非常感谢 日清设计 予gooood分享以下内容。更多请至:Lacime Architectural Design on gooood
Appreciation towards Lacime Architectural Design for providing the following description.
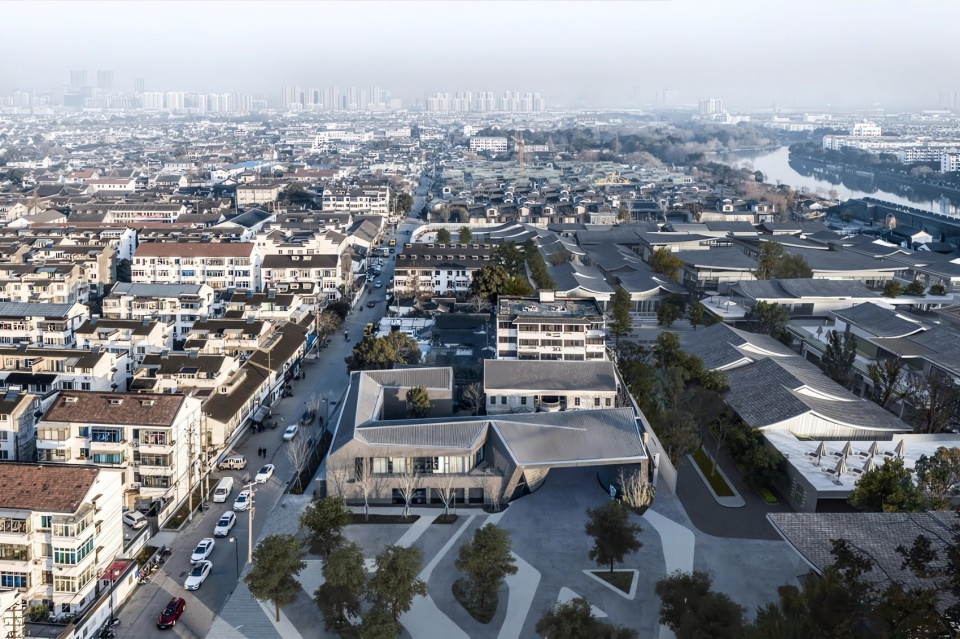
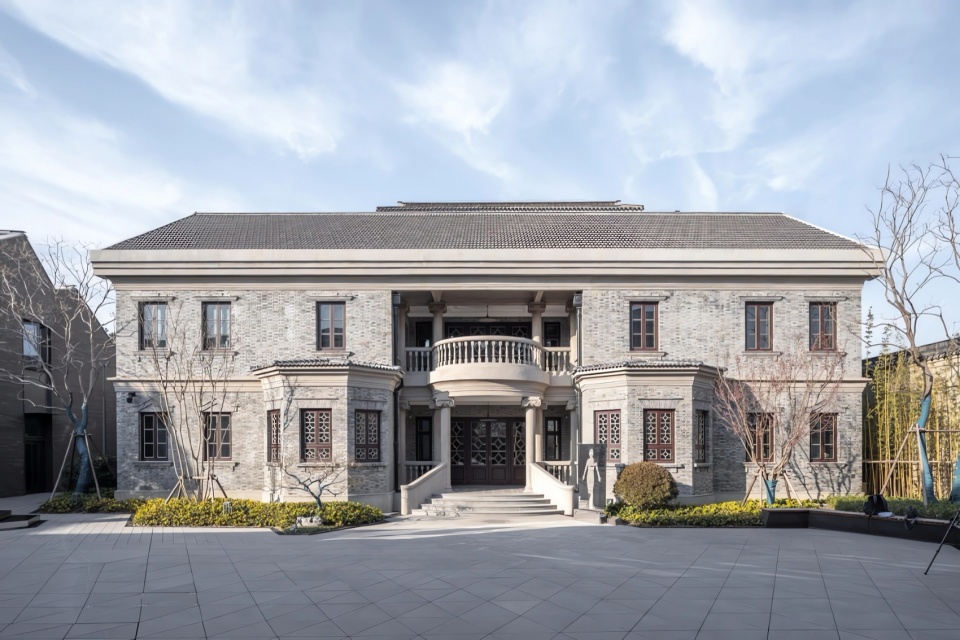
苏州“狮子口”遗址位于苏州古城仓街东侧,邻近平江路。这一遗址曾是苏州狮子口监狱所在地,被称为“民国三大监狱”之一。1937年,“七君子”被国民党起诉,宋庆龄、何香凝、胡愈之发起了“救国入狱”运动。此外,陈公博、褚民谊、缪斌等人曾在此处被处决,汪精卫之妻陈璧君也曾被关押于此。如今,遗址内仅保留了一幢民国时期的办公楼及一段围墙,这些建筑随着时间的侵蚀,表面的涂料脱落,露出青砖墙面,显现出当时西方文化对中国建筑的影响。基地东侧和北侧的旧时聚落已经成了断壁残垣,未来将被新式江南街区取代。
The “Shizikou” site in Suzhou is located on the east side of Cang Street in the ancient city of Suzhou, near Pingjiang Road. This site was once the location of the Suzhou Shizikou Prison, known as one of the “three major prisons of the Republic of China.” In 1937, the “Seven Gentlemen” were prosecuted by the Nationalist government, and Soong Ching-ling, He Xiangning, and Hu Yuzhi launched the “Save the Nation by Imprisonment” movement. Additionally, Chen Gongbo, Chu Minyi, Miao Bin, and others were executed here, and Chen Bijun, wife of Wang Jingwei, was also detained at this site. Today, the site retains only a Republican-era office building and part of the surrounding wall. As time has passed, the paint has peeled off, revealing the blue brick walls and reflecting the Western influence on Chinese architecture at that time. The old settlements on the east and north sides of the site have become ruins and will be replaced by a new Jiangnan-style street in the future.
▼项目处于古城之中,project located in the ancient city © CreatAR Images
▼翻修后的狮子口监狱办公楼,Shizikou Prison office building after renovation © CreatAR Images
该项目的设计初衷是延续历史记忆,保留古城居民的集体记忆。场所的意义依附于人们对其空间的记忆,对于苏州古城居民来说,街巷、院落所形成的开放空间是共同记忆的一部分。设计意图在于有机保留这些记忆,使后代从中受益,并在不破坏原有建筑历史价值的基础上激发场地潜能。
▼场地记忆要素拼贴,collective memory collage © 日清设计
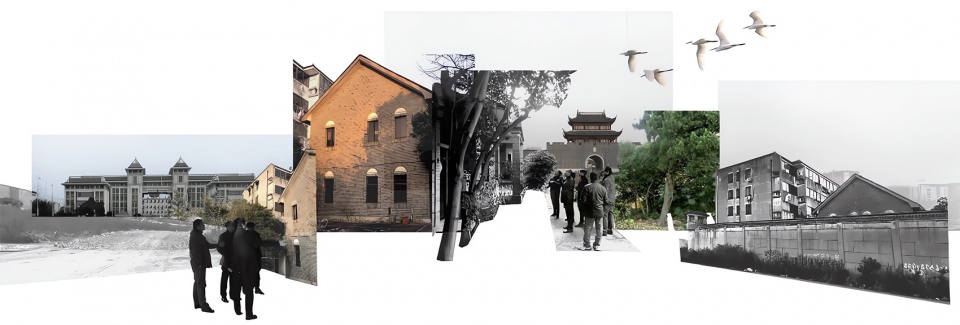
The original intention of the project is to continue historical memory and preserve the collective memory of the ancient city’s residents. The significance of a place is dependent on people’s memory of its space. For the residents of Suzhou, the open spaces formed by streets and courtyards are part of their shared memory. The design aims to organically preserve these memories, allowing future generations to benefit from them, and to stimulate the potential of the site without destroying the historical value of the original buildings.
▼展示馆入口处完整立面,overall facade © CreatAR Images
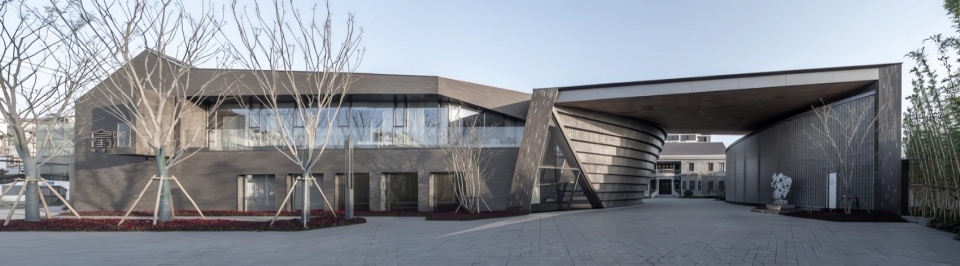
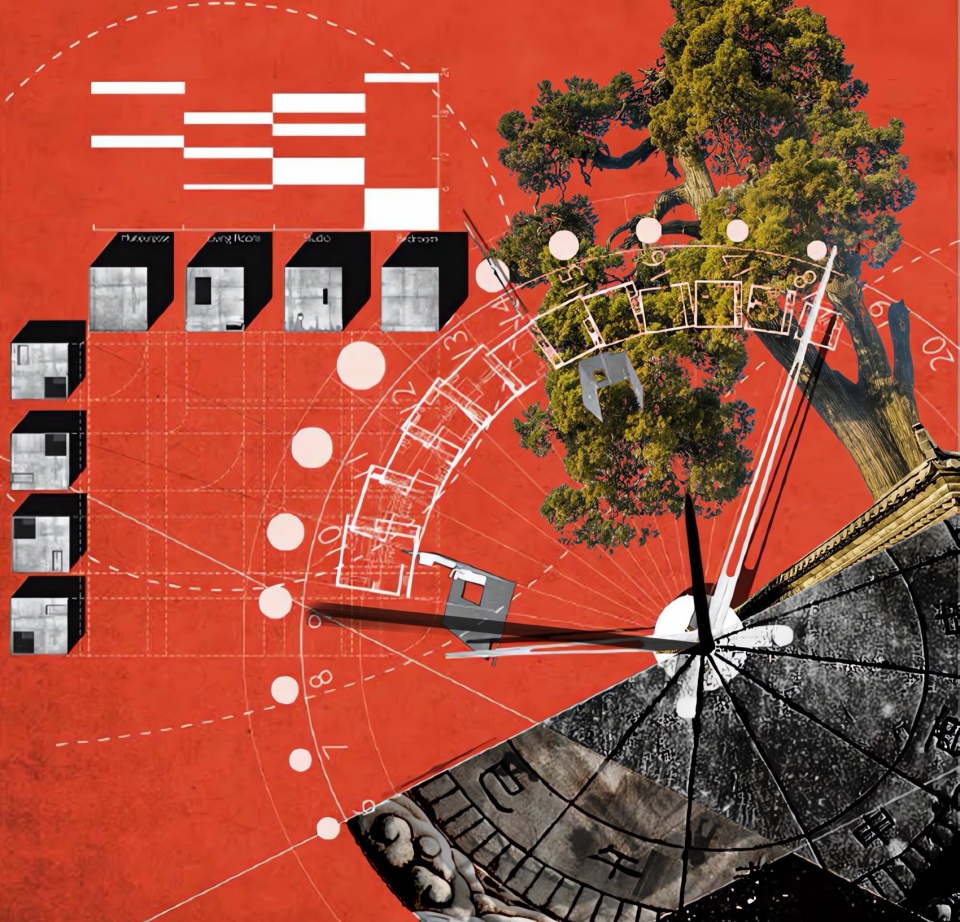
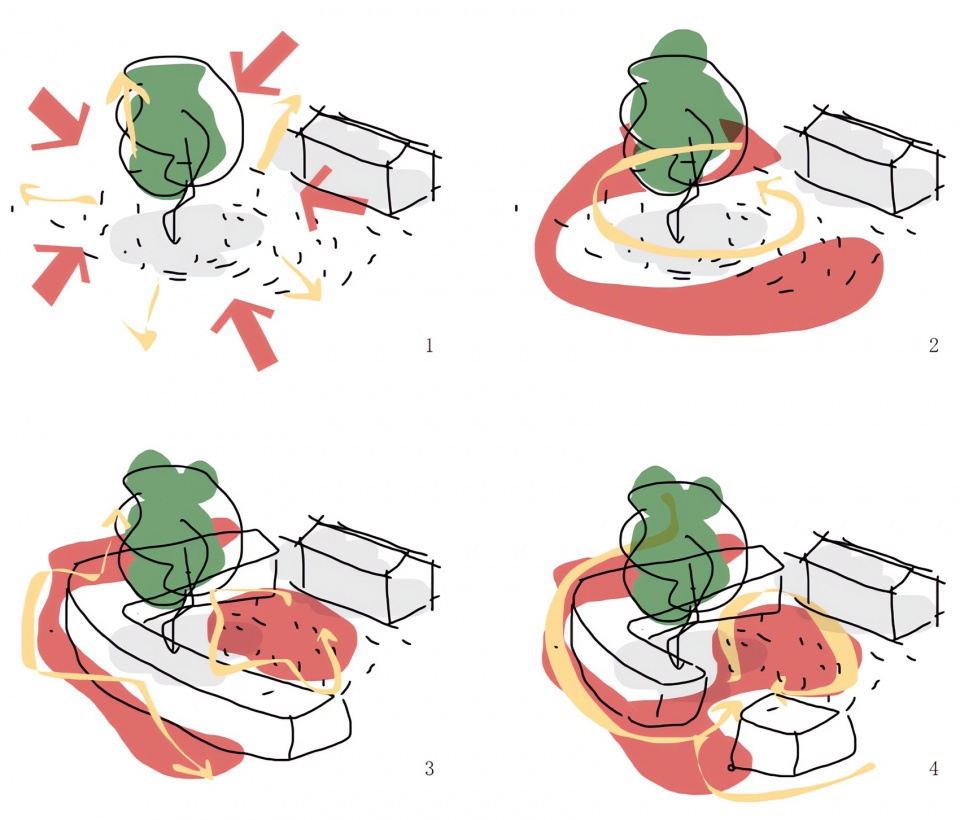
基地内有一株百年古柏,它见证了过去一个多世纪的历史,成为设计的灵感源泉。设计师以古柏为轴,形成连续空间,对外与环境对话,对内形成向心型内院,并向南侧的城市广场及地铁出入口打开,促使当代城市生活与历史建筑进行对话。
▼百年古柏的时间历程,lifespan of the century-old cypress tree © 日清设计
▼围院空间生成,courtyard generation © 日清设计
▼不同方案的可能性,possibility of different scenarios © 日清设计
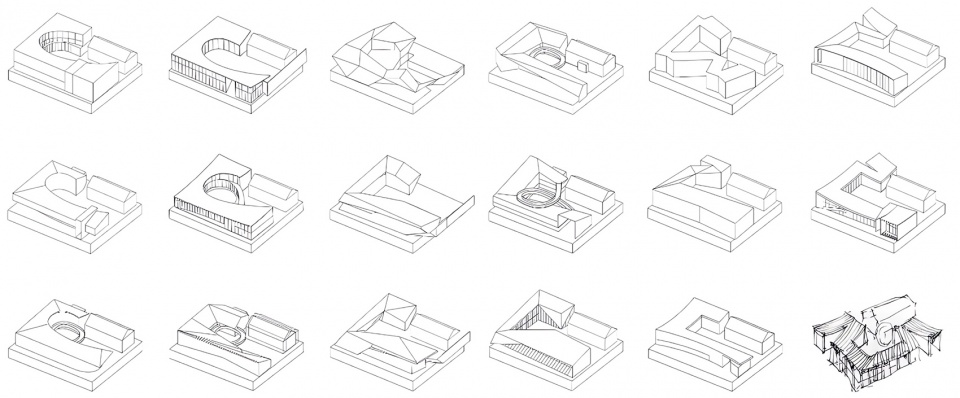
Within the site, there is a century-old cypress tree, which has witnessed more than a century of history and inspired the design. The designers took the cypress as the axis to form a continuous space, engaging in dialogue with the external environment and creating a centripetal courtyard that opens to the south city square and metro entrance, promoting dialogue between contemporary urban life and historical buildings.
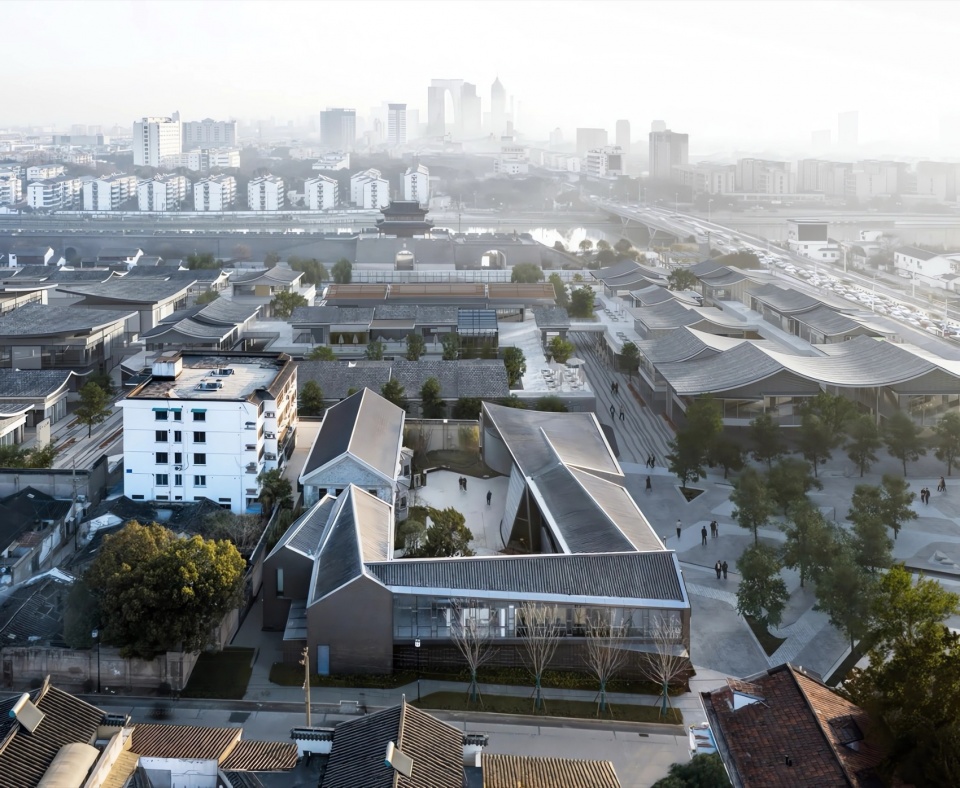
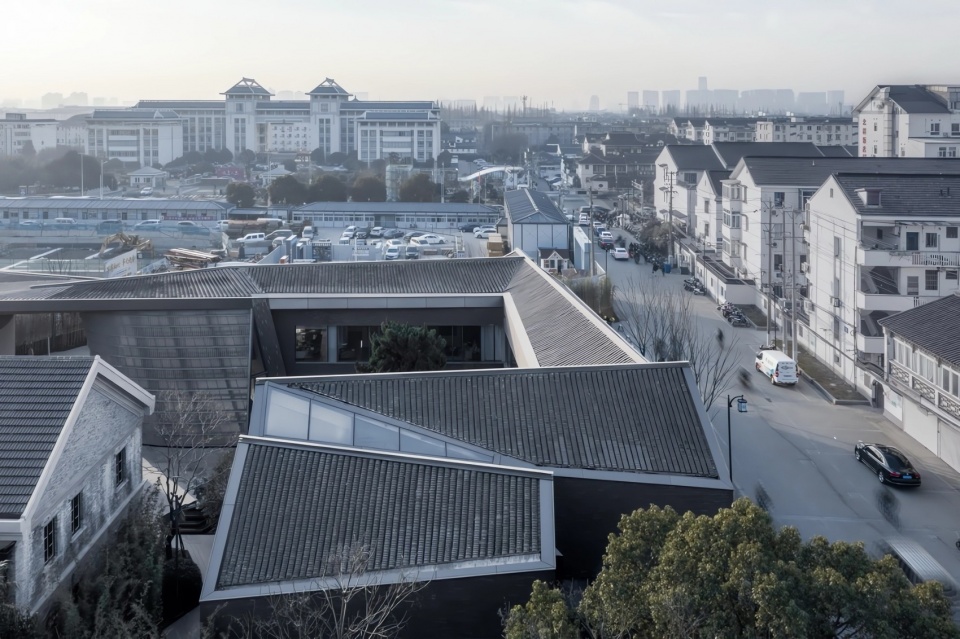
▼俯瞰,top view © CreatAR Images
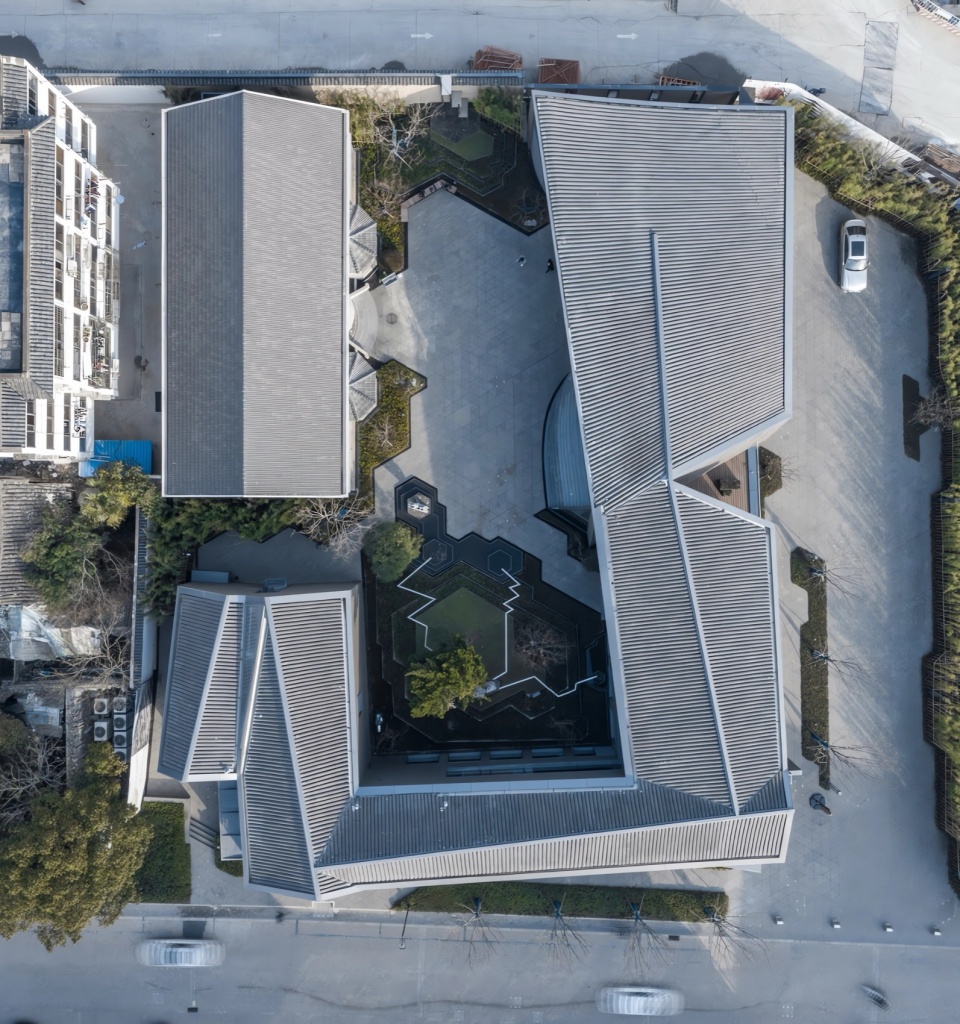
▼庭院概览,courtyatd overview © CreatAR Images
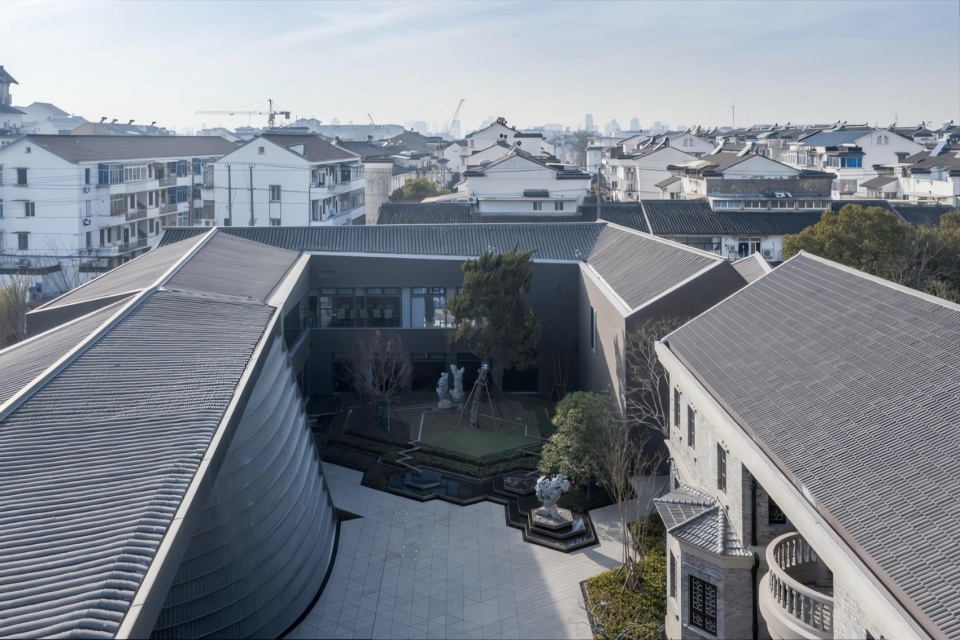
在新旧建筑的对话中,扩建展示馆作为纽带,将办公楼、古柏与外部空间连接起来,是办公楼在时间维度的延展与生长。扩建馆随处可见原有建筑特征,但又保留独立性,新旧建筑在视觉上相互淡化,形成新的整体。
In the dialogue between old and new buildings, the expanded exhibition hall acts as a link, connecting the office building, the cypress tree, and external spaces. It represents the extension and growth of the office building in the dimension of time. The expansion hall retains the characteristics of the original building but maintains its independence, creating a new whole by visually blending the old and new buildings.
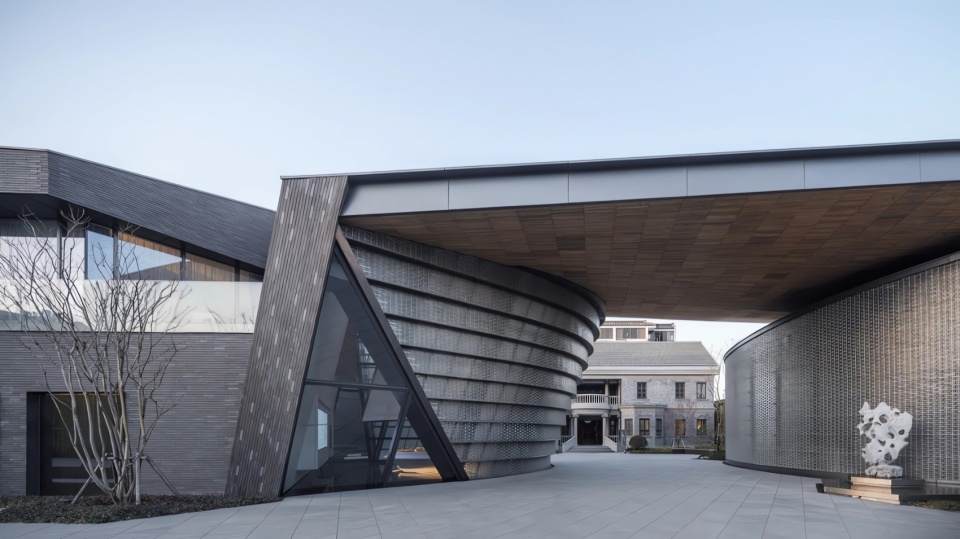
▼入口空间,entrance space © CreatAR Images
▼古柏与办公楼产生时空上的对话,cypress dialogue with the office building © CreatAR Images
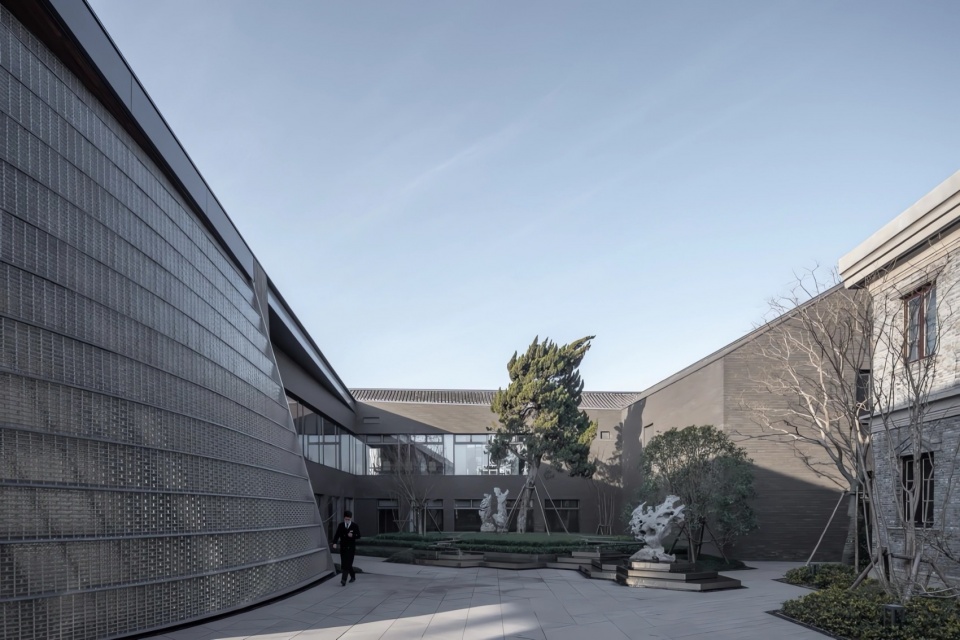
▼展示馆,exhibition buidling © CreatAR Images
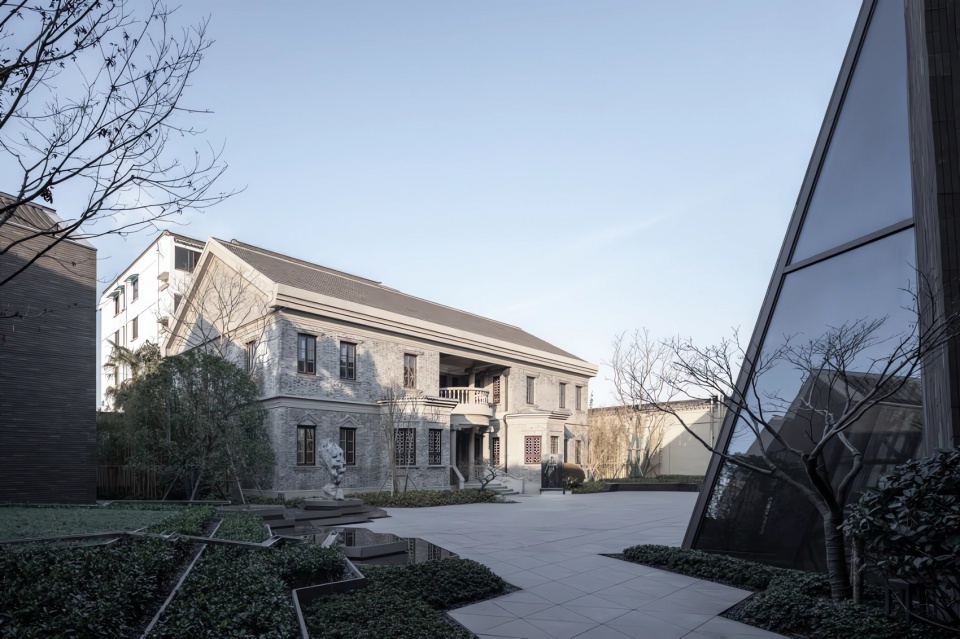
新建筑的屋顶从办公楼脊线开始生长,通过旋转和合并过渡到苏式单坡曲面,成为民国建筑与传统苏式建筑过渡的桥梁。屋顶设计参数化控制脊线角度,观察其形态变化及与办公楼屋顶的关系,找寻概念与应用之间的最佳契合点。项目占据仁恒仓街商业广场一角,通过变化的转角设计,让人们在视线转换中感受到空间的力量。
▼参数化控制脊线角度,parametrically adjust the ridge line’s angle © 日清设计
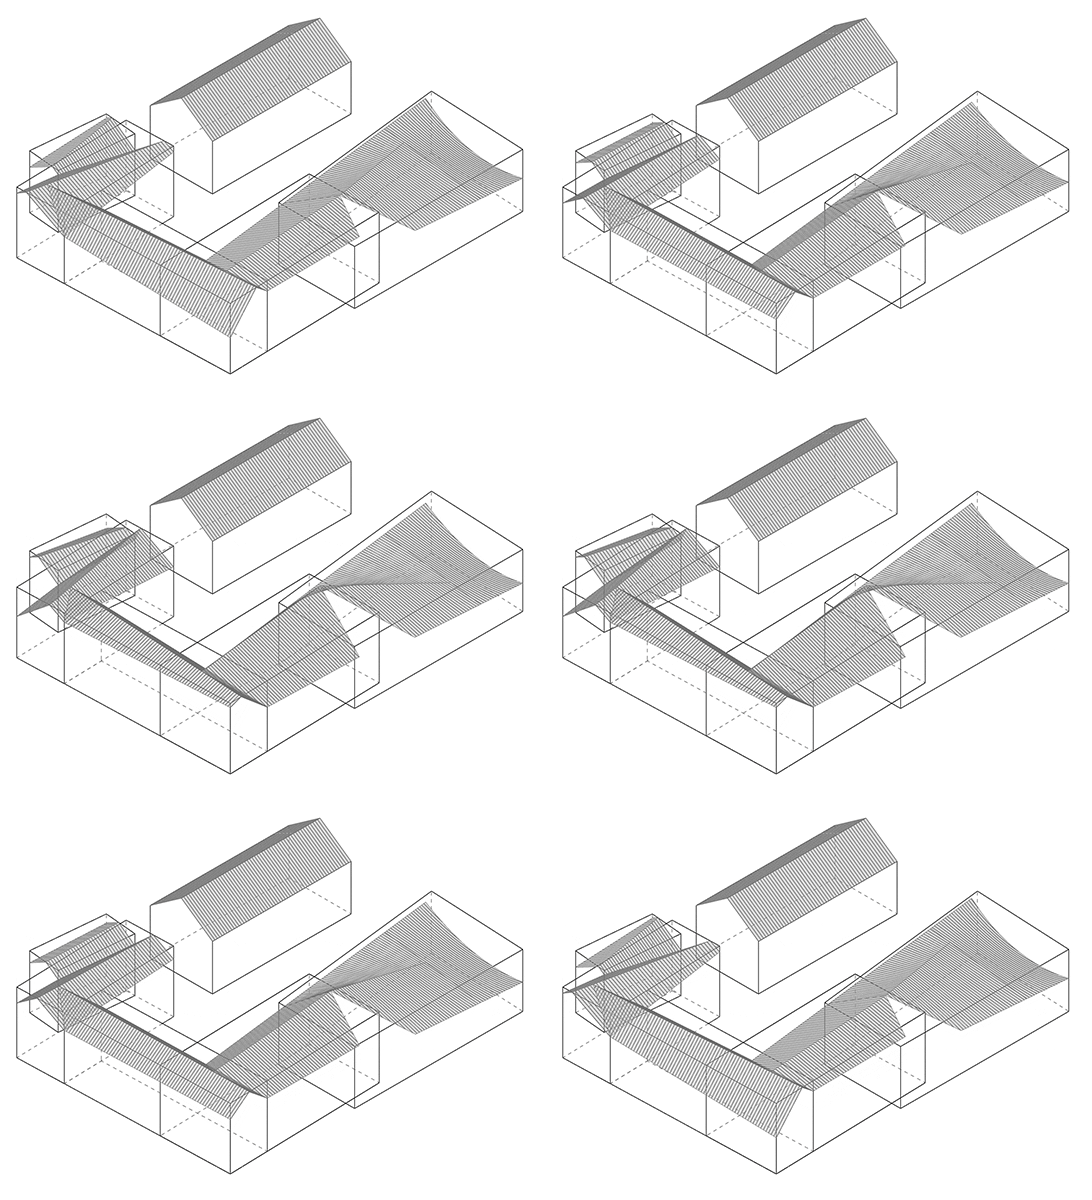
The new building’s roof grows from the office building’s ridge line, transitioning through rotation and merging into a single-sloped curved surface typical of Suzhou style, bridging the gap between Republican and traditional Suzhou architecture. The roof design is controlled parametrically to adjust the ridge line’s angle, observing its shape changes and its relationship with the office building’s roof, finding the best fit between concept and application. The project occupies a corner of the Renheng Cang Street commercial plaza, using changing corner designs to allow people to feel the power of space during visual transitions.
▼扩建建筑屋顶,addition building roof © CreatAR Images
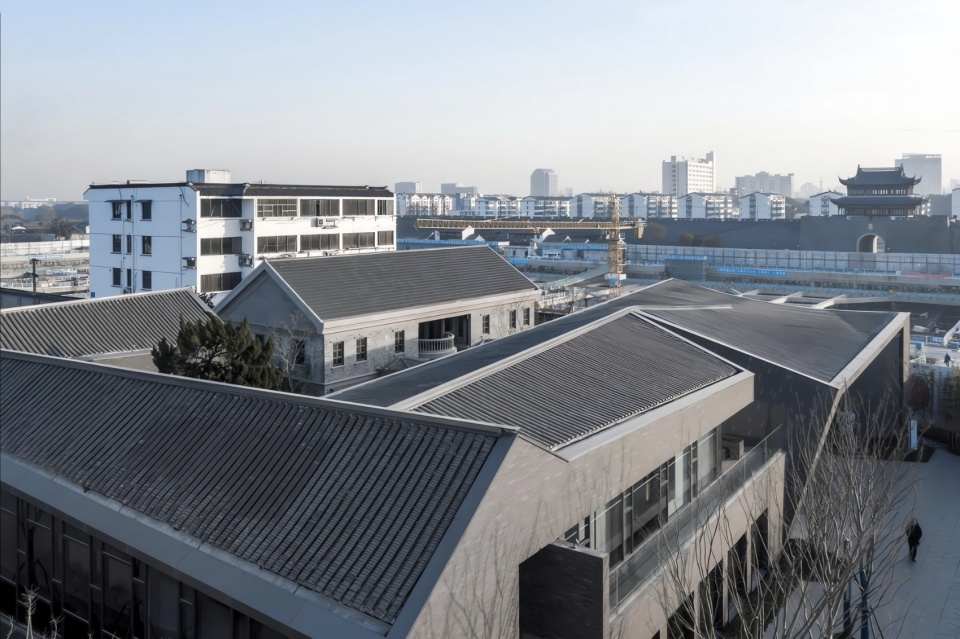
▼民国建筑与传统苏式建筑过渡的桥梁,the gap between Republican and traditional Suzhou architecture © CreatAR Images
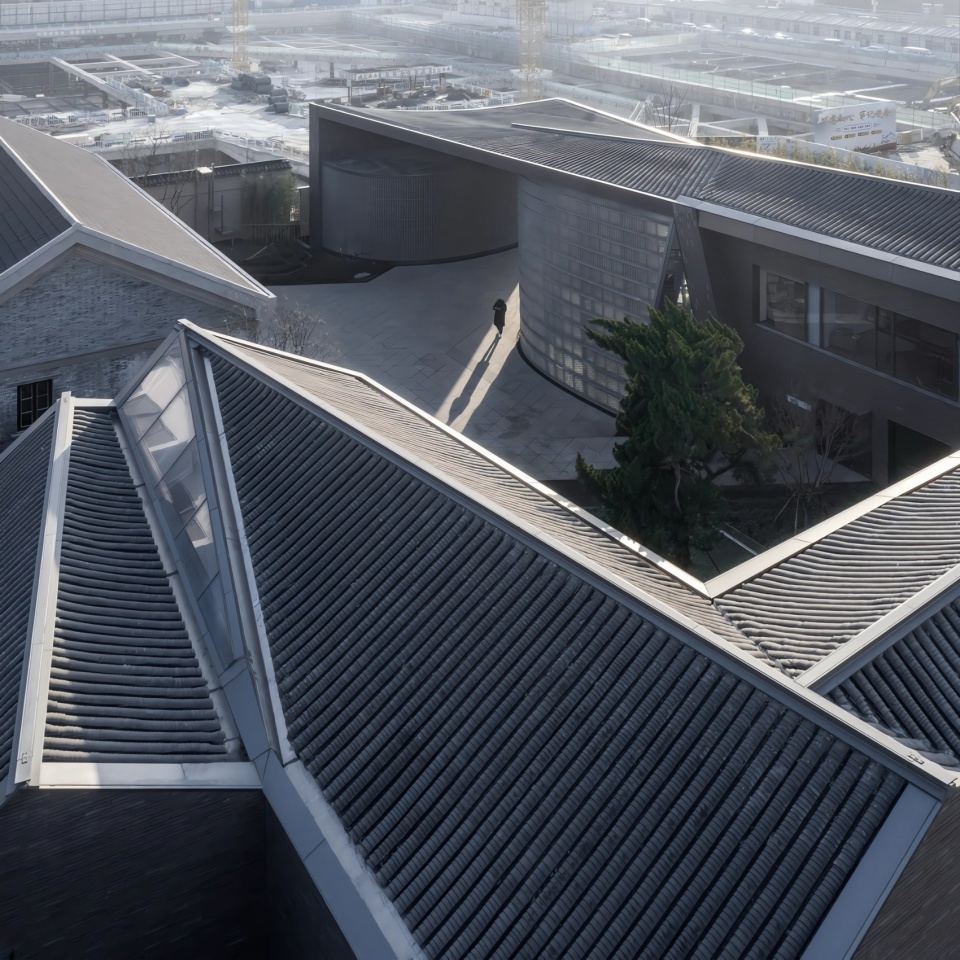
▼从街角望向建筑,view from street corner © CreatAR Images
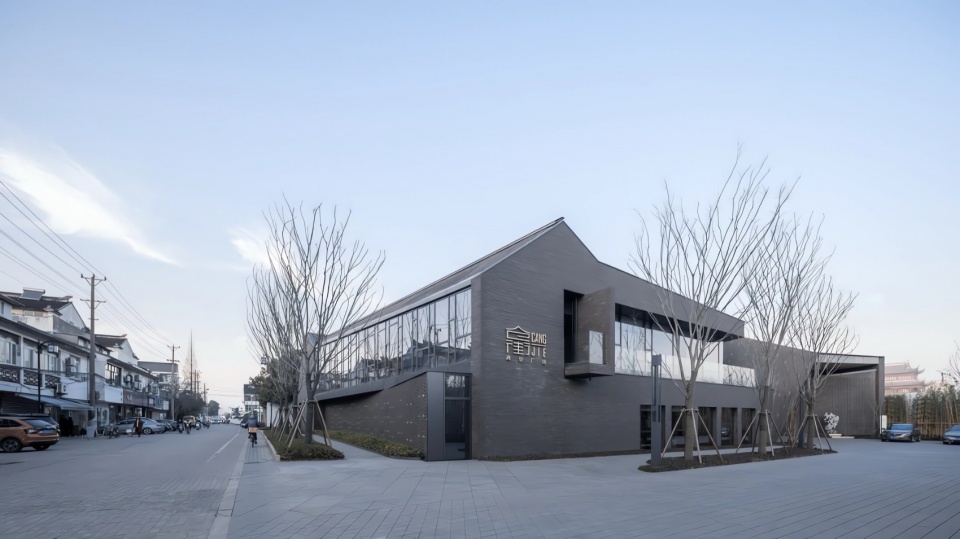
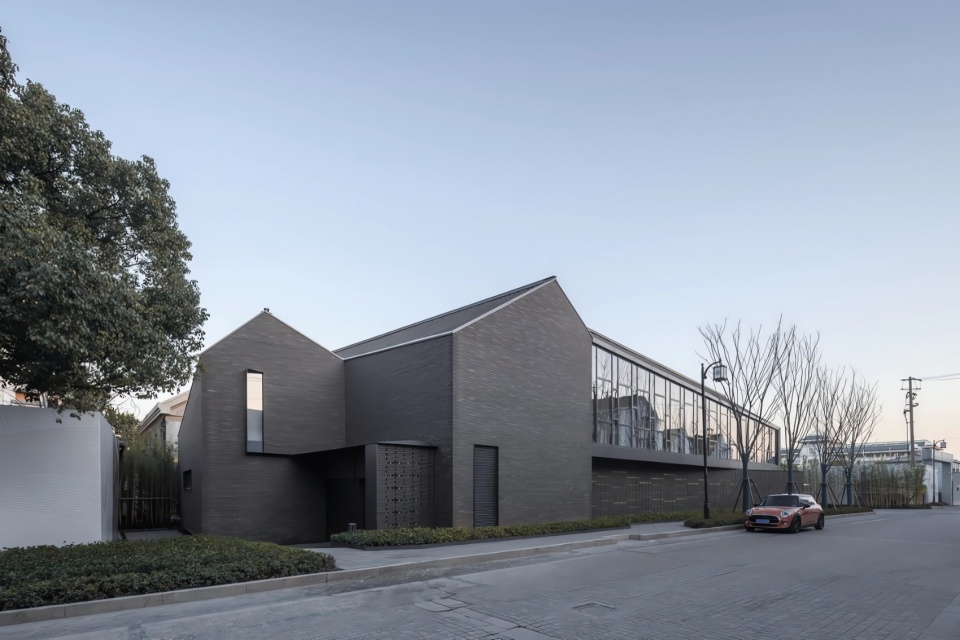
▼沿街立面细部,facade detail © CreatAR Images
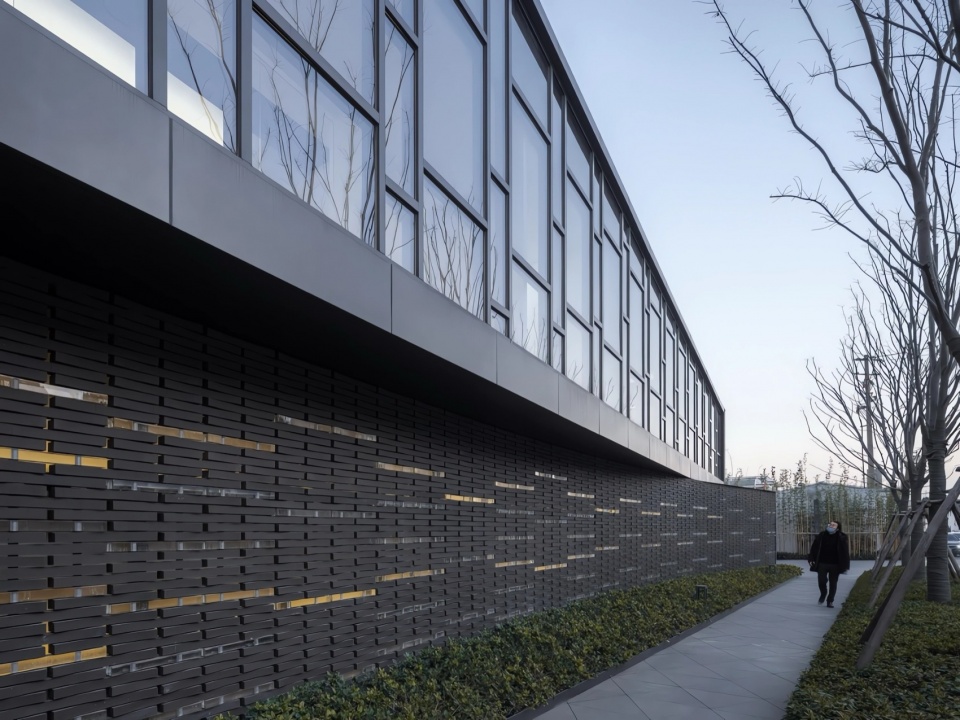
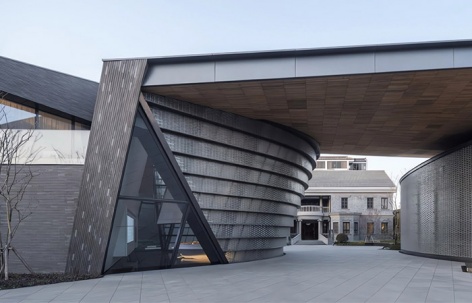
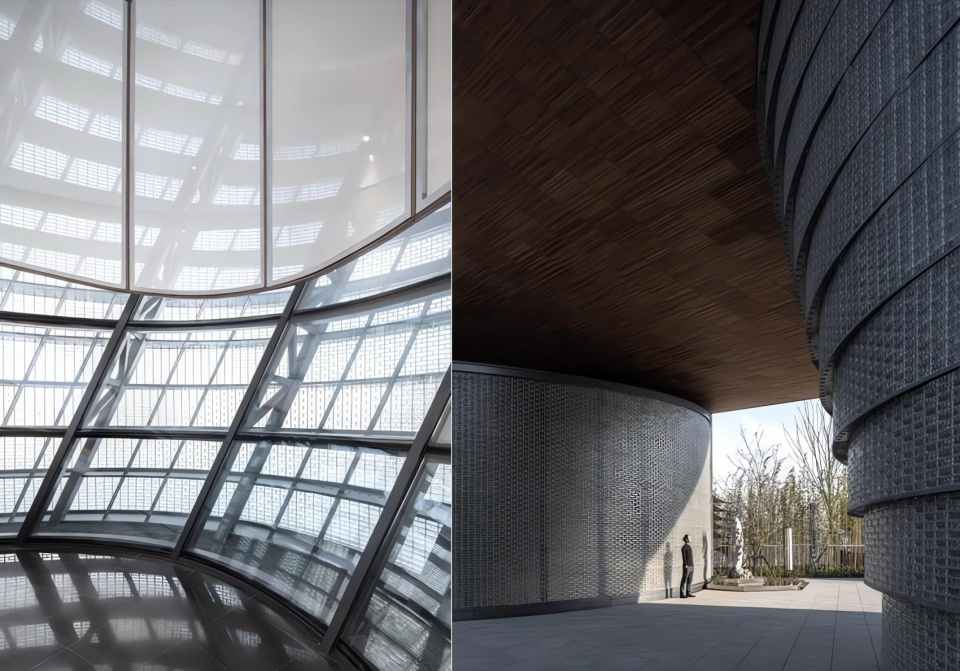
在材料选择上,旧建筑修缮沿用了青砖,力求修旧如旧;扩建部分立面材质采用陶砖,沿用办公楼立面青砖肌理,同时创造新的触觉感知。砖瓦肌理从屋顶延续至地面,空间素雅宁静。入口处的圆弧形玻璃砖模糊了内部办公楼与外部广场的空间关系,内外兼顾历史与现代的对话。从青砖到陶砖,再到玻璃砖,扩建建筑实现了旧建筑肌理的延续与质感的迭代感。
▼材质质感与肌理,material texture
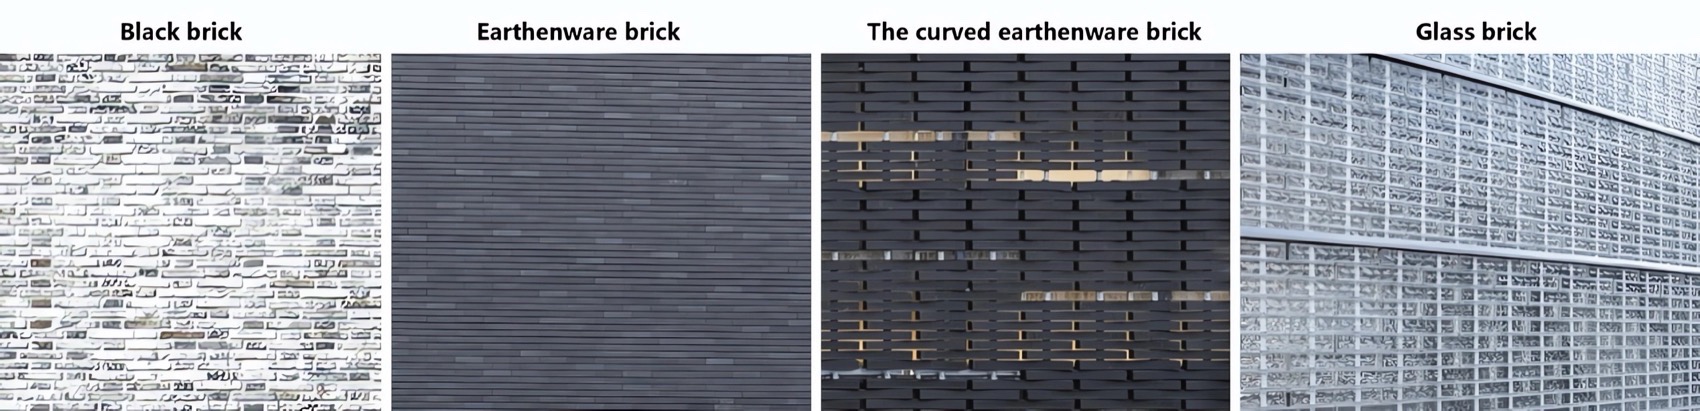
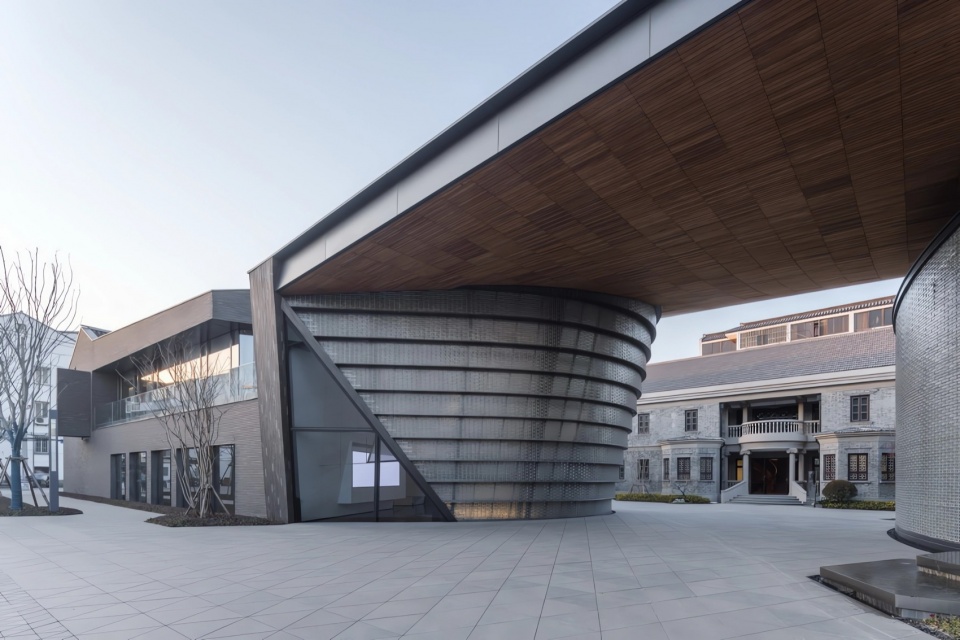
In terms of materials, the old buildings’ renovation continues using blue bricks to achieve a restoration as close to the original as possible. The façade of the expanded part uses terracotta bricks, inheriting the texture of the office building’s blue brick façade while creating a new tactile perception. The brick texture extends from the roof to the ground, creating a serene and elegant space. The curved glass brick entrance blurs the spatial relationship between the internal office building and the external square, reflecting historical memories inside and modern life outside. From blue bricks to terracotta bricks to glass bricks, the expanded building achieves a continuation and iteration of the old building’s texture and feel.
▼连接当代与历史的弧形玻璃砖墙,curved glass brick wall reflecting historical memories and modern life © CreatAR Images
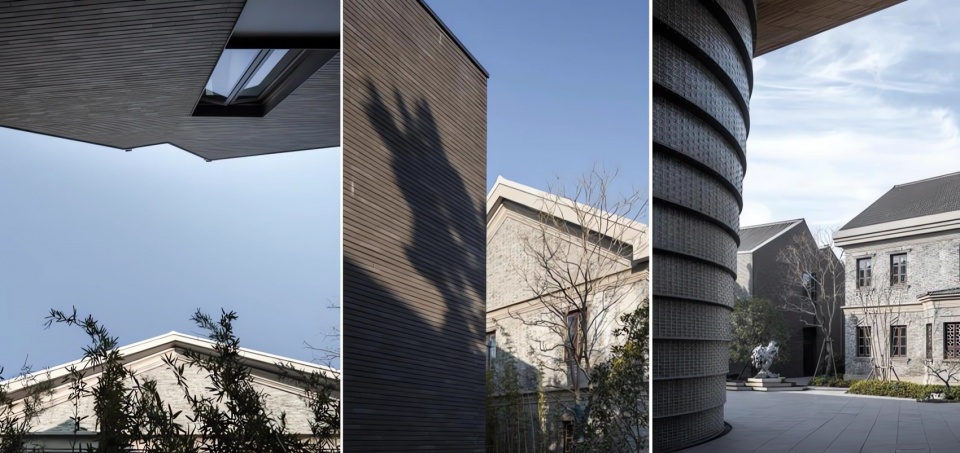
▼细部,details © CreatAR Images
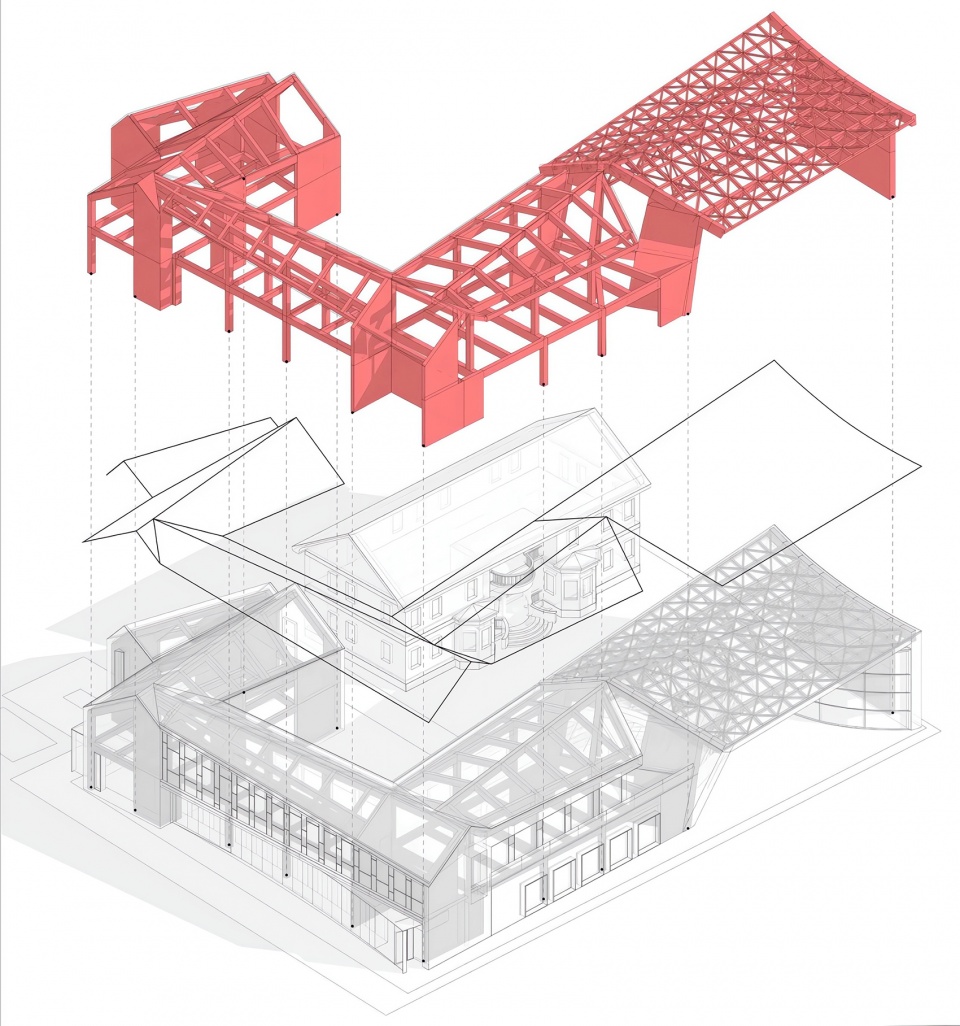
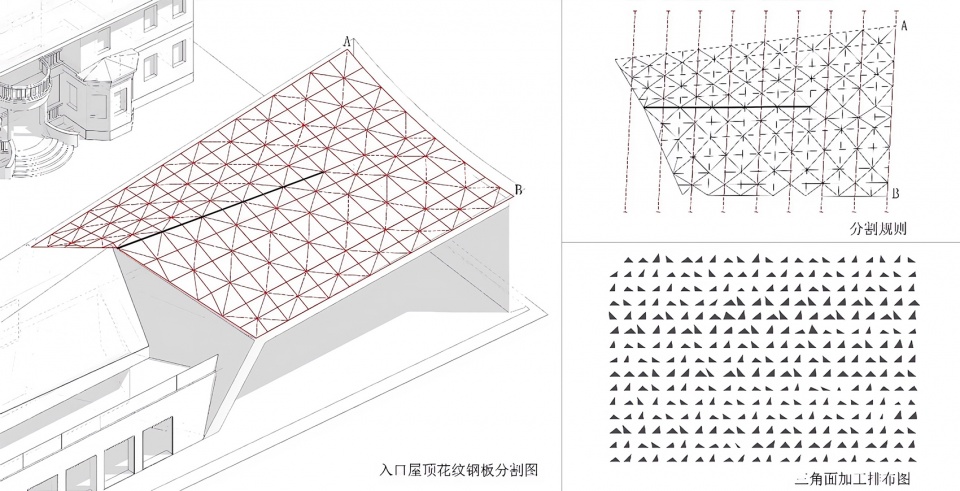
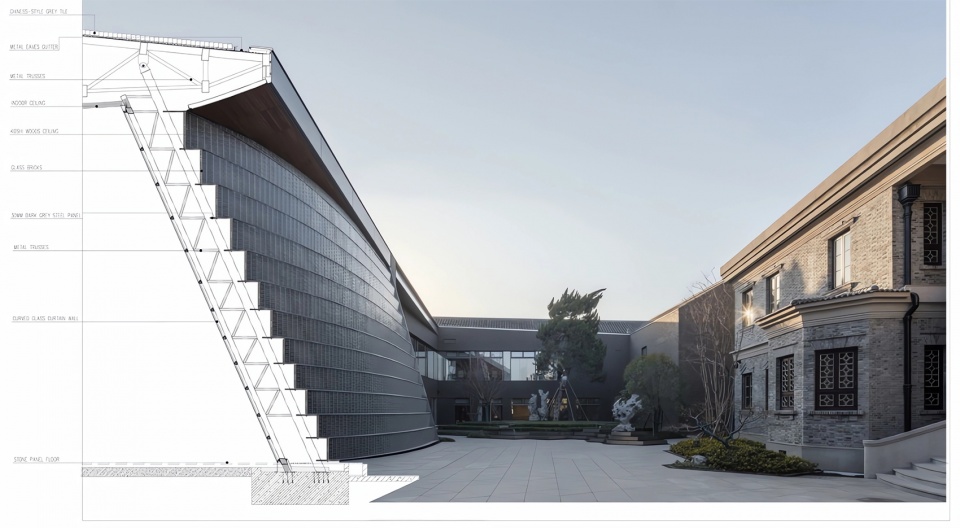
结构上,扩建展示馆主体采用钢筋混凝土和钢桁架结构,拟合屋面造型,满足大跨度要求。玻璃砖墙内设弧形玻璃幕墙,实现建筑的气密性和隔热性能,同时确保立面的纯净整洁。
▼结构轴测,structure axon © 日清设计
▼入口屋面钢板划分逻辑,roof steel slab diagram © 日清设计
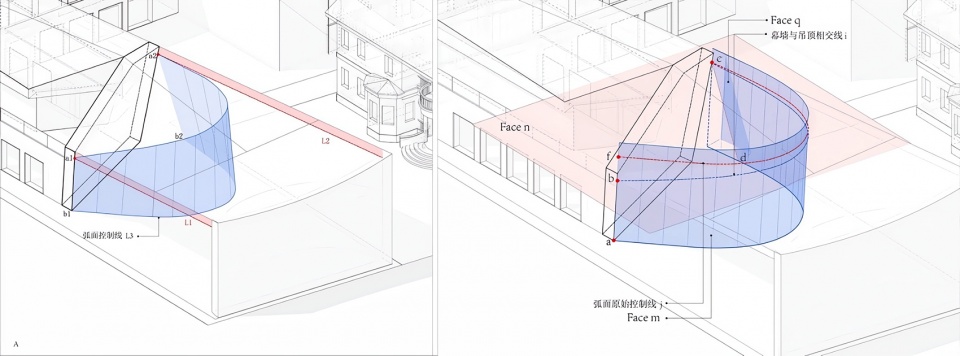
▼简化几何关系,geometry optimization © 日清设计
▼玻璃砖的曲面适应性,curved-surface-adaptability of glass bricks © 日清设计
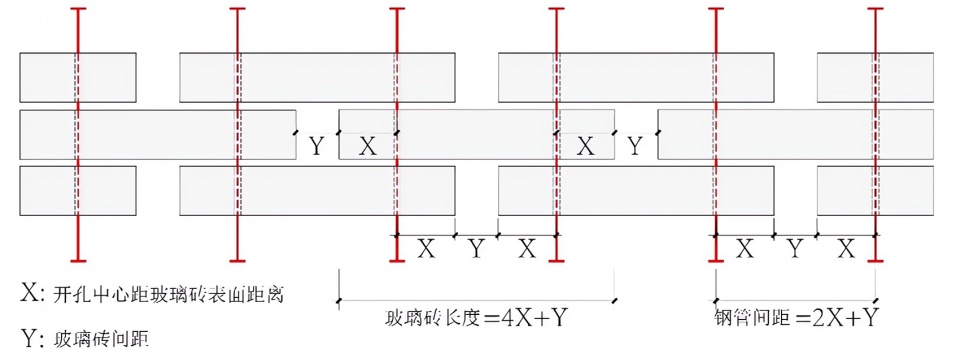
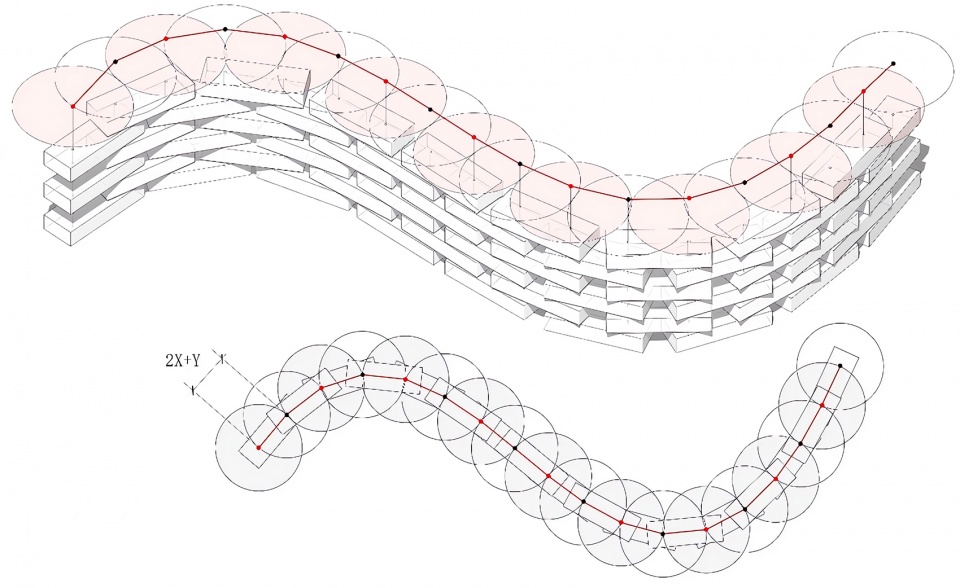
Structurally, the expanded exhibition hall uses reinforced concrete and steel trusses to fit the roof shape, meeting the requirements of large spans. Inside the glass brick wall is a curved glass curtain wall, ensuring the building’s airtightness and thermal performance while maintaining a clean façade.
▼弧形玻璃砖幕墙,glass brick curved wall © CreatAR Images
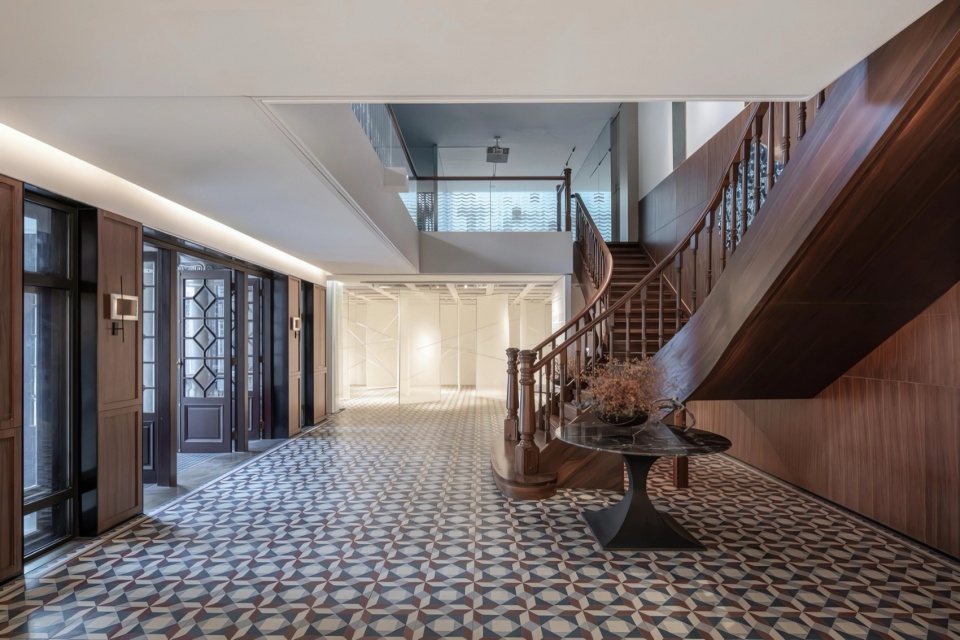
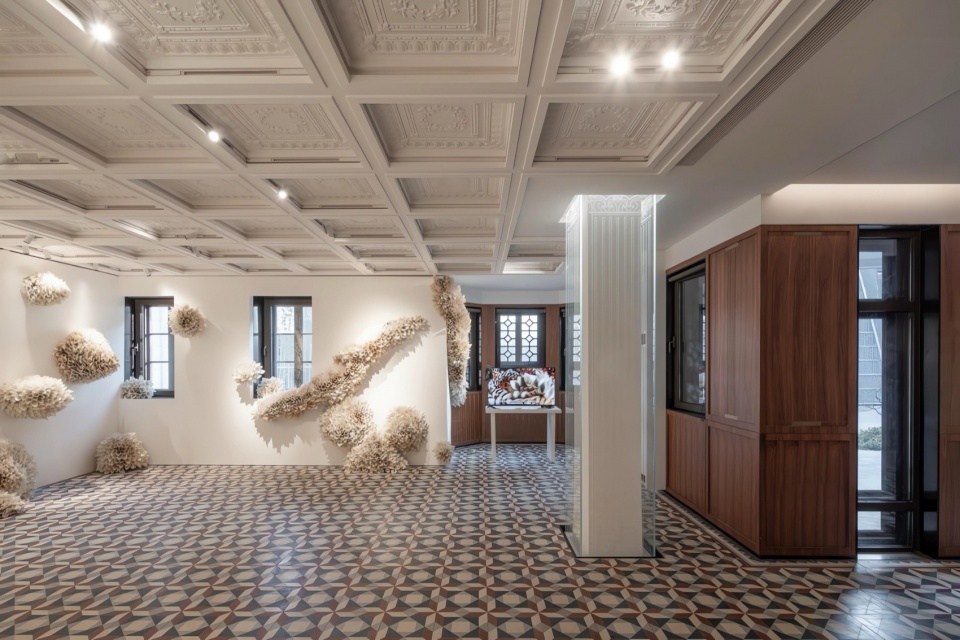
最终,新场所将旧办公楼改为历史文化展览馆,扩建部分展示新规划成果,成为特色餐厅,使历史遗址在新的功能中得到延续和传承。
Ultimately, the new site will transform the old office building into a historical and cultural exhibition hall, with the expanded part showcasing new planning achievements and becoming a distinctive restaurant, allowing the historical site to continue and inherit its legacy in a new function.
▼室内概览,interior overview © CreatAR Images
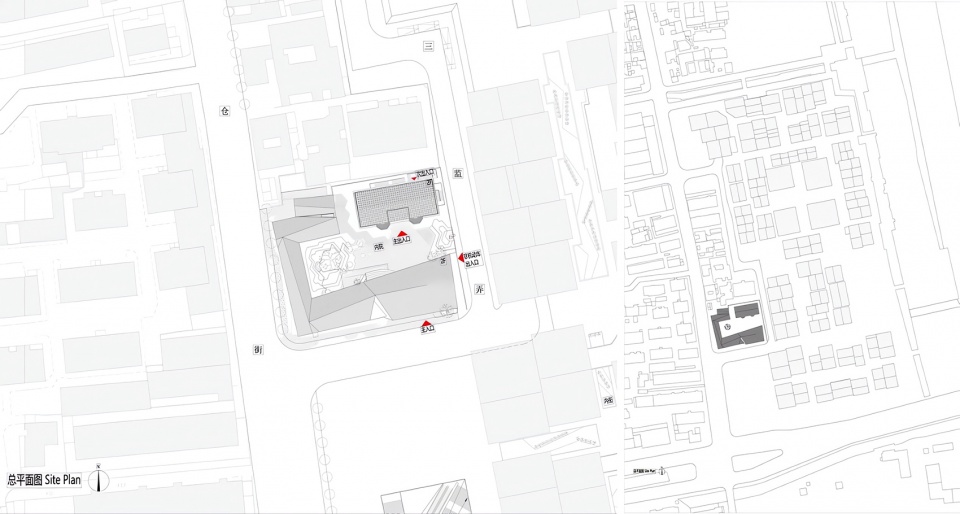
▼总平面图,site plan © 日清设计
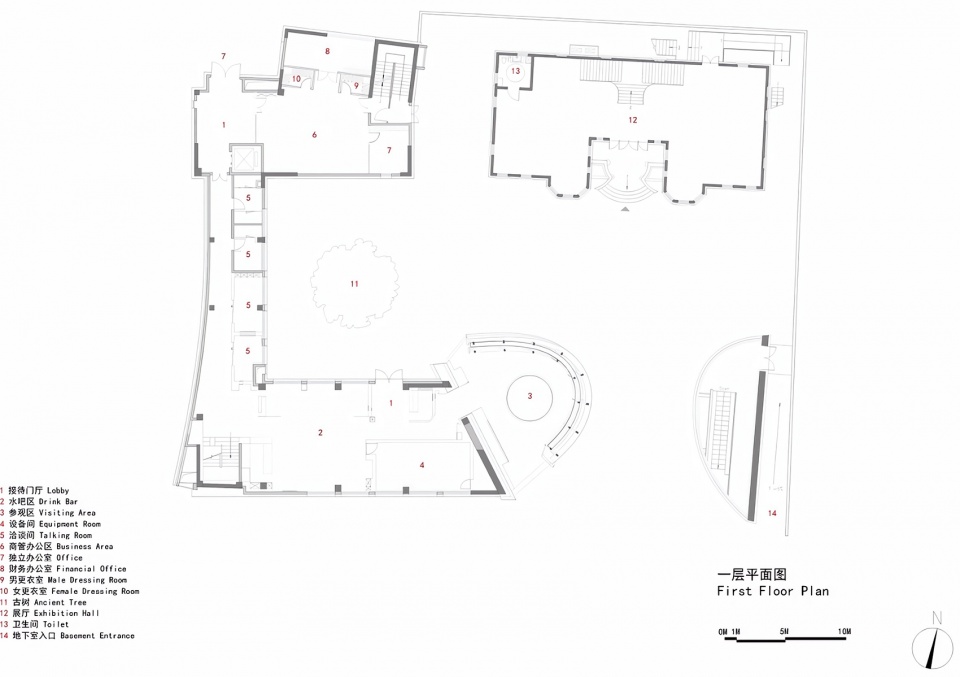
▼一层平面图,1F plan © 日清设计
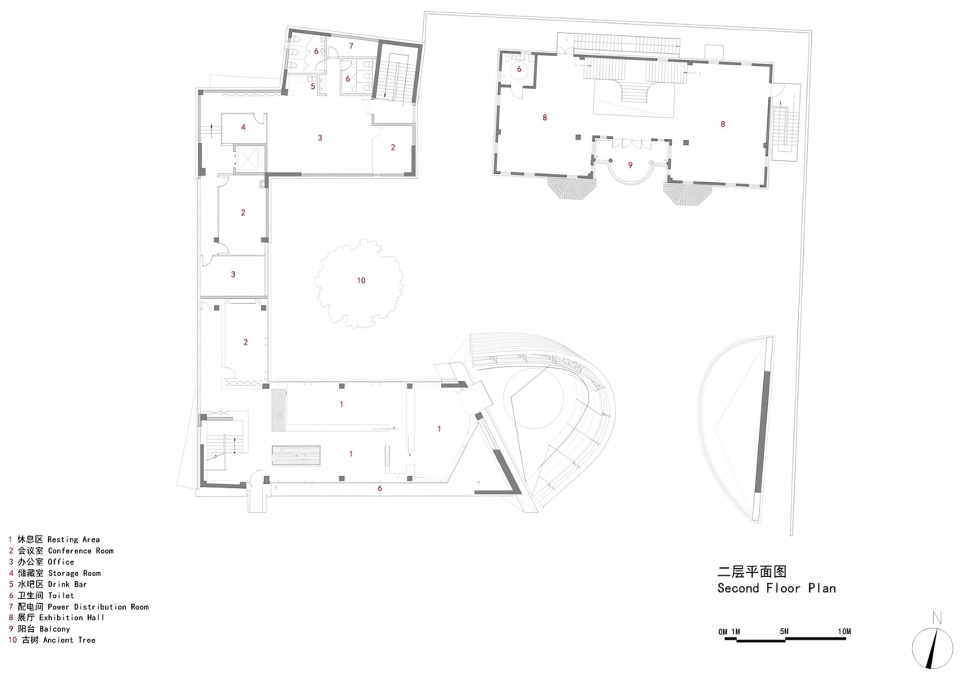
▼二层平面图,2F plan © 日清设计
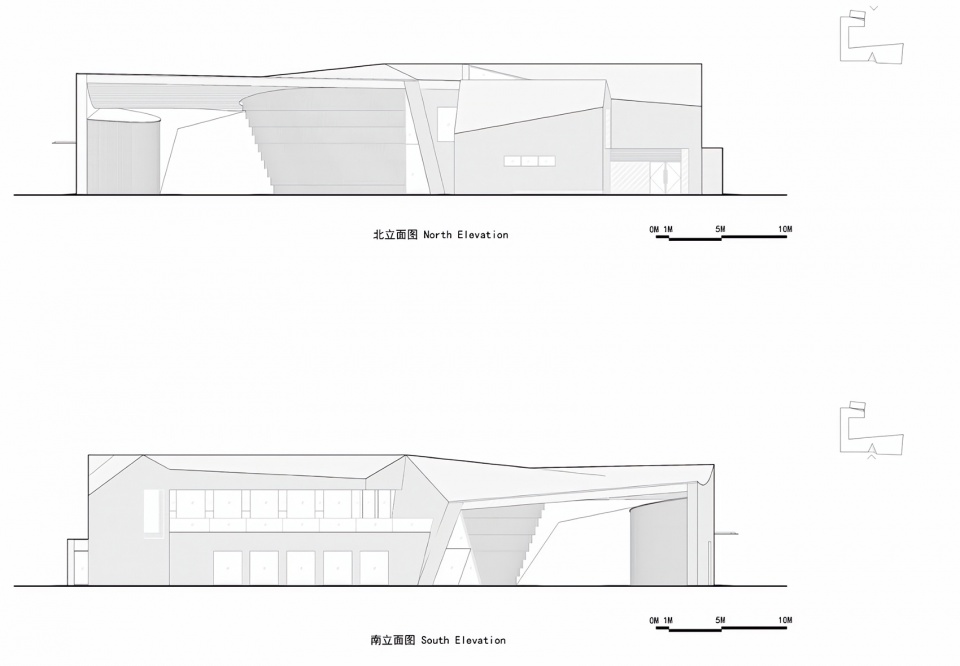
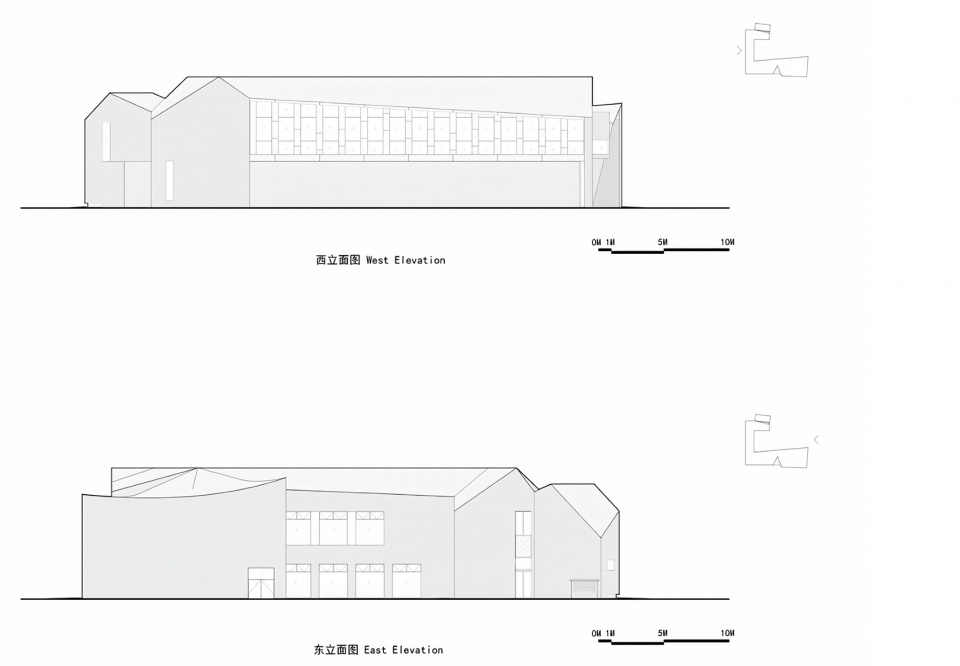
▼立面图,elevations © 日清设计
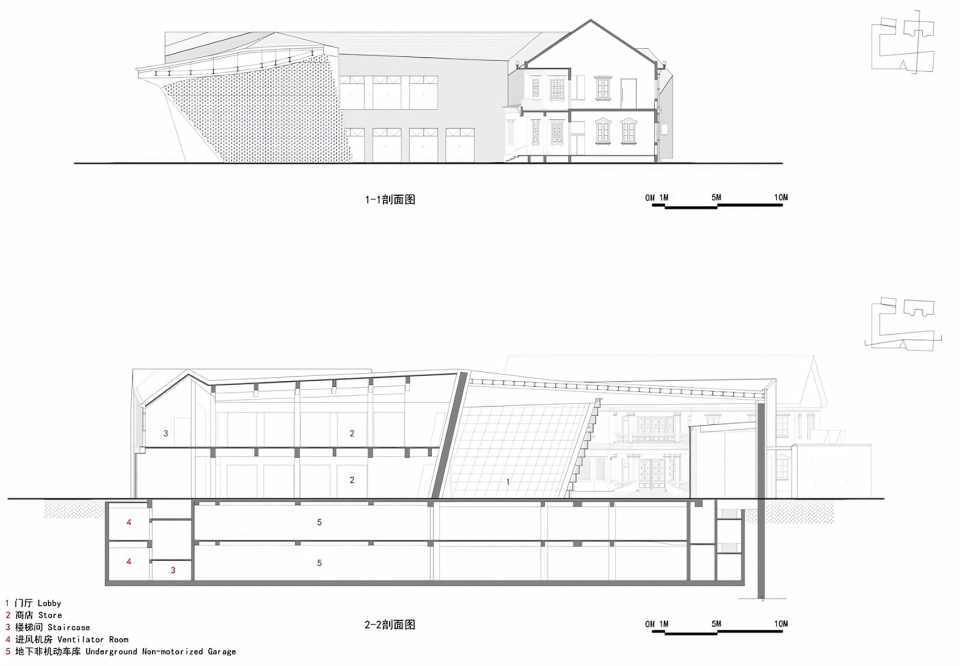
▼剖面图,sections © 日清设计
▼节点图,detailed section © 日清设计
项目名称:苏州“狮子口”遗址环境保护与扩建
项目类型:建筑
设计方:上海日清建筑设计有限公司
公司网站:www.lacime-sh.com
联系邮箱:ellielin@163.com
完成年份:2020.07
主创建筑师:宋照青,岑岭
设计团队:初子圆,郭丹,赵晓雪, 刘泽华, 陈丹丹, 吴旻琦, 朱晓磊, 王玉戈, 于昕, 高亚群
项目地址:中国苏州
建筑面积:2867㎡
摄影版权:CreatAR Images
施工图设计:苏州城发建筑设计院有限公司
景观设计:诗加达景观设计公司
幕墙单位:上海熙玛工程顾问有限公司
室内设计:深圳市水平线室内设计有限公司
客户:苏州星岛仁恒置业有限公司
材料:钛锌板, 弧形玻璃幕墙,陶砖
品牌:France Titanium-zinc Panel, Shanghai Haojing Glass Co.Ltd, Shanghai Yaju Stone Co. Ltd.
Project name: “SHIZIKOU” Relics Protection and Extension
Project type: Architecture
Design: Lacime Architects
Website: www.lacime-sh.com
Contact e-mail: ellielin@163.com
Completion Year: 2020.07
Lead Architect丨Song Zhaoqing, Cen Ling
Design team 丨Chu Ziyuan, Guo Dan, Zhao Xiaoxue, Liu Zehua, Chen Dandan, Wu Wenqi, Zhu Xiaolei, Wang Yuge, Yu Xin, Gao Yaqun
Project location: Suzhou, China
Gross built area:2867㎡
Photo credit: CreatAR Images
Construction drawing design丨Suzhou Urban Development Architectural Design Institute Co., Ltd.
Landscape design丨Cicada Landscape Architecture
Curtain wall design丨Shanghai CIMA Engineering Consulting Co., Ltd.
Interior design 丨Shenzhen Horizontal Space Design Co., Ltd.
Client: Suzhou Peninsula Yanlord Real Estate Co., Ltd.
Materials: Titanium-zinc Pane, Curved glass curtain wall, ceramic brick
Brands: France Titanium-zinc Panel, Shanghai Haojing Glass Co.Ltd, Shanghai Yaju Stone Co. Ltd.
MORE: 日清设计 “空间日晷”,更多请至:Lacime Architectural Design on gooood








弧形玻璃砖墙有点出戏
DK
能做这么丑也是难为你们了
苏州这么有天空的城市,你做成这个B样,真的难顶
成功的做出了 1+1 小于1的感觉
一切皆可售楼处。呵
说不上来的感觉,想看到更多的东西但设计似乎就这么点到为止了。
大门对小门,风水不太好吧