感谢 拾院工作室 (联系邮箱:12299245@qq.com)对gooood的分享。
Appreciation towards YARD Workshop (contact: 12299245@qq.com) for providing the following description:
建筑师笔记 (by HP)
Architect’s Notes By Haipeng Ren
出于建筑师职业习惯,做一个内向型的小空间、大隐于市的院子,也会首先考虑项目区位。这个院子在两个古建寺庙群落之间,一个是一街之隔的故宫博物院东北角楼,另一个是半条巷子以北的智珠寺。前者是北京古都的文化名片,而后者在比利时人温守诺及团队的改造后几年里,初步呈现出复原庭院空间的新鲜活力。
From an architect’s professional practice, even for a private small space, or a yard for a hermit in solitude in the city, priority will also be given to consideration of the project’s location. This courtyard lies between two ancient temple clusters: one, only a block away, is the Northeast watchtower turret of the Palace Museum; the other, occupying half of the alley to the north, is the Zhizhu (pearl of wisdom) Temple. The former has become a cultural calling card of the civilization of the ancient capital Beijing, while the latter, restored and rehabilitated several years ago by the Belgian born architect Wen Shounuo and his team, has started to hint the promise and potential of reviving ancient courtyard space into something new.
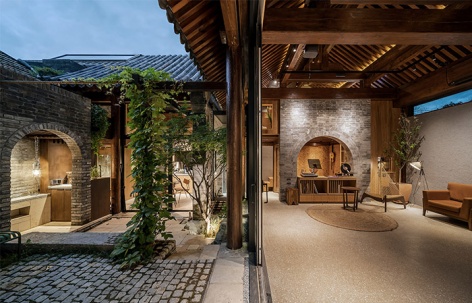
▼项目概览:庭院分为两端,西侧下沉庭院对应西房的生活区 © Zoulei Pictures
Preview:The Courtyard has two parts in elevation. A sunken yard is adjacent to the west dining area
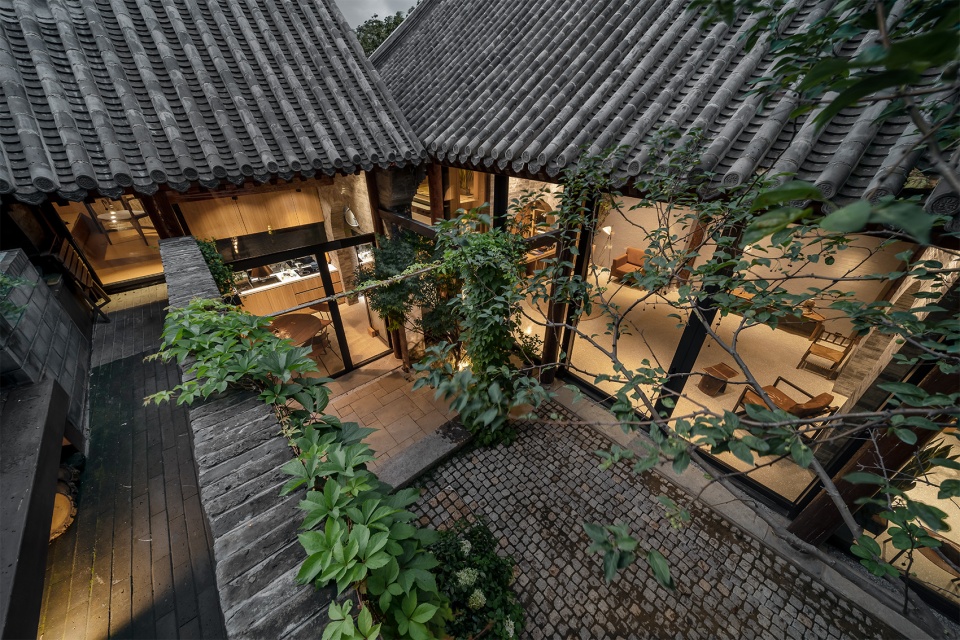
北京胡同的院子,本身即是私宅,又是交流场所,从来如是。我们中国人从什么时候开始住在公寓盒子里呢?但凡善于敏锐观察的人,都会发现我们所处的这个速食时代的建筑文化积累,与长期的院子的居住记忆比起来,可以说微不足道。我们当然不会忘记。即使漫步在意大利或西班牙的某些街巷,我们也会联想到熟悉的北京。
我在北京出生,在北京生活。景山,北海,五四大街,美术馆,南锣…… 熙熙攘攘的游客,上下学的孩子,密集多样的街巷,有朴素平凡的,也有豪门宅院。历史的迷宫盘根错节,在每个时期不断的衍生,不断的擦去,又留下痕迹。那么摆在我面前的课题,有多条线索需要去整理、回答、解决:
A courtyard in Beijing’s Hutong or alley is in itself a private residence as well as a meeting place: it has always been so. When did we Chinese start preferring to live in box-like apartments? Sharp and observant eyes will discover that, in comparison with the indelible memory of courtyard life, in the fast-food era of the present, the recent piling-up in architectural design seems pale and insignificant. Even in strolling along some street in Italy or Spain, we can bring to mind our familiar Beijing too.
I was born in Beijing–and live in Beijing. Jingshan, Beihai, Wusi Dajie (in memory of the May Fourth Movement), the Art Gallery, South Luogu (Lane) … Tourists bustling to and fro; children going to school or coming home; streets and alleys, dense and diverse; houses and courtyards, simple and ordinary, are contrasted with the rich and powerful. The maze of history, with its deep roots and entwined branches, all times, uninterrupted, remain endlessly derivative with some traces no longer discernible, yet leaving vestiges behind. This being so, I face a task of arrangement and composition, with an abundance of threads to untangle and unravel, to respond and resolve:
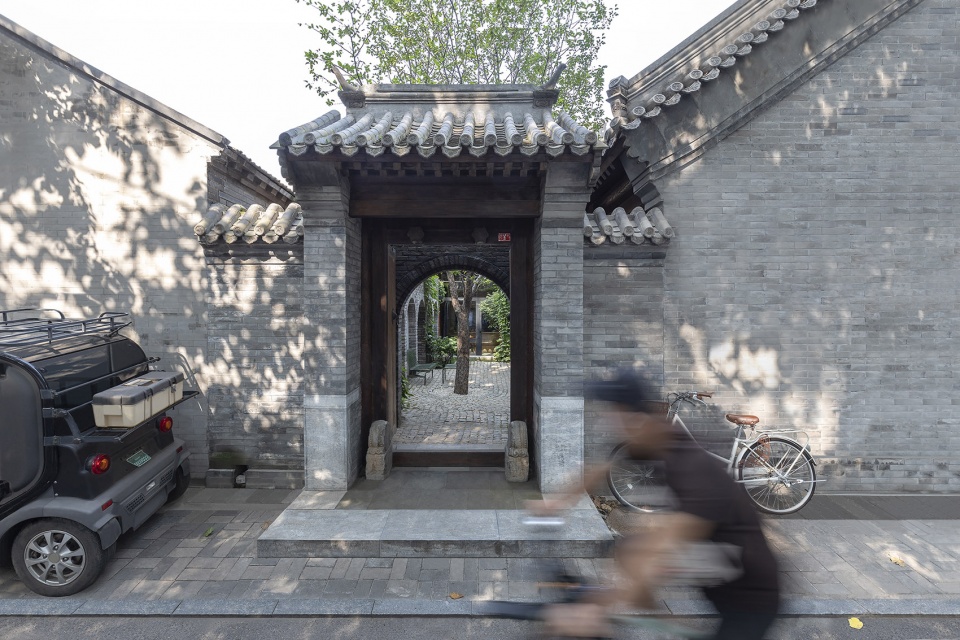
▼沿街东立面;庭院内的海棠树为后种,从街道上可见高于传统屋瓦的树冠,Courtyard Entry facing east in a traditional alleyway near the Forbidden City. The cherry-apple tree was planted during renovation, visible from street over the traditional roofline © Yiqing
01. 平衡处理邻里关系、街道规划与改建的构筑性
Project Architectonics: Proactive Balancing of Neighborhood Relationship;
Street Planning and Transformative Reconstruction
原建筑的构件破损严重,且构造形式不符合北方的抬梁式古建,北墙、西墙均没有立柱,已经不适宜居住使用。南边邻居有四面窗户直接开到院子里,现状用铁板隔开,是非常浪费空间的,邻里关系也比较被动。
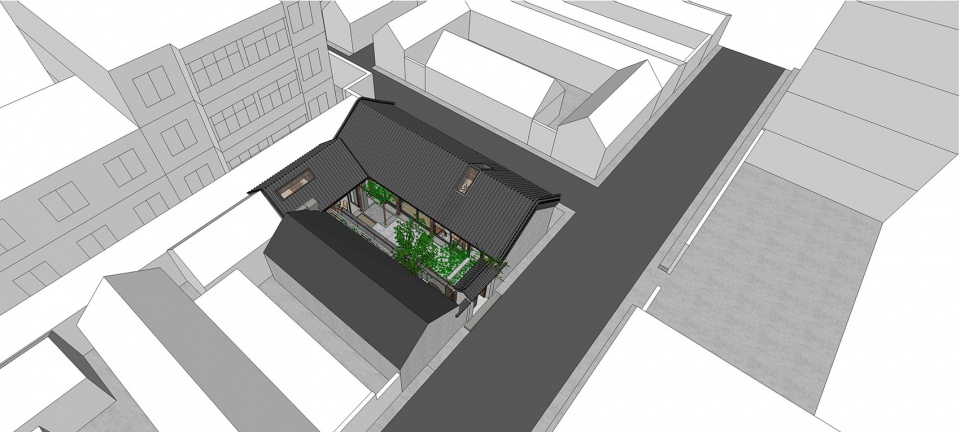
院落所处位置于沙滩北街与东高房胡同的转角处,北面临街有条件采光,但要注意避免”拆墙打洞”等规划雷区。院子东面和西面有两座居民楼高层建筑,要考虑院子里的日照采光影响,同时要考虑视线上的屏蔽。院子本身呈L型,需要在仅有的北房和西房的布局基础上,通过设计,形成新的“合院”格局,充分利用空间,分析场所资源,利用有限的条件进行创作,形成新的有人文精神的场所。
▼方案图纸 – 环境鸟瞰,Schematic Design – Bird’s Eye View ©拾院工作室
Architectural components in the original construction were seriously damaged; the existing structure violated the code of the post and lintel construction system in north China. Both columns for the north and west walls were physically missing, leaving the space basically unlivable. To the south, a neighbor has four windows directly opening into our interior yard, yet it would be quite a wasteful use of space to block those windows, as with an iron plate, for privacy or partition, which could undermine the creation of a peaceful and inclusive neighborhood.
This courtyard is located at the corner of Shatan Beijie (Shatan North Street) and Dong Gaofang (East Gaofang Alley). Facing the street on the north side, it’s manageable to implement daylighting, yet being watchful for “landmines” or architectural taboos in planning and designing, such as “tearing open a wall” or “punching a hole”. To the east and west, there are two residential high-rises, which means we need to consider its impact on daylighting in the yard as well as the potential blocking of views. Our yard in itself was L-shaped, which demanded intelligent design, based on the limited layout of the north and west rooms, to make everything come together as a coherent and cohesive whole: fully utilizing space, analyzing site resources, to create and shape a humane and spirited new place.
▼从露台望向北房,从前厅的“桥”空间到正厅的“剧场”空间。空间的大小逻辑产生A-B-A-B-A的节奏并暗示出功能使用,View from the southern terrace. The pre-function space (“the Bridge”) and the main hall (“the Theatre) has formed a continuous expression. A-B-A-B-A spatial sequence is discernable based on the size and level of space and its implied program © Zoulei Pictures
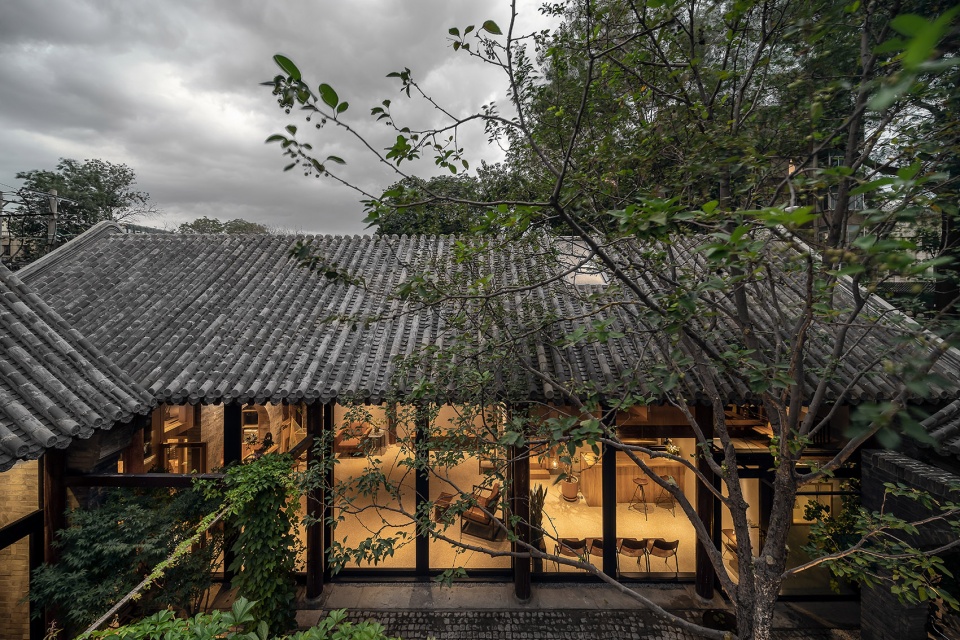
▼向东看,室内外清晰、蕴含温度的建筑构成逻辑,古建与现代元素融合一体,Looking to the east entry, the new and the old has come together to form a clear, layered, warm, and inter-related spatial articulation from inside to outside © Zoulei Pictures
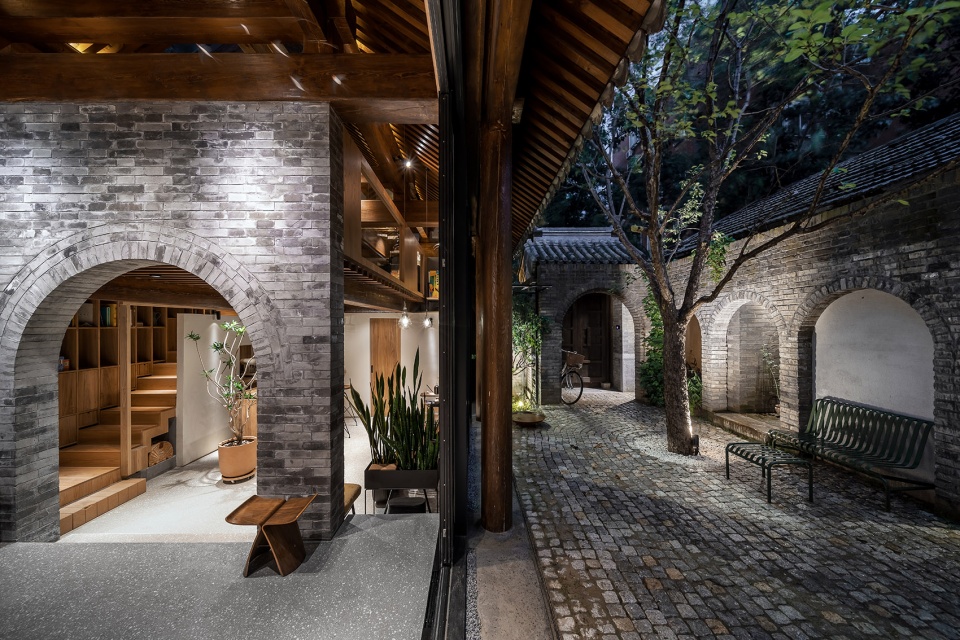
02. 传统中式构造与现代机器的共生关系
Co-Existence between the Traditional Chinese Construction and Modern Technology
在接手这个院子的改造的时候,实际上我们有不少的古建案例可以遵循。园林设计、当代空间设计手法、新颖的材料运用等,这些年我们看到不少案例与相关经验。在这里我们提出的问题是,如何让回归四合院以后的生活更加宜居?有什么样的技术标准可以参照?从室内温度、湿度、二氧化碳浓度、新鲜空气获取、水资源、电路与网络、排水排污、噪音控制…… 这一些列的控制参数,我们必然要把房屋设计成适宜居住的“机器”,不再只是一个古建的外壳,或者只是植入当代建筑里的某些形式游戏。
When I took over the remodeling of this courtyard, we did have quite a few available precedents to follow regarding ancient building construction. For instance, we have observed more than a few cases and relevant examples in garden designs, contemporary space design approaches, fresh use of materials, etc. The questions we have raised here are: how to make a return to courtyard lifestyle more livable? What technical standards could be used for reference? This ranges from room temperature, humidity, to density in carbon dioxide, how to maintain fresh air, the sources of water, electrical circuits and the Internet, household water and sewage drainage, and noise control … Because of all these serial parameters for control, we must turn our rooms into a “machine”, so to speak, fitted for living, as it is no longer a shell of an ancient building, or a set of technical tricks performed with contemporary architectural “implants”.
▼望向西房,室内整体浇筑水磨石,室外手工花岗岩小石块。保温气密材料全部藏起,新风的送风口和回风口做隐蔽式设计处理,View to the west house. Interior terrazzo floor is cast in one piece, juxtaposed with the textured worn-out granite square stones, and natural soil layer will allow three kinds of grasses to grow. All Passive House related technologies and materials are hidden from the view © Zoulei Pictures

然而,传统建筑元素如何与现代美学共生?在拾院改造这个项目里,建筑师更多思索的是解决这些问题,从大的概念到小的细节,去融合中式构造与当代营造。这里我们采用了低能耗的建筑标准,即源于德国的被动房技术,并通过PHI设计认证。同时,我们采用了主动房的设计标准参照(见后文),在设计过程中积极的把这个小院子赋予多种空间用途,以期激活它更长久的生命周期。
How then to maintain co-existence between the traditional building elements and modern architectural aesthetics? For this remodel project by Shiyuan, the architect did give more thought to problem solving, from macro concepts down to micro details to harmonize the ancient Chinese construction with (Western) modern building. Here we have adopted the building standard on low-energy use, that is, the passive house technology pioneered by the German Passive House Institute (PHI) — and the project met the PHI’s certification process for design. Simultaneously, we have also taken into consideration the Active House standards (set by the Active House Alliance) (see below). In our active design, we made it more versatile in the various use of space in this small yard to vitalize and extend its lifespan.
▼下沉庭院的生活空间,拍摄于秋天,The sunken courtyard, photo taken in autumn © Zoulei Pictures
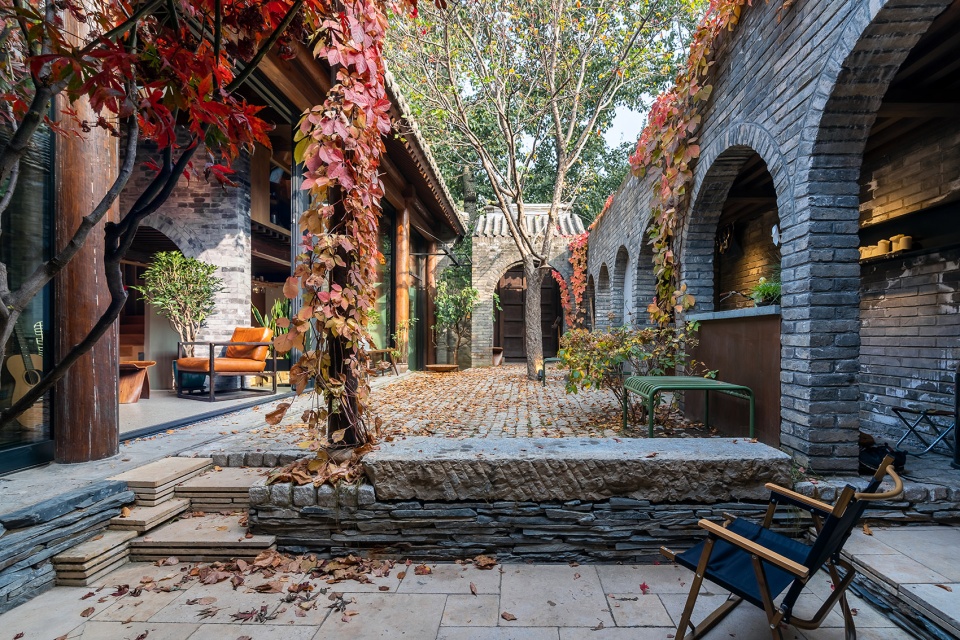
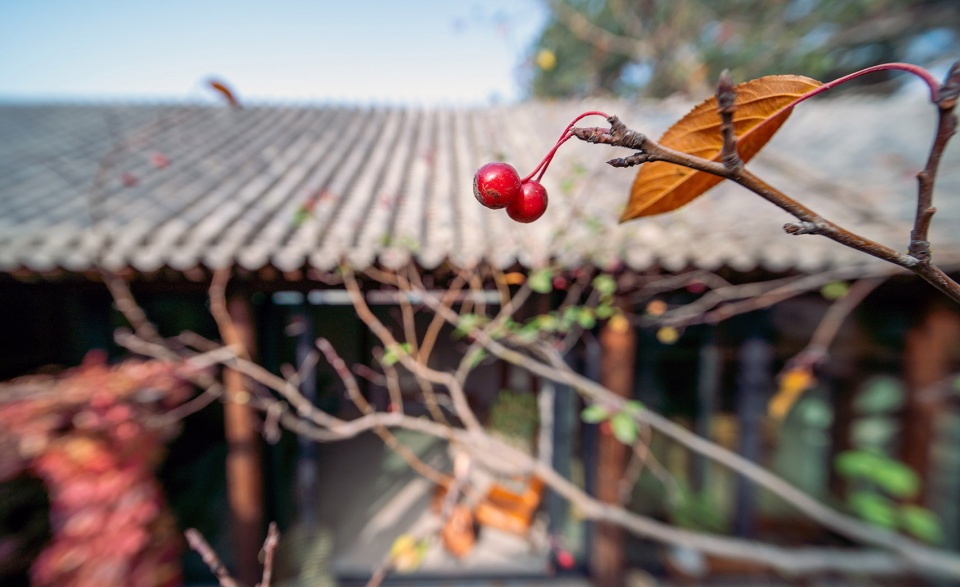
▼秋天,露台上看海棠与屋瓦,On the terrace, view of the cherry-apple tree and the roof © Zoulei Pictures
03. 空间使用的灵活性、唯一性的转换与思辨
Flexibility in Space Use, Changeability in and Speculation on Fixed Function-Driven Design
这个院子的特殊之处是在于业主没有给出明确的设计任务书,很大程度上是建筑师自命题改造。一般情况下,房子是用来居住,长期住人。但是,业主也希望可以举办各种活动,充分利用“院子即是交流场”所这一默认的设定。设计最初定案是把底层空间打开,和院落形成融合一体、内外通透的渗透界面;把夹层的阁楼空间设定为半私密的空间,功能具有复合性。
What was peculiar about this yard was that its owners did not specify or clarify the scope and purpose of the design project. To a certain extent, it was up to the architect to come up with his own value propositions for remodeling. Generally, a house is used for living, and better yet, for long-term occupation. The owners did express their wishes for holding various activities, and by acquiescence, they endorsed such a preset vision: a fuller use of “a yard as a meeting place”. The initial plan was to open the space at the lower level to merge it with the yard as a whole and to transform it into an interface where the inside and outside could interpenetrate and be interconnected. The upper areas located in the interlayer (mezzanines) were designed as a half-private space with a multi-purpose design approach.
▼室内外的拱券把空间融合成一体;磨砖对缝、硬山搁檩的工艺,同时作为结构与热惰性墙,The arches inside and outside bring the space together. Traditional brick construction craft is used for structure purpose holding the wooden beam as well as thermal insulation © Yiqing
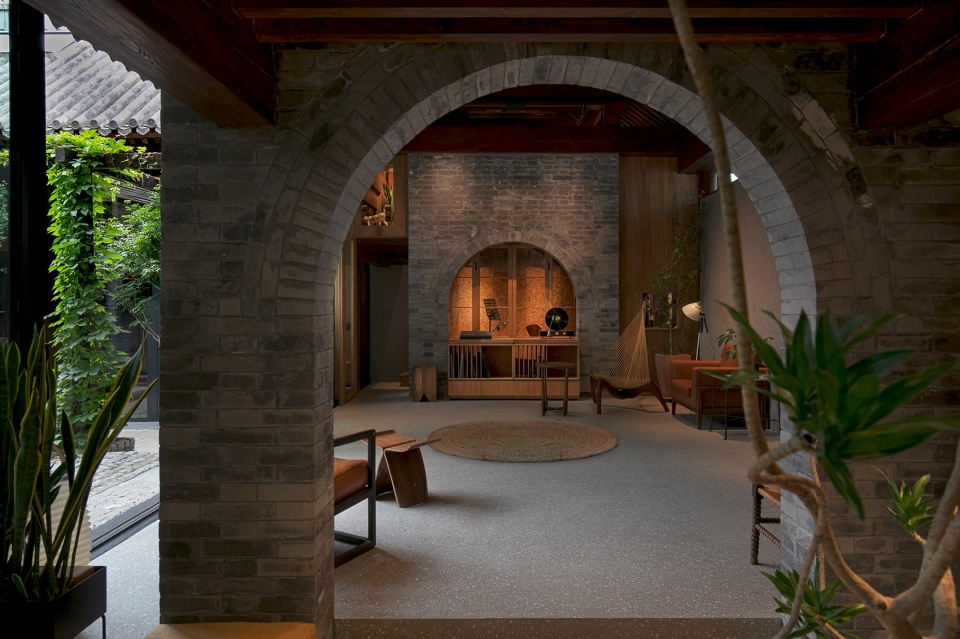
▼望向西房的生活区,下部为开放空间,上部为茶室,View to the west house. Ground level is open and fluid, and the mezzanine level is a teahouse and bedroom © Zoulei Pictures
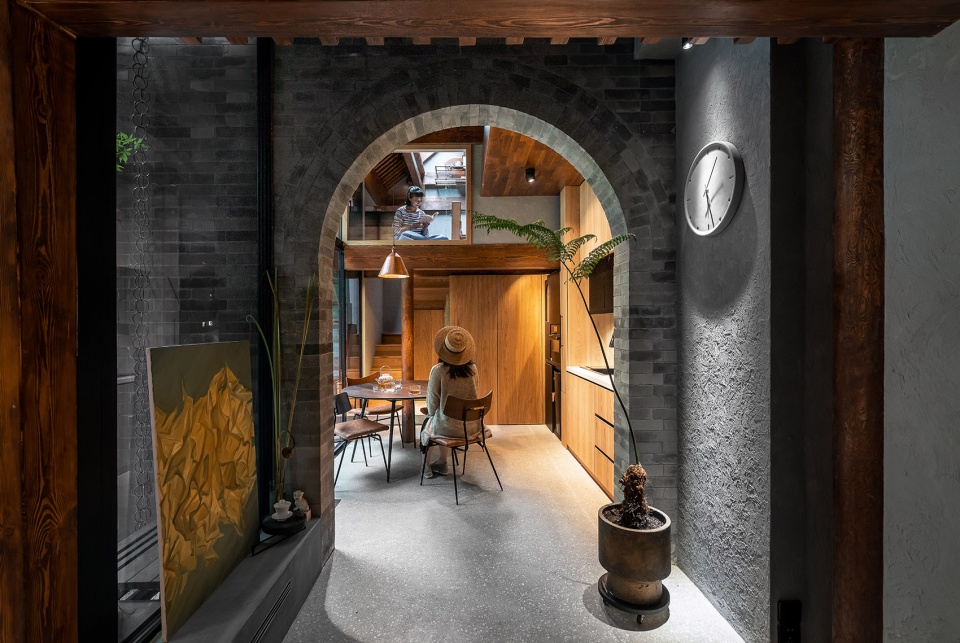
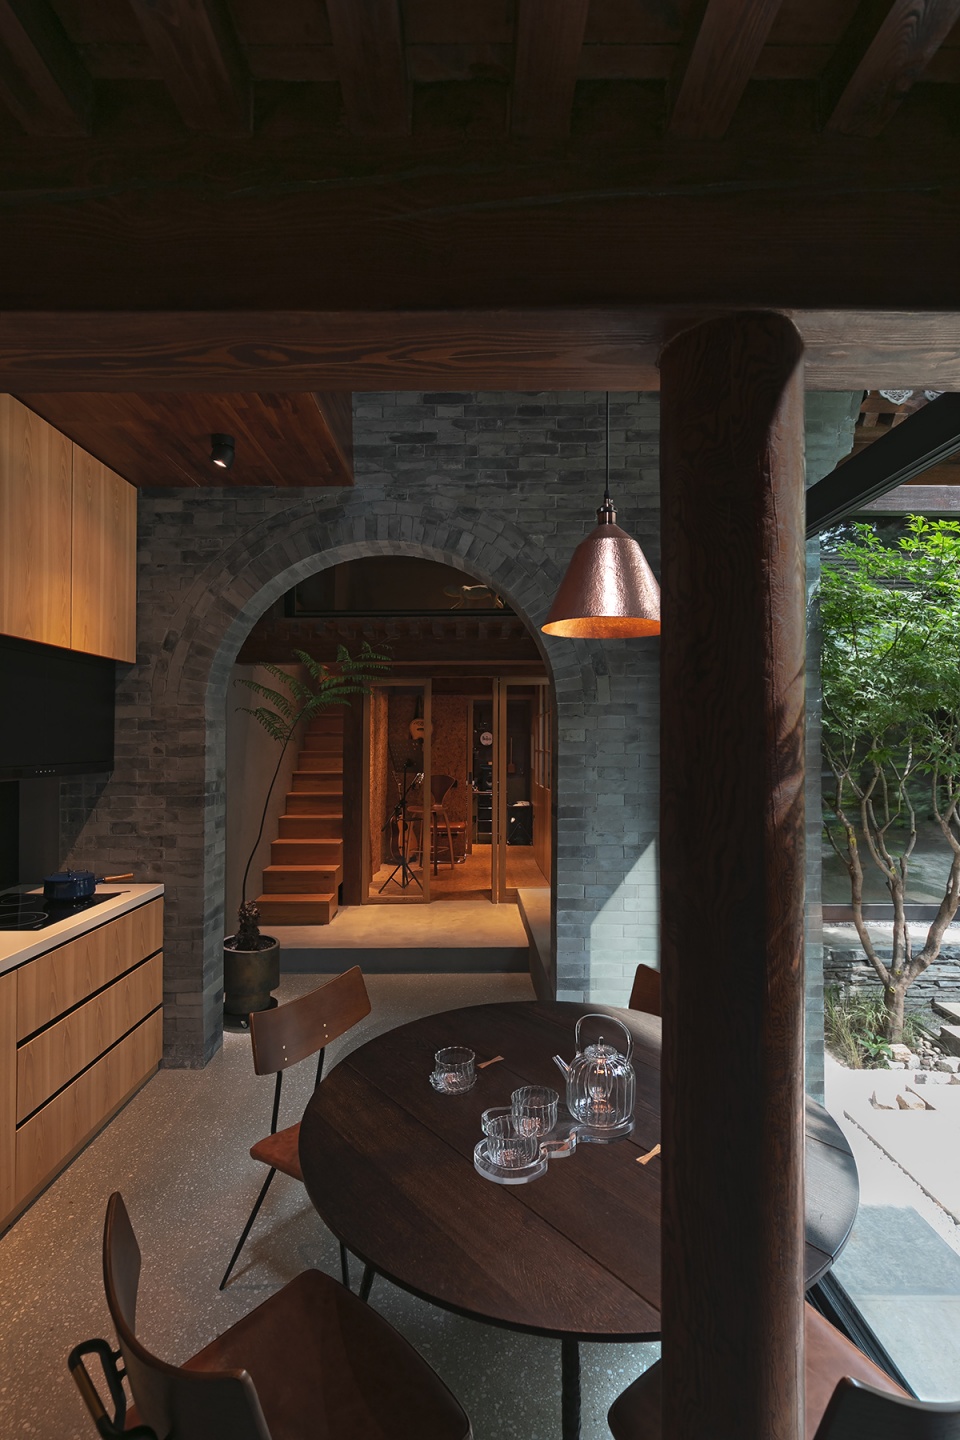
▼西房的生活空间集合厨房与餐厅;底景为音乐室
The west house combines kitchen and dining space; to the far end is a music studio © Yiqing
▼从西房阁楼可以通往室外的露台
At this conjunction spot people can access to the outdoor terrace © Yiqing
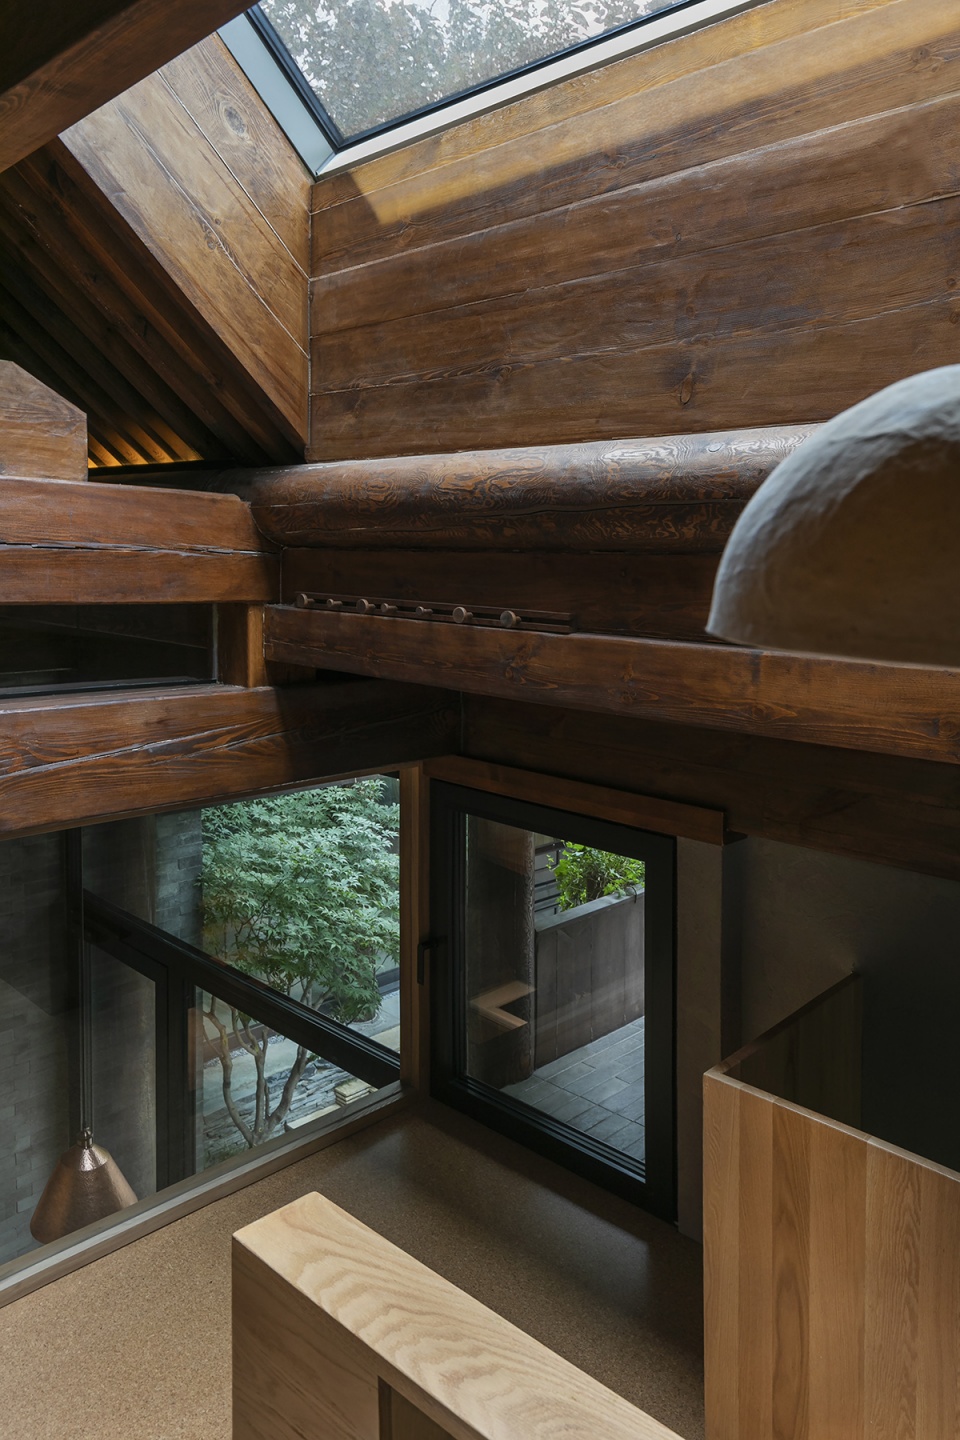
▼西房阁楼与天窗
Permeable space showing the west house attic and skylight © Yiqing
4. 如何使感观上的狭小空间增容、丰厚、赋能
How to Transform a Narrow and Limited Space into Something Visually Spacious, Rich, and Versatile
这个院子占地仅有168㎡,室内约110㎡,在此基础上,设计用的手法是“先放大、再缩小”:即把空间先做到尽量通透和舒适,扩大人的空间感知,尽量规避环境的不利因素,放大环境的有利因素,自由流线设定赋予空间最大程度的体验性,室内除了卫生间不再设门;然后再根据空间的具体情况,去进行解构,各种材料穿插衔接,形成细腻的室内空间感受,并且在小空间里暗示出人的活动方式、生活状态,以此来赋予空间更多的用途。
The plot area of this courtyard is 168 square meters,and 110 square meters for the interior. Based on this condition, the design approach was “First Expand-Then Contract” — that is, the first step was to make the space as open (transparent) and comfortable as possible to enhance people’s feeling of spaciousness, by avoiding its environmentally negative elements while maximizing its environmentally positive factors. The preset on natural flow endowed the space with the maximum experiential feel. Indoors, except for the bathrooms, no doors were installed; then, according to the specific spatial constraints, we performed structural deconstruction to create a nuanced yet smooth spatial experience by alternating patterns and links at structural joints. Moreover, in small spaces, people’s lifestyle and living conditions are subtly suggested to enable more spatial functions and purposes.
▼庭院内拱券的门洞成为可以利用的口袋空间,为原本废弃的小空间赋能,Underneath the archway a series of framed, pocket spaces can be used for various daily purpose, thus activating the (then deserted) small-scale corridor © Zoulei Pictures
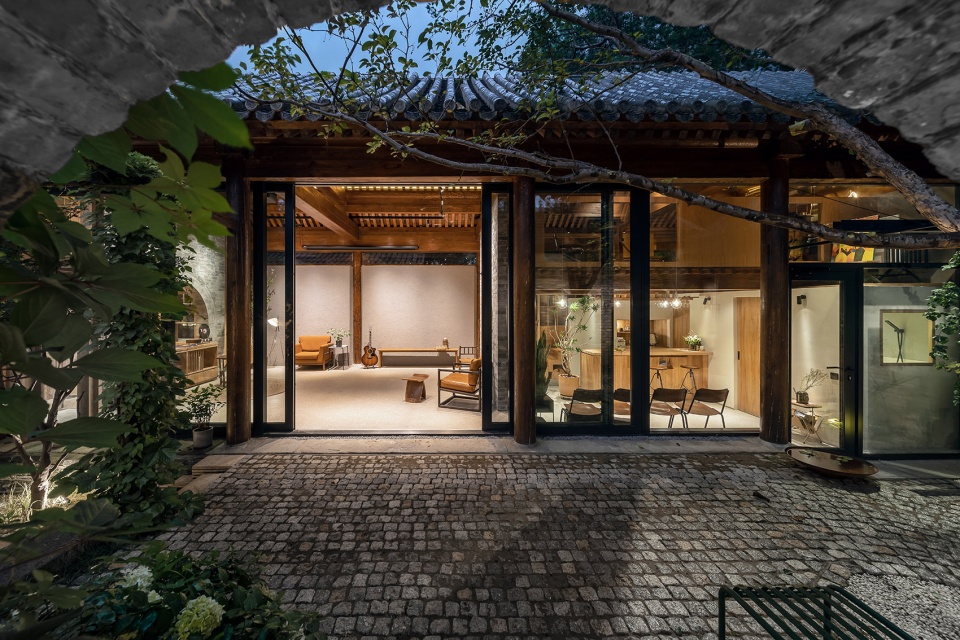
▼前厅形成的桥梁空间,Visible “bridge” space illuminated at night © Zoulei Pictures
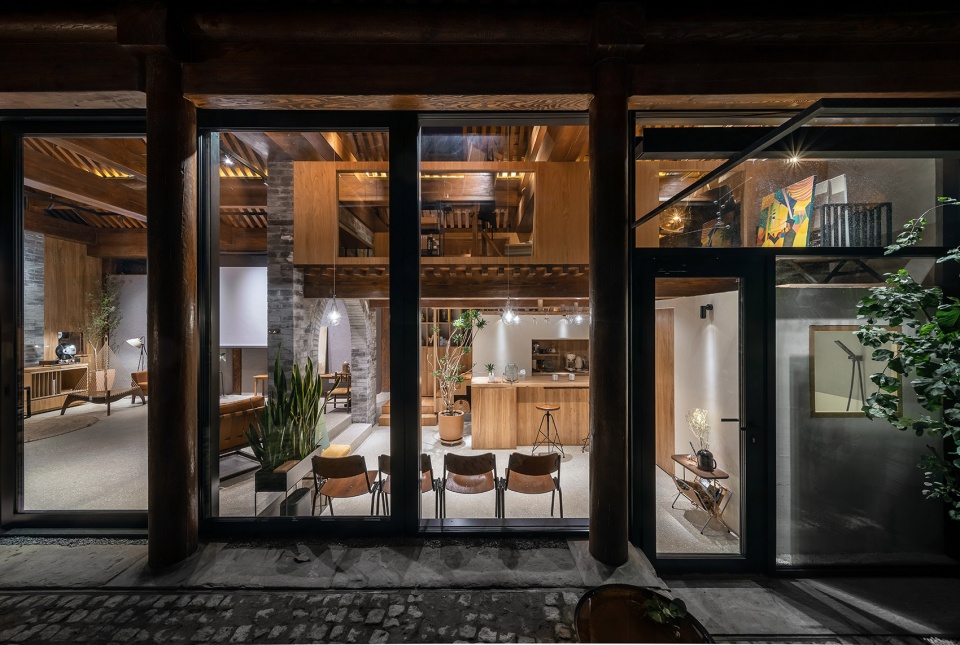
▼北墙的设计,多功能空间:电影投影、设计师集合店、音乐厅、讲座等。北墙内保温埋回风管道,利用空间热回收(热回收率大于75%,根据季节模式有变化)
The multi-function hall. Film projection, design (furniture) shop online and offline, chamber music, seminar space… etc. have been hosted in this living room. Air ducts are embedded in the insulated north wall, which in turn will mix with fresh air intake and recycle wasted heat (over 75% in efficiency, varied in season) © Zoulei Pictures
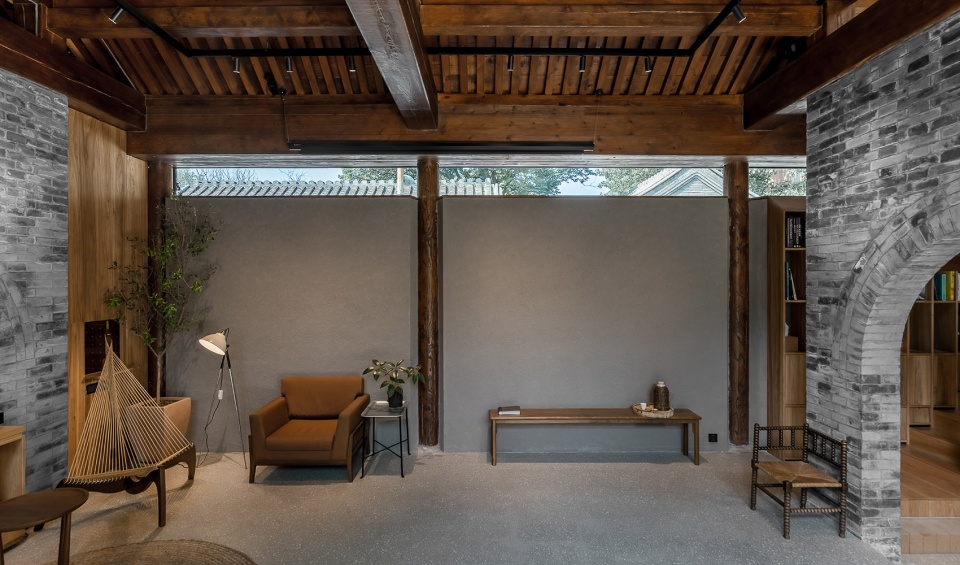
▼北墙的楼梯与书架;高窗外可以观察到胡同环境;不同的光线摄入方式丰富了空间感知
Space in between the north bookshelf and the attic structure; from the clerestory window the alleyway (Hutong) environment is visible.
Various daylighting enriches the space © Yiqing
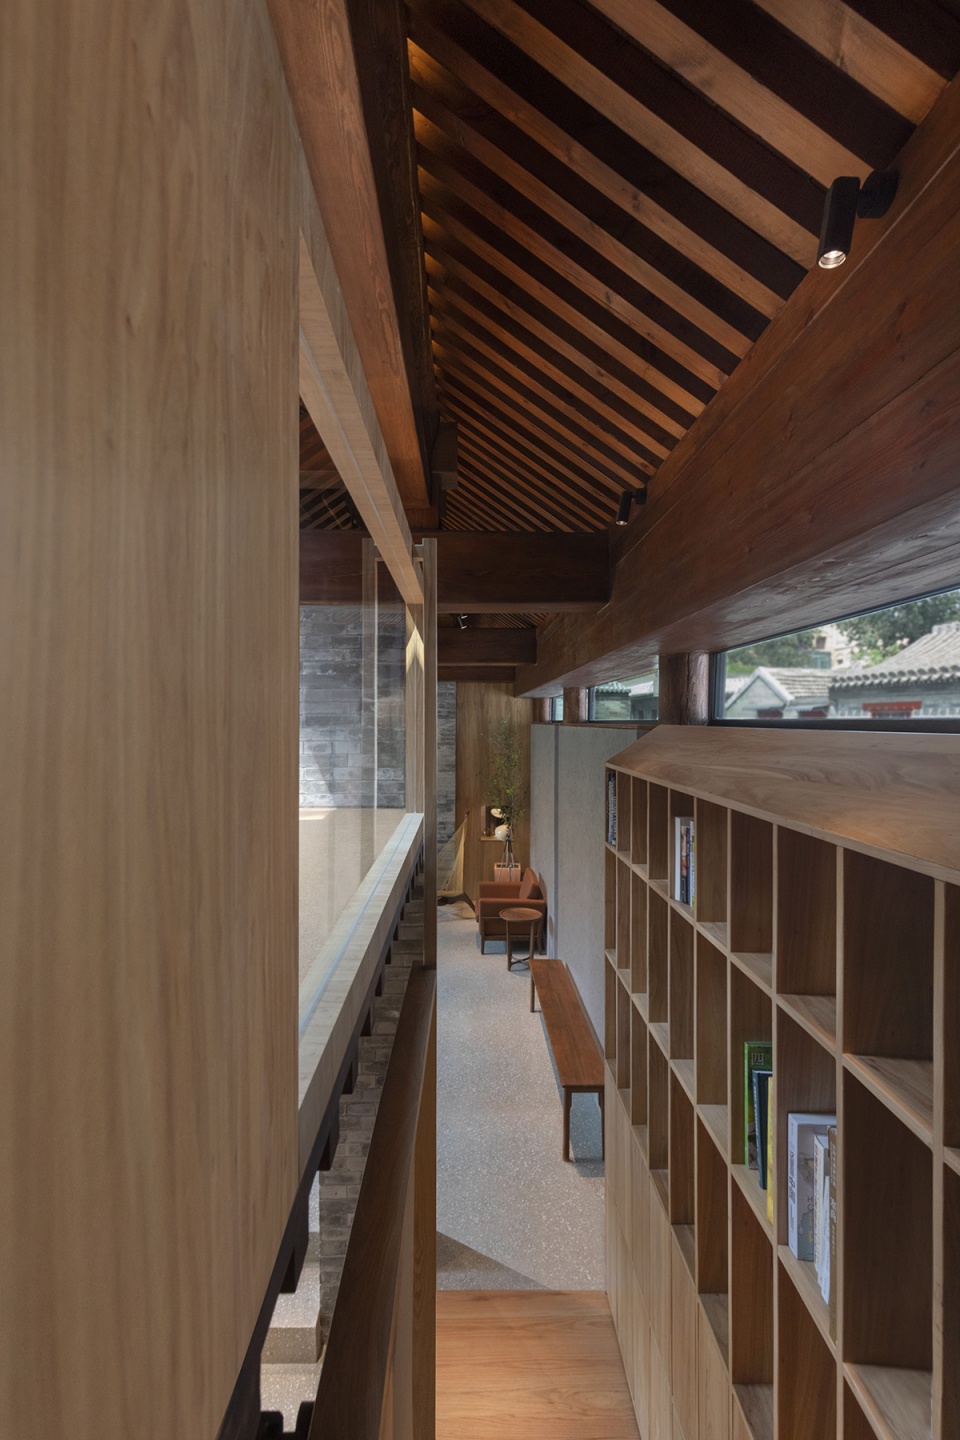
▼建筑师设计可移动黑胶唱片柜;灵活舞台,Architect designed moveable LP storage shelf, which can open or close the stage, or form a square table by themselves © Zoulei Pictures
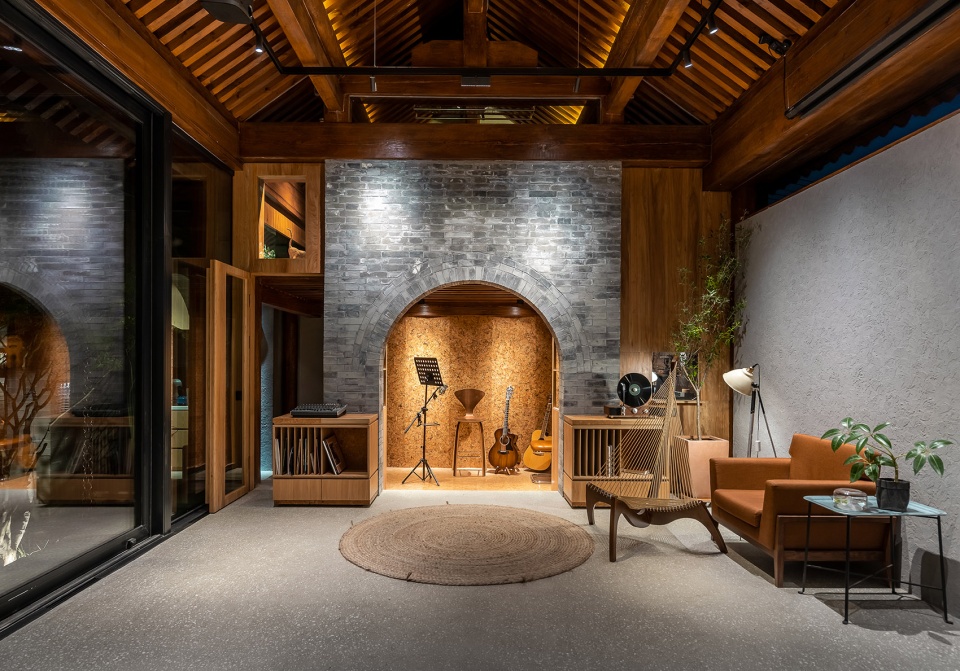
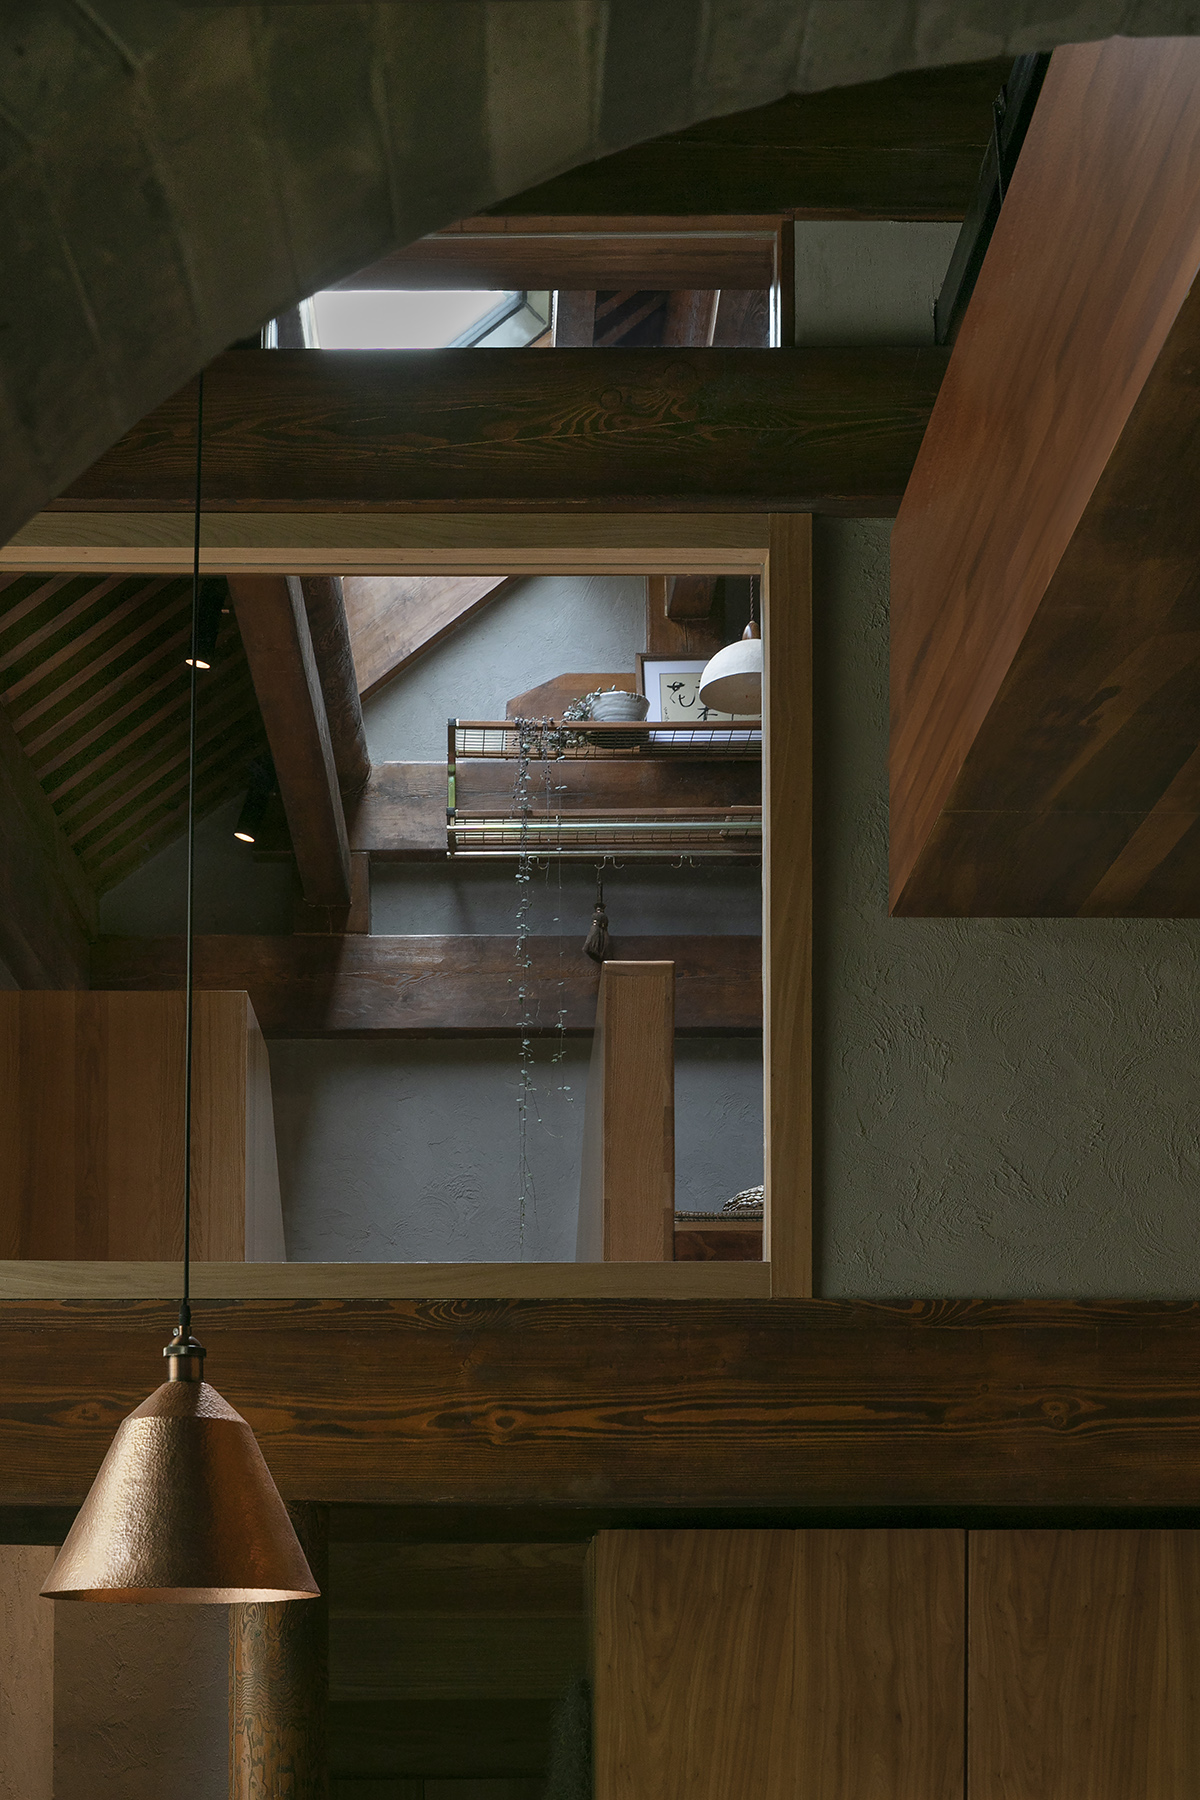
▼阁楼的视角,在主柁和次柁之间向其他空间渗透,形成剧场空间,View from the attic, between the primary and secondary lintels, the space is visually permeable as it becomes a theatrical space down below © Yiqing
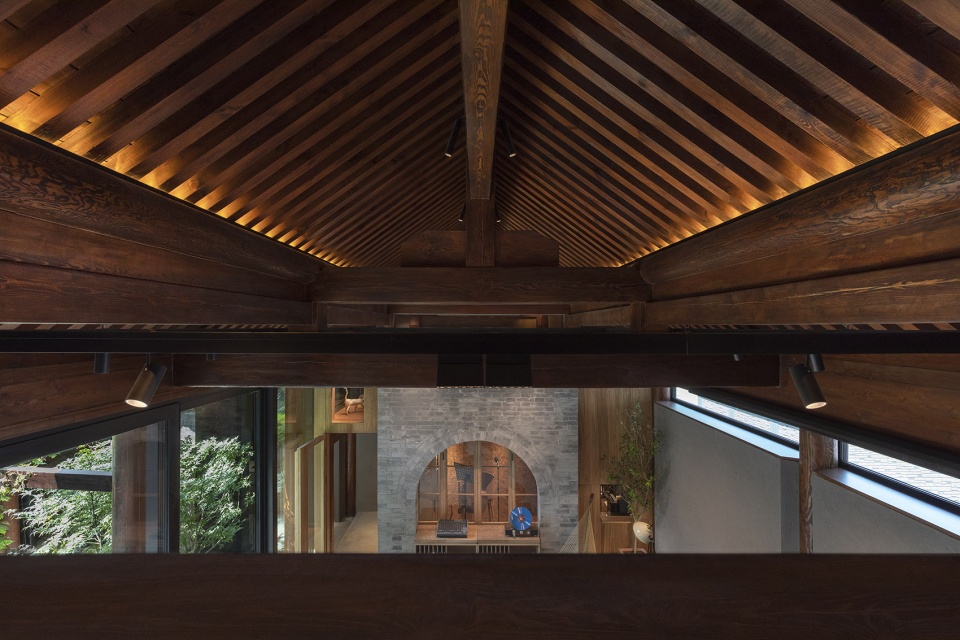
▼阁楼工作室;软木铺地,视觉单纯干净,舒适度和降噪,100% sustainable cork flooring for attic space, being visually neat, physically comfortable and reduces noises © Zoulei Pictures
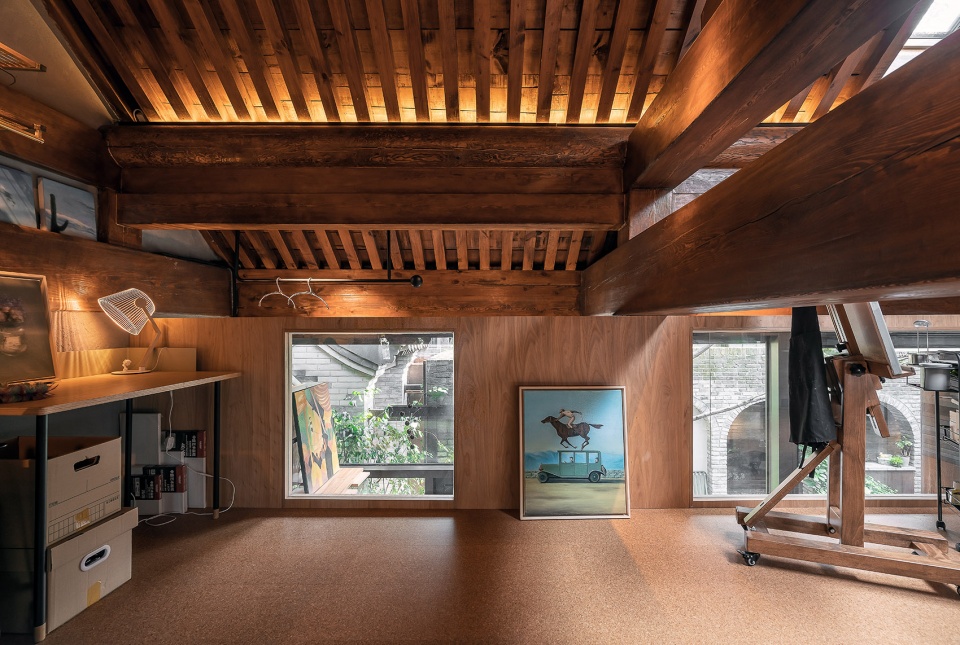
▼天窗与阁楼画室,Painting studio on attic under the skylight © Zoulei Pictures
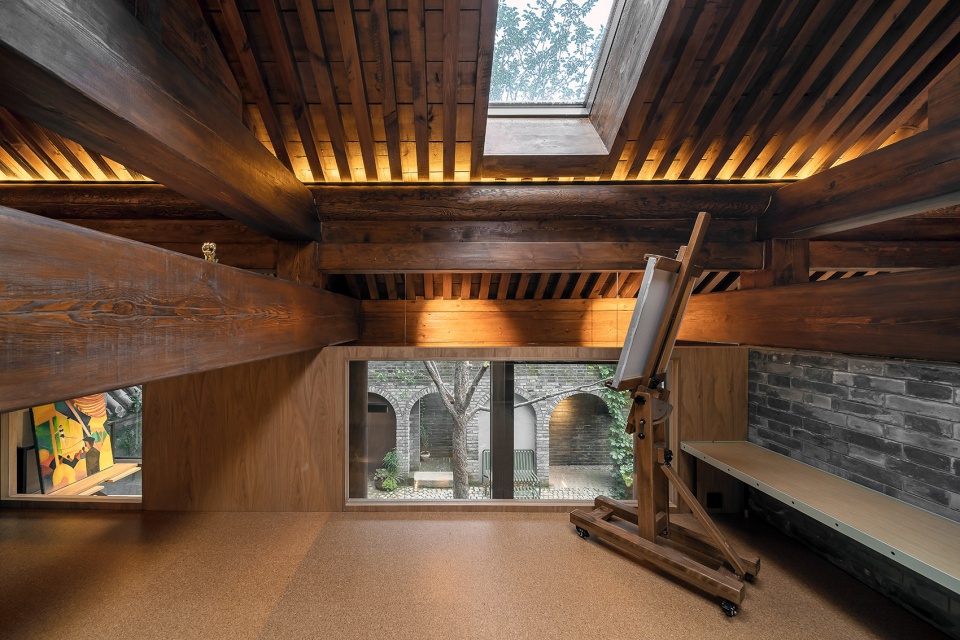
▼阁楼工作室与两侧的吹拔边厅,Atrium along both sides of the attic space, making the space afloat © Zoulei Pictures
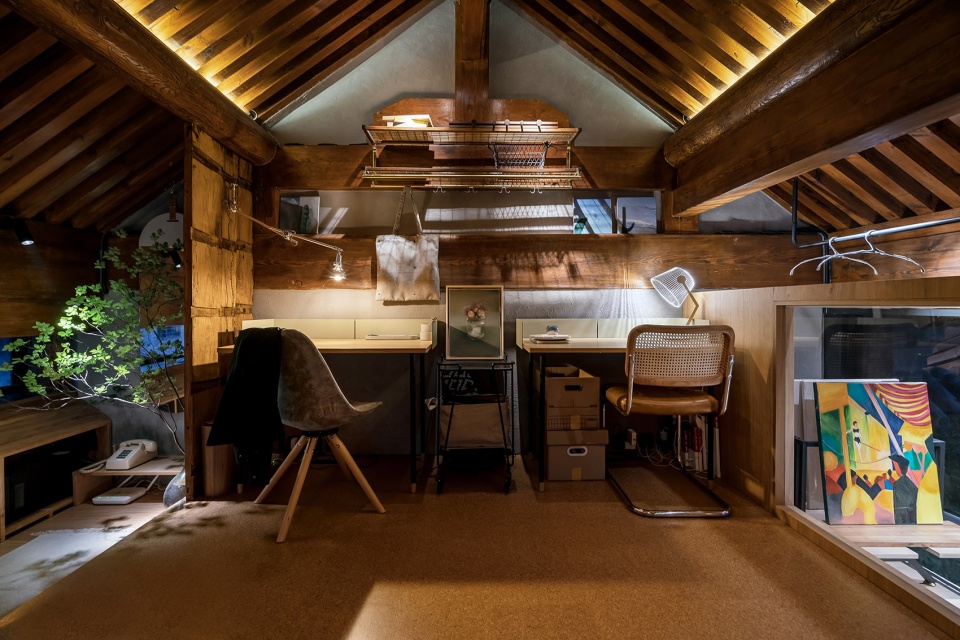
▼各个空间的窗景渗透,图为空间主人的手作
The spaces are visually permeable. The cat is a sculpture piece made by the owner © Zoulei Pictures

05. 被动式节能、主动式场所营造的改造普适性
The Project’s Universal Appeal by Passive Energy Conservation Juxtaposed with Active Site Construction
拾院项目具有很多意义上的实验性,是几段文章描述不完的细节,也有很多施工过程值得记录。有一些有意义的材料尝试,具有一定普适性,可以用在其他古建改造的构造环节中,带来保温气密、节能环保的最基本的意义;而有一些做法,只对拾院本身的场所环境有效。当换了一个场所、目标人群,设计语言必定要再尊重其建筑的在地性。在这里提到的被动式节能、主动式场所营建,从抽象的概念去理解、分析、落地,对目前中国大量的新旧融合的改造项目,具有一定的抛砖引玉的借鉴价值。
This remodel project by Shiyuan (Days in YARD) is a meaningful experiment in many ways, but there is no way to cover all the details in just several paragraphs, even though it is worth documenting many things in the process of construction. Some attempts at innovative material use are rather intriguing, which could be more broadly appealing, because such experiments can be applicable or transferable to structural links in other projects for remodeling ancient buildings to enhance heat preservation, airtightness, energy saving, and environmental protection, all basic concerns; yet some methods or approaches are more effective only for Shiyuan’s own construction sites and circumstances. With changed sites, and different targeted users, the terms and language of the design must respect a project’s own context. That said, what is briefly described here could perhaps be valuable for reference on passive energy conservation, active cite construction, moving from abstract concepts to actual comprehension, analysis, and implementation. It is like ‘tossing out a brick to attract jade gems from others,’ that is, to invite more in-depth discussions, as the saying goes, since currently, there are many remodel projects in China that will call for integration of the new with the old.
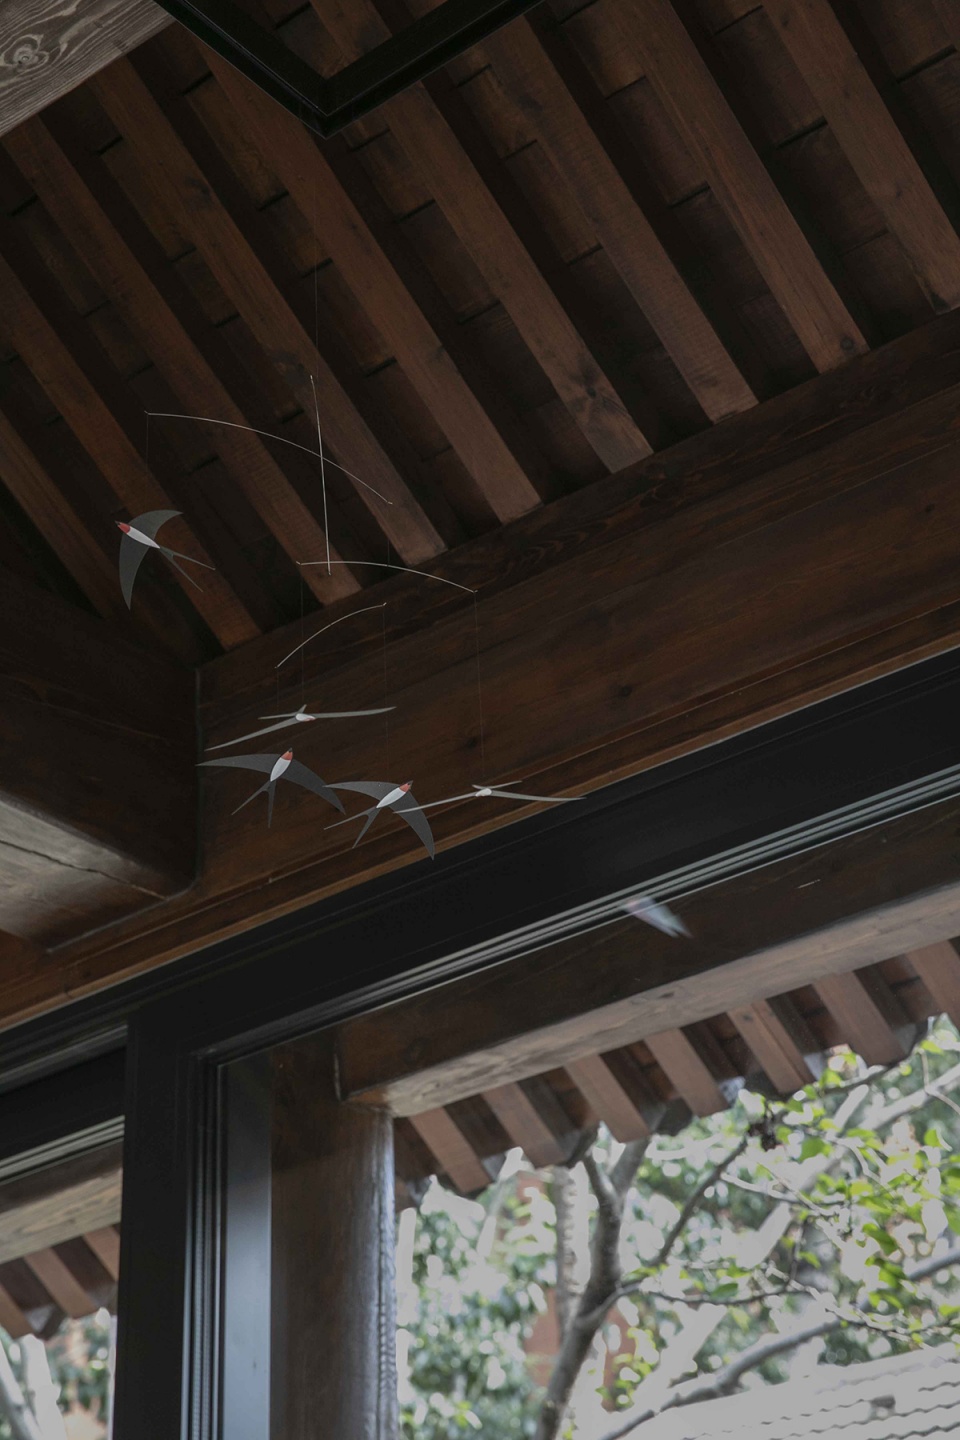
▼梁下的北京雨燕风动装置(北京雨燕是唯一以北京命名的动物)
Kinetic Installation under the eave, Beijing Swift (the only animal that is named after Beijing) © Yiqing
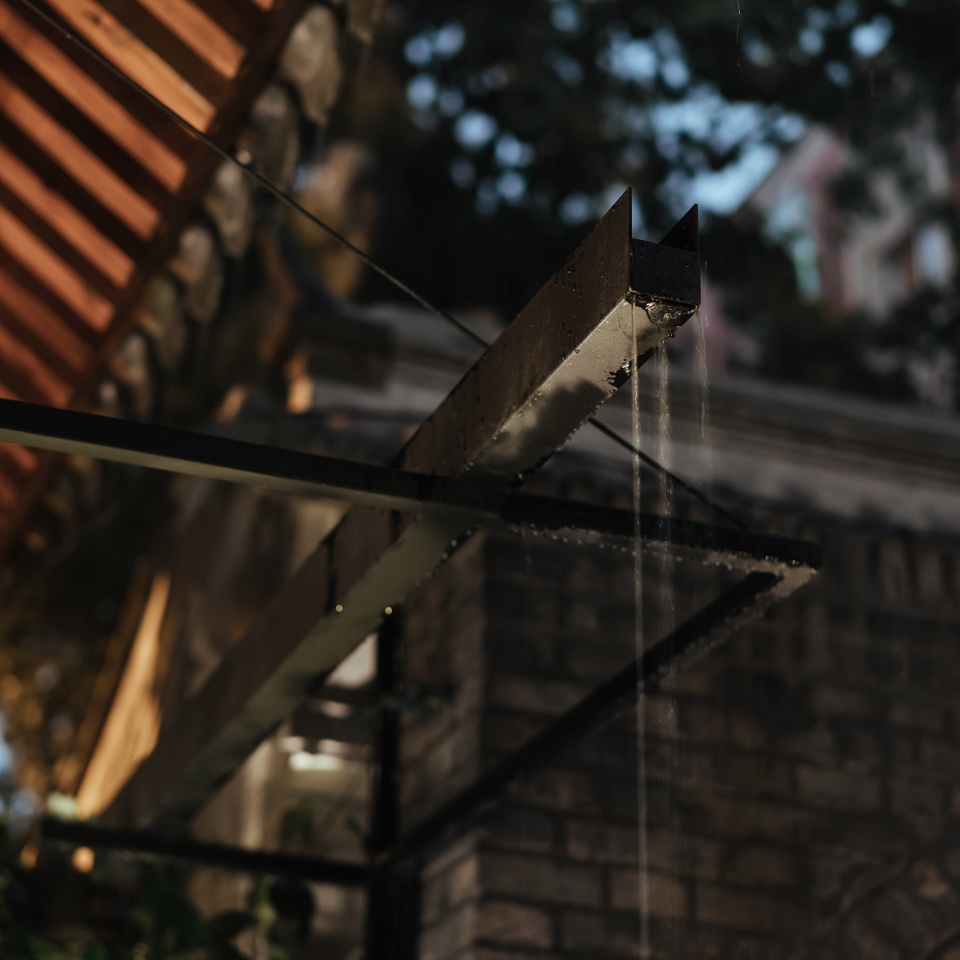
▼拱券砖门与玻璃幕墙之间的雨水装置
Gutter detail between the recycled old brick wall and the new glass curtain © Zoulei Pictures
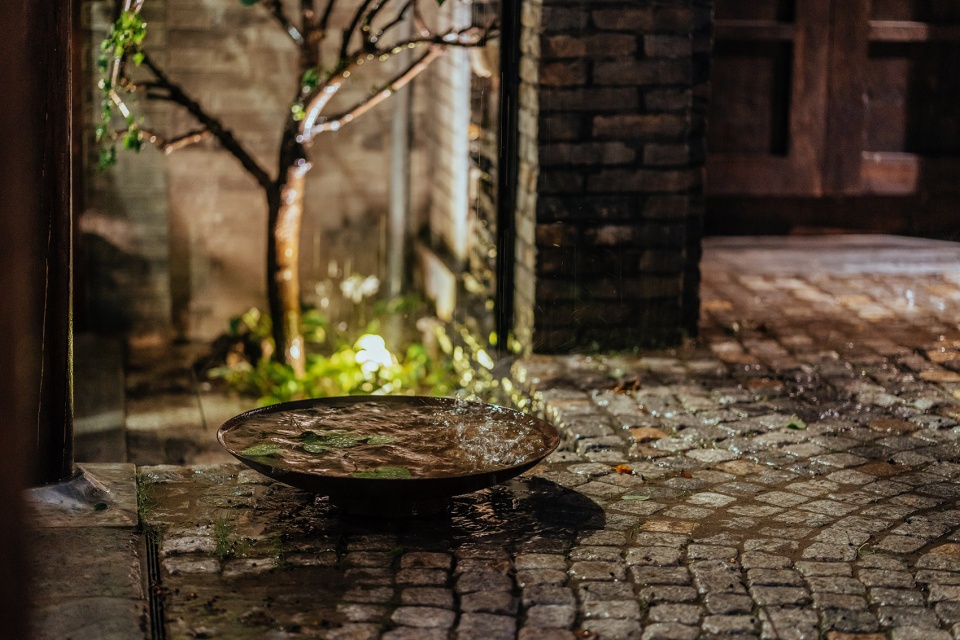
▼导水装置与冥想盆,When raining, the “Pensieve” will catch the dropped water © Zoulei Pictures
科普——被动式节能、主动式营造的国际标准
Understanding PH & AH Standards
被动房 | PHI Passive House Institute
源自德国,上世纪80年代末在低能耗建筑的理念上发展起来,随着计算机普及,对建筑物理构件进行科学分析和模拟,其目的是严格控制建筑的保温和气密,大幅度降低能源消耗。在2017年数据统计,全球有5000个左右PHI认证项目,大部分在欧洲。在2019年动工,2021年改造后,拾院获得德国PHI颁发的设计认证,同时是中国北方第一例抬梁式古建与被动房技术结合的建成实验案例,其意义在于以北方传统的”五跨间”北房做为一个参照,融合被动式阳光房的原理,低能耗的达到冬暖夏凉,恒温恒湿。拾院的一次能耗的参数标准设定在120kwh/每年每平米,包含热水供应(按德标设计)。其中控制温湿、净化空气的新风机能耗,每个月在实时记录数据,目前从5月到11月,半年约消耗3000度电,平均每个月500度电左右,从数据上推算大约40kwh/每年每平米,符合被动房的低能耗预设标准(按国标是60kwh/每年每平米)。目前室内恒温在21~23°C浮动,湿度在40%~60%浮动。虽然北房额外铺设了主动式调节的地暖,但冬季可以不开地暖。其节能的核心原理是在保温气密的基础上进行热回收(回收率>75%),能耗约为一般空调的1/5到1/7。作为第一例古建融合的实验,数据在持续收集和分析中。2019~2021的疫情期间,也感谢被动房技术顾问、各个相关专业的持续付出。
Originated in Germany at the end of ’80s of the last century, the concept of Passive House (Technology), based on low energy consumption in construction and building performance, started to develop and gain momentum. Along with popularization of computer use, scientific analysis and simulation have been conducted on the physical construction and performance of buildings. Its purpose is to strictly control a building’s heat preservation and airtightness to lower energy consumption. According to PHI official data in 2017, there are about 5000 projects certified by the Passive House Institute (PHI), mostly in Europe. Shiyuan broke ground on its project in 2019. In 2021, after the remodel, Shiyuan was granted the German PHI (the Passive House Institute) Design Certificate, and meanwhile, was the first experimental case in Northern China to have integrated the ancient post and lintel style with (Western) passive house energy-saving technology. Its significance lies in that by using a traditional 5-structural bay for reference (with the master bedroom and living room located in the north receiving daylight), this project set up parameters for other projects in general, by adopting the (Western) principle of passive sunroom with low energy consumption to achieve the “warm-in-winter & cool-in-summer” effect on constant temperature and constant humidity. Shiyuan set its parameters to a standard on energy use at 120KWH (Kilowatt Hour)/per year per square meter, including hot water supply (employing the German standard for its design). Currently, from May to November, based on our real-time records month by month, half-year energy consumption being 3000KWH, on average, approximately 500KWH per month. It is estimated, based on the data collected, about 40KWH/per year per square meter, in line with the preset parameters in terms of passive house low energy consumption, (the national standard being 60KWH/per year per square meter). Overall energy use includes temperature control and humidity control, energy use from a new draught air purifier (Aernova, for Passive House Ventilation). At present, the constant room temperature is floating between 21-23 degrees centigrade; and the constant room humidity is fluctuating between 40% and 60%. Though the north room has an additional under-floor heating system installed, as an active style adjuster, in winter, it is not necessary to turn it on. The core rationale for energy saving is to recycle heat (with a recycle rate greater than 75%) based on moisture preservation and airtightness, yielding energy use that is comparable to one fifth to one seventh (1/5 to 1/7) of common AC (Air Conditioning) use. As the first case of experimentation on the integration of the (Chinese) ancient architecture, data collection and analysis are still on-going. Heartfelt thanks go to our passive house technology consultants and each professional involved for their sustained support and contributions.
▼室内恒温恒湿,玻璃不结露。拍摄于2021年11月7日立冬,北京初雪 ©HP, Days in YARD
The interior is relatively at a constant temperature and humidity, and the interior glass shows no dews or frosts. Picture is taken on November 7th, first snow in Beijing in 2021.

主动房 | AH Active House
2002年源自丹麦等北欧国家。在欧洲成立国际主动式建筑联盟(Active House Alliance),强调通过设计为建筑赋能,激活使用空间,提升幸福感知。2020年12月,中国建筑学会颁布《主动式建筑评价标准》T/ASC14-2020。AH不仅专注于建筑的节能、环保、可持续领域,还关注建筑中用户的健康和生活方式,其聚焦领域和技术路径有所不同。被动优先,主动优化,综合平衡场所资源,创造有意义的人文环境,是核心诉求。由于其理念有价值观念的引导倾向,AH组织进行每年的评奖。2021年拾院获得首届Active Excellent Award (一等奖)。
拾院的空间出现多种多样的功能型复合:1个规整的小院子与1个下沉庭院、3棵树木的围绕空间、10个拱券的新旧砖墙洞门、2个卫生间(明卫)、2个厨房(明厨)、4个楼梯、3个阁楼、1个露台、前厅和正厅的融合、厨房和饭厅、茶室、画室、室内室外的储藏室、变化的舞台与录音室…… 在设计参数上,拾院的会客厅空间按“室内乐”的要求进行了设计。并且作为主办方之一,拾院和北京内城的诸多文化界友人,举办了多次室内乐活动。由于北京有几所著名的音乐机构,音乐文化一直是京城文化的核心之一。设计师本人也是乐手,那么在这个空间设计里,视听联觉的因素是潜意识的考虑因素。
In 2002, originated in Denmark and other Northern European countries, the Active House Alliance was founded in Europe to enhance, by (intelligent) design, individual building performance and functionality, vitalize space use, and improve the sense of happiness and well-being. In December 2020, the Architectural Society of China issued the Active House Construction Specifications (T/ASC14-2020). Not only does the Active House Alliance pay close attention to energy conservation in construction, environmental protection, and the aspect of sustainability, but it also evaluates user health and lifestyle within buildings. Its focused areas and technical approaches differ somewhat: “passive prioritized while active optimized” (if not prioritized). Its core appeal is to create a meaningful human living environment by comprehensive balance on site resources. Since its rationales and value codes herald a new era, the Active House Alliance conducts annual reviews for awards with specific guidelines. In 2021, Shiyuan won the top prize of the Active Excellent Award for design, the first contest in China sponsored by the Active House Alliance.
Shiyuan’s courtyard features versatility or multi-purpose space design: 1 neat small yard and 1 sunken yard; encircled space around 3 trees (cherry-apple, lilacs, and persimmon); 10 arched tunnel portals made of bricks, old and new;2 bathrooms (via natural daylighting enhanced by careful window landscaping design);2 kitchens (both naturally lit against a background of coordinated window design); 4 stairs; 3 lofts: 1 patio; an anteroom merging into the living room;kitchen;tea-room;studio (for painting);indoor and outdoor storage rooms;a flexible, reconfigurable stage; and a recording room … On design parameters, Shiyuan designed the living room according to the requirements of chamber music performance. Also, as one of the sponsors, Shiyuan, along with some friends within cultural circles in Beijing, has hosted multiple chamber music performances. Because Beijing boasts numerous celebrated music institutions and organizations, at its core, the city culture is a music culture. The designer (architect) himself is also a musician. For this reason, when designing this courtyard, the architect was subconsciously and even pervasively attentive to matters of acoustics and audio-visual synesthetic effects.
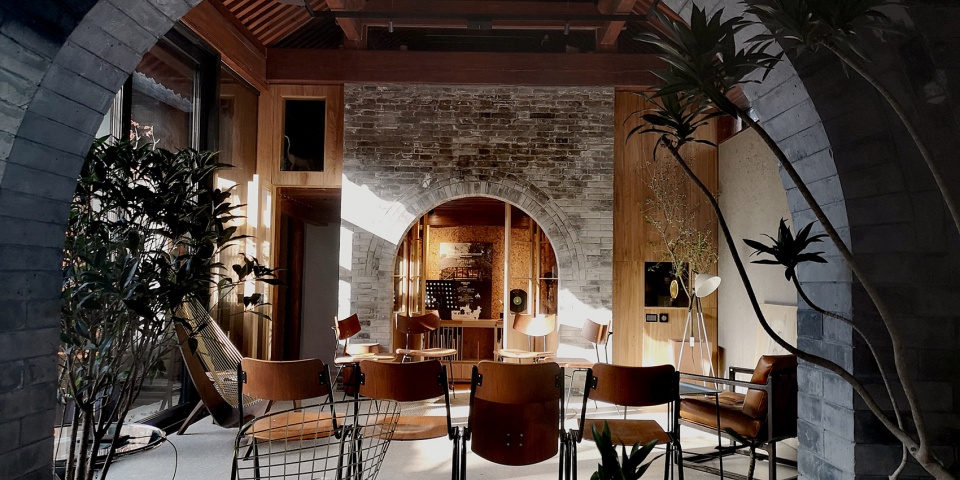
▼北京冬天上午的阳光,图为室内乐的场地布置,The picture is taken in winter in Beijing, which shows how the sun-house receives dayilight. The furniture layout is ready for chamber music event ©HP, Days in YARD
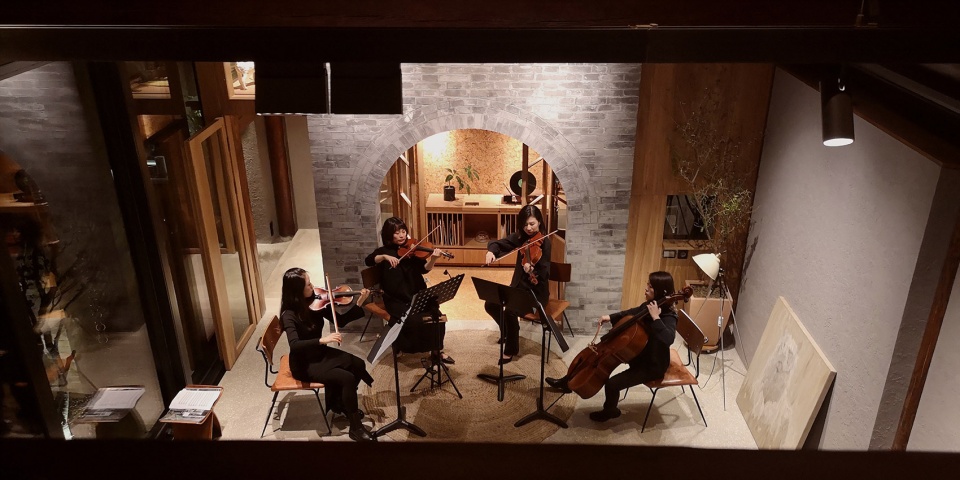
▼夹层欣赏弦乐四重奏,室内乐现场,From the attic, people can appreciate the view and the sound of string quartet performed below ©HP, Days in YARD
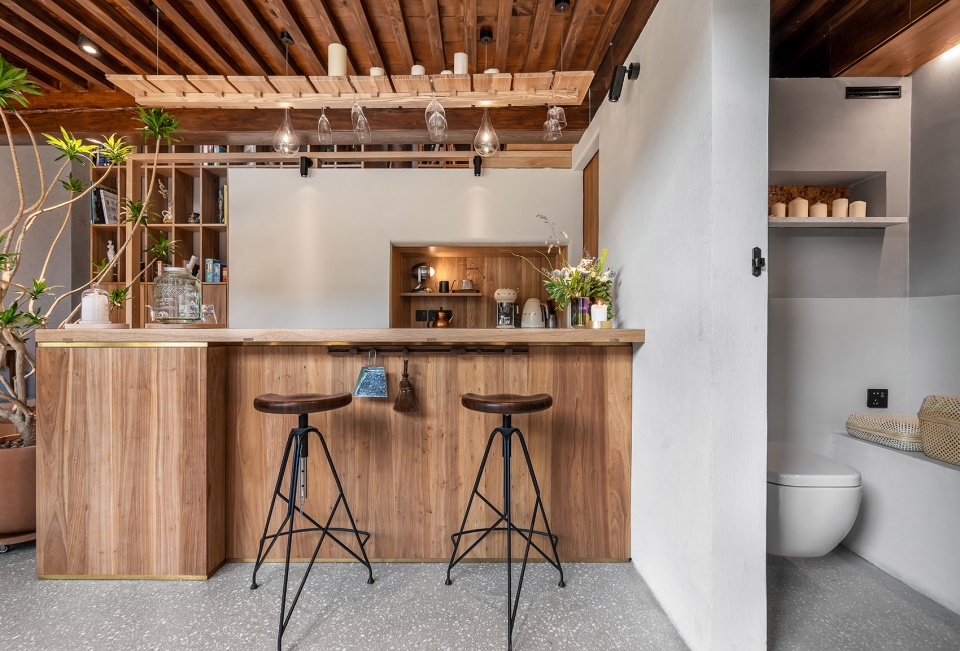
▼前厅的吧台空间,The pre-function room is also a coffee/wine bar and workstation © Zoulei Pictures
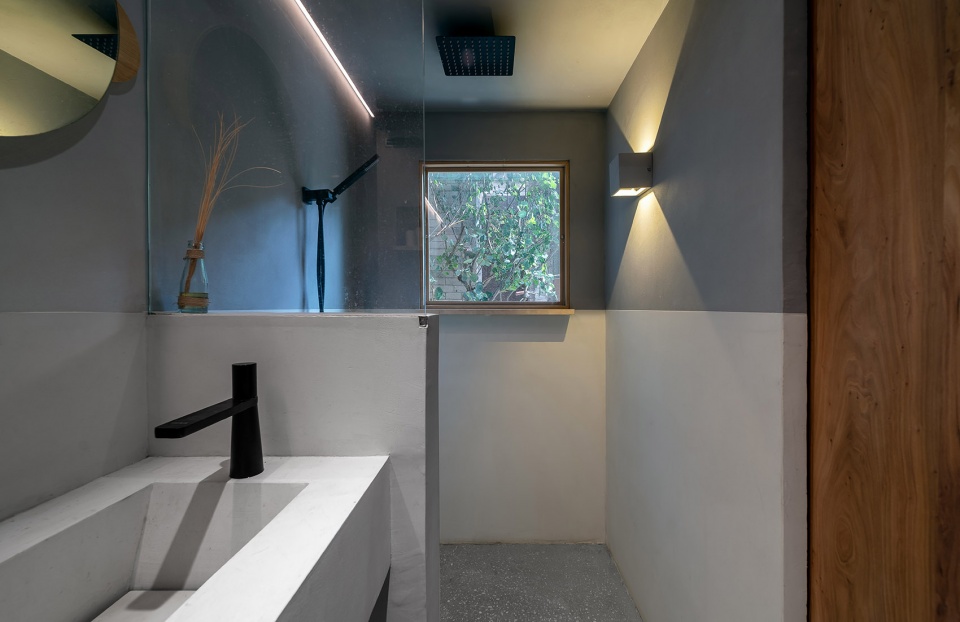
▼洗手间对景窗外丁香树,The restroom design takes careful consideration of daylight and view © Zoulei Pictures
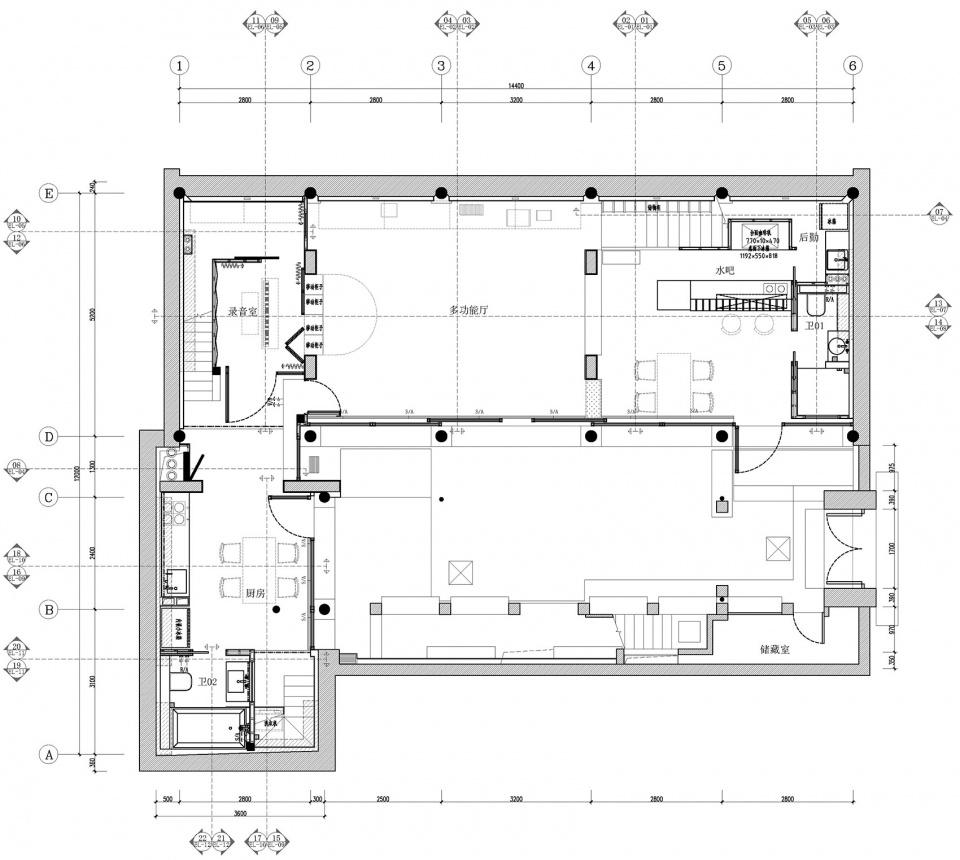
▼一层平面图,Ground Floor Plan ©拾院工作室
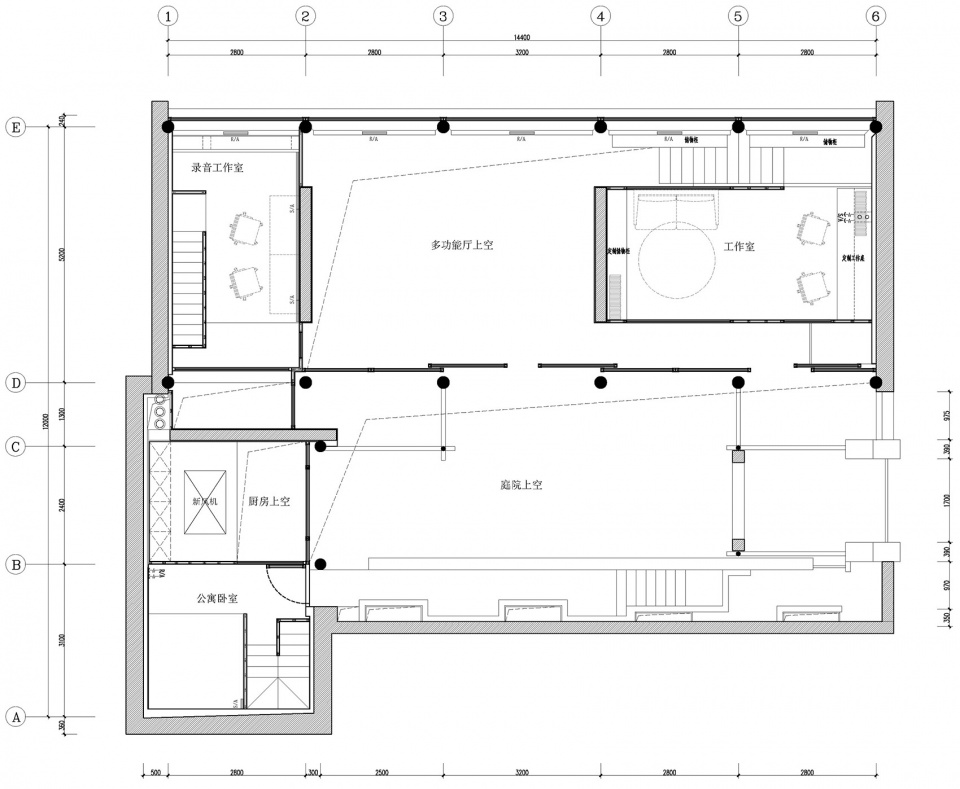
▼夹层平面图,Mezzanine Floor Plan ©拾院工作室
▼剖面图 – 北房,Longitudinal Section – North House (Main House) ©拾院工作室
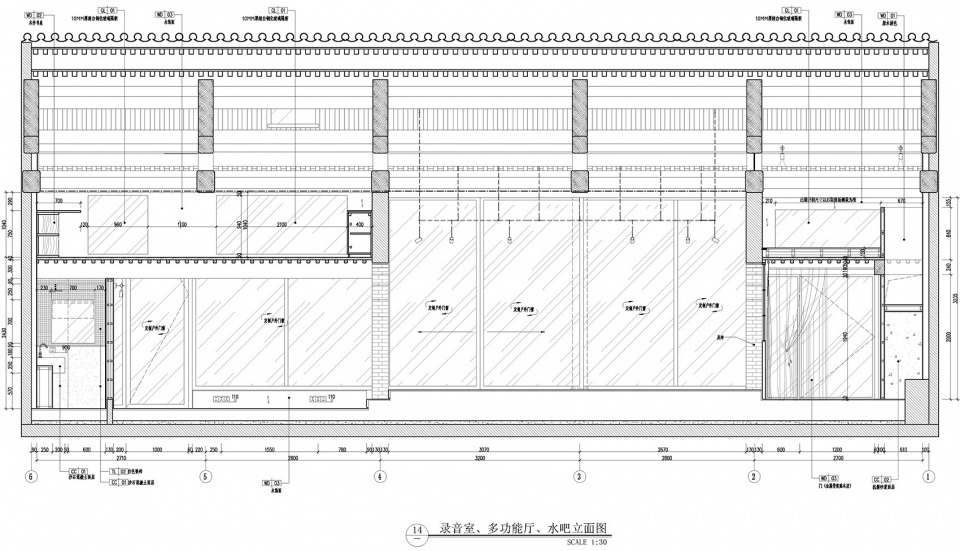
▼剖面图 – 北房东北阁楼,Section – Northeast Attic ©拾院工作室
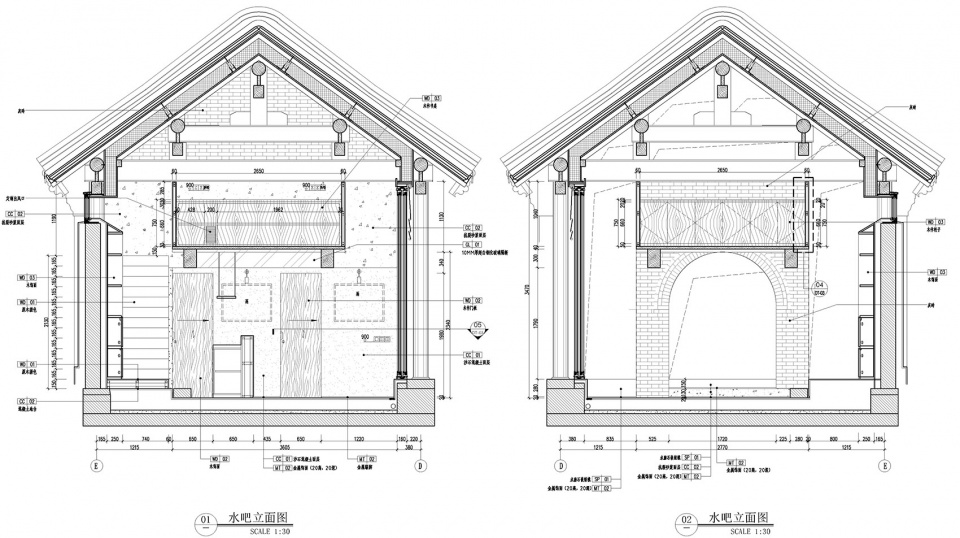
▼剖面图 – 北房西北阁楼拱券,Section – Northwest Attic and Arch ©拾院工作室
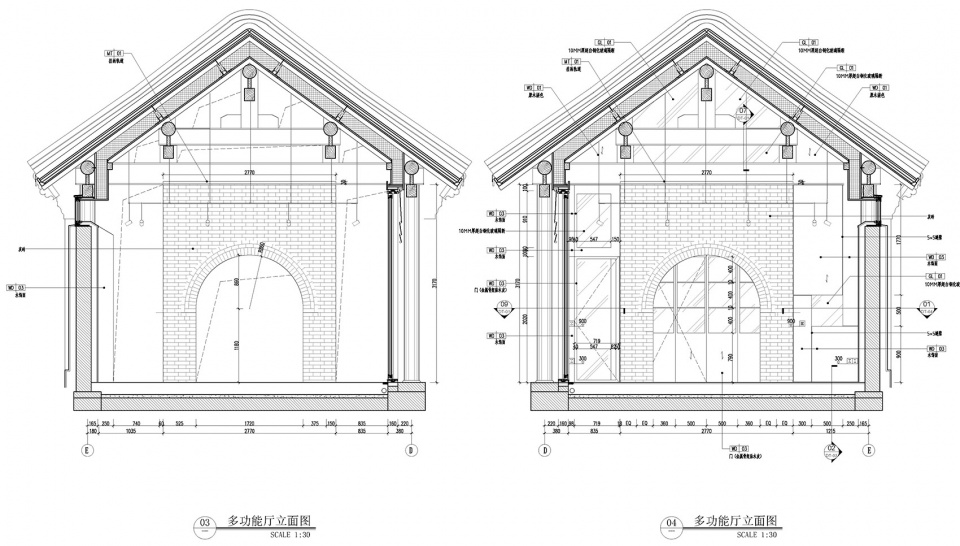
▼剖面图 – 西房,Longitudinal and Cross Section – West House ©拾院工作室
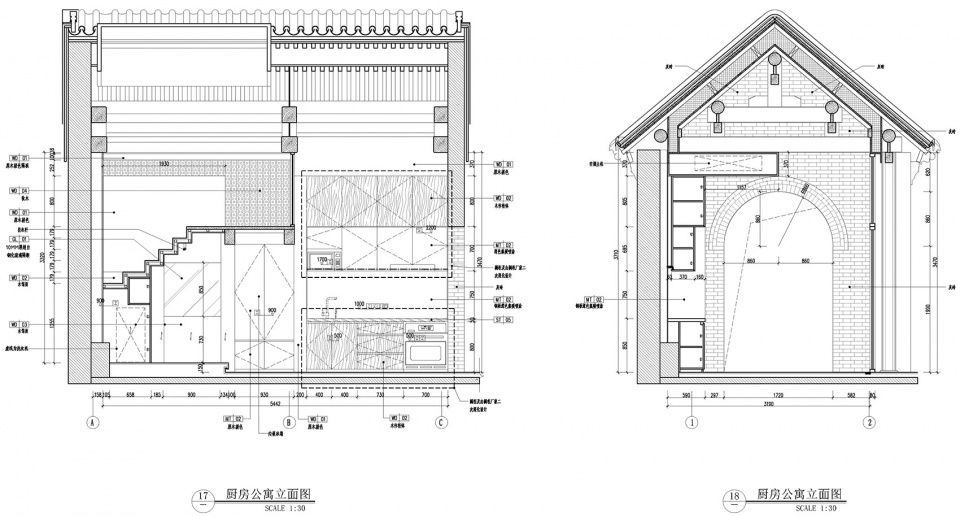
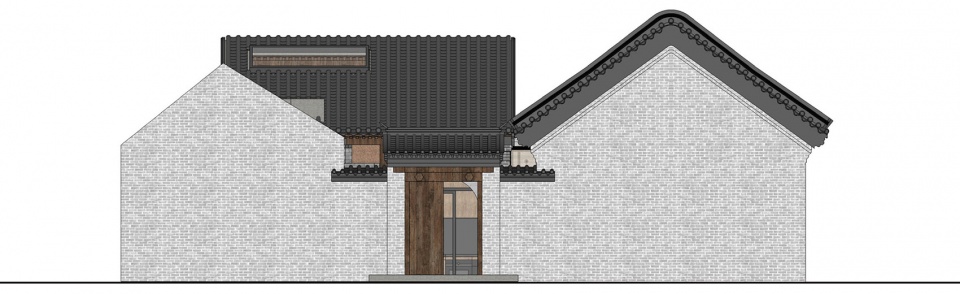
▼东立面,East Elevation ©拾院工作室
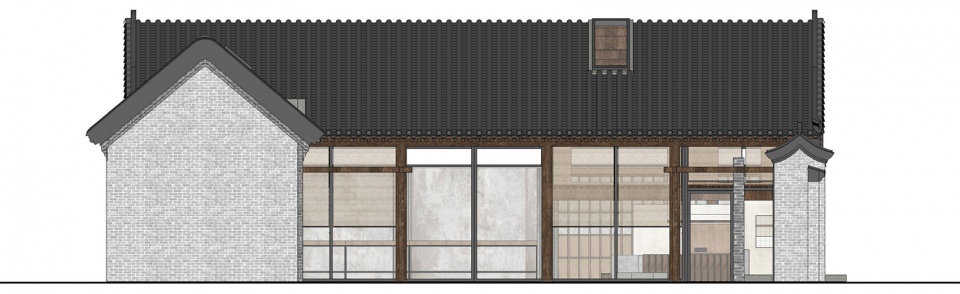
▼南立面,South Elevation ©拾院工作室
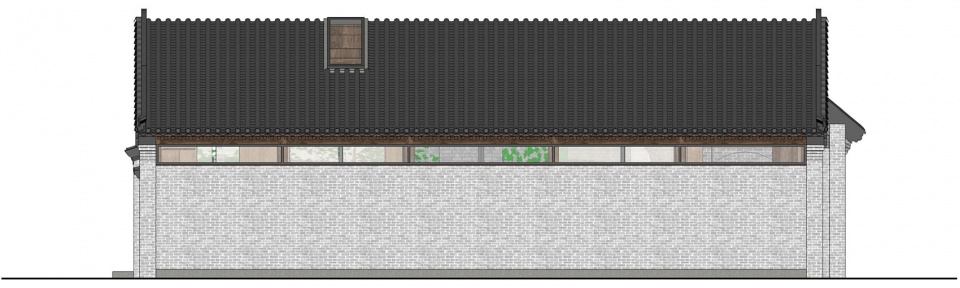
▼北立面,North Elevation ©拾院工作室
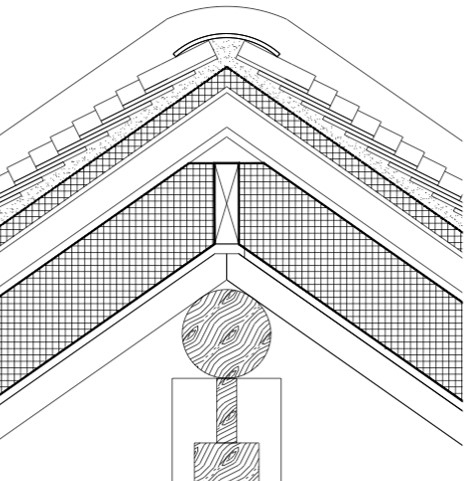
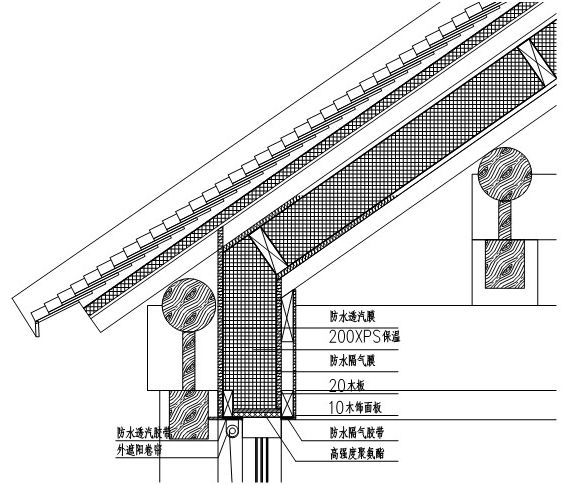
▼檐口细部,在上下两层椽子之间加入约20cm保温以及被动房胶带、膜材料 ©拾院工作室
Detail showing between interior and exterior Chuan-zi (traditional Chinese wooden structural studs) a 20cm thick insulation layer is designed as well as other passive house membrane materials to control airtightness
第一部分 Chapter One
沙滩北街三号院设计说明
Design Description
空间名称: 拾院
Name: Shiyuan, Days in YARD
空间设计运营: 拾院工作室
Space Design and Operation: Days in YARD Workshop
建筑及室内设计主创: 任海鹏(HP)
Architecture and Interior Design Lead: Haipeng Ren
古建设计及施工: 任海鹏,刘志军团队
Traditional Chinese Architecture Design and Build: Haipeng Ren, Zhijun Liu Team
室内设计及订制家具: 任海鹏,赵雪,刘勇及壹木团队
Interior and Furniture: Haipeng Ren, Xue Zhao, Yong Liu and Yimu Team
景观设计施工: 任海鹏,海跃润园,郭承萱
Landscape Construction: Haipeng Ren, Haiyue Garden, Chengxuan Guo
被动房技术咨询: 吾方建筑科技(廖昕,赵星,刘鹏等团队)
Passive House Consultant: HXP PLANUNG GmbH (Xin Liao, Xing Zhao, Peng Liu and Team)
被动房认证: 德国PHI设计认证
EnerPHit Standard Pre-Certification
主动式设计竞赛: 2021 Active Excellent Award 一等奖(卓越奖)
Winner 2021 Active Excellent Award
幕墙厂家: 德国旭格
Glass Curtain: Schueco
新风机厂家: 意大利艾诺瓦Aernova
Passive House Ventilation: Aernova
灯光顾问: 小桔光照明,DeltaLight
Lighting Consultant: CJ-Lighting Group, DeltaLight
录音室设备: 智子工作室
Recording Equipment: Zhizi Studio
设计时间: 2019年6月~10月
Design Time: 2019. Jun to October
施工时间: 2019年7月~2021年7月
Construction Time: 2019 July to 2021 July
项目占地面积:168平米
Plot Area: 168㎡
建筑室内面积(含夹层): 150平米
Interior Area (including mezzanines): 150㎡
建筑及庭院面积(含夹层): 200平米
Overall Courtyard and Architecture Area (including mezzanines): 200㎡
容积率: 0.9
FAR:0.9
绿化率: 30%
Green Ratio: 30%
建筑檐口高度: 3.17米 (同柁底距柱顶石)
Clear height to the Eave: 3.17
空间摄影素材提供:
Photos taken by:
Zoulei Pictures
Gao, Yiqing
HP, Days in YARD
More:拾院工作室 (联系邮箱:12299245@qq.com)








舒适,好看,喜欢
厉害,还有啥说的
太强了,太细心了
chill
这也太安逸了吧~
很棒,细做空间,檐下雨燕和雨水收集很有神
很喜欢院子的感觉,不大但很出彩,夜景不错!