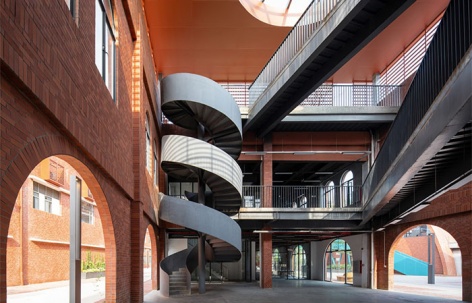
感谢 竖梁社 予gooood分享以下内容 。更多关于他们:Atelier cnS on gooood。
Appreciation towards Atelier cnS for providing the following description:
南国陶都美陶湾,一个因陶而兴、因陶而美的地方,独特的山水格局赋予其无限的生命力。大雾岗和小雾岗,东平河和潭州水道,共同编织出自然的画卷。
Shiwan, a renowned ceramic capital in Southern China, is a place that has thrived and become beautiful due to its rich ceramic heritage. Its unique landscape, defined by Dawu and Xiaowu Hill and the Dongping River, together with the Tanzhou Waterway, weaves a natural tapestry full of vitality.
▼柒号陶仓主入口广场,Main entrance of No. 7 Ceramic Art Research Base ©️ 吴嗣铭
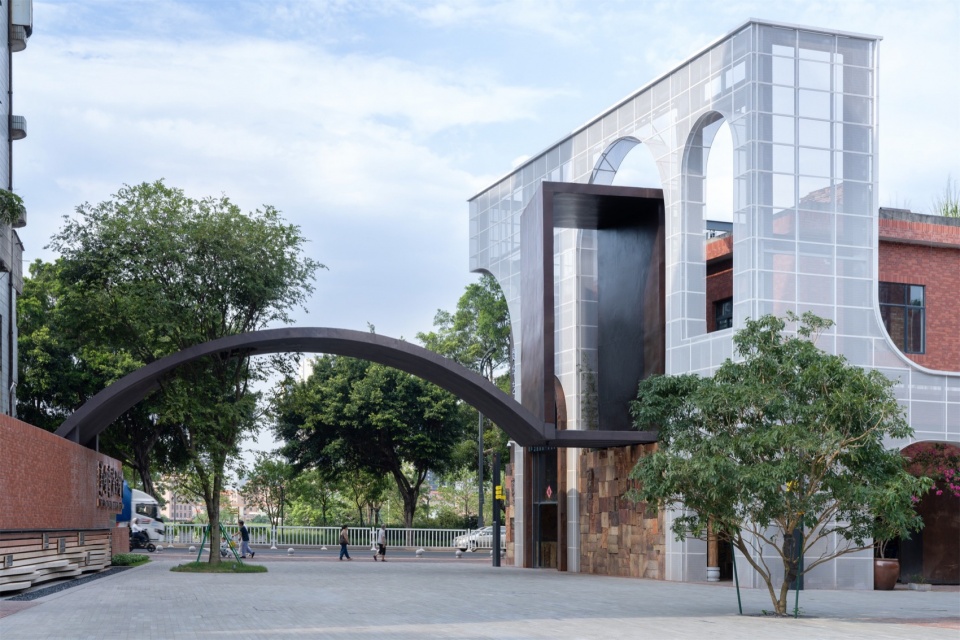
柒号陶仓的目标是打造集国际青年社区、艺术工坊、城市公园及大师创意孵化营于一体的多元化艺术空间,成为连接传统与现代、自然与文化的桥梁。它不仅承载着厚重的历史文脉,更融入现代艺术与创意的无限可能。
No. 7 Ceramic Art Research Base aims to create a multifaceted artistic space that includes international youth communities, art workshops, city parks, and creative incubators for master artisans. It serves as a bridge connecting tradition and modernity, as well as nature and culture. It not only carries a rich historical legacy, but also embraces the limitless possibilities of contemporary art and creativity.
▼柒号陶仓主入口拱门,The main entrance arch of No. 7 Ceramic Art Research Base ©️ 吴嗣铭
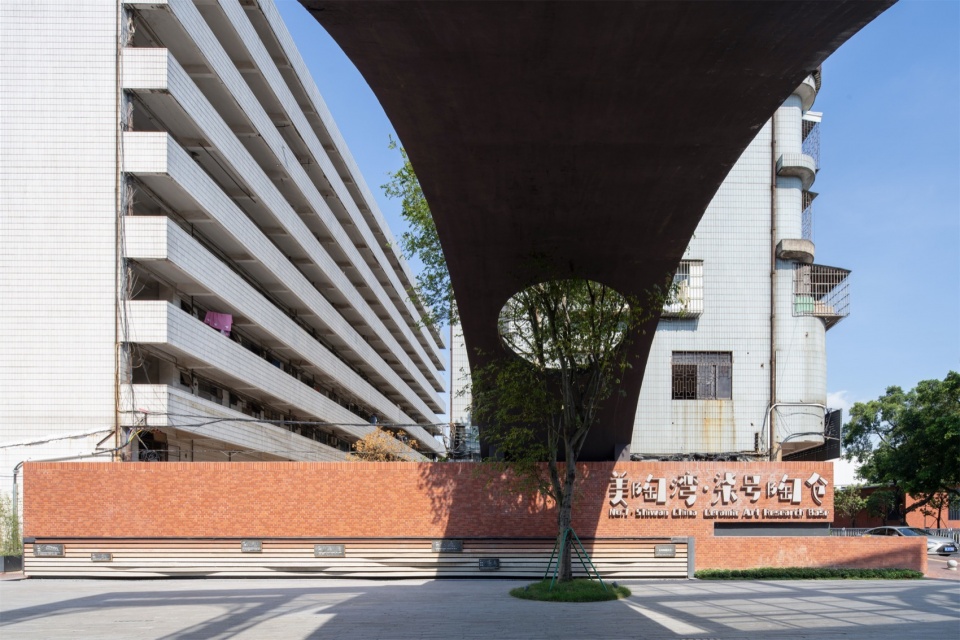
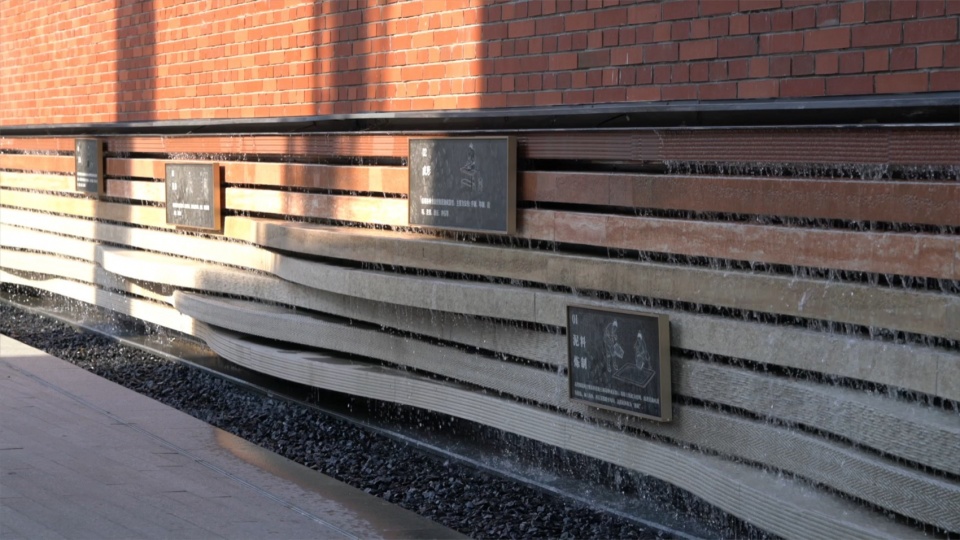
▼入口水景细节,Water feature details at the entrance ©️ 吴嗣铭
01
显山露水
Revealing the Beauty of the Mountains and Waters
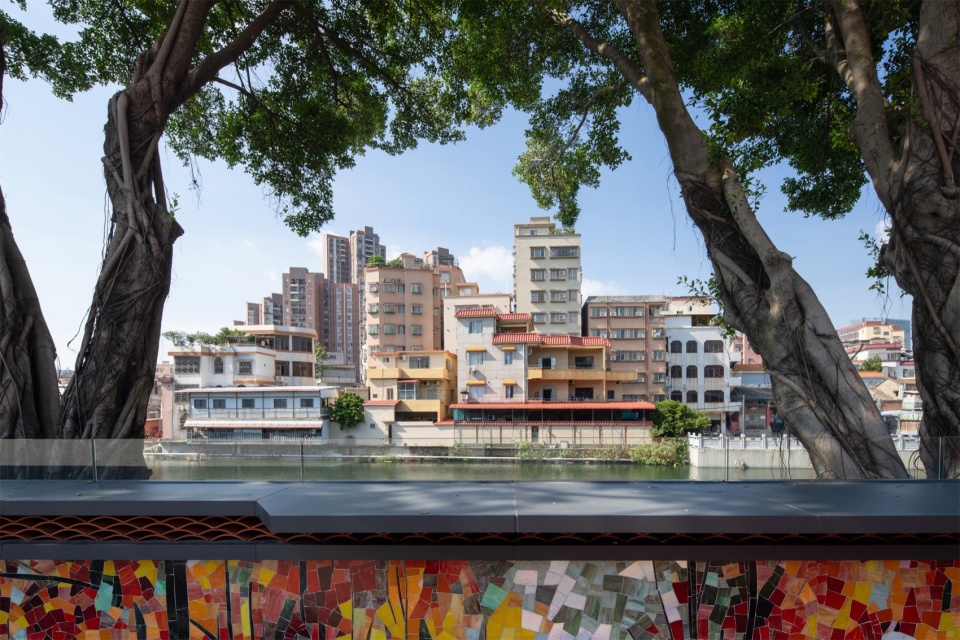
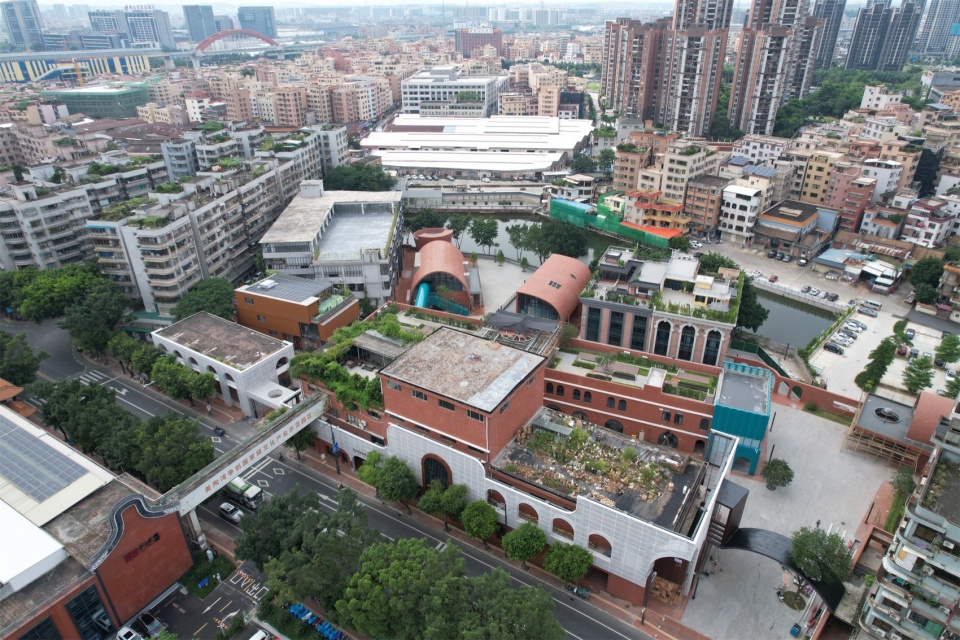
柒号陶仓位于美陶湾核心,沿忠信路而建,紧邻潭州水道,对望国家4A级景区南风古灶,交通便捷且发展潜力大。北侧的风水塘与宗祠交相辉映,底蕴深厚。
Located at the heart of Shiwan China, No. 7 Ceramic Art Research is situated along Zhongxin Road, adjacent to the Tanzhou Waterway, and directly faces the National 4A Scenic Spot, Nanfeng Ancient Kiln. It enjoys convenient transportation and offers great potential for development. It is set against the backdrop of Fengshui Pond and ancestral temples, reflecting the area’s rich cultural heritage.
▼风水塘围墙,Walls of Fengshui Pond ©️ 吴嗣铭
▼建设中的柒号仓地块,Construction Site of No. 7 Ceramic Art Research Base ©️ 竖梁社
02
文化传承
Cultural Inheritance
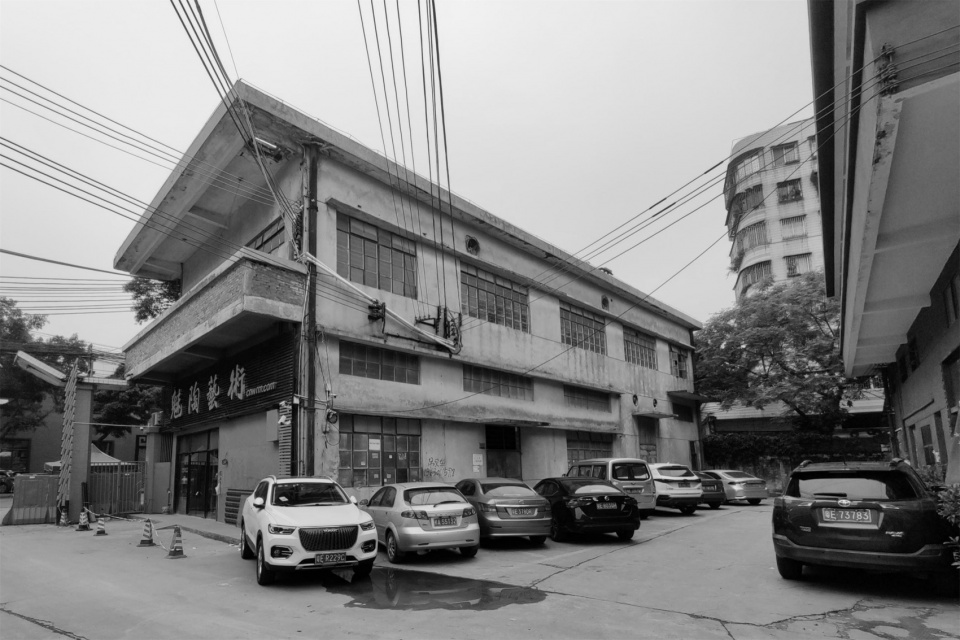
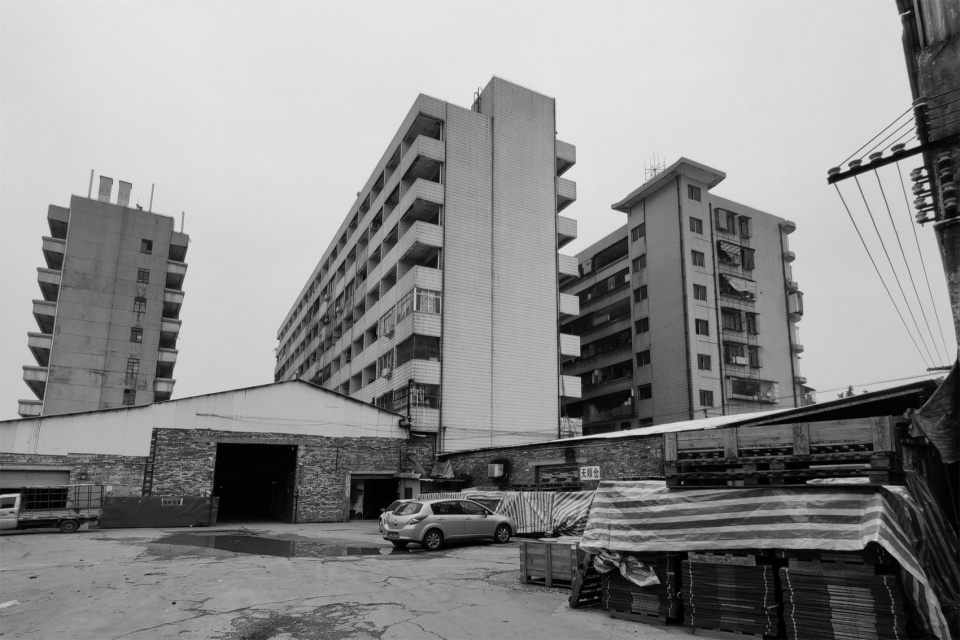
本次改造前,场地内的建筑多为年久失修的陶瓷车间和仓库,建筑形态杂乱无章,存在乱搭乱建、堵塞通道的现象。开放空间不足,厂区环境品质低下。
Before the renovation, most of the buildings on the site consisted of dilapidated ceramic workshops and warehouses, with disorganized structures, random additions, and blocked pathways. The area lacked open space, and the overall environment of the factory site was poor.
▼改造前的场地建筑,Buildings on the site before renovation ©️ 竖梁社
但这些看似破败的建筑,也承载了丰富的历史记忆与文化价值。我们深入挖掘石湾陶文化的精髓,将其巧妙地融入建筑之中。
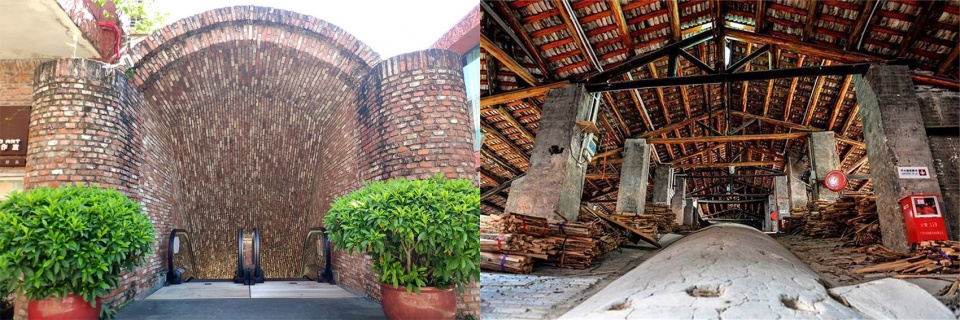
首先,我们从南风古灶的龙窑中提取灵感,模拟其依山而建、层层递进的形态特点,在新建建筑中引入拱门元素,营造出浓郁的陶艺氛围。同时,利用光影效果模拟陶窑烧制时的烟雾缭绕景象,让游客仿佛置身于古老的陶窑之中,感受那份历史的厚重与匠心的独运。
Despite their seemingly run-down appearance, these buildings carry a wealth of historical memories and cultural value. We delved into the essence of Shiwan ceramic culture and skillfully integrated it into the buildings.
Inspired by the Dragon Kiln of Nanfeng Ancient Kiln, we replicated its tiered, mountain-adjacent structure in the new buildings, incorporating arched elements to evoke a strong sense of ceramic artistry. Additionally, light and shadow effects simulated the smoke rising from a ceramic kiln, allowing visitors to feel as though they were standing in an ancient kiln and immersed in the historical legacy and the craftsmanship that has been passed down through generations.
▼南风古灶,Nanfeng Ancient Kiln ©️ 竖梁社
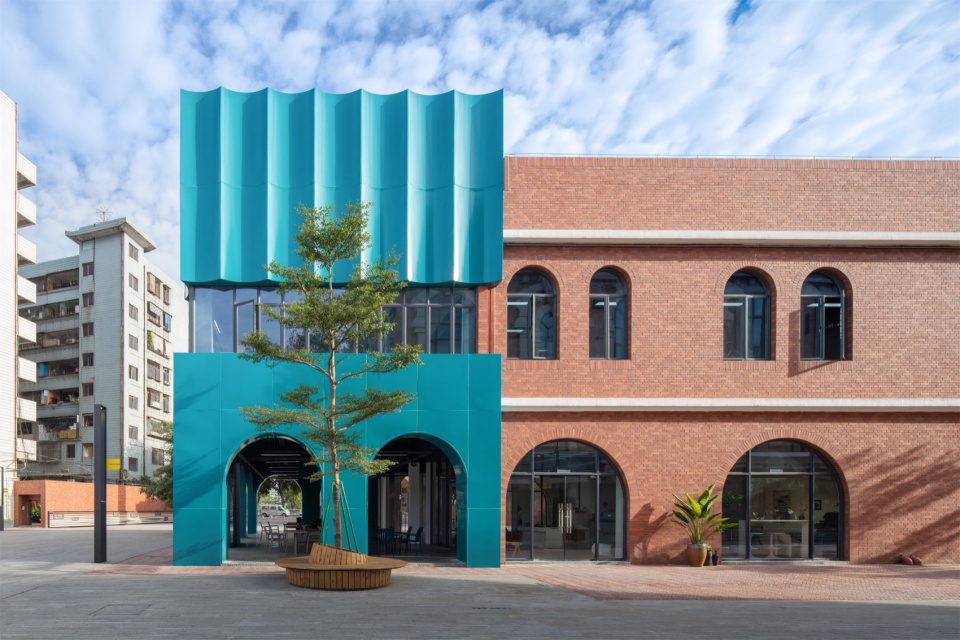
为了提高项目整体的整体性和艺术性,在色彩运用上从龙窑的红砖与石湾公仔的蓝色中提取元素,红砖的温暖与蓝色的清新相互映衬形成鲜明对比,也寓意着传统与现代的融合与创新。
▼将场地元素提取至建筑立面,Architectural elements from the site incorporated into building facades ©️ 竖梁社
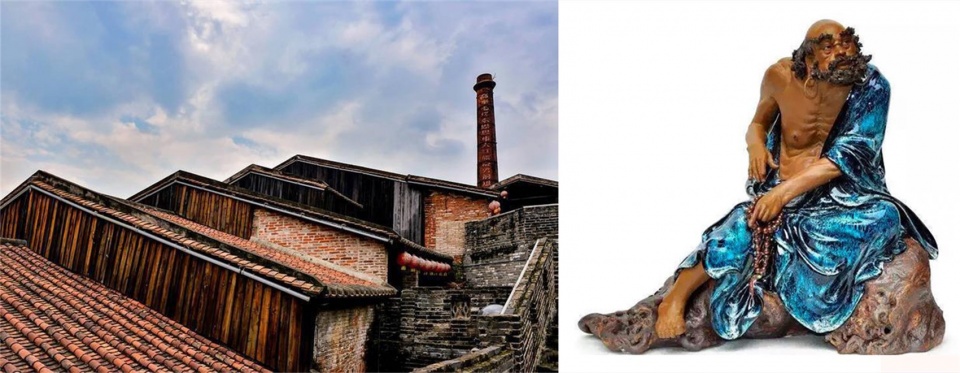
To enhance the project’s coherence and artistry, we drew color elements from the red bricks of the Dragon Kiln and the blue tones of Shiwan figurines. The contrast between the warm red and refreshing blue symbolizes the integration and innovation of tradition and modernity.
▼将场地元素提取至建筑立面,Architectural elements from the site incorporated into building facades ©️ 吴嗣铭
03
创新融合
Innovation and integration
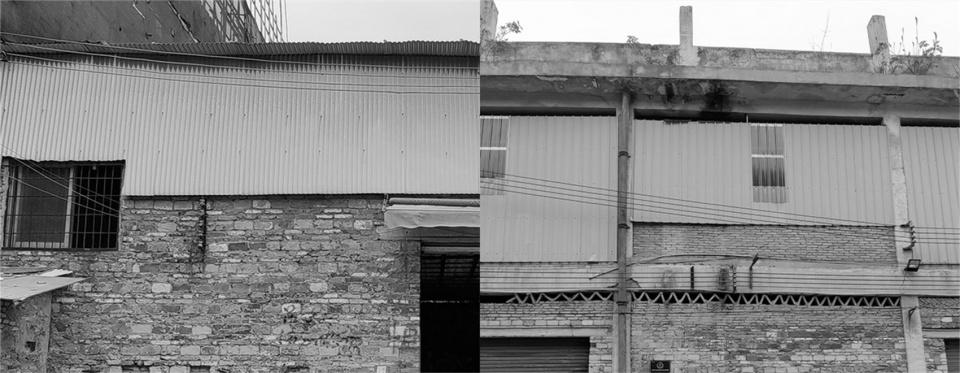
部分原有厂房建筑混凝土框架外露,墙面以红砖为主,砌筑工艺简易,墙面局部用铁皮板遮挡。部分建筑顶棚为桁架钢简易大棚结构。
Some of the original factory buildings exposed concrete frameworks, with walls primarily made of red bricks. The masonry technique was simple, and certain areas of the walls were covered with metal sheets. Some buildings had steel trusses and basic canopy structures.
▼旧厂房立面和内部结构,Facade and internal structure of the old workshop buildings ©️ 竖梁社
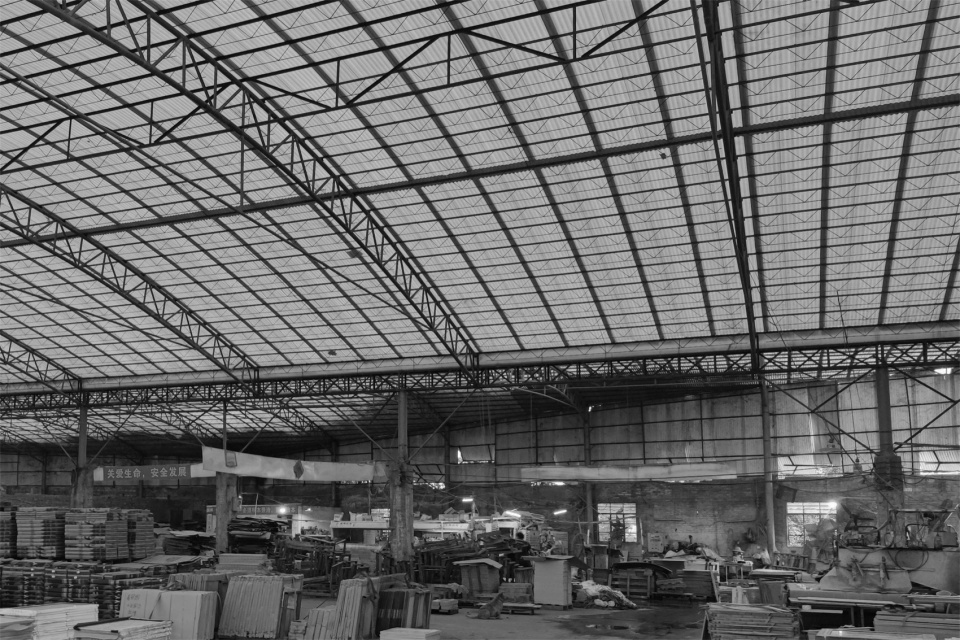
我们对场地内现有建筑进行梳理与评估,拆除部分价值较低及阻塞空间的建筑,重新规划布局,置入新的建筑体量,同时保留并改造具有历史文化价值的建筑元素以彰显项目特色与底蕴。目前,已有部分建筑完成了功能改造,由数位陶艺大师入驻开设工作室。
We sorted and assessed the existing buildings on the site, demolishing structures of little value or those obstructing space, and re-planned the layout. New buildings were introduced, while elements of historical and cultural significance were preserved and renovated to highlight the project’s unique character and heritage. Some buildings have already undergone functional renovations, with several ceramic masters setting up their studios on-site.
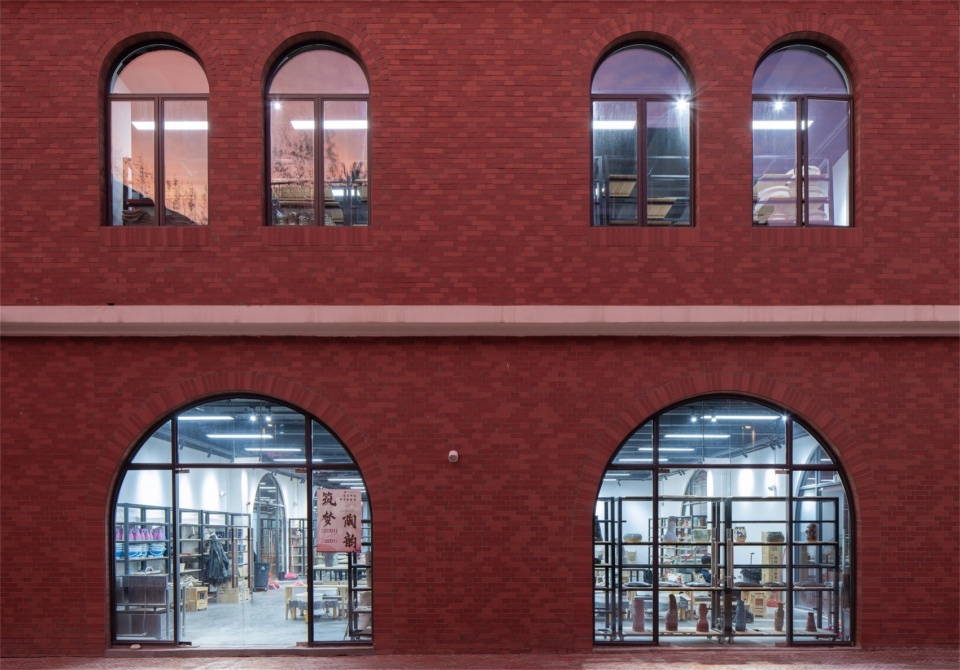
▼沿街立面改造, Renovated street facade ©️ 吴嗣铭
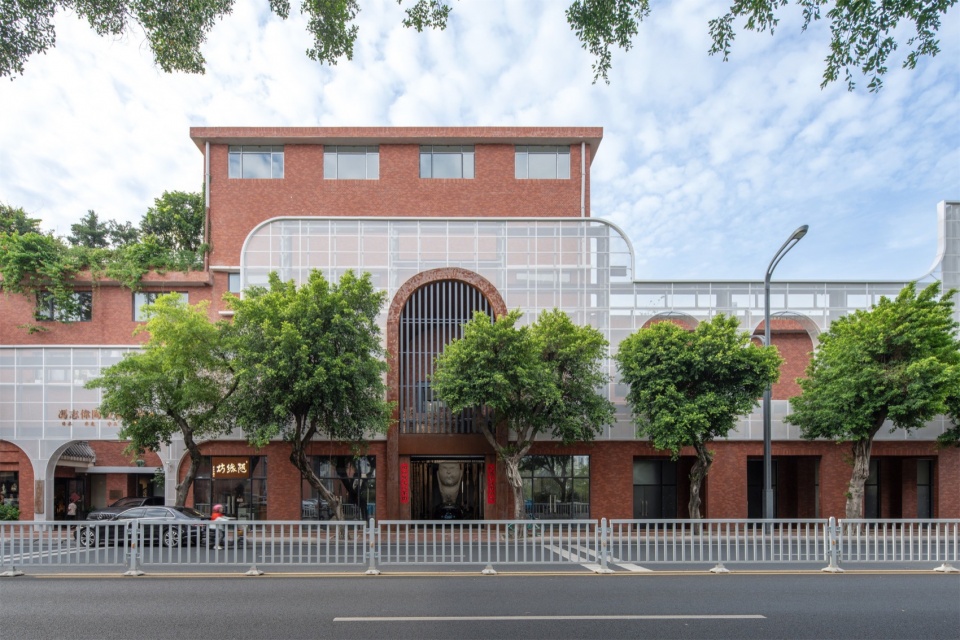
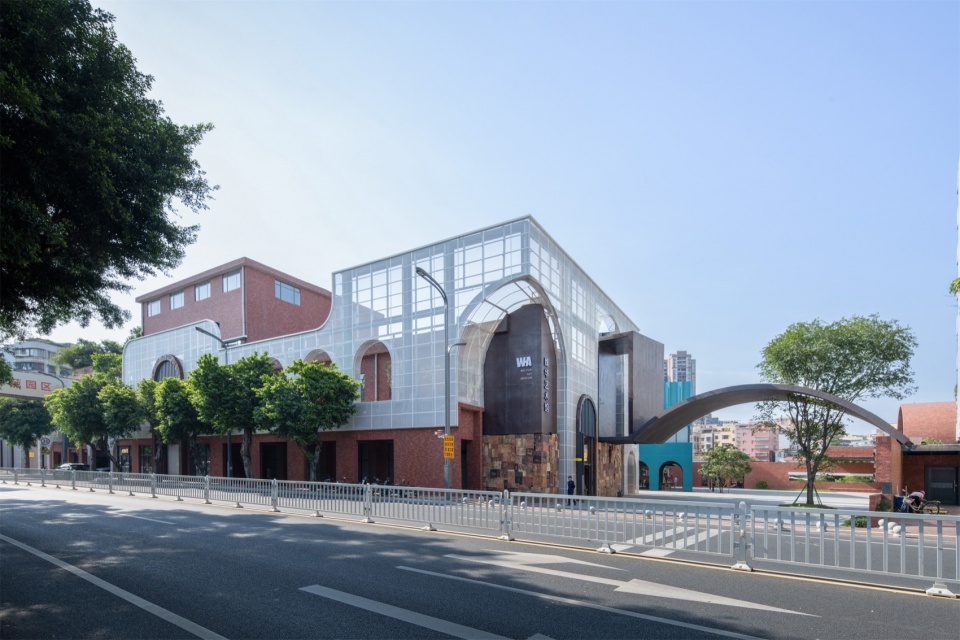
首先对这些工作室建筑立面进行改造设计,同时鼓励陶艺大师跨界参与,部分建筑立面由他们亲自改造。场地内原有陶艺大师工作室:潘柏林美术馆、魏华美术馆、王榕茂美术馆,其中潘柏林美术馆和王榕茂美术馆自行改造,实现了现代陶瓷艺术与建筑技术的巧妙融合,为项目注入了双重活力。
The facades of these studios were redesigned, with some ceramic masters personally involved in the renovation. The site originally housed studios for the ceramic masters, including the Pan Bolin Art Museum, Wei Hua Art Museum, and Wang Rongmao Art Museum. Among them, the Pan Bolin Art Museum and Wang Rongmao Art Museum have been independently renovated, achieving a seamless blend of modern ceramic art and architectural techniques, which injected double vitality into the project.
▼ 魏华工作室立面改造,Wei Hua Studio facade renovation ©️ 吴嗣铭
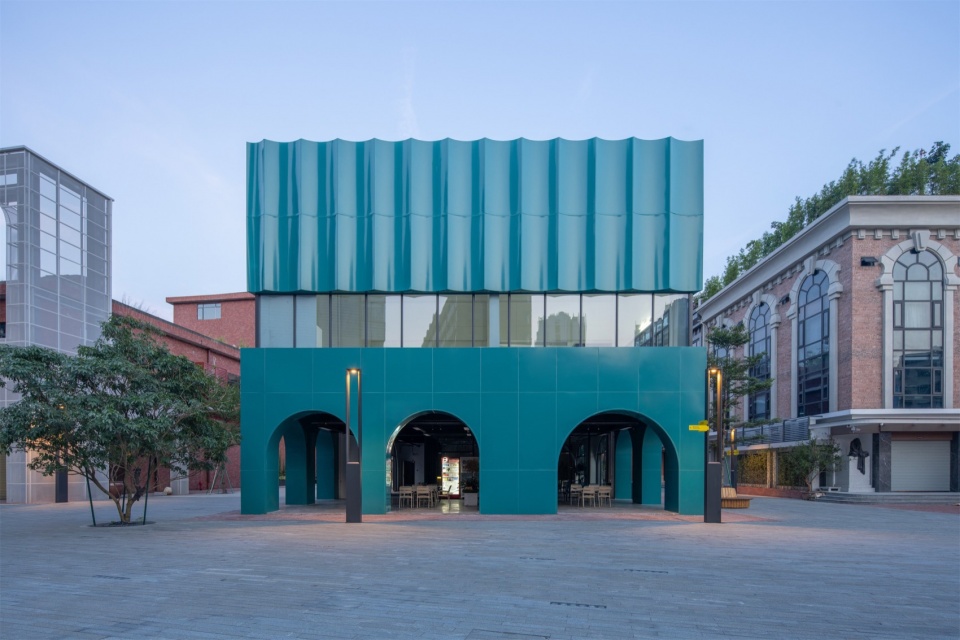
对部分建筑进行整体建筑改造和结构加固,需要在尽量保留原有结构的基础上实现空间利用最大化。三号楼作为陶艺术空间,南侧增设釉巷廊架作为连接各功能区的步行通道,被打造成一条充满艺术气息的蓝色景观大道。
For those buildings undergoing large-scale architectural renovations and structural reinforcements, we aimed to maximize space utilization while preserving the original structure. Building No. 3, now a ceramic art space, has had a glazed corridor added on its south side to serve as a pedestrian walkway connecting various functional areas. This corridor has been transformed into a vibrant blue art-filled pathway.
▼三号楼建筑改造,Renovation of Building No. 3 ©️ 吴嗣铭
▼三号楼内部,Building No. 3 interior ©️ 吴嗣铭
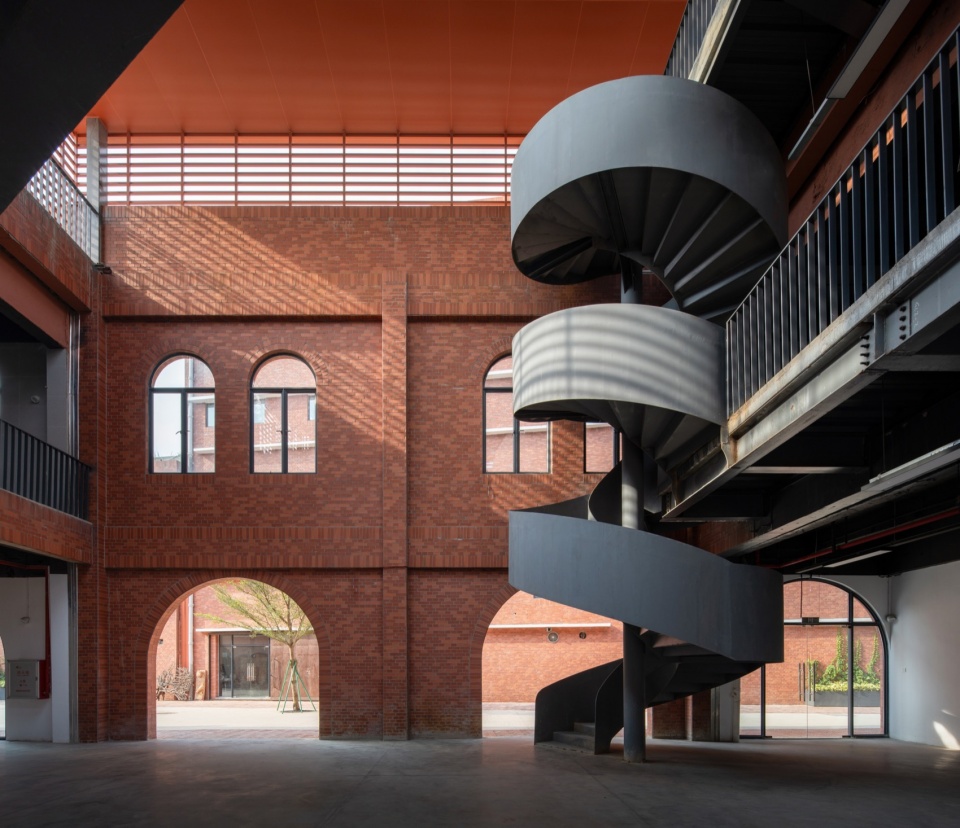
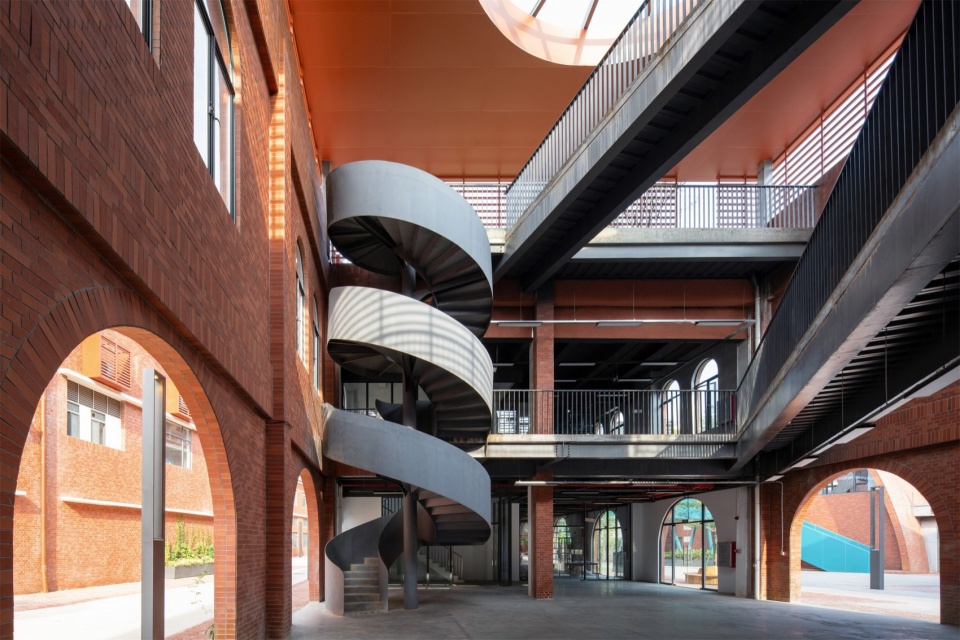
▼建筑改造与连廊搭建,Architectural renovation and corridor construction ©️ 吴嗣铭
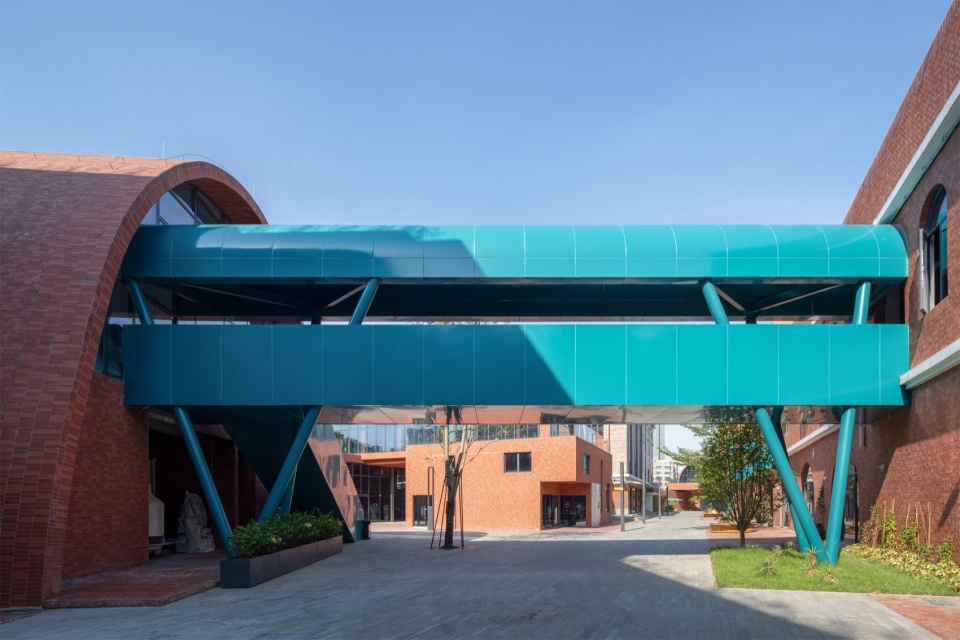
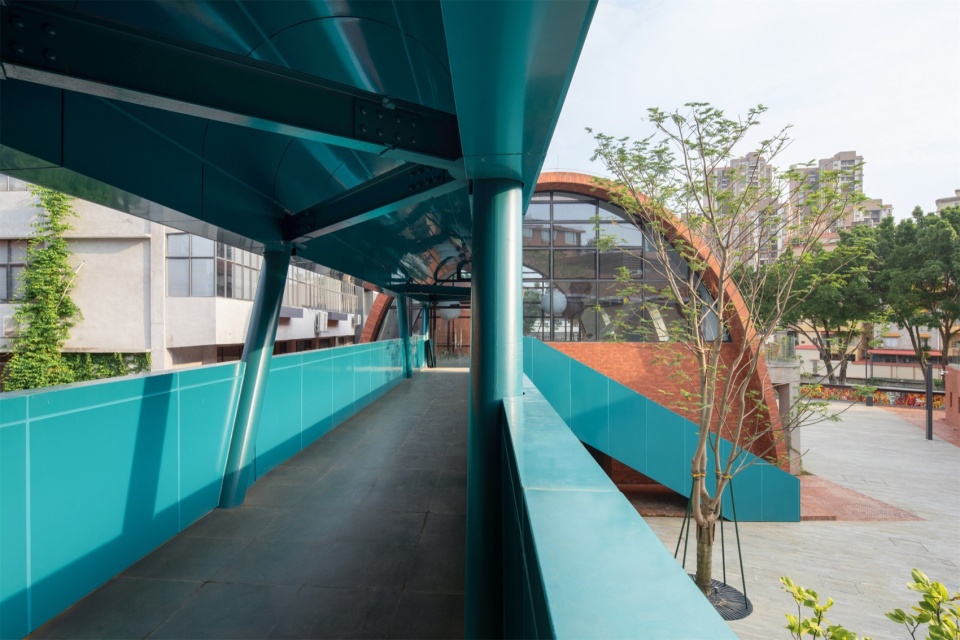
在项目用地范围内还有不少可利用的空地,对此我们规划了多个特色空间,新建建筑以满足不同人群的需求与喜好。
There were also plenty of vacant areas available within the project site, where we planned several distinctive spaces. New buildings were designed to cater to the needs and preferences of different groups of people.
▼ 二号楼新建建筑,Newly constructed Building No. 2 ©️ 吴嗣铭
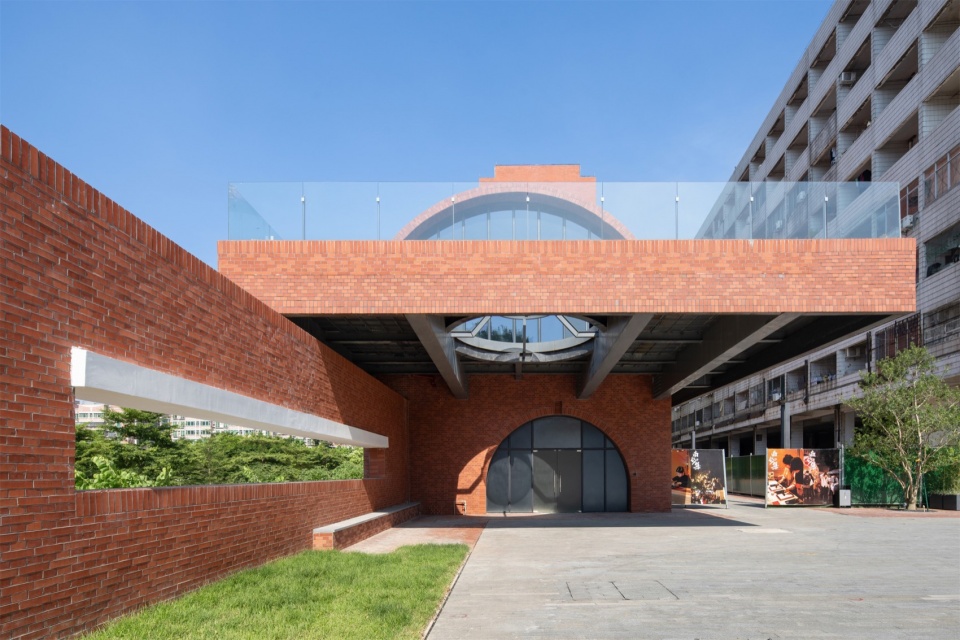
▼美陶湾青年国际讲堂,Shiwan International Youth Lecture Hall ©️ 吴嗣铭
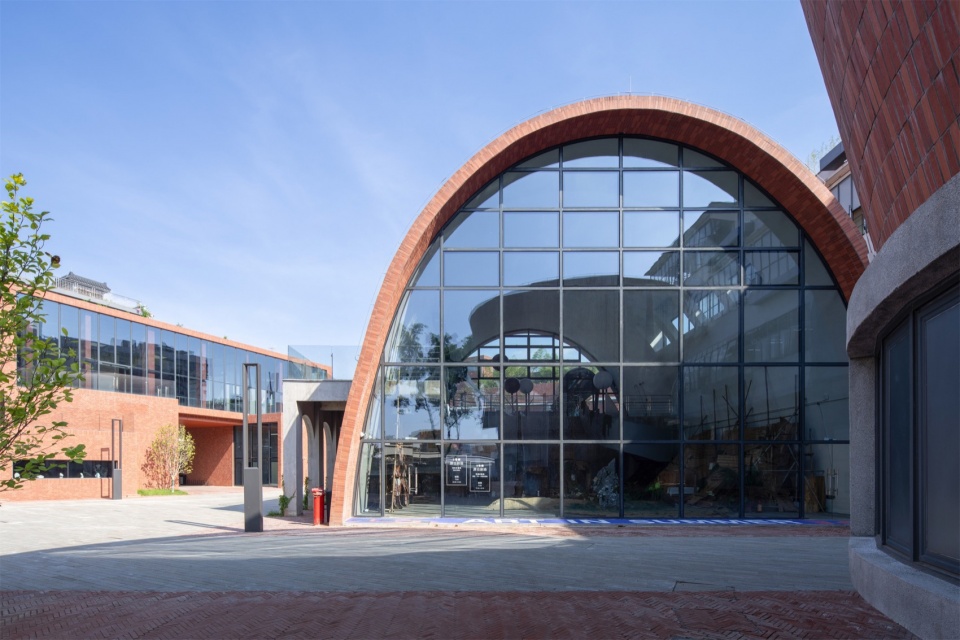
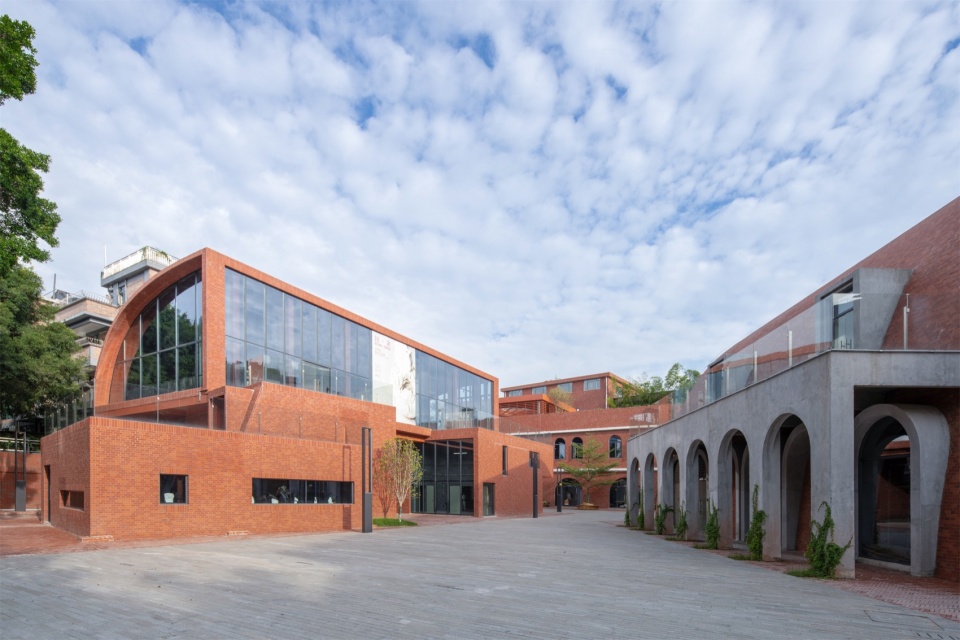
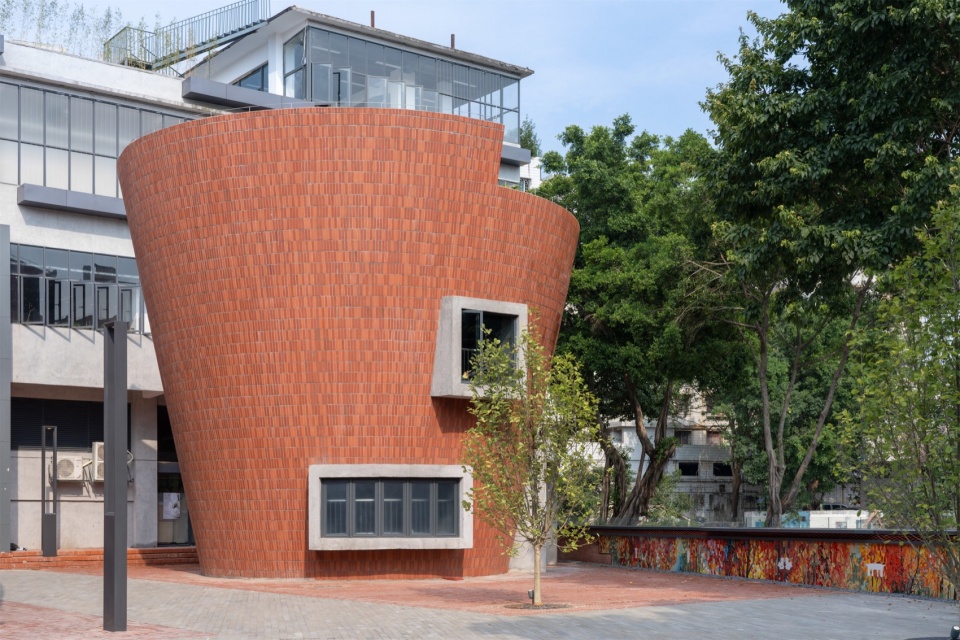
陶风广场是项目的标志性景观之一,定期举办各类文化节庆与户外演出活动,成为市民与游客的热门打卡地。同时,广场周围还搭配建筑种植了景观绿植,为游客们提供了一个优美的休闲环境。
Taofeng Square, one of the iconic landmarks of the project, regularly hosts various cultural festivals and outdoor performance events, becoming a popular destination for both locals and tourists. The square is surrounded by landscaped greenery, providing visitors with a beautiful environment for relaxation.
▼陶风广场, Taofeng Square ©️ 吴嗣铭
04
时代活力
Vitality of the times
柒号陶仓承接南风古灶与8号艺术码头的文化旅游线路,形成优势互补、资源共享的发展格局,促进陶艺文化的传承与发展。我们积极拥抱时代创新,引入新时代、新方式的空间表达范式,提升文博文化展示的质量与水平,打造城市艺术家公园、大师创意孵化营等活力场域弘扬陶文化。
No. 7 Ceramic Art Research Base is part of the cultural tourism route connecting Nanfeng Ancient Kiln and Art Wharf No. 8, forming a framework that complements each other and shares resources, promoting the inheritance and development of ceramic culture. We actively embrace modern innovation, introducing new forms of spatial expression that align with contemporary trends. This not only enhances the quality of cultural exhibitions, but also creates vibrant spaces such as city parks for artists and creative incubators for master artisans to celebrate ceramic culture.
▼打造陶文化基地,Creating a ceramic culture hub ©️ 吴嗣铭
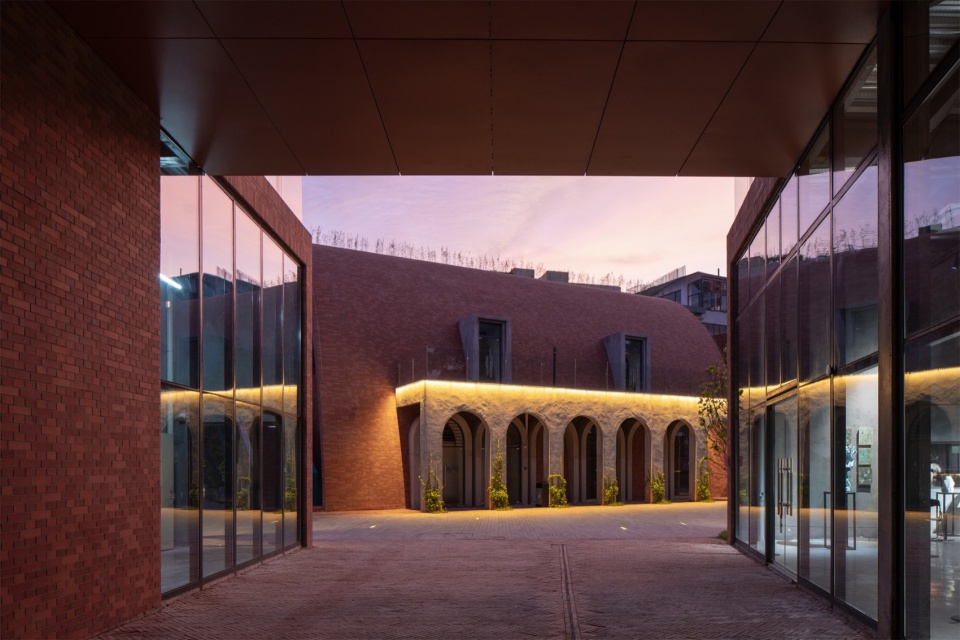
目前柒号仓二期和美陶湾系列的红卫岗、星光园项目仍在建设中,我们将继续秉承“显山露水、文化传承、创新融合”的理念,不断完善和提升区域品质,使之成为陶艺文化高地和青年创新创业的热土。
The second phase of the No. 7 Ceramic Art Research Base project, along with other Shiwan developments such as Hongwei Hill and Starlight Garden, is still under construction. We will continue to adhere to the concept of “Revealing Natural Beauty, Inheriting Culture, and Fostering Innovation and Integration,” constantly improving the regional quality and transforming the area into a hub of ceramic culture and a hotspot for youth innovation and entrepreneurship.
▼柒号陶仓夜景,Night view of No. 7 Ceramic Art Research Base ©️ 吴嗣铭
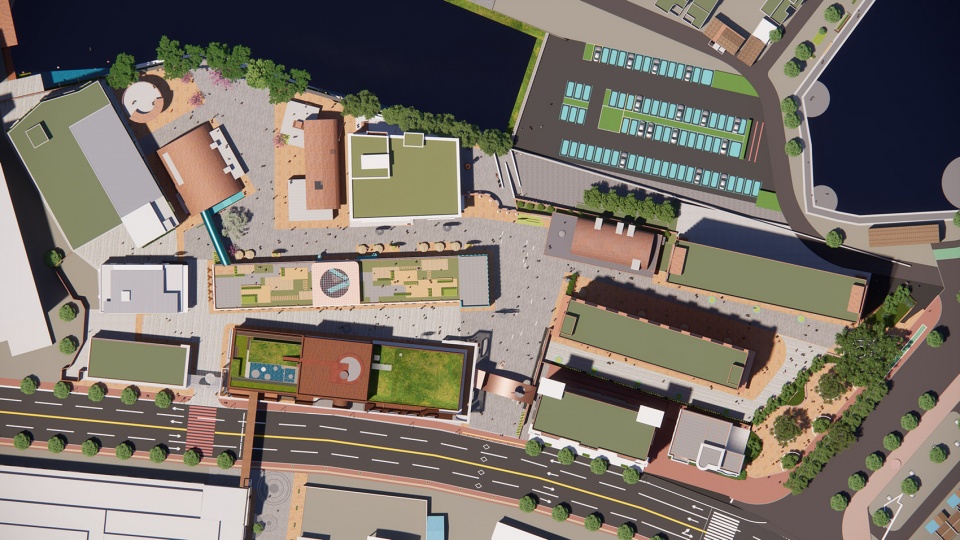
▼总平面图,general layout ©️ 竖梁社
项目名称:美陶湾 | 柒号陶仓(一期)
项目类型:建筑
设计方:广州市竖梁社建筑设计有限公司
公司网站:http://www.ateliercns.com/
联系邮箱:438770499@qq.com
项目设计:2022-2023
完成年份:2024
设计团队:
主持建筑师:钟冠球、宋刚、朱志远
方案设计团队:
项目负责人:钟展宁
方案设计团队:段哲、马环宇、陈嘉明、朱尹昊、廖若辰、饶尧、施玲、陶崇澜、王虎、张格、刘杰(实习)、唐小涵(实习)、唐英浩(实习)、王恺(实习)、谢佳权(实习)、幸泽伟(实习)、陈梓玉(实习)、关颖茵(实习)
景观设计团队:杨岭兰、周孝露
深化设计团队::竖梁社钢砼工作室:孙晓民、郑梓茂、陈炽敏、李光铭、陈兴松、林梓锐
导视设计团队:刘颖、陈双
魏华美术馆设计合作单位:广州融境城市规划设计有限公司
项目地址: 广东省佛山市禅城区忠信路94号附近
用地面积:16983㎡
建筑面积:6522㎡
摄影版权:吴嗣铭
客户:佛山美陶湾文化创意产业集聚区建设指挥部办公室
材料:红砖片、蓝色铝板、白色穿孔铝板、彩色玻璃、水刷石、软瓷、陶板画(烧制)、发泡陶瓷
Project name: Shiwan China, No. 7 Ceramic Art Research Base (Phase One)
Project type: Architecture
Design: Atelier cnS
Website: http://www.ateliercns.com/
Contact e-mail: 438770499@qq.com
Design year:2022-2023
Completion Year:2024
Leader designer & Team:
Design Director : Guanqiu Zhong, Gang Song, Zhiyuan Zhu
Project leader: Zhanning Zhong
Architectural Design: Zhe Duan, Huanyu Ma, Jiaming Chen, Yinhao Zhu, Ruochen Liao, Yao Rao, Ling Shi, Chonglan Tao, Hu Wang, Ge Zhang, Jie Liu (Internship), Xiaohan Tang (Internship), Yinghao Tang (Internship), Kai Wang (Internship), Jiaquan Xie (Internship), Zewei Xing (Internship), Ziyu Chen (Internship), Yingyin Guan (Internship)
Landscape Design: Linglan Yang, Xiaolu Zhou
Construction Drawing Design: S&C Design: Xiaomin Sun, Zimao Zheng, Chimin Chen, Guangming Li, Xingsong Chen, Zirui Lin
Guide Design: Ying Liu, Shuang Chen
Design partner of Wei Hua Art Museum: Guangzhou Rongjing Urban Planning and Design Co., Ltd.
Project location: Near No. 94 Zhongxin Road, Chancheng District, Foshan City, Guangdong Province
Land Area: 16983 square meters;
Building area: 6552 square meters;
Photo credit: Siming Wu
Clients: Office of the Construction Headquarters for Foshan Shiwan China Cultural and Creative Industry Cluster Area
Materials: Red brick,Blue aluminum panel,White perforated aluminum panel,Colored glass,Water-washed stone,Soft ceramic tile,Ceramic panel painting (fired),Foamed ceramic
More: 竖梁社 更多关于他们:Atelier cnS on gooood









焕发新生了
DK
不错,空间感受到位