来自 DnA建筑事务所 对gooood的分享。更多关于:DnA_Design and Architecture on gooood
Appreciation towards DnA_Design and Architecture for providing the following description:
石门和石门圩两个村庄位于松阴溪两岸。“石门圩”原来是石门村的农田,过去村民过河种田,后来慢慢就在河对岸建房建村,形成新的石门圩村。连接两个村庄的石门大桥建于1974年6月,为无筋无肋混凝土双曲拱桥,全长263米,该桥曾经是松阴溪南北交通的重要通道。2010年12月斋坛连接线桥建成贯通,石门大桥及王(村)斋(坛)线几乎废弃。由于年久失修且有安全隐患,当地政府一度考虑拆除这座大桥。
The bridge over the Songyin River links the two villages of Shimen and Shimenyu. The existing stone masonry bridge with its characteristic arches comes from the 1950s and is today closed to vehicles.
▼鸟瞰,廊桥连接两个村庄,bird view, the bridge connects two villages ©韩丹
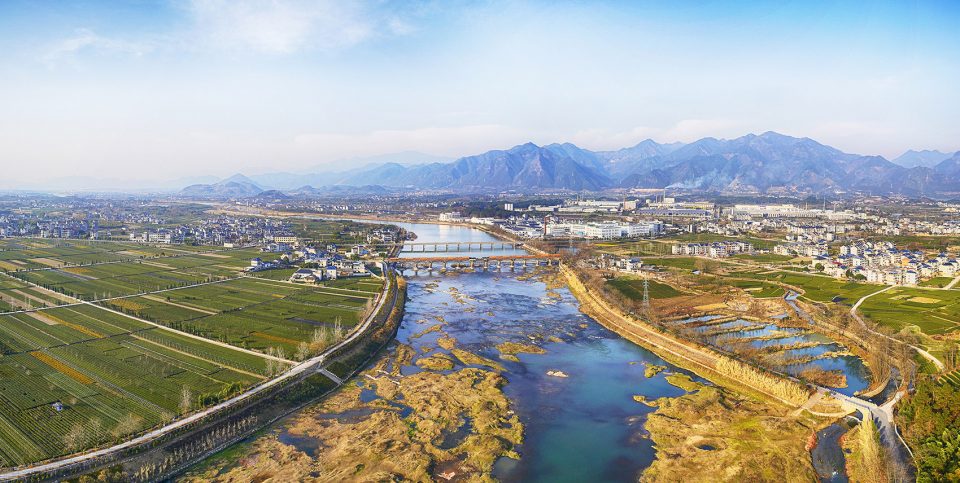
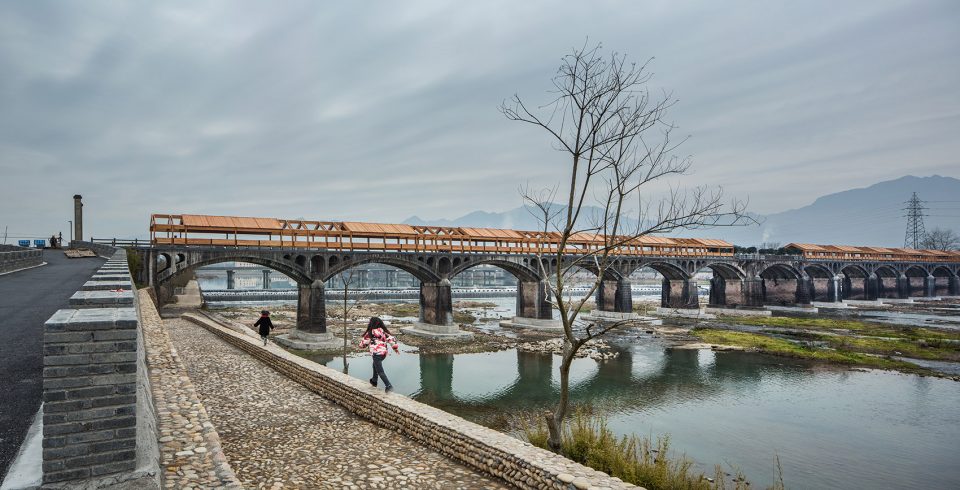
2016年松阴溪景区建设给这座大桥带来了新的可能性。我们结合松阴溪沿岸绿道的游览路线,提出保留石门大桥改造为步行廊桥和电瓶车观光游览停留点的策略, 提供了在松阴溪上观其纵深的新视点:这段风景还包括了旁边的千年古堰坝午羊堰,成为松阴溪景区的一个重要景观节点。新建的廊桥也成为两个村庄村口的共享公共空间,如同过去的风雨桥。
With the renovation and upgrading of the bridge, Xu Tiantian designed a social location that unites the two previously connected villages from a cultural perspective. What has consequently been created is a roofed-over bridge space that calls to mind the historic Wind and Rain Bridge. The cultural-historically relevant dam system, which has regulated the waters of the Songyin River for 1500 years as part of a larger system, is situated in the river.
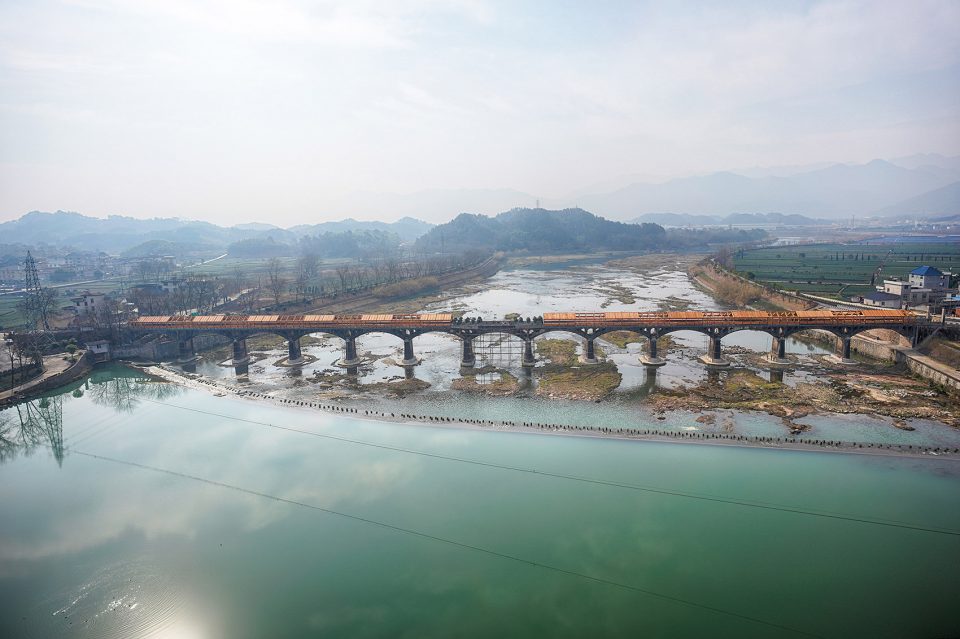
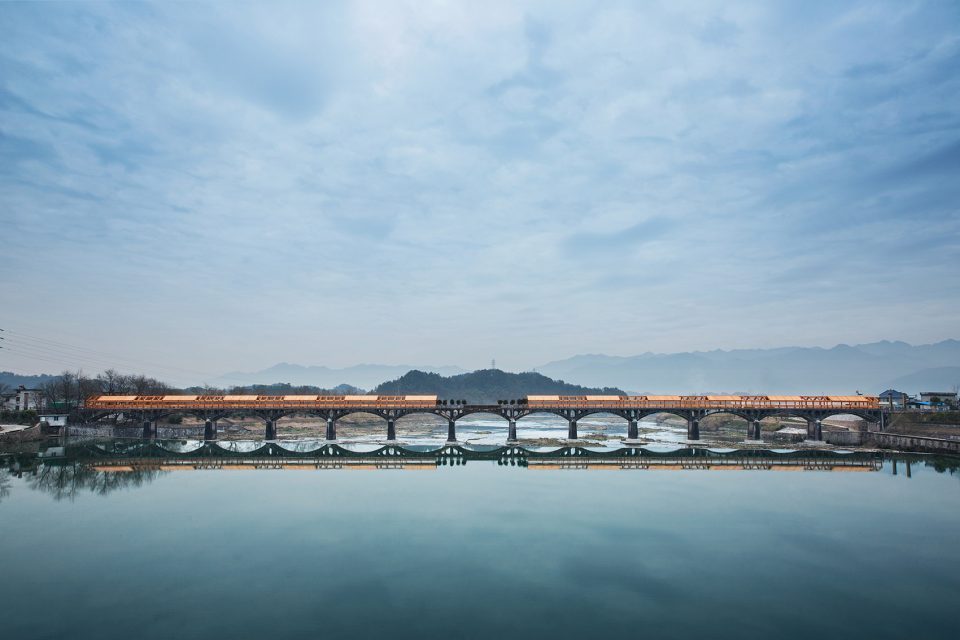
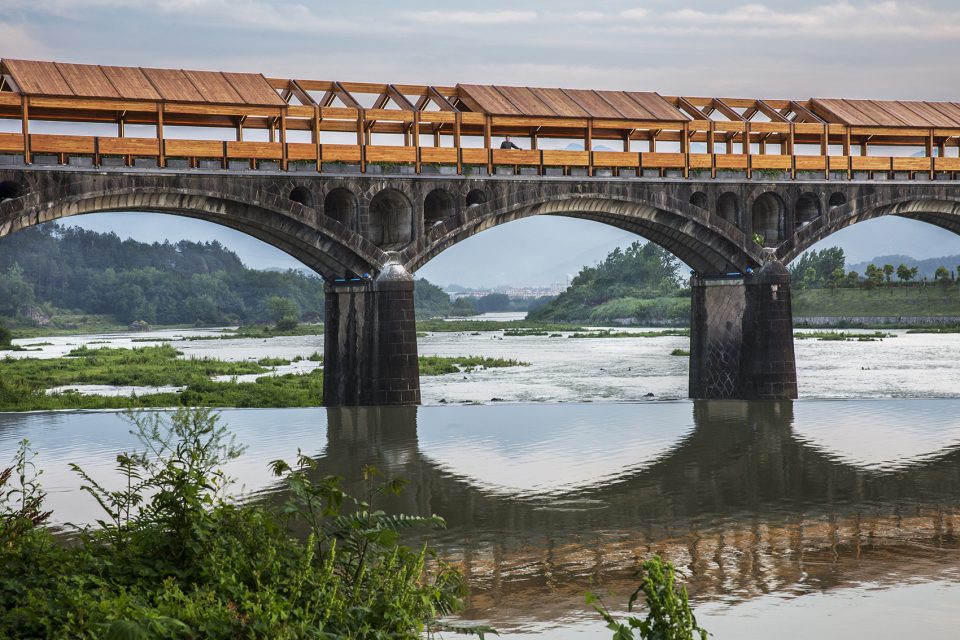
▼廊桥全景,overall view of the bridge 上: ©韩丹 / 下: ©王子凌
▼廊桥与村庄的连接,connection of the bridge and the village ©王子凌
▼村口公共空间,public space at the entrance of the bridge ©王子凌
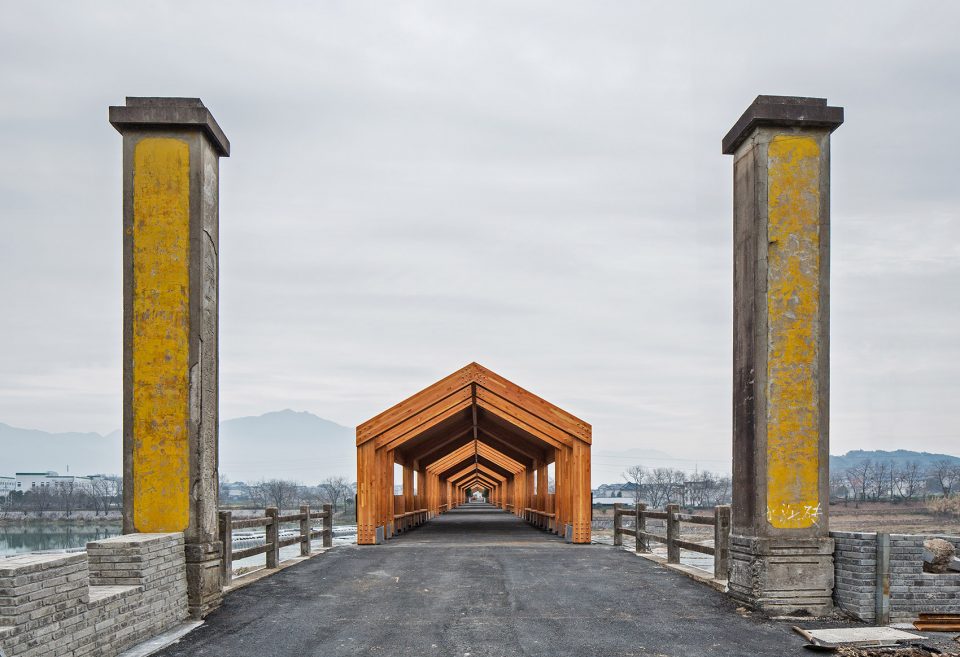
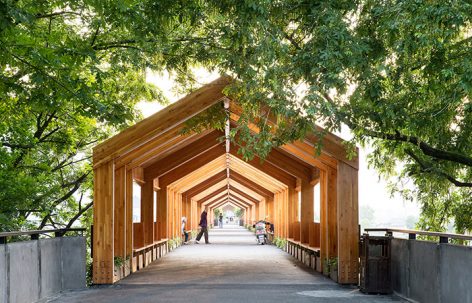
石门廊桥采用木装配结构,外形借用当地建筑形态,和桥头的石门驿站以及村庄的民居形成连贯性。廊桥沿着263米的大桥的展开,在桥拱处廊顶开放,呼应大桥的结构韵律,也形成线性路径上光影交错的节奏。桥中央放大的平台,保留70年代建桥时的石刻栏板, 木装配廊桥在这里断开,空间骤然放大,视野开阔,平台上的行列式绿树继续延续桥拱结构的韵律,也暗示到达松阴溪中的开放绿岛。
The architect designed a simple wooden structural element, which defines the new space with its additive sequence. In the middle, a square planted with trees invites spending time.
▼木装配结构带来温馨自然的感觉,外形与当地民居相呼应,wooden structure gives a feeling of warm while the form corresponded with the local residential houses ©王子凌
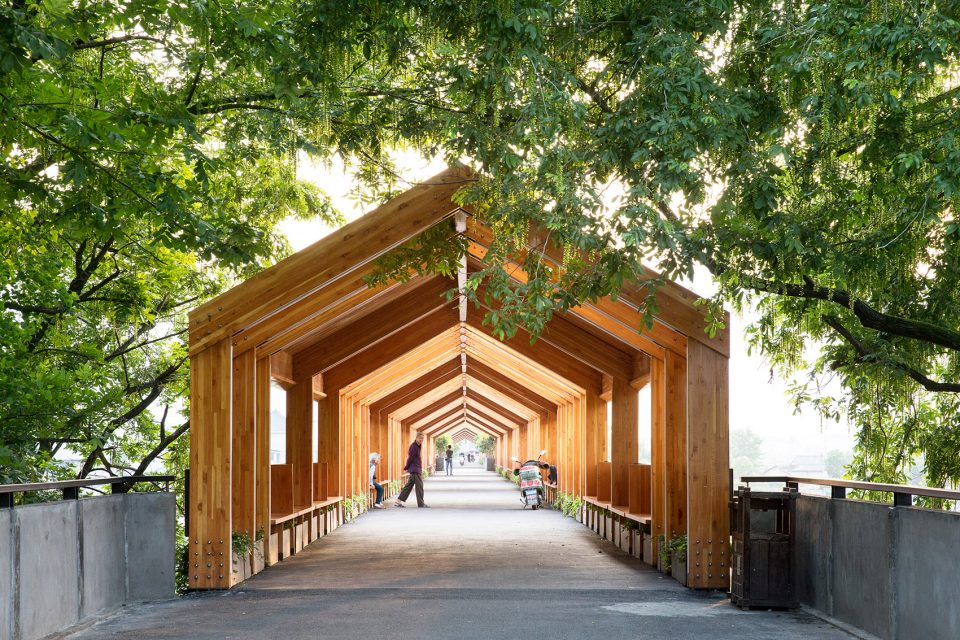
▼木装配顶棚形成独特韵律,unique rhythm created by the wooden roof structure ©王子凌
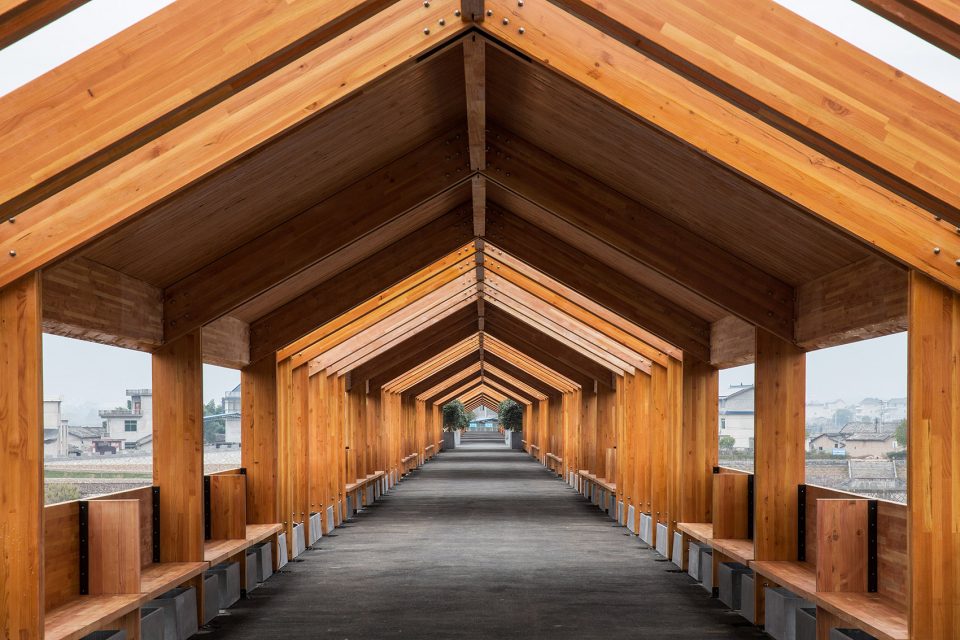
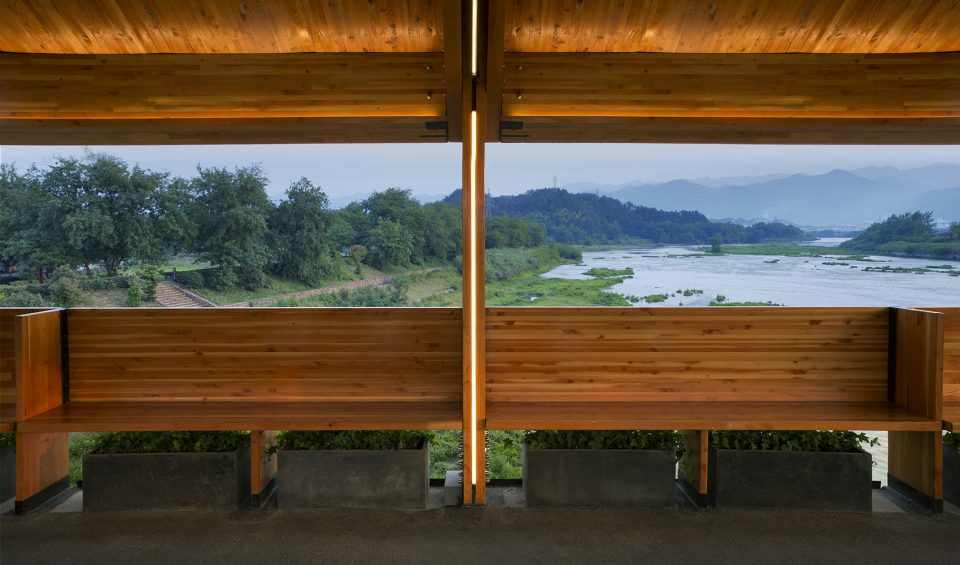
▼廊桥视野,view from the bridge ©王子凌
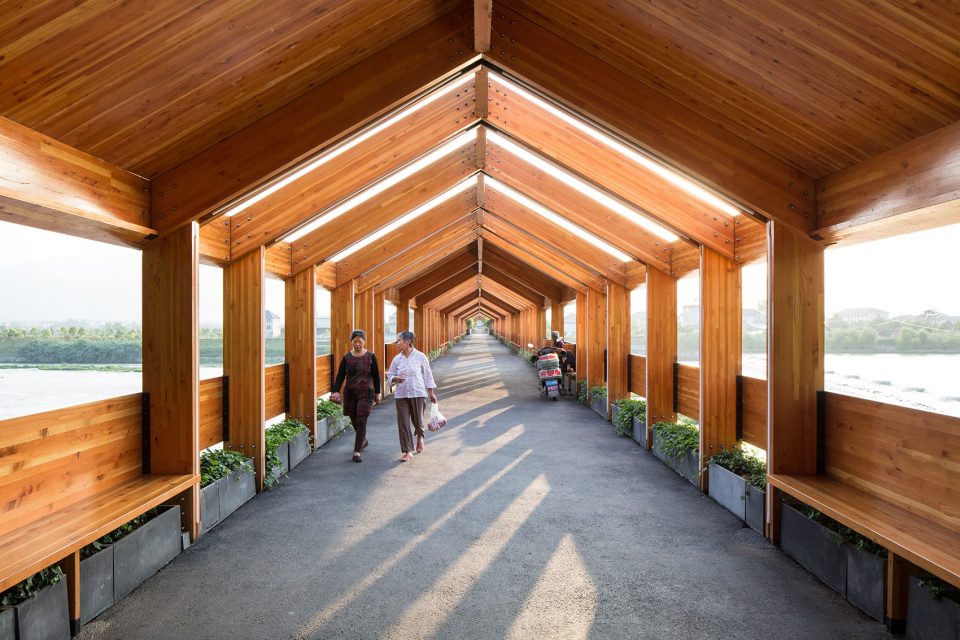
▼廊桥成为人们行走交流的空间,the bridge becomes a space for people to walk through and communicate ©王子凌
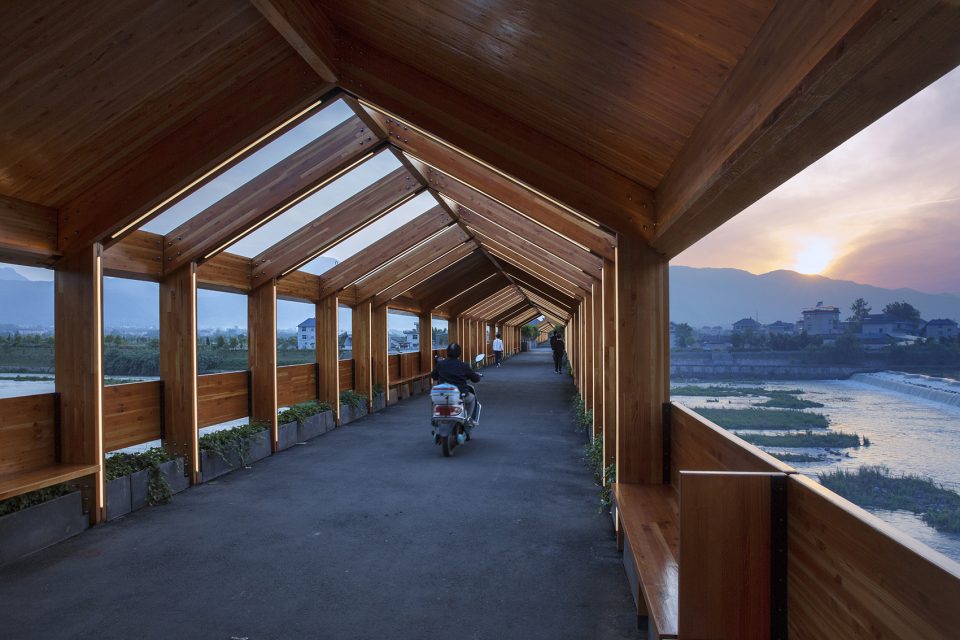
▼傍晚的廊桥,bridge in the evening ©王子凌
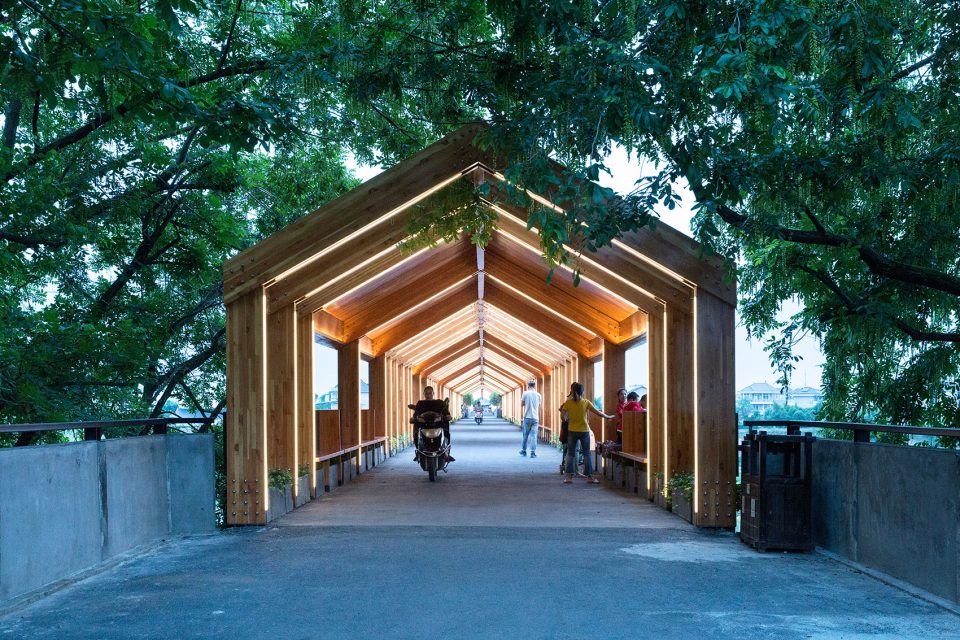
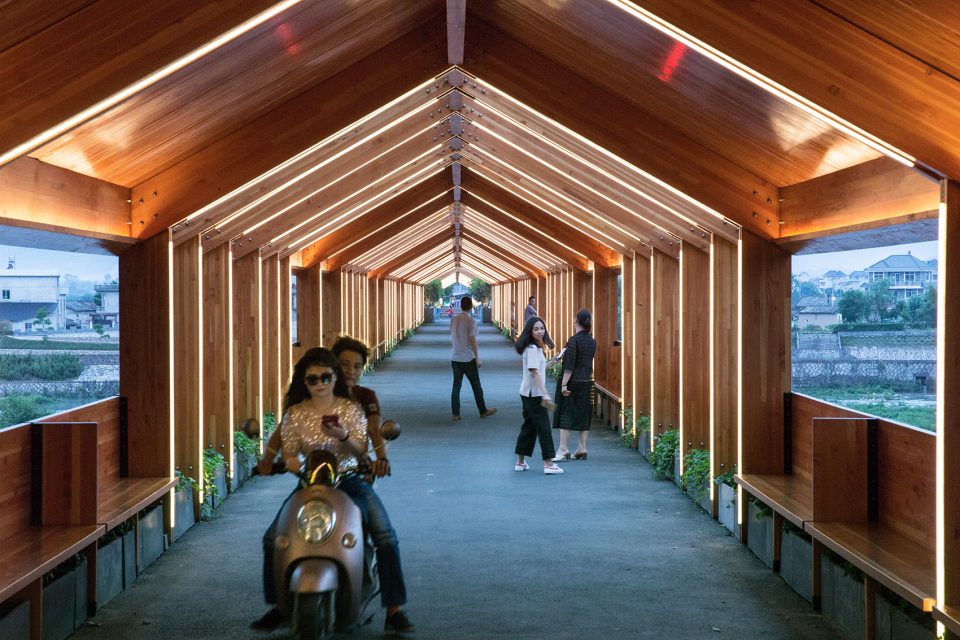
石门廊桥作为一种指引,将人群引入周边村落,不仅连接起松阴溪两岸村庄,也进一步把人流量带入到邻近的村落里。 一公里外,王村的王景纪念堂以及周边的村庄建设,和石门廊桥串点连线:廊桥所处的自然山水与王景纪念堂中的建筑历史叙事,建构起这个区域独特的自然人文景观。
The visual connection to the river, but, even more, the cultural elevation of the bridge, assists the two neighboring villages in defining a shared cultural space that makes it possible to experience their historical link in a new way.
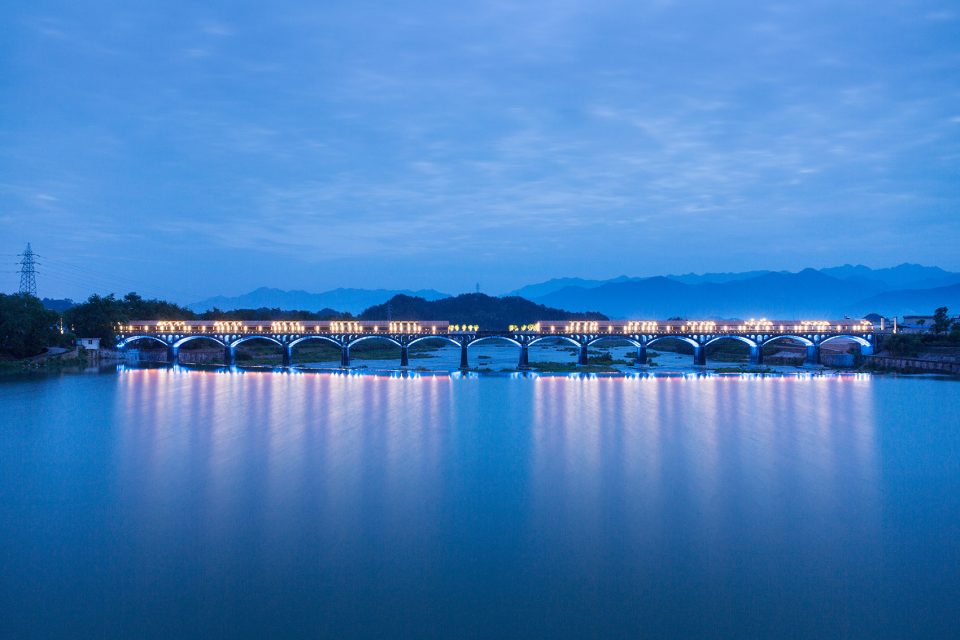
▼夜景,night view ©王子凌
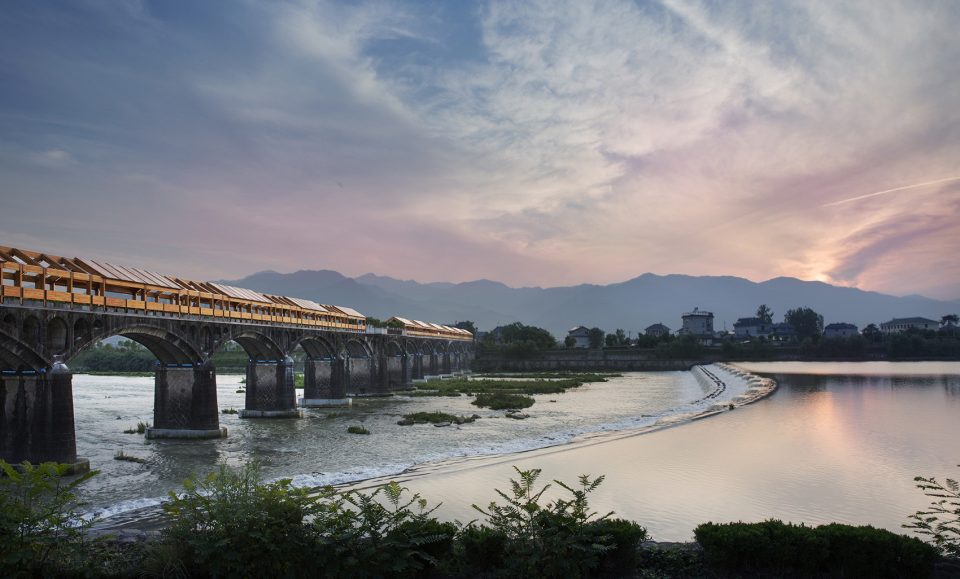
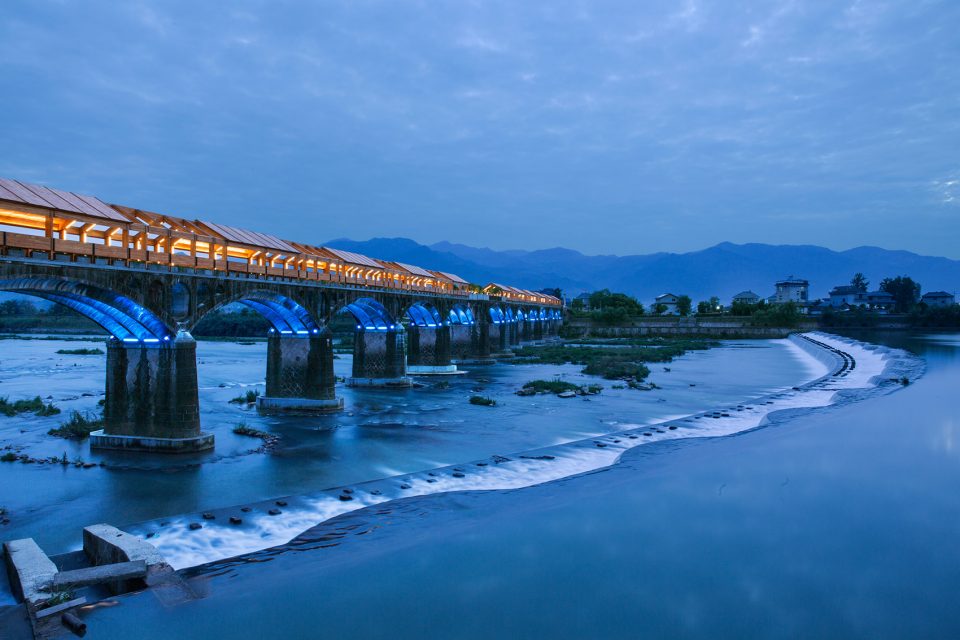
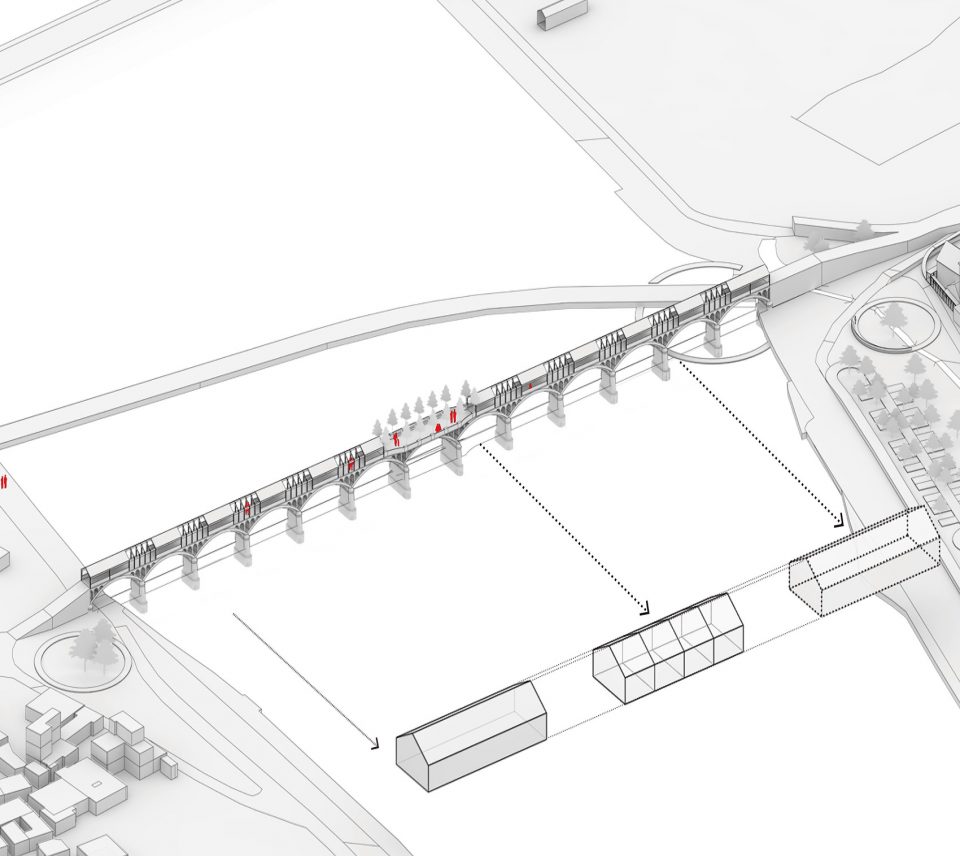
▼轴测图,axonometric drawing
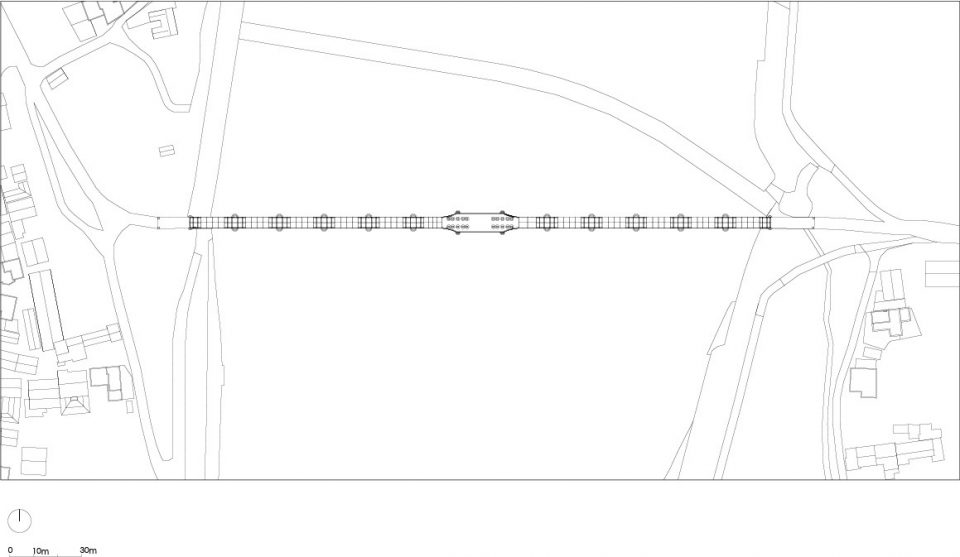
▼平面图,plan
▼北立面图,north elevation

▼剖面图,section

项目名称: 石门廊桥
业主:松阳县公路管理局
建筑事务所: DnA_Design and Architecture 建筑事务所
事务所网站: http://www.designandarchitecture.net/
电邮联系方式: dna_beijing@126.com
主创建筑师: 徐甜甜
项目详细地址: 中国浙江省丽水市松阳县望松街道石门村
项目完成年份: 2017
摄影师: 王子凌,韩丹
Project name: Shimen Bridge
Client: Songyang Public Road Administration
Architect’ Firm: DnA_Design and Architecture Studio
Website: http://www.designandarchitecture.net/
Contact e-mail: dna_beijing@126.com
Lead Architects: Tiantian, Xu
Project location: Shimen Village, Wangsong Street, Songyang County, Lishui, Zhejiang Province, China
Completion Year: 2017
Photo credits: Ziling, Wang; Dan, Han
More: DnA_Design and Architecture,更多关于:DnA_Design and Architecture on gooood









突然有个想法 靠背反过来面向河流呢?大多数人坐下来面向通行空间是坐不住的 反过来看看风景如何呢?当然需要加护栏 外立面还要重新设计 小小的一个想法。
我也不知道算不算和环境融合,可能因为木头板子太新了。我觉得灯带做的很好
原来一个桥也这么难设计,原本以为桥都是有定数的。。。不知道还都是经过设计的。。。
我只是觉得看了前几张照片觉得木头的颜色好像和环境不是很融合,感觉用黑白灰色系比较好。看到后面的图好像也可以吧 。。。
为什么我觉得一到国内的设计评论就不太友好。。。。。。
确实,大概念有闪失就开始说天地,大概念没问题就开始死命抠细节。不是说不能提批评意见,而是双标太莫名其妙和恶心了
设计一看就没有走心
讲真的,设计的真的不符合现状,一看就是没有走心。
徐甜甜–DnA设计与建筑事务所从14个国家的26名候选人中脱颖而出,候选人由顾问委员会提名推选并符合奖项发起人和评委会的标准,评委会通过松阴溪石门廊桥的再利用(2016-2017)、蔡宅村豆腐工坊(2017-2018)以及缙云采石场的再利用(2021-2022)三个项目,全票通过授予徐甜甜2022年瑞士建筑奖
讲真的,你真应该去上个学再来评论
你真的是个沙雕
功能上有缺陷 坐的人与骑车的车都在一块 没有分区和缓冲距离 很可能有人倚靠在椅子上 伸直着腿 这时来一辆电瓶车 把那个人脚给压了
新旧结合,有古的味道也不缺新的立意。可惜功能屈服于了形式,面子盖过了本质。
画风不对
中间那段没看到大图
靠背那么直真的好吗
求倒数第11张那个回头小姐姐的联系方式····
18171556536