非常感谢 多相工作室 予gooood分享以下内容。更多请至:Duoxiang Studio on gooood
Appreciations towards Duoxiang Studio for providing the following description:
项目背景
Background
石岛山居,是多相工作室第一次切实面对大自然的实践,设计到建成,历时三年(2013-2015)。
石岛山居位于山东威海,业主是一家国内著名的科技企业,他们扎根在山东。项目初衷为企业会所,之后逐渐定性为一个小型的精品文化酒店。从项目的选址、策划、任务书的制定,直到主题与内容的挖掘,多相工作室全程参与。多相作为总设计师,带领合作团队完成了建筑、景观、室内的全部设计和后期支持。我们将石岛山居定义为歌尔的精神家园,看重“家”的意义,希望她能回应人们一些本质的需求。“生活”、“气氛”与“场所”成为了我们这三年探讨最多的事情。
Shidao Resort, is the first time Duoxiang studio practices in the real nature. From design drawing to the reality, it lasts three years(2013-2015).
Shidao Resort, located in Weihai,Shandong, belongs to an famous domestic technology company which origins in Shandong . The original purpose of this project is to create an elegant and healthy leisure place, then the exact function gradually turns out to be characterized as a Boutique cultural hotel through communication. From the site selecting, planning, formulation of the usage requirements, till the development of the motif and content, Duoxiang Studio participated in the whole process. Acting as Chief Designer, Duoxiang Studio completed all designs including architecture, landscape, interior and other Engineering with Collaborators. We identify Shidao Resort as the spiritual home of Goertek, appreciating the meaning of ‘Home’. We hope it could be a response to some of the peoples’ essential requirements. “Life”, ”Atomosphere”, and ”Place” become the key concerns during three years’ discussion.
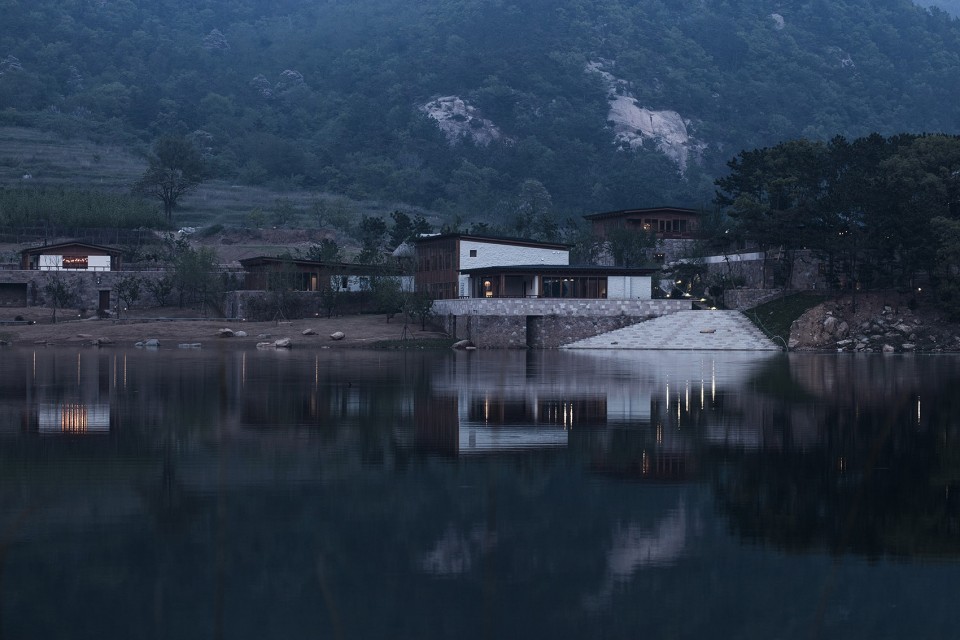
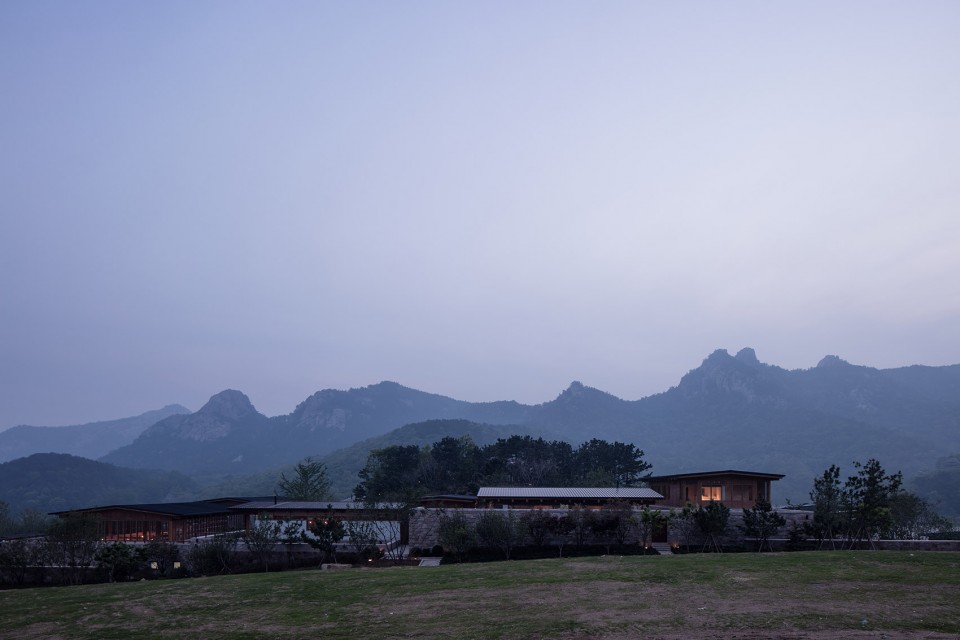
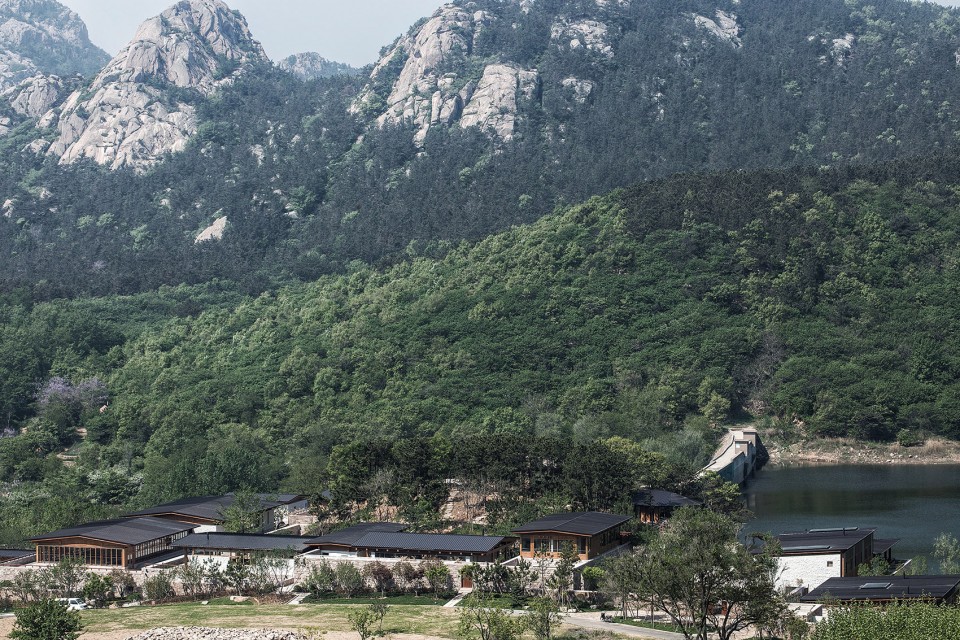
▼ 项目全景,overall view of the resort
设计理念
Design concept
1. 位置经营
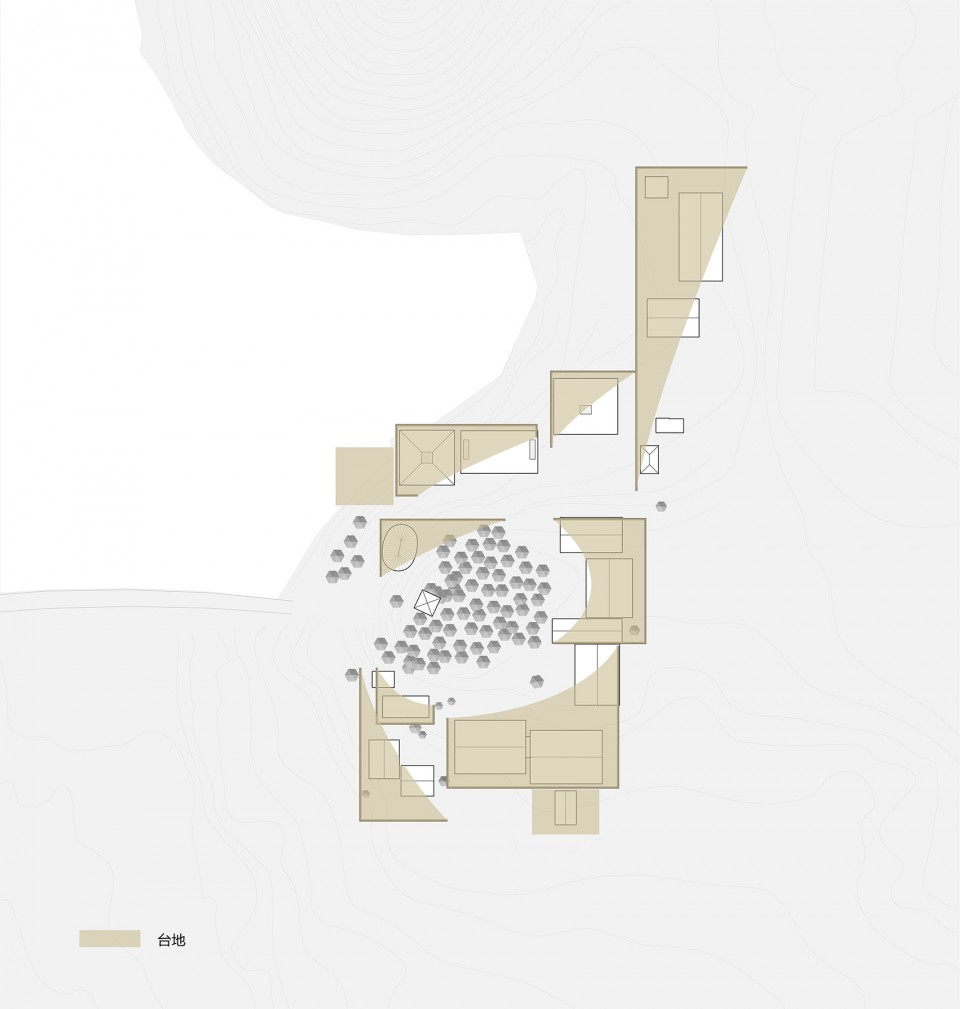
建筑不是自足的存在,而是人在天地间的一个立足之地。房子与环境、房子与房子、房子与人之间的关系塑造了场所。建筑成了一种布局,布局的灵感来自于对话——山、水、树、石、花与门、墙、桥、阶、檐的对话,每一个局部既相对独立又环环相扣。我们的工作方法是,先确定建筑与环境以及建筑与建筑之间的相对松散的拓扑关系,把自己从精确而固化的几何对位中解放出来,在每一个局部之间的相互影响中,通过不断调整,在震荡中最终确定每一处场所的精确关系和摆位。这是一个在精确和模糊之间的游戏。
1. Managing Place(composition)
Architecture is by no means autonomous. On the contrary, it provides a place for human existence. Place is formed by the relationships between building with the environment, with other buildings, and with people. Architecture becomes an overall layout, the inspiration of which comes from dialogues—dialogues between the mountain, water, trees, stones, flowers and doors, walls, bridges, steps and cornices. In every detail there exist various relations. Therefore, our working methodology lies as follows: First, we would define the topography between building and the environment, and between building and other buildings, so as to emancipate ourselves to the rigid geometry and symmetry; then, we would continuously adjust the exact relation and location of each place according to mutual influences between different parts. This is a game between precise and vagueness.
▼ 平面草图,sketch plan
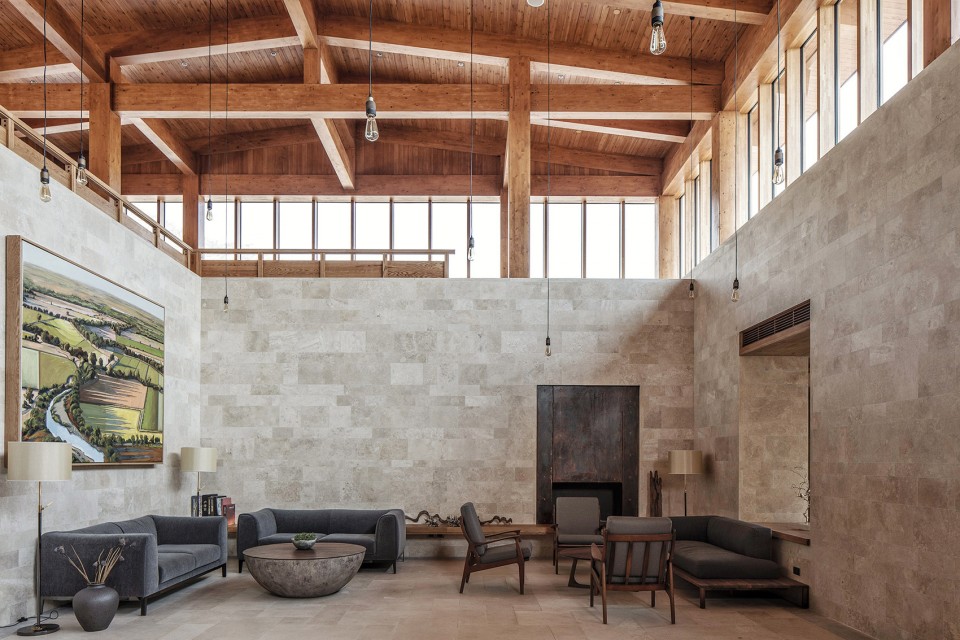
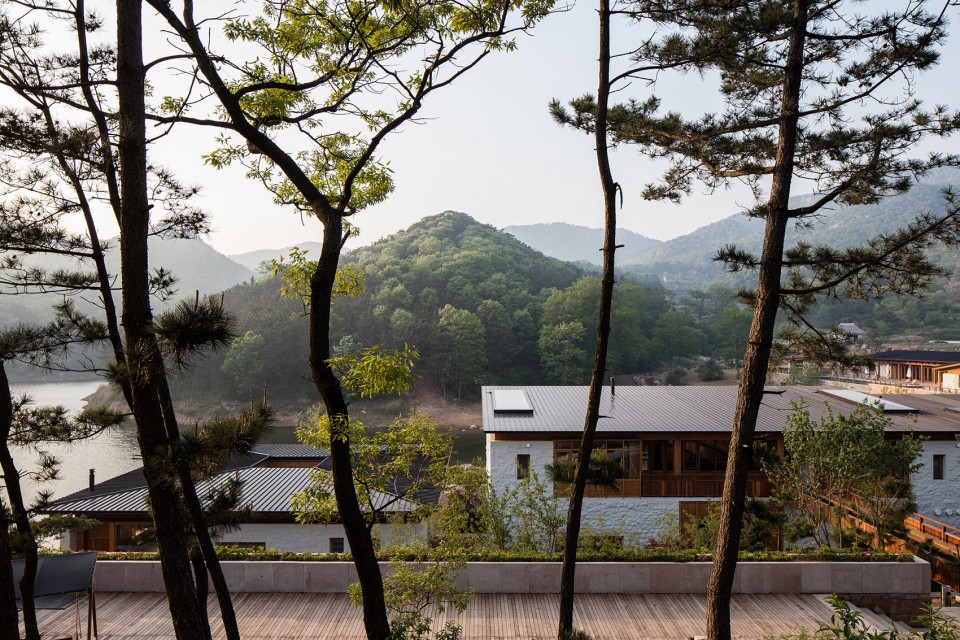
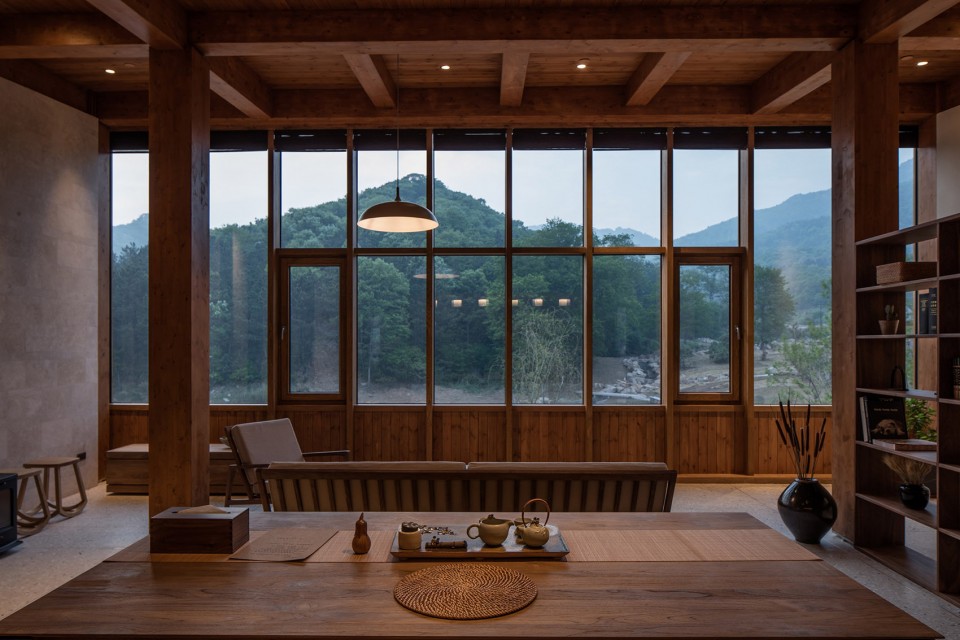
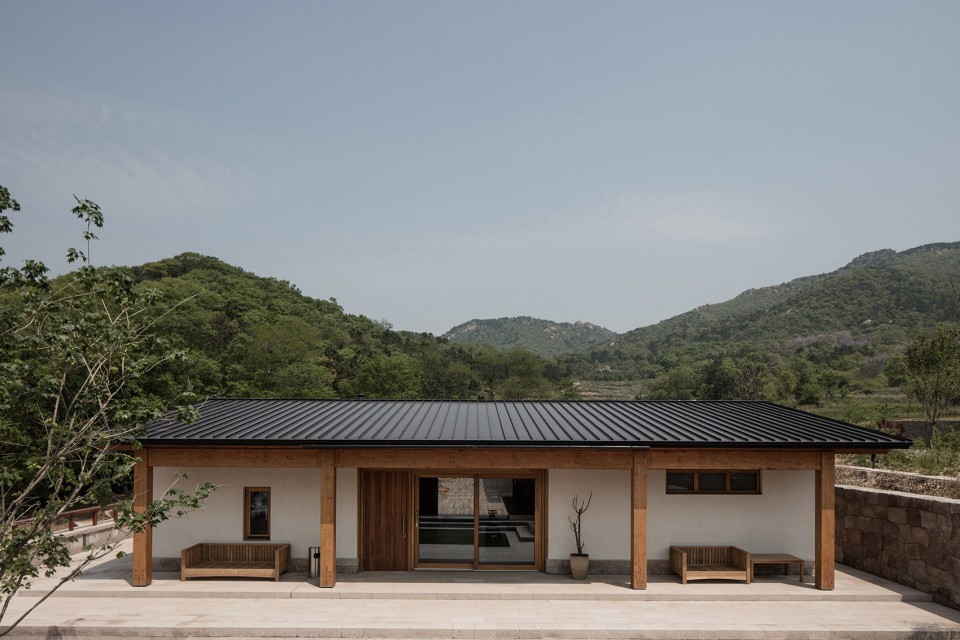
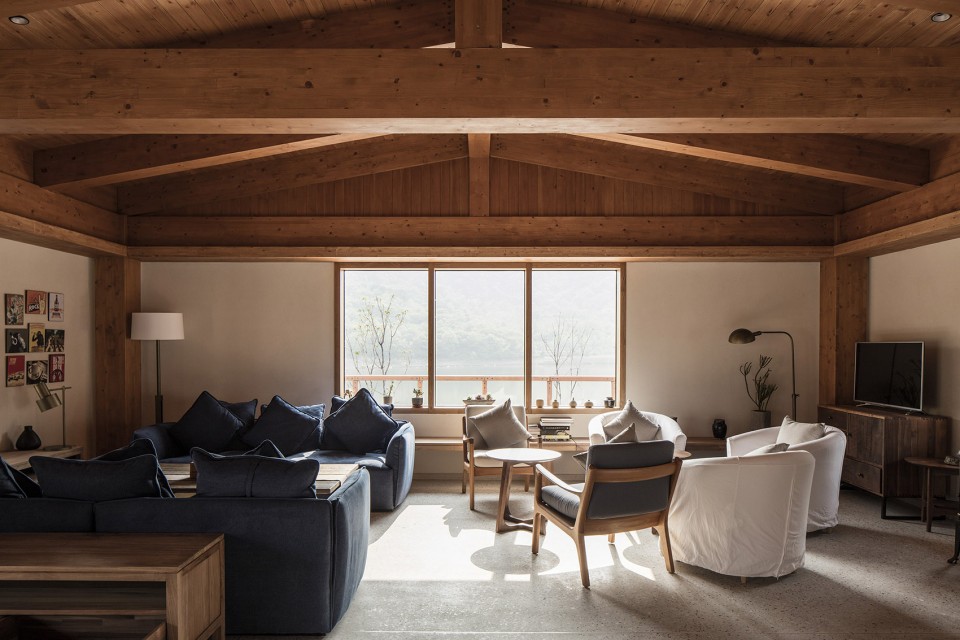
▼ 山庄中的不同场所,different place in the resort
2. 空间谋变
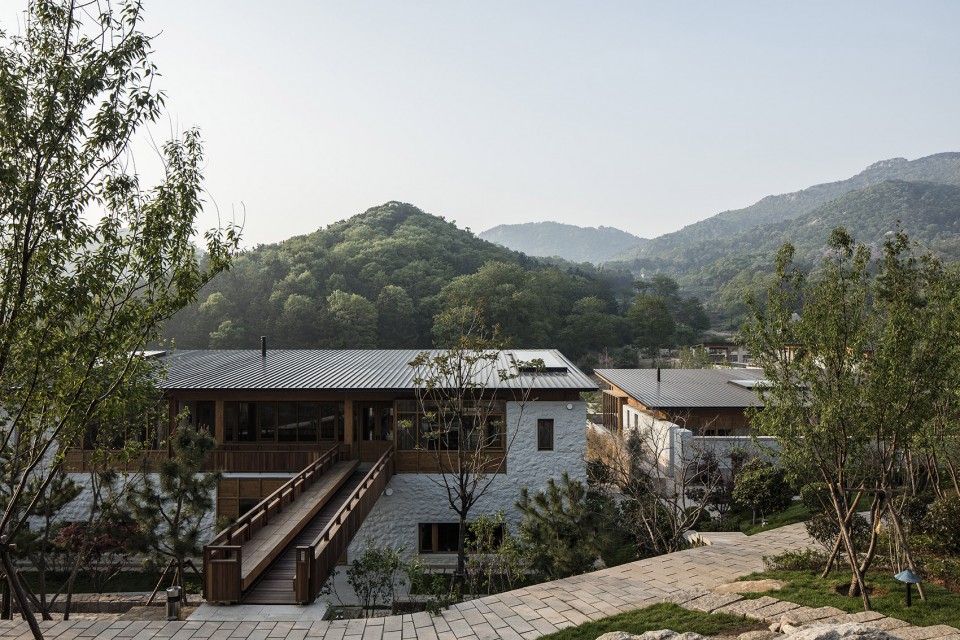
在一开始,村落和寺庙建筑是我们的范本,其生长性、整体度和丰富性都非常好。村子里的房子是相似的,但每个又都不一样,因为具体的条件和需求不一样,像是生长出的建筑。我们选择村落化的布局,围绕小丘,几组台地上的木头房子。这样松散围合的布局带来了一些冗余的、未被精确定义的空间,有了许多模糊的、透气的地方。这样的布局带来较大的工作量,但好处也非常明显——易于调整,随时与自然对话,同时因为房子与房子分开了,弱相关性恰好化解了必然会出现的大量建造误差。
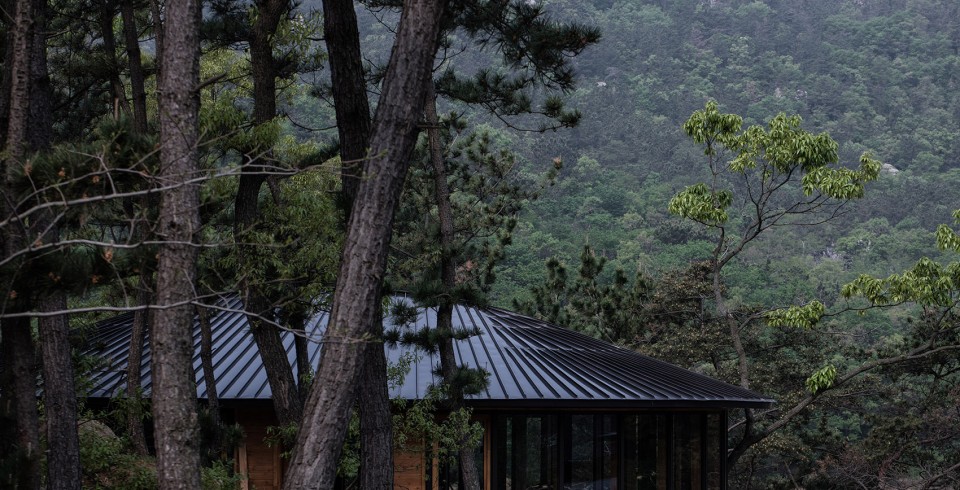
设计的过程本身也是房子的生长过程。“相地”与“屋宇”结合(《园冶·屋宇篇》),一个房子的位置、功能及周边环境的诉求共同产生一个结果,这个结果是与木结构的结构形式设计糅杂在一起进行的。在一次次调整中,我们重新发现了单坡、双坡、四坡顶各自的特性:单坡具有明显的朝向,可以成为承托远山的前景并且与前方景物对话;双坡具有两个面向,可以用来组织前后两个空场,山墙面又易于衔接其他建筑;四坡的气场很强,呼唤着不受其他干扰的一片天地。在一个结构形式下也会进行谋变:是否需要檐下空间,需要营造多深的檐下,是否需要去掉角部的柱子营造连续的空间,这些都是房子在生长过程中需要回应的各种诉求。
2. Space Variability
At the beginning, the village and the temple become our study cases, for their naturalness, completeness and variety. Each building in the village has its own character no matter how similar they look like. That’s because they were built according to various conditions and needs, just like mushrooms growing independently from each other. We choose a layout similar to the village, putting wood buildings into several groups on the platform surrounding the little hill. This comparatively loose layout brings about some redundant, inexact space, which allows vagueness. Though it causes large amounts of working hours, its benefits are also obvious: easy to adjust and to dialogue with the nature. Meanwhile, because of the separation among the buildings, it would surely reduce a large number of construction errors.
The process of design is also the process for the building to grow. The combination of “site planning” and “building”, that is to say, the demanding from the location, function and the environment of a building works together to a solution, which is at the same time proceeded with the design of wooden structural form. In each adjustment, we rediscover the characters of single-pitch, double-pitch and hipped roof: the single-pitch roof has an explicit orientation, which could be used as the foreground of the mountain; the double-pitch has two orientations, which could transit two spaces; the hipped roof has strong existence, which could be put independently on a vacant platform. Even under the same structural form variations could still take place: with or without the space under the cornice; the depth of the space under the cornice; with or without the corner pillar to create a continuous space. All these instruments respond to the demands in the growing process of the building.
▼ 不同的房子,various buildings
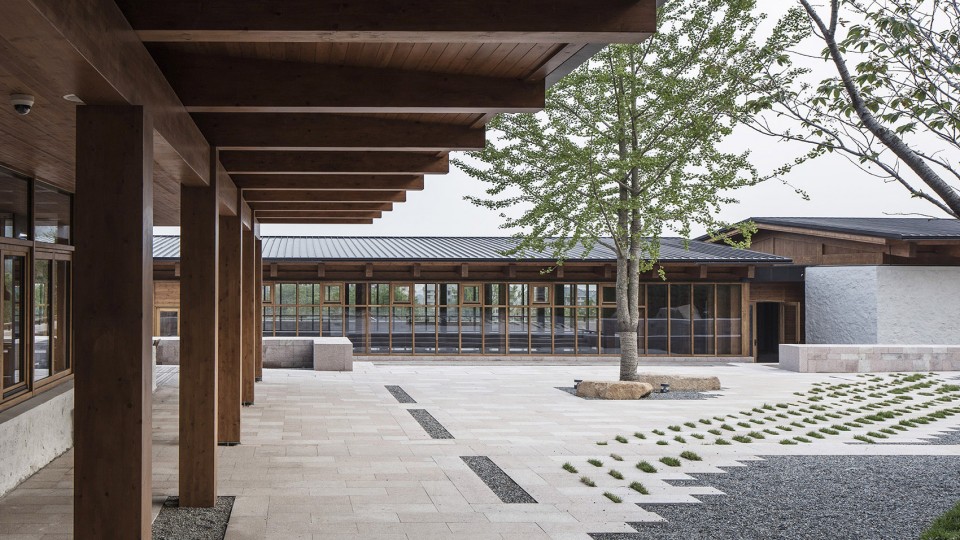
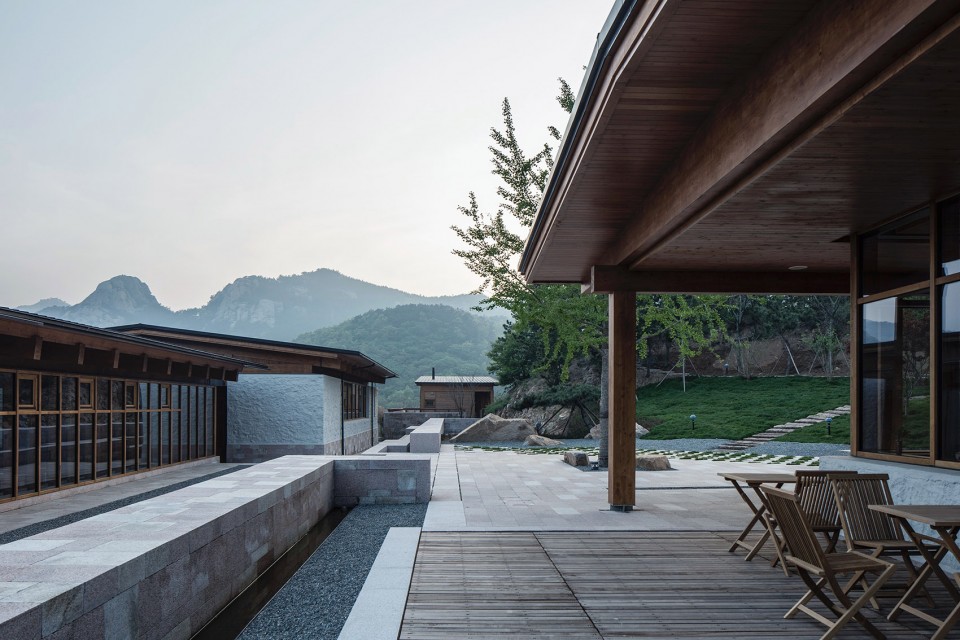
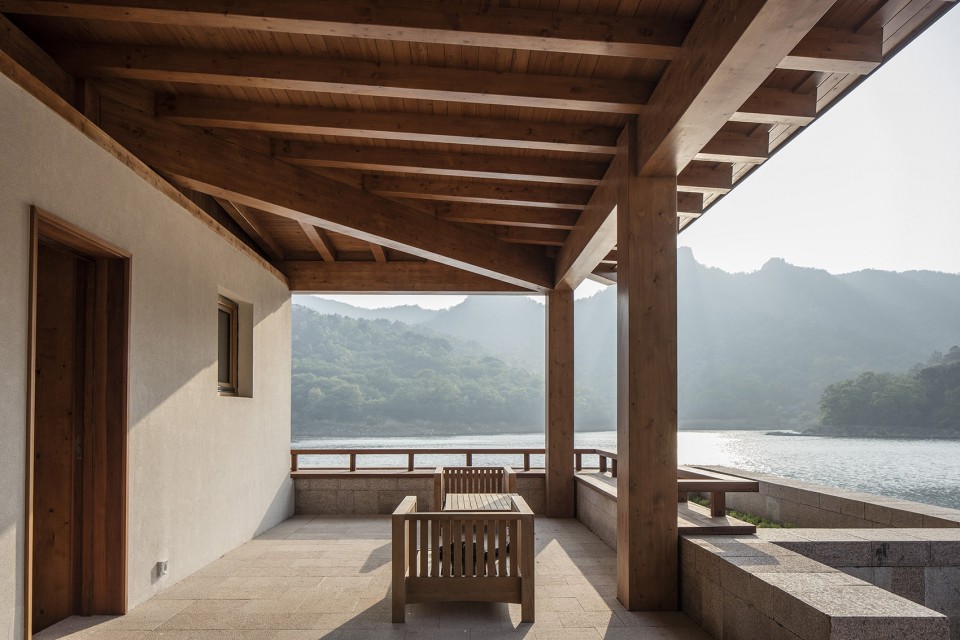
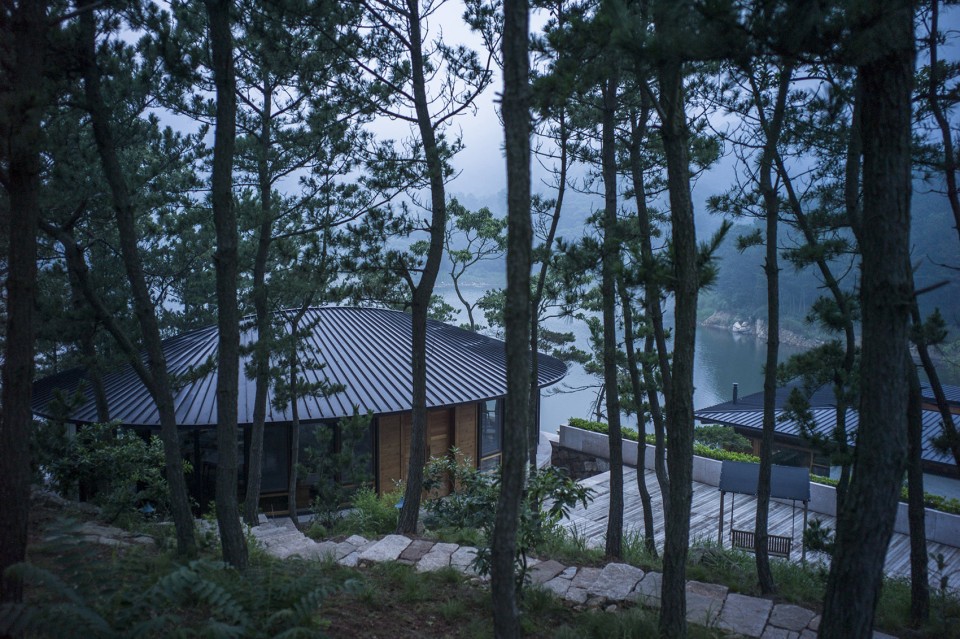
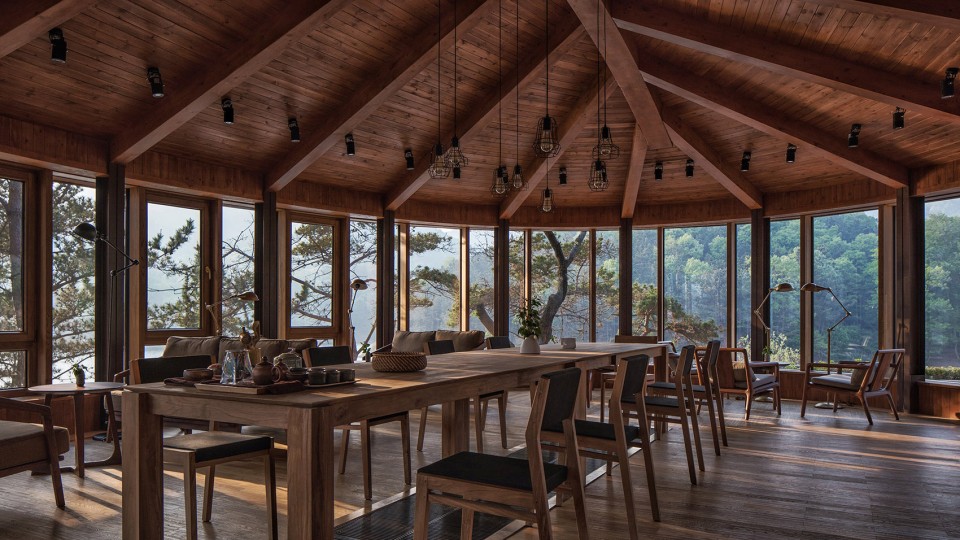
3. 体验设计。
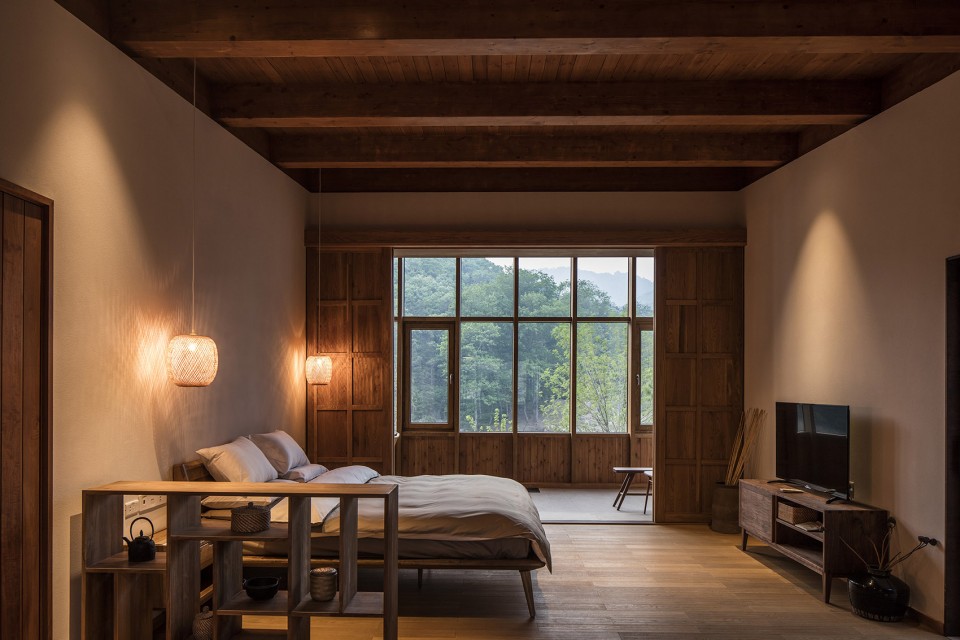
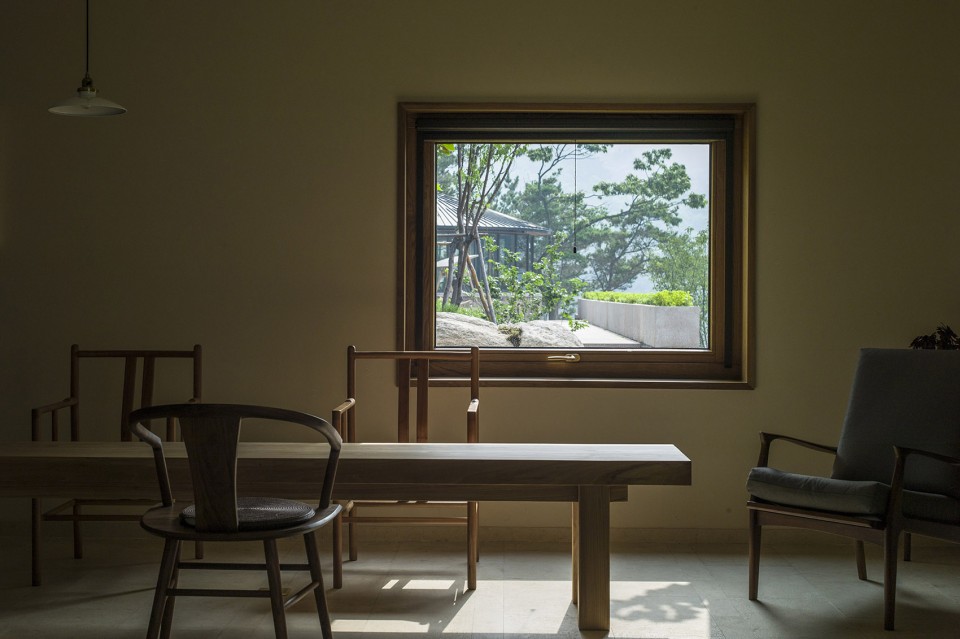
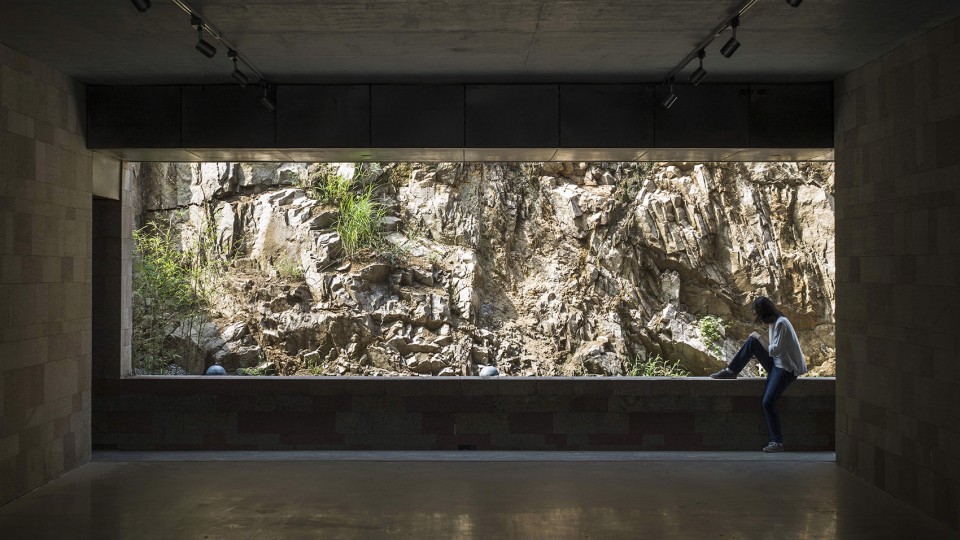
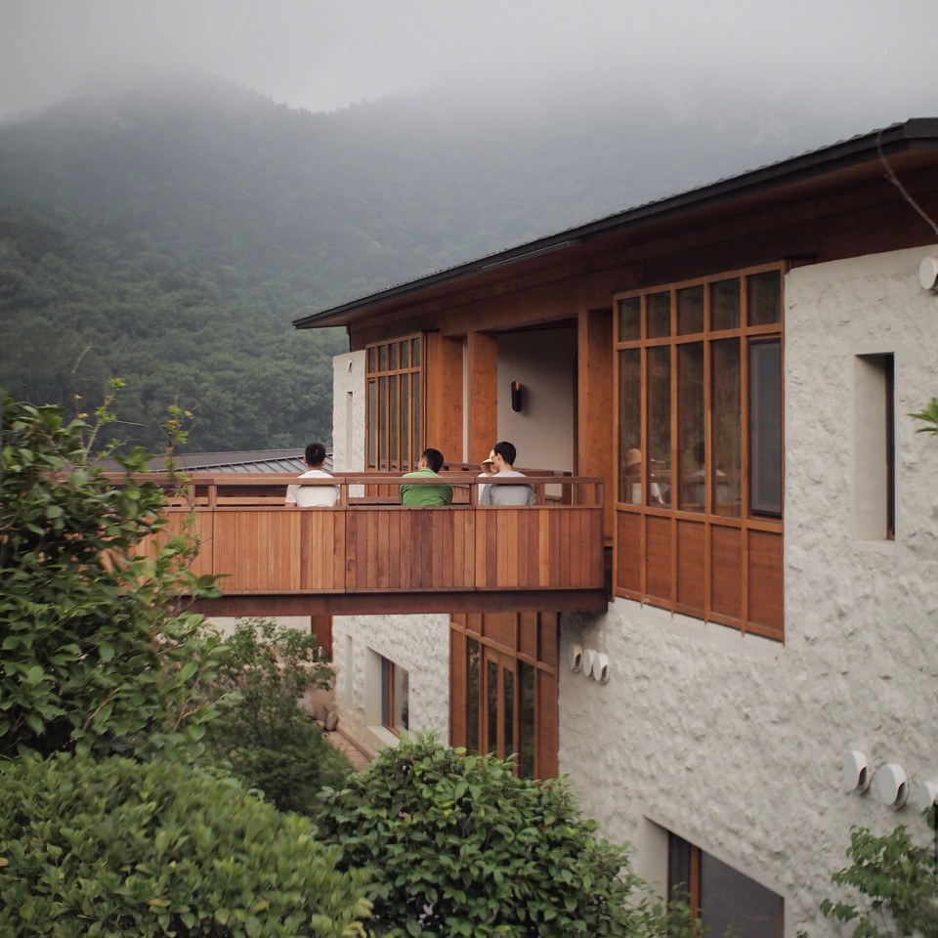
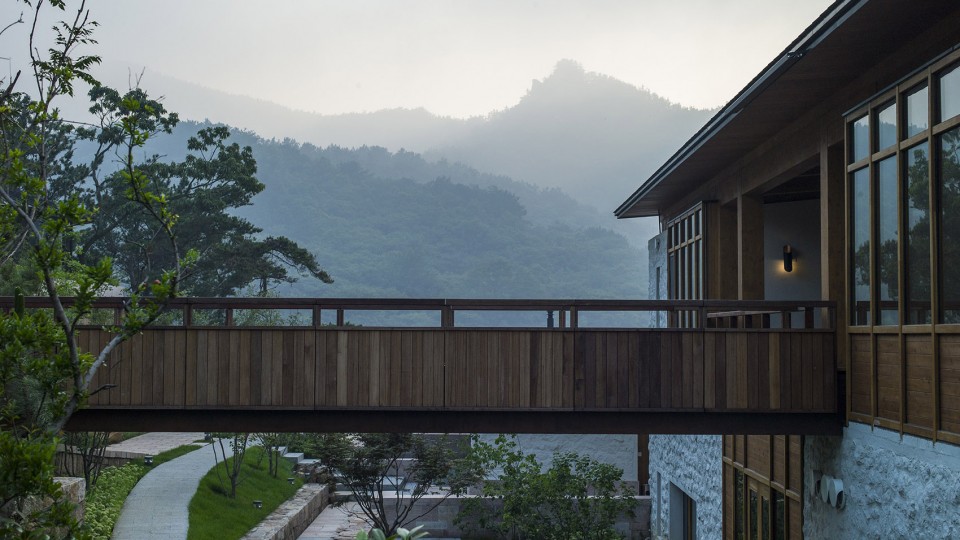
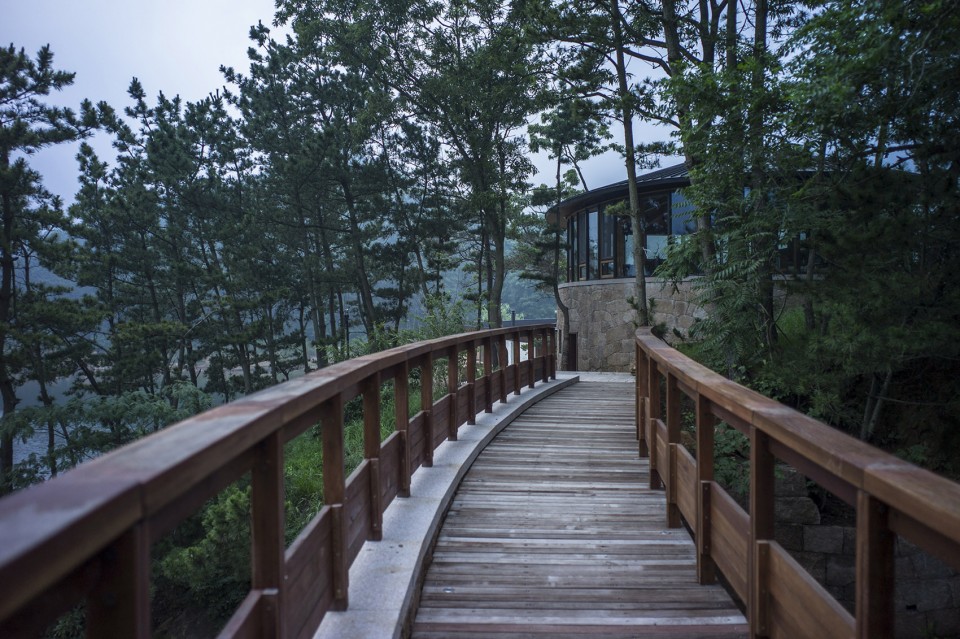
我们相信设计是在设计体验,形式只是其中的一部分,房子、景观、设施构成场所,而场所是为了体验。我们没有把时间都花在房子上,更多地放在了想像生活的样貌上,我们把自己变成了使用者——游客、住店的客人、运营者。我们的设计在两组视点中交织进行——屋檐下的人看出去,庭院里的人望过来。在一次次出入、停留、行走的经历中,观景的同时也成为景观。
3. Designing Experience
We believe that design is about people’s perception, while form is just a part of the design. Places are constituted by buildings, landscape and facilities, which all contributes to perception. We do not occupy our time totally on architectural design. Instead, we spend time on imagining the life, which means, we turn ourselves into users. Our design interwines in two viewpoints: looking out from the space under the cornice, and looking back from the garden. During the consistent experiences of coming and going, stay, and wandering, observation becomes being observed at the same time.
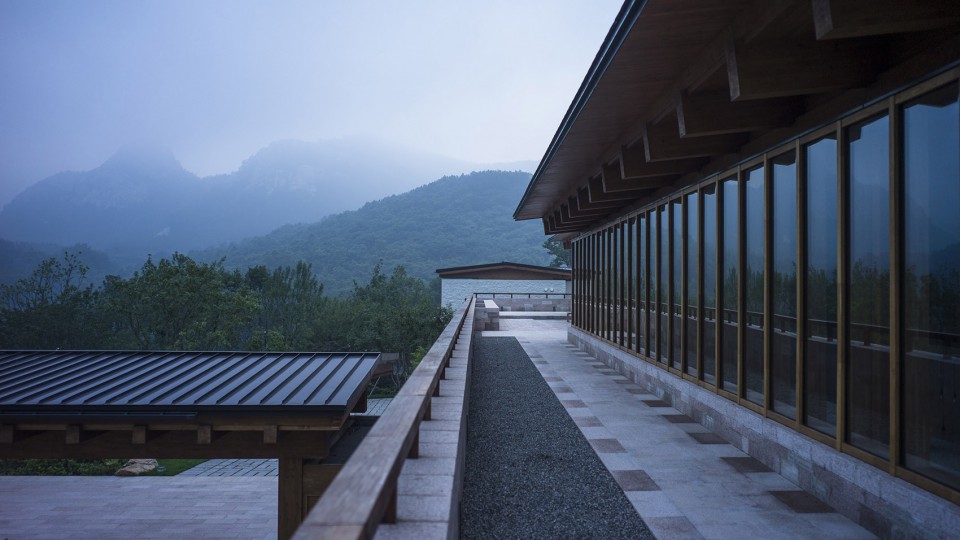
▼ 丰富的空间体验,various experience
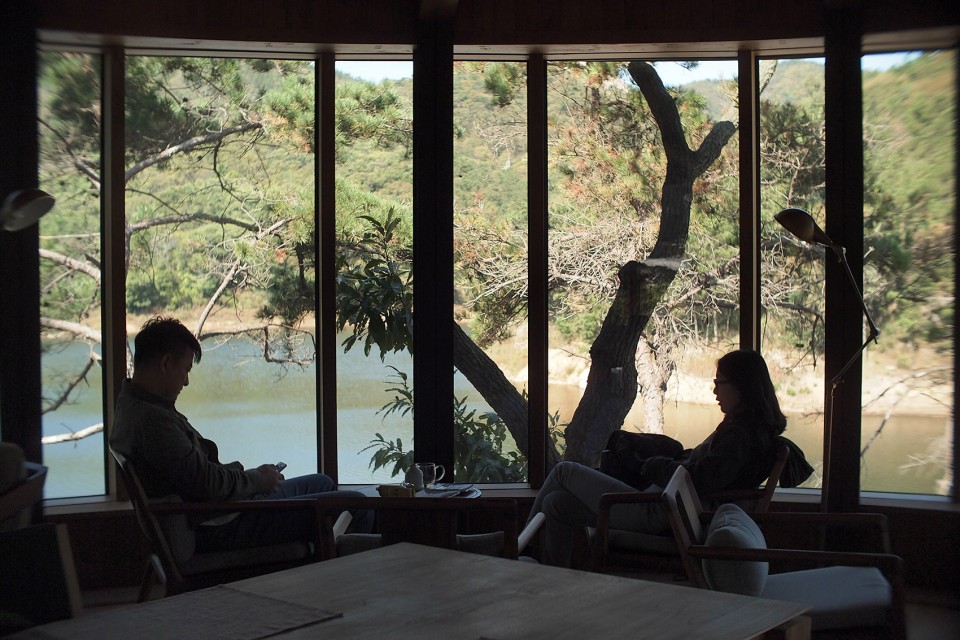
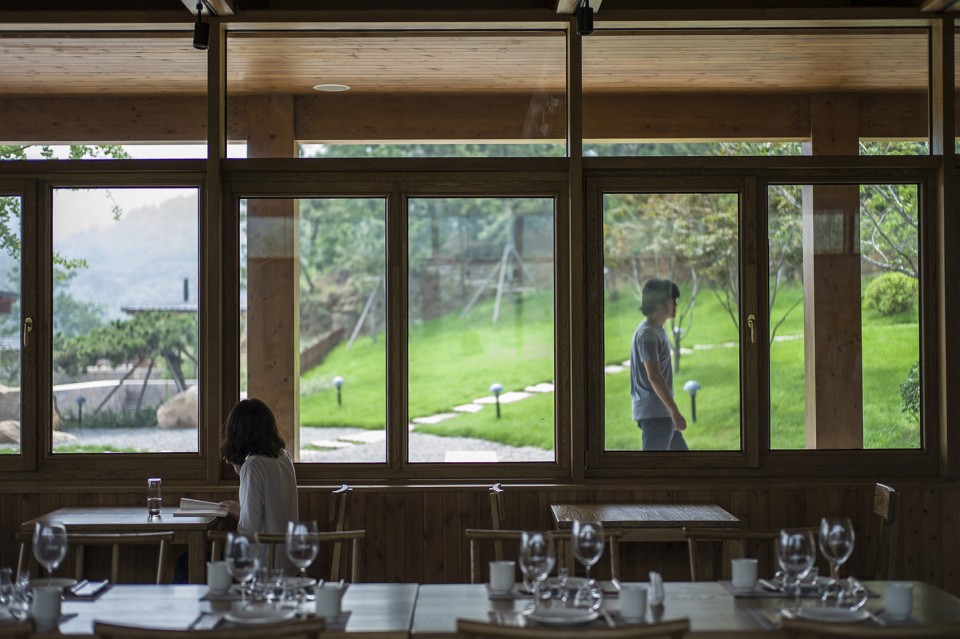
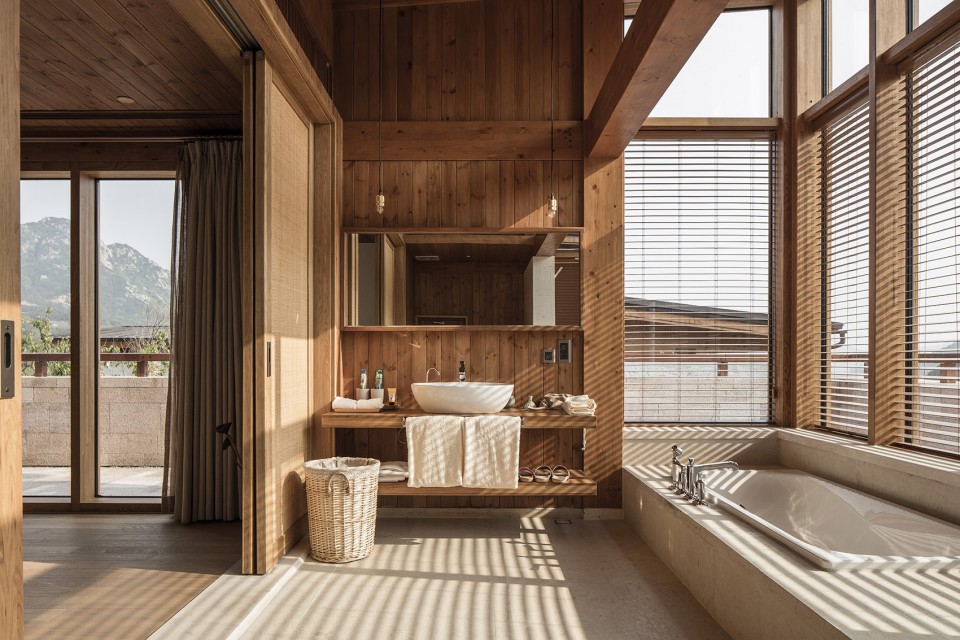
4. 在地建筑
这个项目从设计到建成过程很长,设计期间一直在不断进行迭代。多相与业主一起,花了一年半的时间确定建筑设计,一起探讨生活,建立共识,追寻合适的气质。我们与业主持续而平等的沟通,使得这个房子成为名副其实的甲乙方共同创造的东西。它不是一个随便移植来的东西,也不是建筑师孤芳自赏的“作品”。它有属于北方、属于山东的气质,也有这块土地想要的、面向未来的精神气质。
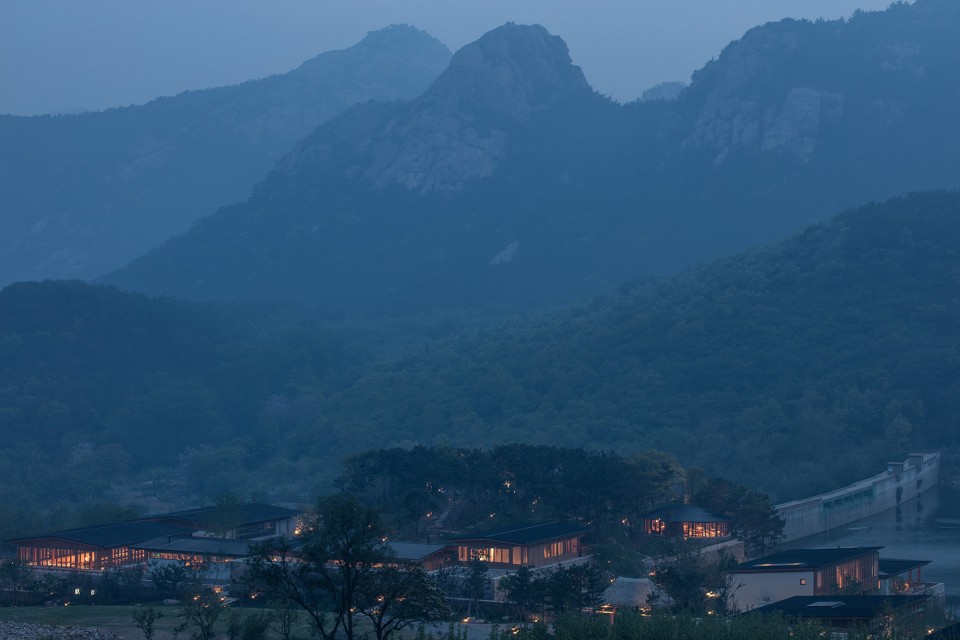
因为场地条件复杂,原始资料不够完整和严密,我们在施工过程中遇到的问题非常多,全程驻场非常必要,在过程中,充满碰撞、优化、迭代、变更,许多难忘的设计决定是在现场完成的,有大量的现场判断和现场调整。在这样的工作方法下,最终的结果会呈现出不太常规的开放、流动和丰富性,和我们一直作为学习和参考对象的范例(民居与寺庙建筑)有了些许相似之处,因为它们都是基于在地化的朴素实践,而不完全是封闭和精致的头脑产物。最终,这样的设计的确显现了一些我们喜爱的健康、正常之美。
4. Building In-Site
During the long term of design process, we change over and over again. We work together with our clients, discussing the living mode, establishing common grounds, and finding out proper pursuit. In one year and a half, we finally work out schematic design. We persistently and equally talk to our clients, which makes this building something created both by architect and client. It is not a product that is implanted from somewhere else, nor is it the “art work” out of the architect’s narcissus. It has the character that belongs to the north China, to Shandong Province, as well as the spirit that this place urges. Because of the complicated conditions of the site, and because of the incompleteness and carelessness of the basic information , we encounter large amounts of problems during construction. However, thanks to our on-site working through the entire course, the design is benefited through several changes and transformations, many of which is decided, judged and adjusted on site. Under this working method, the result turns out to be abnormally open, dynamic and rich, much like the models (village and temple) we always study and refer to. Because they are all plain practices rooted in the environment, not the closed and ideal products out of mind. This kind of design presents a kind of beauty that is healthy and not strange.

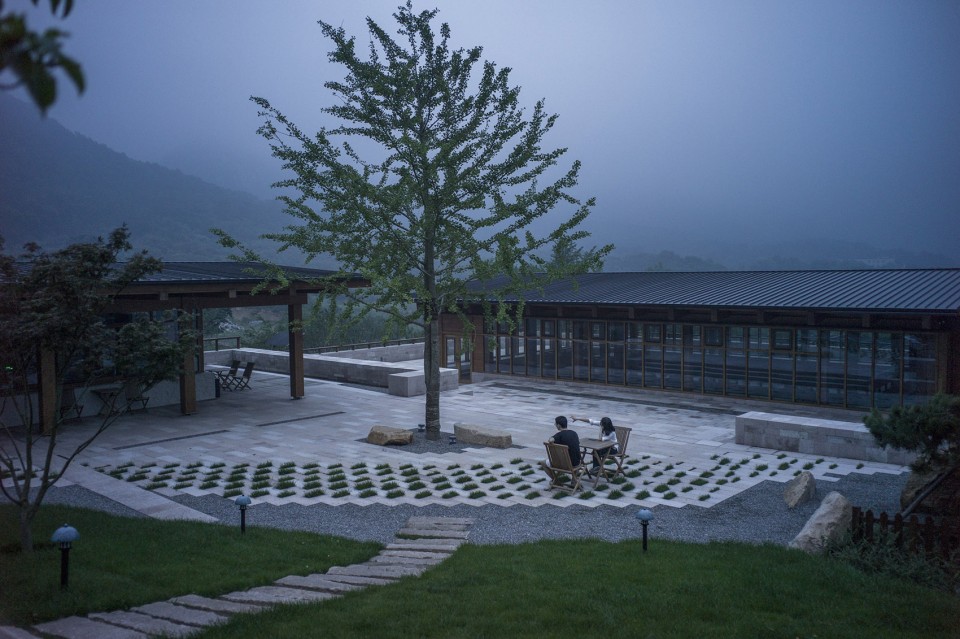
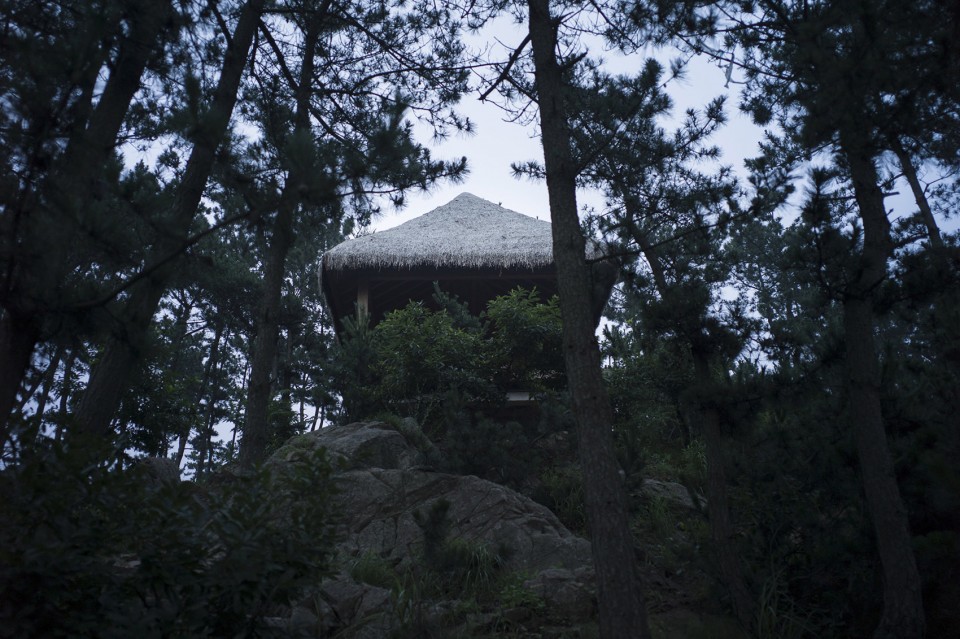
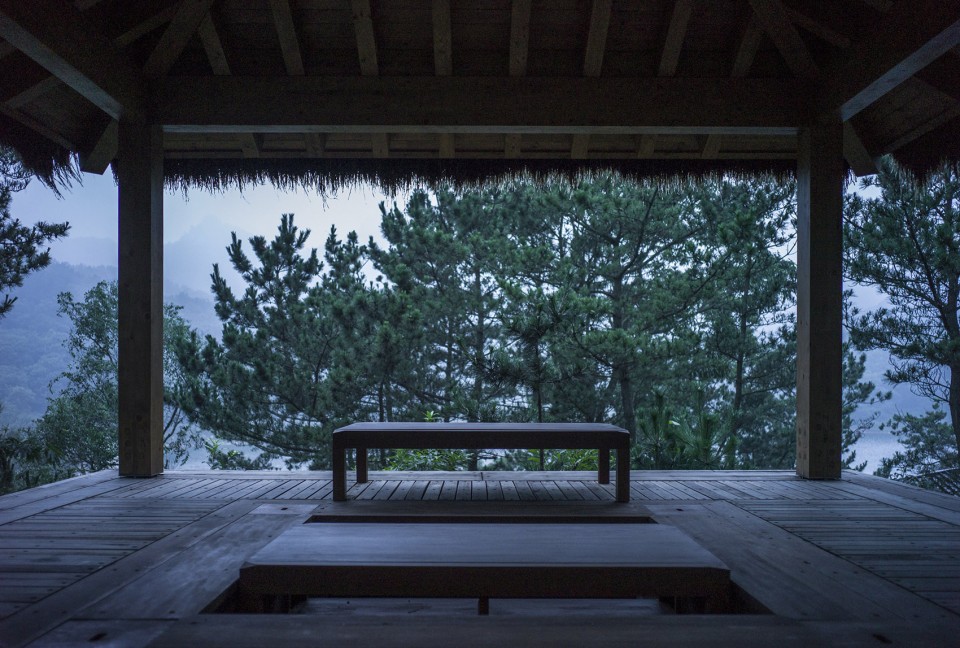
▼ 建筑融于环境之中,buildings merge into the environment
项目名称:石岛山居(古点·桃园酒店)
工程地点: 山东威海石岛
业主:威海歌尔置业有限公司
设计团队:
建筑设计 :多相工作室
室内设计 :多相工作室+松涛空间设计(北京)有限公司
景观设计 :多相工作室+房木生(北京)景观设计有限公司
结构设计 :多相工作室
机电工程师:北京洺格绿科工程咨询有限公司
照明设计师:尚逐前沿(北京)装饰设计有限公司
用地面积: 9433m²
建筑面积: 7189m²
项目状况: 2015年建成
设计时间:
第一设计阶段:2013.3-2014.10(建筑施工图交图);
第二设计阶段:2014.10-2015.12(现场设计调整阶段,变更单数量149,联系单数量256);
建造时间:2014.5-2015.12
摄影师:孙海霆,白晨
Project Name: Shidao Resort (Dotcom, Taoyuan Hotel)
Project Location: Shidao, Weihai, Shandong
Client: Goertek Company
Design Team:
Architects: Duoxiang Studio
Interior Designers: Duoxiang Studio + Songtao Space Design Co., Ltd
Landscape Designers: Duoxiang Studio + Farmerson Architects
Structure Designers: Duoxiang Studio
Electricity: Beijing Minglic Engineering Consulting Co., Ltd.
Light: Frontera-Design
Total Site Area: 9433m²
Total Floor Area: 7189m²
Project Year: 2015
Design progress:
The first design stage: 2013.3-2014.10 (Construction drawings)
The second design stage: 2014.10-2015.12(Site design adjustment phase, total number of the Change Orders: 149)
Construction period:May.2014-Dec.2015
更多请至:Duoxiang Studio on gooood









项目特别棒!多希望山东能多一些有鉴赏能力的甲方和这么优秀的设计团队!点赞!
整个建筑很整体,局部景观很凸显效果,尤其那棵银杏
看到149张的变更单数量,不禁莞尔,设计不易啊!希望能去现场好好看看。
看到149张的变更单数量,不禁莞尔,设计不宜啊!希望能去现场好好看看。
请问怎么联系你们客服?
地图上找不到诶
感觉很棒
有具体地址吗?怎么地图上找不到?
这拍照的时间点选得也是罪了。
很干净。非常喜欢。
多上几张图纸啊
好想知道它房间内空调是怎么布置的,感觉里面和室内都好干净
局部吊顶或地板对流器,照片上都避开了。
有没有节点图啊
同求
照片拍的有点暗,模糊
很接地气的建筑设计,每个空间都细心考虑了建筑和人和景的对话,赞
做的真不错,能看到最重要的是匠心,不论远近内外都能感受到设计师的匠心。。。不过个人愚见,我们越来越追求简而美,但又希望自然而生机盎然,可这两者在关于人生活方面是矛盾的,酒店的干净整洁让我感觉不到生活的随性惬意,也感受不到设计所追求的丰富自然。
我倒是觉得去度假酒店就是去清净的,丰富自然让人呆着也会累… 每个人需求不同吧
不知道拍照时间是不是刚建好,倒是很多设计被使用一段时间才有人情味。刚做好一般都比较整吧。