
来自 朗联设计 对gooood的分享。 更多请至:Rongor Design on gooood
Appreciation towards Rongor Design for providing the following description:
“悠”的体验从何而来?源于身心的放松、愉悦。
七星湾游艇会白帆会馆酒店,一个在与海抗争、与山竞高、与路赛远之后,可以依山傍海、天蓝水蓝、自由犯懒之处。
由此,运动后的闲适与放松成为本案的设计重点。
Where does leisure come from? Leisure resides in physical and mental relaxation and pleasure.
After fighting with the sea, reaching the summit of the mountain and conquering the longest road, you can enjoy your freedom and lazy time against the blue sky and blue water in the White Sail Hotel at the Seven-Star Bay Yacht Club, which is embraced by the mountain and the sea.
Therefore, our designs focus on how to make guests feel at ease and relaxed after taking exercises.
▽ 酒店外观,external view
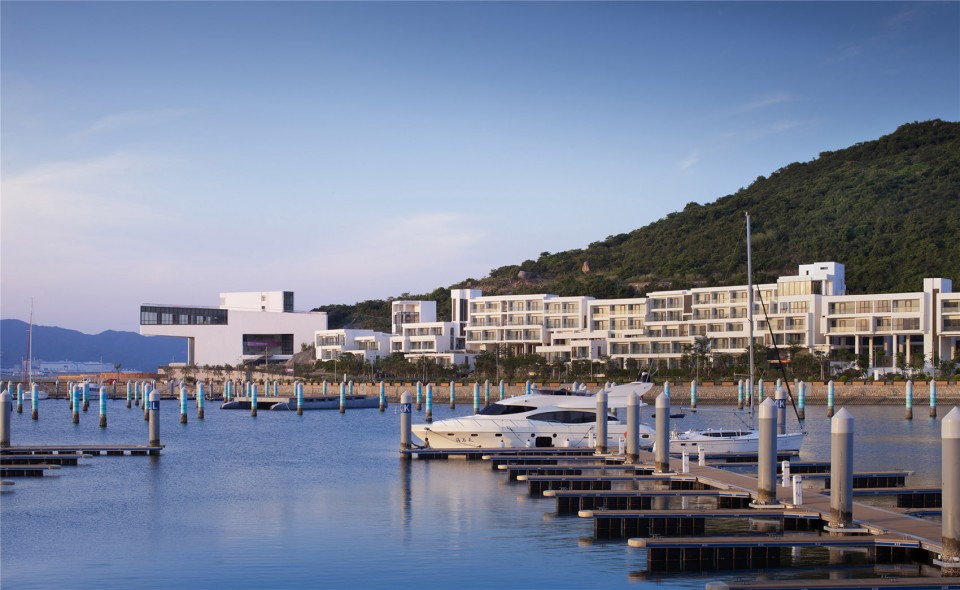
自然节制,返璞归真 Retain the beauty of nature with the art of restraint
我们希望白帆酒店是一个可以让人在视觉、听觉、嗅觉及触觉都能够体验到舒适与放松的环境。因此,首先把握的是各空间之间的过渡与比例,整体空间的节奏感。其次,抛弃了繁杂的立面处理,以最简洁的方式还原空间本质,通过放松自然的家具及艺术品来点缀空间。少即是多,让人身处其中,远离城市的喧嚣与嘈杂,回归纯净,寻找真实的自我。
The hotel is designed to enable guests to have a comfortable and relaxed experience through their vision, hearing, smell and touch. Firstly, we emphasize the transition between spaces and their scales to create a rhythm for the holistic space. Secondly, instead of complicated façade, we choose the simplest way to exhibit the charm of space by using furniture and artworks as decorations. Less is more, when guests stay in the hotel, they will feel away from the hustle and bustle of the city, retreat to the inner clarity and find their real selves.
▽ 主入口, main entrance
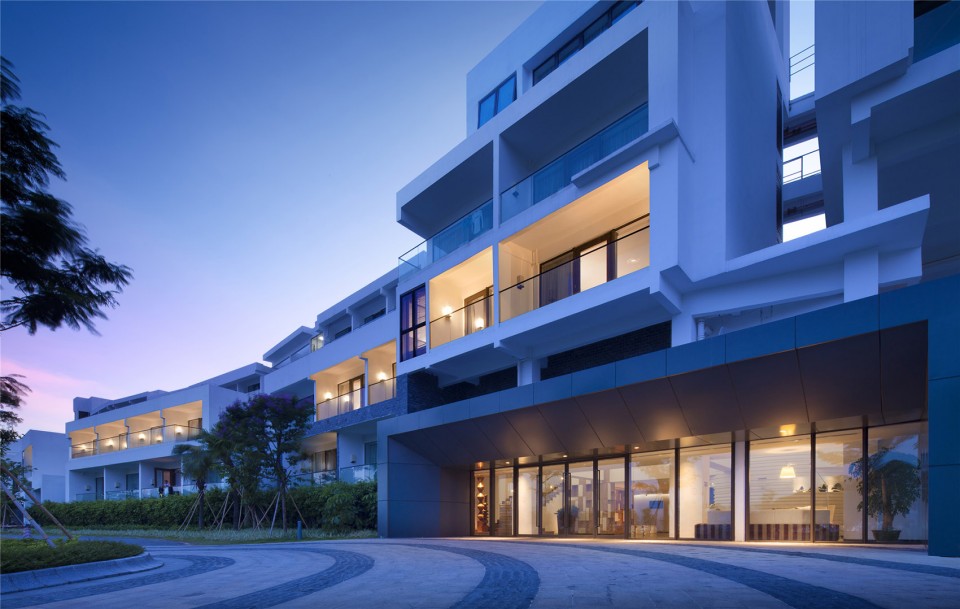
▽ 大堂, lobby
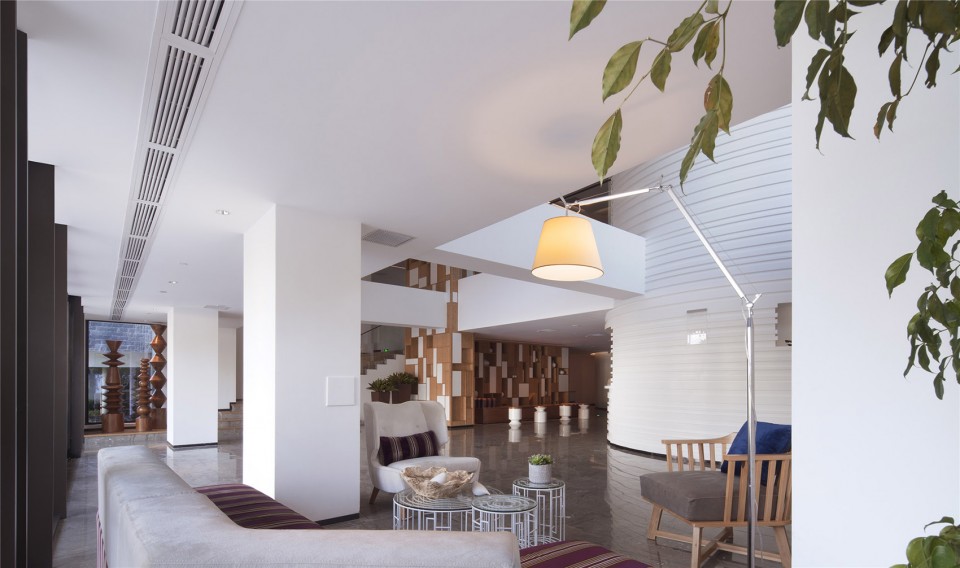
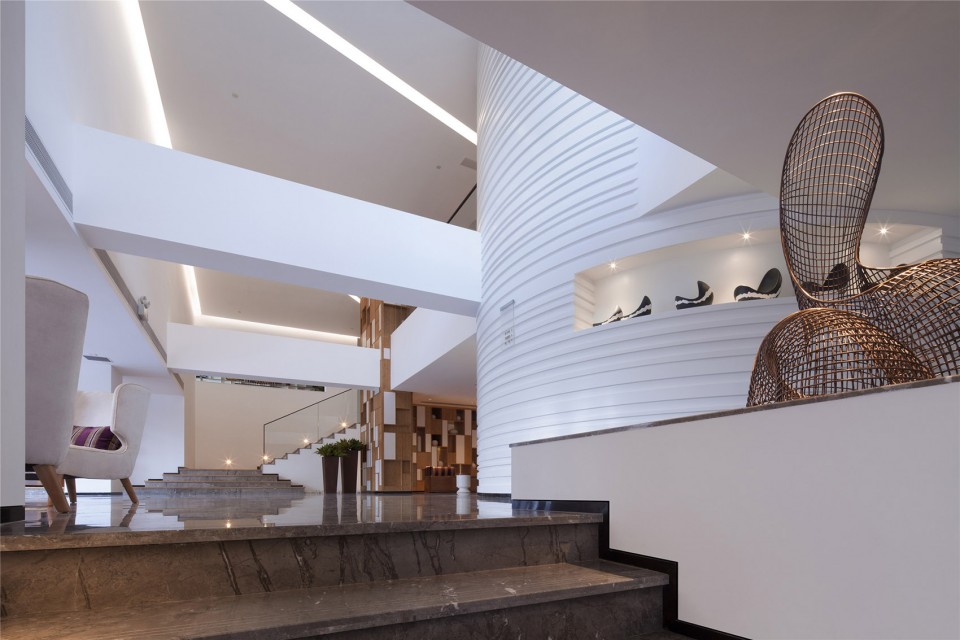
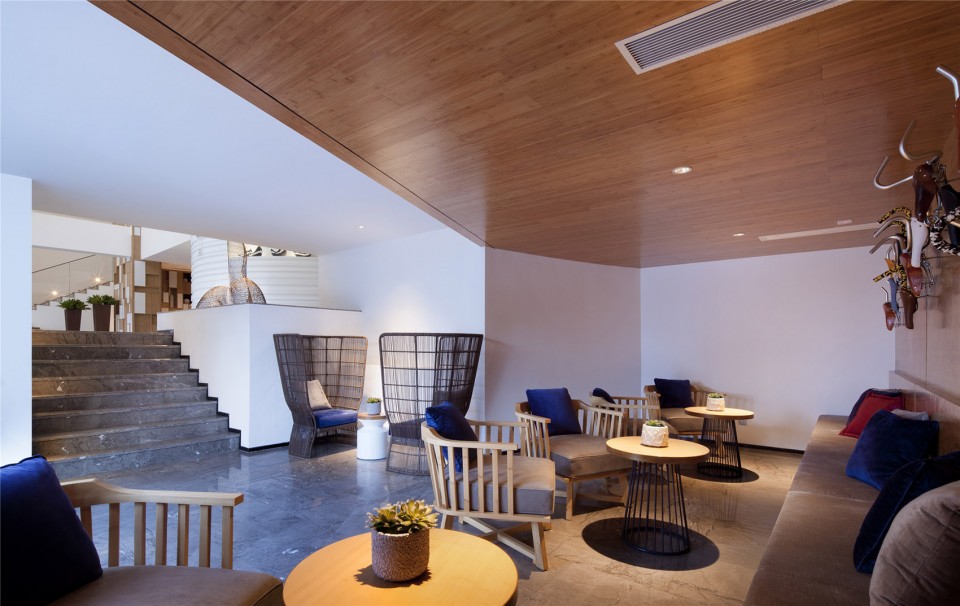
▽ 休息区,seating area
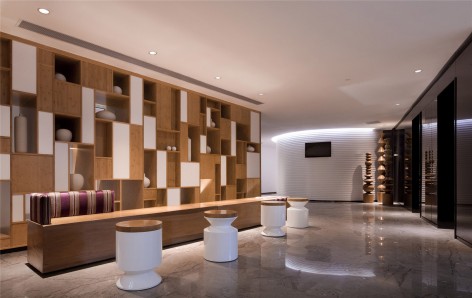
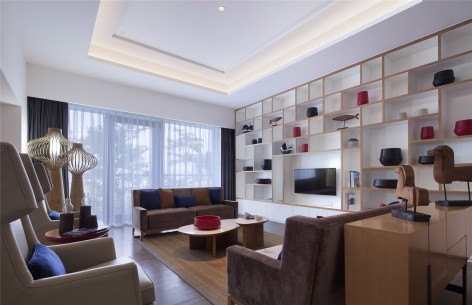
▽ 电梯厅, elevator & 书吧,reading area
优雅自由,灵动卓逸 Be elegant, free, smart and excellent
以纯净空间为背景,融入自然之情怀,并强调艺术的真实美感,凸显有品质的陈列。以海洋及运动为主题的雕塑、工艺品与挂画,赋予整个空间以生命的灵动与自由,也与酒店的运动休闲风格相呼应。以竹为饰面,配合竹艺灯具、禅意插花,在符合绿色环保的前提下,营造出一抹闲情,一抹雅致。
With pure space as the backdrop and combining natural elements, we emphasize the truth and beauty of art and highlight the extraordinary display. We take ocean and marine sports as the theme for sculptures, artifacts and hanging pictures, which vitalizes the space with flexibility and freedom and echoes the sporty style of the hotel. The use of bamboo finishes, bamboo lamps, flower arrangement in Zen style, in conformity with the green, creates a touch of leisure and a touch of elegance.
▽ 标间, double room
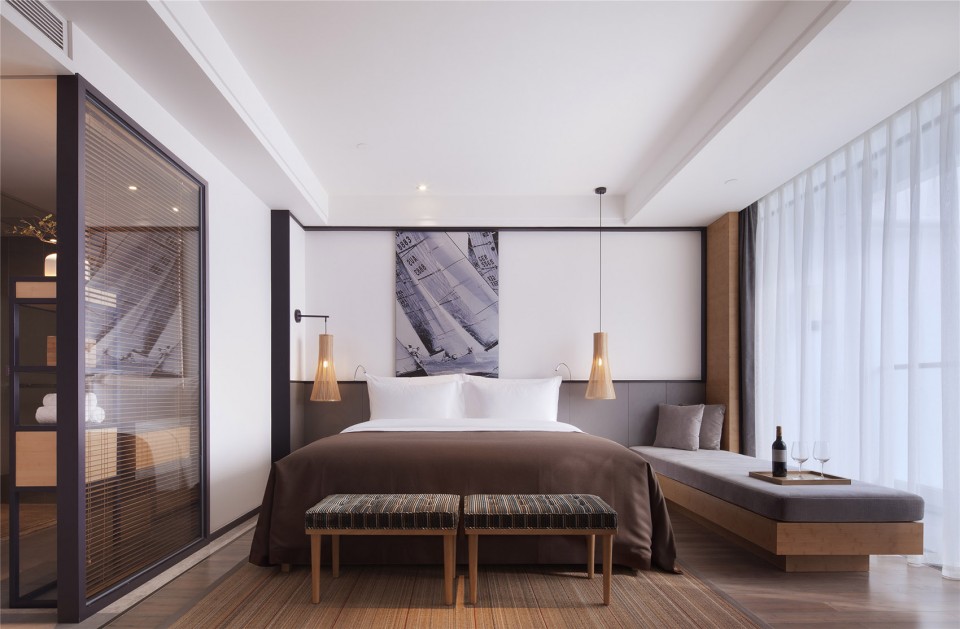
▽ 套房,suite
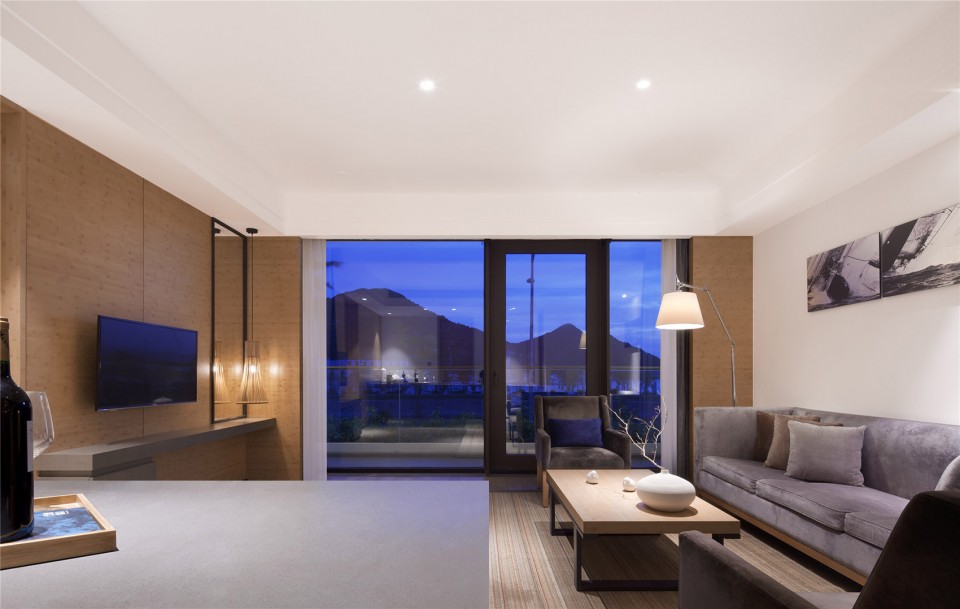
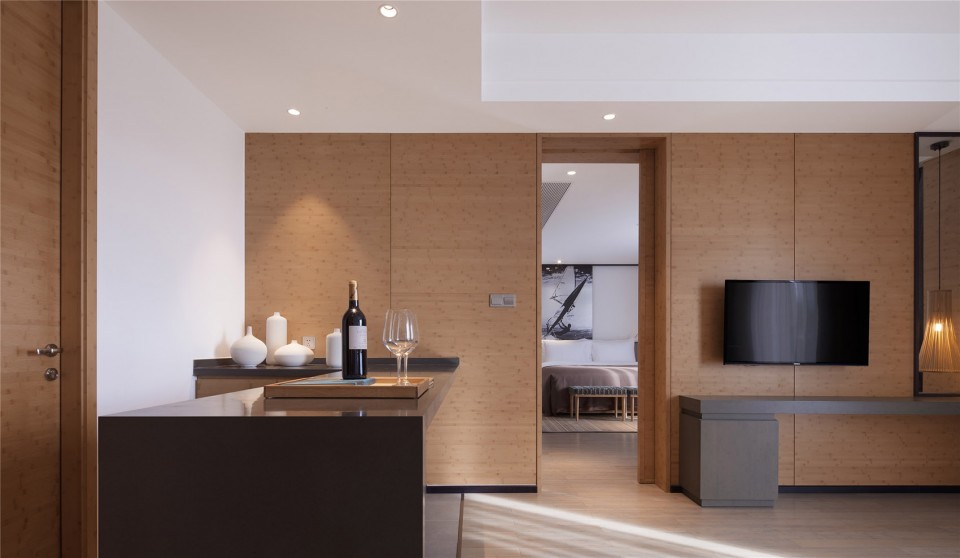
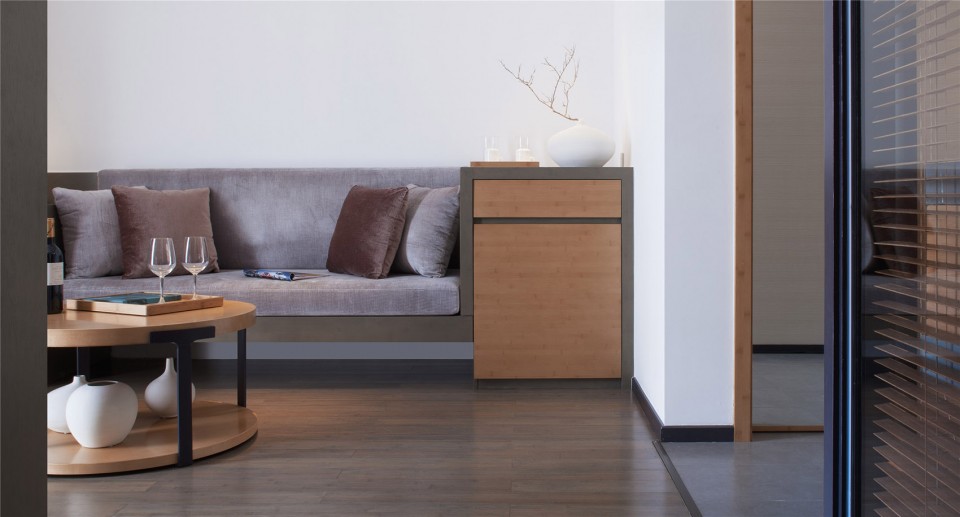
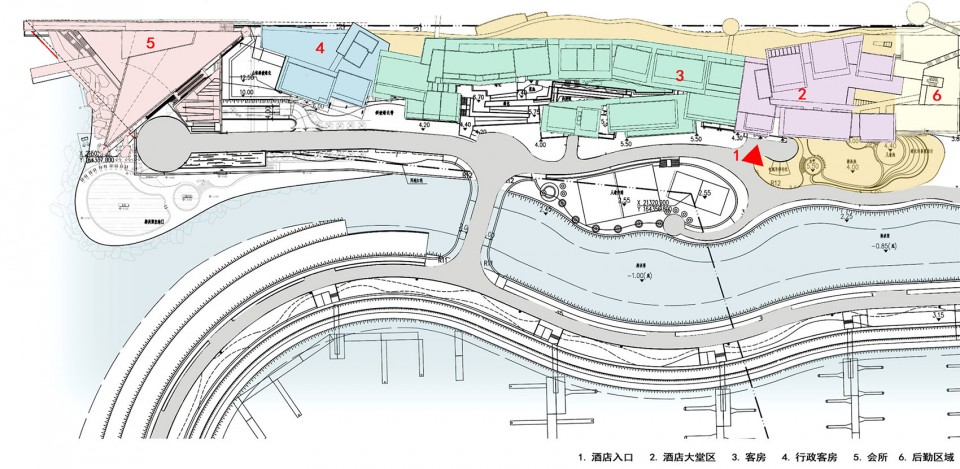
▽ 总平面图, site plan
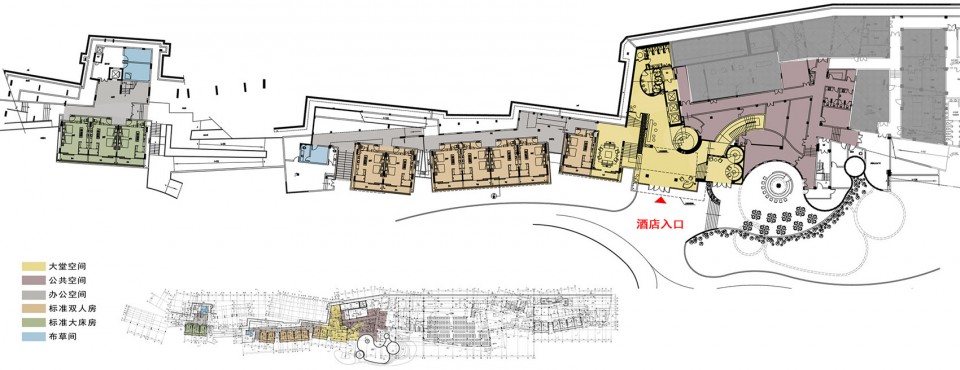
▽ 一层平面,first floor
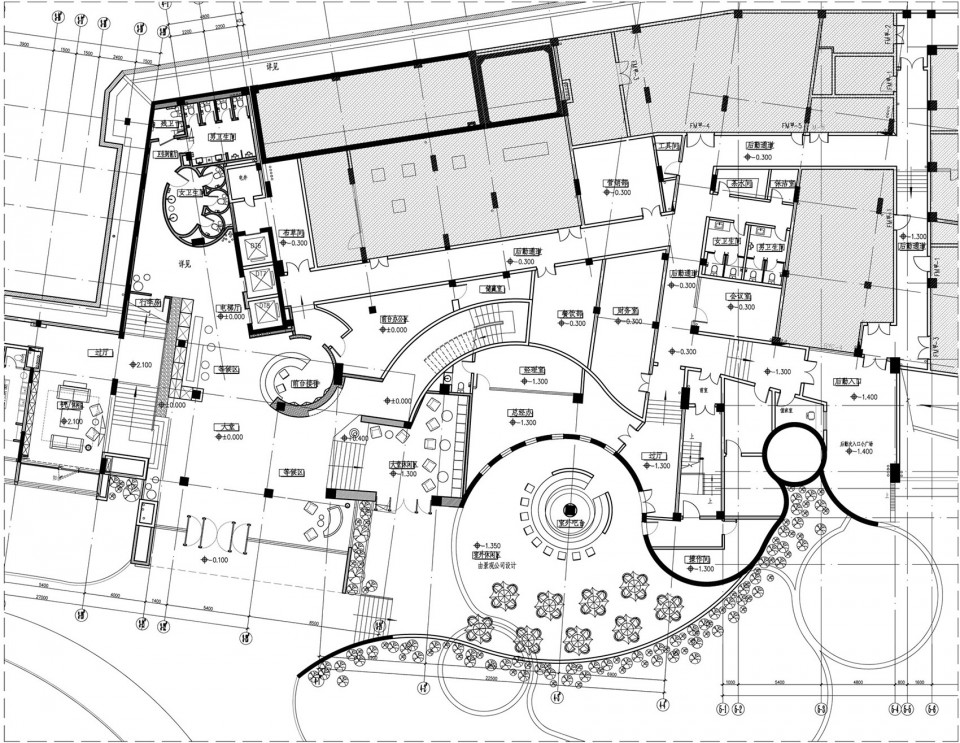
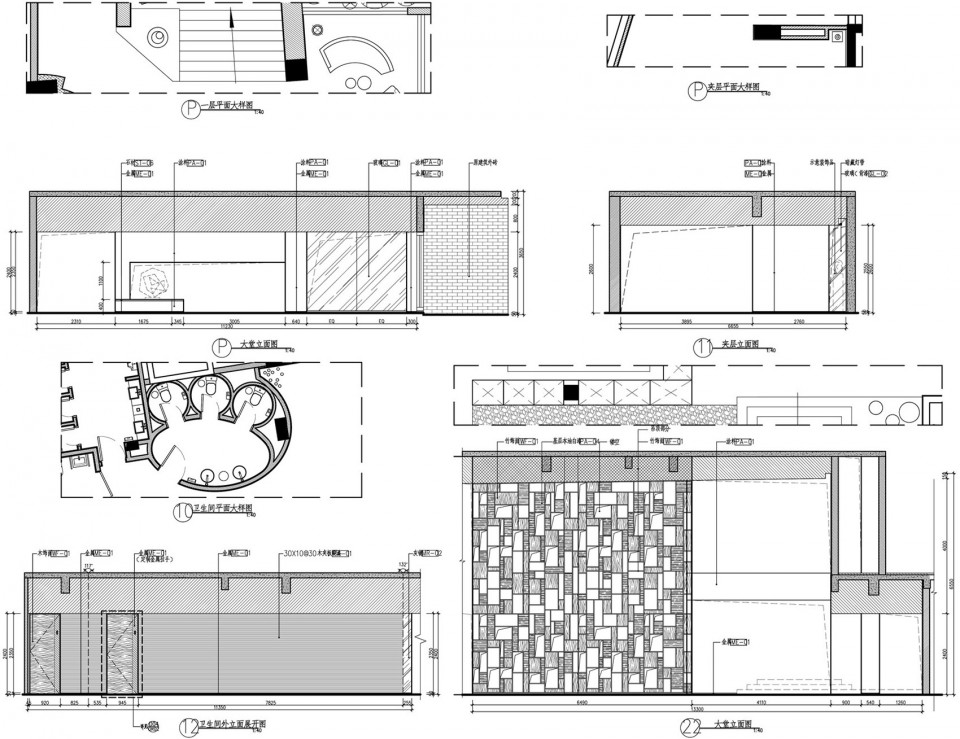
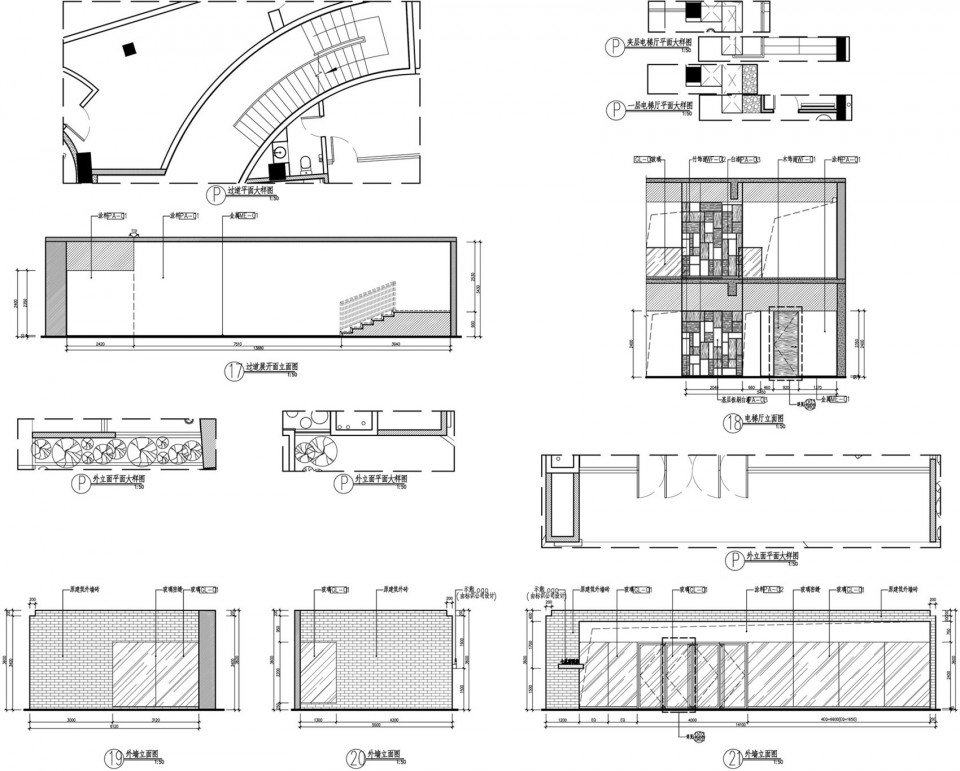
▽ 大堂设计, the lobby
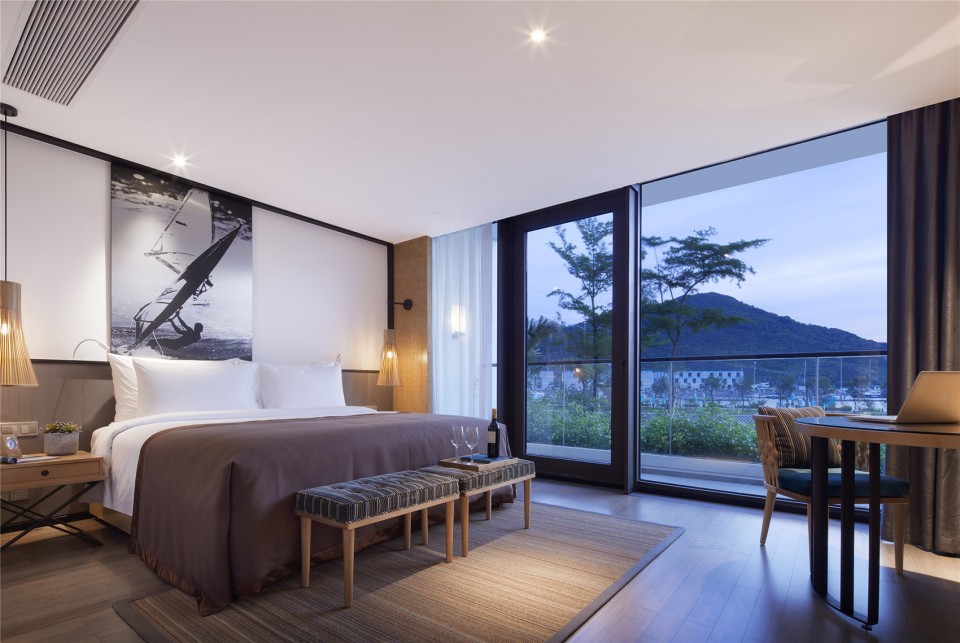
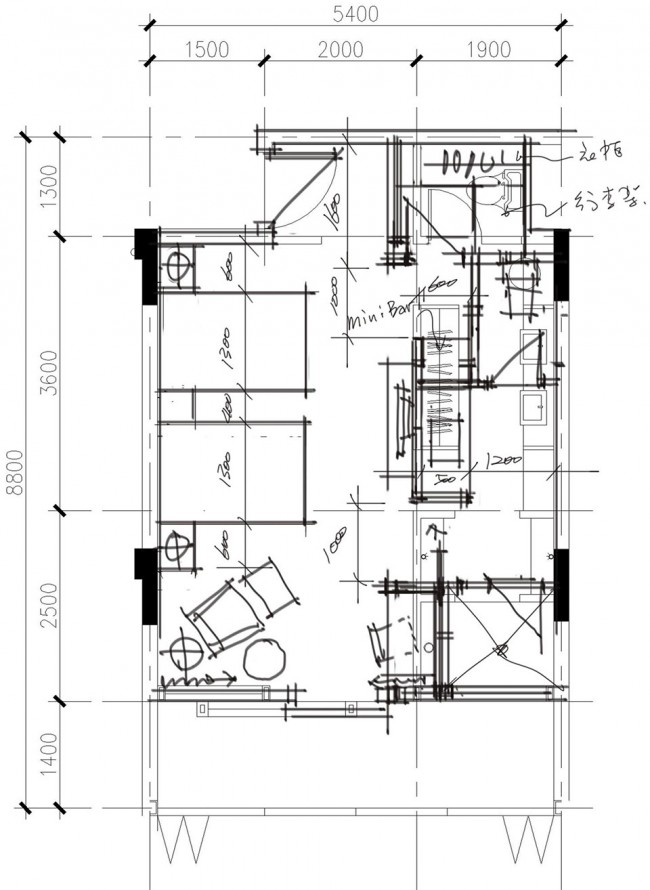
▽ 客房, guest room
主创设计:秦岳明
参与设计:王建彬、何静、段力军、阳雪峰
设计公司:深圳市朗联设计顾问有限公司
服务范围:室内设计、陈设设计、灯光设计
项目面积:7265㎡
项目地点:广东省深圳市
完工时间:2015
设计主材:白色乳胶漆、竹饰面、灰镜、石材
摄影师:井旭峰
Principal Designer: Ronger Kane
Design Team: WANG Jian-Bin, HE Jing, DUAN Li-Jun, YANG Xue-Feng
Design Company: Shenzhen Rongor Design & Consultant Co.,Ltd
Design Scope: interior design, furnishings design, lighting design
Area: 7265㎡
Location: Shenzhen, China
Completion Time: 2015
Main Materials: white latex paint, bamboo veneer, gray mirror, stone
Photographer: JING Xu-Feng
MORE: 朗联设计 Rongor Design, 更多请至:Rongor Design on gooood








岳明大师这种立面图就不要拿出来了 画的跟家装公司一样
还好了,就是大堂那几根粗壮的横梁实在有点……
还成,成熟的作品。
室内颜色过多,匠气。结构设计烂
踢脚线有点low
中国人一定要做踢脚线。。。。施工技术质量差
还差点感觉。实际应该没图片好看