
来自Menichetti + Caldarelli 对gooood的分享。 更多请至:Menichetti + Caldarelli on gooood
Appreciation towards Menichetti + Caldarelli for providing the following description:
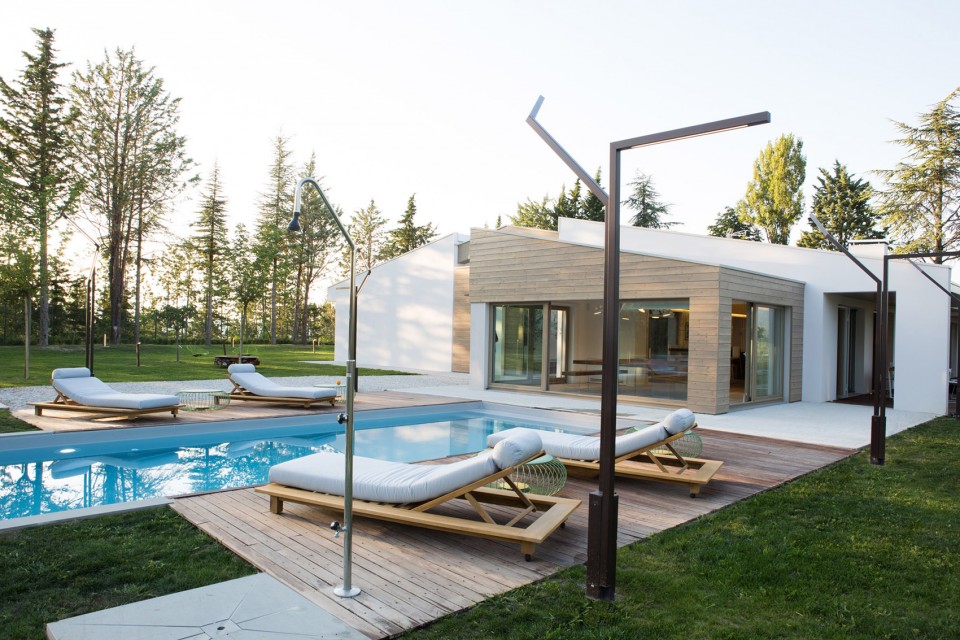
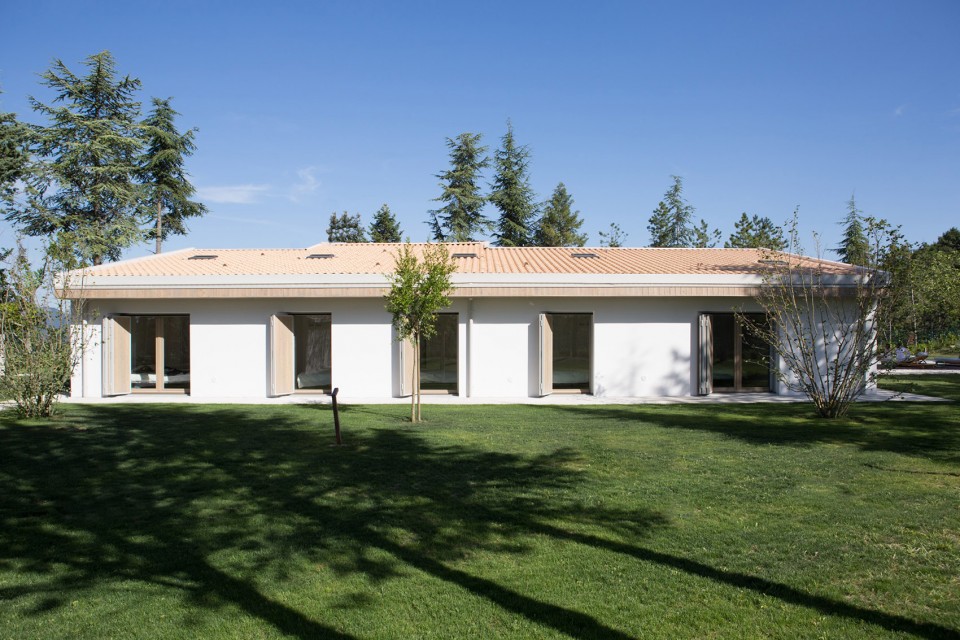
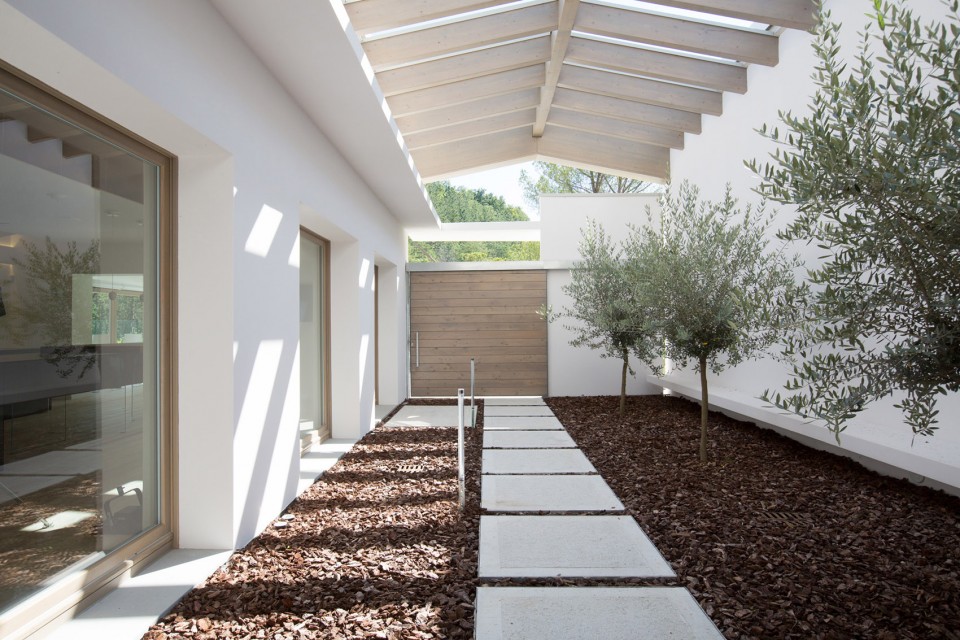
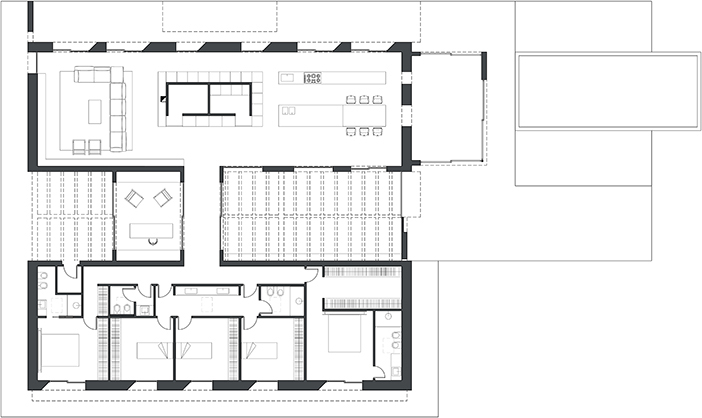
这幢独栋住宅位于山丘上,绿树环绕,在这儿能俯瞰古比奥全景。住宅一共只有一层。建筑师将整个矩形建筑划分为两个平行的体块,一块是白天日常活动区,另一块则是晚上休息区。生活区布置风格洒脱自由,其中心部分被储藏柜包围,为了隐蔽处于其中的小地窖和洗衣房。该设计旨在保证室内外的功能连续性。两个庭院和一个中庭花园使室内外空间相连接。住宅旁的泳池倒映着周边村落的美景。
On the hills overlooking Gubbio the project for a single family dwelling, surrounded by green woods. The building is distributed in a single layer. The rectangular body is divided into two parallel portions where there are respectively for day and night. The functions of living one another in a free manner, the central block of the living area surrounded by container furniture hides the small cellar and laundry room. The goal is to project the interior space to the outside, in a formal and functional continuity. The two areas are diaframmate two courtyards joined by a central arm that faces the interior atrium garden. A pool of water reflects the surrounding countryside.
▽住宅全景,Overall View of Dwelling
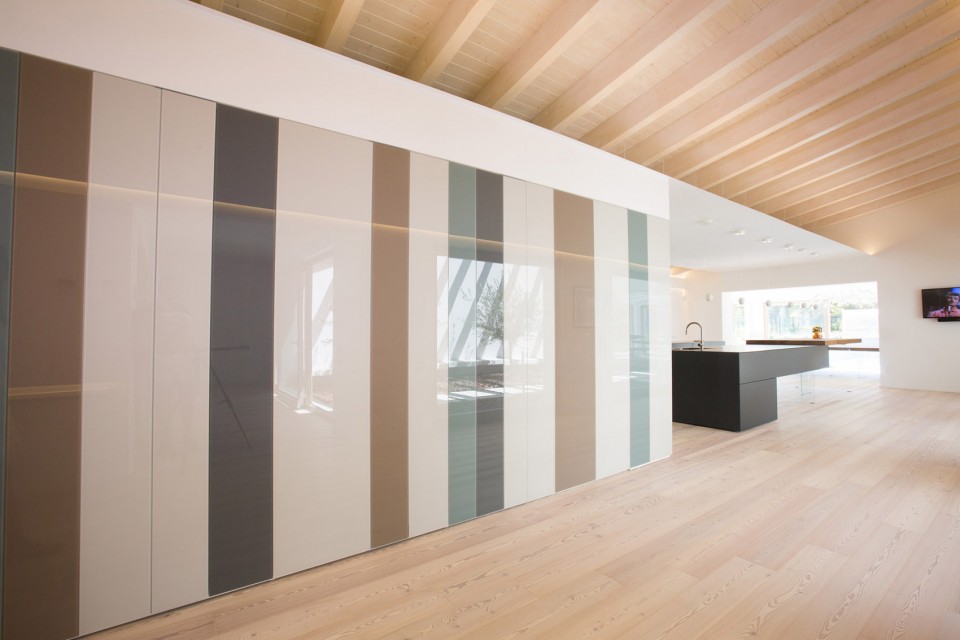
▽简洁明朗的暖色调开放式厨房餐厅,Simple and Bright Kitchen Area
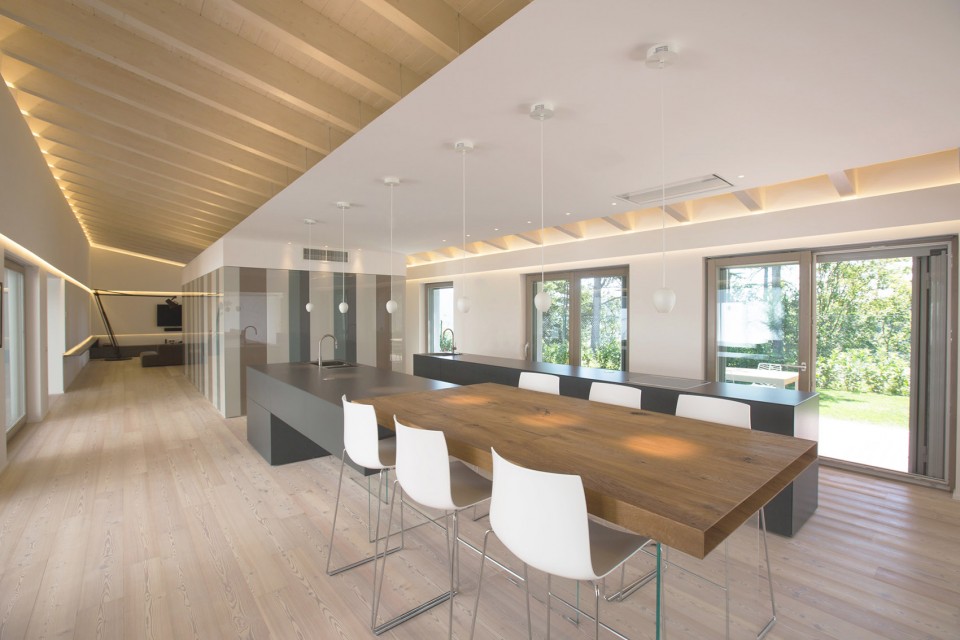
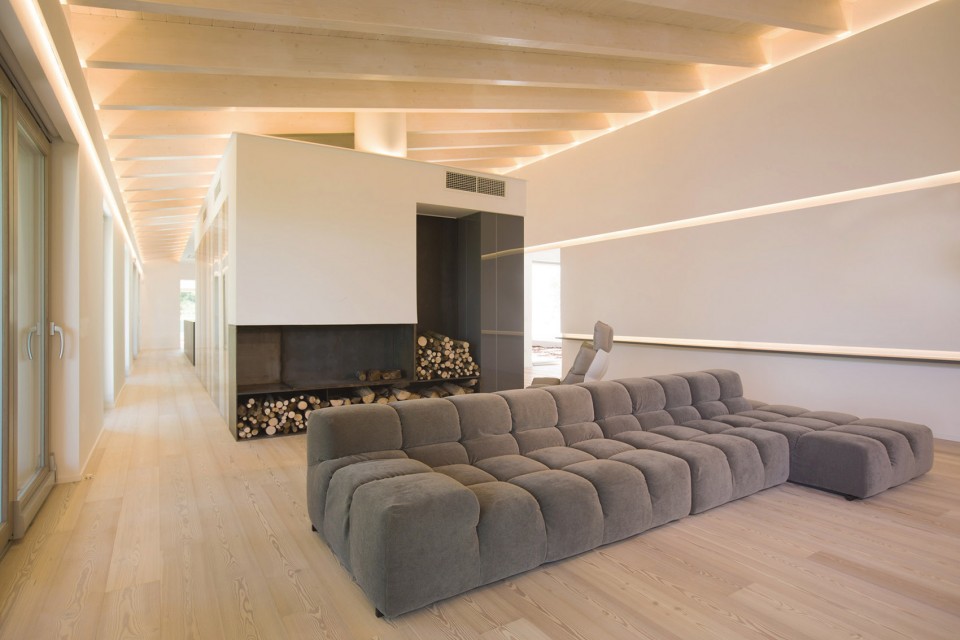
▽客厅屋顶的灯光倾泻而出,Light around Living Room
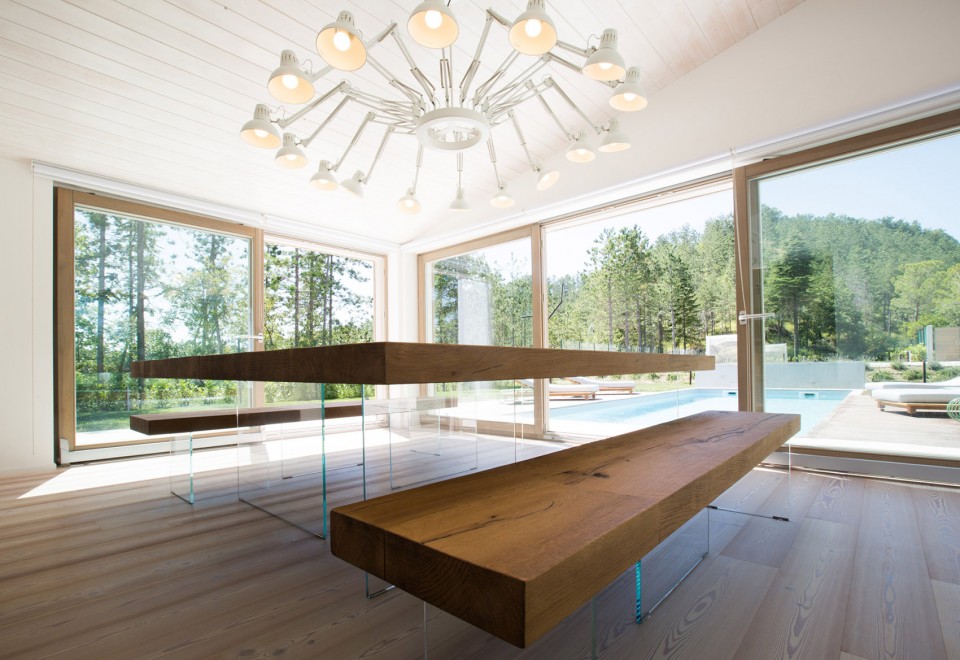
▽大开窗将山景尽收眼底,Generous Hill View Outside Window
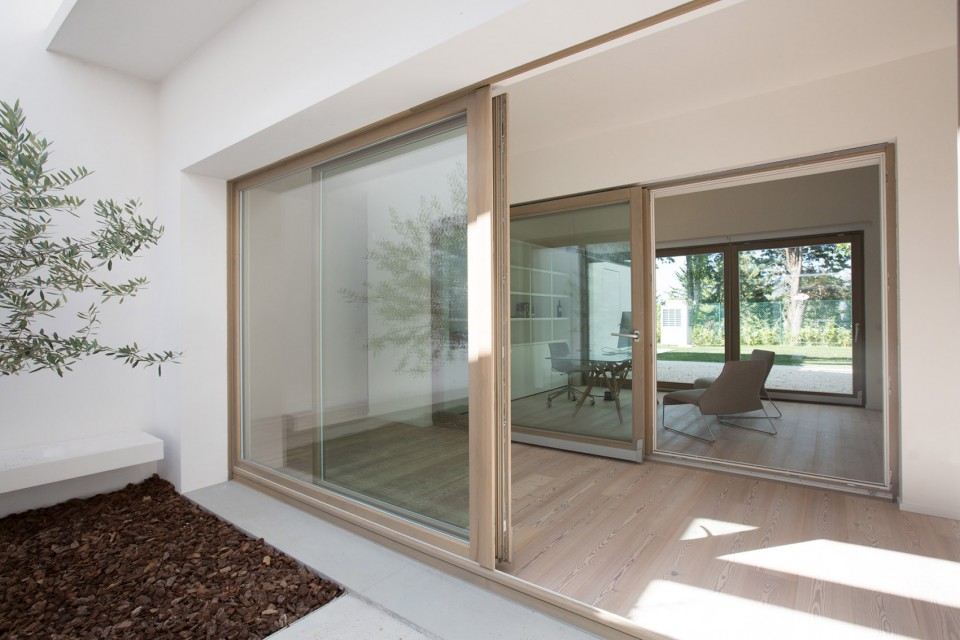
▽镶嵌于建筑中的庭院,Courtyard Connected building
▽平面图,Floor Plan
PROJECT DETAIL:
Architects: Menichetti+Caldarelli
Location: Gubbio, Perugia, Italy
Design team: Exup srl,Studio Pappafava,ing.Matteo Costantini
Area: 325 sqm
Year: 2014 – 2016
Photographs: Paolo Tosti
More:Menichetti + Caldarelli,更多请至:Menichetti + Caldarelli on gooood









需要亚克力泳池设计施工一体化配合支持找我
love it