感谢来自 成行工作室 予gooood的分享。更多请至:hang cheng studio on gooood
Appreciation towards hang cheng studio for providing the following description:
背景介绍
Background
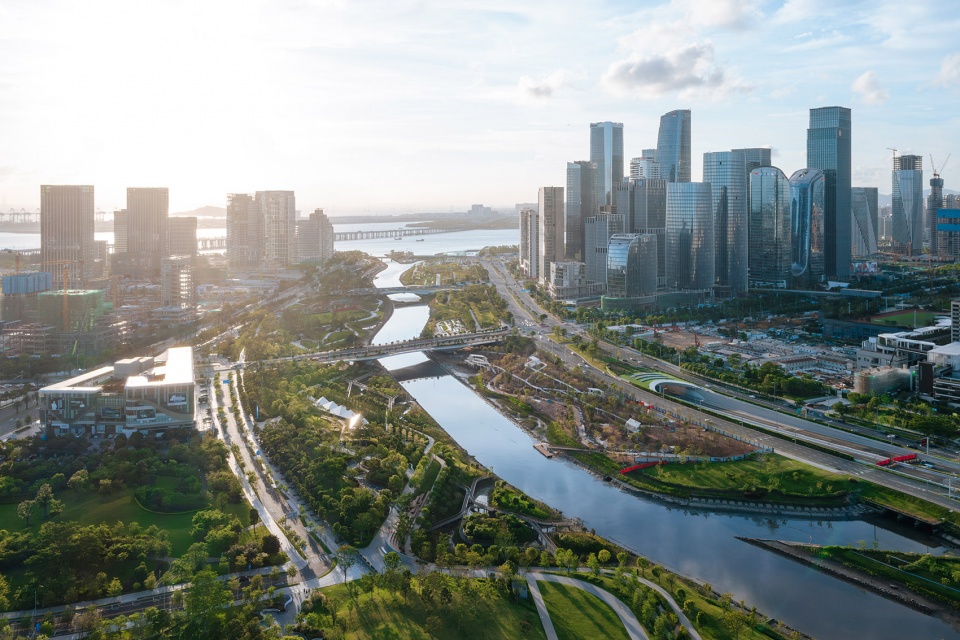
项目位于深圳前海新区桂湾公园内,是桂湾公园服务建筑群中的三座。 前海新区整体城市设计来源于2010年field operations的国际竞赛中标方案。 该方案名为“前海水城“,由五条大型水岸公园构成新区城区主要空间结构。 前海桂湾公园是实施建成的第一条水廊道公园,是前海公共空间的重要组成部分。hcs项目设计团队全程参与了桂湾公园的景观规划,并完成其中三处服务建筑的设计。
▼桂湾公园鸟瞰,Bird’s-eye view of Guiwan Park © 河狸
景观都市主义的最末端实践
The ultimate practice of landscape urbanism
景观都市主义(landscape Urbanism)是一个让景观设计师心潮澎湃的“话语权”式的理论体系,但由于自身定义的的包罗万象,并没有具备在建成空间上的可识别性。 与其说是一种理论上的创新, 更像是一种来自经验的梳理整合。
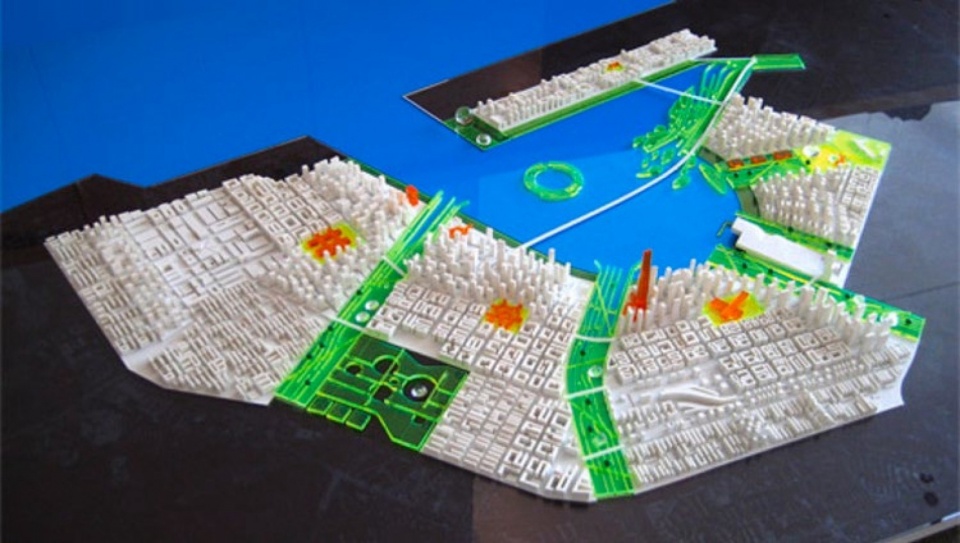
JCFO从2010年赢得深圳前海水城城市设计(2010年国际竞赛)到桂湾河公园建成(2020 ASLA 荣誉奖),是景观都市主义理论从城市设计到大型绿地公园的完整呈现的一次尝试,hcs团队传接了景观都市主义的思想,试图在具体公园节点:公园驿站层面,延伸并进一步实体化景观都市主义思考的意义。
▼2010年前海水城竞赛模型,Competition model of Seawall City before 2010 © field operations
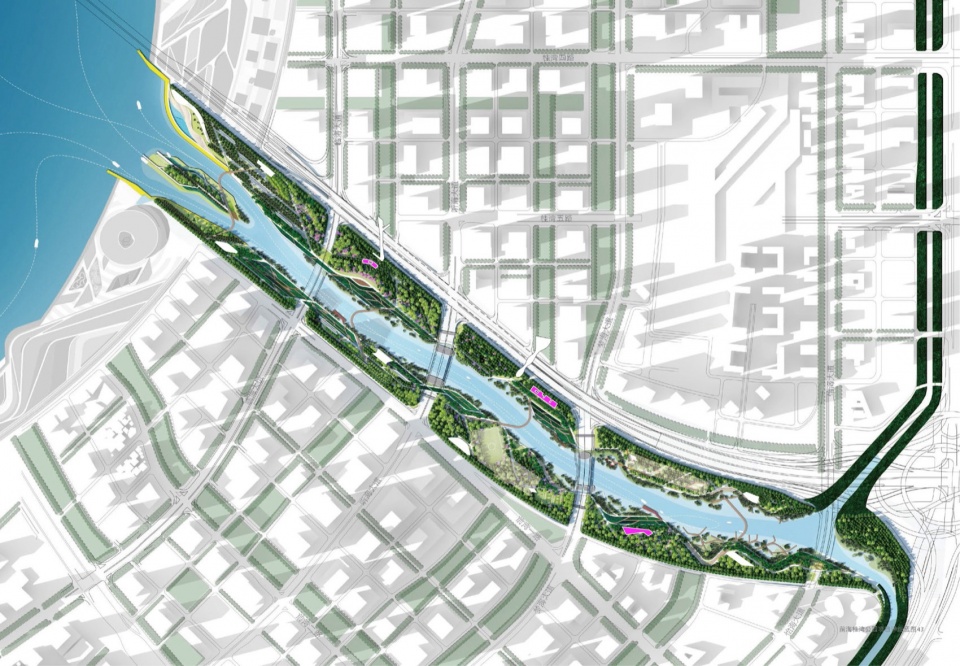
▼桂湾公园服务建筑落位,Location of the service buildings in Guiwan Park © field operations
跨度六年的实践,从“几何形似”到“和而不同”
A six-year practice journey, evolving from
“geometric resemblance” to “harmony without uniformity”
桂湾公园中设有6座服务建筑,hcs负责设计其中3座,如何找到一个线索,使公园建筑可以与公园景观产生互相依赖的共生关系,是我们长期感兴趣的话题。不同于公园后期才介入的建筑设计师,hcs参与了前期建筑选址以及功能定位的策划,为建筑设计定制前提和条件。建筑设计从一开始就并不独立,作为公园计划的一部分,
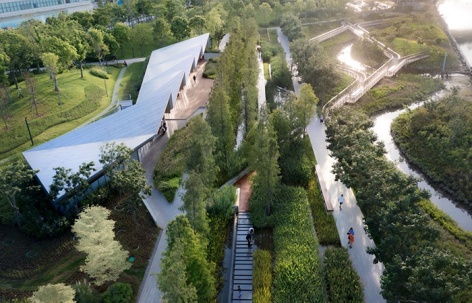
▼镶嵌在绿色里的几何,Geometric patterns embedded in green © 曾江河
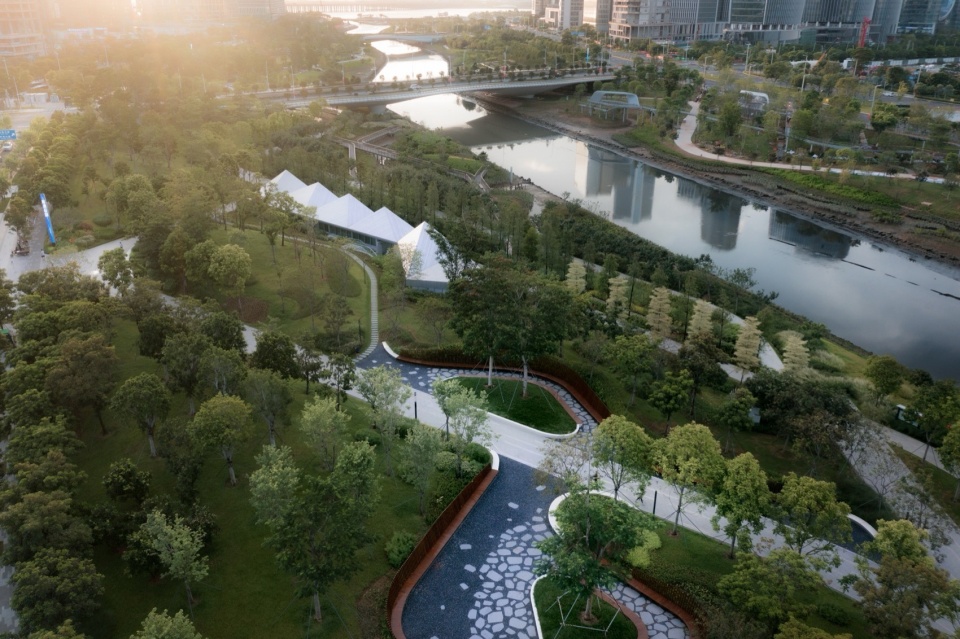
从整体策划开始,到选定三座建筑落地实施,前后经历了六年时间,建筑设计从一开始追求形似(驿站四),到放弃造型的力度转而作为支撑功能的背景(驿站一),再到适度体现多样化(驿站三)。看似逐渐演变的设计态度,其实也是与环境相关的空间实践的本质:一切设计都是不同境遇下因时而变的对话结果。
▼建筑成为观景湿地的长边,The building becomes the long side of the viewing wetland © 河狸
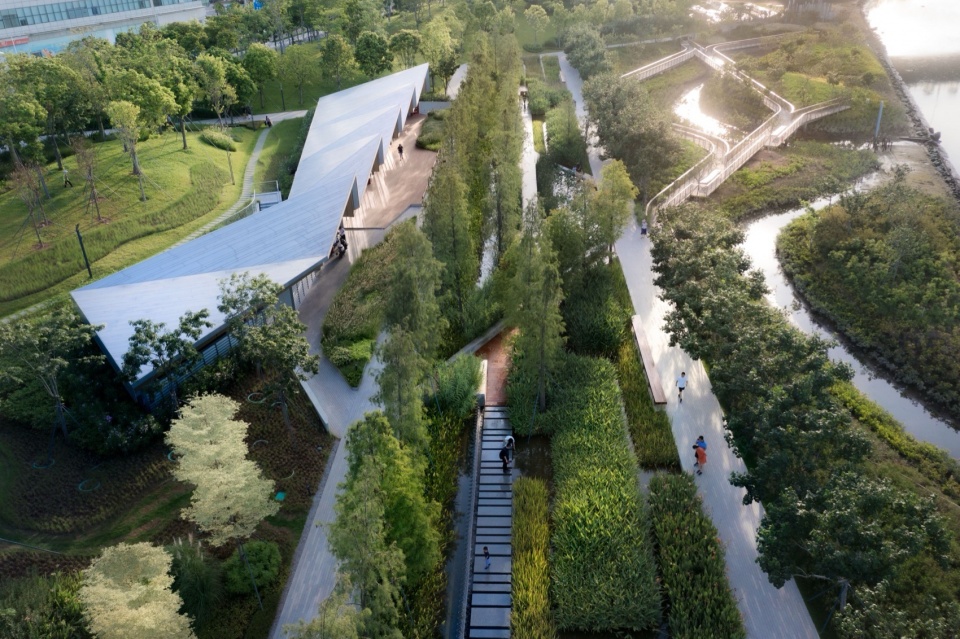
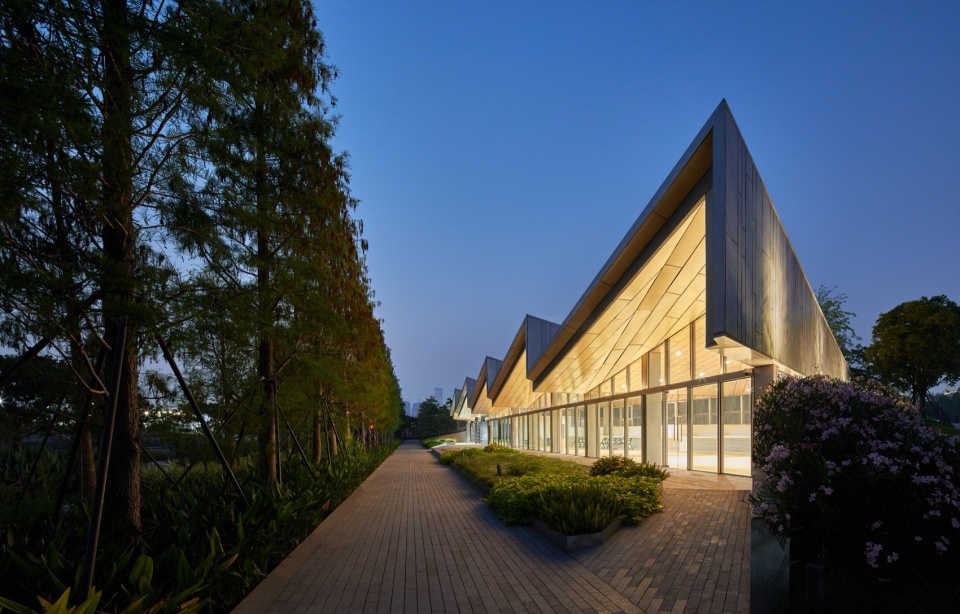
2019年 驿站四 凸显几何的湿地观景廊
2019 Station 4 Geometrically-inspired Wetland Viewing Corridor
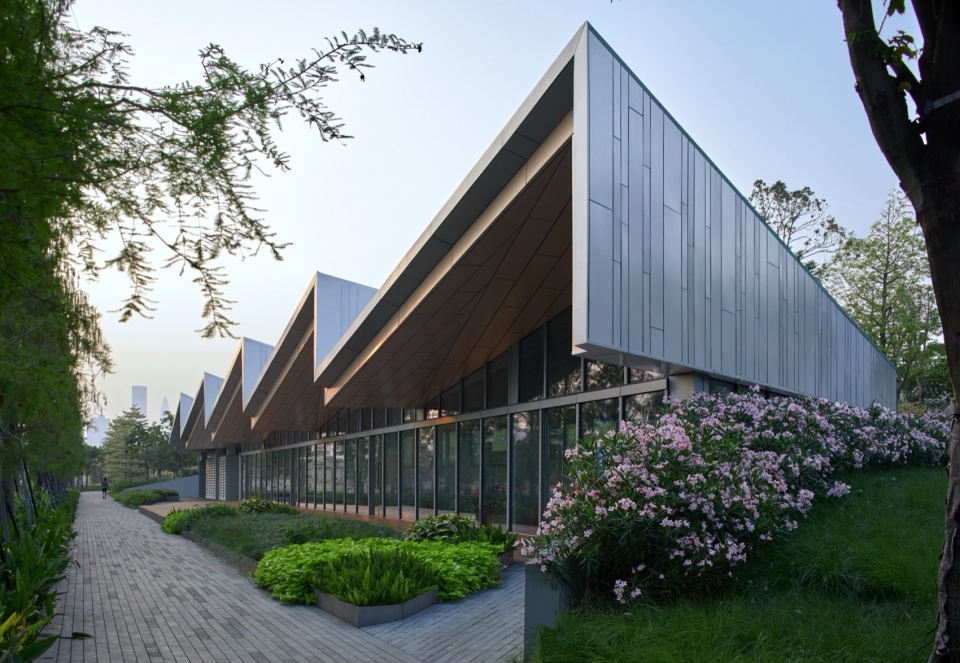
服务驿站四是公园服务建筑最早完成的一个,建筑造型来自于桂湾公园的非自然形态的工程几何意图: 桂湾公园水体景观由淡水,海水两种净水湿地组成,公园路网并非常见的自然曲线构图,多为规则笔直的平行线条,设计意图突出自然景观与水利工程设施合一的特殊的气质。服务驿站四采用金属折面屋顶,呼应整个公园绿色“水利工程”的特殊景观审美,像是一个“工业设施雕塑”。
▼镶嵌在绿色里的几何雕塑,Geometric sculpture embedded in green © 河狸
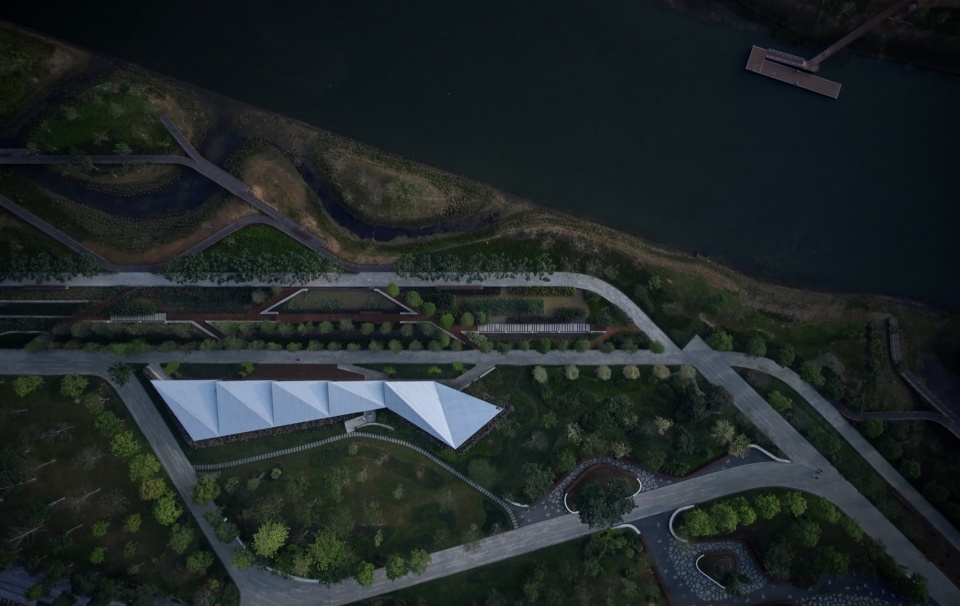
▼与工程化景观语言的融合,Integration with engineered landscape language © 河狸
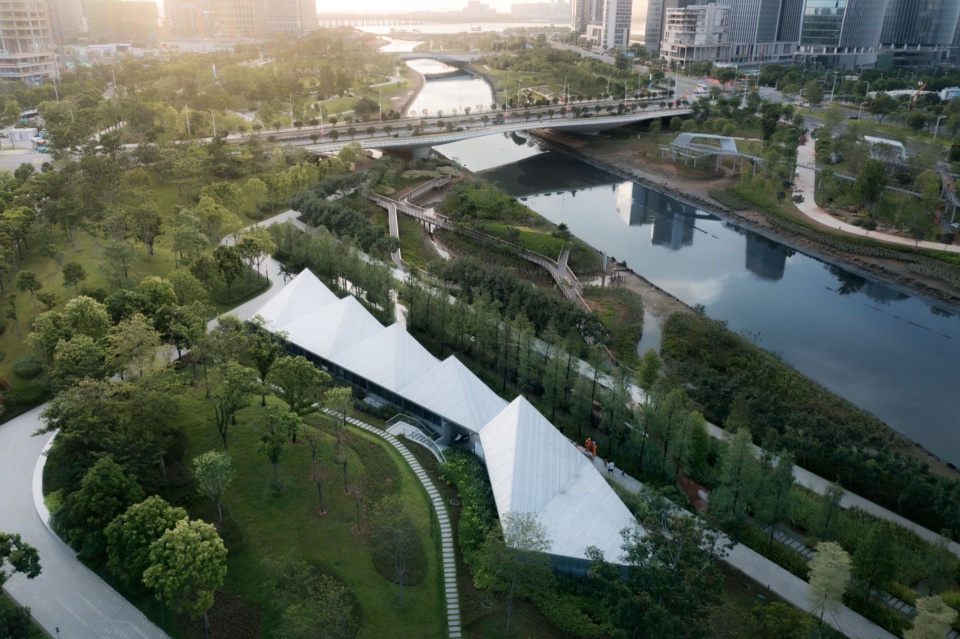
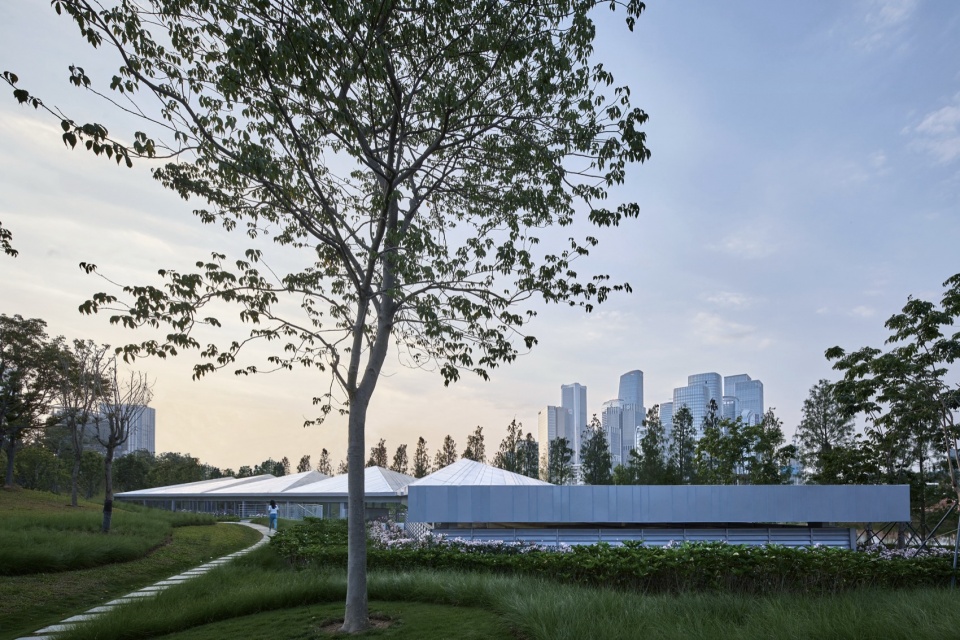
桂湾公园是城市里的线性河道公园,建筑天生具有城市界面和河道界面的两面性,建筑设计强调场地不同方向上的景观内容,具有明确的截然不同的性格,建筑成为一个场地景观朝向变化的提示词。从外侧街道视角,建筑像是匍匐在绿色里的一个封闭金属雕塑,呼应远处的前海摩天楼。起伏的金属屋面,隐藏在林地里的潮汐河道旁,简洁明确的几何造型,对比柔软景观环境,成为空间标志物
▼建筑成为城市的前景,Architecture becomes the future of the city © 曾江河
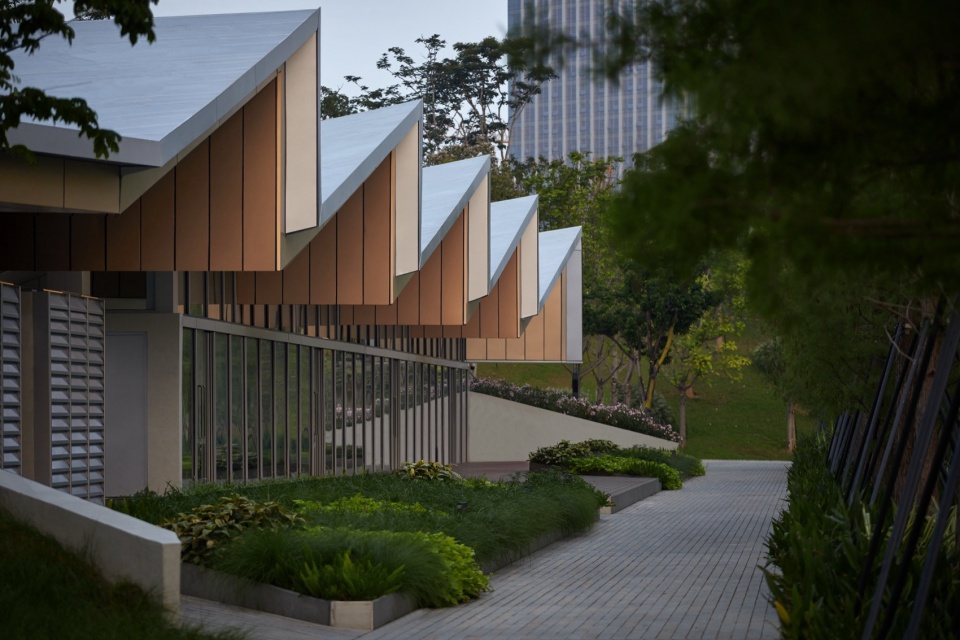
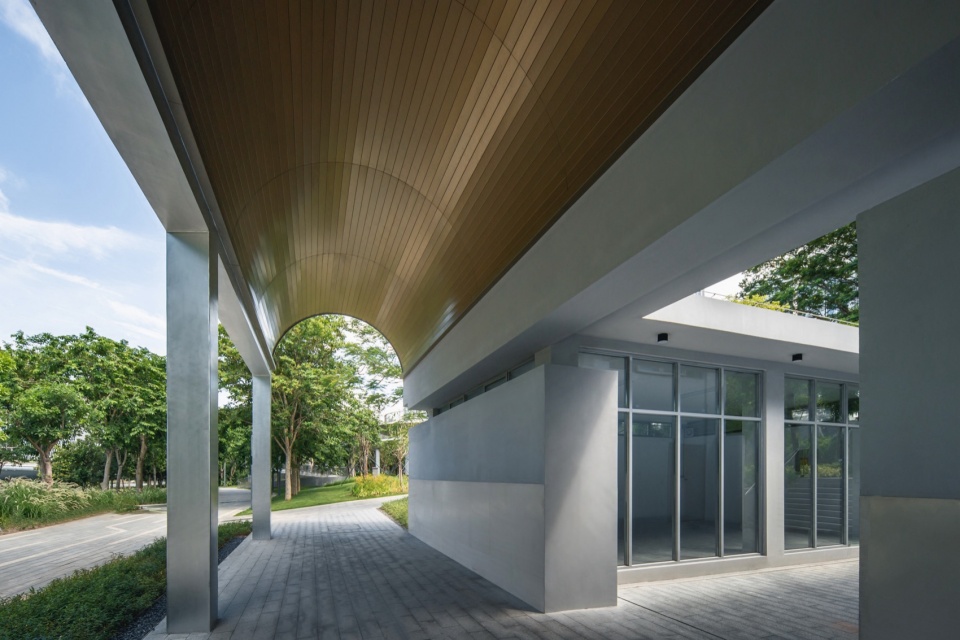
从内侧河道反观,建筑呈现连续的门廊挑檐空间,吊顶采用欢迎的暖色,是淡水湿地景观的活跃边界,为游人提供休息和驻足的灰空间。
▼面向河道的灰空间,Grey space facing the river © 曾江河
▼容纳亲水活动的灰空间,Grey space accommodating water-related activities © 陆雄
▼檐廊空间与淡水湿地,Overhanging corridor space and freshwater wetland © 陆雄
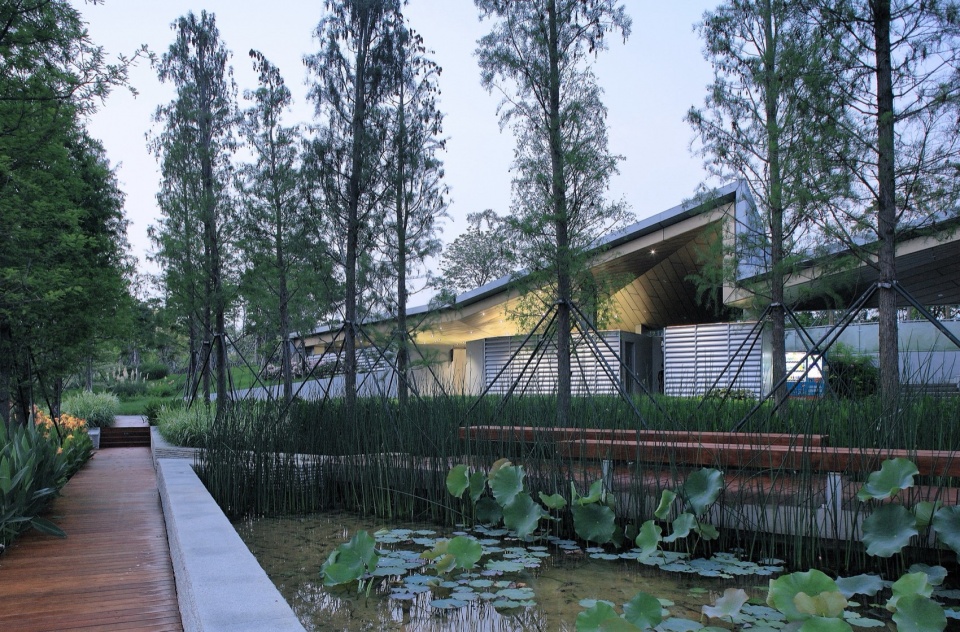
建筑前的水杉步道,笔直的水杉竖向和建筑折板屋顶,共同风格化了作为“绿色生态工程场所”的几何特征,也形成了一条有经营潜力的园中街道。
▼直线园路的街道感,The street-like feeling of the straight circular road © 曾江河
2024年 驿站一:市民舞台的最后一排
2024: Station 1: The last row of the Citizen Stage
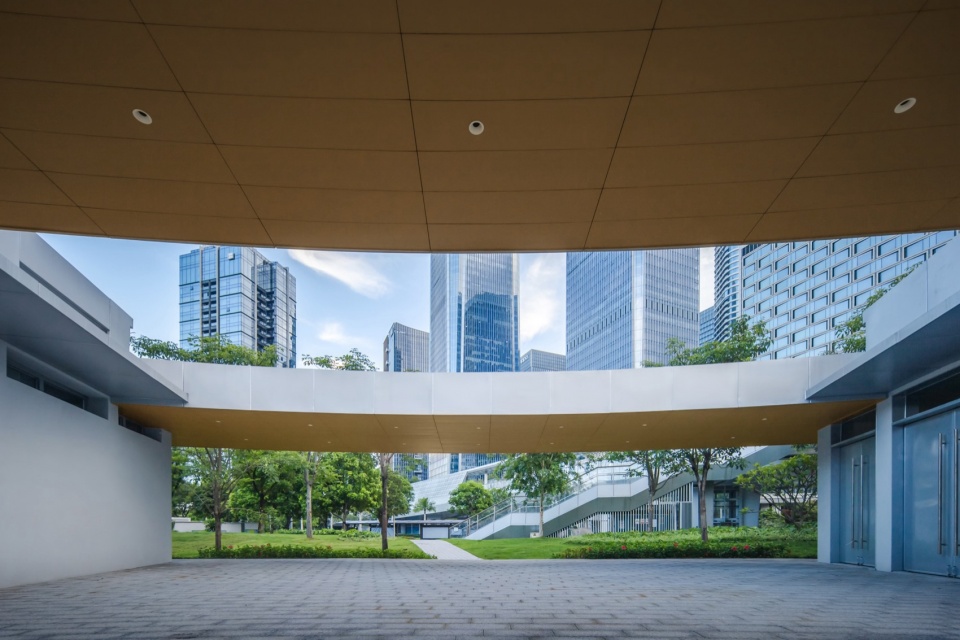
驿站一位于桂湾公园露天剧场一侧,公园规划此处露天剧场将成为周边企业展示,居民聚会的场所。建筑布局在此,意图提供剧场未来需要的服务配套支撑,功能为洗手间及封闭演练/展览空间。方案通过增加面向舞台的挑檐灰空间,将建筑嵌入剧场地景,成为景观剧场的最后一排。
▼露天剧场的最后一排,The last row of the open-air theater © 王塞鸿
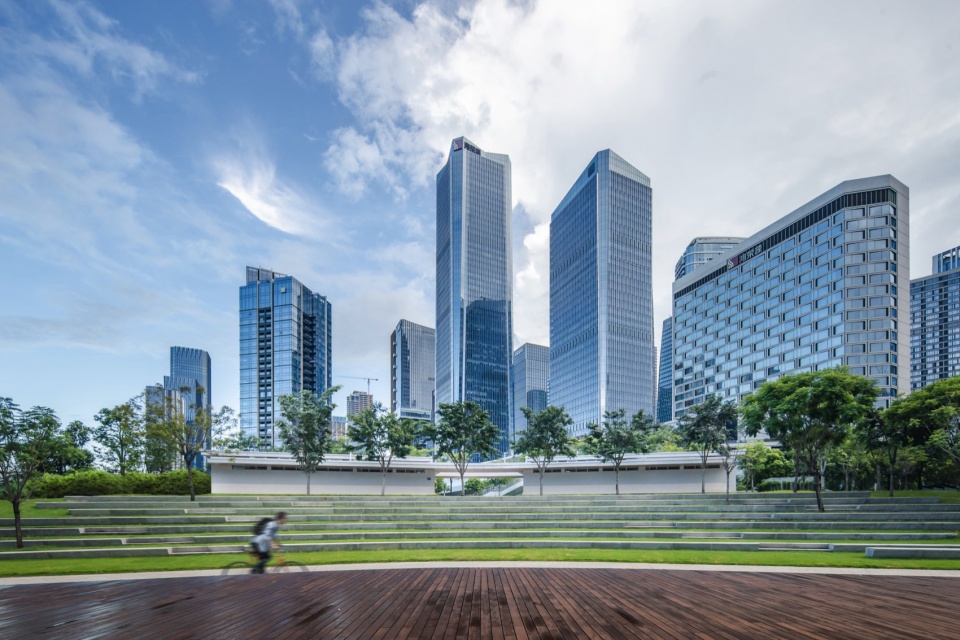
▼嵌入于公园的建筑,Building embedded in the park © 王塞鸿
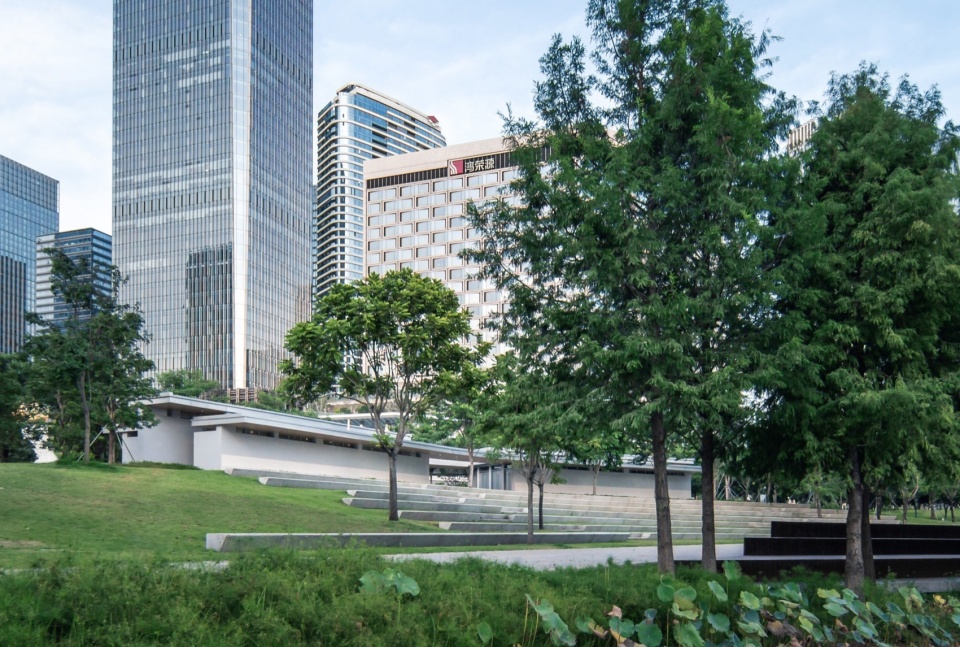
▼建筑前的露天剧场,Open-air theater in front of the building © 王塞鸿
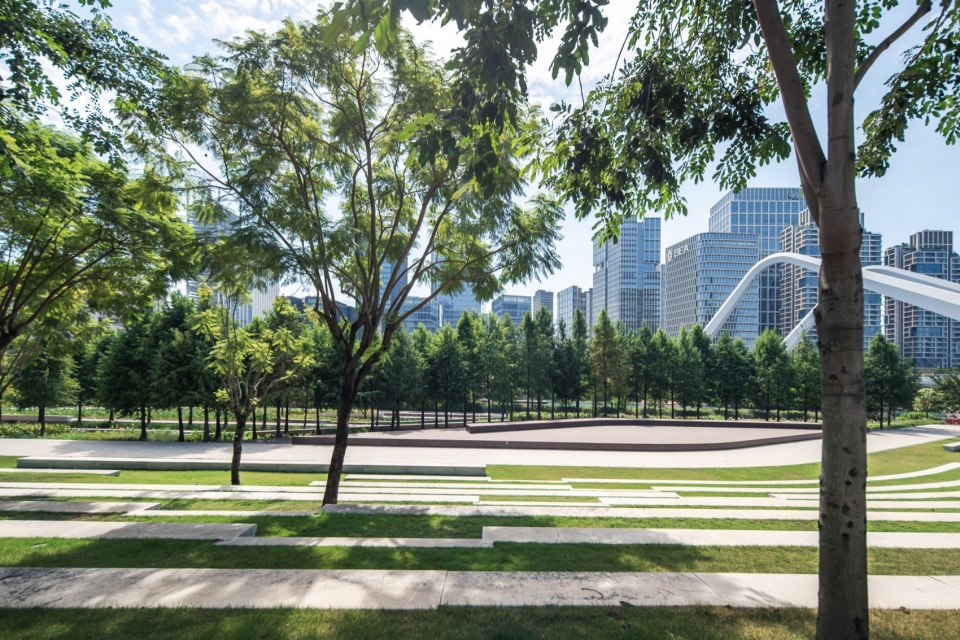
建筑由三条长条形T型结构组成,呼应顺延露天剧场的水泥条形座椅,中间高于两侧,交叉处缝隙提供通风及自然采光,减小建筑体量,降低建筑能耗。
▼露天剧场的边界和收尾,The boundaries and closures of the open-air theater © 王塞鸿
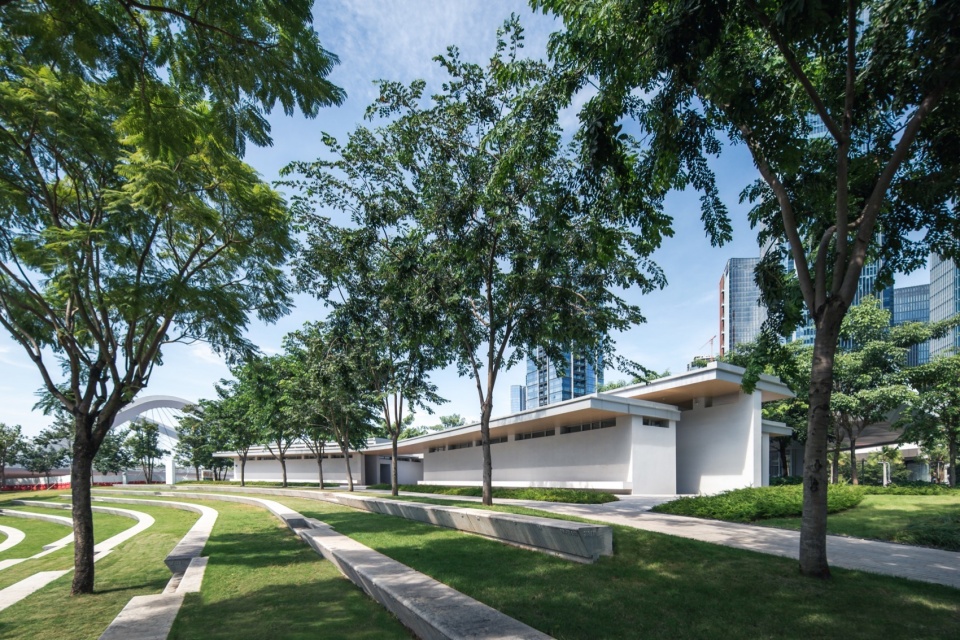
▼T型结构的长条空间,Long rectangular space with T-shaped structure © 王塞鸿
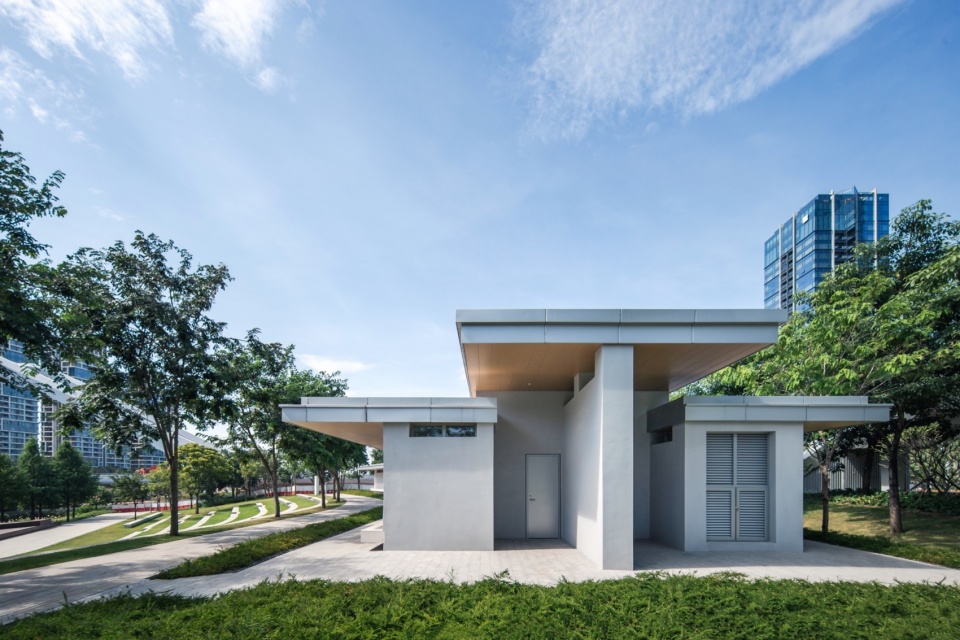
▼最前排提供檐下座椅,The first row offers under-roof seating © 王塞鸿
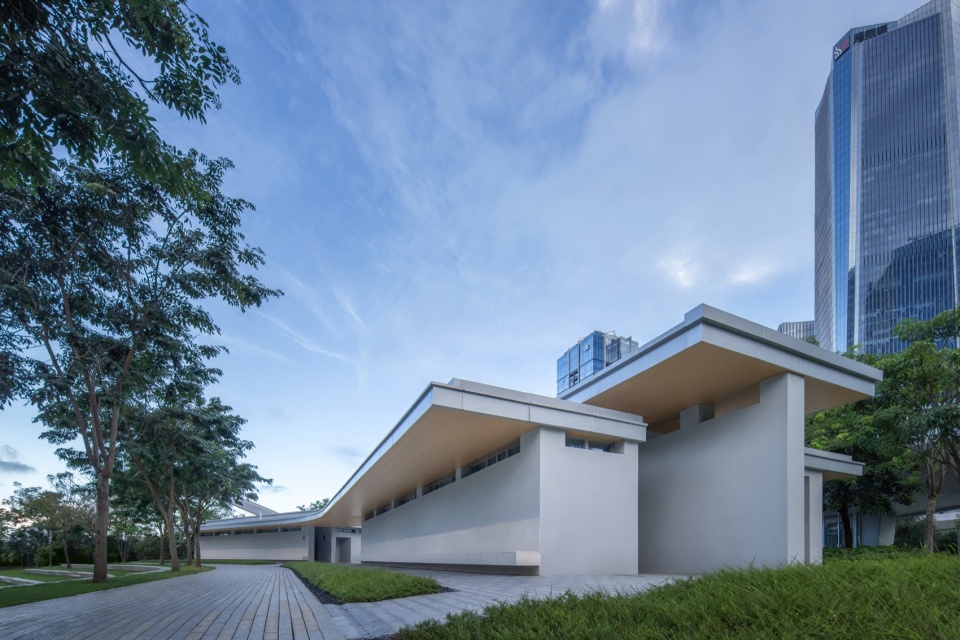
面向剧场的建筑面,提供墙角通长的石质座椅,连续的观演空间,也是日常公园观赏河景的休闲长廊。建筑不需要被运营,也能产生日常使用。
▼檐下的休息座椅,The seating area under the eaves © 王塞鸿
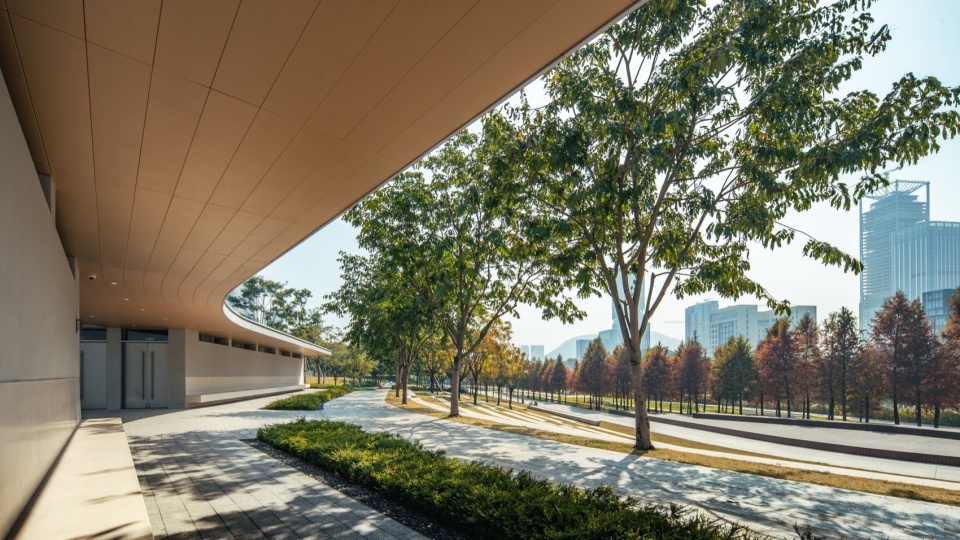
▼俯瞰剧场及河道,Overlooking the theater and the river © 王塞鸿
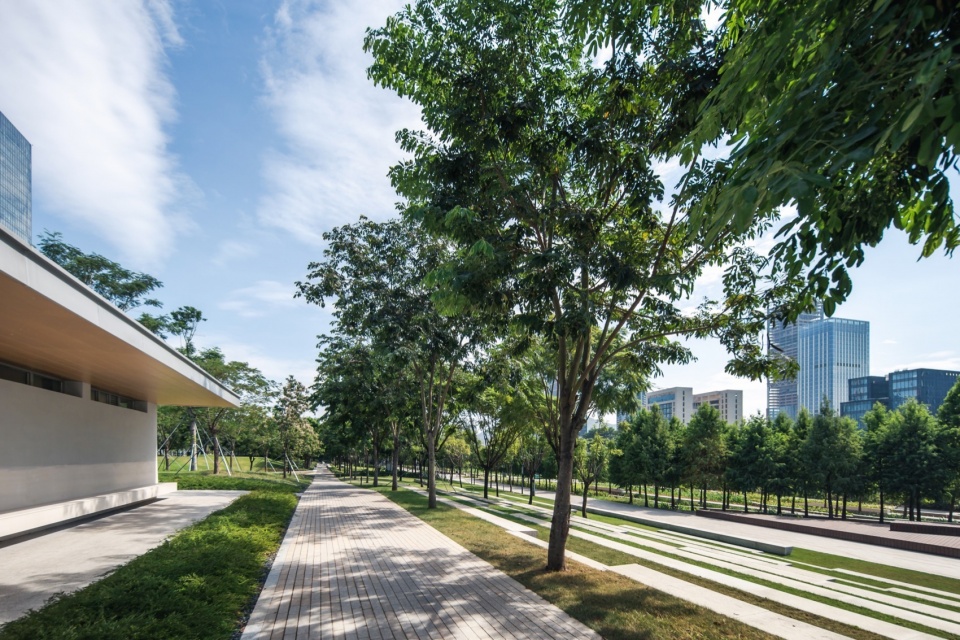
▼河道反观建筑,River viewed from the building © 王塞鸿
从河边舞台上反观,建筑像是一个剧场空间的入口和收尾,也像是灰色调的城市摩天楼远景的收脚。形成安静舒适的城市观景台。
▼背靠前海核心区的市民舞台,The public stage located behind the core area of Qianhai © 王塞鸿
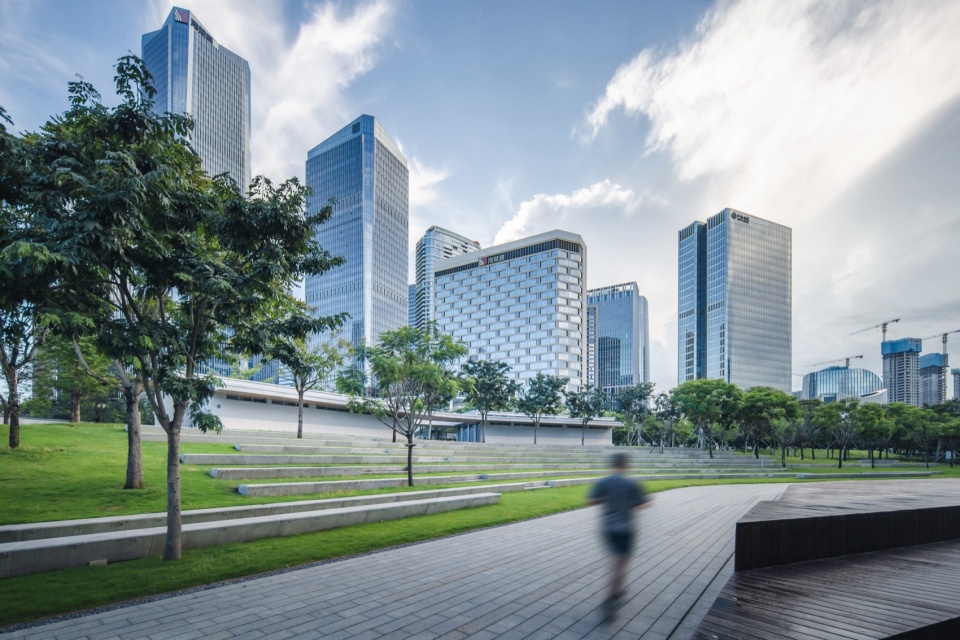
▼背靠前海核心区的市民舞台,The public stage located behind the core area of Qianhai © 王塞鸿
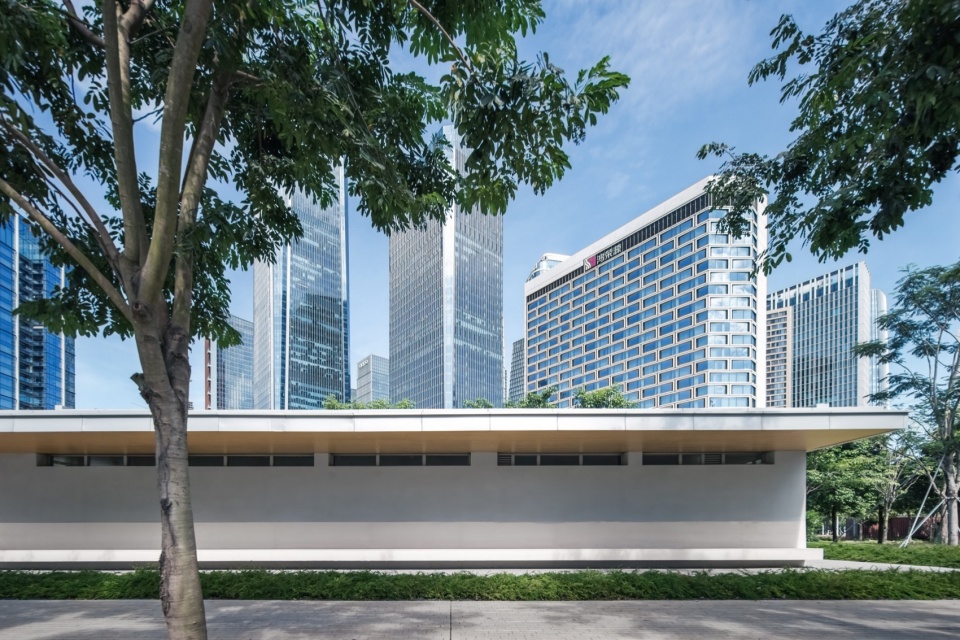
▼与步行连桥对位的中部景框,The central frame corresponding to the pedestrian bridge on the opposite side © 王塞鸿
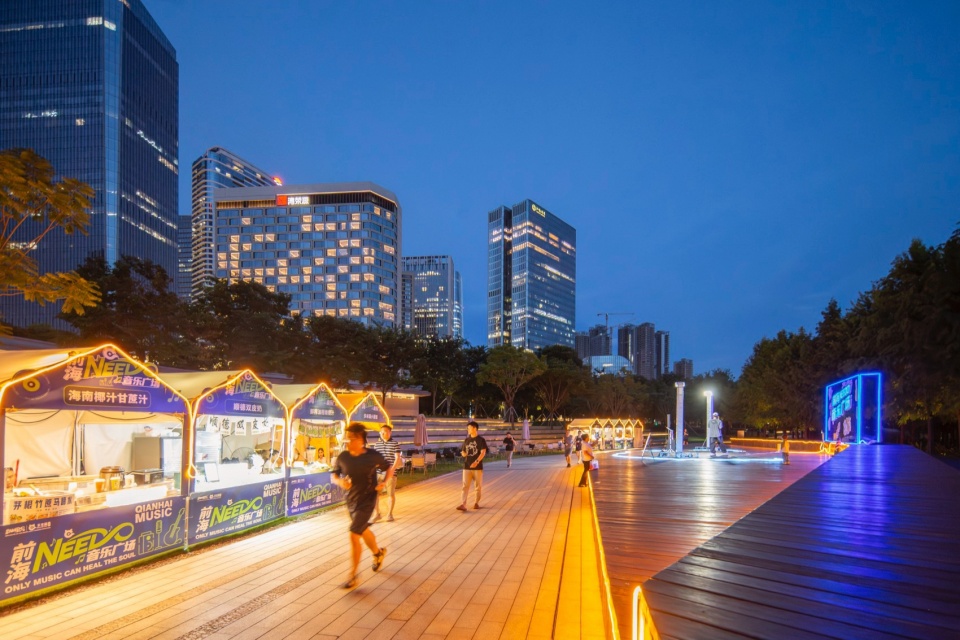
自25年4月始,前海片区的公共空间开始常态化承接NEEDO音乐会,驿站一的檐廊空间按照设计意图,参与到露天剧场的活动,驿站建筑以合适的姿态,融入到公园运营中。
▼前海NEEDO音乐会,Qianhai NEEDO Concert © 王塞鸿
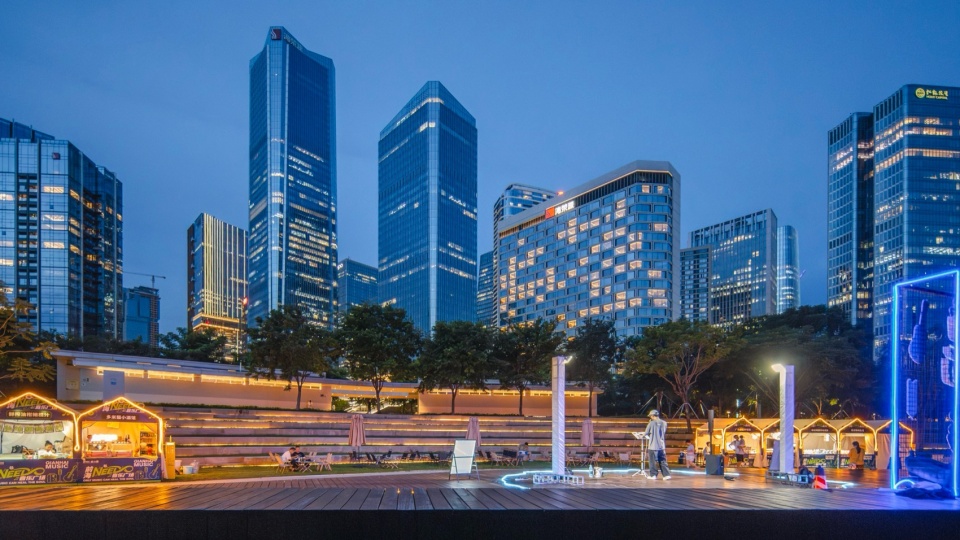
▼前海NEEDO音乐会,Qianhai NEEDO Concert © 王塞鸿
2024年 驿站三:停下来看水杉变色
2024 Station 3: Stop and observe the color change of the sequoia trees
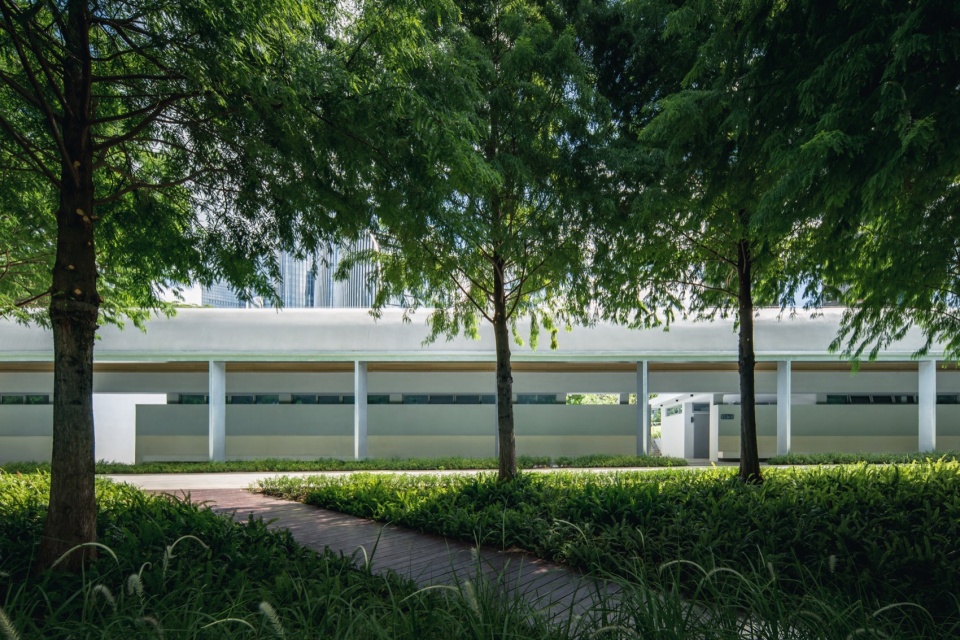
驿站三位于桂湾公园水杉湿地一侧,这片水杉林是桂湾公园秋冬季节的特色植物景观。建筑原本功能策划为洗手间及消控室及智慧机房,是相对消极的公园服务功能。方案通过增加一条面向水杉林的拱形长廊,活跃建筑界面,提供游人休息场所,同时也成为公园里一座具有精神性的拱形廊道,与成排的水杉林形成安静有力的场所关系。
▼建筑与景观的互动联通,The interaction and connection between architecture and landscape © 王塞鸿
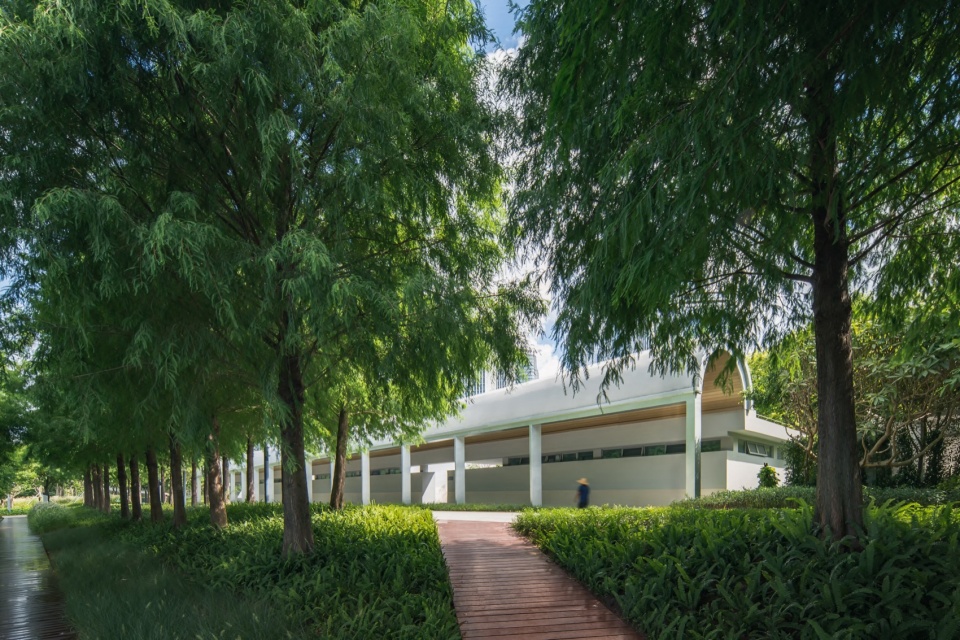
▼建筑与景观的互动联通,The interaction and connection between architecture and landscape © 王塞鸿
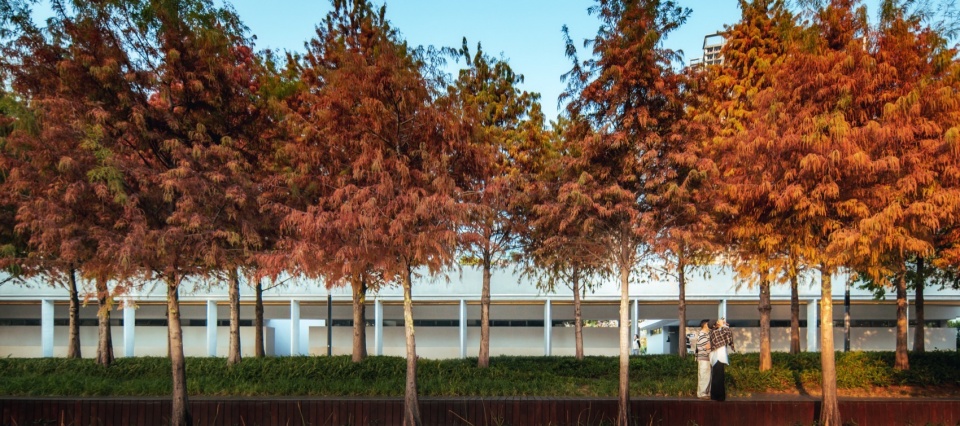
▼一条让人驻足的廊道,A corridor that draws people to stop and linger © 王塞鸿
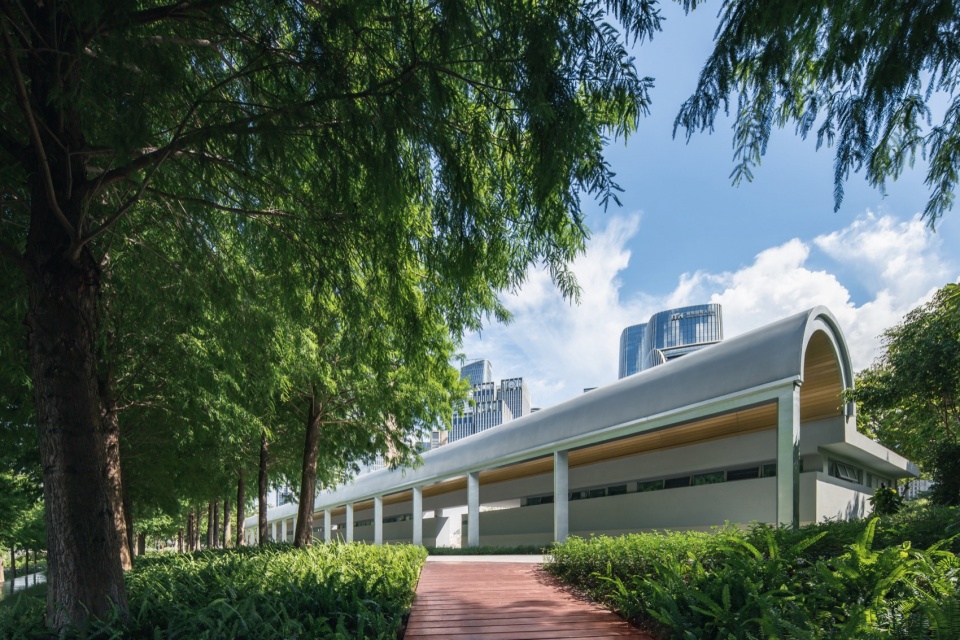
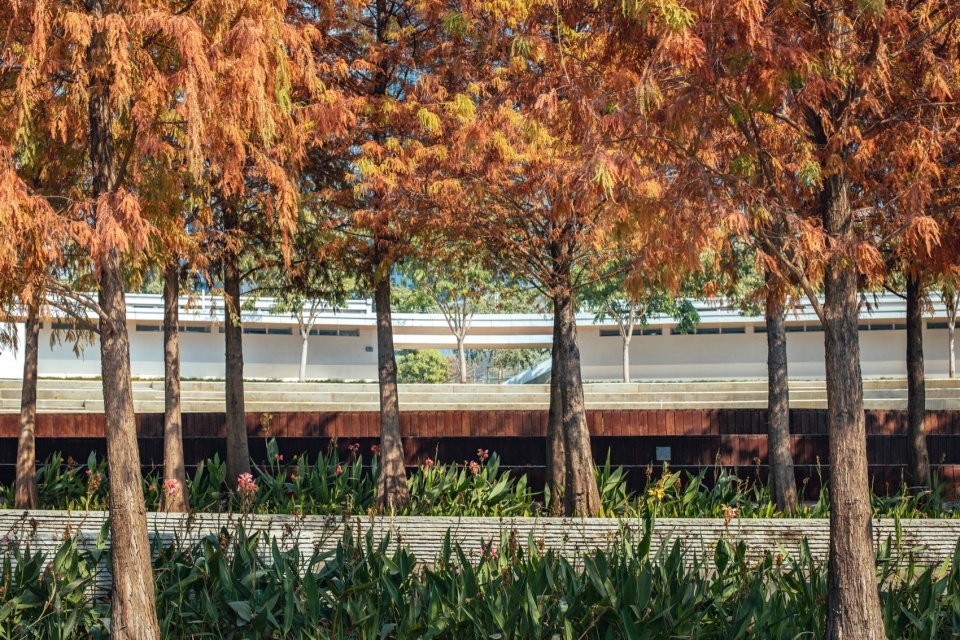
▼与水杉秋色呼应的檐口色,The color of the eaves that echoes the autumn scenery of the cypress trees © 王塞鸿
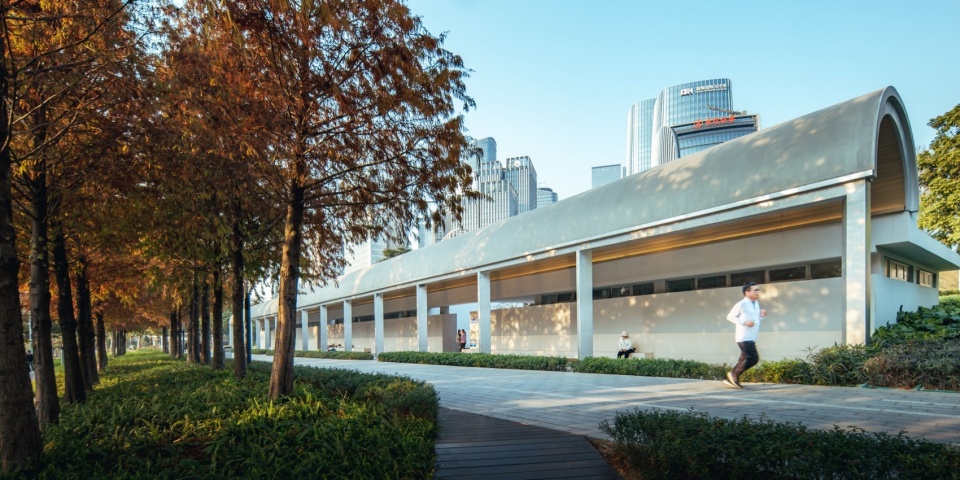
▼与水杉秋色呼应的檐口色,The color of the eaves that echoes the autumn scenery of the cypress trees © 王塞鸿
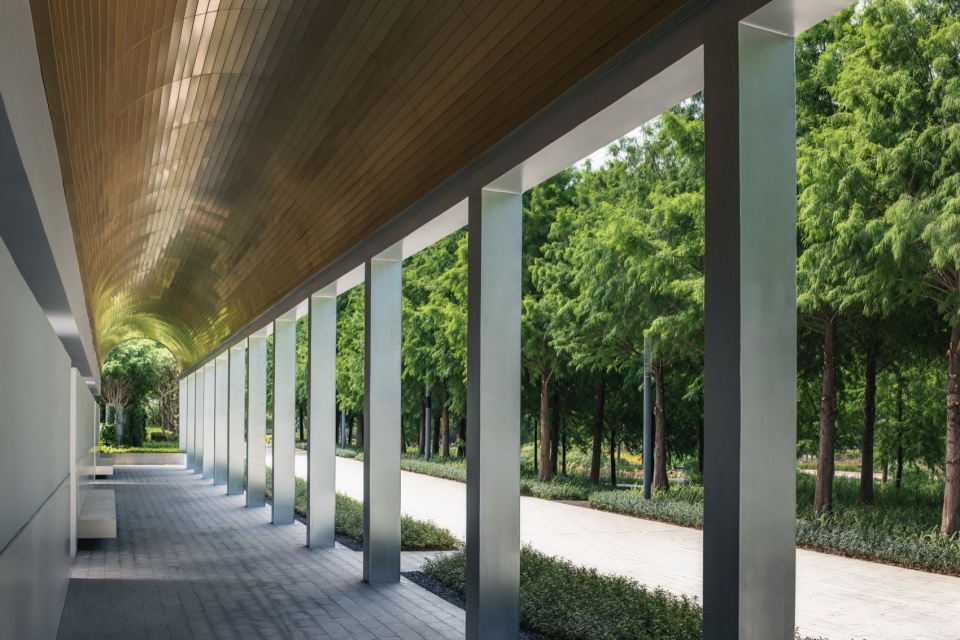
▼拱廊视角,Arcade View © 王塞鸿
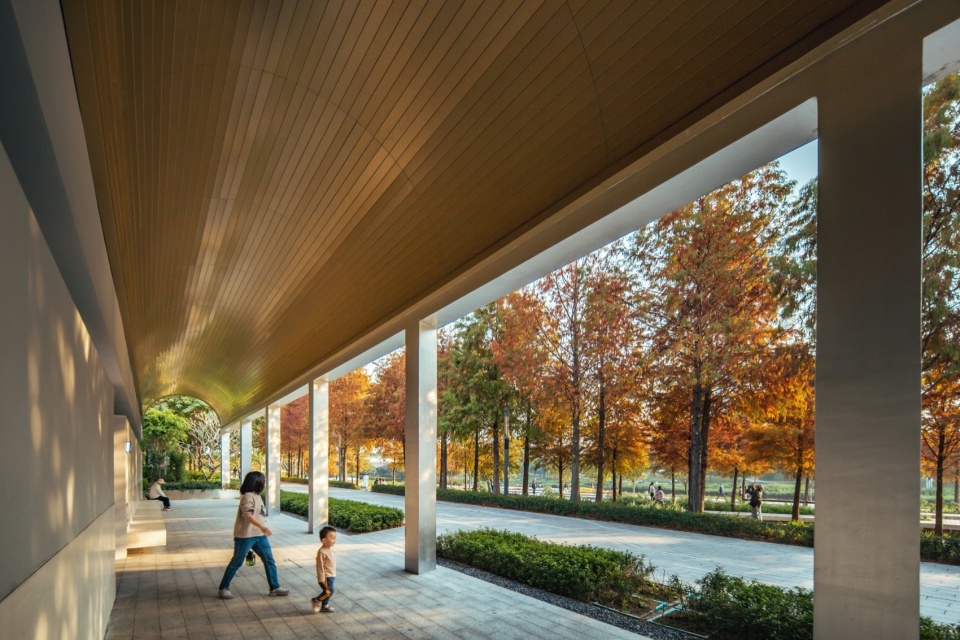
拱廊立柱与水杉林疏密呼应,截面采用梯形增加光影变化,立柱采用有金属反光质感的涂料,希望可以强调此处光影颜色的特殊性。屋面局部采用种植屋面,将建筑与场地绿化融合。
▼拱廊人视效果,The view from the arcade © hcs
▼公园-建筑-道路的空间联通,Park – Architecture – Road Spatial Connectivity © 王塞鸿
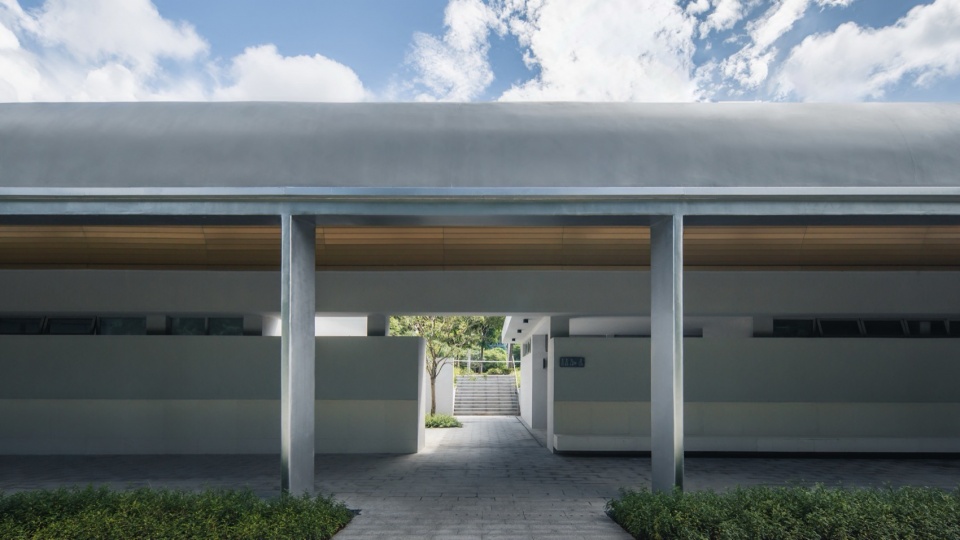
▼从公园小径走向建筑,Walking along the park path towards the building © 王塞鸿
建筑体量长度将近80米,廊道中部2处断开取得与城市车行道的直接联系。城市游客通过小型下沉庭院进入拱廊空间。
▼穿过建筑的下沉庭院进入公园,Enter the park through the sunken courtyard of the building © 王塞鸿
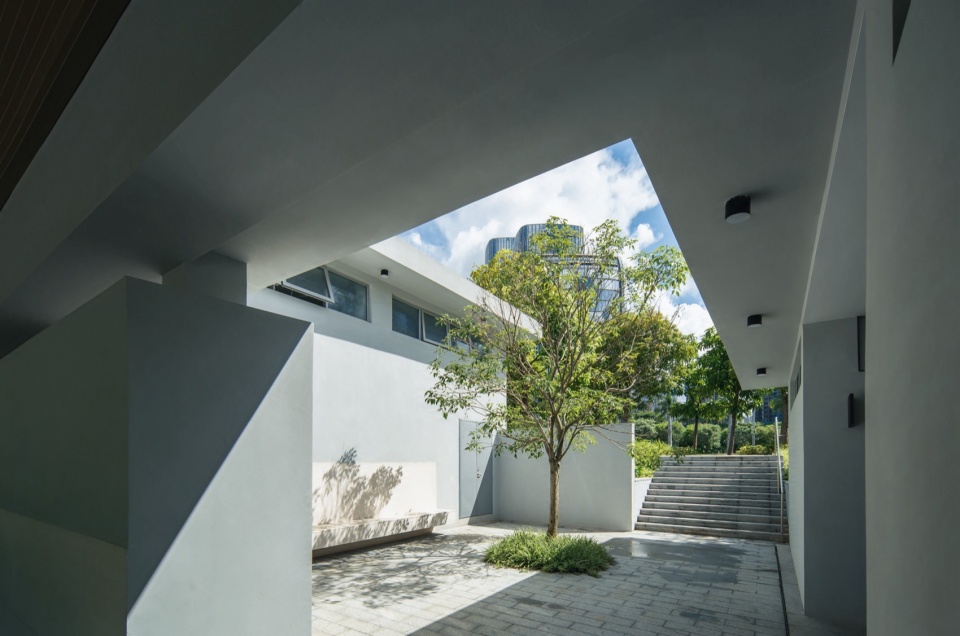
▼公园-建筑-道路的空间联通,Park – Architecture – Road Spatial Connectivity © 王塞鸿
持续的公园建筑实践
Continuous park construction practice
从2019年,hcs陆续参与了深圳诸多公园的服务驿站设计,桂湾公园服务驿站作为全程参与景观+建筑设计的实践,算是工作室这几年对公共空间设计理解的集中体现。
公共空间设计与其追求开张期的一炮而红,成为爆点,不如更关注如何能够取得与自发活动的微妙联系。与其争分夺秒,不如顺其自然。策划运营是公共空间的核心,但也不是点石成金的魔法棒。一个空间设计对人使用的顺应和激发,让空间的激活理所当然。才是空间设计的核心标准。希望越来越多的城市空间,可以让人们日常的需求可以自然流露,形成真正的本土公共文化。
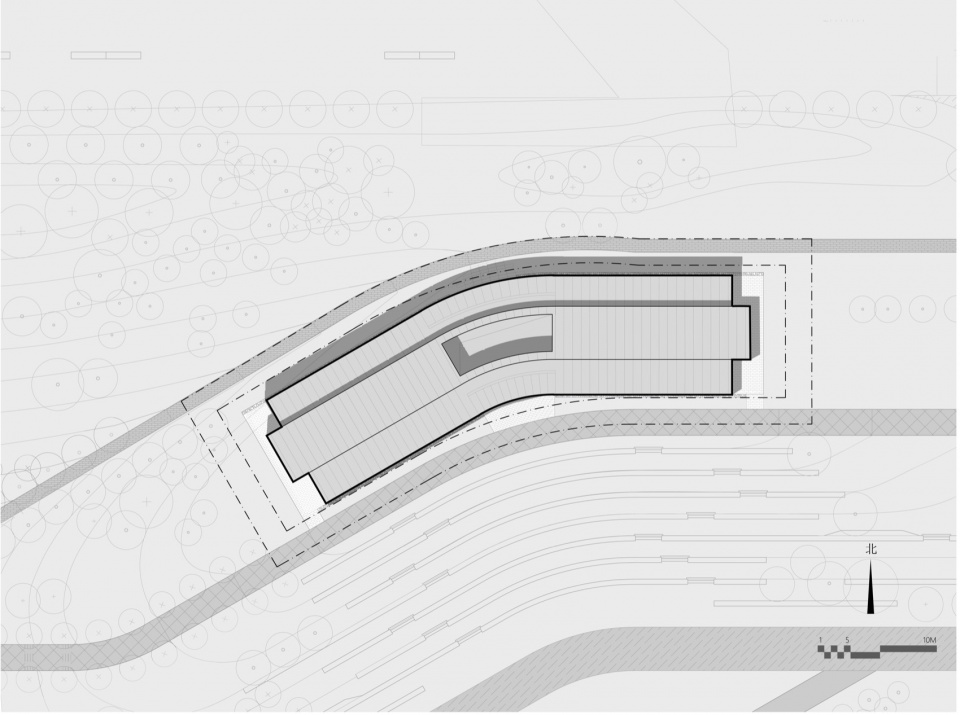
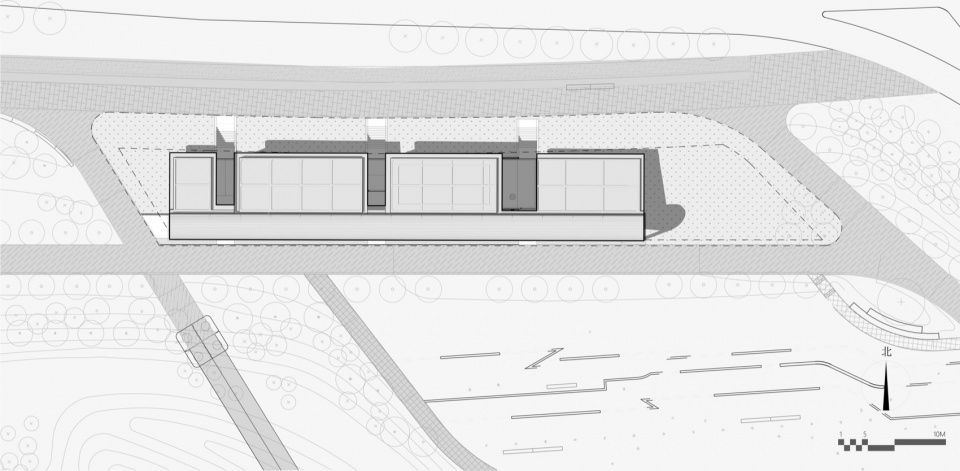
▼服务建筑一总平面图,Master plan of the service station 1 © hcs
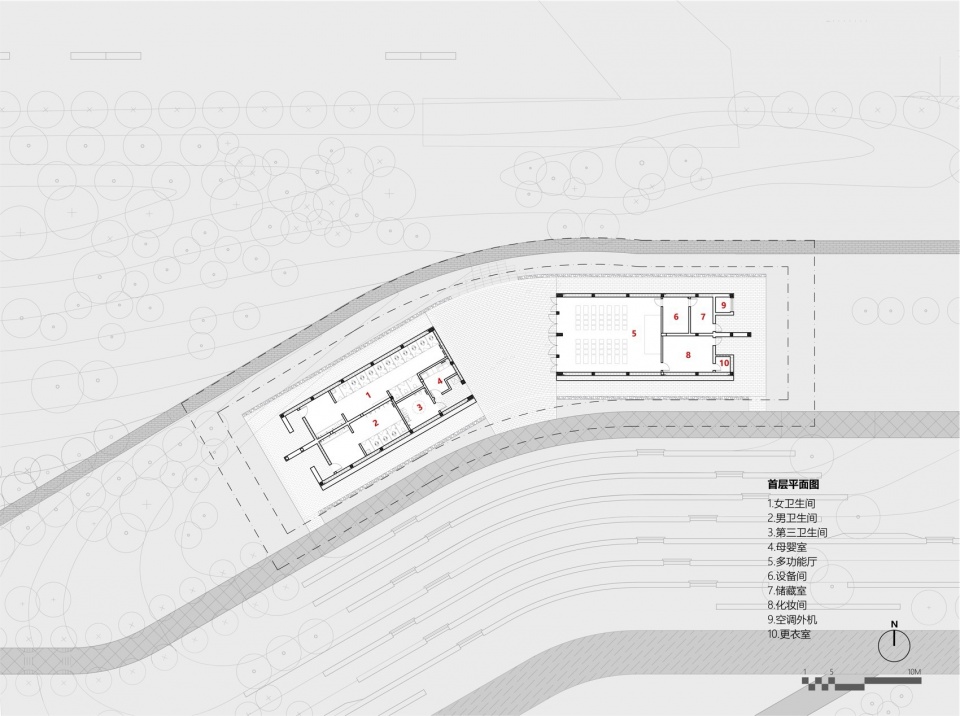
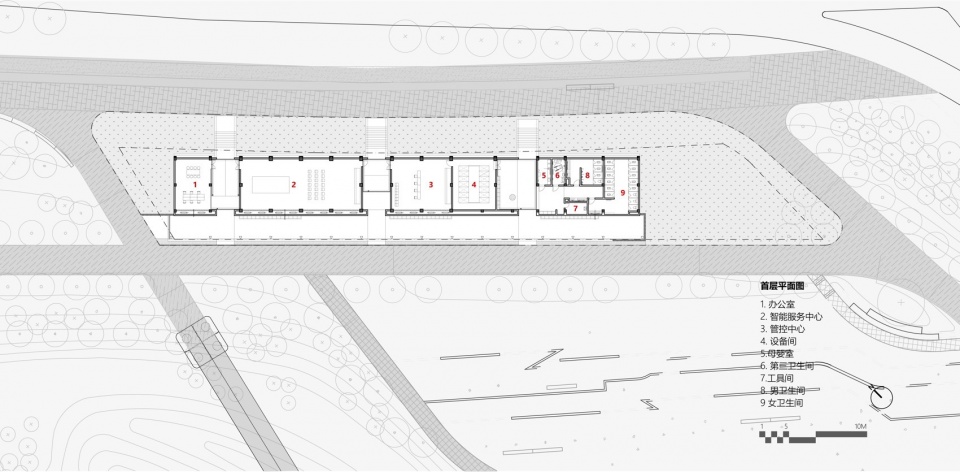
▼服务建筑一平面图,Floor plan of the service station 1 © hcs
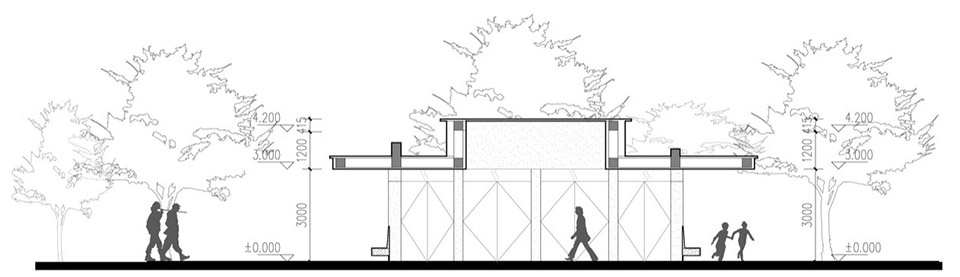
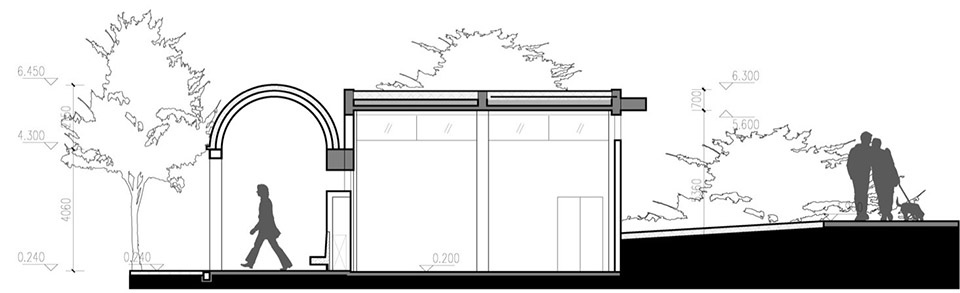
▼服务建筑一剖面图,Section of the service station 1 © hcs

▼服务建筑三总平面图,Master plan of the service station 3 © hcs
▼服务建筑三平面图,Floor plan of the service station 3 © hcs
▼服务建筑三剖面图,Section of the service station 3 © hcs

▼服务建筑四总平面图,Master plan of the service station 4 © hcs
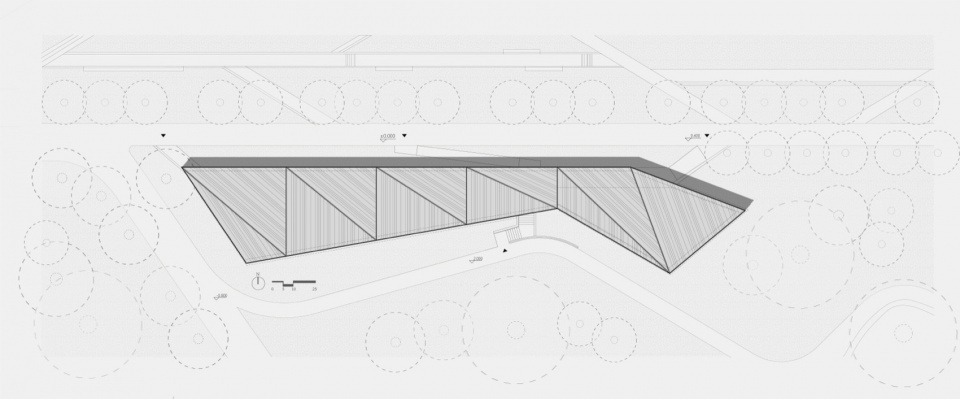
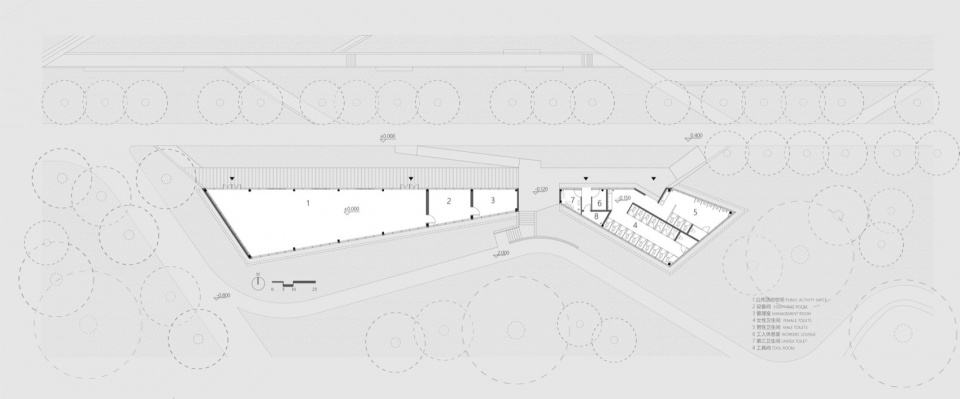
▼服务建筑四平面图,Floor plan of the service station 4 © hcs
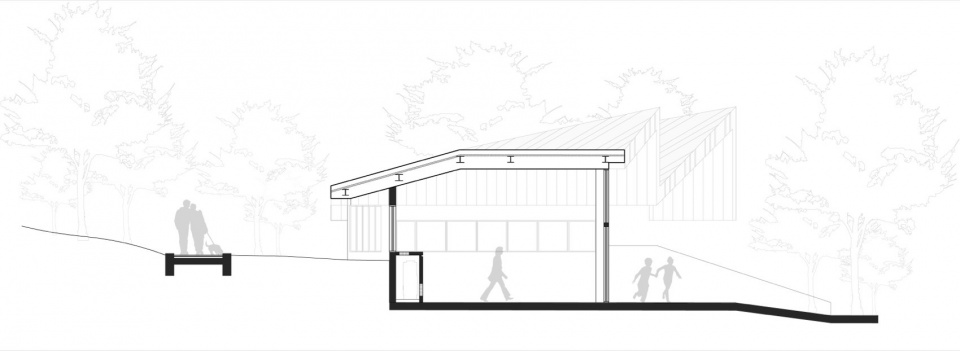
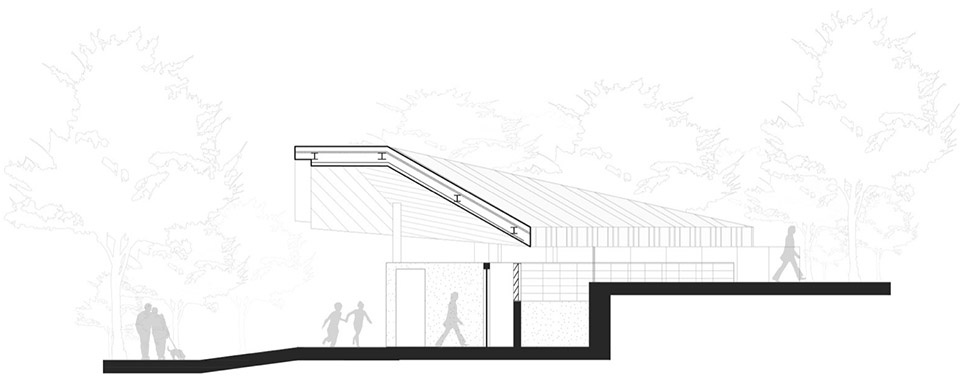
▼服务建筑四剖面图,Section of the service station 4 © hcs

项目名称:深圳前海桂湾公园驿站
项目类型:公园服务建筑
项目地点:深圳前海
设计单位:成行工作室 (hcs)
事务所网站:
hang cheng studio (hcs):https://hangcheng.studio/
建筑方案主创:成行
景观规划及方案:JCFO
方案团队:郭依童、上官苗、肖澈
驿站四设计深化:上海园林院
驿站一三设计深化:广州博厦建筑
业主:深圳市前海建设投资控股集团有限公司
造价:
建成状态:已建成
设计时间(起迄年月):2017年08月
建设时间(起迄年月):2024年04月
驿站一:2100㎡
驿站三:1880㎡
驿站四:1520㎡
More: hang cheng studio 更多关于:hang cheng studio on gooood








真是不错的环境
DK
挺好