感谢 Aedas 予gooood分享以下内容。更多关于他们:Aedas on gooood
Appreciation towards Aedas for providing the following description:
历经数月角逐,由Aedas全球设计董事温子先博士(Dr. Andy Wen)、Aedas执行董事王冬维带领团队共同打造的深圳正中科创中心项目方案,从一众国际知名建筑事务所中脱颖而出,摘得竞赛桂冠。方案以扭转往复的立面勾勒出“花开富贵”的建筑轮廓,与深圳市花三角梅相互呼应,搭配全新的工作模式以及奢华酒店配套和未来购物体验,构建深圳全新地标深圳之“芯”。
▼视频,video ©Aedas
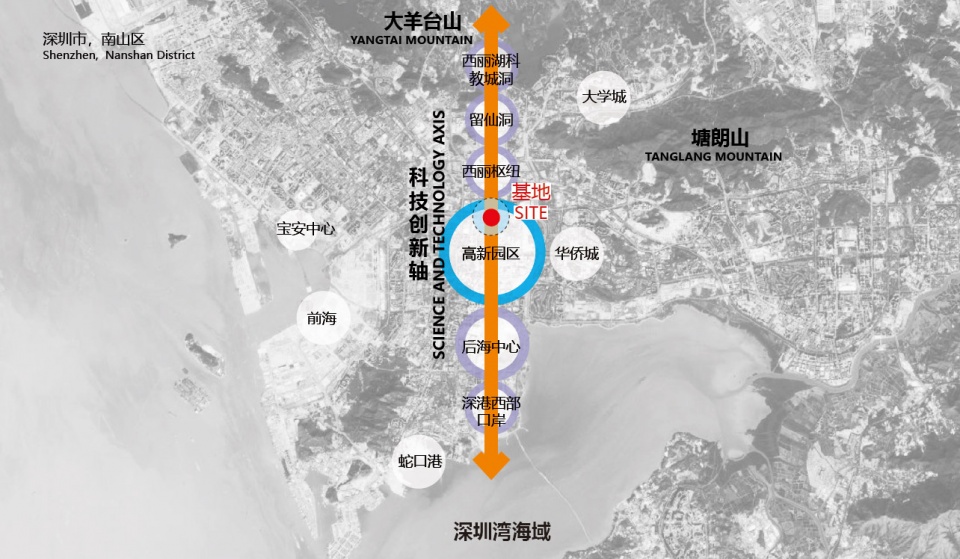
项目位于深圳南山区广深科技创新走廊这一“世界级科创中轴”之上,将是深圳高新产业通山达海串联重点片区的“硅谷大道”上的重要节点。地块周边汇聚了一众科技产业园,形成了以集中式的产业及居住功能为主的良好发展氛围。但地块原本业态不符合片区功能定位,且较低的土地利用效率和落后的建设现状,制约了城市形象的提升与地块的长期发展,一场更新亟待开展。
▼建筑外观,整体轮廓犹如绽放的花瓣,external view of the building under the concept of blossom ©Aedas
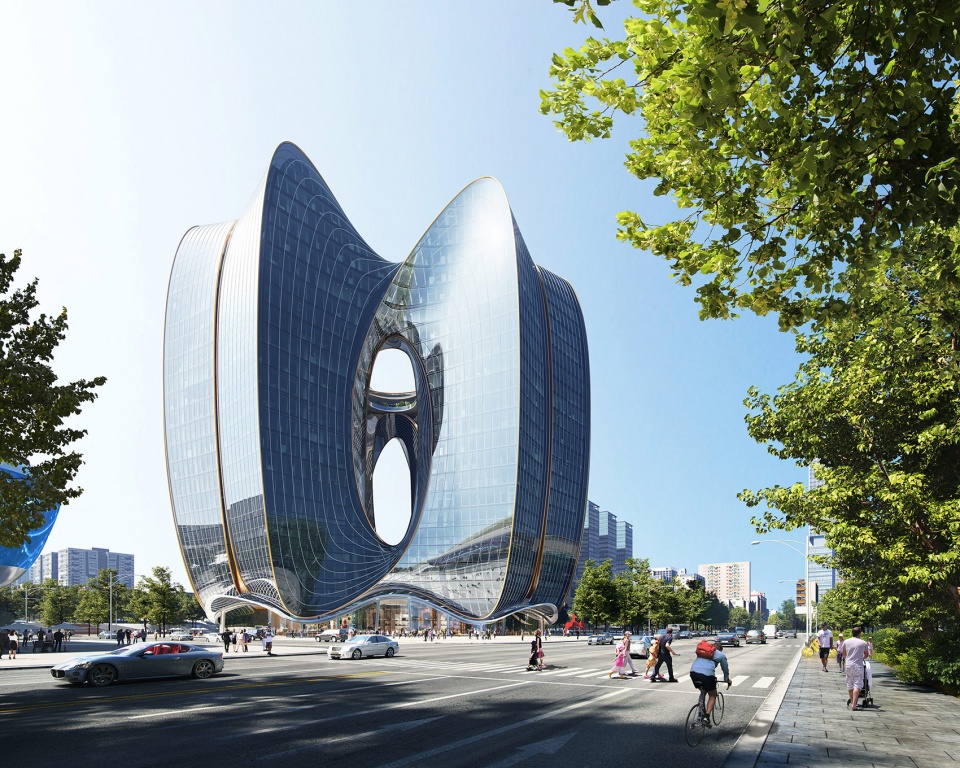
Aedas’ triumphant scheme of Genzon Technology Innovation Center in Shenzhen’s Nanshan District encompasses offices that promote a new mode of working, luxury hotel facilities and a bracing shopping experience. The project will be an important node on the “Silicon Valley Avenue” connecting key areas of Shenzhen’s high-tech industries.
▼项目位于广深科技创新走廊之上,project located on the science and technology axis ©Aedas
▼地块环境,site analysis ©Aedas
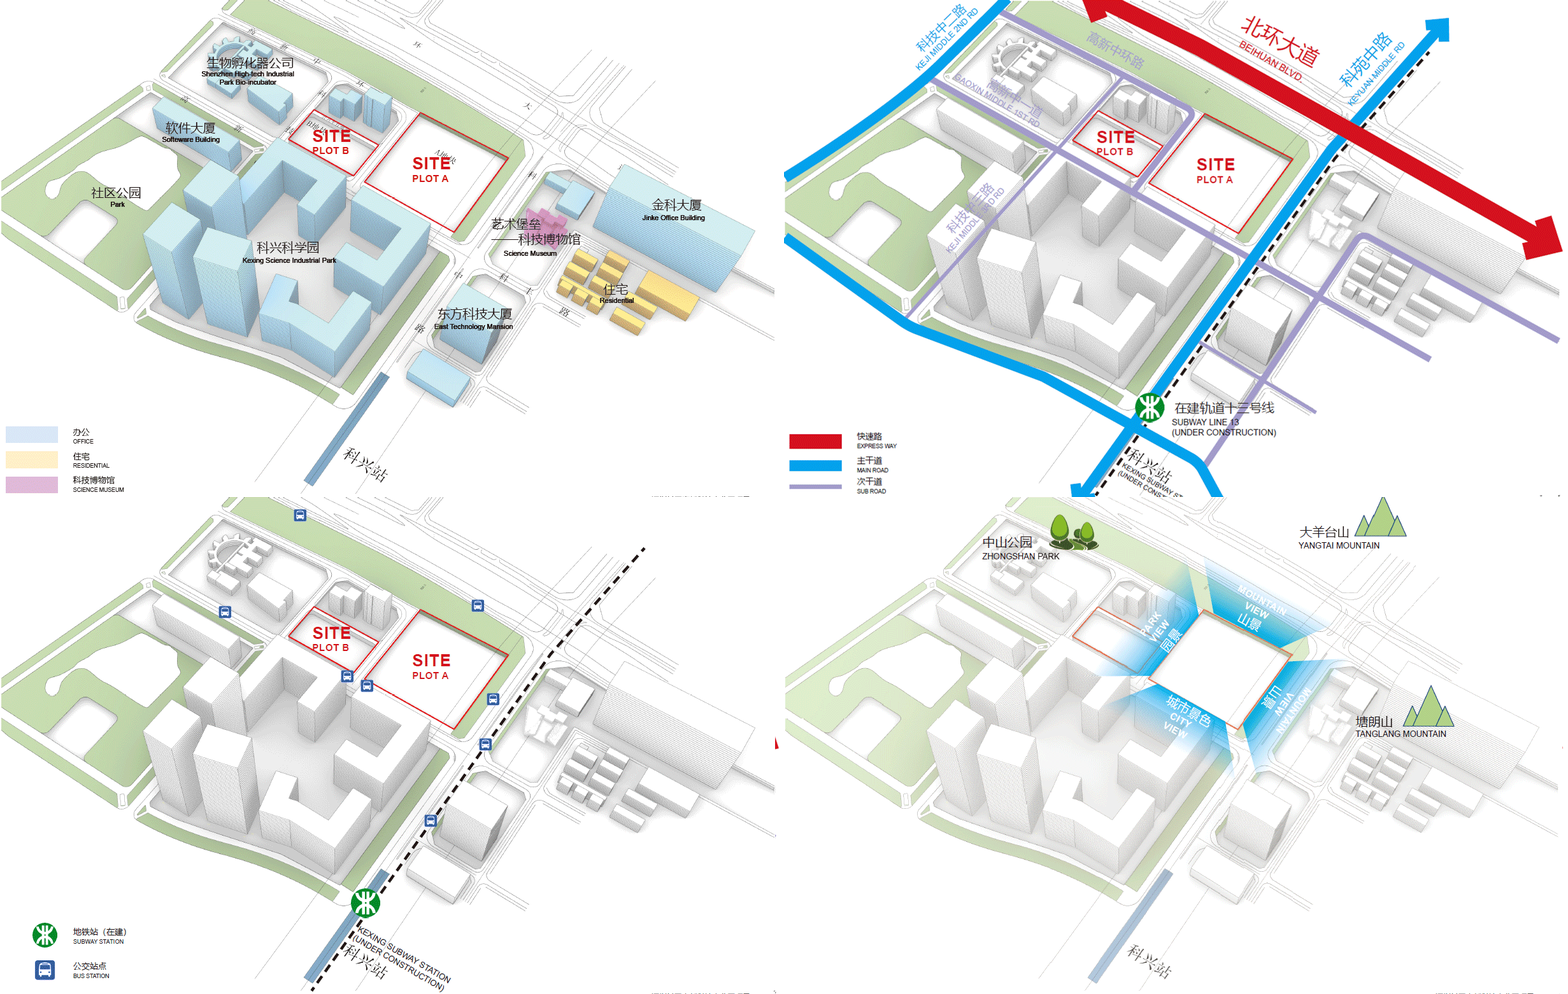
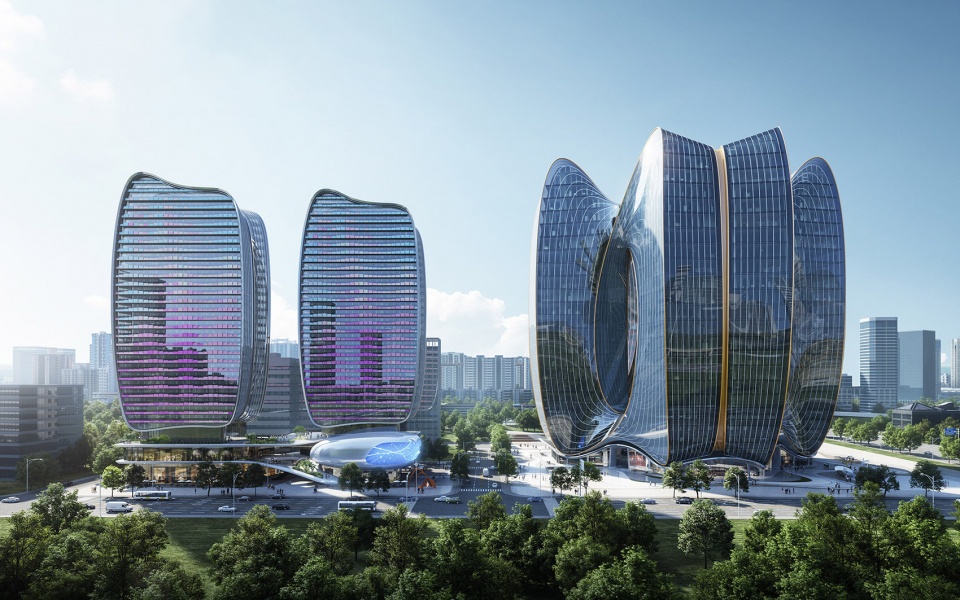
“这是一个拥有无限可能的地块,我们希望用建筑诠释未来,基于对深圳先行示范区城市精神的继承表达,立足高新产业的发展,形成形态与功能的完美结合。”温子先博士如是说。面对被规划道路一分为二的地块,设计将公寓及社区配套功能置于临近社区公园的西侧长条形地块,而商业、产业办公以及五星酒店多种业态则置于东侧的方形地块,并选取象征顽强奋进精神的深圳市花三角梅,作为建筑的设计蓝本,以一致的建筑语言构建两个地块间的呼应连接。
Aedas Global Design Principal Dr. Andy Wen is assured to “create an architecture that anticipates the future through inheriting the urban spirit of Shenzhen as a Pilot Demonstration Area, on which a canvas amenable to high-tech industries development is laid out.”
Premised on the Chinese idiom “flowers blooming with wealth”, which is unmistakably reflected in the architectural outline: the coiling volume echoes the Shenzhen flower bougainvillea. Given the bifurcated plot, the apartments and community supporting functions are situated on the west side, while retail, office and five-star hotels are perched on the east side.
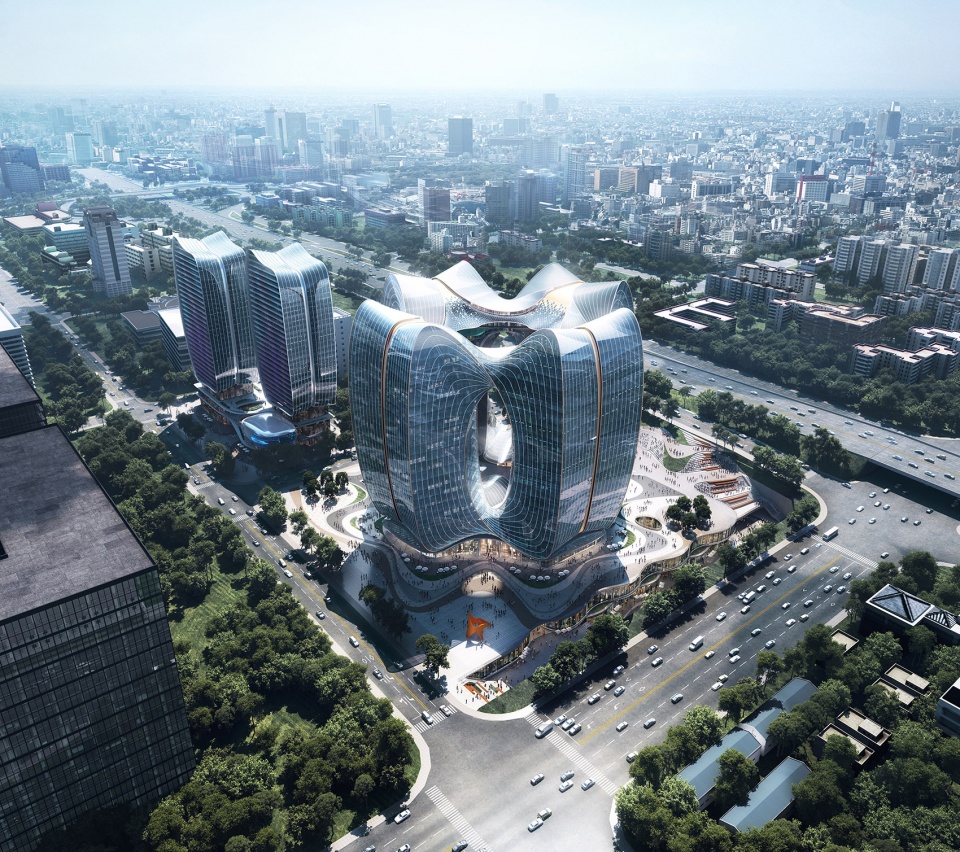
▼整体鸟瞰,莫比乌斯环作为立面造型的核心意象
overall aerial view of the project using the Mobius strip as the design core ©Aedas
▼一致的建筑语言,consistent architectural language ©Aedas
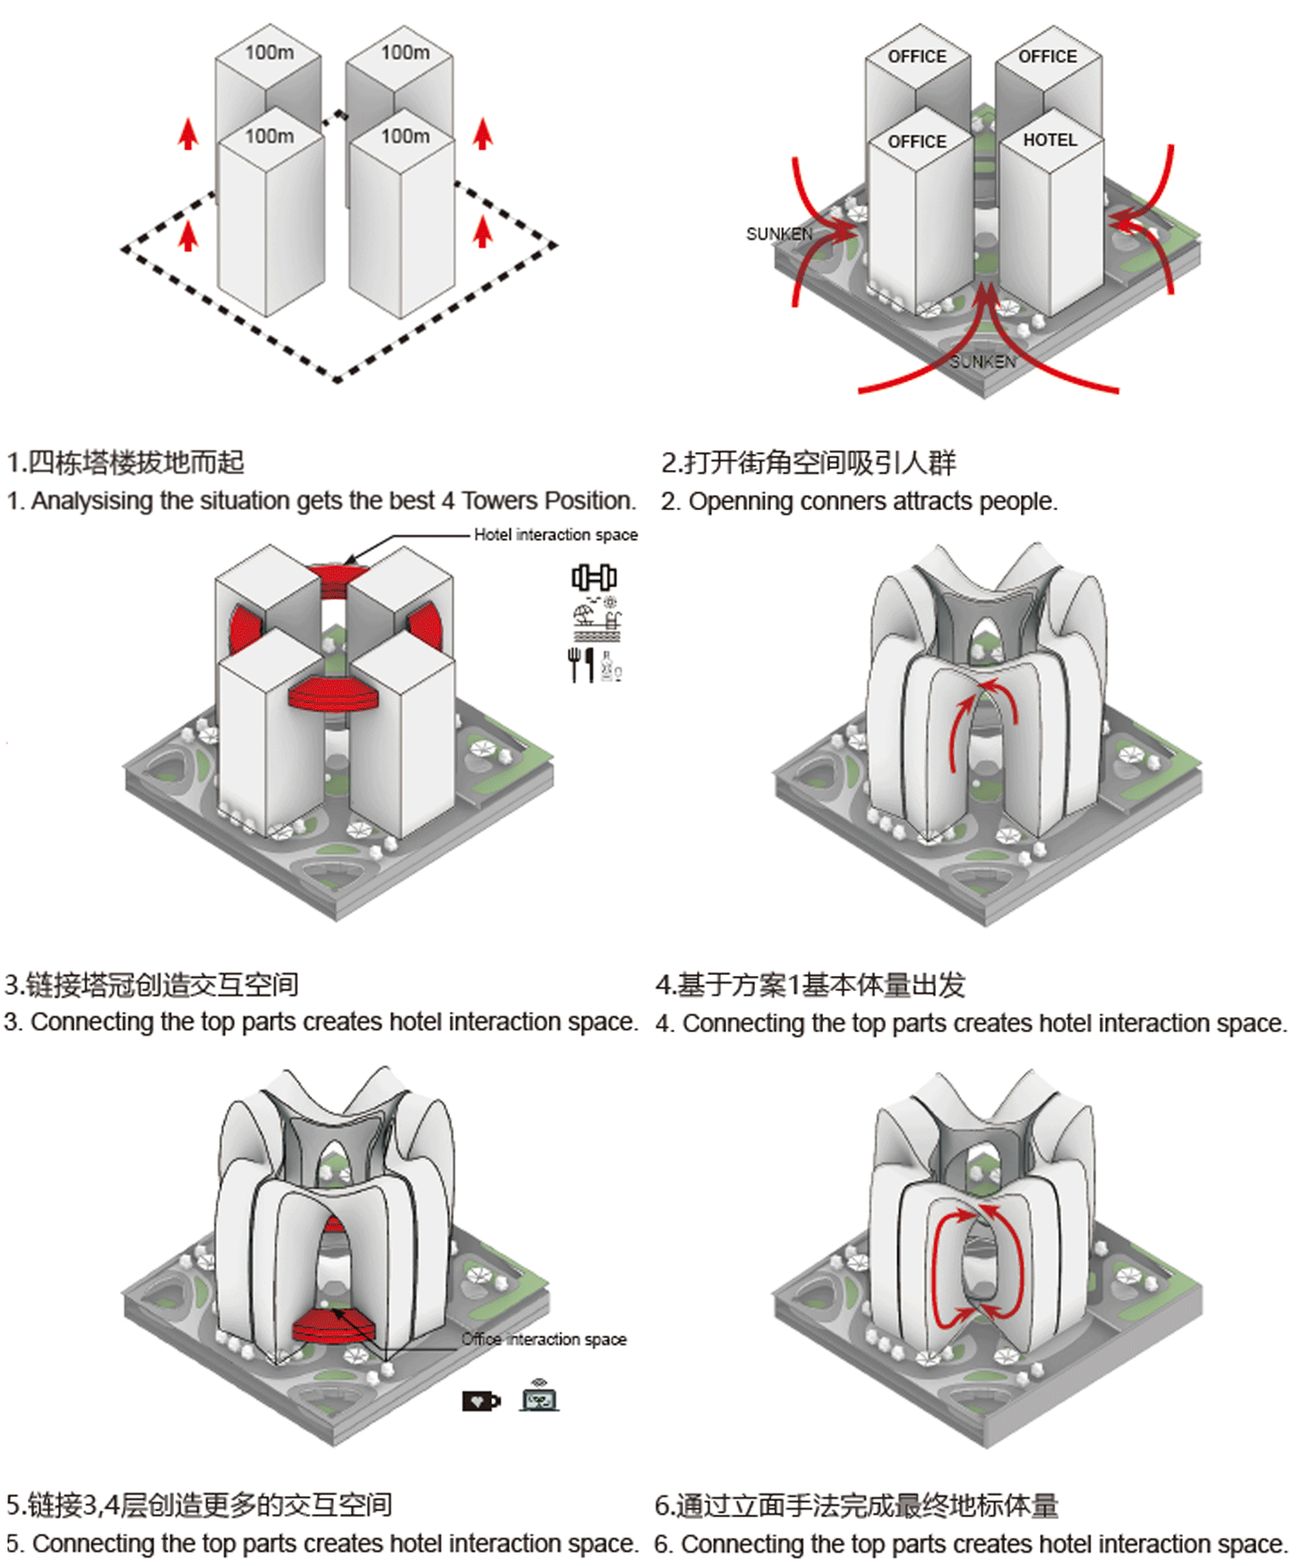
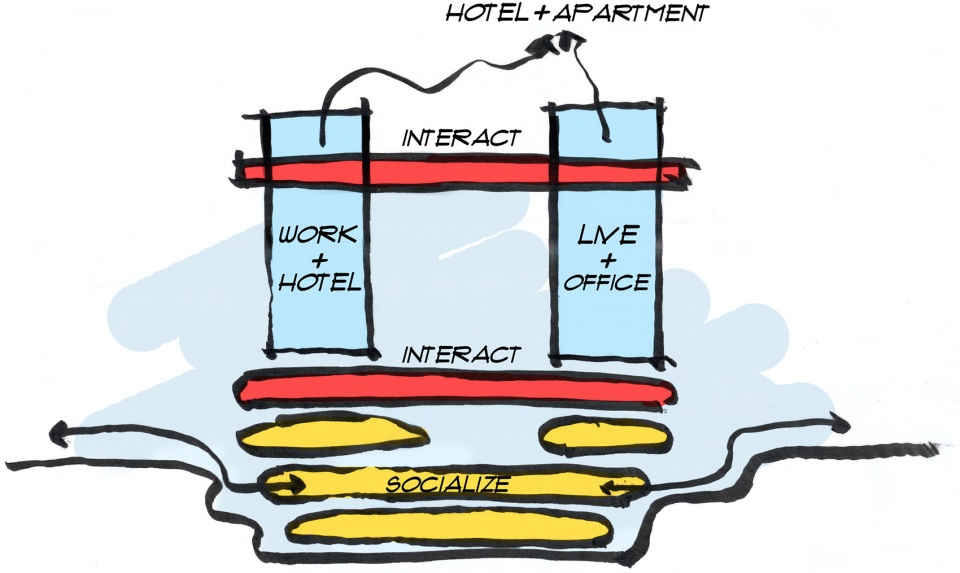
东侧地块业态多元,设计将多重功能分布于四座塔楼之中,在满足规划对建筑高度的限制要求的同时,通过十字型布局,最大化办公楼景观视野并避免建筑对视干扰,退让出四个街角空间,为市民提供充足的城市公共空间,以开放的姿态自然吸引人流进入其中。四座塔楼底部和塔冠处,通过环形的空中连桥无缝连接,让各业态之间彼此独立又相互连接,并设有云顶餐厅、无边际泳池等独特功能,形成兼具地标性和话题性的城市活力空间。
The diverse functions in the east are distributed among four towers. While meeting the requirements for building height, the cross-shaped layout maximises view and provides sufficient public space. Apart from the circular podium, the four towers are as well seamlessly connected by a circular aerial bridge, which houses interactive spaces including an open-air restaurant and infinity swimming pool. The bold building form establishes itself as an iconic city landmark as well as a vitality centre in the innovation hub of Shenzhen.
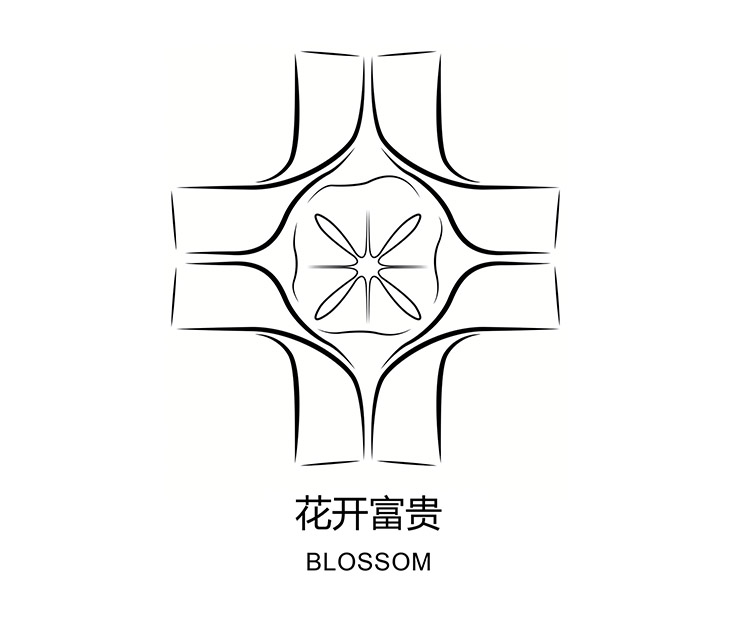
▼东侧塔楼概念手绘和体量生成
conceptual sketch of the eastern tower and the generation process of the volume ©Aedas
▼功能布局,functional layout ©Aedas
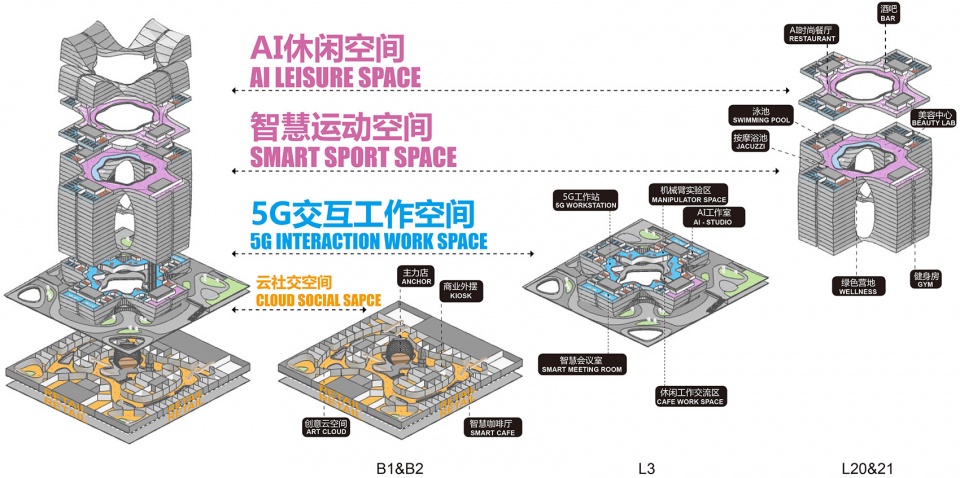
设计引入“莫比乌斯环”作为立面造型的核心意象,塔楼顶部和底部通过立面形态的扭转往复彼此连接,在侧面形成了一个个犹如黑洞般极具张力的建筑形象,以生生不息的都市地标图景,寓意科技、创新、能量与多维复合的无限可能。建筑整体轮廓从底部到顶部逐渐向外展开,俯瞰之下,塔楼之间动感的曲面连接,犹如绽放的花瓣,呼应深圳市花三角梅。
The Mobius strip is conceived as the facade design core, reflected in the spiraling centre that shapes and bounds the towers. This vivid picture implies the infinite possibilities in the integration of technology, energy and innovation.
▼立面形态扭转往复彼此连接,distort and continuous facade ©Aedas
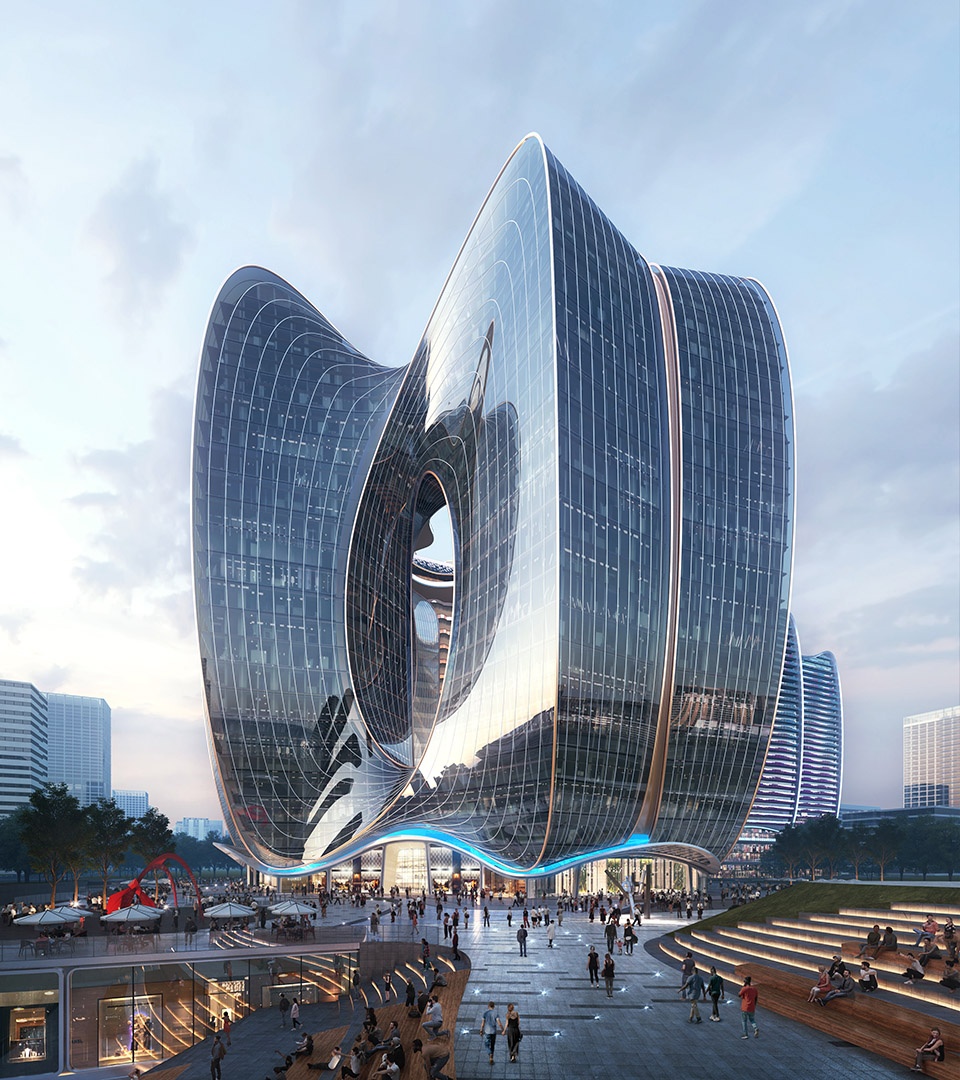
▼犹如黑洞般极具张力的建筑形象,architectural form full of tension ©Aedas
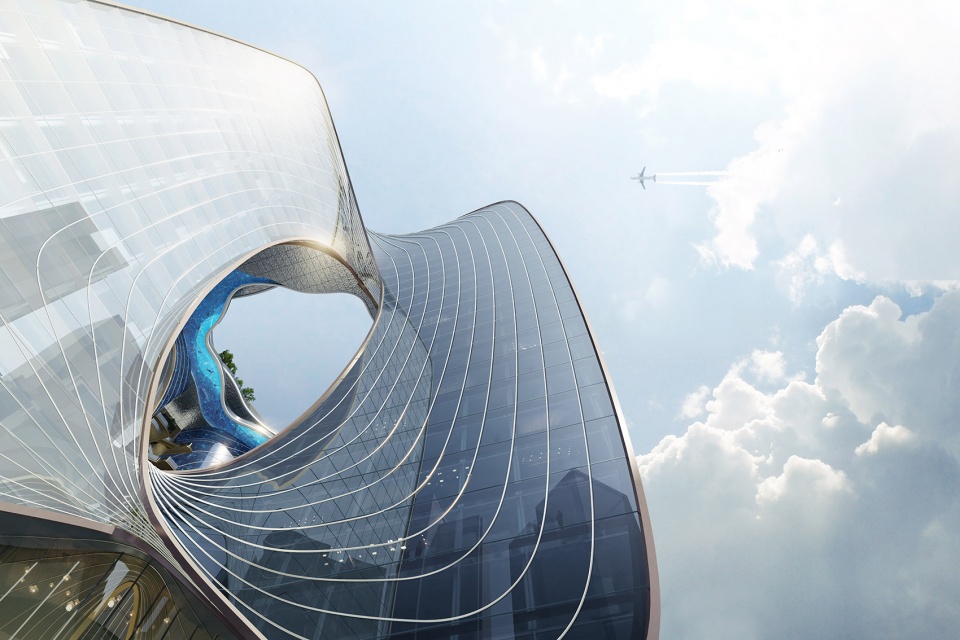
▼用建筑诠释未来,building interpreting the future ©Aedas
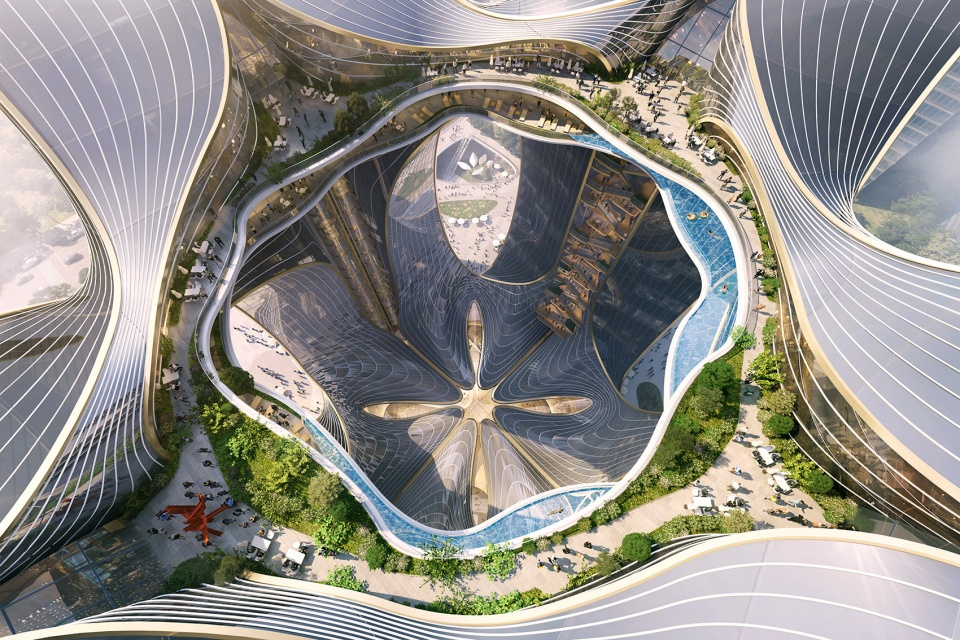
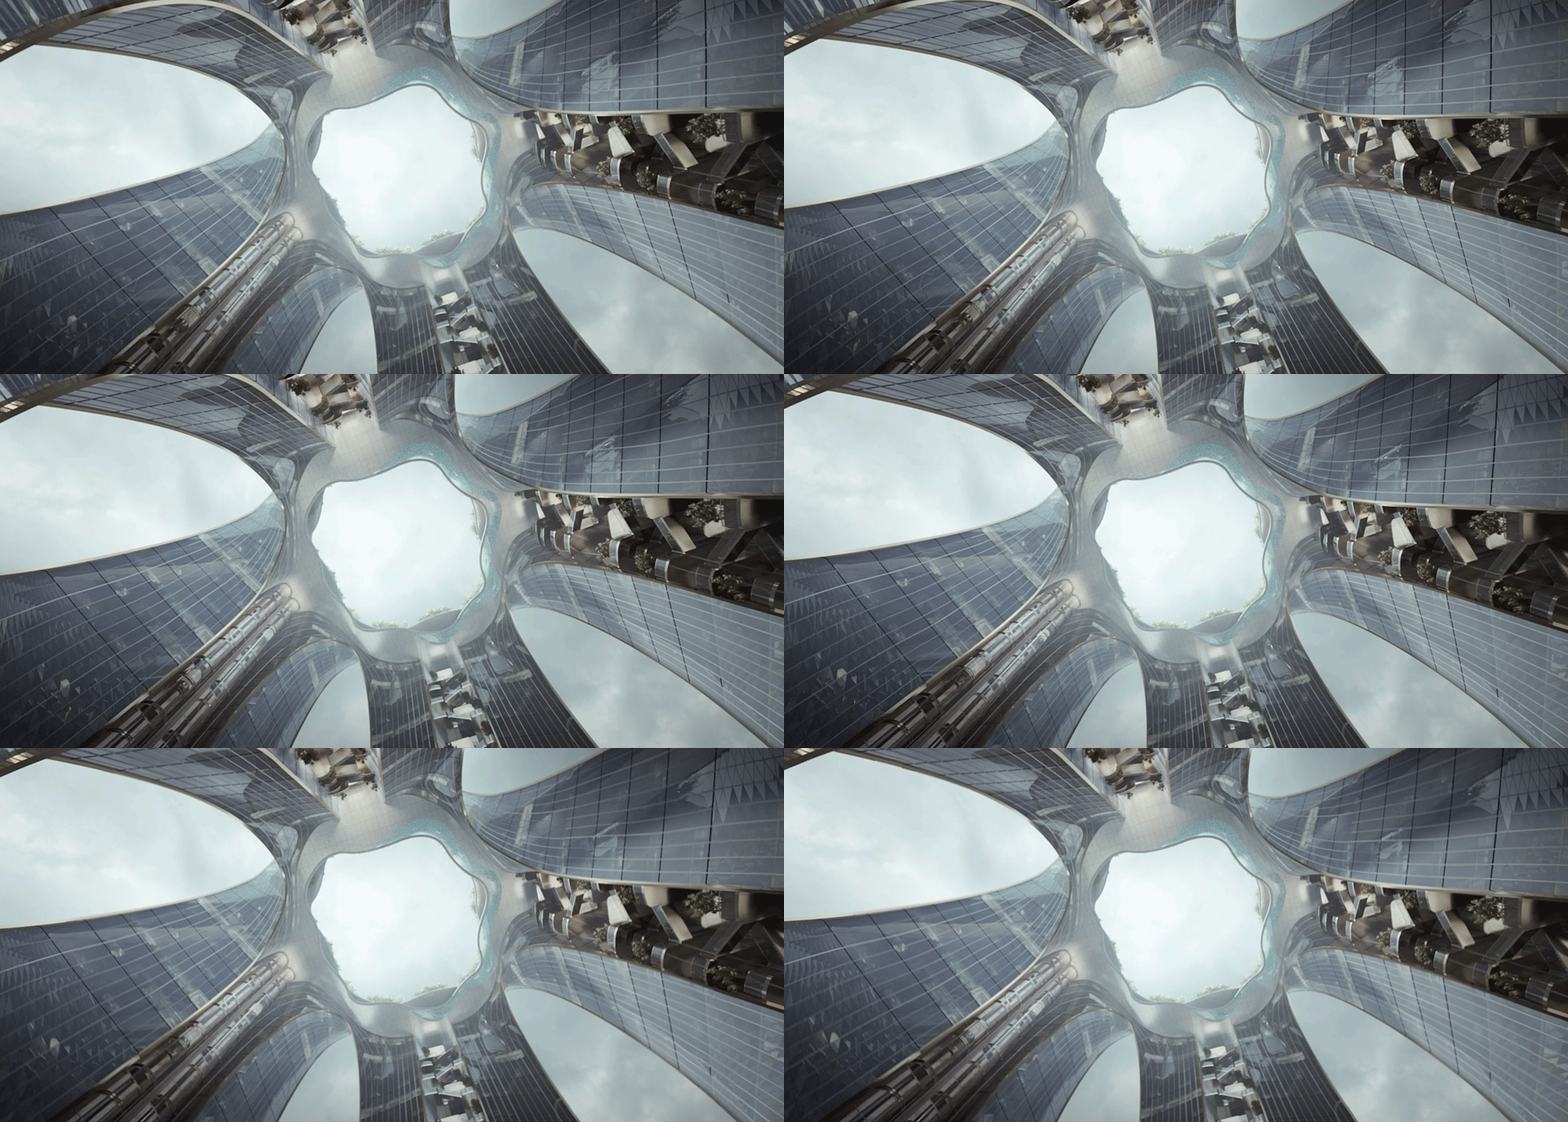
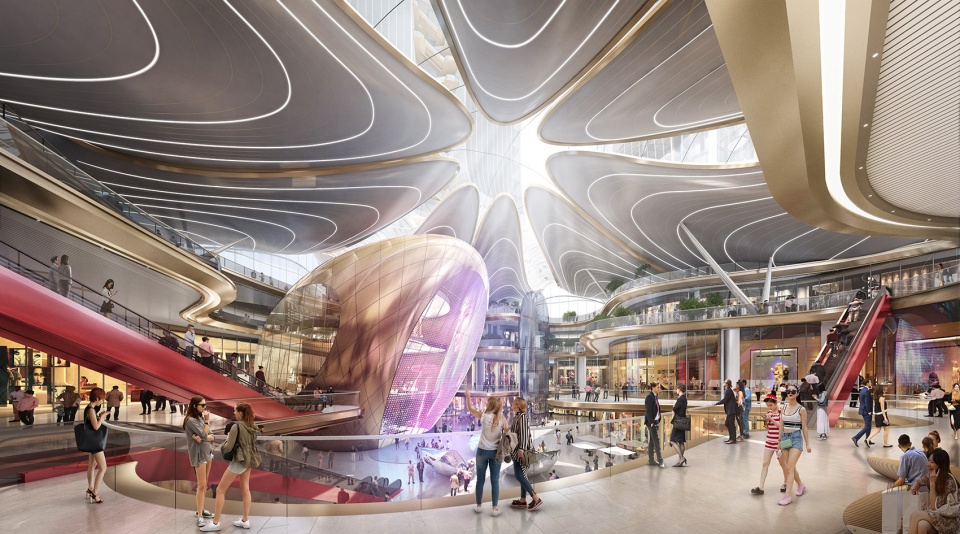
塔冠处灵动的环形线条交错,若隐若现的无边际泳池之下是中空空间,设计在各塔楼向心一侧打造了观景穿梭电梯以及室外交流共享露台,构建出垂直覆盖的生态公共空间,营造舒适的办公氛围。开放区域纵向延伸,于底部自然交汇,搭配室内灯光勾勒出金色的花蕊,各塔楼表皮自然延伸,微曲的玻璃面板犹如花瓣,于底部共同形成雨棚屋顶,现代化的材质完美诠释出自然之美,以“花开富贵”意指高新技术奔放的活力和蓬勃的发展。同时,独特的穹顶图案,让阳光倾泻而下,提升室内光照的同时,模糊室内外界限,让形态与功能完美交融,形成极具标志性的中庭空间。
▼工作与生活兼顾,combination of work and life ©Aedas
The design proposes shuttle elevators and shared terraces along the centripetal side of each tower to engender a vertically-expanding leisurely office environment. The open area extends longitudinally and meets naturally at the bottom; accentuated with indoor lighting, outlines of golden stamens emerges, and the curved glass panels are presented like petals, alluding to project’s flower muse. At the same time, the unique dome-shaped opening allows sunlight to pour downward, blurring the boundaries between indoor and outdoor, forming an iconic atrium space.
▼室外交流共享露台,outdoor communication platform ©Aedas
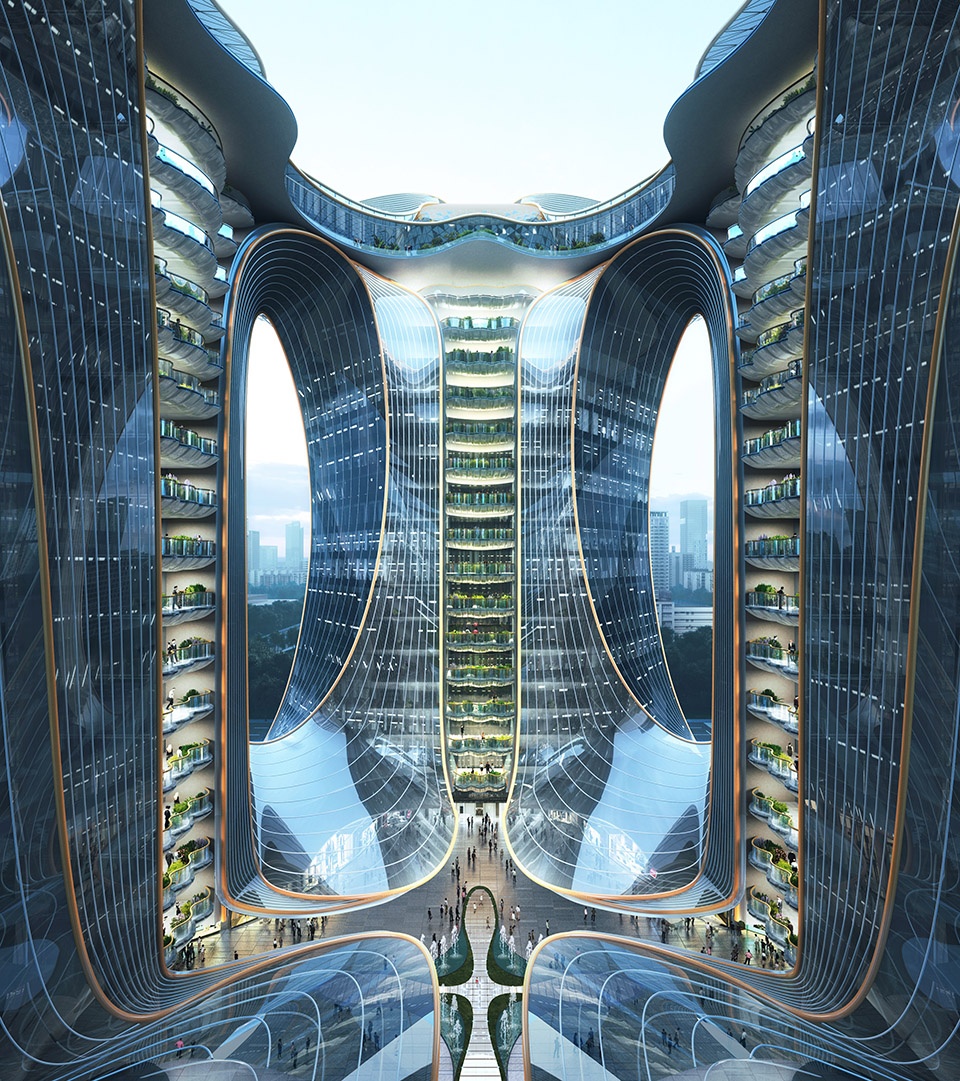
▼营造舒适的办公氛围,creating comfortable working environment ©Aedas
▼极具标志性的中庭空间,iconic atrium space ©Aedas
西侧地块的公寓塔楼采用东西错落的双子塔布局,最大化保证光线引入,并通过裙楼将其无缝连接。裙楼部分作为社区开放街区商业,开放街角设有巨型多媒体展示屏,与东侧地块商业入口彼此呼应,营造出富有活力的街区形象。两座塔楼立面从代表科技的“像素化”中汲取灵感,通过彩色渐变的拼图装饰百叶描摹三角梅的形态,让访客与住户时刻感受到身处何处。楼层间的装饰带以叶脉肌理为蓝本,波浪起伏的线条如水波荡漾,构建出极富立体动感的立面形象,激发整体社区活力,与东侧塔楼无声呼应。
▼设计手绘,design sketch ©Aedas
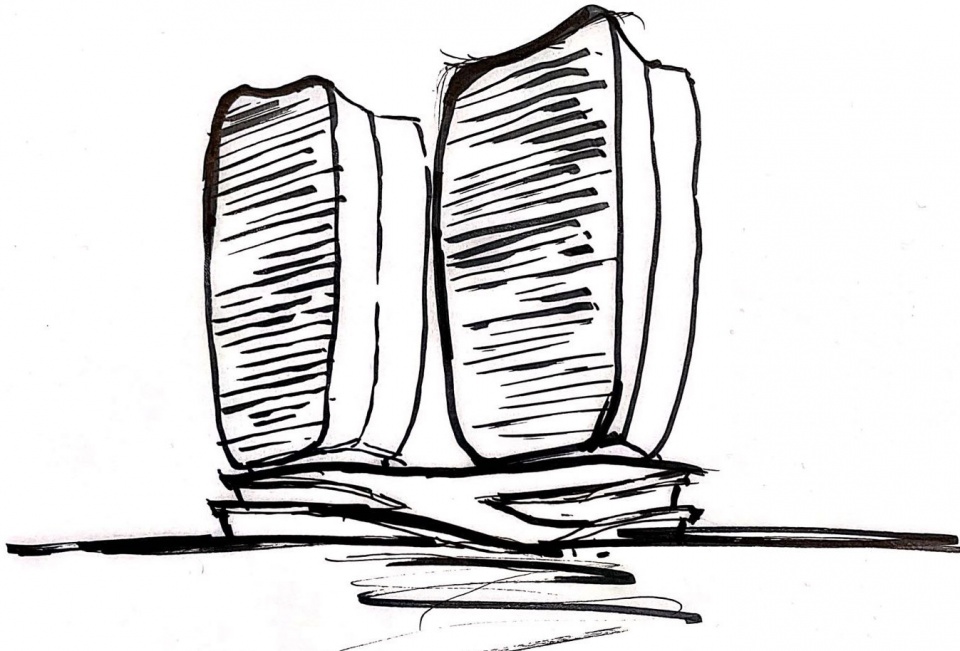
The twin apartment tower in the west are linked by the podium. The podium is open to the community, and the street corner is equipped with a huge multimedia display screens, creating a vibrant block. The twin towers’ iridescent gradient façade with textural, three-dimensional lines accord the development vitality.
▼极富立体动感的立面形象,dynamic building facade ©Aedas
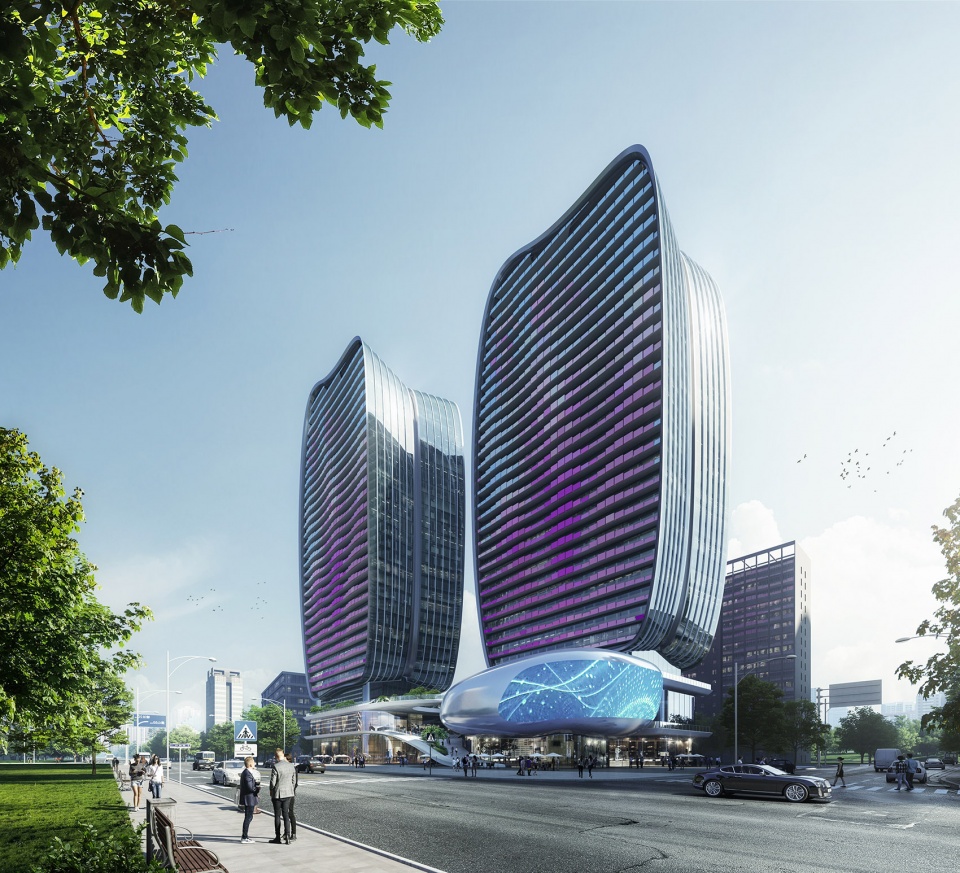
“我们希望它不只是一座建筑、一个承载功能的空间,而是一个契合片区发展与城市精神的存在,在功能与美的完美交织中,化身推动发展的引擎,成为深圳全新的城市名片。”王冬维如是说。

“More than a building that serves a functional purpose, we hope it contains as well the spirit of the city. By the confection of form and function, Shenzhen Genzon Technology Innovation Center augurs prosperity for Shenzhen.” — Aedas Executive Director Dong Wei Wang.
▼夜幕中的深圳正中科创中心,Shenzhen Genzon Technology Innovation Center in the night ©Aedas
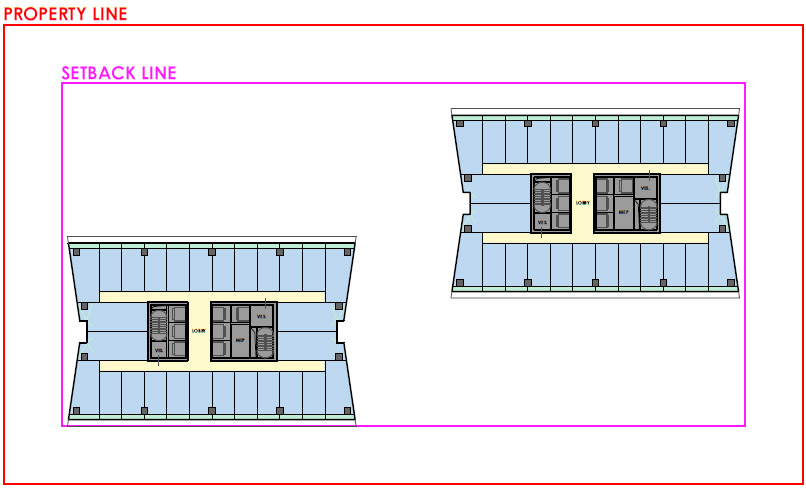
▼东地块塔楼标准层平面图,typical floor plan of the eastern tower ©Aedas
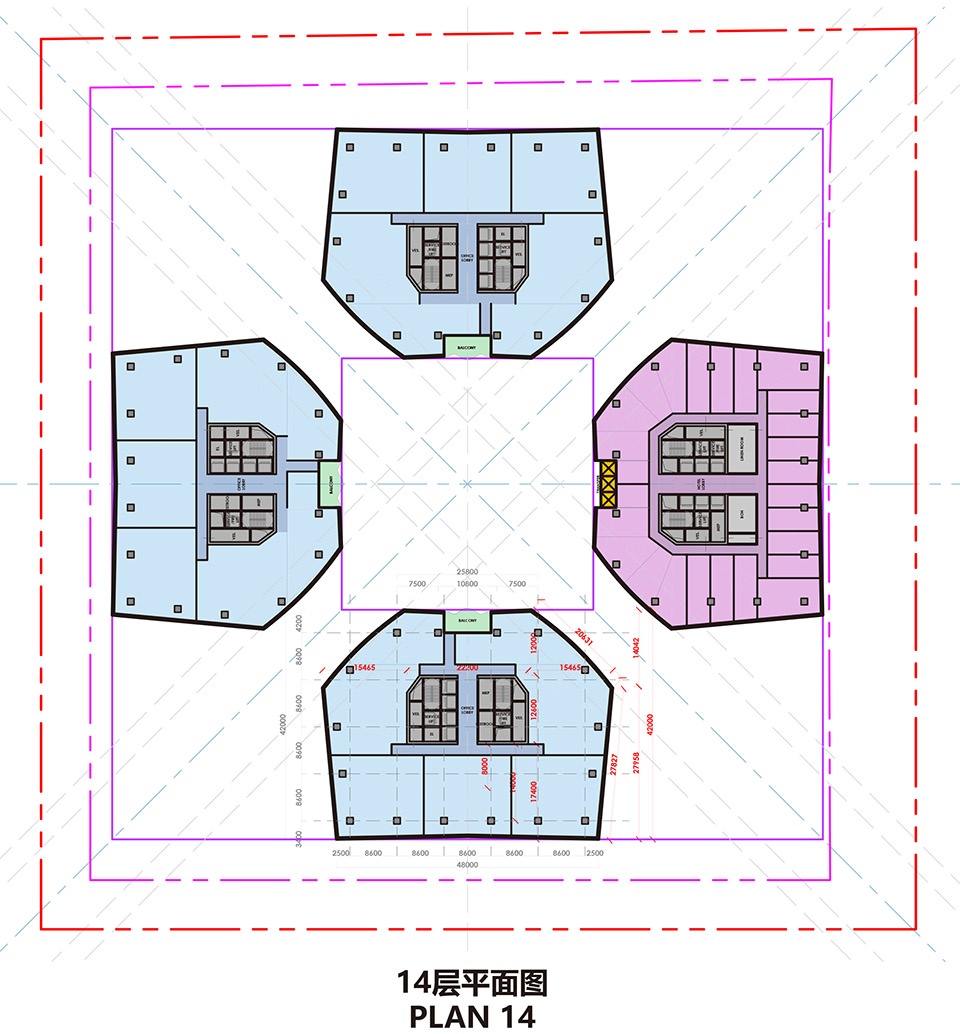
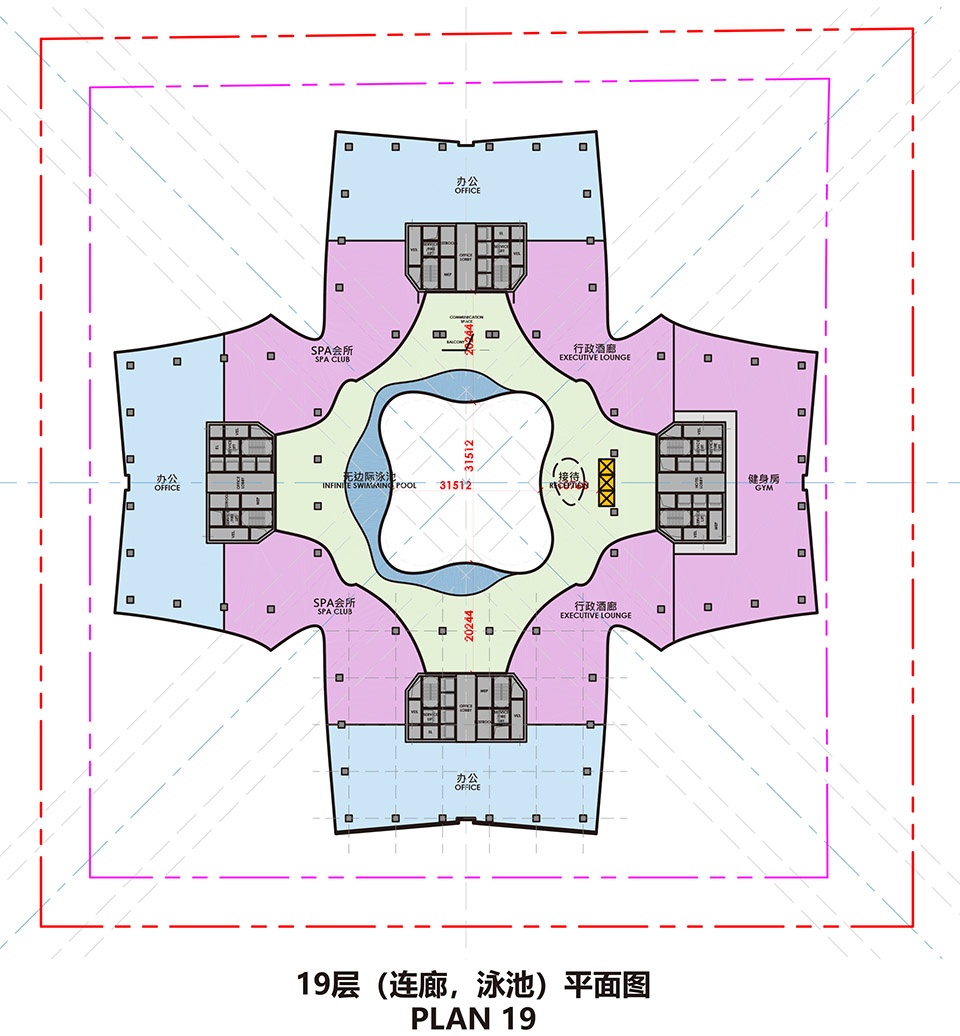
▼东地块塔楼十九层平面图,nineteenth floor plan of the eastern tower ©Aedas
▼住宅塔楼平面图,typical floor plan of the residential tower ©Aedas
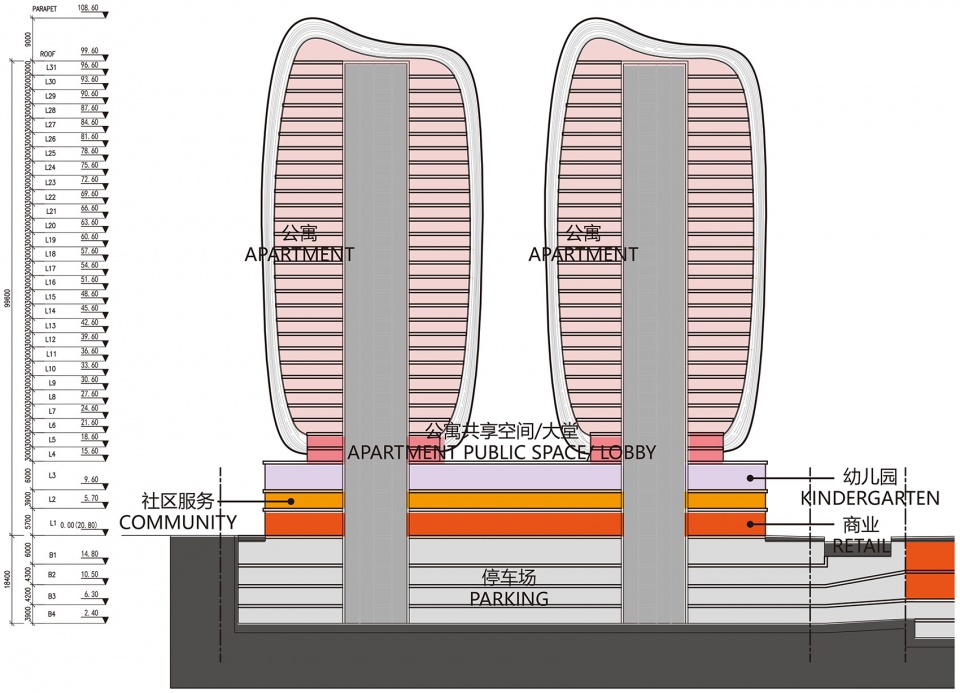
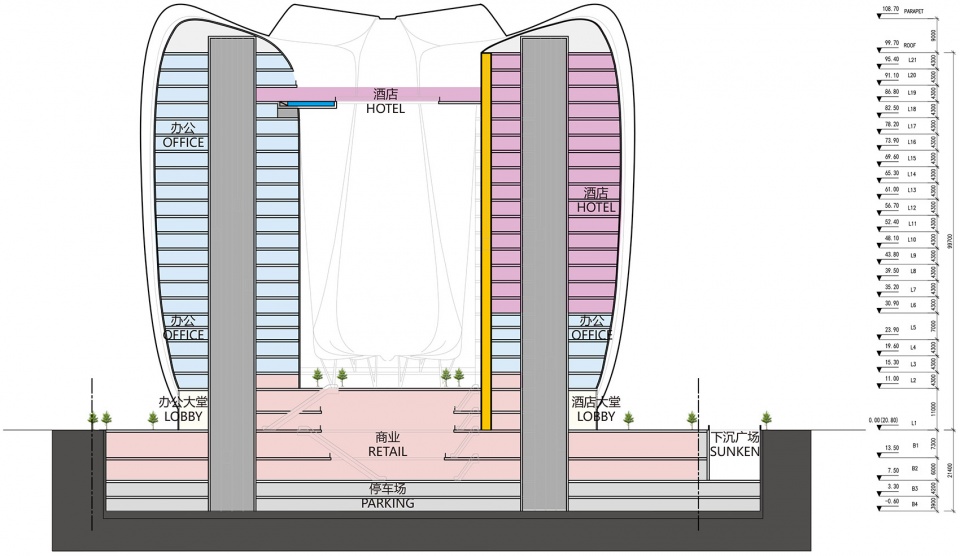
▼剖面图,sections ©Aedas
项目:深圳正中科创中心项目
位置:中国深圳
设计及项目建筑师:Aedas
业主:正中集团
地上建筑面积:190,000平方米
主要设计人:温子先博士(Dr. Andy Wen),全球设计董事;王冬维,执行董事
Project: Shenzhen Genzon Technology Innovation Center
Location: Shenzhen, PRC
Design & Project Architect: Aedas
Client: Genzon Investment Group Co.
Gross Floor Area (Above Ground): 190,000 sq m
Directors: Dr. Andy Wen, Global Design Principal; Dong Wei Wang, Executive Director
More: Aedas。更多关于他们:Aedas on gooood








一个青椒,两瓣蒜,三餐四季五味杂陈
记得凯达没这么丑啊?
真心觉得很突兀,放了一个巨大尺度的雕塑在城市里
我咋觉得蛮好看的
丑就一个字
凯达放飞自我,不是说扎哈能做oppo,你就能这玩意儿。。嘎子,你把握不住
我觉得空间挺不错的,奇幻
2022年了,管理者和设计者都换了一代人了吧,中国为何还是试验场
20年前用烂了的莫比乌斯环配花开富贵?
想法不错 ,对施工要求很高,如果施工质量差了点那就不太好了。
花开富贵!哈哈哈哈哈哈哈
酒店跟办公对着?晚上还睡不睡觉了,外国设计师看来是不知道科兴是中国最亮的楼
隔离酒店+疫苗临床试验
看得我巨物恐惧症都犯了
像个青椒….
笑出声哈哈哈哈哈哈
到你这蚌埠住了
从龙凤神兽到器官开花,不愧是Aedas
花开富贵哈哈哈哈哈哈
侧看鲍鱼俯似菊。
好一个花开富贵………..
似乎能挤出油的设计
业主爸爸睁开眼看看 确定要让具象为凳子(这也不是三角梅啊)的概念落地吗? 几年后的中国最丑建筑list上榜有望,还请三思啊。
老天爷实在看不下去了 一屁股给你坐烂
国内业主真的很喜欢花的概念
讲真有点头晕
一言难尽的丑
花开富贵???那个菊花??
好主观。而且“船新的工作模式”在哪里?
aedas这个公司做的东西真的是越来越有趣了哈哈哈哈,业主是疯了吗