
来自深圳间外工作室(冯国安)对gooood的分享。更多请至:Elsedesign on gooood
项目位于深圳大学的小西门, 业主从事广告行业, 他们委托我们工作室一个办公室设计, 一个咖啡厅的建筑, 咖啡厅的工程计划年底完成, 办公室在9月投入使用。
The project is located at the west gate of Shenzhen University and it is for a multi-media production company. The client invited us for two small projects: one is the office renovation and second is the new coffee shop building. The two projects are next to each other, the coffee shop is to be finished by end of this year while the office renovation is completed in September 2015.
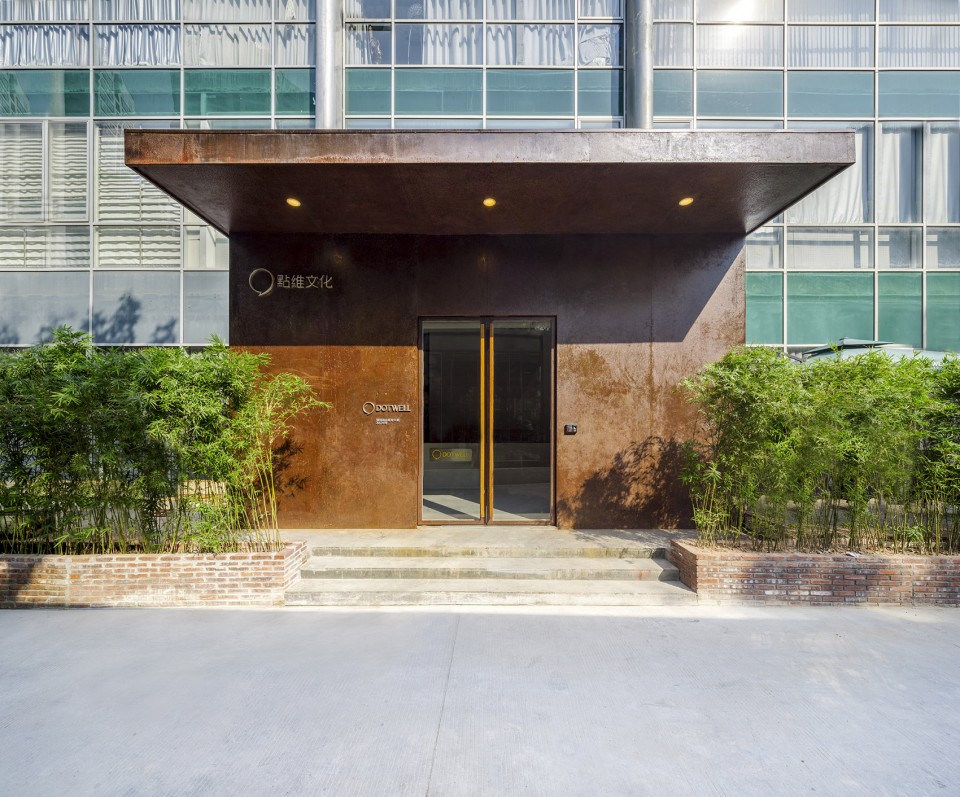
▽主入口 Entrance
办公室的原址是一个展览厅和咖啡厅, 联合起来后空间约600平方米(40mx15m, 高度约4.5m), 但这个空间正中间有一个约600mm的高差, 把空间分割成两个长条形。
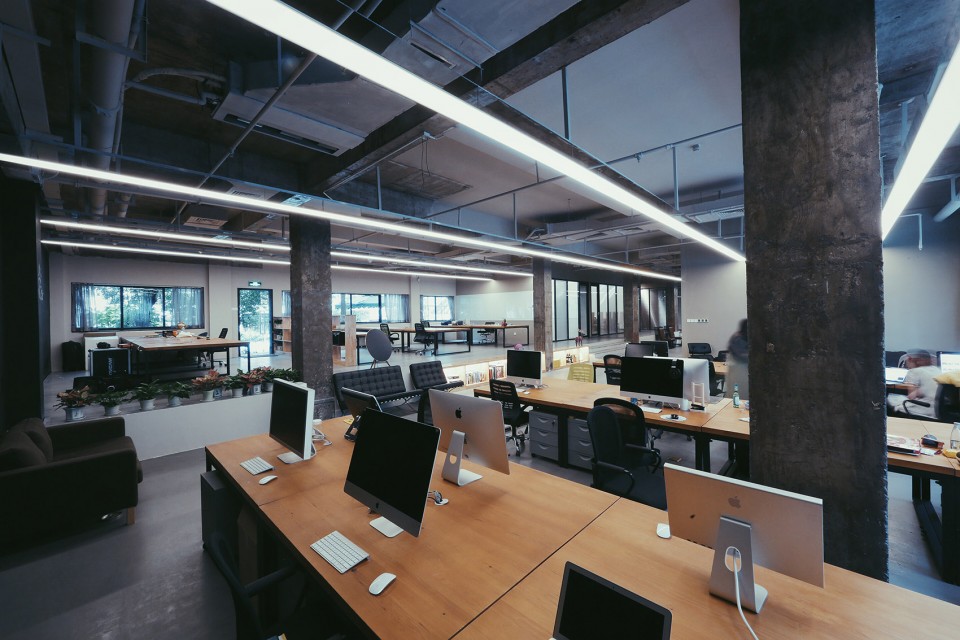
设计办公室的最大的挑战是如何结合使用和空间特征在一起, 例如需要独立房间和开放办公的比例, 交流和私密空间的分布位置等, 当然还有空间营造上和企业的精神吻合。由于是一家广告公司, 主要的部门创意, 前期和合成他们需要开放式办公, 只有会议室, 财务这些功能除外。 在空间规划上, 我们拥有许多的自由度和可能性。
在设计上, 我们考虑了以下这几点:
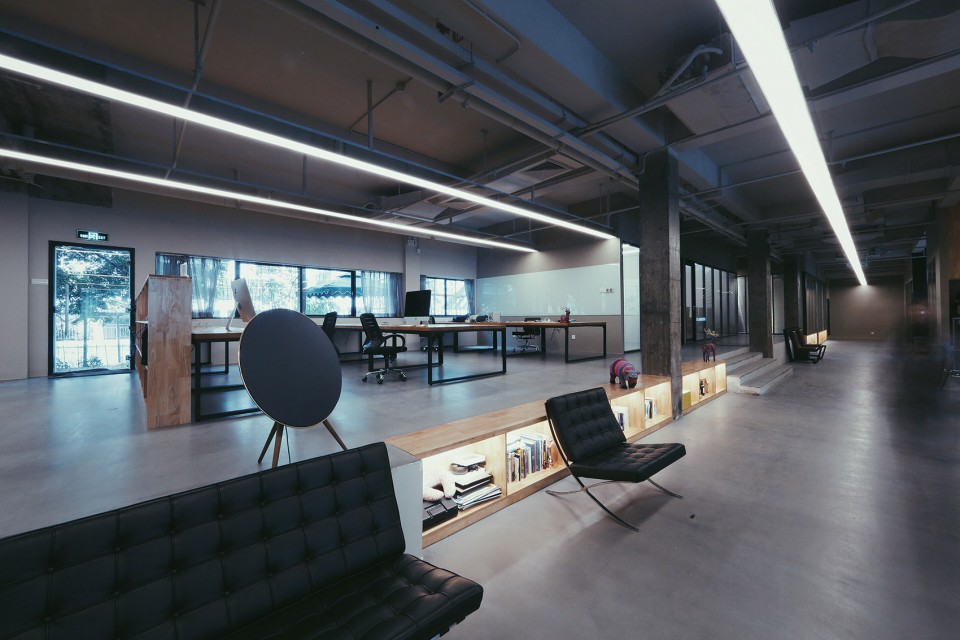
1) 台阶交流空间 - 由于空间中有一个高低差, 我们利用这个特征设计了一些台阶和书架, 员工可以在这里翻杂志或台阶坐下来工作。
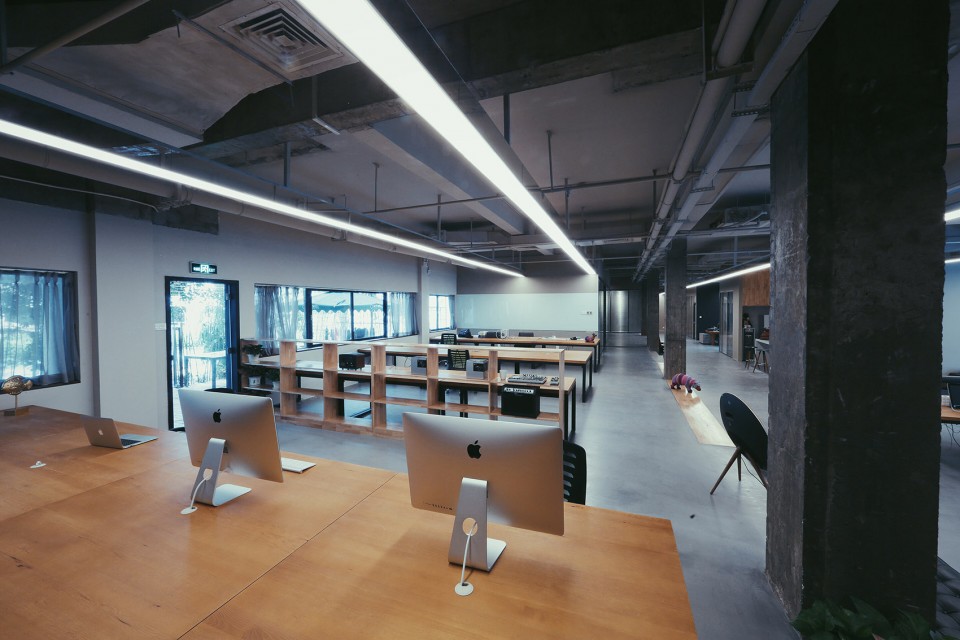
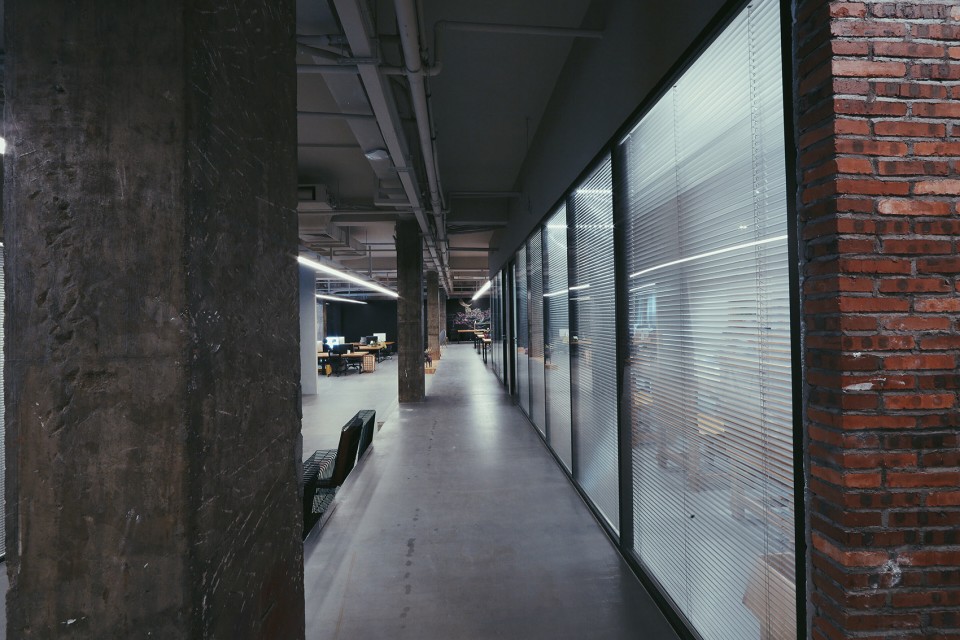
2) 保留空间记忆- 原有空间为艺术展厅, 保留了一些粗犷的建筑肌理, 我们这个设计只对墙体和地面重新处理, 把柱子和顶部保留了原来素混凝土的原状态。这个空间既有过去的痕迹, 同时也有新的元素加进来。
3) 工作与自然之间-在设计中, 在办公的前后区域我们也预留了景观空间, 面临马路的一边我们利用竹子围合了庭院, 是员工讨论或休闲的地方。办公室的后方则是一个休息平台。
我们期待这个办公室, 不单是工作的场所, 更是公司开放和文化交流的培养基地。
The previous use of the office space is a cafe and gallery, together around 600m2, with height 4.5m. There is a level difference of 600mm in the middle of the area.
The main challenge of office design is how to merge the site conditions and usage, for example the ratio of open area and private working area, interaction and meeting spaces, and also the atmosphere of the space suiting the company’s identity etc. Since the office is a multi-media company, the innovation, preparation departments need open work spaces except for the meeting rooms and human resources department. Then we have enough freedom and possibilities to plan for the allocations.
In the design, we have concerned few issues:
1-Steps as interaction areas: with the existing level differences, we have made some magazine shelves and steps. The staff can work, communicate or discuss here.
2-Memory of the space: the previous gallery had retained the old texture of the building, during the design process, we have kept the original concrete texture at the ceiling and columns. We only renovated the wall and ground surfaces, therefore the design merges the history and new elements together.
3-Nature and Work: the front and back of the office we have considered the green elements, although it is located at the urban area. The facade facing the road we used bamboos to create a private garden while the backyard is a raised wood platform for leisure.
The office, is not only a working area, but also the place for exchange and communication of ideas.
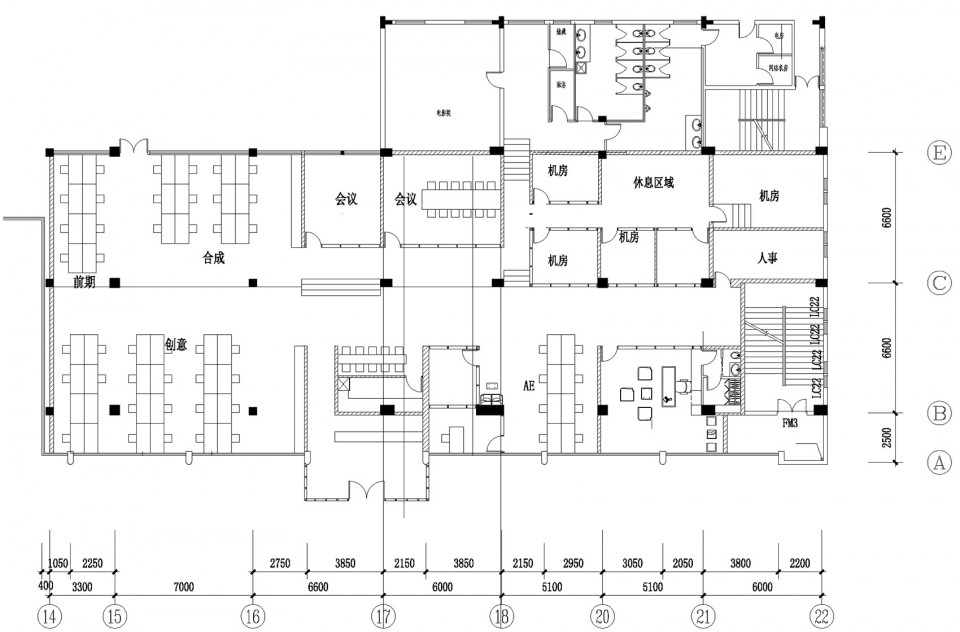
▽平面图 Plan
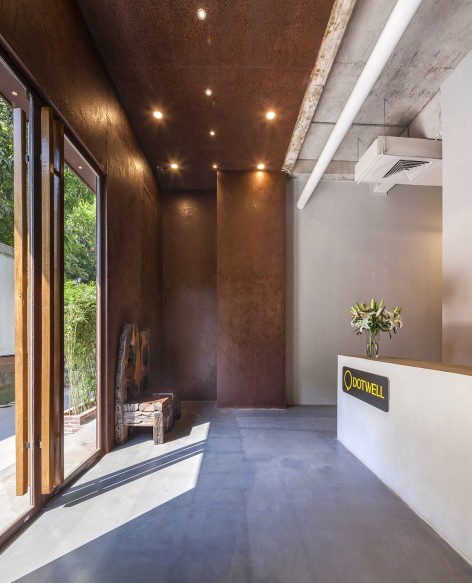
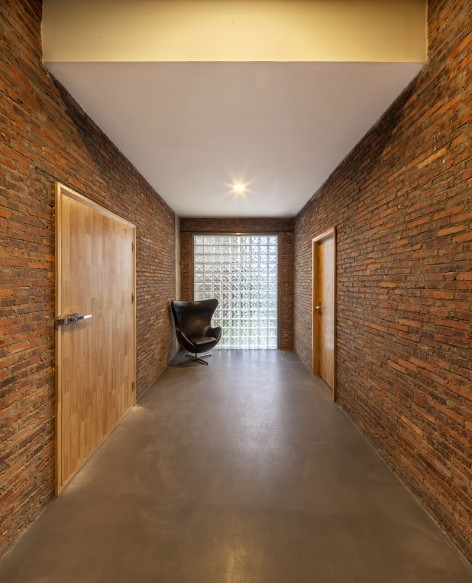
▽左 接待处 Reception 右 影院入口 Movie Theater Entrance
▽主办公空间 Mainspace
▽主办公空间 Mainspace
▽主办公空间 Mainspace
▽会议室 Meetingroom
项目名称: 深圳点维公司室内设计
项目地点: 深圳市南山区南海大道3676号
面积: 600平方米
层高: 4.5米
设计单位: 深圳间外工作室
建筑师: 冯国安, 王卫国, 徐继鹏,李敏中
设计时间: 2015年4月-6月
施工时间: 2015年6月-9月
主要材料: 自流平, 素混凝土,锈铁板
Project name: Shenzhen Dotwell Office design
Project location: No. 3676, Nanhai Road, Nanshan District, Shenzhen
Area: 600m2
Height: 4.5m
Design office: Elsedesign
Architect: Philip Fung, Wang Weiguo, Xu Jipeng, Li Minzhong
Design duration: 4. 2015- 6. 2015
Construction: 6.2015 – 9.2015
Main material: Self-level flooring, Concrete, Rust metal plate.
Text by Elsedesign
更多请至:Elsedesign on gooood









不错,一些材质的运用都感觉蛮舒服,空间也不显得局促,但是略微有点不喜欢完全开敞式的办公位置,个人觉得办公还是需要一些个人隐私的,哪怕有些小挡板都好。
是的!我觉得没有挡板非常不舒服
完全赞同
Not a fan
好想在这里工作 舒服啊
灯带帅爆。
不错哦