感谢 中科院建筑设计研究院有限公司 予gooood分享以下内容。更多关于他们:Institute of Architectural Design and Research, Chinese Academy of Sciences on gooood
Appreciations towards Institute of Architectural Design and Research, Chinese Academy of Sciences for providing the following description:
神木中学
Shenmu Middle School
神木中学是陕西省重点中学,陕西省普通高中示范学校。项目位于神木市滨河新区核心地段,用地面积196647㎡,总建筑面积113205.11㎡,其中地上建筑面积104467㎡,可容纳60个教学班,3000名寄宿学生,322名教职工。
Shenmu Middle School is a key high school in Shaanxi Province and a demonstration school for ordinary high schools in Shaanxi Province. The project is located in the core area of Binhe New Area in Shenmu City, with a land area of 196647㎡and a total construction area of 113205.11㎡, including an above ground construction area of 104467㎡.It can accommodate 60 teaching classes, 3000 boarding students, and 322 faculty members.
▼学校西向鸟瞰,West aerial view of the school ©章鱼见筑
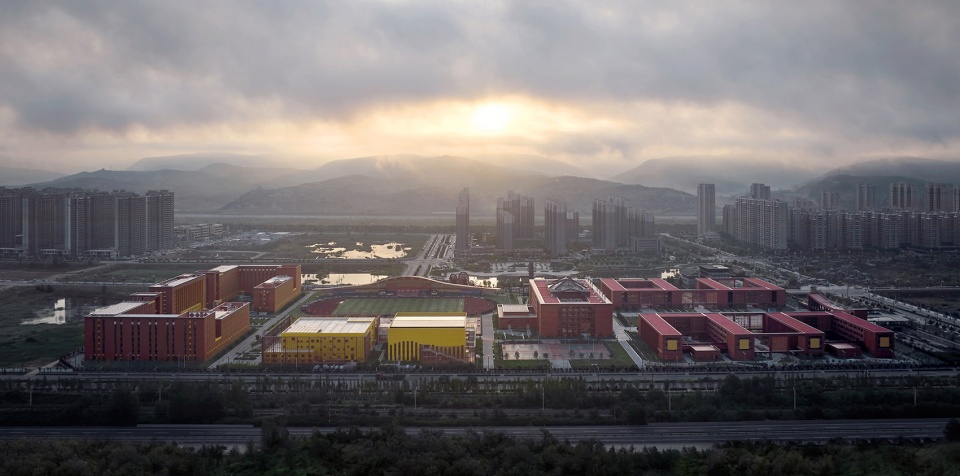
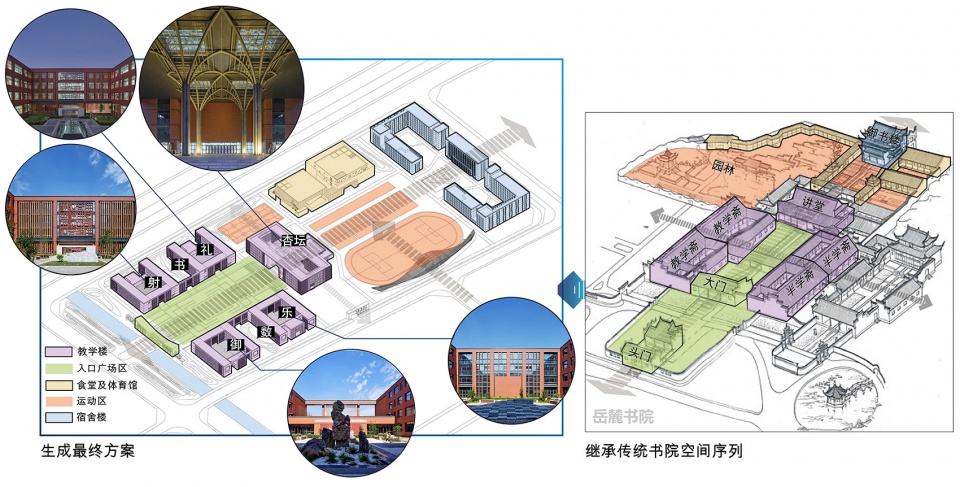
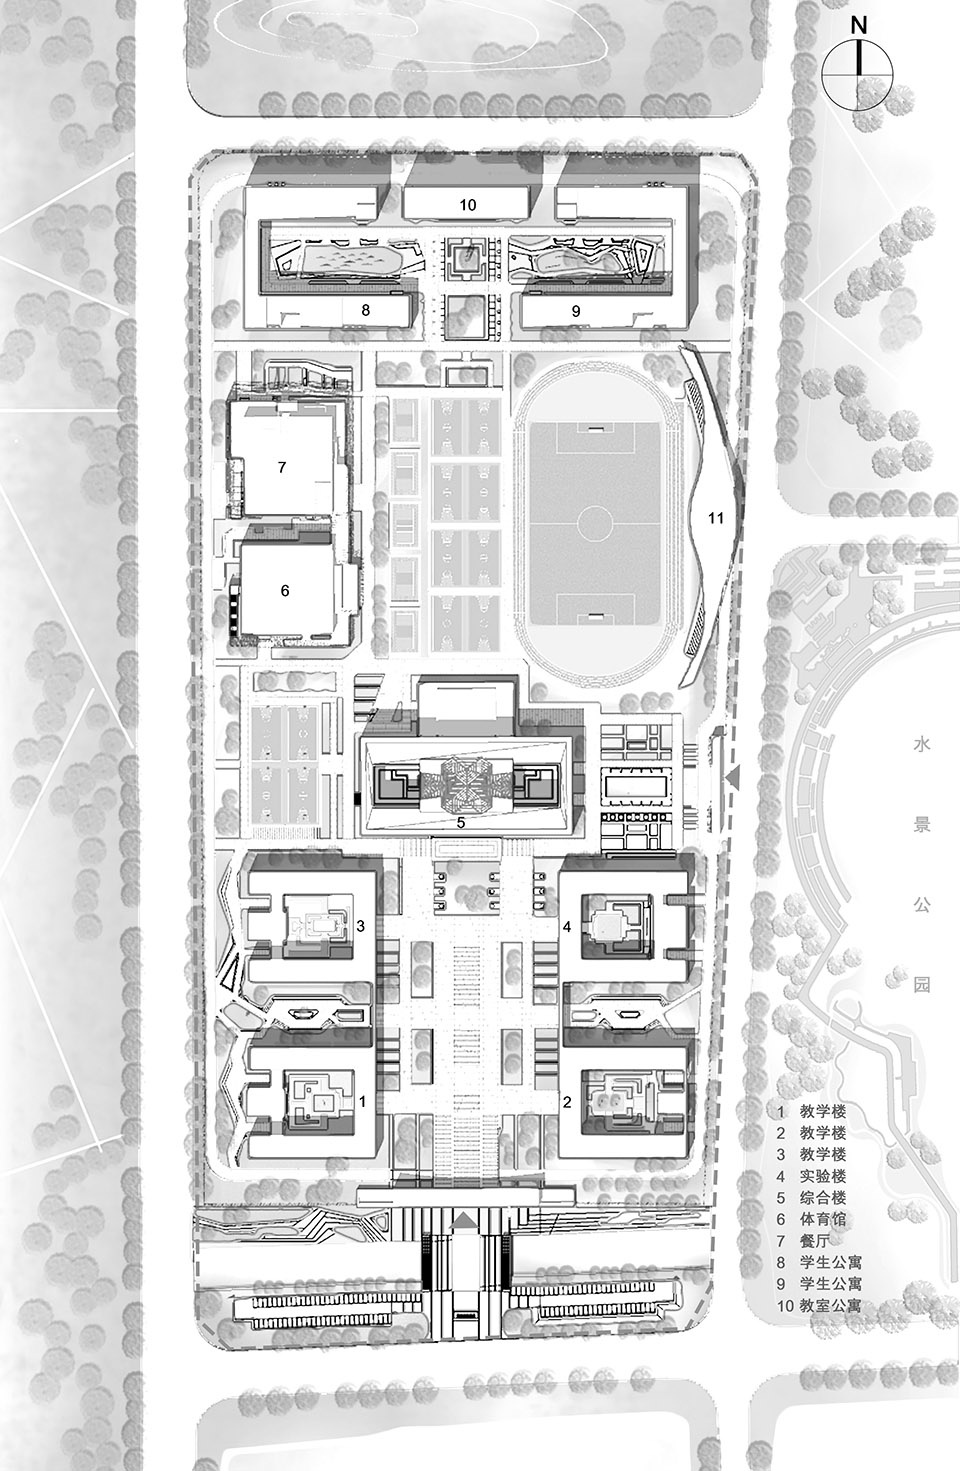
校园总体布局吸纳了传统书院“礼乐”布局模式,借助山环水抱的独特环境优势,以合院布局方式组织教学、文体、生活三大功能区,沿南北中轴形成序列丰富的多层级研学空间。从精神和形态层面充分展现了神木中学书院气质,层次丰富,古意深远。
The overall layout of the campus incorporates the traditional “ritual and music” layout model of academies, leveraging the unique environmental advantages of being surrounded by mountains and water. It organizes the teaching, cultural and sports, and living three functional areas in a courtyard layout, forming a rich sequence of multi-level research spaces along the north-south axis. It fully showcases the temperament ofShenmu Middle School Academy from both spiritual and physical aspects, with rich levels and profound ancient significance.
▼书院式布局,Academy layout ©中科院建筑设计研究院有限公司
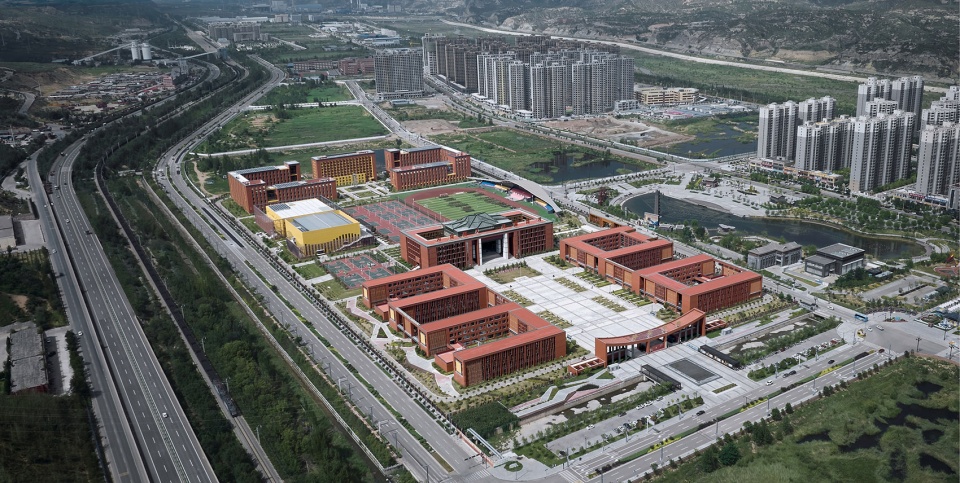
▼学校西南向鸟瞰,Southwest aerial view of the school ©章鱼见筑
模块组合、脉络延续
Module combination and continuation of skeleton
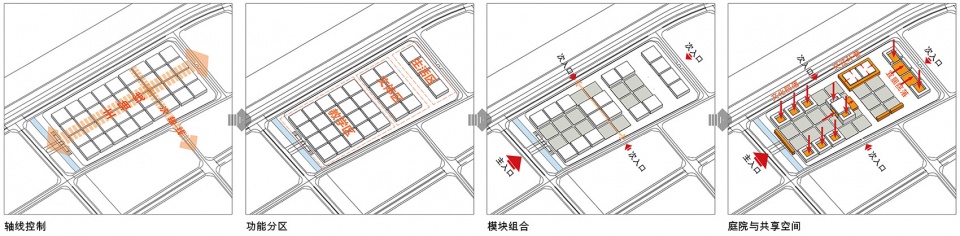
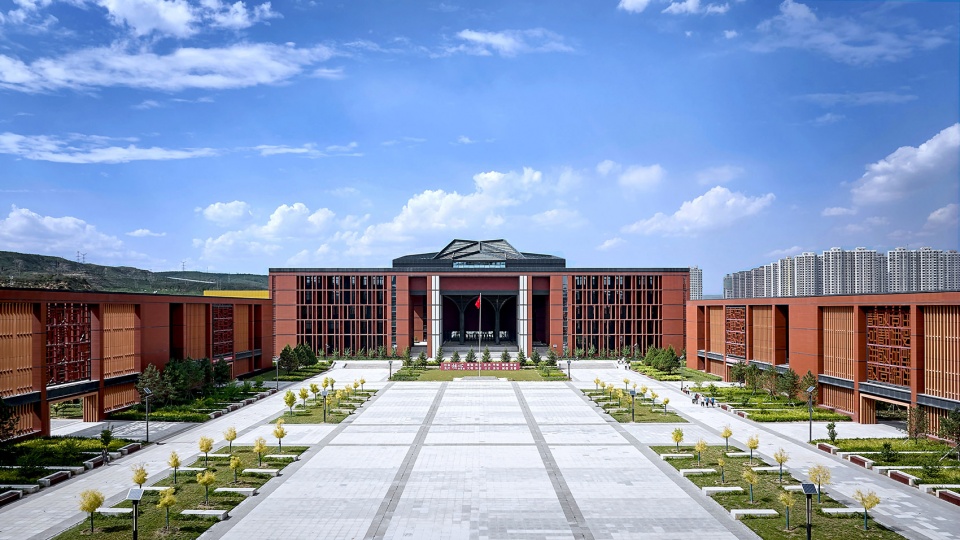
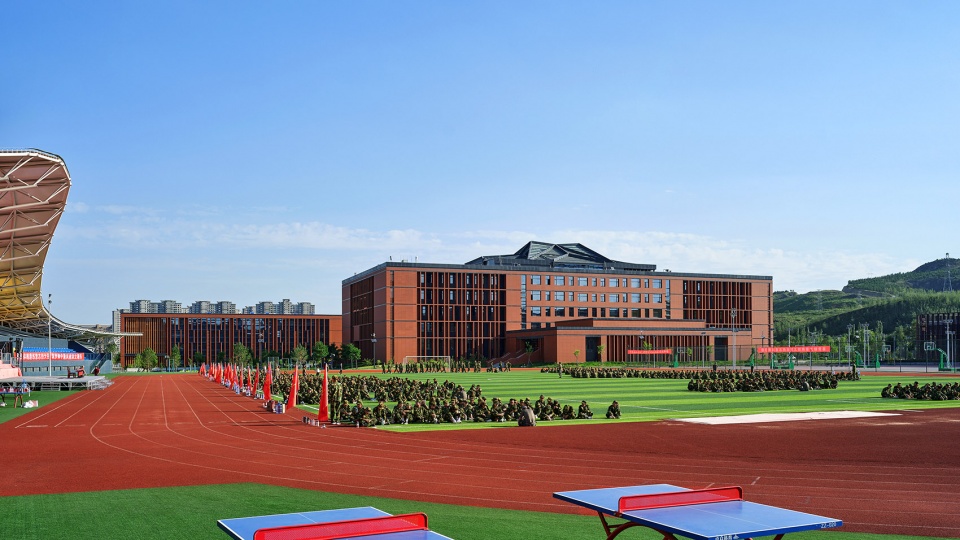
校园内的建筑与空间布局在秩序和自由的变换中实现,在中心轴线和城市道路轴线的控制下,教学、文体、生活三大功能区有序铺陈展开,标准单元模块通过比例与节奏的控制进行组合、抽离、嵌套,形成延续轴线脉络的合院式组团空间。教学组团通过共享院落的渗透,以综合教学楼为核心,以两侧高大的木色百叶屏风为界面,形成体现校园文化的礼仪广场。文体组团餐厅、体育馆、开放的运动场地和飘逸的看台与城市道路形成一条延续既有城市轴线的视觉连接。
The architecture and spatial layout within the campus are achieved through the transformation of order and freedom. Under the control of the central axis and urban road axis, the three functional areas of teaching, cultural and sports and living are orderly laid out. Standard unit modules are combined, separated, and nested through the control of proportion and rhythm, forming a courtyard style cluster space that continues the axis. The teaching group permeates through the shared courtyard, with the main teaching building as the core and the tall wooden louver screens on both sides as the interface, forming a ceremonial square that reflects campus culture. The cultural and sports group restaurant, gymnasium, open sports venues, and elegant stands form a visual connection with the city road, continuing the existing axis.
▼轴线控制·模块生成,Axis control·module generation ©中科院建筑设计研究院有限公司

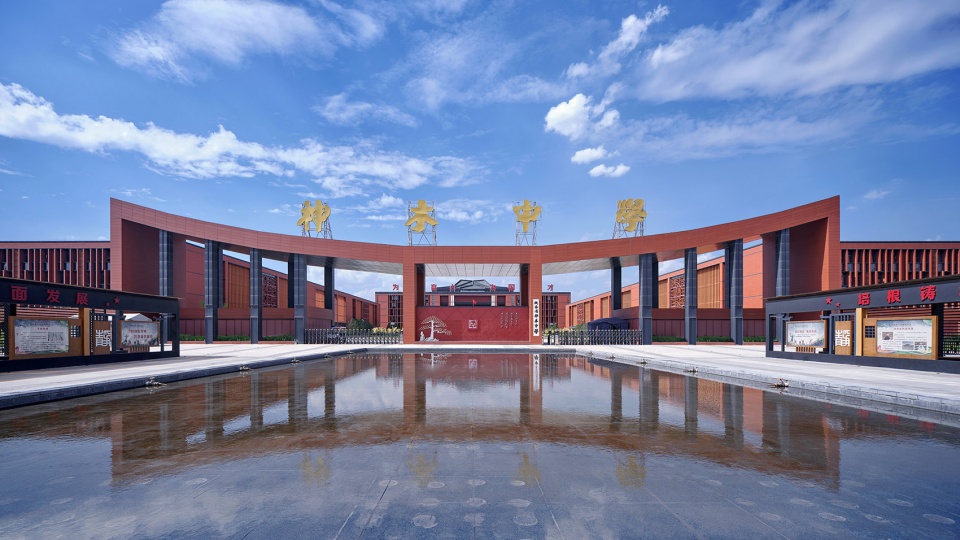
▼学校主入口人视图,Main entrance of the school ©章鱼见筑
▼礼仪广场,Etiquette Square ©章鱼见筑
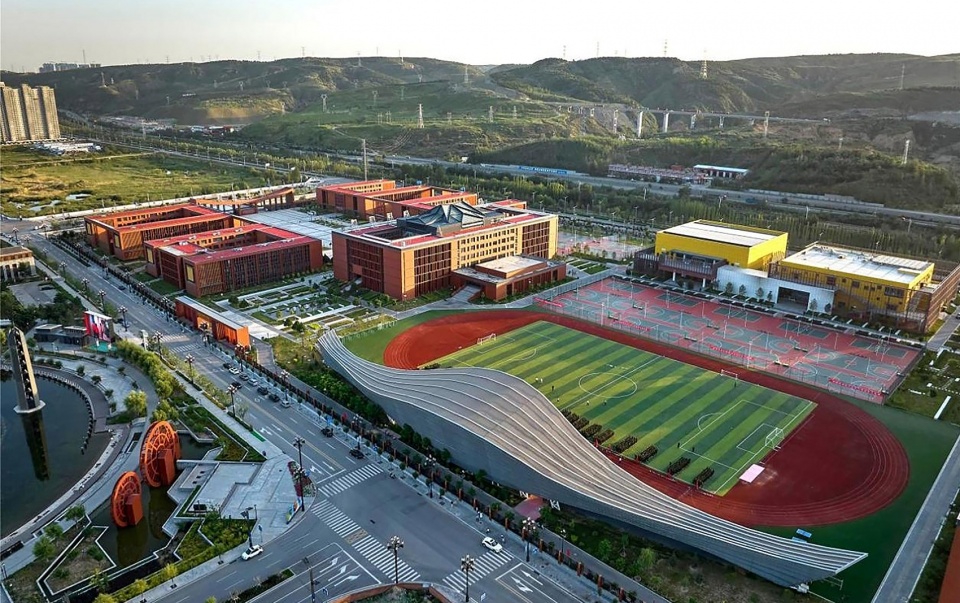
▼学校东北向鸟瞰,Northeast aerial view of the school ©章鱼见筑
山水之间、林中书院
Academy surrounded by trees and between waterways and mountains
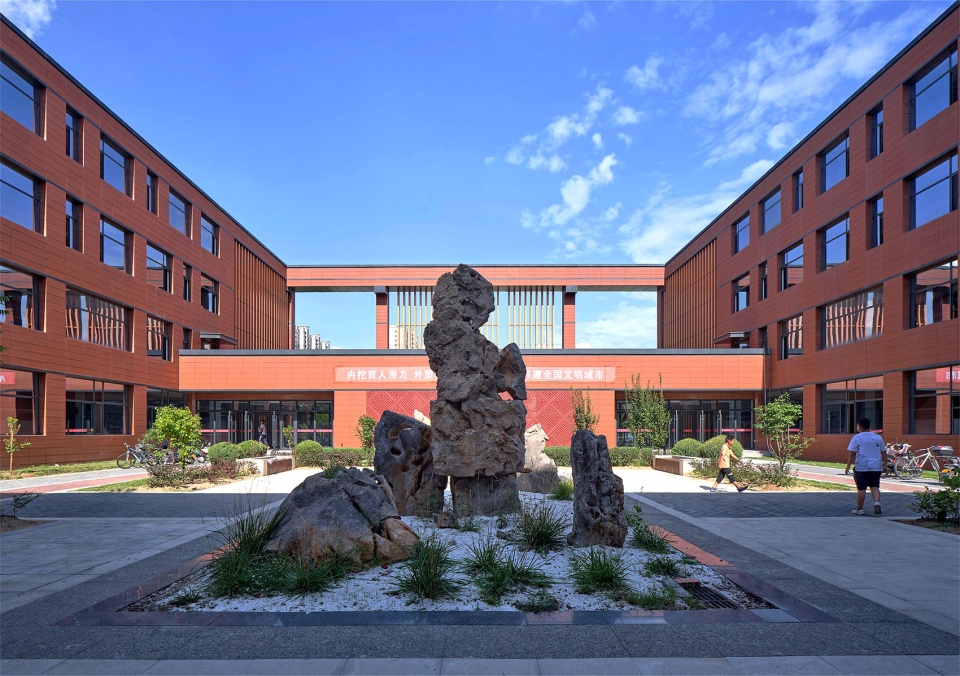
教学区的各组团形成六个文化院落,将传统的“六艺”与现代教学内容相结合,每个院落都独具自身的文化魅力;综合楼现代材料筑成的屋顶,近看有传统建筑的印象,远观则构成迭起的山峦,营造出具有山水意向的校园建筑。
Each group in the teaching area forms six cultural courtyards, combining traditional “six arts” with modern teaching content, each courtyard has its own unique cultural charm; The roof of the comprehensive building, constructed with modern materials, gives a close impression of traditional architecture, while from a distance it forms a stacked mountain range, creating a campus building with a landscape intention.
▼教学组团院落实景,Courtyard of teaching group ©章鱼见筑
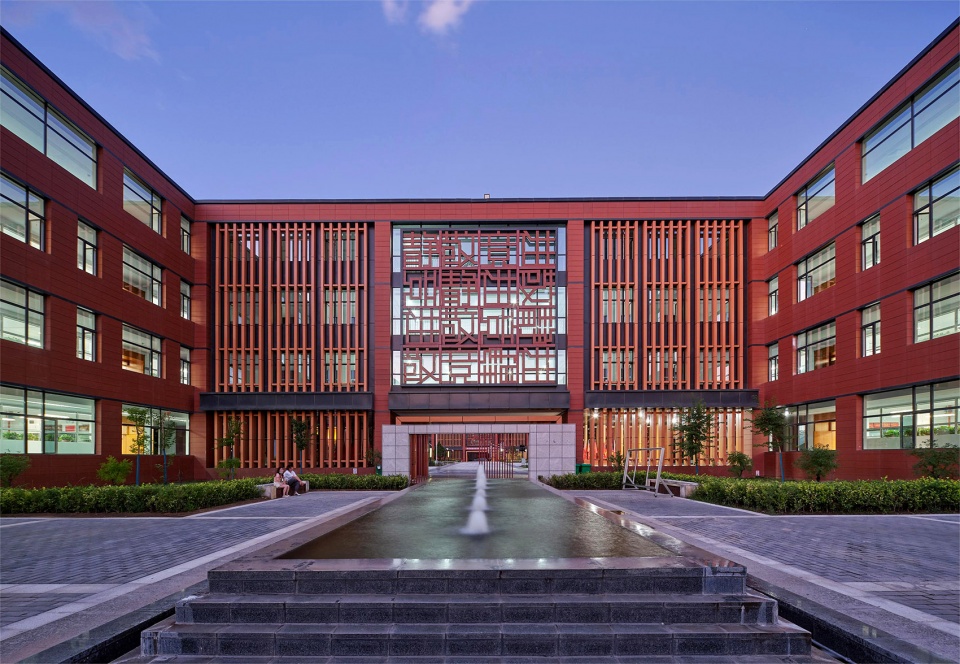
▼教学组团院落实景,Courtyard of teaching group ©章鱼见筑
▼教学组团院落实景,Courtyard of teaching group ©章鱼见筑
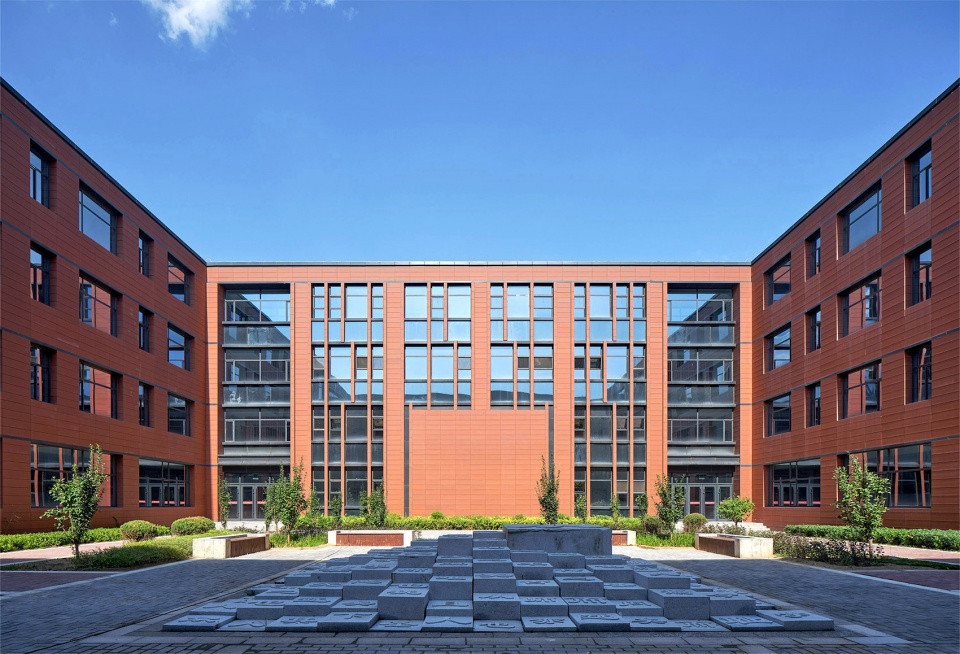
▼东向教学楼,East facing teaching building ©章鱼见筑
乐学与乐游的复合空间
Composite space of learning and leisure
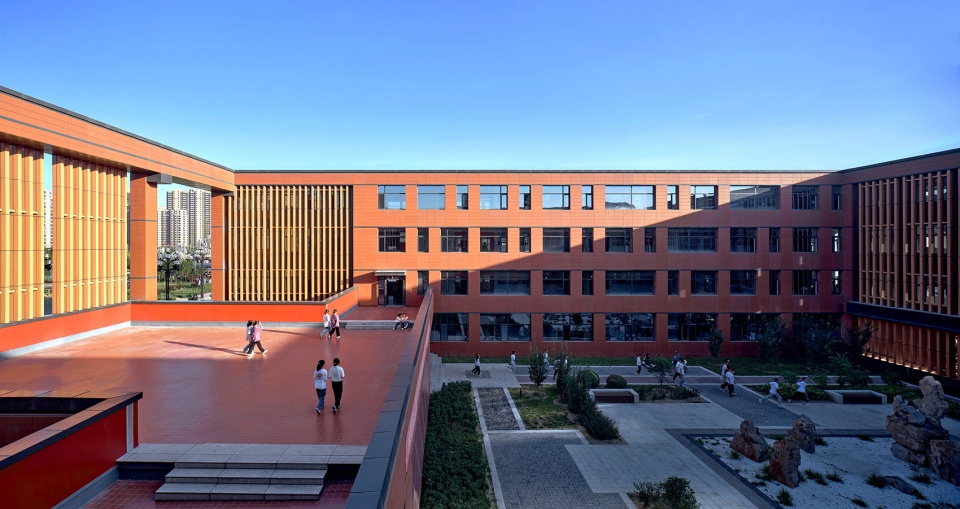
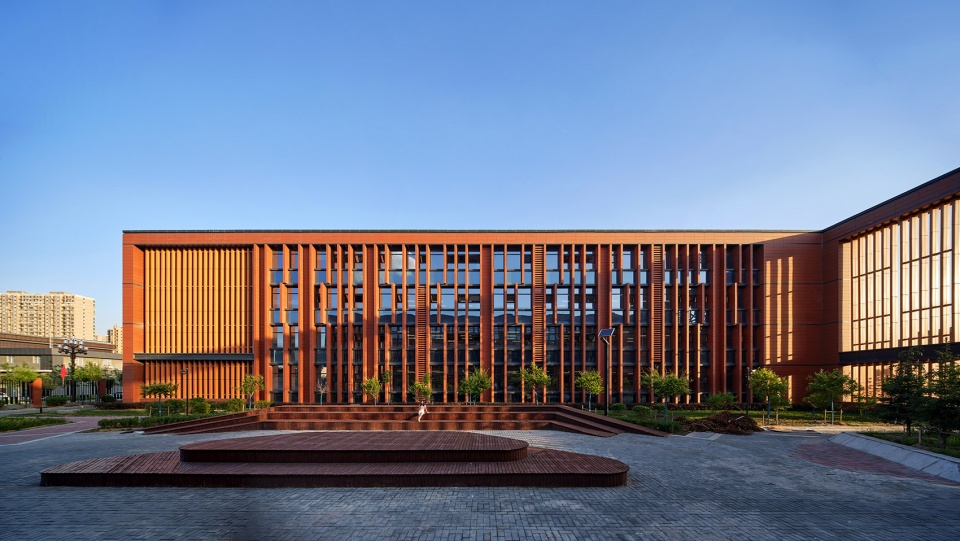
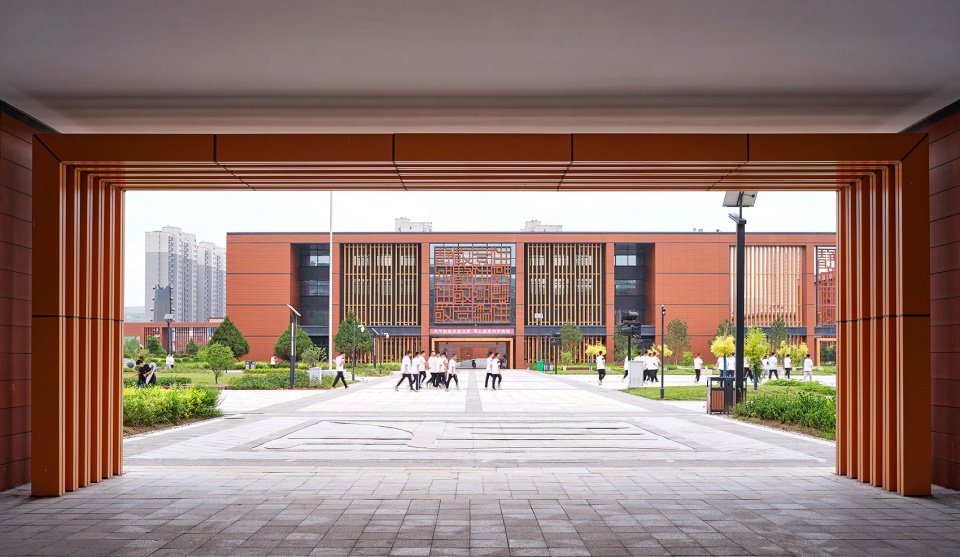
在传统教学功能空间的基础上,融入了学生阅览、艺术学习、专业实验、校园活动等功能空间,注重培养学生的全面发展。教学组团之间通过共享平台、院落、游廊、架空灰空间等多维度开放空间进行联系和组合,不仅成为了学生学习转换和课间活动的场所,也触发了学生们的非正式学习交流行为,丰富学生课堂内外活动,构建了新型教育模式下乐学与乐游的复合空间模式,激发学生的灵感和活力。
On the basis of traditional teaching functional spaces, functional spaces such as student reading, art learning, professional experiments, and campus activities are integrated, emphasizing the cultivation of students’ comprehensive development. The teaching clusters are connected and combined through multi-dimensional open spaces such as shared platforms, courtyards, corridors, and overhead gray spaces, which not only become places for students to learn and engage in break time activities, but also trigger informal learning and communication behaviors among students, enrich their classroom activities both inside and outside, and construct a composite space model of learning and playing under the new education model, inspiring students’ inspiration and vitality.
▼教学组团共享平台,Sharing platform of teaching group ©章鱼见筑
▼教学组团室外剧场,Outdoor theater of teaching group ©章鱼见筑
▼教学组团入口架空灰空间,Overhead gray space at the entrance of the teaching group ©章鱼见筑
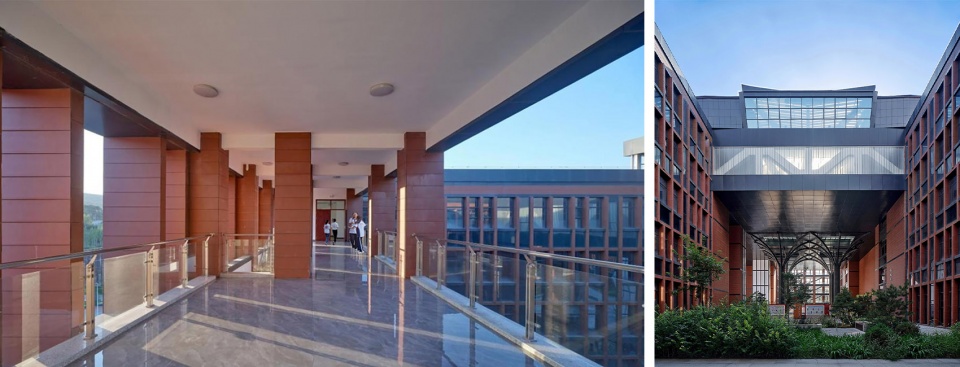
▼综合教学楼室外连廊和院落实景
Outdoor corridor and courtyard of comprehensive teaching building ©章鱼见筑
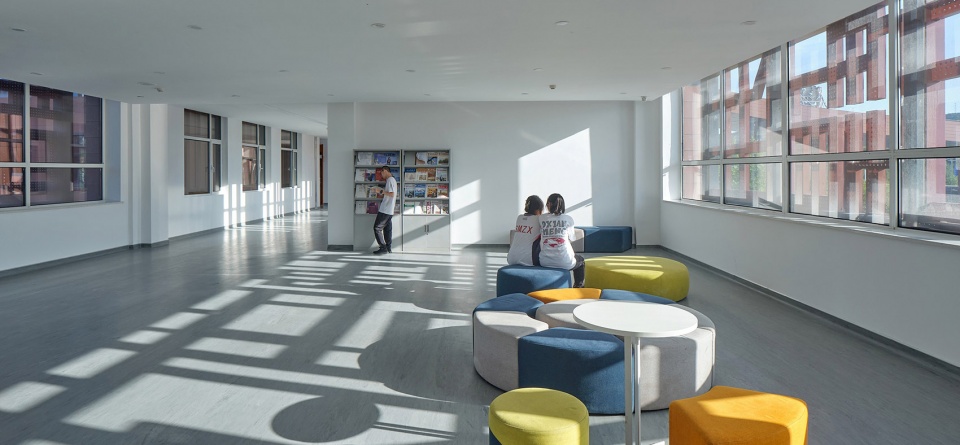
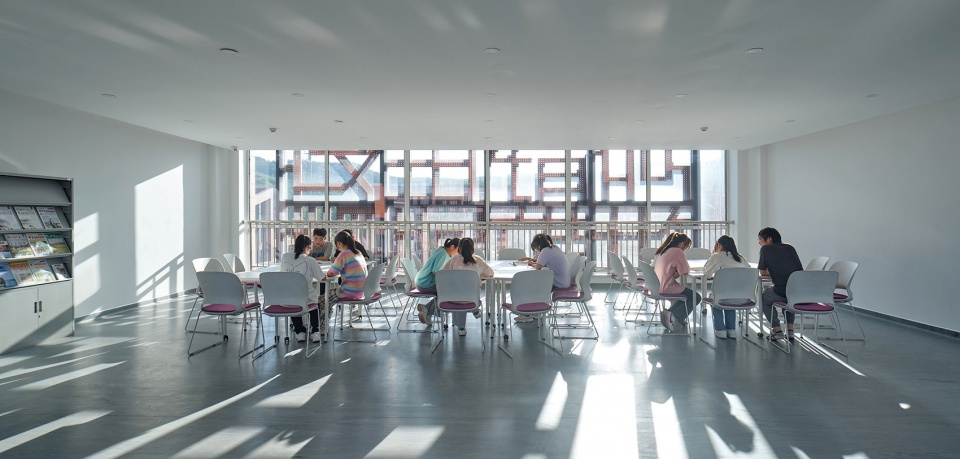
教学组团内部在室内空间“收与放”的节奏中,形成了多样的共享交流空间,实现了人文社交的可能性,为学生提供多样的互动沟通、协作分享空间。
In the rhythm of indoor space “receiving and releasing”, the teaching group has formed diverse shared communication spaces, realizing the possibility of humanistic and social interaction, and providing students with diverse interactive communication, collaborative sharing spaces.
▼教学组团学吧空间,Teaching group learning bar space ©章鱼见筑
口袋空间、港湾泊车
Pocket space, harbor parking
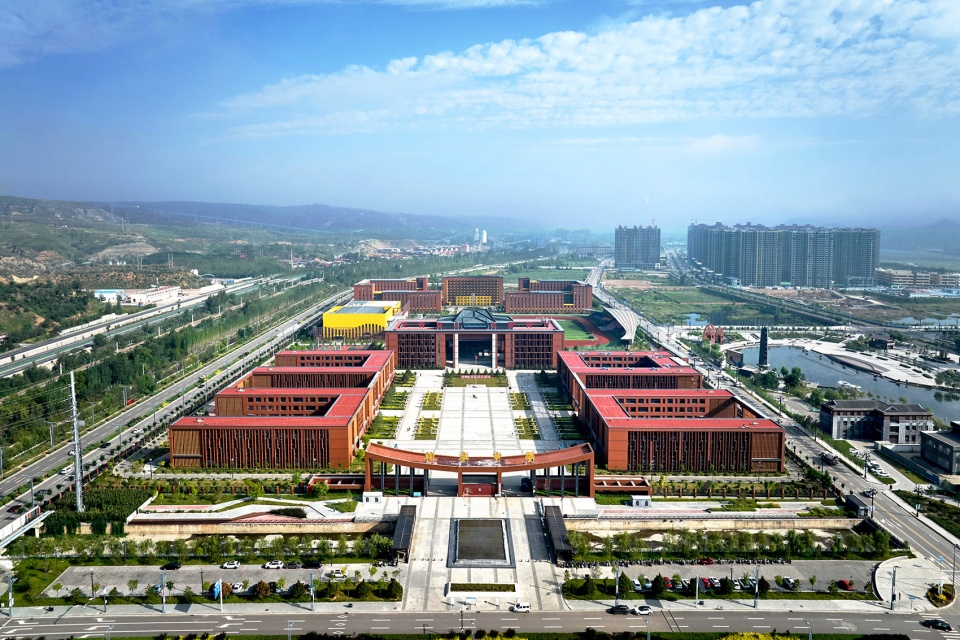
校园前区设计是对外部环境与校园延伸功能的极致回应。城市排洪渠从校园主入口南侧穿过,充分利用排洪渠在其南北两侧分别设置了便捷的港湾式停车区以及结合水体空间、绿化空间、硬质空间延伸出供家长休闲等候的口袋公园区,同时主入口两侧的校园文化展廊兼具风雨廊的功能,为等候的家长提供遮风避雨的场所。
The design of the campus front area is an ultimate response to the external environment and campus extension functions. The urban flood discharge canal passes through the south side of the main entrance of the campus, making full use of the canal. Convenient bay style parking areas are set up on both sides of the canal, combined with water space. Green space and hard space extend to a pocket park area for parents to relax and wait. At the same time, the campus cultural exhibition corridor on both sides of the main entrance also functions as a wind and rain corridor, providing a shelter for waiting parents.
▼学校南向鸟瞰,South aerial view of the school ©章鱼见筑
多维廊道、环巷交往
Multidimensional corridor and surrounding alleys
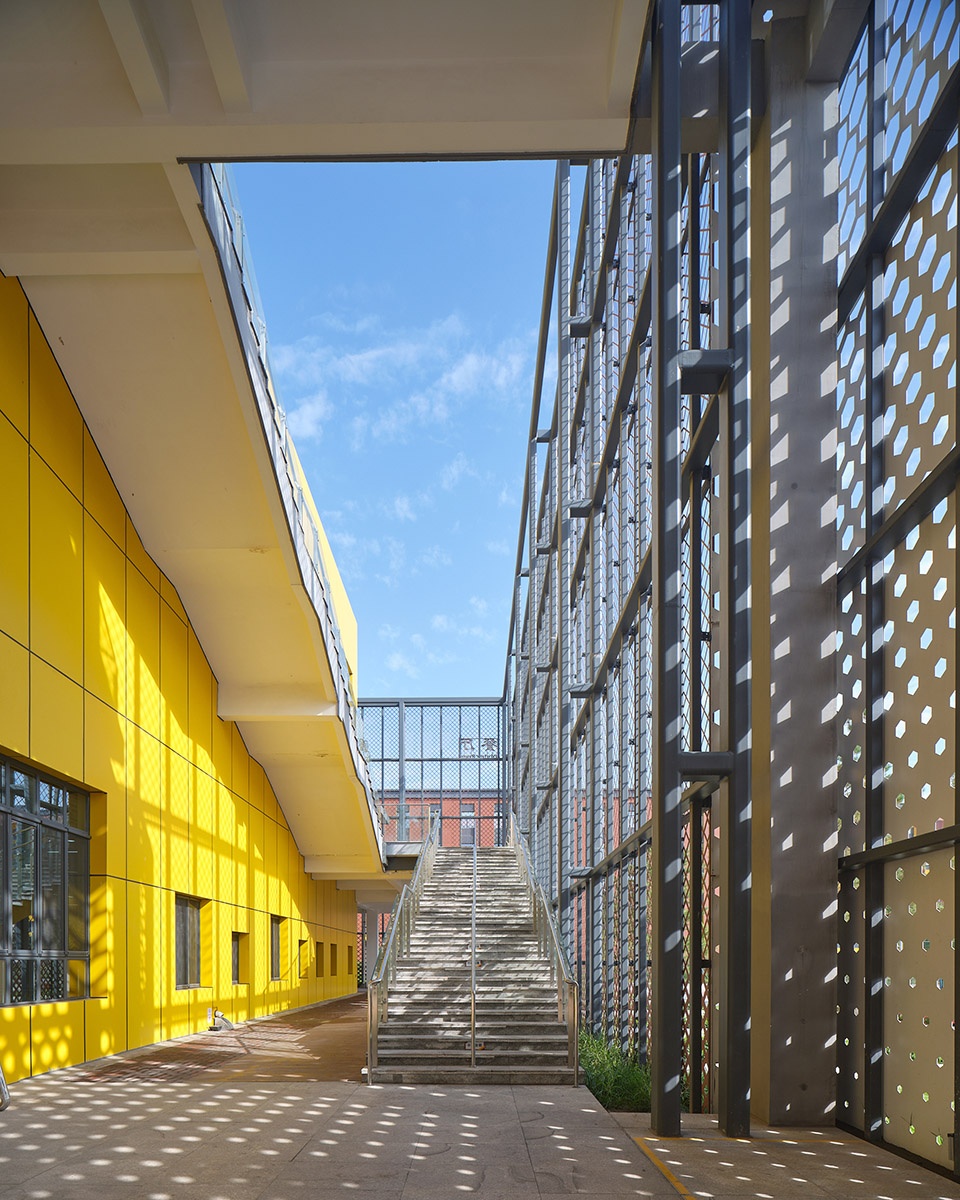
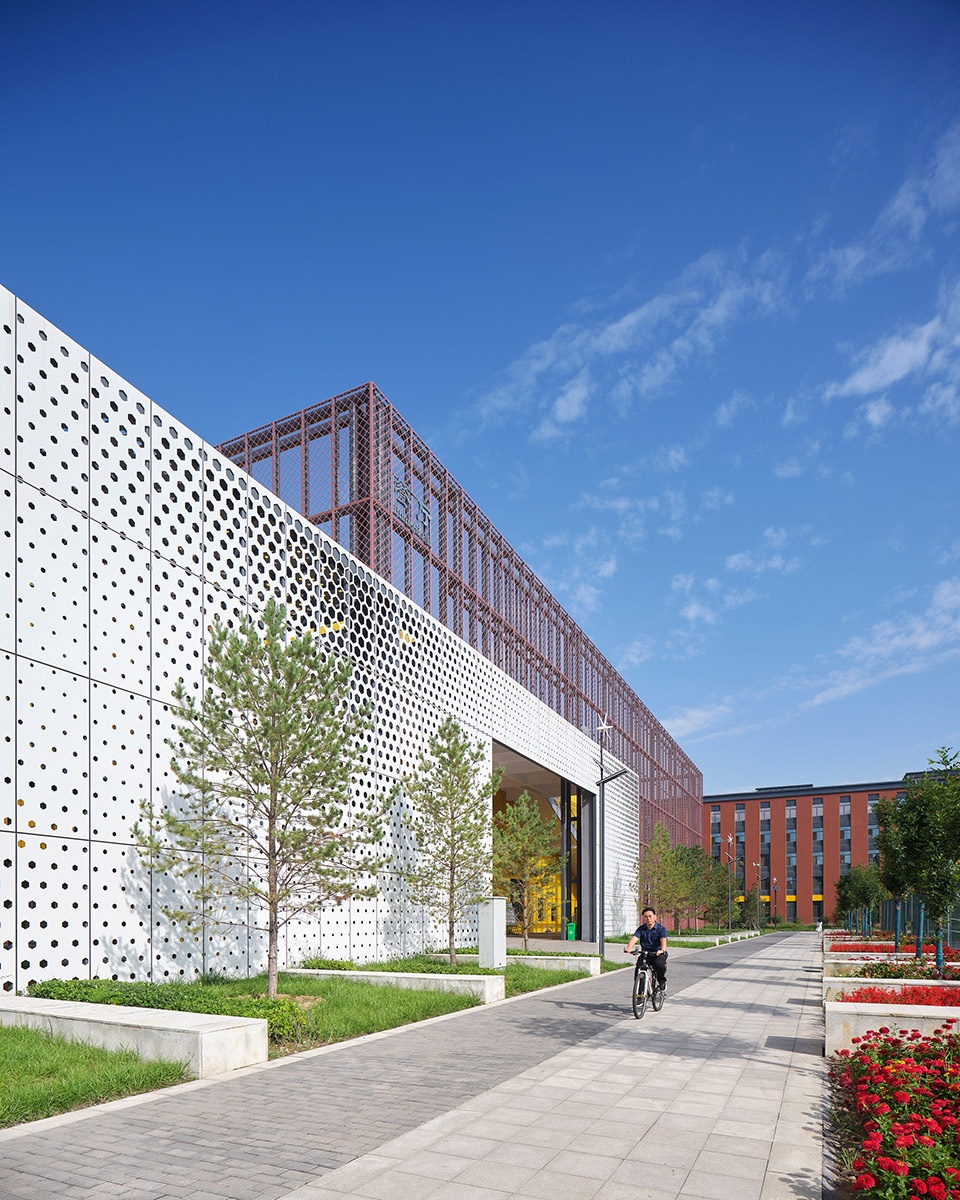
文体组团白色的参数化隔板构成体育馆和食堂的柔性连接空间,与周边廊道空间结合,形成了校园特色的里弄交流空间,为师生提供了独特尺度的环巷交往体验。多维廊道在太阳光下营造出斑驳的光影氛围感,呈现出现了建筑细部空间之美。
The white parameterized partition of the cultural and sports group forms a flexible connection space between the sports management and cafeteria, combined with the surrounding corridor space, forming a unique alleyway communication space on campus, providing teachers and students with a unique scale of alleyway interaction experience. The multi-dimensional corridor creates a mottled atmosphere of light and shadow under sunlight, presenting the beauty of architectural detail space.
▼文体组团实景,Cultural and sports groups ©章鱼见筑
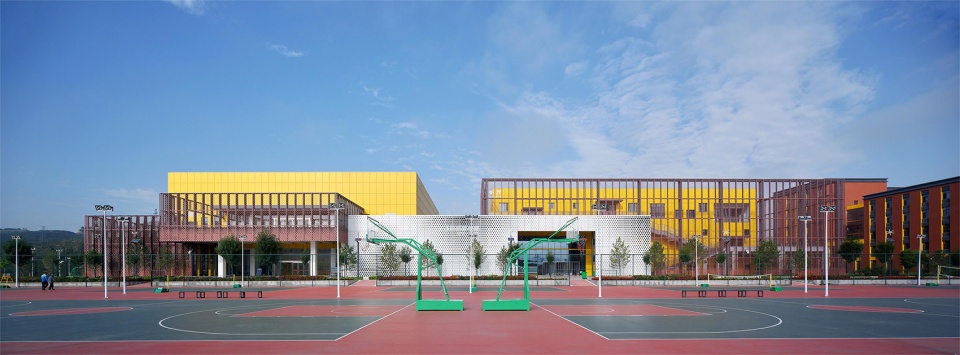
▼多维廊道,Multidimensional corridor ©章鱼见筑
林木悦动、国风校园
Swaying trees, Chinese style campus
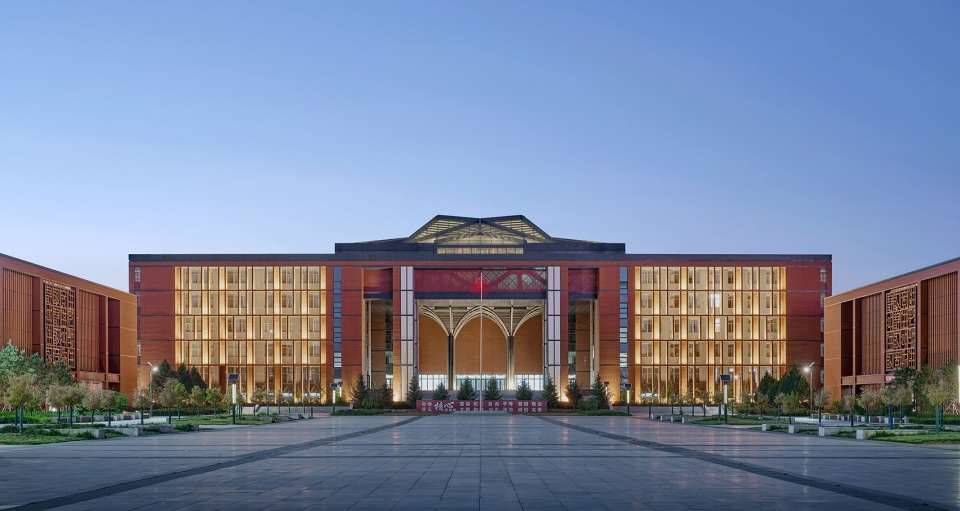
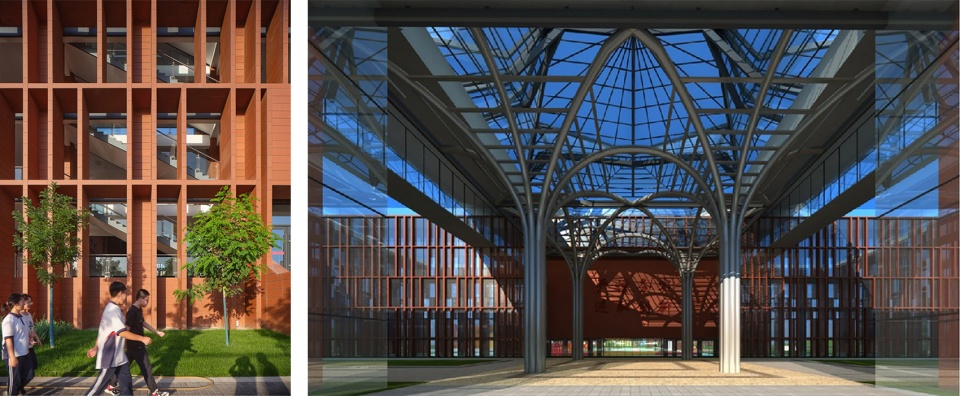
“十年树木,百年树人”,综合楼作为校园视觉中心,将茂密树林的自然形态赋予其立面形象设计之中。综合楼顶部设置的多功能研学厅,通过下部 4 根伞状型钢束柱支撑,不但很好的解决了上部空间的结构问题,同时成为建筑溯源“杏坛讲学”的林木特质,并与立面形象表达的林木悦动契合可读。
The comprehensive building serves as the visual center of the campus, incorporating the natural form of dense forests into its facade design. The multifunctional study hall set up on the top of the comprehensive building, supported by four umbrella shaped steel beam columns in the lower part, not only effectively solves the structural problems of the upper space, but also becomes the characteristic of the “Apricot Altar Lecture” in architecture, and is in line with the pleasing expression of the trees on the facade.
▼立面意向,Facade intention ©中科院建筑设计研究院有限公司

▼综合楼夜景,Comprehensive building night view ©章鱼见筑
▼综合楼立面细部,Facade details of the comprehensive building ©章鱼见筑
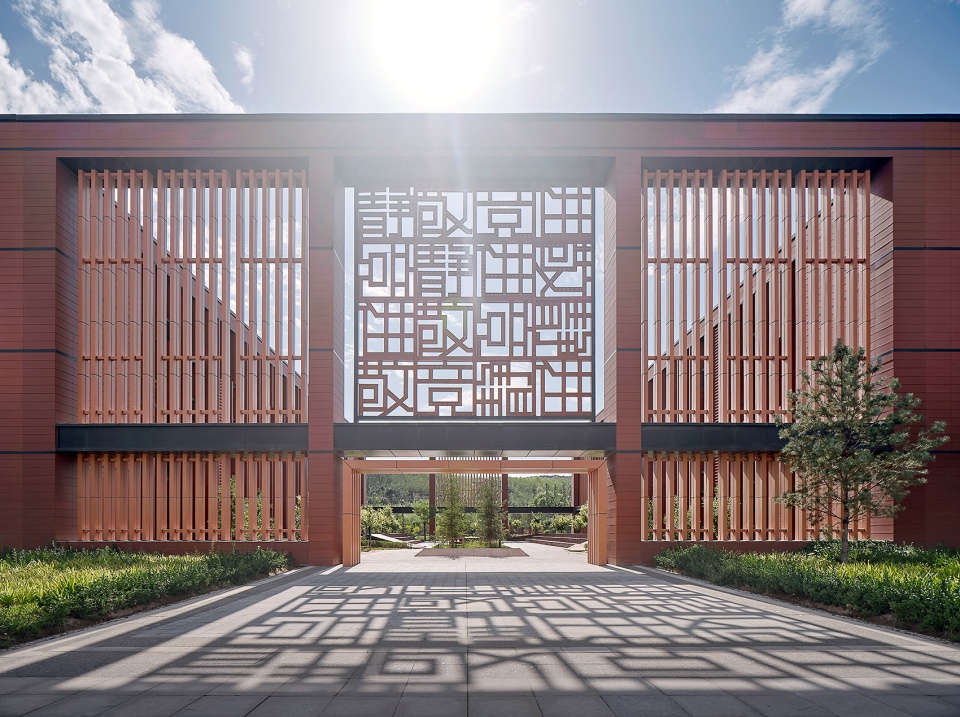
以古时竹简与陕北花格窗为意,教学组团界面以高大的木色百叶屏风为界,神木中学校训“静竞敬进”巧妙嵌入其中,形成古意盎然、静谧雅致的新型国风校园。并选用绿色环保、轻质高强的竹钢材料作为百叶材质,不仅可实现中轴旋转,又可达到防风、隔断、遮荫、休憩等多功能用途,为教学空间贡献了灵动多变的光影体验。
Taking ancient bamboo slips and Shaanbei flower lattice windows as the meaning, the teaching group interface is divided by a tall wooden louver screen. The school motto of Shenmu Middle School, “Quiet competition and respect for progress,” is cleverly embedded in it, forming a new type of Chinese style campus full of ancient charm and tranquility. And green, environmentally friendly, lightweight and high-strength bamboo steel material is selected as the louver material, which can not only achieve central axis rotation, but also achieve multi-functional purposes such as windproof, partition, shading, and rest, contributing a flexible and varied light and shadow experience to the teaching space.
▼教学组团格栅立面,Facade of teaching group grille ©章鱼见筑
绿色低碳、健康照明
Green and low-carbon, Healthy lighting
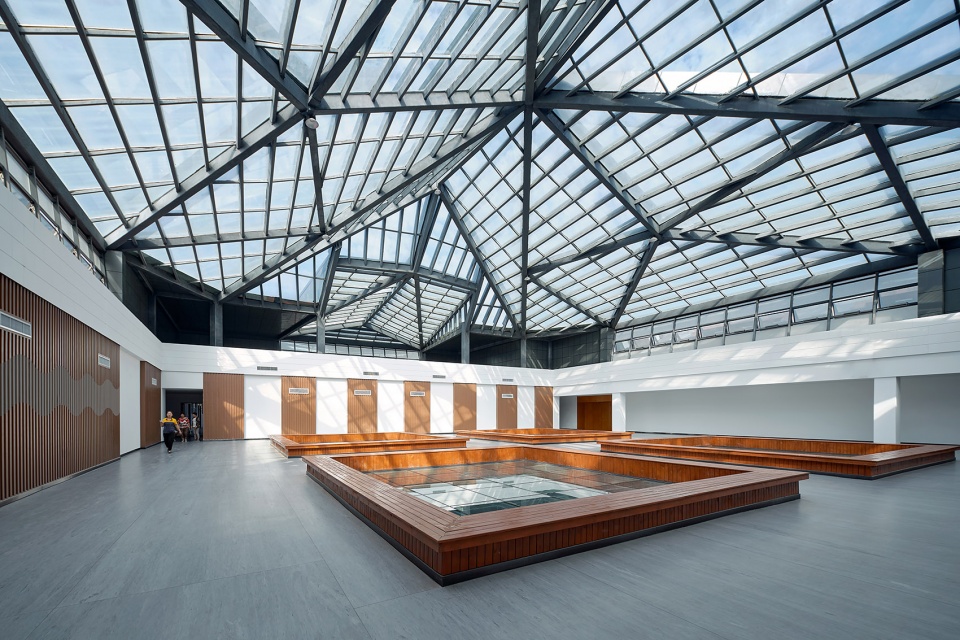
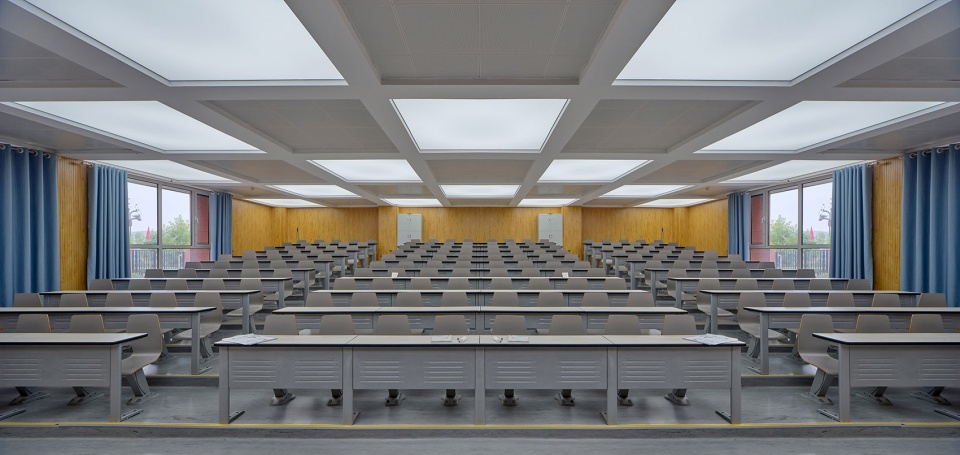
教学空间采用健康照明技术措施,实现国内第一个国家健康照明标准指导下的应用示范案例。采用被动式技术手段降低建筑能耗,综合楼顶部的多功能研学厅,结合结构斜交网格肌理设置采光屋顶和高侧窗,提高了研学厅的自然采光和通风效果。
The teaching space adopts health lighting technology measures to achieve the first demonstration case of application under the guidance of national health lighting standards in China.Adopting passive technology to reduce building energy consumption, the multifunctional study hall on the top of the comprehensive building is equipped with a sloping grid texture and high side windows to improve the natural lighting and ventilation effect of the study hall.
▼综合楼多功能研学厅,Multifunctional Research Hall of the Comprehensive Building ©章鱼见筑
▼ 合班教室,Classroom ©章鱼见筑
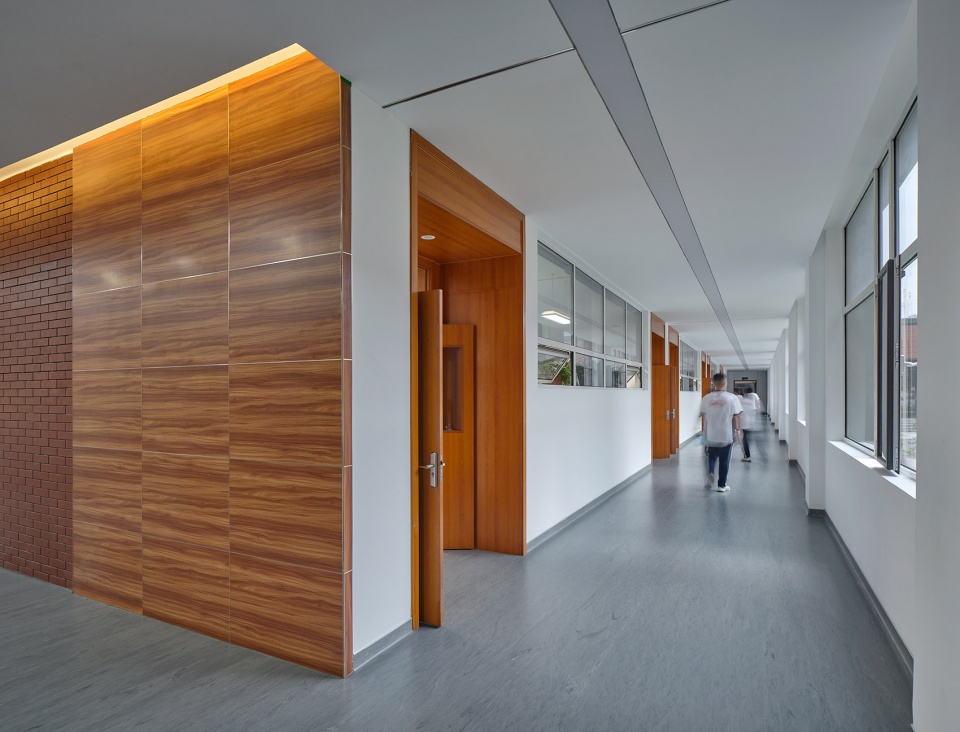
▼ 教室外走廊,Classroom corridor ©章鱼见筑
▼总平面图,General plan ©中科院建筑设计研究院有限公司
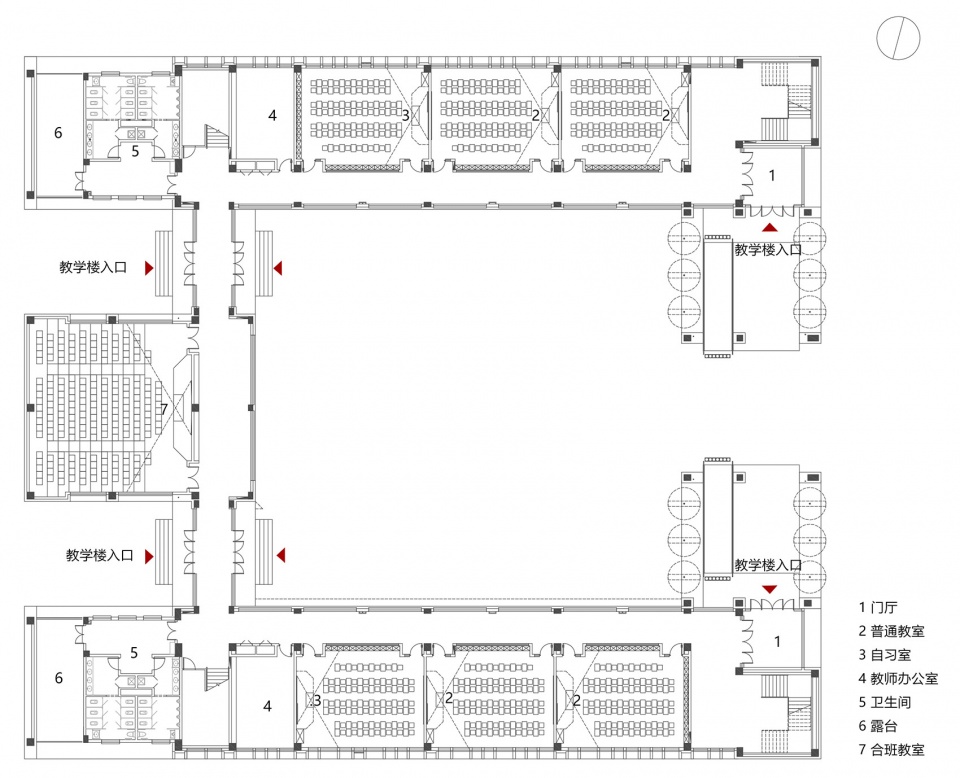
▼教学楼一层平面图,First floor plan of the teaching building ©中科院建筑设计研究院有限公司
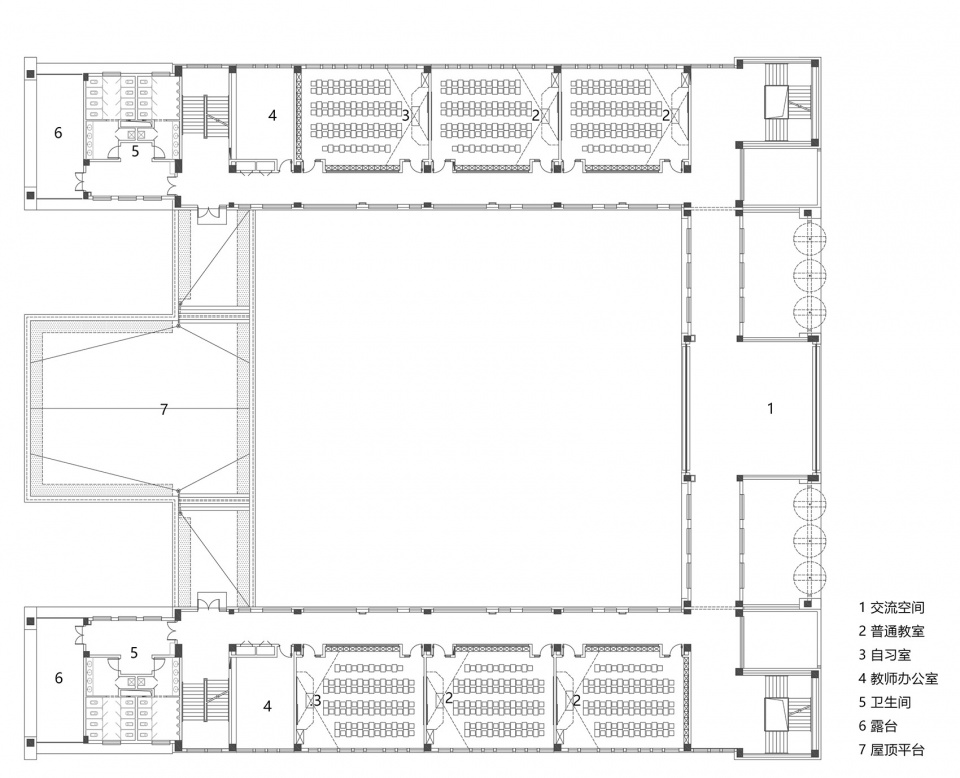
▼教学楼二层平面图,Second floor plan of the teaching building ©中科院建筑设计研究院有限公司
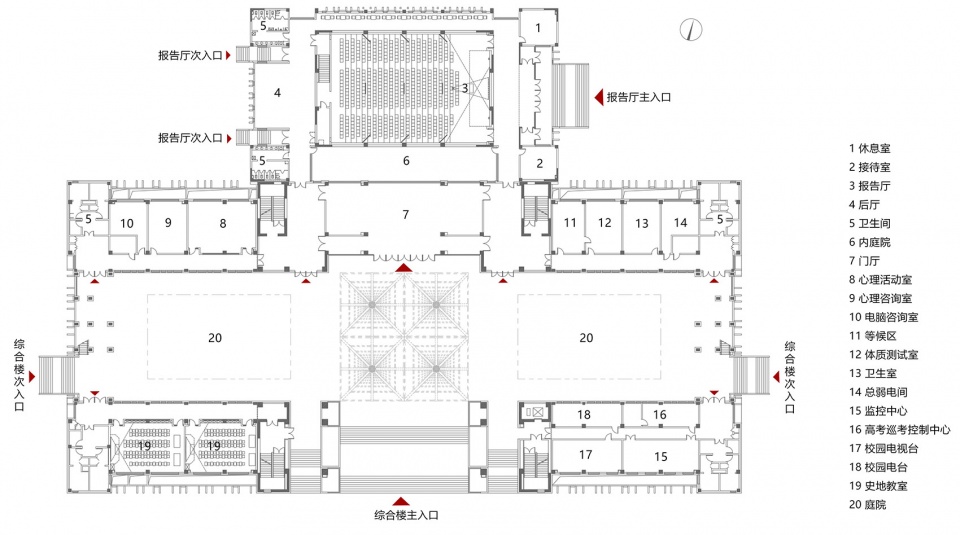
▼综合楼一层平面图,First floor plan of the comprehensive building ©中科院建筑设计研究院有限公司
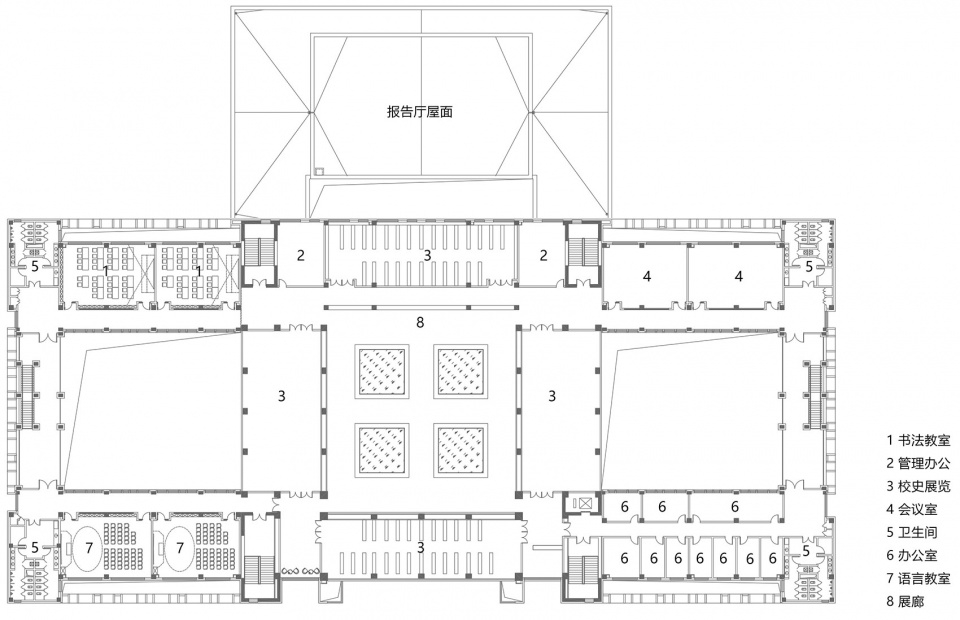
▼综合楼五层平面图,Fifth floor plan of the comprehensive building ©中科院建筑设计研究院有限公司
项目名称:神木中学
项目类型:教育建筑
项目地点:陕西·神木
设计单位:中科院建筑设计研究院有限公司
事务所网站:https://www.adcas.cn/
设计团队完整名单:
主持建筑师:李昕滨
建筑:李昕滨、潘华、邹锦铭、马世文、范恩闯、王子瑜、陈继昶、赵丽、刘永挺、王妮
结构:廖云友、顾小睿
暖通:刘雨阳、张进
电气:付圆
给排水:王卫敏
景观:钟薇
业主:陕西省神木中学
建成状态:建成
设计时间:2015年
建成时间:2020年
用地面积:196647㎡
建筑面积:113205.11㎡
摄影师:©章鱼见筑
More: 中科院建筑设计研究院有限公司 更多关于他们:Institute of Architectural Design and Research, Chinese Academy of Sciences on gooood









这体量真难受
DK
我去过这儿,真的巨丑。。。扎眼的颜色,烂俗的手法,傻大的格栅,呆板的布局,厚腻的立面,整个设计可谓毫无新意,而且根本不知道何谓以使用者角度出发,当地的风评也是特别差,不知道活儿是怎么来的,浪费资源不外如是。
跟神木艺术中心非常的一致 不愧是中科院 充满了假大空的官式手法
我只看到了纸钱香灰
仪式感很强,但这样的空间尺度,真的好可怕
用力过猛了吧···
看呆了
典型的低级设计思维下的产物
中科院就这水平,那建筑行业真是没救了
知末买的模型吧
悄默声挣点钱得了,这种事儿能外扬吗
学生批量制作工厂
假大空,宏大叙事支撑下,活生生的人显得微不足道
赞同,宏大叙事下的虚假的人本主义
看呆了
别再做这样肃穆的学校了
这夸张的尺度,这单调的公共空间,这僵化的布局,没看到任何可取的地方
整体颜色蛮刺眼的
看不出书院气质,看不出层次丰富,看不出古意深远。你们是在逗我玩吗?
要是我,坚决不投稿,投稿坚决不署名。
啊?不是浙江省美术馆啊
风格杂糅 又丑又难用