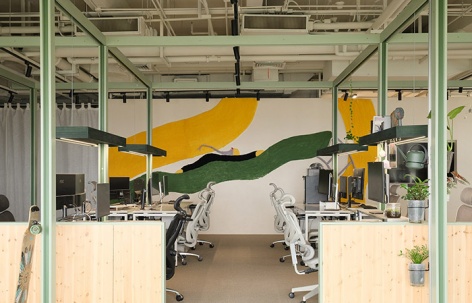
非常感谢 舍近空间设计事务所 予gooood分享以下内容。更多关于他们:Shejin Space Design Office on gooood.
Appreciation towards Shejin Space Design Office for providing the following description:
01 重新理解“办公场所”
Rethinking the Workplace
在搬进这里之前,舍近的办公室位于艺术园区的一栋独立建筑里,天然拥有更多自由:人与室外的关系更近,尺度不那么标准。相比之下,写字楼提供的是另一套明确的、被提前定义好的办公方式。
Before moving here, SHEJIN’s office was housed in a standalone building within an art district. The setting naturally offered a greater sense of freedom: people were more closely connected to the outdoors, and the spatial scale was less standardized. By contrast, a conventional office building comes with a much more clearly defined and predetermined way of working.
▼舍近2.0象山办公室,Shejin Office 3.0 ©舍近空间设计事务所
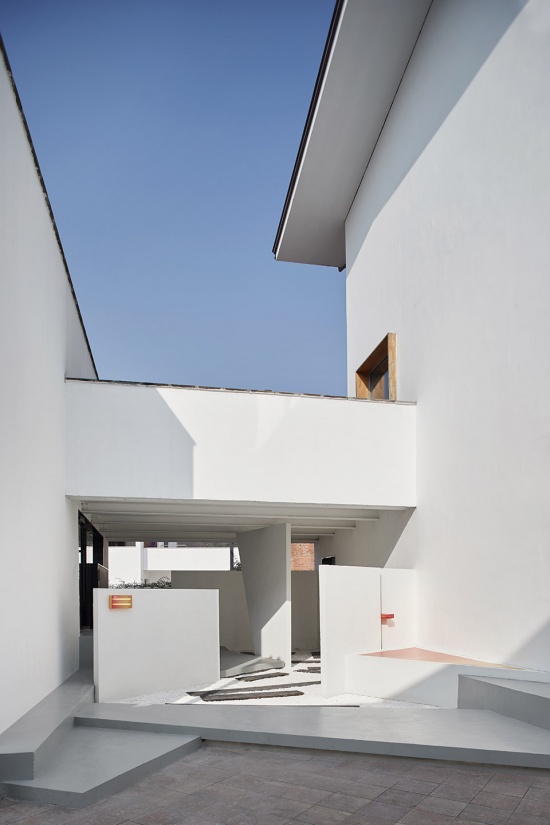
因此,在决定更换办公场所时,我们最先面对的问题并不是“新的办公室应该长什么样”,而是:如何在一个高度标准化的空间里,继续保留一家设计公司的自由度?“可生长、可编辑”由此成为整个空间的基础设计逻辑。
▼概念图,concept diagram ©舍近空间设计事务所
So when we decided to relocate, the first question was not, “What should the new office look like?” but rather: How can a design studio retain its sense of freedom within a highly standardized environment? “Evolvable and editable” therefore became the fundamental design logic of the entire space.
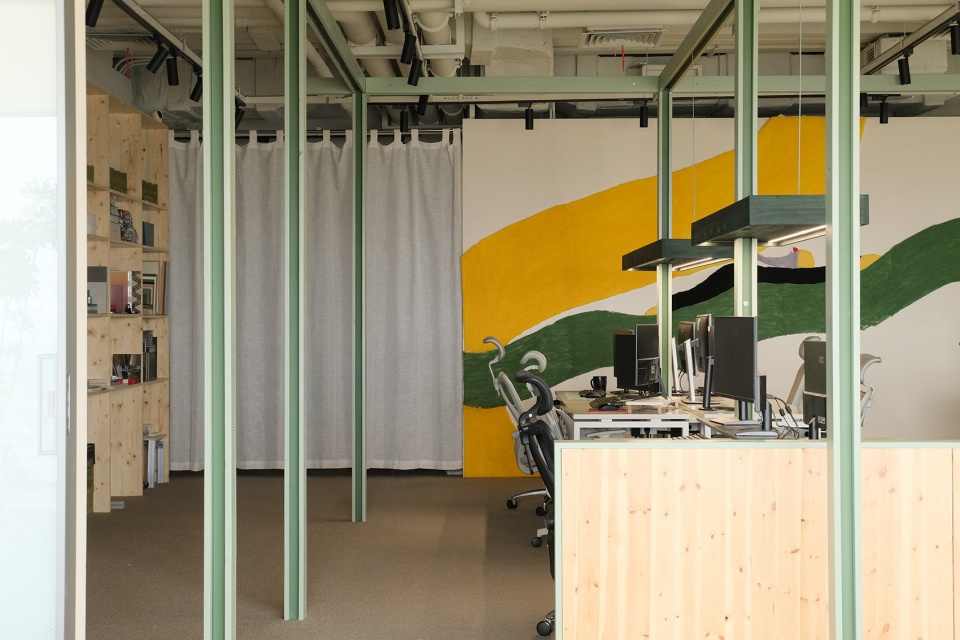
▼舍近3.0办公室,Shejin Office 3.0 ©舍近空间设计事务所
02 可生长:不以墙为边界的绿色系统
Evolvable: A Green System Beyond Walls
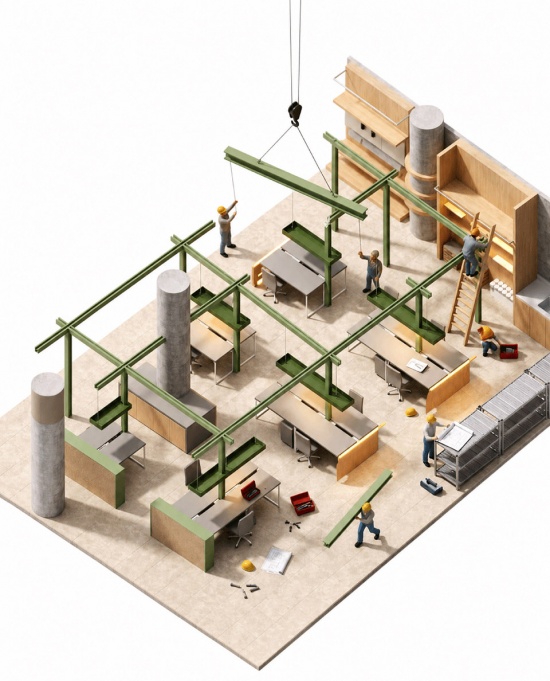
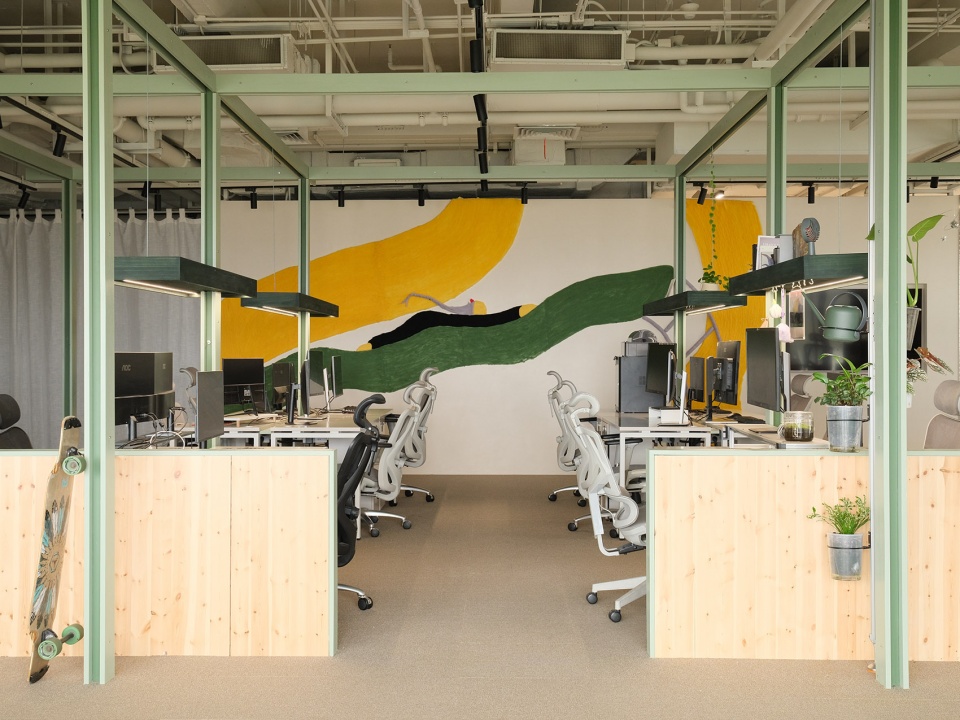
空间中最核心的介入,是一组贯穿办公区域的绿色框架结构。我们没有继续依靠墙体划分功能,而是用一套更轻的结构建立新的空间秩序。框架从地面向上延伸,再向不同方向分出支点与枝干,像一组抽象的树,在开放空间里自由生长。
▼绿色框架系统动态生成,green framework generation ©舍近空间设计事务所
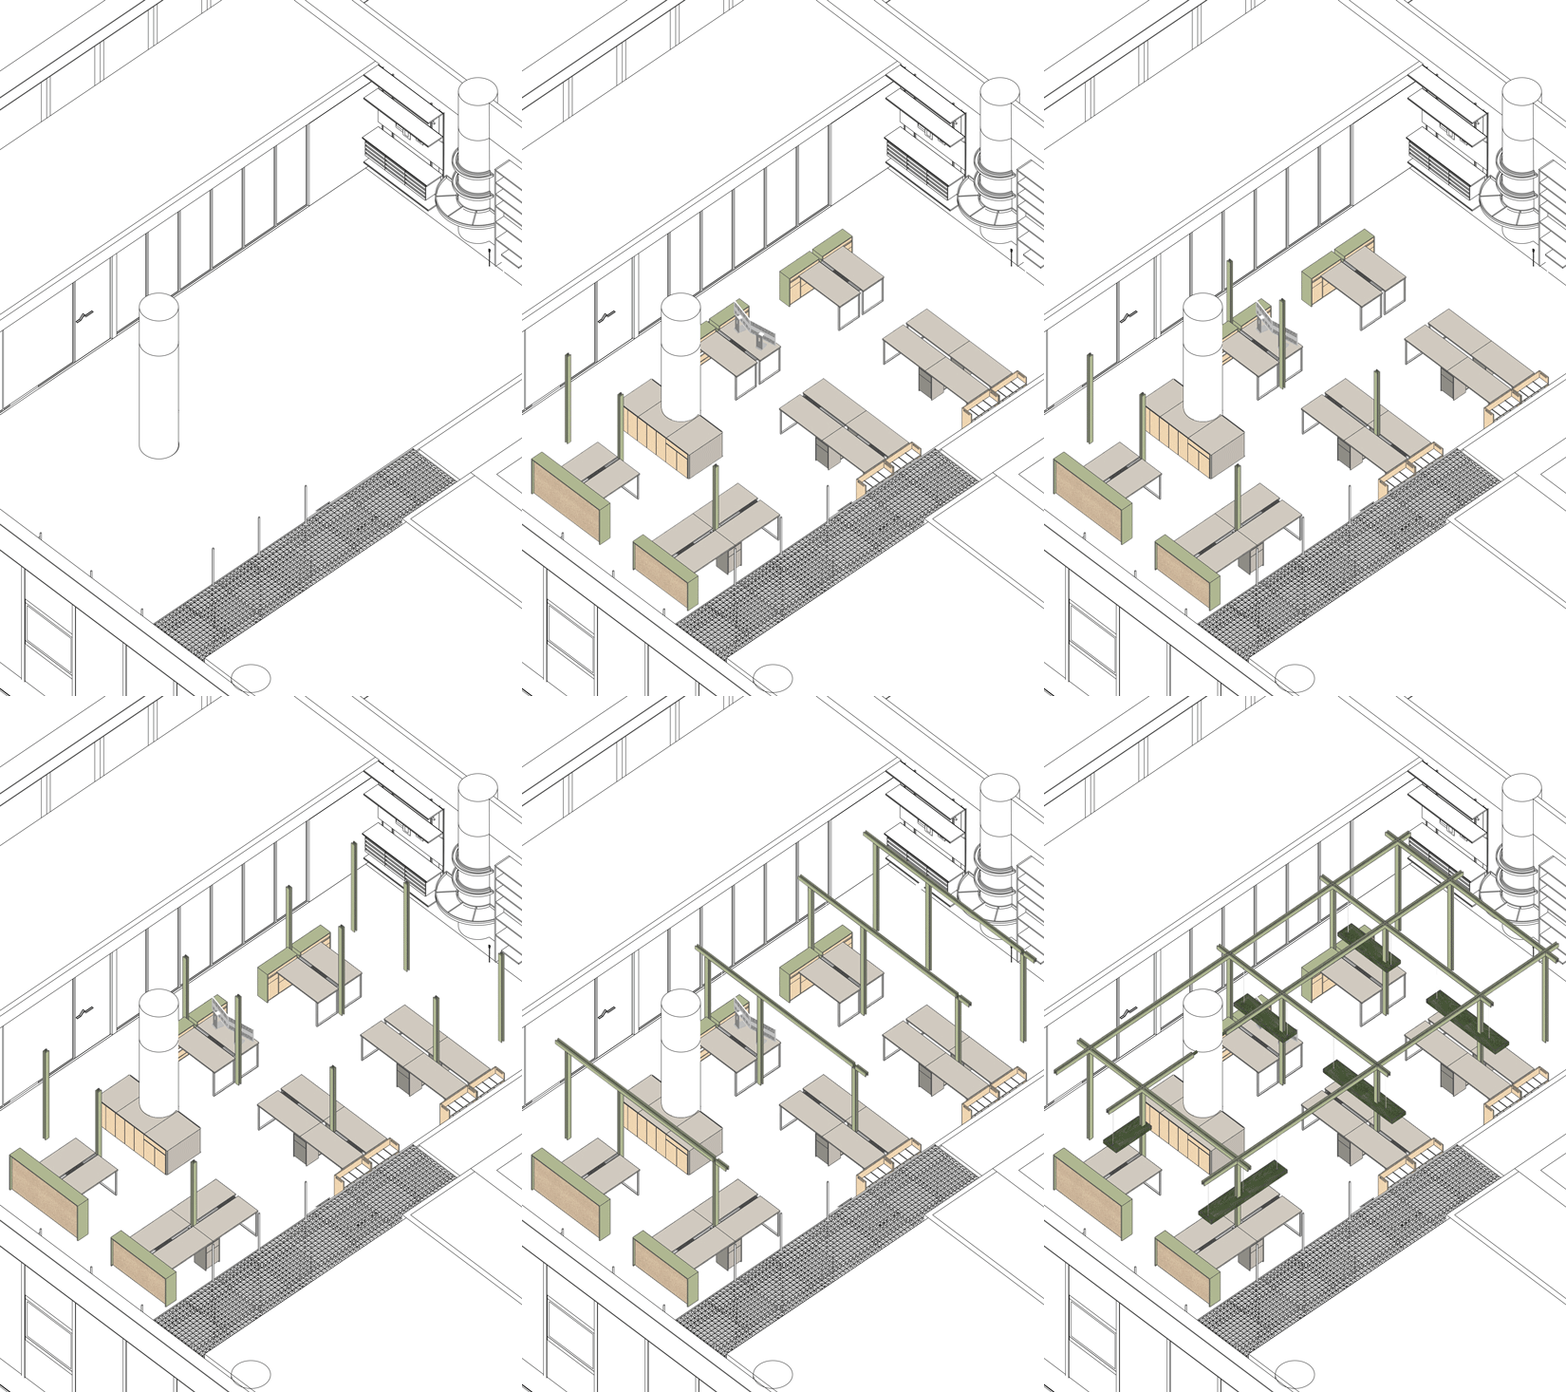
The most defining intervention in the space is a green framework that extends throughout the working area.Instead of relying on walls to divide different functions, we introduced a lighter structural system to establish a new spatial order. Rising from the floor and branching out in multiple directions, the framework resembles a group of abstract trees growing freely throughout the open space.
▼绿色框架系统,green framework ©舍近空间设计事务所
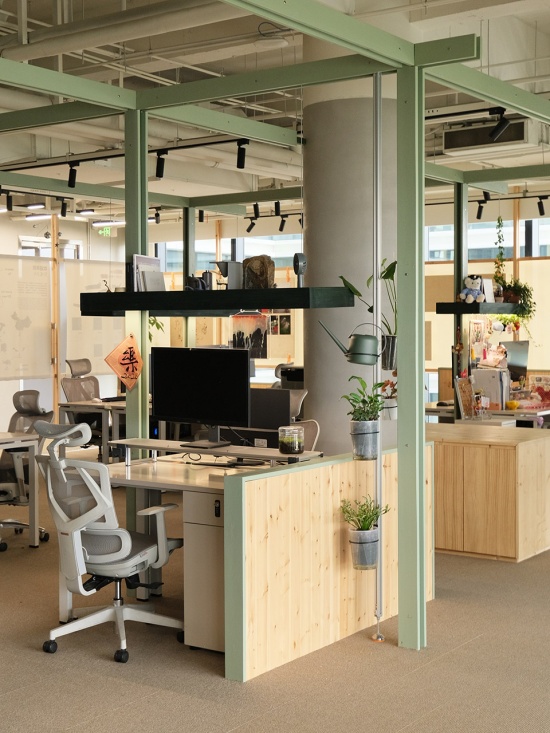
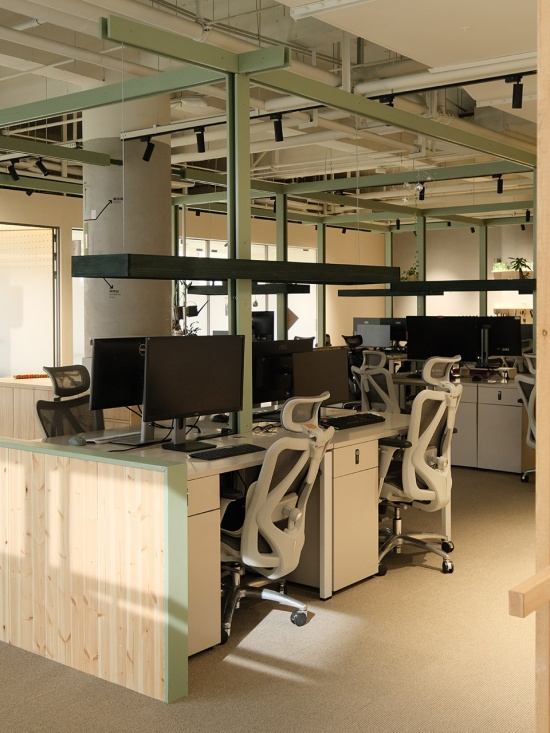
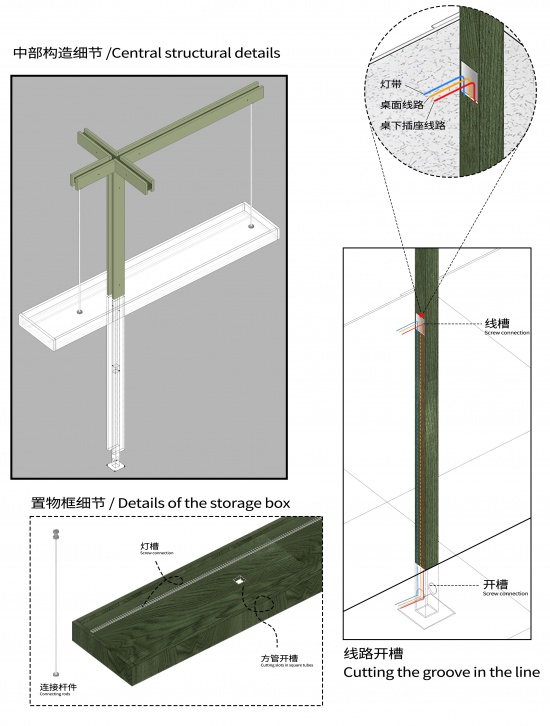
但“树”并不只是形式上的隐喻。照明走线、置物收纳都可以依附在这套结构上,让不同功能跟随框架延展。工位上方设置了深绿色盒体,相比在墙边增加一排完整的封闭柜体,我们更希望把日常使用频率较高的东西留在人的视线和手边。书籍、盆栽、摆件与零散物件都可以自由放置其中或悬挂于下方。
▼框架细部构造生成,framework structure generation ©舍近空间设计事务所
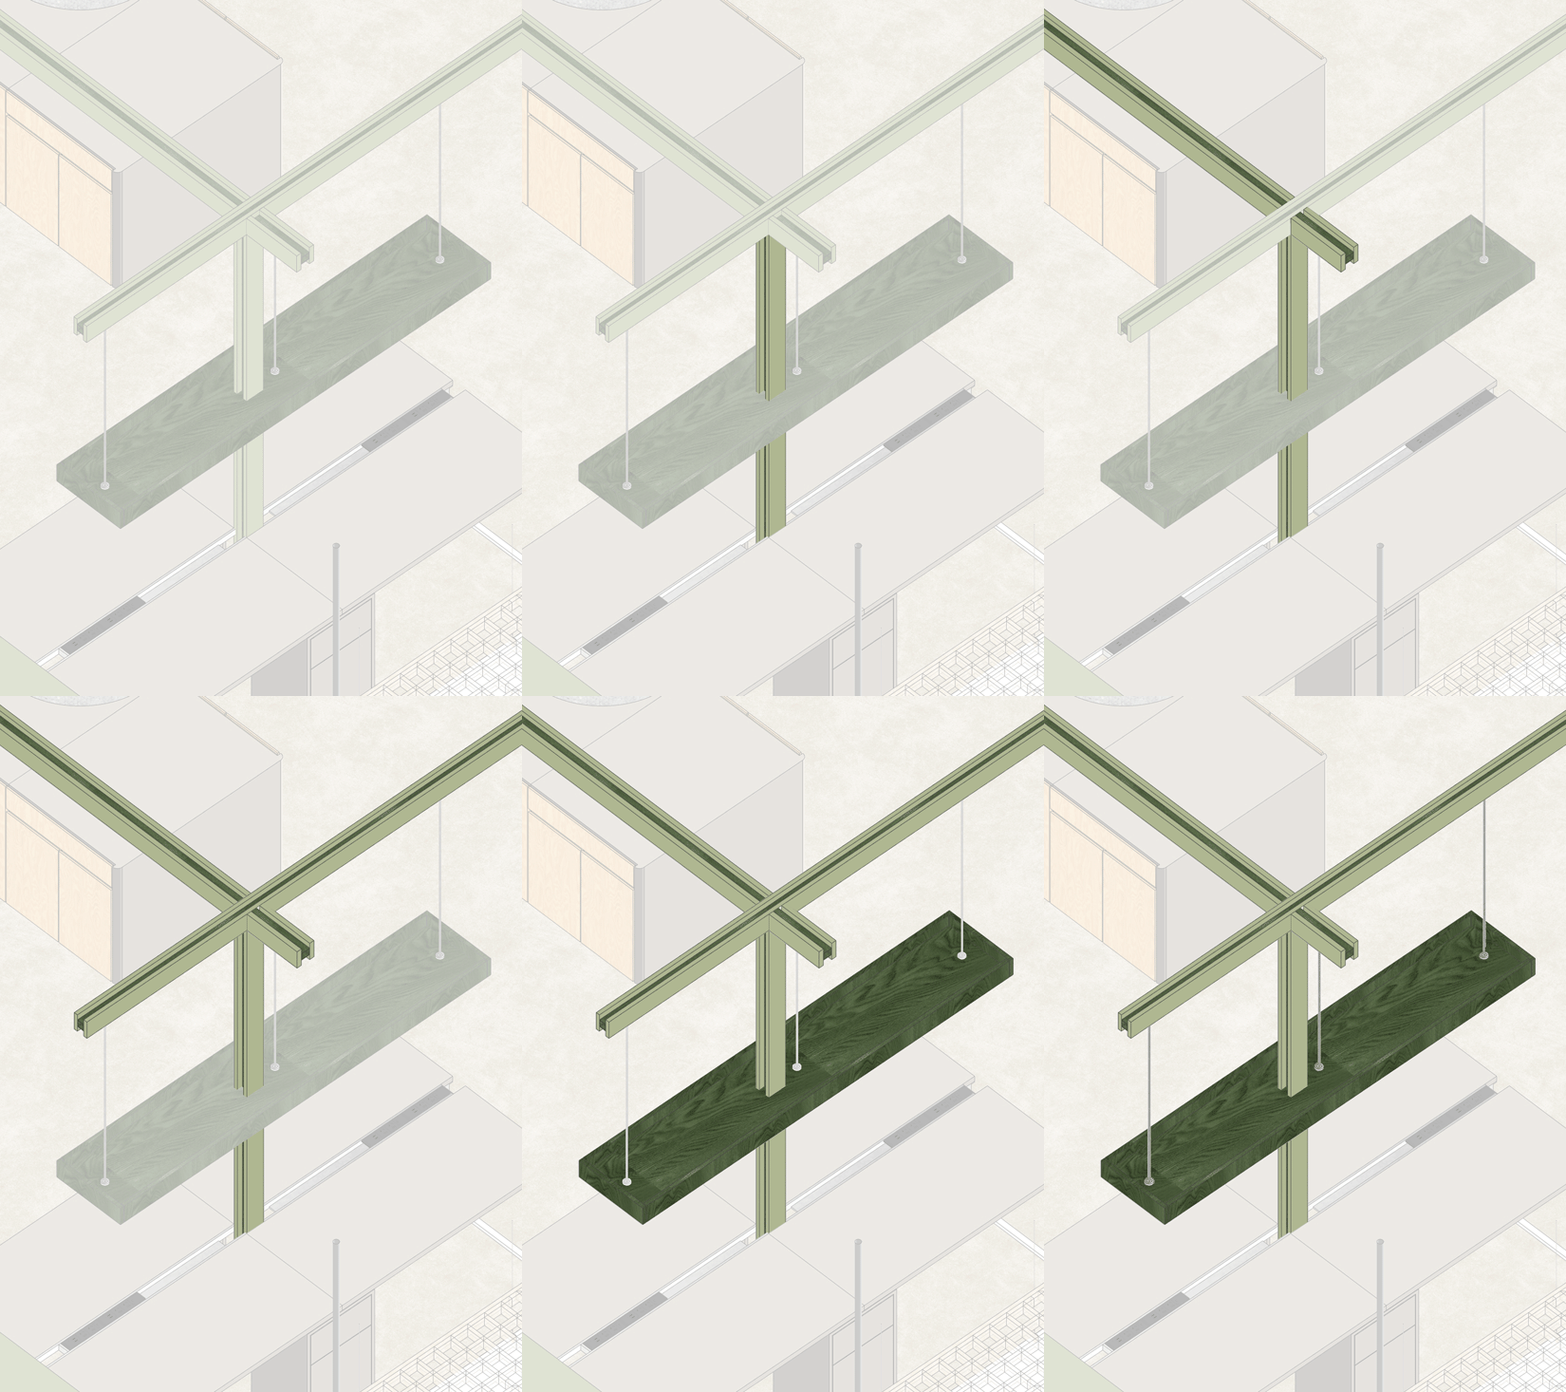
Yet the “tree” is more than a formal metaphor. Lighting, wiring, storage and display functions can all be integrated into the structure, allowing different uses to extend and evolve along with the framework. Dark green storage boxes are positioned above the workstations. Rather than installing a continuous row of enclosed cabinets along the walls, we wanted frequently used objects to remain visible and within easy reach. Books, plants, ornaments and everyday items can be freely placed inside the boxes or suspended beneath them.
▼绿色盒体功能展示,Green boxes ©舍近空间设计事务所
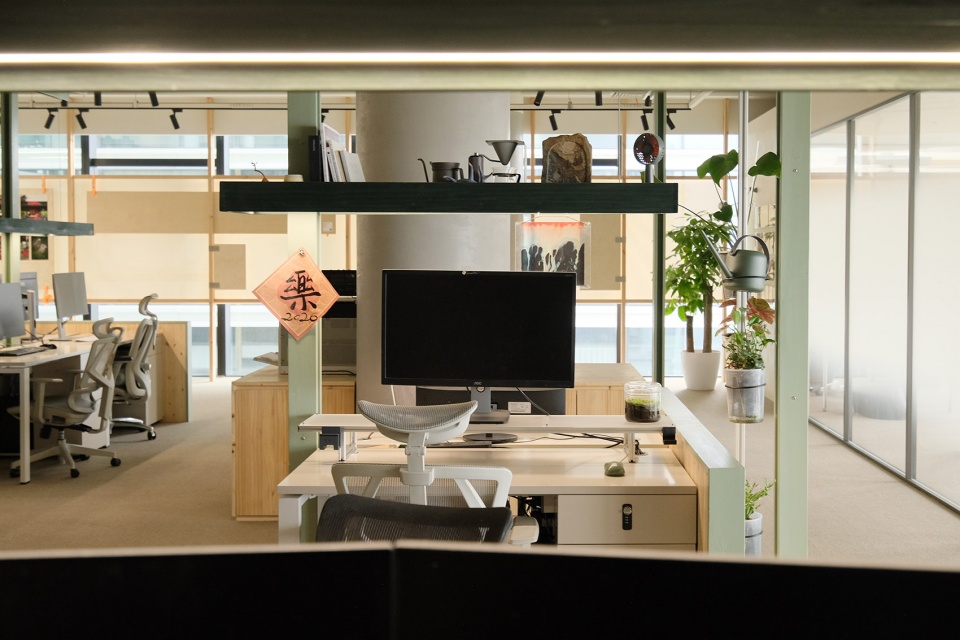
▼工位场景图,Workstation scene diagram ©舍近空间设计事务所
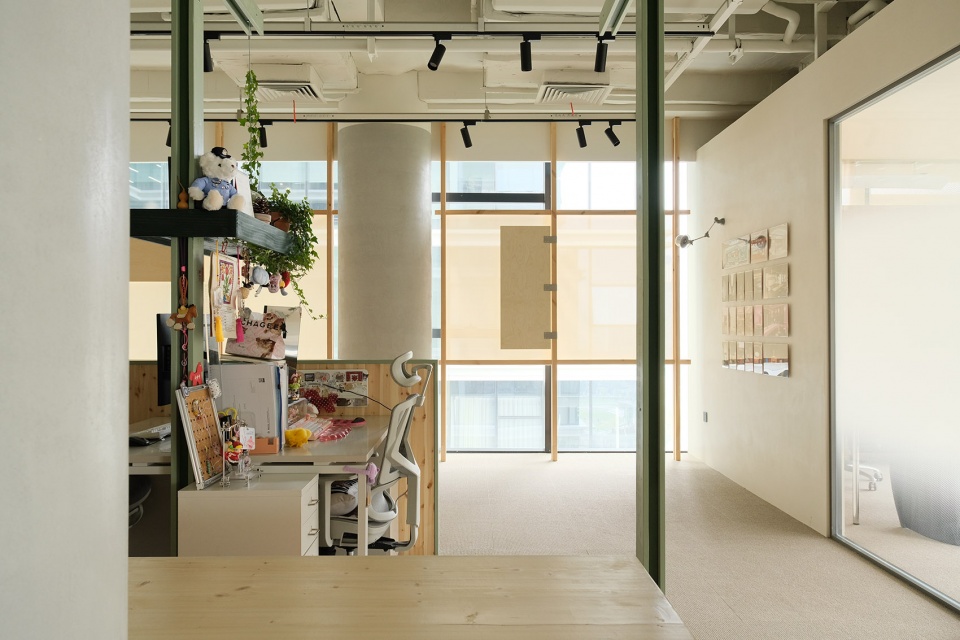
我们刻意没有把这套系统一次做满,留白本身,就是为未来预留的位置。随着人的使用,框架会越来越丰富,也会慢慢脱离设计完成时的状态。它既是空间结构,也是一个持续被编辑的界面。
▼绿色框架工艺解读,Interpretation of the Green Frame Process ©舍近空间设计事务所
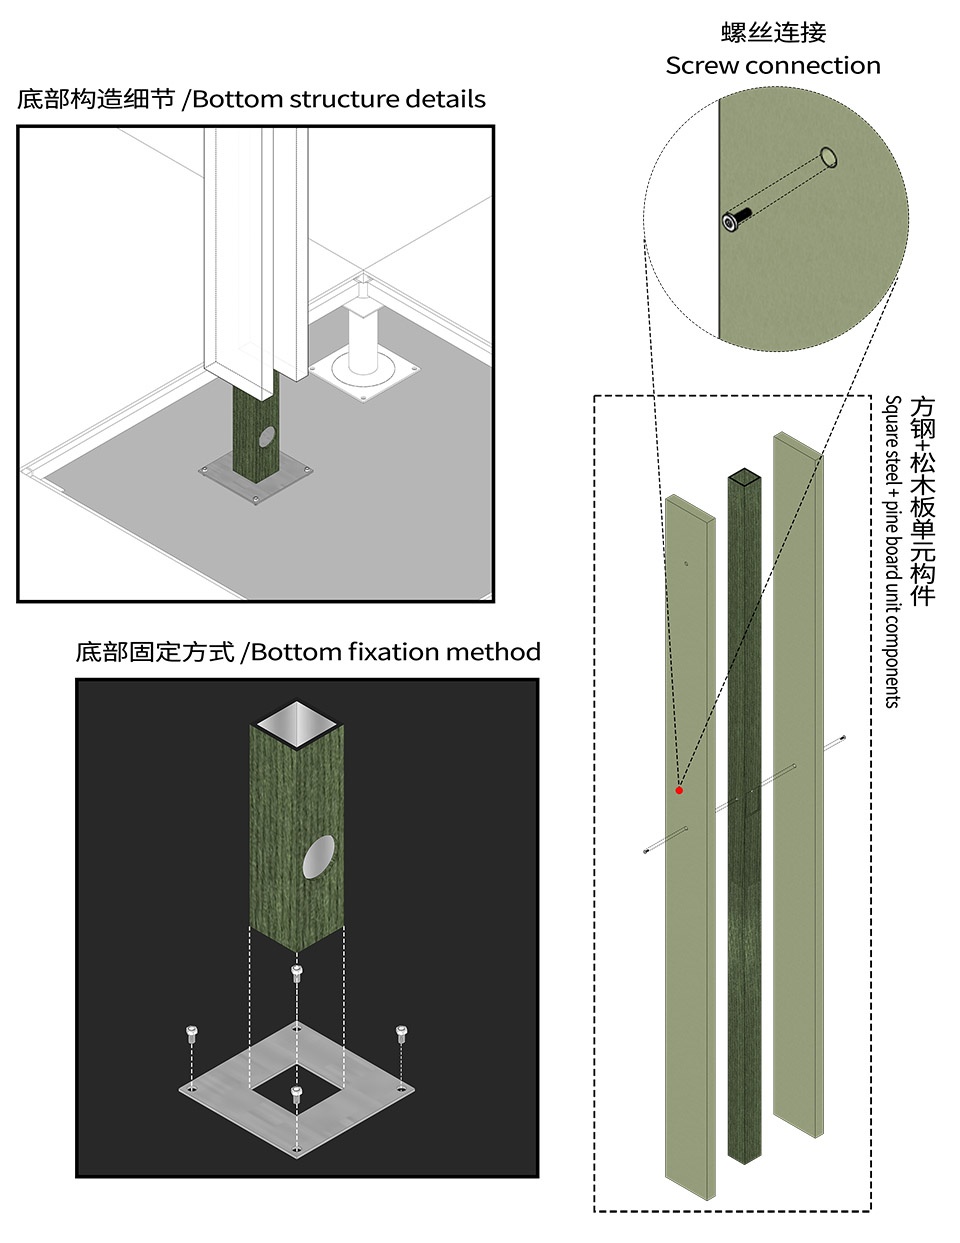
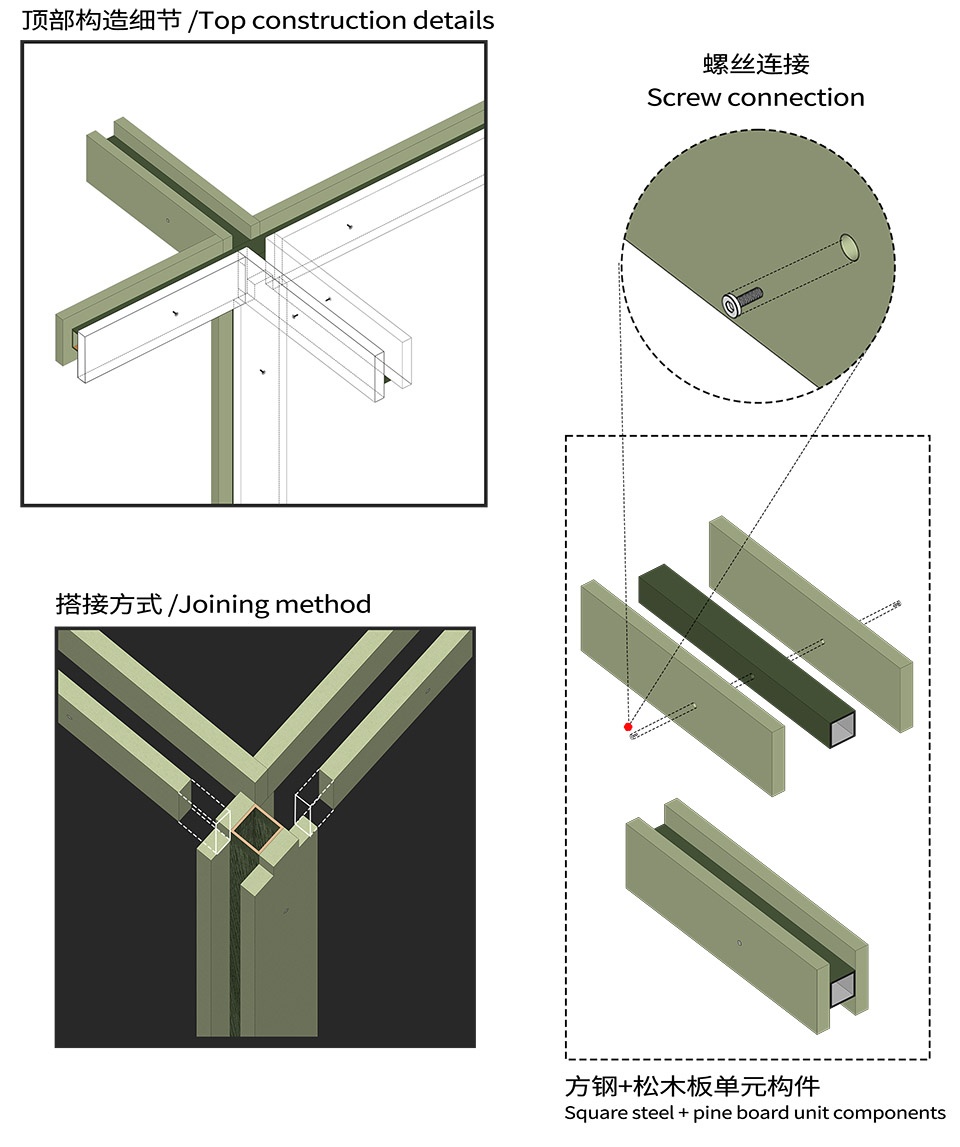
We deliberately chose not to complete the system all at once. The empty space itself is reserved for what may come next. As people continue to use the office, the framework will gradually accumulate more objects, functions and traces of daily life, moving further away from its original finished state. It is both a spatial structure and an interface that remains continuously editable.
▼工位场景图,Workstation scene diagram ©舍近空间设计事务所
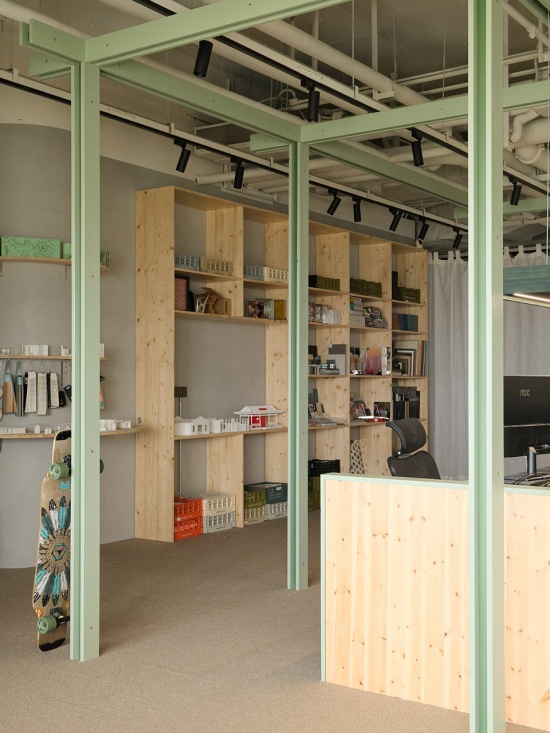
03 可编辑:展示正在发生的设计过程
Editable: Making the Design Process Visible
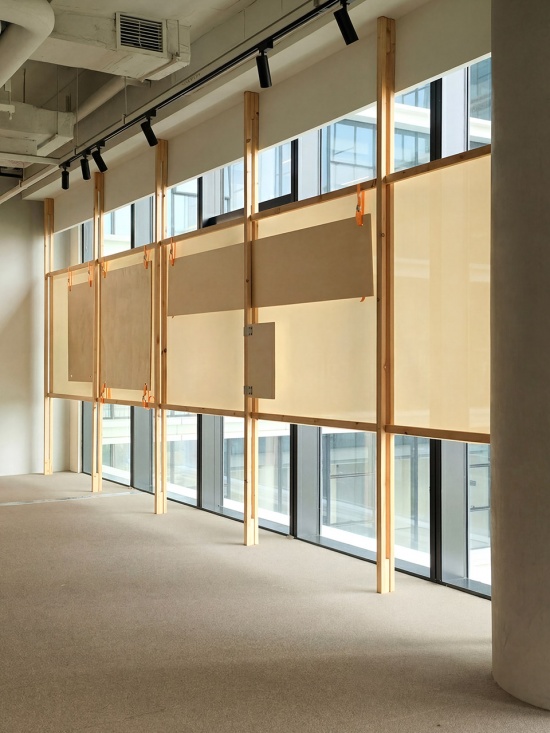
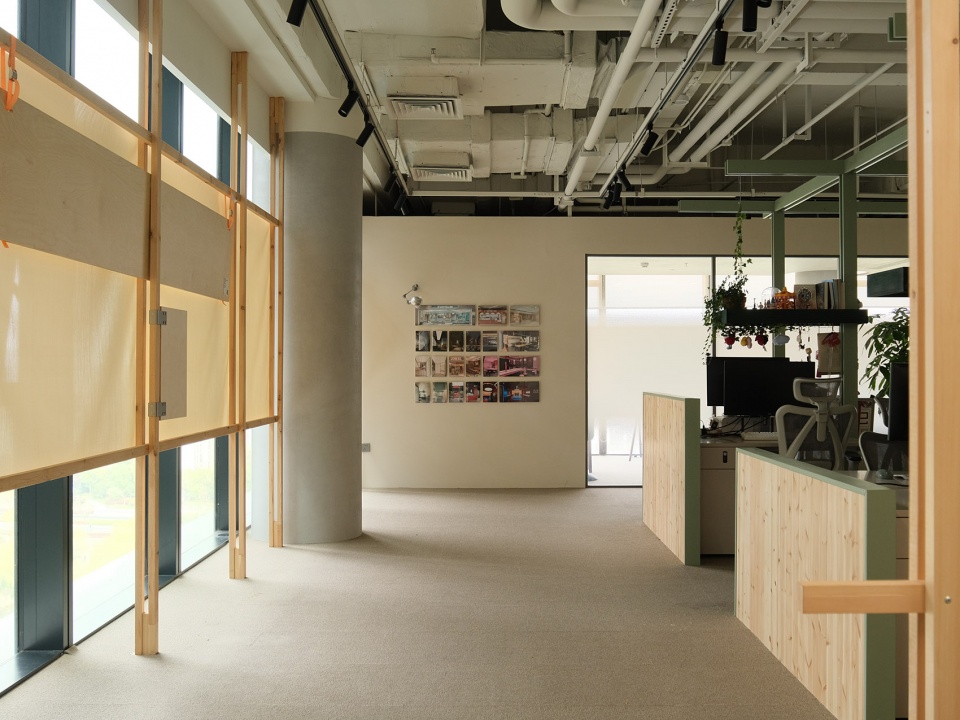
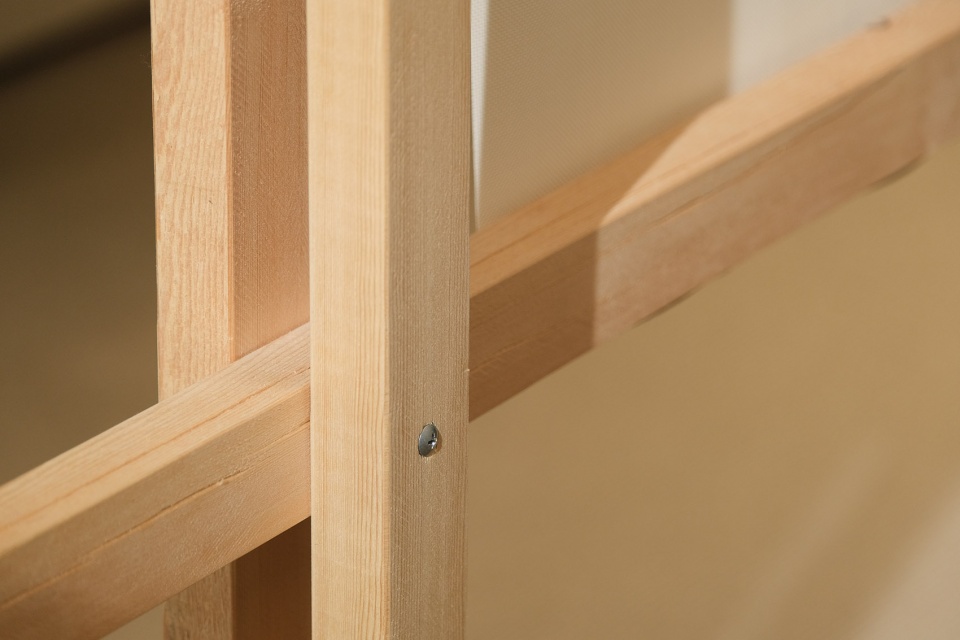
靠窗的位置,我们用低成本的松木条搭建了一组轻量化展陈框架。结构简单而克制,不强调家具本身的存在感,而是把注意力留给之后不断进入其中的内容。半透窗帘作为背景,在过滤相邻楼层视线的同时保留自然光,让窗边始终保持通透。
Along the windows, we constructed a lightweight display framework using economical pine battens. Simple and restrained, the structure avoids drawing attention to itself, leaving the focus on the content that will continuously be added over time. Semi-transparent curtains form the backdrop, filtering views from neighboring buildings while preserving natural light and maintaining an open, airy atmosphere by the windows.
▼轻量化展陈框架,Lightweight exhibition display framework ©舍近空间设计事务所
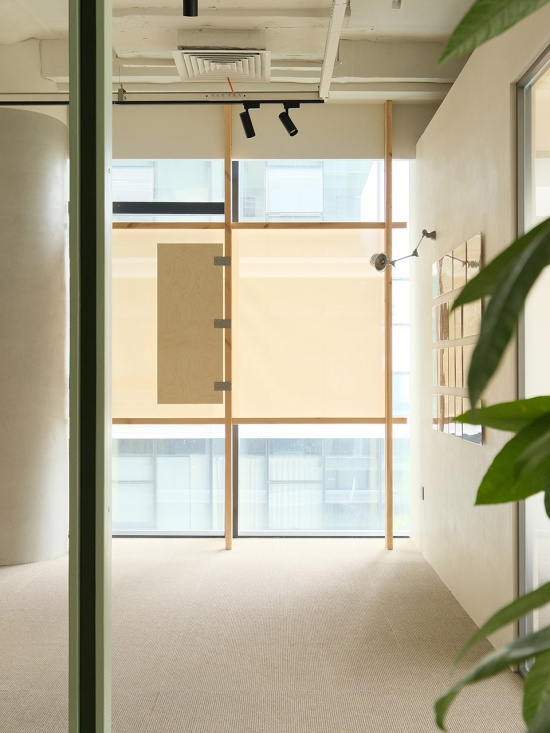
▼过道视角,Passage perspective ©舍近空间设计事务所
▼展陈框架细部,Details of the exhibition framework ©舍近空间设计事务所
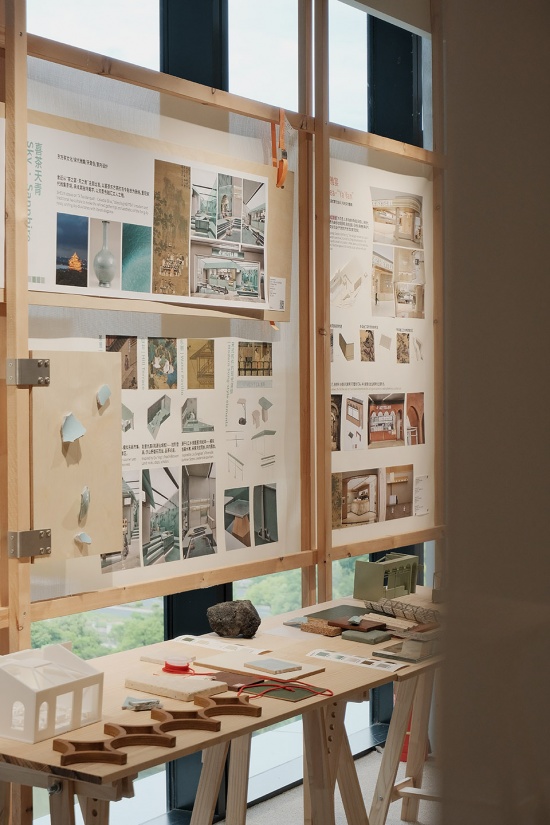
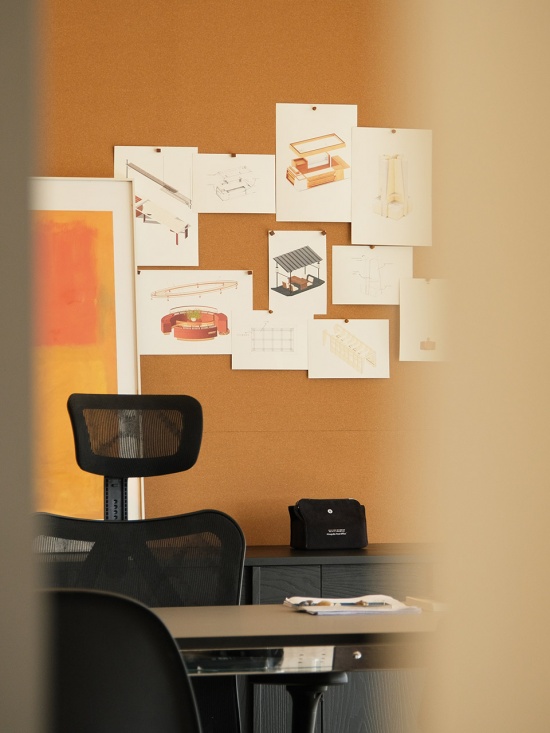
项目图纸、照片、设计过程、模型和材质板会随着项目推进陆续进入其中,它不是一组静态作品展示,更像是一块不断更新的工作截面。
Drawings, photographs, work-in-progress materials, models and material boards are gradually added as projects develop. Rather than functioning as a static exhibition of completed work, the display acts more like an ever-changing cross-section of the studio’s ongoing practice.
▼展陈内容呈现,Exhibition content presentation ©舍近空间设计事务所
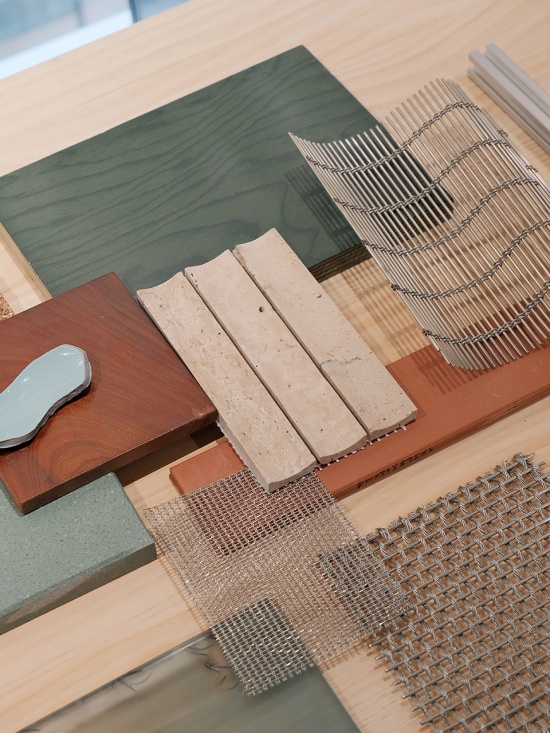
▼材料情绪版,Material display ©舍近空间设计事务所
办公区另一侧,则是一整面由团队手工完成的羊毛毡墙。
On the other side of the workspace is a full-height felt wall handcrafted by the team.
▼灵感毛毡墙,full-height felt wall ©舍近空间设计事务所
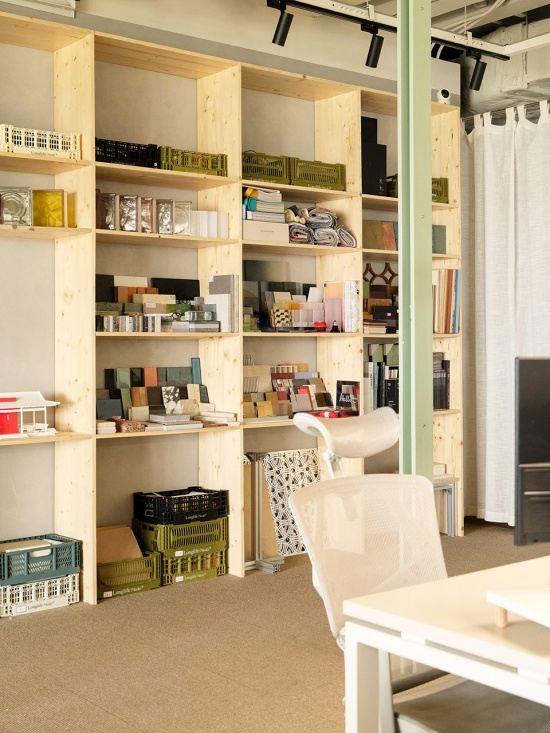
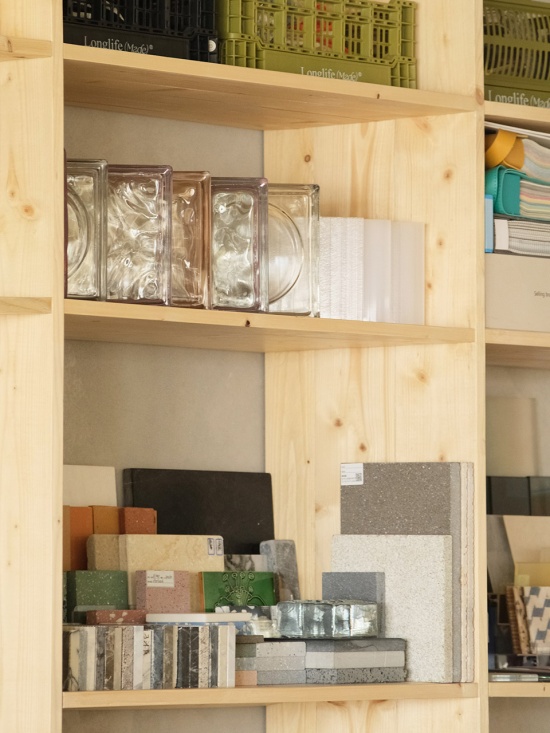
材料收纳也延续了同样的逻辑。一整面开放式原木柜为色卡、模型、样册与不同物料提供了清晰的位置。原有承重柱没有被刻意隐藏,而是通过松木板与金属挂钩转化为开放式展架。
The material storage system follows the same logic. A full wall of open timber shelving provides clear and accessible places for color swatches, models, catalogues and material samples. Instead of concealing the existing structural columns, we transformed them into open display racks using pine boards and metal hooks.
▼材料墙,The material storage system ©舍近空间设计事务所
▼承重柱改造的开放式展架,
Open display stand with load-bearing column renovation ©舍近空间设计事务所
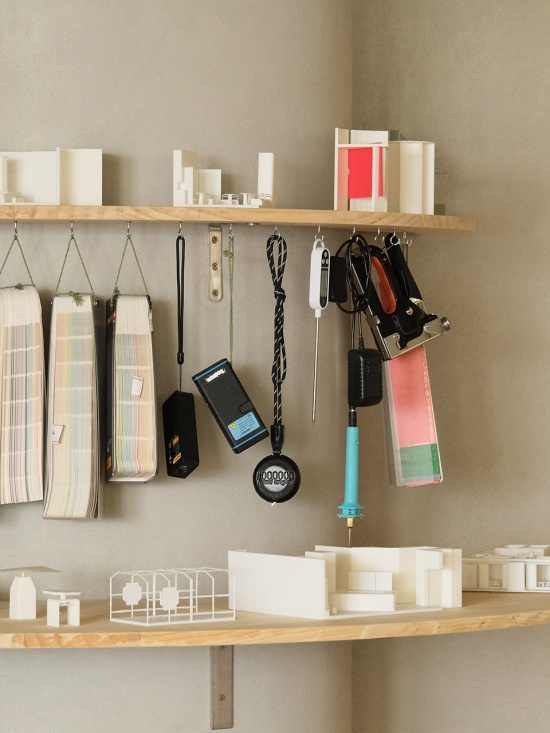
图纸、材料、模型和灵感不再被收进柜子里,而成为办公室日常状态的一部分。
Drawings, materials, models and ideas are no longer hidden away in cabinets; they become part of the office’s everyday landscape.
▼材料项目展示细部,
Details of the material project presentation ©舍近空间设计事务所
04 可变化:不同状态之间的自由切换
Adaptable: Shifting Freely Between Different Modes
空间中相对独立的功能,也尽量避免被一种使用方式永久定义。入口原有的双开门被替换成单扇偏轴门,以更完整的门扇尺度建立进入感。灯光有意识地与公区过道形成明暗差异,让人在进入办公室时完成一次空间状态的转换。
Even the more independent areas of the office are designed to avoid being permanently defined by a single function. At the entrance, the original double doors were replaced with a single pivot door, creating a stronger sense of arrival through its more complete and substantial scale. The lighting is deliberately differentiated from the shared corridor outside, marking a clear transition in atmosphere as one enters the office.
▼入户偏轴门,a single pivot door ©舍近空间设计事务所
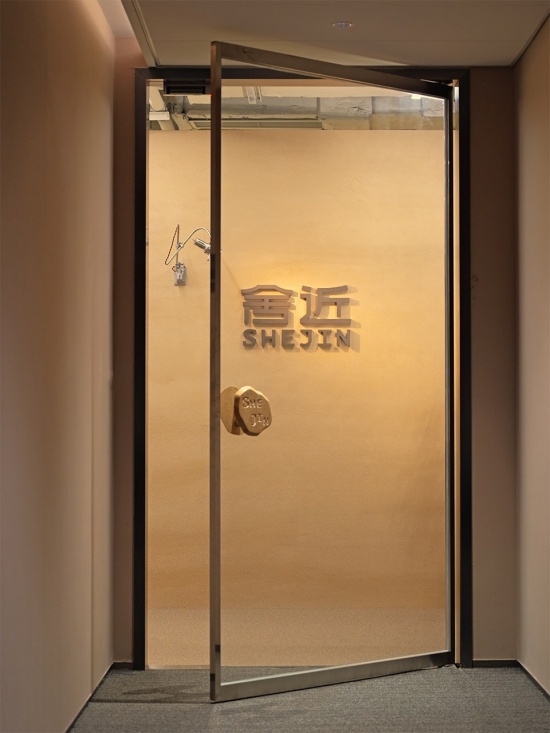
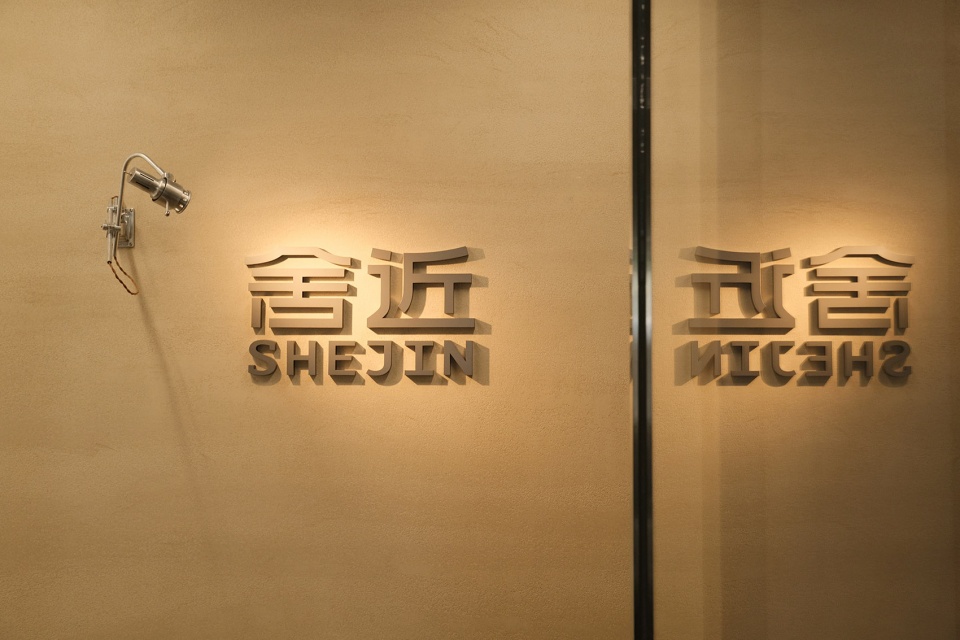
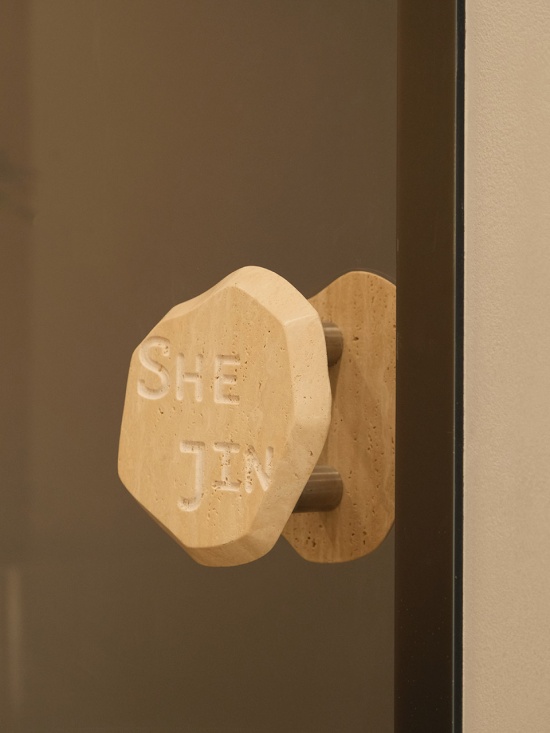
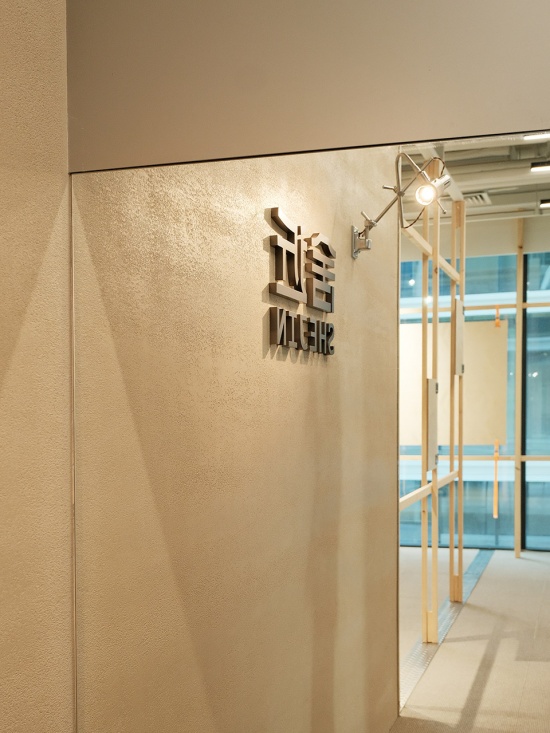
入口没有堆叠太多品牌信息。定制洞石门把手、一盏壁灯与舍近 LOGO 构成主要内容。天然石材的触感成为进入空间时最先发生的细节。
Rather than filling the entrance with excessive brand messaging, the space is defined by just a few elements: a custom travertine door handle, a wall lamp and the SHEJIN logo. The tactile quality of natural stone becomes one of the first detailsencountered uponentering.
▼入口LOGO,LOGO at the entrance ©舍近空间设计事务所
▼定制洞石门把手,Customized granite door handles ©舍近空间设计事务所
多功能会议室则通过四联动移门实现打开与闭合之间的切换。关闭时,它是一间独立会议室,可以满足会议与面试;打开后,空间与外部办公区重新连接,桌面可以用于选材、项目讨论,也可以承载团队日常聚餐。
The multifunctional meeting room can shift between open and enclosed states through a four-panel sliding door system. When closed, it functions as an independent meeting room for discussions and interviews. When opened, it reconnects with the main workspace, allowing the table to be used for material selection, project discussions or everyday team meals.
▼会议室打开的状态, when the meeting room opened ©舍近空间设计事务所
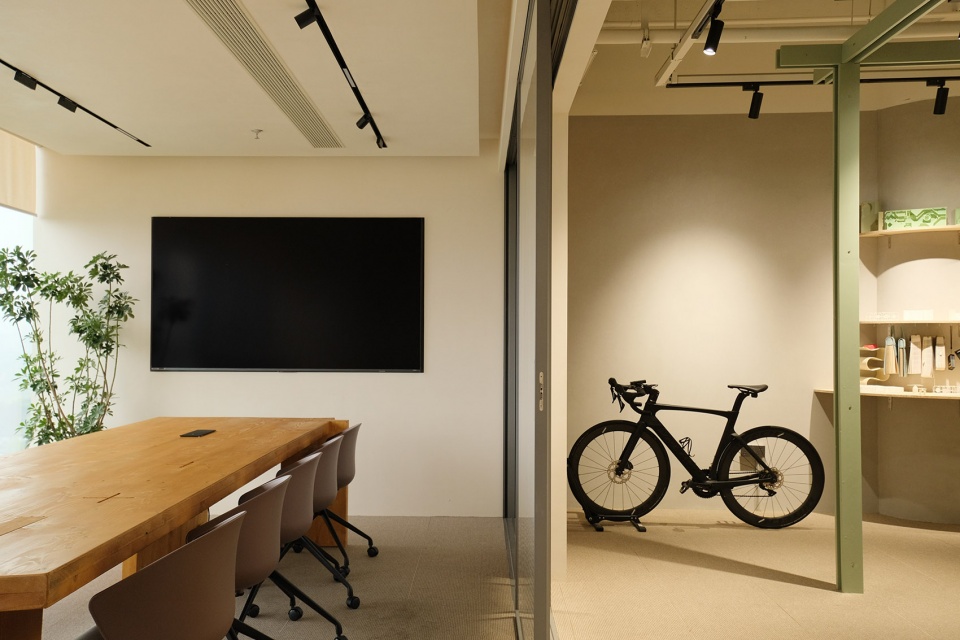
▼会议室,meeting room ©舍近空间设计事务所
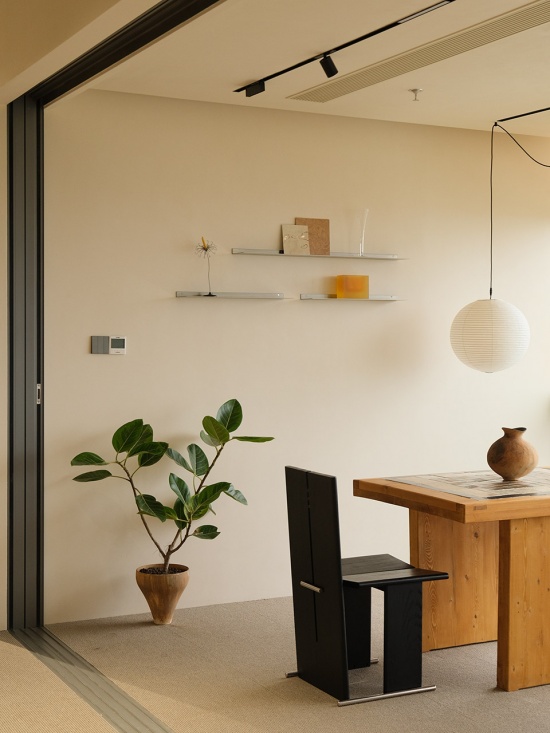
▼办公区看向会议室,
The office area looks towards the meeting room©舍近空间设计事务所
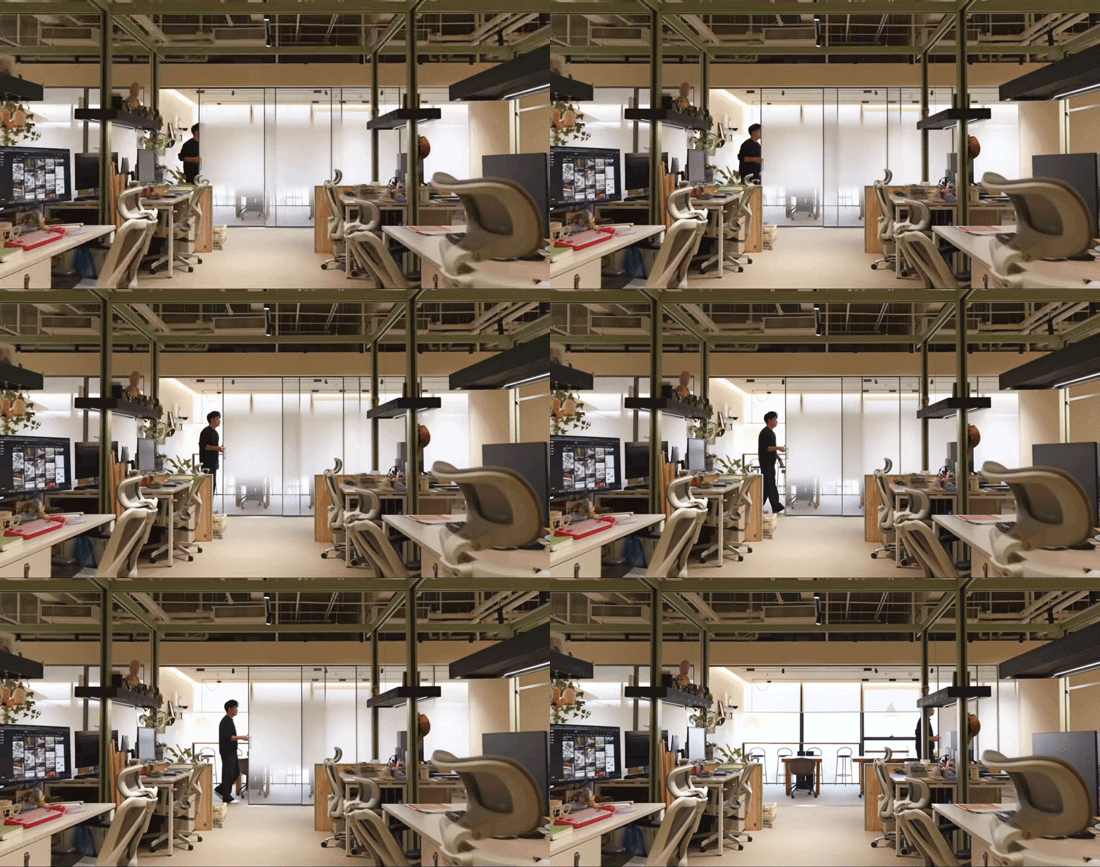
空间不需要为每一种行为各自建立一间房,而应该允许同一处场所在不同时间承担不同角色。
A space does not need a separate room for every activity. Instead, the same place should be able to take on different roles at different times.
▼玄关视角,threshold ©舍近空间设计事务所
总结
Conclusion
舍近 3.0 并没有试图通过大量造型重新定义一个空间。相反,我们只是建立了一套相对清晰的基础结构:
SHEJIN Office 3.0 does not attempt to redefine the space through an accumulation of expressive forms. Instead, we established a relatively clear underlying framework:
▼办公室场景图,Office scene ©舍近空间设计事务所
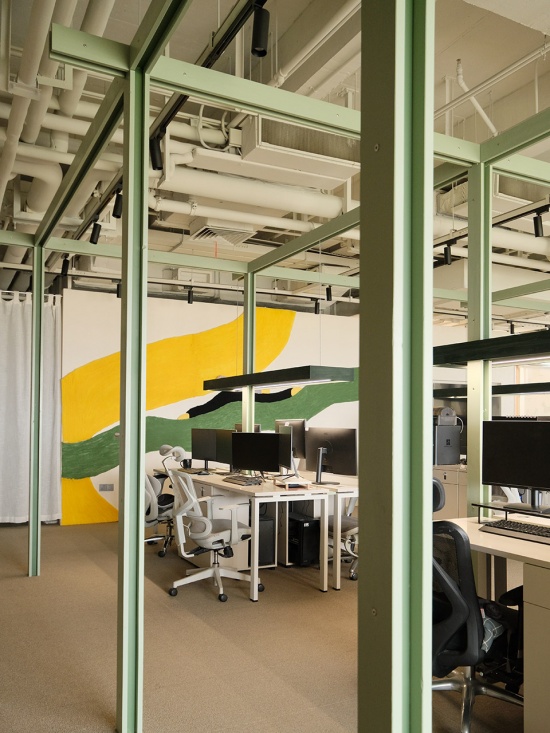
可生长的绿色框架,可编辑的项目展墙,可更新的灵感墙,可开放的材料系统,以及能够随时打开的会议空间。然后,把剩下的部分交给使用空间的人。
An evolvable green framework, an editable project display wall, an ever-changing inspiration wall, an open material system, and a meeting space that can be opened whenever needed. The rest is left to the people who use the space.
▼项目照片墙,photo wall ©舍近空间设计事务所
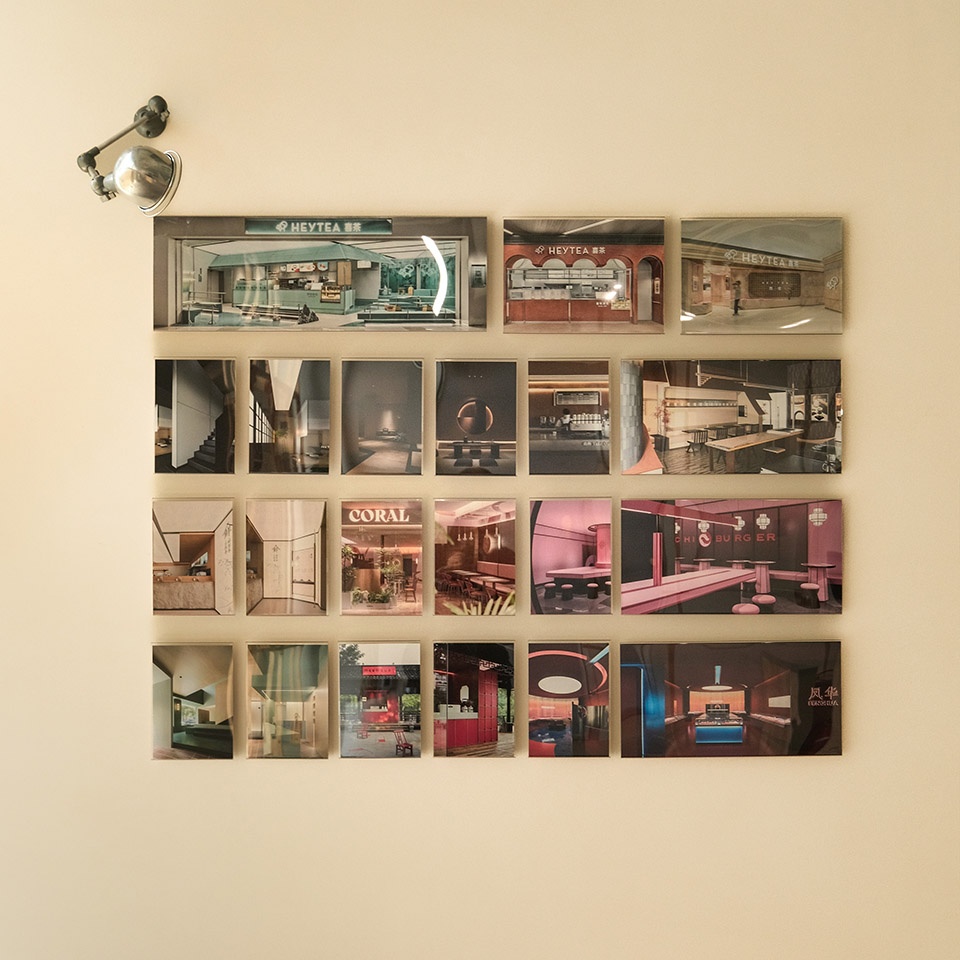
▼舍近3.0办公室,Shejin Office 3.0 ©舍近空间设计事务所
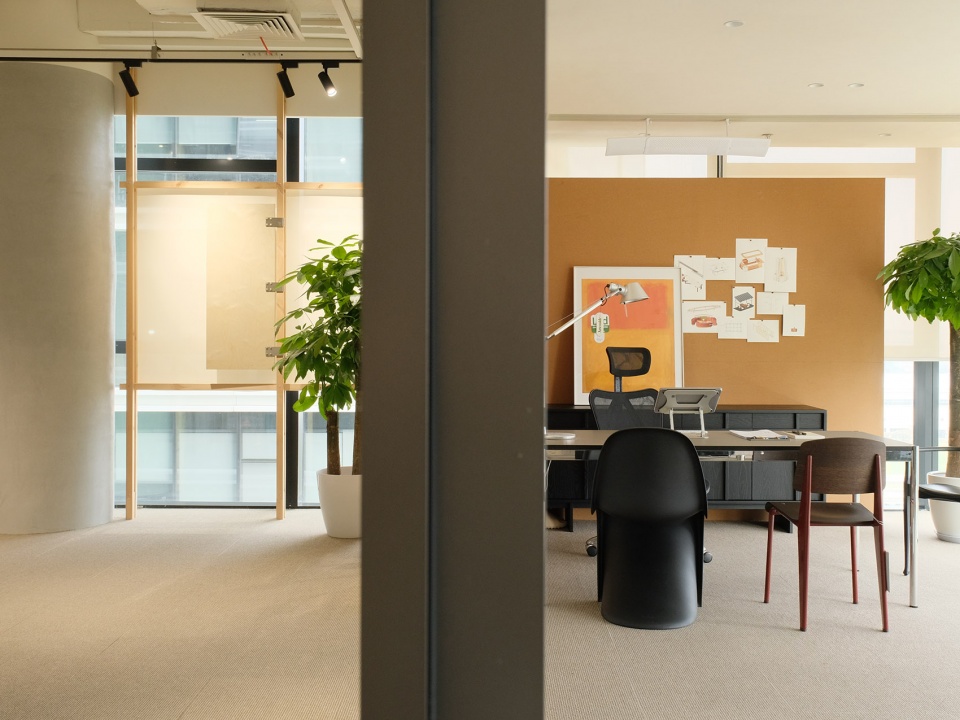
从艺术园区的独栋,到标准写字楼,改变的是建筑条件,而不是我们理解工作与空间的方式。
From a standalone building in an art district to a standardized office tower, what has changed is the architectural condition—not the way we understand work and space.
▼收尾阶段,ending stage ©舍近空间设计事务所
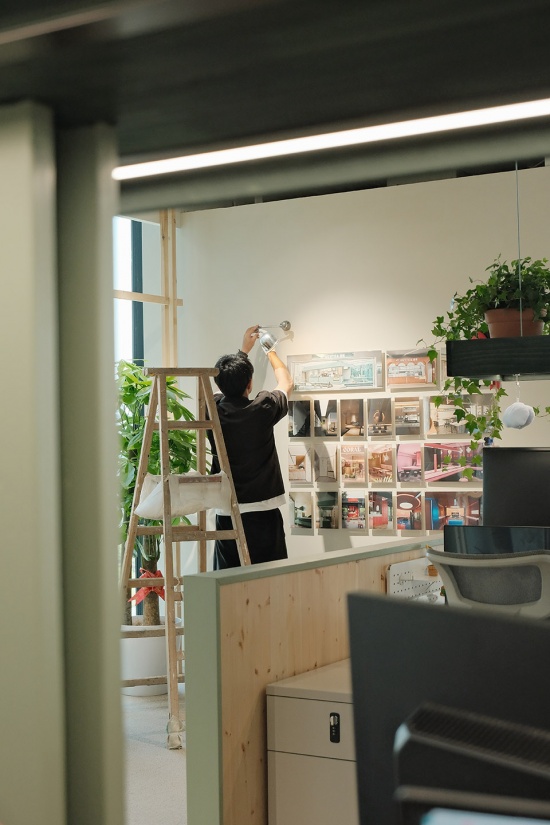
▼DIY桌子, DIY table ©舍近空间设计事务所
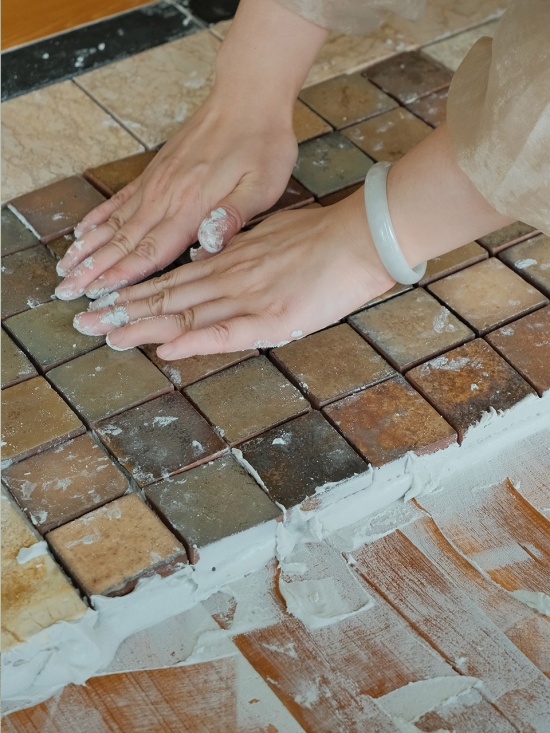
▼绿色框架工艺解读,Interpretation of the Green Frame Process ©舍近空间设计事务所
项目名称:舍近办公室3.0
项目类型:办公空间
设计方:舍近空间设计事务所
公司网站:http://www.shejinspace.com
联系邮箱:shejinspace@163.com
项目设计:2025/7
完成年份:2025/10
项目地址:浙江杭州
建筑面积:289㎡
摄影版权:舍近空间设计事务所
Project name:Shejin Office 3.0
Project type:Office Space
Design:Shejin Space Design Office
Website: http://www.shejinspace.com
Contact e-mail: shejinspace@163.com
Design year:2025/7
Completion Year:2025/10
Project location:Hangzhou, Zhejiang
Gross built area:289㎡
Photo credit:Shejin Space Design Office
More:Shejin Space Design Office,更多关于他们:Shejin Space Design Office on gooood.








发表评论
你需要先 才能发表评论
社交登录