感谢 MICROSCAPE 予gooood分享以下内容。更多关于:MICROSCAPE on gooood.
Appreciation towards MICROSCAPE for providing the following description:
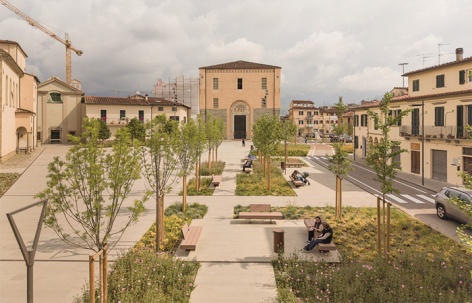
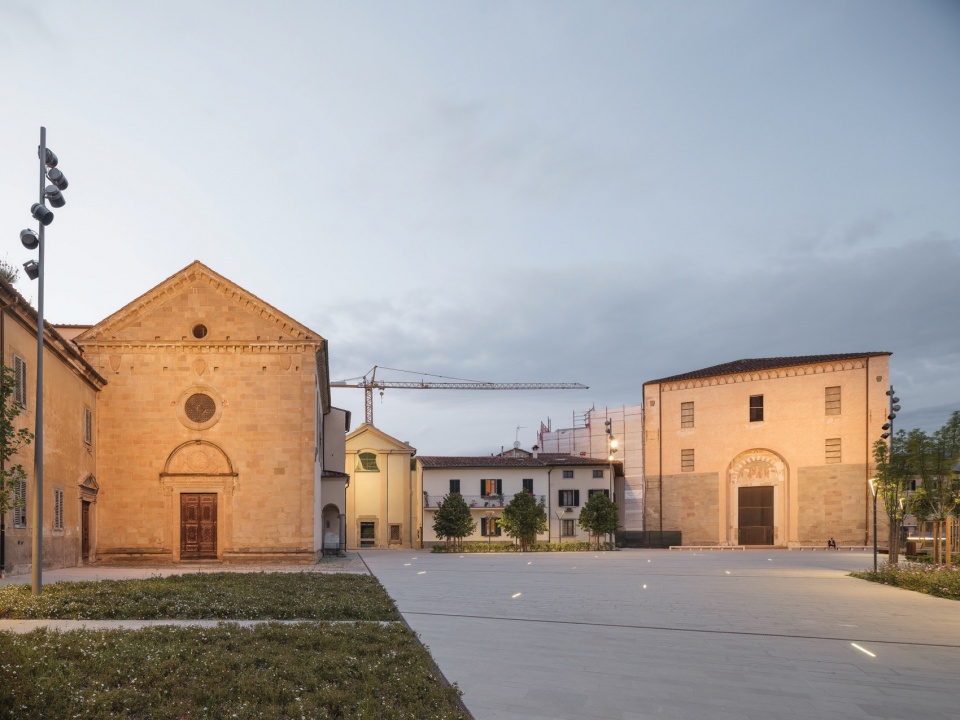
皮斯托亚圣洛伦佐广场的改造是PNRR计划中城市新愿景的重要组成部分,涉及历史中心一系列重要场所的更新。三座纪念性建筑——圣母感恩教堂、圣洛伦佐修道院教堂和圣安萨诺礼拜堂——以错落翼楼的姿态构成了一个独特的舞台式布景,使圣洛伦佐广场在全国范围内独一无二。项目的核心围绕这一主题展开,通过一个广阔的广场空间重新构建场地的原始感知状态。
The redevelopment of Piazza San Lorenzo in Pistoia is a fundamental part of the new vision of the city in the PNRR program which intervenes in a series of important places in the historic center. The presence of three monumental emergencies: Church of Santa Maria delle Grazie, Conventual Church of San Lorenzo, Oratory of Sant’Ansano, positioned on a single scenic theatrical backdrop with staggered wings, makes Piazza San Lorenzo unique on a national level. The project is all about this theme with a vast reservoir that recomposes the original perceptive status of the place.
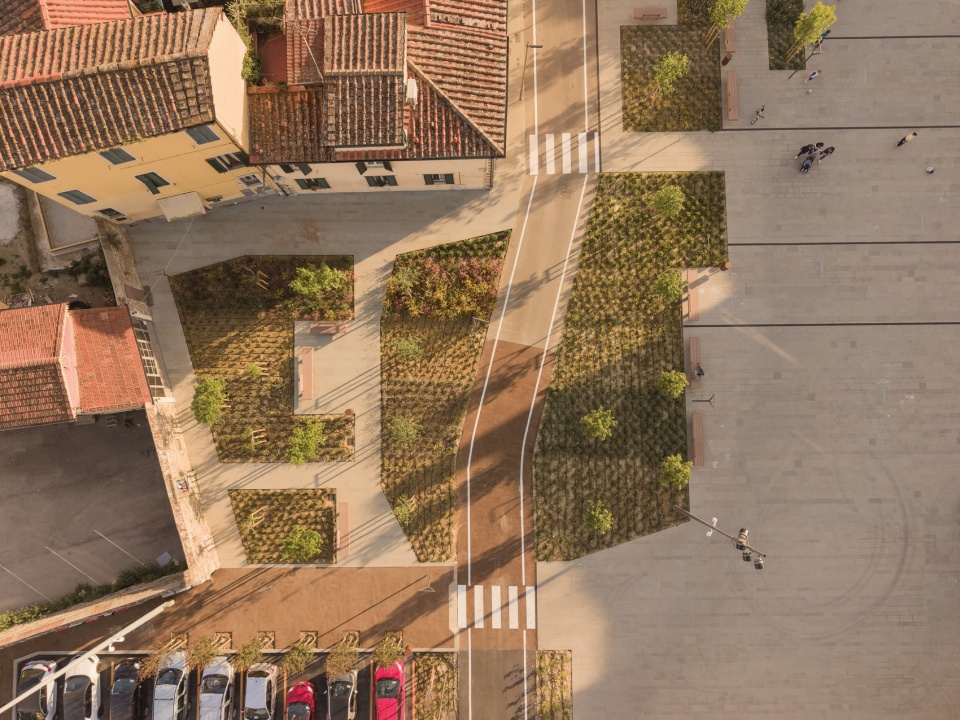
▼广场鸟瞰,Aerial view of the square © Filippo Poli
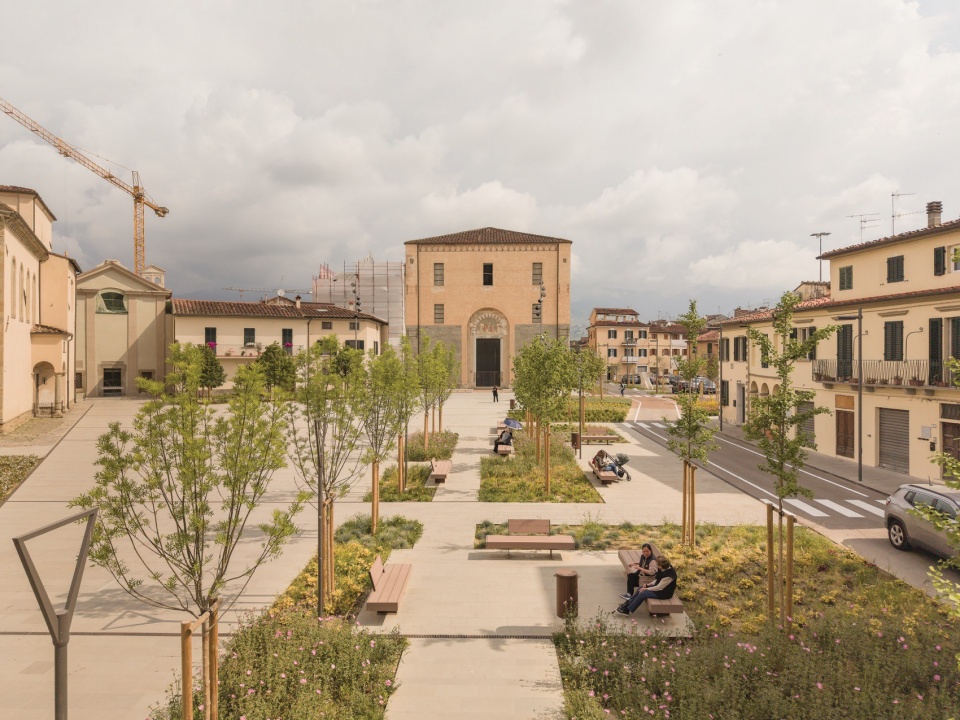
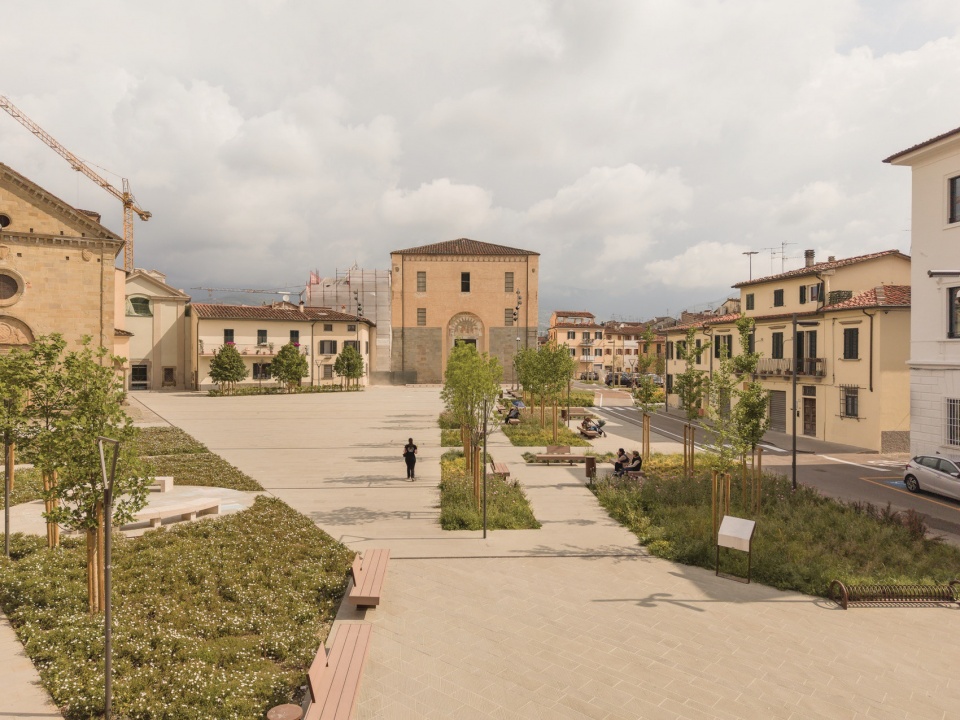
沿东、西两侧边墙种植的行道树定义了新的路径和休憩空间。东侧道路取消了停车位并缩减了断面,使建筑立面与新的公共空间形成对话。项目聚焦于自然与矿物之间的辩证关系——纪念物的塑性体量与周边城市肌理通过地面铺装表面的虹彩反射和差异化的粗糙度进行对话。
Along the east and west side walls there are rows of trees that define both new paths and relaxation spaces. The road to the east is freed from car stalls and reduced in section in order to make the building fronts dialogue with the new public space. The project focuses on the dialectical relationship between natural and mineral where the plastic masses of the Monuments and the minor Urban Fabric dialogue through the iridescent reflection of the floor surfaces with differentiated roughness.
▼纪念建筑与广场铺装,Monuments and square paving © Filippo Poli
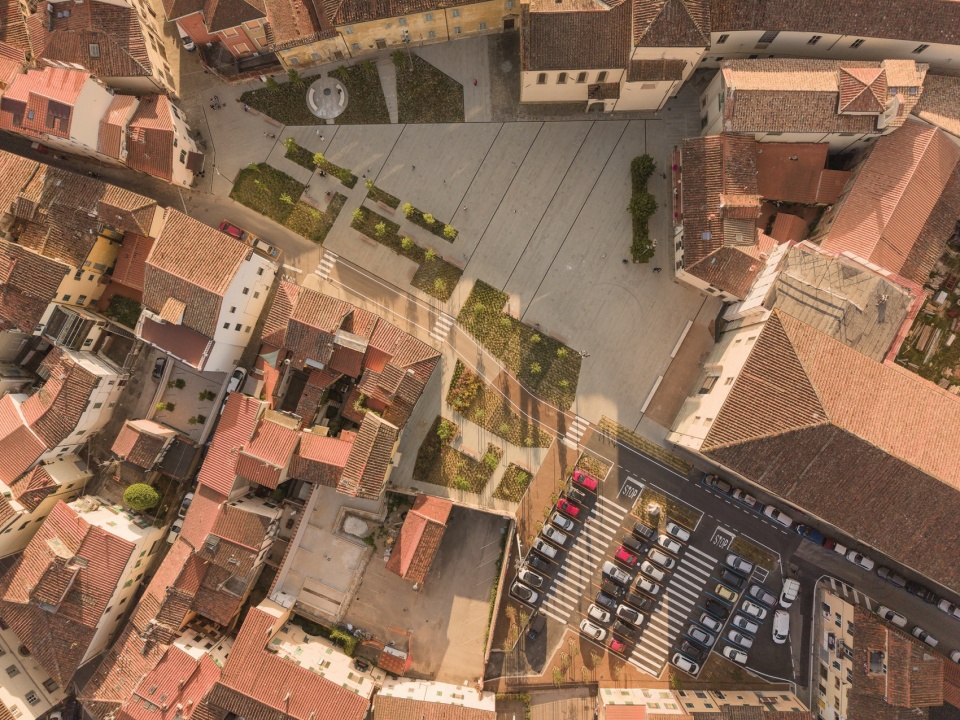
自然元素的引入,除了遮阳和透水表面的生态理由外,还代表着与场地记忆和历史的联系。项目区域历史上曾是苗圃和菜园——圣洛伦佐建筑群内的苗圃活动直至几十年前仍有记录,此外皮斯托亚始终与苗圃栽培有着深厚的联系。记忆与创新在项目中以新的、当代的城市景观场景为名,找到了平衡的对话。
The inclusion of the natural element, in addition to ecological reasons of shading and draining surface, represents the link with the memory and history of the place. The project area was historically home to nurseries and vegetable gardens: the nursery activity is documented within the San Lorenzo complex until a few decades ago, moreover Pistoia has always had a strong link with the nursery cultivation. Memory and innovation find their balanced dialogue in the project in the name of a new and contemporary scenario of urban landscape.
▼行树与苗圃主题绿化,Row trees and nursery-themed greenery © Filippo Poli
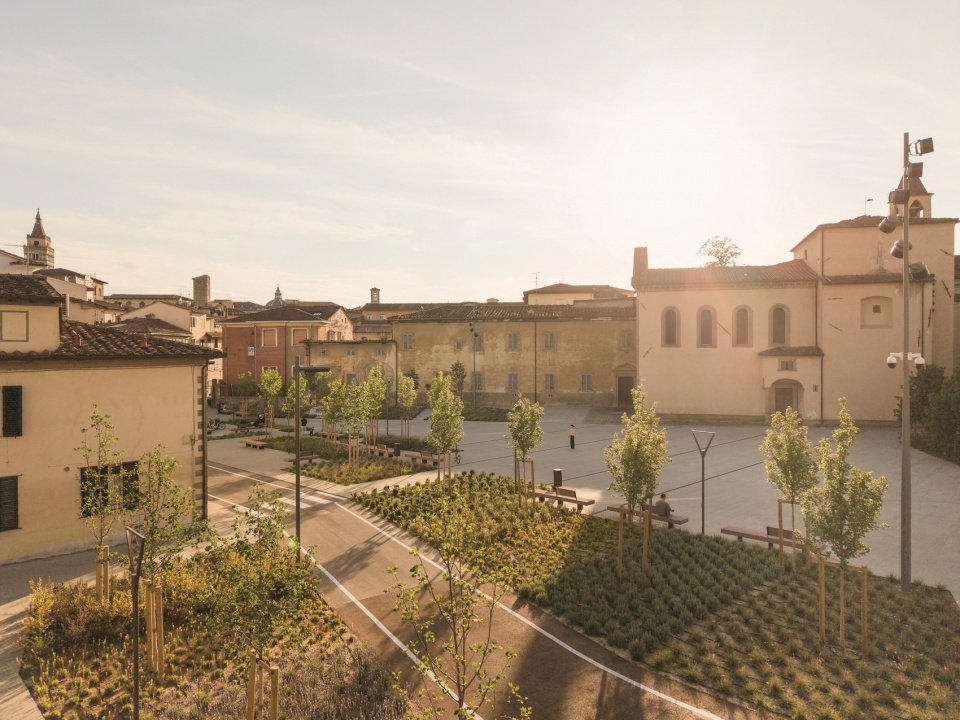
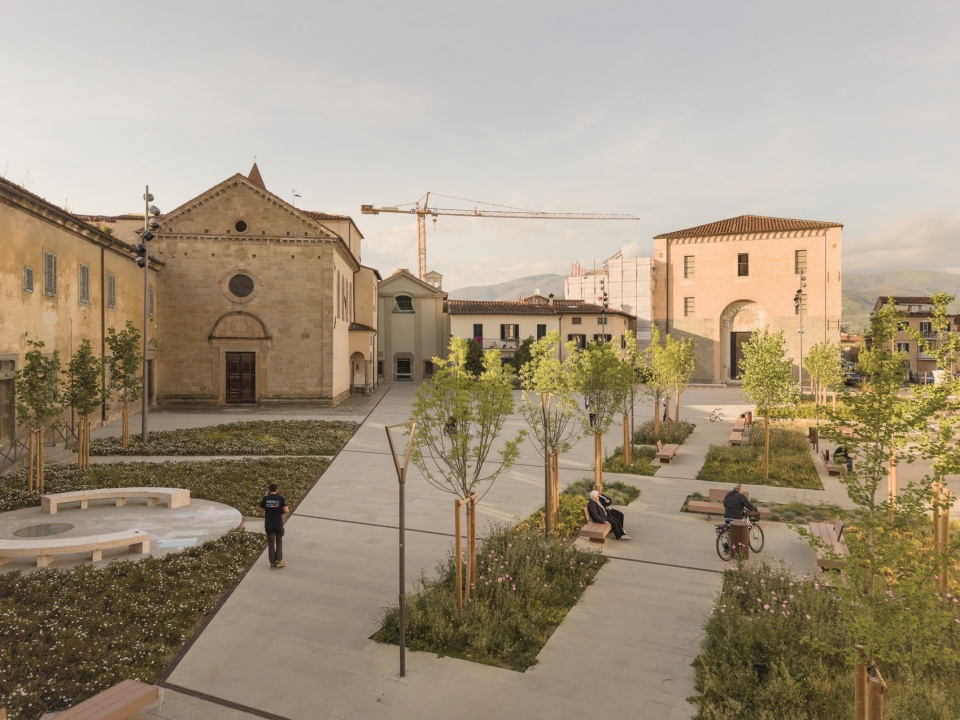
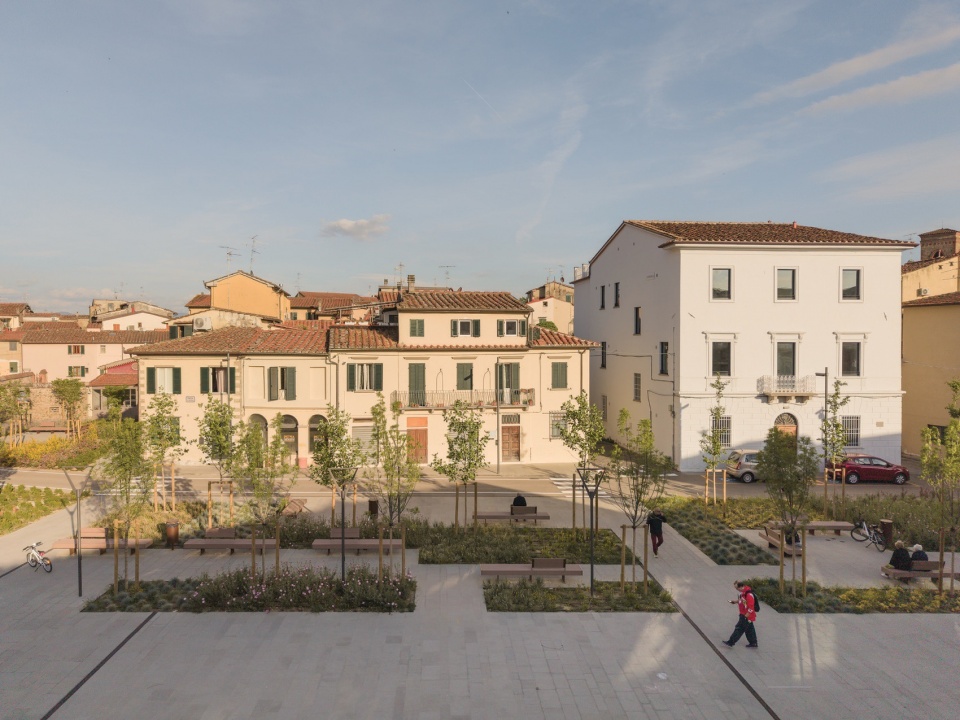
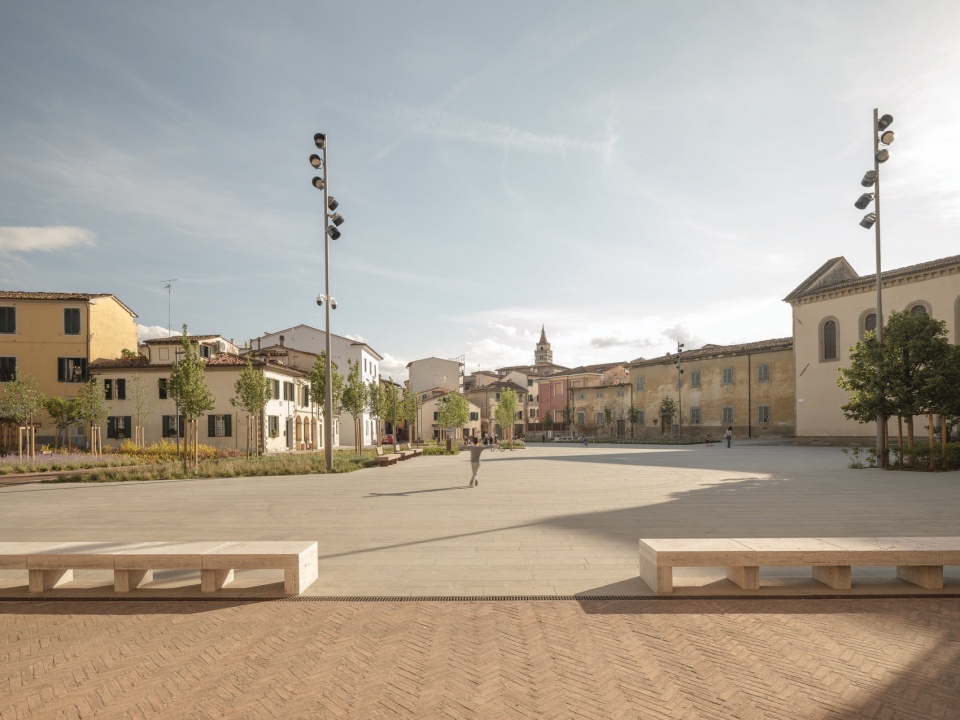
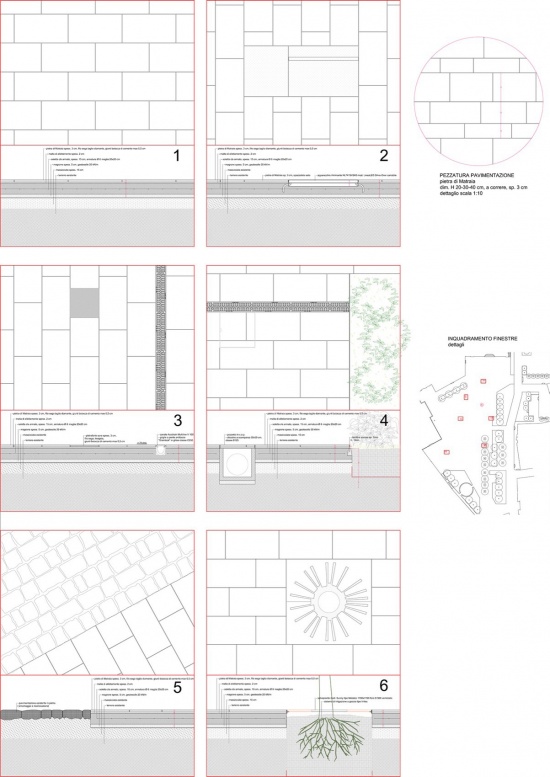
项目重新定义了整个广场区域,为皮斯托亚历史中心的这一区域恢复了其公共用途的使命。Firenzuola石材铺装连接三个教堂前广场,采用三种不同工艺(主体部分用金刚石线锯、线形地灯框架用拉丝处理、Via del Ceppo交叉口以南区域用条纹处理),构成以虹彩灰色为主的基调,使纪念性建筑在其上脱颖而出。
The project redefines the entire basin of the square, reconquering this area of the historic center of Pistoia for its vocation and public use. The Firenzuola stone floor that connects the three churchyards, with three types of workmanship (diamond saw wire for the extensive part, brushed silk to frame the linear lights on the floor and striped for the area south of the intersection with Via del Ceppo) composes a dominant iridescent gray color on which the monumental buildings stand out.
▼Firenzuola石材铺装连接三个教堂前广场,
The Firenzuola stone floor that connects the three churchyards © Filippo Poli
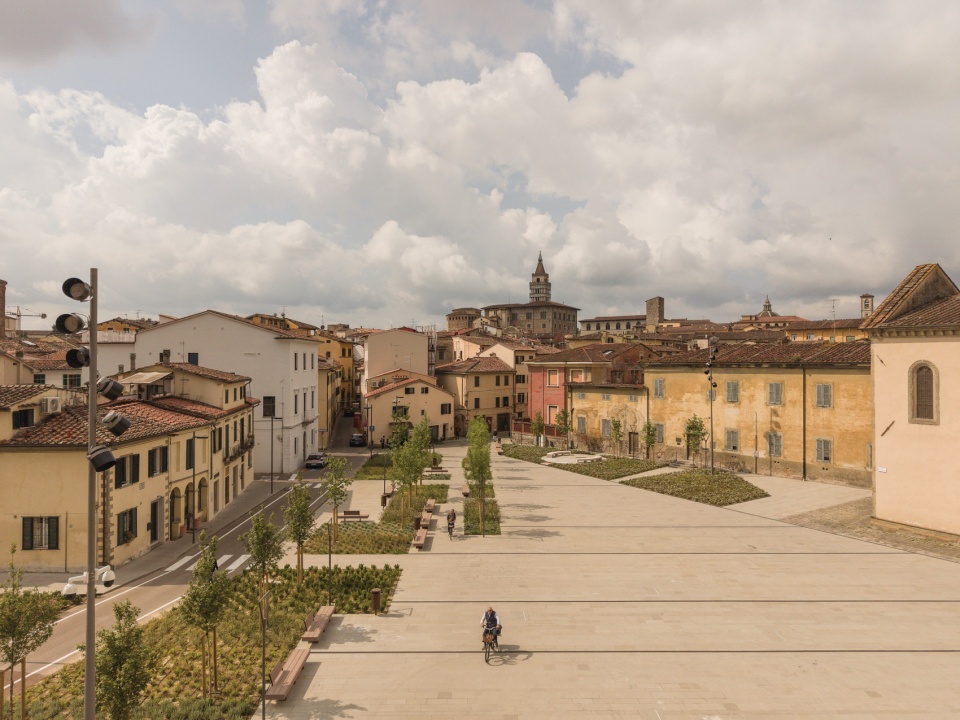
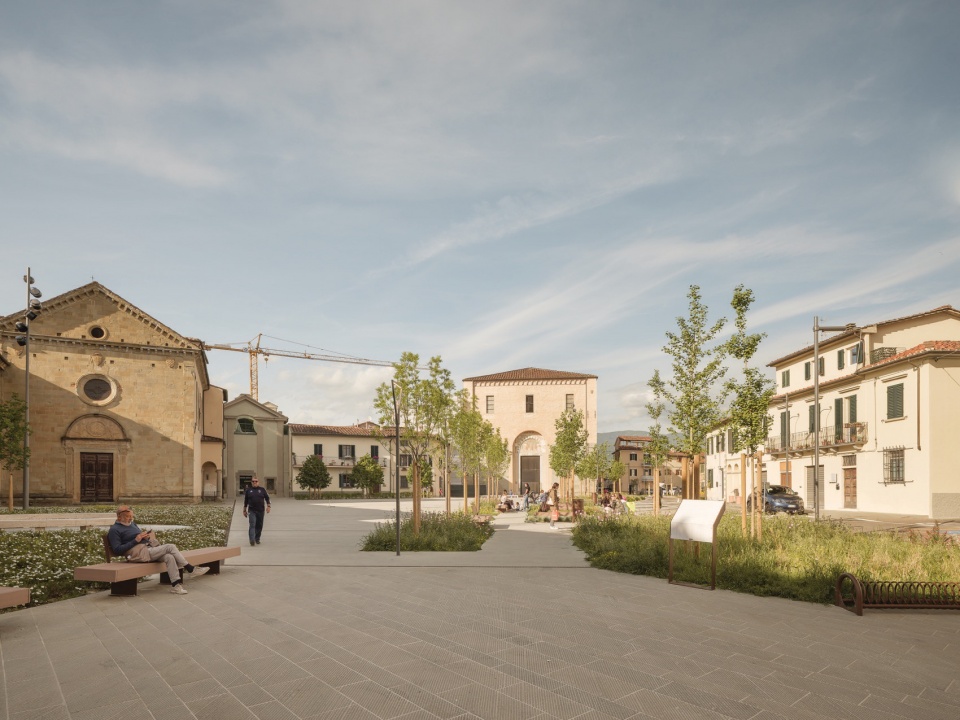
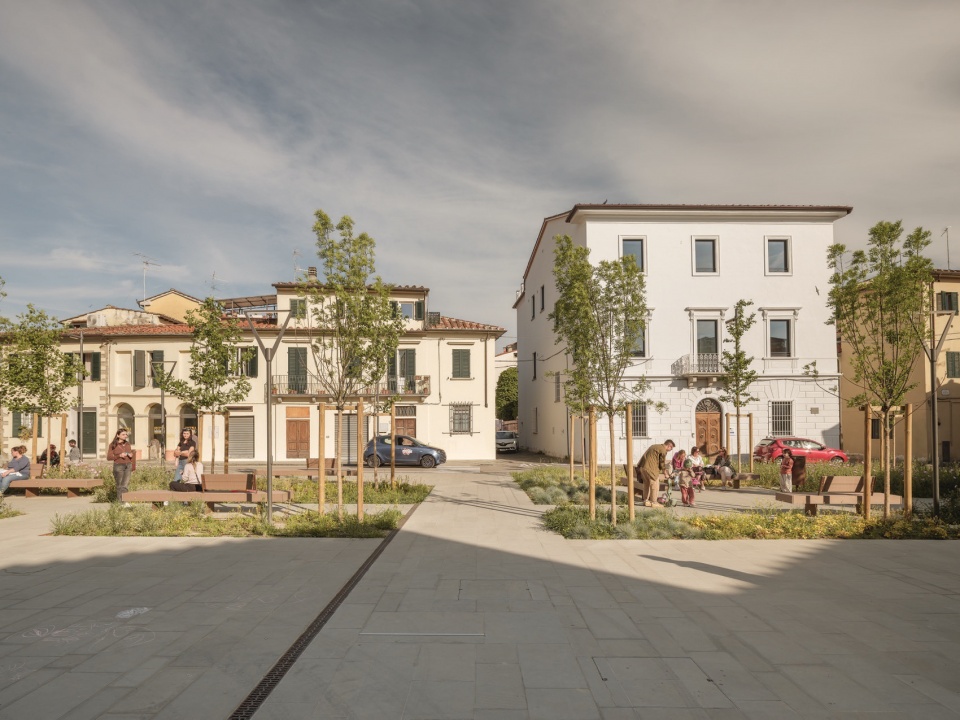
雨水管理采用线性排水沟系统,并设置两个地下蓄水池收集雨水用于灌溉。格栅融入铺装纹理之中。古代与现代通过和谐的对比展开密切对话;功能性与生态性相结合。
The regulation of rainwater is structured on the system of linear canals and with two underground tanks that collect water and allow reuse for irrigation purposes. The grids are integrated into the floor texture. Ancient and modern have a close dialogue by harmonious contrast; Functionality and ecology are combined.
▼功能性与生态性相结合,Functionality and ecology are combined © Filippo Poli
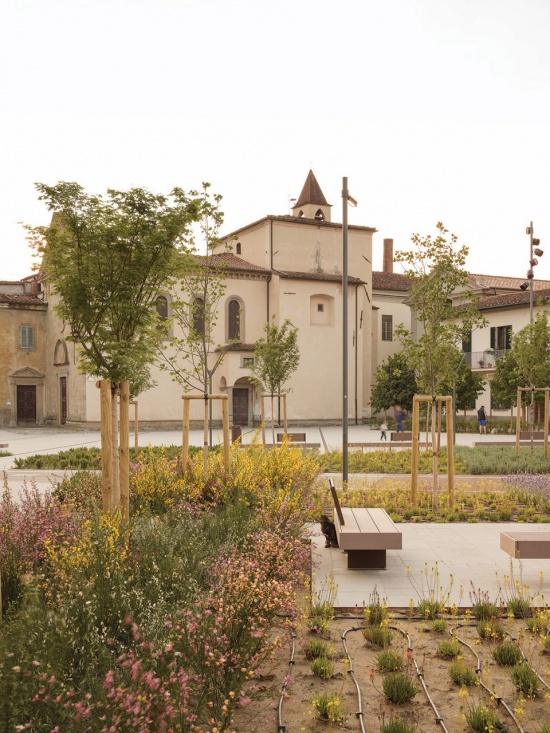
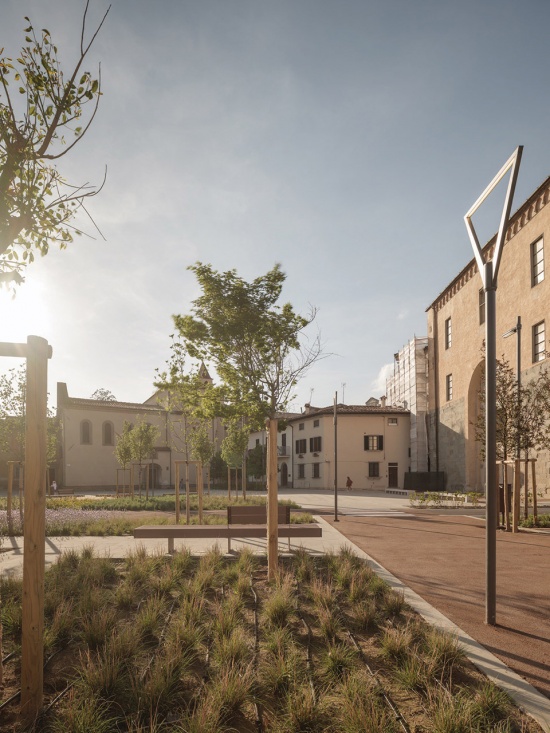
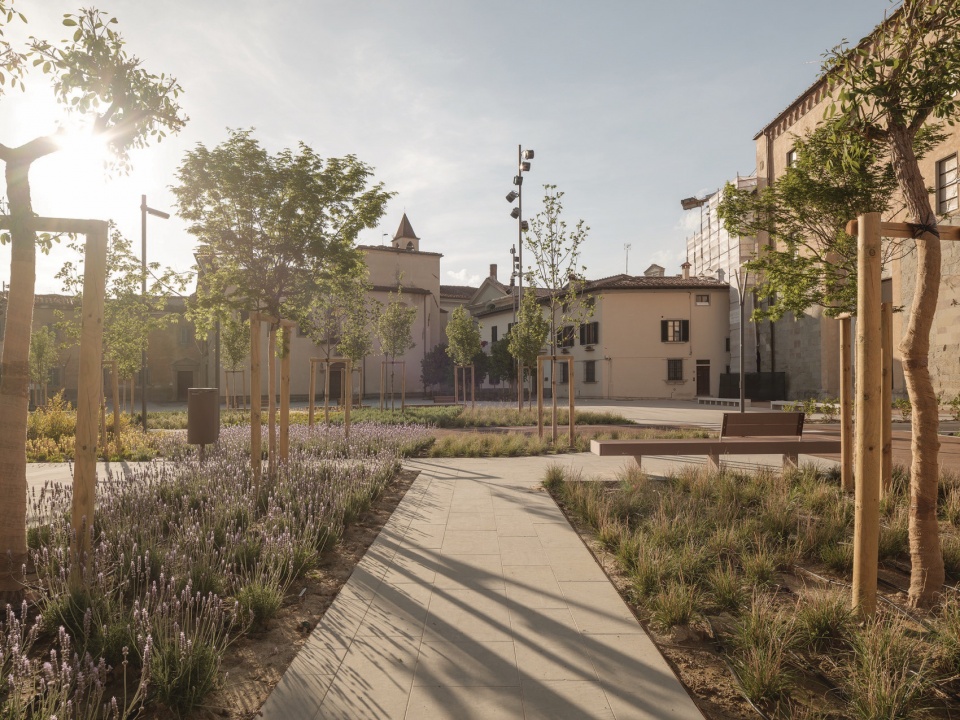
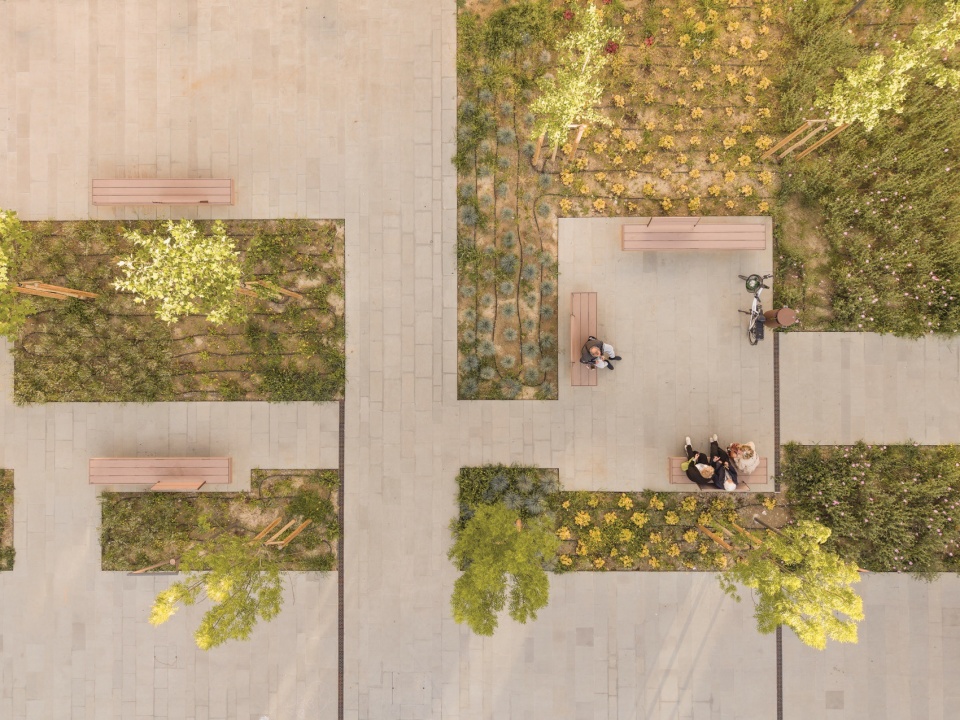
新的绿化系统在生态和环境方面具有根本重要性,代表了整个广场区域的广泛影响面,从而保证了优异的土壤渗透性(远大于原有的花坛)和显著的二氧化碳减排,同时在空间上定义了视觉通廊和社会交往微区的结构。绿化由行道树系统、灌木和多年生植物表面构成。
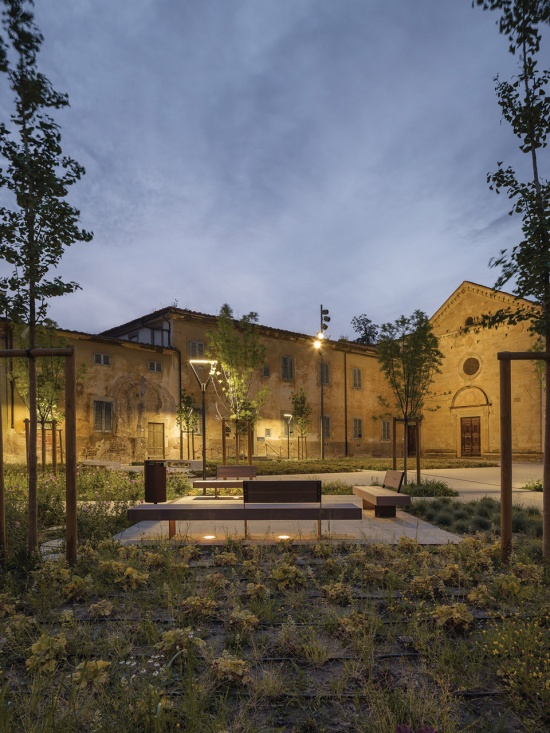
The new green system assumes fundamental importance both for the ecological and environmental aspects, representing a very large area of incidence on the entire reservoir and therefore guaranteeing excellent soil permeability (far greater than the pre-existing flowerbed) and a consistent reduction in CO2, and for the spatial definition of visual escapes and the structuring of micro-areas of social relations. The greenery is structured by the system of row trees, by the surfaces with shrubs and perennials.
▼绿化与社会交往空间,Greenery and social interaction spaces © Filippo Poli
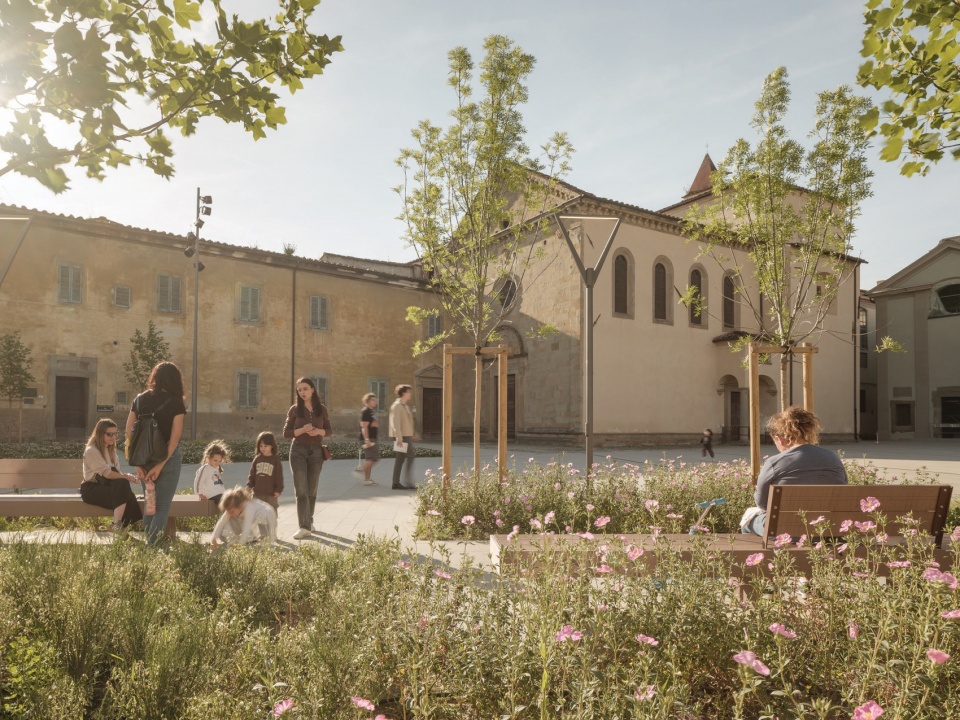
在这一项目中,我们将城市空间设计为创造一个“家庭式”公共空间,使其成为“城市花园”。排列于大型花坛序列中的灌木品种如同苗圃般按同质化主题条带组织——采用五点式种植布局,结合具有动态开放习性的品种选择,为新的绿色景观增添了视觉动感。花坛之间形成的社交区域以线性WPC座椅系统为特征,创造出“城市客厅”,让各个年龄段的人们都可以在其中完全自由和安全地度过闲暇时光。
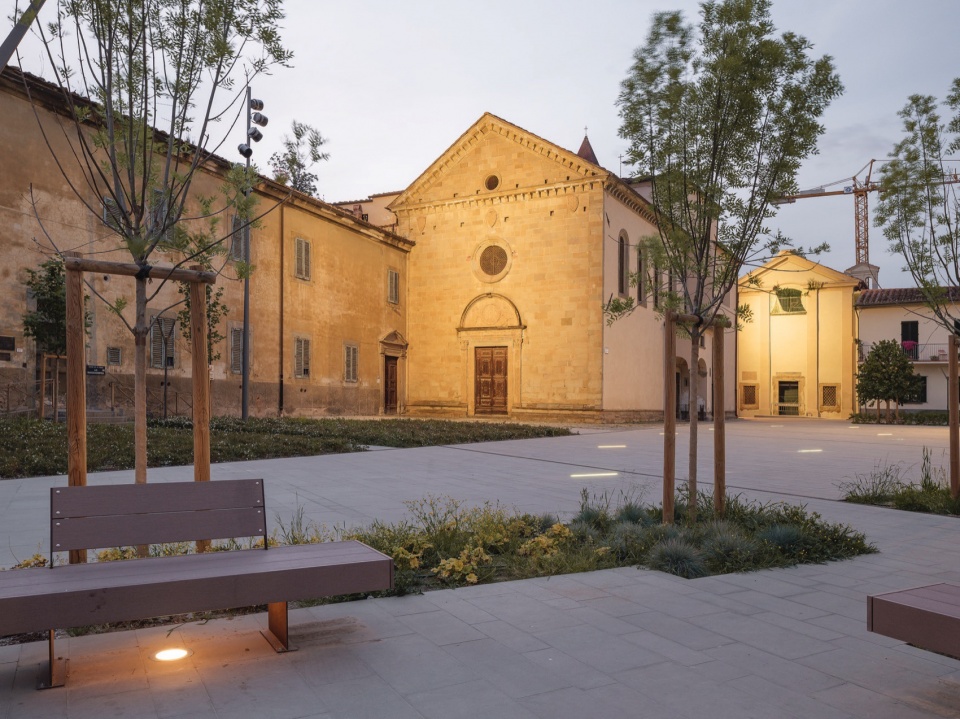
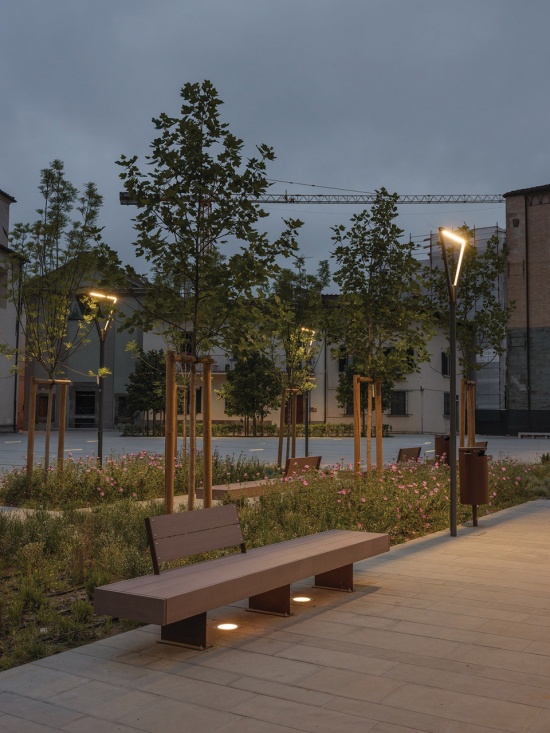
In this project we designed the urban space with the aim of creating a “domestic” public space so that it would become the “garden of the city”. The shrub essences arranged within the sequence of large flowerbeds are organized as in nurseries, that is, by homogeneous thematic bands, here the quincunx planting layout contributes with the choice of essences with a dynamic and open habit, to the visual movement of the new green landscape. The relational areas created between the flowerbed and the flowerbed are characterized by the system of linear wpc seats arranged to create “urban living rooms” where you can spend your free time in complete freedom and safety for all ages.
▼城市客厅与WPC座椅,Urban living rooms and WPC seating © Filippo Poli
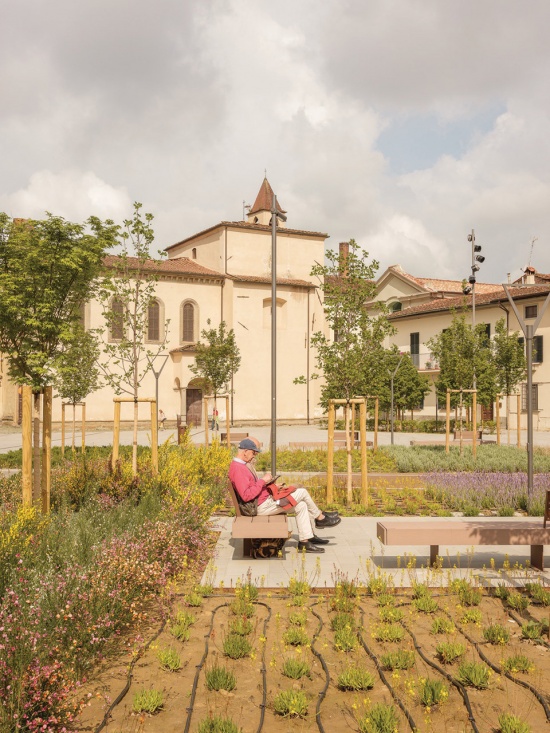
品种选择以最低维护为目标,以确保政府可持续的管理成本。共种植了68棵新乔木,品种包括:田野槭、日本槭、刺桐、嫁接雄株银杏、鹅掌楸、秘鲁胡椒木、尖叶白蜡、海棠。
The choice of essences was aimed at the least possible maintenance to ensure sustainable management costs for the Administration, a total of 68 new tree essences of the following species were planted: Acer campestre L., Acer japonicum, Erythrina, Ginko biloba grafted male, Liriodendron tulipifera, Schinus molle, Fraxinus oxycarpa raywood, Malus profusion.
▼广场鸟瞰,Aerial view of the square © Filippo Poli
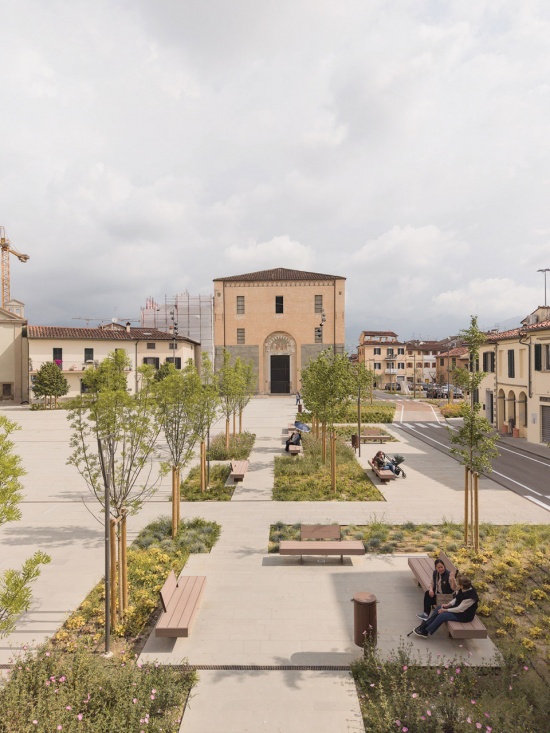
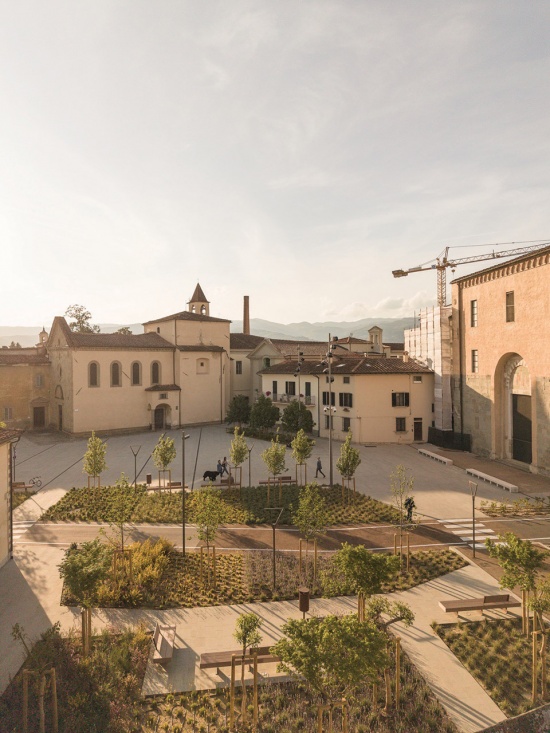
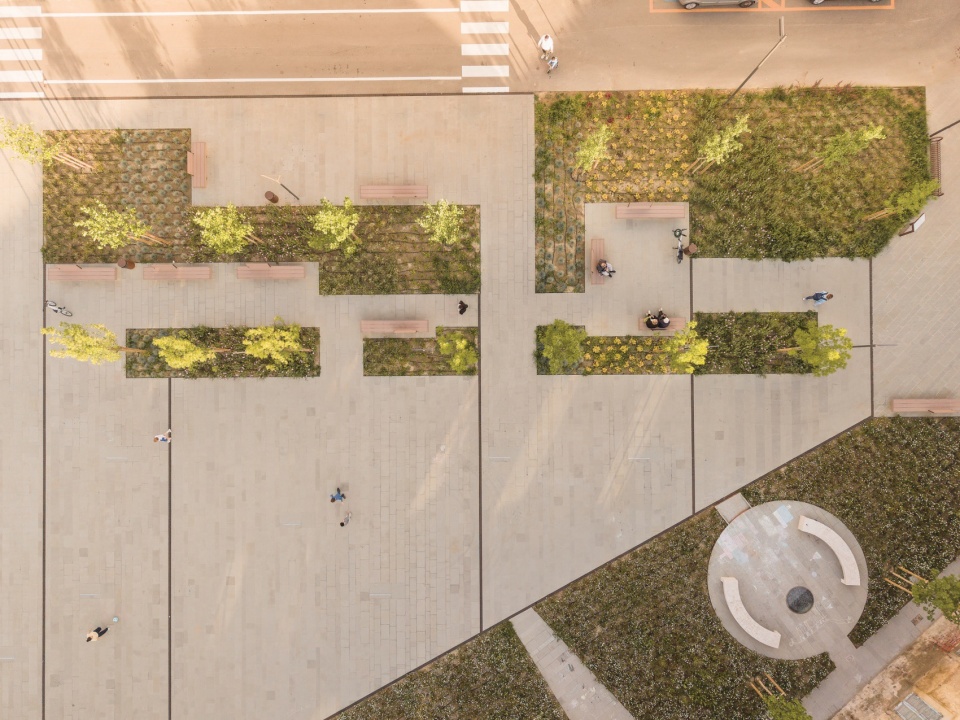
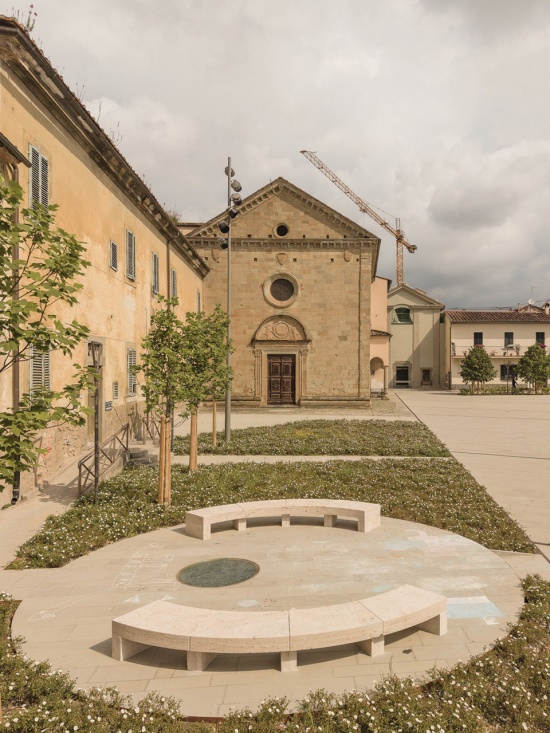
从西侧沿前圣雅各伯医院开始,是一排鹅掌楸,基部配以两个大型岩蔷薇花坛。这两个花坛围合出一个“广场中的广场”圆形区域,配有两个实心洞石弧形座椅,标记着皮斯托亚地下通道(地板天窗)的存在。东侧是一个复杂的行列系统,组织了休息和聚会空间的序列,树种包括:银杏、鹅掌楸、田野槭、尖叶白蜡、日本槭。而在透视背景处,为遮挡平庸的现代建筑,种植了新的即用型乡村槭树。灌木共种植4666株,品种包括:蓝羊茅、矾根、紫叶狼尾草、鳞芹、小叶香桃木、齿叶薰衣草、金雀花、岩蔷薇、红瑞木等。
Starting from the west side along the former Hospital of San Jacopo we find a row of Liriodendron tulipifera with two large beds of cistus salvifolius at the base. These two flowerbeds configure a circular area “square within the square” with two arched seats made of solid travertine that mark the presence of the Pistoia Underground route (floor skylight). On the east side, an articulated system of rows structures the sequence of spaces dedicated to relaxation and meeting, the tree species are: Ginko biloba, Liriodrendon tulipifera, Acer campestre, Fraxinus oxycarpa raywood, Acer japonicum. While on the perspective backdrop, to screen the banal modern building, new ready-to-use country Acers are planted. The shrubs, planted for a total of 4666 specimens, are of the following essences: fescue glaucous variety, blue grow, heuchera, pennisetum setaceum, bulbine frutescens, myrtus communis microphylla, lavandula dentata var. candicans, cytusus variety multiflorus, scoparius, cistus variety albidus, ladanifer, salvifolius, cornus alba var. sibirica.
▼植物品种与色彩变化,Plant species and color variation © Filippo Poli
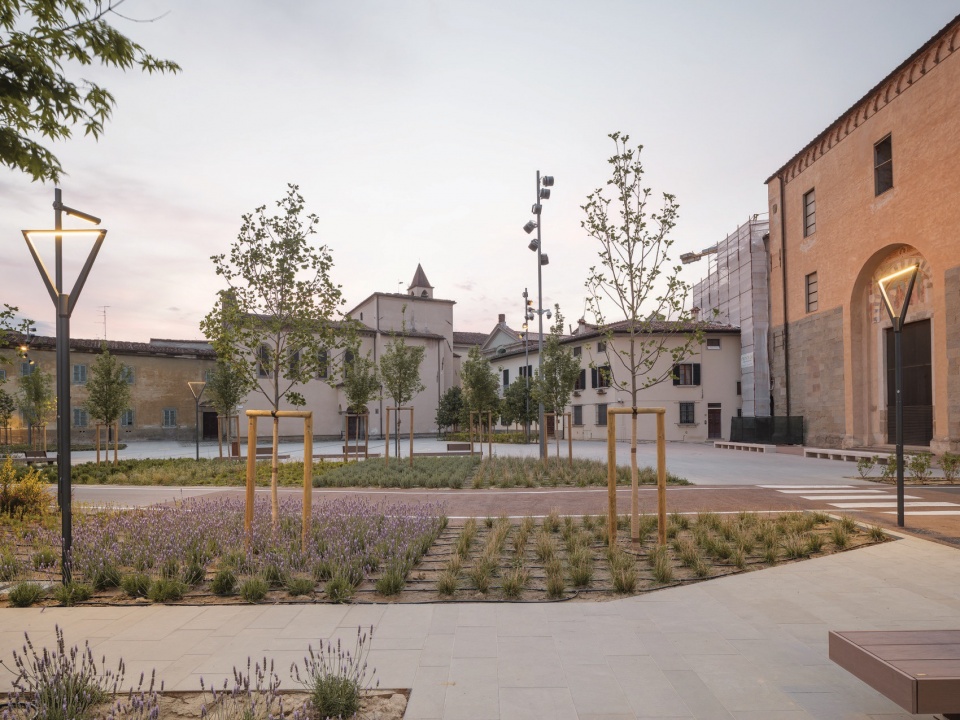
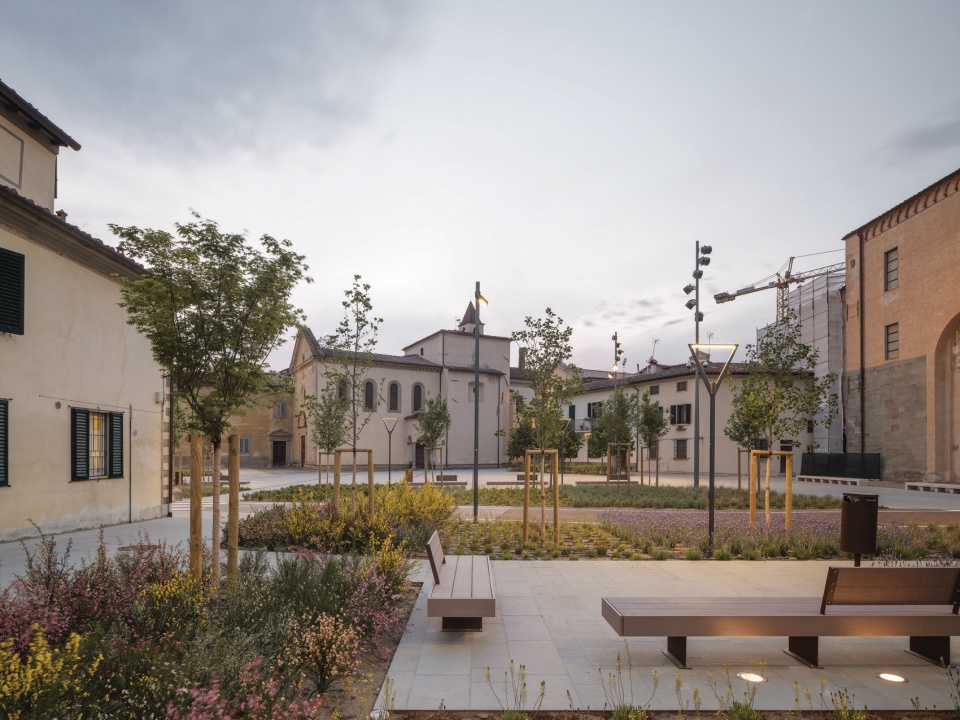
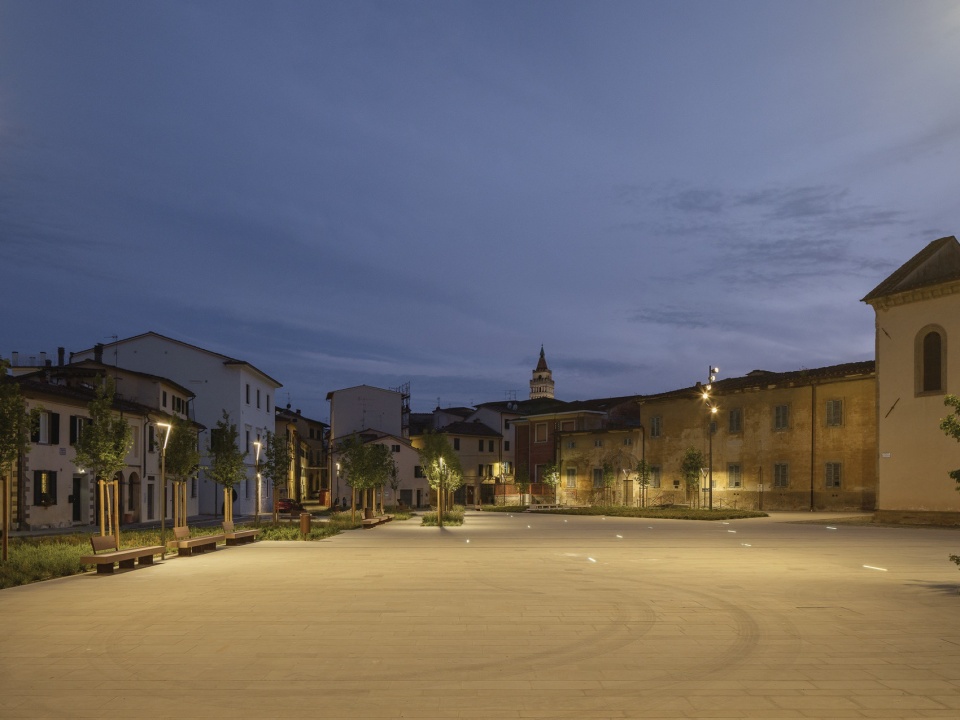
照明系统设计时充分关注了功能性通用照明和旨在凸显三座纪念性立面的建筑照明两个方面。三座立面位于不同深度的透视平面上,这促使我们将照明主题解读为静态-动态光(光通量和色温在2700K至4000K之间变化),并创建与地面灯光相结合的动态照明场景。
The lighting system was designed paying maximum attention to both the aspects of functional general lighting and architectural light aimed at enhancing the three monumental facades present. The three facades are on perspective planes staggered in depth, this led us to interpret the lighting theme as static-dynamic light (with variation in flux and white temperature between 2700k and 4000k) and to create dynamic lighting scenarios that combine with the floor lights.
▼夜景照明,Night lighting © Filippo Poli
广场北部区域位于圣洛伦佐大教堂东侧,保留了作为居民停车场的功能。我们通过行道树和花坛的标识重新配置了边界:秘鲁胡椒木和鳞芹,以及一条新的Z字形人行道,其上种植了海棠树。所种植的植物品种的色彩,即使在季节变化中,也将创造一种感知动态,将城市公共空间定义为一个充满意外惊喜的地方,让视线在不同的色彩和姿态之间游移。
The area north of the square, located east of the large church of San Lorenzo, has maintained its vocation as a parking lot for residents. We have reconfigured the margins with the identification of rows of trees and flower beds: Schinus molle and bulbine frutescens, a new zigzag-shaped sidewalk where the Malus profusion tree system appears. The colors of the plant essences planted, even in their seasonal variation, will create a perceptive dynamism that will characterize the urban public space in a place of unexpected things where the eye will move between different colors and different postures.
▼北部停车区与植物配置,Northern parking area and planting configuration © Filippo Poli
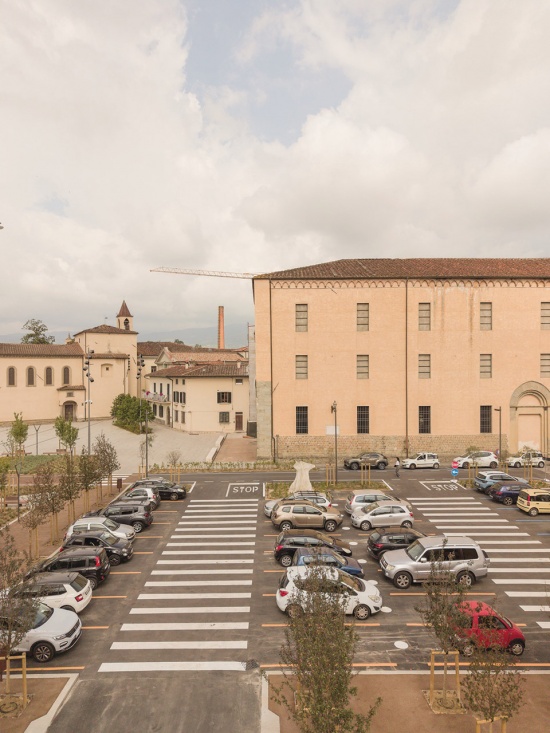
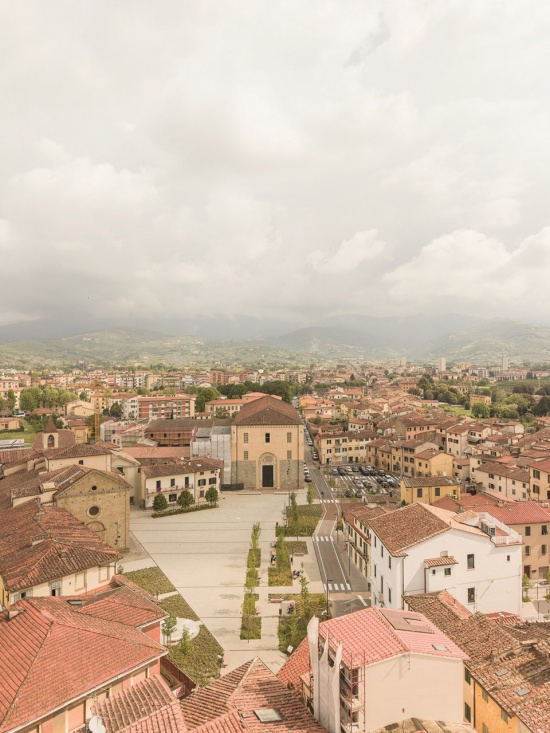
停车位的设计与市政警察协商确定,在机动区域标识白色带状,既是为了提醒驾驶者和行人注意安全,也是作为城市大教堂钟楼断面黑白条纹图形主题的参照——从这里同样可见。F. Bartolozzi于1993年创作、纪念1943年纳粹法西斯大屠杀中在此广场被枪杀的公民的雕塑,已被重新安置于广场北部区域,正对着圣洛伦佐侧墙上纪念该事件的铭牌。现在,这座纪念碑从所有位置均可看见,成为广场南部和北部之间的视觉枢纽。
The car stalls were designed in agreement with the municipal police, identifying white bands in the maneuvering spaces in order to pay attention to motorists and pedestrians, but also as a reference to the graphic theme of black-and-white bands of sections of the bell tower of the city cathedral, also visible from here. The sculpture by F. Bartolozzi made in 1993 in memory of the citizens shot during the Nazi-Fascist massacre of 1943 that took place in the square, has been relocated to the area north of the square, in front of the plaque set in the side wall of San Lorenzo that commemorates the event. Here the monument is visible from all positions and is a visual hinge between the southern and northern parts of the square.
▼广场鸟瞰,Aerial view of the square © Filippo Poli
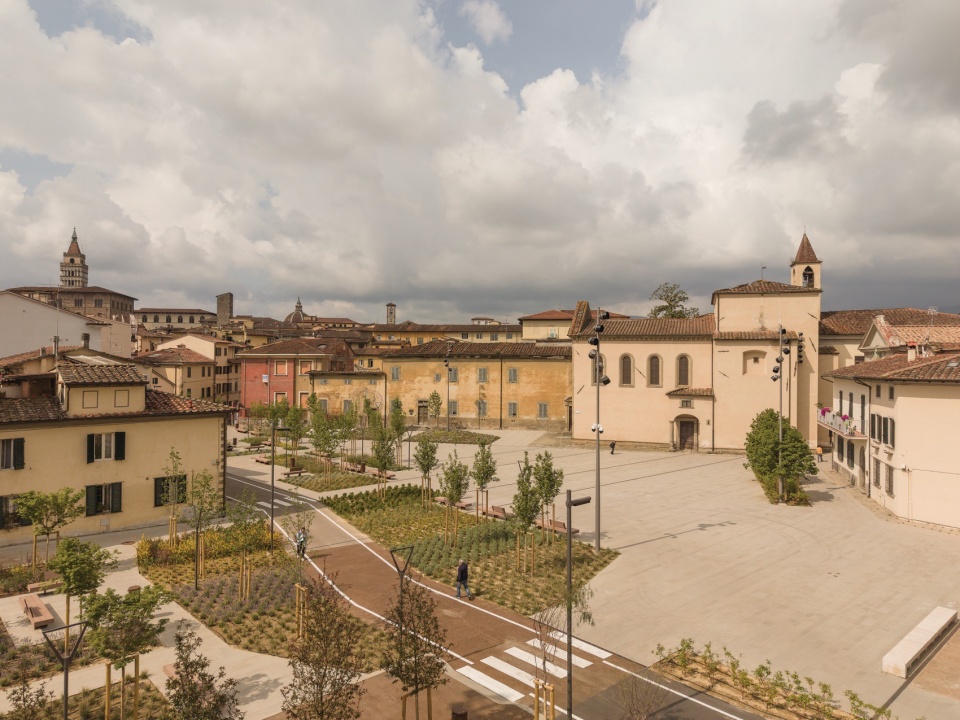
一对实心洞石座椅标记着新铺装与圣洛伦佐教堂前广场既有历史陶土铺地之间的界限。最后,整个公共空间对所有使用者完全通行可达,不存在任何建筑障碍。
A pair of solid travertine seats marks the limit between the new flooring and the pre-existing historic terracotta floor in the churchyard of the church of San Lorenzo. Finally, the public space is totally passable by all users, as there is no architectural barrier.
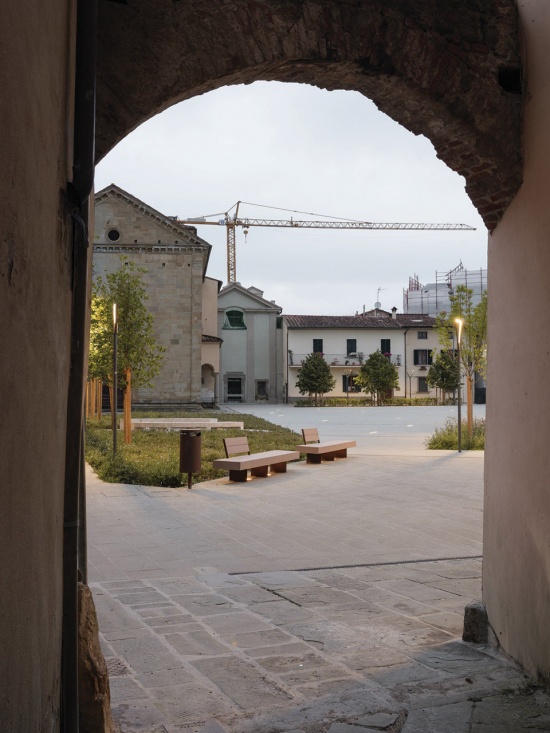
▼拱门与视觉枢纽,Arch and visual hinge © Filippo Poli
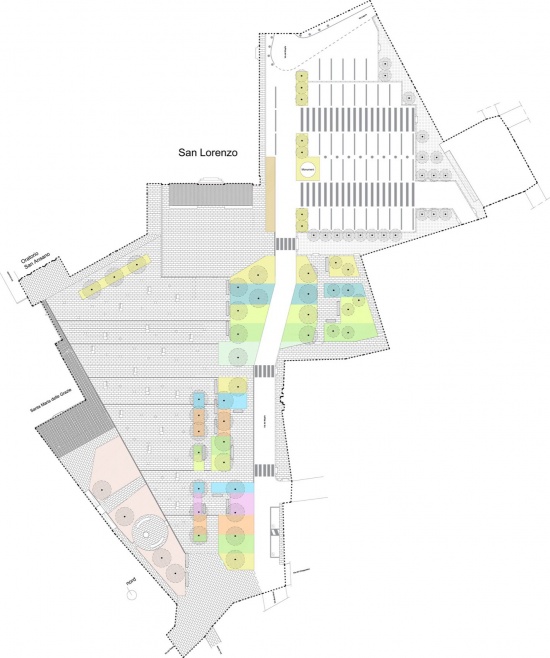
▼总平面图,Master plan © MICROSCAPE
▼细部详图,Detailed drawing © MICROSCAPE
Project Name: Piazza San Lorenzo Redevelopment
Location: Pistoia, Italy
Client: Municipality of Pistoia
Landscape design, architectural design, lighting design, CSP: MICROSCAPE architecture urban design AA
Project management: MICROSCAPE architecture urban design AA
Consultant: Archimede srl
Contractor: Balestri Costruzioni srl
Suppliers:
Street furniture: Metalco srl
Lighting: Artemide srl, iGuzzini srl, Simes srl
Irrigation: Irritec spa
Flooring: Cave di Firenzuola srl
Green: Mati srl
Area: 6,665 m²
Timeline: 2022–2026
Photography: Filippo Poli
More:MICROSCAPE 。更多关于:MICROSCAPE on gooood









可爱的小广场