感谢 Champenois Architectes 予gooood分享以下内容。更多关于:Champenois Architectes on gooood
Appreciation towards Champenois Architectes for providing the following description:
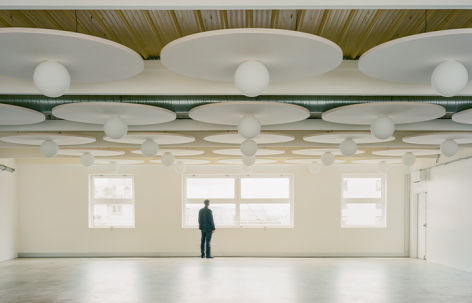
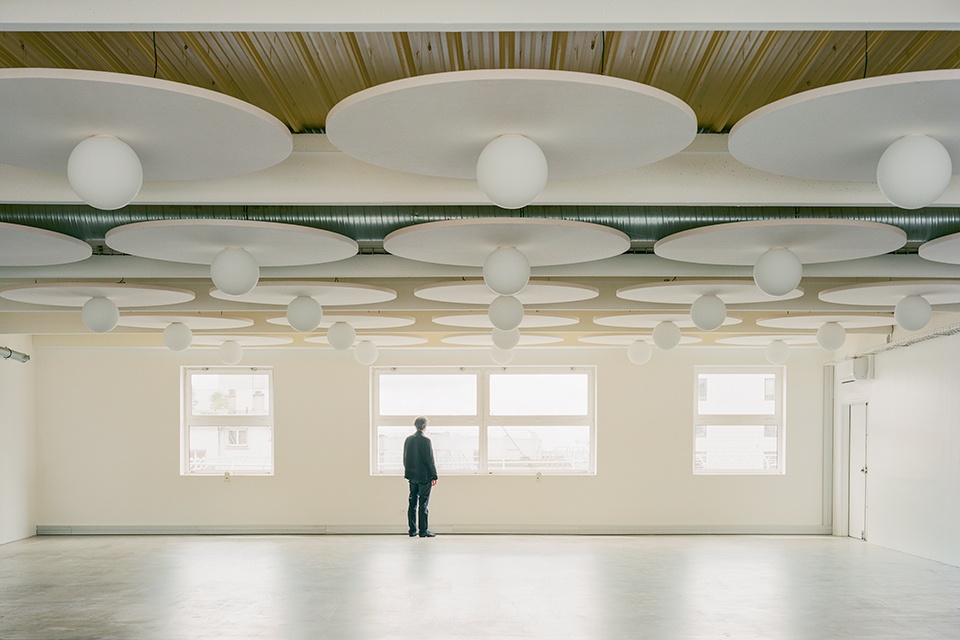
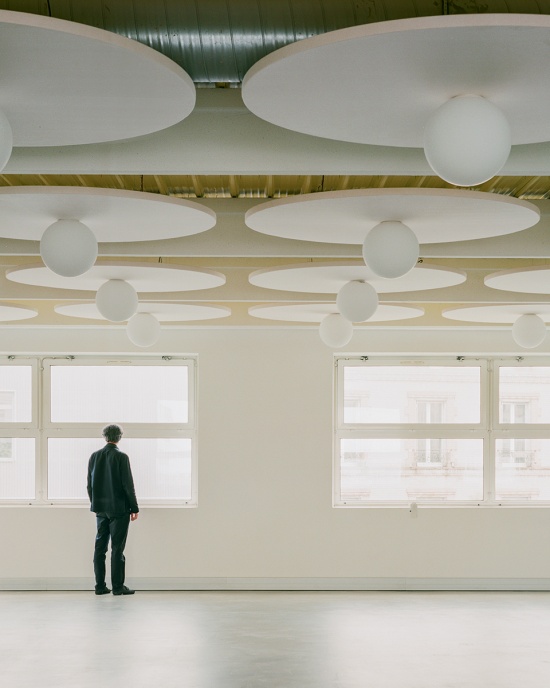
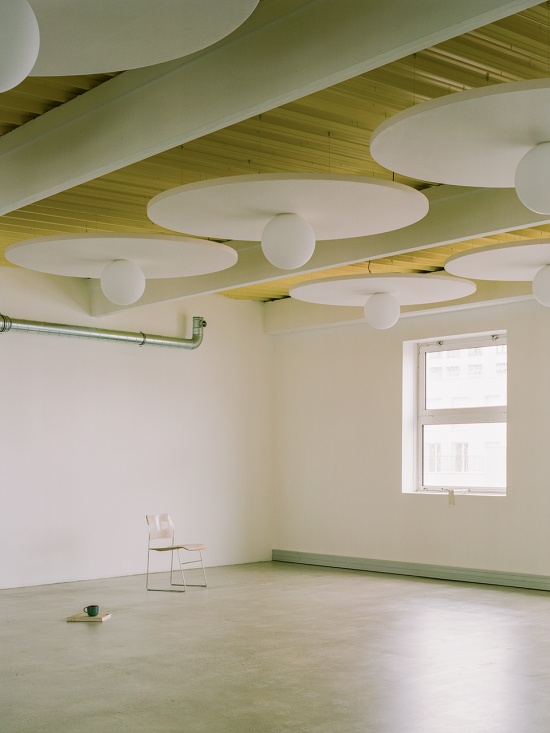
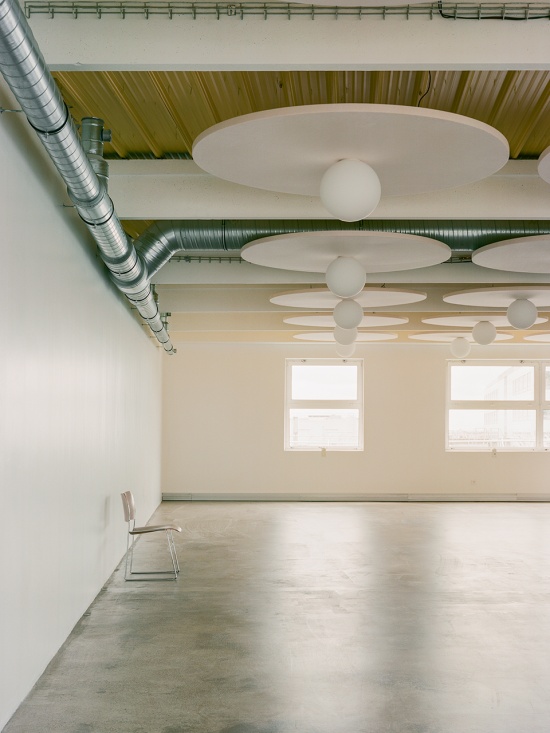
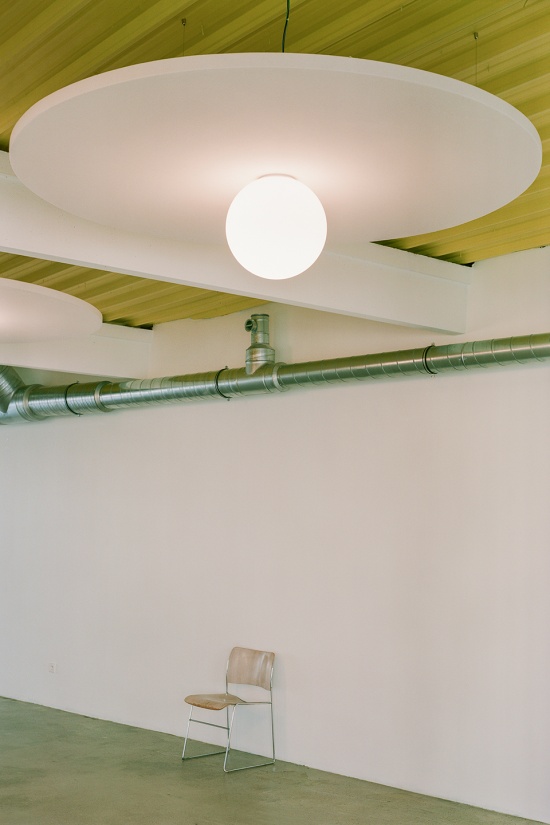
由Michele De Lucchi为意大利照明品牌Artemide设计的吸顶灯,为蒙特勒伊这层办公空间带来明亮而富有趣味的氛围。凭借鲜明且极具辨识度的存在感,这些灯具成为此次改造项目的重要组成部分。项目有着明确的目标:赋予使用者更大的自由,使他们能够更加灵活地占用和组织空间,同时确立鲜明的视觉识别。发光球体与大型圆形吸音板相互搭配,激活开放式楼层空间,并营造出温暖、如阳光照耀般的氛围;金属天花采用鲜亮黄色的缎面饰面,进一步强化了这一效果。
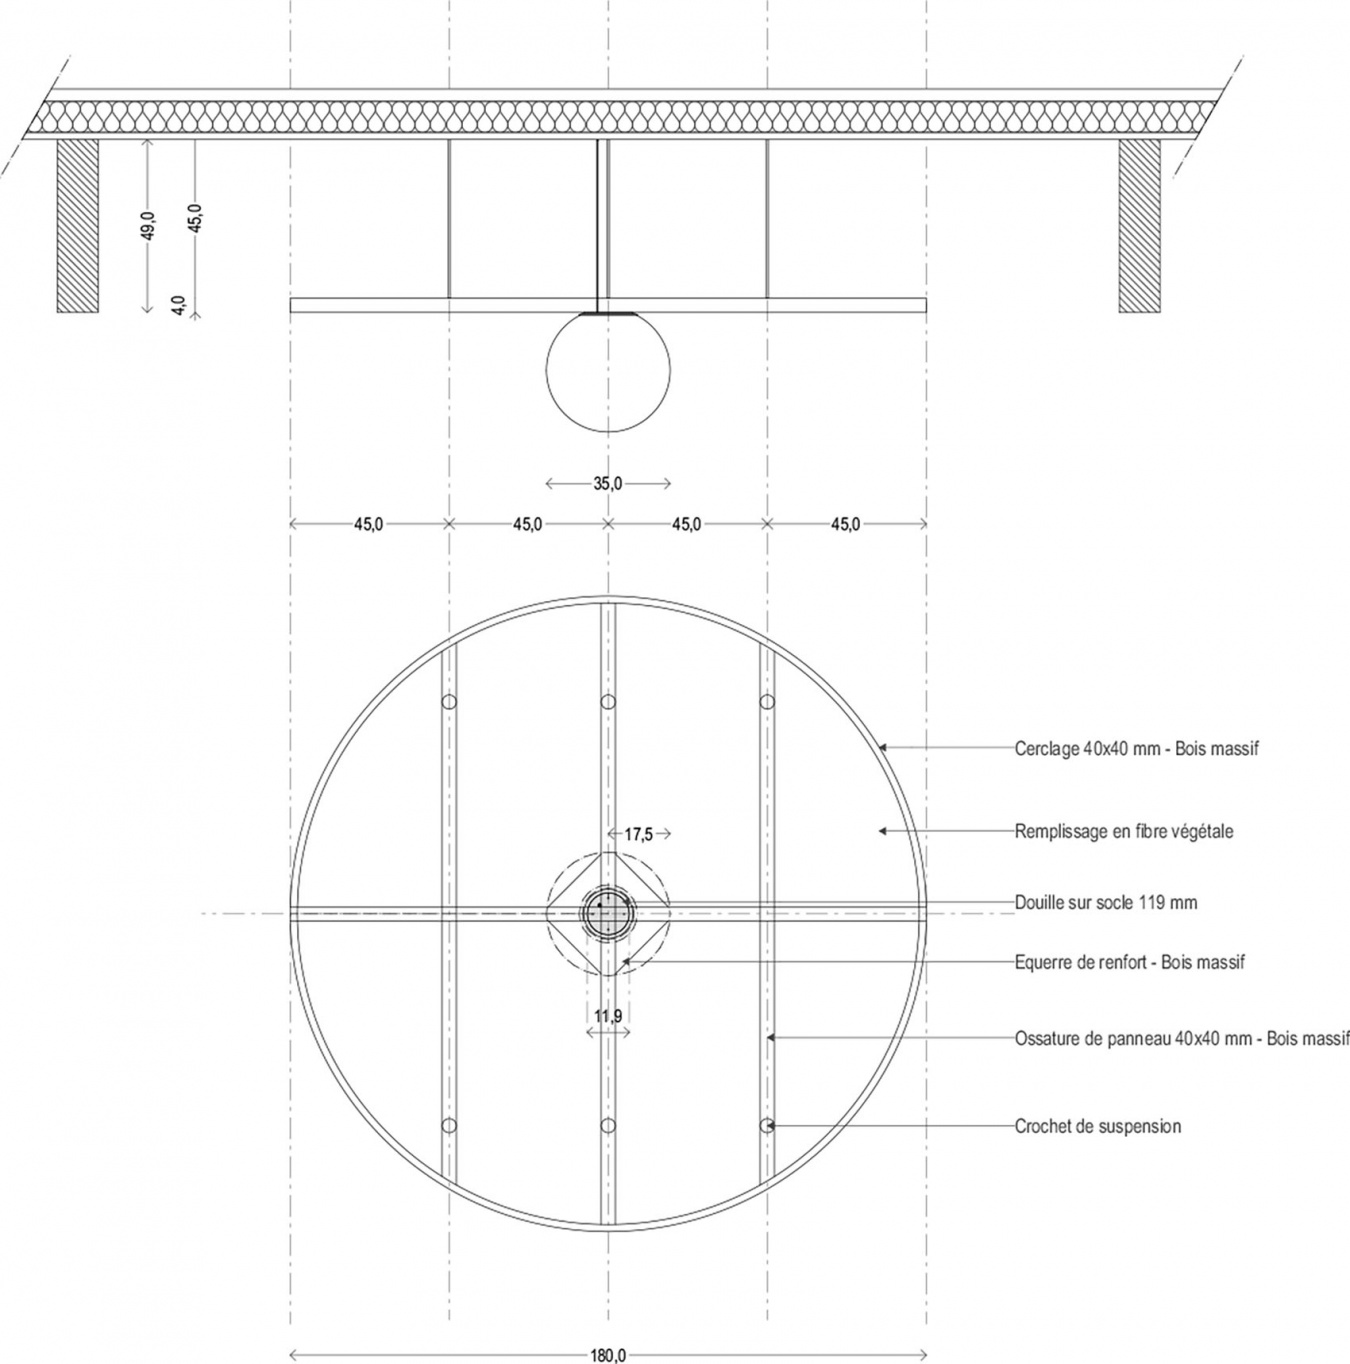
Designed by Michele De Lucchi for the Italian lighting brand Artemide, the ceiling lights bring a bright, playful character to this office floor in Montreuil. With their strong and instantly recognizable presence, they form part of a refurbishment project driven by a clear ambition: to give users greater freedom in how they occupy and organize the space, while asserting a distinctive visual identity. Paired with large circular acoustic panels, the luminous globes animate the open floorplate and create a warm, sunlit atmosphere, further enhanced by the satin vivid yellow finish applied to the metal ceiling.
▼开放式办公楼层,Open Office Floor © Lorenzo Zandri
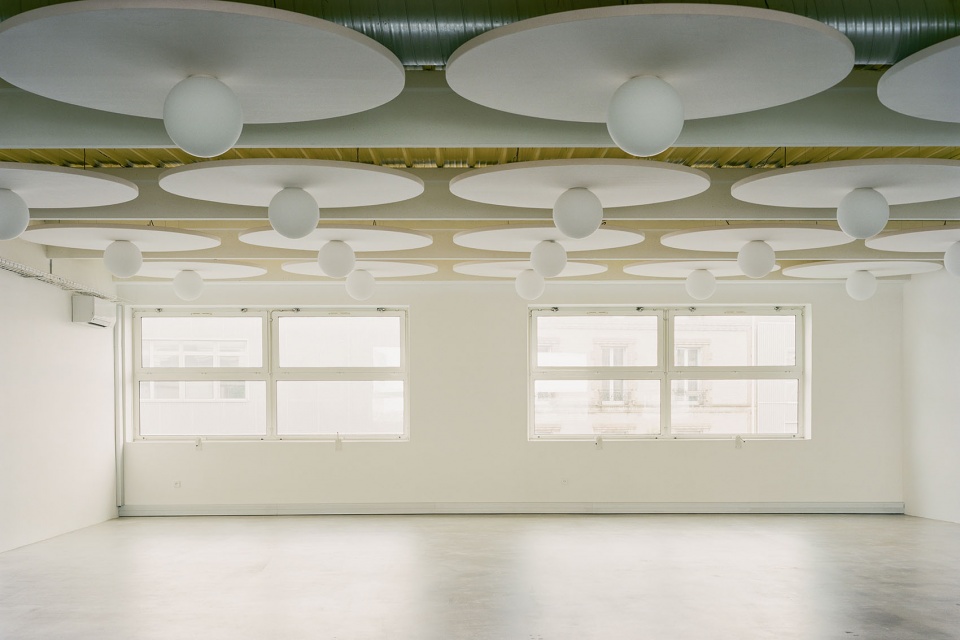
▼办公空间与外露风管,Office with Exposed Ductwork © Lorenzo Zandri
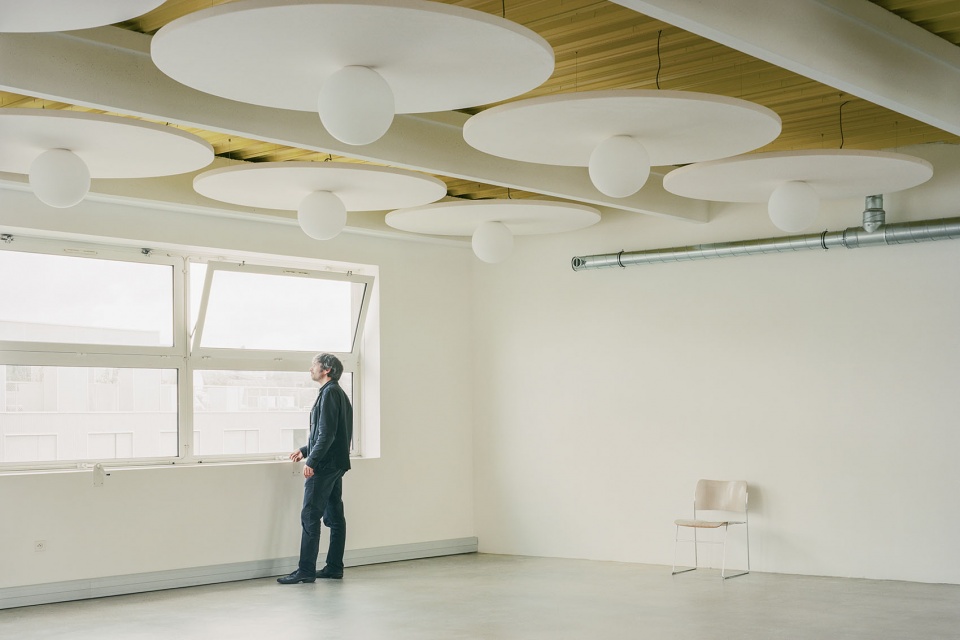
▼办公空间局部,Office Space Detail © Lorenzo Zandri
▼灯具与吸音板细部,Lighting and Acoustic Panel Detail © Lorenzo Zandri
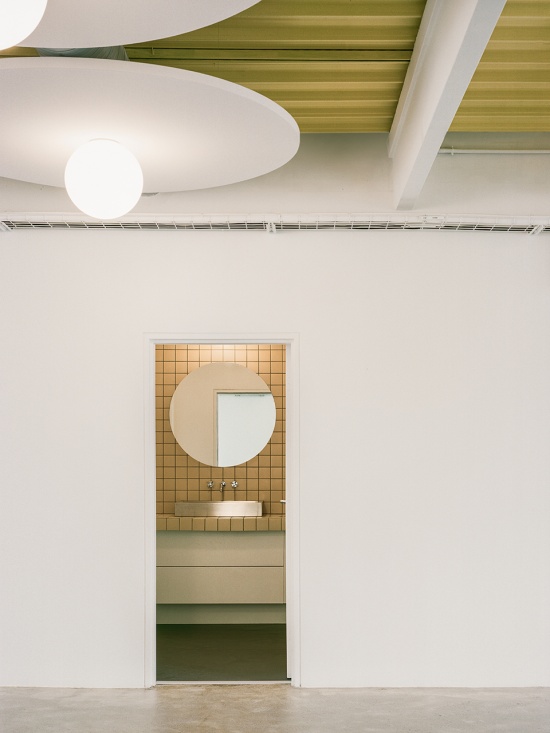
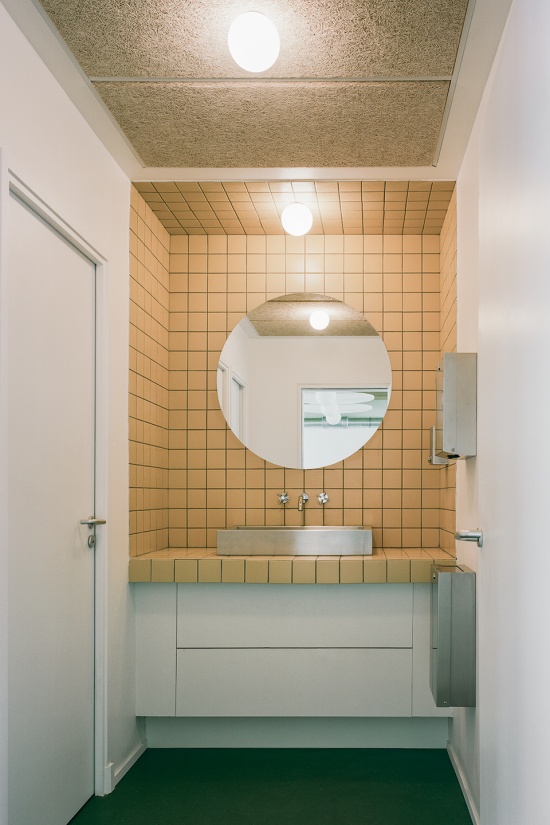
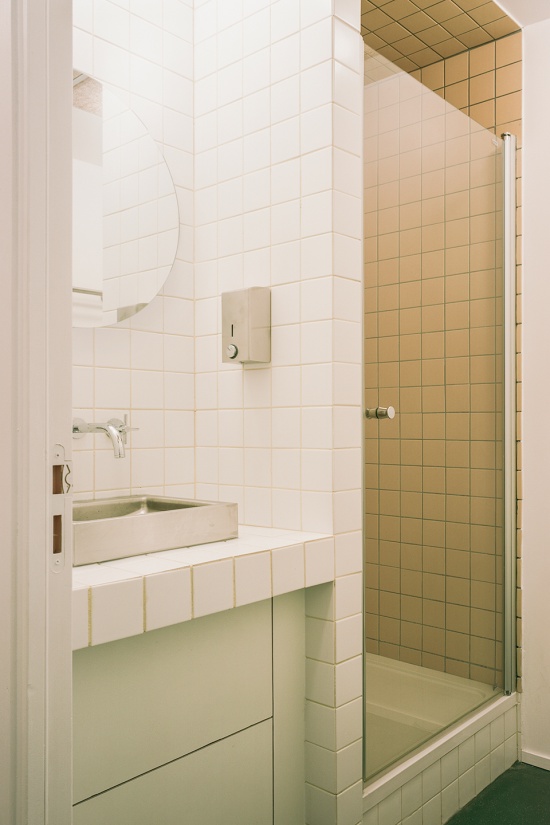
项目回应建筑原有的工业属性,采用了刻意保持粗粝、功能导向的设计语言。抛光混凝土地面与橡胶材料相结合,通风及空调系统则保持外露。包括开关和插座在内的电气配件均采用铝材制作,进一步强化了空间的技术感。在卫生间中,这一图形化设计语言得到延续,地面和墙面采用瓷砖饰面,并与主要办公区域形成呼应。白色与黄色瓷砖彼此映衬,而圆形镜面则呼应照明面板的形态,将项目的形式语言延伸至这些更具功能性的空间之中。
Reflecting the building’s industrial origins, the project adopts a deliberately raw and functional language. The polished concrete floor is combined with rubber, while the ventilation and air-conditioning systems remain exposed. Electrical fittings, including switches and sockets, are crafted from aluminum, reinforcing the technical character of the space. In the washrooms, the graphic approach continues through tiled floors and walls that echo the main area. White and yellow tiles play off one another, while a circular mirror, recalling the shape of the lighting panels, extends the project’s formal vocabulary into the more functional spaces.
▼办公区与卫生间入口,Office and Washroom Entrance © Lorenzo Zandri
▼卫生间洗手区,Washroom Vanity Area © Lorenzo Zandri
▼卫生间瓷砖空间,Tiled Washroom © Lorenzo Zandri
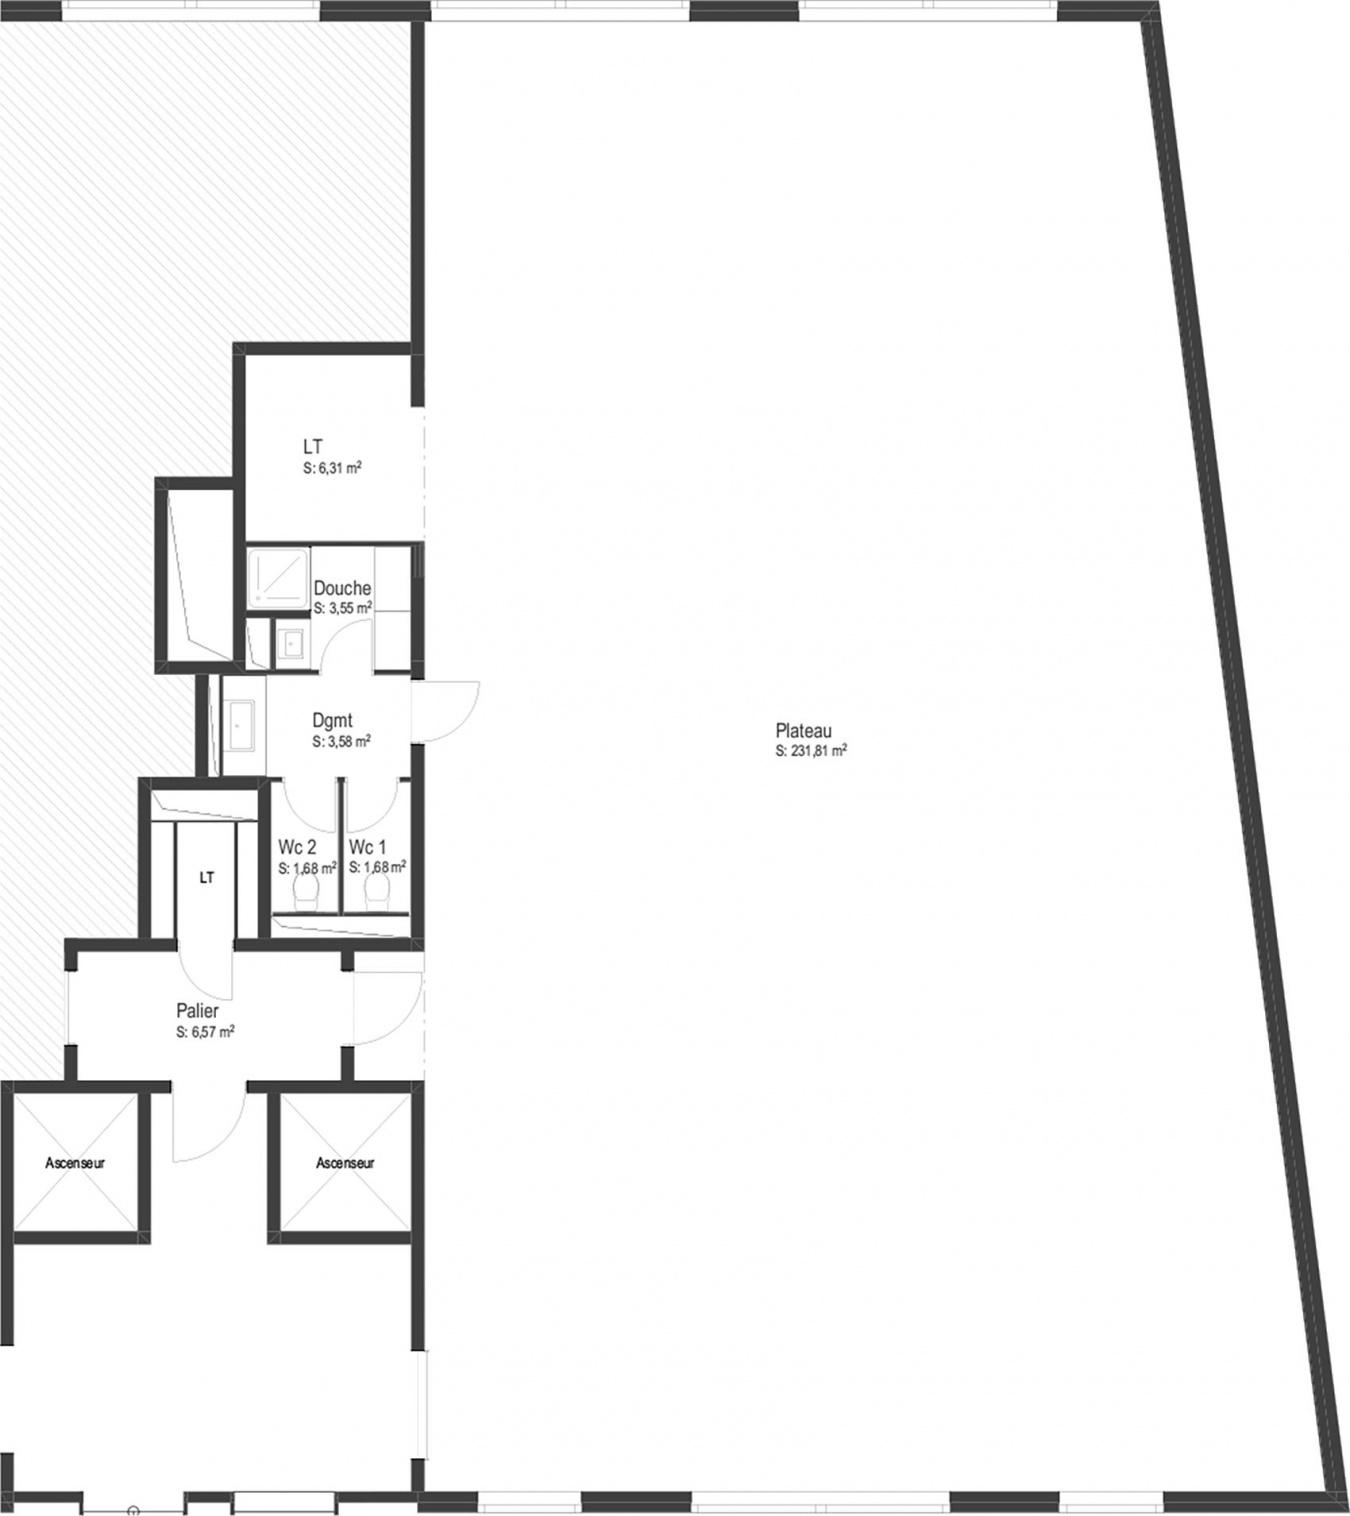
在成为开放且具有适应性的工作场所之前,这一楼层首先被彻底拆空,所有隔墙、饰面和卫生设施均被移除。这一初始阶段显露出空间原有的裸露结构,随后电气系统被全面升级,并调整至符合现行规范。隔墙拆除后,一个灵活的250平方米整体空间被释放出来,既能够适应当下的使用需求,也可应对未来变化,同时也使日常维护更加便捷。最终形成的是一个被彻底重新构想的工作场所,在这里,自由灵活的使用方式与明亮、富有趣味且经过精确控制的美学表达相结合。
Before becoming an open and adaptable workplace, the floorplate was fully stripped back, with all partitions, finishes and sanitary fittings removed. This initial phase revealed the bare structure of the space, before the electrical network was completely upgraded and brought up to current standards. The removal of the partitions freed up a flexible 250 m² volume, suited to both present-day needs and future changes, while also making everyday maintenance easier. The result is a fully reimagined workplace, where freedom of use is combined with a bright, playful and carefully controlled aesthetic.
▼平面图,Floor Plan © CHAMPENOIS ARCHITECTES
▼灯具与吸音板节点,Lighting and Acoustic Panel Detail © CHAMPENOIS ARCHITECTES
Architect : CHAMPENOIS ARCHITECTES
MEP engineering : Econovia
Client : private
Surface area : 250 m² SHON
Cost : NC
Status : delivered in June 2022
Address : boulevard de Chanzy, 93100 MONTREUIL, France
Photography : © Lorenzo Zandri
Graphic documents : © CHAMPENOIS ARCHITECTES
More:Champenois Architectes 更多关于:Champenois Architectes on gooood









返璞归真
顶花很特别