感谢来自 水平线设计 对gooood的分享。更多关于:Horizontal Design on gooood.
Appreciation towards Horizontal Design for providing the following description:
绍兴,一座被水声浸润了千年的城市,正侧耳聆听着现代工业的余音。在这片交织着古桥倒影与钢铁骨架的土地上,绍兴871木棉花酒店以空间为纸,以时光为墨,书写了一篇关于【保留—转译—再生】的当代叙事。871旧厂房,是90年代国内首屈一指的集成电路企业华越微电子厂所在地,绍兴招牌支柱产业,更是记录新中国科技诞生、崛起的集成电路行业人才库,被誉为绍兴本土芯片行业的“黄埔军校”。2023年,我们受华润置地的委托,将其中一间厂房旧址活化改造为“微度假”酒店。
▼项目视频, project video © 水平线设计
Shaoxing, a city immersed in the sound of water for over a thousand years, now listens closely to the lingering echoes of modern industry. In this place where reflections of ancient bridges intertwine with steel structures, Mumian Shaoxing uses space as its canvas and time as its medium to shape a contemporary story of Preservation, Transformation, and Regeneration.The former 871 factory site was the original site of Huayue Microelectronics, one of China’s leading integrated circuit enterprises in the 1990s. It was a key pillar of Shaoxing’s industrial development and a cradle of talent for the rise of China’s semiconductor industry, widely regarded as the “Whampoa Military Academy” of the local chip sector. In 2023, commissioned by China Resources Land, we revitalized one of its former factory buildings into a “micro-vacation” hotel.
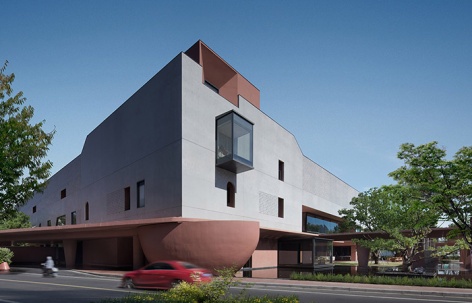
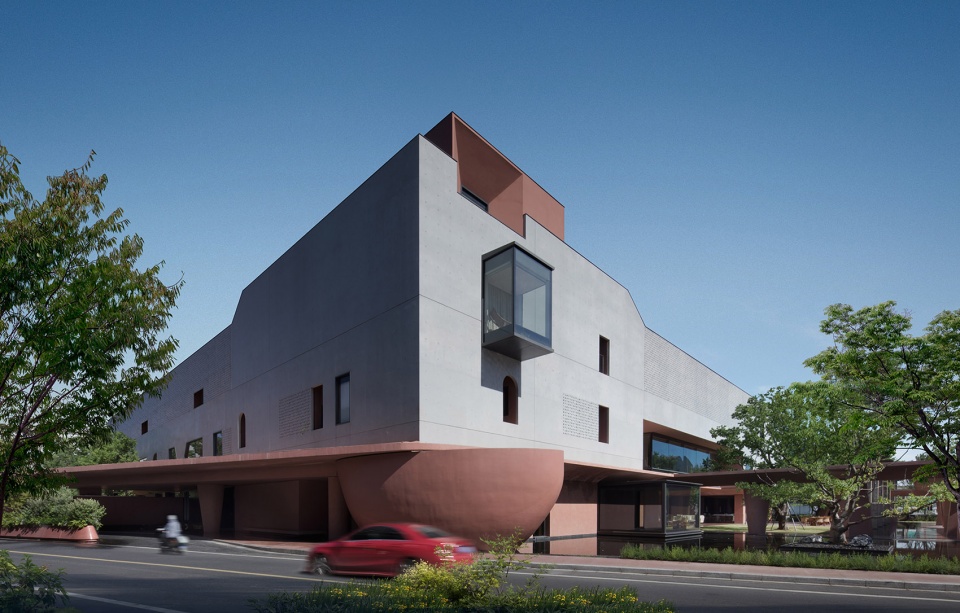
▼酒店外观, hotel facade © 井旭峰
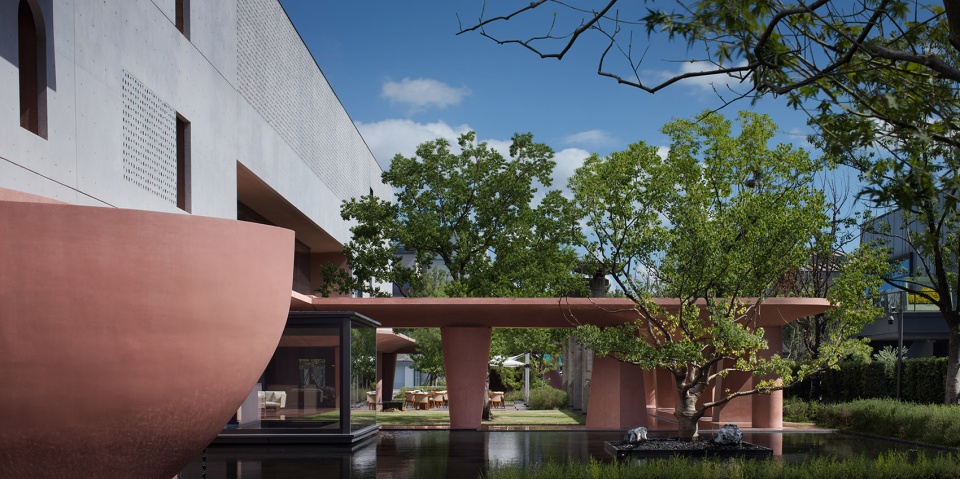
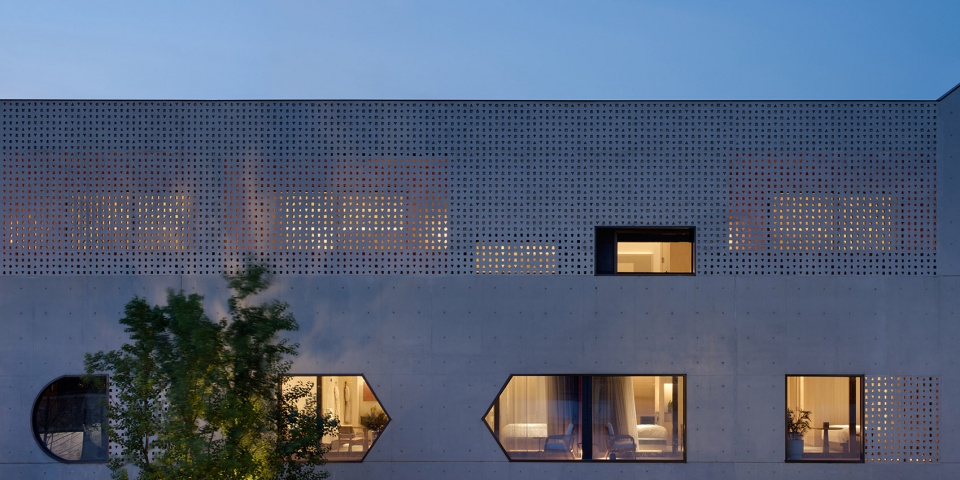
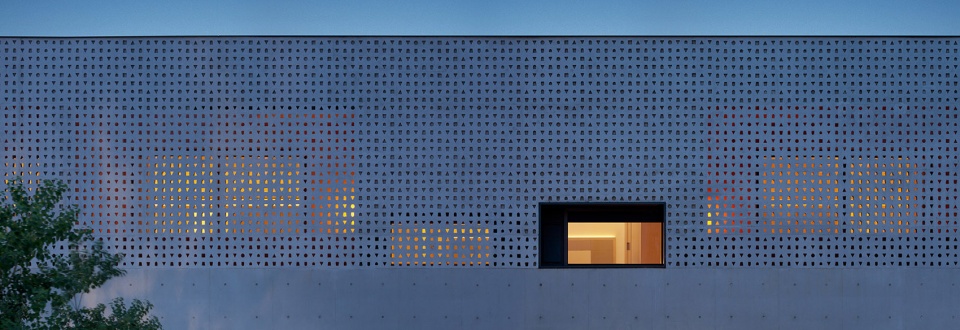
▼酒店外观细部,hotel facade detail © 井旭峰
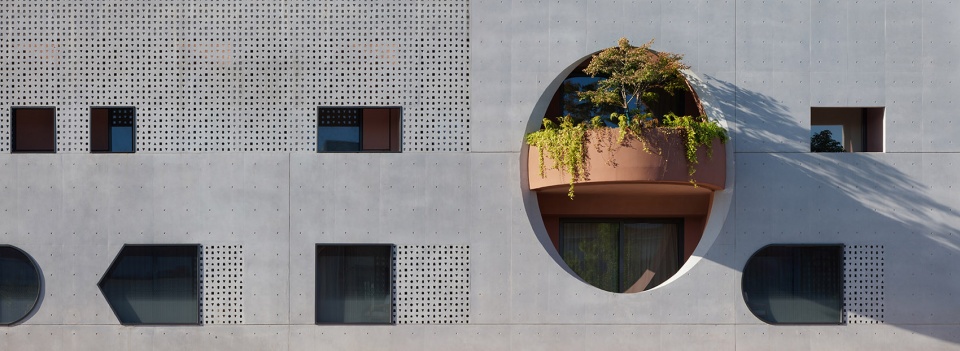
▼酒店外观细部,hotel facade detail © 井旭峰
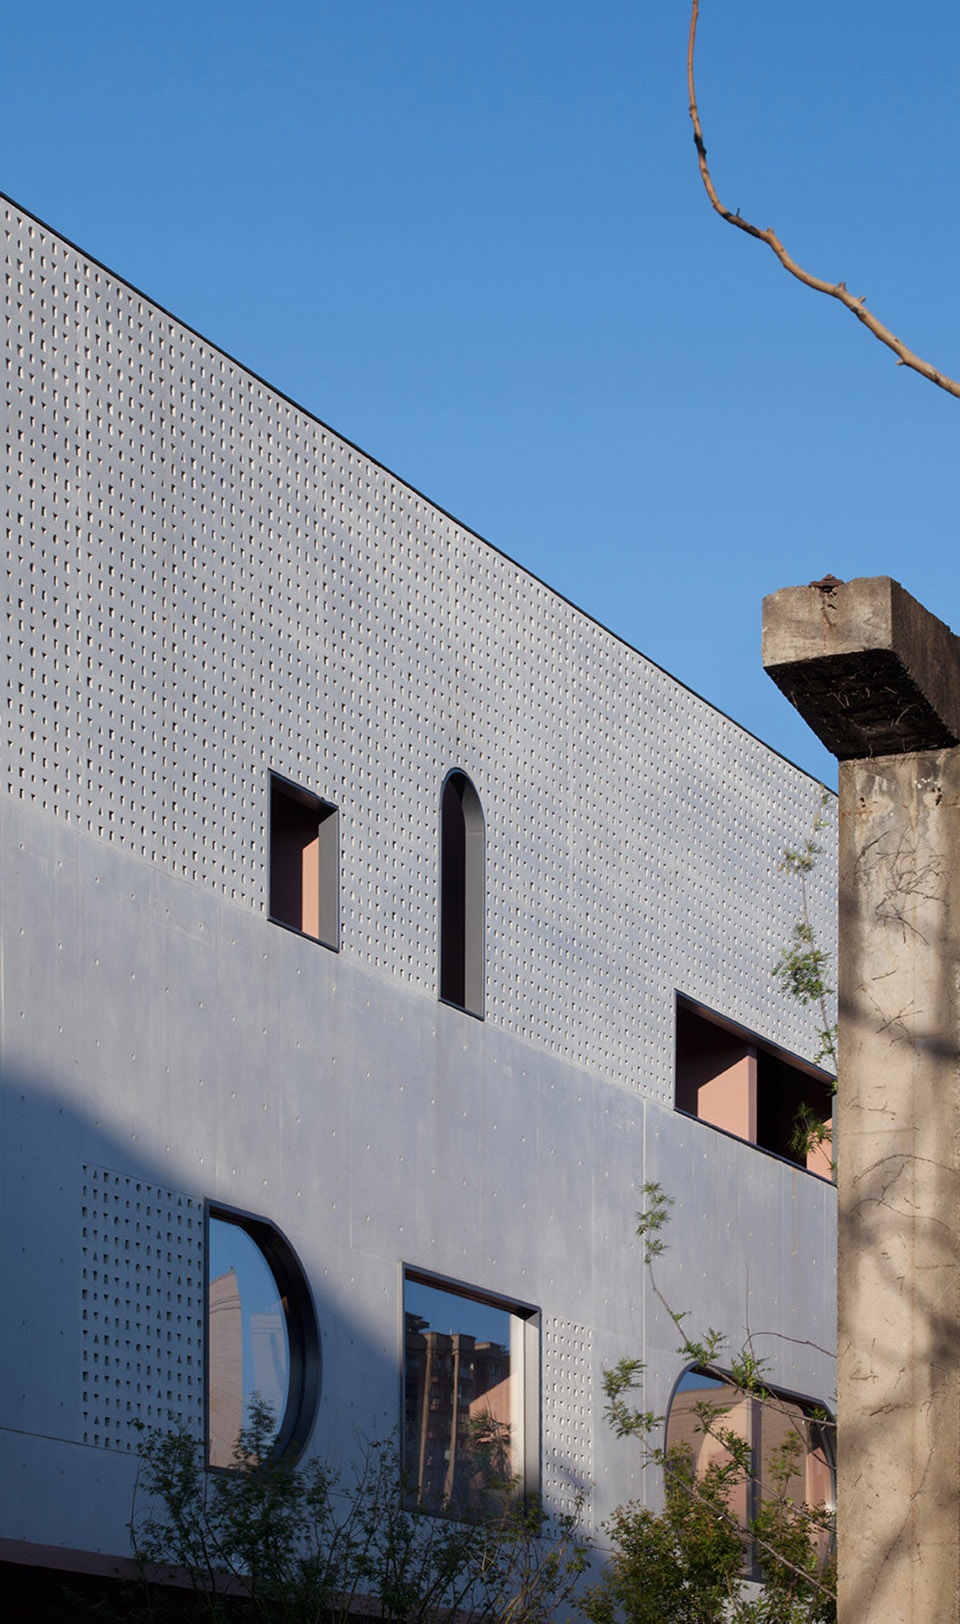
建筑的语言,从一场严谨的抽象开始。我们凝望旧厂房的轮廓,提取出圆、方、斜线;再俯身细察芯片的微观世界,从中抽象出圆柱、方体、矩形、三角、锥形的元件意象。这些几何形态,共同构成一套清晰的语法体系。这套语法,悄然生长于建筑的肌体之中。廊柱的截面、立面的窗洞、阳台的进退,乃至半透幕墙的划分,皆遵循此律。几何在此,是理性的工具,精确控制着形式的生成;更是诗意的语言,在秩序中勾勒出视觉的韵律。
▼原厂房建筑,original factory building © 酒店供图
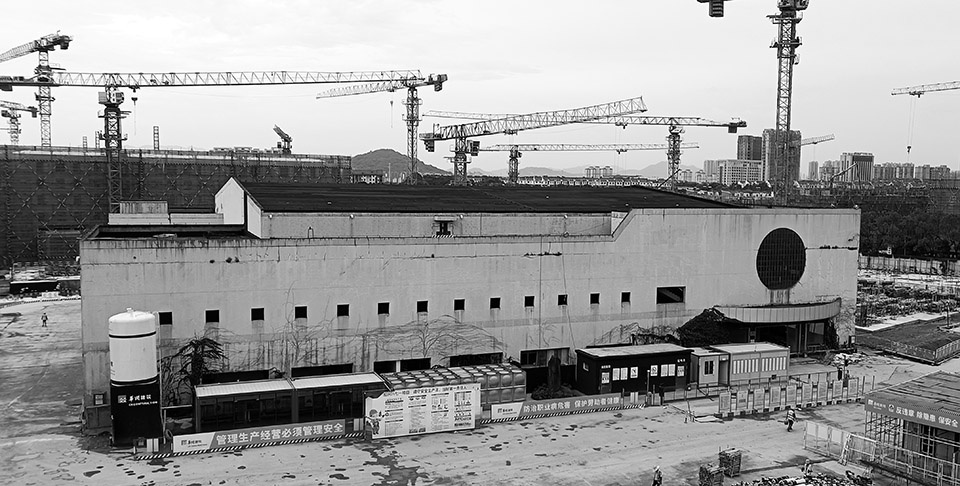
The architectural language begins with a rigorous process of abstraction.We studied the original factory’s form, extracting circles, squares, and diagonals; then turned to the microscopic world of microchips, distilling elemental geometries—cylinders, cubes, rectangles, triangles, and cones. These forms establish a clear geometric vocabulary that is embedded throughout the architecture. From the cross-sections of columns and façade openings to the articulation of balconies and the subdivision of semi-transparent curtain walls, all elements follow this system. Geometry here serves not only as a rational tool that precisely governs form, but also as a poetic language that composes a visual rhythm through order.
▼保留旧厂房的部分结构,preserve the original structure of the factory © 井旭峰
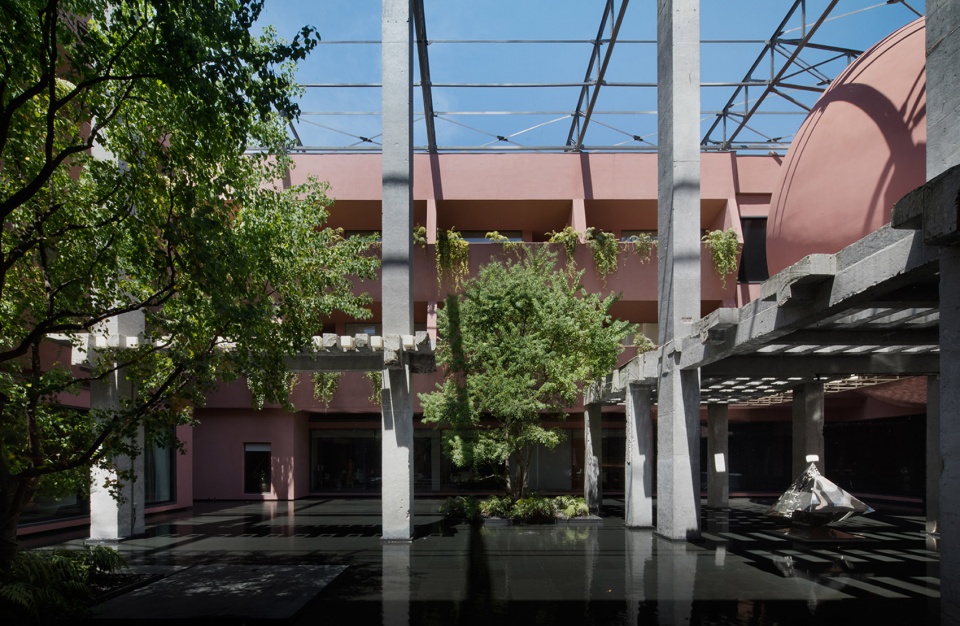
▼提取原结构中的几何元素,extract geometric elements from the original structure © 井旭峰
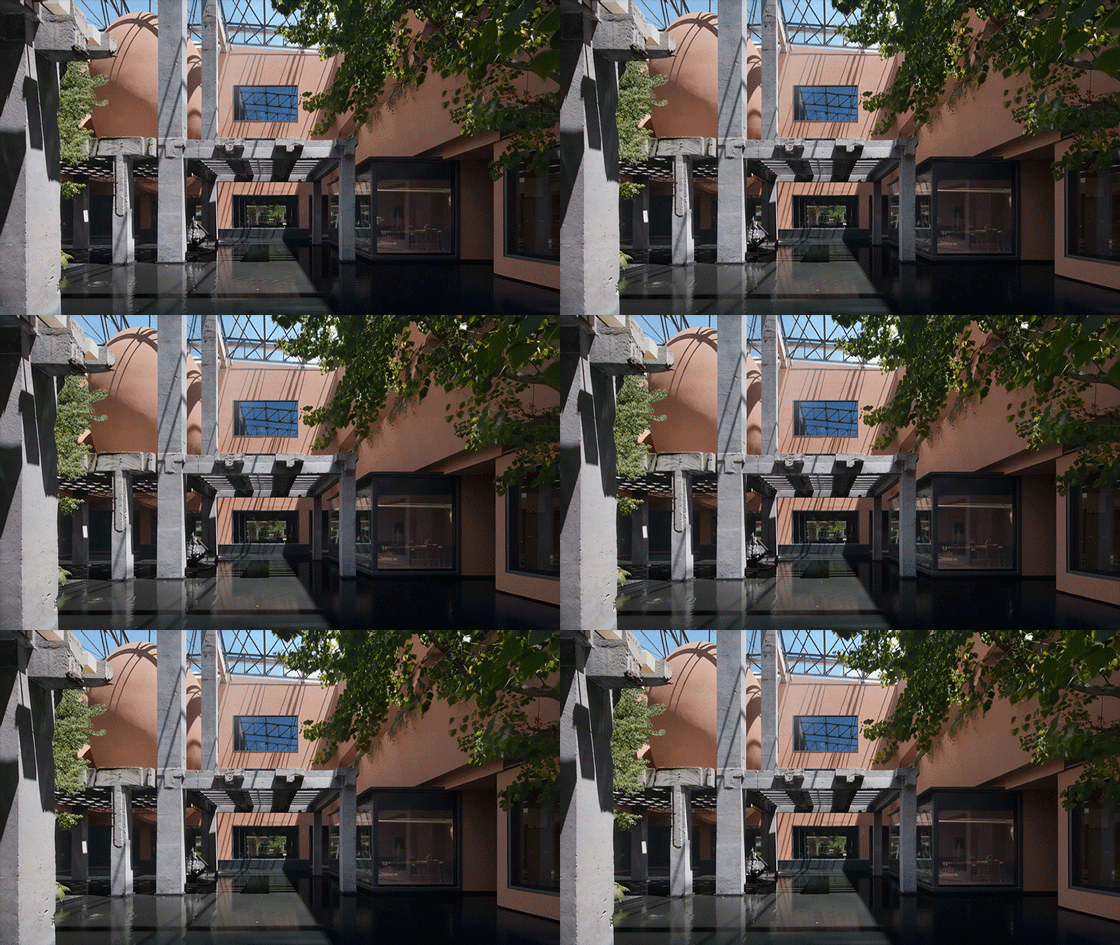
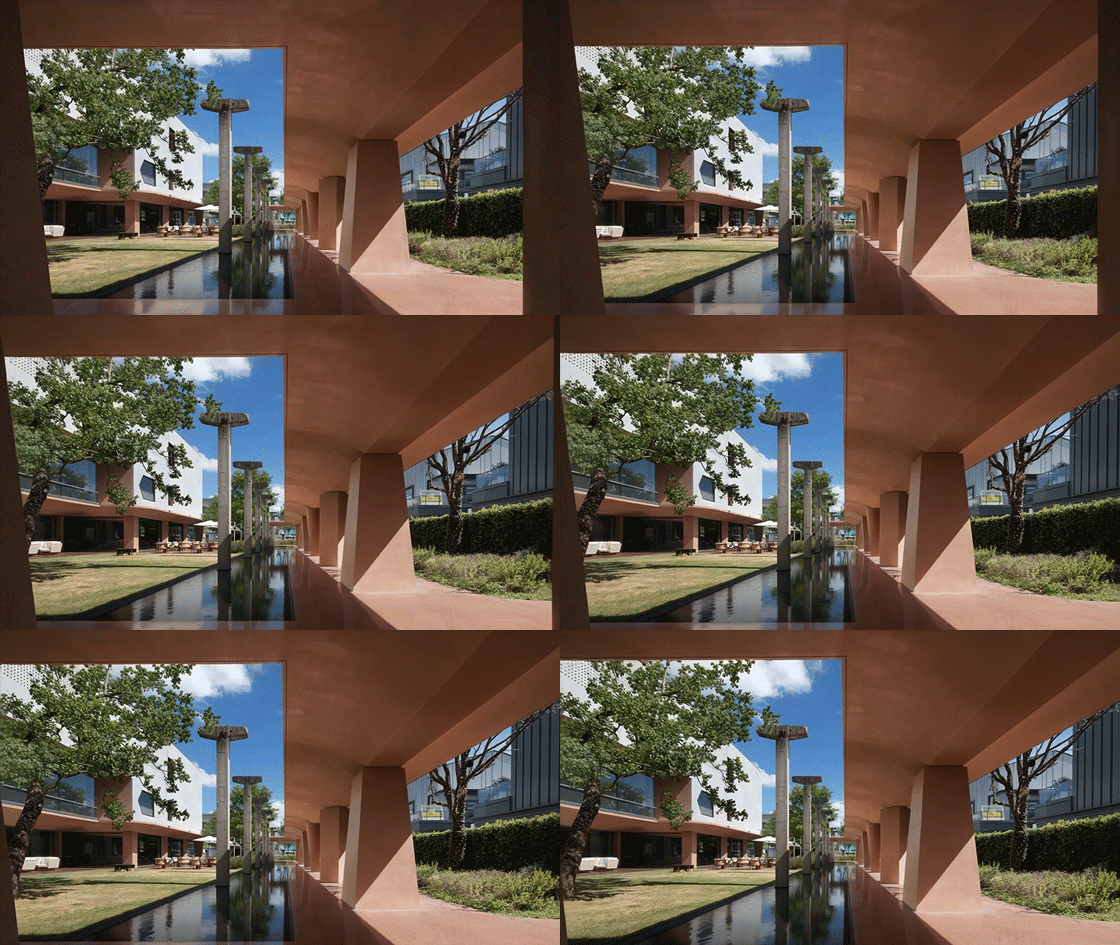
▼庭院中的椭圆体量,the elliptical volume in the courtyard © 井旭峰
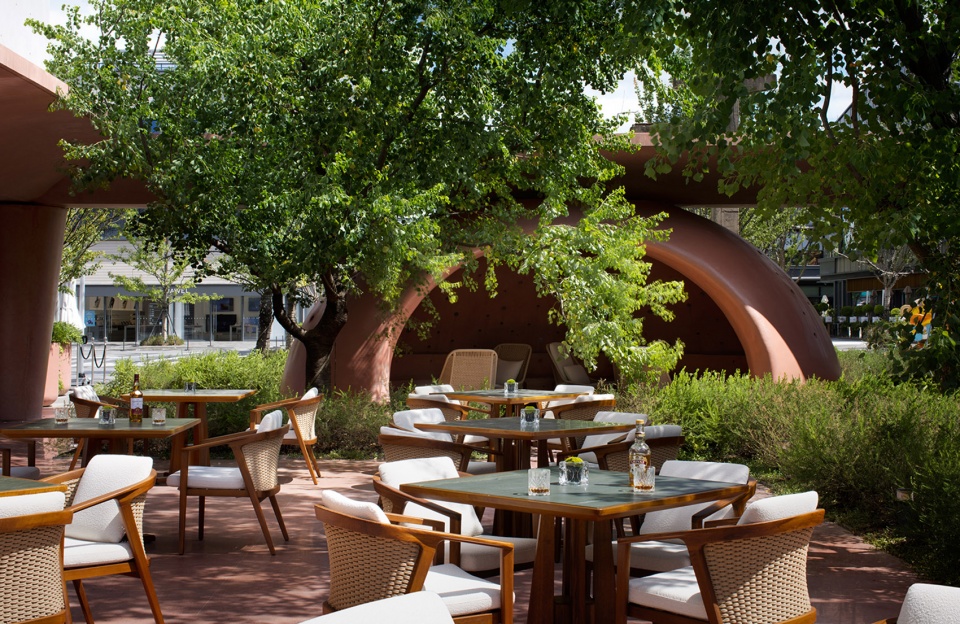
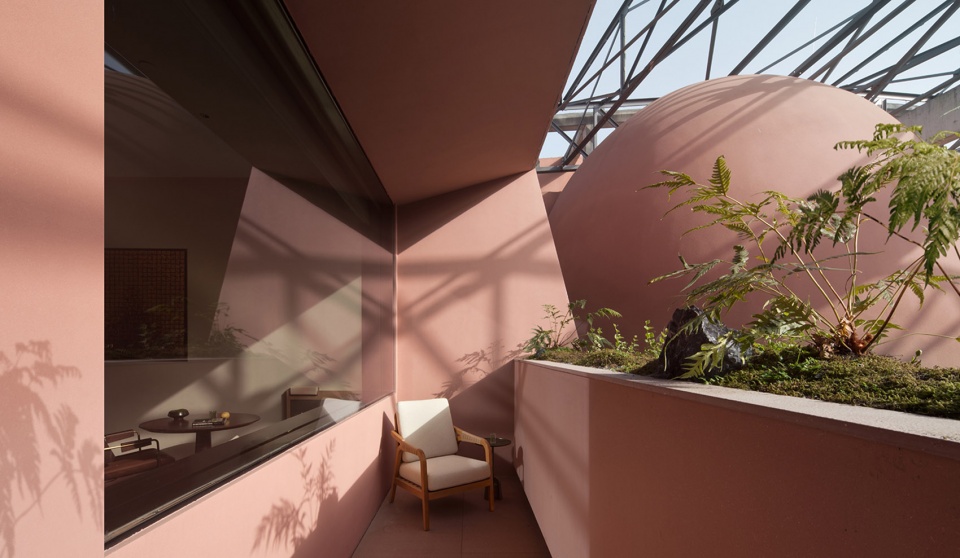
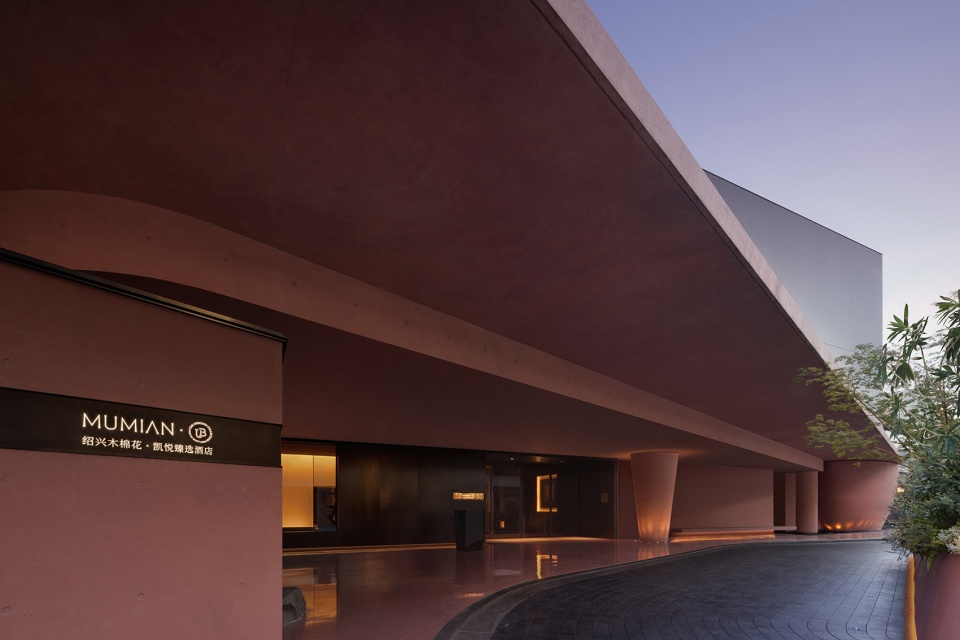
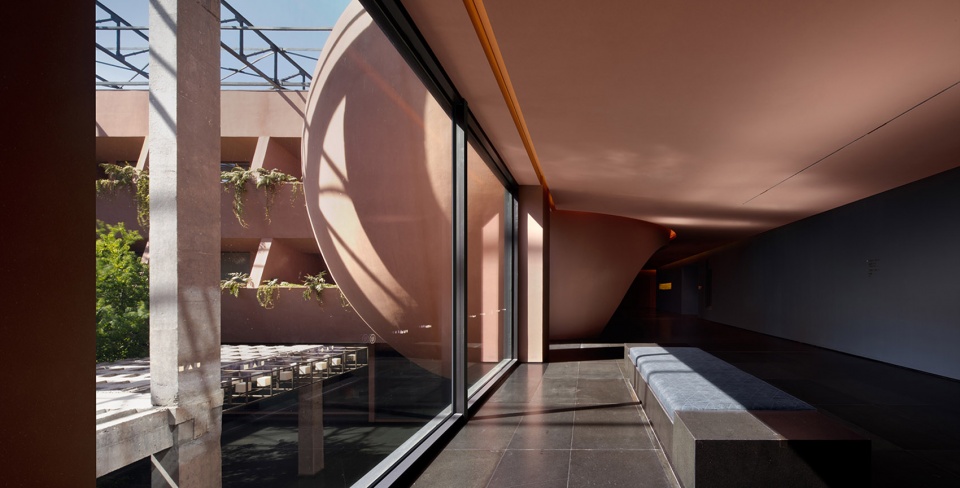
而真正让语法绽放为诗句的,是光。光为建筑赋形,勾勒轮廓,雕刻空间;建筑则为光引路,让它沿着预设的路径,透过圆窗、滑过斜面、漫入射入中庭——温柔地流淌、停顿、弥散。最动人的转译,在于尺度的跃迁。我们从芯片的圆形与元件形态中,淬炼出三个椭圆体量,并将其放大为超尺度的艺术装置,分别安放于建筑入口、东北庭院与内部中庭。它们犹如散落的巨型音符,既是对工业基因的致敬,亦成为酒店崭新的、强烈的记忆符号。于是,旧工厂的骨骼、芯片的基因、光的轨迹,在此共构为一首凝练的几何之诗,理性为骨,光影为魂,在每一次日出日落中,静静吟唱。
What ultimately transforms this vocabulary into poetry is light. Light gives form to architecture, outlining contours and sculpting space while the building, in turn, guides light along defined paths: passing through circular openings, gliding across inclined planes, and diffusing into the atrium. It flows gently, pauses, and disperses. The most evocative translation lies in the shift of scale. From the circular geometries and component forms of microchips, we distilled three elliptical volumes and magnified them into over scaled art installations, placed at the entrance, the northeast courtyard, and the central atrium. Scattered across the site as monumental notes, they pay homage to the site’s industrial DNA while becoming powerful new symbols of memory. Thus, the framework of the old factory, the genetic code of the chip, and the trajectory of light converge into a distilled geometric poem, reason as its structure, light and shadow as its soul, quietly unfolding with each passing sunrise and sunset.
▼光线从天窗射入中庭,Light floods into the atrium through the skylight © 井旭峰
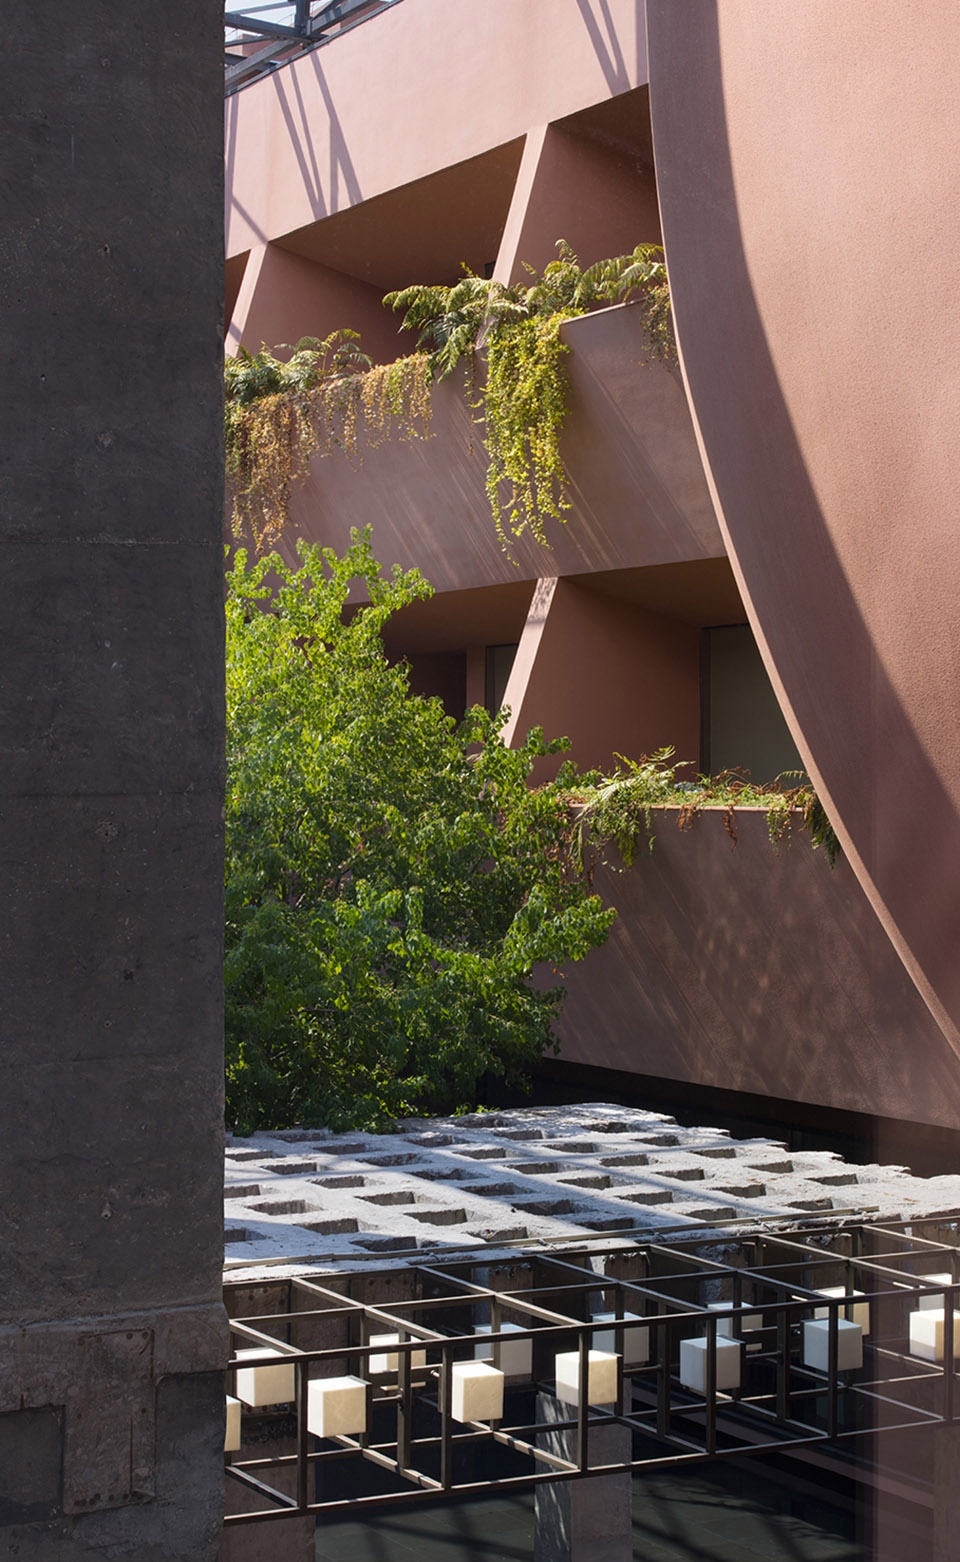
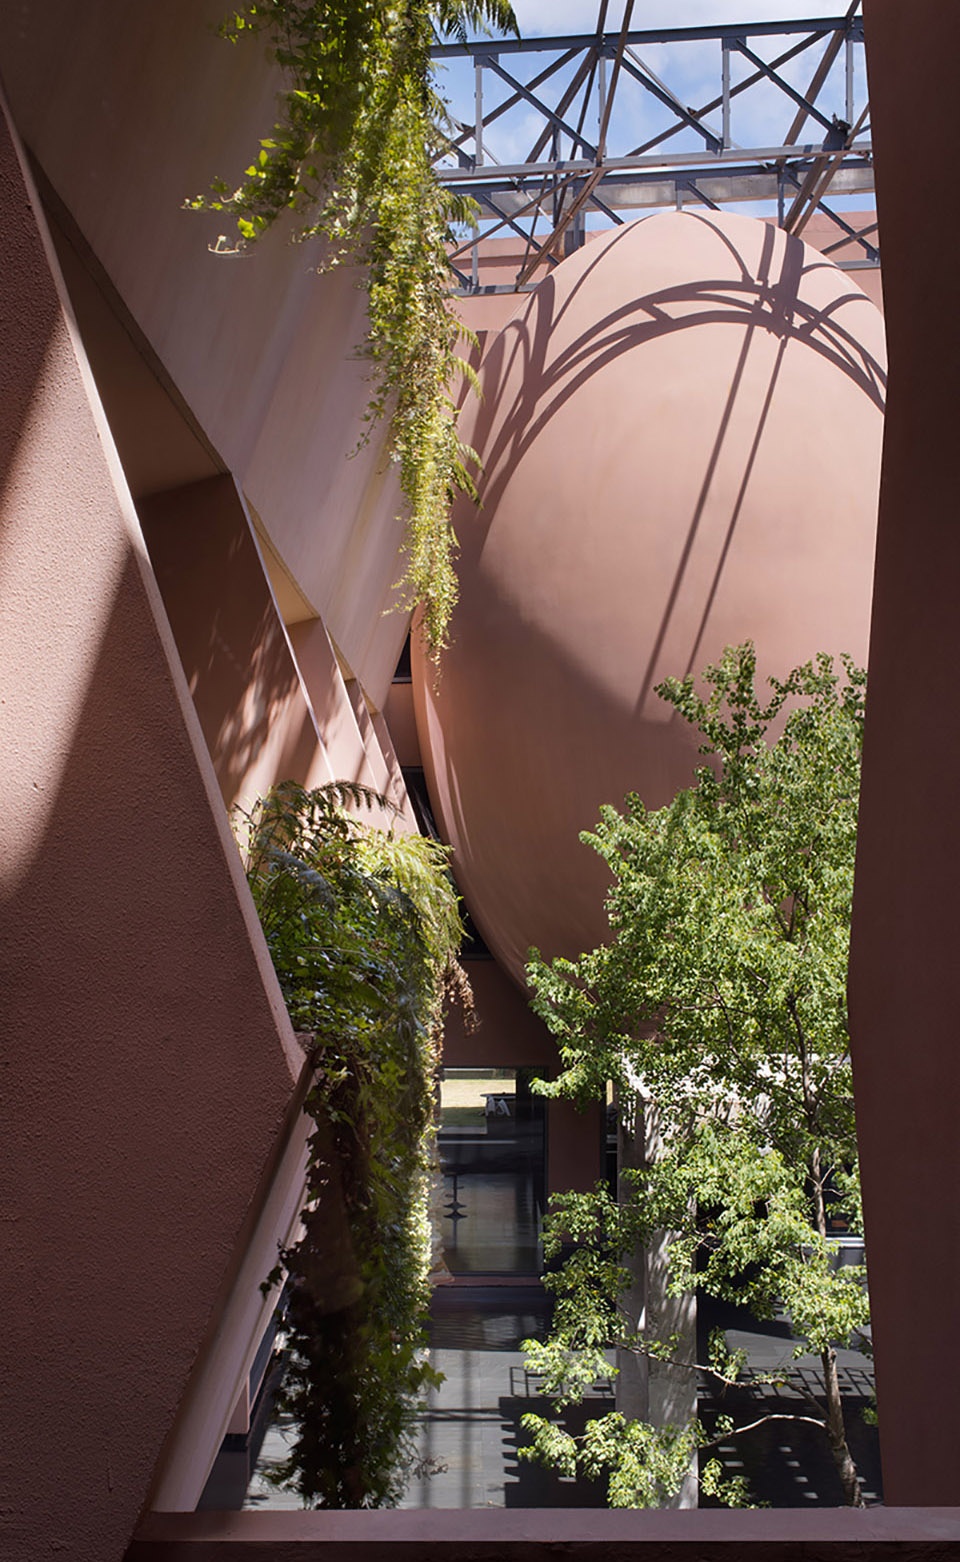
▼光线从天窗射入中庭,Light floods into the atrium through the skylight © 井旭峰
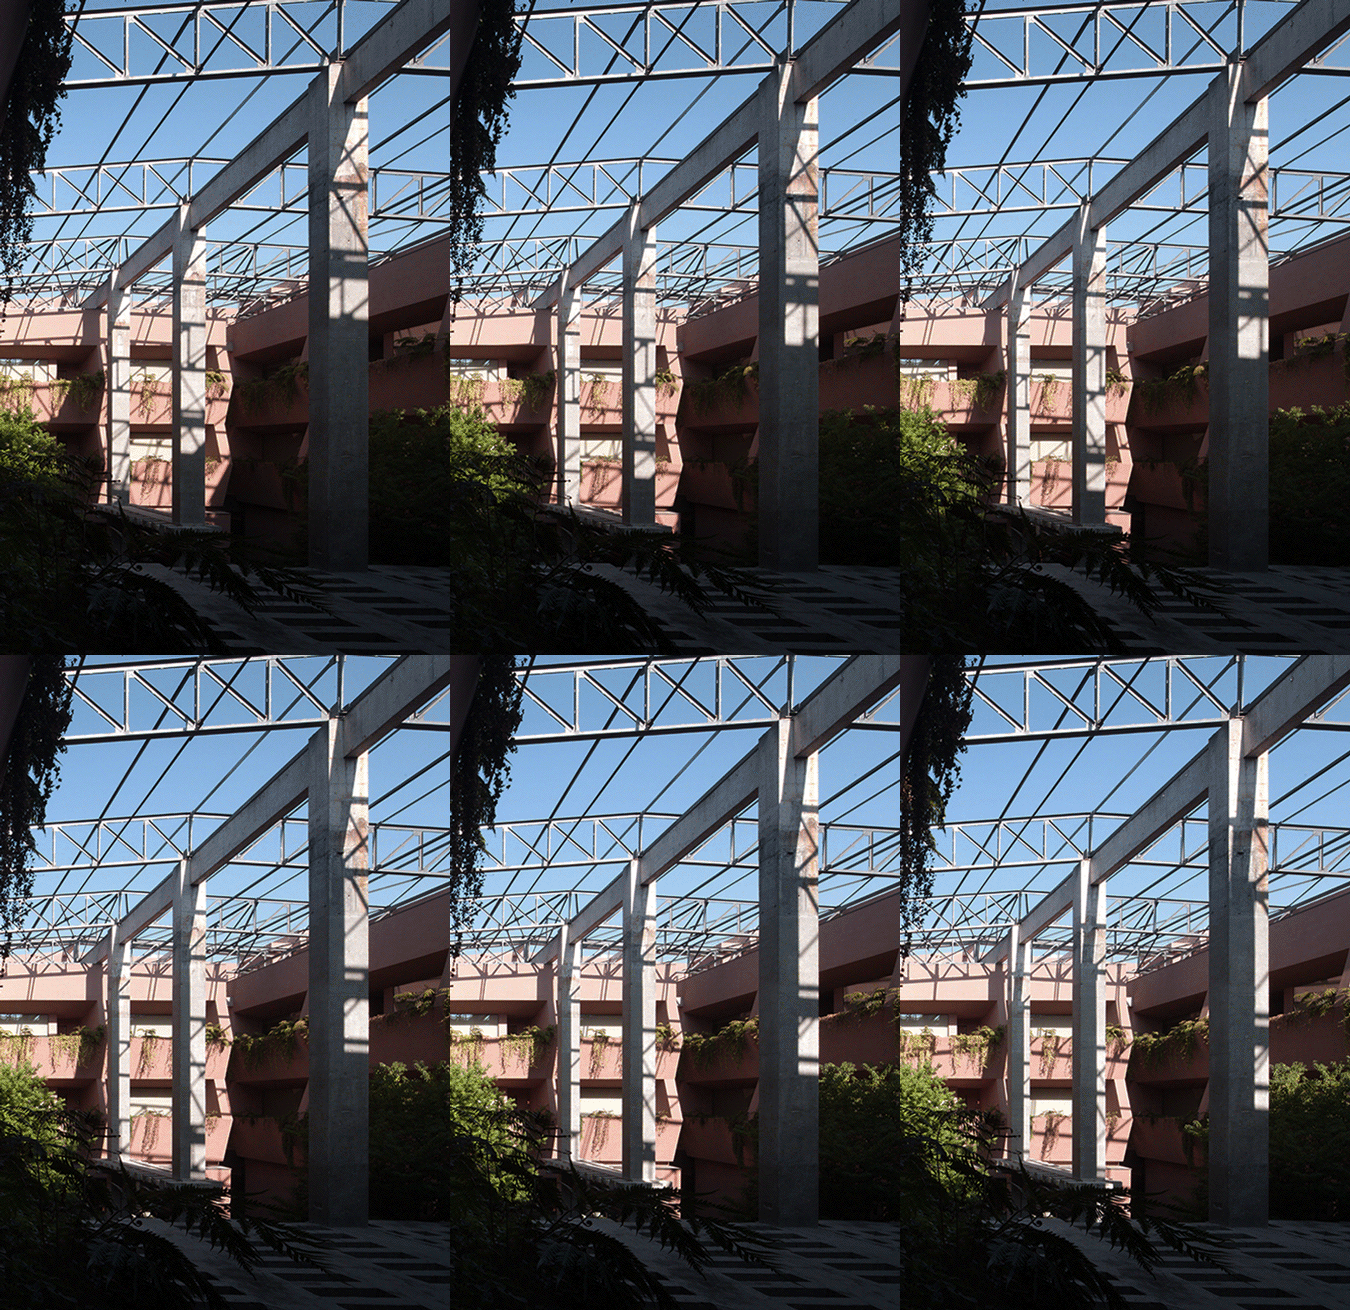
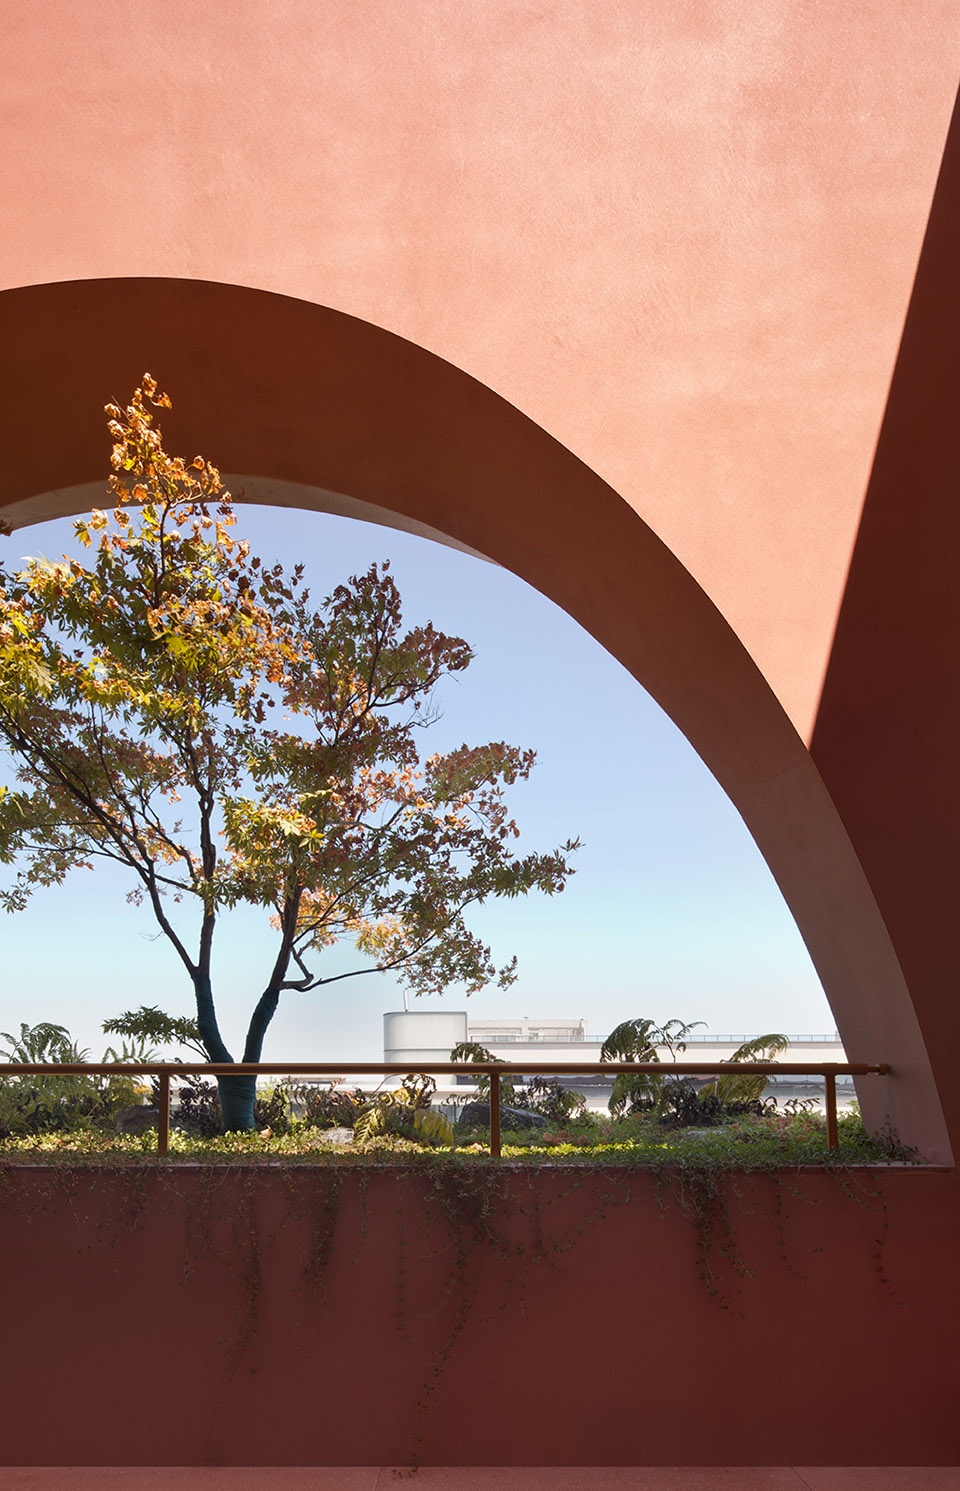
开始的遇见,是建筑的诚实。原厂房的混凝土框架与桁架被完整保留,如同空间的骨骼,记录着一座芯片工厂的前世。彩色混凝土与清水混凝土在此展开一场静默的对话,前者是记忆的温度,后者是当下的呼吸,共同织就一幅工业美学的当代画卷。整座建筑的灵魂,归于那一方静谧的中庭水院。水,是江南的母语,也是这场时空转译中最重要的媒介。水面之上,保留完好的原始桁架划破天空,形成刚劲的几何构图;水面之下,这些线条被水波柔化、打散,重组成晃动的光影诗行。水院不仅是视觉的中心,更是空间生命的枢纽,向上串联起二、三层的客房空间,向下延展出两条截然不同的情绪路径:向西,是通往「禅亭」、「雅集」的静谧走廊;向东,则引向洋溢社交活力的「醒山」大堂吧与「小南洋」餐厅。一动一静,犹如呼吸的吐纳,巧妙地平衡了功能需求与情感体验。
The first encounter is with architecture in its most honest form. The original concrete frame and trusses remain intact, like the skeleton of the space, bearing traces of its past life as a semiconductor factory. Coloured concrete and exposed concrete enter into a silent dialogue: one carrying the warmth of memory, the other breathing with the present, their interplay composing a contemporary tableau of industrial aesthetics.At the heart of the building lies a tranquil water courtyard. Water, a defining element of Jiangnan’s cultural landscape, serves as the key medium through which the site’s industrial past is reinterpreted. Above the water, the original trusses remain intact, cutting boldly across the sky to form a striking geometric composition. Beneath the surface, these lines are softened and fragmented by ripples, recomposing themselves into shifting patterns of light and shadow. More than a visual focal point, the courtyard acts as the spatial anchor of the project, linking the guest rooms on the second and third floors while extending into two distinct experiential routes. To the west, a quiet corridor leads to the Zen Pavilion and Orchid Pavilion. To the east, the route opens onto the vibrant Xingshan Lobby Bar and Xiao Nan Yang Restaurant. These contrasting atmospheres create a rhythm of retreat and engagement, balancing functional needs with emotional resonance.
▼原厂房的混凝土框架与桁架被完整保留,The concrete framework and trusses of the original factory building were completely preserved © 井旭峰
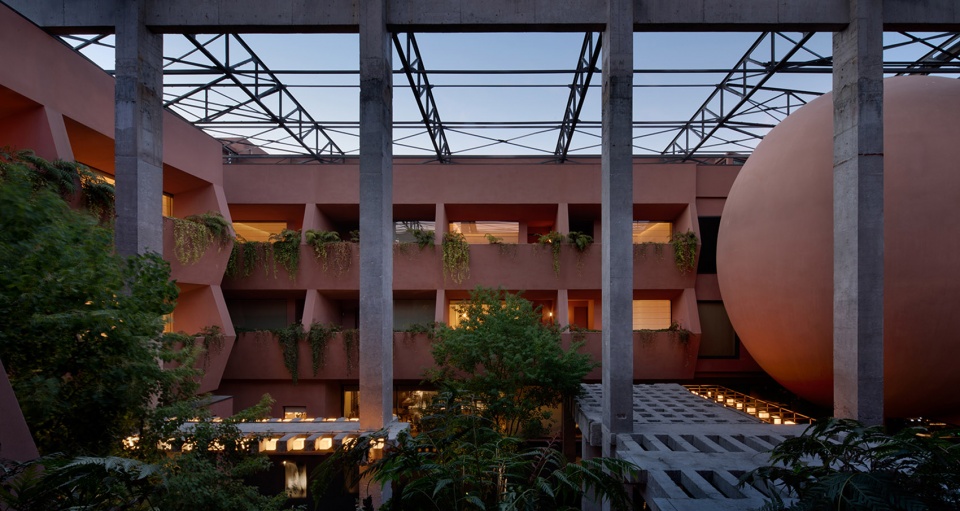
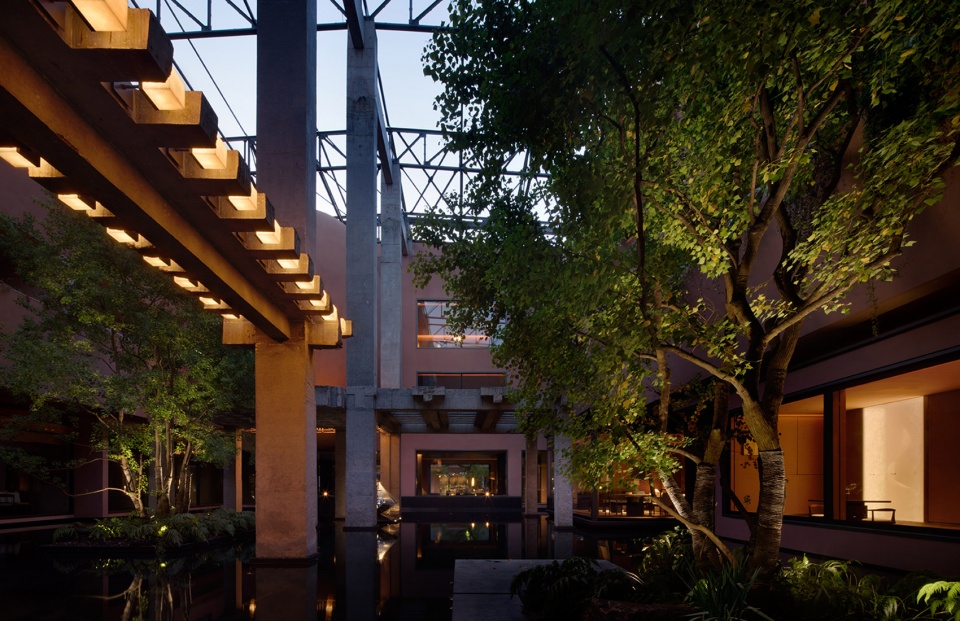
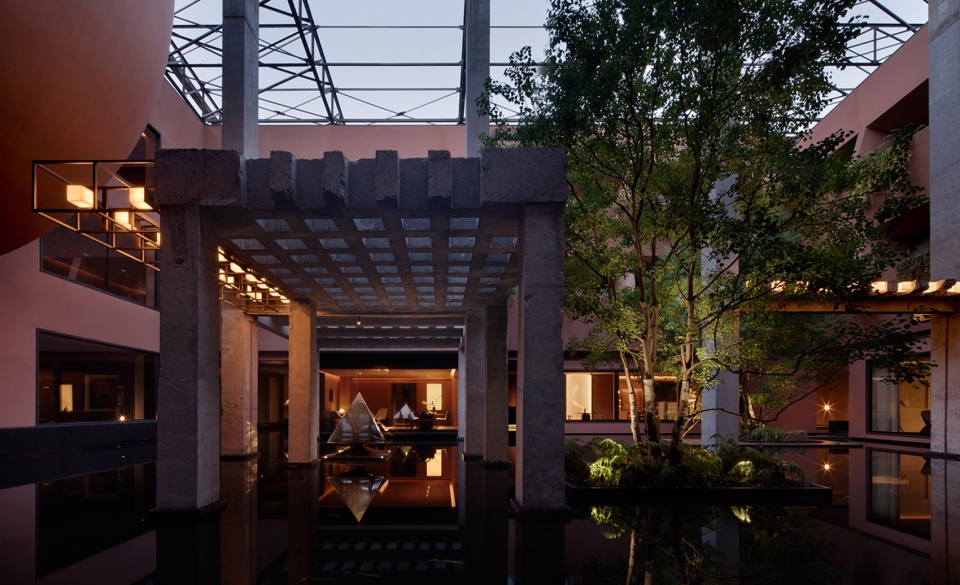
▼彩色混凝土与清水混凝土在此展开对话,pigmented concrete and plain concrete engage in a dialogue here © 井旭峰
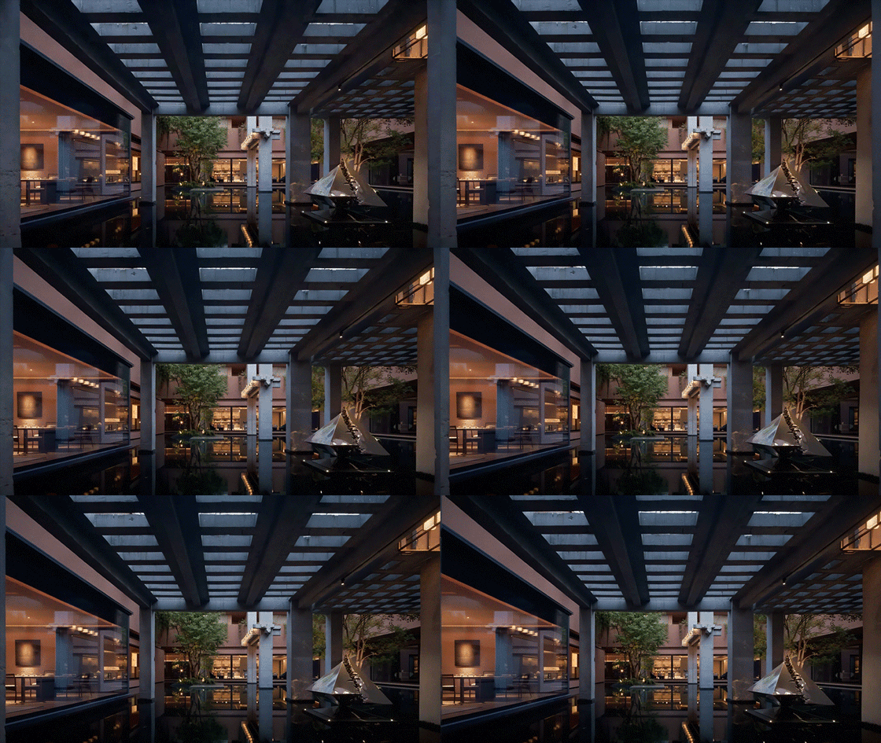
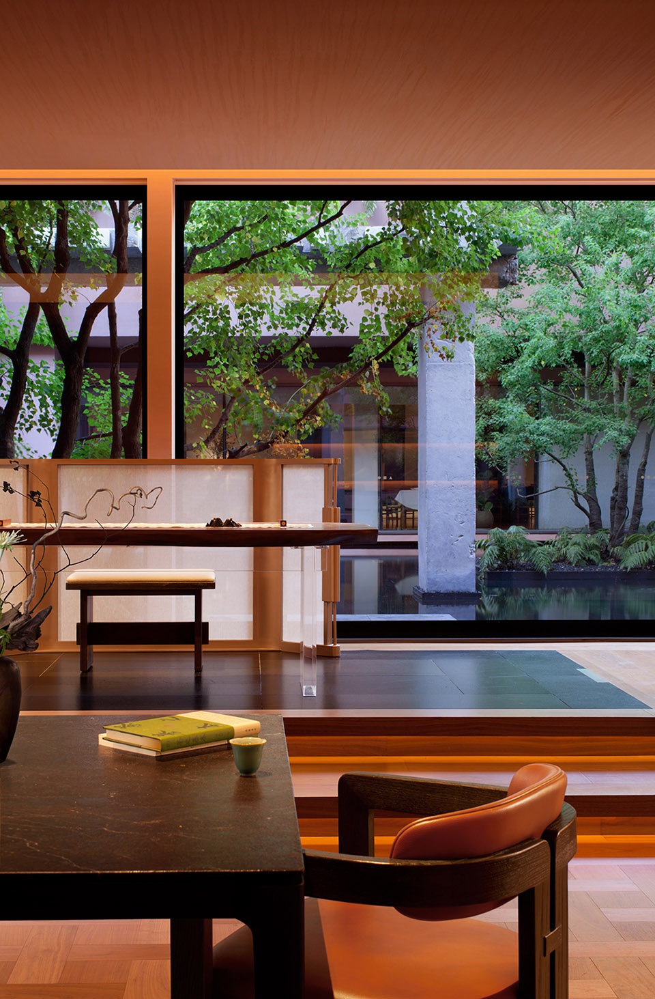
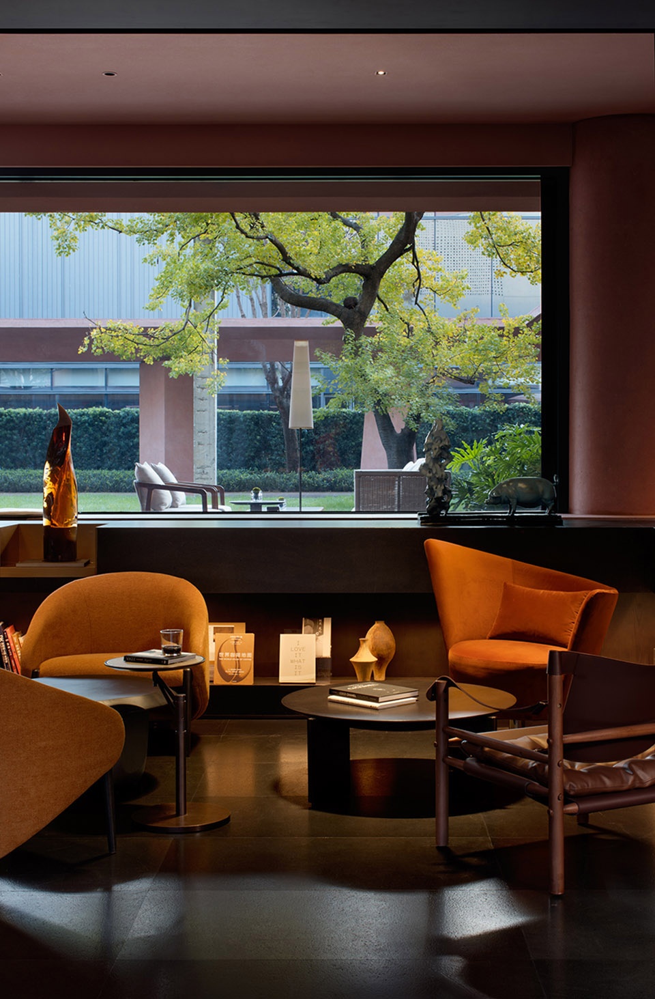
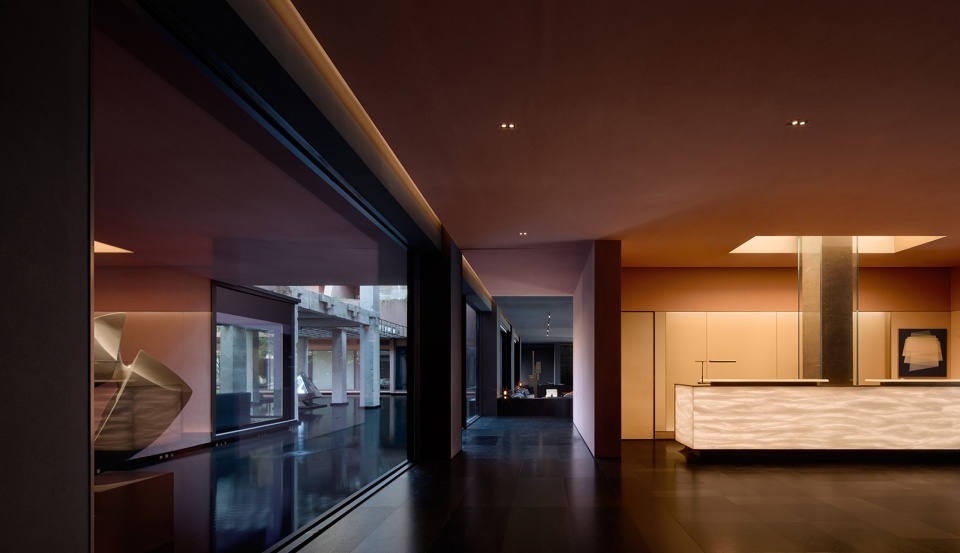
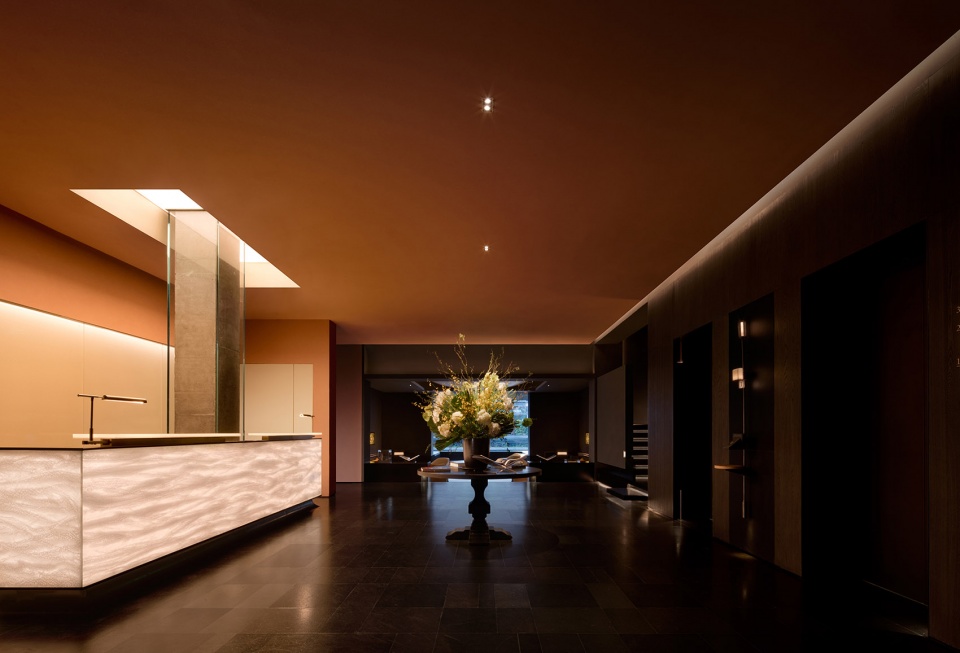
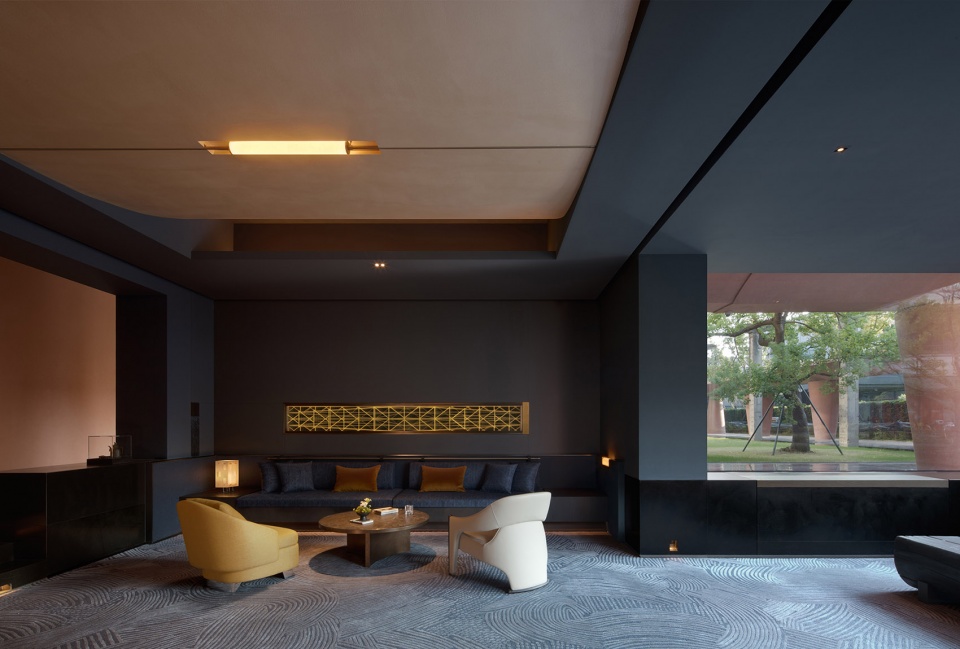
抵达的过程被赋予仪式的重量。步入穿梭大堂,穿过阵列的艺术柱廊,不同材质在光影中低语,粗砺与精致、斑驳与透明,在碰撞中编织起连接过去与未来的纽带。空间是有情绪的。在接待区,深色调沉稳地铺陈,呼应着建筑曾经的工业身份;而恰到好处的粉色调,则像一抹微笑,柔软了空间的棱角。定制的发光接待台仿佛从地面生长出的光岛,与粗犷的原始结构柱并肩而立,一场关于“轻”与“重”、“新”与“旧”的对话就此展开。休息区的窗是一幅被精心装裱的流动画作。视线穿过玻璃,户外廊道与水景的波光交织成景,里与外的边界在目光中渐渐消融。接待台后的「醒山」大堂吧,一盏以绍兴黄酒为灵感的特调鸡尾酒,将空间的叙事延伸至味蕾,完成一场从视觉到感官的文化抵达。倚窗而坐,中庭水景在眼前全然展开。
Arrival is framed as a ritual experience. Moving into the lobby, one passes through an array of sculptural column corridors, where materials converse through light and shadow, rough and refined, solid and translucent, weaving together a spatial link between past and future. The space carries emotion. In the reception area, dark tones are laid out in a calm and grounded manner, echoing the building’s industrial past, while subtle hints of pink soften its edges and introduce a sense of warmth. A custom luminous reception desk rises from the ground like an island of light, standing in dialogue with the robust original structural columns, creating a dialogue between lightness and mass, new and old. The lounge windows frame carefully composed, ever-changing scenes. Through the glass, the outdoor corridors and water reflections intertwine, gradually dissolving the boundary between interior and exterior. Behind the reception, the Xingshan Lobby Bar extends the spatial narrative into the sensory realm. A signature cocktail inspired by Shaoxing yellow wine translates the space into taste, completing a cultural journey from vision to palate. Seated by the window, the atrium water court unfolds fully in front of the eye.
▼酒店入口,hotel entrance © 井旭峰
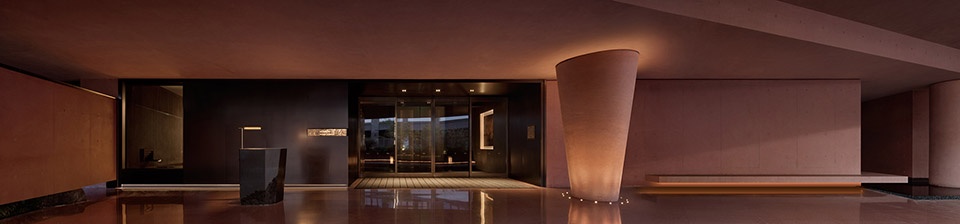
▼酒店大堂,hotel lobby © 井旭峰
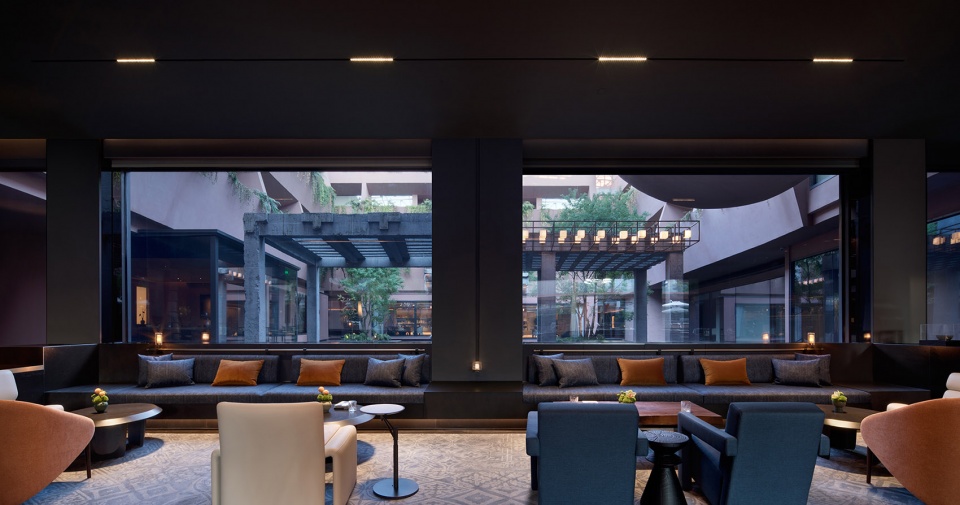
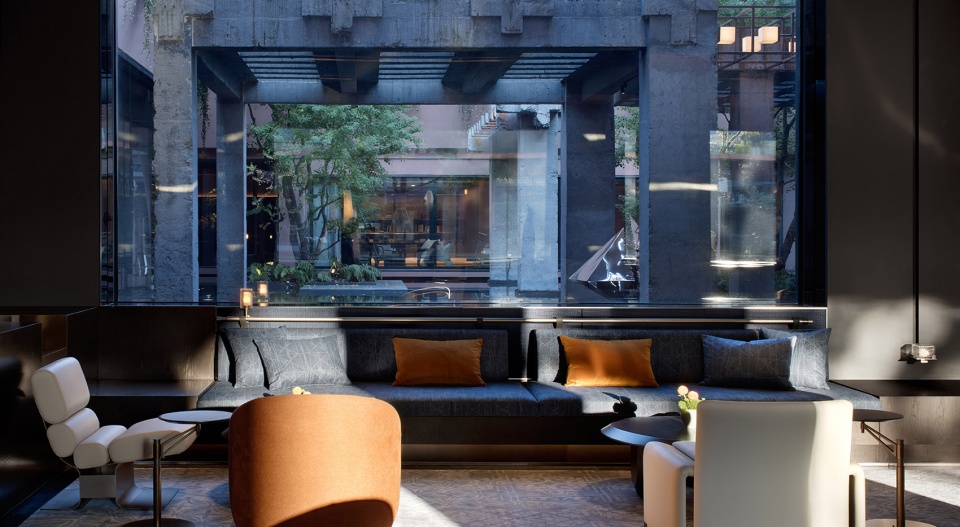
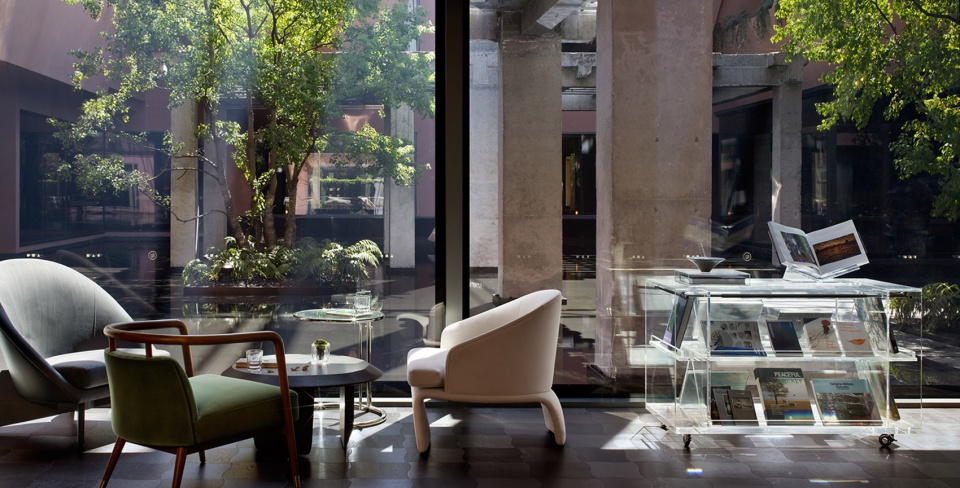
▼酒店大堂,hotel lobby © 井旭峰
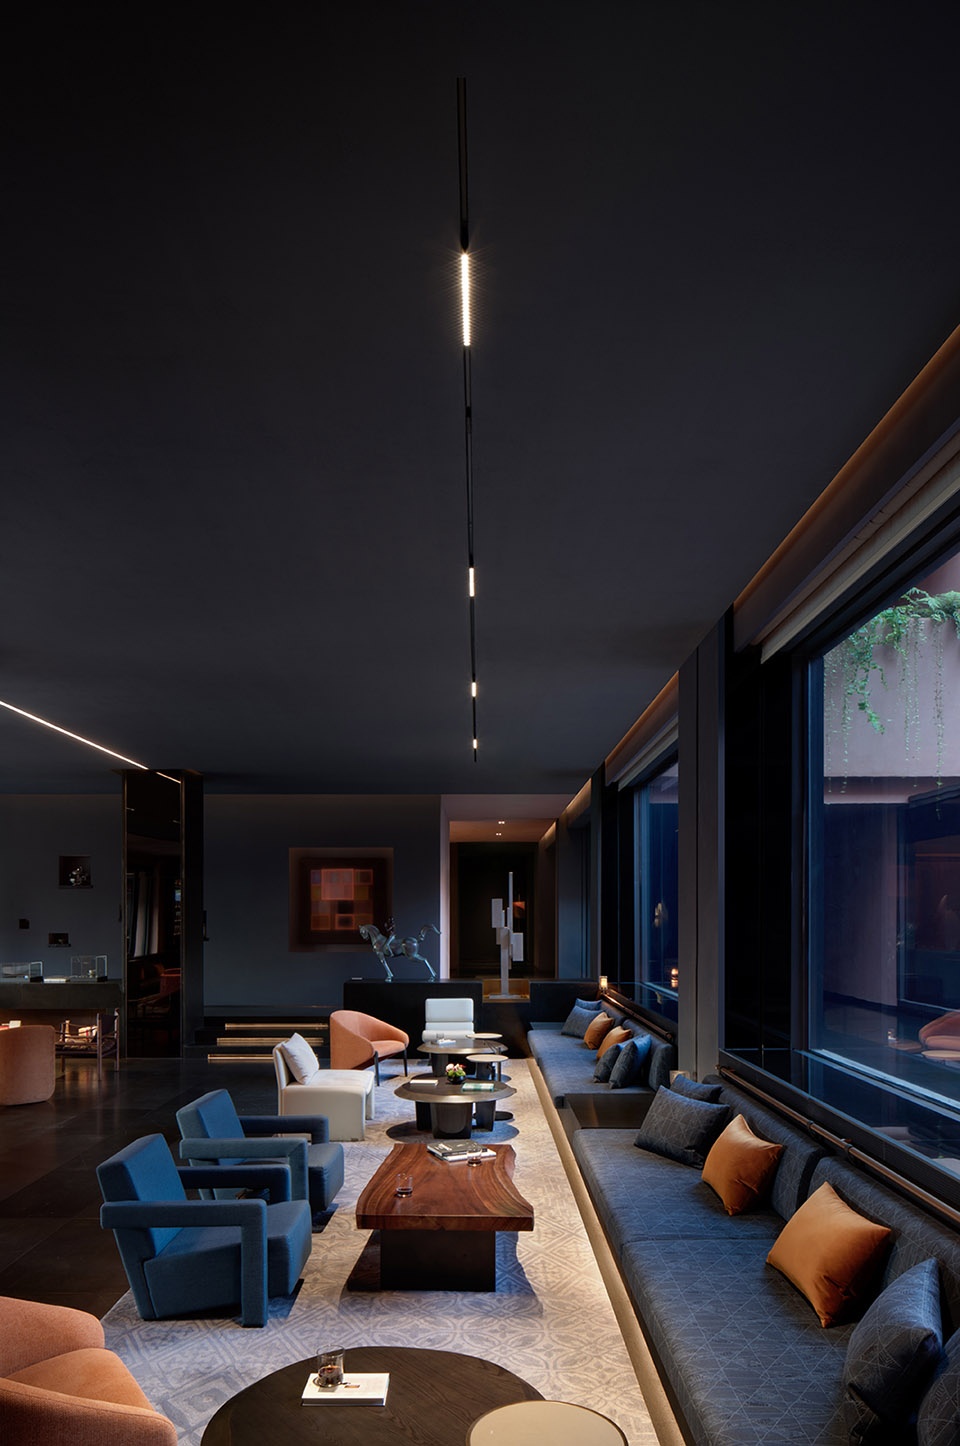
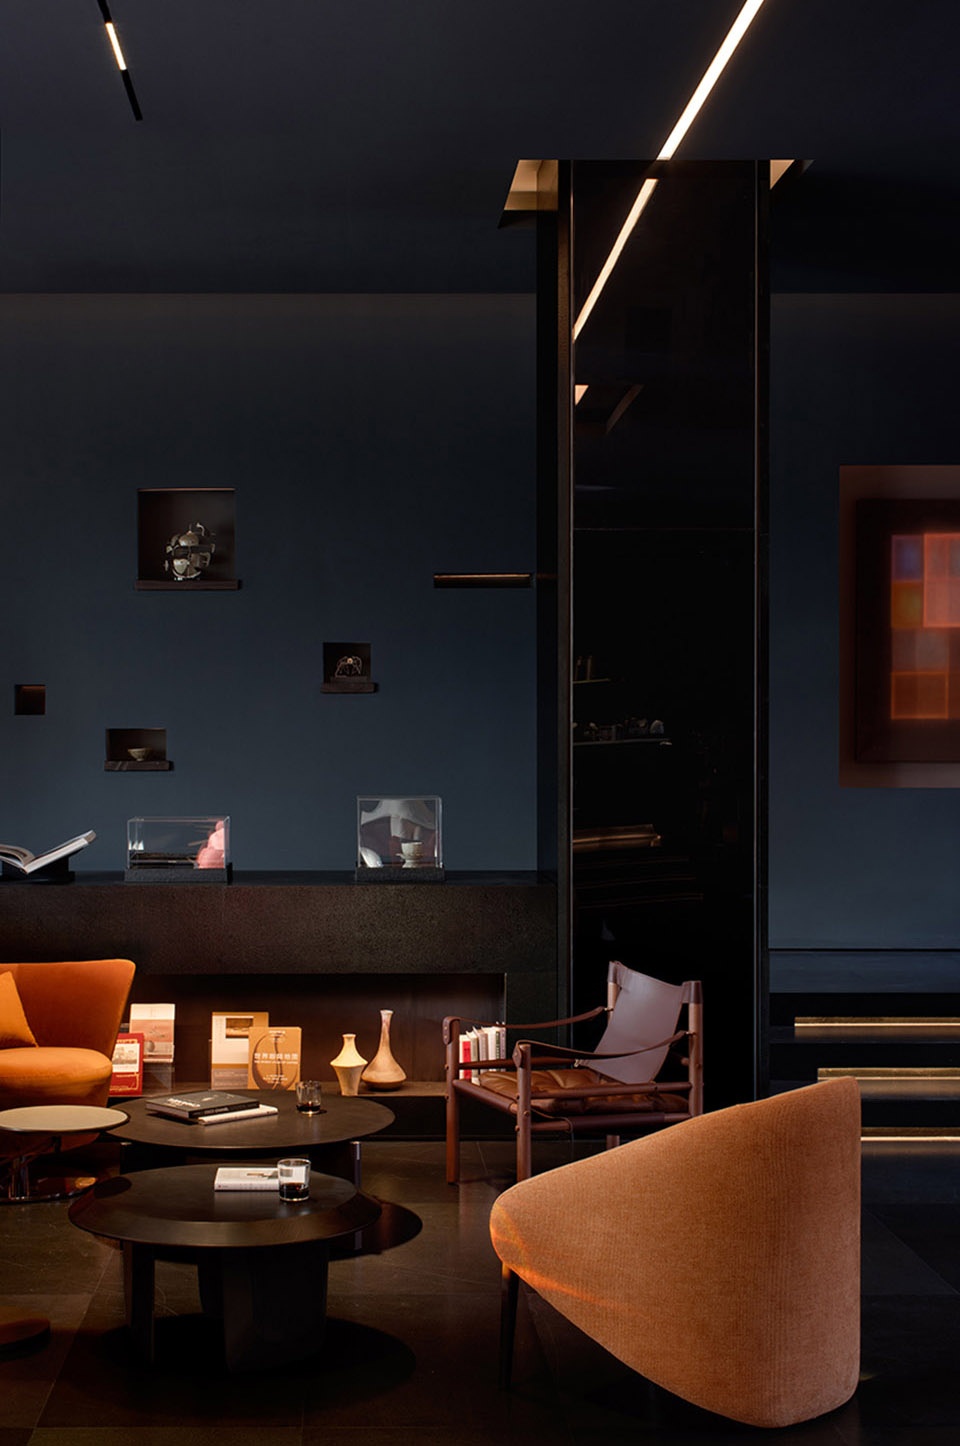
▼深色调呼应着建筑曾经的工业身份,The dark colors echo the building’s former industrial identity © 井旭峰
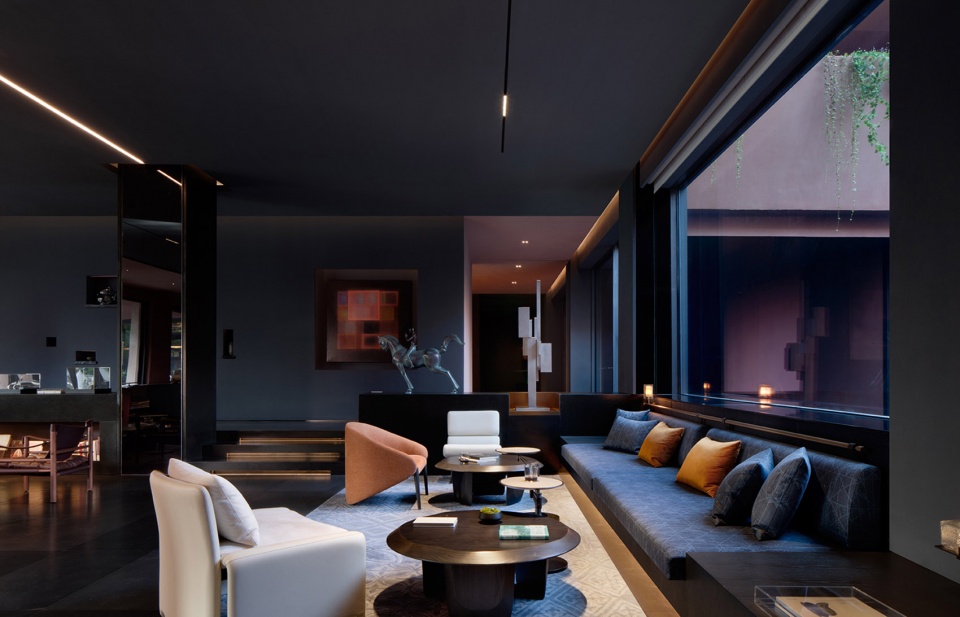
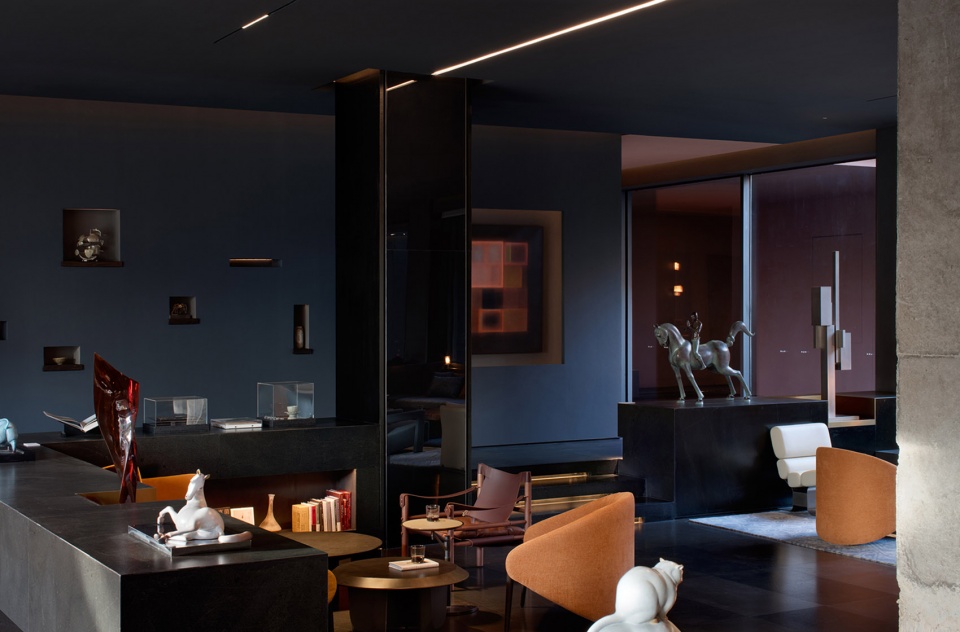
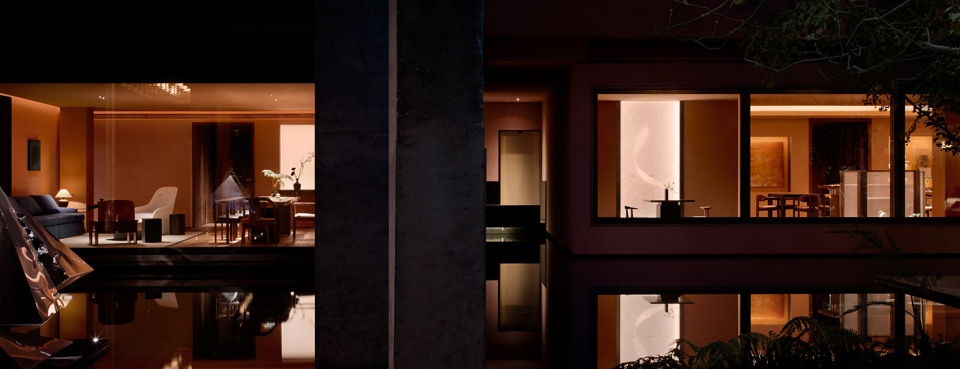
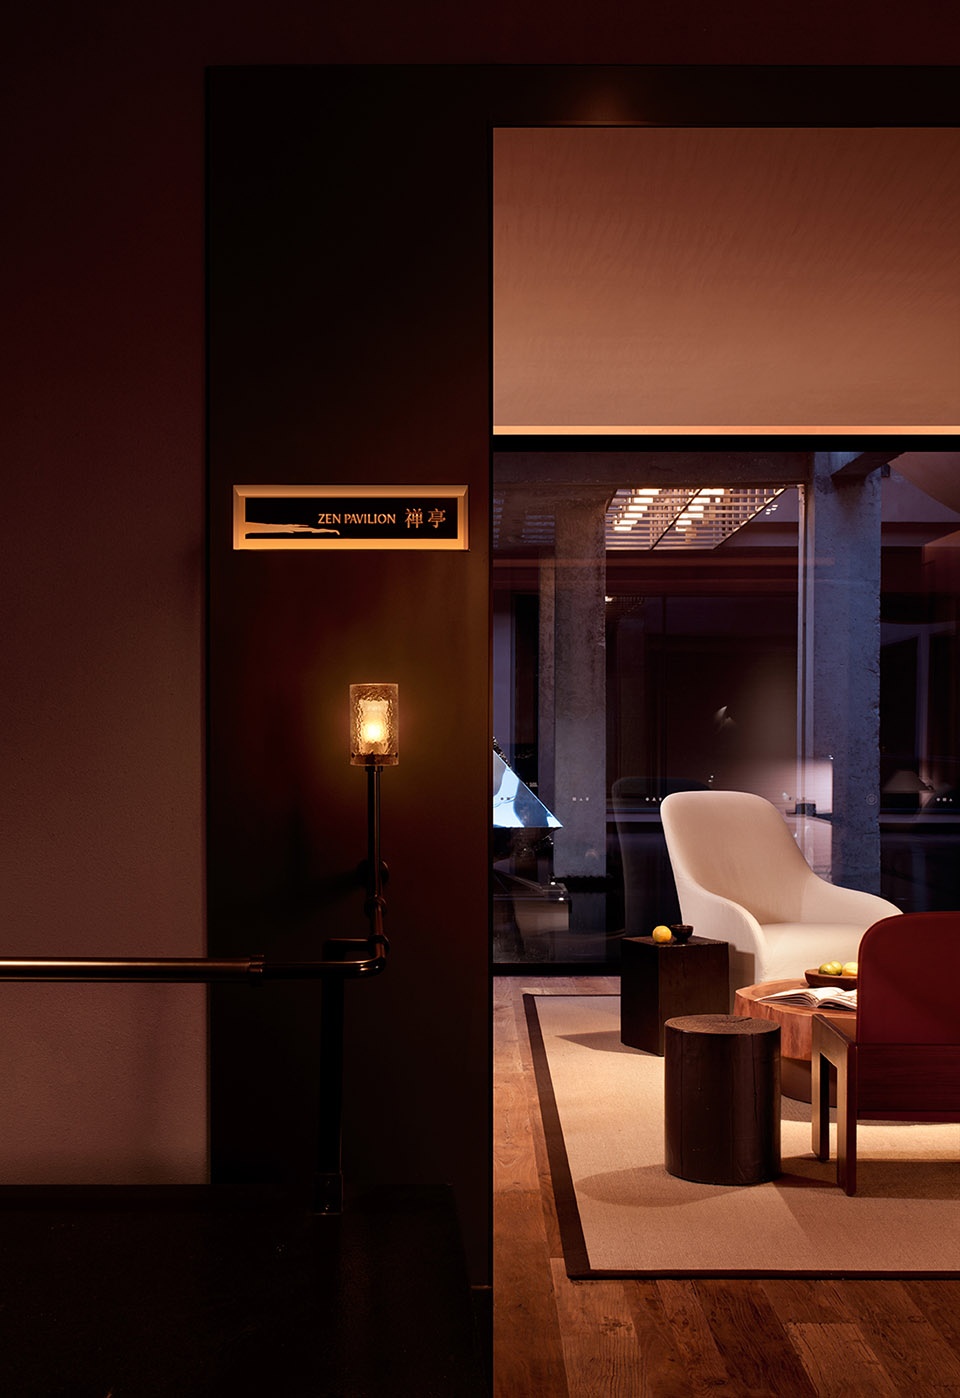
▼禅亭,Zen pavilion © 井旭峰
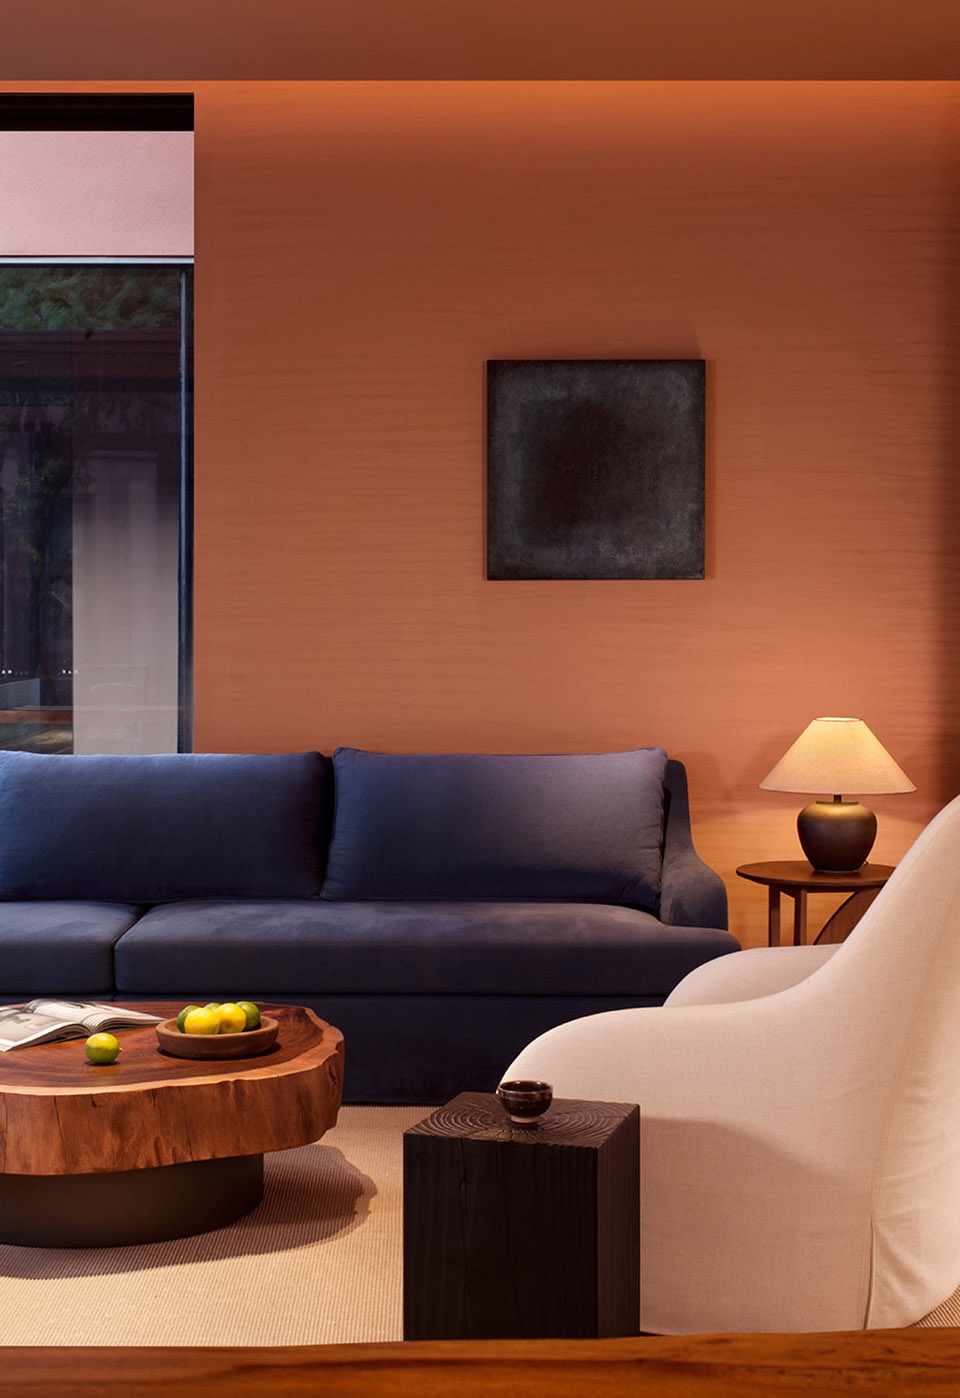
▼户外廊道与水景的波光交织成景,The outdoor walkway blends with the shimmering water © 井旭峰
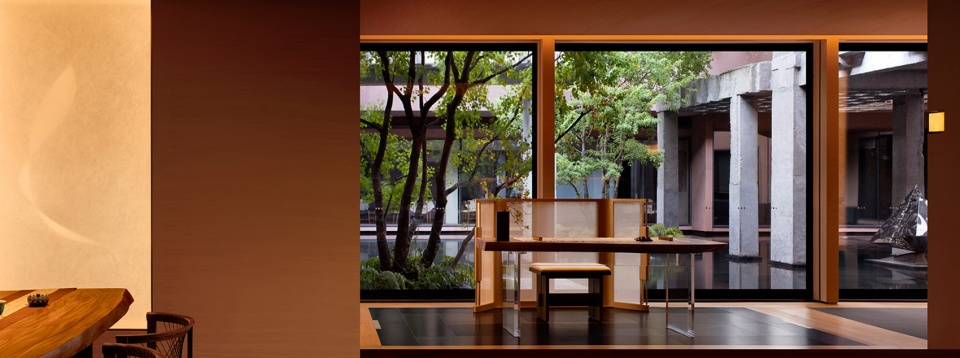
▼户外廊道与水景的波光交织成景,The outdoor walkway blends with the shimmering water © 井旭峰
▼一层餐厅,restaurant at the ground floor © 井旭峰
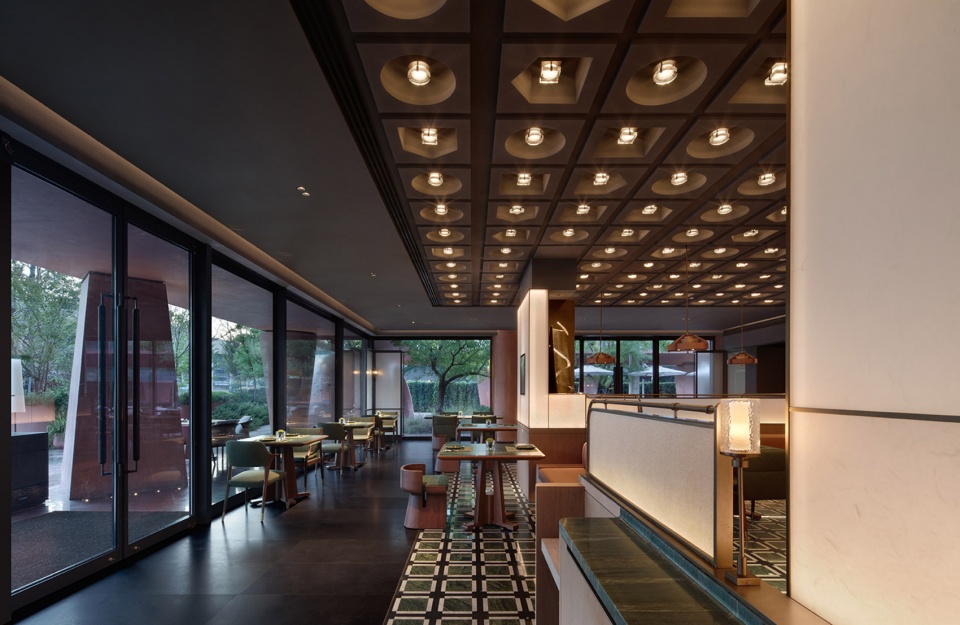
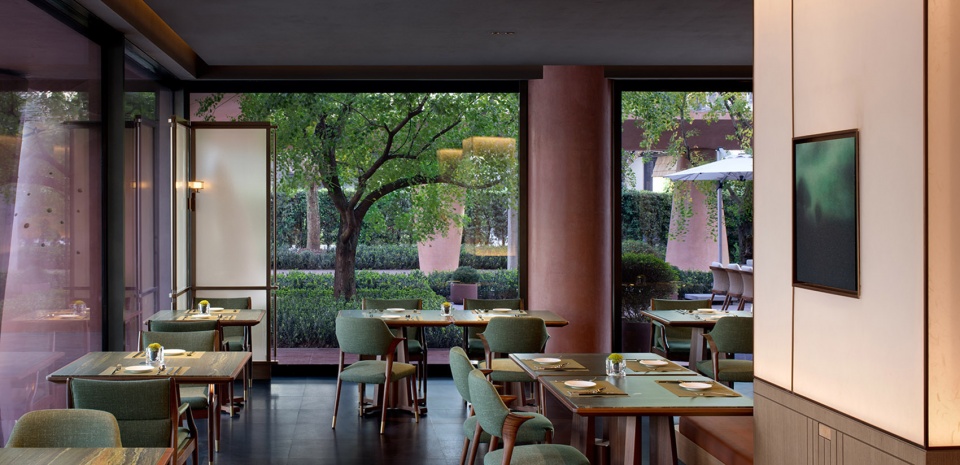
▼一层餐厅,restaurant at the ground floor © 井旭峰
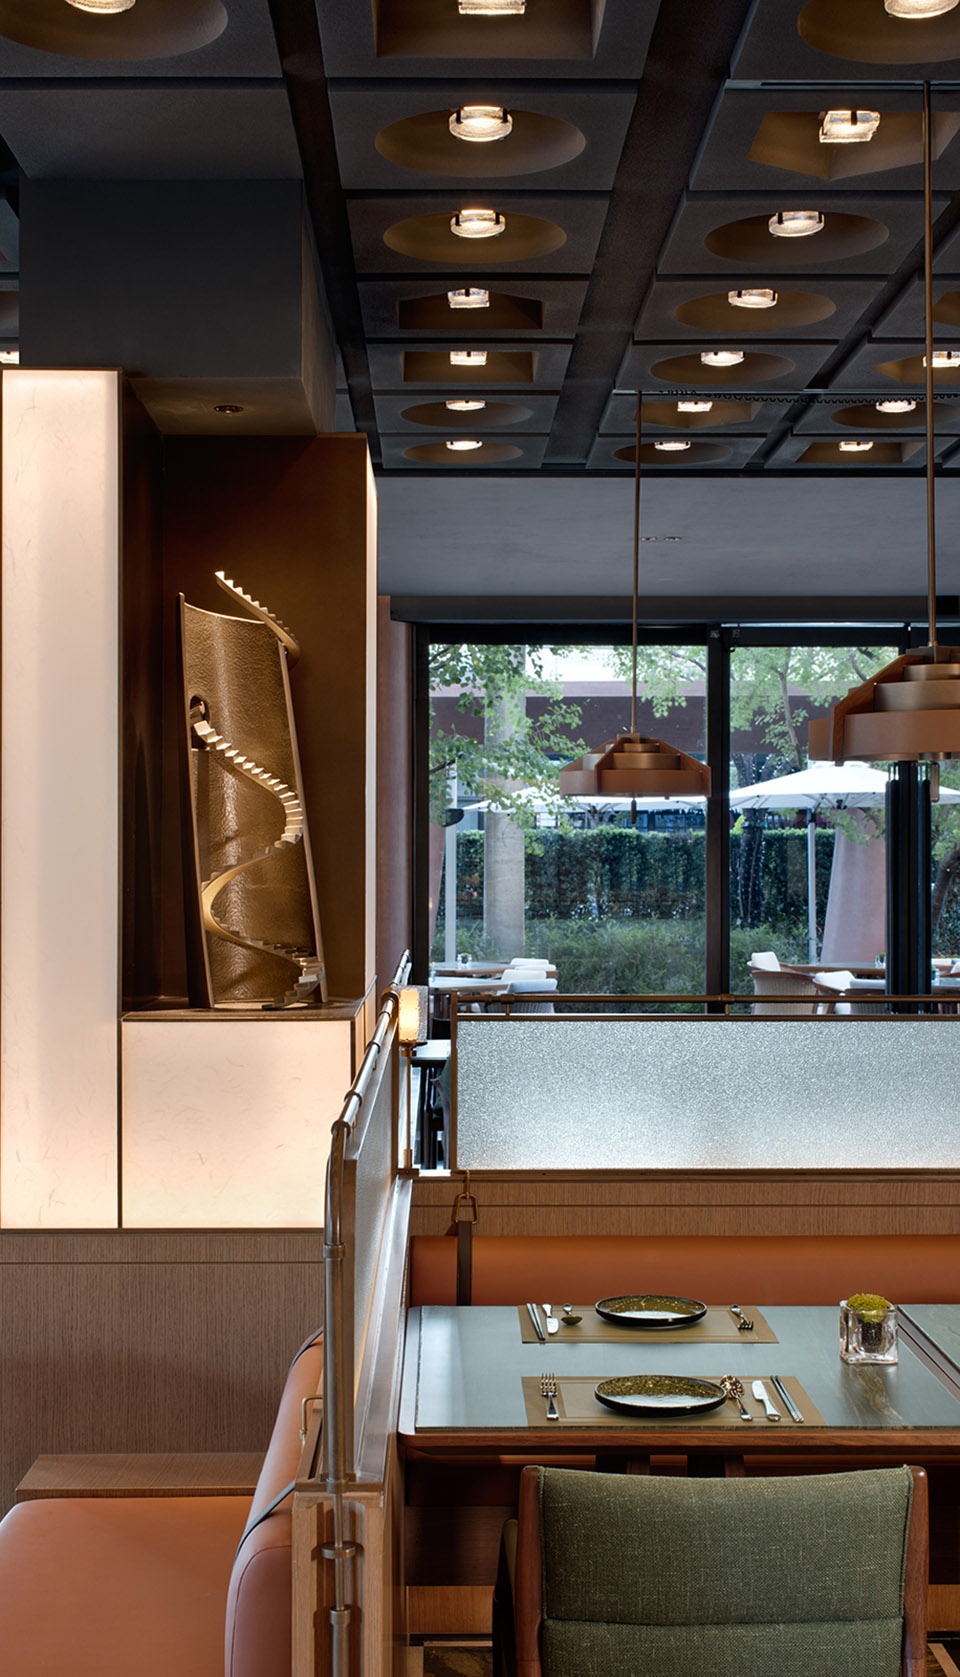
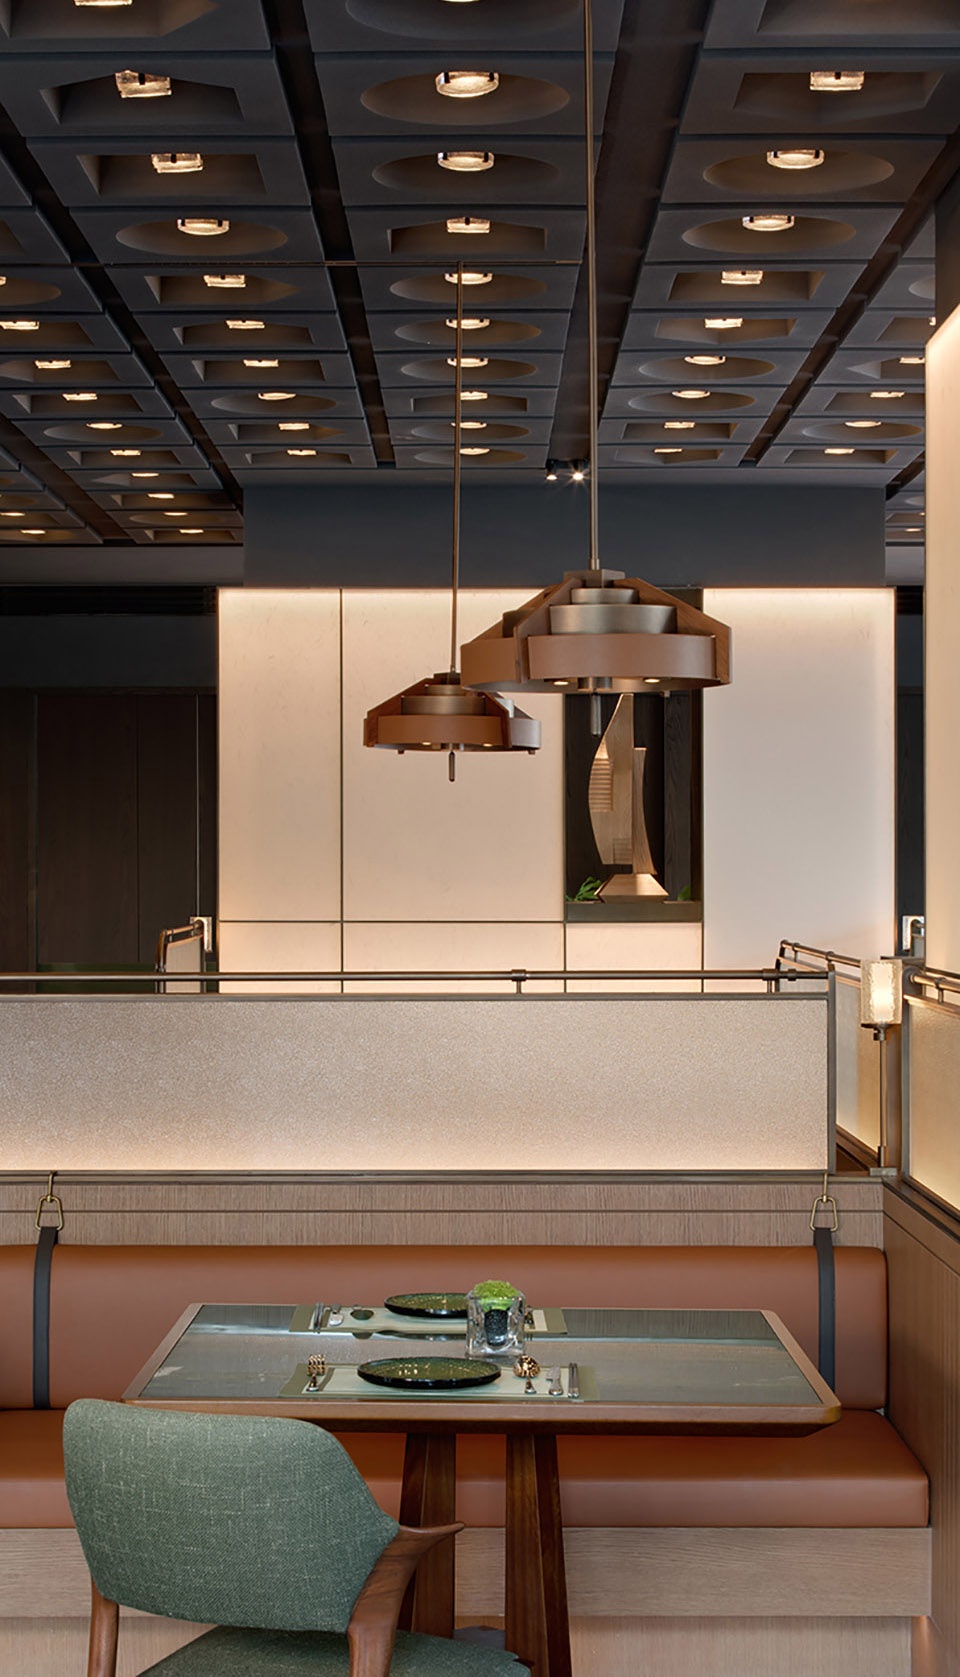
▼一层餐厅,restaurant at the ground floor © 井旭峰
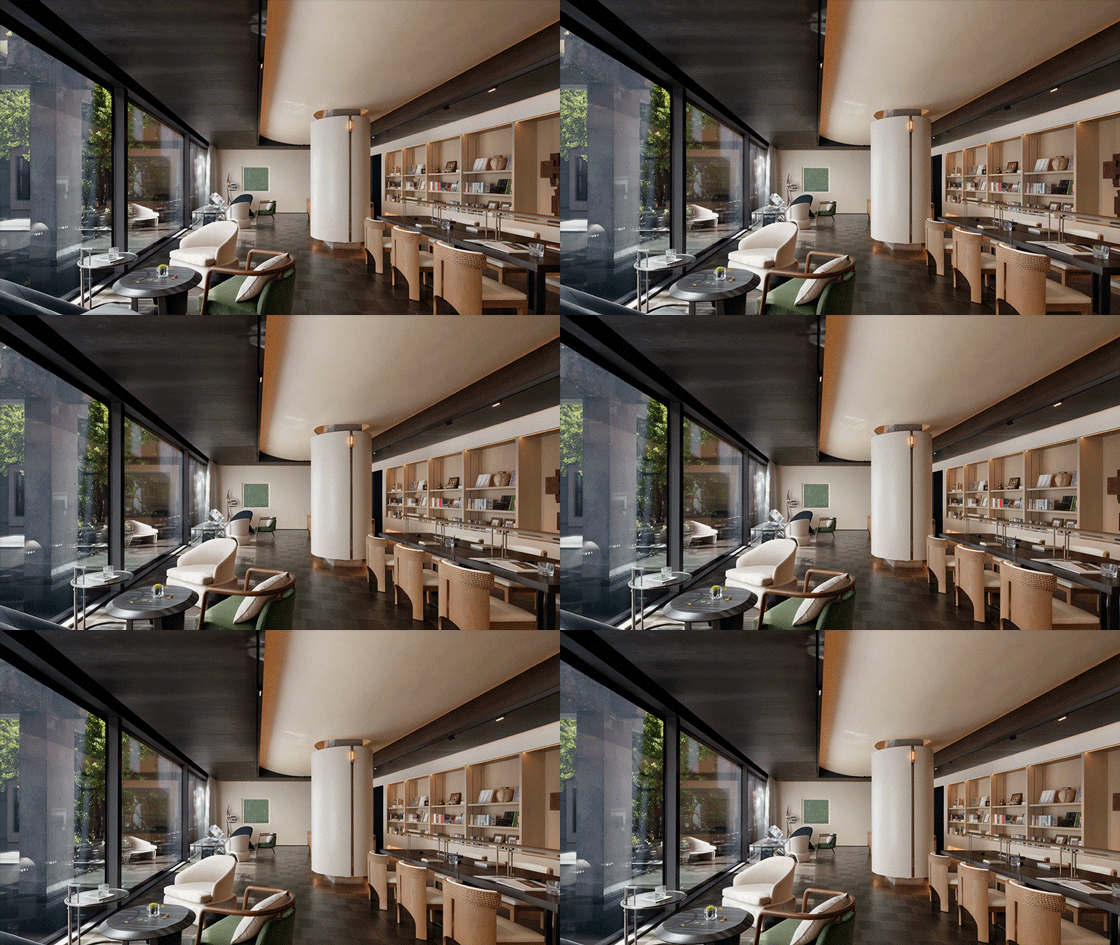
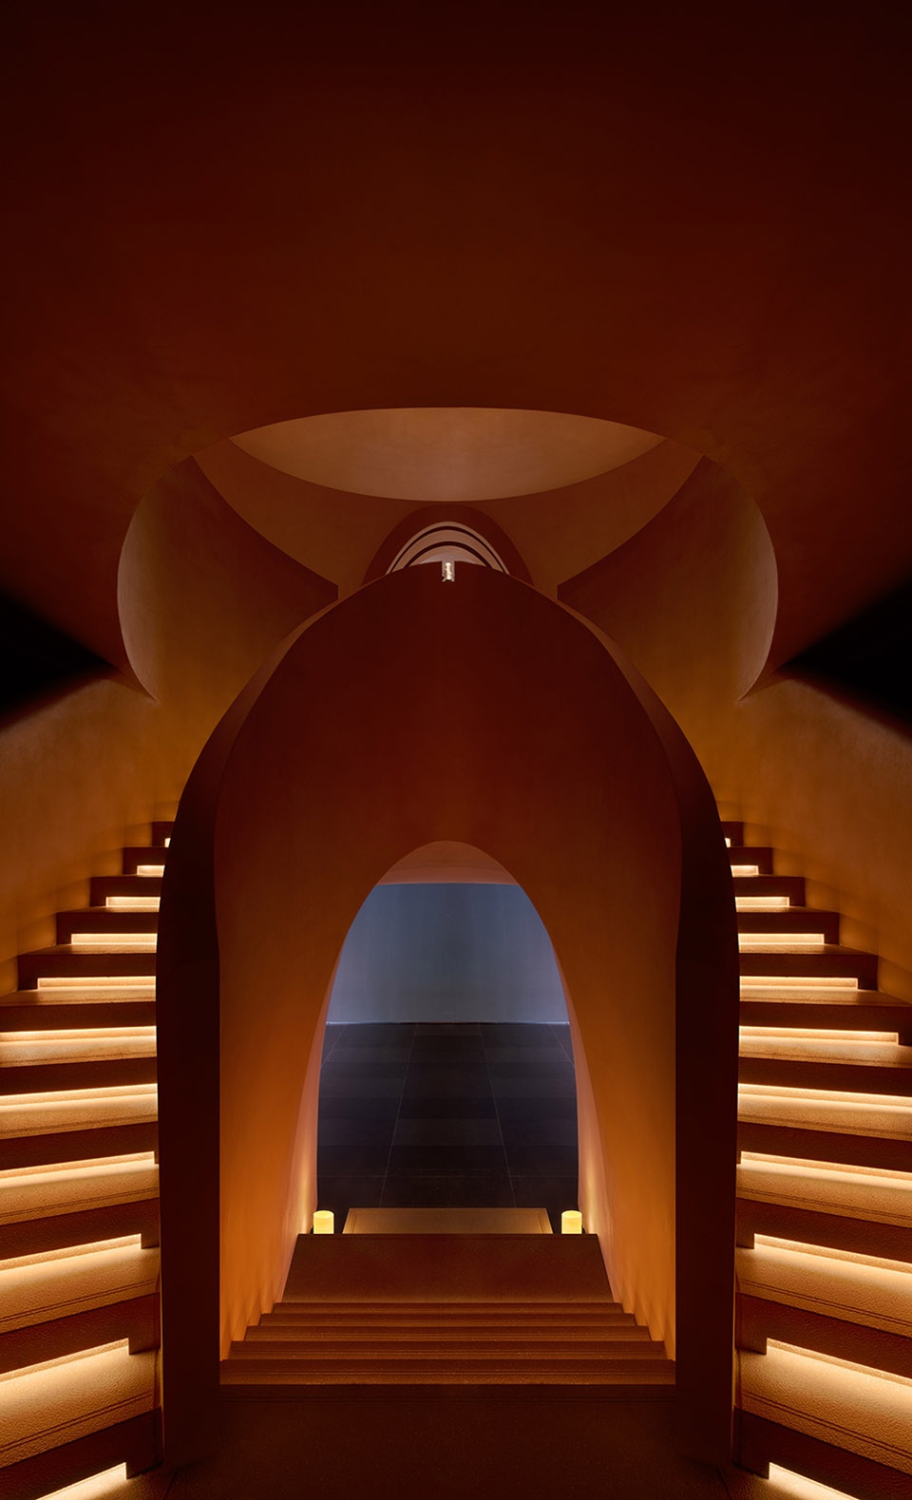
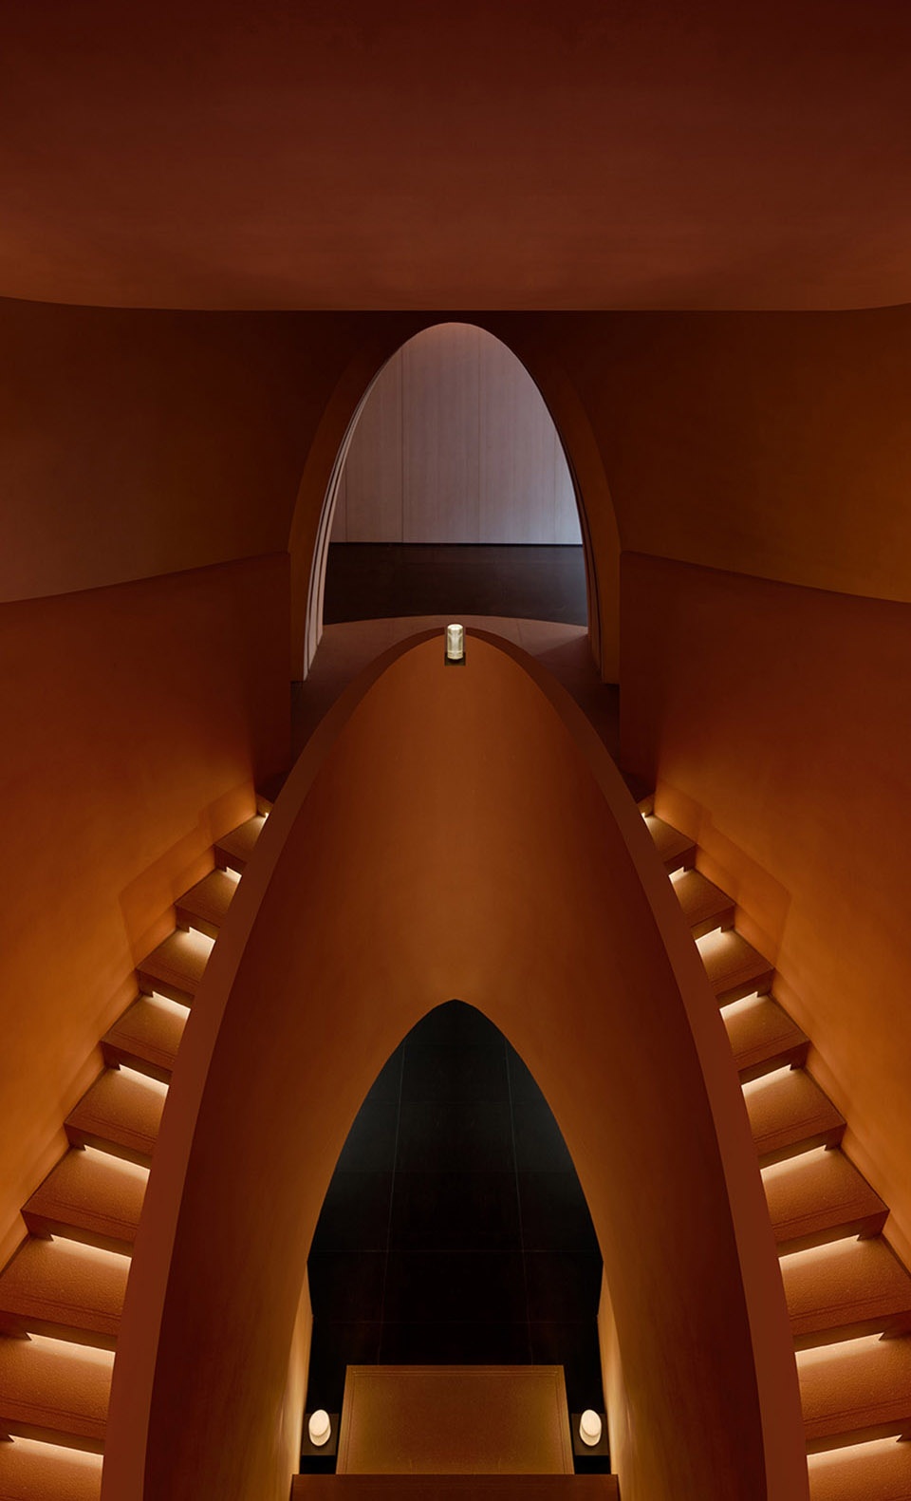
水院,是时间最温存的容器。每一道波纹都在修改着天空的映像,镜面不锈钢装置静悬其间,它不言语,只是忠实地收藏着每一刻经过的光、游移的云、驻足的人影……那些瞬息万变的天光与人迹在此交叠,像被对折的信笺。蛋形艺术楼梯,是探索者的路径,是一块时刻鲜活的画布,午后,水光波纹在表面荡漾着江南韵致;也是一面温柔的投影幕-或映着流动的诗句,或载着美好的祝福。
The water courtyard is a gentle vessel of time.Each ripple continuously reshapes the reflection of the sky, while a suspended mirror-polished stainless-steel installation quietly captures shifting light, drifting clouds, and passing figures, like folded letters of fleeting moments. The egg-shaped sculptural staircase functions both as a path of exploration and a living canvas. In the afternoon, ripples of water reflections spread across it, carrying the atmosphere of Jiangnan. It can also become a soft projection screen, receiving flowing poetry or quiet blessings.
▼水院倒影,reflection of the water collage © 井旭峰
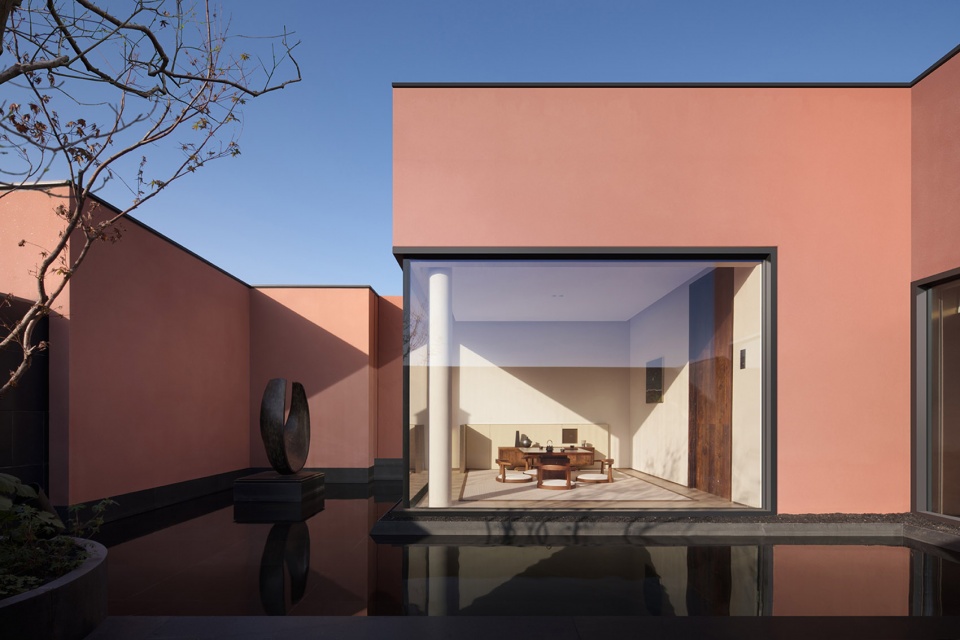
▼蛋形艺术楼梯,egg-shaped art staircase © 井旭峰
艺术是洒落空间各处的呼吸。艺术家的作品不再是墙面的装饰,而是空间体验的参与者。穿梭大堂的《影》,用光与影重构自然的呼吸,与窗外真实的水院景致虚实相映;一组组摄影作品则如时代的窗口,凝视着数字语境下的人文沉思。而那些记录着建筑蜕变过程的纪实影像,坦诚展露着空间重生的每一个印记,为这场时空叙事增添了厚重的注脚。
Art is a form of breath dispersed throughout the space. Artworks are no longer wall decorations, but active participants in the spatial experience.The artwork Shadow, located in the lobby, reconstructs a sense of natural rhythm through light and reflection, creating a visual dialogue with the real water courtyard outside. A series of photographic works function as windows onto contemporary reflections of humanity within a digital context. Documentary images that record the transformation of the building openly reveal each trace of renewal, adding weight to this narrative of spatial and temporal change.
▼四处可见的艺术作品,artworks can be seen everywhere © 井旭峰
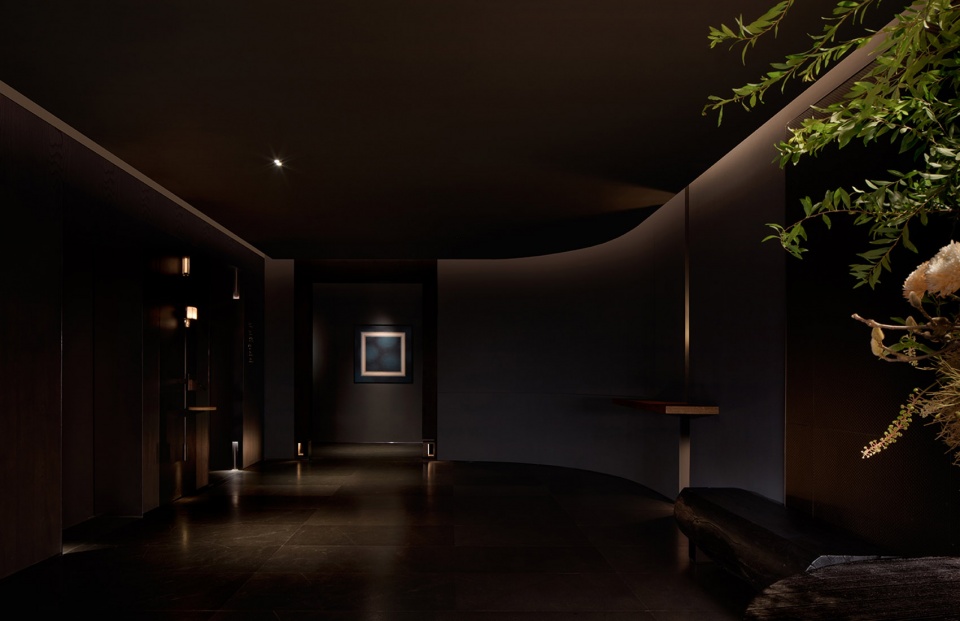
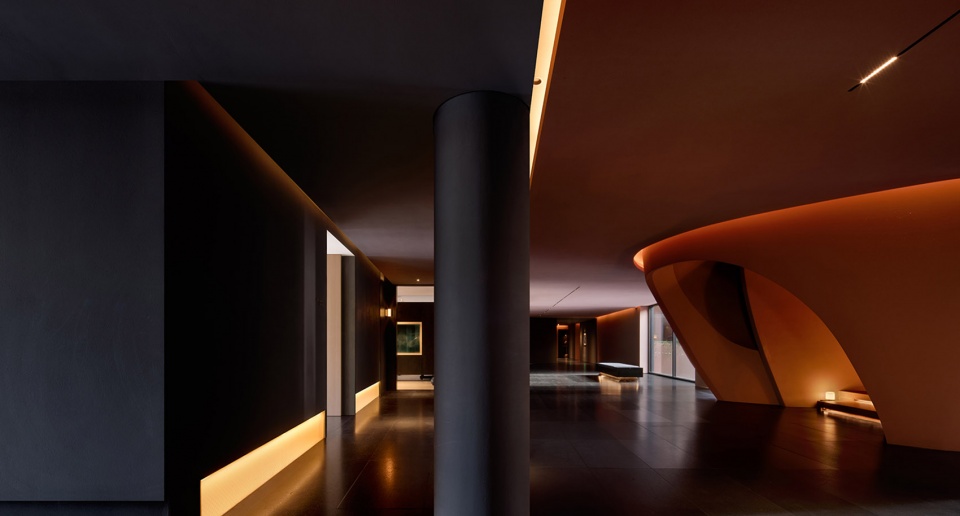
▼摄影作品则如时代的窗口,photographic works are like a window into the era © 井旭峰
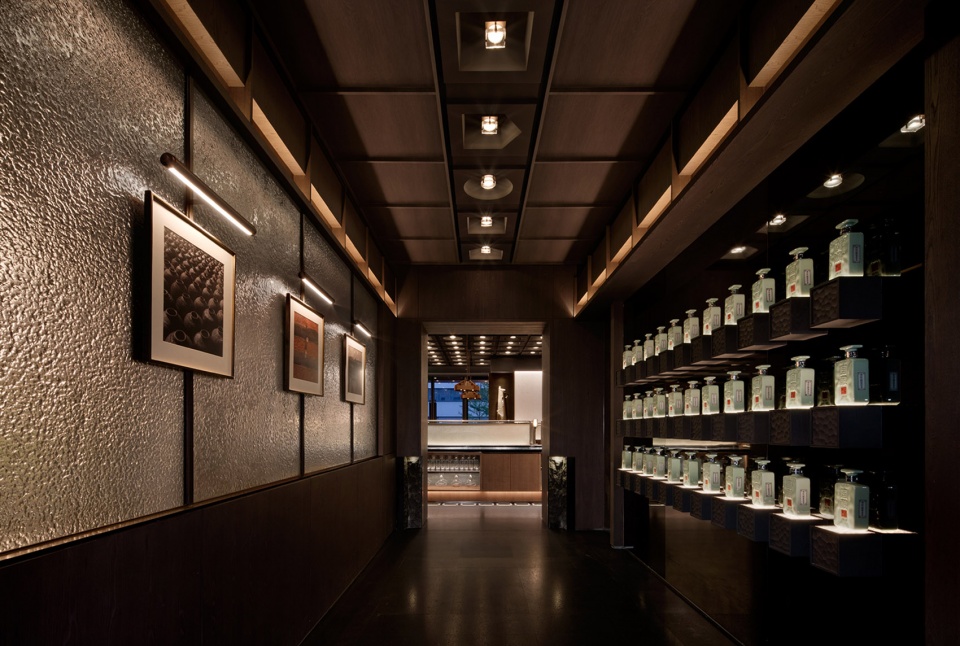
▼四处可见的艺术作品,artworks can be seen everywhere © 井旭峰
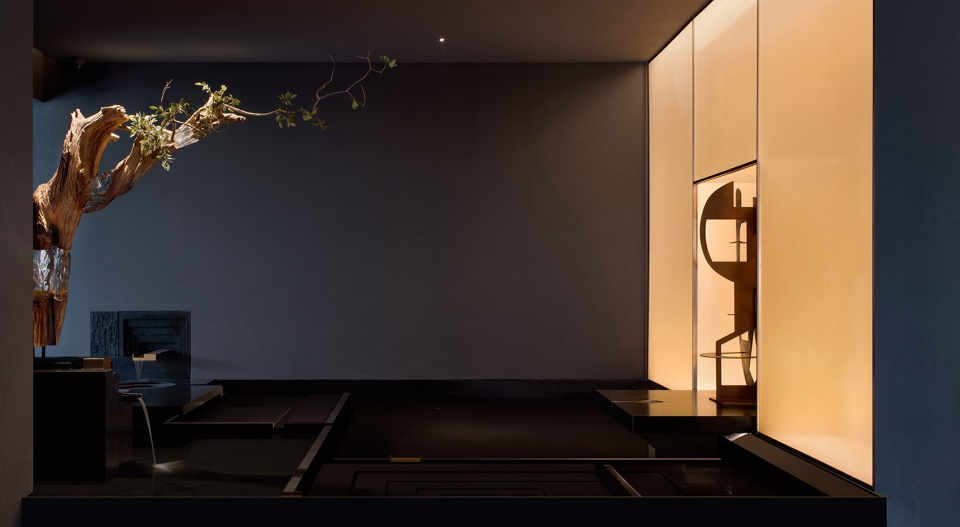
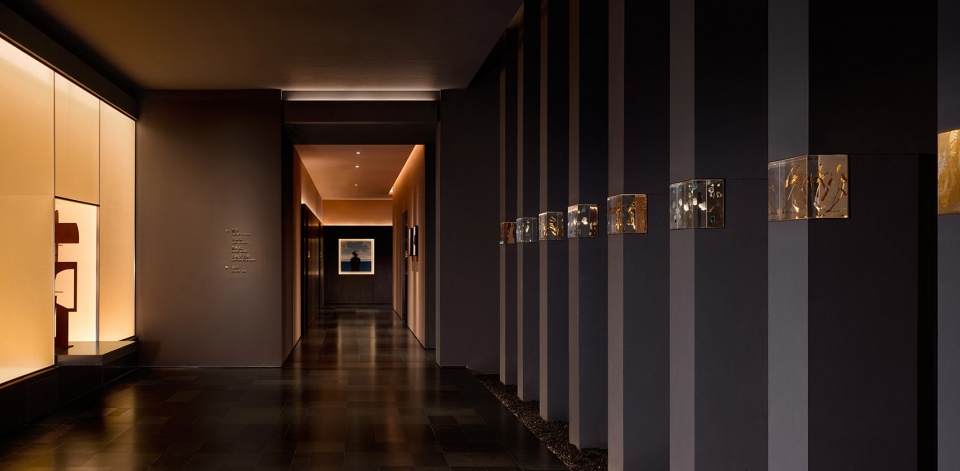
▼接待台,reception desk © 井旭峰
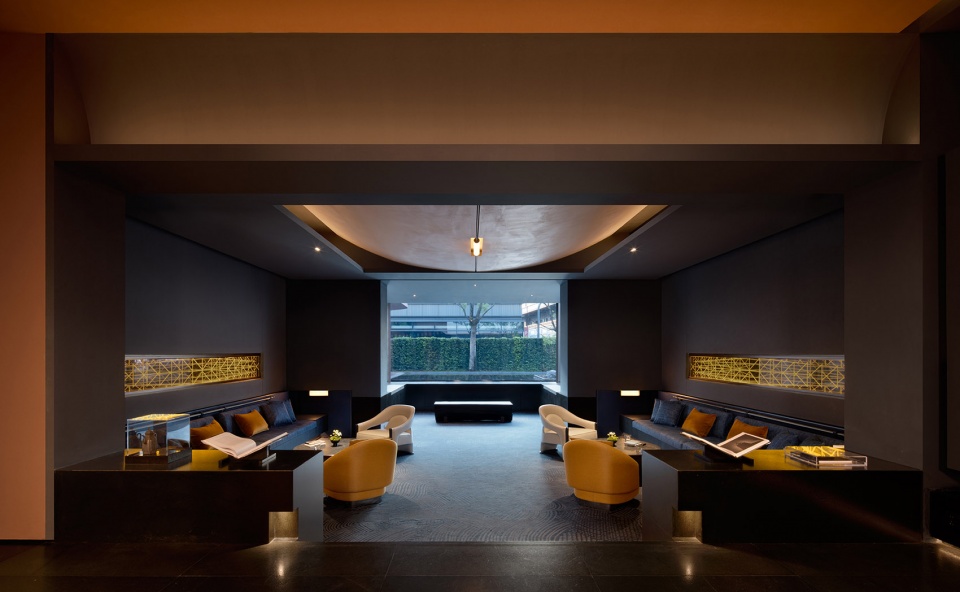
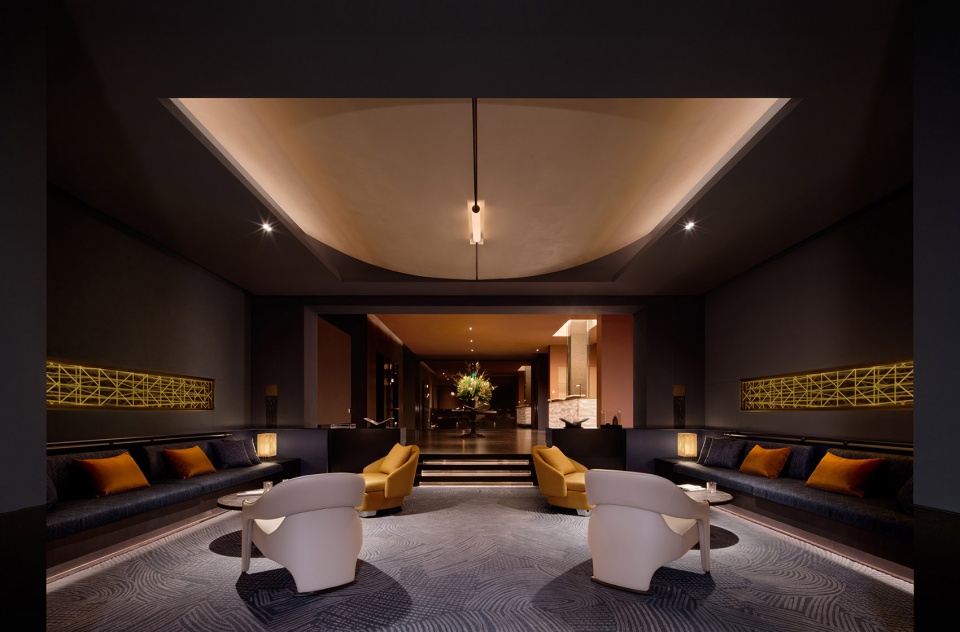
▼休息区,the lounge © 井旭峰
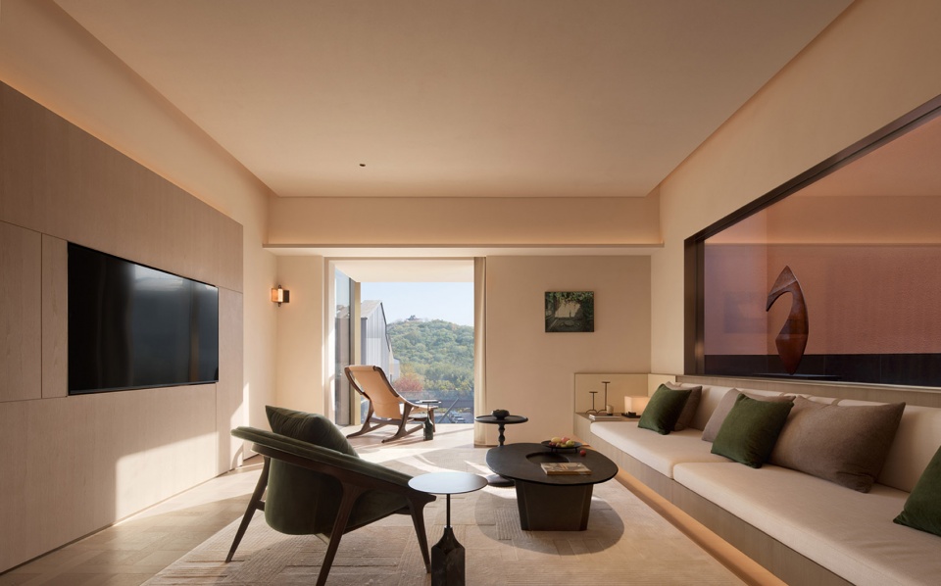
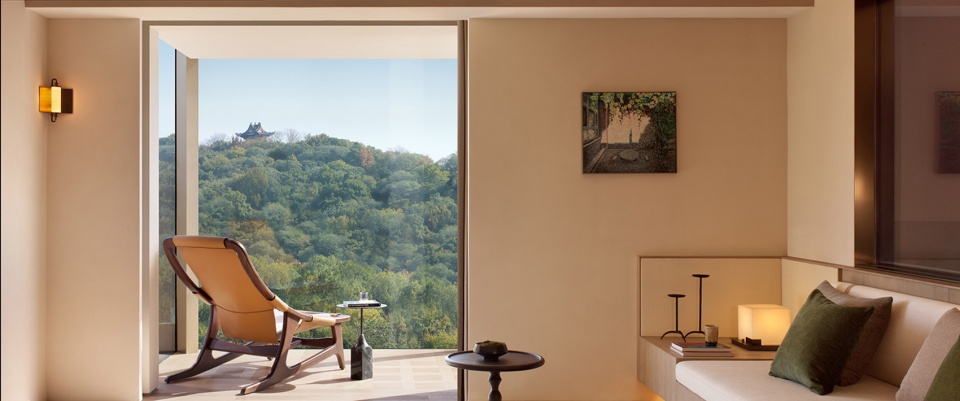
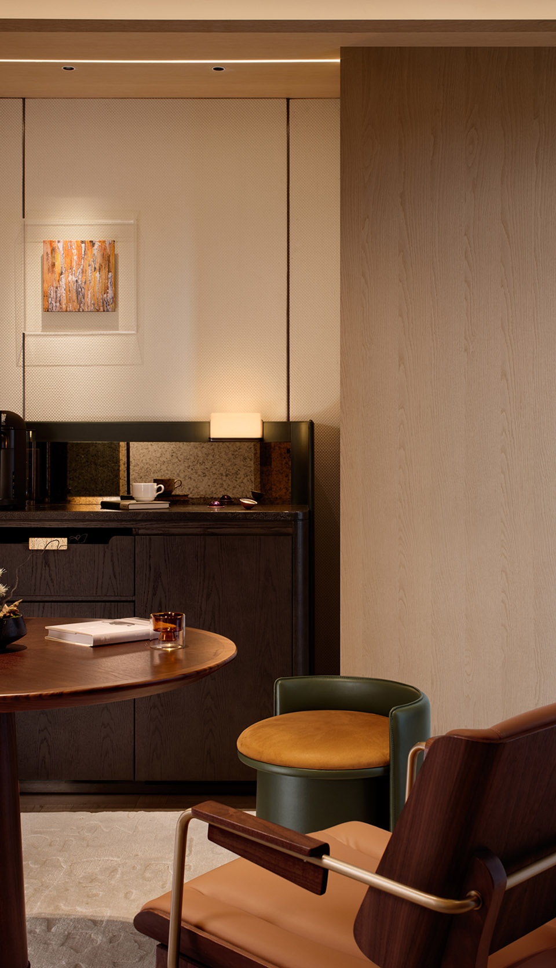
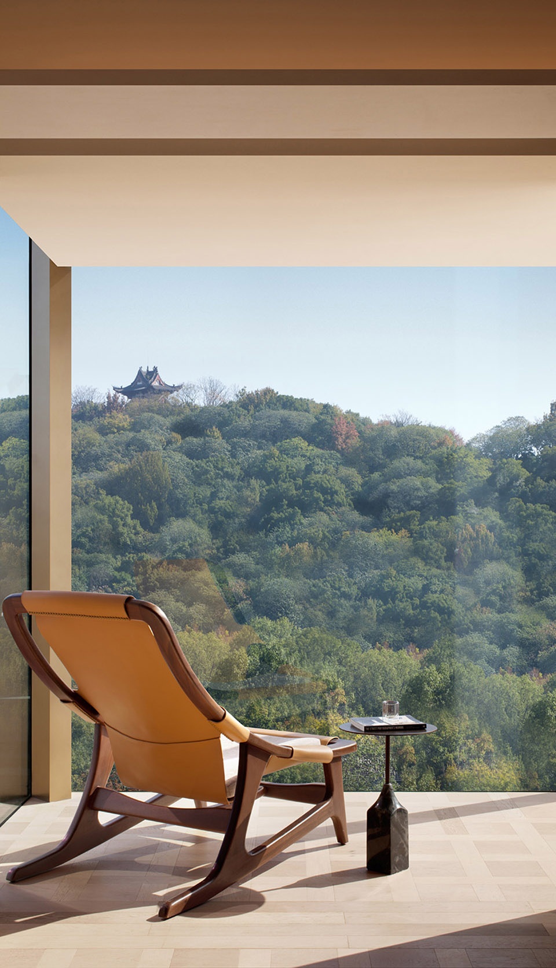
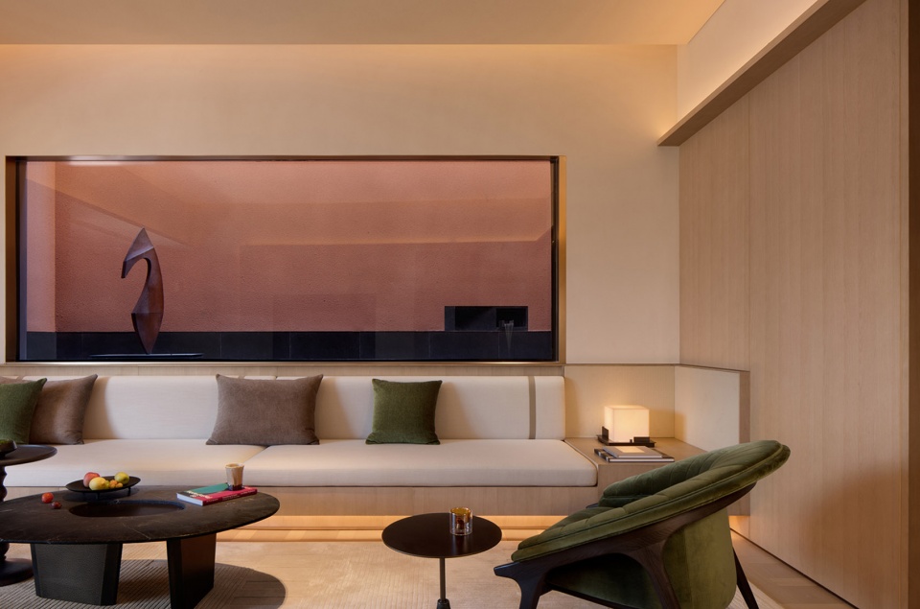
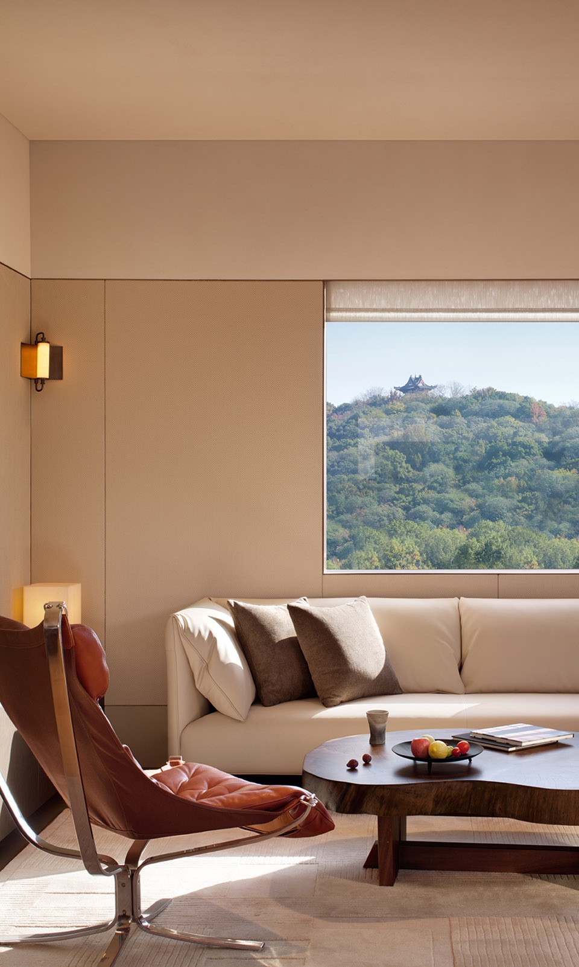
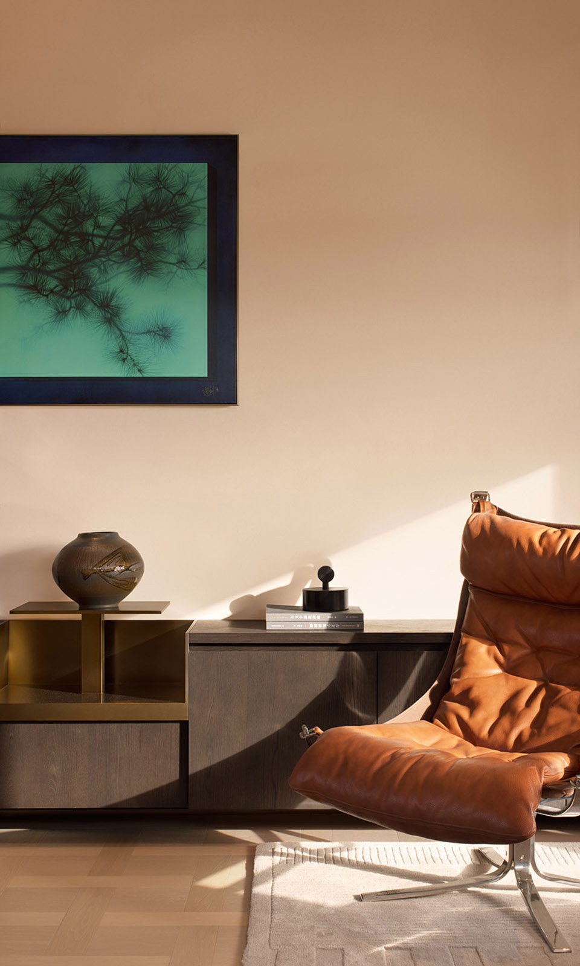
客房是旅程中安宁的句点。所有客房皆拥有观景的阳台,或向内凝望水色天光,或向外俯瞰街市烟火。顶层套房更将远山青影借入室内,完成了一场从工业记忆到自然诗意的温柔过渡。
Guest rooms offer a serene conclusion to the journey. All ninety rooms feature balconies, some framing inward views of water and sky, others overlooking the vibrant urban streetscape. The top-floor suites draw distant mountain silhouettes into the interior, completing a gentle transition from industrial memory to natural poetry.
▼客房空间,guest room © 井旭峰
▼客房空间,guest room © 井旭峰
▼客房空间,guest room © 井旭峰
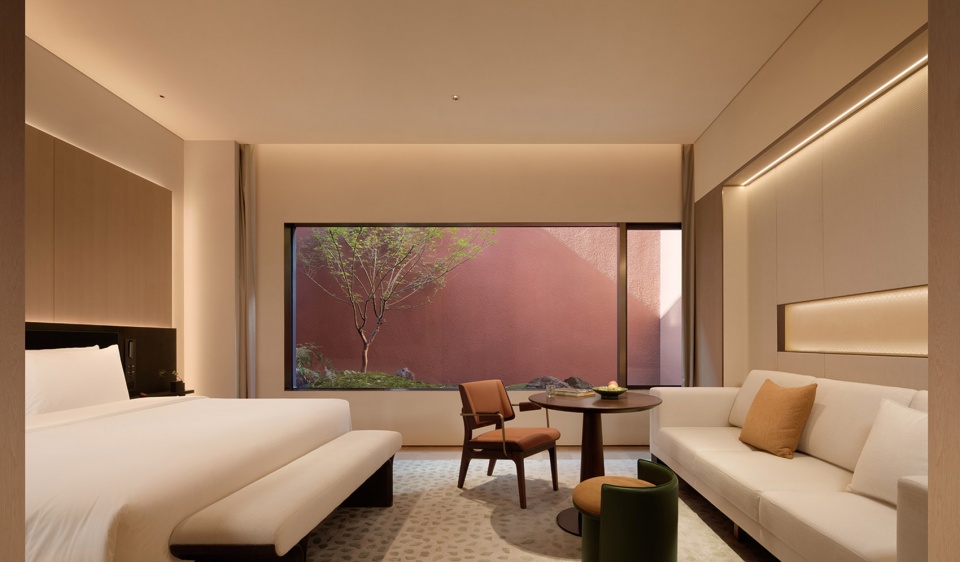
▼可供观景的开窗,windows for viewing scenery © 井旭峰
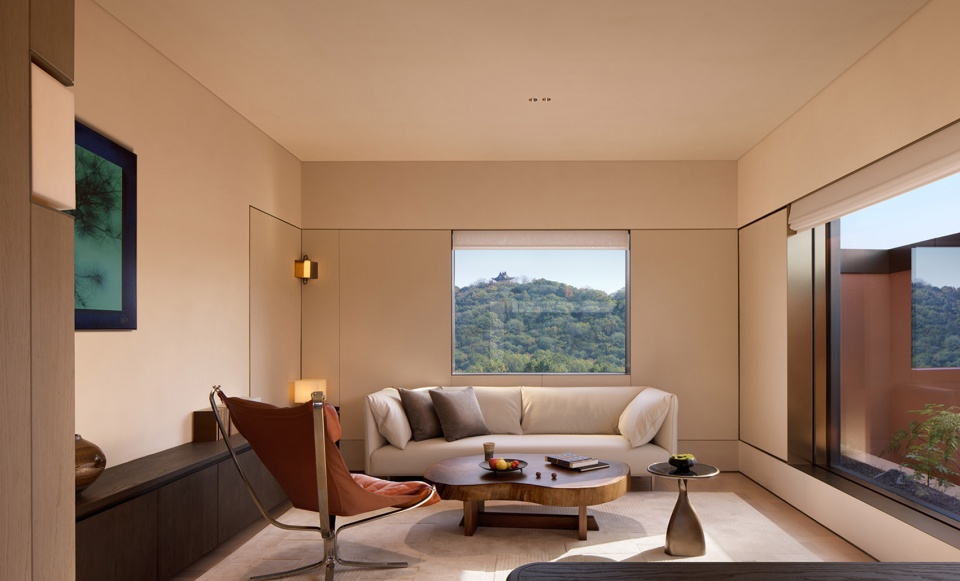
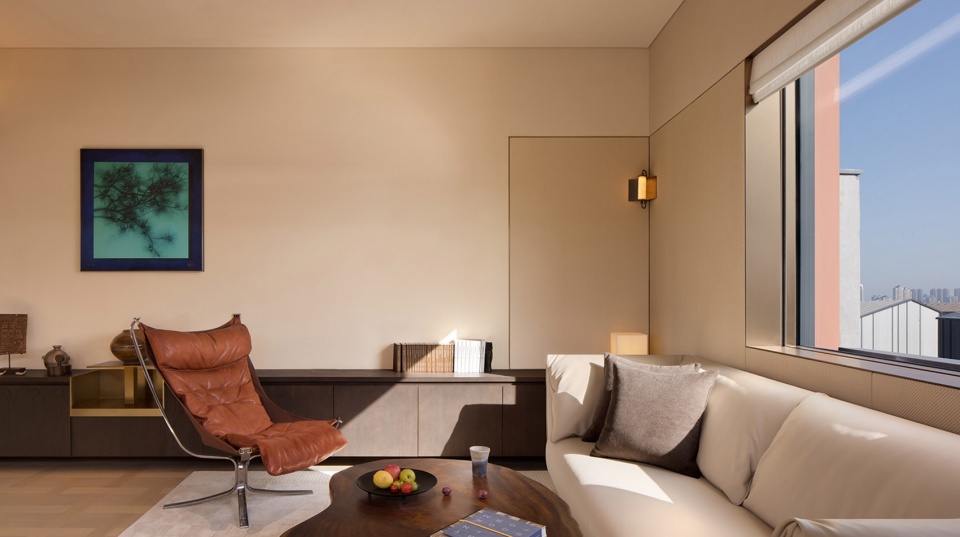
▼将远山青影借入室内,bring the green shadows of distant mountains into the room © 井旭峰
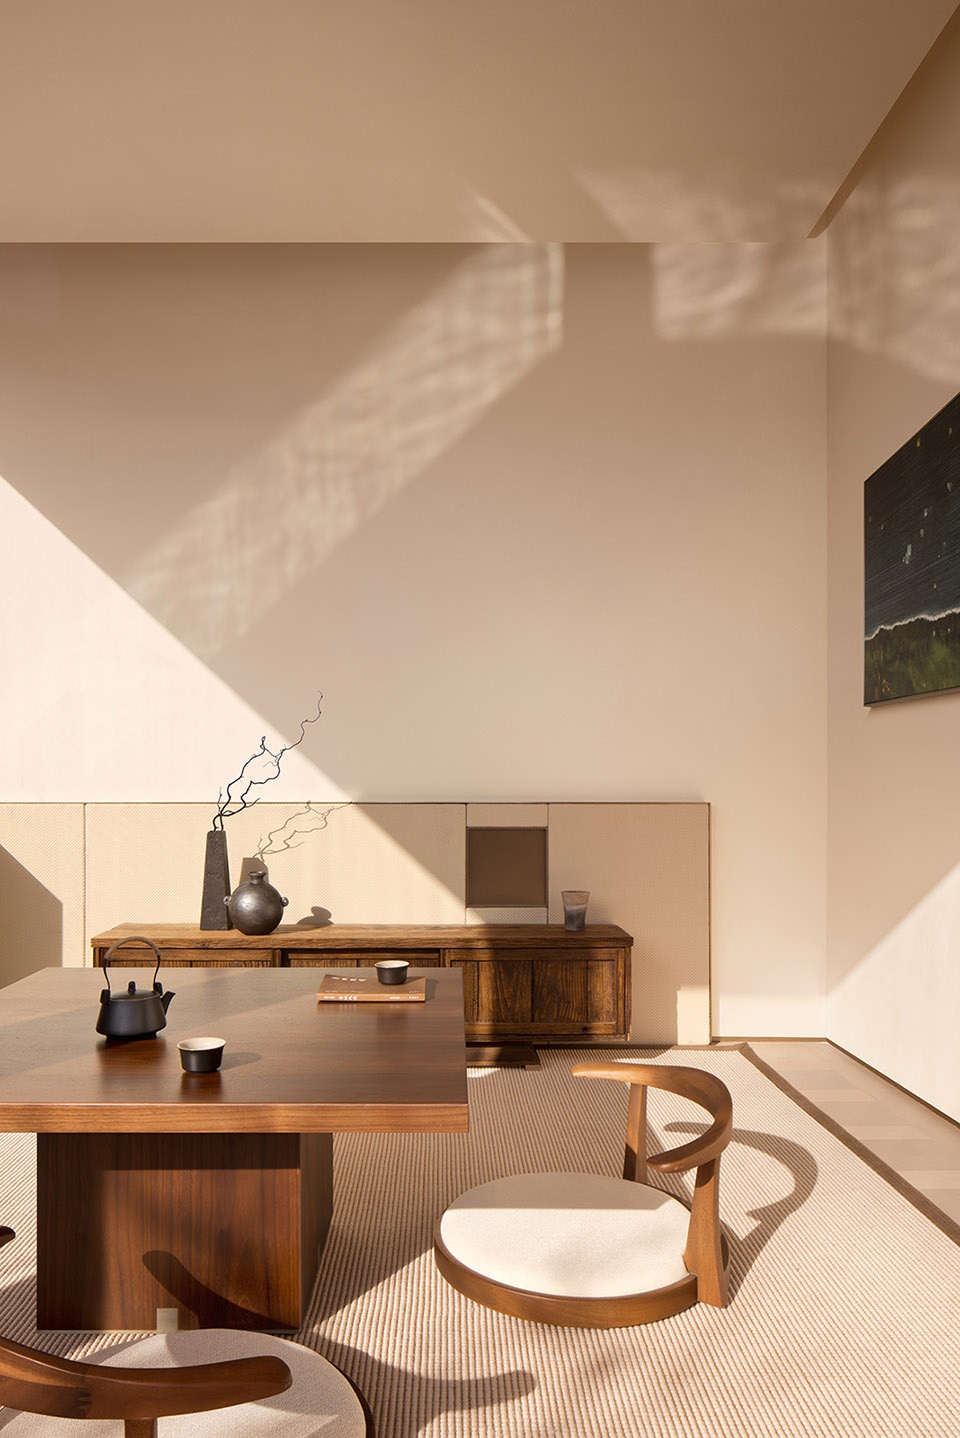
▼茶室,tea room © 井旭峰
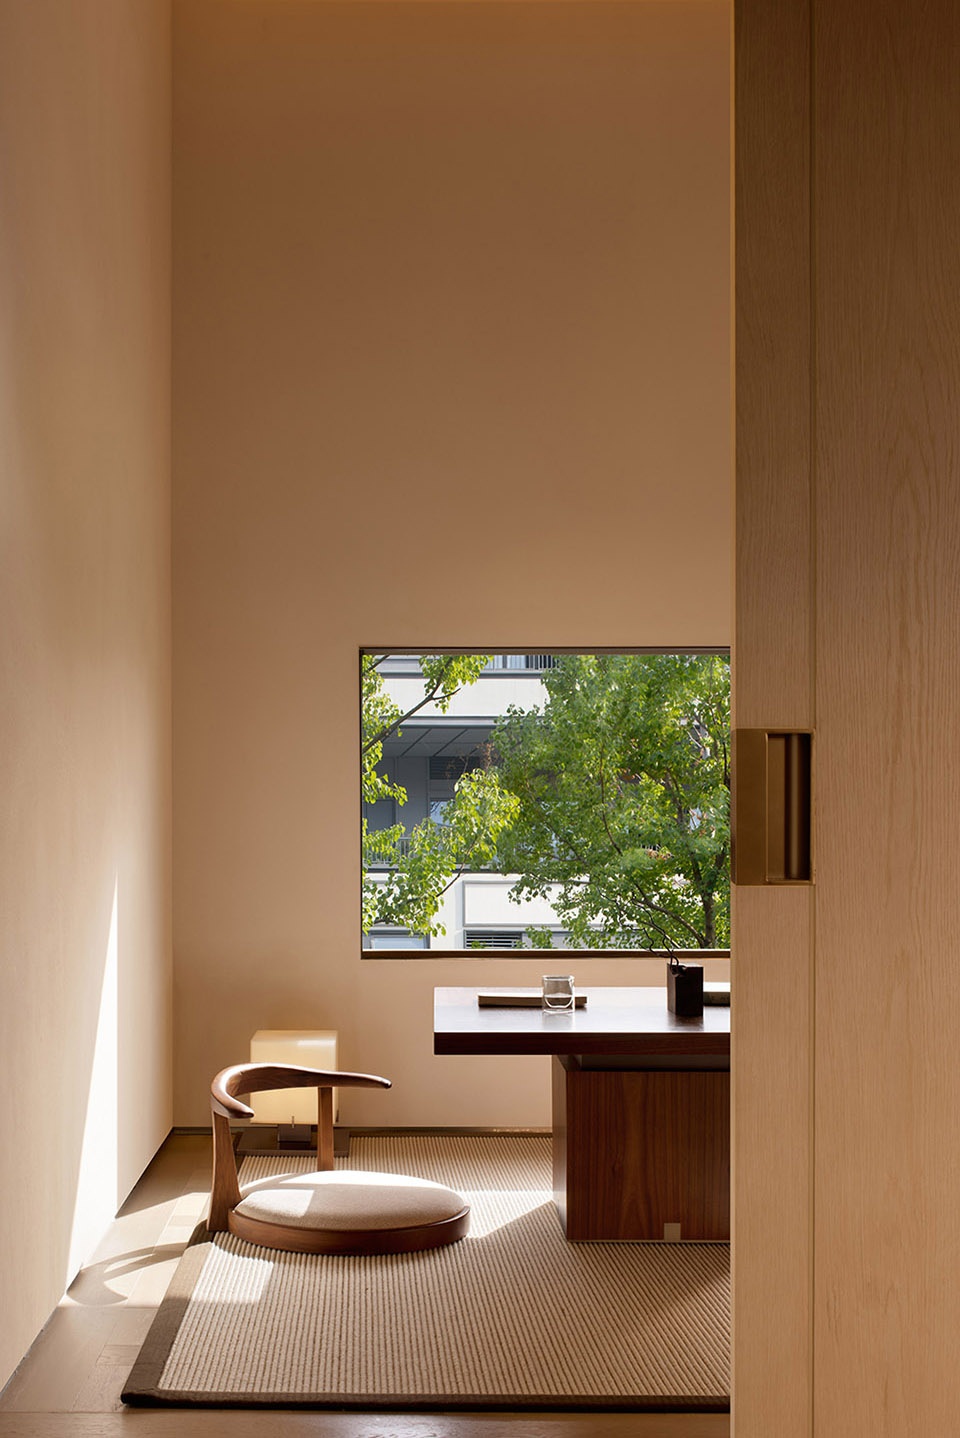
▼客房夜景,guest room at night © 井旭峰
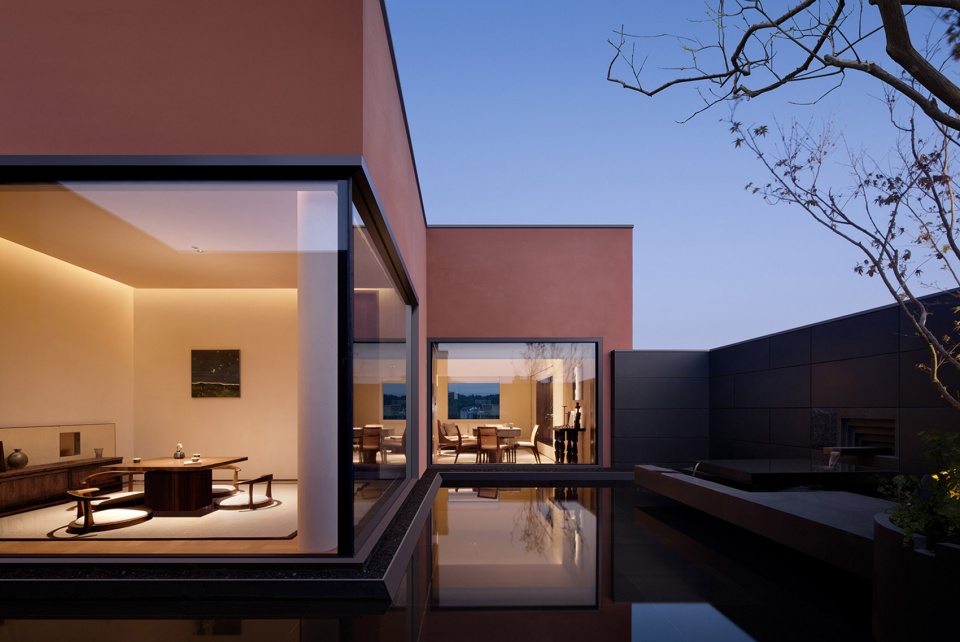
从精密芯片到诗意栖居,从钢铁工厂到流水庭院,绍兴木棉花·凯悦臻选酒店完成了一次平静而深远的蜕变。它未曾抹去昨天的故事,而是以水的柔情、光的语言与艺术的温度,为那段厚重的工业记忆,续写了一段柔软而明亮的当代篇章——这里不再仅仅是关于停留,更是关于感知、回忆,以及在时光的交叠处,寻得一份宁静的共鸣。
From precision microchips to poetic dwelling, from steel factory to flowing courtyard, Shaoxing Hotel, embodies a quiet yet profound transformation. It does not erase the past, but continues its narrative with the softness of water, the language of light, and the warmth of art, extending a luminous chapter to an enduring industrial memory. It is no longer simply about staying, but about perception, memory, and a quiet resonance found at the intersection of time.
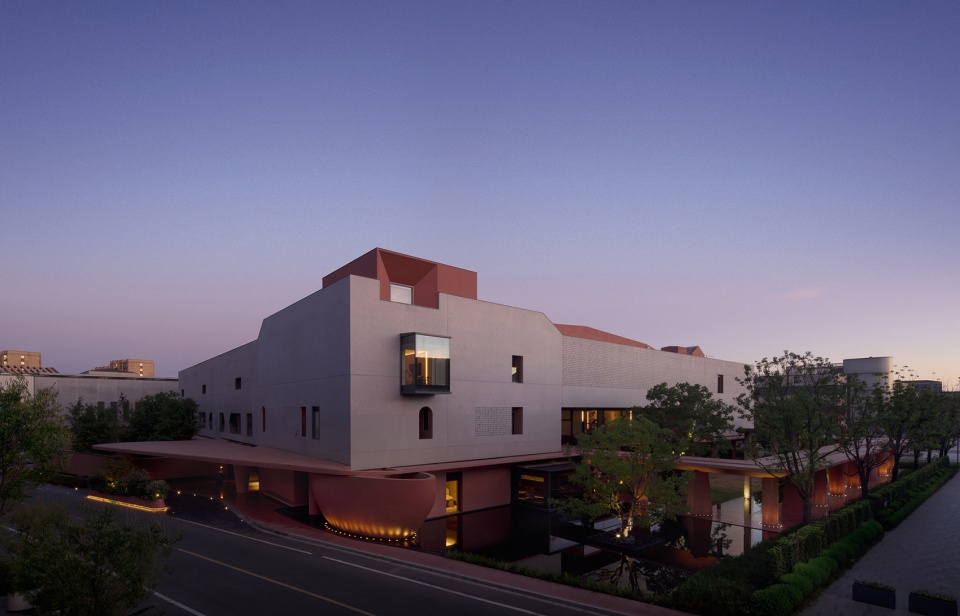
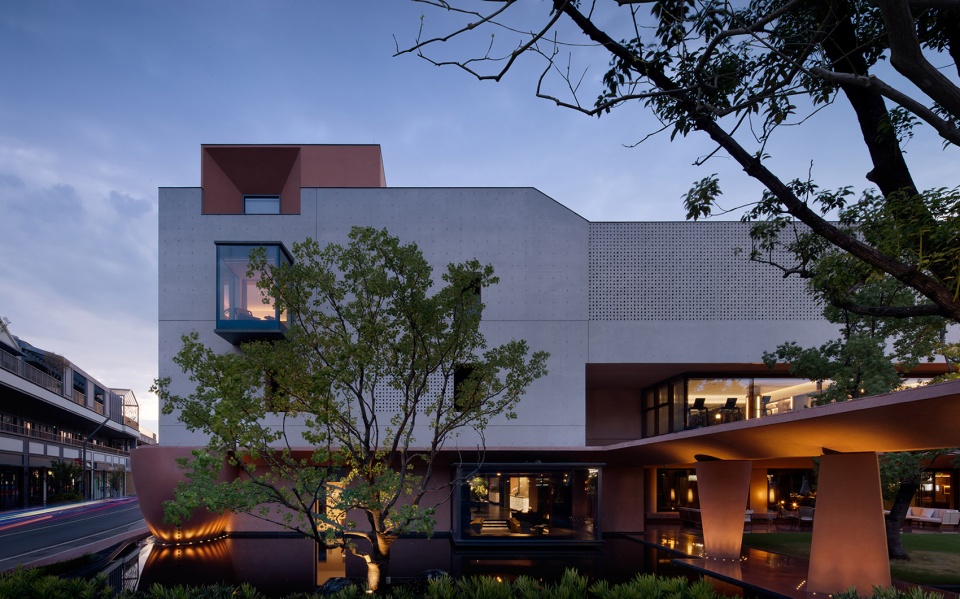
▼酒店夜景,hotel at night © 井旭峰
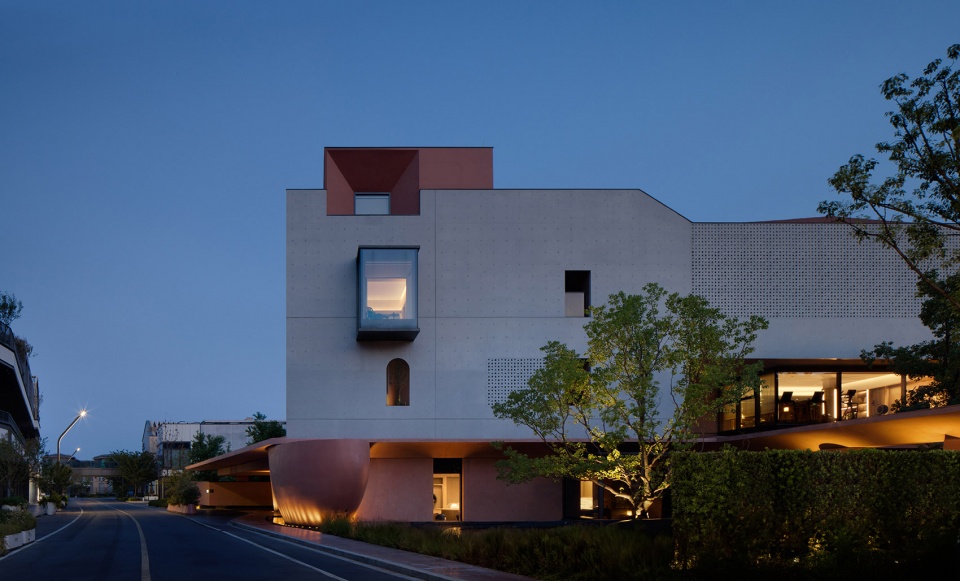
▼立面细部夜景, facade detail at night © 井旭峰
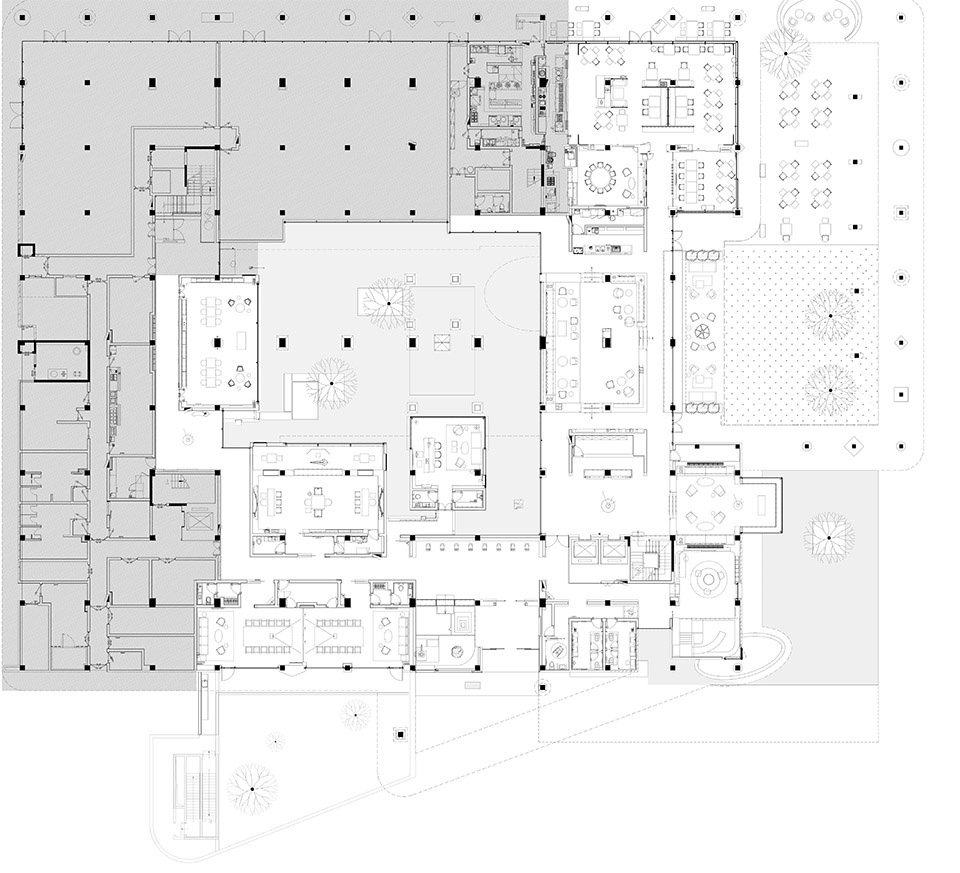
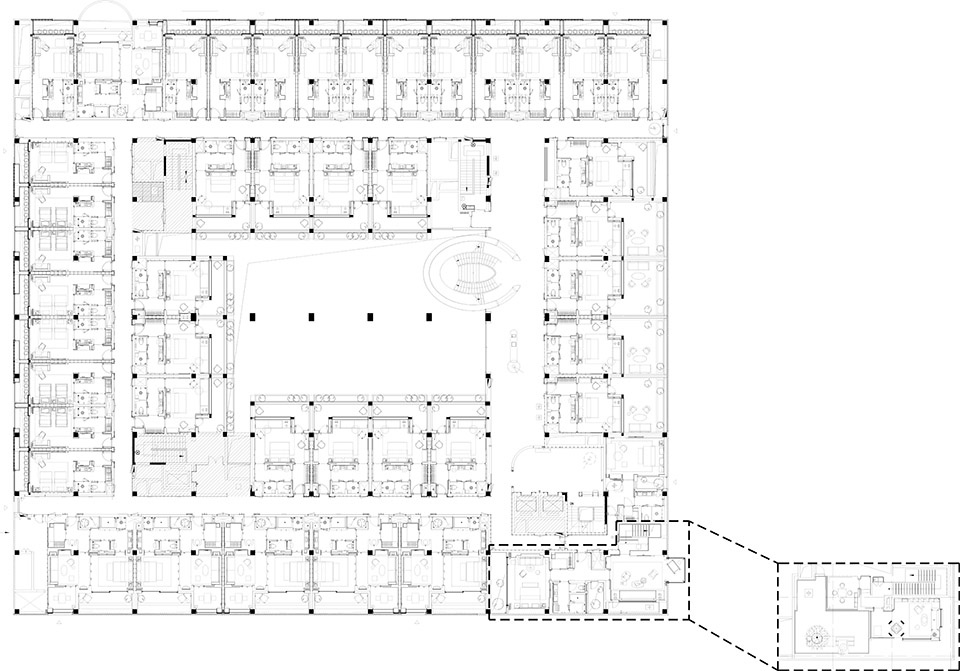
▼一层平面图,ground floor plan ©水平线设计
▼二层平面图,first floor plan ©水平线设计
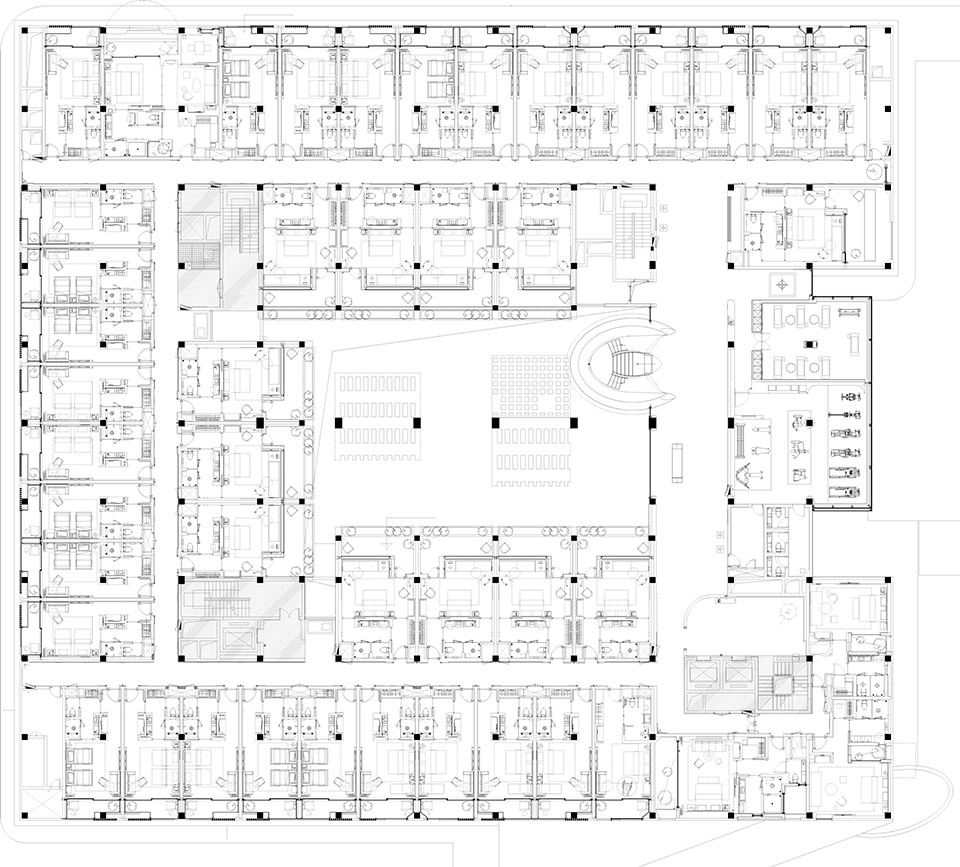
▼三层平面图,third floor plan ©水平线设计
项目名称:绍兴木棉花·凯悦臻选酒店
项目地点: 绍兴市越城区北海街道马臻南路28号
业主方: 绍兴润盈房地产开发有限公司
酒店管理公司:深圳润凯酒店管理有限公司
YUEN KAI HOTEL MANAGEMENT COMPANY
项目面积: 9374.11㎡
建造时间:2023.06-2024.10
建筑设计:琚宾/水平线设计 Horizontal Design
建筑设计团队:周志敏、张佳、唐泽译、邓树玉/水平线设计 Horizontal Design
室内设计主持合伙人:琚宾、郭达宇/水平线设计Horizontal Design
室内设计团队:冯缘、李媛媛、刘怡、赵梦雪、梁丹华、黎德丰、聂红明、胡凯、秦恺婧、莫志冰、李俊桦、刘梦宇、韩颖、蔡明明、于肖利/水平线设计Horizontal Design
景观设计:翊象设计有限公司、水平线设计Horizontal Design
景观设计团队:徐睿绅、蔡妙琦/翊象设计有限公司、周志敏、郭达宇、张佳、冯缘、唐泽译/水平线设计Horizontal Design
艺术执行团队:魏来、郭达宇/水平线设计/Horizontal Design
软装&产品设计团队:魏来、冯缘、刘小琳、刘怡、邓扬文/水平线设计/ Horizontal Design
施工总包: 北京润地建设管理有限公司
精装施工: 上海优高雅建筑装饰有限公司
深化设计院:中船第九设计研究院工程有限公司、北京奥易联合装饰设计有限公司
机电顾问: 科进柏诚工程技术(北京)有限公司
标识顾问:靳刘高设计(深圳)有限公司
厨房顾问: 富思餐饮服务顾问有限公司
灯光设计:大观国际设计咨询有限公司 GD Lighting Design
摄影:井旭峰
视频:HUUUA STUDIO 花
撰文:水平线设计Horiontal Design
More:水平线设计。更多关于:Horizontal Design on gooood.








太琐碎了,什么都想表达一点 不够大气
空间做出了豪华感
DK
改造得很有特色,夜景不错,细节挺好