非常感谢设计方BaO Architects 将项目介绍和项目图片授权gooood发行。更多请至:BaO Architects on gooood
Appreciation towards BaO Architects for providing the following description:

Shanmen, a village located in the mountains near Tianshui in Gansu Province, asked BaO architects and the Children of Madaifu association to help them build a small community bathhouse. The villagers and the schools had no possibility to wash in the town since there is neither public facility of any kind, nor private bathrooms in the houses. The precarious hygiene conditions are source of many discomforts, infections, diseases, plagues and even outbreaks of epidemics.
The Bathhouse was conceived as a small scale public equipment that would help improve the sanitary situation of more than 5000 people including the nearby villages and approximately a thousand children. A key element of the building’s conception was the broader positive social impact that the project could have a town that lacks public and gathering spaces. The bathhouse is thus designed both as a functional building performing its duty and as a meeting place for villagers, a «public space» that acts as a community epicenter.
The building is a prototype for an architecture that enacts civic consciousness and creates conditions for social progress, as well as a prototype for a sustainable development that doesn’t negate local environmental and cultural conditions but tries to use them to reinvent itself. The bathhouse was conceived as an incubator triggering social, cultural, sanitary, environmental and economical mini-revolutions demonstrating that, even in the difficult context of urgency, it matters to go beyond simple problem solving and to try to propose alternative possibilities and wholesome approaches for rural development in China.

Split bathhouse
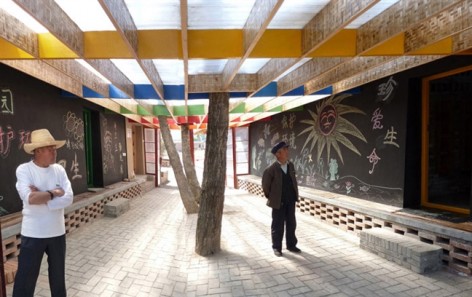
The project is split in two distinct buildings, one for men, one for women, that are linked in the middle by a shared space in the form of a greenhouse that utilizes passive solar energy. This “public” gathering space can be completely opened on both sides to become a half-inside/half- outside buffer zone and to permit users to circulate in, through and enter or exit the building from multiple routes. Using the two bathing wings as structural walls, the generous spaces of the greenhouse were built for a very low cost with local materials and techniques.
The two inverted blocks, with their roofs springing out from the central greenhouse, contain a green and a yellow bathing space for men and women. Each of them is organized along a sequence of entrance, where one change shoes or access bathrooms, locker room with washbasins and changing facilities, and a shower space containing 12 shower heads each. A full- length window strip simultaneously brings light into the spaces and permits proper cross ventilation and steam extraction. The volumes are intentionally completely opened with simple details in order to guaranty easy maintenance and good hygiene of the spaces.
Public bathhouse
BaO’s intention of creating public spaces all around what had to be highly intimate buildings resulted in setting both shower blocks on a plinth higher than the site’s level. The new leveling permitted the creation of long benches surrounding the buildings that simultaneously furnish the greenhouse with seating on both sides. Next to the main entrance, both the roof and the plinth extend to shelter a small laundry space and outdoor water point. The cantilevering roof protects from rain and sun as well as creating a space of encounter for women and children.
The facades of the buildings are conceived as active assets advocating public expression and a playful relationship with architecture. The blind walls surrounding the men and women blocks are covered with blackboard that enables to write information, signage or more simply to permit the school children to draw on, write on, play on and play with the building. The whole envelop of the bathhouse is thus continuously transforming and evolving with the interaction and creativity of the children.
Eco-bathhouse
Since neither public water supply nor drainage systems existed on-site, the whole bathhouse had to be designed as an autonomous entity. After being pumped from underground in a 8 meters deep well, the water is stored in a 20m3 tank that either supplies the roof solar collectors panels that provide free hot water at least 6 months a year or the boiler when solar energy is not enough.
Heated and used in the showers and the washbasins, the wastewater then exits the building through different routes to reach a series of rhizofiltration basins. Those bamboo planted areas treat and purify the wastewater thanks to a bacterial fauna living in the rhizomes that eradicate microbes and clean grey water before it is either assimilated by the plant or return to the ground.The building is thus surrounded and camouflaged by the round-shape bamboo planted filters that enhance the sense of intimacy and completely redefine a site that used to be dry and dusty. The “green nest” provides a rich array of gathering spaces encircling the building with furniture, benches, playgrounds, and shaded areas that participate in making the Split Bathhouse an enjoyable space for children and the community at large.


山门位于甘肃天水附近的一个村庄里,BaO建筑事务所和马大夫儿童协会共同帮助这里修建了一个小区澡堂。这里的村民和学校没有任何公共的浴池设施,他们洗澡都要去镇上洗。这样的卫生条件很有可能会引发感染,疾病,瘟疫,甚至爆发性流行病。
澡堂可以看成一个小规模公共设施,为超过5000人服务,包括附近的村庄,涉及到的孩子大约有1000多名。这个项目也能产生一个广泛积极的社会影响,作为一个公共空间和聚会空间出现。因此澡堂在设计时也考虑到具有作为村民“公共会议空间”的功能。
同时建造时在顺应当地自然环境和文化条件的基础上,力求发展为可持续性。即便在文化,卫生,环境和经济困难的情况下,也能够超简单化解决问题,尝试为中国农村发展做出自己的贡献。

拆分澡堂
建筑被分成两个部分,一个男澡堂,一个女澡堂,中间是一个被动式太阳能温室共享空间,这是一个缓冲区域,用户可以多条路线到达这里。两个澡堂的结构墙采用当地的材料和技术,成本相当低廉。
绿色浴室和黄色浴室分别用于男女浴室,进门先是更衣间,洗手池区域,内部是包含12个喷头的淋浴空间。侧边开窗,同时制备换气扇,保证交叉通风。同时节点处理简单,方便维护和维修,保证空间卫生。
公共澡堂
建筑师意在创造一个公共性空间,建筑周围制备了长凳,入口附近有洗衣房和室外供水点。中间共享空间的屋顶是防雨防晒的,很适合妇女和儿童。
建筑的外表皮采用了黑板,可以积极的引导公众的表达,同时让建筑变得俏皮。男男女女们在这里涂抹写画,这里可以是信息地,标牌处,也可以是儿童发挥创造力的地方,小孩子们能在上面画,写。
生态澡堂
场地没有市政供排水系统,因此整个澡堂被设计成为一个整体自治系统。降水从8米的地下抽出后,存放在20立方米的水箱中,用屋顶的太阳能集热板免费加热。但每年有6个月,热量供应是不足的。加热后的水供应到淋浴处,洗手盆处,最后的中水到达一系列生态盆地,依靠竹子和微生物净化水,将水加工成中水。干燥,尘土飞扬的场地之中种着一些竹子,他们隐藏着过滤器,同时重新定义场地,让这里变得具有亲切感。这里有长凳,景观小品,游乐场,这里与澡堂一起组成了一个儿童和广大市民喜欢的空间。


CREDITS : Benjamin Beller _BaO architects
YEAR: 2011
PLACE: Shanmen, Gansu, China
COLLABORATORS : The Children of Madaifu, Gabriella Batistella (Aquatiris), Du Tiecheng; Pan Xin, Li Yixi, Cheng Li, Thierry Devilliers (CCFCME), Yvonne Li (Avantage Ventures)
FINANCIAL CONTRIBUTORS : Mr. Philip Kan (Hong Kong), The Children of Madaifu, Veolia Foundation, AFD French Agency for Development
BUDGET: 50K€ (200€/m2)
AREA: 250 m2
PHOTO CREDIT: BaO architects
AWARDS: Honorable mention in Urbaninform competition “Small Scale, Big Change. New
Architectures of Social Engagement”
Materials
Main Buildings : Brick and concrete structure + External insulation + Timber roof + local materials+ Solar water heating collectors + Epoxy paint and bamboo screens (indoor)
Greenhouse : Timber structure + polycarbonate
MORE: BaO Architects,更多请至:BaO Architects on gooood









澡堂都是这样排排站着对望吗
很有意思
看到这些方案总是跃跃欲试,甲方很有包容