非常感谢 Christian de Portzamparc 将以下内容授权gooood发行。 更多关于: Christian de Portzamparc on gooood
Appreciation towards Christian de Portzamparc for providing the following description:


上音歌剧院位于汾阳路和淮海路的交汇处,以宽敞的公共入口敞开于原法租界的重要道路。不同于大型的单体建筑,这座歌剧院由一系列场馆组成,与周围建筑的步调保持了高度的一致。每个场馆的色彩和肌理均受到了砌砖图案的启发。
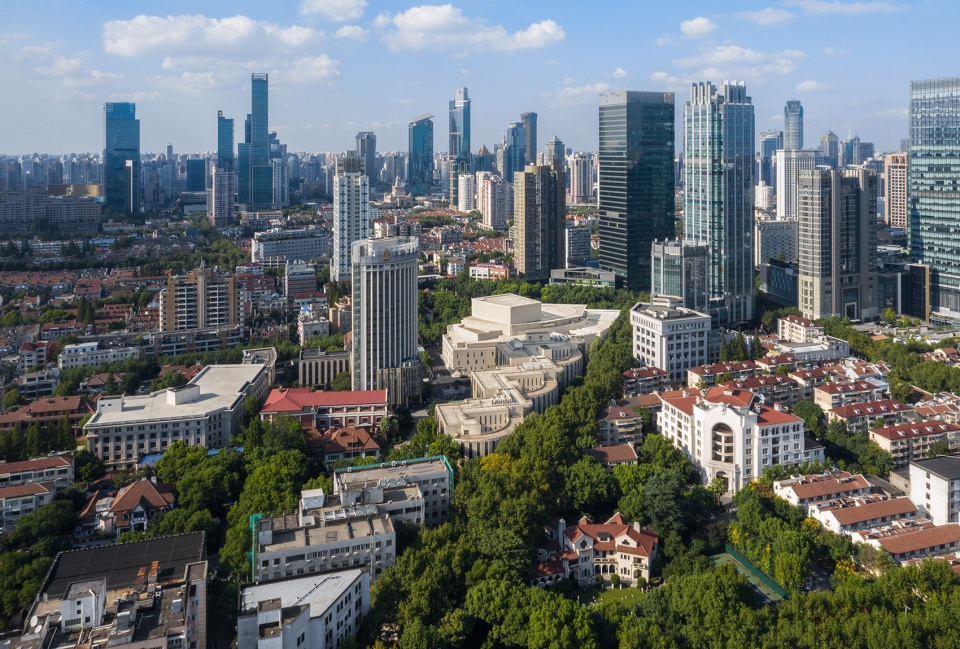
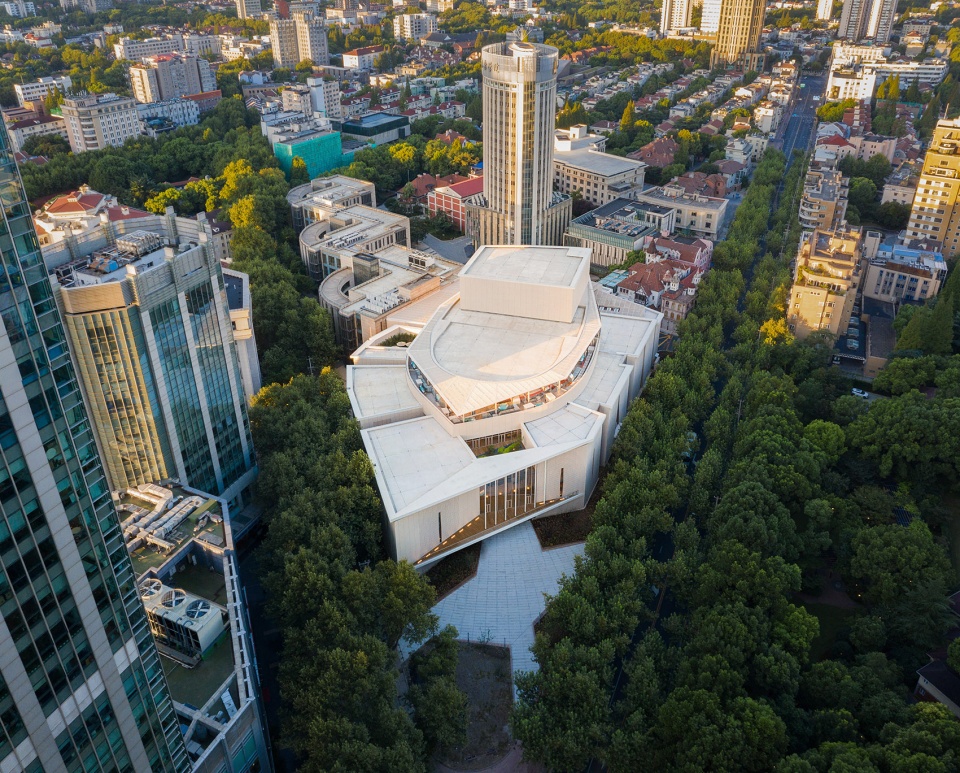
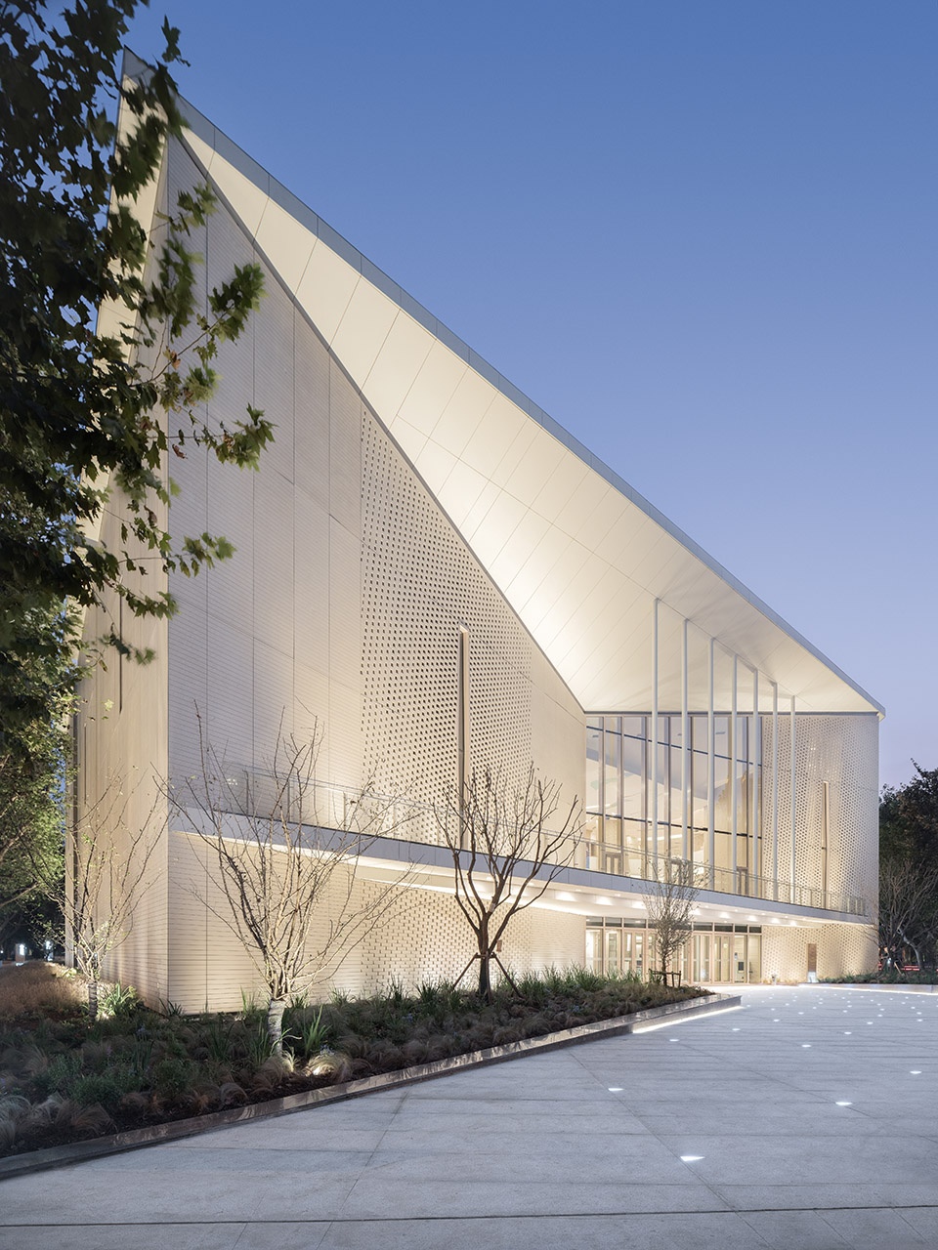
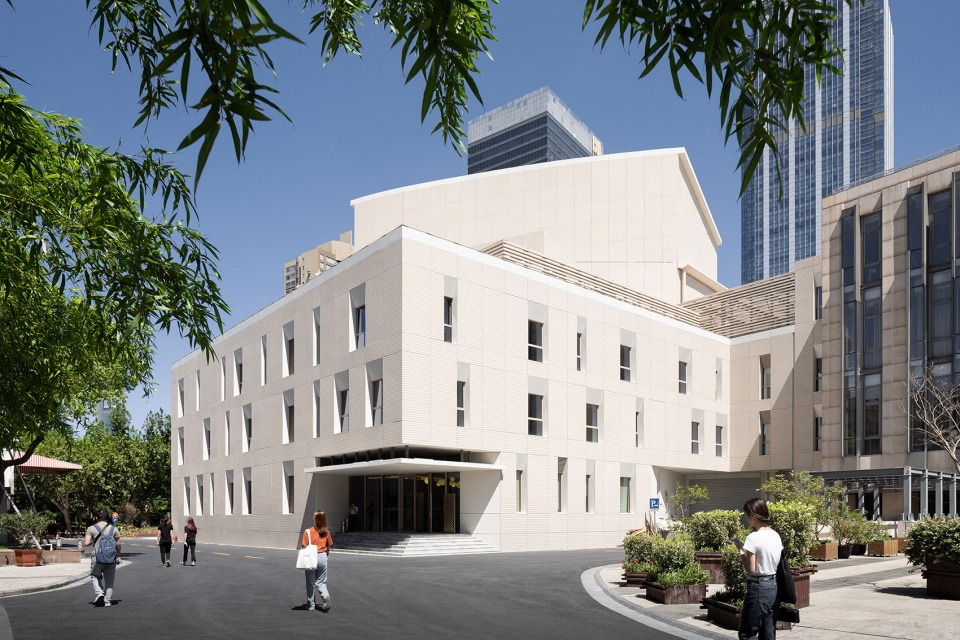
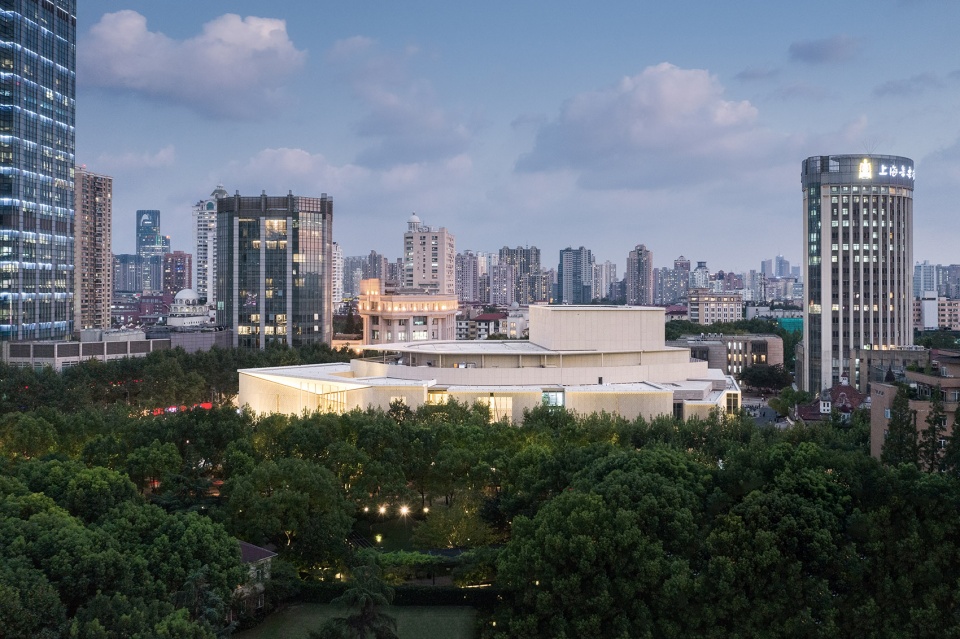
This new opera is located on Fenyang and Huaihai Road. The building opens with a large public entrance at the corner of these two important streets of the historic French Quarter. Rather than massive one-room construction, the opera is conceived as a series of pavilions, harmonizing with the pace and height of the surrounding buildings, including the recent conservatory on Fenyang Street. The color and texture of the pavilions are inspired by the brick patterns.
▼鸟瞰图,aerial view
上音歌剧院隶属于上海音乐学院,它将为学校的学生和教师提供实际的练习场地。作为最先进的公共音乐厅,上音歌剧院配置了最高标准的声学设备以及国际标准的舞台设备。
The opera belongs to the entire Shanghai Conservatory. It will allow students and teachers to practice in real life. The building is also a state-of-the-art public music hall, with acoustics of the highest standards and scenographic equipment of international standard.
▼城市肌理,urban context
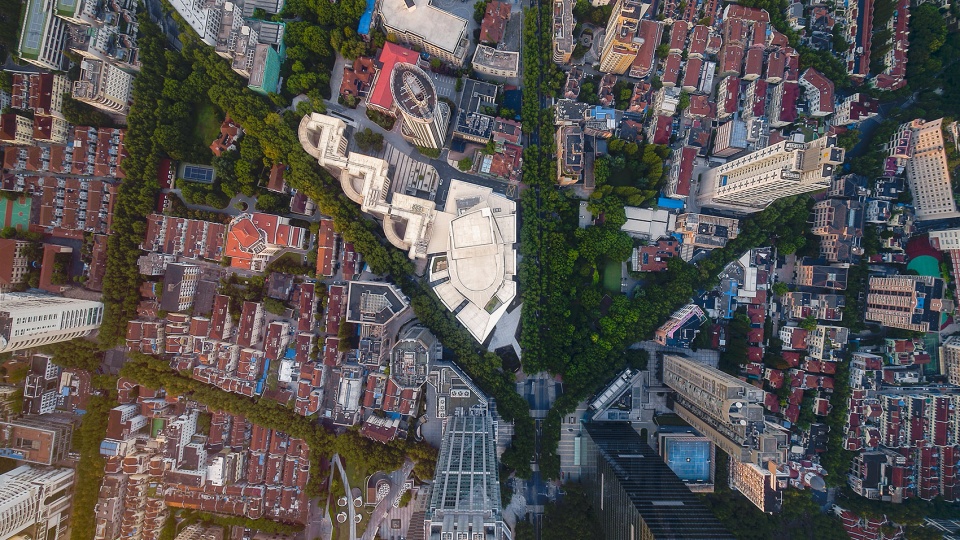
▼歌剧院由一系列场馆组成,the opera is conceived as a series of pavilions
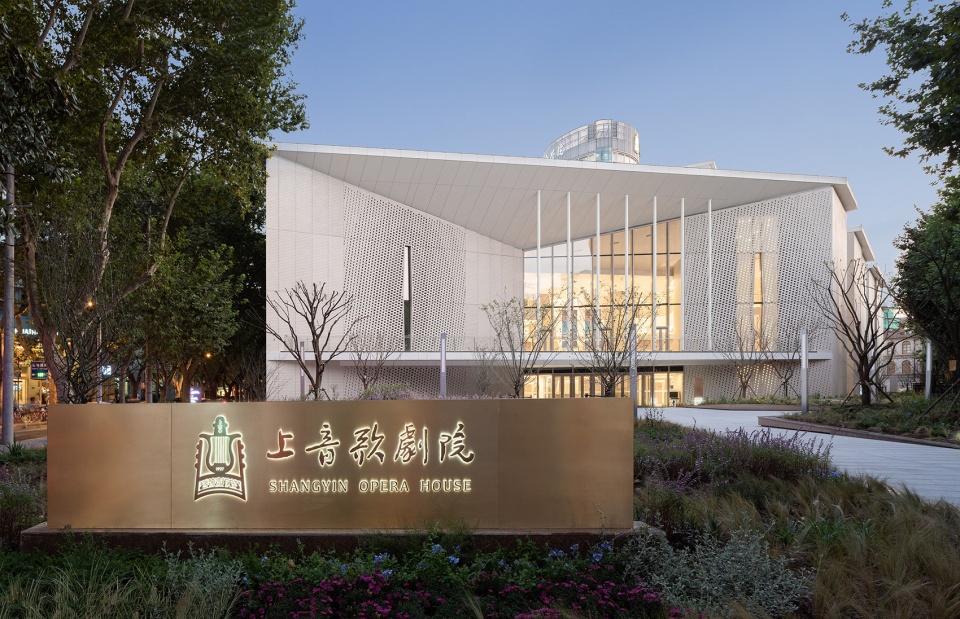
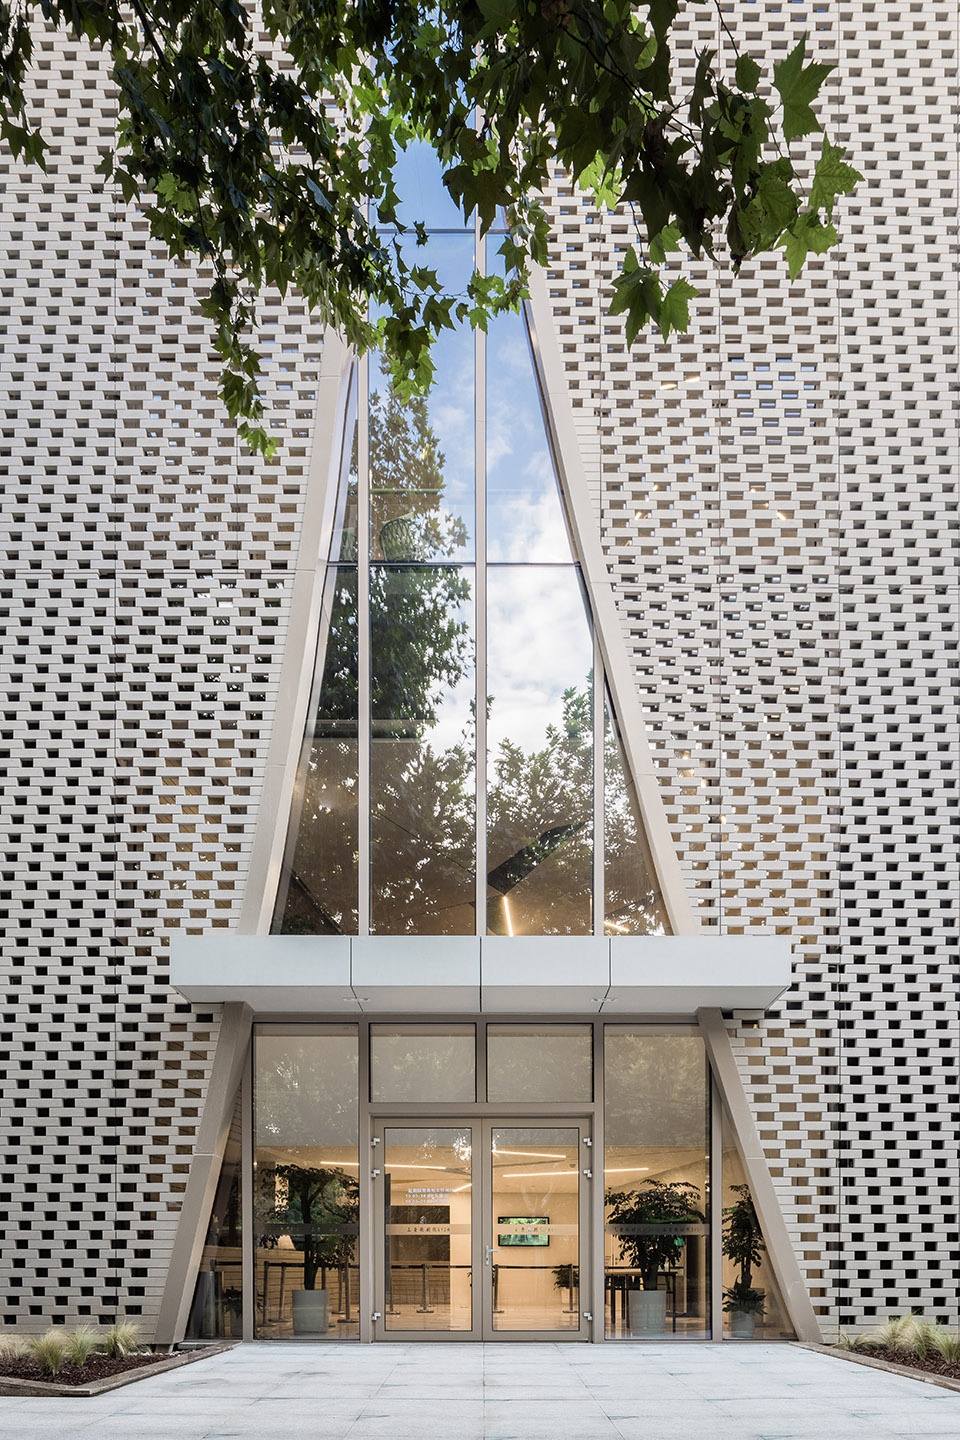
▼主入口立面,main entrance facade
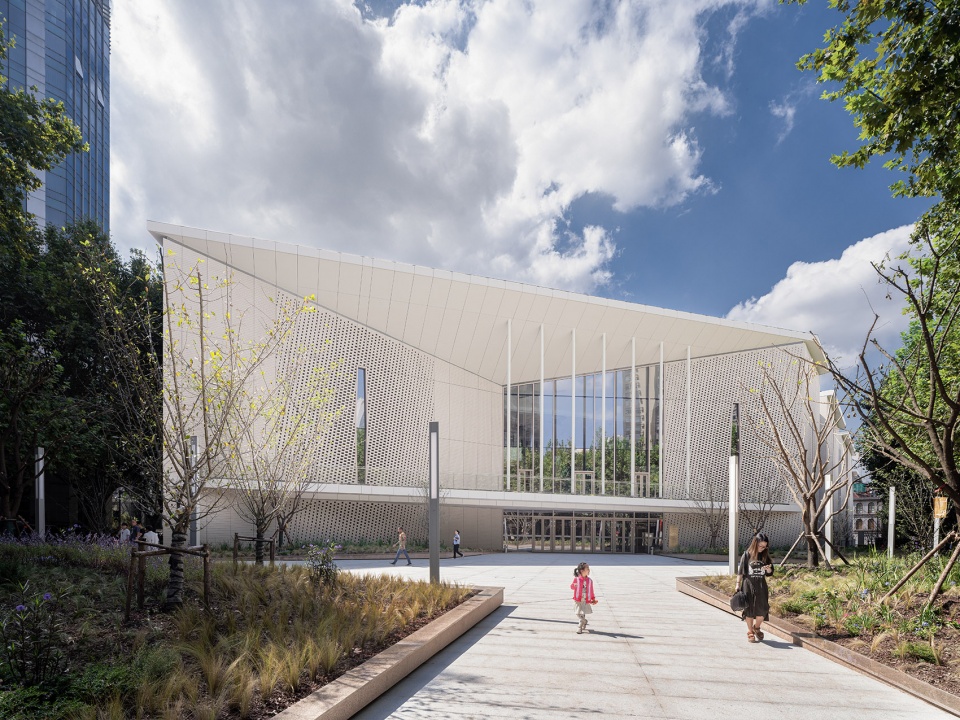
▼夜间视角,night view
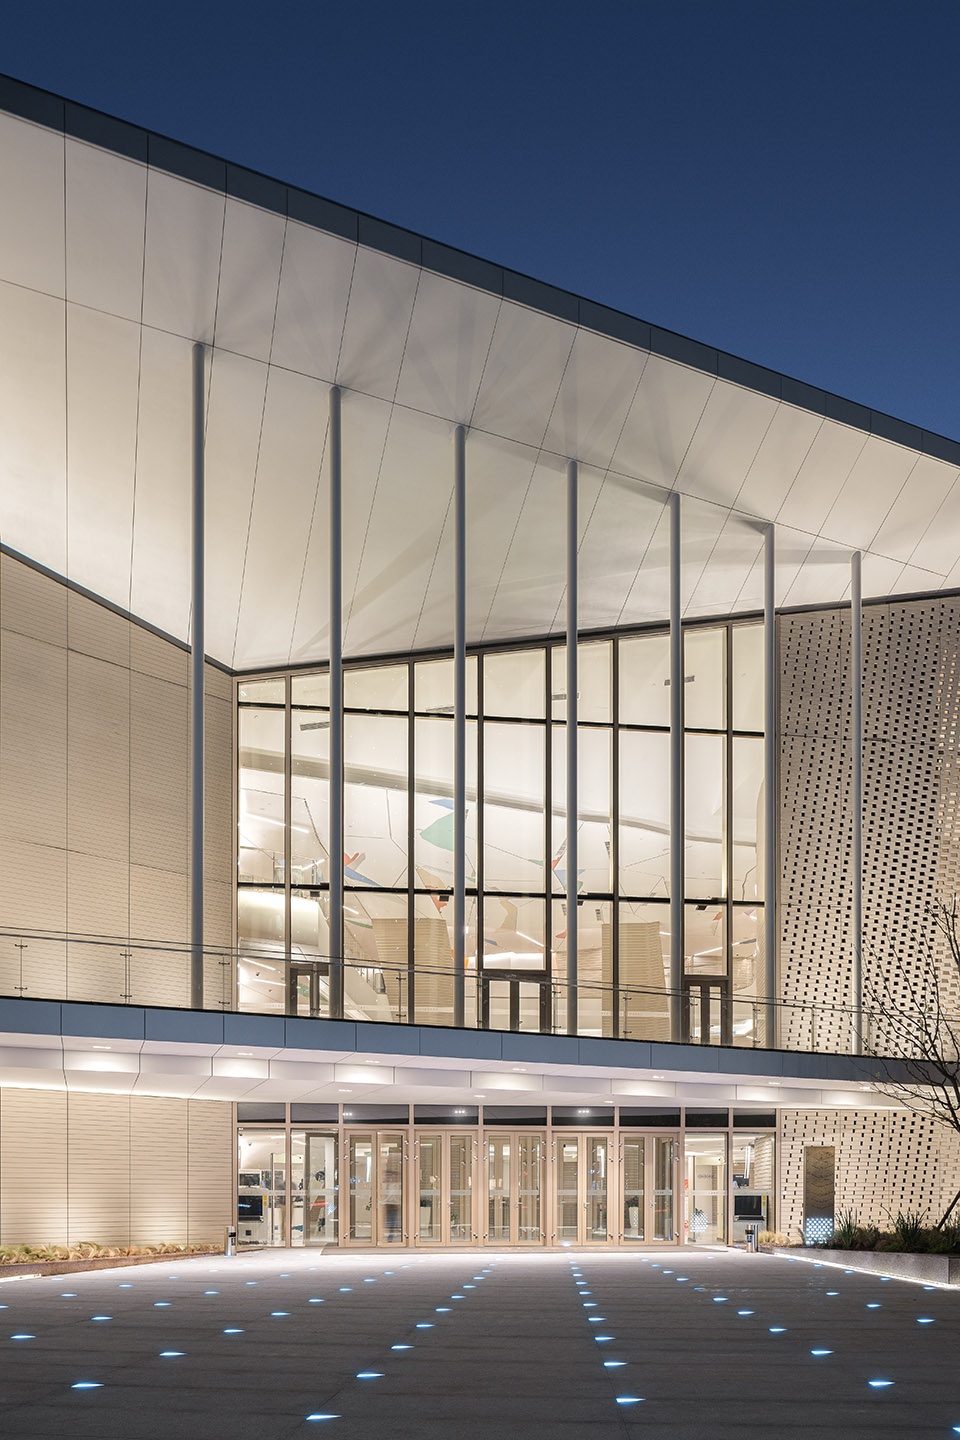
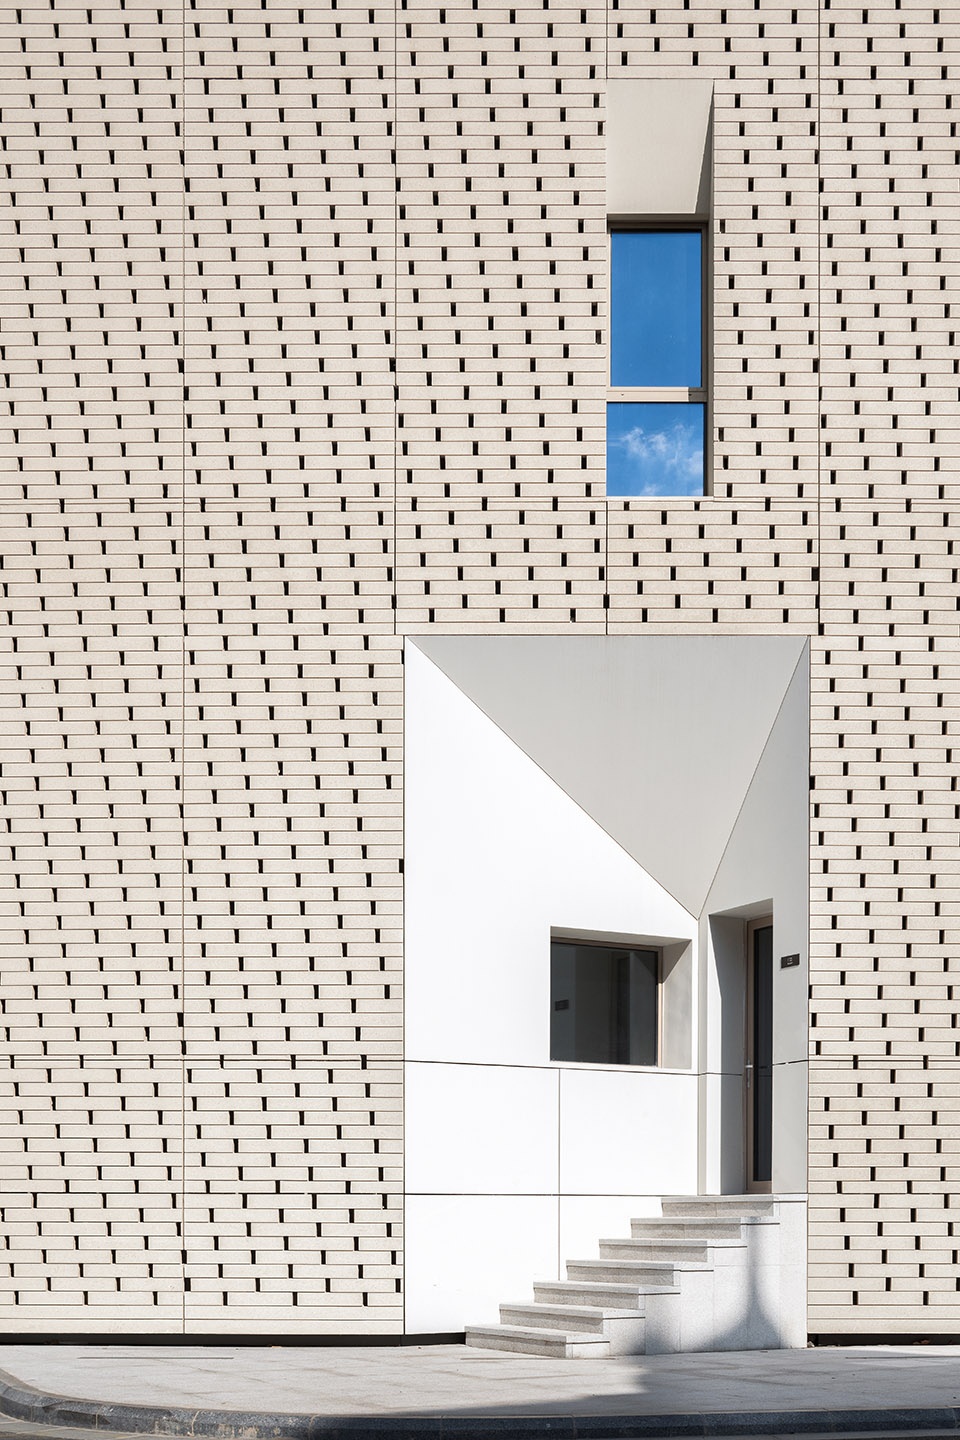
▼演员入口,artist entrance
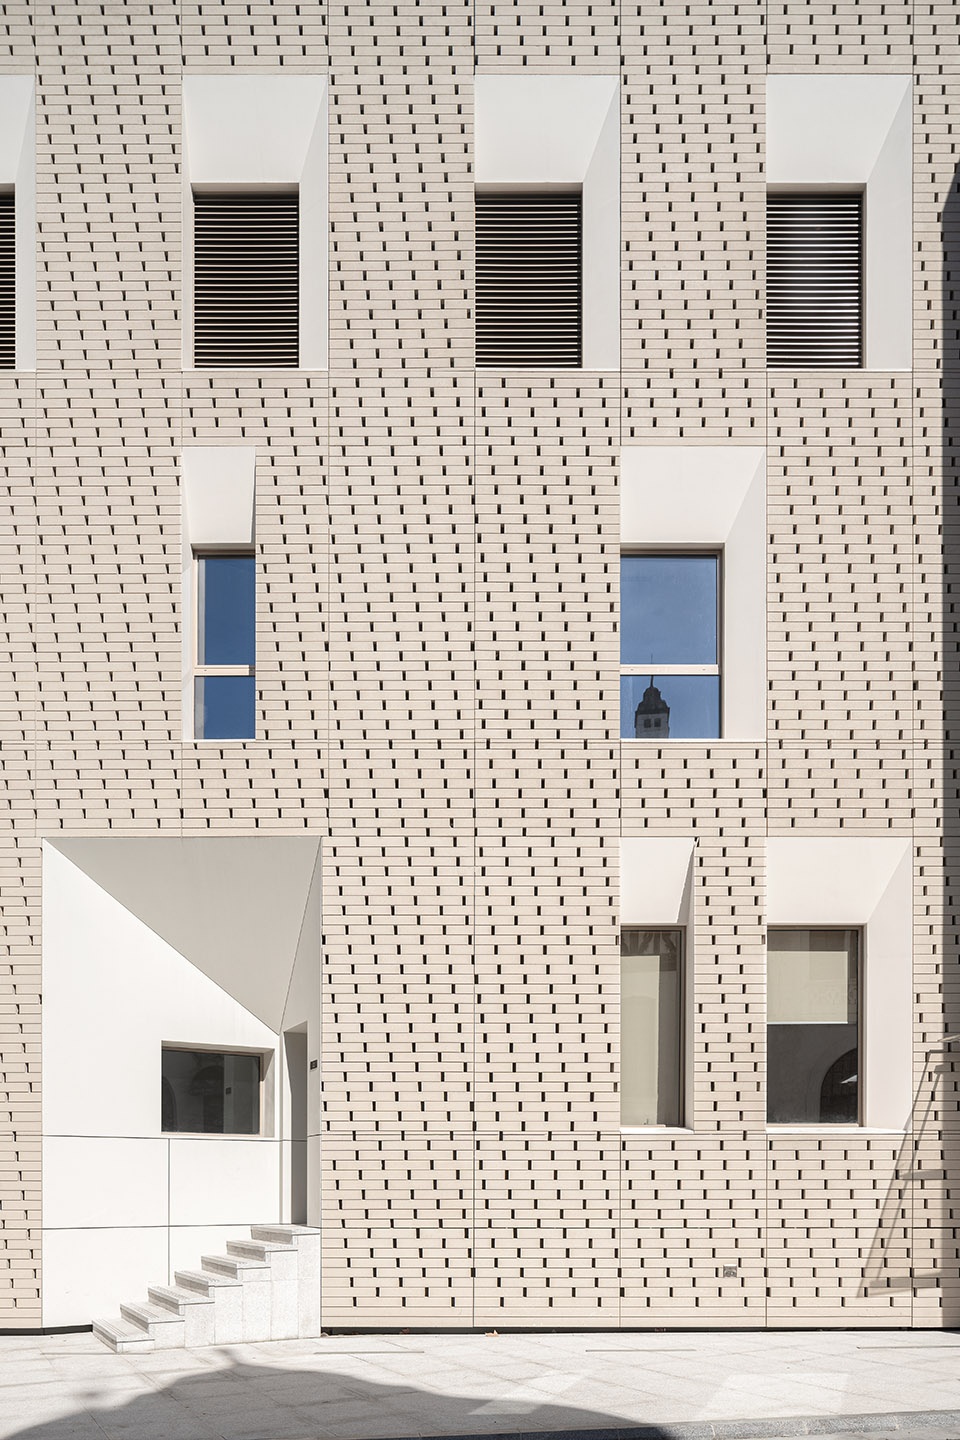
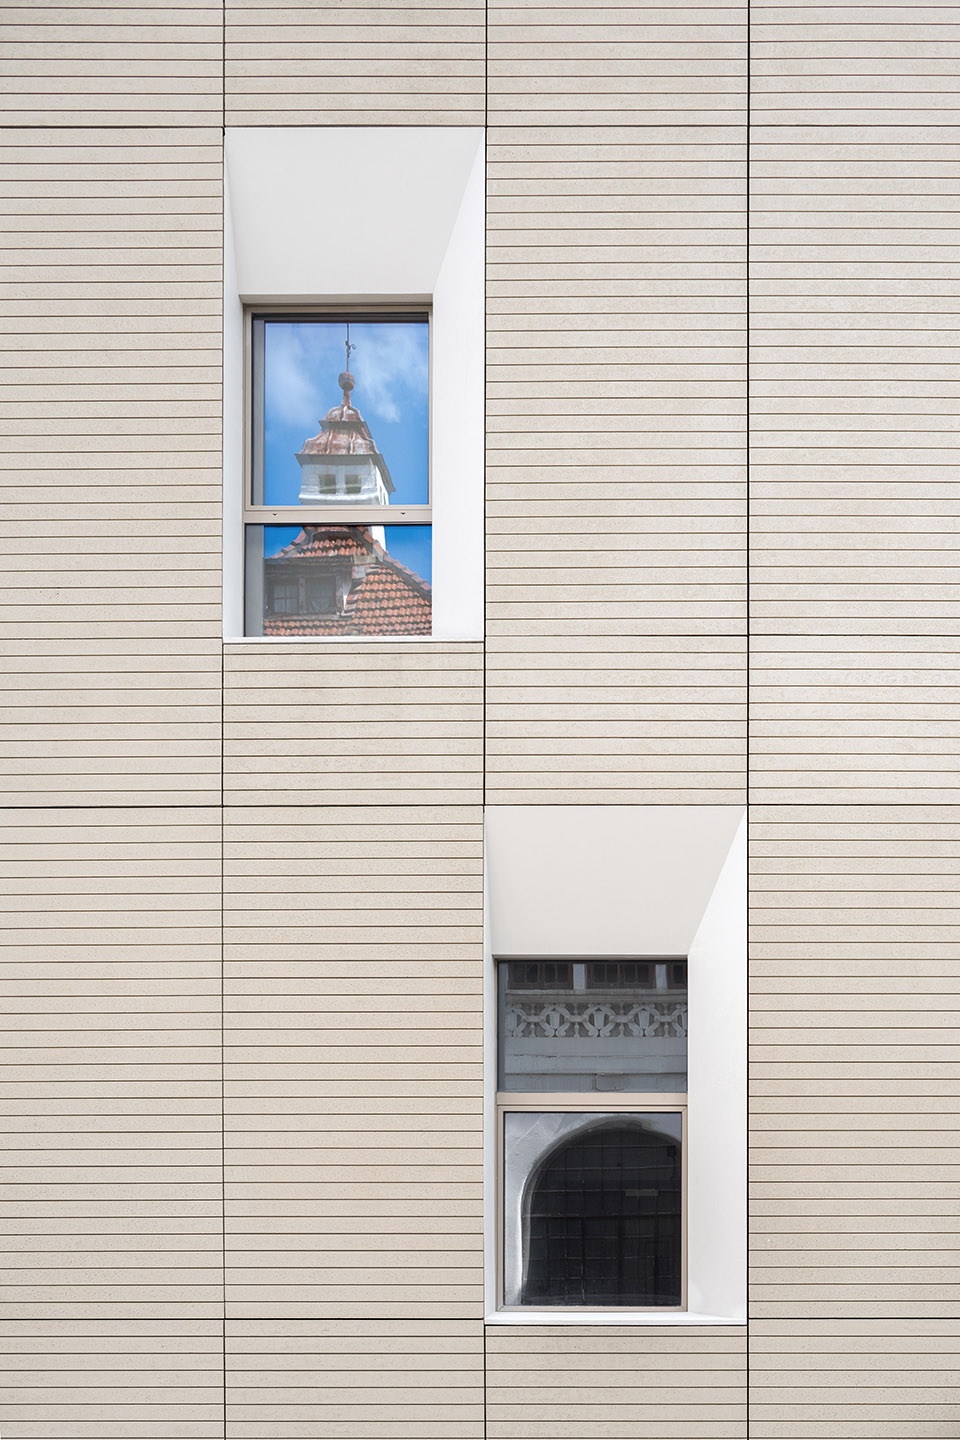
▼建筑立面材料为UHPC外墙挂板和GRC挂板,the facade is made of UHPC and GRC hanging board

歌剧院本身就可以被视为一种乐器。其设计借鉴了古典歌剧院的马蹄形(U型)空间,能够有效地满足声学要求。多种混响时间能够满足从古典到浪漫的不同表演风格。同时,新式的设计使空间的每个角落都享有最佳视野。U型的平面为艺术家、乐团和听众创造了亲密的关系。整个主厅能够同时容纳1200人就座。
An opera house is a musical instrument. It is designed as a classical room, respecting the acoustic requirements thanks to its traditional U-shaped plan. However, it is designed in a new way to provide the best visibility on all sides and good acoustics for the repertoire. classic as romantic, thanks to the variety of reverb speeds. The dimensions of the U-shaped plan create a relationship of intimacy between the artists, the orchestra and the audience. This main hall contains 1,200 seats.
▼主观众厅的设计借鉴了古典歌剧院的马蹄形空间,the auditorium uses a traditional U-shaped plan
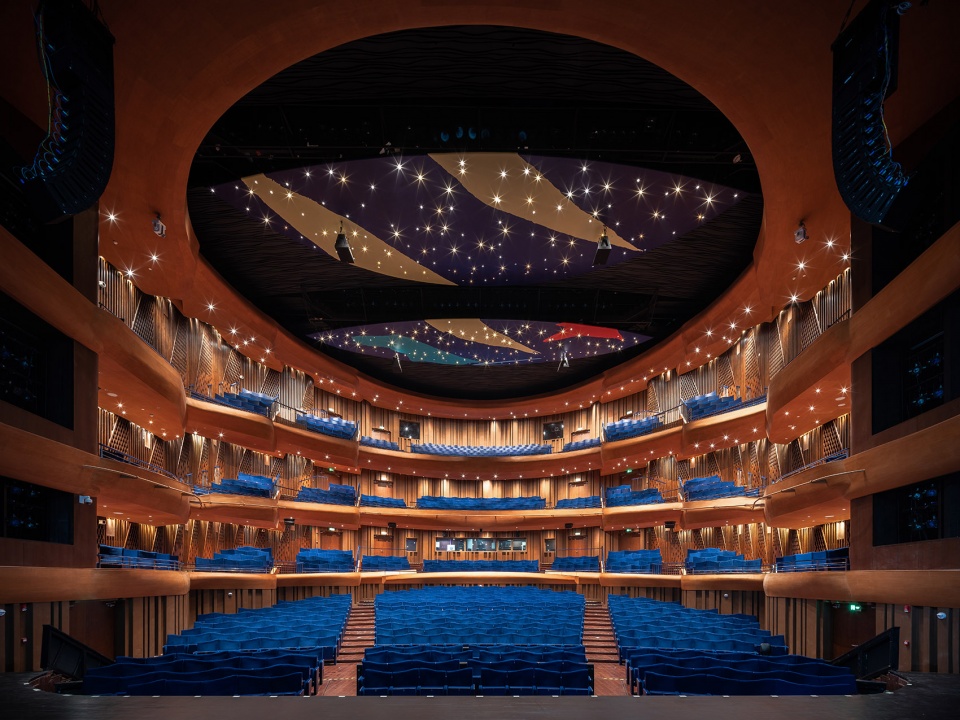
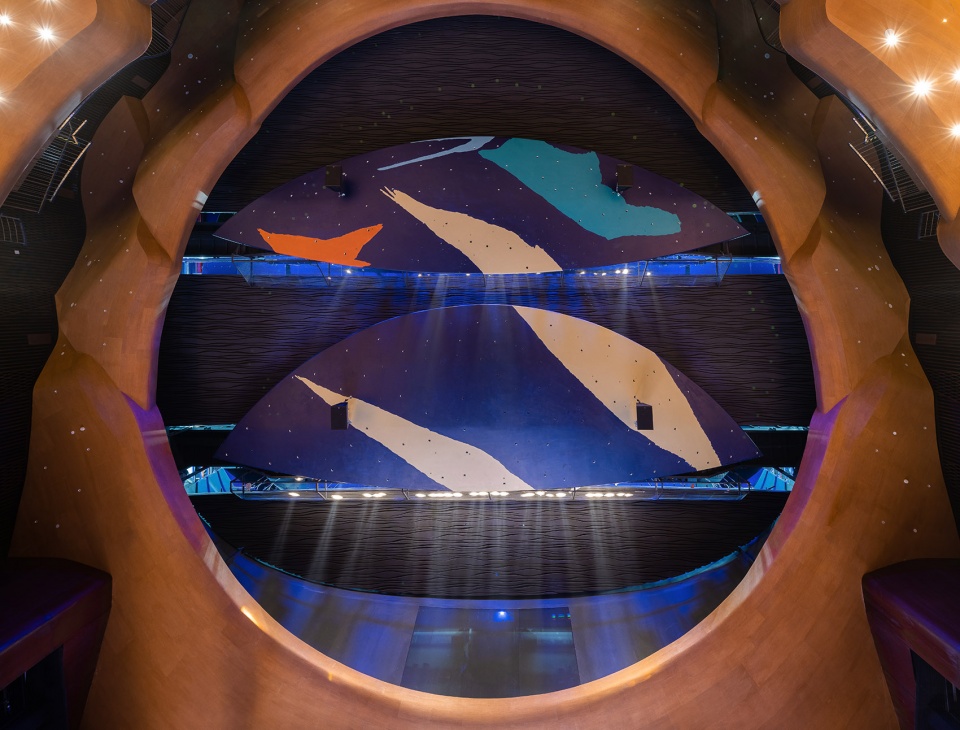
▼天花视角,ceiling
▼观众席,seating area
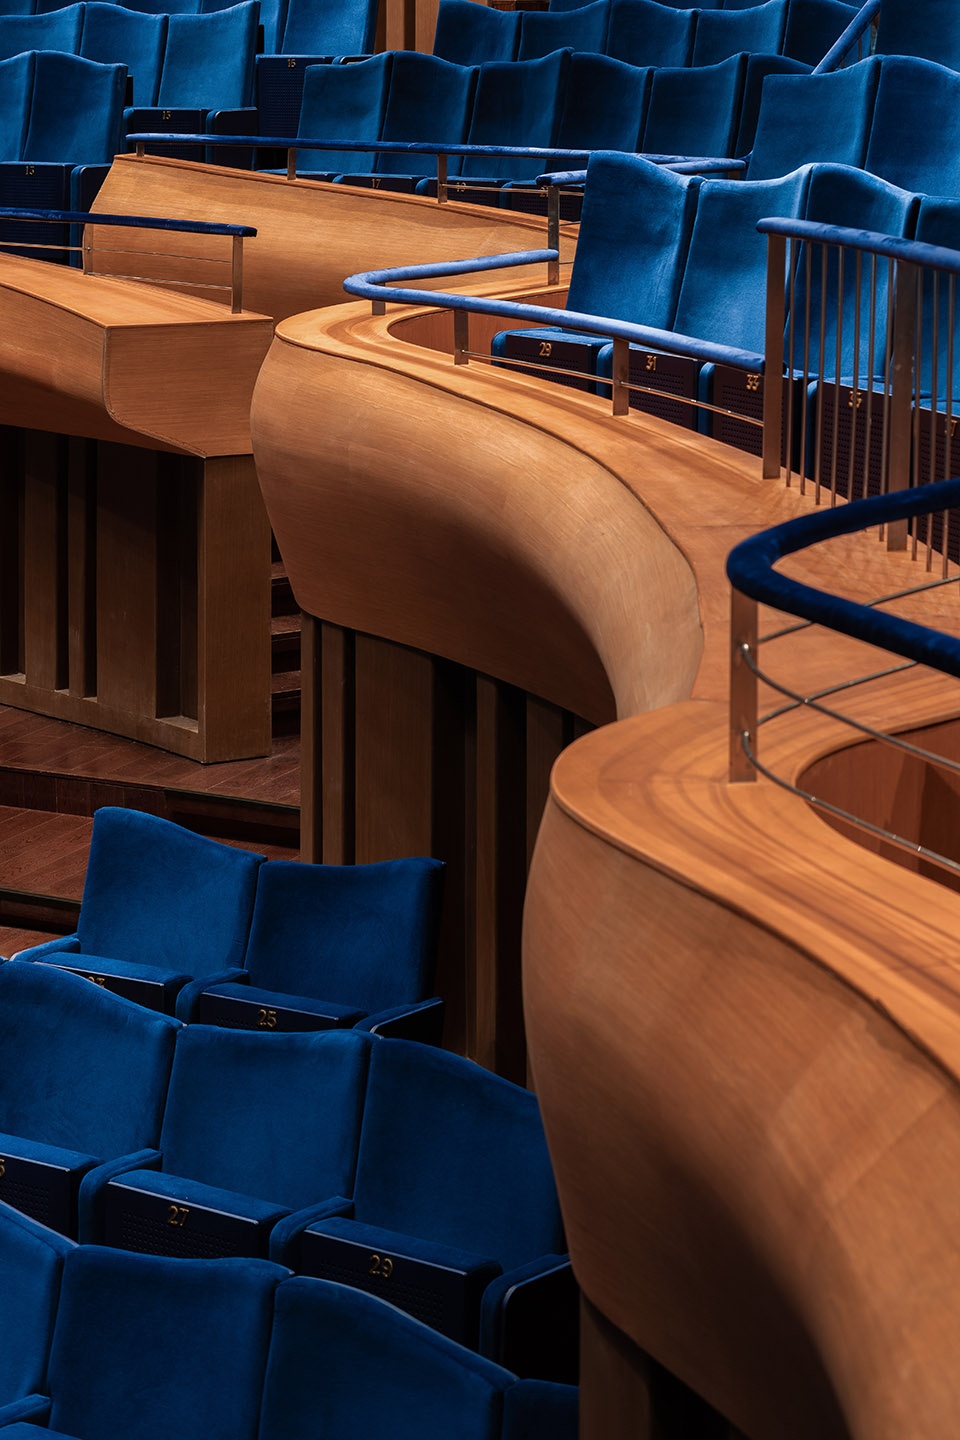
▼座位细部,detailed view
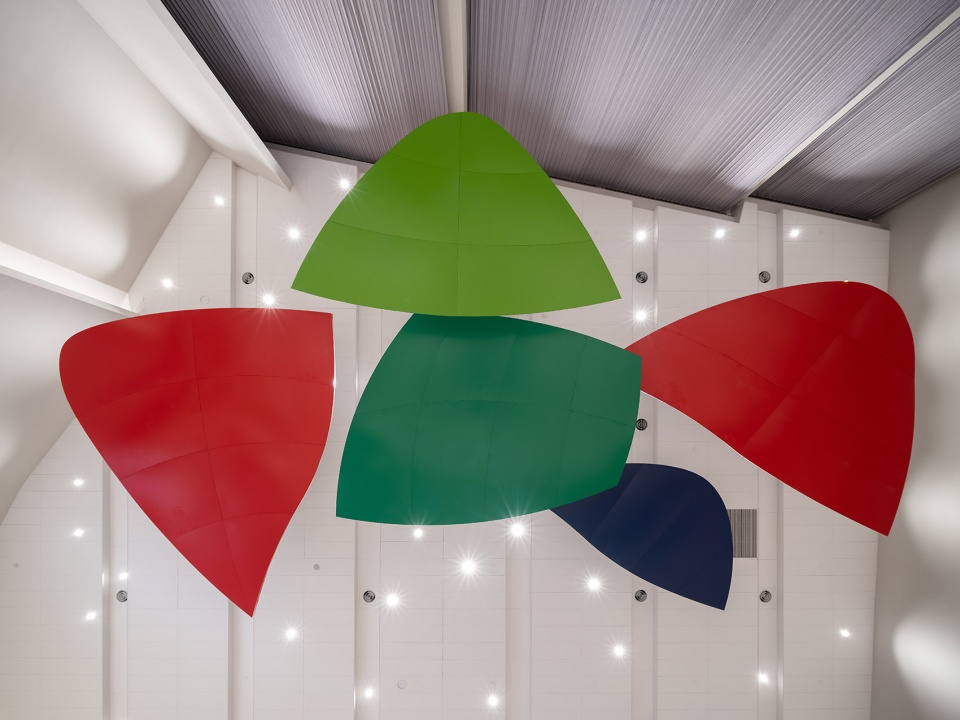
歌剧院建筑为排练和艺术家的住宿提供了所有必要的设备,包括四间排练室,分别服务于管弦乐队、传统中国音乐、芭蕾舞团和合唱团。大厅空间被设计为室内外空间的缓冲区域,是一条通往音乐世界的过渡通道。大厅上方是两条交叠的走廊,提供了通往观众厅露台的路径。大厅顶部的彩色体块为空间赋予了独特的韵律,仿佛在为空间中的音乐节奏做准备。
The building contains all the equipment needed for rehearsals and artists’ lodges: four rehearsal rooms for the orchestra, traditional Chinese music, ballet and choirs. The lobby is designed as a buffer between the outside and the inside, a conditioning passage for listening to music. It is surmounted by two superimposed galleries giving access to the balconies of the auditorium, each of 250 places. In the volume of this foyer, painted forms create a rhythm in the space, preparing the rhythm of the music in the room.
▼大厅,lobby
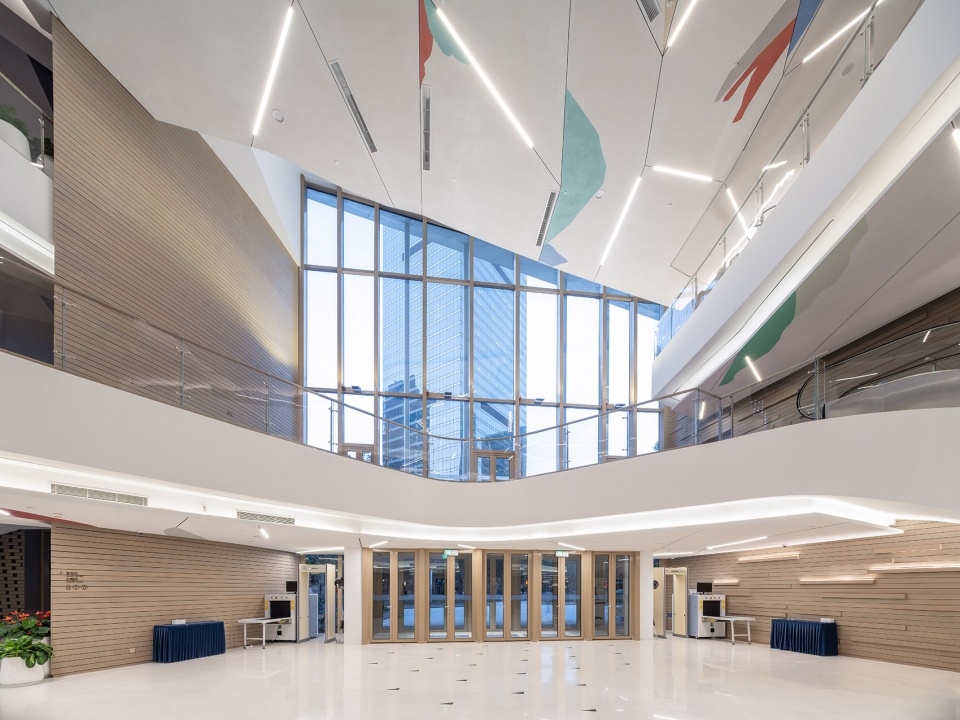
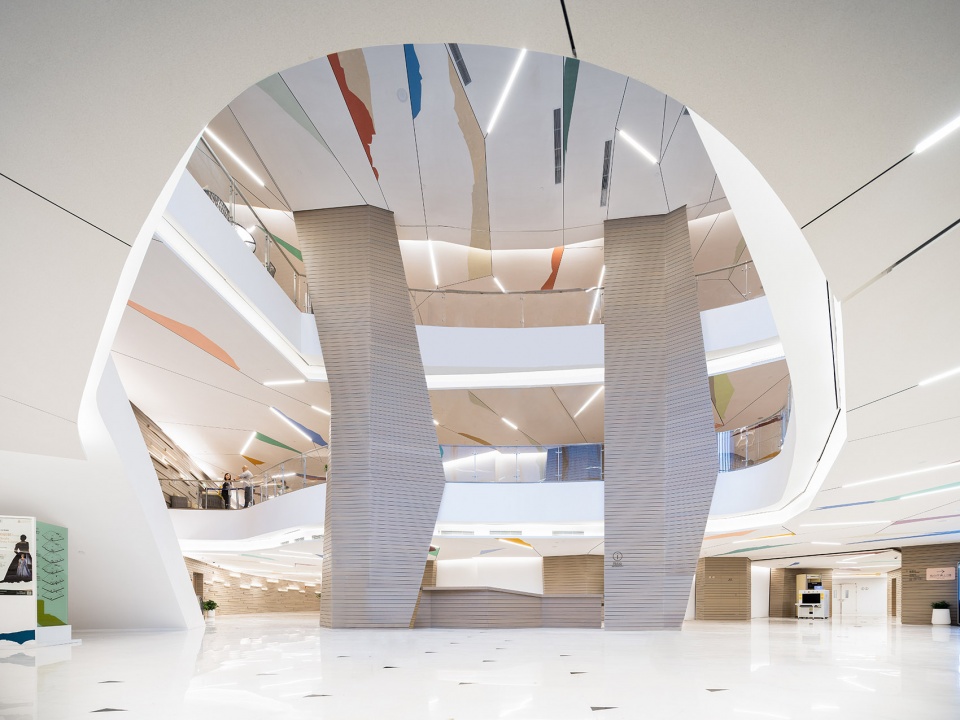
▼顶部的彩色体块为空间赋予了独特的韵律,the painted forms create a rhythm in the space
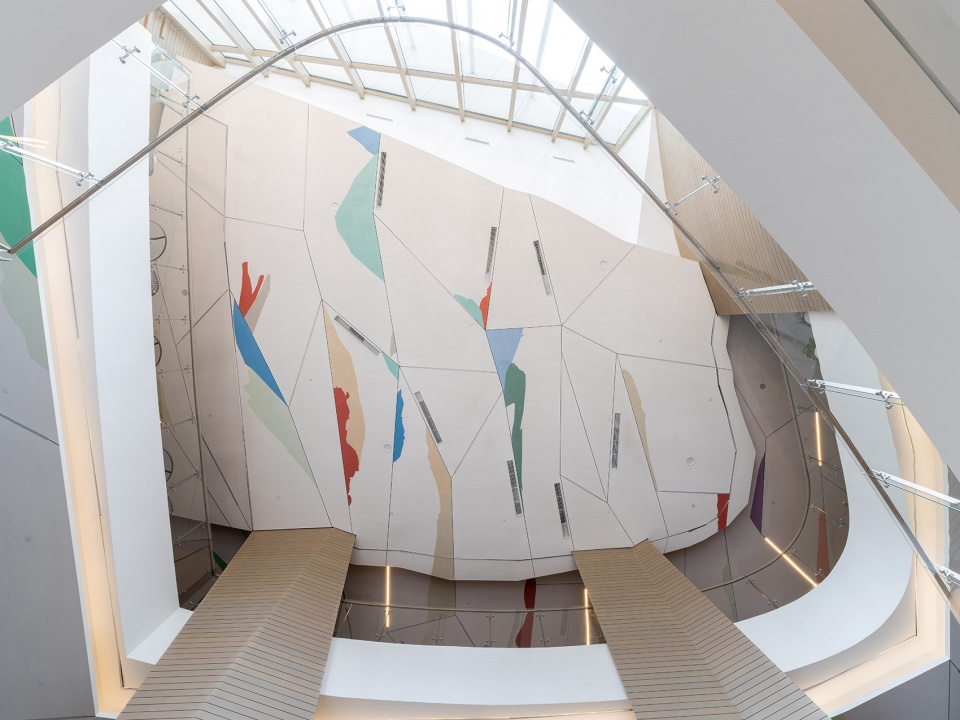
▼表演厅,performance hall
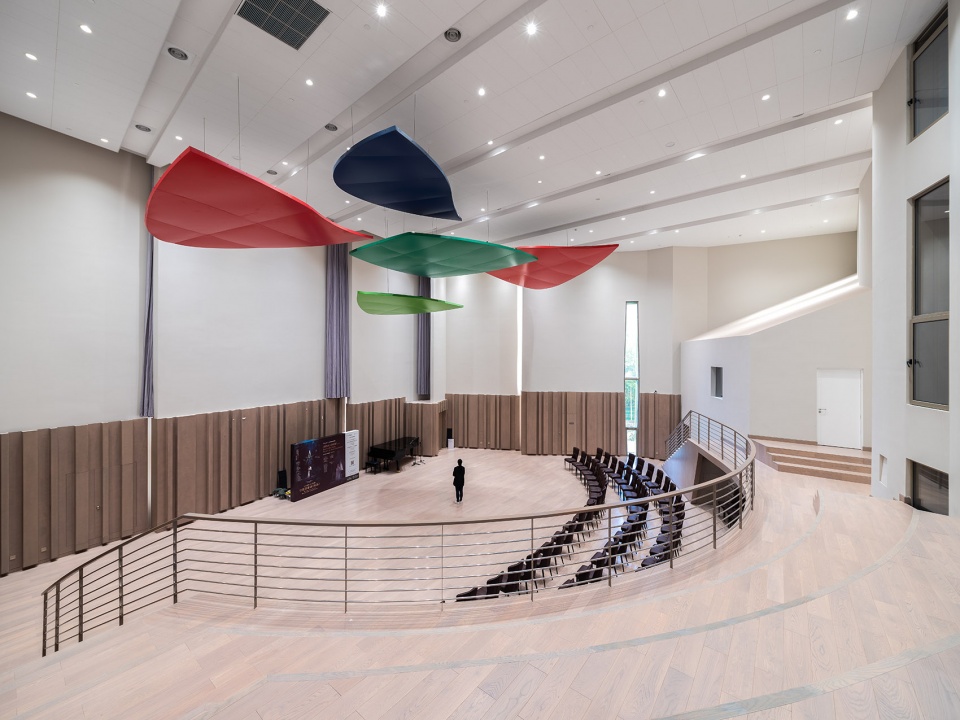
▼表演场景,performance
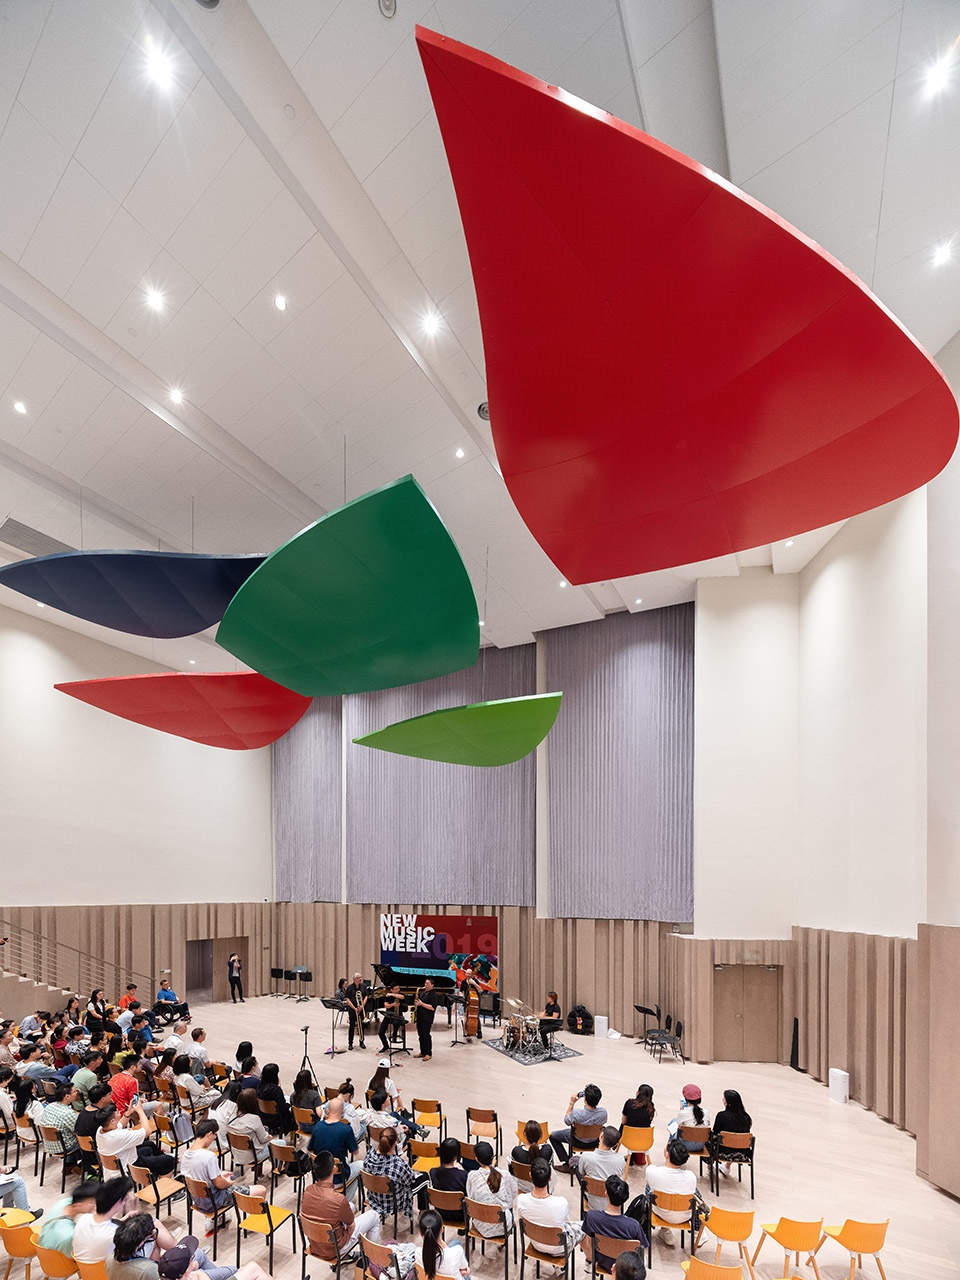
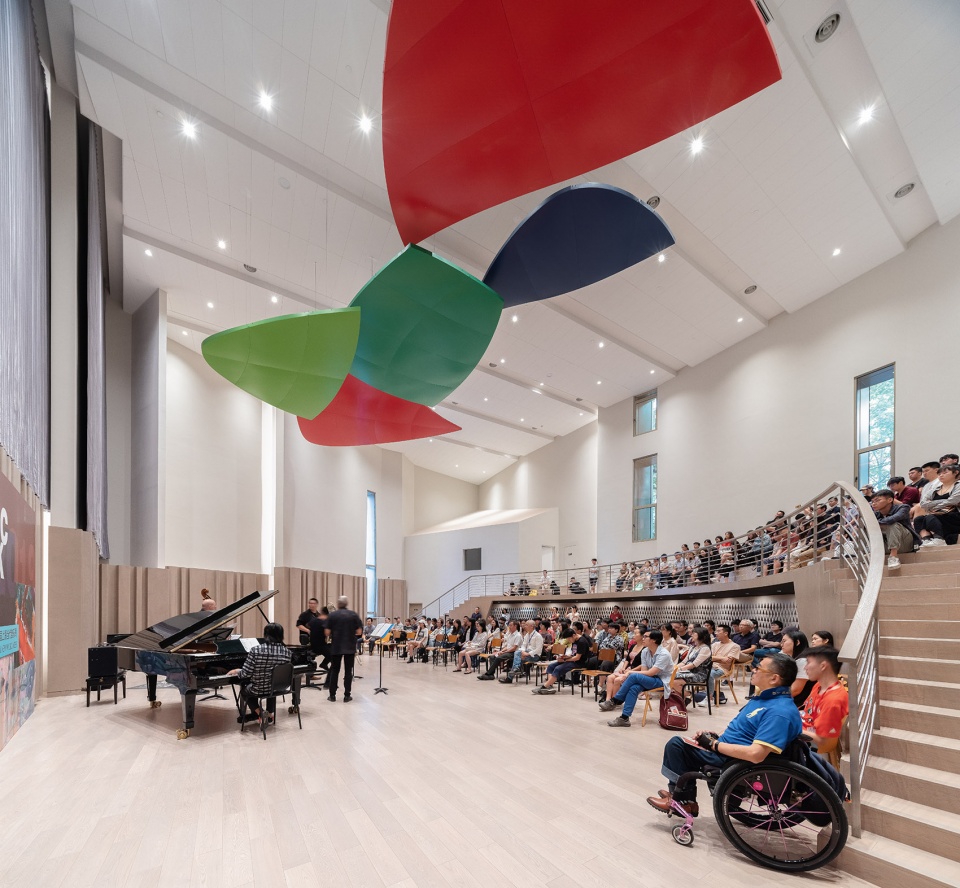
▼天花板细部,ceiling detailed view
▼楼梯,stair
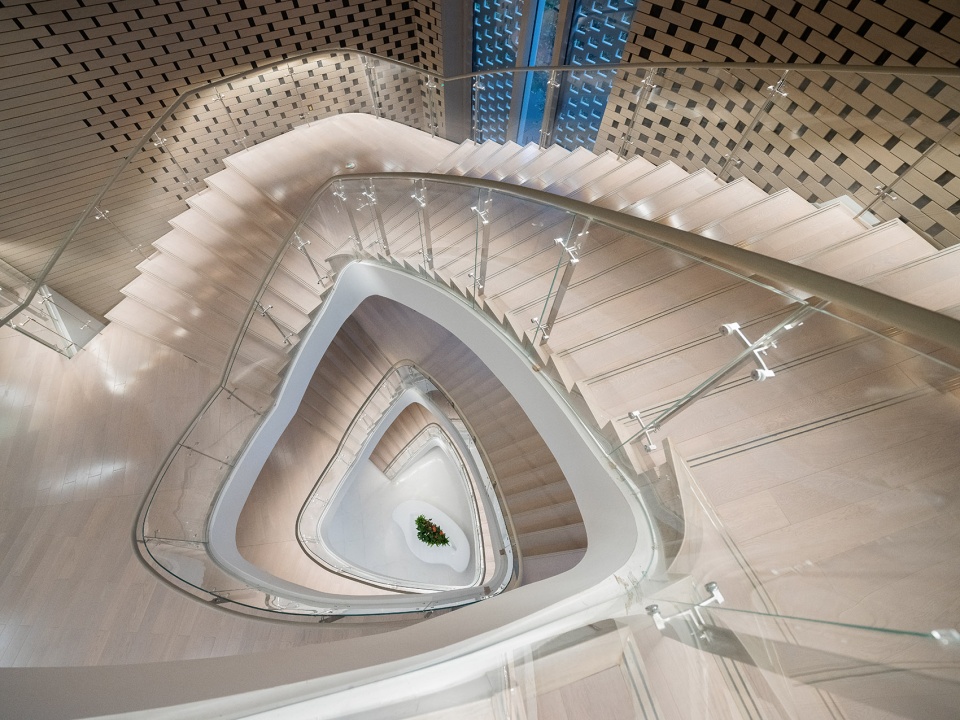
▼垂直交通空间,vertical circulation
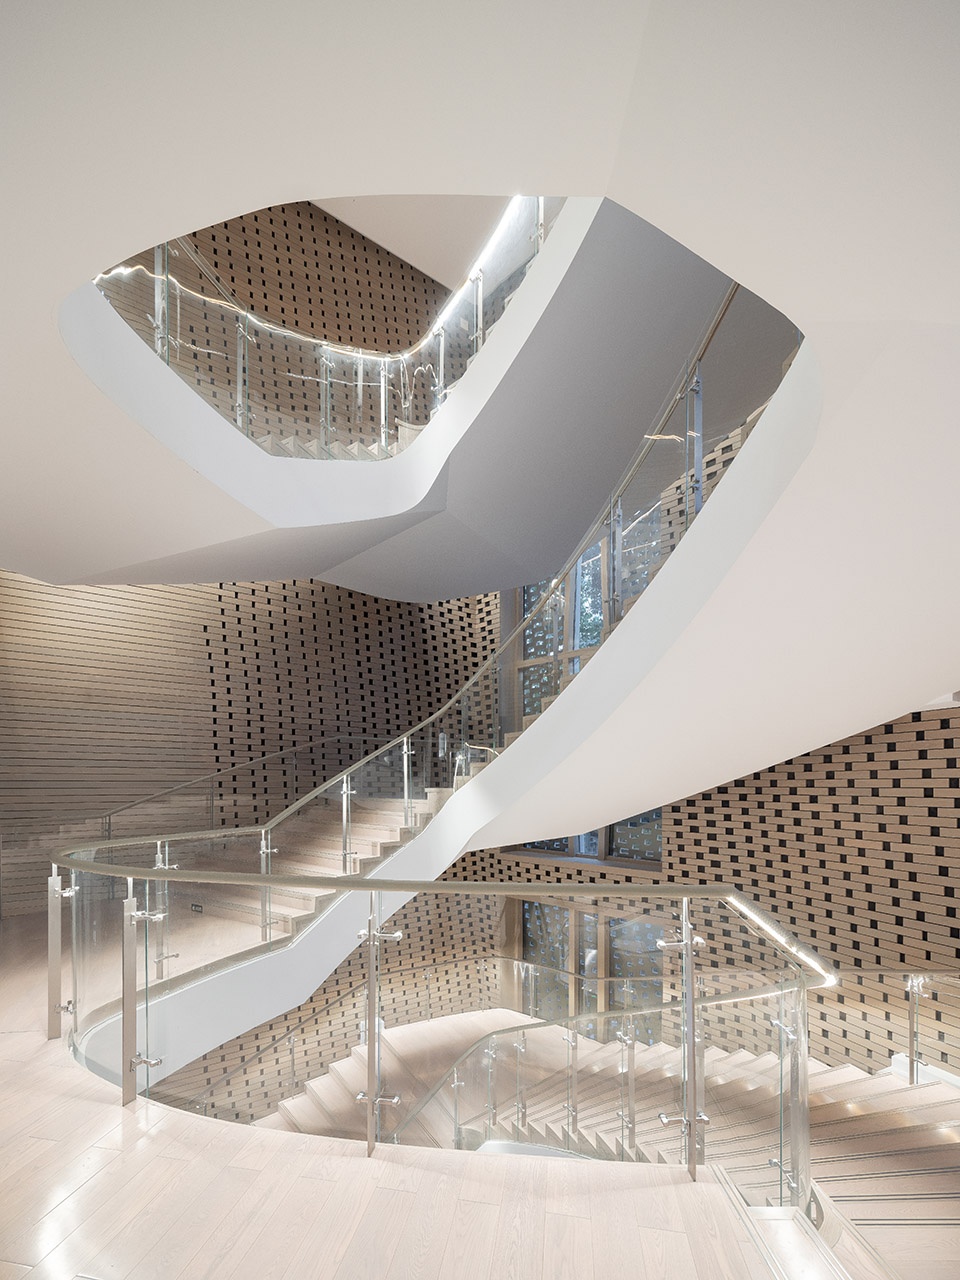
▼大厅楼梯,lobby stair
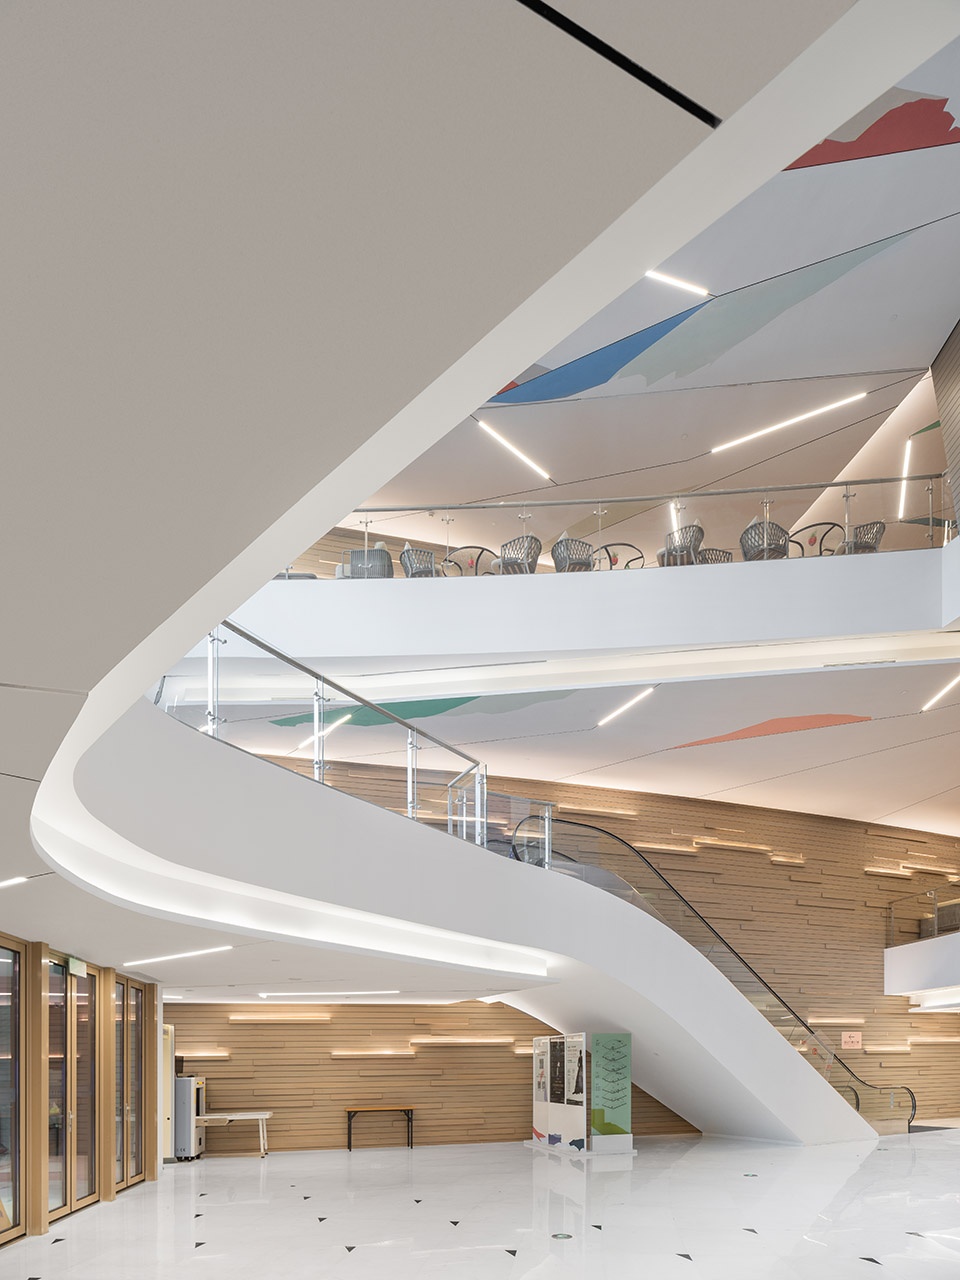
▼休息区,lounge area
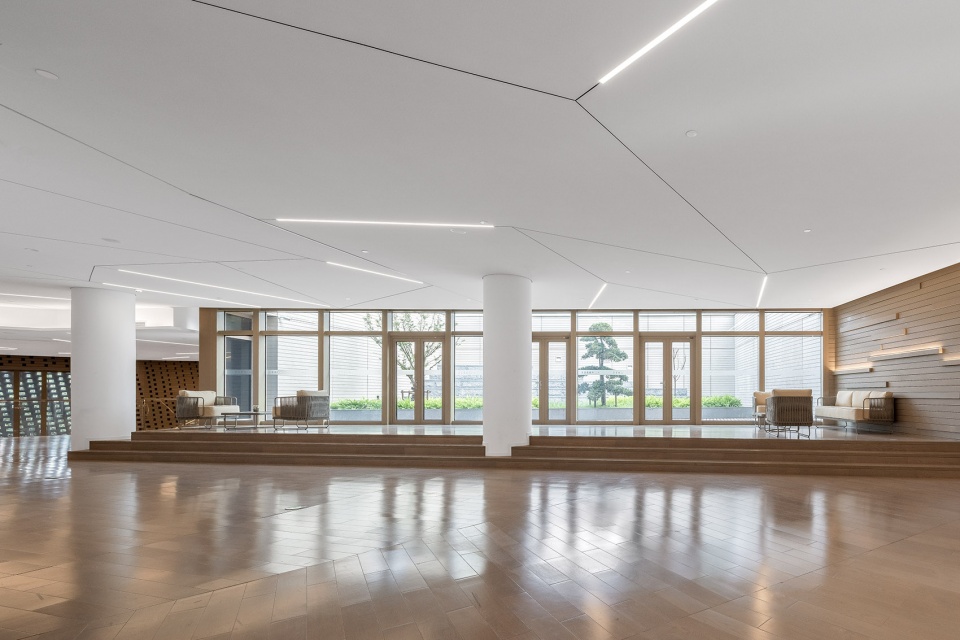
▼交流报告厅,report hall
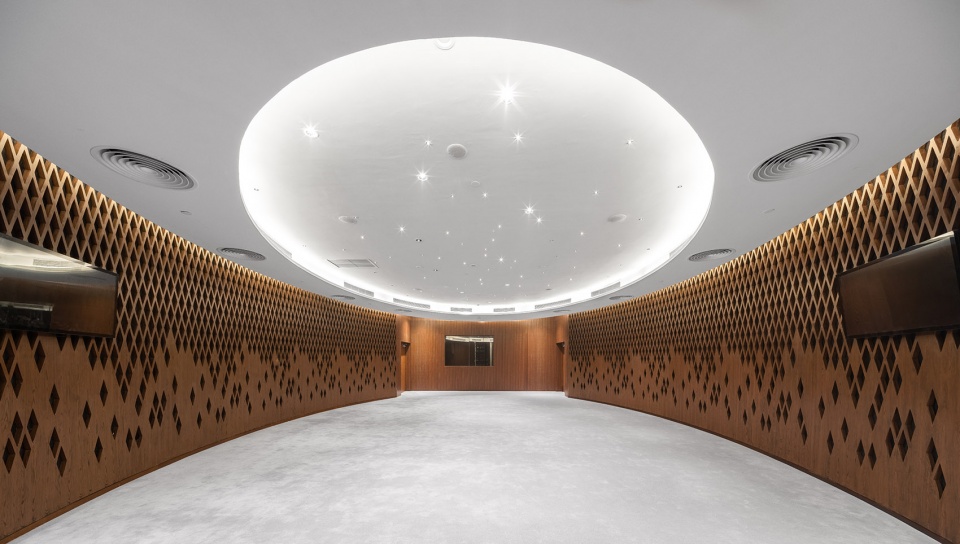
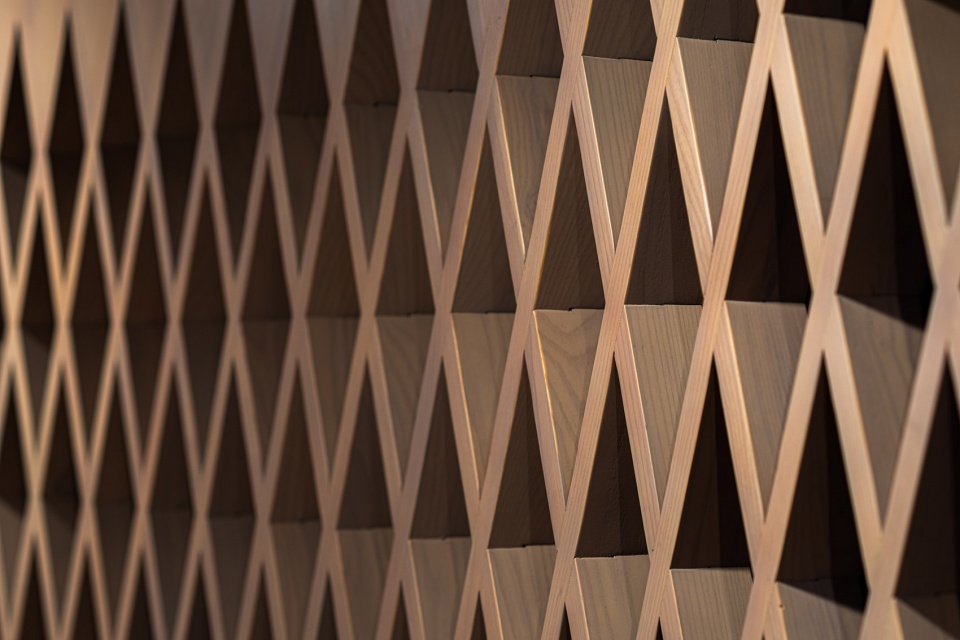
▼墙面细部,wall detail
作为教学设施和公共音乐表演场所,上音歌剧院被嵌入由音乐学院的其他建筑构成的城市体块中。其灵活的功能与其他所有的教学设施形成了连接。在没有表演的时候,学生们可以直接进入主要的排练室;而在举办大型音乐会时,整个建筑都为他们预留出来。
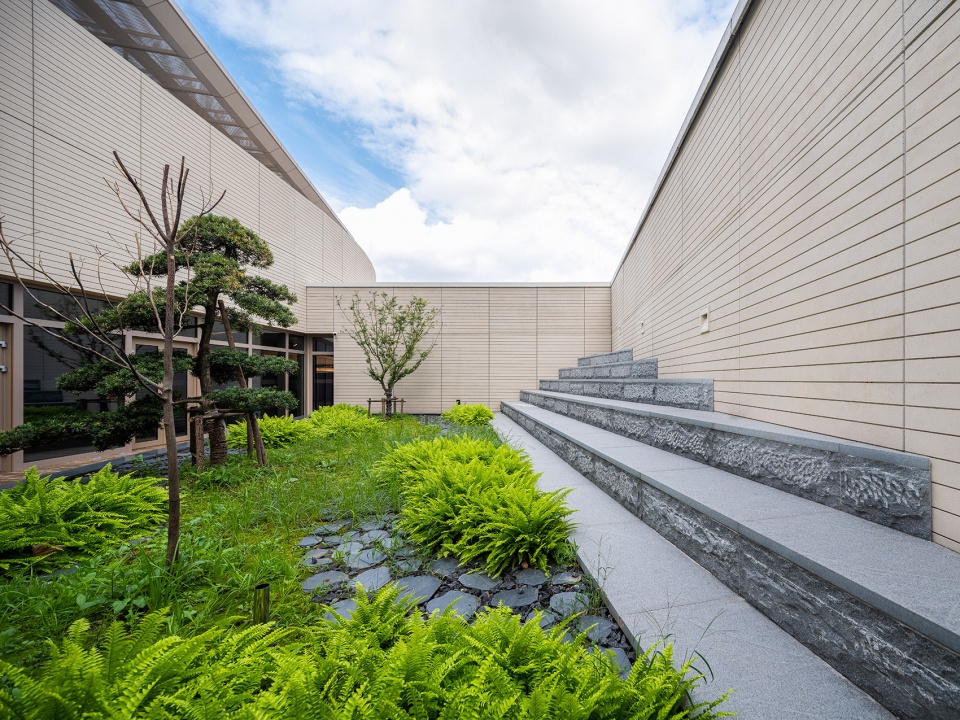
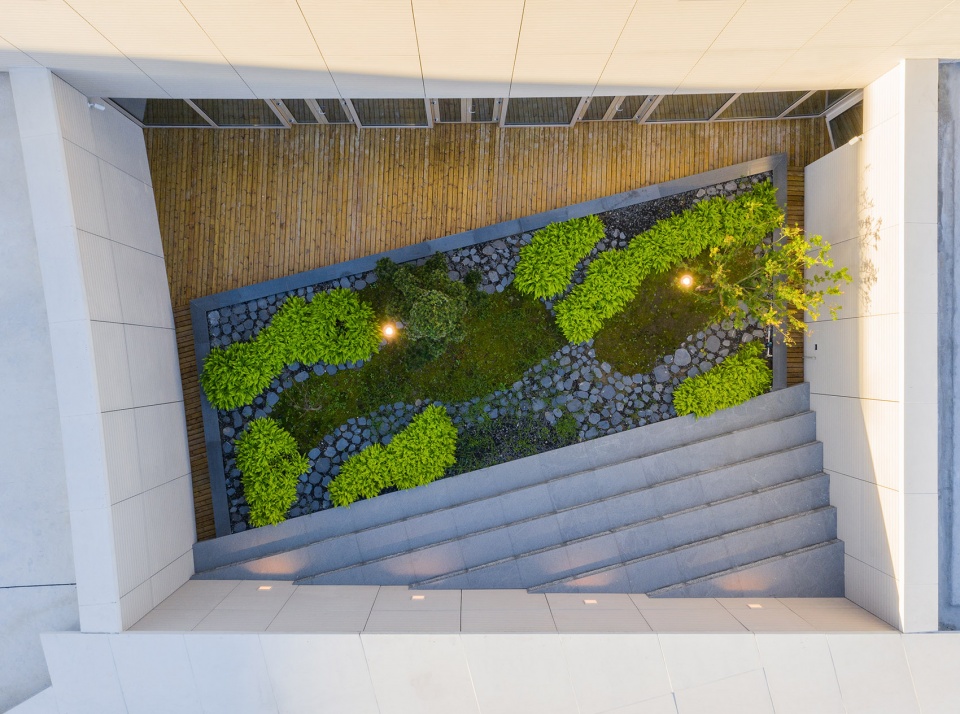
▼屋顶花园,roof garden
Equally important as a pedagogical equipment and a performing public music hall, the opera, inserted in the urban block formed by the other buildings of the conservatory, has a flexible functionality. It is connected to all other educational equipment. When there is no representation, students can have direct access to the main home and rehearsal rooms; when a big concert takes place, the whole building is reserved for them and an access linking the lodges to the existing building increases the capacity of the artists.
▼临街立面,street view
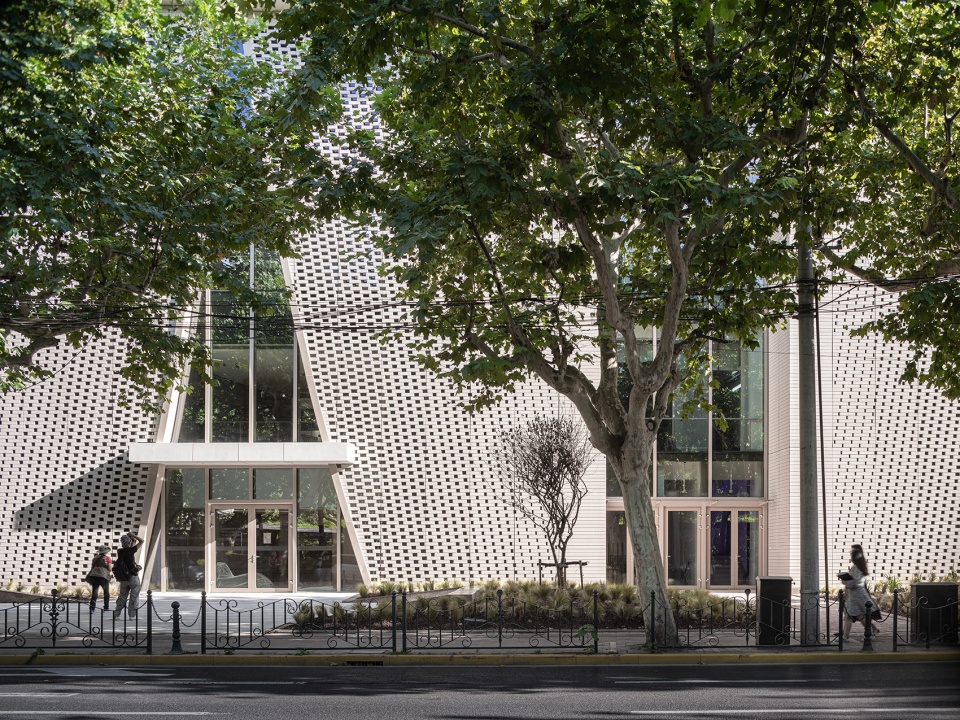
▼立面色彩和肌理均受到了砌砖图案的启发,the color and texture of the pavilions are inspired by the brick patterns
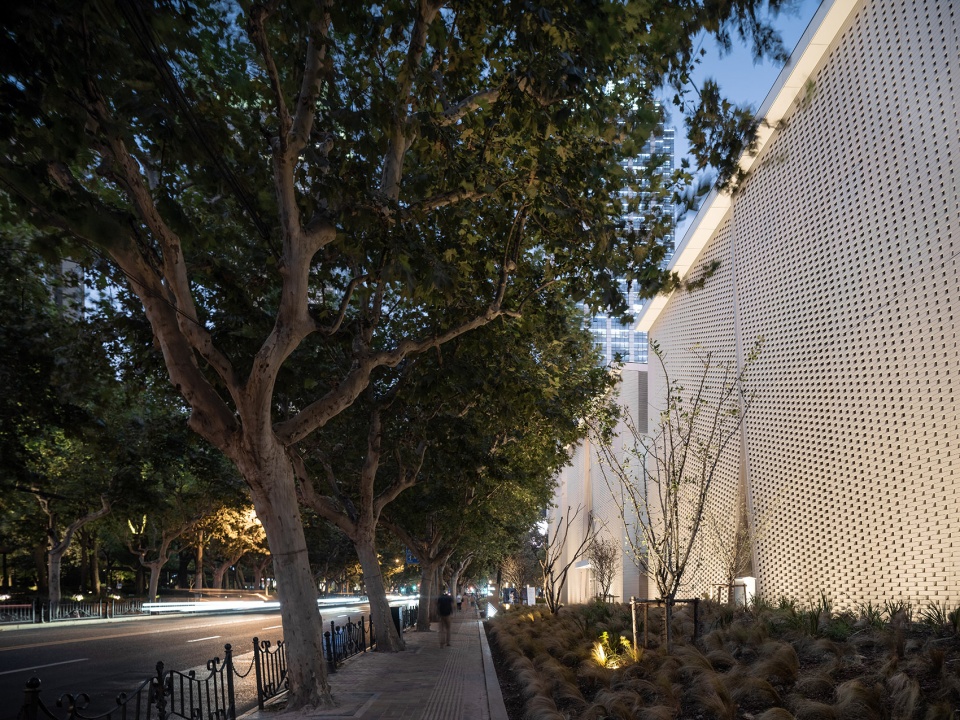
▼夜间的街道,street view by night
▼嵌入城市体块,embedded in the urban block
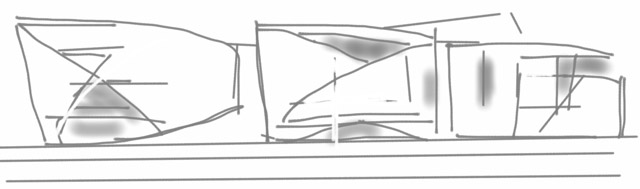
▼设计手绘,sketch

▼平面图,plan
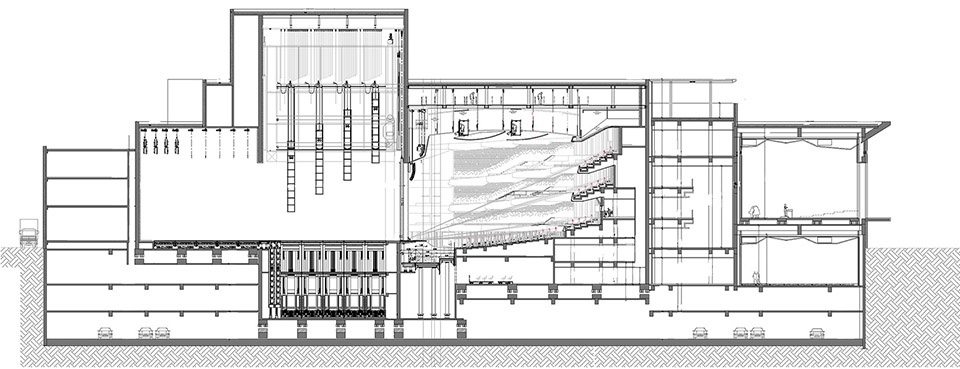
▼剖面图,section
业主:上海音乐学院
建筑方案设计单位:2Portzamparc
主创:克里斯蒂安·德·包赞巴克
合作设计单位:同济大学建筑设计研究院(集团)有限公司
声学设计:法国徐氏声学
舞台设计:英国剧场项目咨询公司TPC
摄影师:邵峰
PROGRAM : Opera with 1,200 seats, 10 rehearsal rooms, congress hall, documentation center, music conservatory, administration center, rehearsal rooms, archives room, shops.
LOCAL ARCHITECT : Tongji Architectural Design (Group) Co, Ltd.
CLIENT : Shanghai Conservatory of Music
ACOUSTIC : Xu Acoustics
SCENOGRAPHY : Theater Projects Consultants
SURFACE : approximately 30,000 m2
Photographer: Shao Feng
More: Christian de Portzamparc。 更多关于: Christian de Portzamparc on gooood









尺度,肌理,图底关系,呼应得都十分细腻。新旧结合也做得很好。特别适合放在法租界这样已经很成熟的小社区市中心。廖昌永:梦开始的地方。
主厅二层作为的细部不错,异形曲面过渡的很圆滑。如果这种感觉用到溧阳焦尾琴上,就不会挨骂了。
让我想到了Parthenon…
建筑细部很棒,屋顶花园景观精致美观,很不错!
俯视图像一个音符,高低错落的韵律感在很多细节处都有体现