来自 AREP 对gooood的分享。更多请至:AREP on gooood
Appreciation towards AREP for providing the following description:
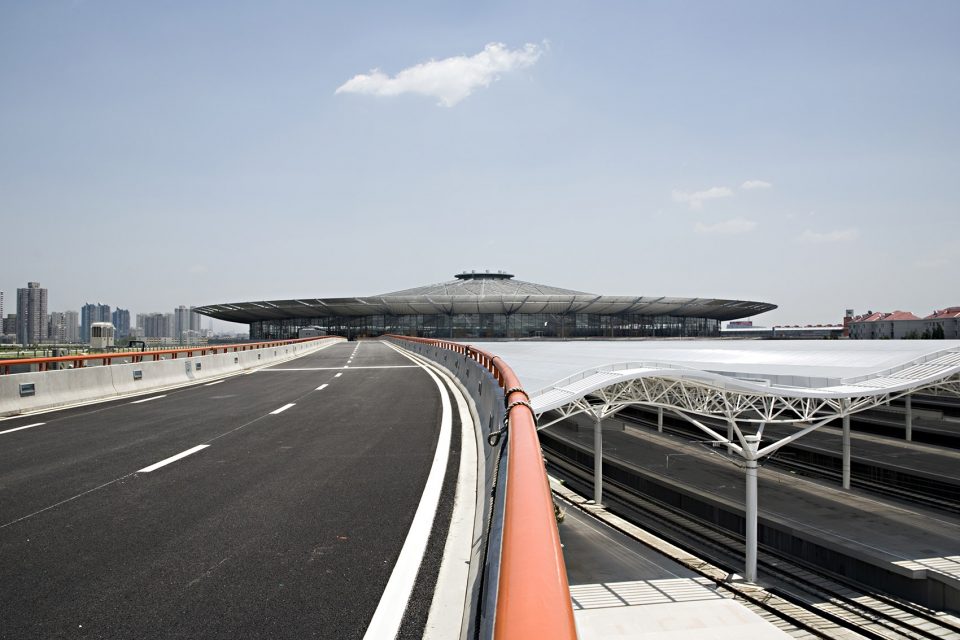
历经三轮角逐,于2001年5月至9月举办的上海南站项目竞标已经落幕,AREP和ECADI共同赢得了该项目的最终胜利。全新的上海南站设计将带领火车站从传统的搭乘换乘枢纽,向城市经济、金融、文化和创意的参与者的角色转变。
An international competition for the Shanghai-South station took place from May to September 2001, over 3 different phases. AREP and ECADI won this competition jointly. With its design, the Shanghai South station goes beyond the traditional function of the railway station as a mere exchange hub, to become an active participant in the role of Shanghai as an economic, financial, cultural and creative world class city.
▼远视图,view from distance ©Photographer: T. Chapuis

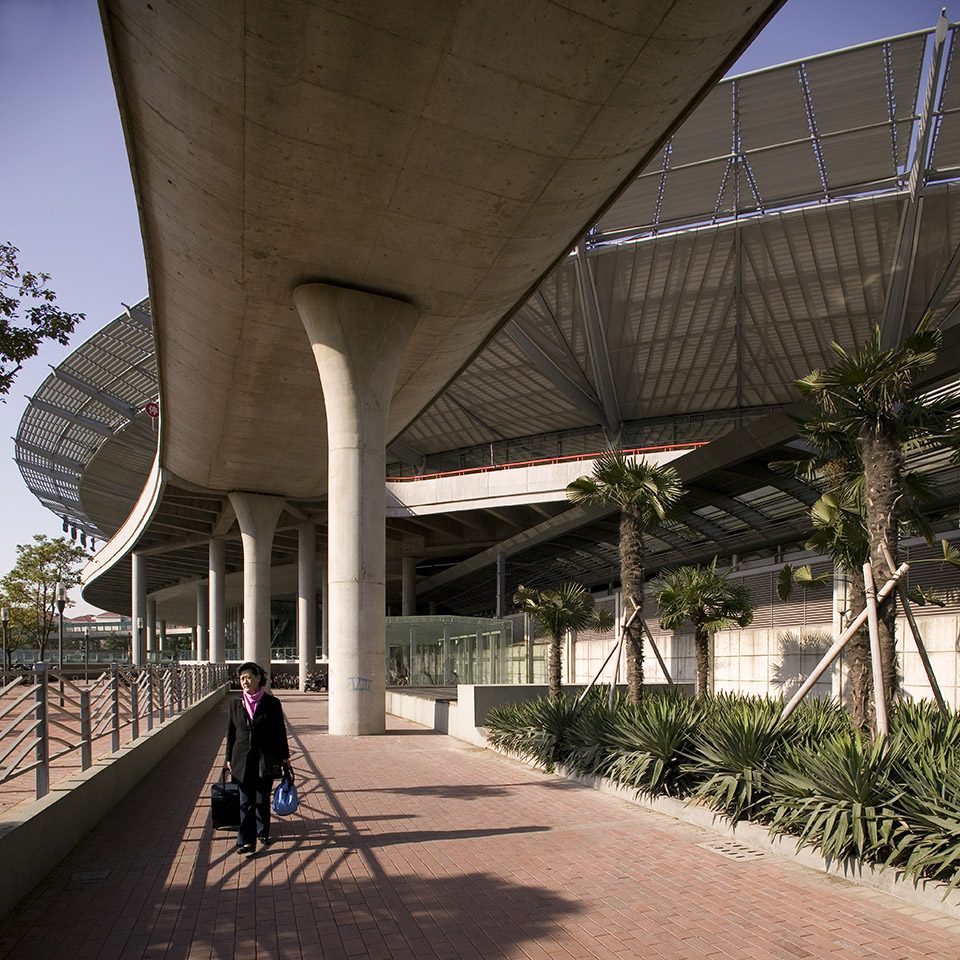
作为城市旅行的目的地,这里为旅人和游客提供高端零售商店等多种服务设施。环形的设计让车站内部运行简单而直接,即良好的外部交通组织,顺畅合理的步行交通引向和规划。零售商店和服务设施位于距地面9.90米水平层面,候车区位于距地面7.50米水平层面。在此规划下,车站内部如阶梯教室般,使内部空间组织和车辆停靠区域一目了然。
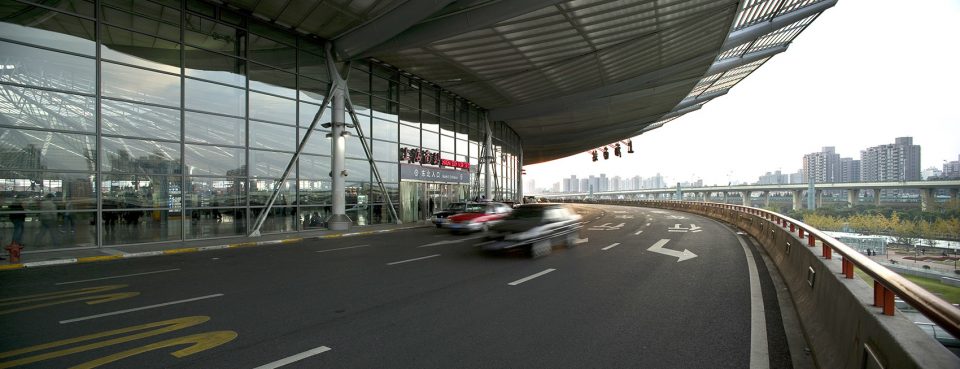
A destination in itself, the station provides travellers and visitors alike many services as well as prestigious retail spaces. Its circular form allows for a simple and straightforward operational mode: it provides good circulation conditions to vehicles, and it offers travellers the most direct and logic way to waiting rooms and platforms. The slight difference of level between the different services and retail spaces located on level 9.90 m and the waiting rooms on level 7.50 m, creates a large amphitheatre-like open space from which all the station is visible, and all functions and circulation patterns are understood, from cars drop-off to trains.
▼简单直接的外部交通组织,the direct external circulation system ©Photographer: D. Boy de la Tour
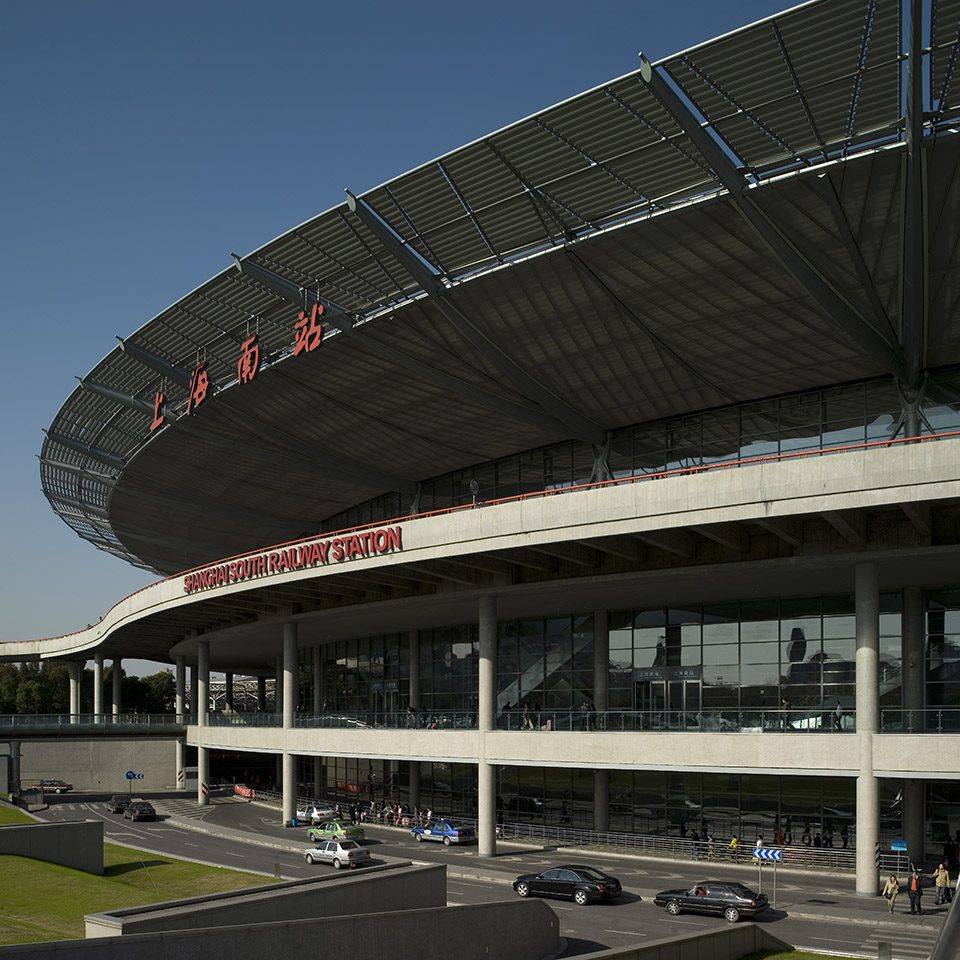
该车站最引人注目的莫过于直径255米的屋顶。尽管该屋顶面积达60000平方米,它仍然维持轻盈的体态,承担了整个项目中最优雅的角色。该屋顶由三个不同的层面构成:外部遮阳板,透明聚碳酸酯表面和内部穿孔金属层。这三层材料的组合使屋面具备滤光功能,自然光在建筑内部展开柔和的漫反射。
The most striking architectural element is the 255 m diameter roof, which, despite an area of 60 000 m², still remains a light, slender and elegant element of the project. It is composed of three different layers: the external sun breakers, the transparent polycarbonate surface and the internal perforated metal skin. The combination of those three layers filters and diffuses natural light throughout the space.
▼巨大的原型屋顶,the giant roof ©Photographer: T. Chapuis
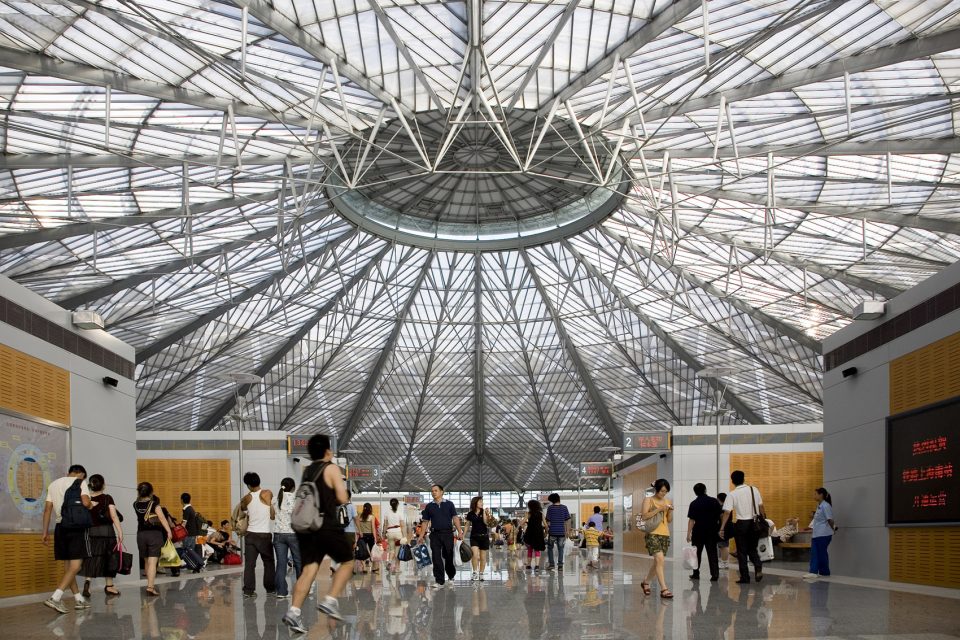
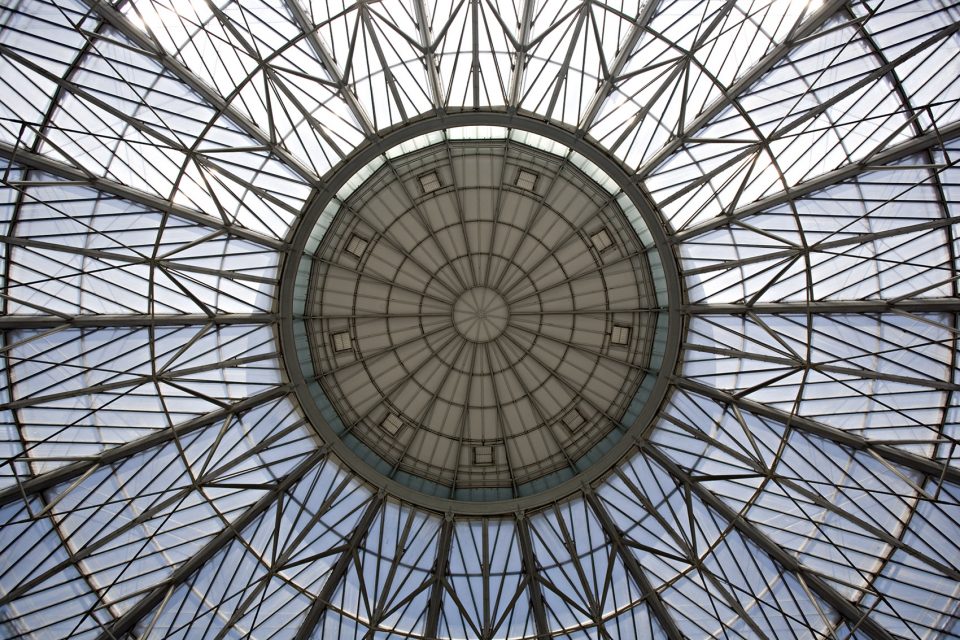
玻璃(透明或压纹)、透明塑料元件,穿孔钢板或拉丝铝等材料的使用,使车站展现出半透明的样貌,既轻巧又现代。
Using materials such as glass (transparent or pattern printed), transparent polycarbonate elements, perforated steel or brushed aluminium to achieve a play of transparency, gives the station both lightness and a modern expression.
▼三层材料的组合使屋面具备滤光功能,the combination of those three layers filters natural light throughout the space ©Photographer: T. Chapuis
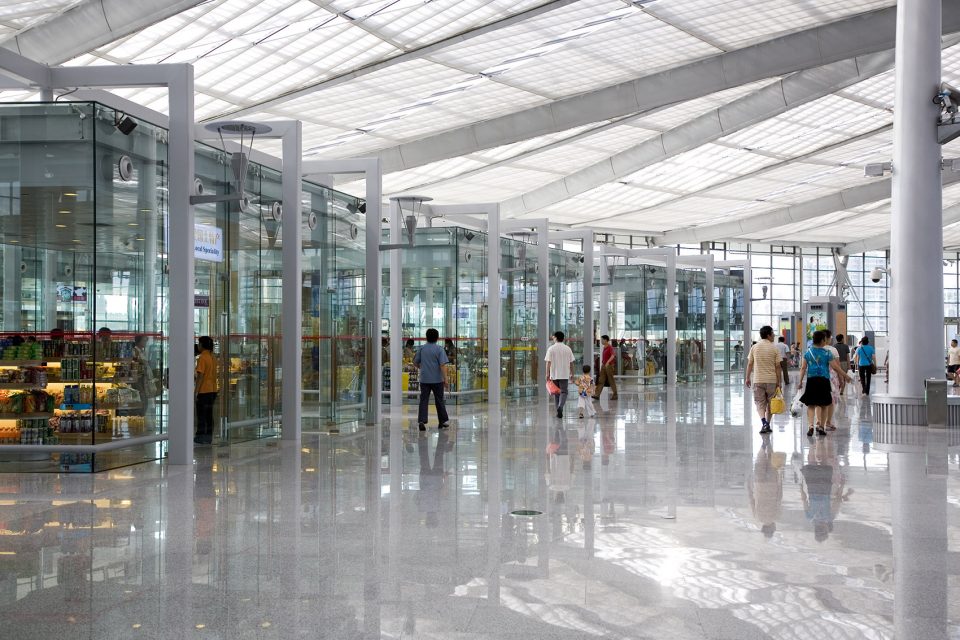
▼自然光在建筑内部展开柔和的漫反射,the combination of those three layers diffuses natural light ©Photographer: T. Chapuis
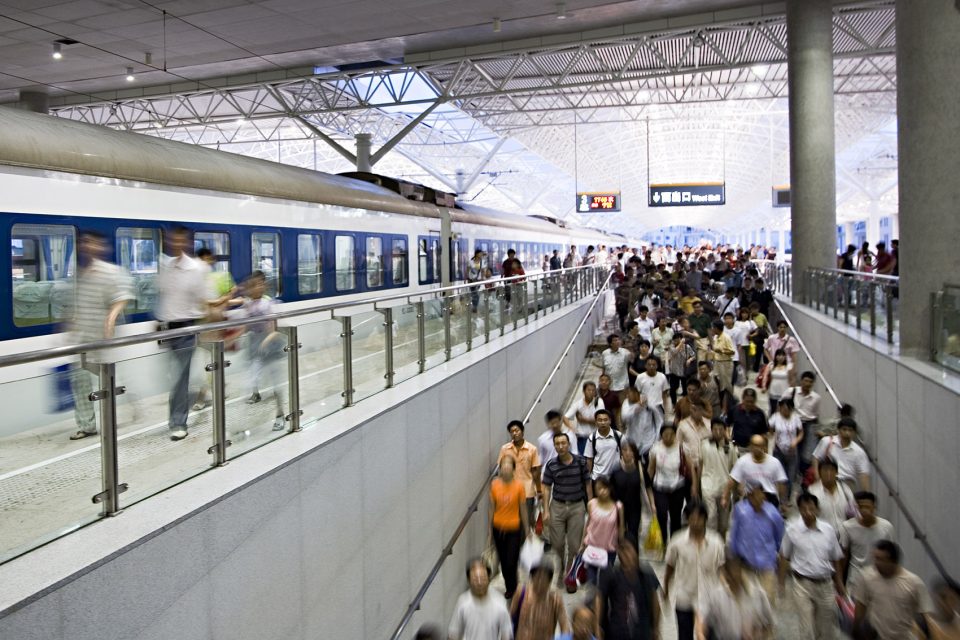
照明系统是车站内部设计的重要组成部分。室内灯管按照精确严格的网格均布在车站屋顶上,使室内各处均获得充足的光照。隐藏式灯光布置在楼板和屋顶下方,使车站即便在夜间也能营造出明亮的氛围。定向照明进一步强调了屋顶的结构,并赋予建筑充分的表现力。
The lighting principles of the station constitute an essential design element. Light poles are distributed evenly over the station according to a rigorous and precise grid, in order to obtain a homogeneous light. The use of concealed lighting, lamps trained directly on the under-face of slabs and roofs, guarantees that the station remains a bright beacon at night. Directional lighting is used in order to put a strong emphasis on the roof structure and gives it its full architectural expression.
▼夜晚灯光下的车站,the station in the night ©Photographer: T. Chapuis
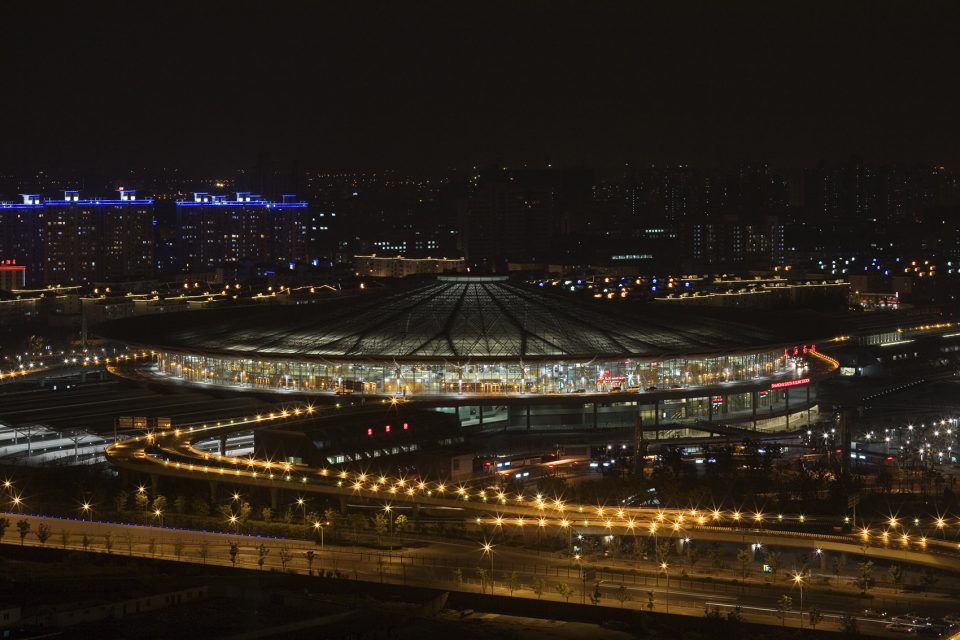
城市,地区以及远途交通在此汇聚。全新的上海南站已不仅仅是一个简单的交通枢纽,它更像是迎接外宾的城市大门。
Urban, regional, as well as long distance means of transportation all converge towards Shanghai-South station, which in turn becomes more than a simple hub, and fully assumes its role as the City of Shanghai South Gate.
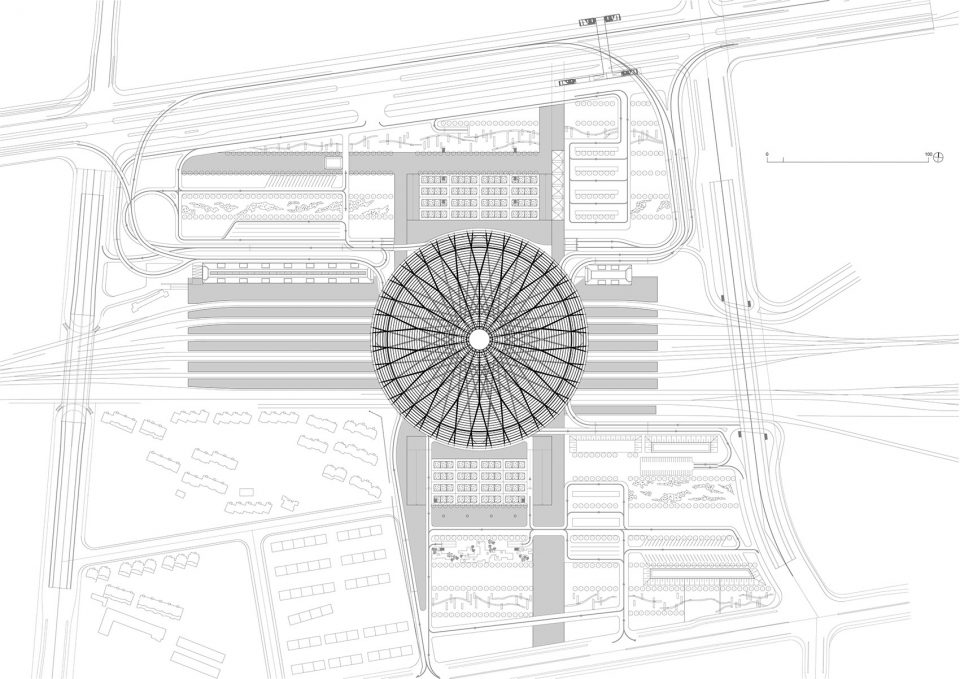
▼总平面图,master plan
▼剖面图,section


Client: Ministry of the Chinese Railways for the station, City of Shanghai fort the urban layout and infrastructure
Project management: AREP / Architects: Jean-Marie Duthilleul, Etienne Tricaud and ECADI Associés (East China Architectural Design and Research Institute)
Studies: 2001-2003
End of works: 2006
More: AREP + ECADI,更多请至:AREP on gooood








冬天还没去过,夏天去的时候大厅很热,并且材料的透光率感觉有点小,室内的光感也不是很好。
体验感整体还不不错的…就是记得去年冬天回家是始发南站,没通暖气,冷的跟啥一样…无法理解
夏天的时候开空调效果也不是很理想的。。。
南站有很多 很用心的 细节设计
小编调皮,掘了十几年前的坟
特别喜欢这个车站感受很好
这位评论者有可能没去过南站
也许这位去的时候是阴天,并且天气不是很热或者不是很冷。哈哈
这有什么好发表的
候车那一块还挺有意思的,但这里好像没展示出来
为何没有平面?
据说上海南站是全球第1个圆形车站(感觉哪里不对),然后第2个圆饼就是北京南站………
之后全国建设的上百高铁站再也没见过这么反人类反流线的设计。
据说上海南站内部流线(候车区等)仍然是常规的长方形流线,所以据说流线上并没有那么反人类……而外围这个圆据说是为了应对南站周边相对方位较为复杂的其他交通枢纽。
很普通的一个小型车站。