
来自迈石设计 对gooood的分享。更多请至:MASS DESIGN on gooood
Appreciation towards MASS DESIGN for providing the following description:
项目地处上海浦东张江高科技术园区,前身为龙东商务酒店,周边多为大型IT公司、新兴企业和研究所。虽然白天工作时间这里人来人往,但下班之后,就成了一座“空城”。鉴于项目基地本身较缺乏生活休闲和娱乐场所,我们想要建构一个全新的社区。
This project is located in Pudong New District on the east side of Shanghai’s Huangpu River. The neighborhood, Zhangjiang High-Technology Park, is home to some of China’s largest IT companies, most dynamic start-ups, and several research facilities. Although this industry has earned the area the title of ‘China’s Silicon Valley’, the streets empty at the end of every work day. This was the context for the project: what began as the defunct Long Dong Business Hotel, originally built in an older style as part of a larger complex, would become a space to bridge the gap between office life and leisure.
▼建筑外观,exterior view
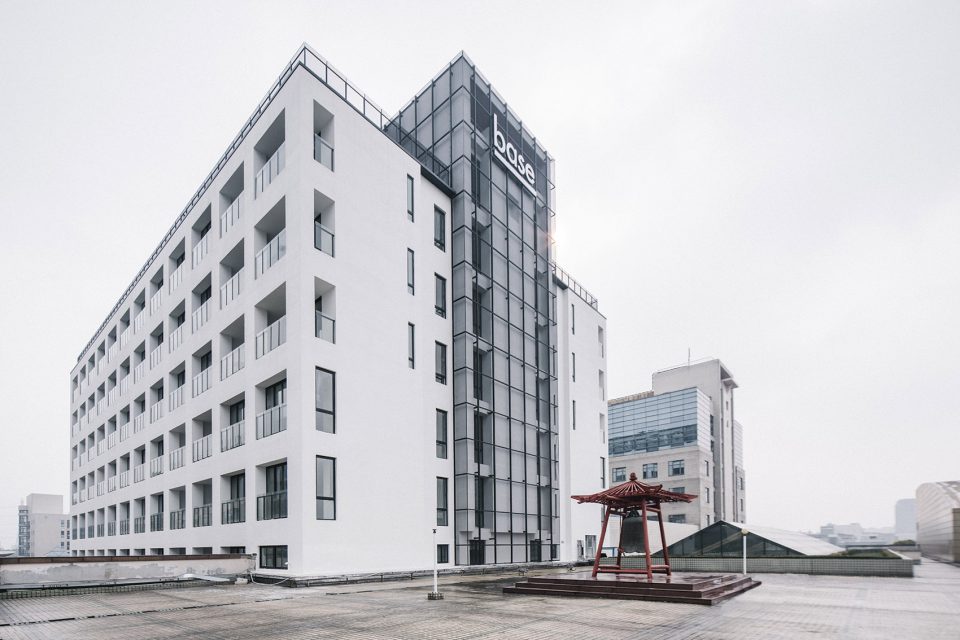
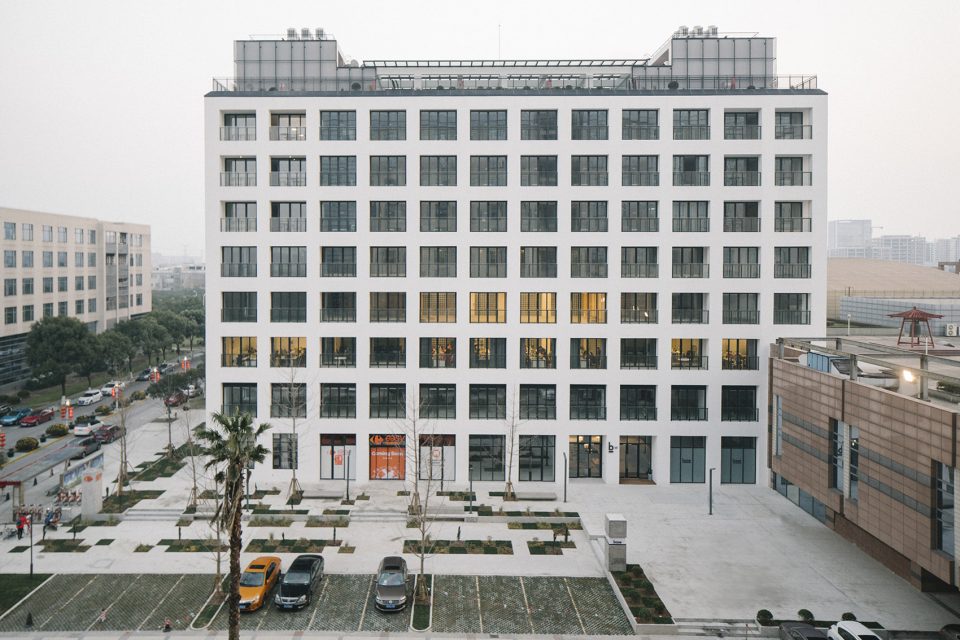
▼一个集合居住、办公与零售商业的城市综合体,an urban complex integrating living, working and retailing spaces
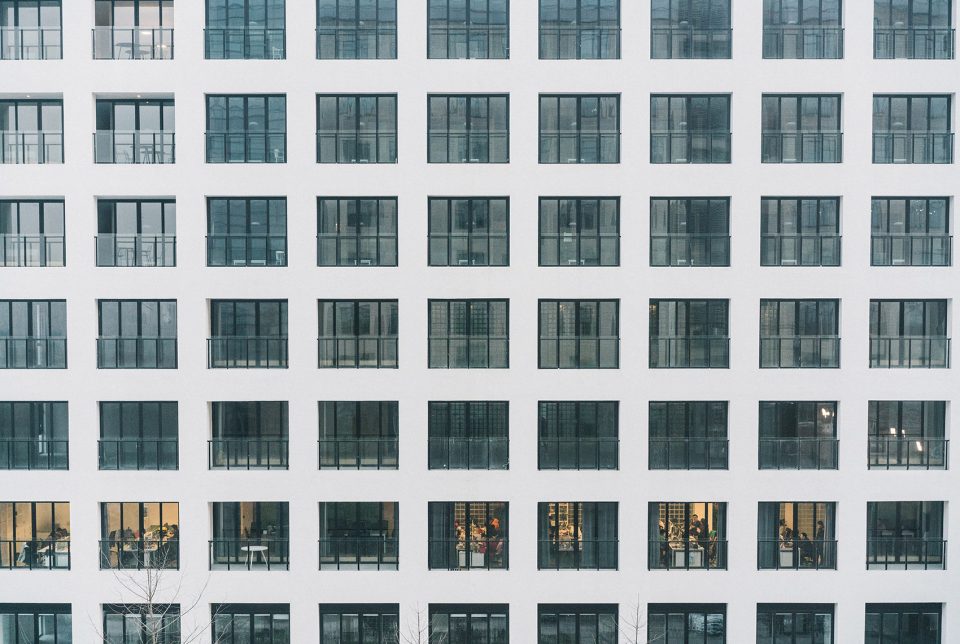
▼立面细部,detail of the facade
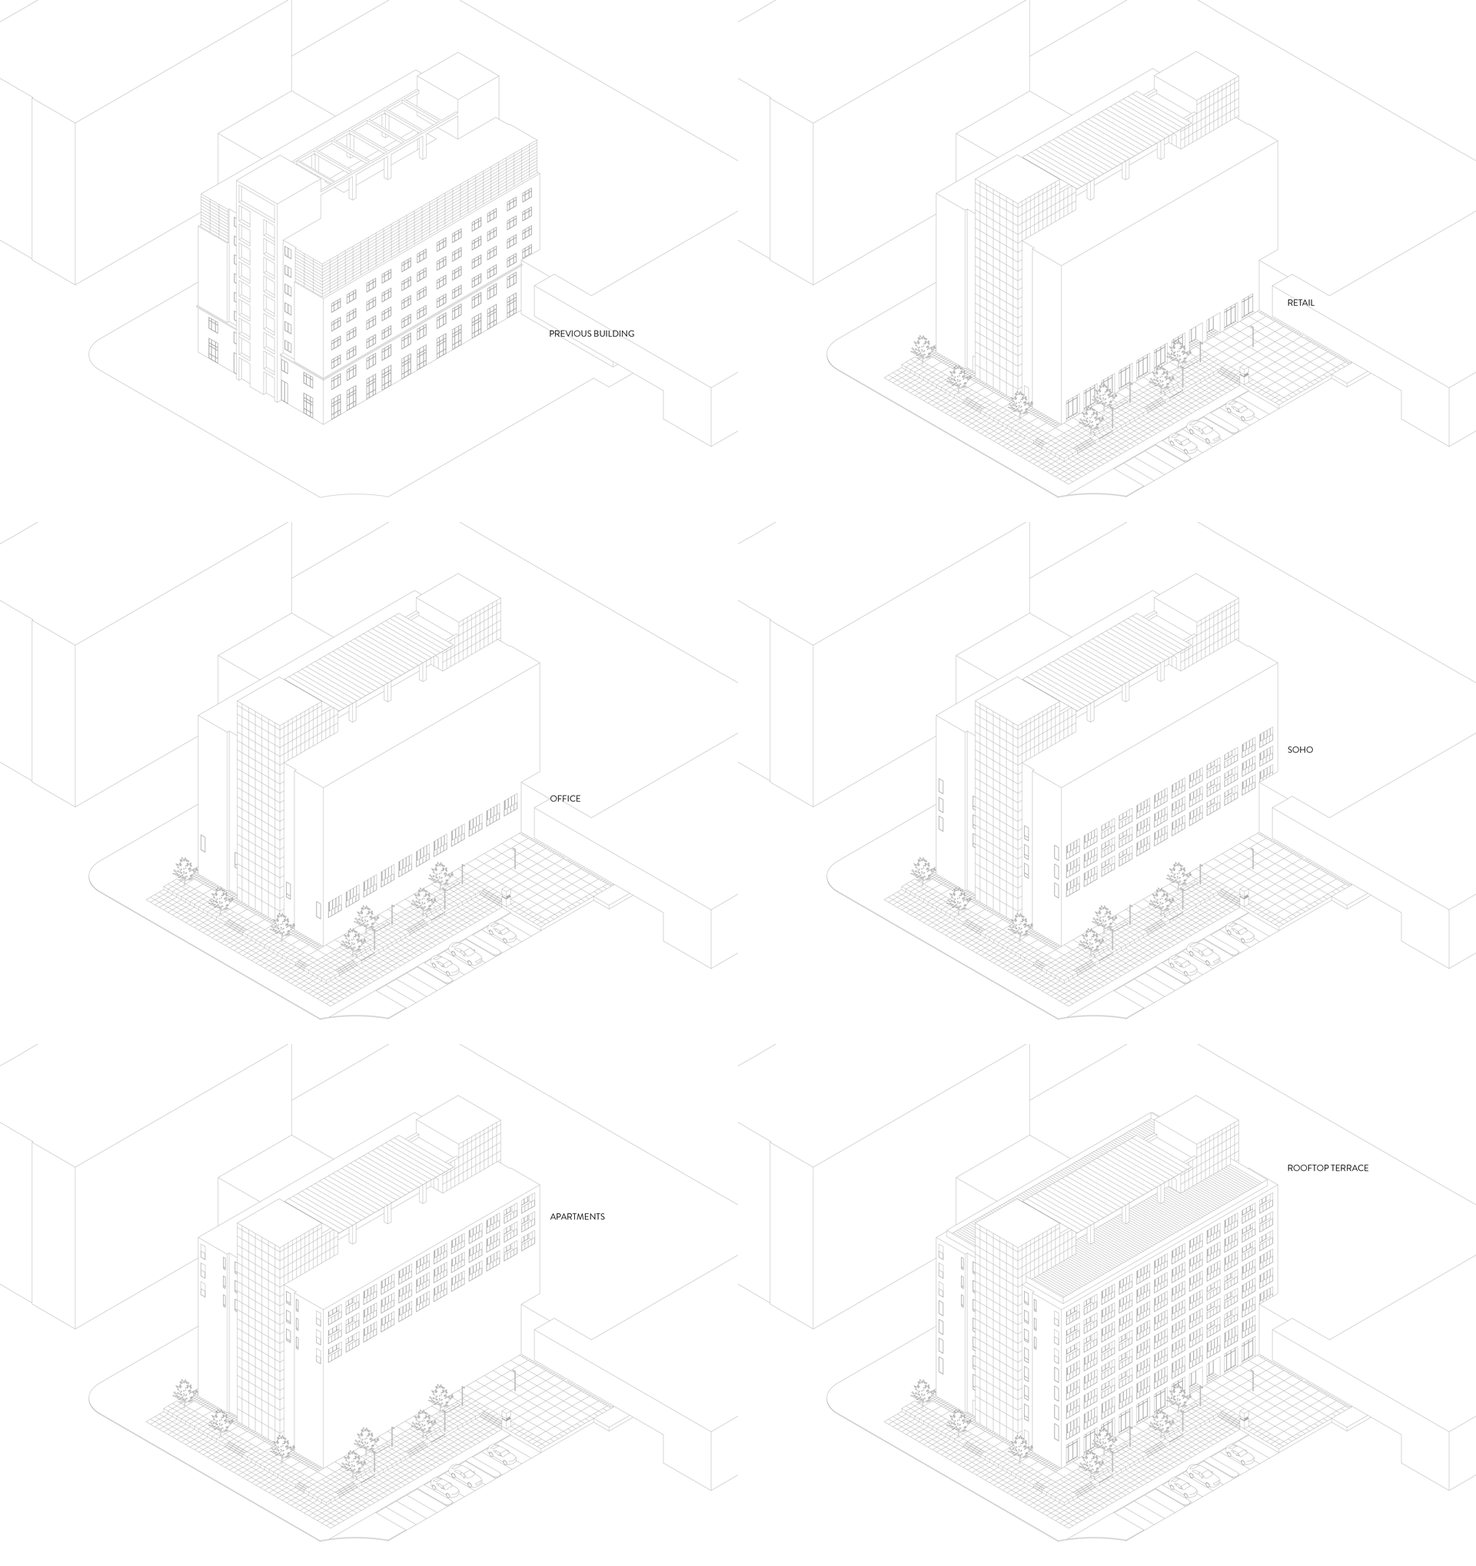
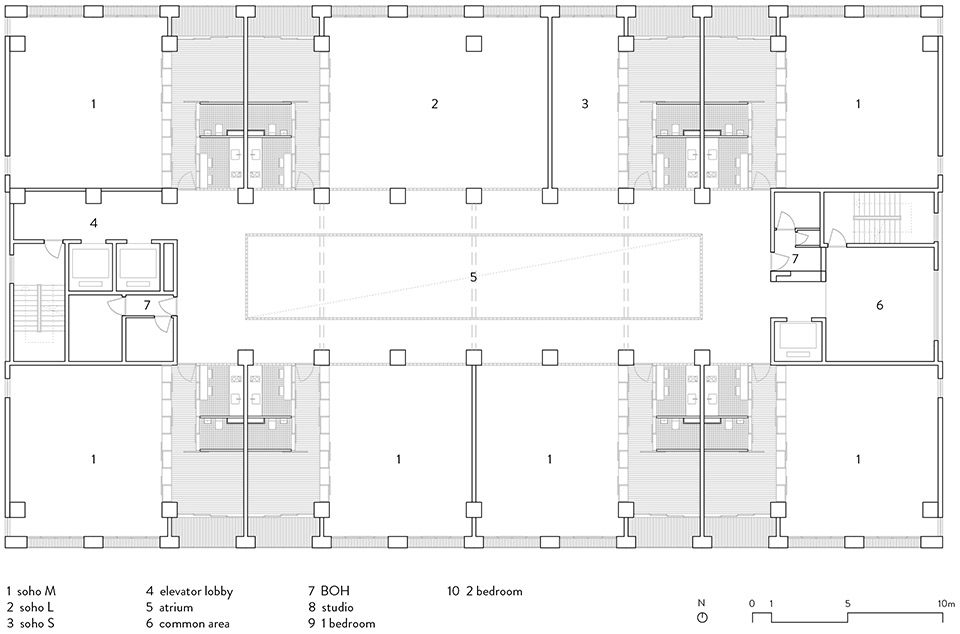
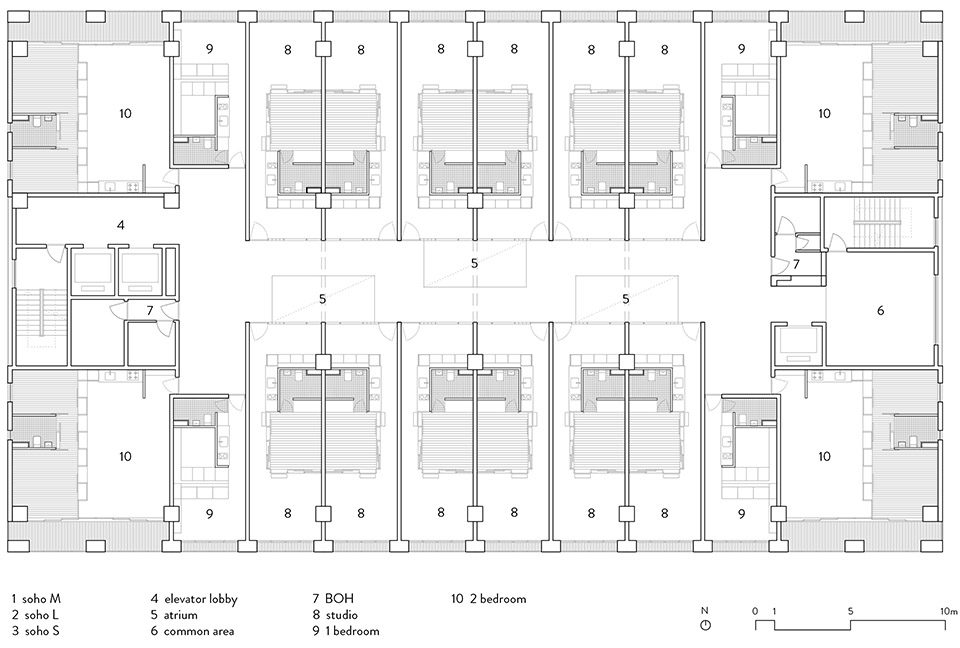
藉由对“连接”和“互渗”的探索,建筑师重新界定了公共空间与私人空间,模拟出层次丰富的传统都市环境,打造了一个集合居住、办公与零售商业的城市综合体:一楼为餐饮零售区域,为租户提供生活便利;二楼为开放式办公区,可根据租户需求而重新布局;而考虑到越来越多的人习惯在家办公,建筑师也规划了三个楼面、共计24套的SOHO户型;余下三层则为60套服务式公寓,涵盖单人间、一室户和两室户等户型,满足不同居住需求。值得一提的是,项目的公共区域特设了健身房、游戏室、观影室、公共厨房等共享空间,包括一个能举办各类活动的屋顶露台,促进租户间的交流,营造丰富多彩的社区生活。
With no options for recreation, MASS DESIGN set out to create community in an area where there was none. By exploring the interplay between connection and permeability, MASS DESIGN reprogrammed the former hotel to renegotiate the boundaries of public and private space, mimicking the layers of a traditional urban environment. Retail and F&B occupy the ground floor and open plan offices the second, followed by 24 SOHO units on the three upper floors and 60 apartment units on the top three floors. Common spaces enhance interaction and sense of community, including a gym, meeting rooms, game room, reading room, video room, and shared kitchen and dining with a rooftop terrace for events like barbecues or other social gatherings.
▼公寓内部,apartment unit
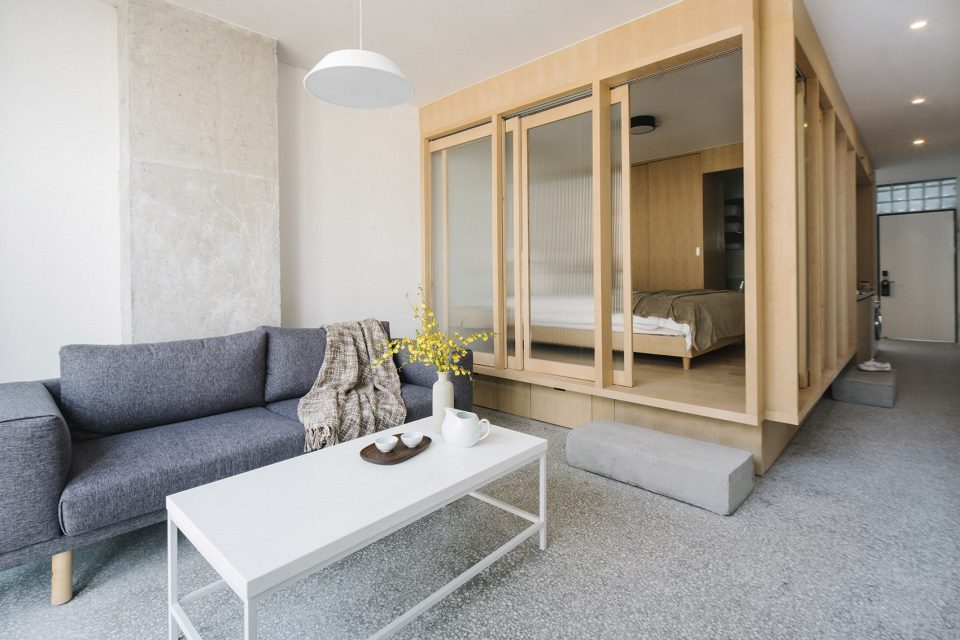
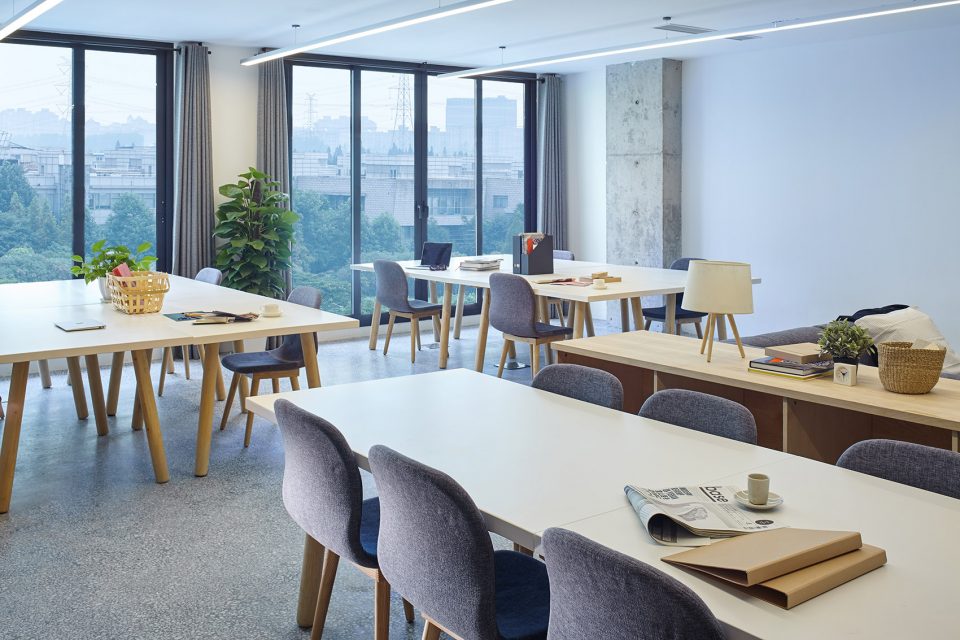
▼SOHO户型提供了在家办公的需要,SOHO apartments provide spaces for working at home
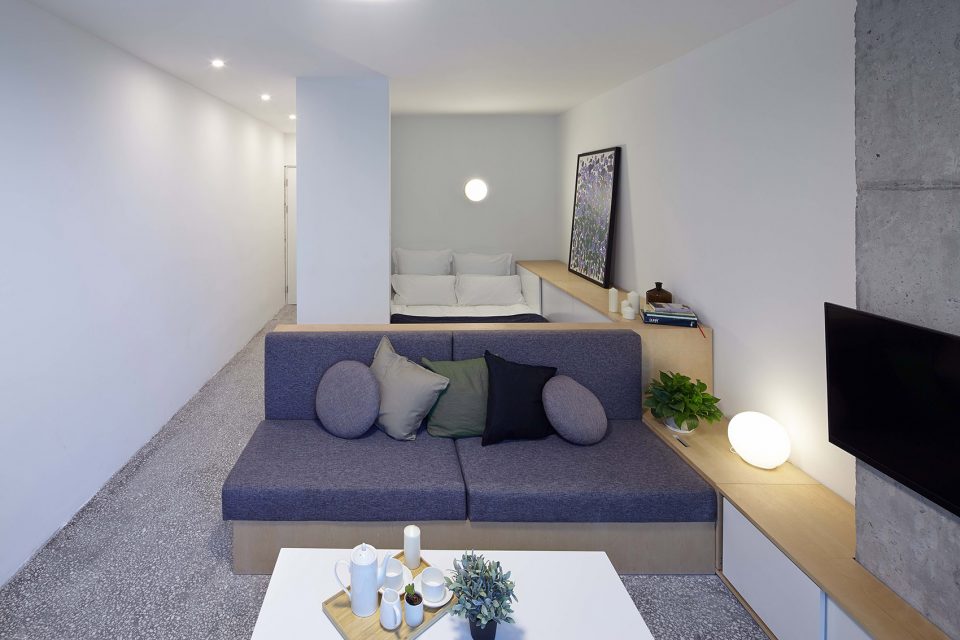
▼单人间,studio
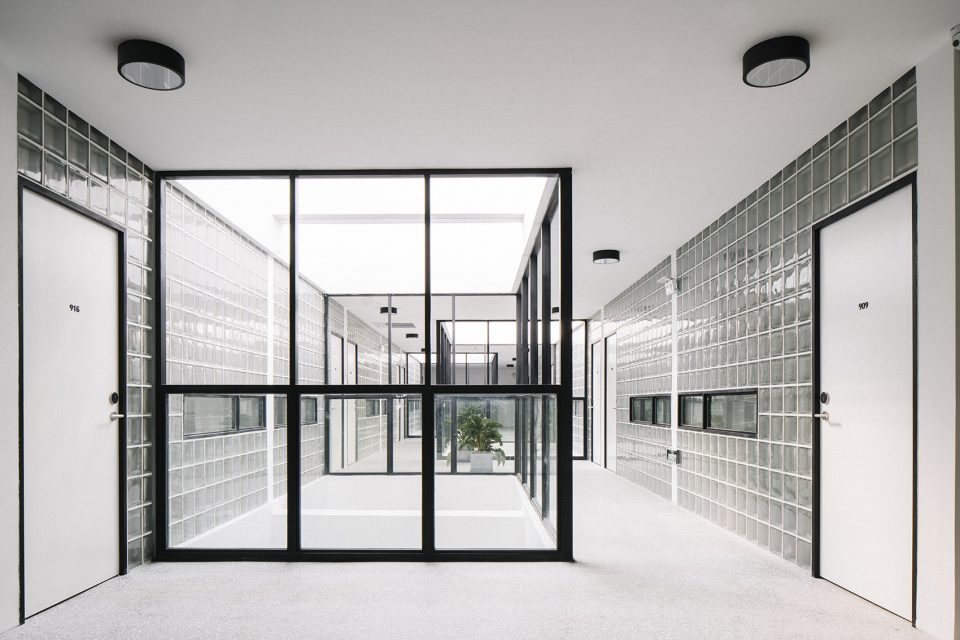
改建前的建筑虽有一个中庭小天井,而采光不足,走道冗长且狭窄。在建筑原有形态和施工条件的双重制约下,建筑师思考如何导入更多光线:首先,将走廊空间合入中庭,运用错层叠置的设计手法,既扩大了中庭的面积,亦令走廊变得宽敞而明朗;其次,去除了原本外立面上多余的装饰,使之呈现整洁的视觉形象,并尽可能地拓宽落地窗的尺幅,从而增大了采光面积。此外,建筑师大胆使用玻璃砖作为公寓单元的里外分隔墙,不费“凿壁之力”,即将中庭的自然光线引至公寓内部,也减少了走廊的空间压抑感。由此,人与空间、建筑功能和基地背景得以真正相融相合。
The building’s previous incarnation as a hotel had sorely lacked natural light. Its small and cramped atrium and long, narrow corridors made for dark and uninviting space. Working within the existing constraints of form and construction, MASS DESIGN sought to achieve a relationship between inhabitant and building, function and context. To allow in more natural light, the structure was altered to create a larger central atrium. MASS DESIGN programmed openings as large as possible, cleaned the building of all excess, and created additional spaces to gather and interact.
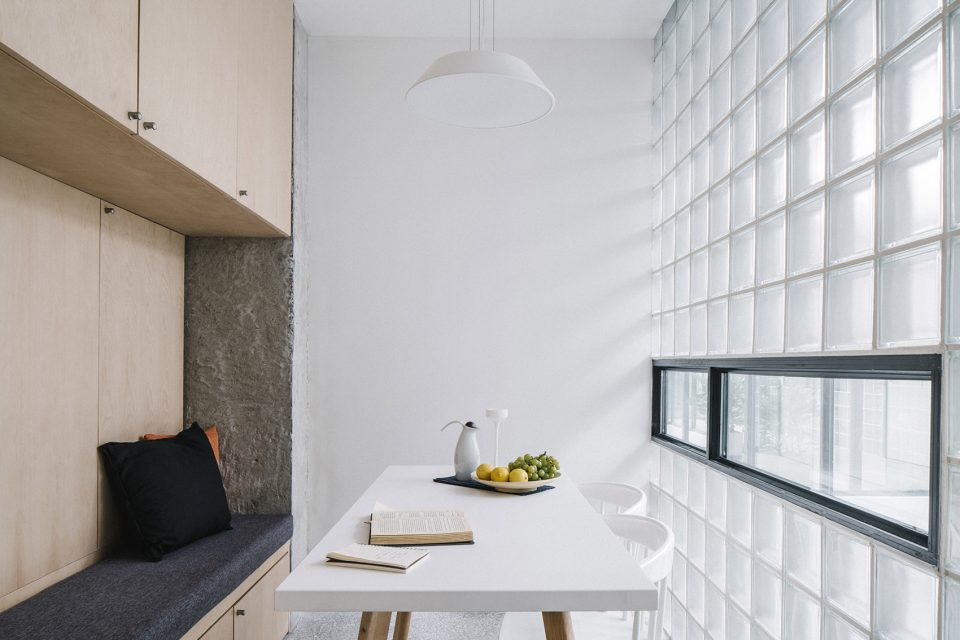
▼玻璃砖作为公寓单元的里外分隔墙,将中庭的自然光线引至公寓内部,the glass brick walls divide the apartments and the corridor, while bringing natural light into the atrium
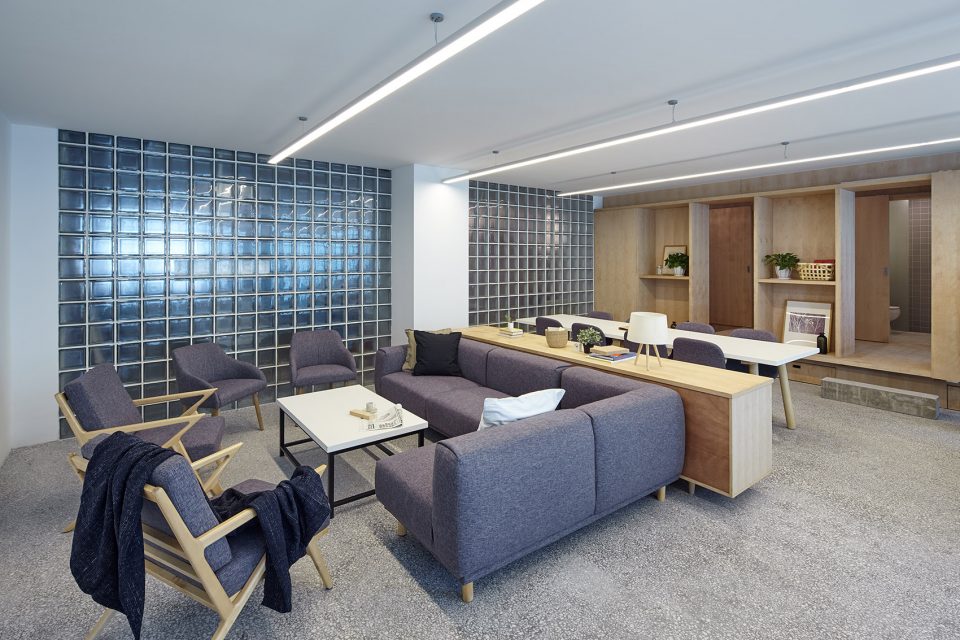
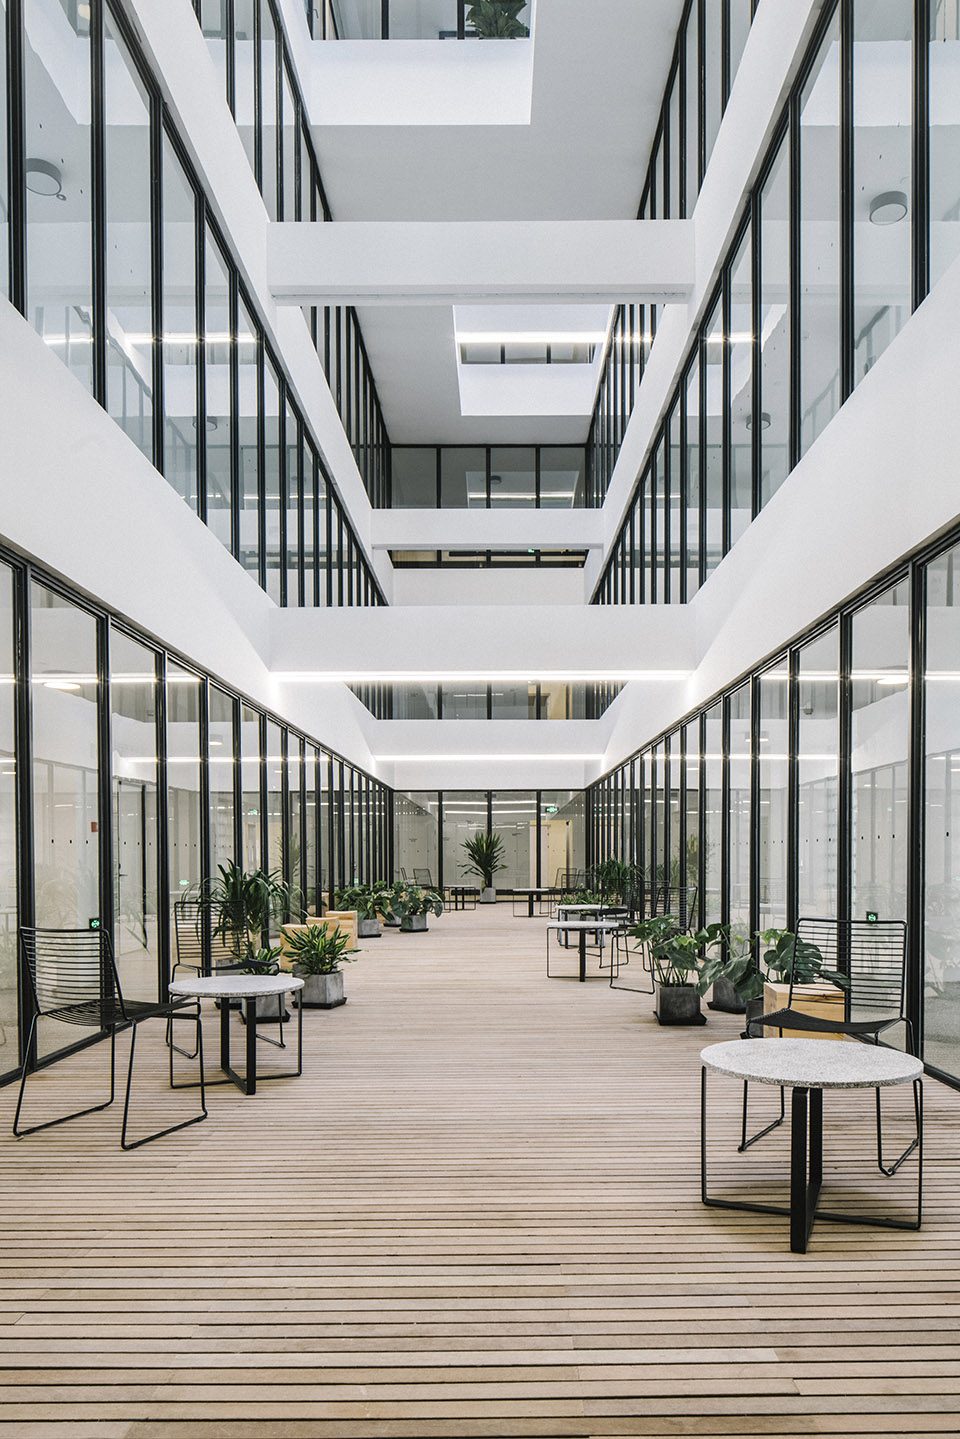
▼中庭内的公共空间,publice space in the atrium
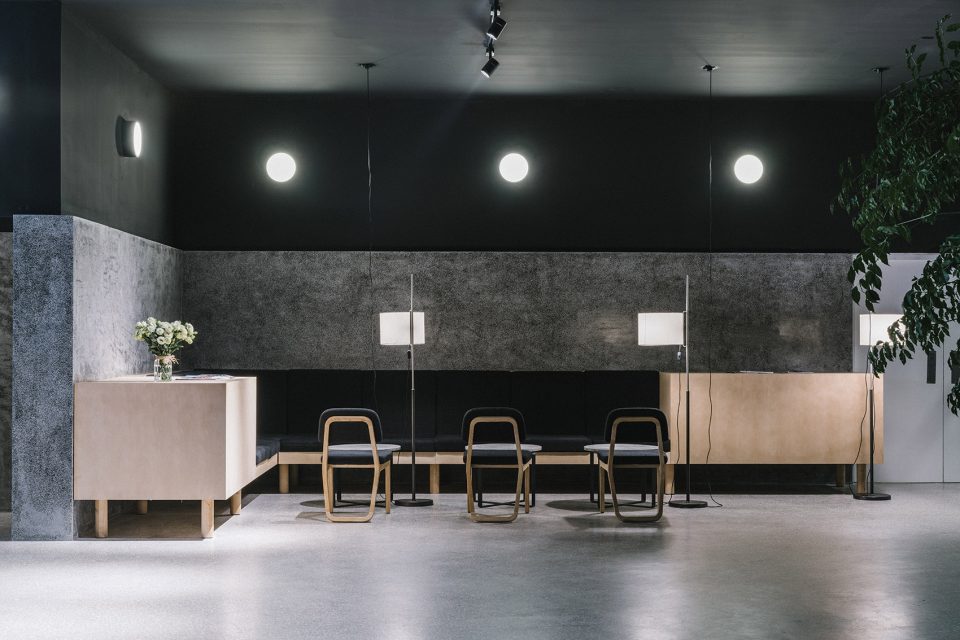
▼休息区域,seating area
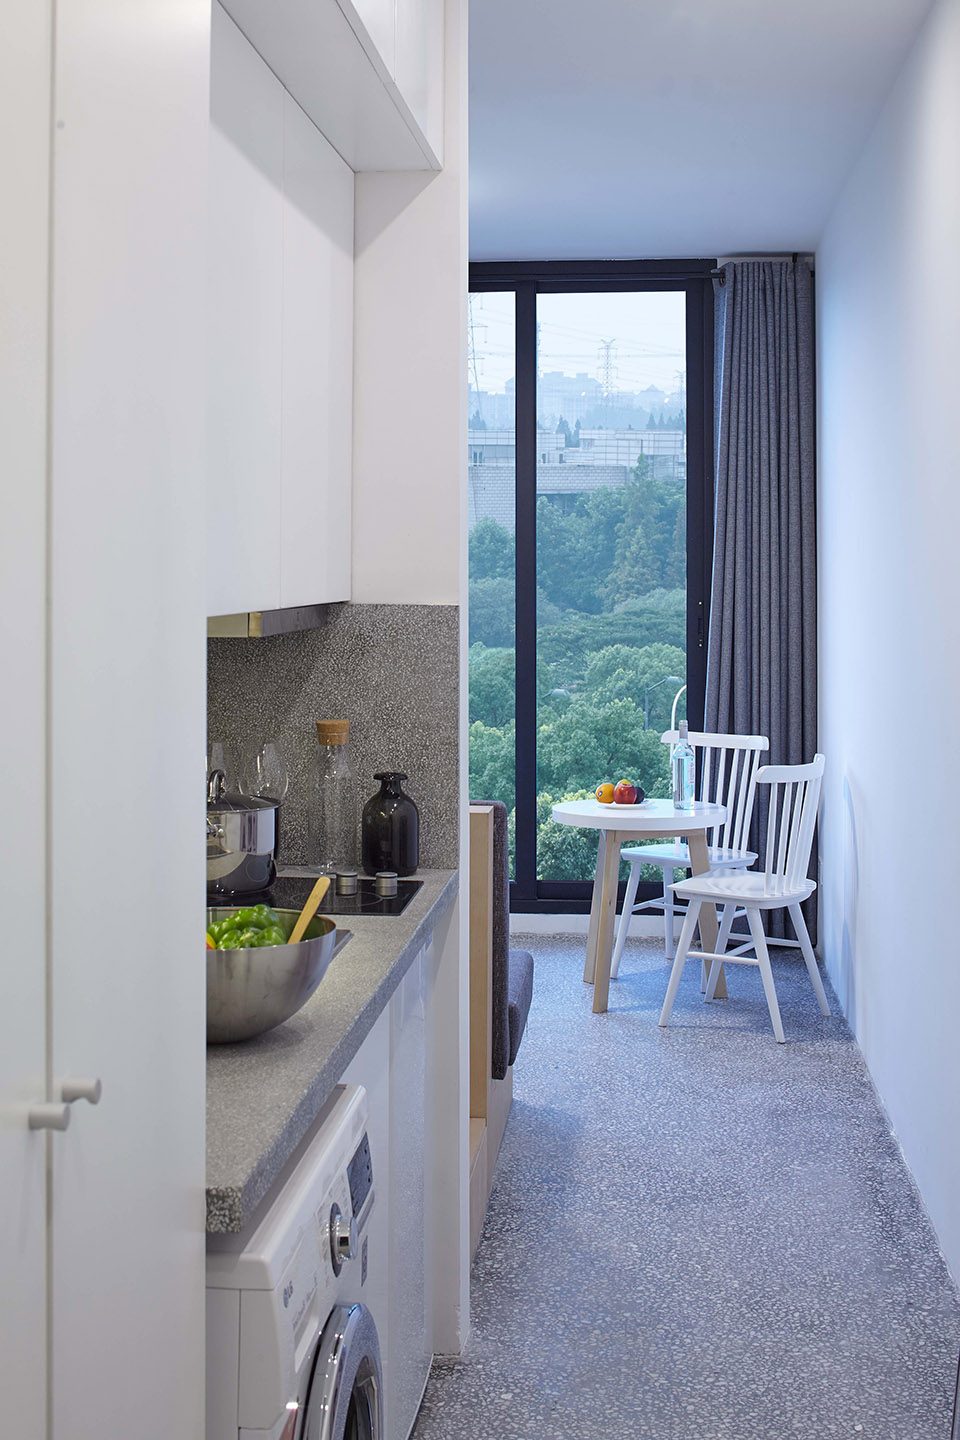
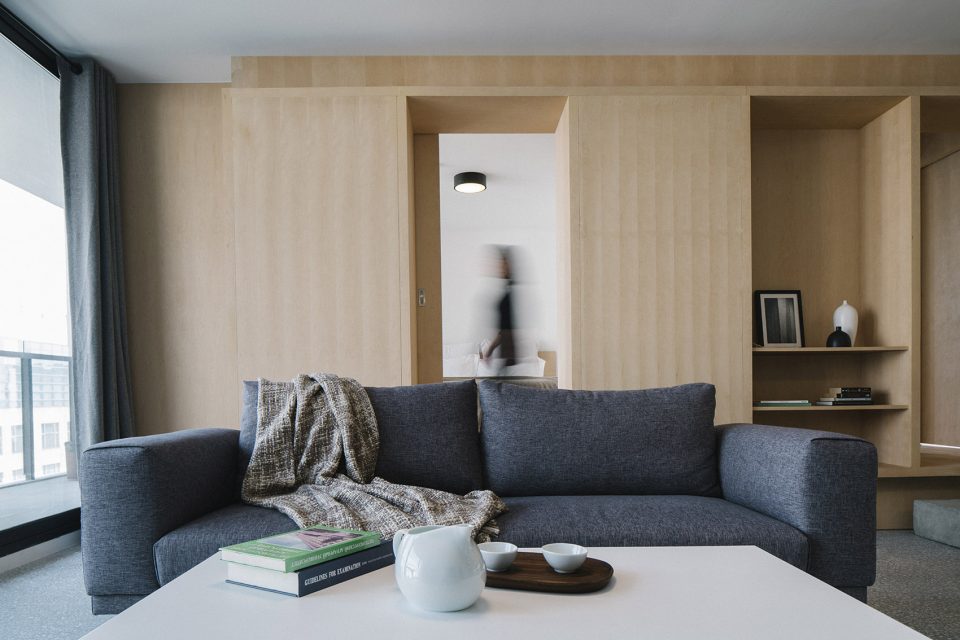
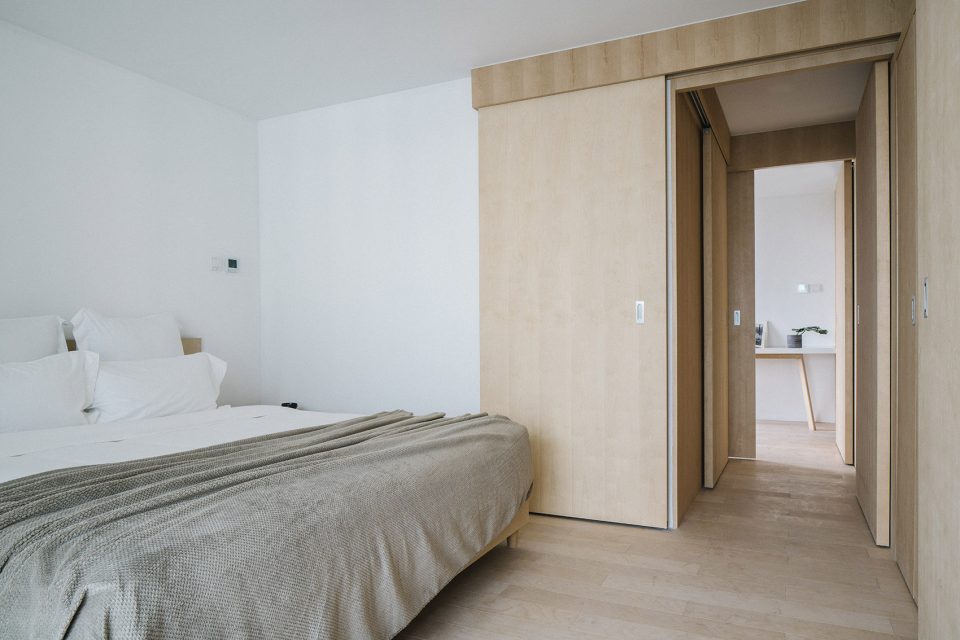
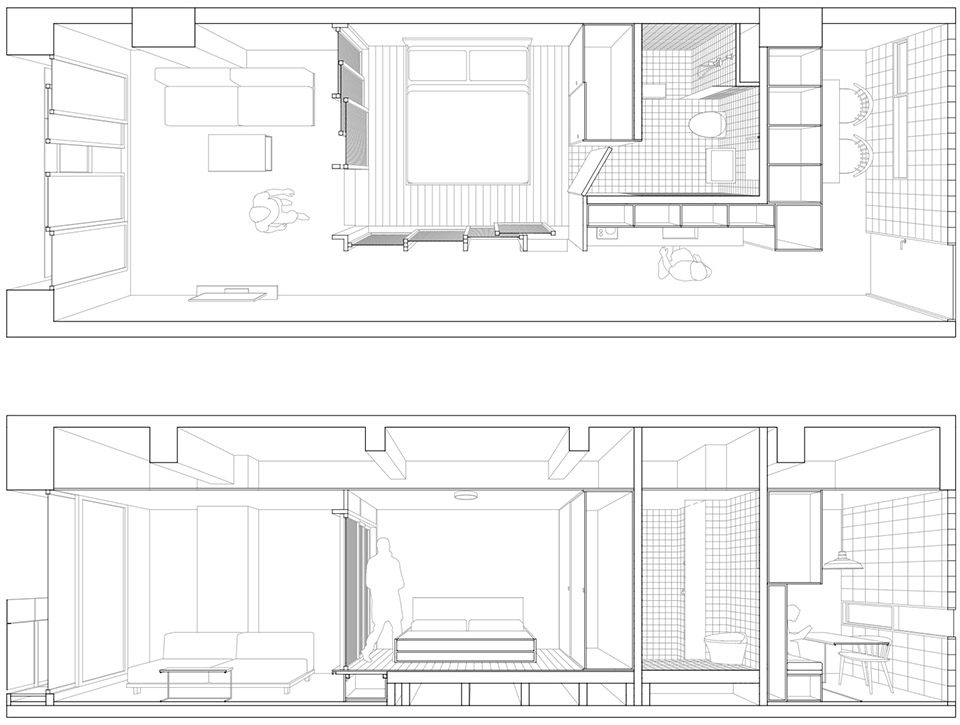
公寓单元的整体布局规划是把相对公共的起居室面向走廊,而将相对私密的卧室朝向了外立面。并通过置入一个离地40厘米高的“木盒子”,打造出层次丰富的内部空间体验,水泥台阶引人拾级而上,巧妙分隔出私密与半私密的空间界限——“盒内”是较为私密的卧室与卫生间,“盒外”则是起居室和厨房。而且,“木盒子”本身兼顾了储物需求,含有开放式的层架与隐藏式的储物格。
The same desire for interplay between public and private spaces inspires design decisions for the SOHO and apartment units. Spaces intended for communal use such as the living room, dining room and SOHO working spaces are oriented towards the atrium. Through the translucent glass brick used in the walls, those outside are able to glimpse the scenes of life lived out within. Moreover, units are organized around a centrally-placed wooden box with sliding doors. The effect are social spaces filled with as much natural light as possible. The wooden box is also elevated 400 mm above the floor of the apartment in order to create different spatial atmospheres, enhance division between semi-private and private spaces, and create additional storage space.
▼带有滑动门的“木盒子”形成室内的空间界限,units are organized around a centrally-placed wooden box with sliding doors
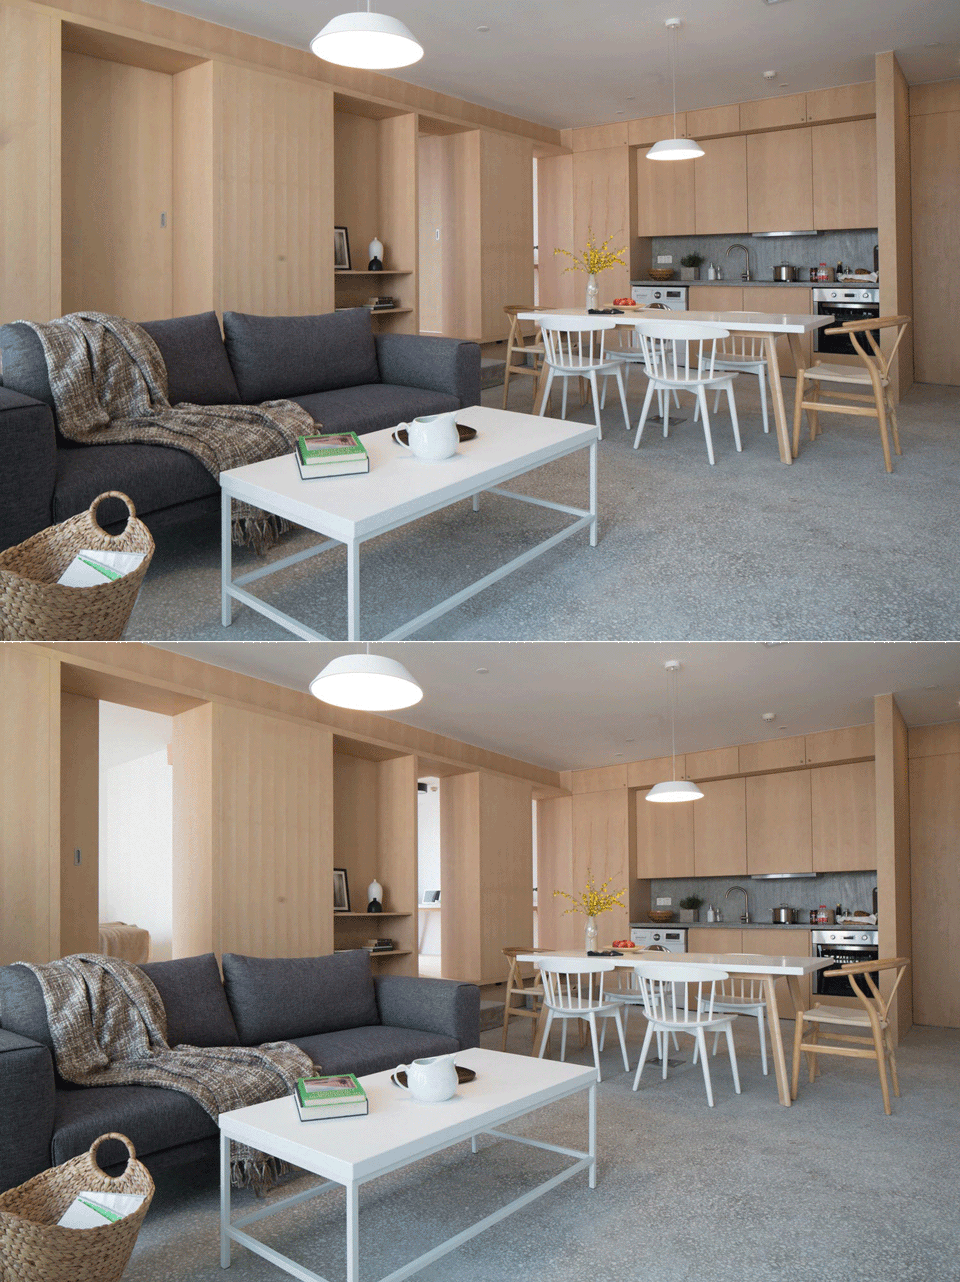
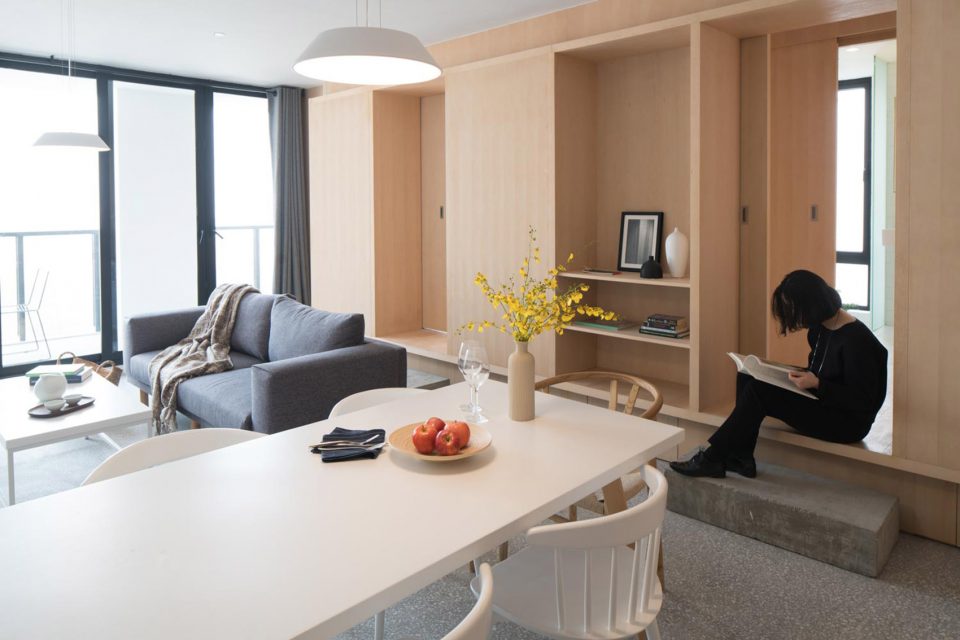
▼客厅,living room
▼卧室,bedroom
▼细部,detail
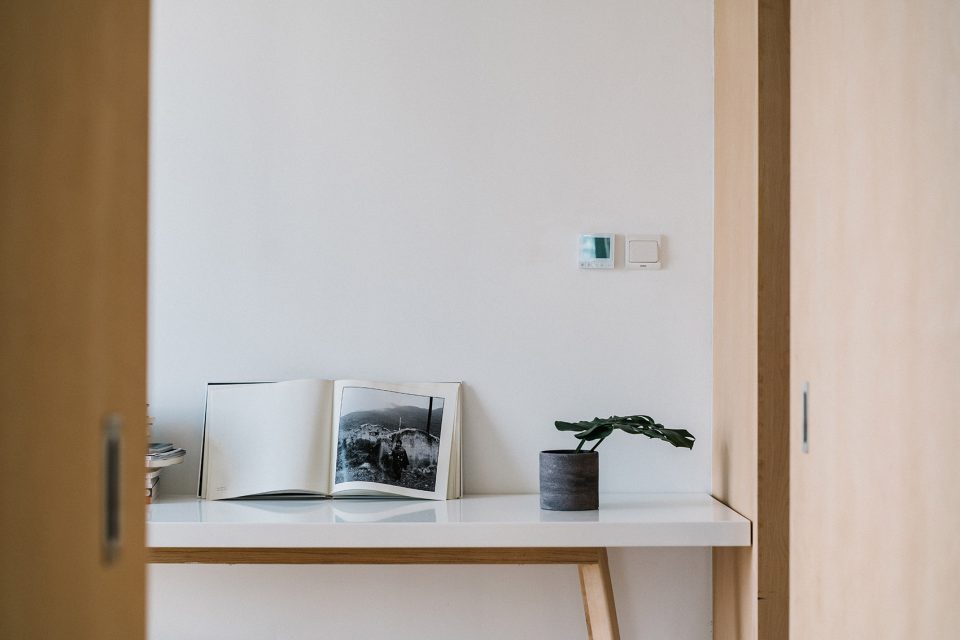
▼“木盒子”本身兼顾了储物需求,the wooden box creates additional storage space
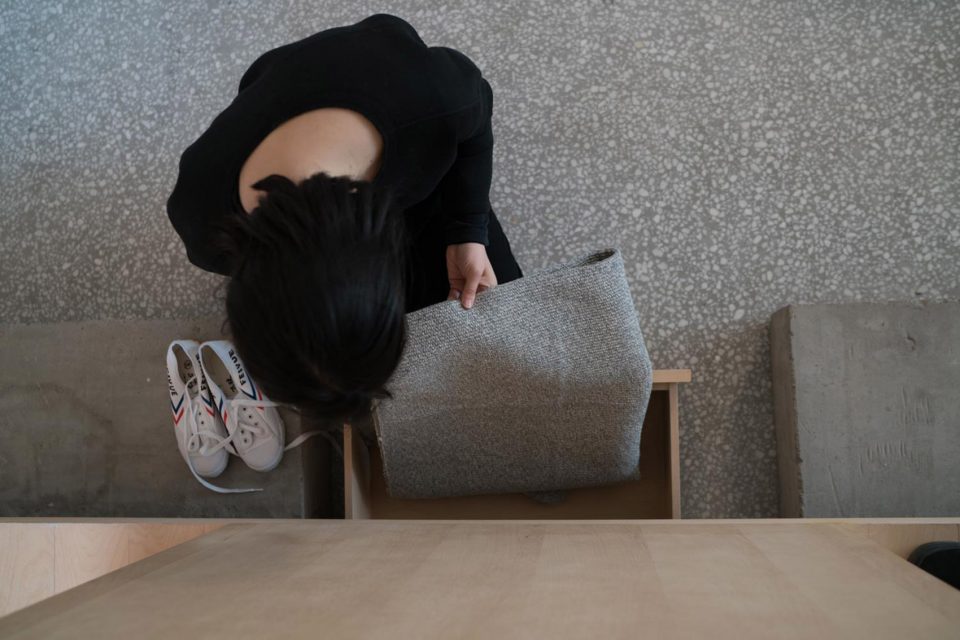
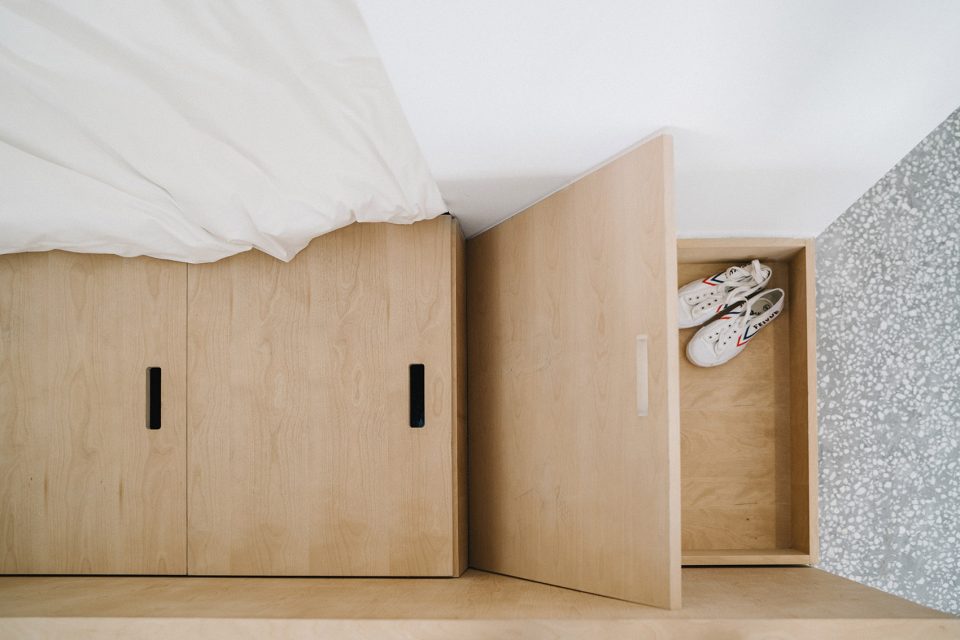
在材料择选上,半透明玻璃砖不仅引入了自然光线,更产生了一种微妙的空间尺度感,其有序排列的砌就方式,也赋予墙体独特的视觉韵律感。项目中大量运用的水磨石和木质材料则呼应了上海本地的人文背景与情感记忆。该项目于2016年底竣工,现已投入运营一年,为这片区域带来了新的人气,让在此忙碌工作的人们也能觅得一方舒适的归属地。
Glass brick wraps through the atrium and corridors to bring in more natural light while at the same time creating a sense of scale and rhythm. Terrazzo and wood are incorporated throughout the project in order to ground the building in a local context, and imbue the space with the emotion of human scale.
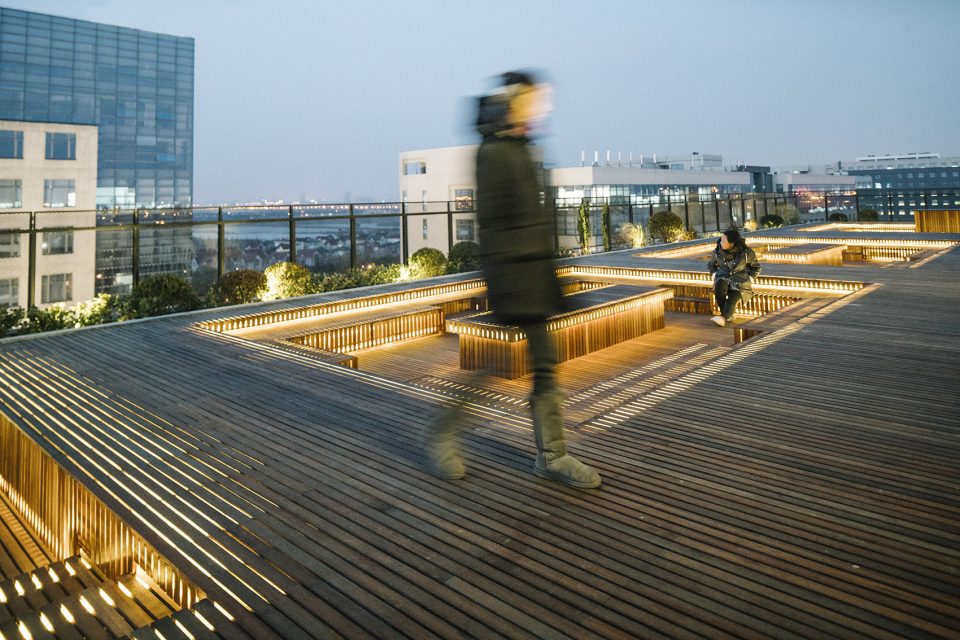
▼屋顶平台,outdoor terrace
▼轴测图,axon
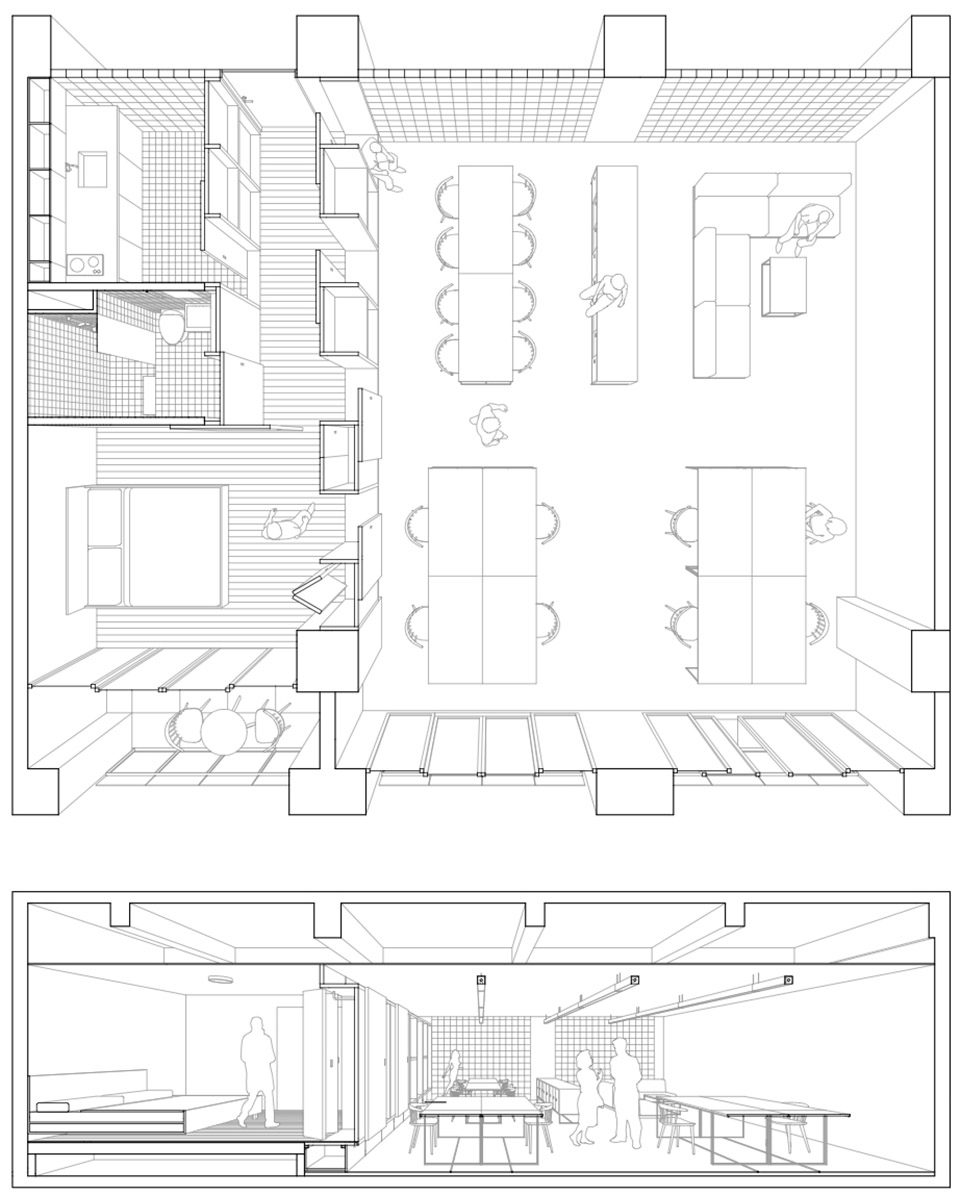
▼平面图1,floor plan 1
▼平面图2,floor plan 2
▼公寓平面及剖面轴测,apartment plan and section
▼SOHO平面及剖面轴测,SOHO plan and section
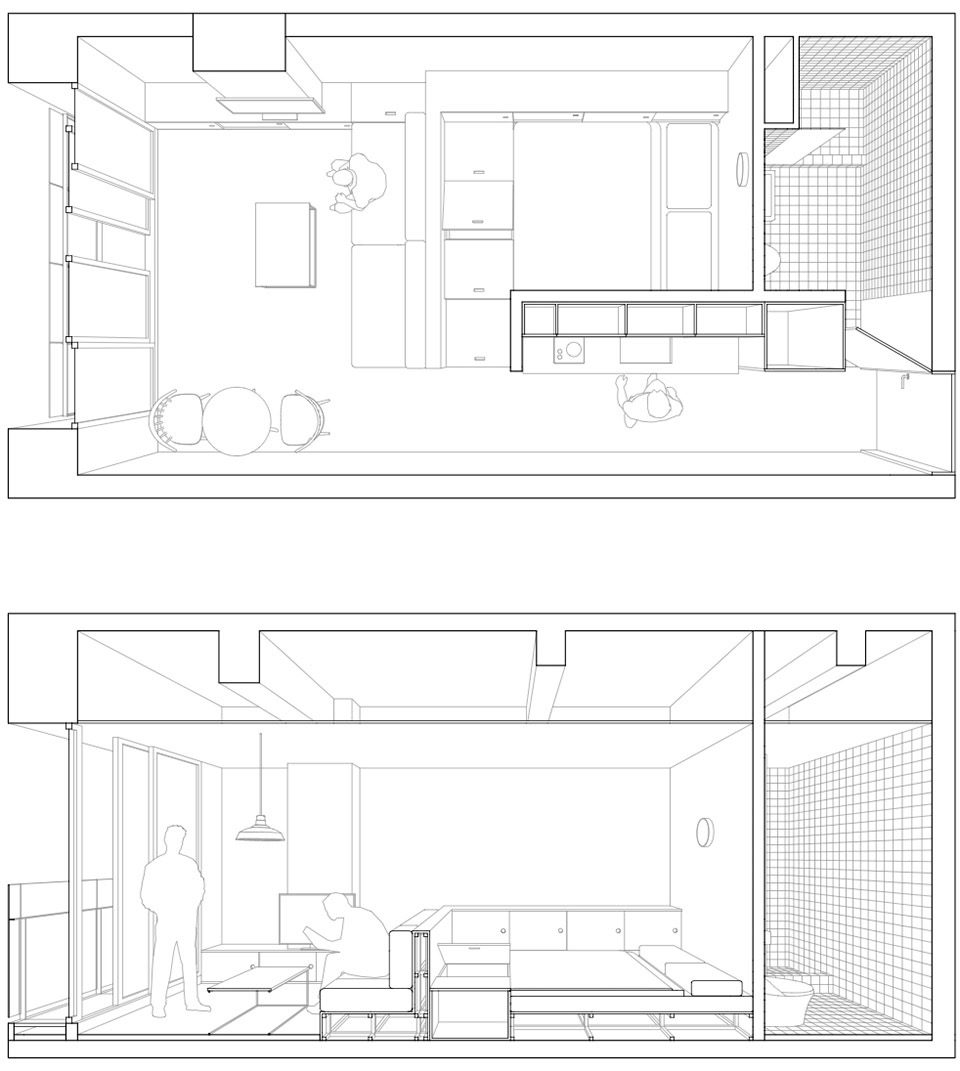
▼单人间平面及剖面轴测,studio plan and section
设计公司:MASS DESIGN 上海迈石建筑设计有限公司
主创设计师:Borja Trujillo, Goran Kordic
设计团队:金世峰、马伟山、王鹏飞
客户: base
摄影师:Victor Marvillet, 夏宇
项目位置:上海市浦东新区龙东大道3000号3号楼
项目面积:12630平方米
竣工时间:2016年
Architect Firm: MASS DESIGN
Lead Architects: Borja Trujillo, Goran Kordic
Design Team: Shifeng Jin, Weishan Ma, Pengfei Wang
Client: base
Photographer: Victor Marvillet, Yu Xia
Location: Building 3, 3000 Longdong Avenue, Pudong New District, Shanghai
Size: 12,630m²
Date completed: 2016
More:迈石设计。更多请至:MASS DESIGN on gooood









大家都那么专业,我就说一个不专业的,但是是实际的感受,照片里有一张有电视机,线稿图里有一张也有电视机位置,但是这个位置电视机的对面是墙和桌子,只有侧角度的方向放着沙发,请问斜着看电视脖子不疼吗?还是要侧过来坐?
装个支架就可以转90度看啦
其实还行的毕竟人的视角还是挺广的除非你坐在边边不然只要在面外那个座位都可以看得还算舒服,而且单人间的电视不就是放点声音看电脑么~!!哈哈哈现在的电视已经不是以前的电视那样的功能需求了
其实对我这种电脑玩多的人来说,过年回家不带电脑,陪家长看电视还是很有趣的,电视自动放,很惬意悠闲,收到什么看什么。因为节目有未知性,很有趣,多种多样的。。电脑有时候看节目太单一了,就是盯着一个剧,一个电影,没电视那种惬意。
这个是精装公寓 下个班吃完饭回来休息 节奏还是很快的 不要拿过年回家作比较
soho的那个卧室门与墙体柜子整体处理的方式很好
项目里公寓和单人间的区别是什么?
这种设计,说心里话:没有什么含量,规整平面上满足规范要求就过关!
你这种傻逼回家住清水房算了
看了半天就看见了个平面图?
张嘴就来。
所以啊,他也真的只能“平淡是真”了
还有,入户位置的墙与公共走道相隔的为玻璃块墙,估计这样子隐私也不太好,至少能让别人从外面看到里面的人影走动情况,而且节能也不一定好。
那你觉得此建筑的特别之处在哪? 是其装修精细化程度高?还是PC装配式建筑设计?还是被动用房的设计理念?还是地源热泵设计?还是其它新技术在里面? 我只是觉得此建筑只是比较常规化,没有特别的地方,仅此评论,呵呵。
摆拍痕迹太明显了
这玩意也有抓拍的?
还能过户吗?