非常感谢 Kokaistudios 对gooood的分享。更多关于他们:Kokaistudios on gooood
Appreciation towards Kokaistudios for providing the following description:
在上海K11艺术购物中心及北京中粮广场的改造项目赢得全球盛誉后,Kokaistudios又一次将城市更新方面的专长带到国内日益受生活方式所驱的购物中心项目中。Kokaistudios近期完成了对上海世茂广场的改造,该项目是当代国内购物环境需求转变的缩影,其设计更在城市更新领域树立了业界典范:通过扩充空间功能和重新规划流线,可以让大体量商业建筑以新的面貌融入城市公共空间和市民的生活。
After winning global acclaim for both K11 in Shanghai, as well as Beijing’s COFCO Plaza, Kokaistudios once again brings its expertise in shopping mall renovation to China’s increasingly lifestyle-driven retail scene. The firm’s recent renovation of Shimao Festival City in Shanghai illustrates this contemporary crossroads, and demonstrates how by expanding malls’ functionality and reconsidering circulation, these sizeable structures can be reabsorbed by the city as useful public spaces of engagement and exchange.
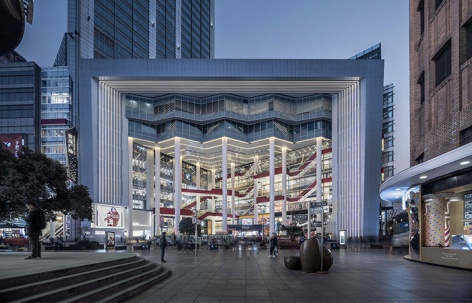
▼正立面夜景,main facade night view
世茂广场建于2006年,包括零售、酒店和办公空间,是其时上海的时尚标杆。建筑位于上海著名的南京东路购物街端头,俯瞰人民广场的绝佳景观。尽管地理位置优渥,人们却更偏爱与自己生活方式相契合的场所,因此彼时的世茂广场很快门庭冷落了下来。Kokaistudios肩负改造世茂广场零售空间的任务,重新梳理建筑内外流线、根据顾客类型规划体验路径,并创造了开放的公共空间。2018年11月改造项目完成后,世茂广场一跃成为上海商业地产的新贵,重新连结城市生活并注入新活力,吸引市民和游客一探究竟。
Built in 2006, Shimao Festival City is a modern monument of Shanghai. Comprising retail, hotel and office space, it is located at the top of Shanghai’s famous East Nanjing Road shopping street, with views across nearby People’s Square. But despite its prime location the mall had fast become overlooked by residents in favor of venues more clearly aligned with their contemporary city lifestyle. Kokaistudios was tasked with upgrading the pre-existing retail component of Shimao Festival City. By reconfiguring circulation both inside and outside the facility, identifying clear pathways according to visitor type, and creating openness and space, since renovations concluded in November 2018, the mall has helped reinvigorate a prime corner of Shanghai real estate. In doing so, it has placed the mall firmly on the radar of both residents as well as tourists, reconnecting it to the city.
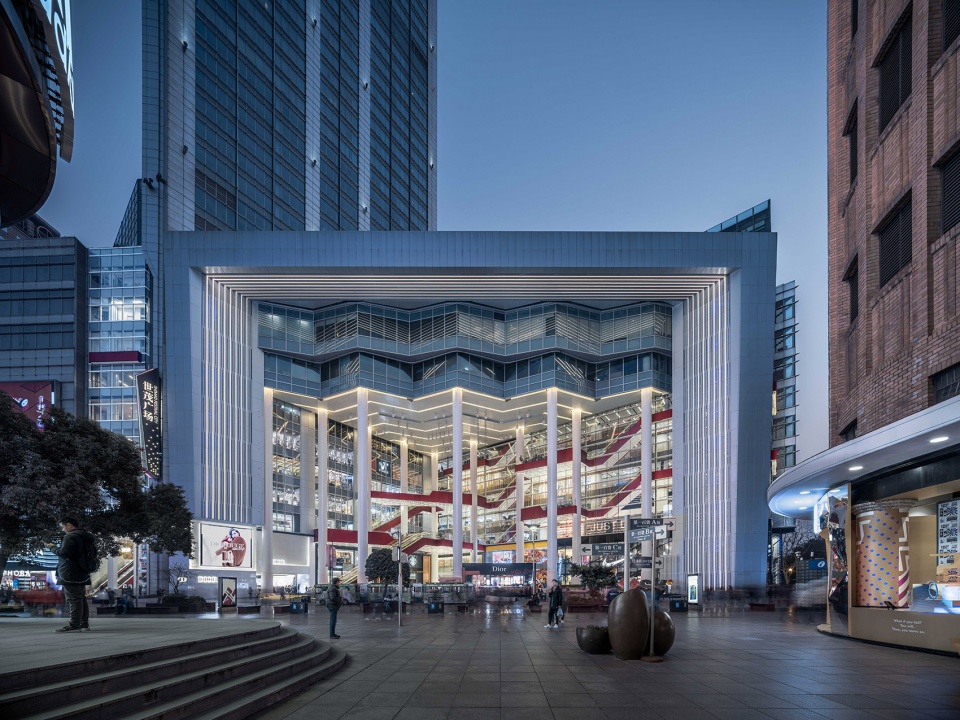
▼广场夜景,night view of the square

Kokaistudios的设计概念是“剧场”,设计师将顾客赋予三种不同类型的“角色”:游客、观众与演员;而建筑则被定义为剧场的前厅、观众席和后台。在建筑外侧,一组飞天梯犹如红毯让人眼前一亮,将南京东路上的游客直接送至世茂广场的三层平台及主入口;而另一组飞天梯则可引导顾客直达五层:“包厢”。
▼设计概念,design concept
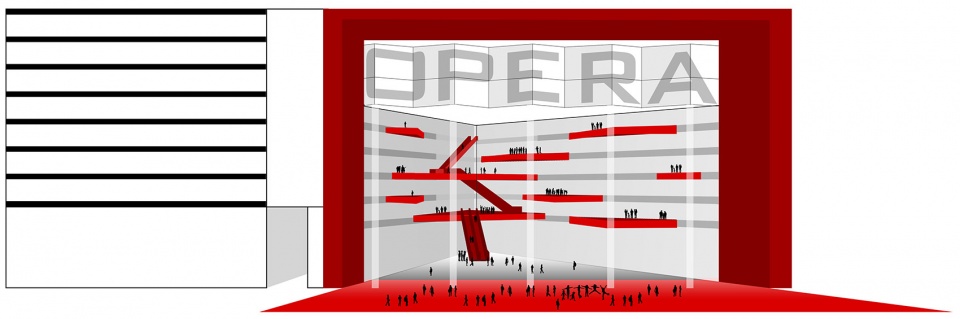
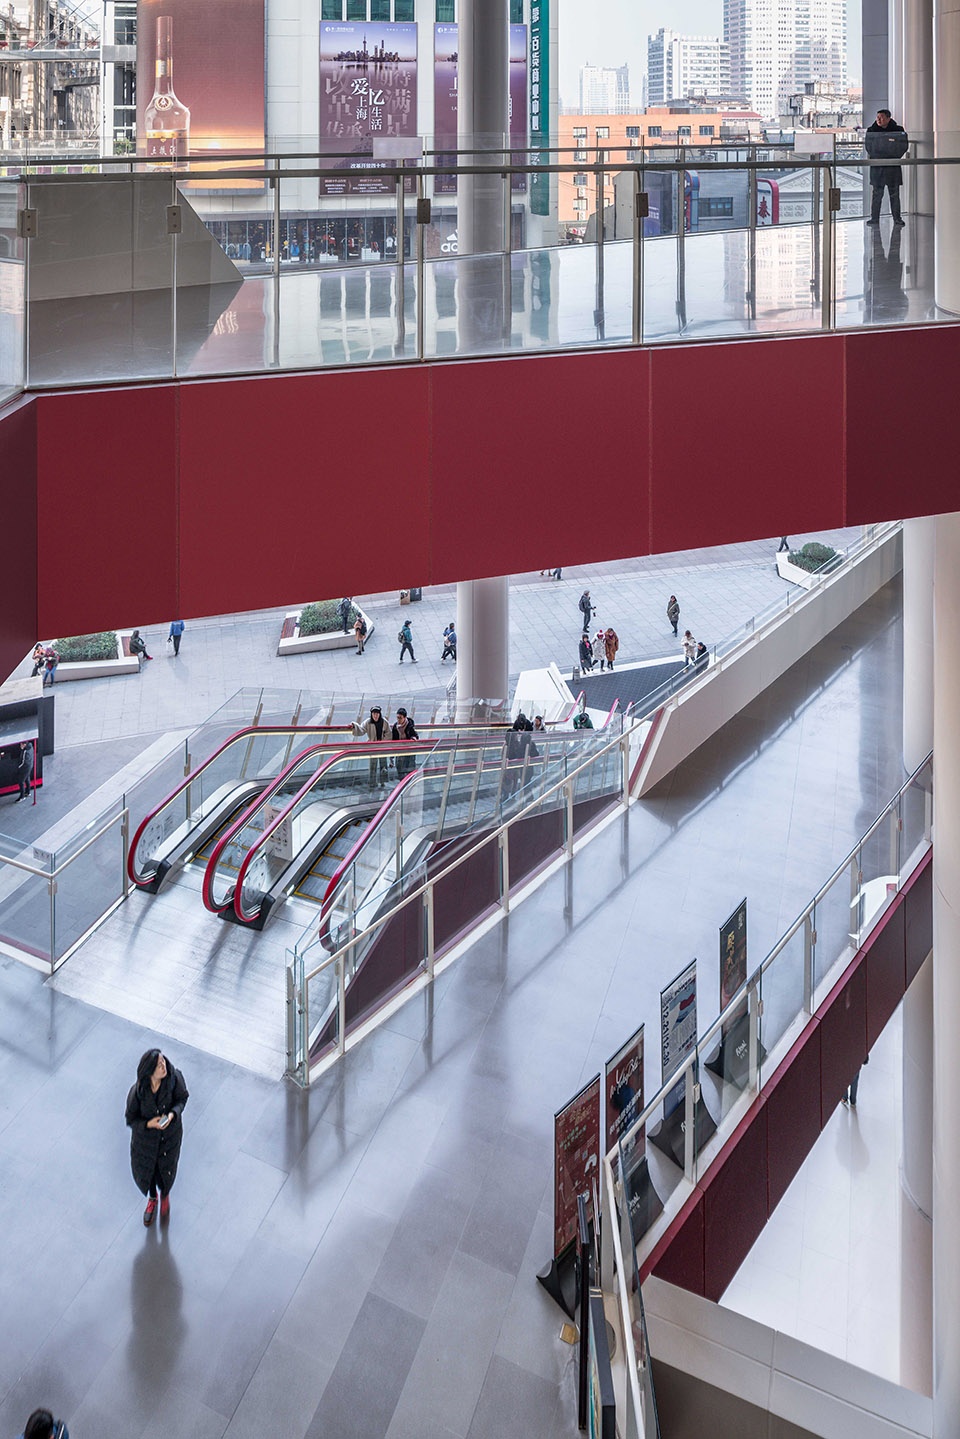
Kokaistudios’ design concept is a theater and the renovation centers on visitor flow of three “roles” of users: tourists, audience and actors, with areas of the mall imagined as the foyer, auditorium, and backstage of a theater. Starting from outside, an external ‘red carpet’ guides visitors along a sky escalator extending from Nanjing Dong Lu to a third-floor balcony and podium entrance space. From here, visitors may access a second external escalator, taking them to another covered balcony on the fifth floor.
▼由广场看入口,view from the square to entrance
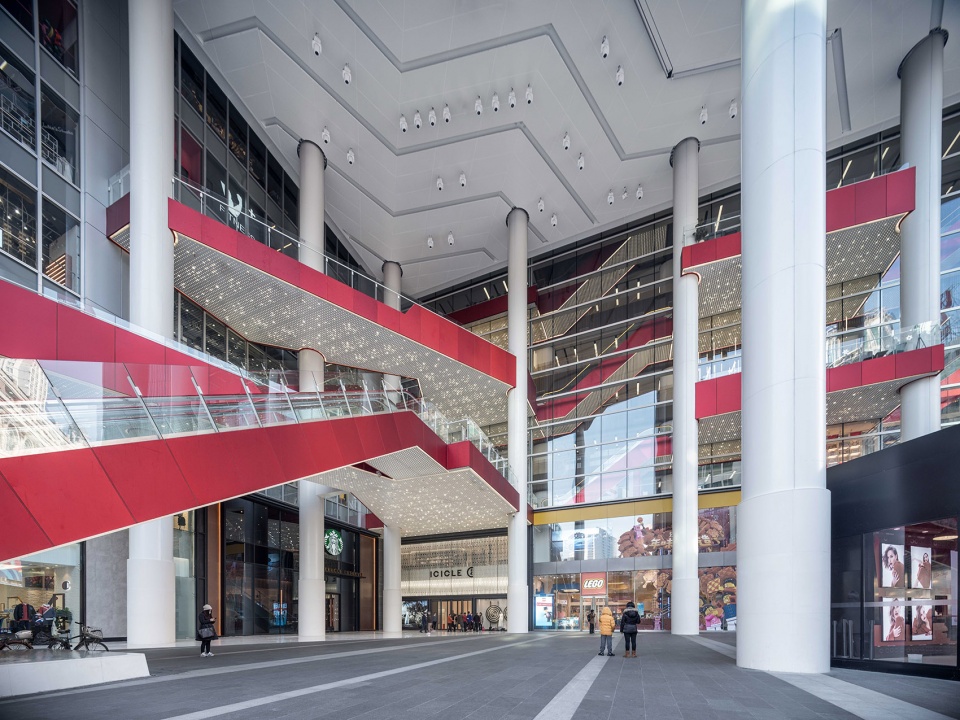
▼飞天梯,the fly escalators
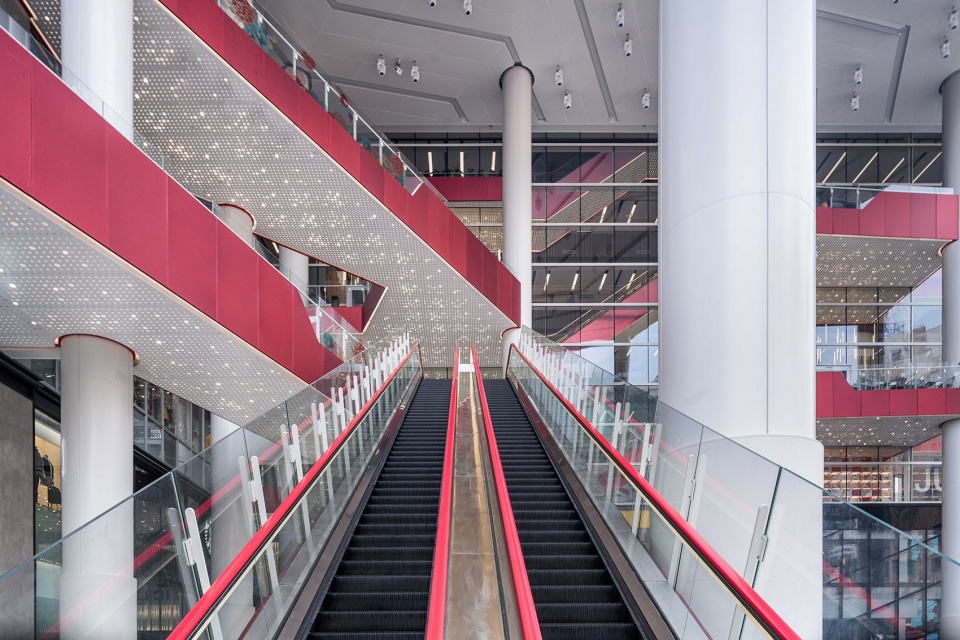
▼飞天梯顶视,escalator ceiling
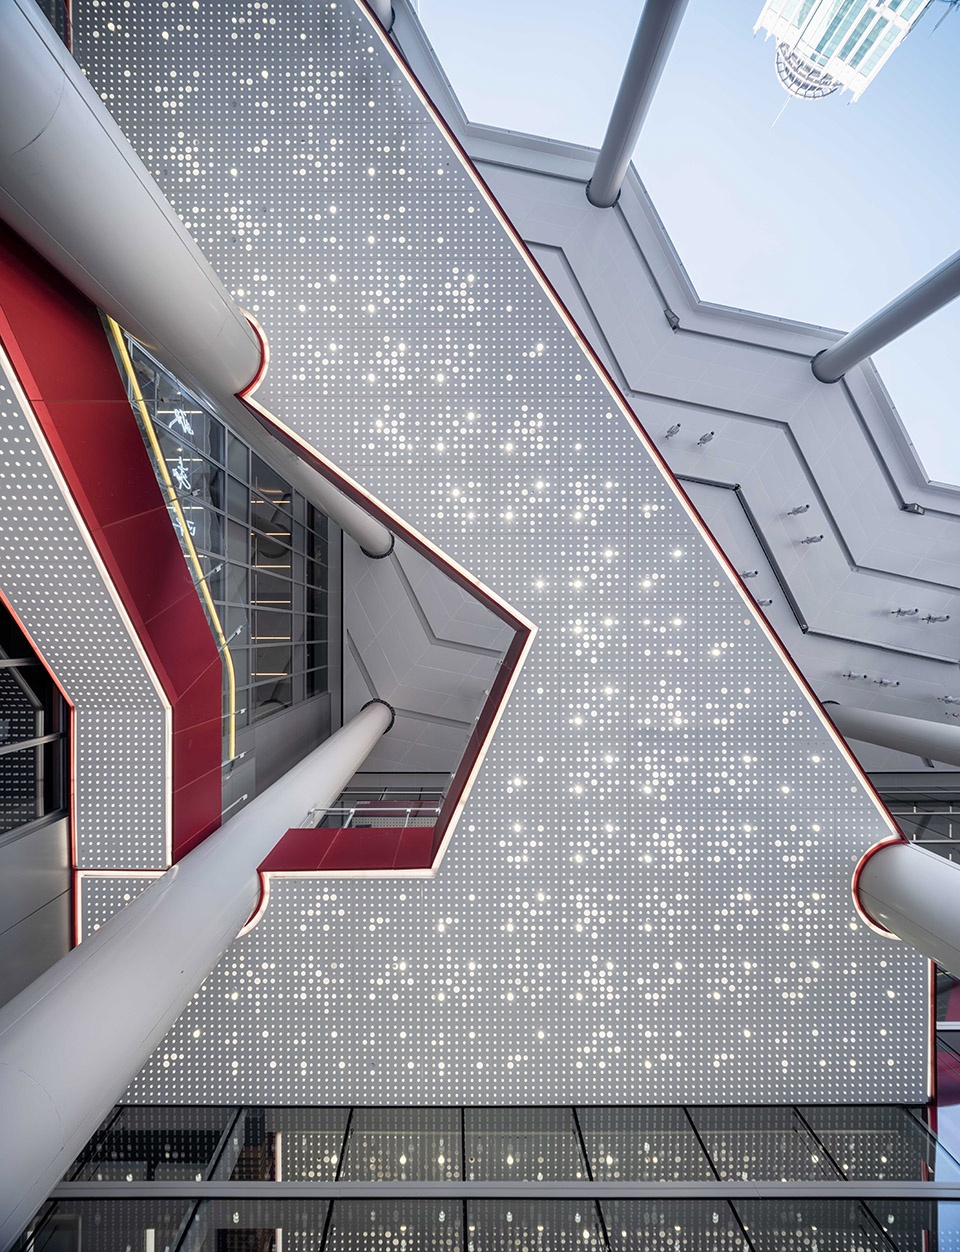
游客:红毯式的飞天梯主要为吸引游客走上体验之旅。游客们在每条“红毯”上都可以欣赏南京东路和人民广场的风光,这组飞天梯昭示了建筑最初的设计特色,致敬其沿对角线对称的平面布局。飞天梯同时为世茂广场赋予了城市观光的功能,它不仅仅是购物的场所,更是一处能让人们尽享上海多元城市生活的公共空间。
Tourists: Created primarily with tourists in mind, the red carpet guides visitors on an experiential journey. Effectively circumnavigating the mall proper, the “red carpet” offers impressive views across East Nanjing Road and People’s Square; they reinstate an original intention of the architecture itself, particularly with regard to its diagonal axis. It also sees the mall’s functionality expand to that of tourist attraction, reestablishing Shimao Festival City as a public space for enjoying all facets of Shanghai life – not just shopping.
▼从四层平台看南京东路,view from 4th floor balcony to East Nanjing Rd.

如此设计除了柔化先前封闭的城市、重新连接建筑及环境之余,更将关注点引向高层空间。改造前,顾客仅能通过一层的旗舰店进入商场内部核心,而Kokaistudios的方案能直接将游客送至三层(是为剧场的“前厅”),为从前冷清的上层空间注入活力。
▼透视图,perspective
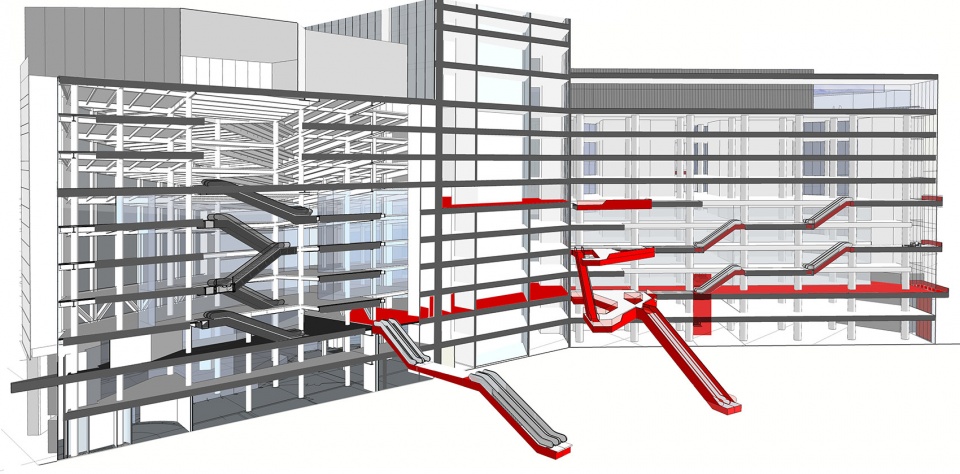
In addition to softening the perimeter of the formerly enclosed mall, and physically reconnecting the architecture to its environs, the intervention repositions the mall’s focal point to its upper levels. Where previously access to the mall’s core was exclusively via its ground floor flagship stores, Kokaistudios’ solution transports visitors directly to its re-centred and newly opened-up third-floor ‘foyer’, bringing energy and movement to the facility’s formerly under-visited upper levels.
▼五层平台视角,view from 5th floor balcony
观众:设计将世茂广场定位为城市生活目的地而不仅是零售商业场所,这是吸引另一类顾客——被想象为“观众”的上海本地居民的关键。因此,改造后的商场在五、六层引入了数家高端餐饮酒吧。新设立的首层入口导向一个引人注目的中庭区域:该中庭的侧面置有竖直的木栅板,并点缀以LED光柱,有效延展了空间的纵向尺度,将明亮的视野、开敞性和戏剧性注入此前亟待提升的空间。此处的直升梯将就餐的顾客直送至楼上餐饮区,而无需寻觅扶梯。
Audience: Positioning the mall as a lifestyle destination that extends beyond retail was also key to attracting a second target demographic: Shanghai residents, imagined here as ‘audience.’ For this reason, the renovated mall features several high-end restaurants and bars on its fifth and sixth floors. With this in mind, a newly created street-level entrance opens onto an attractive atrium: flanked with vertical wooden boards, seemingly extending the entirety of the mall’s height and interspersed with LED columns, it lends light, openness, and drama to what was previously an under-optimized space. From here, banks of elevators take diners directly to F&B outlets, without the need to navigate escalators.
▼一期中庭,phase 1 atrium
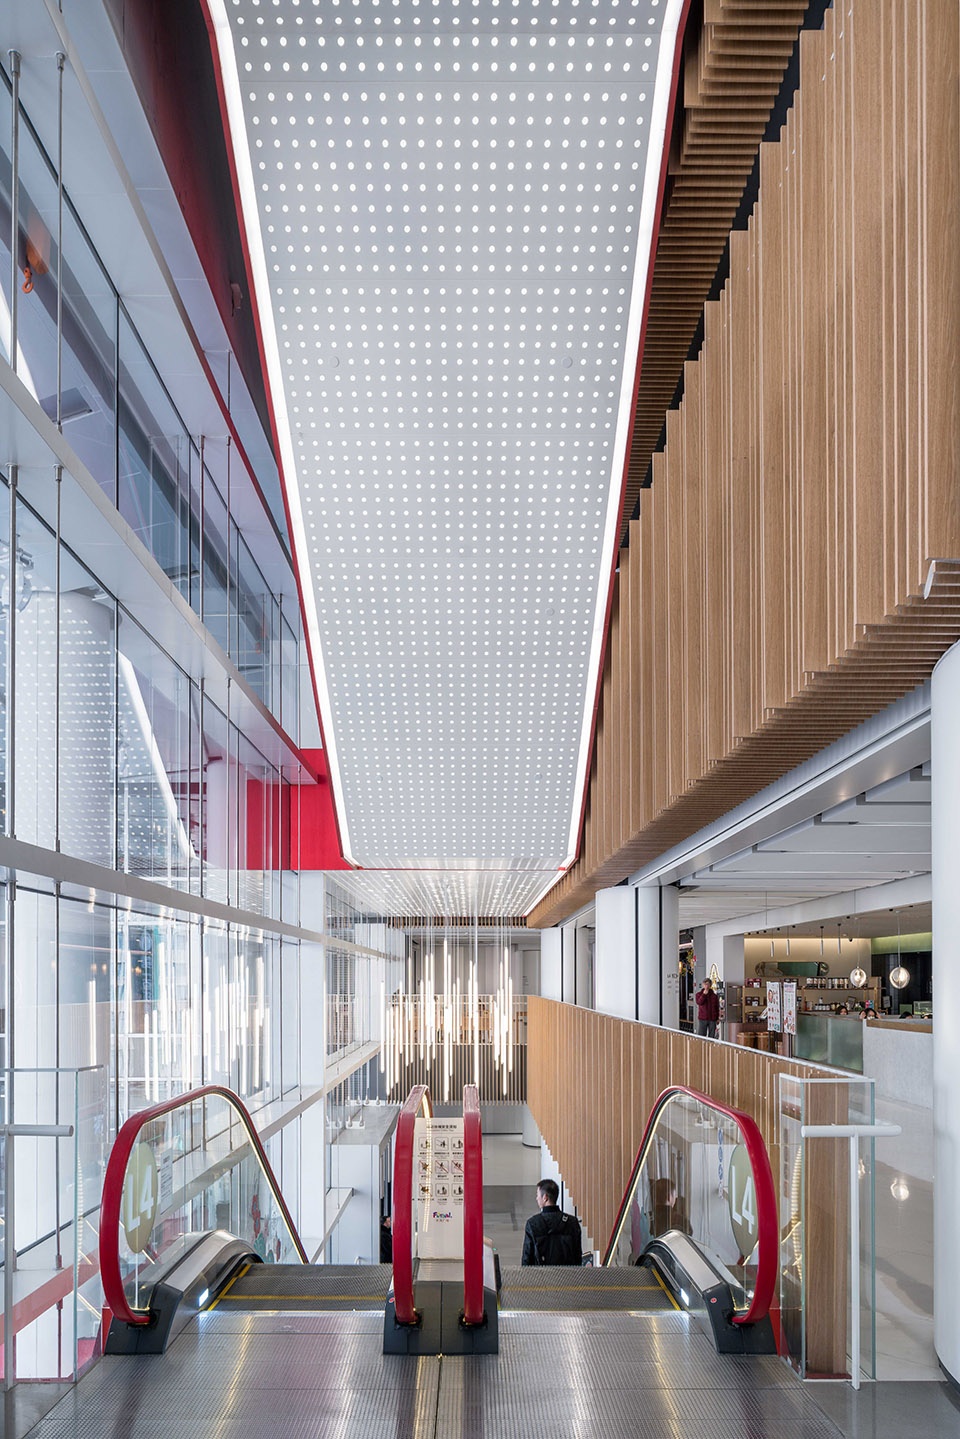
▼中庭的侧面置有竖直的木栅板,the atrium flanked with vertical wooden boards
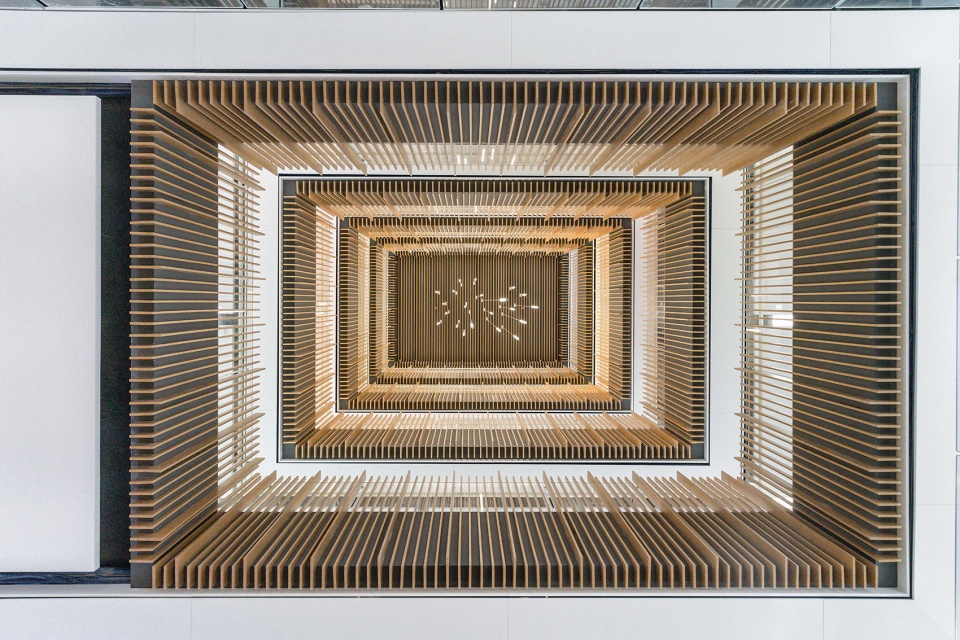
▼一期电梯厅小中庭,phase 1 lift lobby atrium
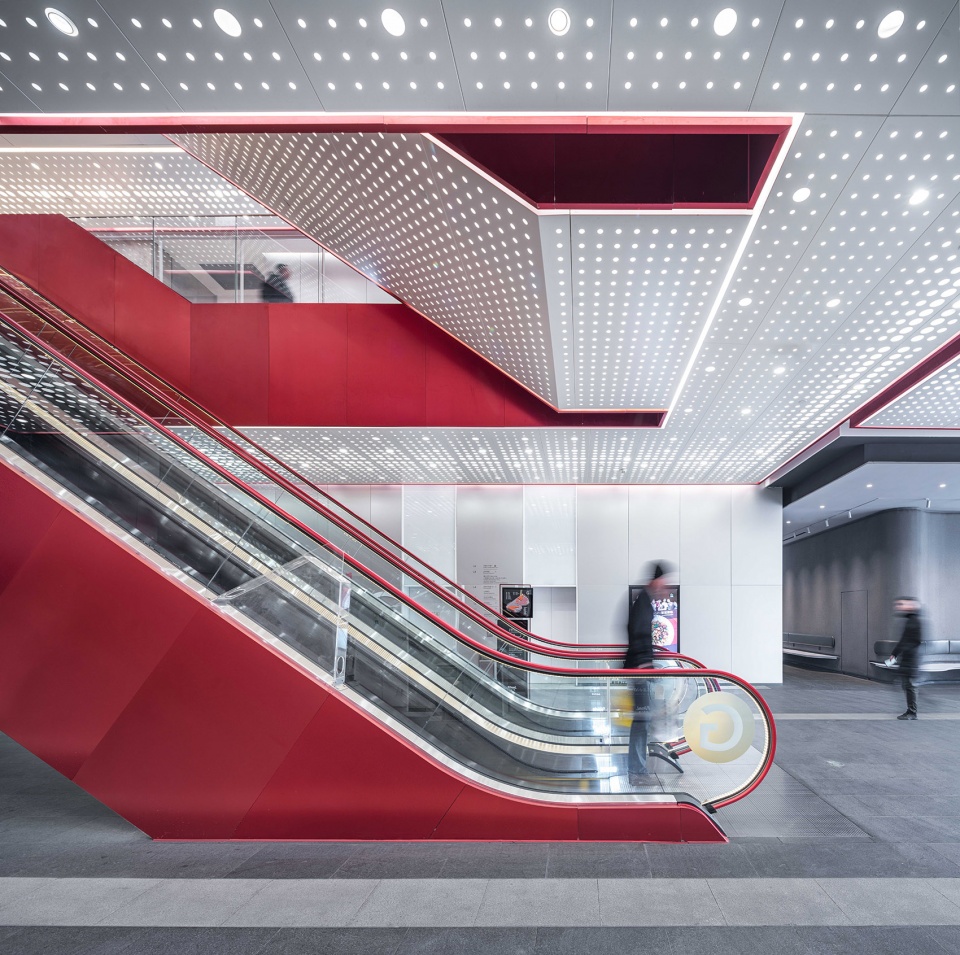
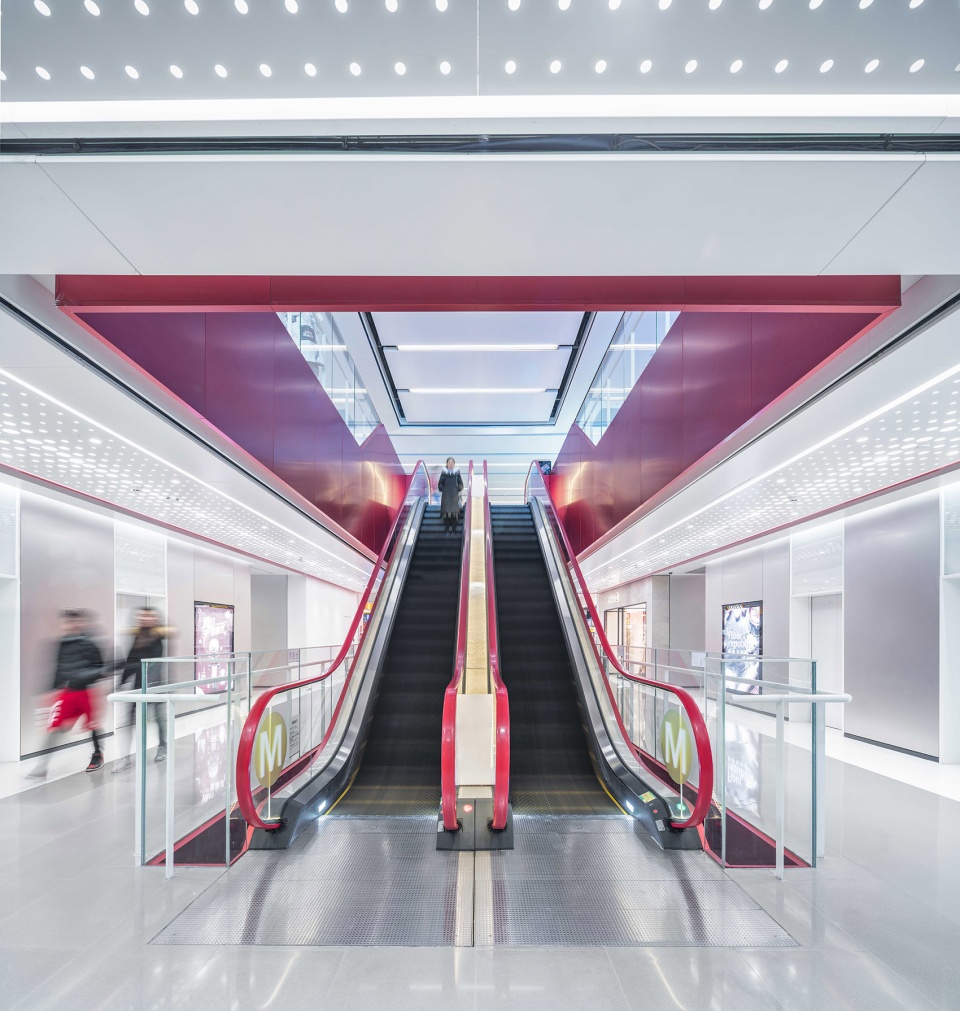
演员:在南京东路上另一个入口主要服务于在附近办公的人们,Kokaistudios将其定义为“演员”。为了让这类顾客更频繁便捷地来到世茂广场,设计师置放了一组电梯直达商场核心。这是概念中剧场的 “后台”,以灰色百叶墙面、锃亮的黑色玻璃打造出经典的工业风格。这些元素加强了该后台空间的高效性与目的性,并与商场前方侧重游客导向的区域形成鲜明对比。
Actors: Another entrance on East Nanjing Road caters to a third demographic, defined by Kokaistudios as ‘actors’ and imagined as those working in nearby offices. In order to facilitate frequent, more convenient use of Shimao Festival City, an escalator conveys this group direct to the heart of the mall. Envisaged as a ‘backstage’ space, it sets an industrial tone through grey louver walls, polished black glass. These elements combine to reinforce the space’s efficiency and purpose, and contrasts with the mall’s more tourist-oriented outer areas.
▼二期中庭,phase 2 atrium
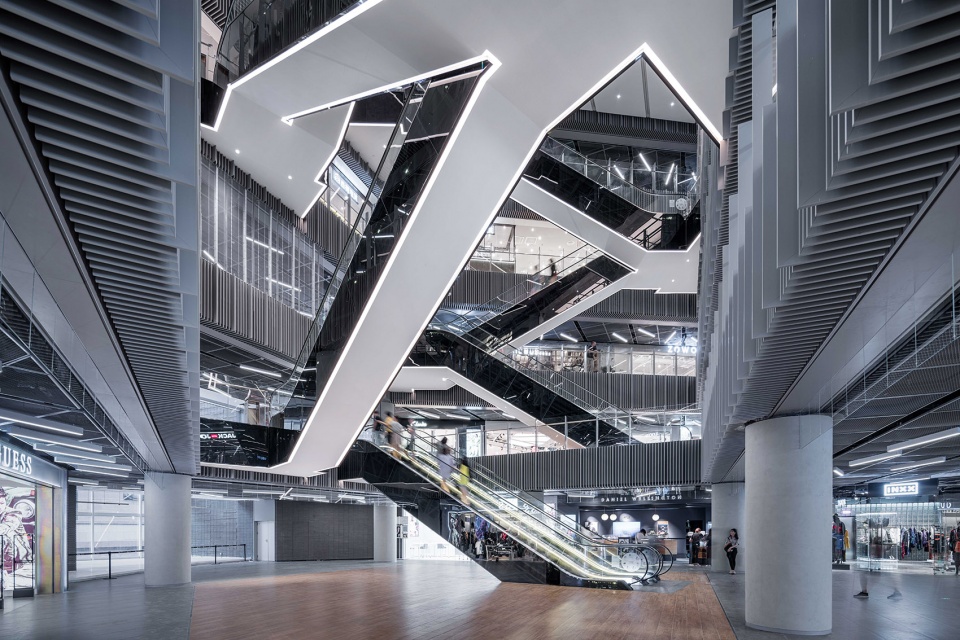
▼灰色百叶墙面、锃亮的黑色玻璃打造出经典的工业风格,an industrial tone created by grey louver walls, polished black glass
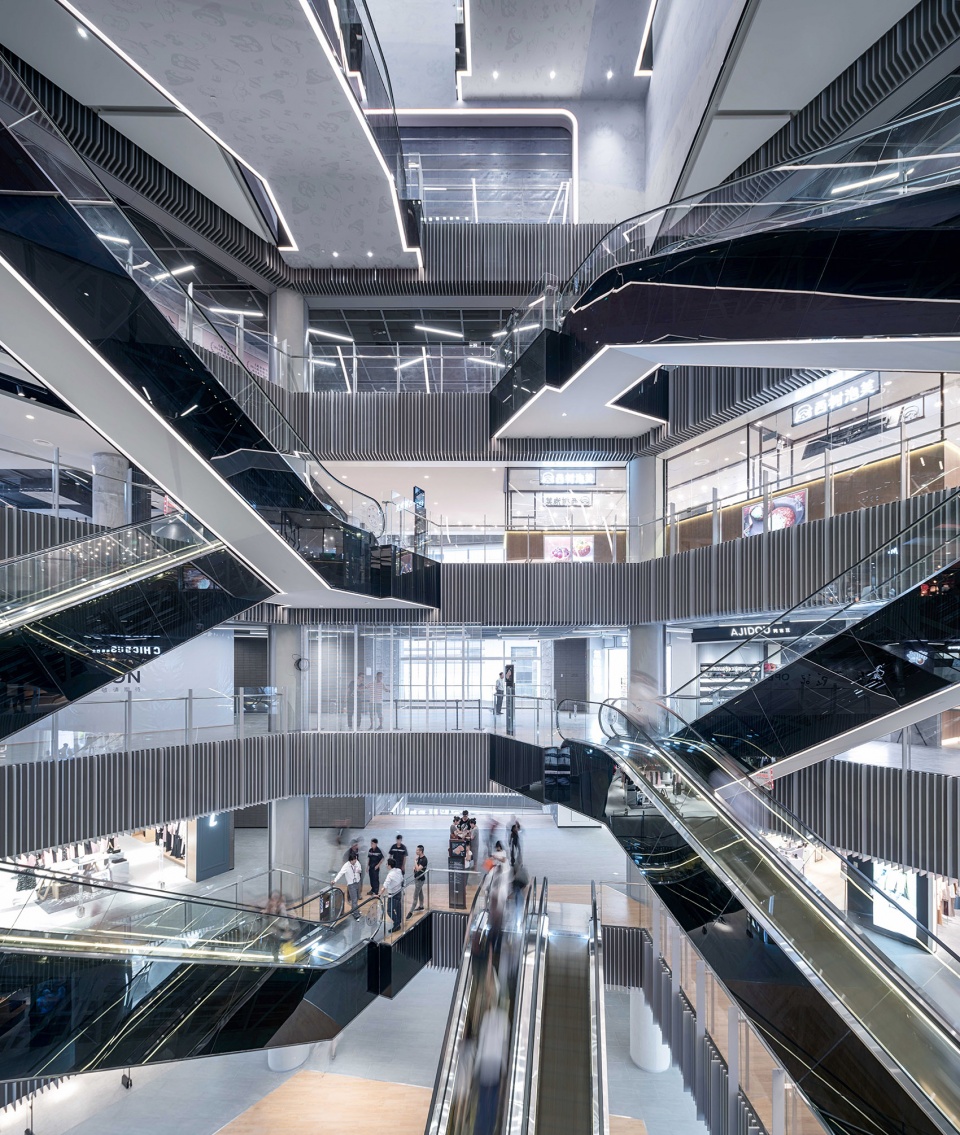
▼二期公共空间,phase 2 gathering space
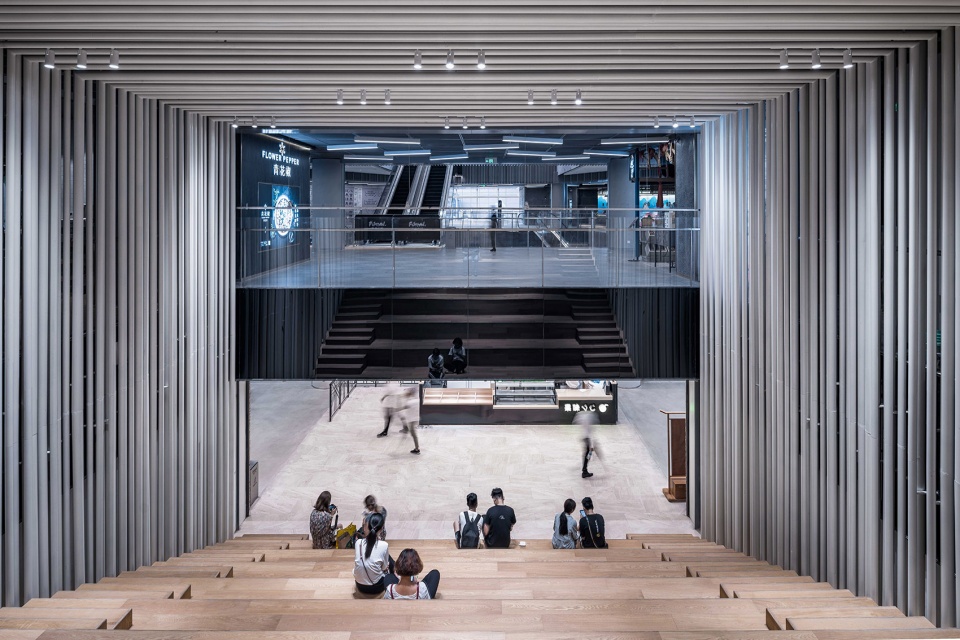
▼二期核心筒走道,phase 2 core tube corridor
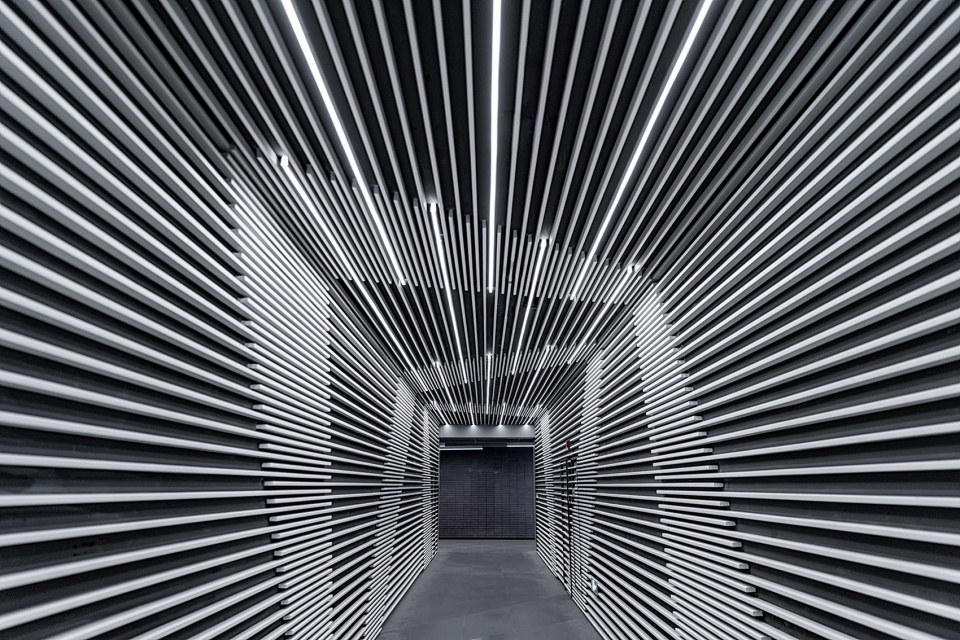
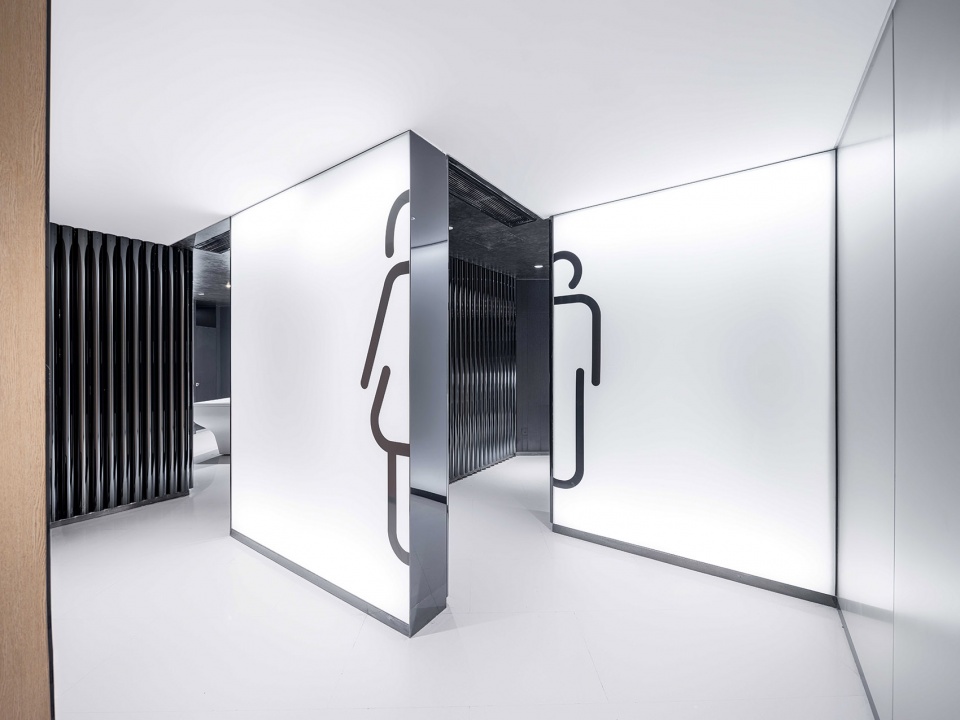
▼一期洗手间,phase 1 bathroom
Kokaistudios的项目演示了,通过思考当今的城市生活并为未来发展预留可能性,设计可以改进过时的购物中心使之更好地为城市服务;大型的建筑可以被城市重新吸收,并成为其中不可或缺的存在。就世茂广场而言,这个曾经被忽视的购物中心如今华丽转身,成为上海黄金地带让所有人受益共享的城市生活空间。
Kokaistudios’ project demonstrates how architectural renovation can serve cities by retrofitting outdated shopping malls with the lifestyle elements of now, and flexibility for the future. In this way, these large-scale structures can be absorbed back into the useful fabric of urban centers. In the case of Shimao Festival City, this translates to optimizing and opening-up a formerly overlooked space in the heart of Shanghai for the benefit, enjoyment and use of all.
▼由南京东路看世茂广场,view from East Najing Rd.

▼一层平面图,plan level 1
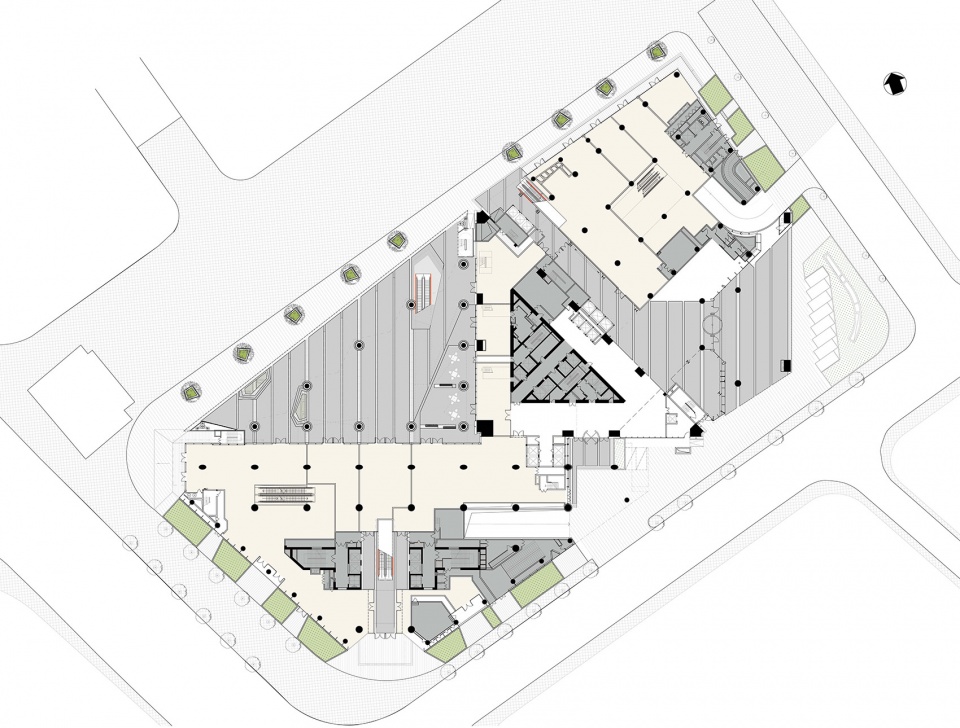
▼三层平面图,plan level 3
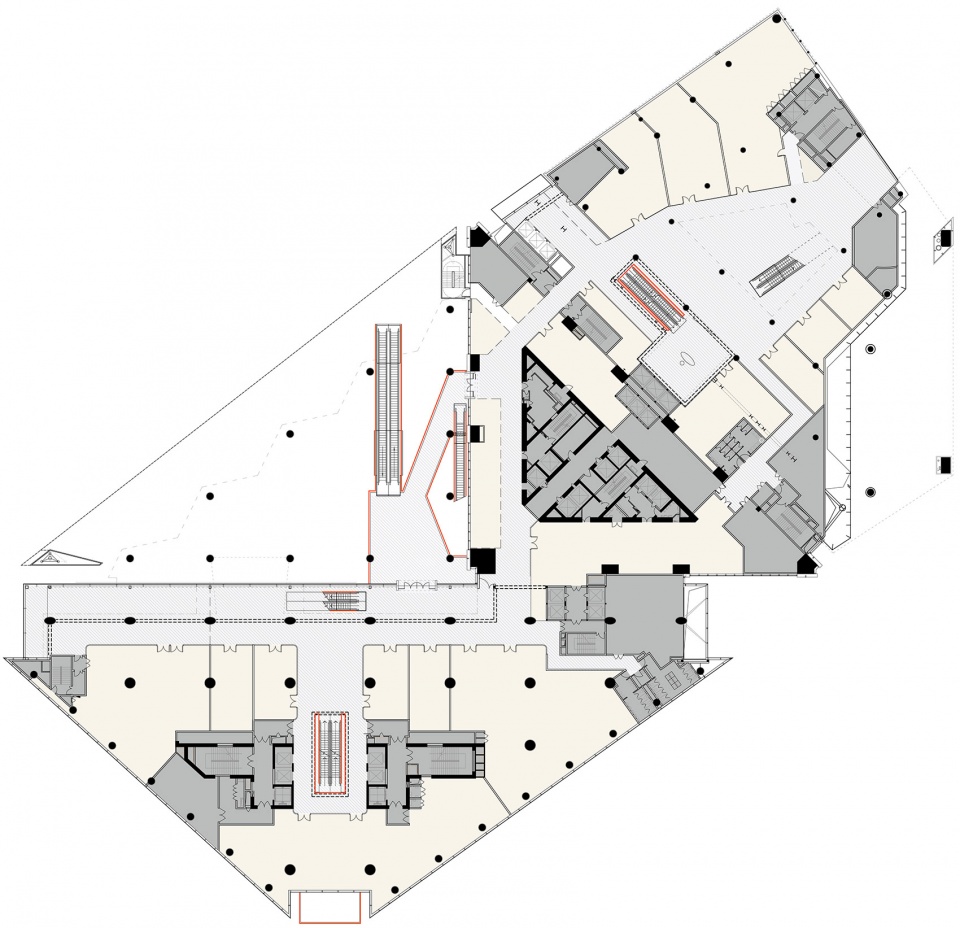
▼五层平面图,plan level 5
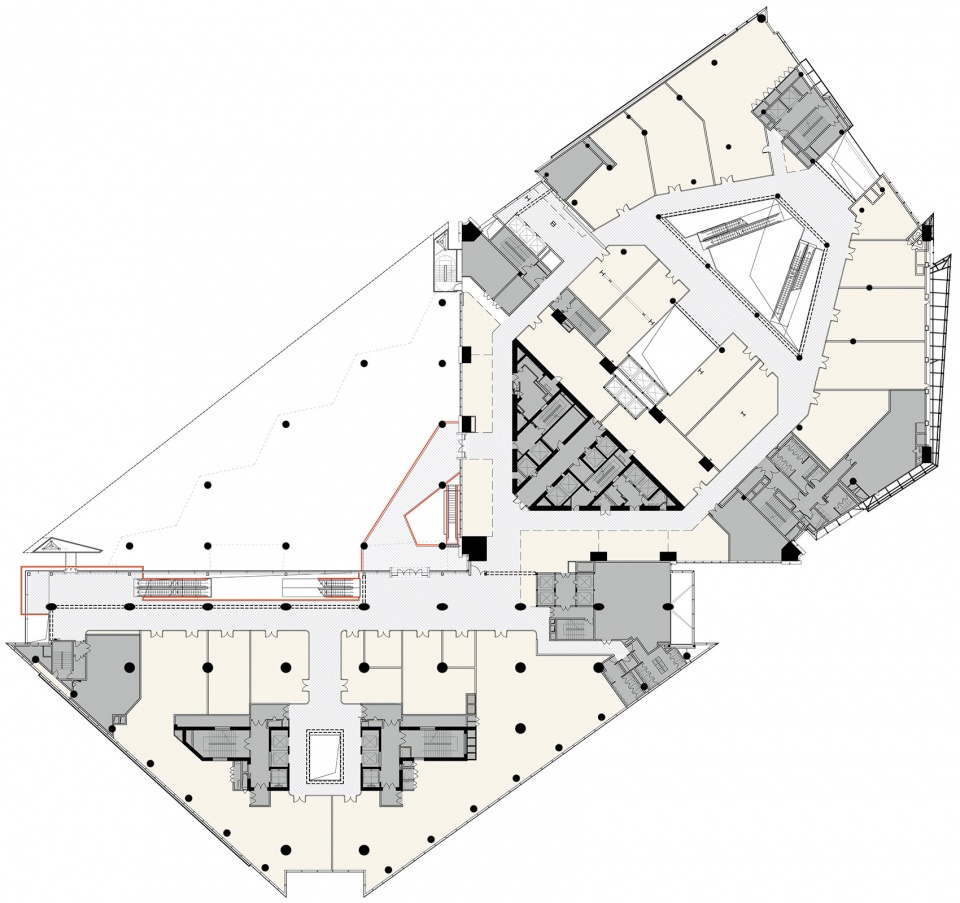
▼东立面图,east elevation
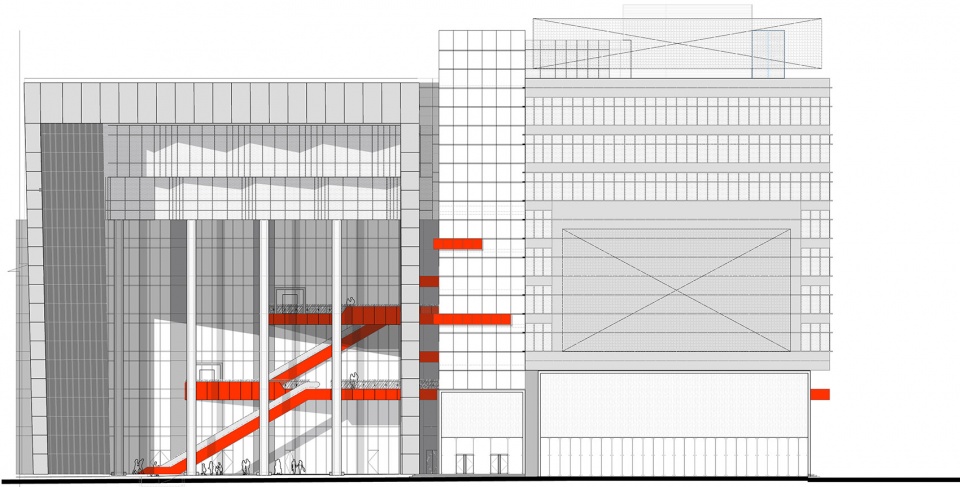
▼北立面图,north elevation
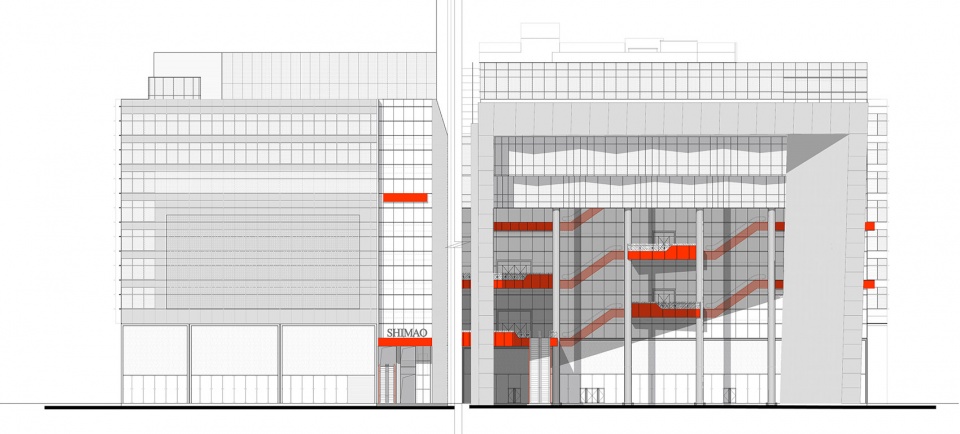
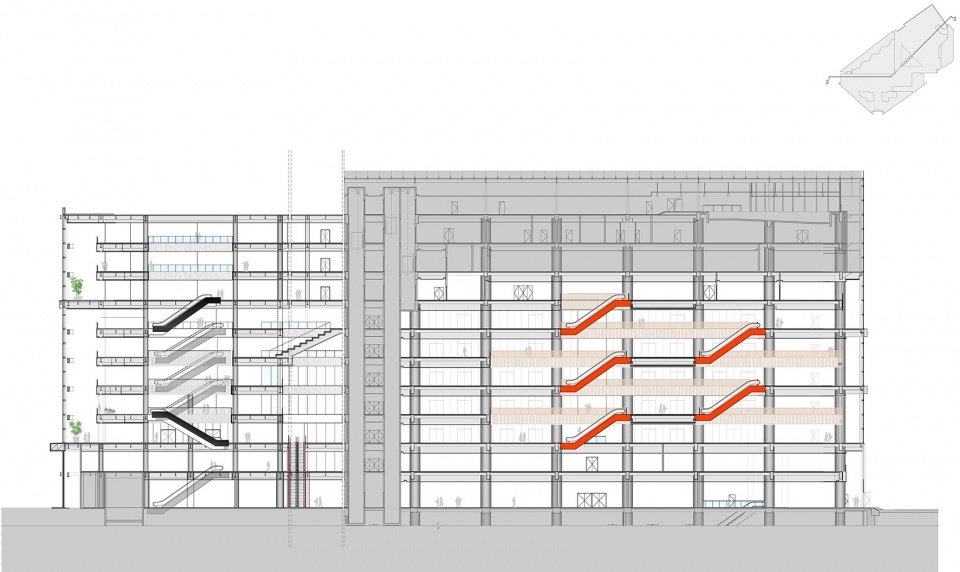
▼剖面图1-1,section 1-1
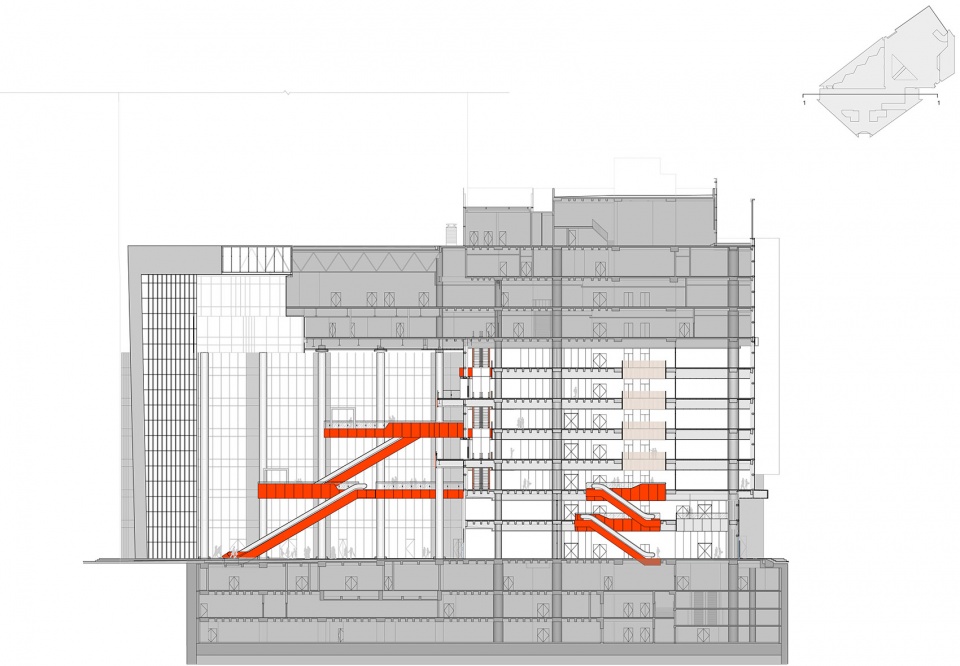
▼剖面图2-2,section 2-2
项目名称:上海世茂广场改造
地点:中国,上海
项目类型:城市更新
服务范围:建筑改造+室内设计
设计时间:2016-2017年
建成时间:2018年
占地面积:13,800㎡
建筑面积:58,000㎡
设计公司:Kokaistudios
首席设计师:Andrea Destefanis, Filippo Gabbiani
建筑设计总监:李伟
建筑设计团队:李冬吟, Anna Maria Austerveil, Paz Taibo Eva Maria, 郑泳, 秦占涛, 关博华, 何文彬, Daniele Pepe
室内设计总监:王思昀
室内设计团队:Kasia, 黄婉倩, 许馨洁
摄影:吴清山
媒体负责:Jacqueline Chiang
Email: Jacqueline@kokaistudios.com
Project Name: Shanghai Shimao Festival City Renovation
Site: Shanghai, China
Type: Urban Renewal
Service Scope: Architecture Renovation+Interior Design
Design Time: 2016-2017
Completion Time: 2018
Site area: 13,800㎡
GFA: 58,000㎡
Design Company: Kokaistudios
Chief Architects: Andrea Destefanis, Filippo Gabbiani
Architecture Design Director: Li Wei
Architecture Design Team: Li Dongyin, Anna Maria Austerveil, Paz Taibo Eva Maria, Zheng Yong, Qin Zhantao, Guan Bohua, He Wenbin, Daniele Pepe
Interior Design Director: Rake Wang
Interior Design Team: Kasia, Huang Wanqian, Xu Xinjie
Photography: Wu Qingshan
Media Contact: Jacqueline Chiang
Email: Jacqueline@kokaistudios.com
More:Kokaistudios。更多关于他们:Kokaistudios on gooood









刚好本人在上海在里面去里面逛过几次,首先门户的剧场概念真的现场很霸气,也是许多商场没有的标识性,在扶梯上俯瞰第一百货,熙熙攘攘的人群,让人觉得迷幻,其次他们的nike店也是跨了三层,里面的鞋子真的所谓琳琅满目,还有乐高店,当然每次都是很目的的去吃饭 直接去最高楼层,动线确实不便 会有一条比较长且视线不好的路通到另一个馆
我想看对比图。。。改造类建筑没有个对比图怎么表现你做的好???
改造项目内部建筑动线残疾是天生的,Kokaistudios的设计已经可以说得上是化腐朽为神奇了,打造剧场主题,城市观光目的地的概念真的很大气。不过二期公共空间的中庭真的略显糟糕,不知道是不是旧百货的建筑就是那么无药可救,本身比较拥挤凌乱,结果还用了黑镜材质,杂乱的扶梯动线上再杂乱的反射,这,调性一下降好多…
找问题精准,解决对策漂亮,效果不错。
去逛街的时候去了一次不想再去第二次,典型的流于形式不考虑内部空间,作为一个商业建筑,里面动线只能用糟糕形容
人家这是改造项目,天生动线缺陷!
大师设计 就是不一样,可以把任何东西就做成“主角”。
并不觉得灯泡好看,甚至有点闪眼,与红电梯搭配在一起有一种廉价感。
电梯底部密布的灯泡和暗红色的如同帷幔一样的红色装饰线都从侧面使OPERA的概念更加完整,外框与柱廊挑空形成了如同万神庙一般的的仪式感,又在内部用电梯编织起一出现代商业的画卷,用心之作,好评。
实际情况是流线设计的很绕,一层的Lego旗舰店可能是出于限制人流的考虑,九江路一侧的入口并不经常开放。经常需要先上到Lego二楼,绕行一圈才能到南京东路