感谢 上海之见空间设计有限公司 予gooood分享以下内容。更多关于他们请至:Shanghai Zhijian Space Design Co., Ltd. on gooood。
Appreciations towards Shanghai Zhijian Space Design Co., Ltd. for providing the following description:
“出圈”的主题街区
年少写作文时,涉及上海最常用的形容词是“日新月异”。但当时并无特别感受.只是觉得身边不断建起新的高楼。广播里越江大桥、隧道通车的消息越来越频繁。时隔20多年….曾经儿时的印记,似乎只有脑海中的模糊影像,忽觉时光悠悠…
Everyone in China has an experience of writing essays back in school, and when we describe Shanghai city, we would always use the Chinese word ‘changing with each passing day,’which means things change so fast that we can tell the differences every day, every month. At that time, I would feel nothing special; I thought there are just buildings being built everywhere and the radios repeated the news of those newly built bridges and tunnels over and over, simple as that. Now, it has been 20 years since that, and my memory is fading away. Those images in my mind are getting more and more uncertain; This reminds me of a proverb ‘Time Flies.’
▼项目视频,video
“场景”让人不出戏的主题街区

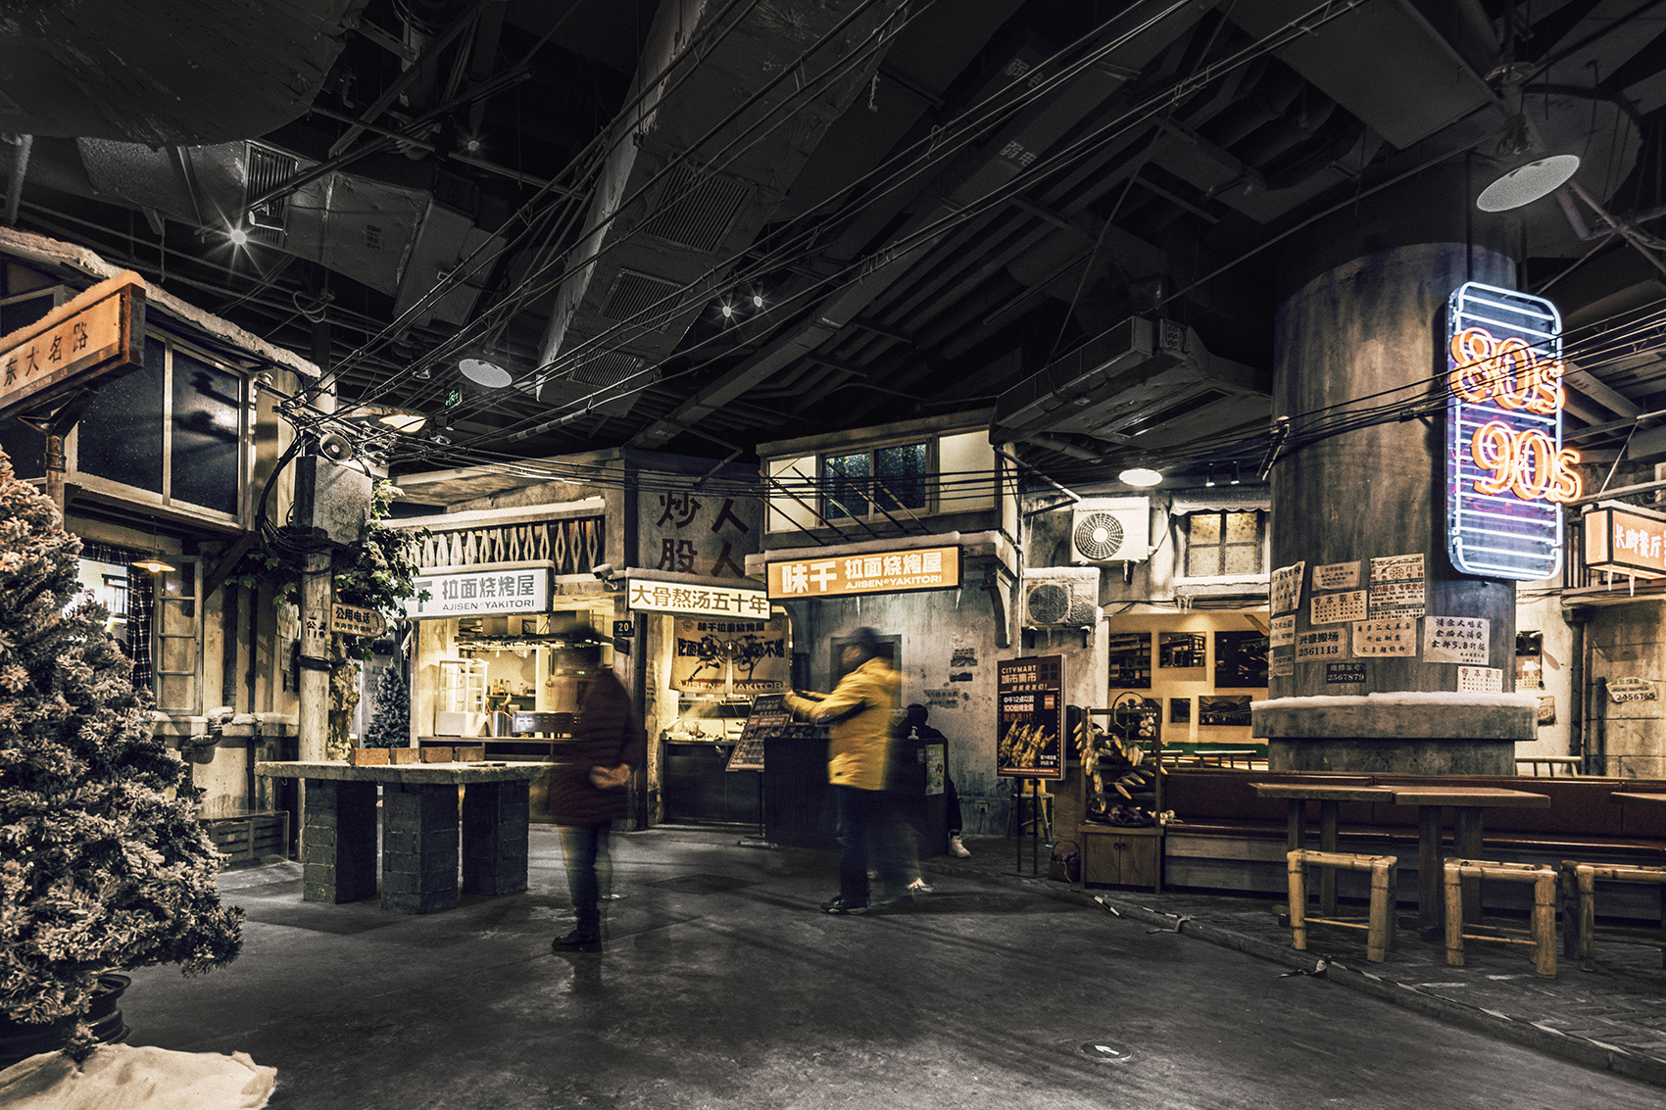
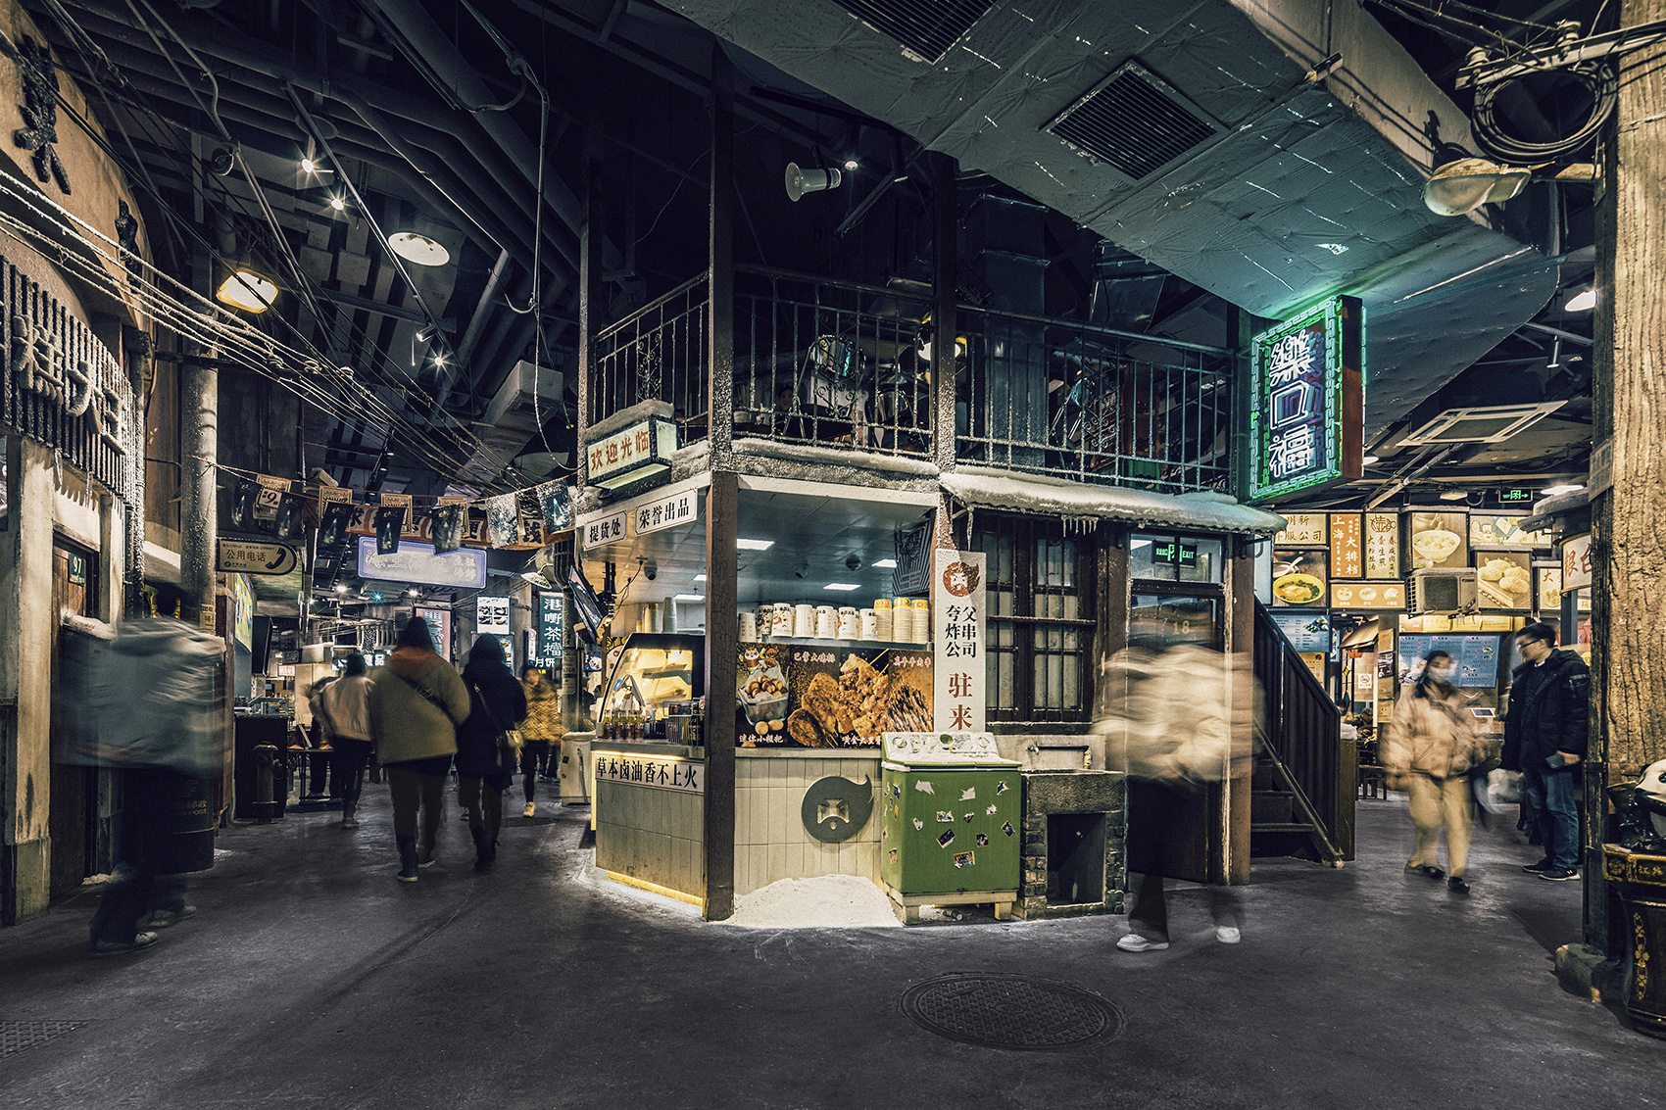
上海北外滩来福士-里弄位于北外滩来福士负二层,定制了“重逢·记忆中的90年代上海”的主题场景街区,重现90年代上海热闹的弄堂文化,比如80、90年代虹口申花队、东亚运动会等,整个装修设计全部采用旧改、拆迁老物件,街区用文化、场景等元素为消费者带来不一样的体验,回归市井烟火气息,唤醒消费者的城市生活记忆。由此,空间设计上的沉浸化、体验化、互动化是实现年轻一代圈层文化的“出圈”,消费人群也顺其自然成为场景中的互动参与者。
Raffles City On the North Bund, Shanghai‘nong-tang’is in B1F in Raffles City On the North Bund, Shanghai. We rebuilt the classical 90s street in Shanghai and brought back the ‘nong-tang’ culture, which is a culture of traditional Chinese neighborhood. For example, Hongkou Shenhua Team, East Asian Games in the 90s. Every material is from remade or deconstructed old houses. Here, you can definitely have a special experience, once again recollect those good memories in the city of Shanghai. Moreover, for young visitors, it will also be a good experience of ‘exploring different culture.’ The visitors can actually walk around and feel the atmosphere, ‘exploring’ the city of the Shanghai in the 90s.
▼空间概览,overall view of the space ©黎伟
用“记忆”串联多元客群
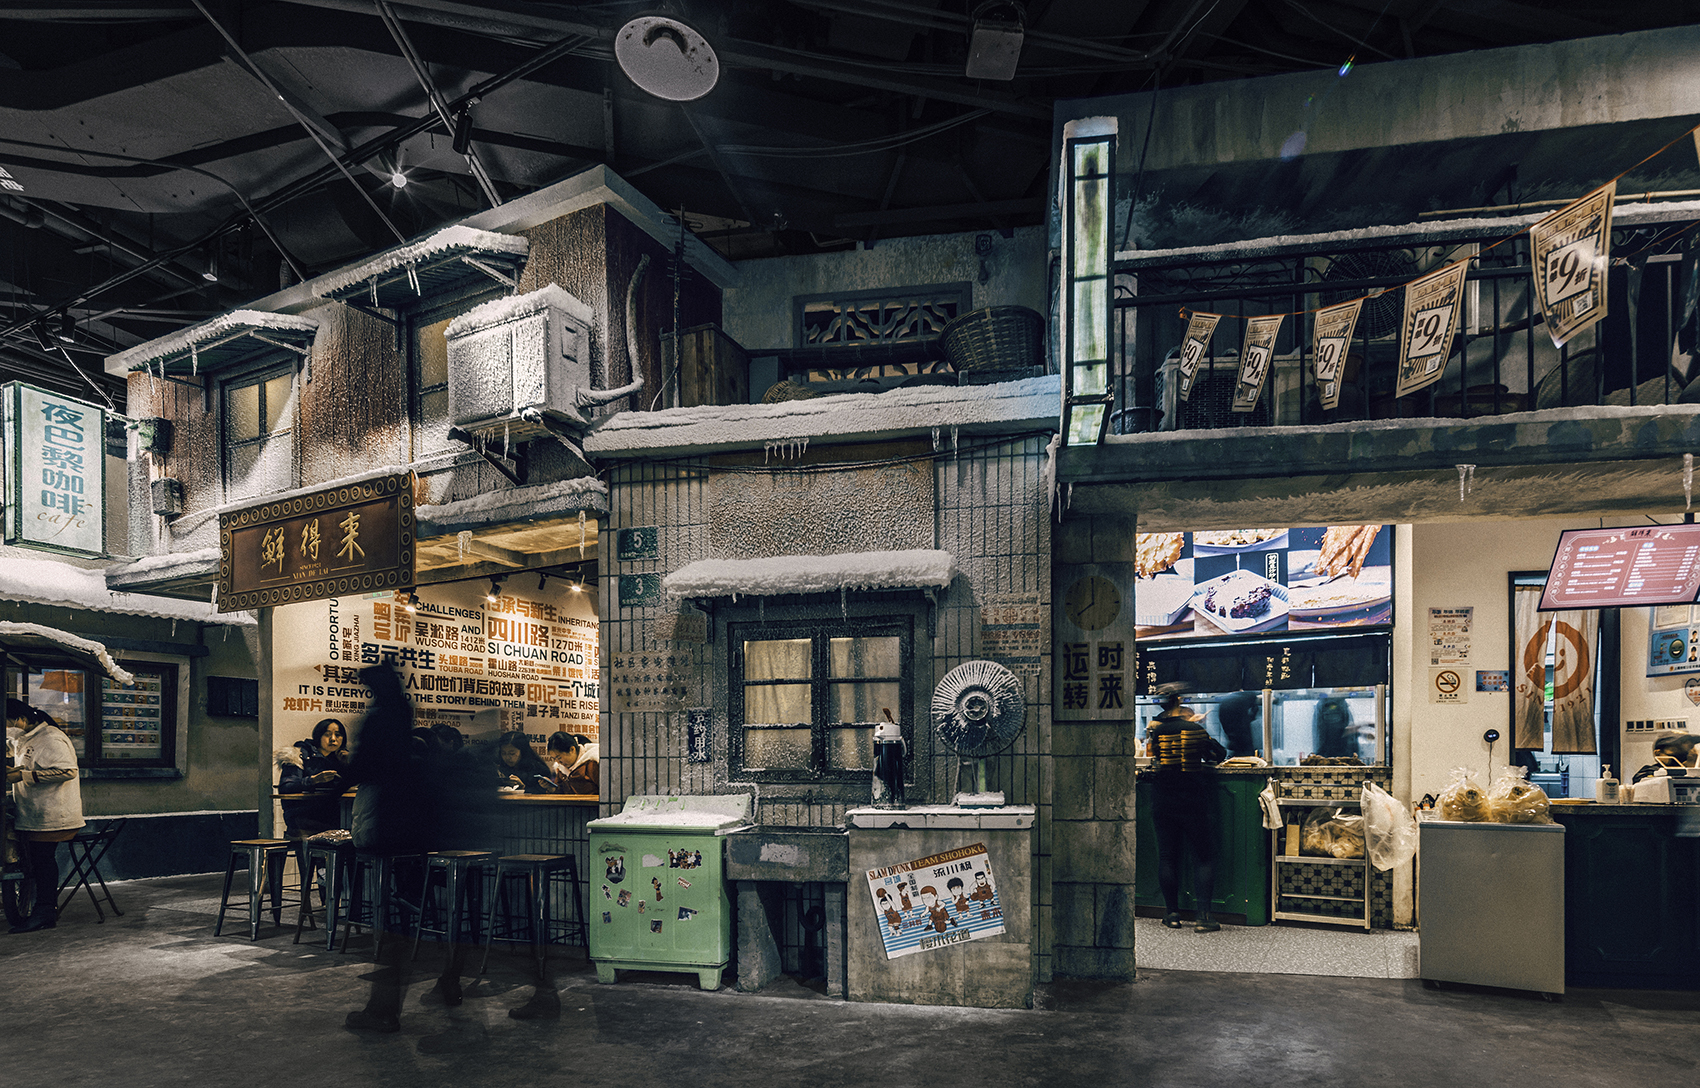
如何让不同的消费者产生惊喜感、共鸣及新鲜感,在设计之初,设计师便希望运用记忆感,专注打造情感和回忆,串联多元客群的不同心理需求。以场景作为基石,将记忆中的场景与餐饮业态融合在一起,消费者不仅可以在餐厅内享用美食,也可以在此拍照、与空间中不同道具产生互动,每个餐厅的场景都不同,让人有身临其境,穿越之感。通过场景,唤醒记忆,让每个人找到自己内心的回忆。并且在提升餐饮业态的差异性的情况下,让消费者在每天习以为常的生活中,用最短的时间成本下,体验到惊喜感与差异性。
One of the most important factors of surprising people one’s memories. When we design the street, we especially focused on the memories people have about Shanghai so that we can impress the visitors (mentally). Based on the classical view of the street, we brought back those classical Shanghai-food, which is deeply engraved on our memory. Visitors can not only enjoy the foods in the restaurants, but can also take pictures to interact with every detail. From the view, more and more people will have their old memories back, felling astonished and impressed with least time and cost.
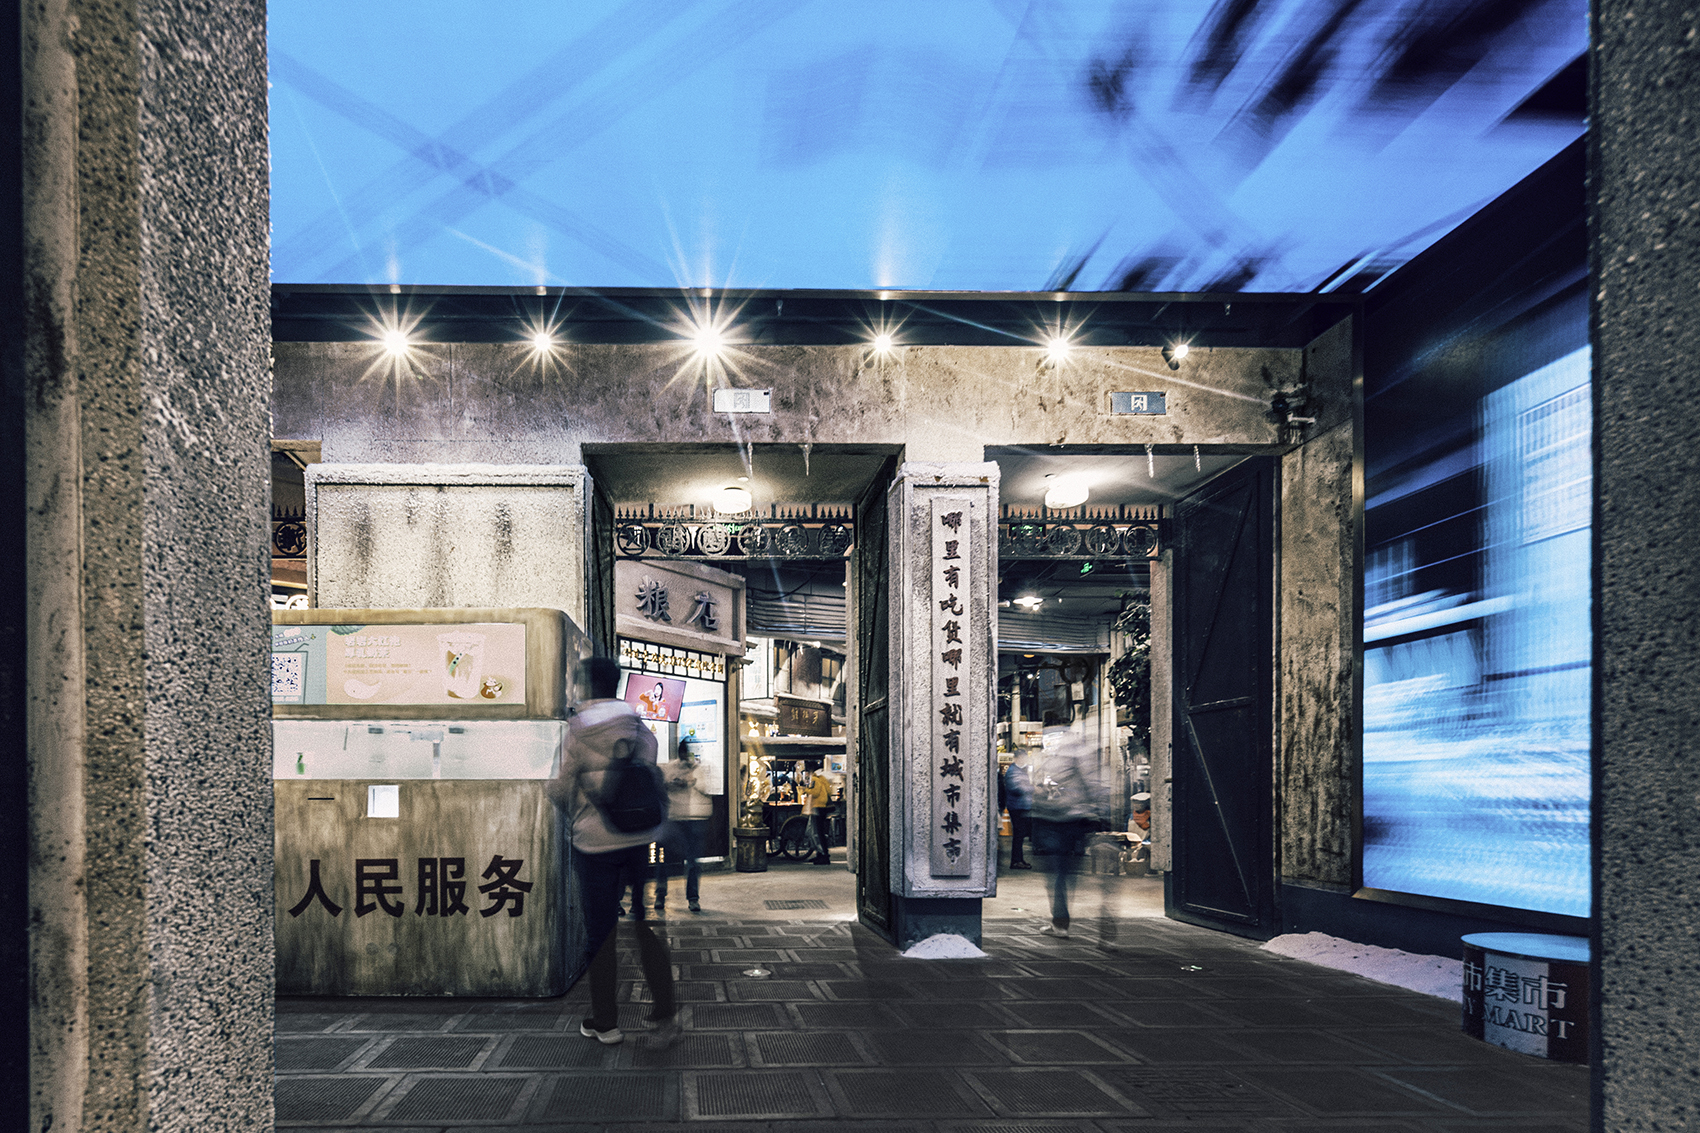
▼街区入口,entrance ©黎伟
▼记忆中的场景与餐饮业态融合,integration of scenes in memory and catering formats ©黎伟
▼多样的餐厅场景,diverse restaurant scenes ©黎伟
“关系”的协调者
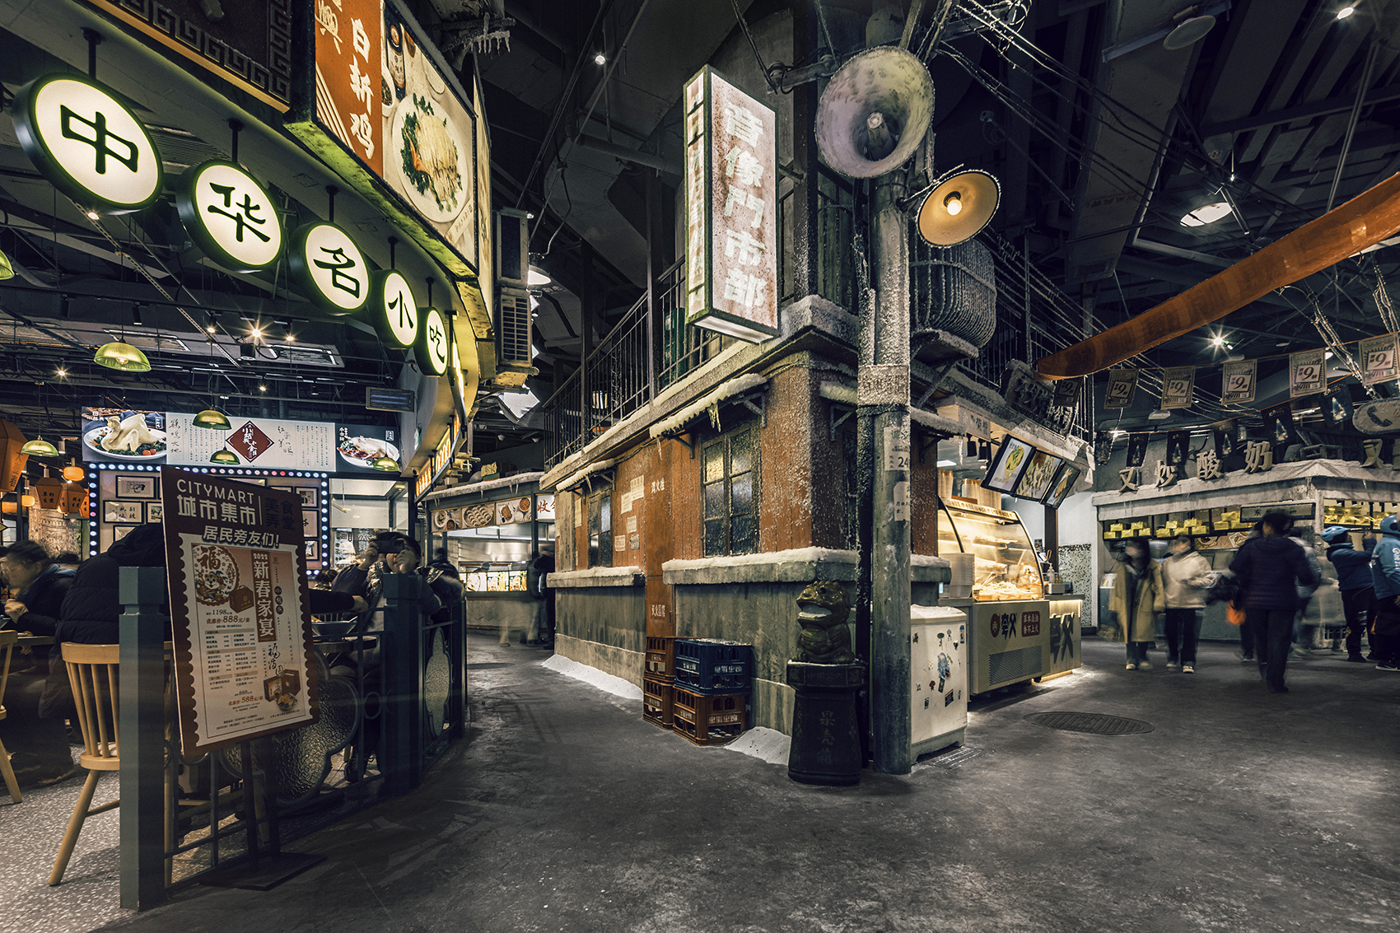
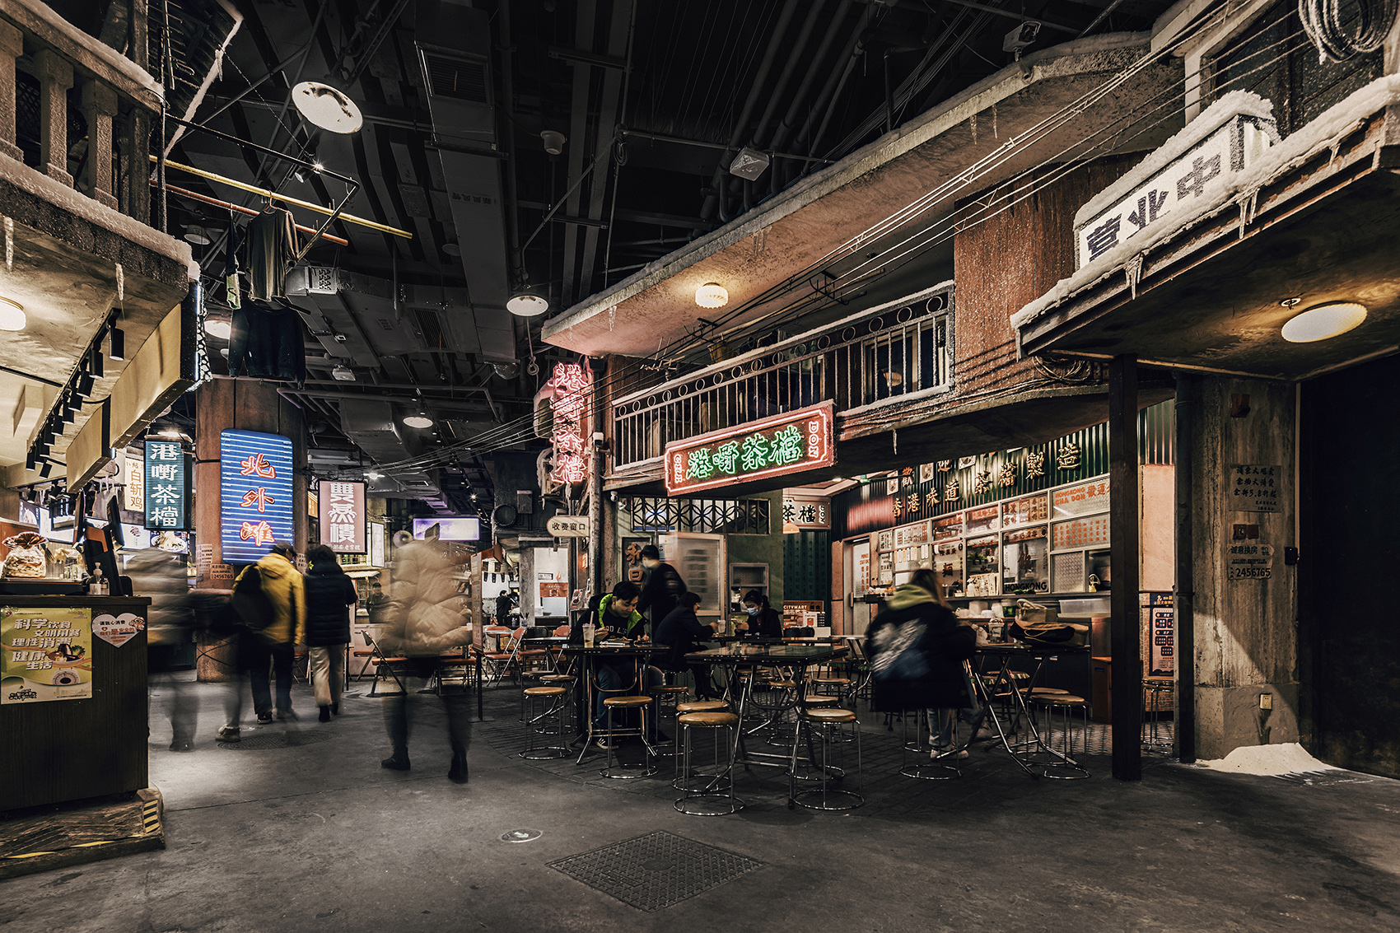

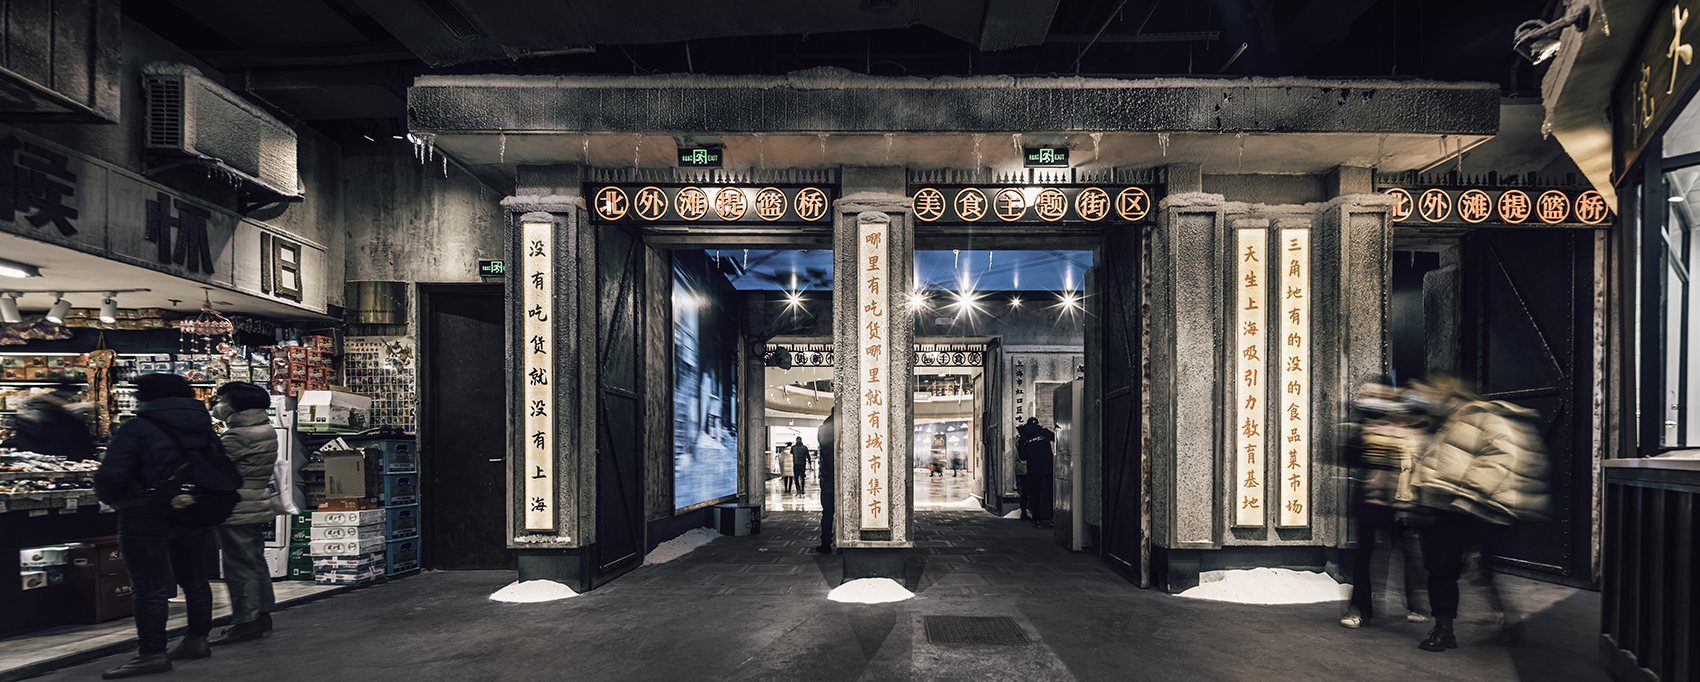
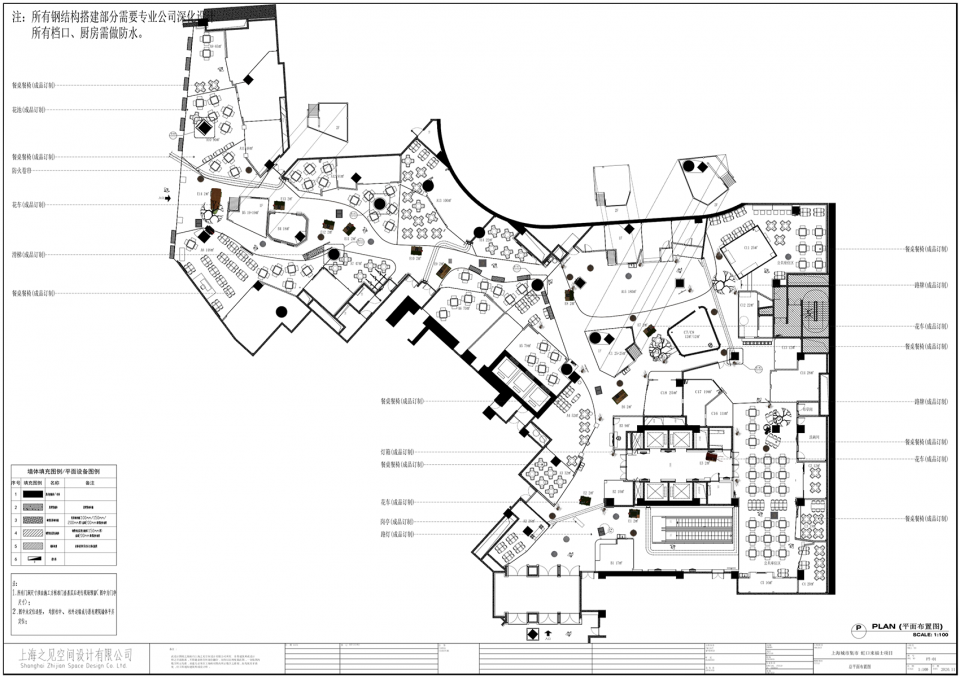
项目建筑平面整体为转折形态,连接商场地下两个出入口,考虑到商场大部分人群会集中到中庭交通枢纽区域,我们在设计之初,便将平面分割成前街(轻餐)和后街(重餐)两个区域。前街连接主入口,在平面规划中,特意将提篮桥美食、上海老字号、特色小吃为主的业态安排在此区域,让消费中从中庭商场进入主题街区之后,便感受到人来人往热闹氛围。进入前街后,我们设计了不同形式的建筑体量元素,包含:单层建筑、二层含夹层建筑、敞开档口形式等等,将不同建筑形态组合成丰富的街区视觉元素。后街主要以重餐为主,意在连接前街人流及次入口人群,同时在后街增加不同互动场景,90年代的乒乓球台、亚运会的打卡广告、儿时的滑梯、弄堂内卖兰花的蜡像婆婆等等,希望消费者在街区内并非是单纯的目的性消费,可食、可游、可玩、可逛….加载不同互动内容,通过多元化街区内容连接客群。
The overall plan of the project is a turning form, the street connects two entrances of the shopping-mall. Considering most of the visitors will gather around the courtyard, we split the surface (street) to ‘Front Street (providing snacks)’ and ‘Back Street (providing meals).’ ‘Front Street’ connects the main entrance of the shopping-mall. In the street stand the restaurants which provide snacks, such as Tilanqiao Food and Shanghai time-honored brand. Visitors can feel the atmosphere of the busy, lively street. We also brought together different types of buildings, such as Single-storey building, two-storey building with mezzanine, open stall form, enriching the visual information and creating a better view. In ‘Back Street,’ there are mainly restaurants which provides meals. It connects another entrance of the shopping-mall and ‘Front Street.’ Different from ‘Front Street,’ we add more details in the street, such as table-tennis table, advertisements of the Paralympics, slides in the park and old ladies who sell orchid. We wish visitors can not only enjoy shopping, but also having fun eating, walking, and playing.
▼前街-不同建筑形态组合成丰富的街区视觉元素,front street- different architectural forms are combined into rich visual elements of the block ©黎伟
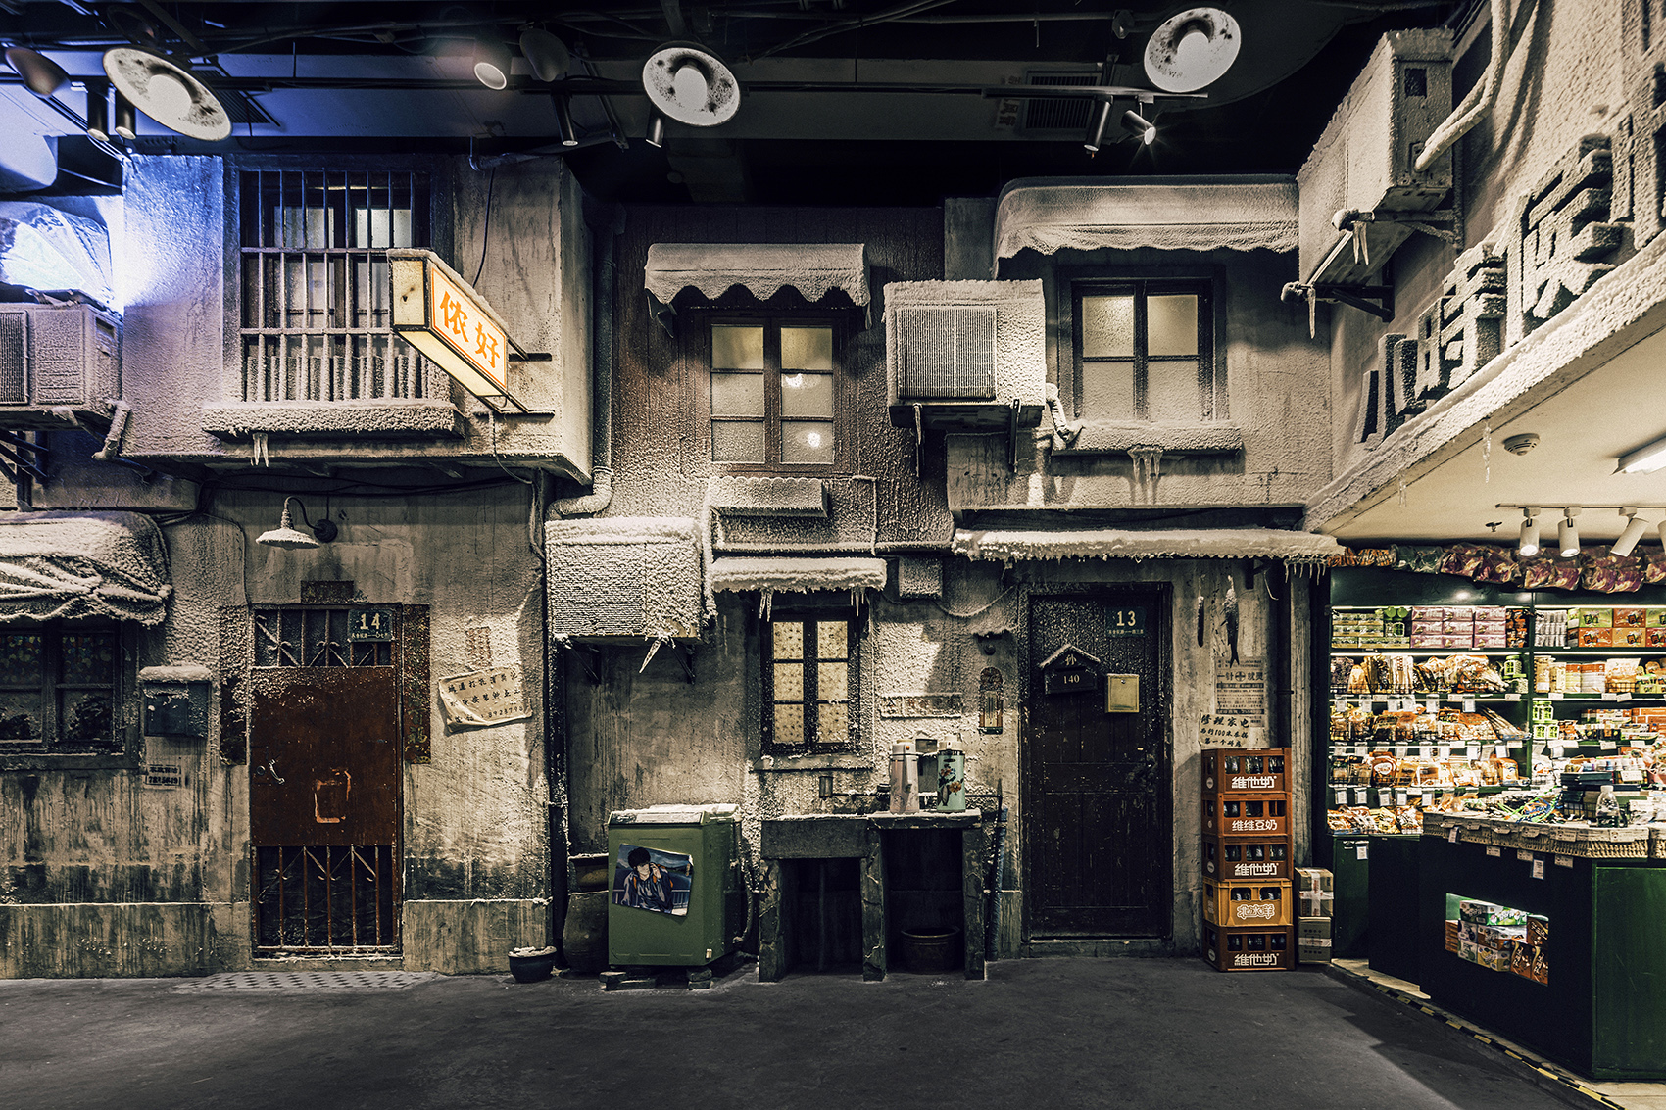
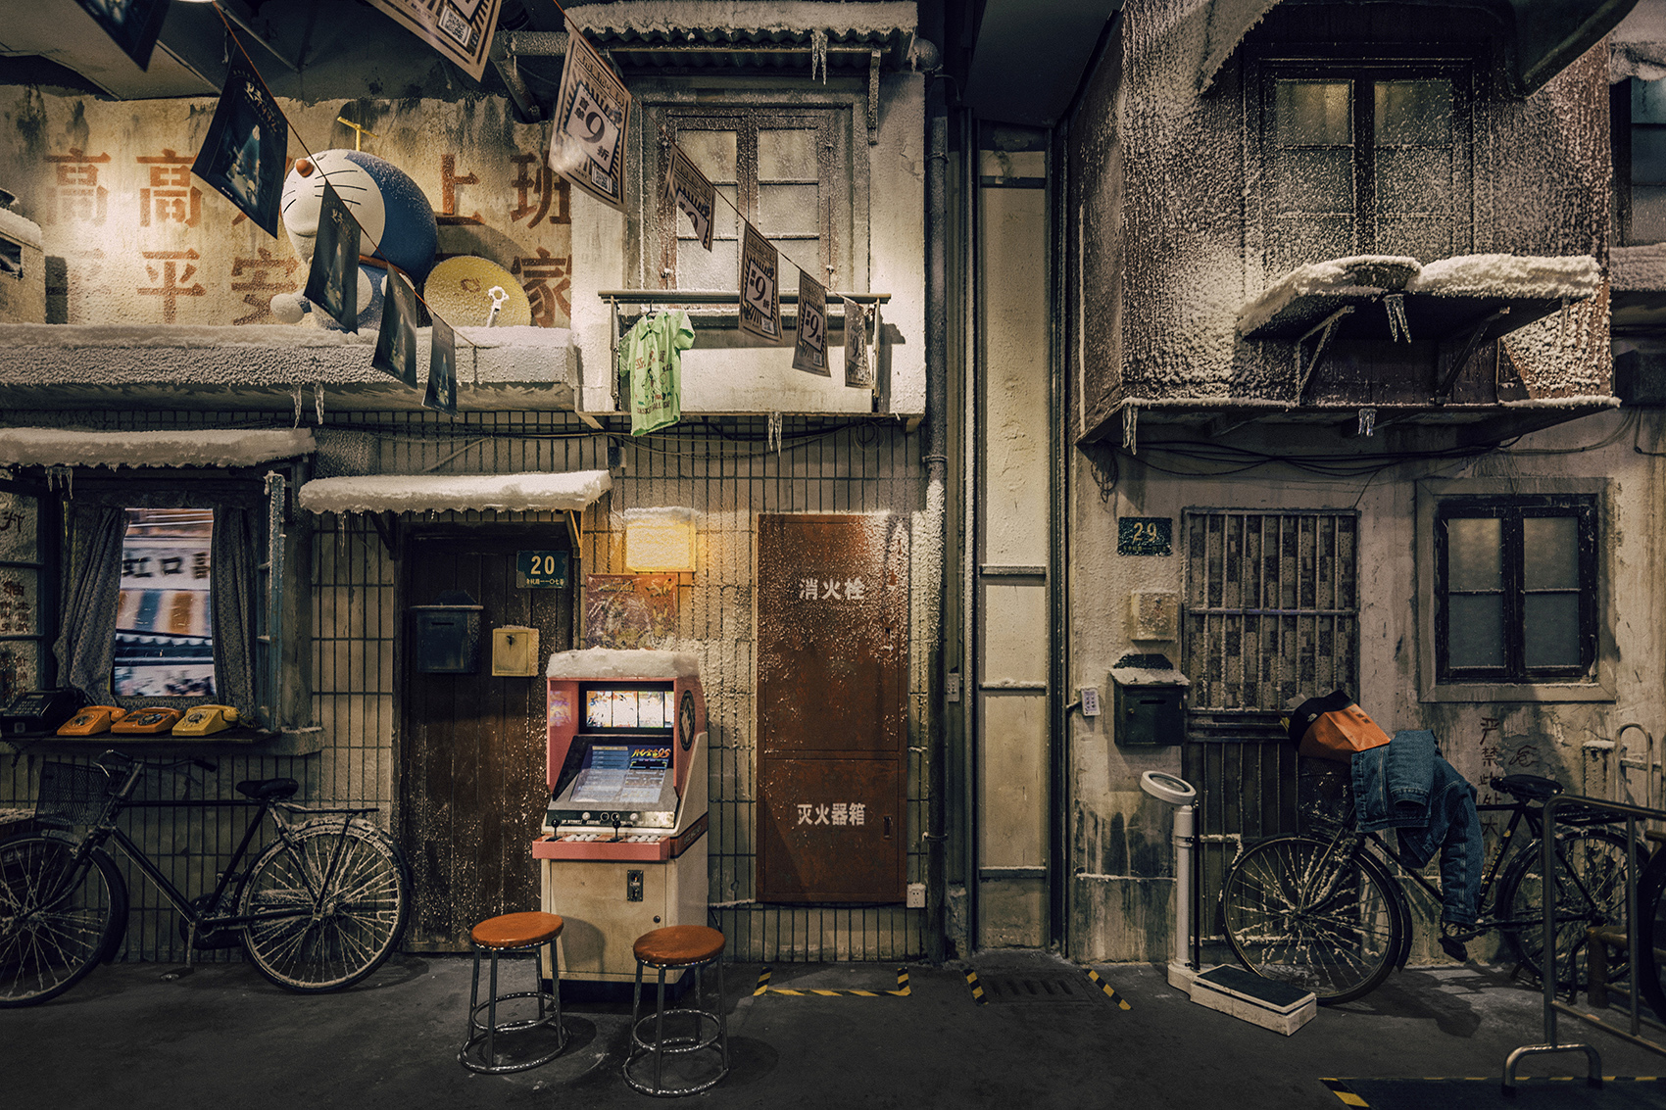
▼多元化街区,diverse neighborhood ©黎伟
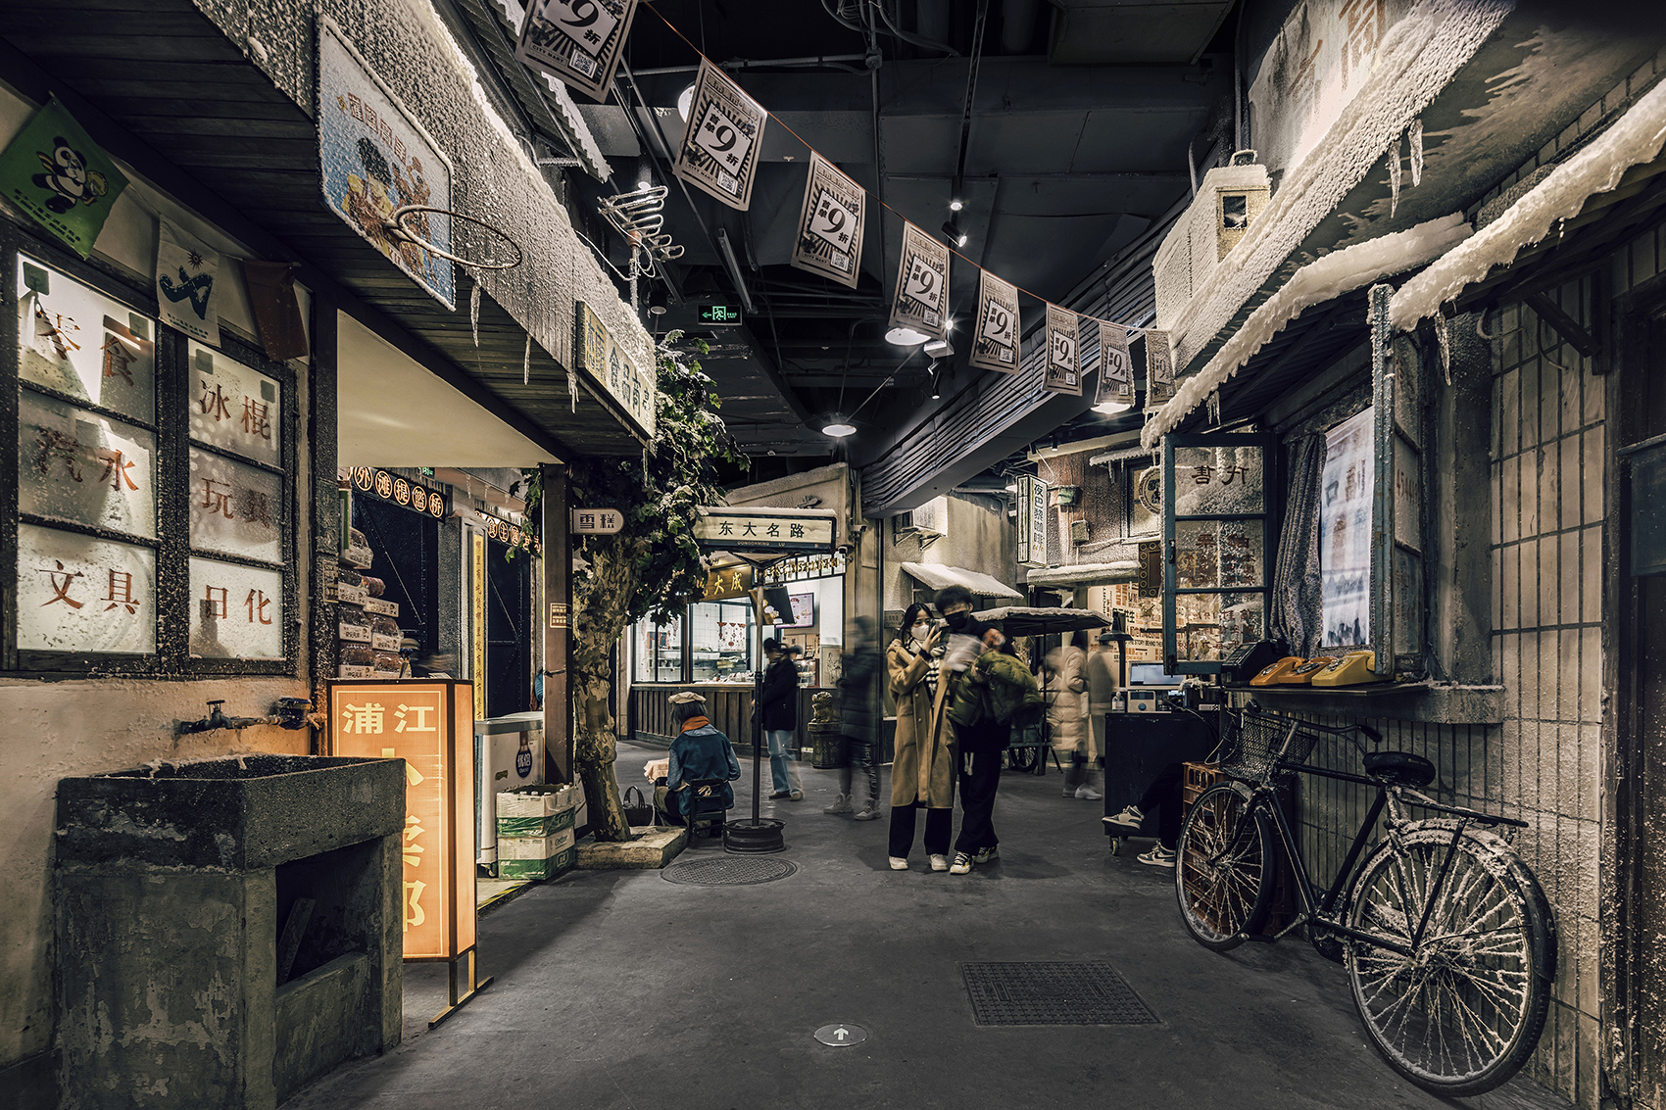
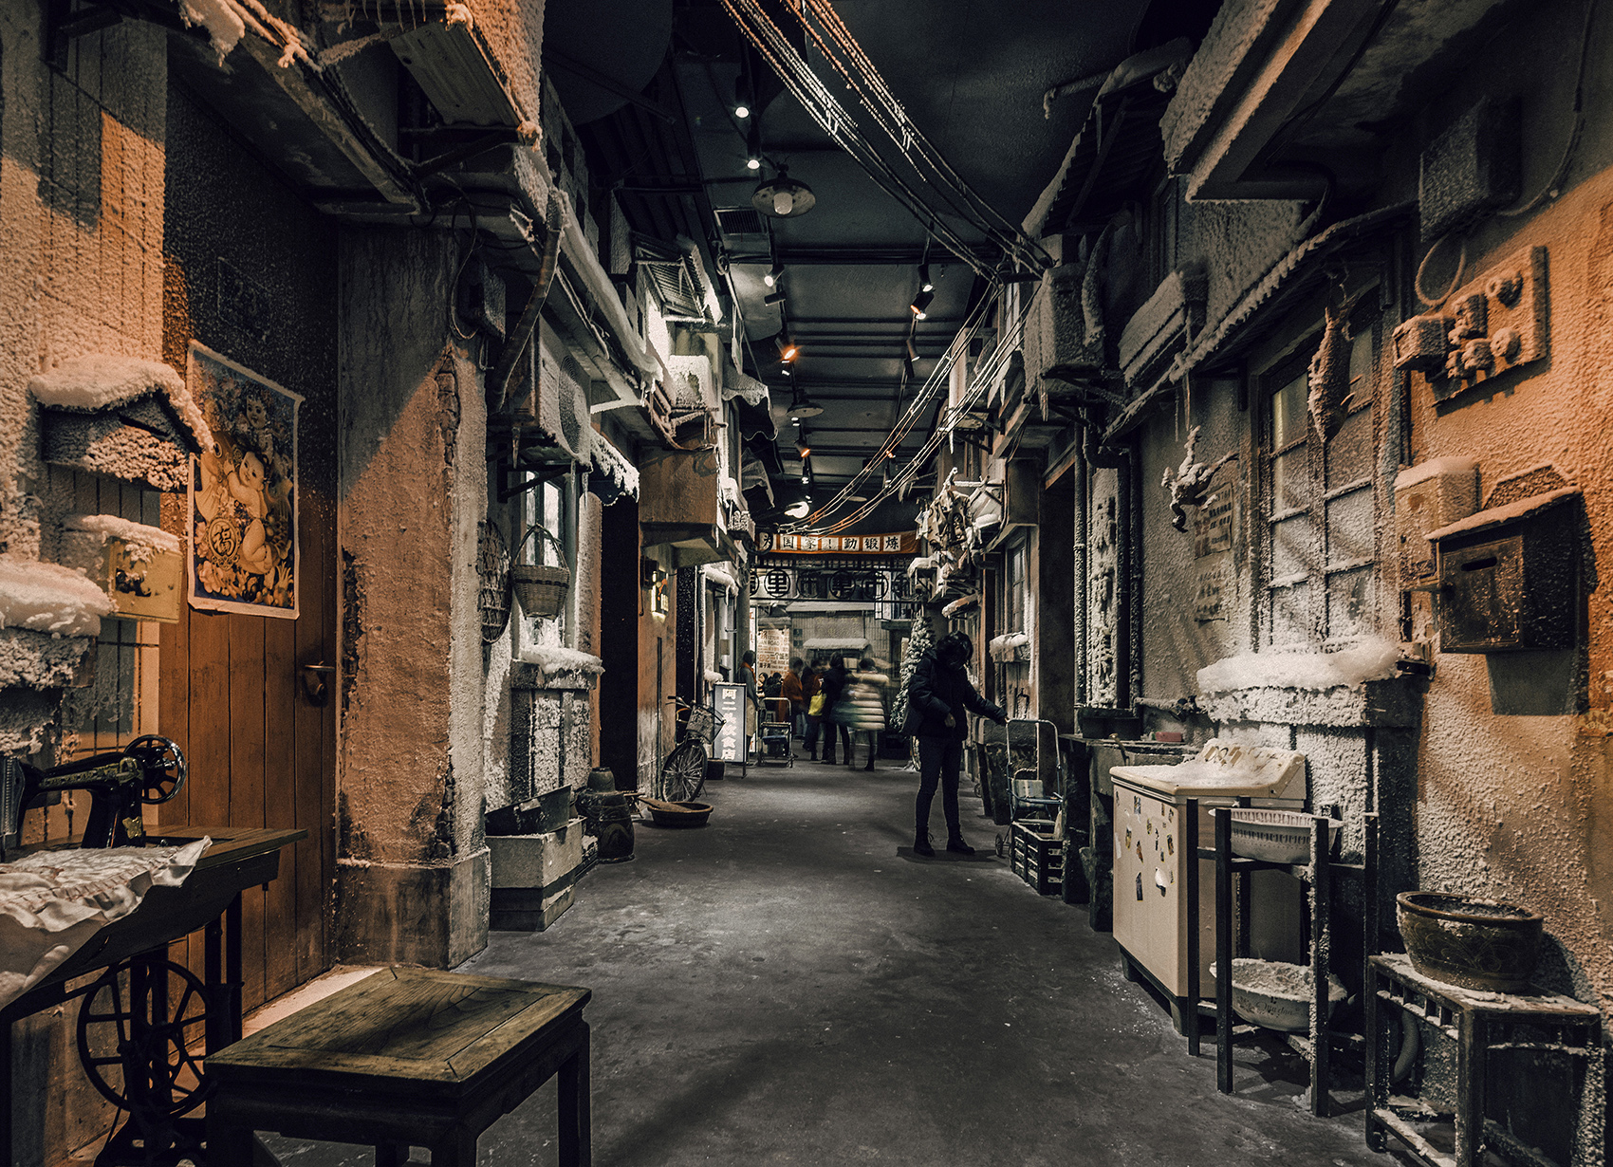
设计师应该是“关系”的协调者,功能与形式的关系、需求与现实关系、业态与布局的关系等等。我们希望在处理好各需求关系的基础上,加载沉浸式主题街区内核,为消费者提供优质且具有记忆、新鲜感的多元化就餐环境,为商场吸引客流助力。
Designers can be called ‘the negotiator of different relationships.’ They negotiate the relationships between functions and forms, the relationships between demands and reality, the relationships between different business styles and layouts. Our goal is to deal with those relationships, and design a high-quality, unique, and remindful environment, which can make the shopping mall more fascinating and attractive.
▼复古门面,facade ©黎伟
▼平面图,plan ©上海之见空间设计有限公司
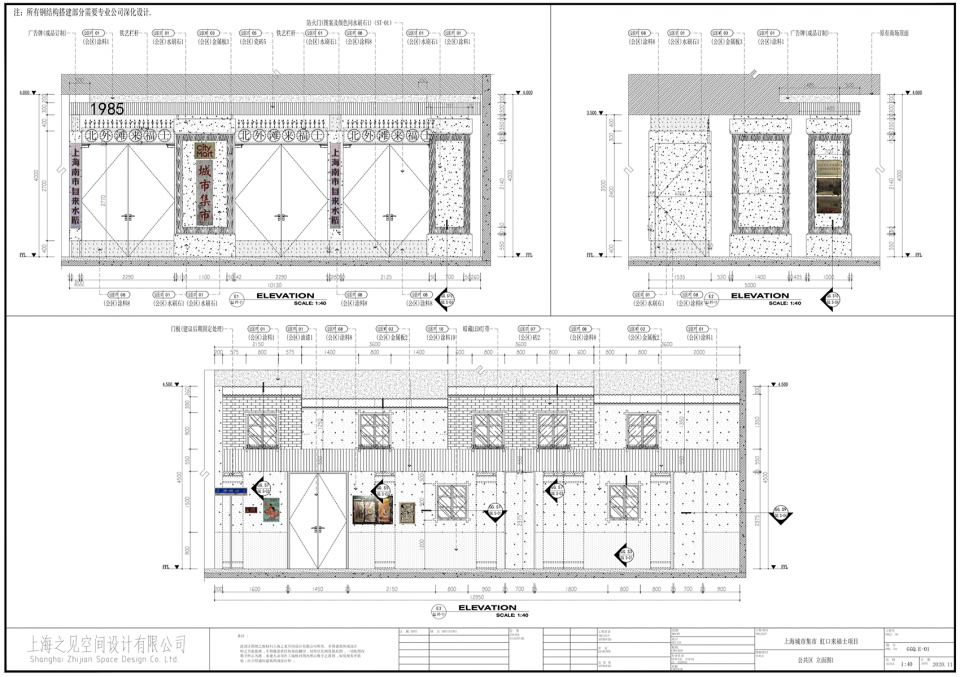
▼街区局部立面图,elevations ©上海之见空间设计有限公司
项目名称:上海北外滩来福士广场-里弄
设计方:上海之见空间设计有限公司
公司网站:www.zhijian-design.com
联系邮箱:zhijian_design@163.com
项目设计时间:2020年08月-2020年12月
项目完成时间:2021年5月
主创及设计团队:之见设计
项目地址:上海市虹口区东大名路999号北外滩来福士广场B2层17号
建筑面积:3500㎡
摄影师:黎伟
客户:上海城市集市
材料:金属、水泥、玻璃、木材(做旧)、涂料(做旧)
Project name: Shanghai North Bund Raffles City -Long Lane
Design: Shanghai Zhijian Space Design Co., Ltd.
Website: www.zhijian-design.com
Contact e-mail: zhijian_design@163.com
Project design time: August 2020 – December 2020
Project Completion Time: May 2021
Leader designer & Team: zhijian Design
Project location: No. 17, B2 Floor, Raffles City North Bund, No. 999 Dongdaming Road, Hongkou District, Shanghai
Gross Built Area: 3500㎡
Photo credits: Photographer: Li Wei
Clients: Shanghai City Market
Materials: Metal, Cement, Glass, Wood (Old), Paint (Old)
More: 上海之见空间设计有限公司 更多关于他们请至:Shanghai Zhijian Space Design Co., Ltd. on gooood









作为一个商业空间,拍得这么脏,这多少有点离大谱~
建议谷德别上这种低审美的案例了。
《上海文和友mini版》
去过现场设计很赞,落地也蛮不错的,但有几个问题请教 1:设计图归设计图,感觉最难的在于老物件老场景的实际落地,老物件回收与现场搭建布置是怎么操作控制的?有聘请第三方团队吗? 2:实际建筑空间实景已经很棒了,建筑摄影没必要这么浓厚的蓝橙,黑金,青橙等滤镜味道哈
挺有意思的,准备找时间去实地感受下。建这类怀旧商业街本身是个不错的主题,好坏的评判重要的是能否让人身临其境,还原记忆。
强烈建议上海别整这种奇奇怪怪的东西了,拆老房建新房做旧,这不本末倒置吗?去过类似的地方,有名的小吃店和总店差了不止一点,从口味到服务都很敷衍,还拿纸盒子做堂食。。。室内用窄巷的元素搞得压抑得不得了,求求了我的回忆是红墙蓝天,不是黑顶
上海版超级文和友
服了 这么好的位置出现了这么俗气的东西
每个城市都需要一个文和友
看着非常不错 但是没什么道理
“”文和友”
。。。。。。
这是上海版文和友?