感谢 東亼设计事务所 予gooood分享以下内容。更多关于:Dongjidesign on gooood
Appreciations towards Dongjidesign for providing the following description:
宝珠成立于2011年,始于上海弄堂传承唐宋“冰酥酪”,以酒酿和牛乳自然凝结酿出食物本真的味道用一碗温润的甜,治愈平凡日常。
Baozhu was founded in 2011. It originated from inheriting the tradition of making Tang and Song-style “ice cream cake” in a Shanghai alley. Using natural fermentation of rice wine and milk to create the original flavor of the food, with a bowl of warm sweetness, it heals the ordinary daily life.
▼“宝珠奶酪”外观,exterior view of BOJOO © 生辉
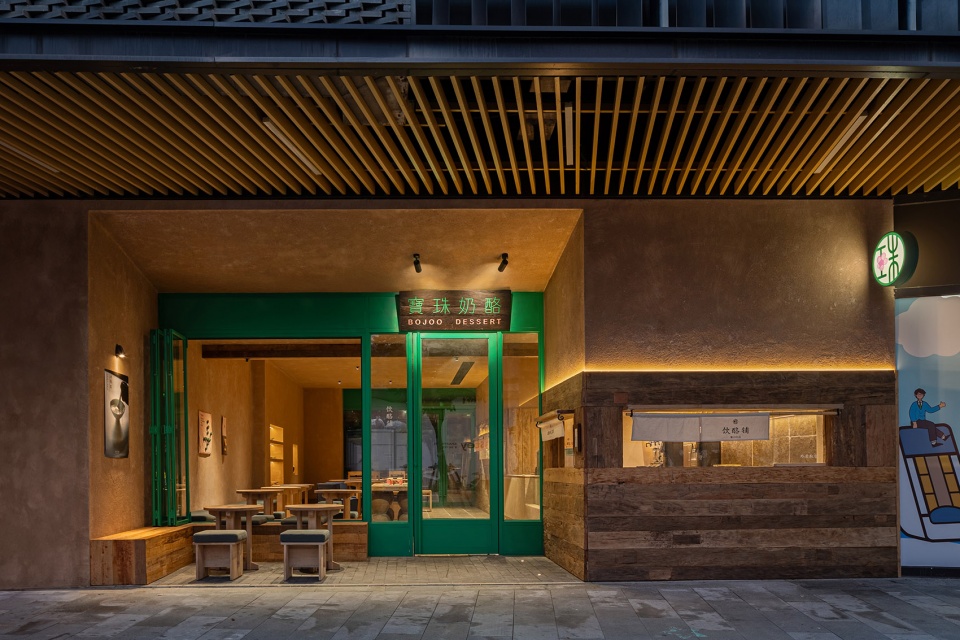
▼入口,entrance © 生辉
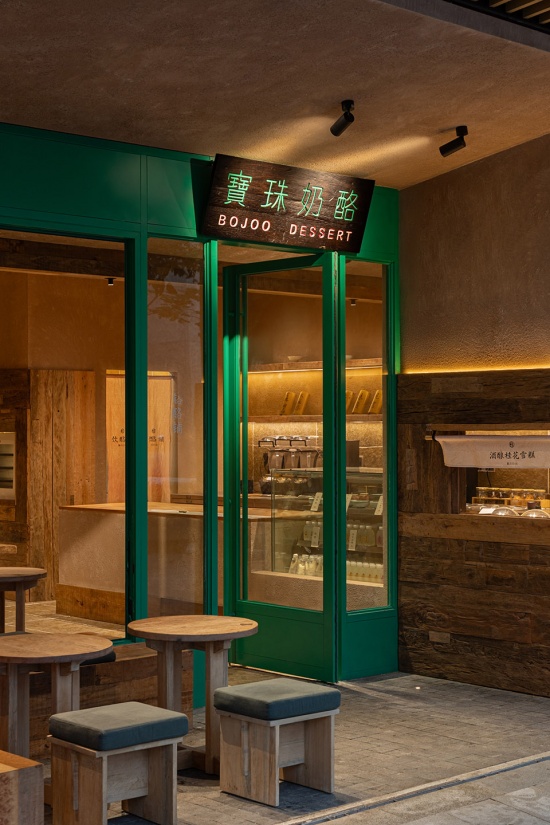
▼开放式户外座位,Open-air outdoor seating © 生辉
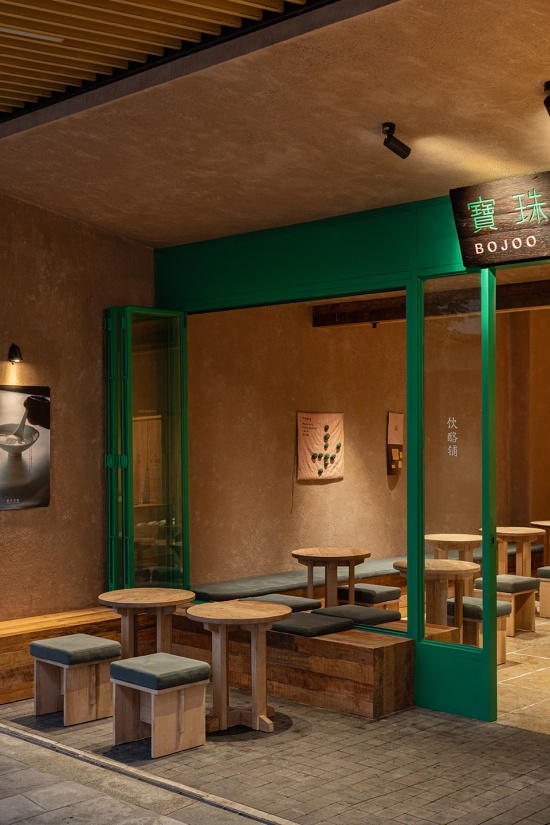
▼室内外关系,The relationship between indoors and outdoors © 生辉
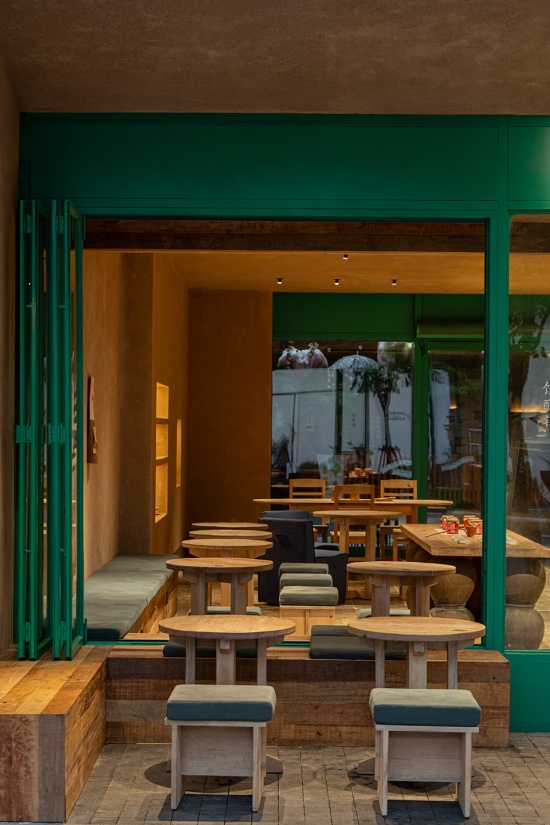
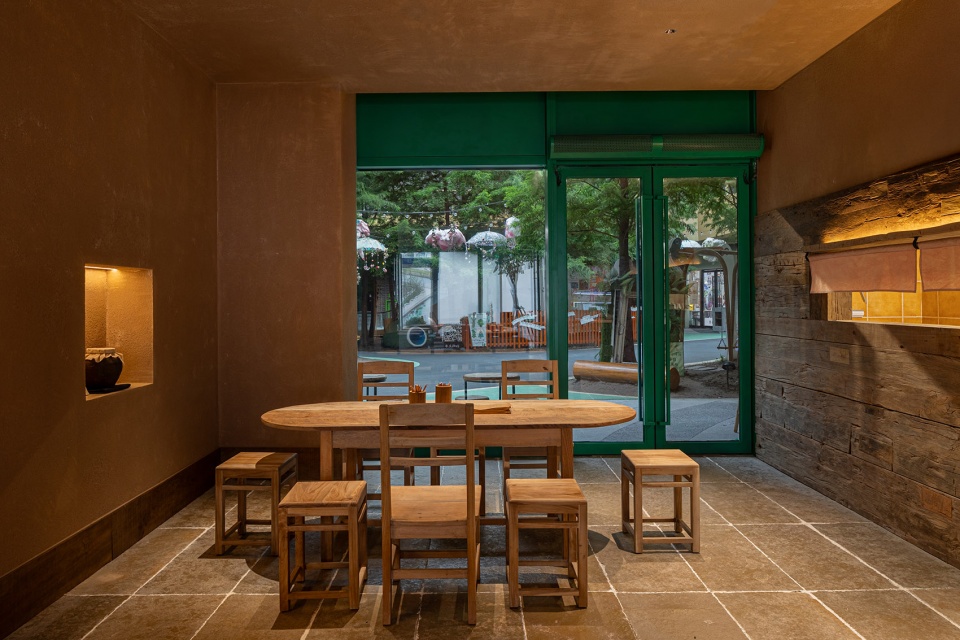
空间墙面、天花板、吧台立面统一采用天然矿物夯土罗非岩艺术涂料,完美复刻传统手工夯土墙的原生态质感,是整个空间的基底核心材质。
The walls, ceilings and the facade of the bar counter all uniformly use natural mineral compacted earth rofen rock artistic paint. This perfectly recreates the original ecological texture of the traditional handcrafted compacted earth walls, and it is the core material of the entire space.
▼饰面统一采用天然矿物夯土罗非岩艺术涂料,
facade of the bar counter all uniformly use natural mineral compacted earth rofen rock artistic paint © 生辉
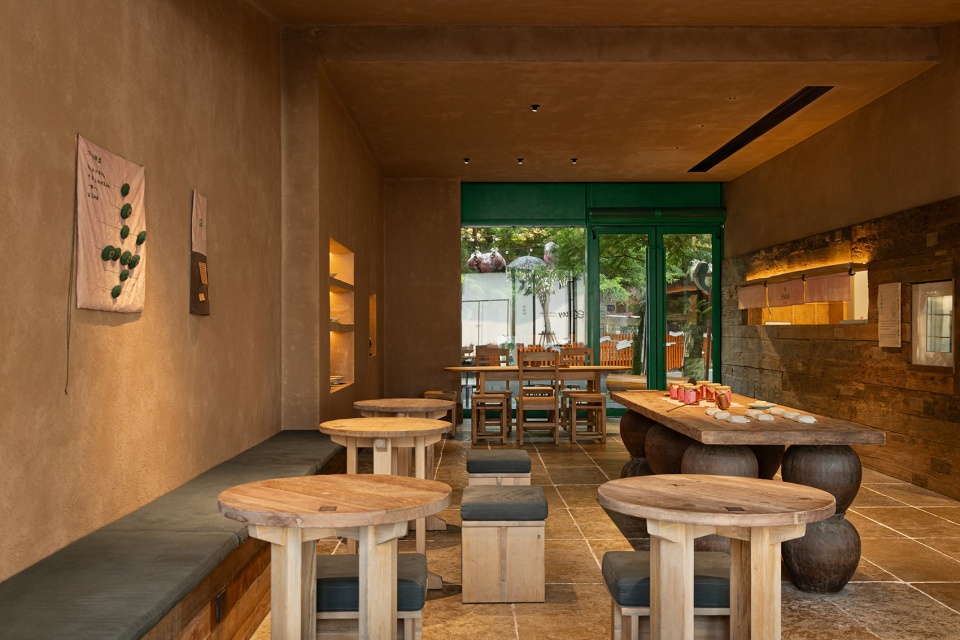
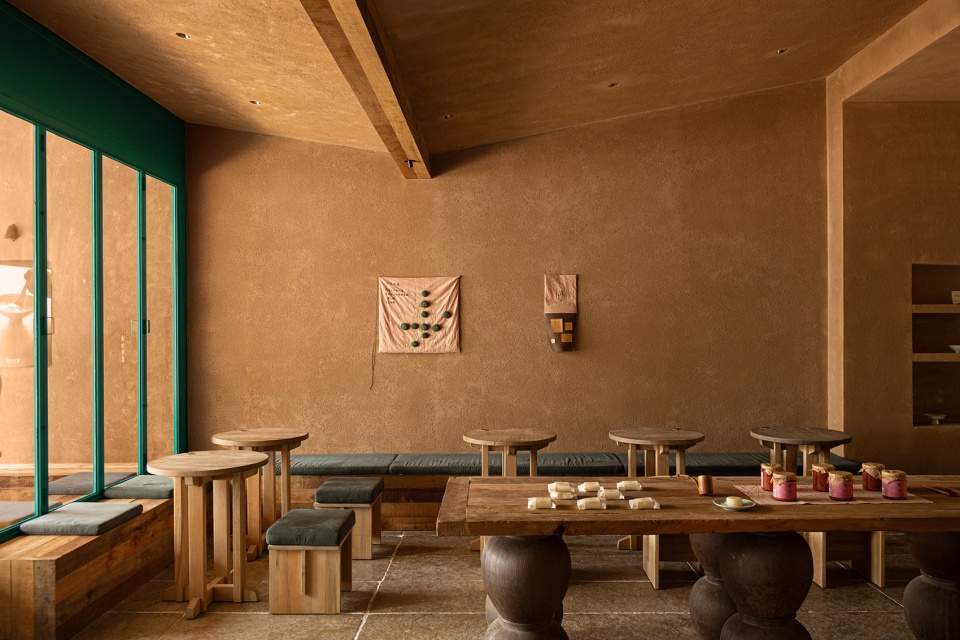
施工采用纯手工批刮工艺,表面留存自然不规则凹凸肌理,无乳胶漆光滑塑料质感,触感细腻温润,光线漫反射后形成柔和的暖棕渐变层次。
The construction adopts a purely manual scraping technique, leaving a natural irregular texture on the surface. There is no glossy plastic texture like that of latex paint. The touch is delicate and warm. After the light diffuses, a soft warm brown gradient layer is formed.
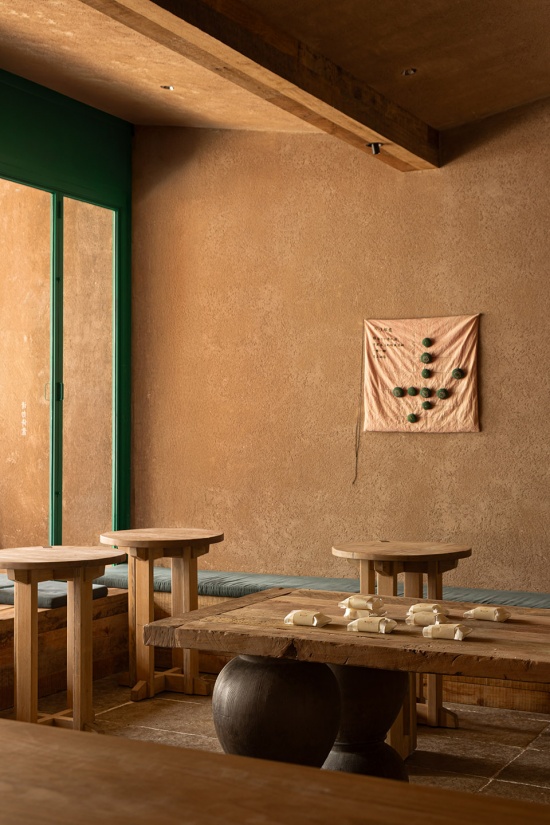
▼临窗座位区,Window seating area © 生辉
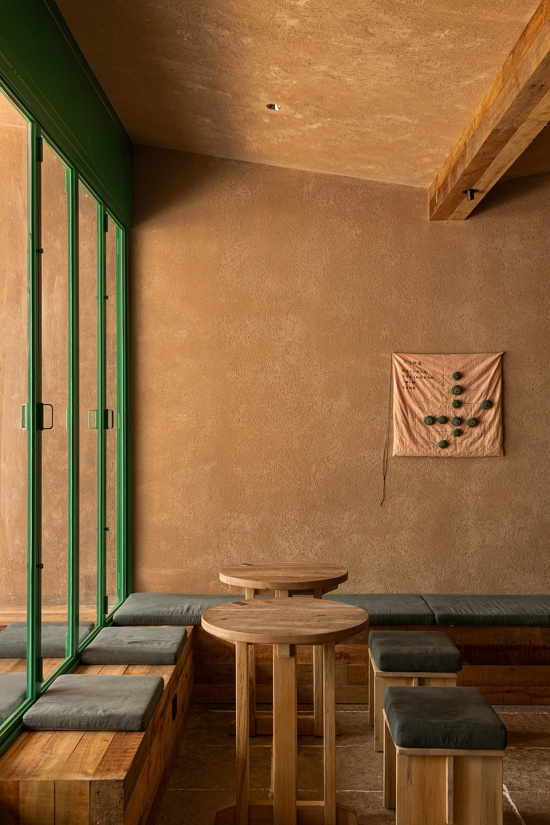
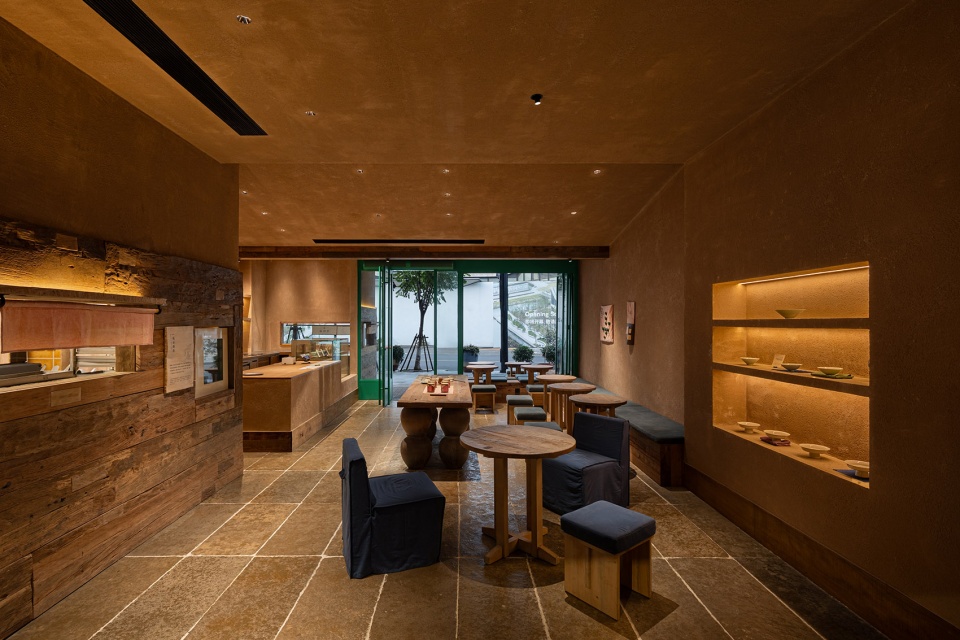
▼空间纵深全景,Three-dimensional panoramic view of space © 生辉
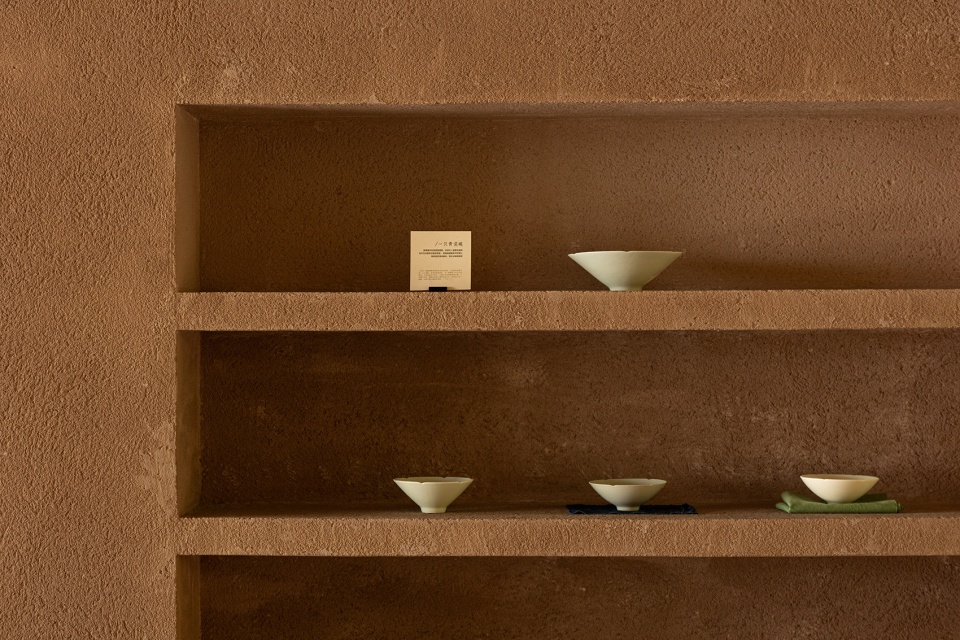
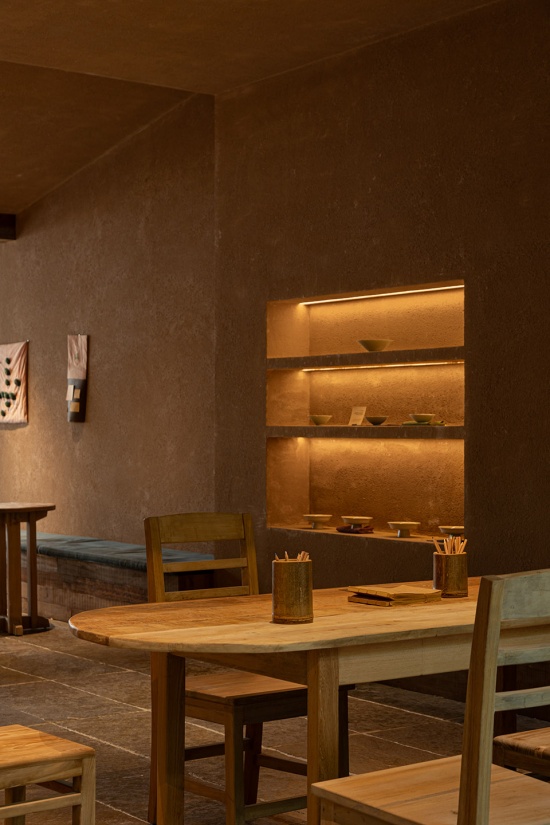
▼壁龛细部,Details of the niche © 生辉
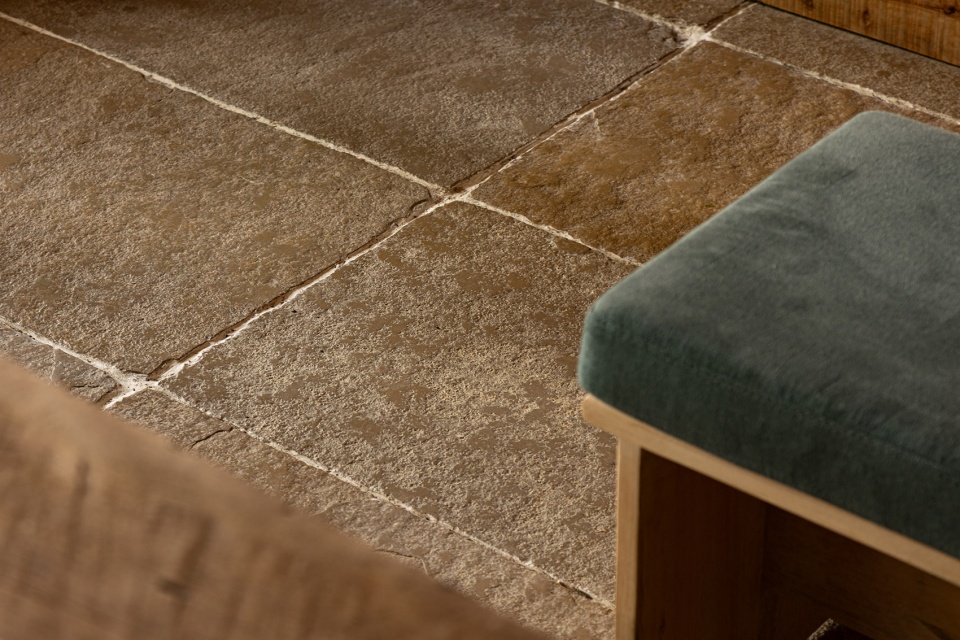
▼地面莱姆石细部,Details of the ground limestone © 生辉
顶面嵌入式防眩筒灯提供基础漫射照明,柔和打亮夯土墙面与顶面的手工凹凸肌理;老木隔断层架、墙面嵌入式壁龛内嵌隐形灯带,侧光洗亮粗陶餐具、手工陈设,让木、土、陶材质的立体纹理清晰呈现;吧台上方线性灯兼顾操作实用性与空间氛围感,整体光影柔和温润,无强光直射,昼夜呈现不同的材质光影层次。
The top-mounted embedded anti-glare downlights provide basic diffuse lighting, softly illuminating the rammed earth walls and the handcrafted uneven textures on the ceiling; The old wood partition shelves and the wall-mounted niches contain concealed light strips, providing side lighting to brighten up the coarse pottery tableware and handcrafted furnishings, allowing the three-dimensional textures of wood, earth and pottery to be clearly displayed; The linear lights above the bar counter balance both operational practicality and spatial atmosphere, with overall soft and warm lighting, without strong direct light, presenting different material light and shadow layers day and night.
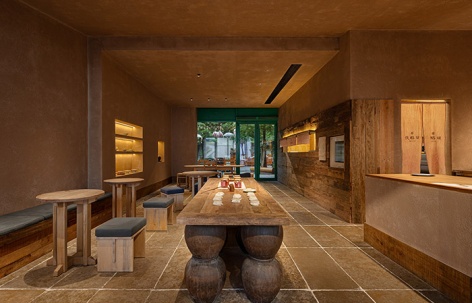
▼店内整体空间全景,The overall interior space view of the store © 生辉
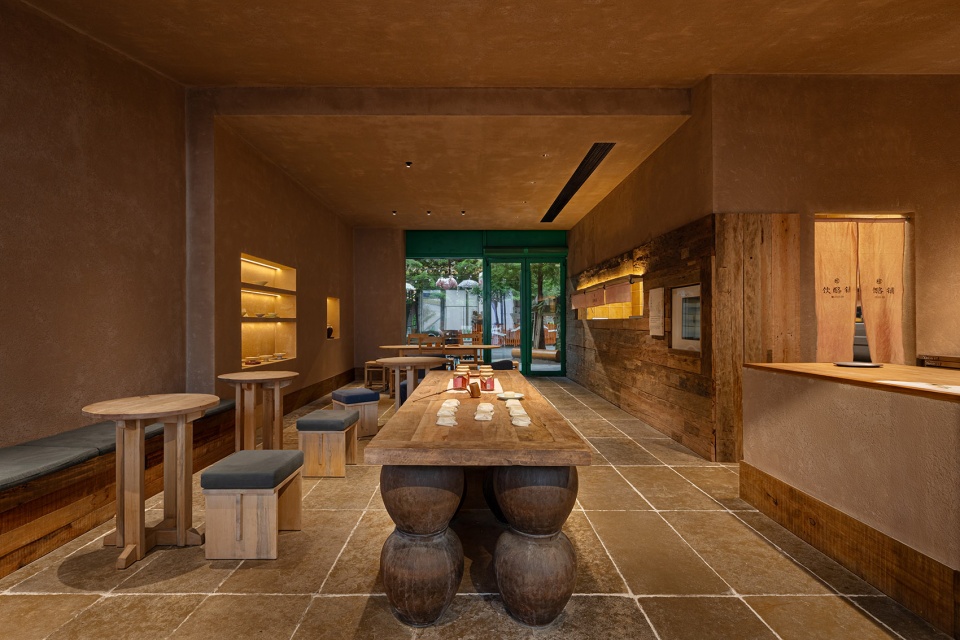
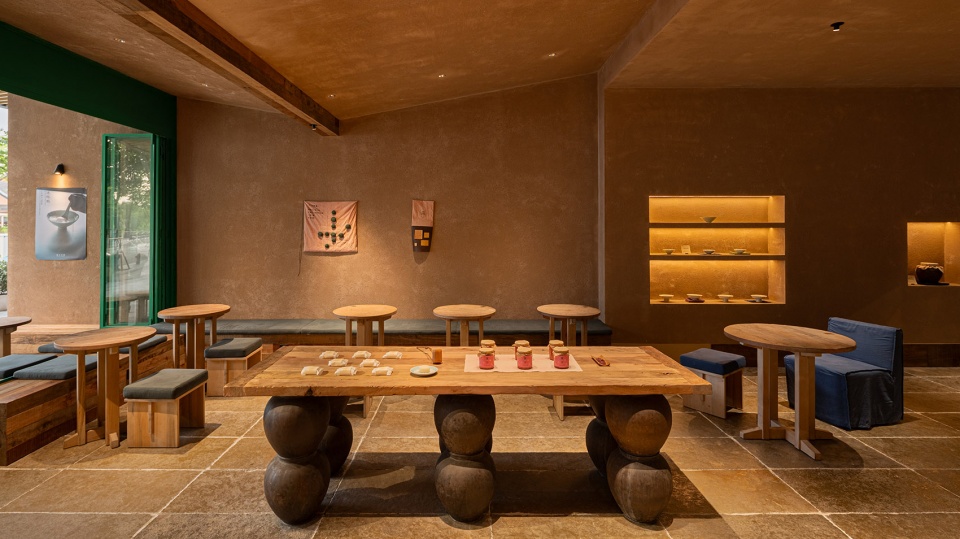
空间中心核心陈设为整块风化老木大板餐桌,板体厚重扎实,留存天然木纹凹凸、树结与使用磨损痕迹,摒弃常规金属、实木桌腿,创新性搭配粗陶土陶罐作为支撑结构,陶土哑光肌理与墙面夯土、实木材质相互呼应,强化自然侘寂调性,适配多人聚餐、甜品分享等社交场景。
The core display area of the space center features a large table made of a single piece of weathered old elm wood. The table top is thick and sturdy, with natural wood grain patterns, tree knots, and wear and tear marks remaining. It abandons conventional metal and solid wood legs and innovatively pairs them with rough clay pottery jars as the supporting structure. The matte texture of the clay and the rammed earth on the wall, along with the solid wood material, complement each other, enhancing the natural and rustic aesthetic, and are suitable for social scenarios such as group dining and sharing desserts.
▼风化老木大板餐桌,
a large table made of a single piece of weathered old elm wood © 生辉
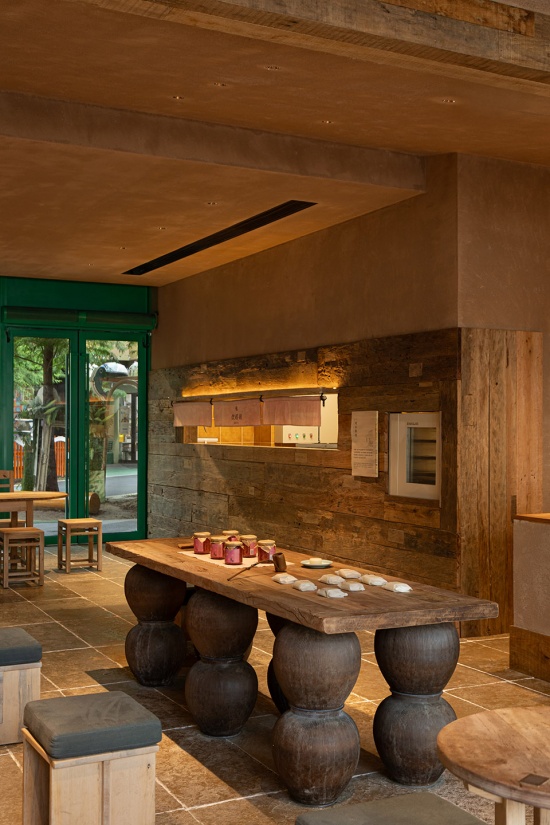
▼吧台角度,bar counter angle © 生辉
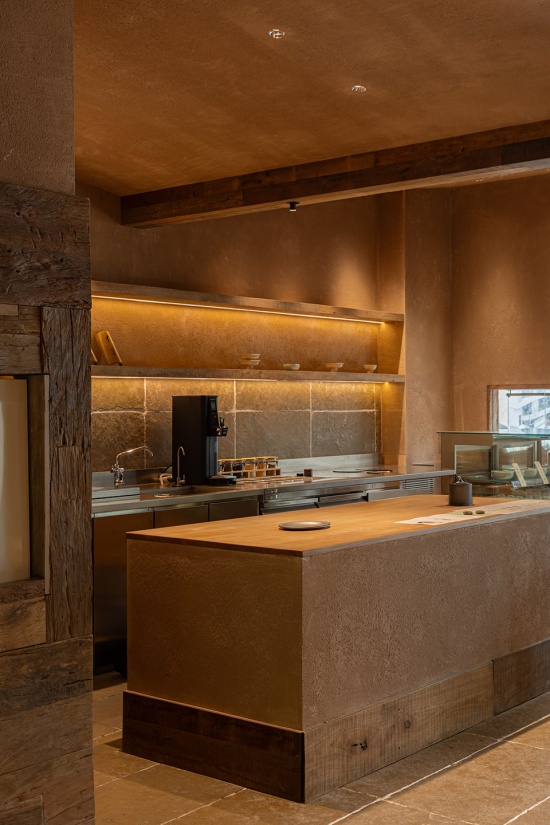
▼玻璃窗内景,Interior view of the glass window © 生辉
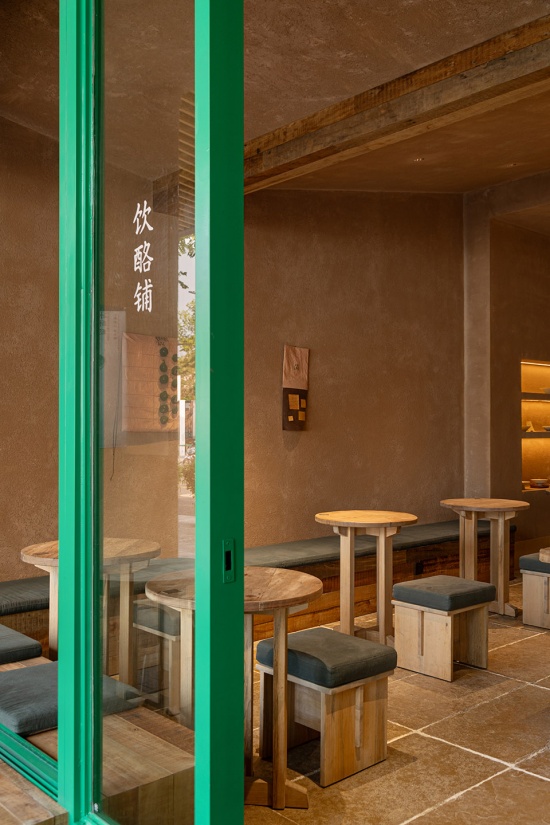
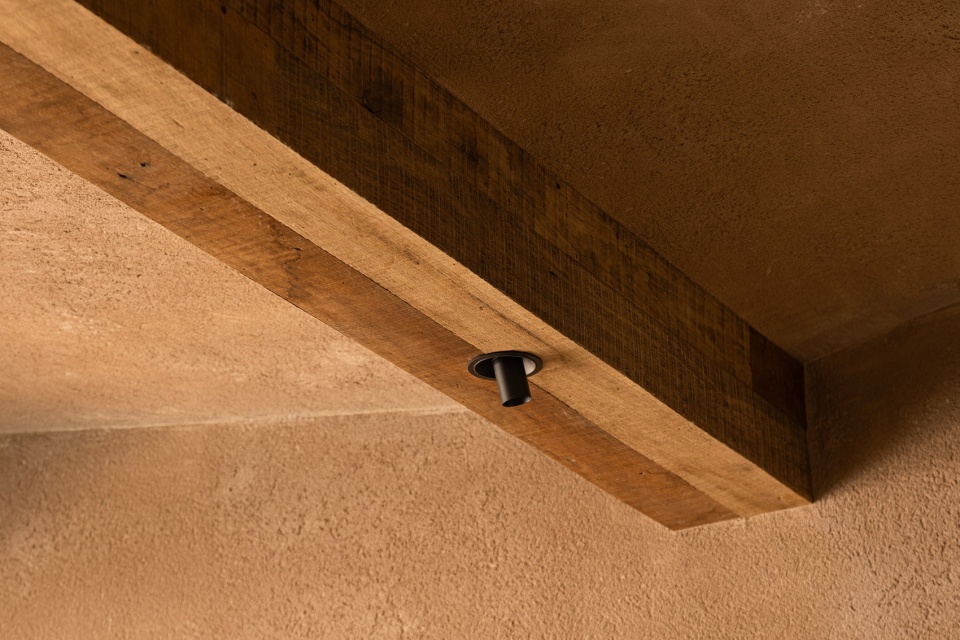
▼顶面木梁与射灯细部,Top surface wooden beams and the details of the spotlights © 生辉
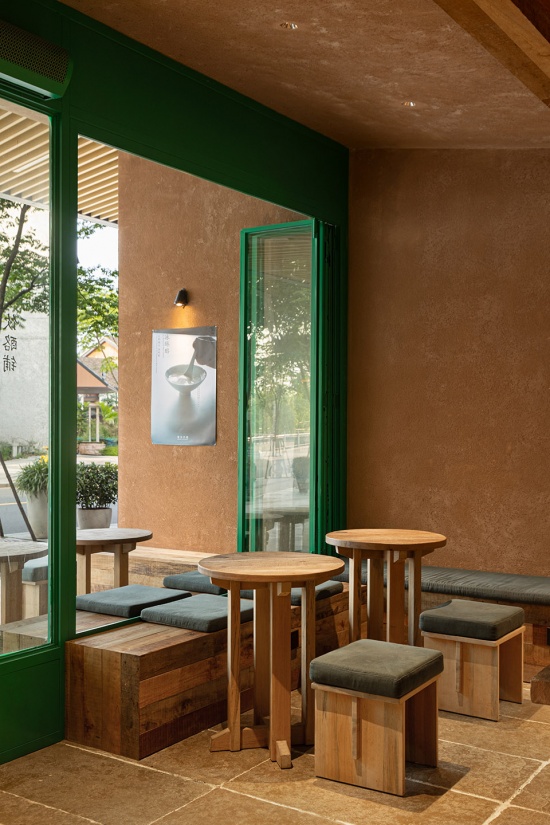
▼临窗座位区,Window seating area © 生辉
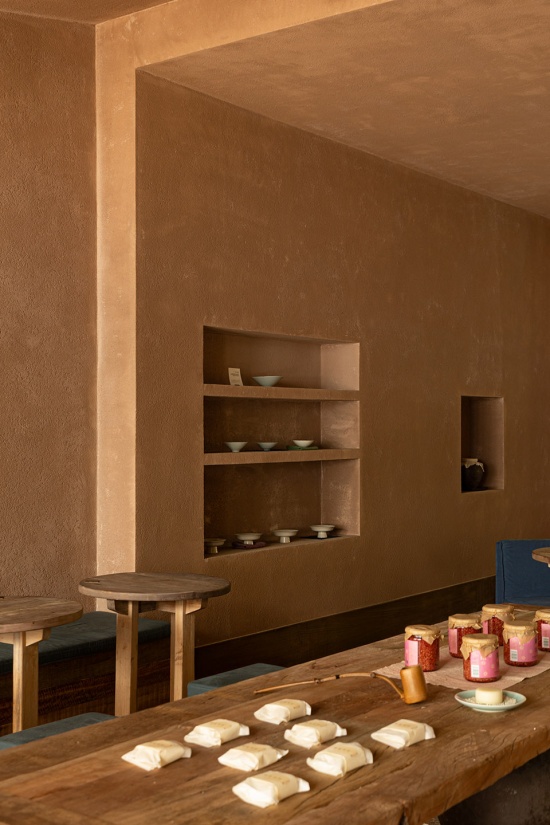
墙面嵌入式壁龛陈列手工粗陶碗、土色餐具,桌面搭配玻璃密封罐收纳手工酱料,兼具装饰性与实用性,所有软装材质、色调与硬装体系高度统一,延续自然质朴的空间叙事。
Embedded wall niches on the walls display handmade rough pottery bowls and earth-toned tableware. The tabletop is equipped with glass sealed containers for storing handmade sauces. This combination of decoration and functionality is highly harmonious with the hard decoration system, and all the soft decoration materials, colors, and the hard decoration scheme are highly unified, continuing the natural and simple narrative of the space.
▼墙面嵌入式壁龛,Window seating area © 生辉
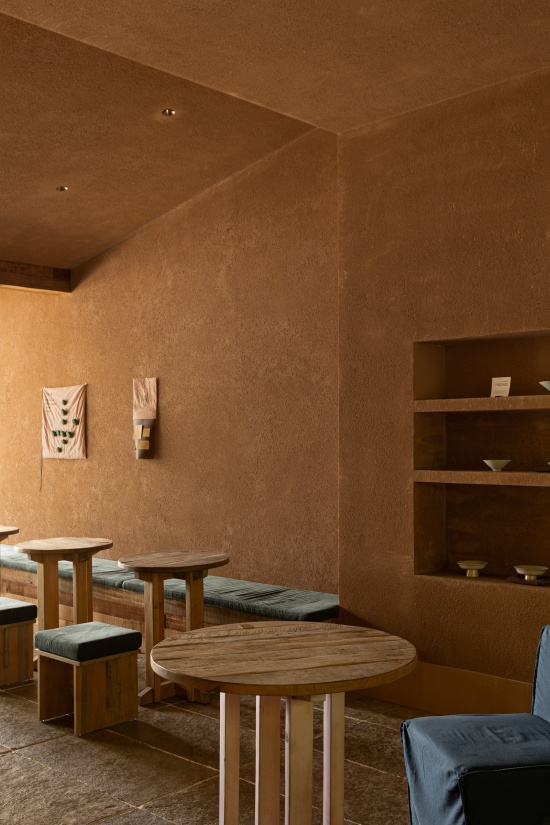
▼墙面手工做制作五子棋装饰画,
Handmade wall decoration painting featuring five-in-a-row chess pieces © 生辉
后场以风化老木隔断区分前厅用餐区与后厨操作区,夯土一体式吧台整合点单、制作、展示功能,隐藏后厨设备,保证空间视觉整体性,兼顾美观性与商业实用性。
The rear area is divided by weathered old wood partitions between the dining area in the front hall and the cooking area in the rear kitchen. The integrated rammed earth bar counter combines the functions of ordering, preparation, and display, concealing the kitchen equipment to ensure the overall visual integrity of the space, while also taking into account both aesthetics and commercial practicality.
▼墙面手工做制作五子棋装饰画,
Handmade wall decoration painting featuring five-in-a-row chess pieces © 生辉
▼后场老木桌细部,Details of the old wooden table in the back area © 生辉
项目名称:上海宝珠奶酪
项目类型:商业空间
设计方:東亼设计事务所
公司网站:http://www.dongjidesign.cn
联系邮箱:1484137682@qq.com
项目设计:2026年4月
完成年份:2026年6月
设计团队:成森 柳晨姿 张玘凡
项目地址:上海青浦蟠龙天地
建筑面积:100㎡
摄影版权:生辉
材料:云南老木/秋月黄莱姆石/罗非岩涂料
Project name: shanghai BOJOO
Project type:Commercial space
Design:Dongjidesign
Website: http://www.dongjidesign.cn
Contact e-mail: 1484137682@qq.com
Design year:April 2026
Completion Year:June 2026
Leader designer & Team:chengsen liuchengzi zhangqifan
Project location:Pantanling World in Qingpu, Shanghai
Gross built area: 100㎡
Photo credit: shenghui
Materials:Yunnan Old Wood / Autumn Moon Yellow Lime Stone / Ro-Fei Rock Paint
More:Dongjidesign。更多关于:Dongjidesign on gooood








很好看,也很有亲和性