感谢 VODA设计工作室(info@voda-design.com)予gooood分享以下内容。更多关于:VODA Design and Research Office on gooood
Appreciations towards VODA Design and Research Office (info@voda-design.com ) for providing the following description:
缘起
Origin
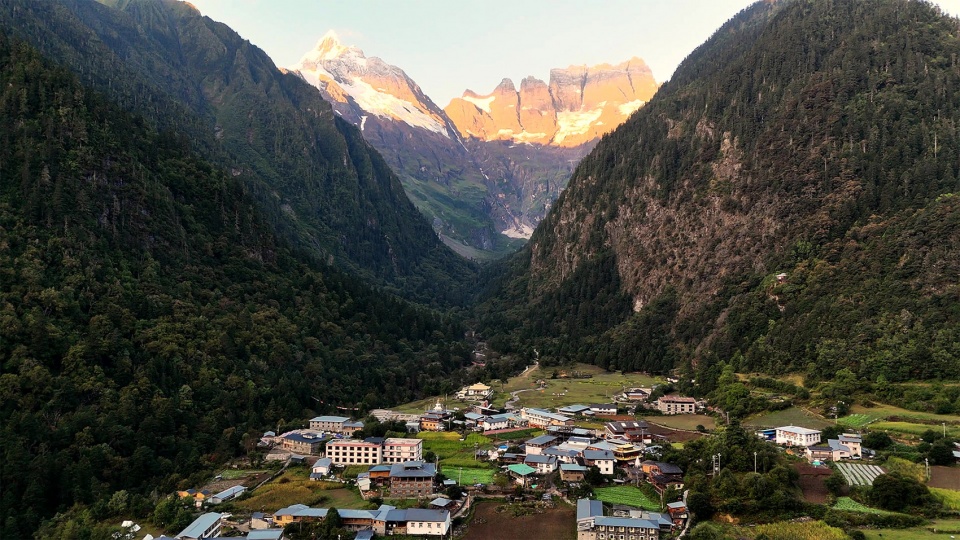
2023年初春之际,我们受到业主委托要改造一栋老房子,来到了项目所在的雨崩村。村子位于梅里雪山脚下,一个曾经要走六个小时山路才能到的小村子。村子很小,四面都是高耸的山体,有些常年还覆盖着雪,仿佛脱离在现代文明之外。
In early spring of 2023, we were entrusted by the client to renovate an old house, which brought us to Yubeng Village, where the project is located. The village sits at the foot of Meili Snow Mountain, a small settlement that once required a six-hour hike to reach. The village is tiny, surrounded by towering mountains, some of which remain snow-covered year-round, as if disconnected from modern civilization.

▼入口全景,overview of the entrance ©VODA工作室 野牧有方团队
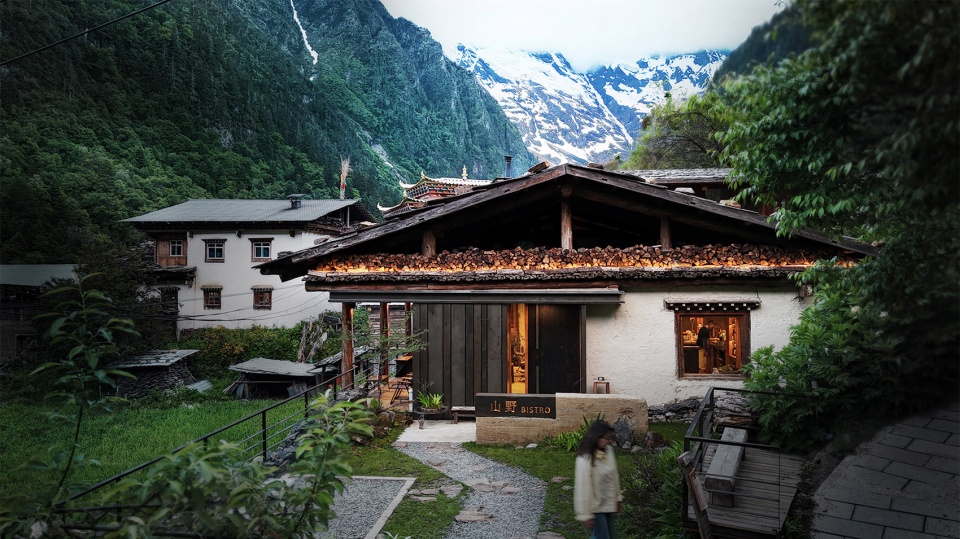
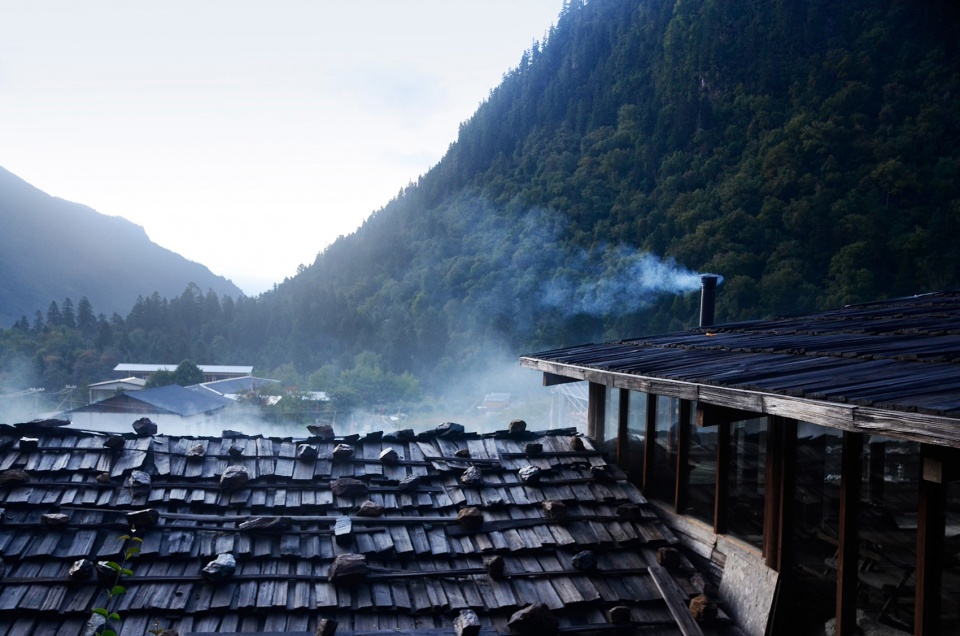
村子还保留了很多土房自,盖着木瓦,烟会从木瓦的缝隙之间飘出来。而村里的人都信奉藏传佛教,每天都会围绕着村里的寺庙转经念经。
The village still preserves many traditional earthen houses, covered with wooden shingles, from which smoke drifts through the gaps. The villagers are devout followers of Tibetan Buddhism, and every day they circle the local temple, chanting prayers and walking the kora.
▼项目鸟瞰,Ariel view of the project ©VODA工作室 野牧有方团队
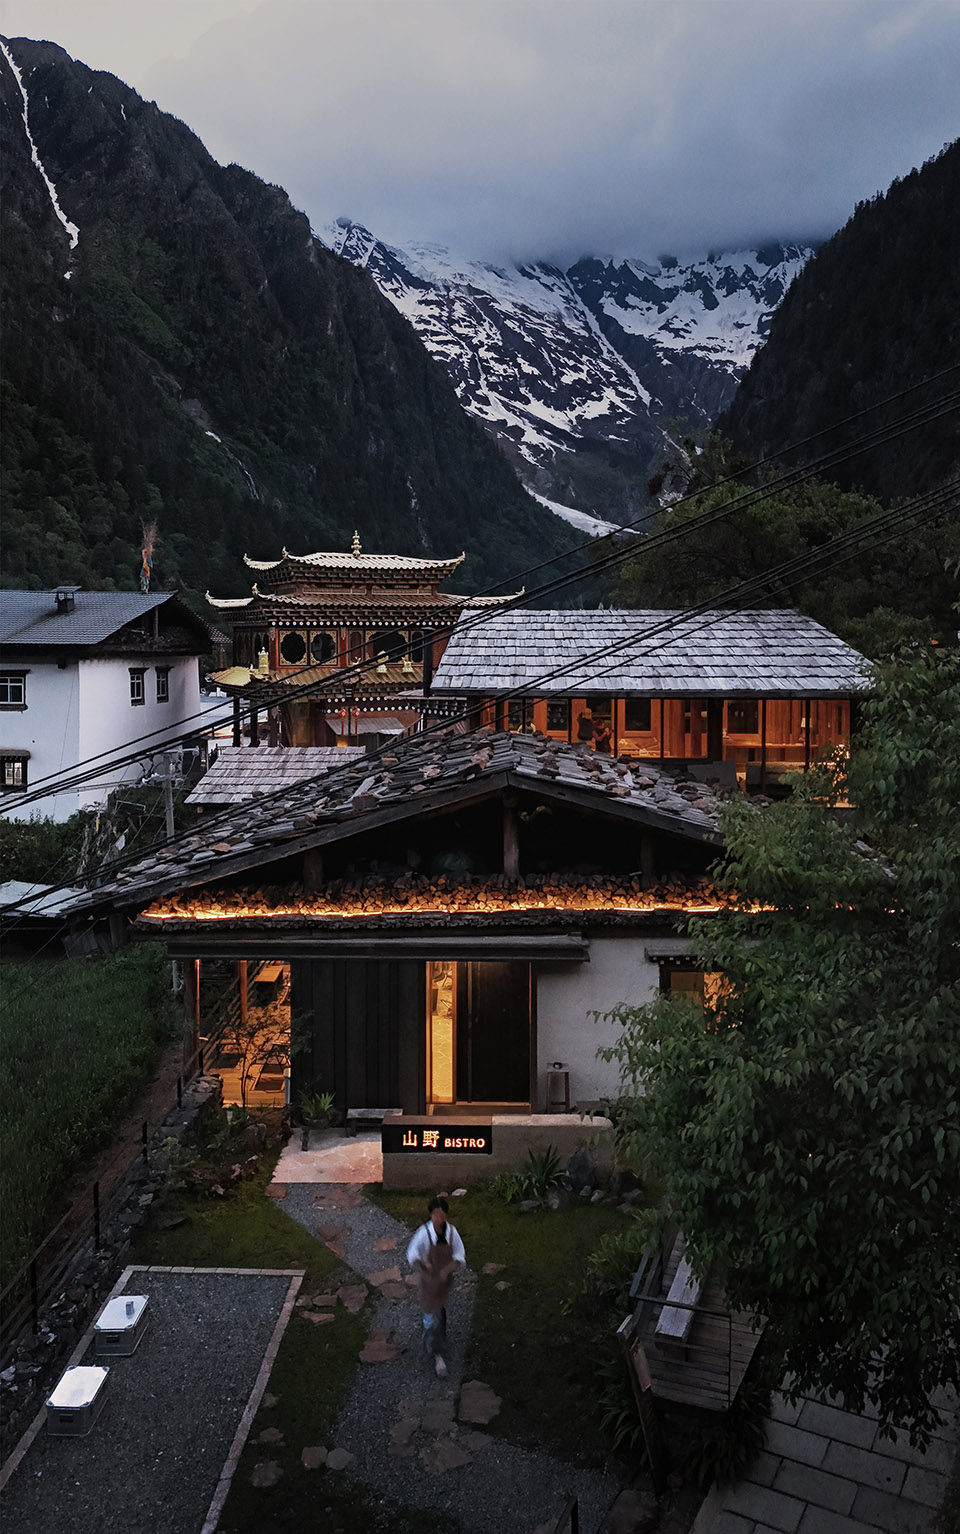
看完项目场地的一刻起,我们就确定了一个设计原则 —— 要留住建筑原有的记忆。
From the moment we saw the project site, we established a guiding design principle — to preserve the original memories of the building.
▼雨崩村全景,Ariel view of the village ©VODA工作室 野牧有方团队
▼屋顶炊烟,smoke from the rooftop ©VODA工作室 野牧有方团队
从炉火开始设计
Design from the fireplace
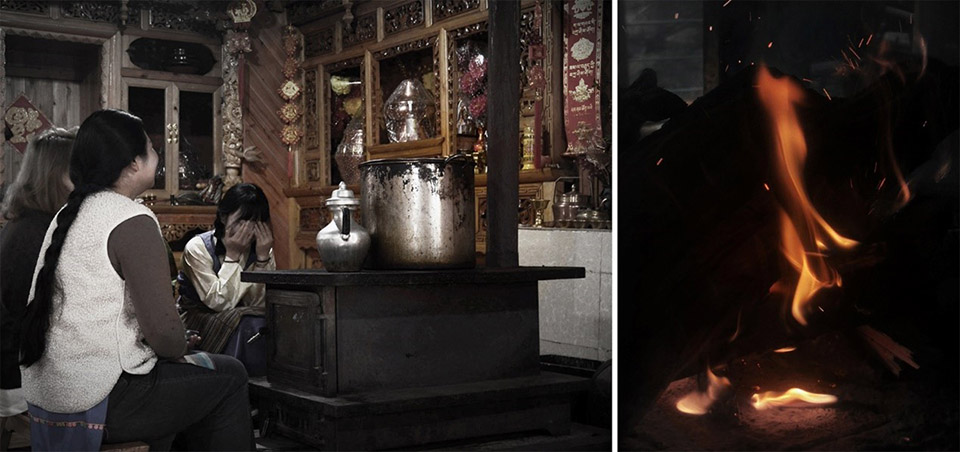
我们调研了当地的生活方式,发现除了在户外的时间,村里人的室内生活几乎都是围绕火炉展开的。无论是每日三餐,还是家庭的闲暇时光,甚至朋友的来访,火炉空间成了所有社交活动的中心。于是,我们希望将这种温馨的生活方式延续下来。
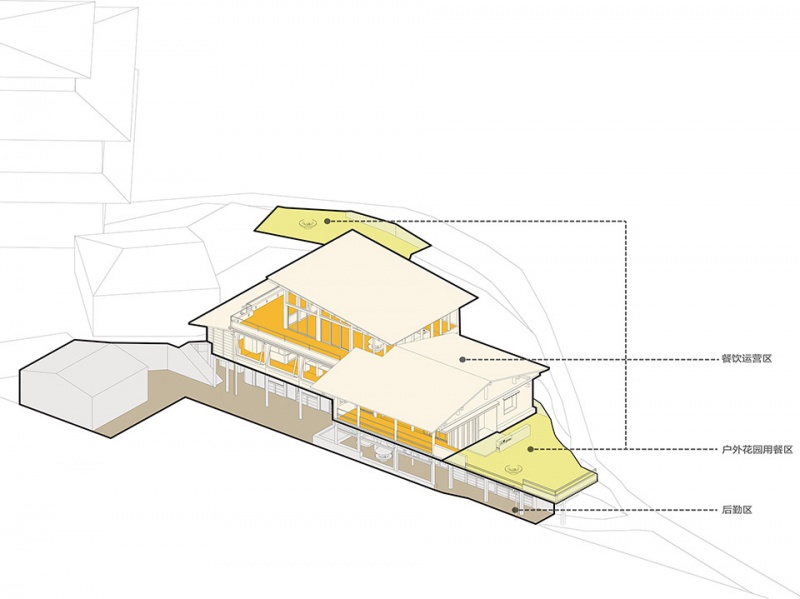
▼功能分区,function distribution ©VODA工作室
We researched the local way of life and found that, aside from time spent outdoors, the villagers’ indoor lives revolve almost entirely around the stove. Whether it’s the three daily meals, family leisure time, or visits from friends, the stove area serves as the center of all social activities. Therefore, we hope to carry forward this warm and inviting way of life.
▼当地生活场景,local living scenario ©VODA工作室 野牧有方团队
▼户外花园火炉区,outdoor fireplace ©VODA工作室 野牧有方团队
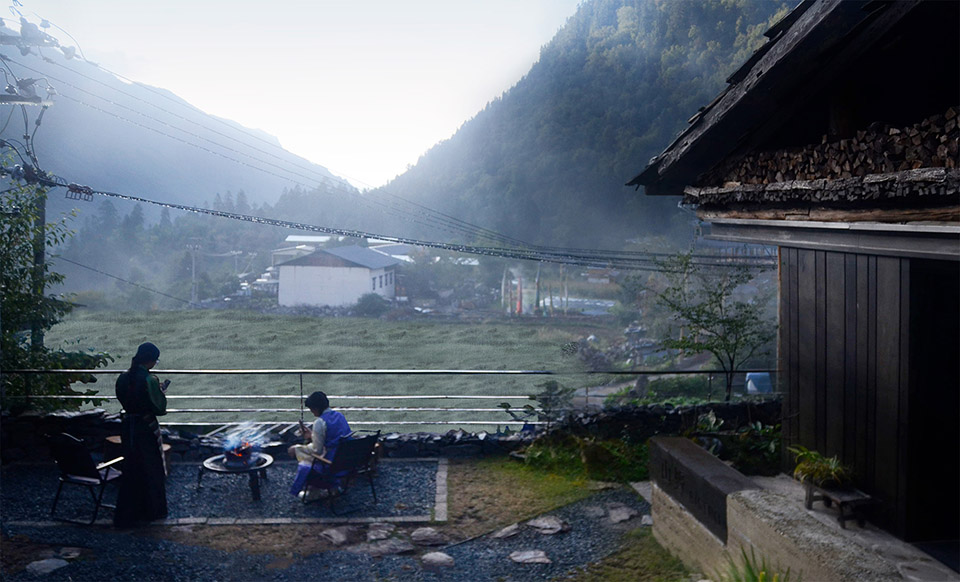
在把整体功能进行梳理后,我们把建筑划分为三个功能区;分别在三个功能区(户外用餐区,户内营业区,后勤区)中布置了各具特色的“炉火”空间,并以此空间作为中心往外延伸设计。
▼火炉区位图,fireplace diagram ©VODA工作室
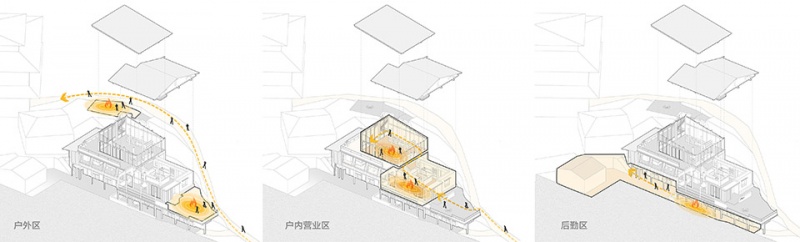
After organizing the overall functions, we divided the building into three functional zones: an outdoor dining area, an indoor service area, and a back-of-house area. In each of these zones, we created a distinct “hearth” space, with the design extending outward from this central element.
▼室内火炉区,indoor fireplace ©VODA工作室 野牧有方团队
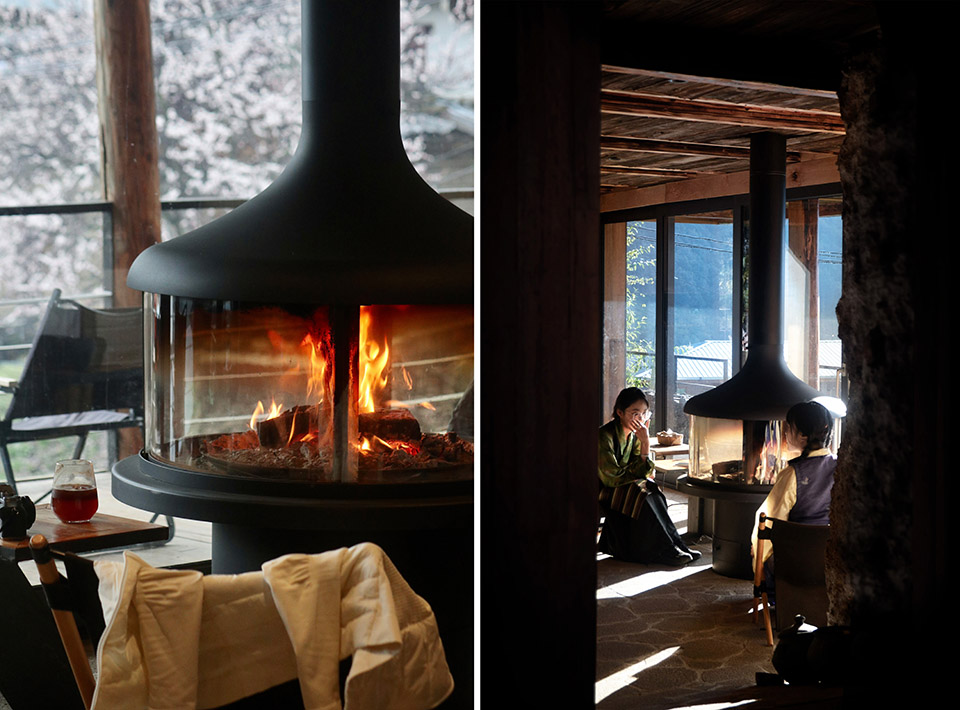
开窗:设计一组会被牛铃惊扰的空间
Window: Designing a set of spaces that will be disturbed by cowbells
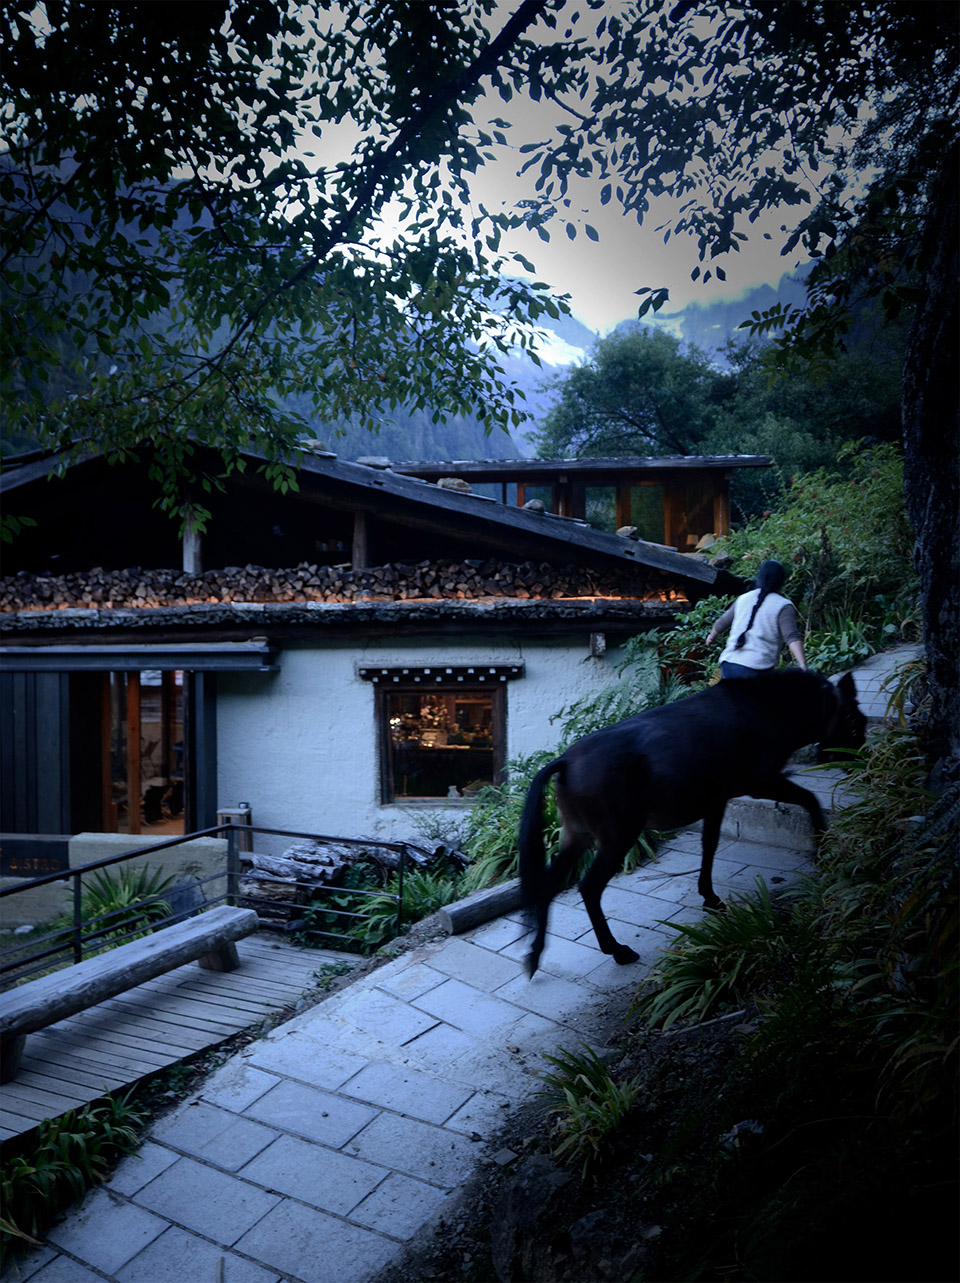
项目边上是一条村民每天赶牛赶骡子的必经之路,每当牛群走过,都会发出清脆的牛铃碰撞声;我们很喜欢这声音,并围绕这声音设置了不同的听“铃”位置;
Next to the project site is a path that villagers use daily to herd their cattle and mules. Whenever the herd passes by, the crisp sound of cowbells fills the air. We loved this sound and created different “listening spots” around the project to enjoy the ringing of the bells.
▼入口,entrance ©VODA工作室 野牧有方团队
▼室内细节,indoor detail ©VODA工作室 野牧有方团队
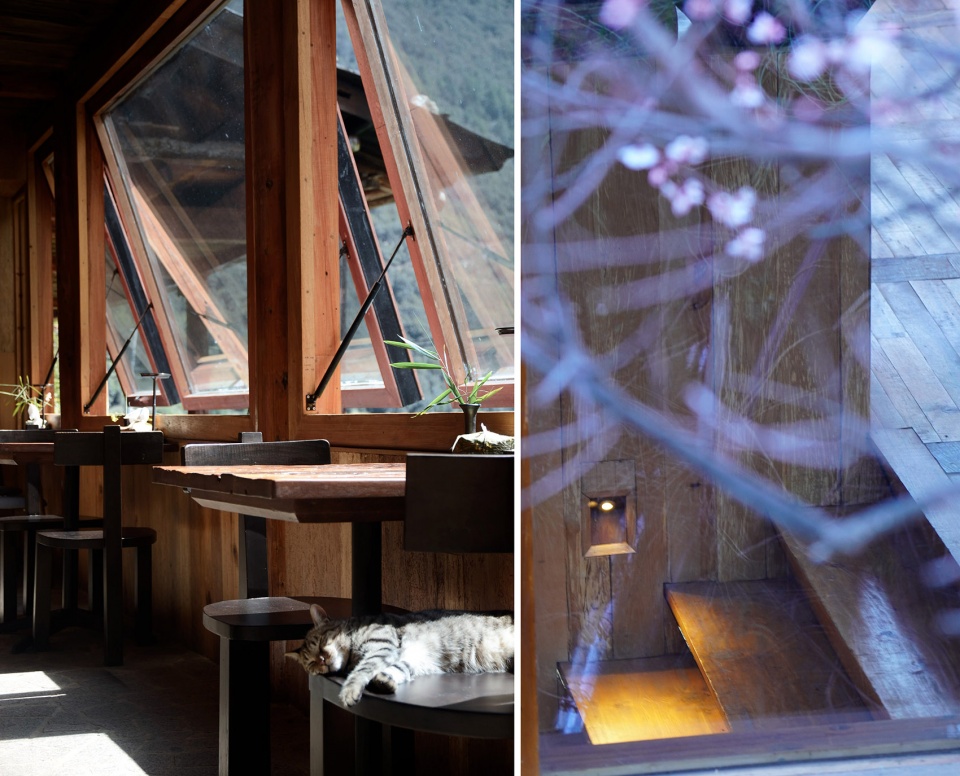
有些顺着声音能够平行看得到牛群,有些则是需要仰头;
In some spots, you can see the herd moving parallel to the sound, while in others, you have to look up to catch a glimpse.
▼室内场景,indoor scene ©VODA工作室 野牧有方团队
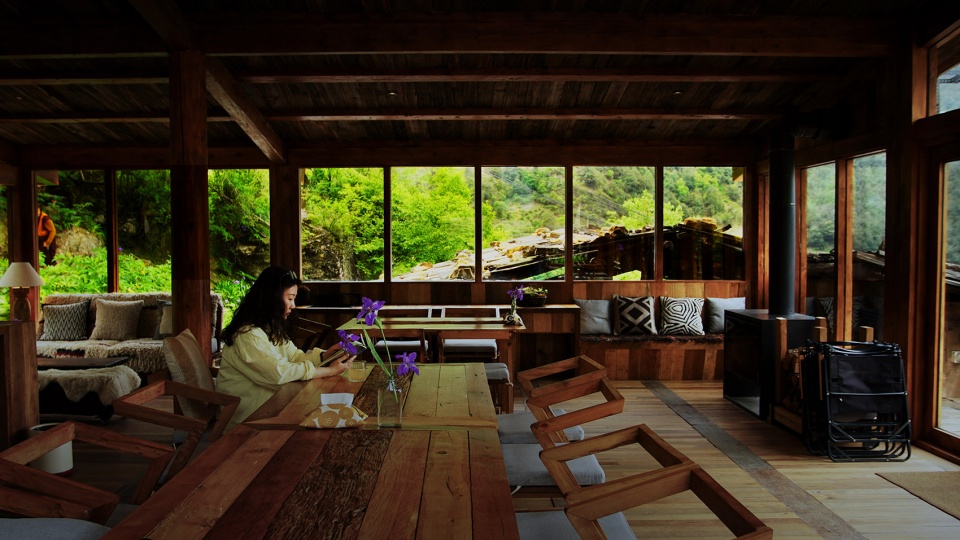
有些需要穿过草丛,有些则混杂着隔壁寺庙的诵经声。
In some spots, you need to pass through tall grass, while in others, the sound mingles with the chanting from the nearby temple.
▼室内场景,indoor scene ©VODA工作室 野牧有方团队
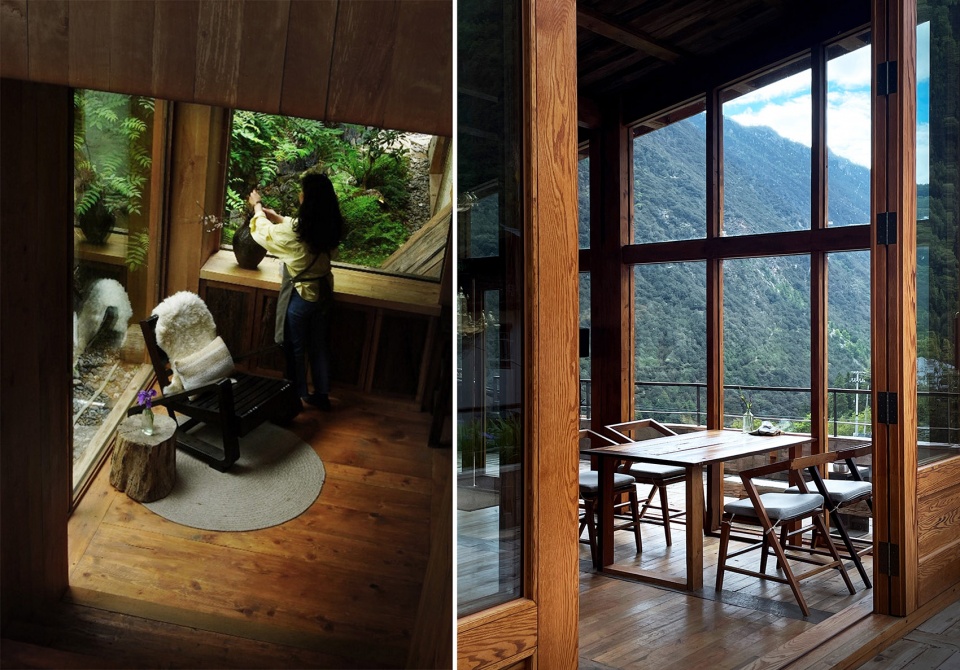
▼露台,terrace ©VODA工作室 野牧有方团队
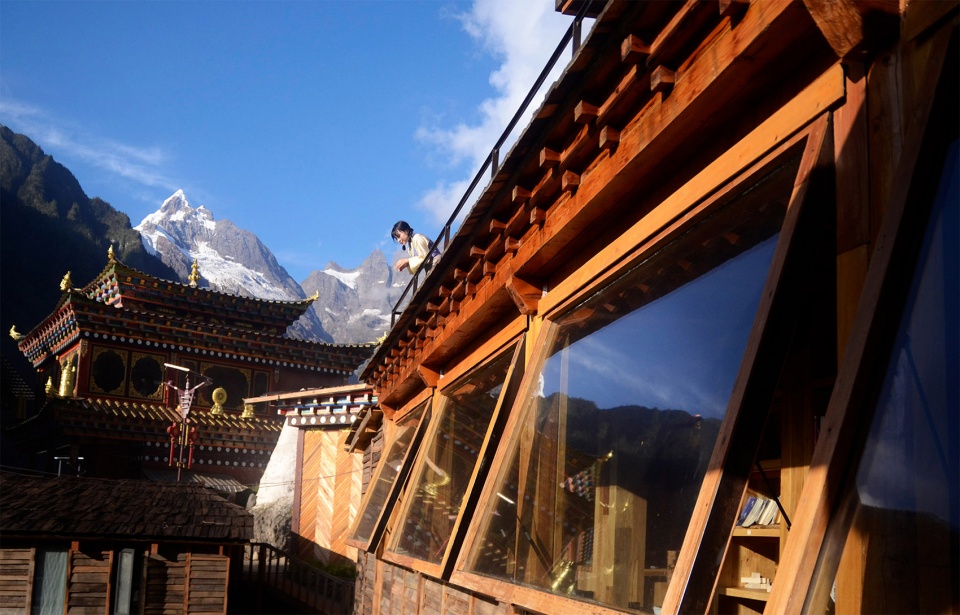
▼室内场景,indoor scene ©VODA工作室 野牧有方团队
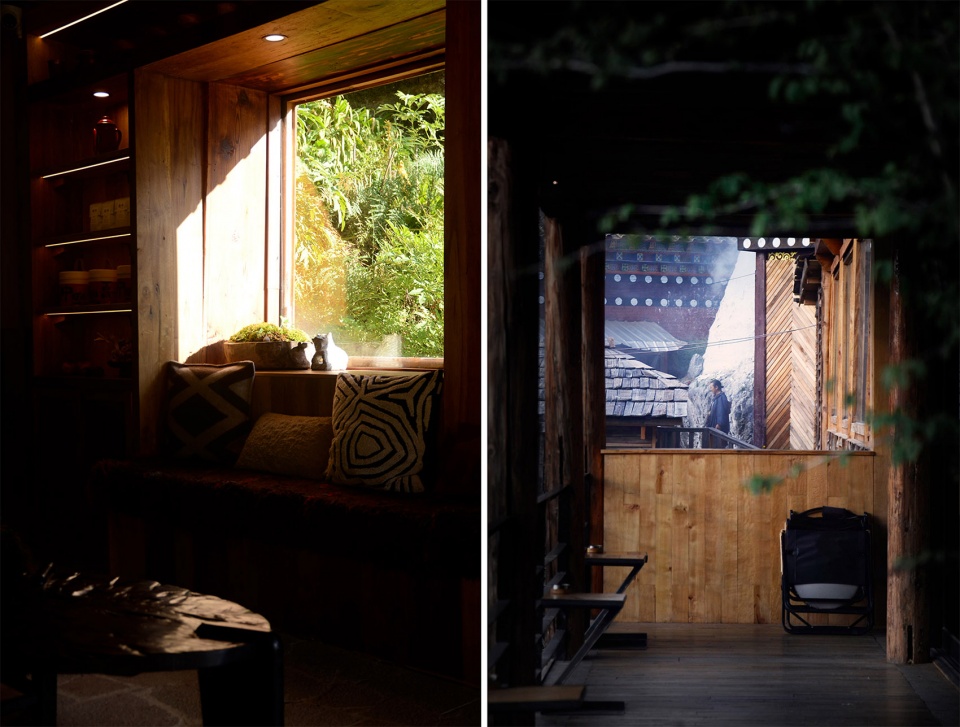
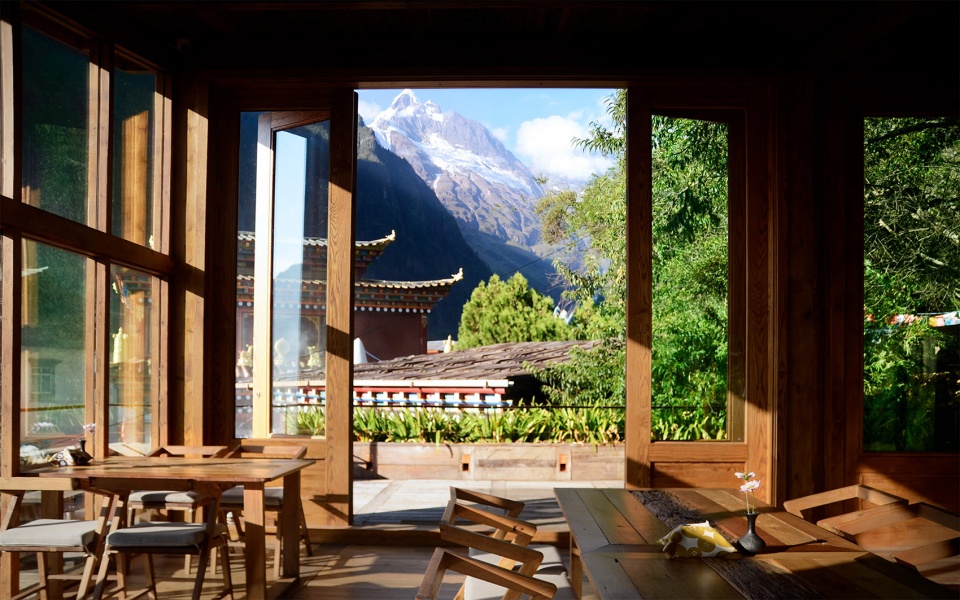
在对景上,每一扇窗户都进行了精心设计,将窗外寺庙的行人,白塔,远山,以及石墙都进行不同的框定,形成一幅幅会动的画卷。
In terms of the view, each window has been carefully designed to frame the passing pedestrians at the temple, the white pagoda, distant mountains, and the stone walls, creating dynamic pictures that unfold before the eye.
▼室内夜景,indoor at night ©VODA工作室 野牧有方团队
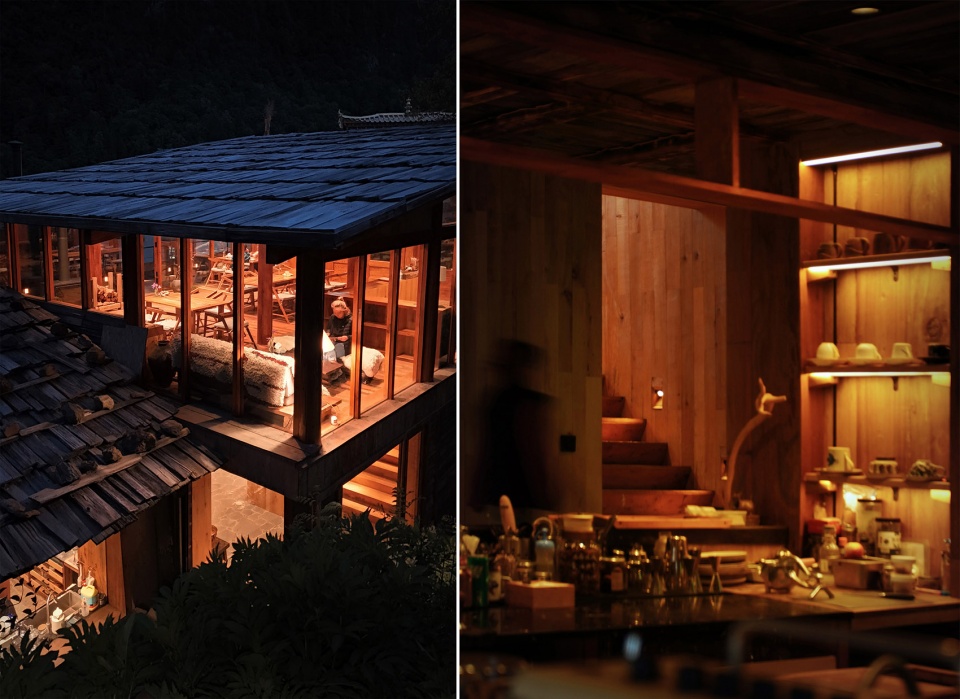
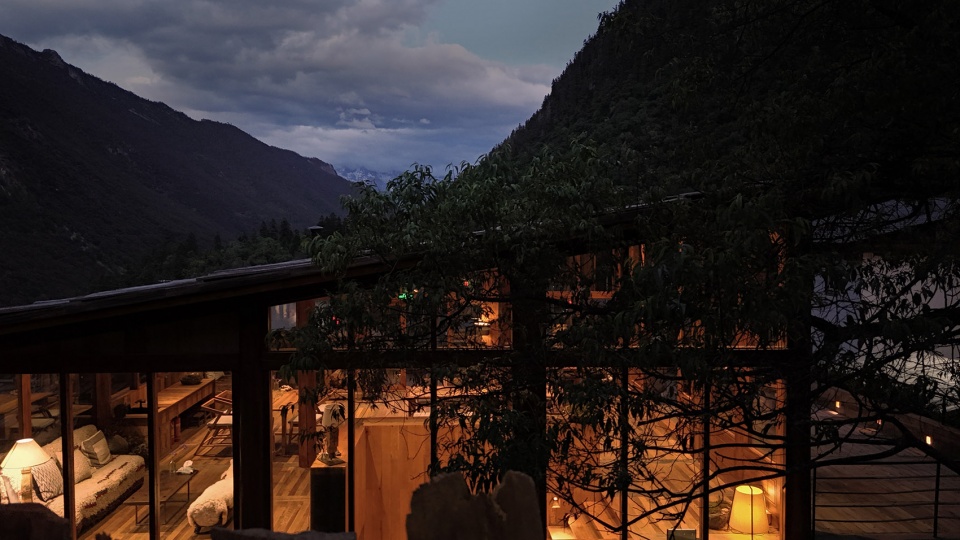
入夜后,暖色的光则会从室内透射出来,为过往的行人展现出里面的欢声笑语。
As night falls, warm light spills out from indoors, revealing the laughter and joy inside to passing pedestrians.
▼夜景立面,facade at night ©VODA工作室 野牧有方团队

▼夜景鸟瞰,Ariel view at night ©VODA工作室 野牧有方团队
材料使用:老材料新用法
Material use: new use of old material
立面上,我们用到当地的老木瓦,通过新的呈现方式,我们希望将老房子的记忆进行延续。
▼立面木瓦施工,wood shingle construction ©VODA工作室 野牧有方团队
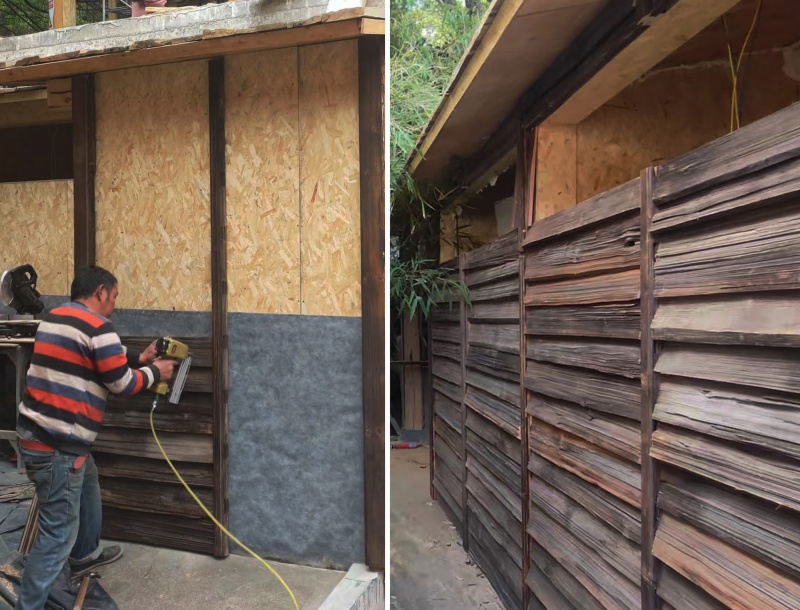
On the facade, we used the local old wooden shingles, and through a new presentation, we aim to continue the memory of the old house.
▼傍晚山野,hotel at dusk ©VODA工作室 野牧有方团队
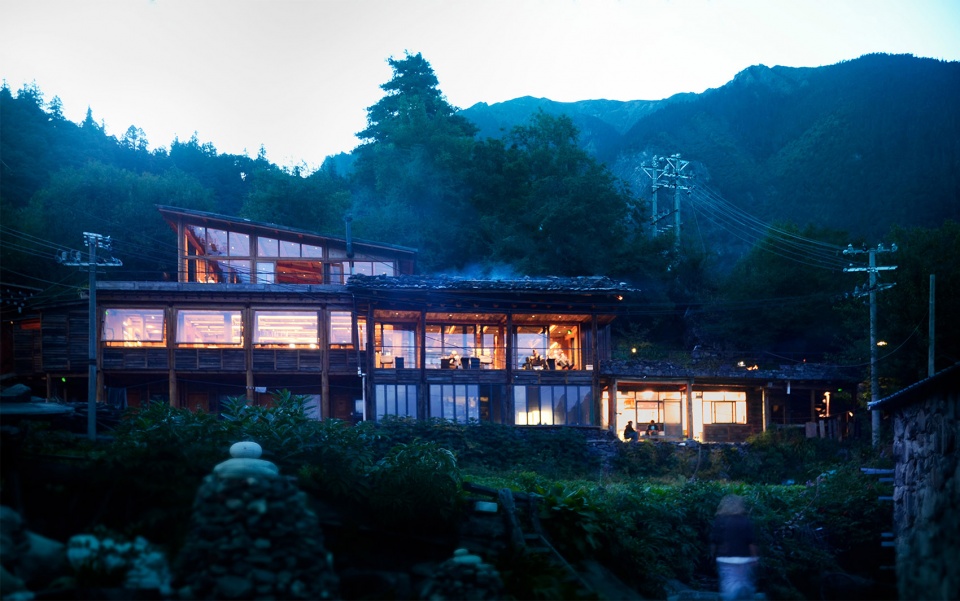
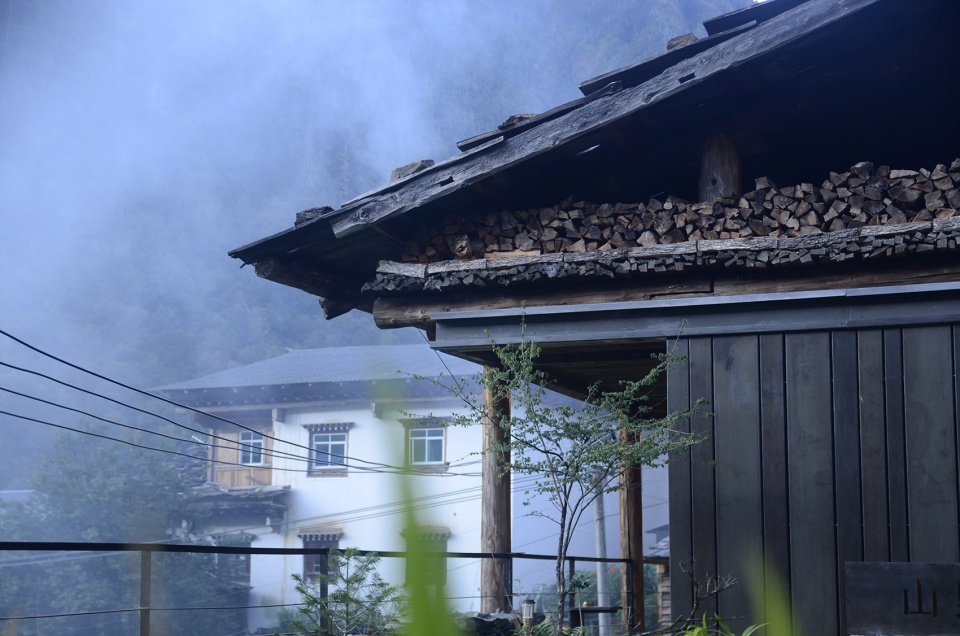
局部我们用到了原色的耐候钢板,利用耐候钢随着时间发生锈蚀的特点,妆点形象的同时,为这栋新建的建筑点上会随着岁月而变化的妆容;
In some areas, we used unpainted weathering steel, taking advantage of its characteristic rusting over time. This not only enhances the visual appeal but also gives the newly constructed building a facade that will change with the passage of time.
▼立面耐候钢板,weathering steel ©VODA工作室 野牧有方团队
结语
Conclusion
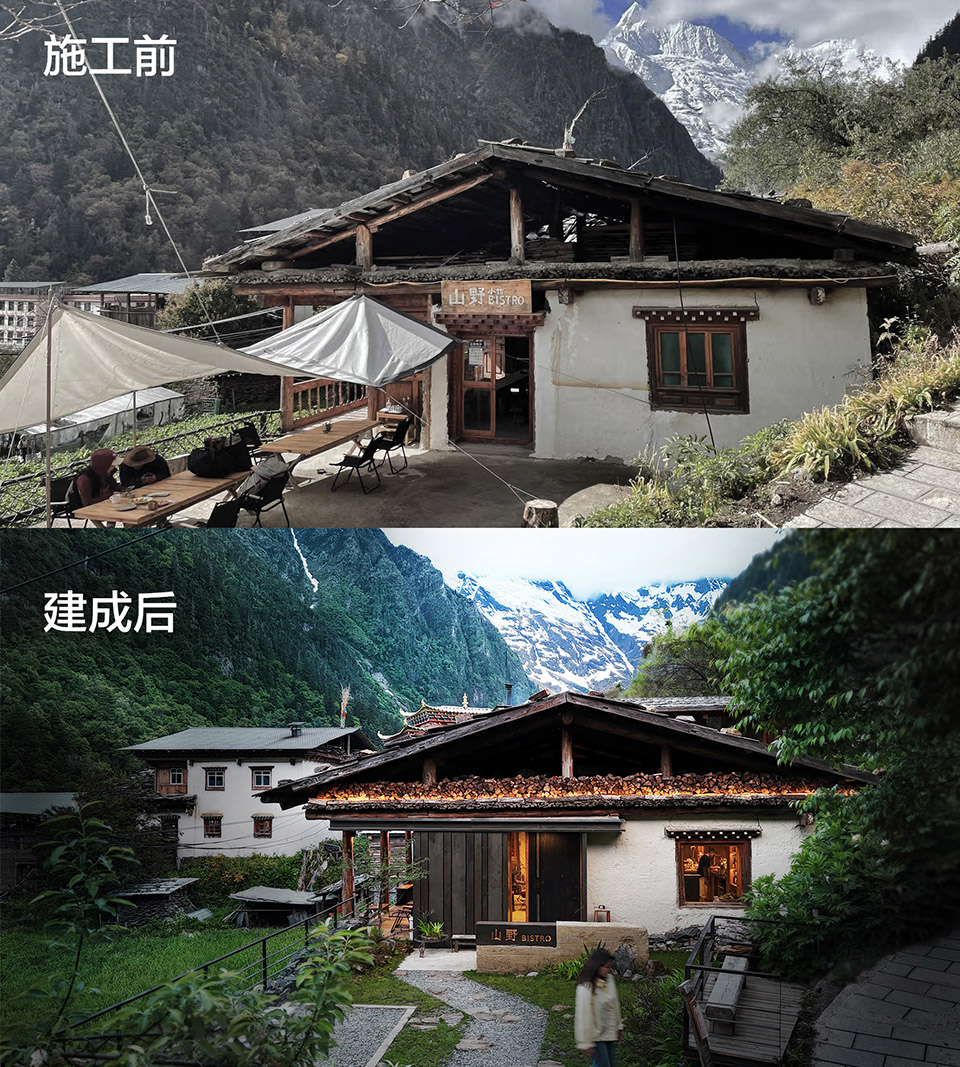
开业至今将近一年,山野BISTRO已经成为雨崩最受欢迎的餐饮小馆之一。这也是我们将“留住记忆”作为目标,用容易和当地记忆关联的材料作为意向进行转译的一次尝试
Since opening nearly a year ago, Shan Ye BISTRO has become one of the most popular dining spots in Yubeng. This reflects our attempt to translate the goal of “preserving memories” by using materials that easily connect with the local heritage.
▼施工前后对比,before and after construction ©VODA工作室 野牧有方团队
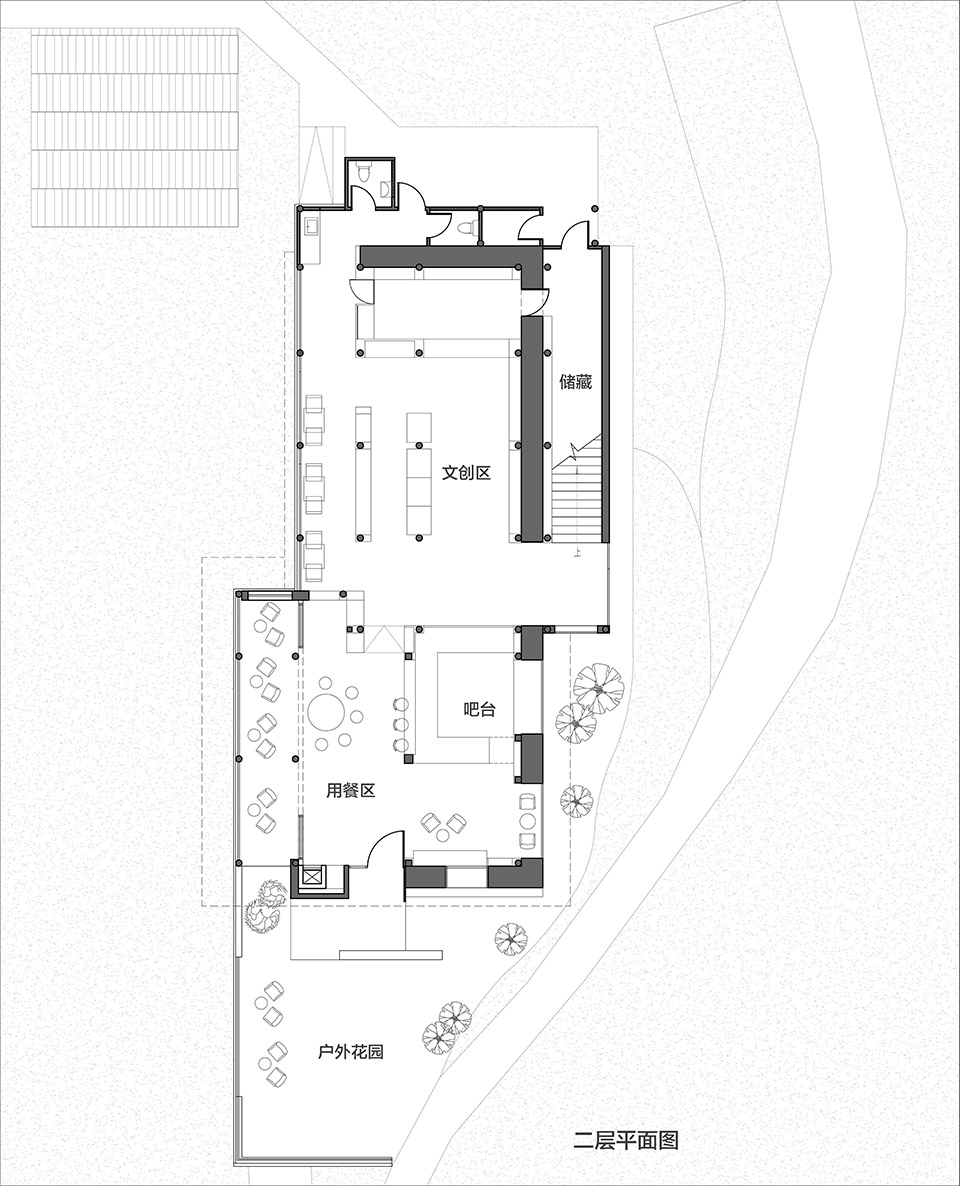
▼二层平面图,first floor plan ©VODA工作室
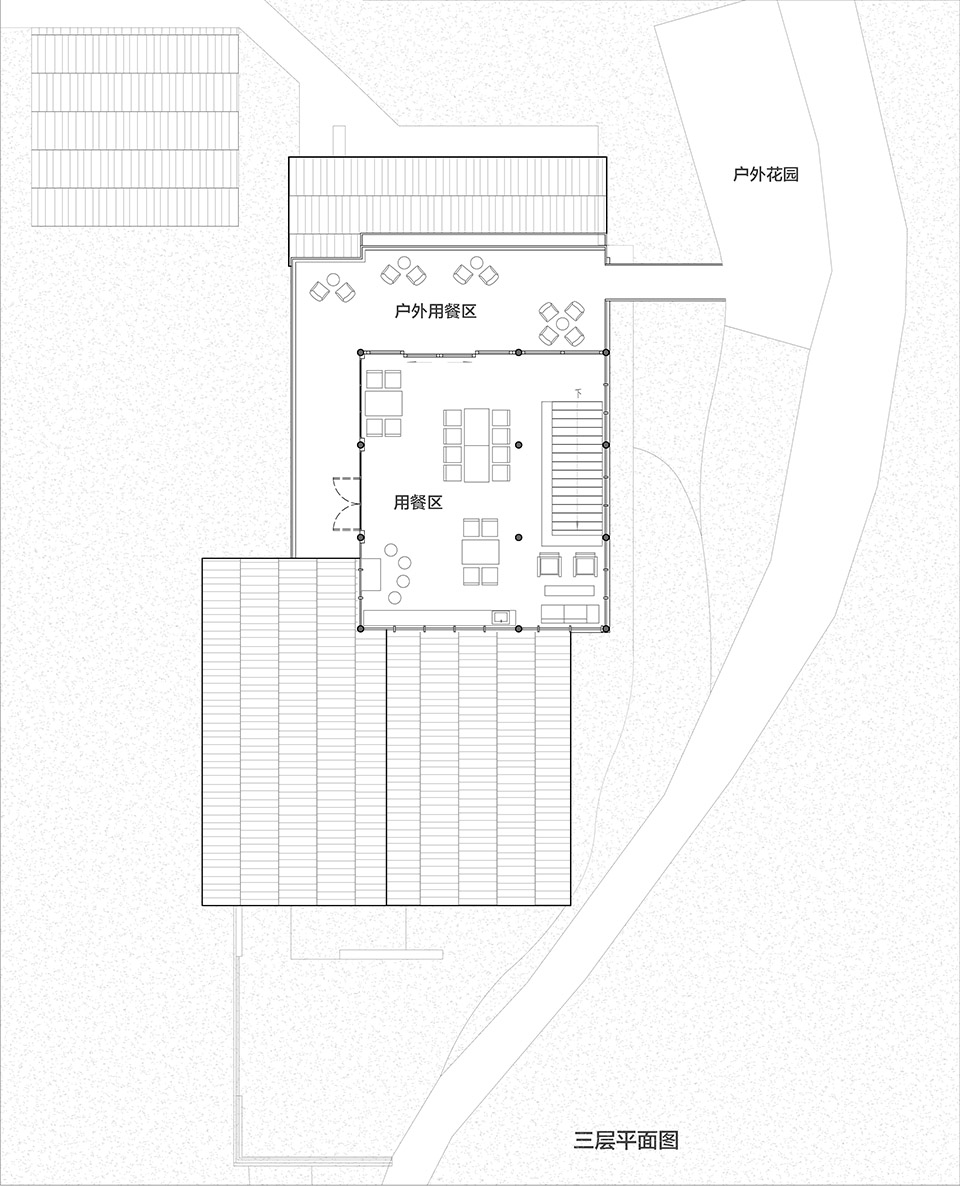
▼三层平面图,third floor plan ©VODA工作室
项目名称:山野Bistro
项目类型:公建 餐厅
设计方:VODA设计工作室
联系邮箱:info@voda-design.com
完成年份:2023年10月
设计团队:黄耀俊 田苗
项目地址:中国云南省迪庆藏族自治州德钦县云岭乡雨崩村
建筑面积:520㎡
摄影版权:VODA工作室 野牧有方团队
材料:夯土 老木瓦 耐候钢
More:VODA设计工作室(info@voda-design.com)。更多关于:VODA Design and Research Office on gooood









这个火炉好棒
DK
原来的门头有地方特色,应该保存
方案整体看起来还是让人挺舒服的,留意了藏民的生活习惯;通过窗的设计,关注了室内与室外的对话。个人觉得,从目前网页中所拍摄的照片去看,似乎觉得少了一些文化元素的植入,缺少在地文化的展现,毕竟,迪庆藏族自治州的藏传佛教文化很浓厚,不需要强调,但应该可以适当体现一些。这样,这个“山野”就是“独一无二的山野”!
材料反差不错,换句话说就是设计感可以的
哇,之前还去这家店了 哈哈
立面灯光效果很出彩