
非常感谢 Guillermo Vázquez Consuegra 予gooood分享以下内容。 更多请至:Guillermo Vázquez Consuegra on gooood
Appreciation towards Guillermo Vázquez Consuegra for providing the following description:
在我们的设计中,一个重要的考虑因素是确保新会议中心和展览厅的关系相得益彰。因此我们设计了一个全新的独立建筑用于连接到主楼,这栋楼也可以被看做场地中一个特殊的存在。它解决了所有相互冲突的问题,并使之融为了一体。
One of the key issues in our proposal is to ensure an acceptable relationship between the new Congress Centre and the Exhibition Hall. We propose a new independent construction that will also be perceived as an episde linked to the host building.
This building can thus be searched for the particular conditions of the site. It is able to integrate all the conflicting forces without this conflict being reflected in the formal configuration of the project.
▽会议中心, Congress Centre
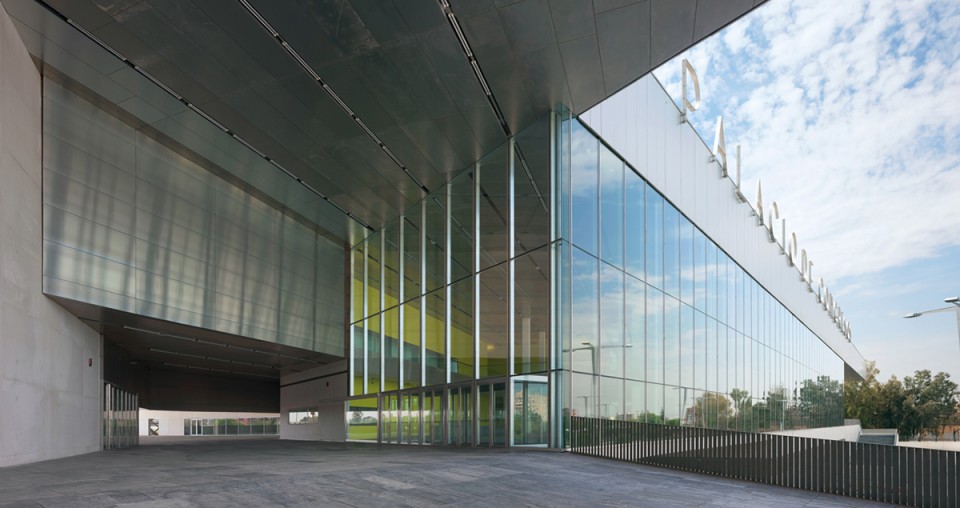
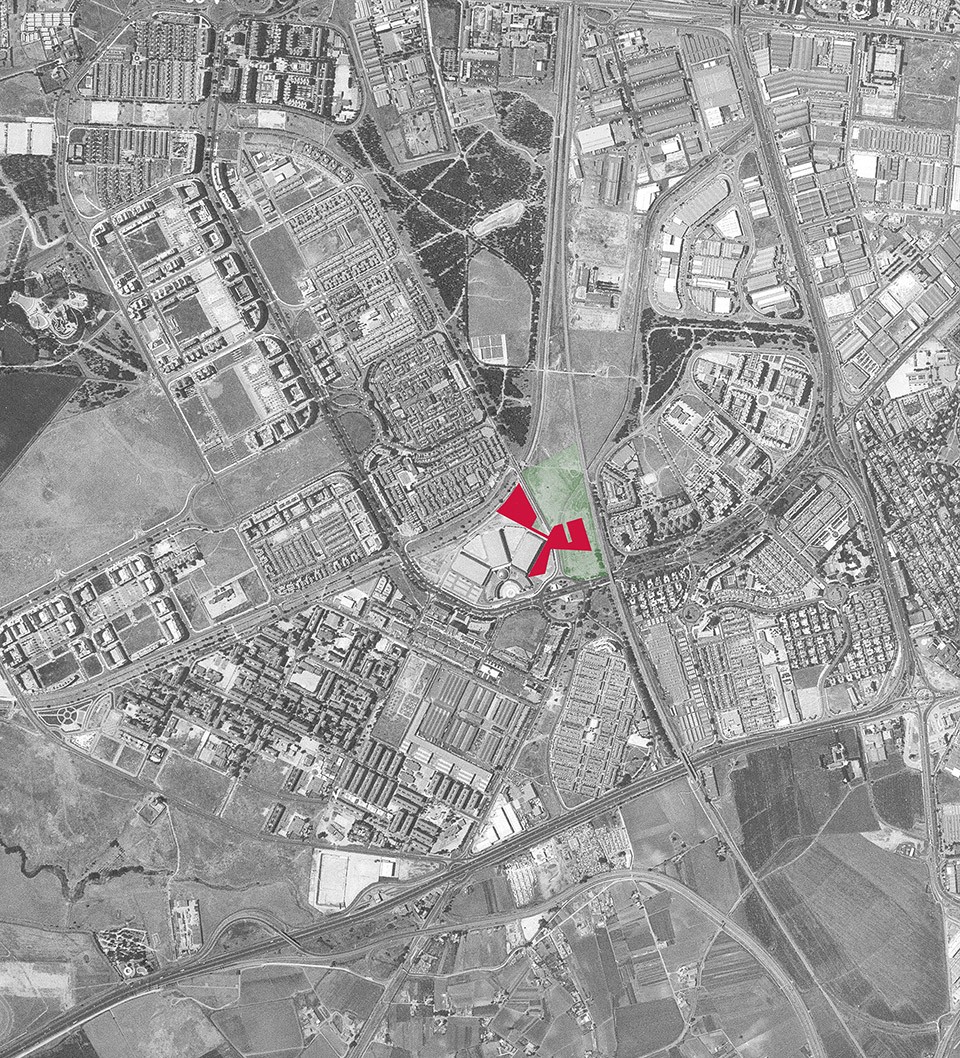
在设计中,我们还考虑了一些影响建筑形态和组织的因素:现存的建筑物被看做了新建筑的延伸,分割两部分基地的道路,铁路,这一城郊区域的尺度还有城市的建筑物。
Some of the factors that have influenced the organization and the shape of the new building include the pre-existing construction, the fact that this is an extension of the new project, the road that divides the two sites, the railway line, the suburban dimension of the territory and the architecture of the city. In short, this building is obedient to the reasons of its environment.
▽建筑物需要充分考虑顺从周边的环境条件,this building is obedient to the reasons of its environment.
▽草图, Sketch
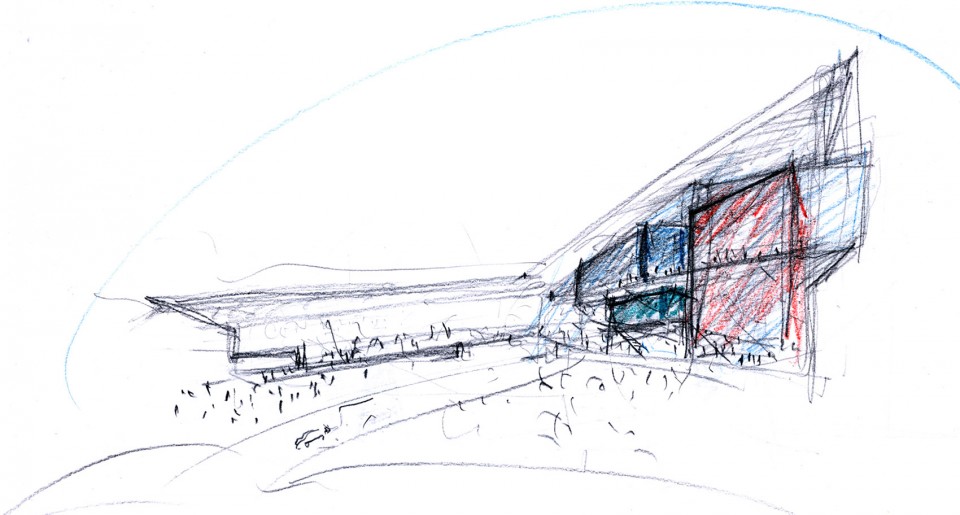
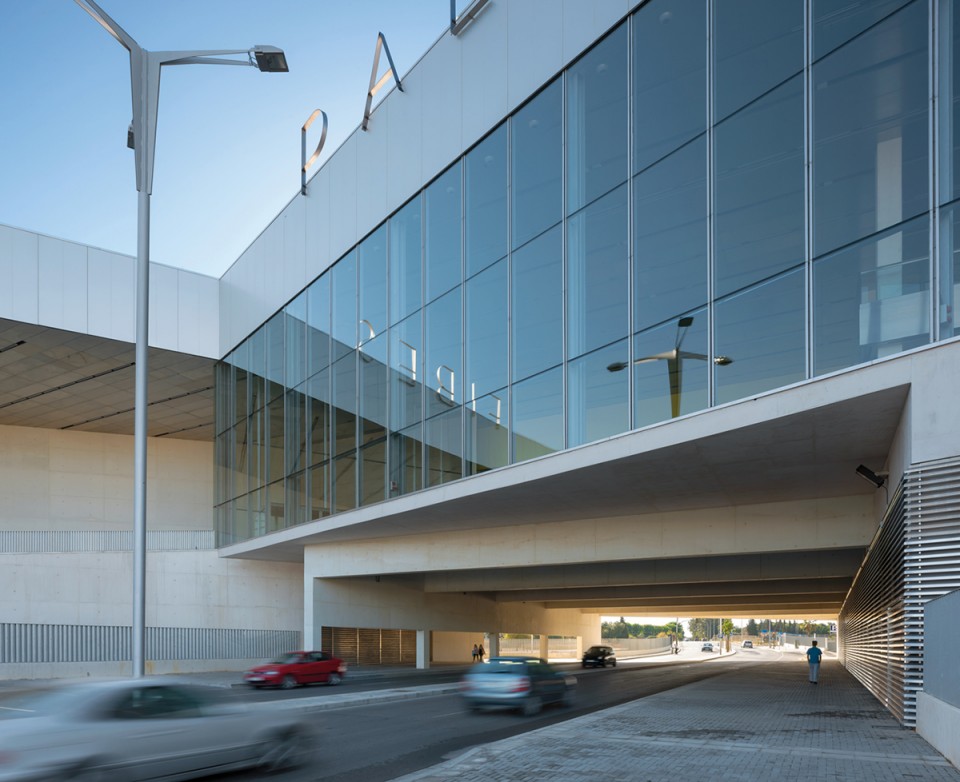
因此我们的建筑分为了十分清晰的两部分,一部分坐落于抬高于地面的横向平台,使得车辆可以从下面穿行,另一部与平台部分接壤。
This is why we proposed the construction of two large articulated parts: a horizontal platform raised high enough above the ground to allow the passage of vehicles and a second part that rises gently up a ramp to the level of this platform.
▽平台部分抬高供车辆穿行,horizontal platform raised high to allow the passage of vehicles.
▽ 与平台部分连接的坡道部分, second part that rises gently up a ramp to the level of this platform.
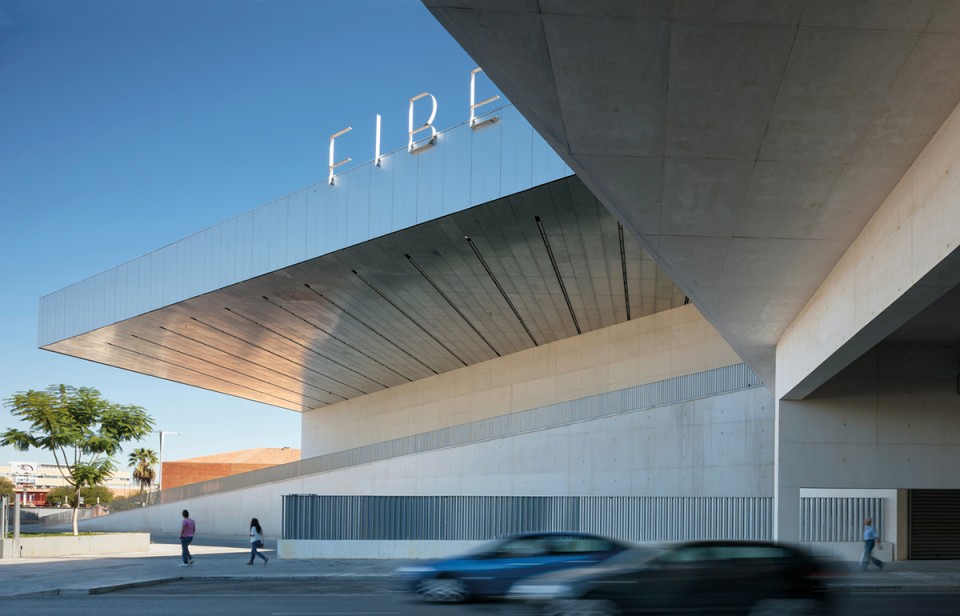
这个会议中心不仅仅是一栋建筑。它更是一个集会的场所,是交换各类知识信息的理想去处。相比于设计一个彰显自己特点的建筑我们更乐于为城市提供一个集会的场所。基地得天独厚的位置,我们认为将建筑与街道中的空间设计为中介空间是很明智的选择。塞尔维亚很讨喜的城市特点之一是当地公共建筑具有雄伟广阔模糊了边界的过渡空间,例如门槛,接待大厅和一些环形道。这些空间消解了整体与局部的关系,内部和外部的界限也模糊了公共空间与私人领域的边界,以及城市与建筑的关系。
A Congress Centre is more than a building. It is a meeting place, an ideal venue for knowledge exchange. The idea was to propose a place, an urban place for meetings, rather than an introspective object or an isolated artefact. The nature of the location made it advisable to propose an intermediary space between the building and the street. One of Seville’s most endearing features is precisely this type of magnificent ambiguous, indefinite, vague transition spaces: thresholds, entrance halls and compasses in its domestic and public architecture. Spaces where visitors discover this blurring of boundaries, this dissolution of the confines between inside and outside, between the collective and the personal, between the public and the private domain, between architecture and the city.
▽边界模糊而宏大的灰空间,magnificent ambiguous, indefinite, vague transition spaces
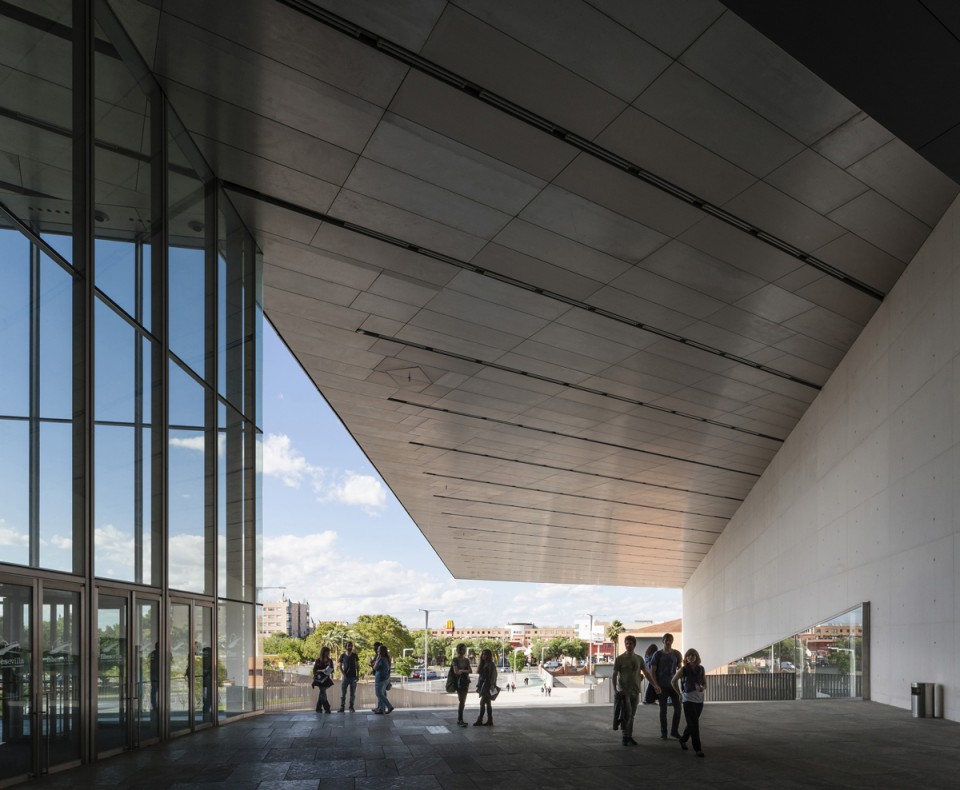
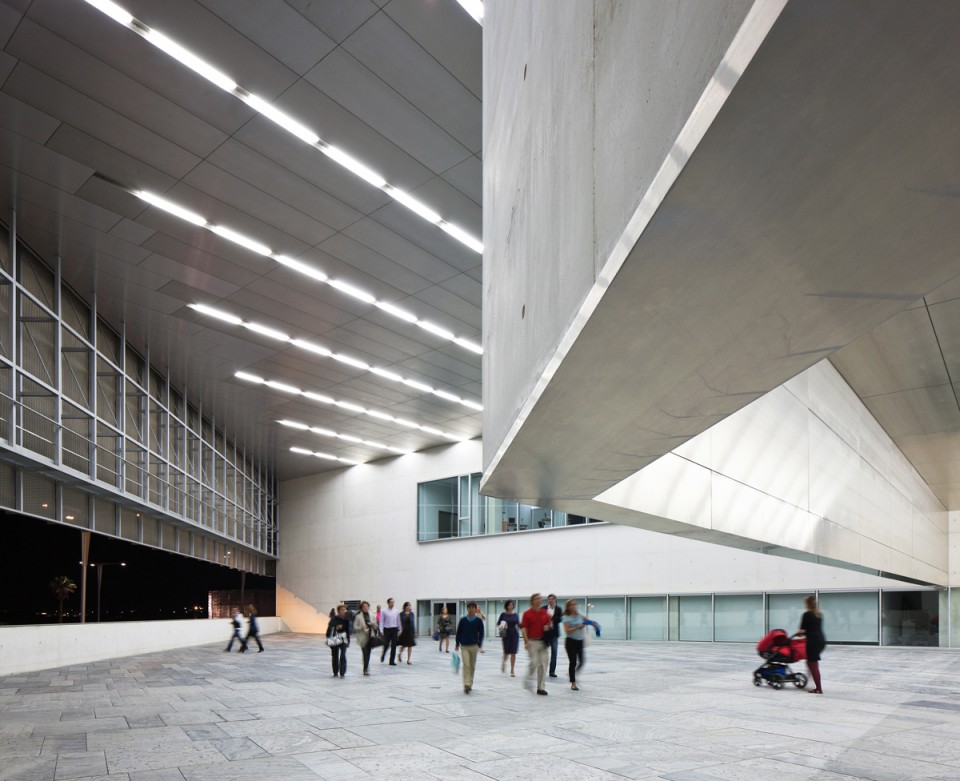
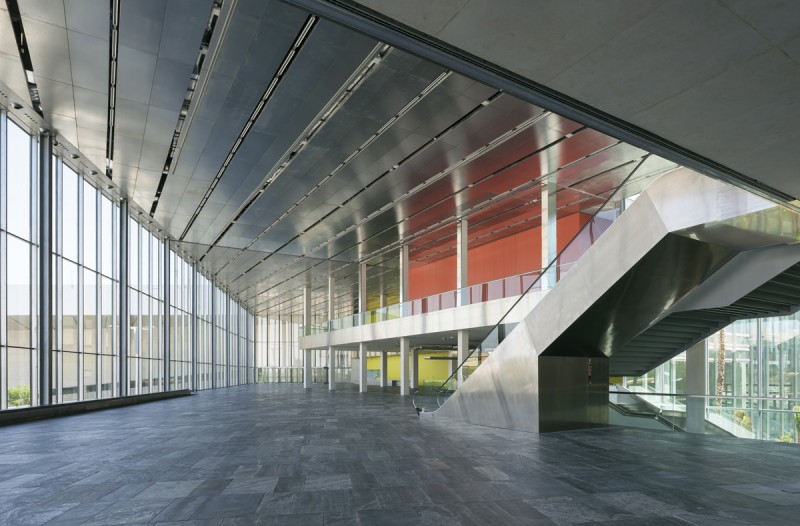
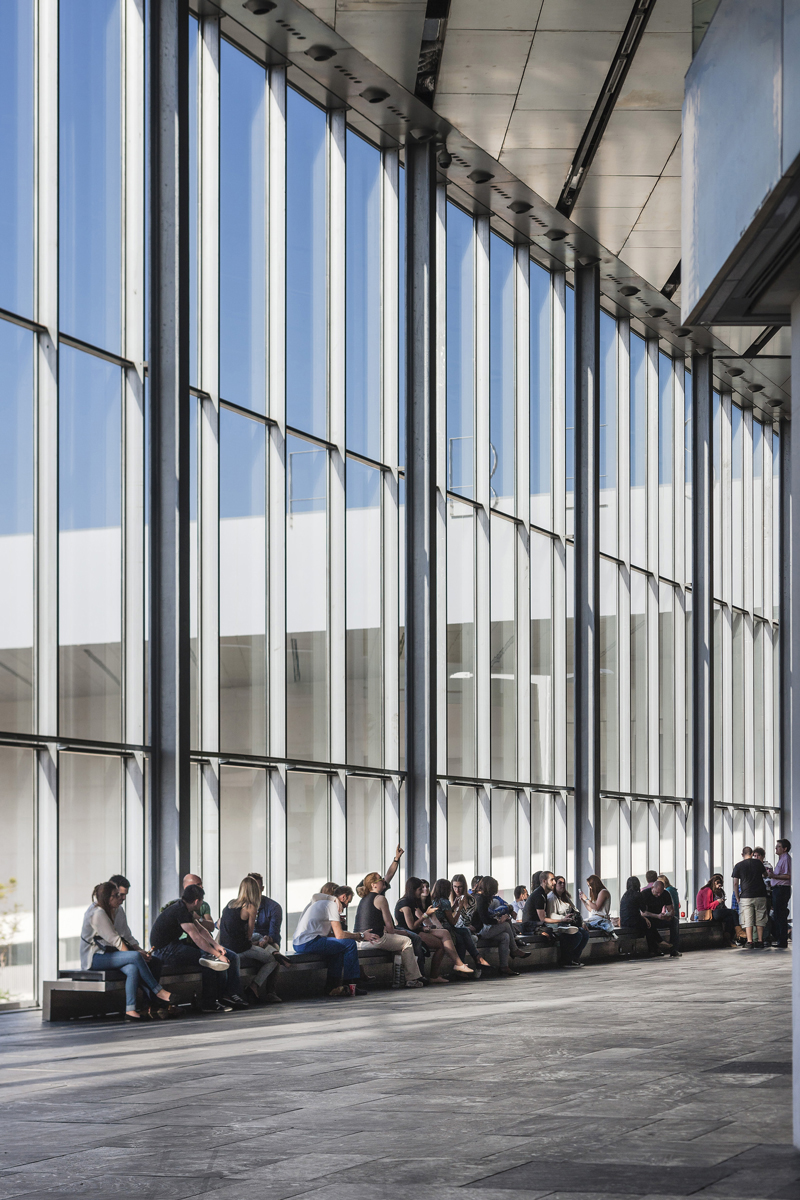
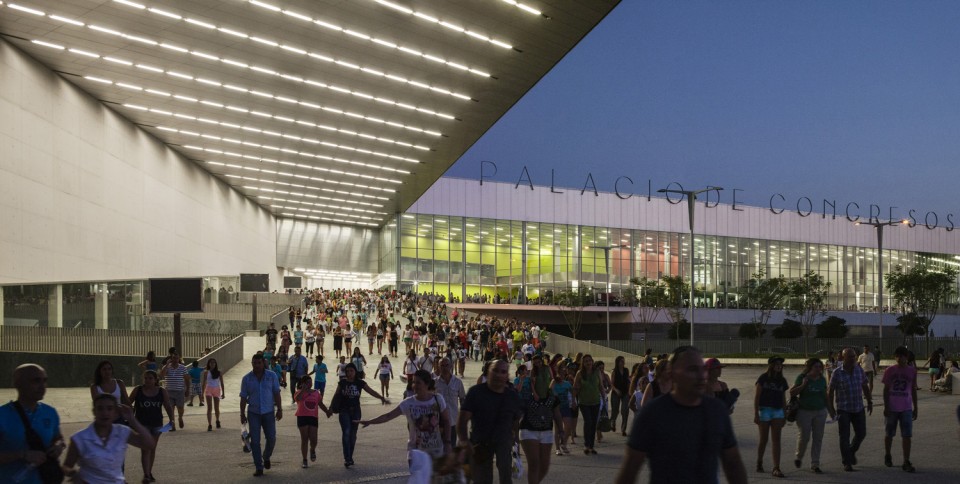
建筑坐落于一个坡道已存建筑物上,是连接建筑与街道的过渡空间。这个有遮挡的室外接待中庭迄今为止有很好的满足了不同要求。这个空间在不同的时间又有不同的功能。白天是聚会的场所,是展厅和礼堂的主入口。当夜幕降临,它是一个明亮的展示屏幕,巨大的信息展板。
The construction set on a ramp, resting on the existing building, configures this transitional space between the building and the street. This covered outdoor space, an atrium anteroom for the new building, has great potential to fulfil hitherto undefined requirements. This space can cope with a variety of activities and times. By day it is configured as a meeting space, for relating, acting as the main entrance to the auditorium and exhibitions, while in the evening, it becomes a bright display screen, a gigantic information panel.
▽ 白天作为聚会的场所,By day it is configured as a meeting space
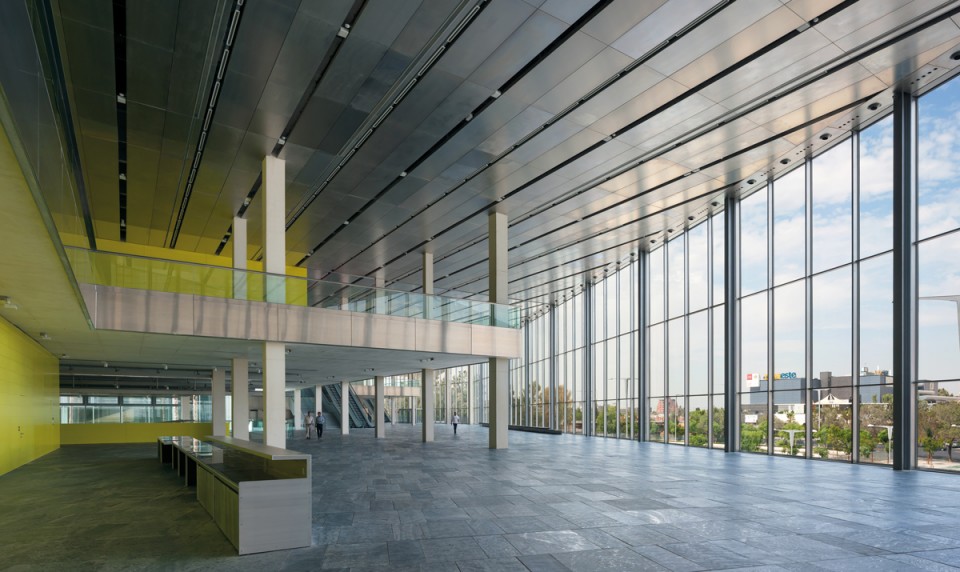
▽夜晚巨大的信息展板,a gigantic information panel
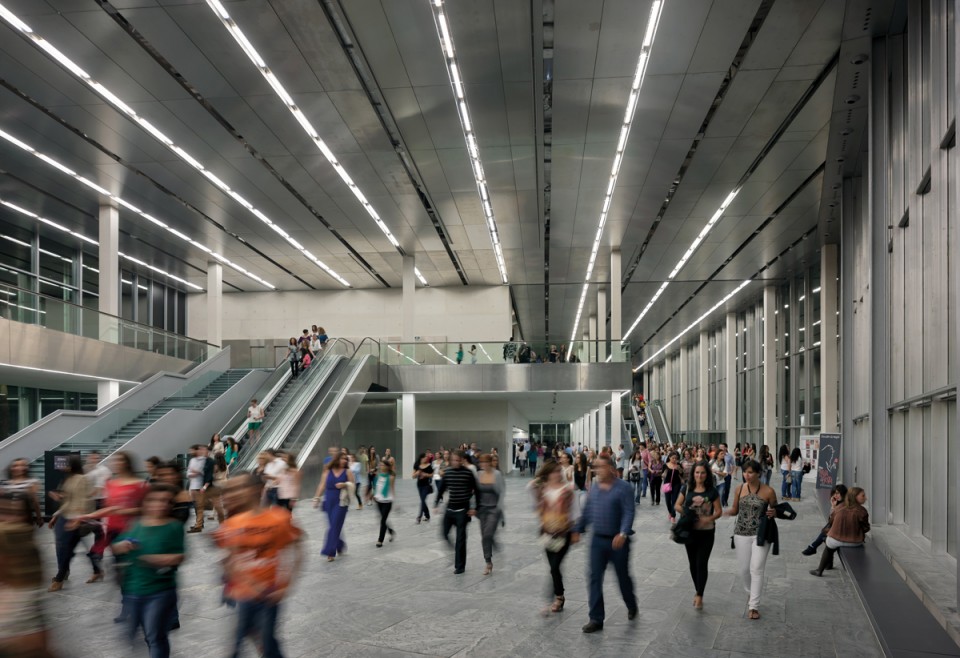
主要入口空间平缓自然的与门厅接壤,是会议中心的社交平台,展示着会议中心的各类信息。 在门厅的下面是分割两个基地的城市道路,同时通向停车场。
This entrance space climbs gently to the foyer, located on the platform that will hold the various components of the Conference Centre brief. A social platform. Running beneath the foyer is the road that separates the two sites and leads to the car park.
▽入口空间平缓自然的与门厅接壤, entrance space climbs gently to the foyer.
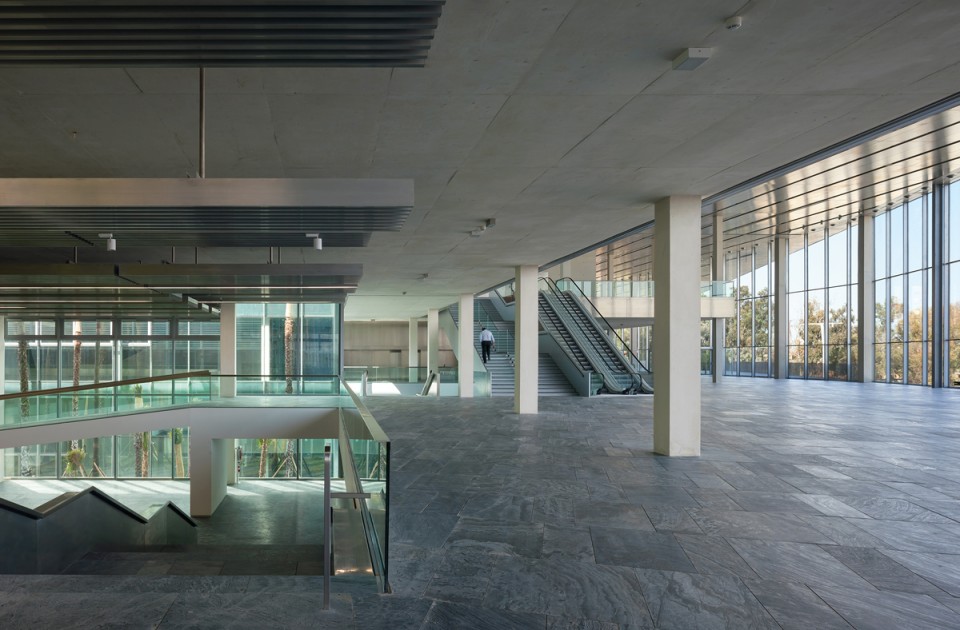
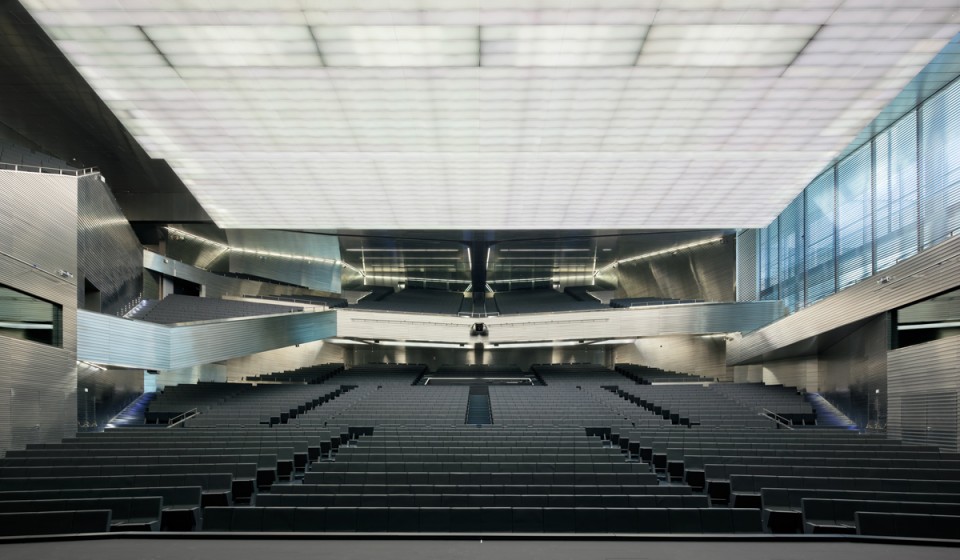
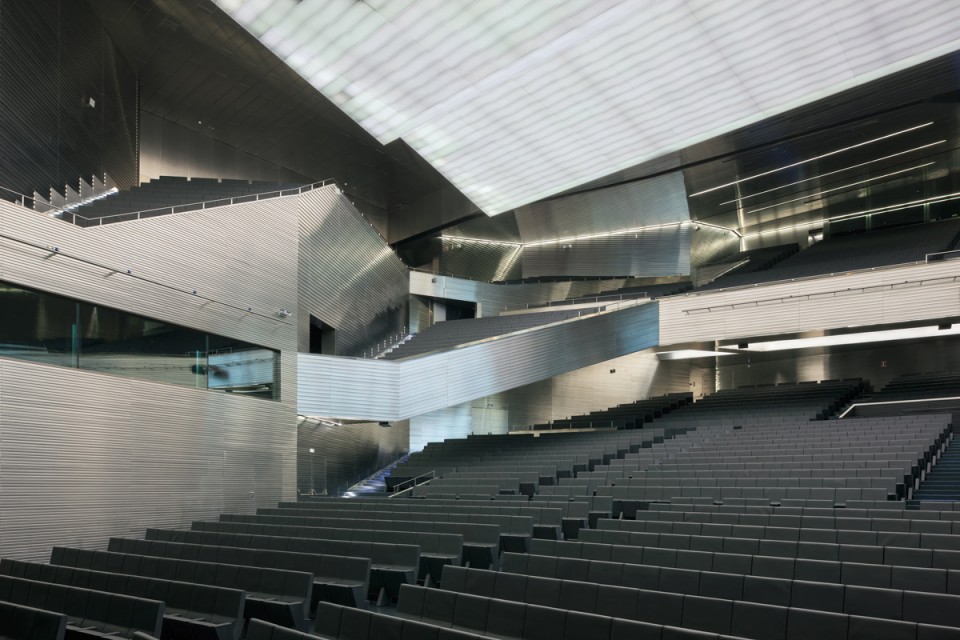
可切分的礼堂可以容纳多达3500个人就坐, 连续有致的走廊坡道和楼梯连接了坐落于层层渗透透明的结构上的咖啡厅,餐厅,多功能厅和行政办公室。室内的庭园起到了组织空间,梳理流线,引导人流的积极作用。
A divisible auditorium with seating space for more than 3,500, along with catering and restaurant areas, multipurpose halls and administration rooms are all set on the platform in a stratified, permeable, transparent structure that is traversed by a fluid, continuous space with walkways, ramps and stairs. The interior garden plays an active role in the organization of this space, clarifying circulations and helping to guide visitors.
▽可切分的礼堂,A divisible auditorium
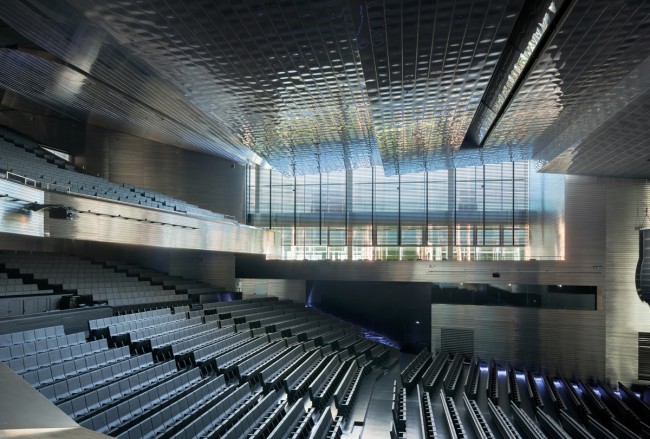
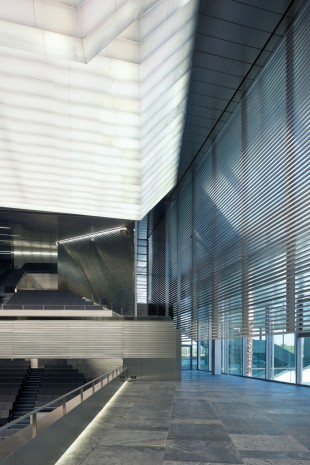
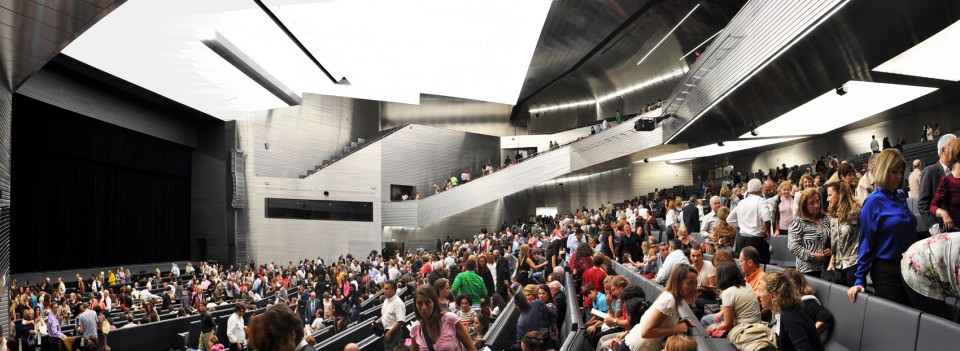
建筑内部的植被给大礼堂的观众,会议展览厅和餐厅的使用者提供了良好的观赏景致,这片花园区域也美化了与之紧密相连空间的光环境,调节了室内的温度,丰富了室内的色彩。对称布局的大厅,在自然光的照耀下闪现出银色的微光。
The vegetation inside the building will be enjoyed by the huge auditorium’ visitors and users of the spaces for relations, the congress exhibitions and the restaurants, which will have an intense, luminous relationship with this large garden zone that filters the light, tempers the heat and feeds colour into the environment. This presence forces an asymmetrical organization of the hall, while at the same time making its silver interior vibrate with the shimmer and flash of the natural light, nuanced by the steel trusses.
▽穿梭于建筑内外的植被景观, vegetation inside and outside the building
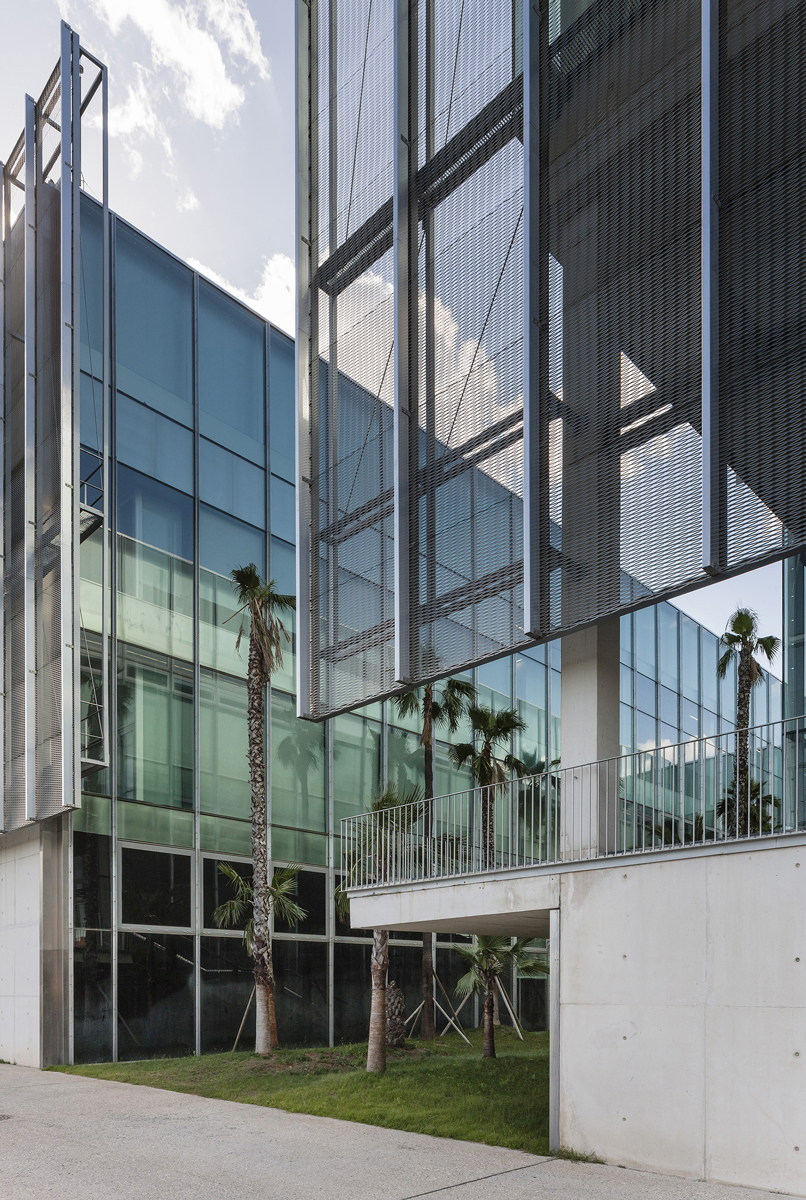
这片活泼的流动的室内空间使面对城市北面的立面成为了一个当代鲜明的城市版图。而庭院,中庭和室外连接街道和建筑过渡空间是建筑融入塞尔维亚建筑文化的重要环节。这个项目同时也设计了一个可停放900辆车的室外地下停车场,停车场和室外花园融为一体,在一个多叶植物庭院的五层,可以直接到达会议中心。
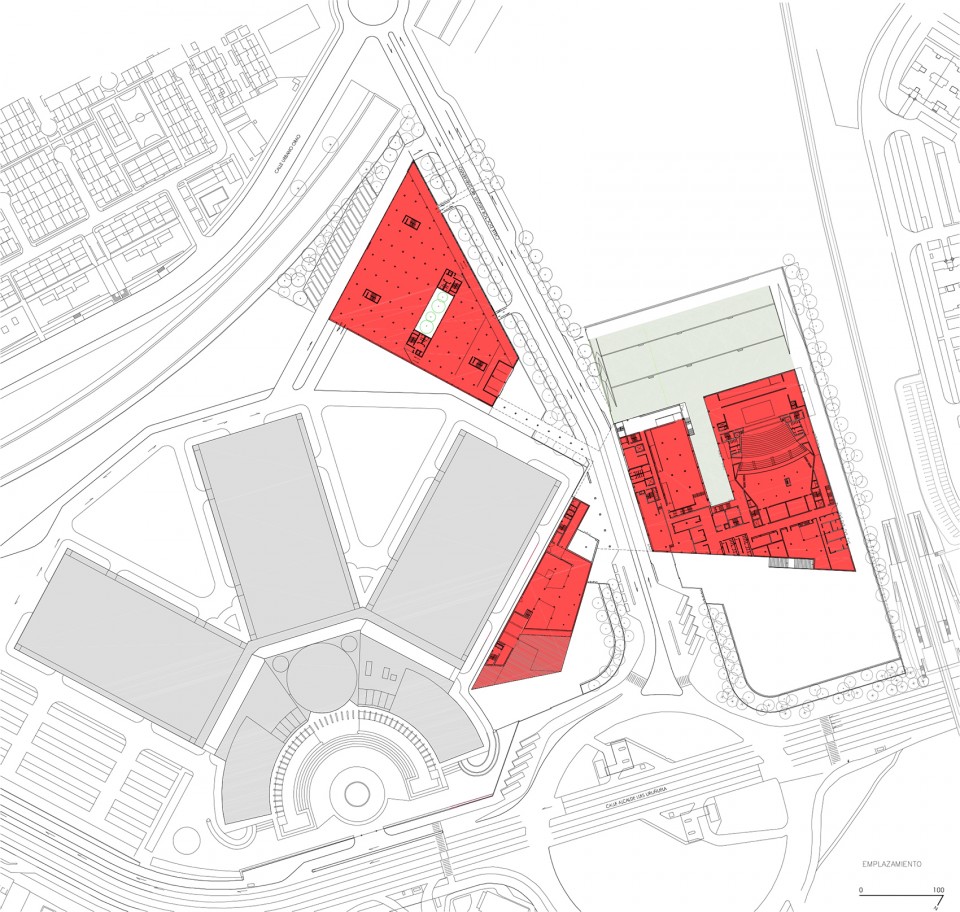
The lively, fluid interior space formalizes the north-facing city facade with a large, continuous glazed skin that projects a vigorous, contemporary image. The courtyard, with all its attributes, and the atrium, an exterior transition space between the street and the building, are the key arguments that will facilitate the project’s induction into the architectural culture of Seville.The project also includes the construction of an underground car park for 900 vehicles on five levels around a leafy courtyard, integrated into the outdoor garden, with a direct link to the Congress Centre.
▽总图,Site Plan
▽拆分轴侧图,Explode Axon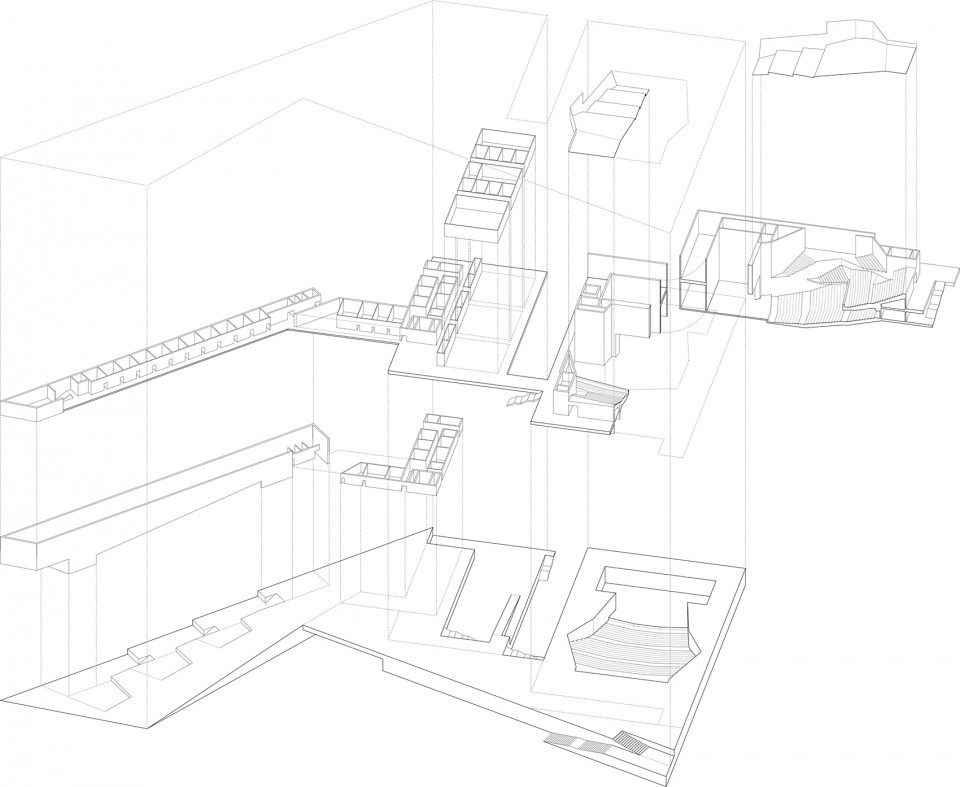
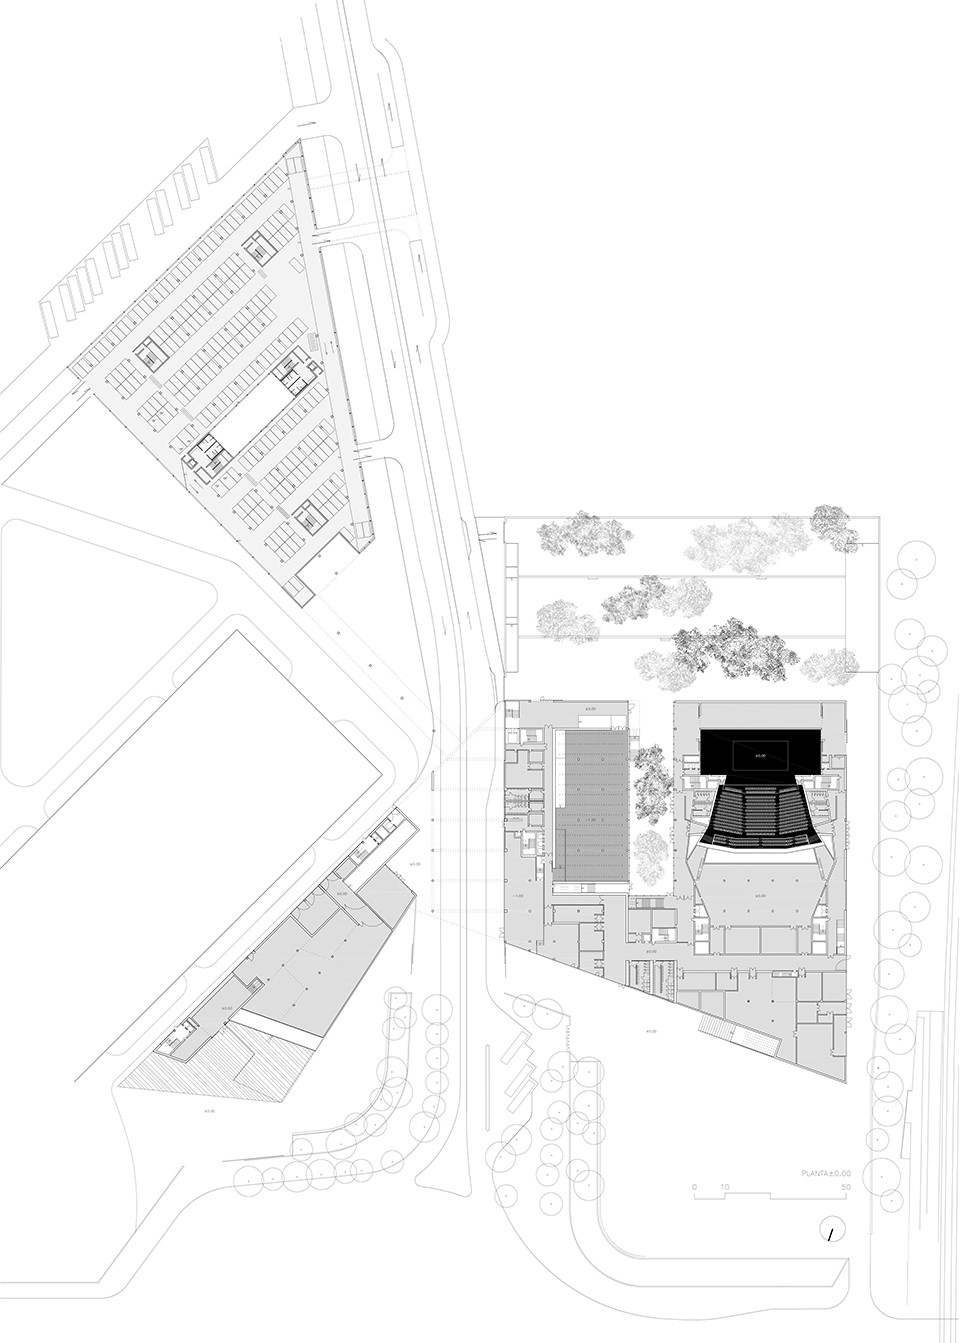
▽平面图,Floor Plan
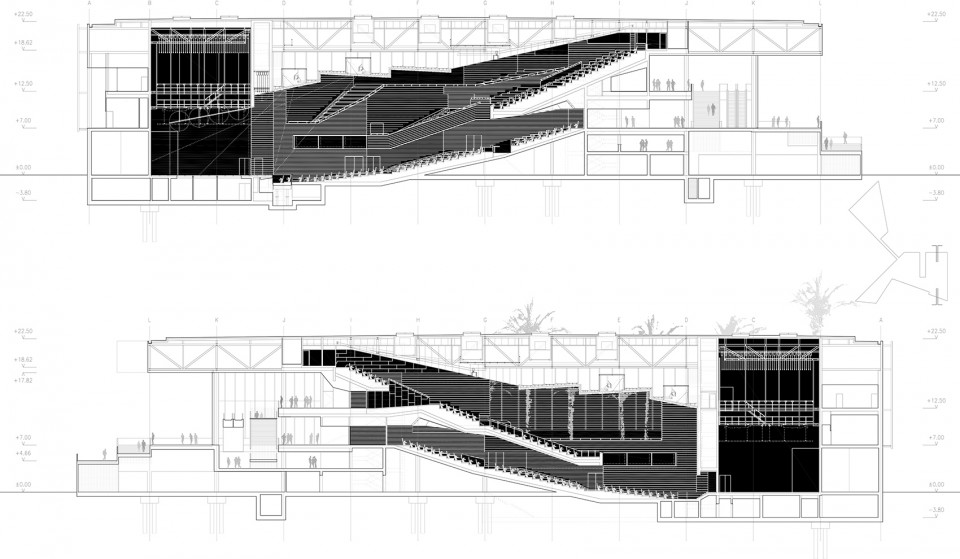
▽剖面图,Section

National Competition. First Prize
Location:Calle Alcalde Luis Uruñuela
Competition:2003
Design:2003-2005
Construction:2008-2012
Design:
Architect:Guillermo Vázquez Consuegra
Technical Architects:Marcos Vázquez Consuegra
Collaborators:
Competition: Romek Kruszewski (coordinator), Alberto Veiga, Stefan Häring, Marie Lettermann, Fabrizio Barozzi, Gabriel Verd.
Design: Alberto Veiga, Stefan Häring, Laura Moruno, (coordinators) Marie Lettermann, Ana Inacio, Cristina Pérez, Inmaculada García, Magdalena Domoslawska, Martha Foss, Sandra Polonio, Jeff Geisinger, Francisco Calvo, Alberto Altini, Marcin Sapeta, Asia Jedrus, y Elena Laredo (furnishing).
Direction of construction:
Architect:Guillermo Vázquez Consuegra
Technical Architects:Marcos Vázquez Consuegra
Collaborators:Laura Moruno, Pedro Hébil, Kathia González, Nicholas Paul Veint, Christoph Haralter, Juanjo Baena, Kristian Solaun, (architects), Ignacio González y Marta Sivianes (technical architects).
Structure:
Building: Pondio Ingenieros/ Juan Calvo, Ing.
Parking: Edartec/ Eduardo Martínez Moya, Ing.
Services:Ayesa
Acoustics:Higini Arau
Scenic advise:García Diéguez Consulting
Photograhy:Duccio Malagamba
Main contractor:UTE Fibes: Heliopol, Inabensa y Acciona.
Client:Consorcio Palacio de Exposiciones y Congresos de Sevilla
More:Guillermo Vázquez Consuegra,更多请至:Guillermo Vázquez Consuegra on gooood









nice