
感谢 ALEATEK STUDIO 予gooood分享以下内容。更多关于他们:ALEATEK STUDIO on gooood
Appreciations towards ALEATEK STUDIO for providing the following description:
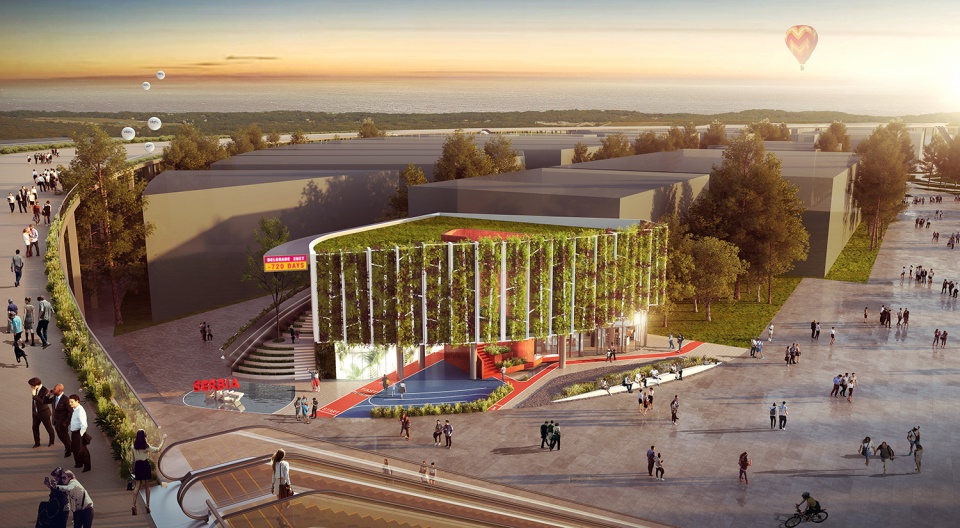
2025 年大阪世博会塞尔维亚馆的设计为“社会 5.0 ”的愿景增添了 “游戏”元素,旨在通 过全面应用物联网、人工智能和大数据等创新技术,实现优化人们生活和社会的未来。同时,与即将举行的 2027 年贝尔格莱德世博会“为人类而玩”的主题无缝融合。获奖概念“漂浮的森林”的创造者,ALEATEK 工作室旨在通过建筑的表达来诠释塞尔维亚文化和自然遗产。展馆游客可以体验到城市和自然极致且丰富的融合。与“Ratno ostrvo”类似, 这是一个位于塞尔维亚首都中心未开发的自然公园岛屿,也是该设计的灵感来源。 展馆位于西入口和地球广场,是一个标志性的 “聚会地点”,可直接通往底层(根据日本标 准为 1 层)的开放式景观、休闲和娱乐设施。
The design of the Serbia Pavilion at Expo 2025 Osaka adds a “playful” element to the vision of “Society 5.0” a vision designed to realize a future where people’s lives and society are optimized by fully implementing innovative technologies such as IoT, AI, and Big Data. Design strategy is seamlessly blended with the upcoming Belgrade EXPO2027, themed “PLAY for HUMANITY.” ALEATEK Studio, creators of the winning concept “Floating Forest,” aimed to interpret Serbian culture and natural heritage through architectural expression. Pavilion visitors can experience the rich amalgamation of urban and natural extremes, akin to the “Ratno ostrvo,” an untouched Natural Park island in the heart of the Serbian capital, which inspired the design. Situated at the West Entrance and Earth Plaza, the pavilion serves as a signature “meeting spot,” providing direct access to open landscape features, leisure, and entertainment facilities on the ground floor (1st floor according to Japanese standards).
▼建筑鸟瞰渲染图,Rendering of the aerial view ©ALEATEK STUDIO
设计师寄语
Words from the Designer
塞尔维亚馆旨在展示塞尔维亚文化多样性的魅力。历史、自然遗产、对科学和全球发展的贡献、体育和文化的卓越成就等领域融合在一起,使人们注意到基本本能的重要性,促使我们认真对待“游戏”、“玩耍”和“乐趣”等元素,认识到它们是人类的引擎和创造力的催化剂。并通过对“漂浮”元素的诠释,将底层打造成了一个具有自由流动和公共设施的舒适空间,突出主展区旁的绿色立面。
▼区位分析,Location diagram ©ALEATEK STUDIO

The Serbian Pavilion is designed to showcase the charm of Serbia’s cohesive cultural diversity. The fusion of history, natural heritage, contributions to science and global development, remarkable achievements in sports and culture, among other disciplines, draws attention to the importance of basic instincts. This motivated us to take elements like Game, Play, and Fun seriously, recognizing them as human engines and catalysts for creativity. The intention to illustrate the “floating” component has opened up the ground floor to a comfortably organized space with free-flowing circulation and public facilities, elevating the green façade alongside the main exhibition.
▼体块分析,Volume diagram ©ALEATEK STUDIO
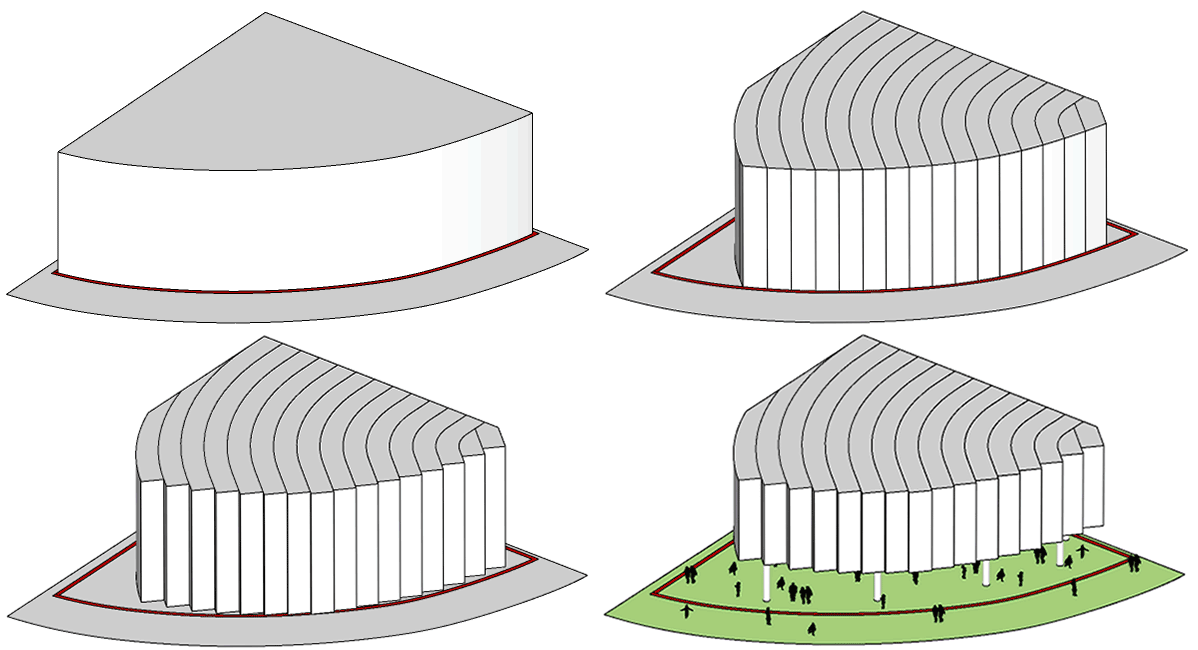
体验导向设计
Experience-Guided Design
随着广场裸露的外墙,游客在到达上层展览之前就开始了参观体验。主题景观引导游客前往一个小花园周围的三翼楼梯,让游客在入场前互动体验与大自然亲密接触。虽然展览大厅(二层)专门展示游客对“有趣的塞尔维亚”的体验和叙述,但教育和互动内容将让我们一窥 2027 年贝尔格莱德世博会的期待。展览出口处的下行楼梯也是一个重要特征,它面向世博园主环,与景观规划融为一体,为人们提供了一个舒适的休息区,还可以在地面欣赏其他展馆,包括酒吧、活动或休闲城市家具。
▼体块分析,Volume diagram ©ALEATEK STUDIO
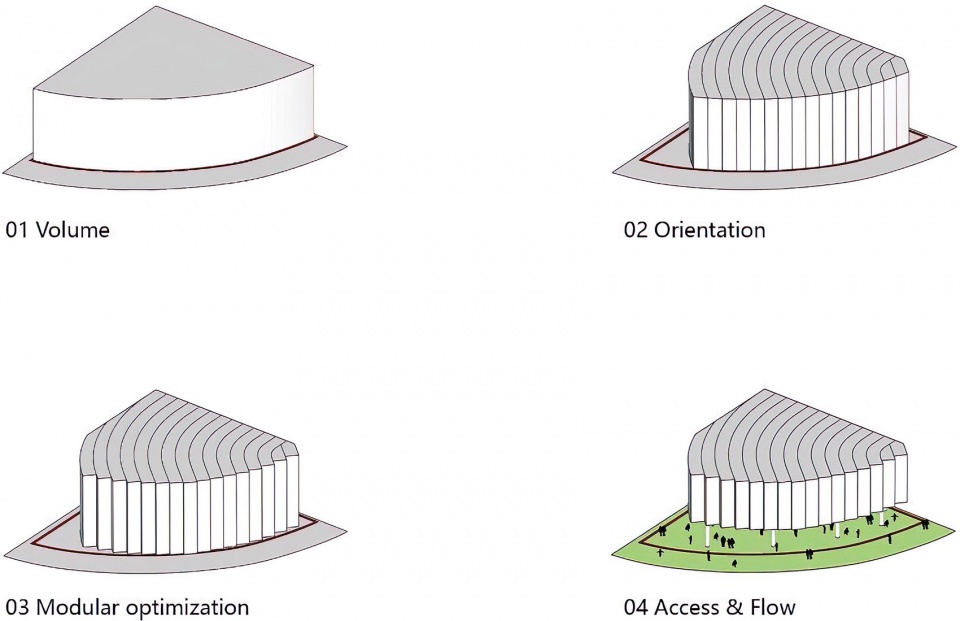
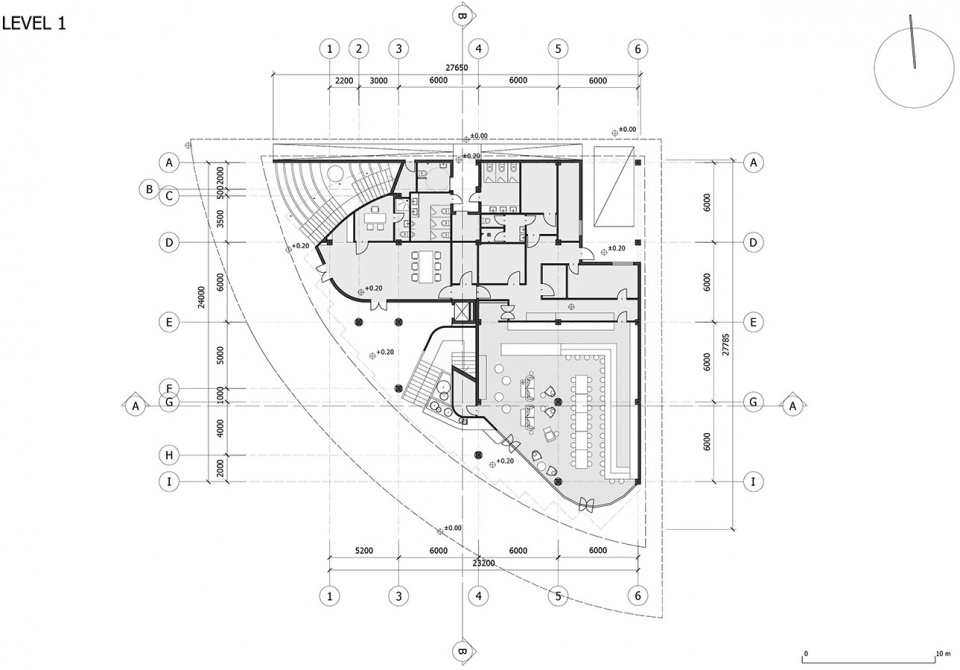
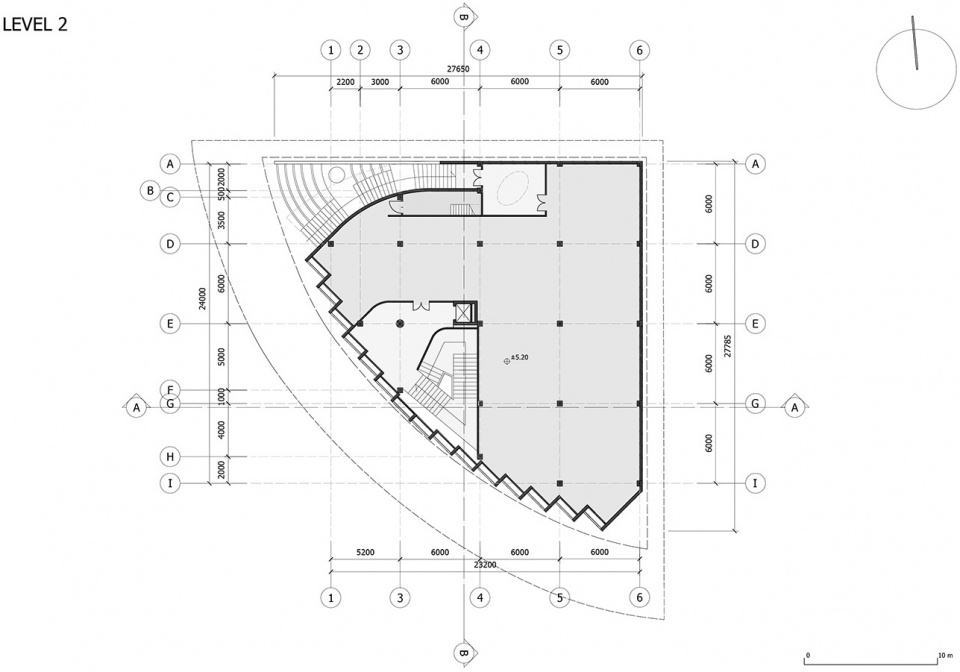
With the exposed façade to the plaza, visitors’ experience begins before reaching the exhibition on the upper floor. A themed landscape guides the way to three winged stairs circulating around a small garden, bringing visitors in close touch with nature during the interactive pre-entry experience. While the exhibition floor (2nd level) is dedicated to the visitors’ experience and narrative of “Playful Serbia,” both educational and interactive content will offer a glimpse of what to expect at BELGRADE EXPO2027. The descending staircase from the exhibition exit is also a crucial feature, facing the main EXPO ring and integrated with the landscape plan, providing a comfortable area for people to rest or enjoy other pavilion content at the ground level, including a bar, events, or relaxing urban furniture.
▼建筑特写渲染图,Rendering of the close-up ©ALEATEK STUDIO
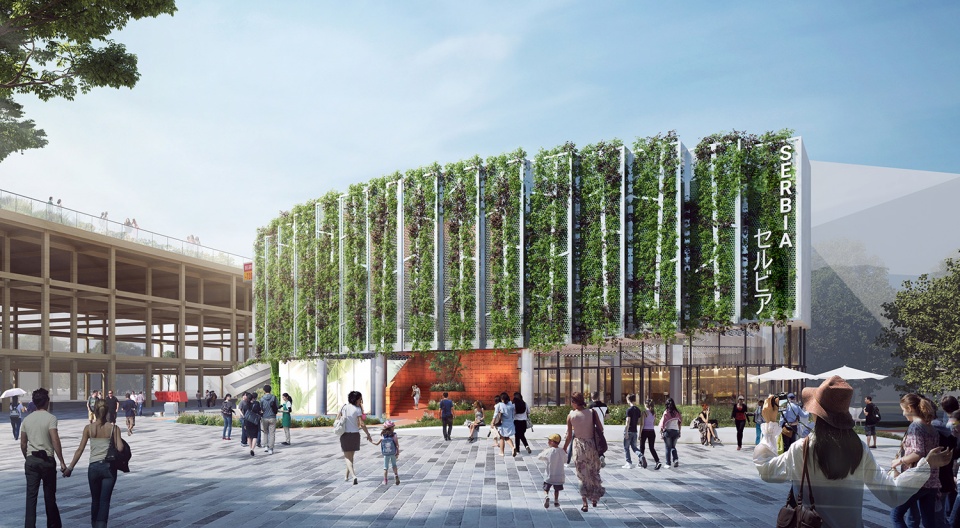
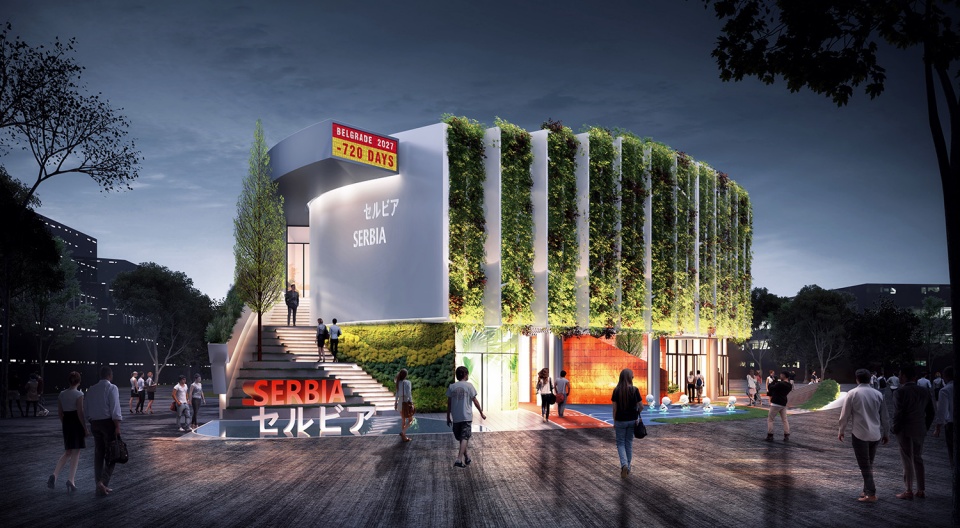
“漂浮森林”设计中的二元性促进了可持续解决方案和健康微气候概念,促进了自然与城市特征之间的和谐,创造了更丰富的生态系统。裸露的绿色外观提供了一种沉浸式的基于自然的用户体验,无论是室内还是室外,为集成绿色设计、高效能量性能和维护铺平了道路。这一概念挑战了建筑和施工策略,反映了可持续设计的未来愿景。虽然外立面是具有 自然元素的城市森林的几何代表,但内部则带着游客踏上了另一次高端美学和创新之旅, 展示了多样化未来生活的和谐愿景。
The duality in the design of the ‘Floating Forest’ promotes sustainable solutions and healthy microclimate concepts, fostering harmony between natural and urban features to create a richer ecosystem. The exposed green façade offers an immersive nature-based user experience both indoors and outdoors, paving the way for harmonious technological solutions in integrated green design, efficient energy performance, and maintenance. This concept challenges architecture and construction strategies, reflecting a future vision of sustainable designs. While the façade is a geometrical representation of urban forestry with natural elements, the interior takes visitors on another journey of high-end aesthetics and innovations, showcasing a harmonious vision of diverse future living.
▼建筑夜景渲染图,Rendering of the night view ©ALEATEK STUDIO
项目意义
The Significance of the Project
世博会定于 2025 年4月13日至10月13日在日本大阪举行。在建筑师藤本壮介(Sou Fujimoto)领导的以”为我们的生活设计未来社会 “为主题的总体规划下,许多国家已经宣布将参加世博会,考虑到场地的位置和即将在贝尔格莱德举行的世博会的重要意义,塞尔维亚馆被设计成世博会整体体验的一个组成部分。
The Expo is scheduled from April 13, 2025, to October 13, 2025, in Osaka, Japan. With many countries already announcing their participation under the master plan led by architect Sou Fujimoto, themed “Designing the Future Society for Our Lives,” the conveniently positioned Serbian Pavilion is designed to be an integral point in the overall EXPO experience, considering the exposed location of the lot and the significance of the upcoming EXPO in Belgrade.
▼一层平面图,First floor plan ©ALEATEK STUDIO
▼二层平面图,Second floor plan ©ALEATEK STUDIO
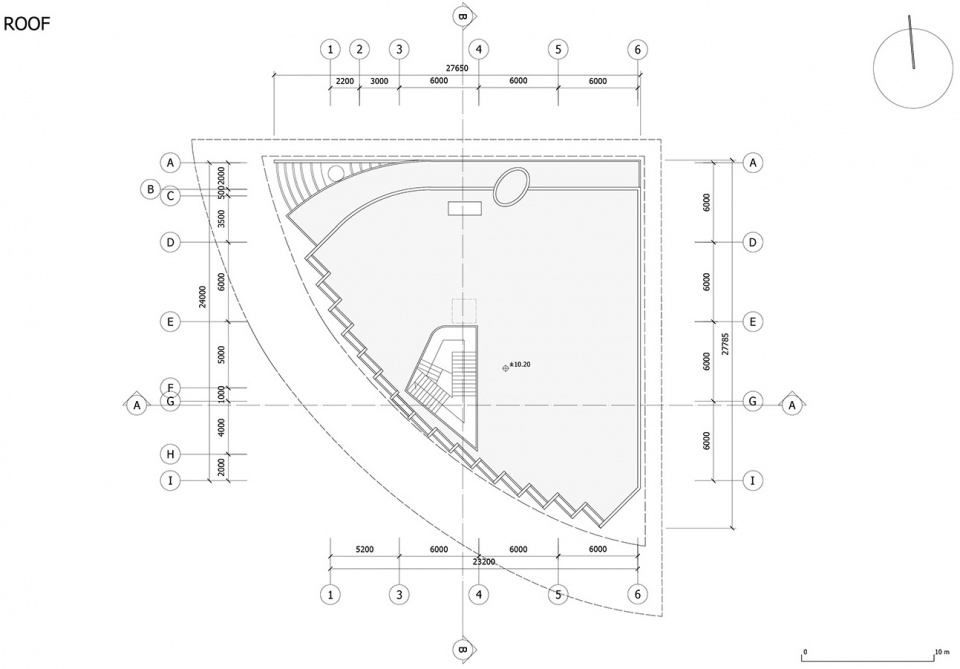
▼屋顶平面图,Roof plan ©ALEATEK STUDIO
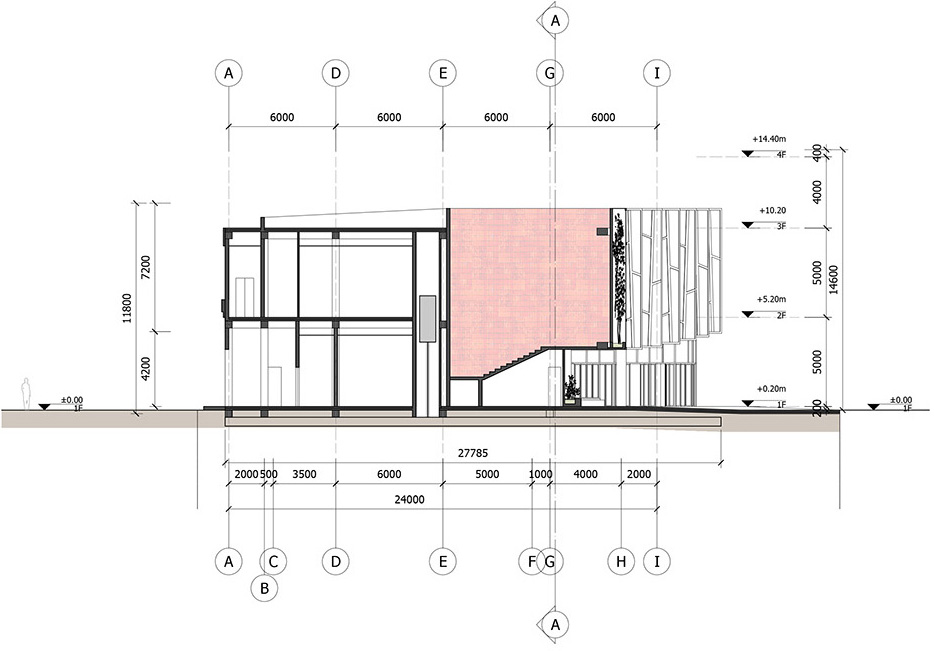
▼剖面图A-A,Section A-A ©ALEATEK STUDIO
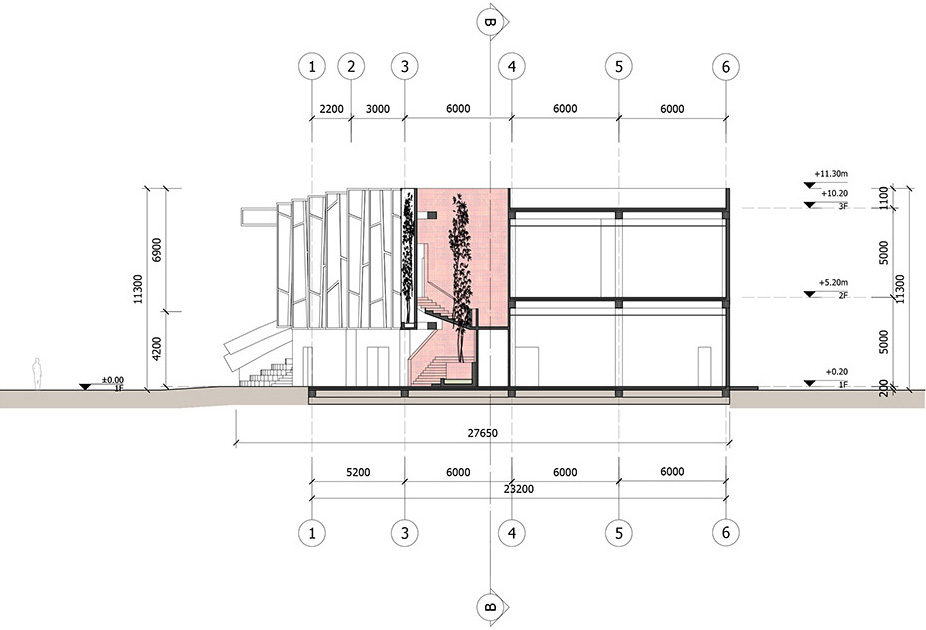
▼剖面图B-B,Section B-B ©ALEATEK STUDIO
项目名称:2025 年大阪世博会 塞尔维亚馆 项目概念:“漂浮的森林”
项目作者:ALEATEK STUDIO (ALEATEK.LTD)
www.aleatek.com
IG:aleatekstudio
建筑师&概念设计团队
项目协调员:Danilo Trevisan
首席建筑师:Jaksa Nikodijevic(李几米) 主题声明作者:Zarko Malinovic 副主任专员 团队:丁星鋆,Ognjen Ugrcic,陈嘉悦,赵思琪,袁施语,闫语
设计&概念顾问
Jovana Stevic(组织 CULTCRAVE) Florian Marquet(公司 MAP) 李晓华 (公司 清华院)
Project Title: “SERBIA PAVILION OSAKA 2025” Project Concept Title: “Floating Forest”
Project Author: ALEATEK STUDIO (ALEATEK.LTD)
www.aleatek.com
IG: aleatekstudio
Architects & Conceptual team
Project coordinator: Danilo Trevisan
Principal architect: Jaksa Nikodijevic
Theme statement author: Zarko Malinovic Deputy Commissioner General
Team: Ding Xing Yun, Ognjen Ugrcic, Cheng Jia Yue, Zhao Si Qi, Yuan Shi Yu, Yan Yu
Design & Concept Consultants
Jovana Stevic CULTCRAVE, Florian Marquet MAP, Li Xiaohua (Tsing Hua Yuan)
More: ALEATEK STUDIO 更多关于他们:ALEATEK STUDIO on gooood









方案不惊艳
DK
就这?
抹茶千层卷但是切错了方向
有点像学生作业说实话
修出来再看