感谢 spaceworkers 予gooood分享以下内容。更多关于:spaceworkers on gooood
Appreciation towards spaceworkers for providing the following description:
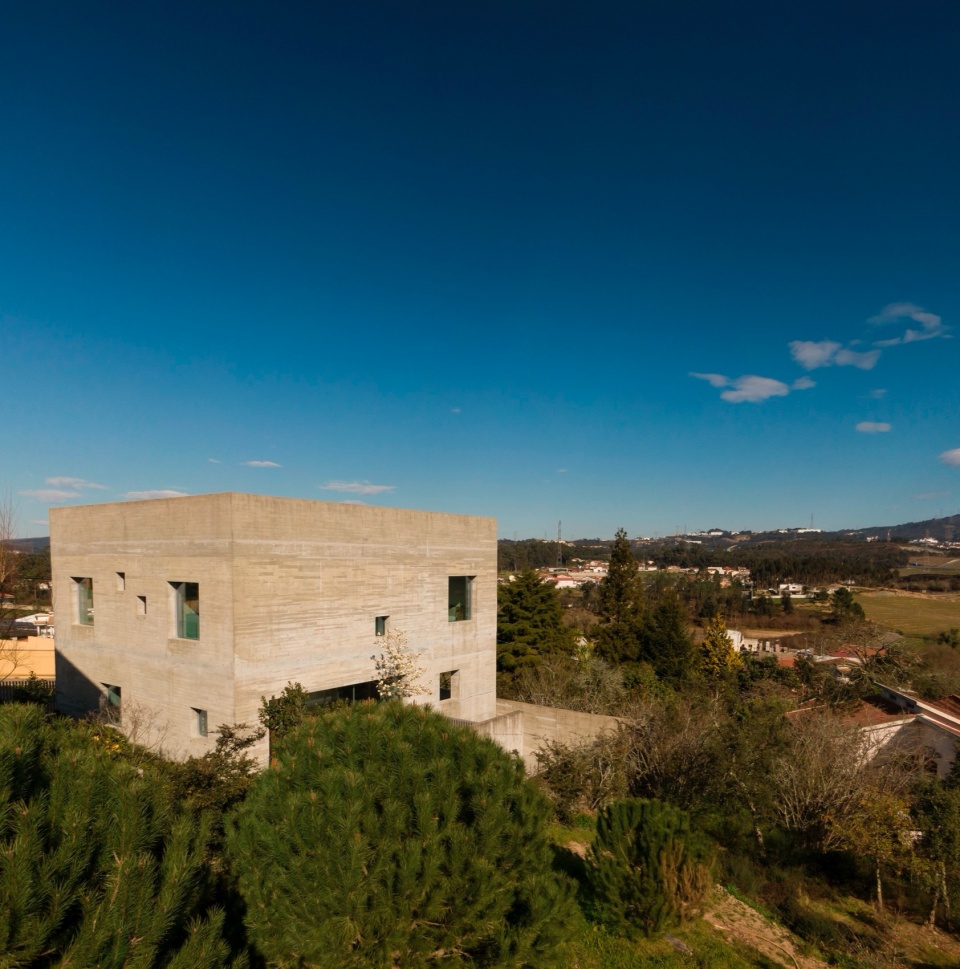
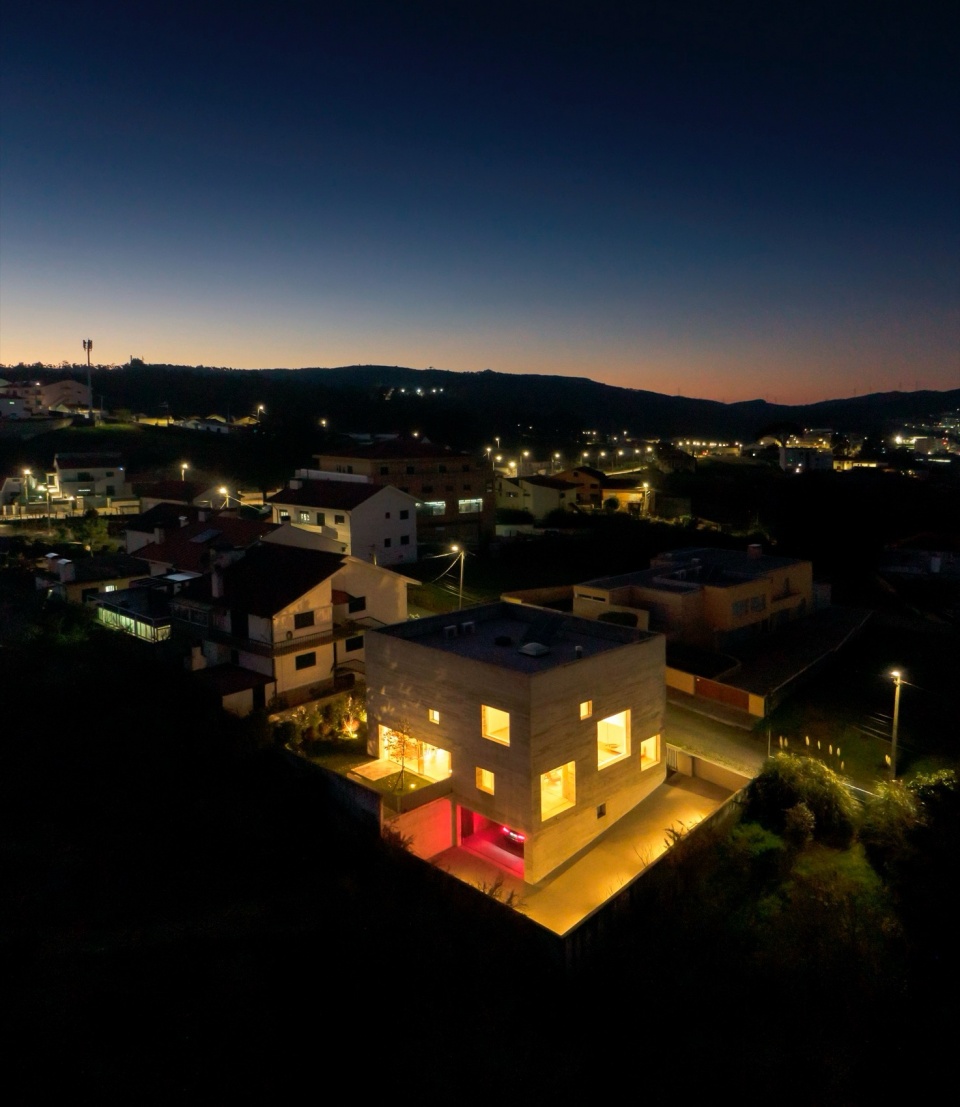
本项目建造在乡村中,周围被典型的传统住宅(坡屋顶、小窗户)所环绕。
The SV house is located in a rural context surrounded by the typical traditional houses with sloped roofs, small windows, and wrapped by anonymous architecture.
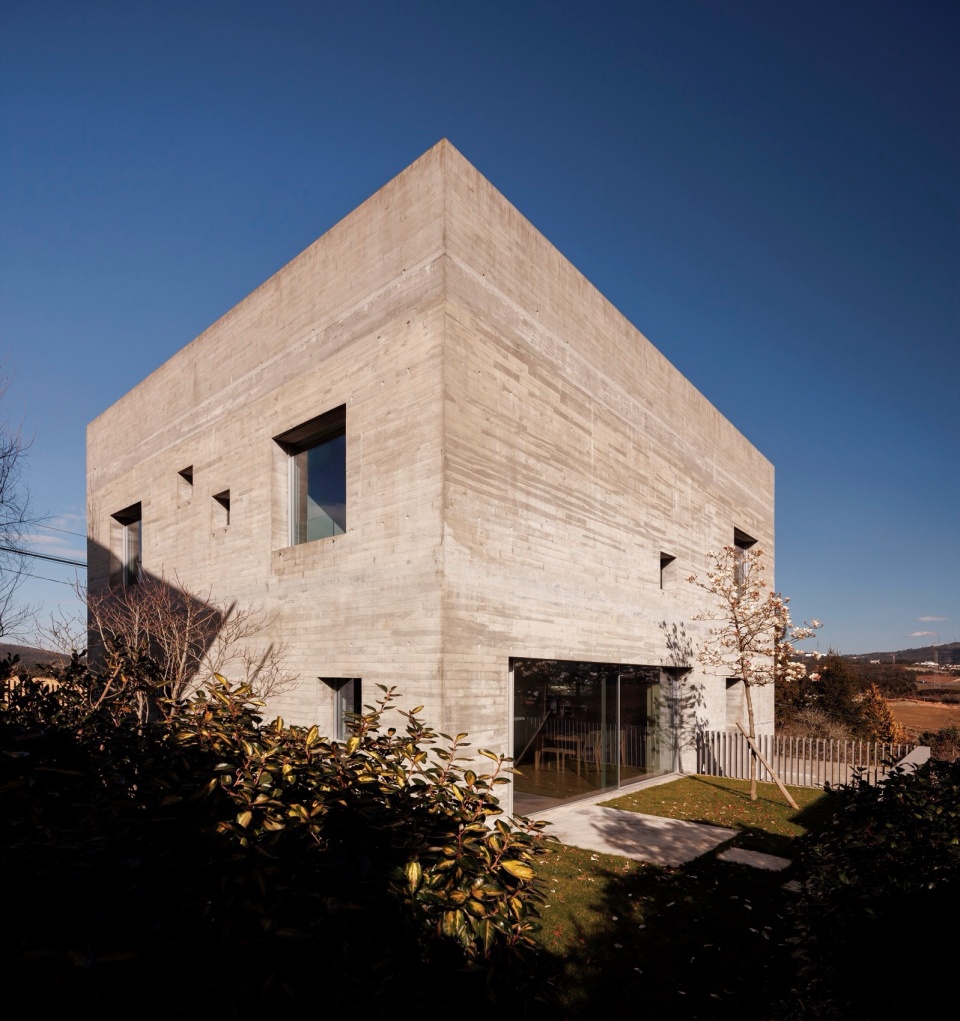
▼建筑概览,Overall view © Fernando Guerra
▼周边环境,Surrounding context © Fernando Guerra
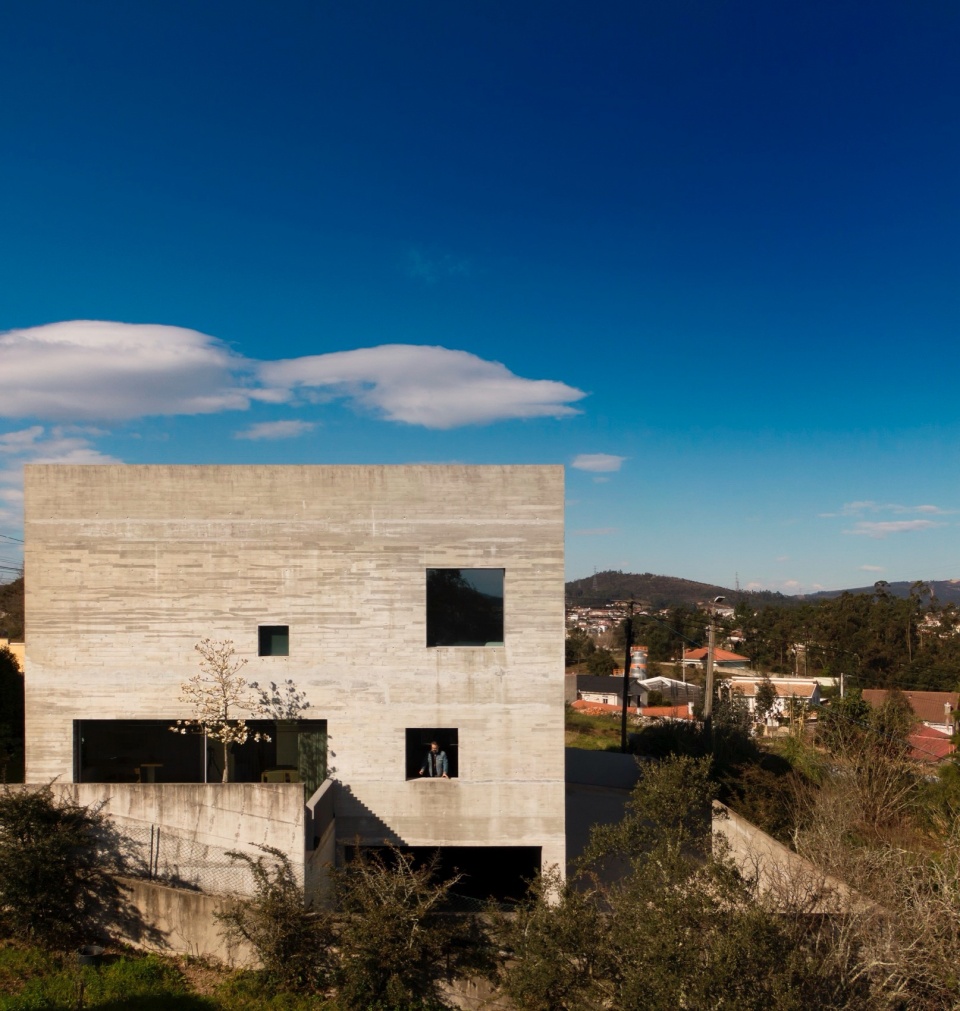
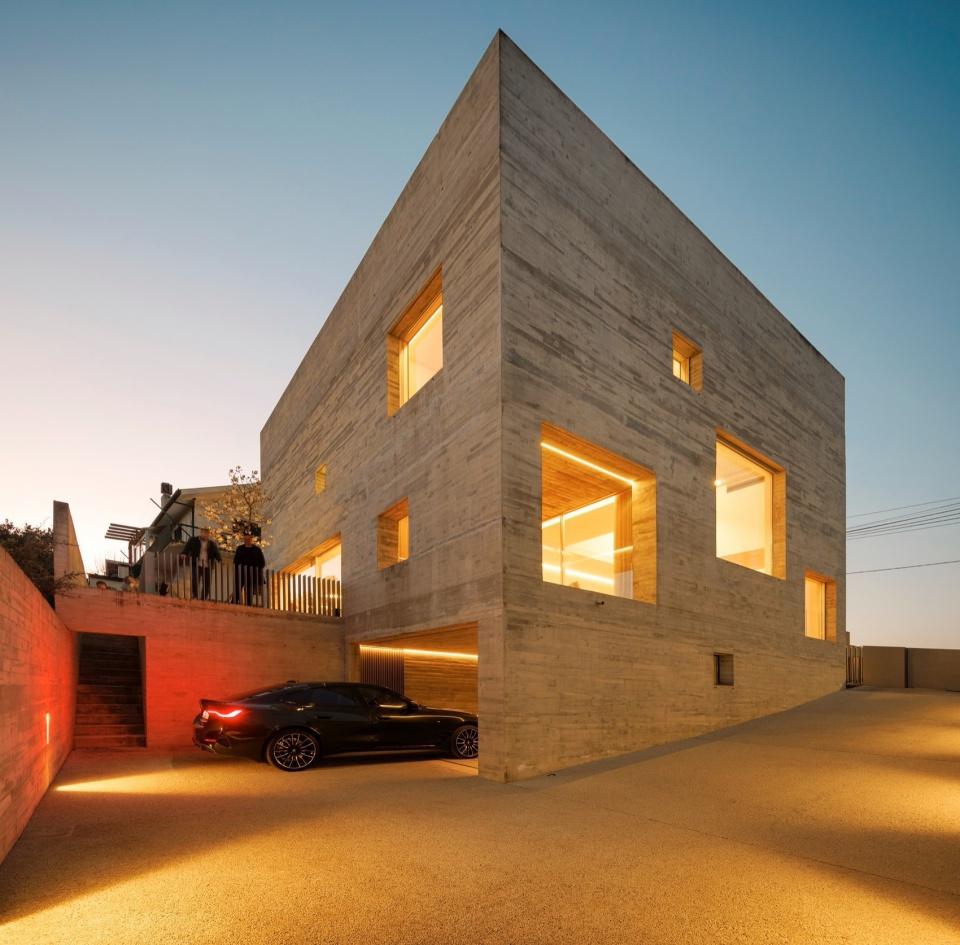
▼入口处,Entrance © Fernando Guerra
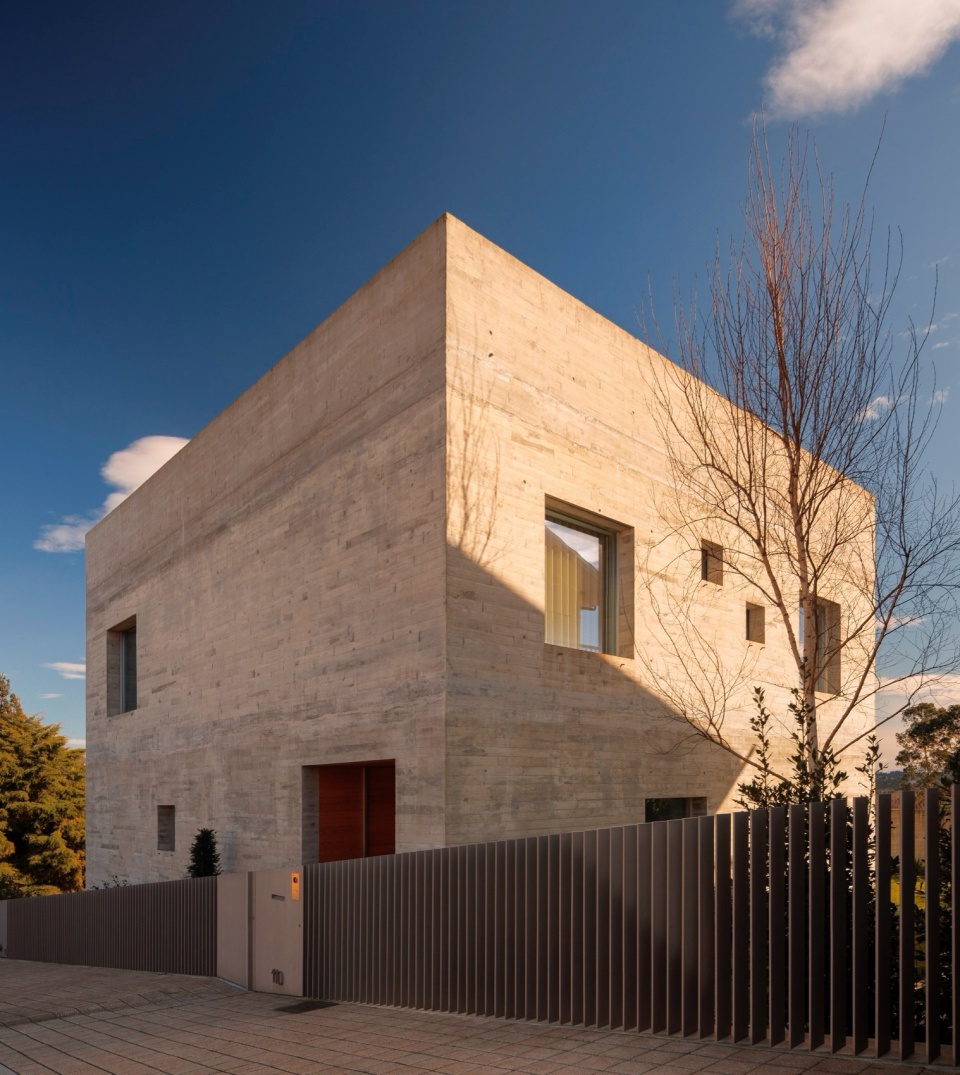
项目用地曾经是业主祖父母的房子,面积虽小,但却承载着全家人的故事和回忆。
▼分析图,analysis © Spaceworkers
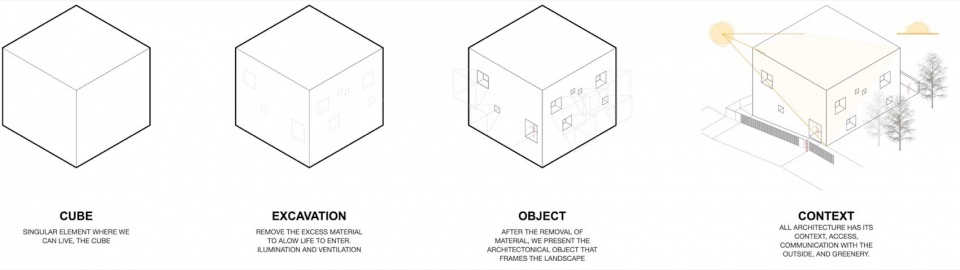
The plot for the house is where once was the owner grandparents house, it’s small in scale but huge in stories and memories for the whole family.
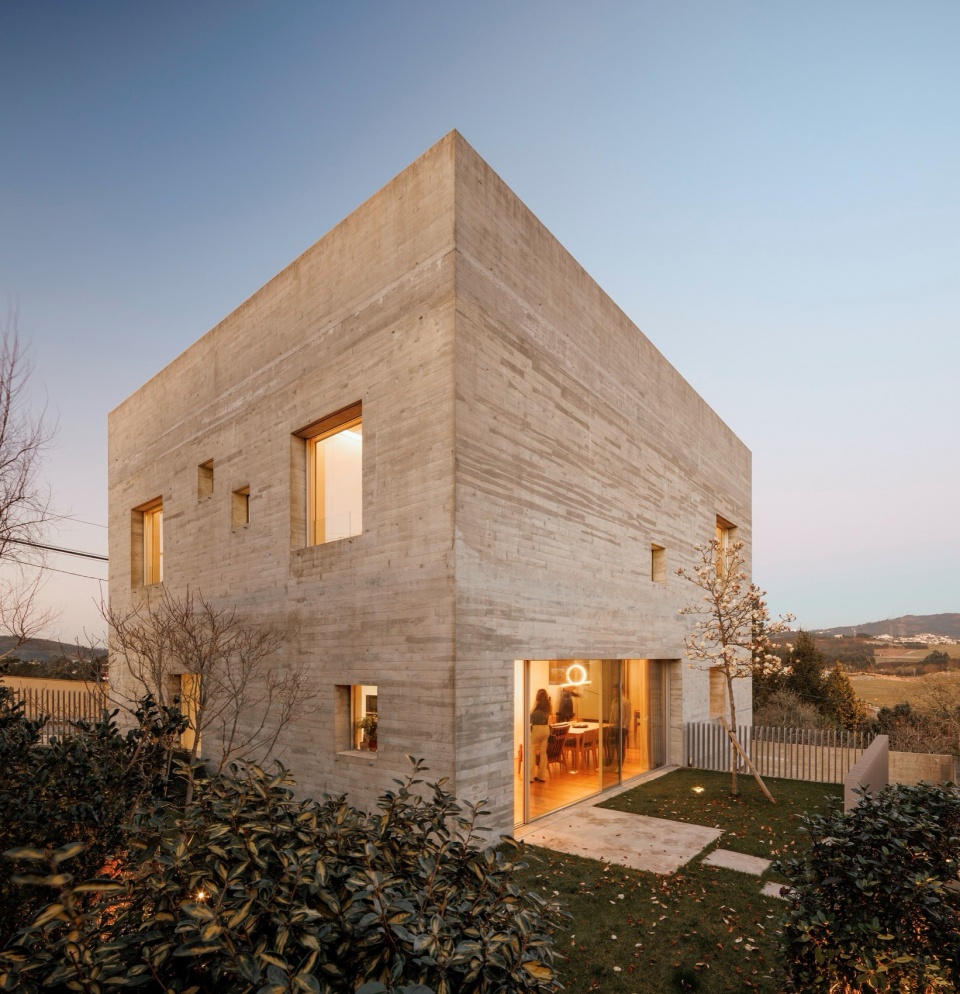
▼建筑立面,Facade © Fernando Guerra
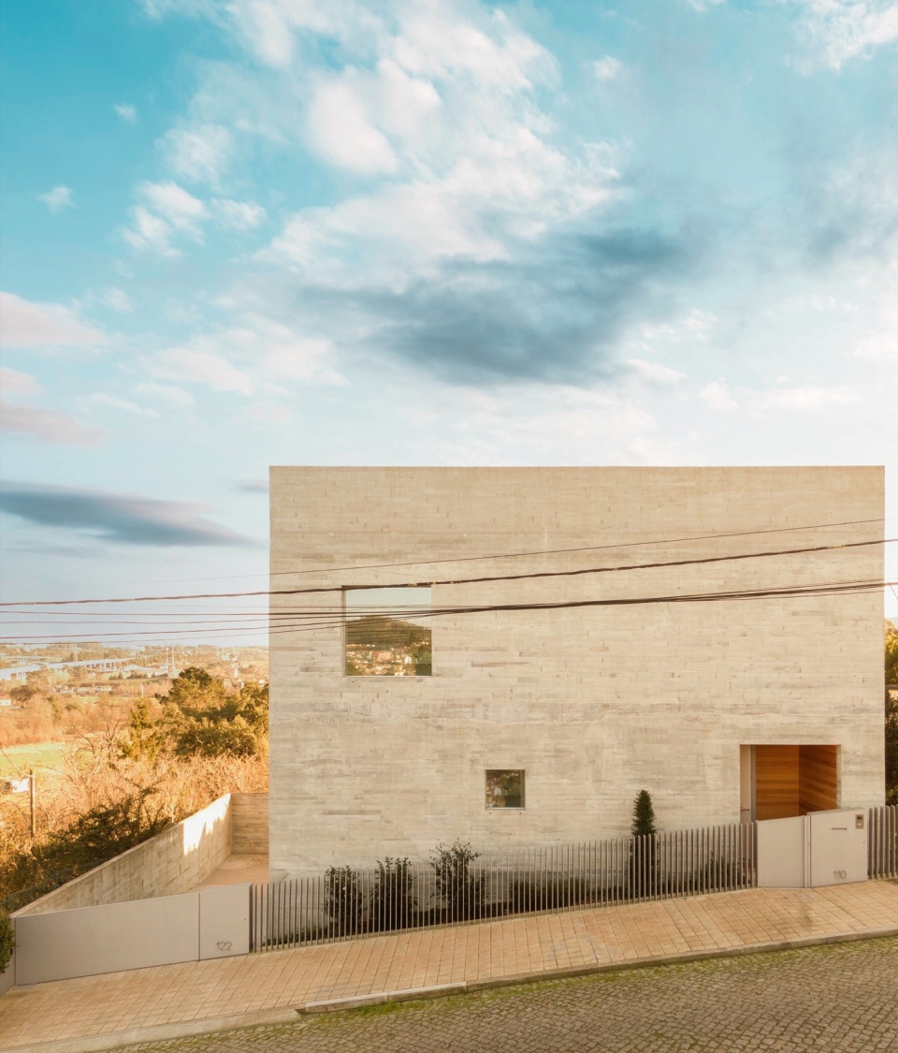
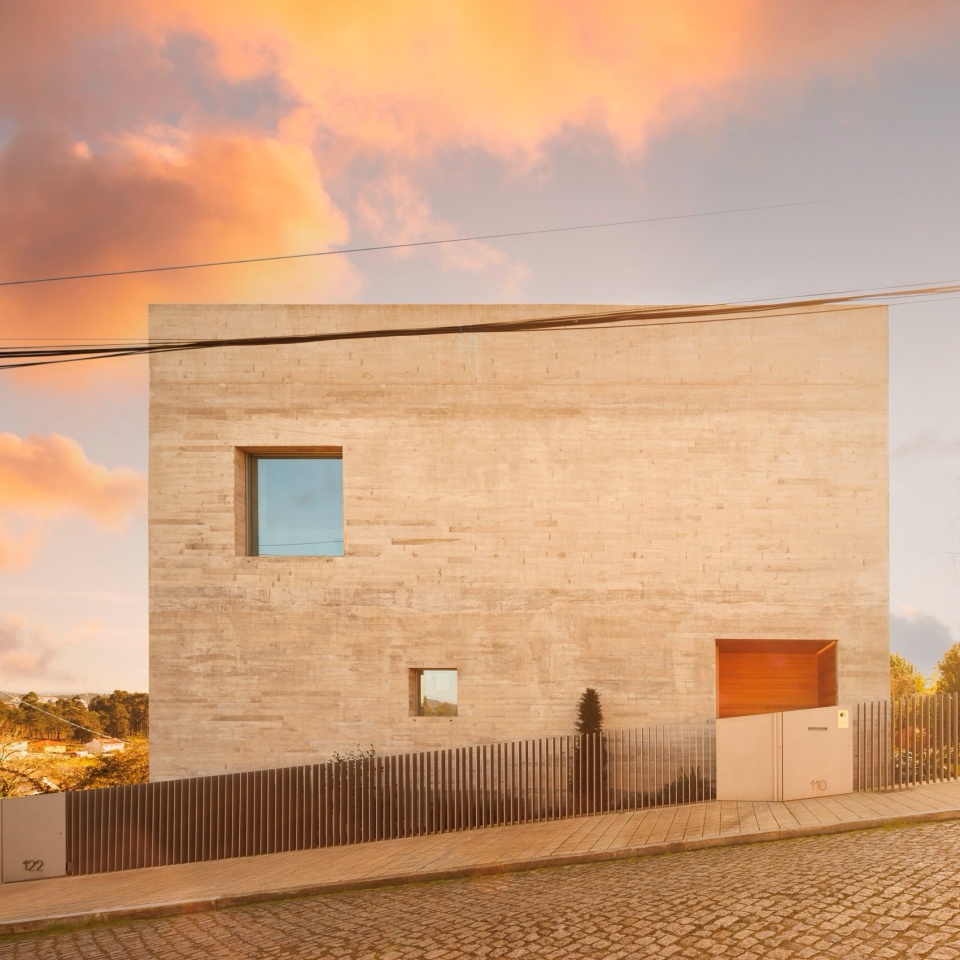
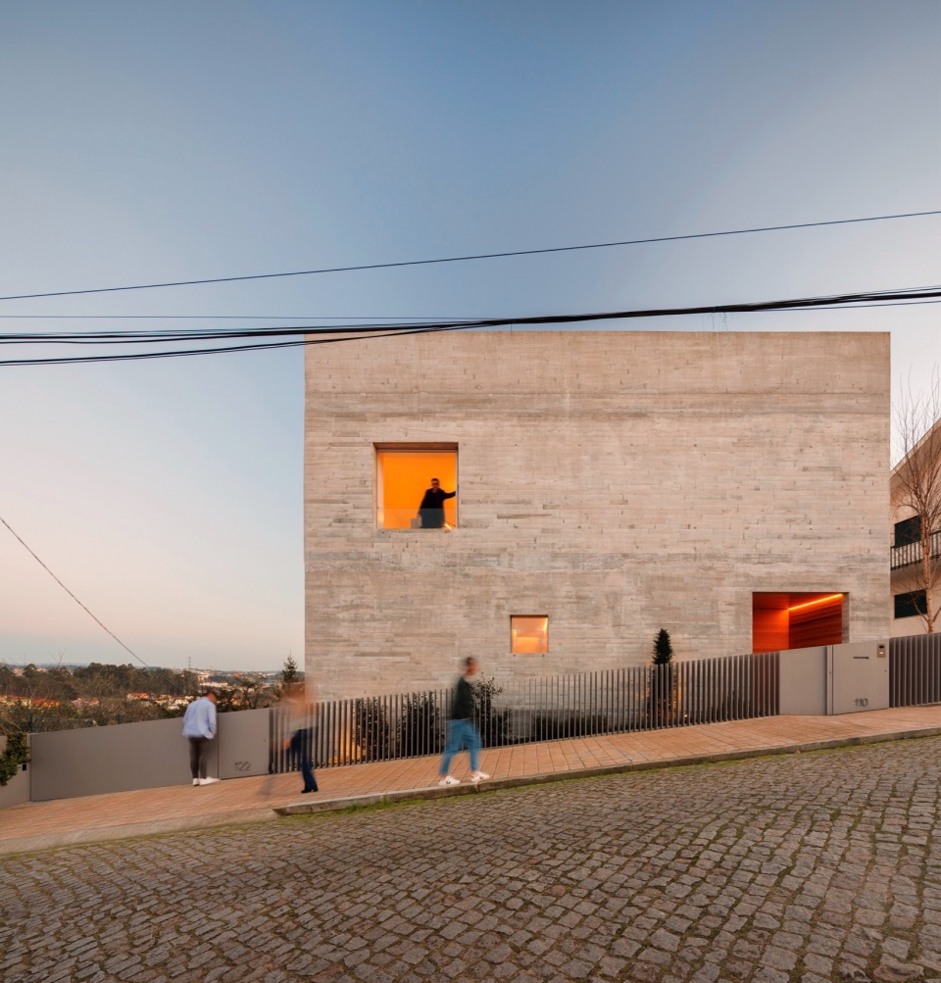
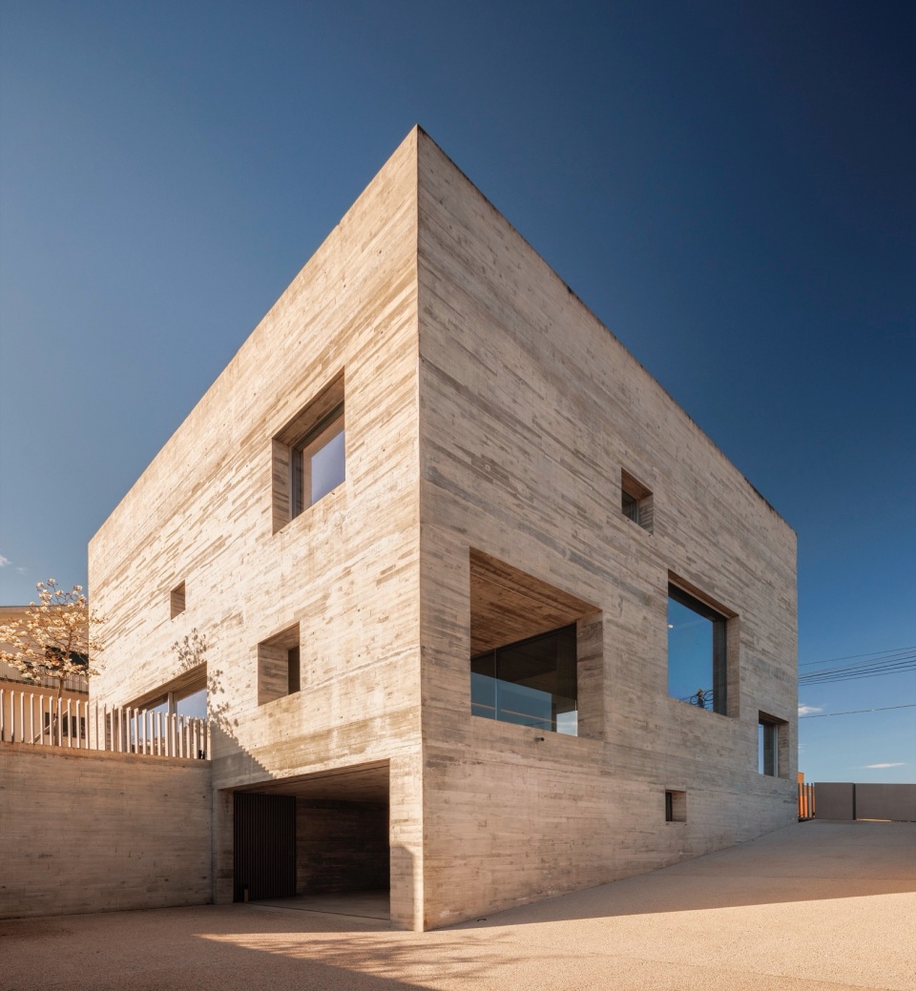
▼立面近景,Close view of the facade © Fernando Guerra
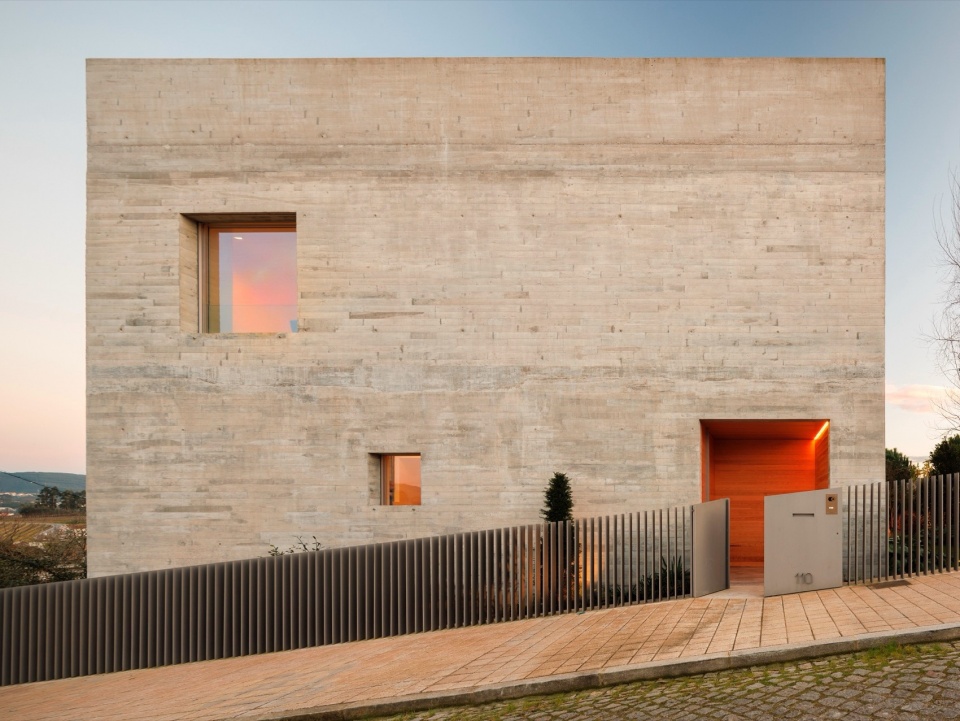
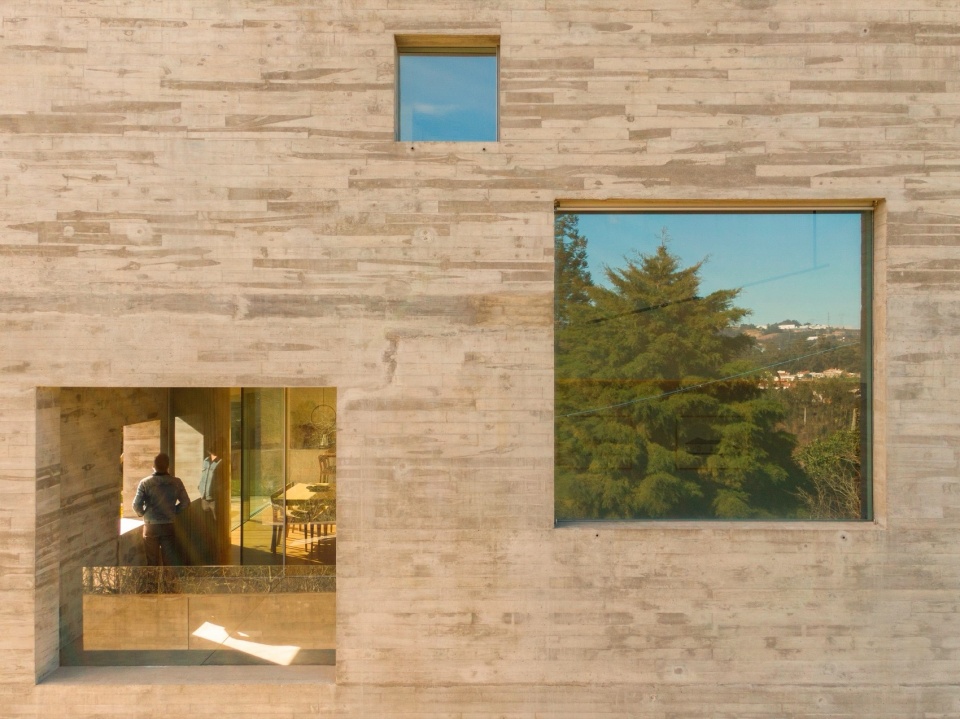
▼车库,Garage © Fernando Guerra
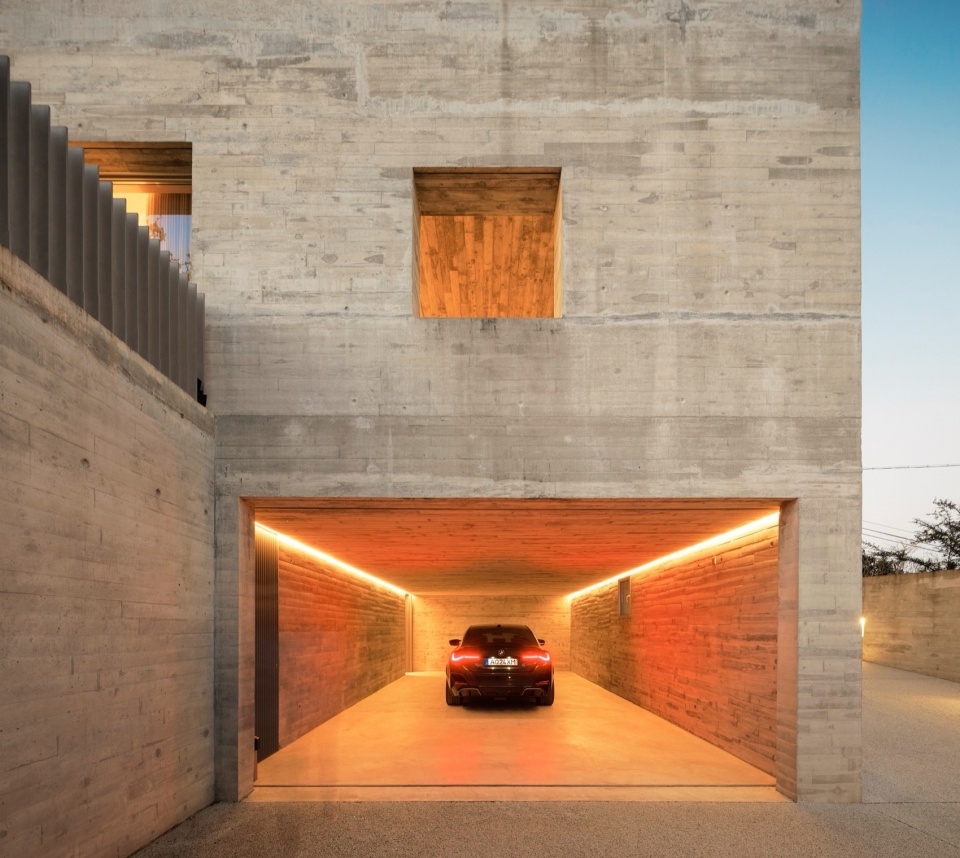
项目伊始,设计者就计划在这个乡村环境中打造一些与众不同的东西,但又能够隐藏在街道之中,以保护居民们的隐私,并在嘈杂的环境中为业主一家提供不同的视角。
Since the beginning we knew that we wanted to create something disruptive in this environment, something that clearly stands out from the crowd but at the same time was quite and silence for the street, offers privacy to his inhabitants and gave hers a new perspective of the chaotic surroundings.
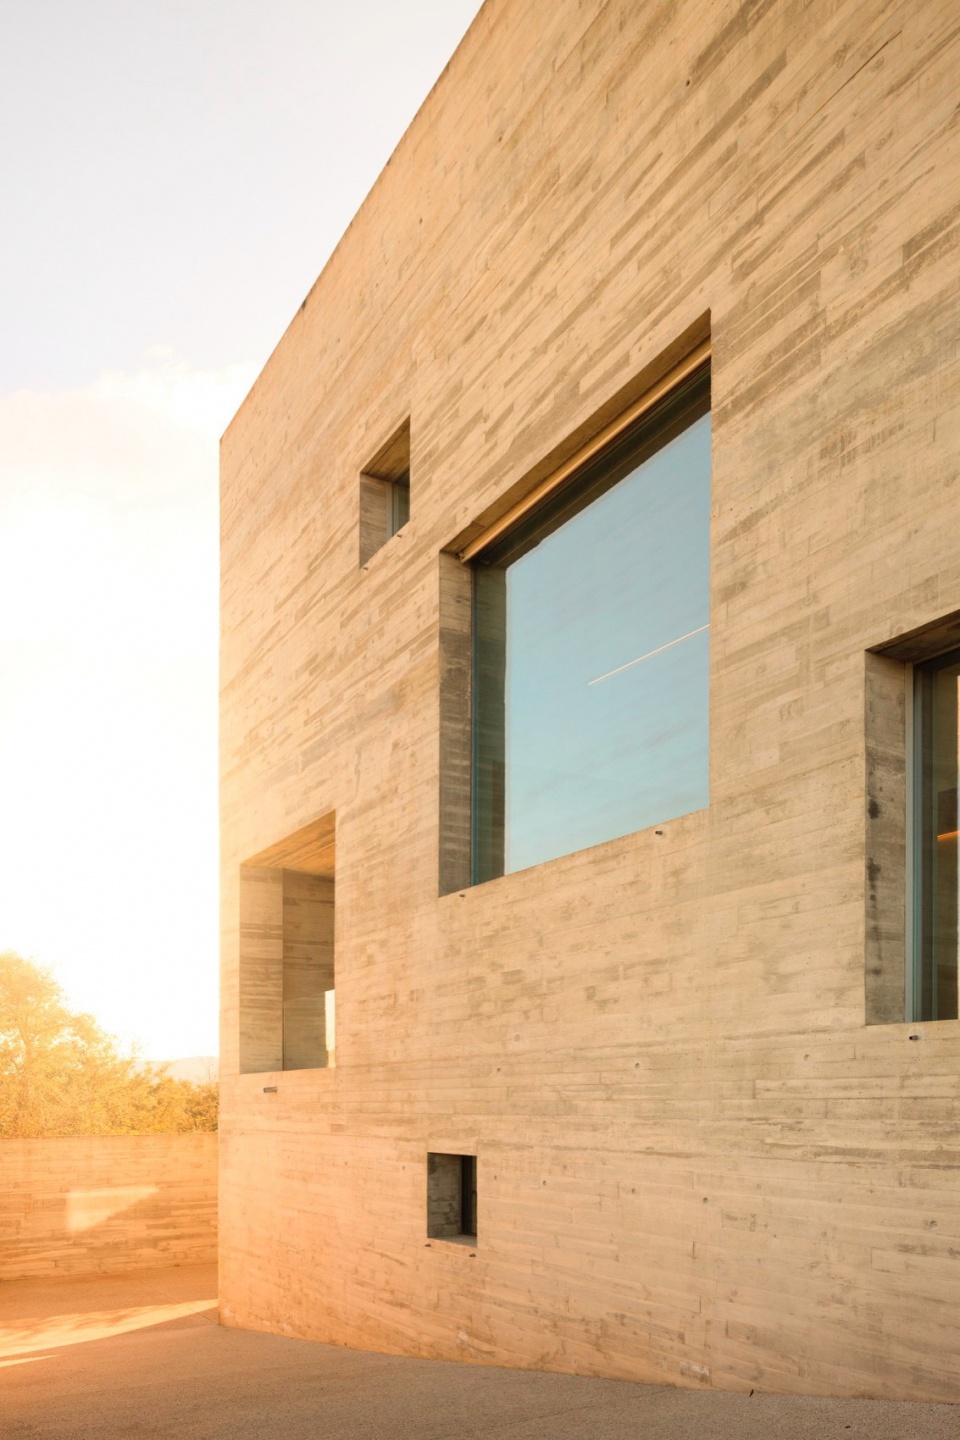
▼立面开窗细部,Facade details © Fernando Guerra
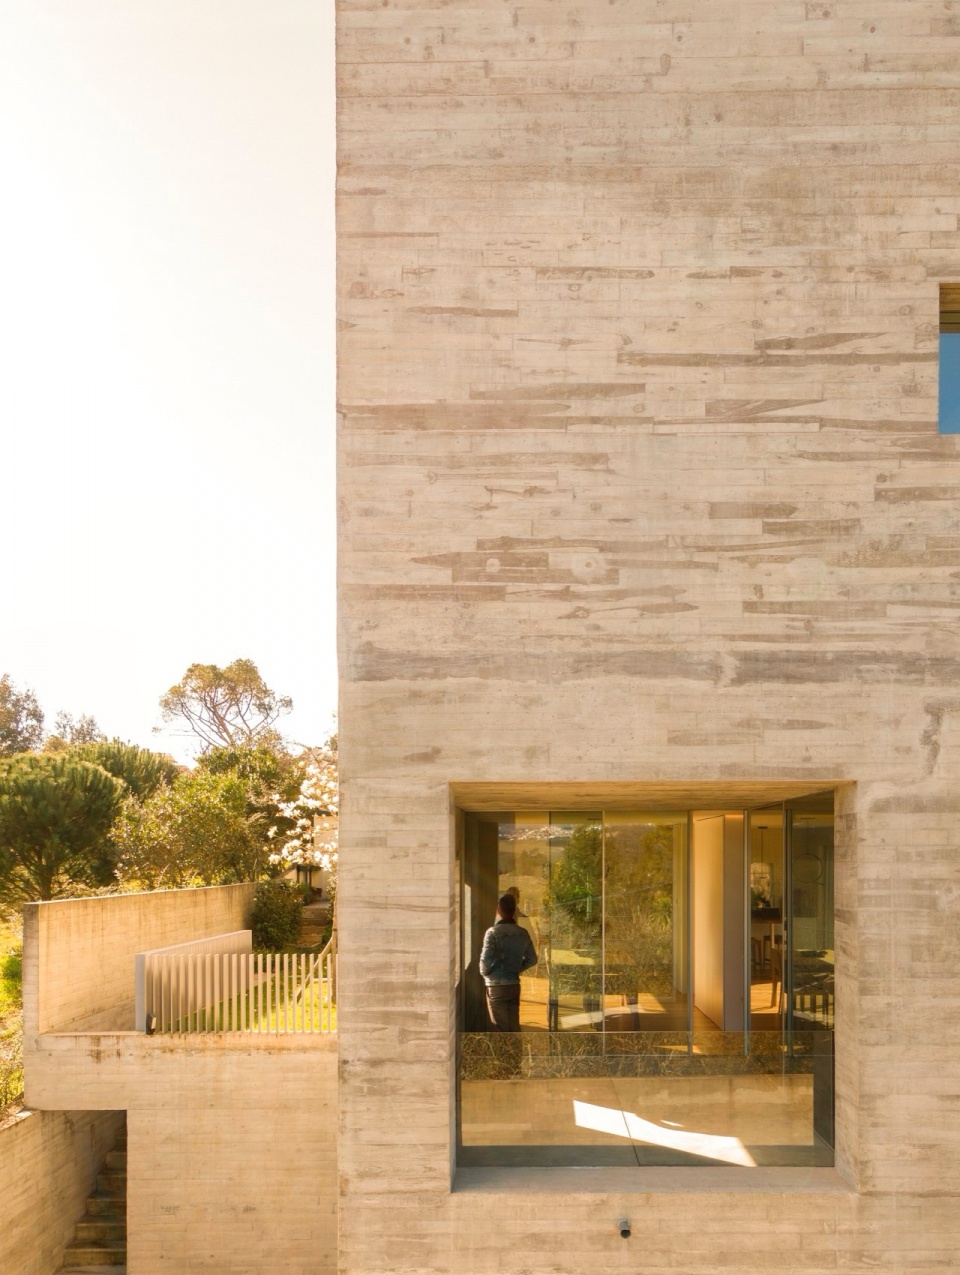
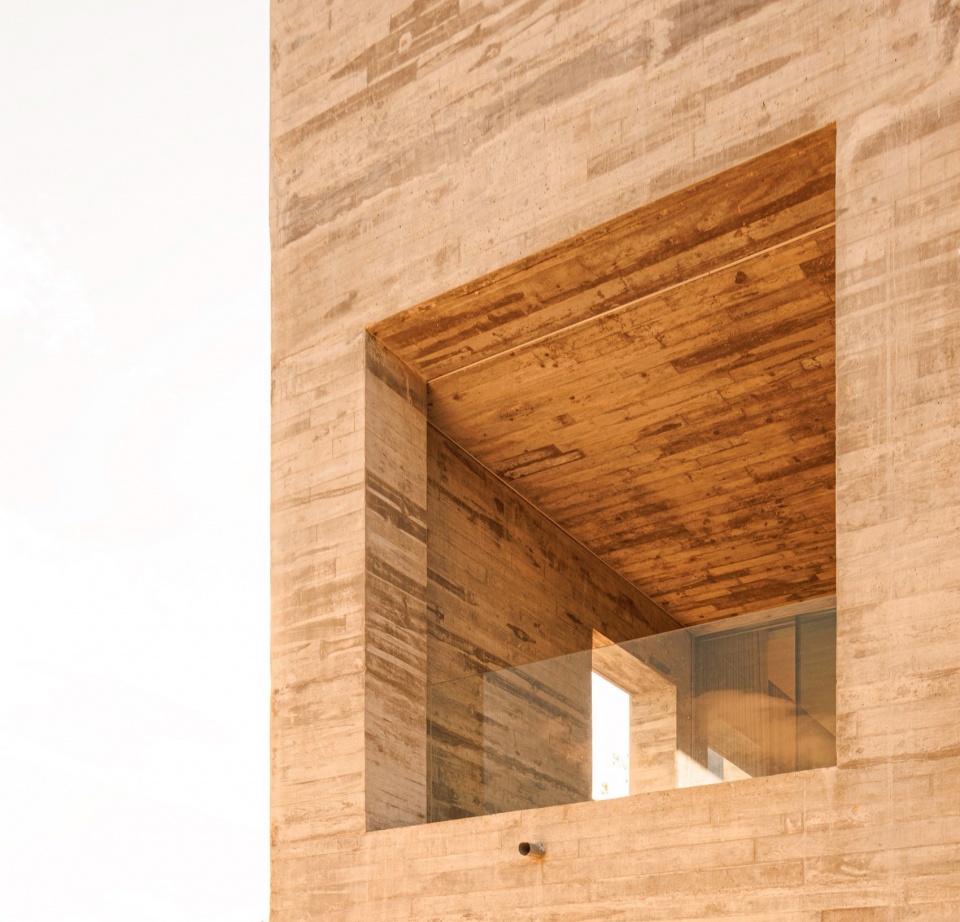
▼起居空间,Living space © Fernando Guerra
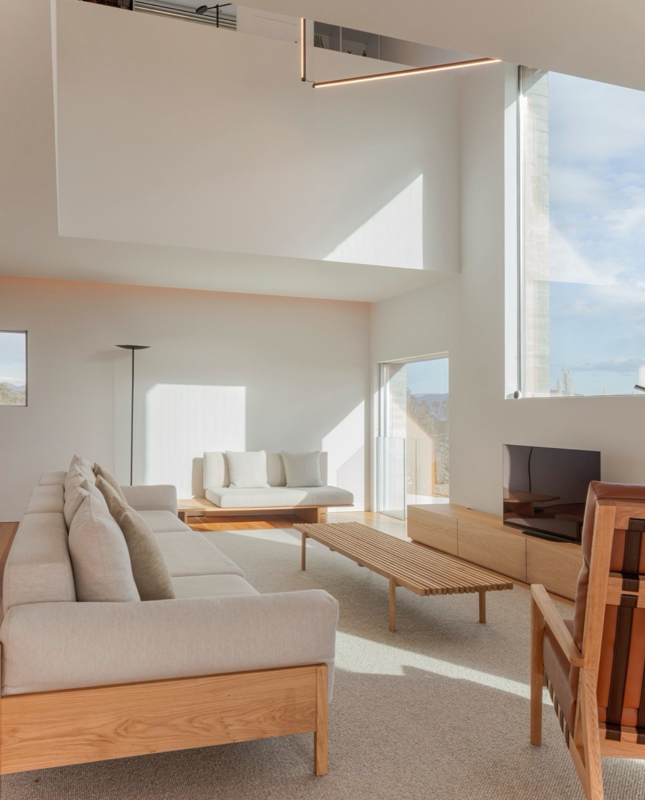
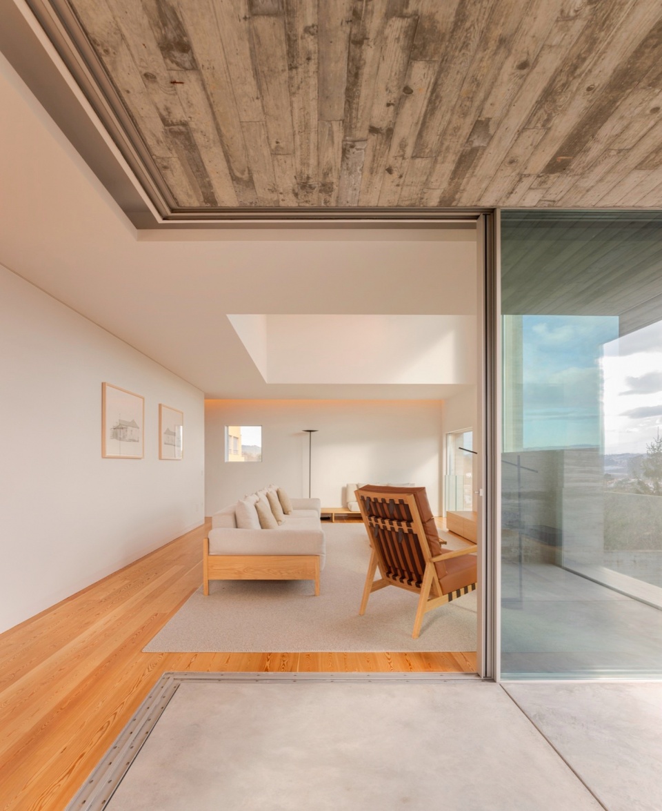
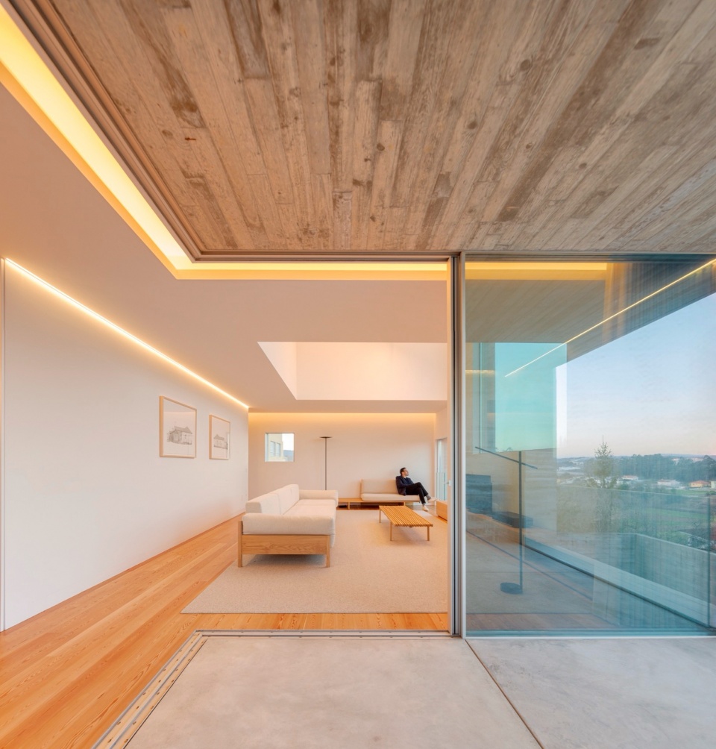
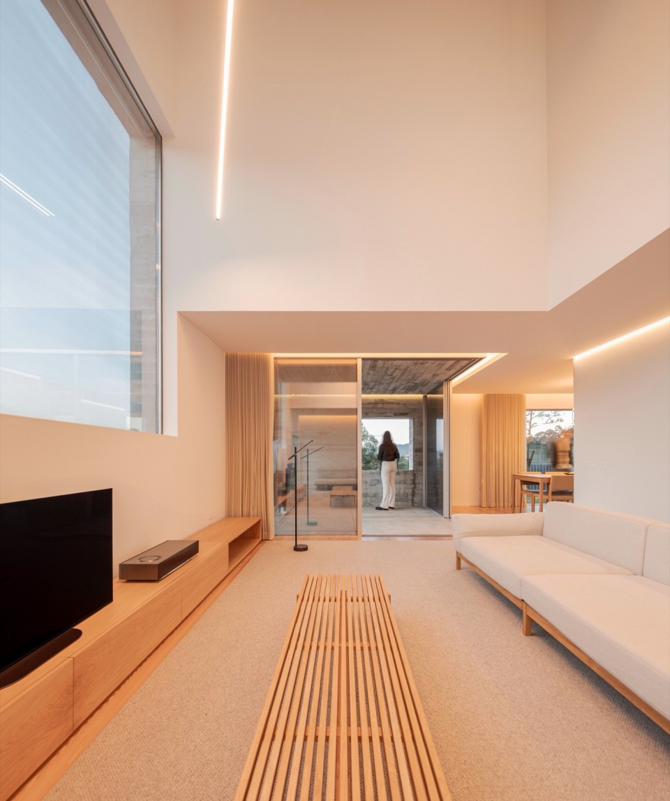
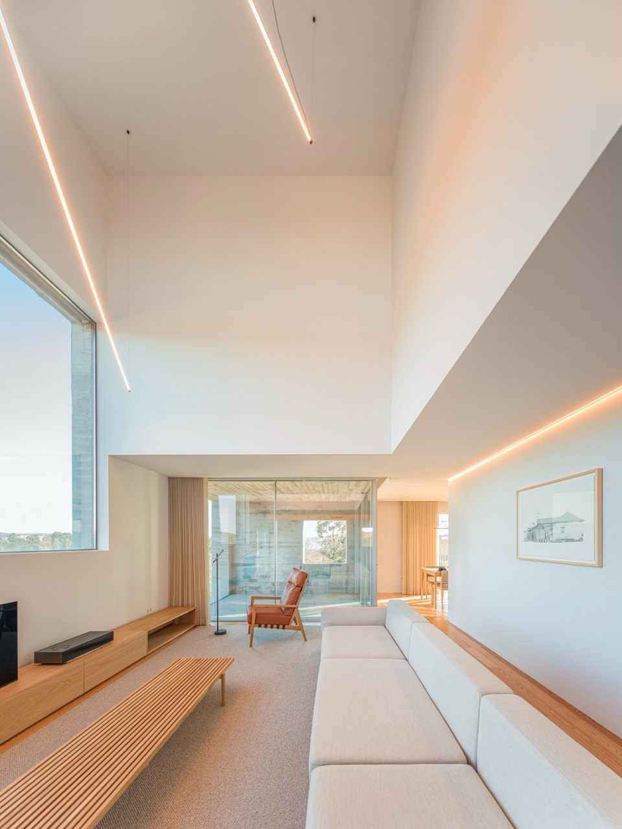
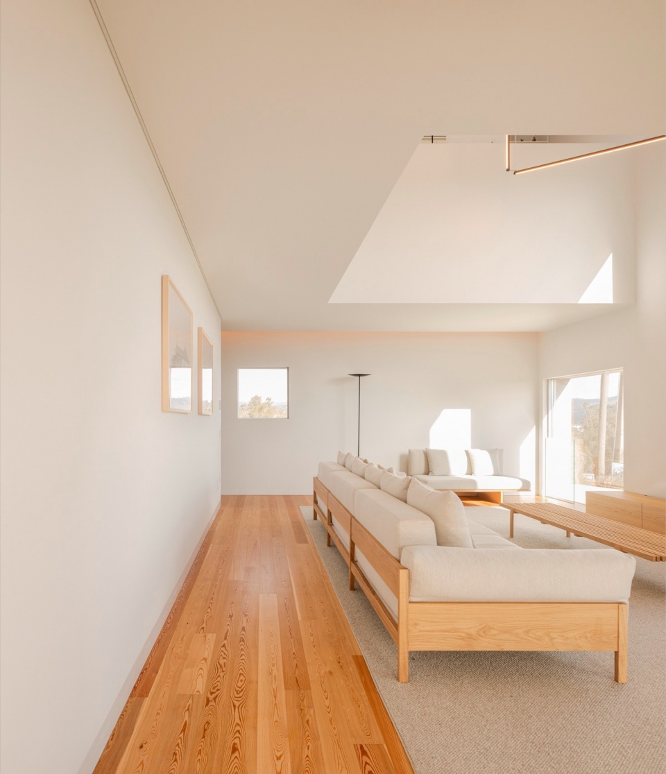
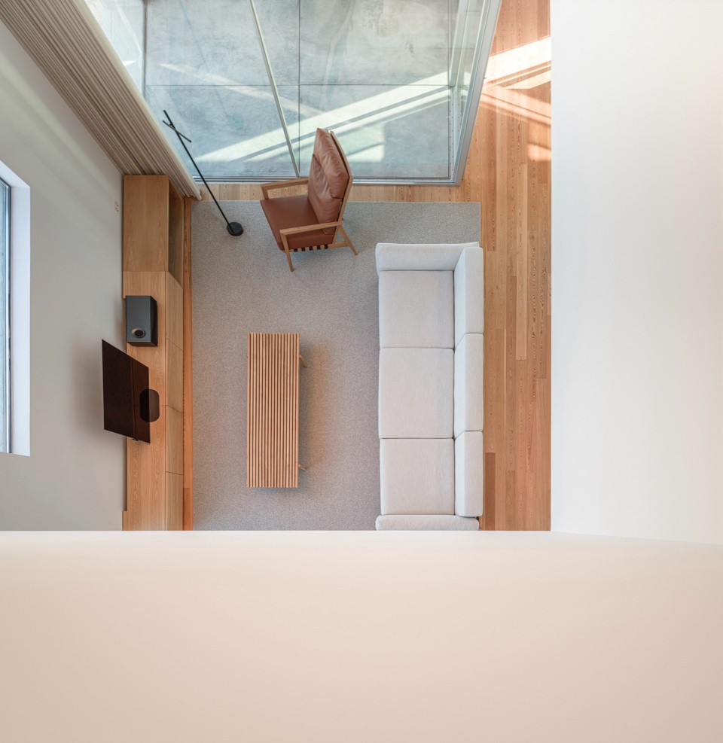
▼俯瞰起居空间,Overlooking the living space © Fernando Guerra
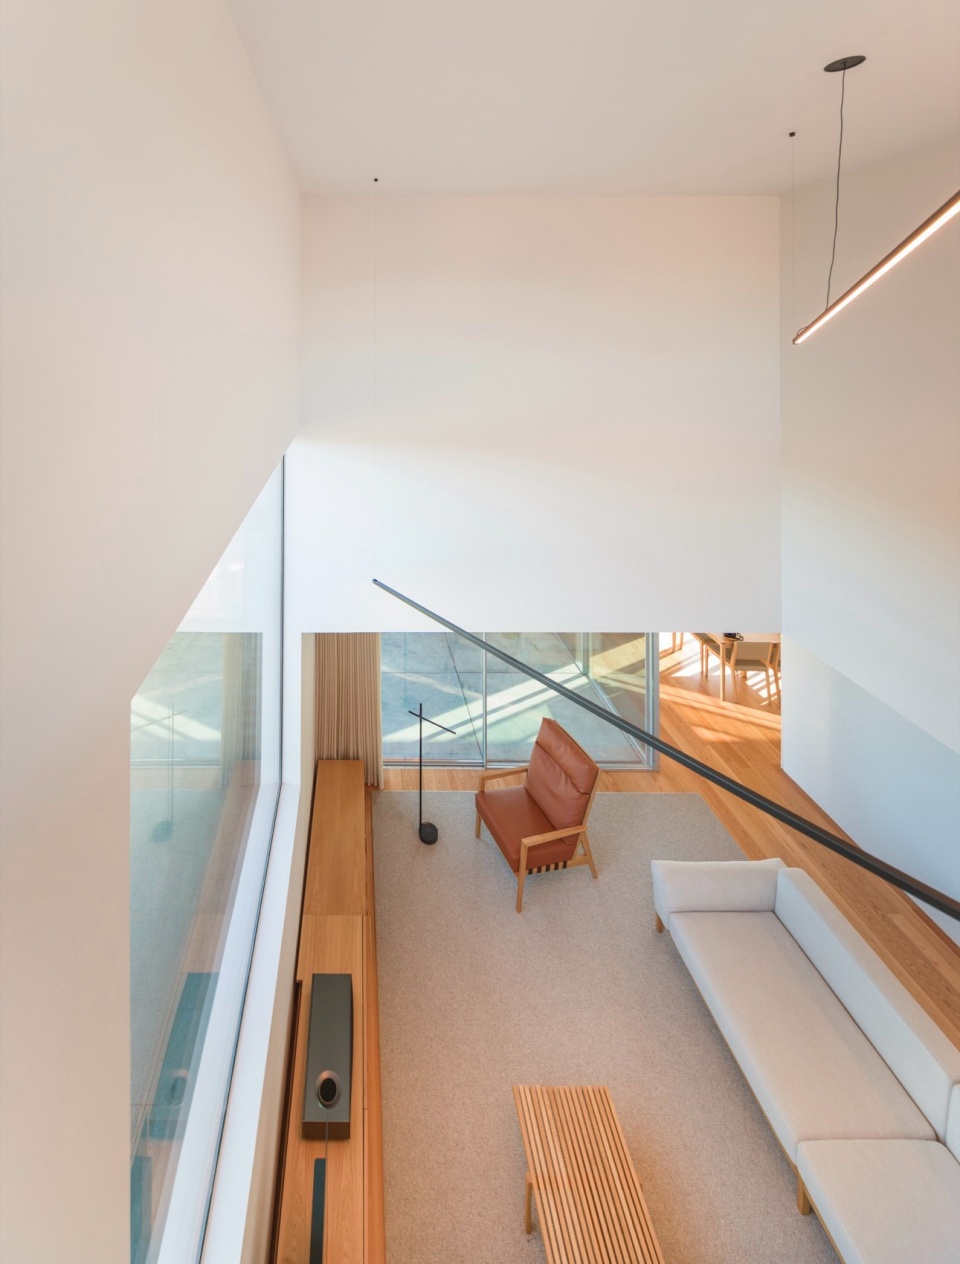
▼起居空间的开窗,Window at the living space © Fernando Guerra
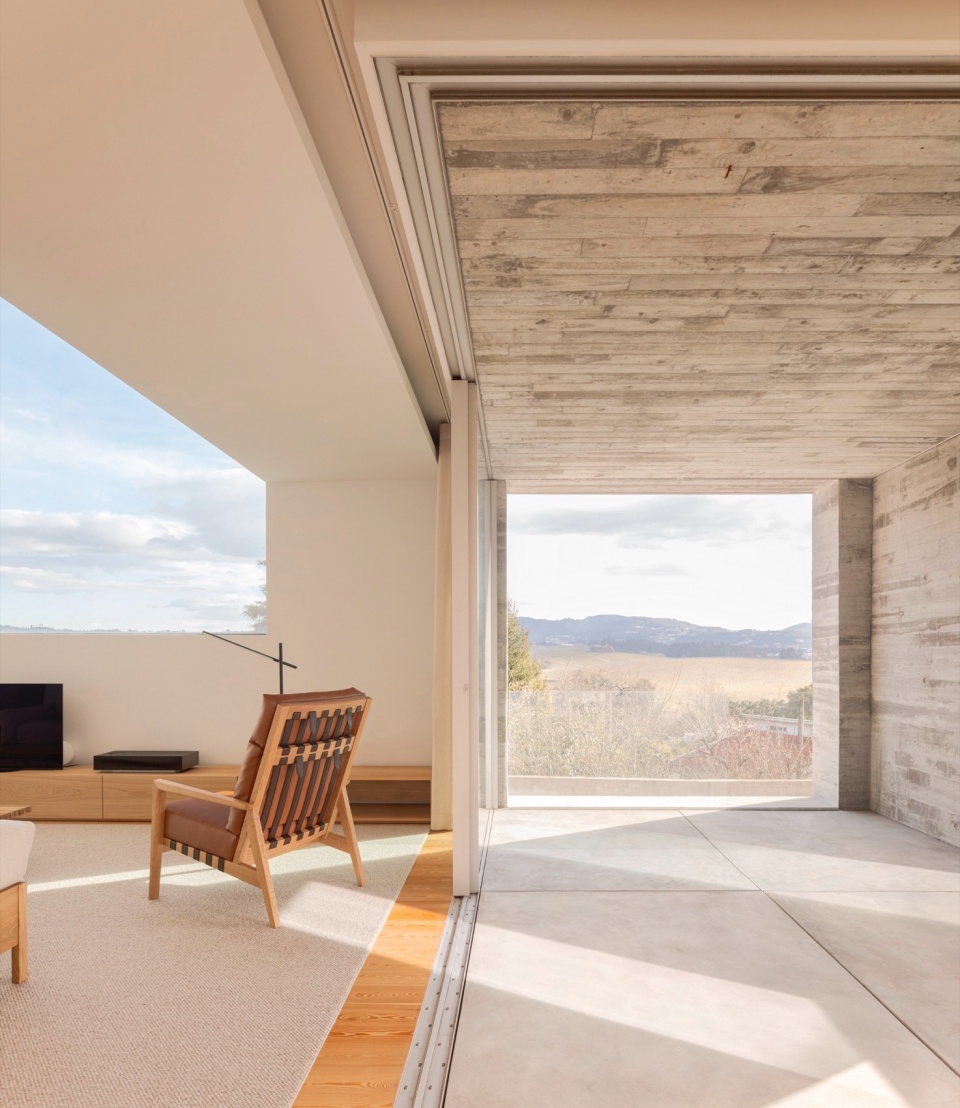
▼餐厨空间,Dining area © Fernando Guerra
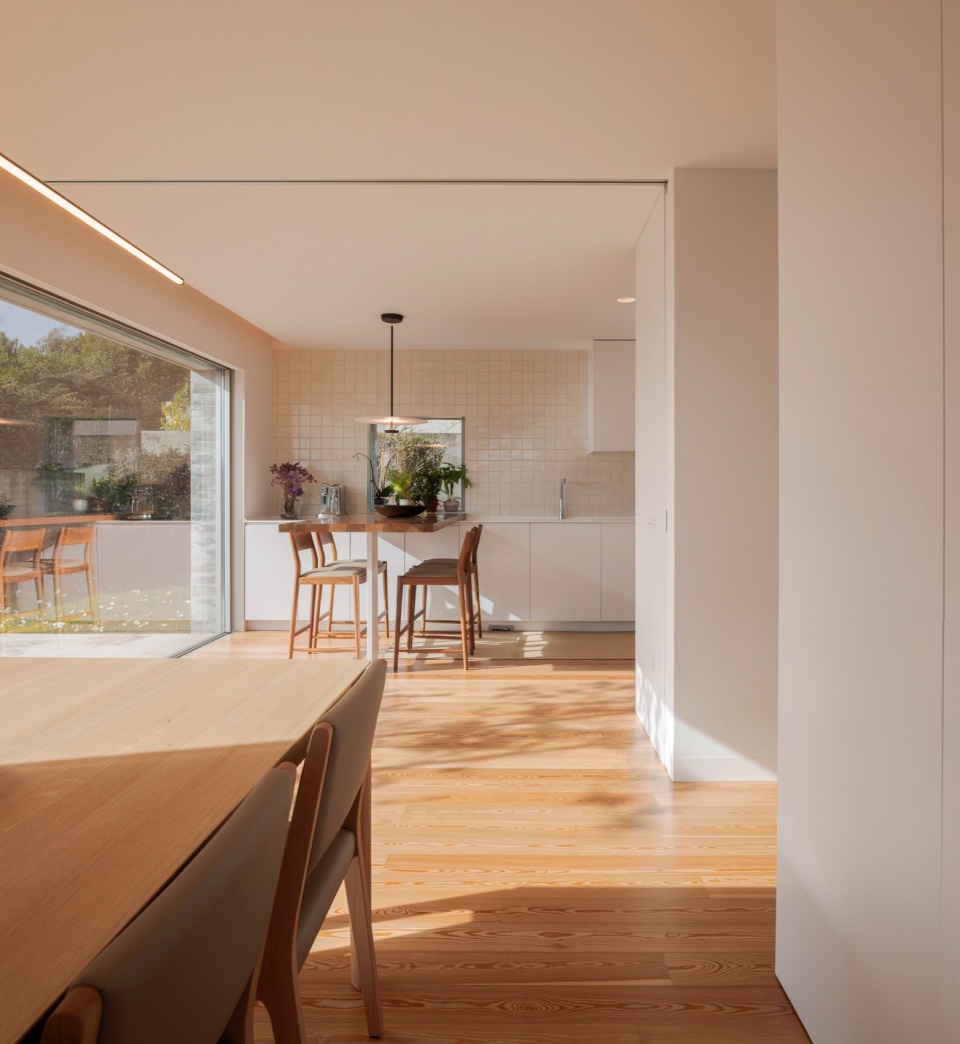
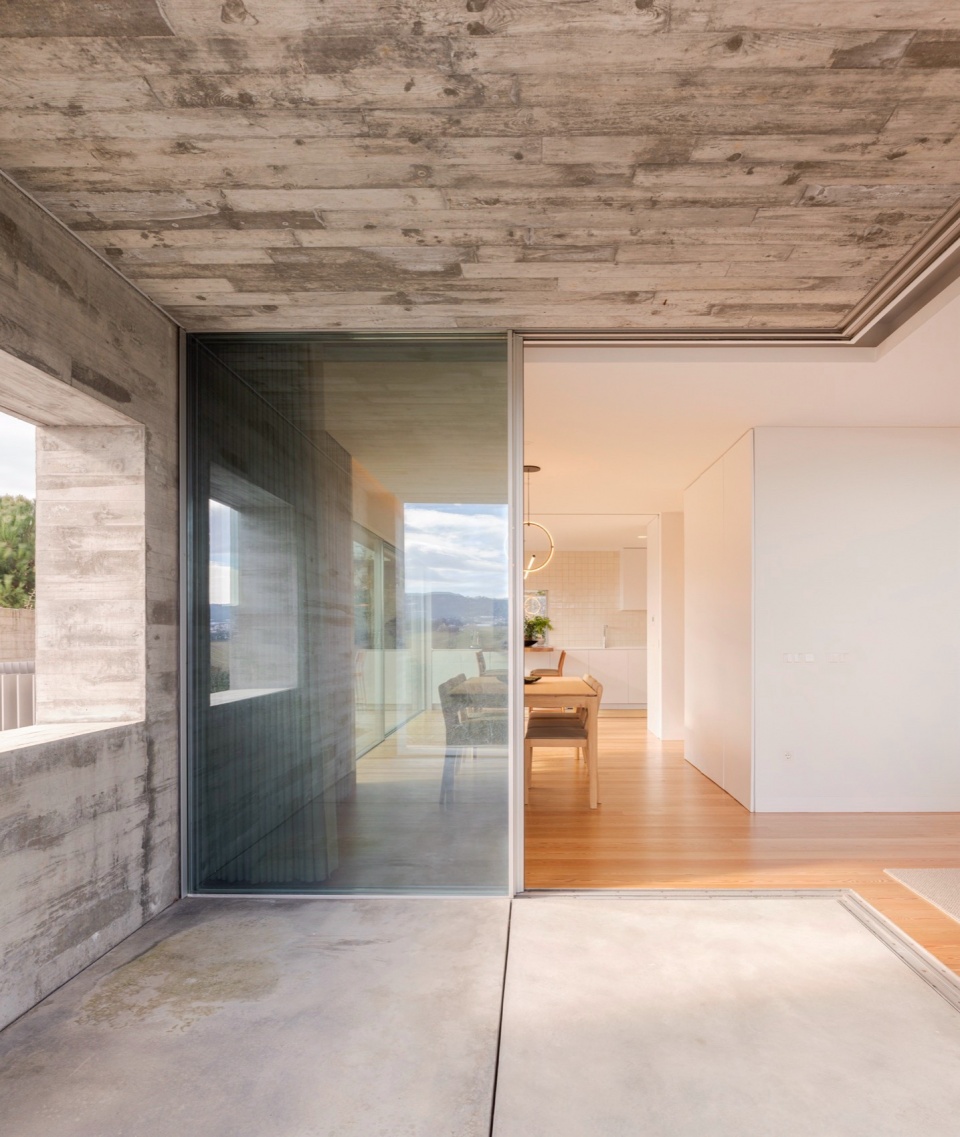
这栋房屋主要使用了混凝土材质,不同房间内的开窗不仅满足的通风和采光的需要,从外观上看,还丰富了立面的效果,也不会展示太多内部空间,从室内看,业主能够无遮挡地从这些开窗欣赏到远处和天空的景色,因为开窗位置的不同,业主能够从不同的高度、角度对室外进行观察。
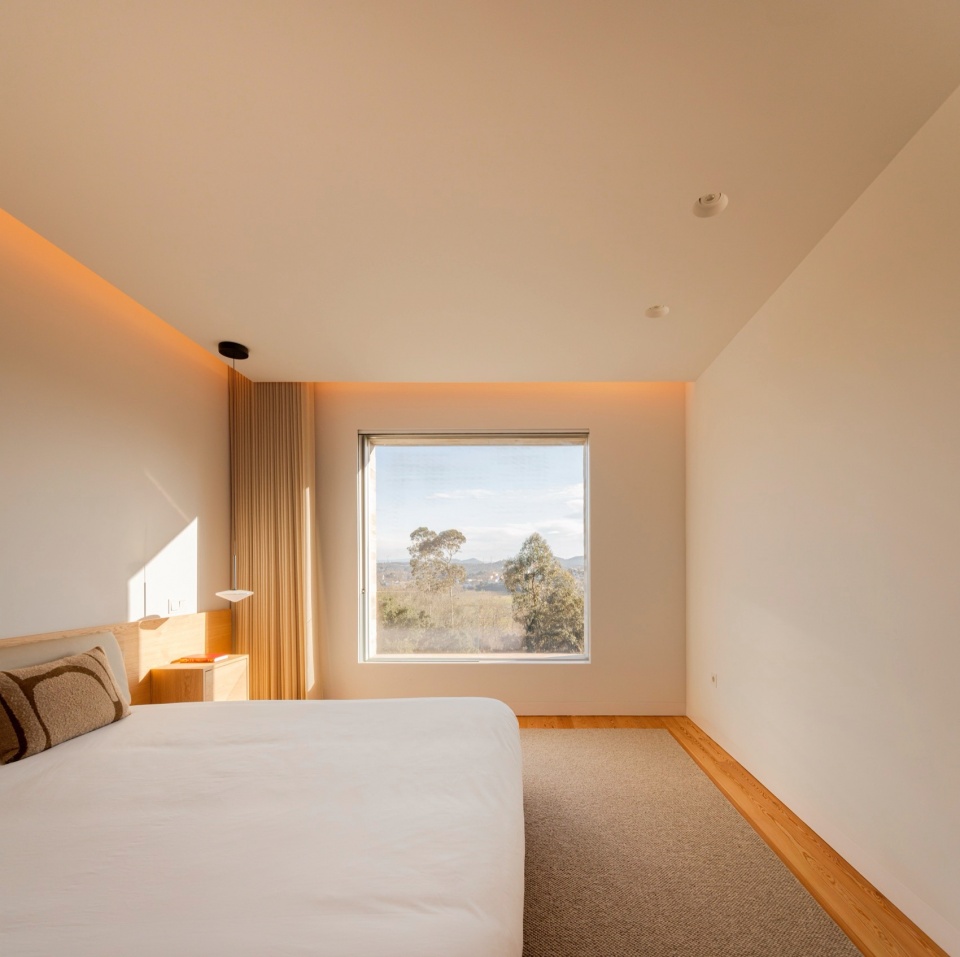
The house materialises it self in a concrete block where de openings for the different spaces go beyond the mere need for ventilation and natural lighting. From the outside, they are an important element in the composition of the elevations and in the perception of the occupation of the house that they reveal, but without revealing too much. Internally, these openings focus on framing pieces of the distant landscape, or even the sky, avoiding the close surroundings punctuated by houses. Each space has a critical look at a particular point in the landscape, allowing users different views of the same landscape depending on the position and size of the window they are looking at.
▼休闲空间,Rest area © Fernando Guerra
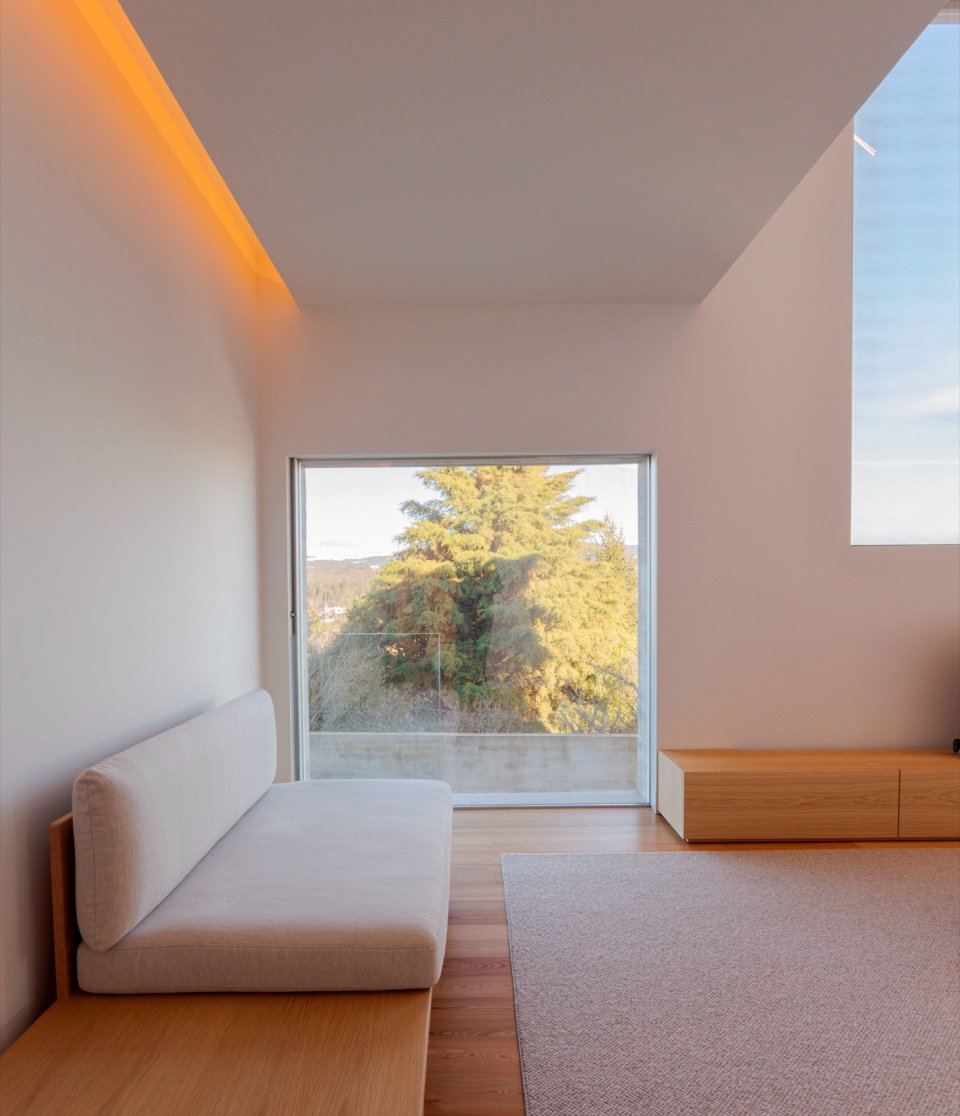
▼书房,Study © Fernando Guerra
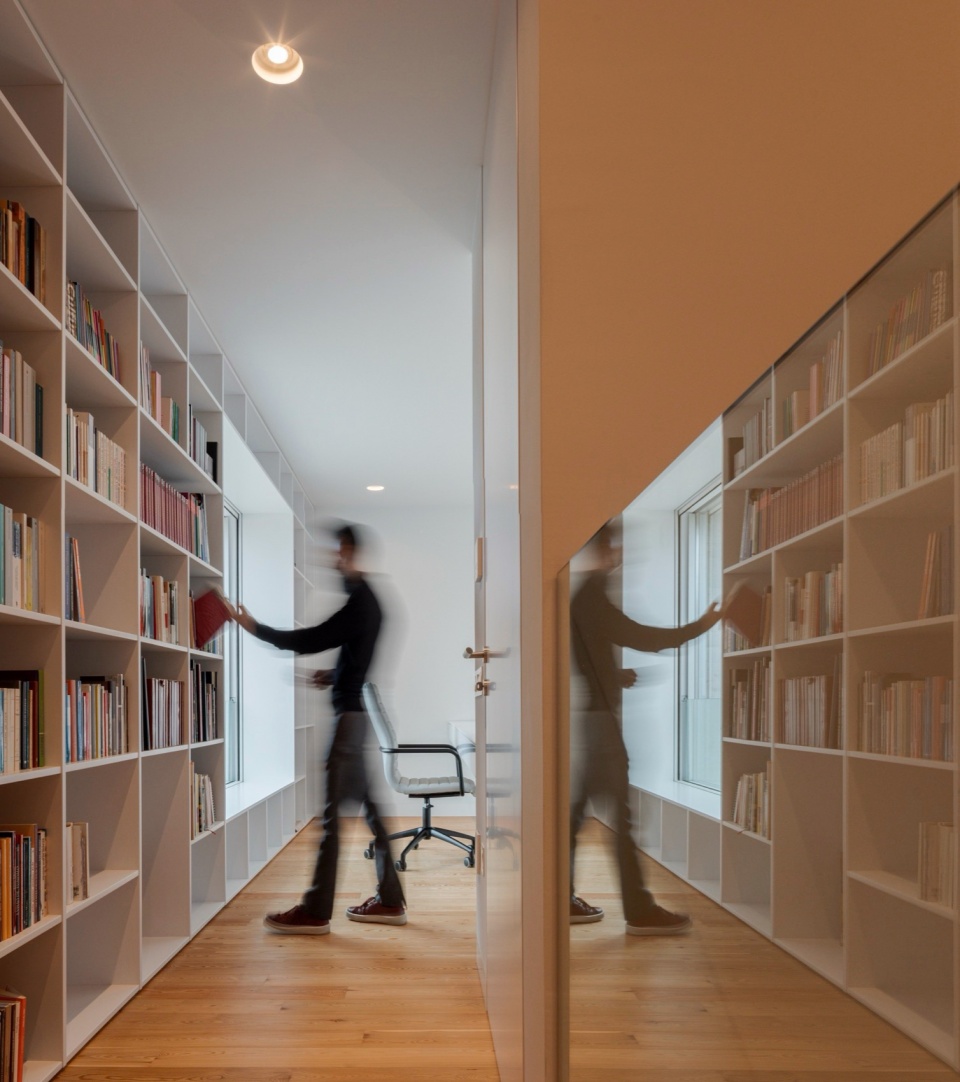
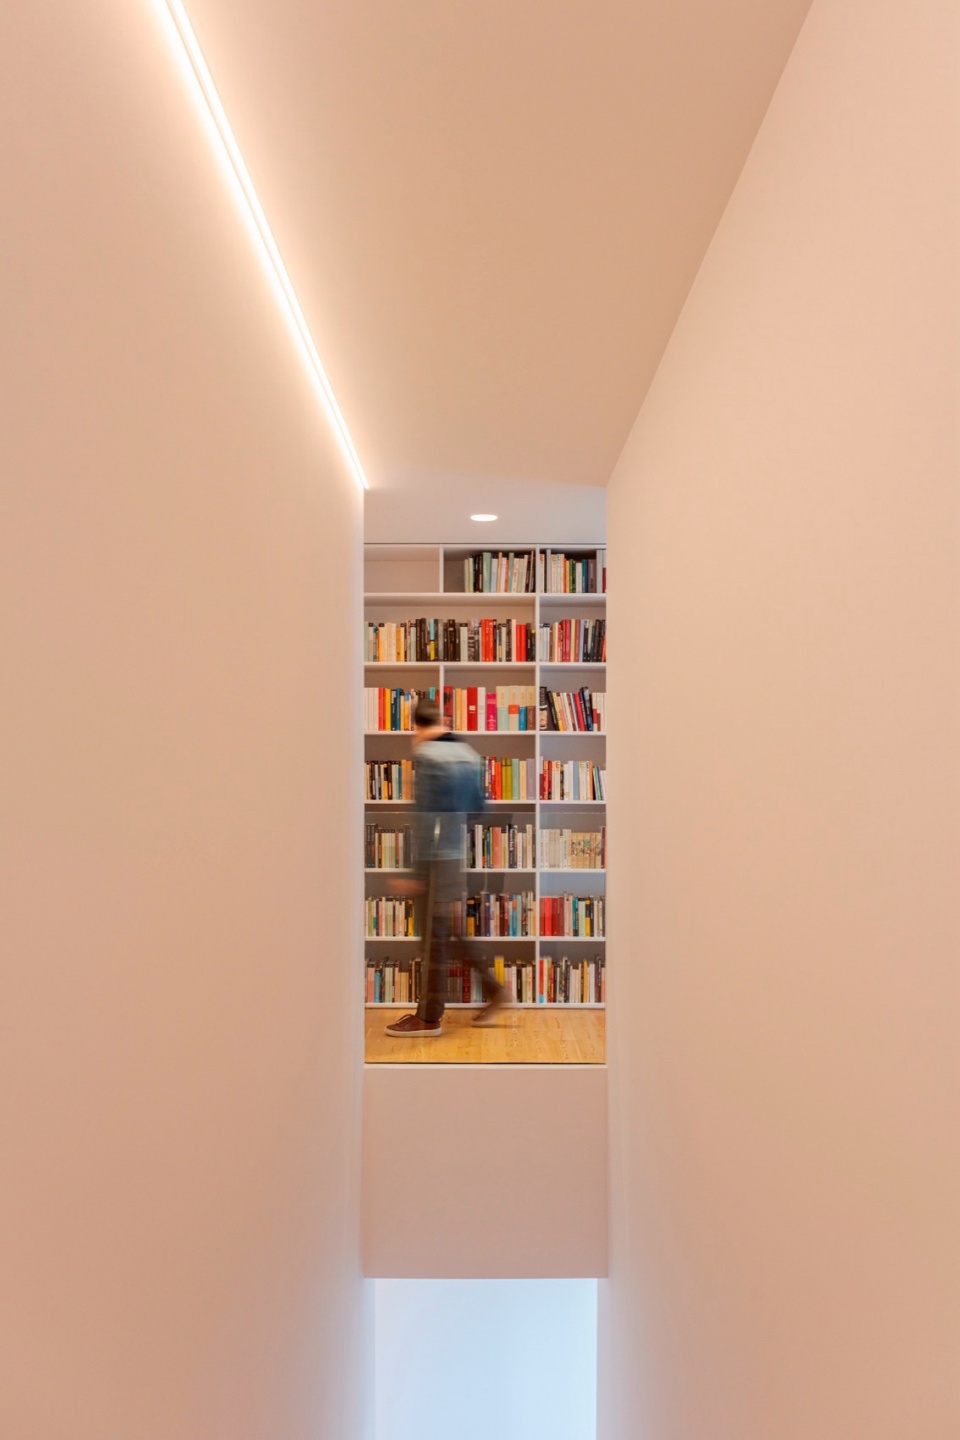
▼卧室,Bedroom © Fernando Guerra
▼楼梯,Stairs © Fernando Guerra
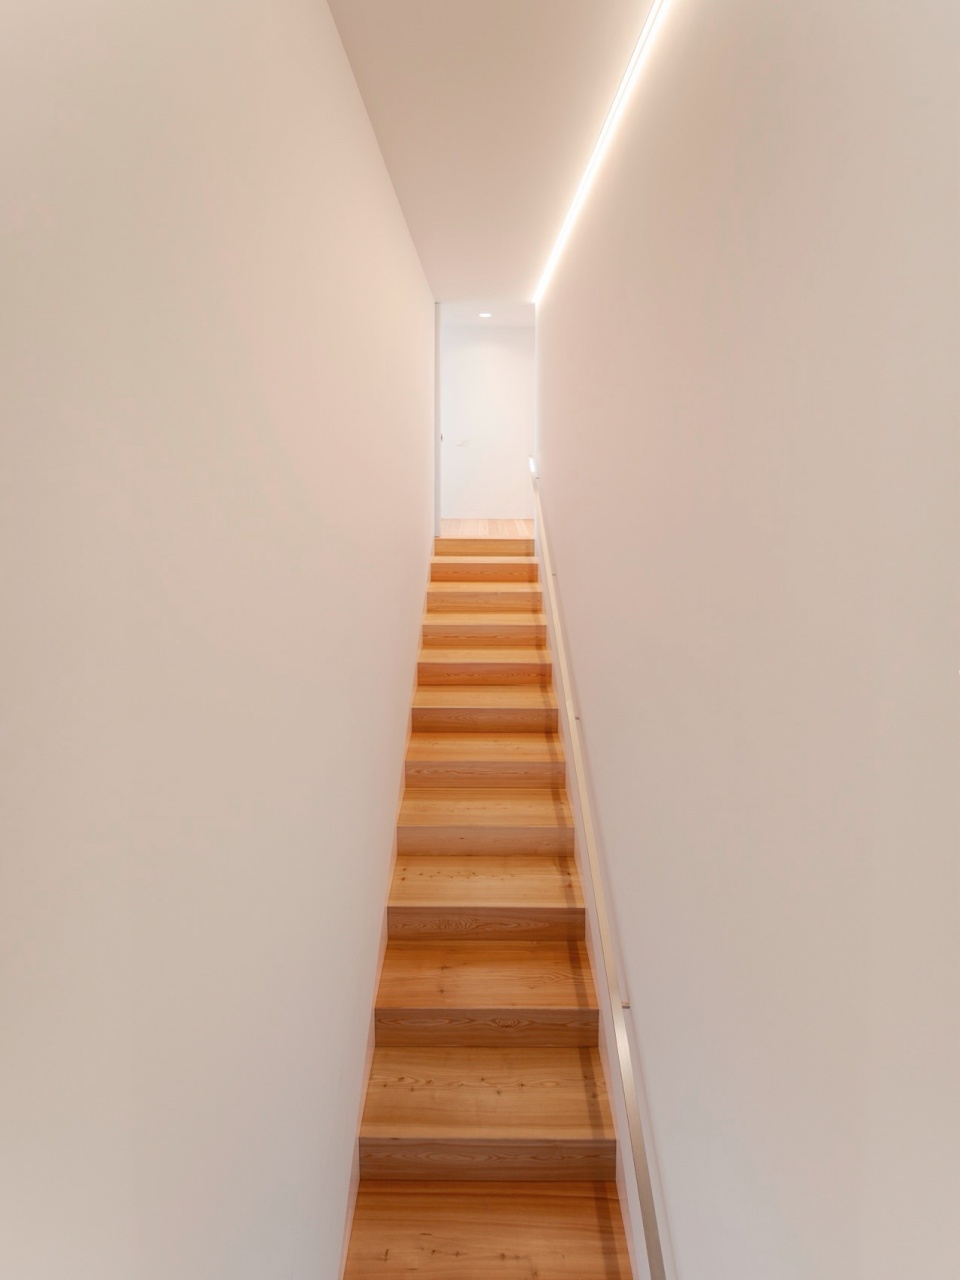
设计者通过建筑立面裸露的混凝土表达了坚固的设计理念,与之相反的,室内则采用了轻盈的浅色木材和白色墙壁,两种风格形成了鲜明的对比。正是通过这种二分法,使本项目与周围建筑和人群建立了联系。
On the outside, the use of exposed concrete emphasises the idea of solidity that we wanted to express in contrast to the light wood and white walls of the interior that express lightness. It is also in this dichotomy that the house relates to its neighbours and with those who inhabit it and walk through its spaces.
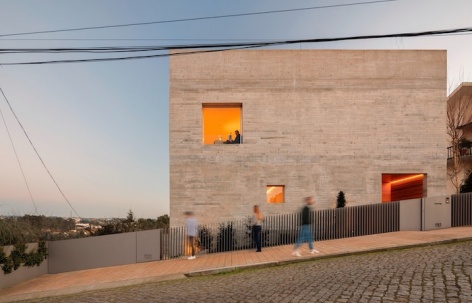
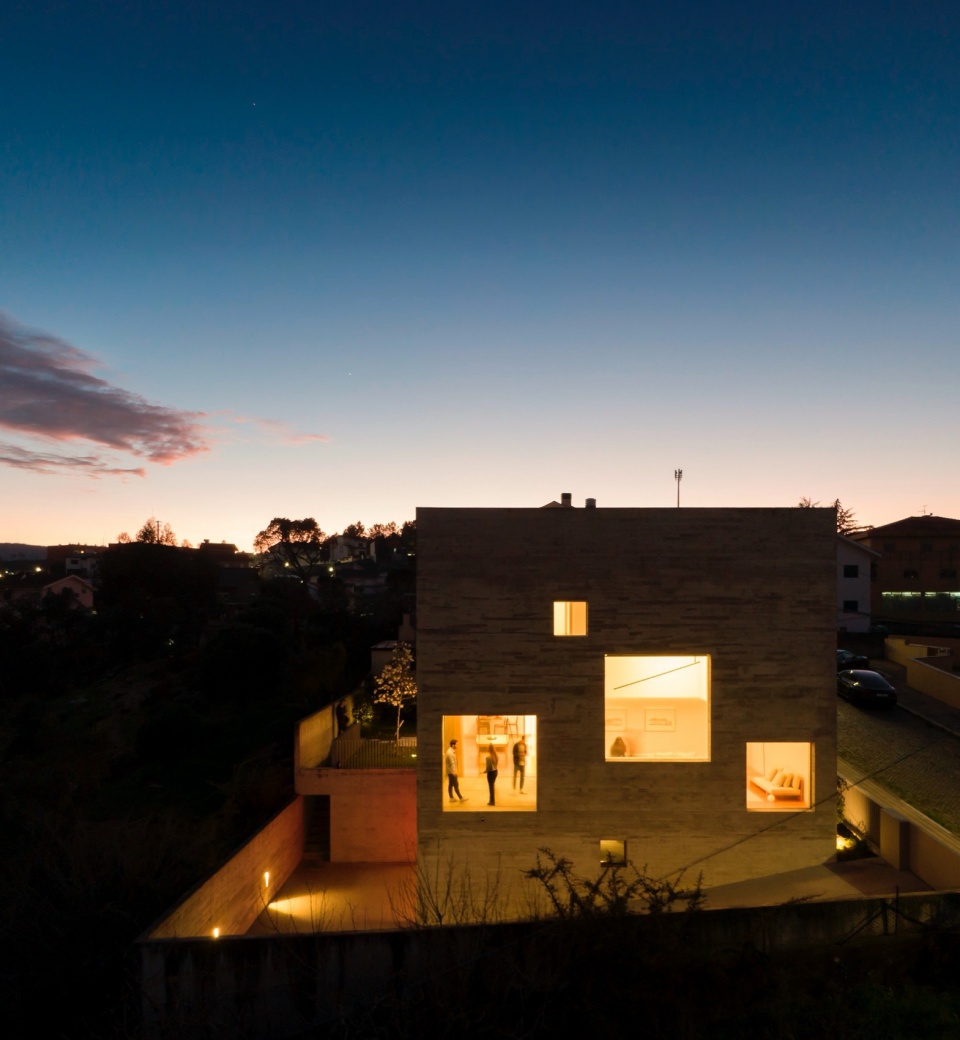
▼夜览,Night view © Fernando Guerra
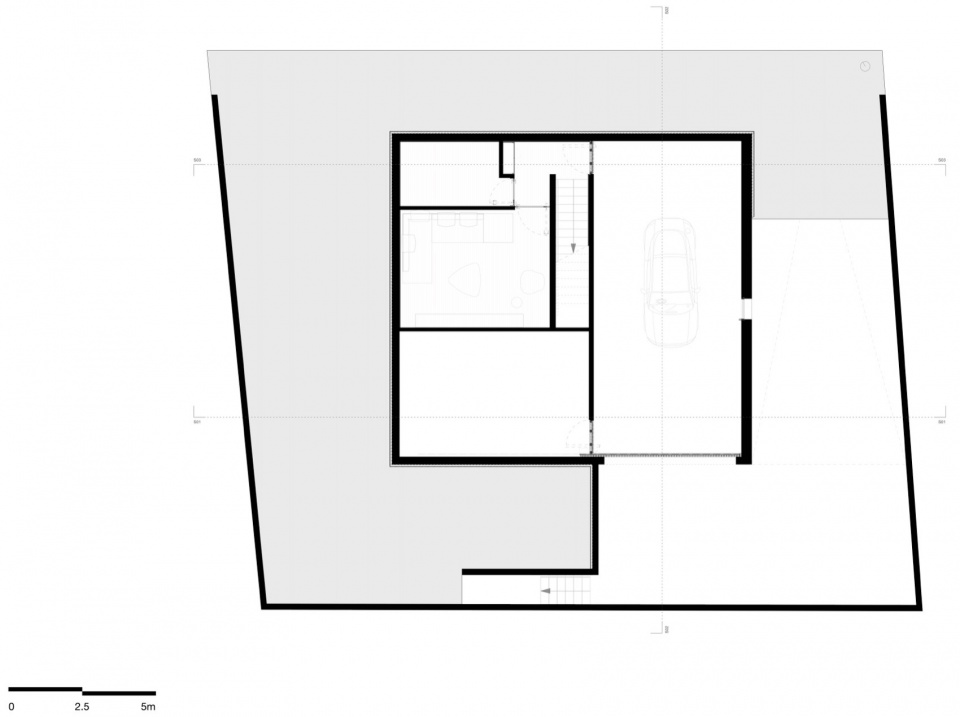
▼首层平面图,first floor plan © Spaceworkers
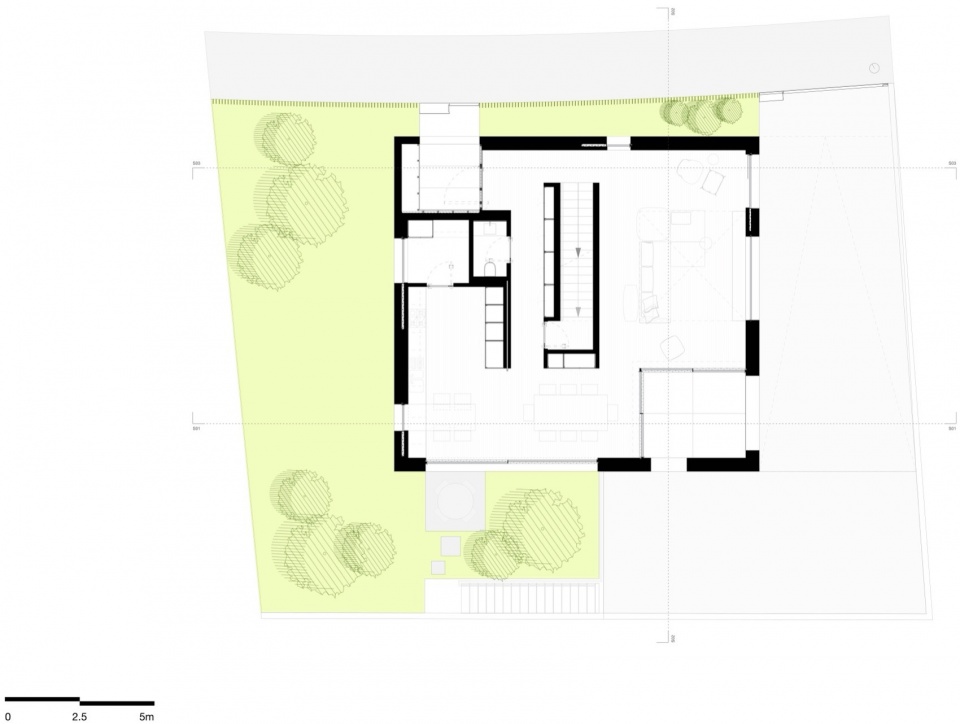
▼二层平面图,second floor plan © Spaceworkers
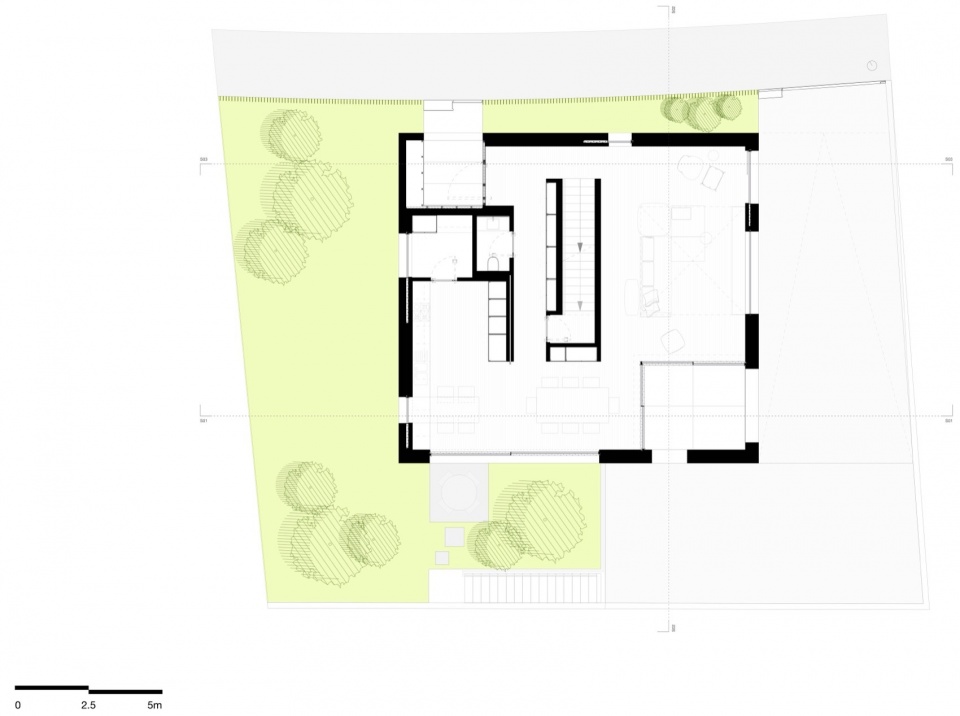
▼三层平面图,third floor plan © Spaceworkers
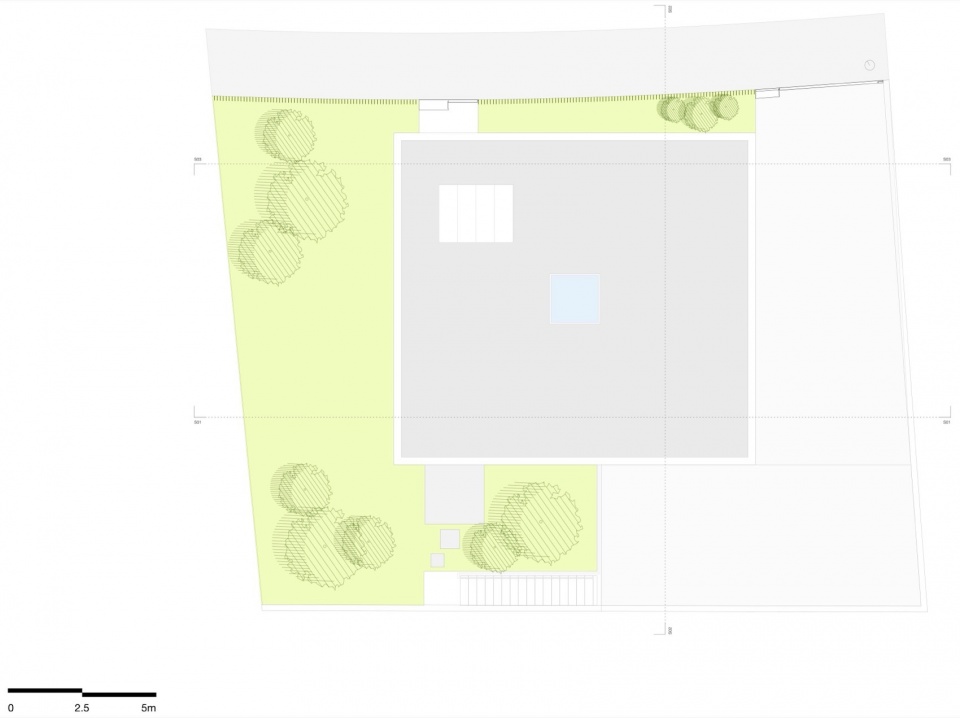
▼屋顶平面图,roof plan © Spaceworkers
▼西立面,west elevation © Spaceworkers
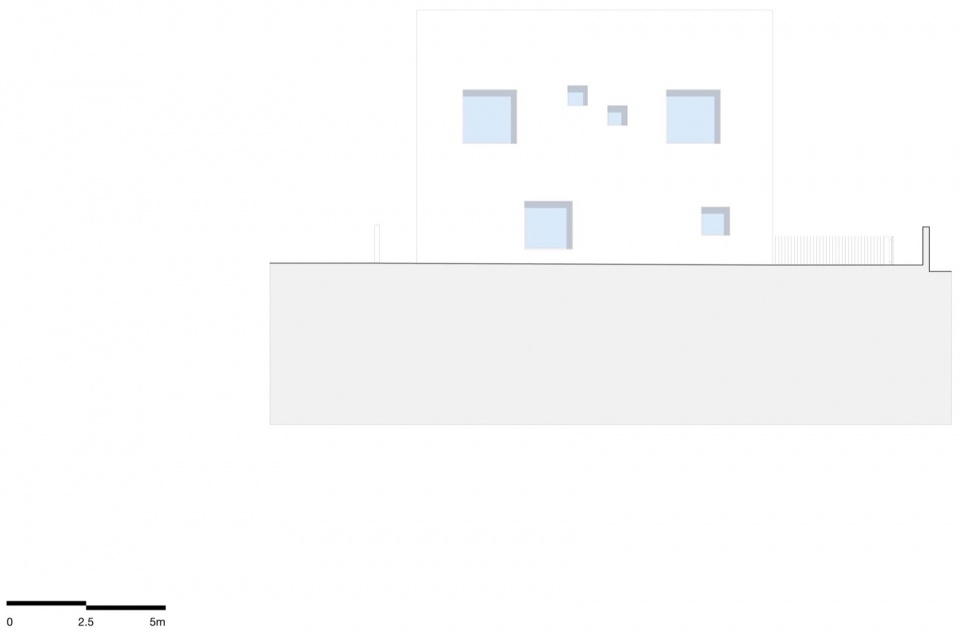
▼东立面,east elevation © Spaceworkers
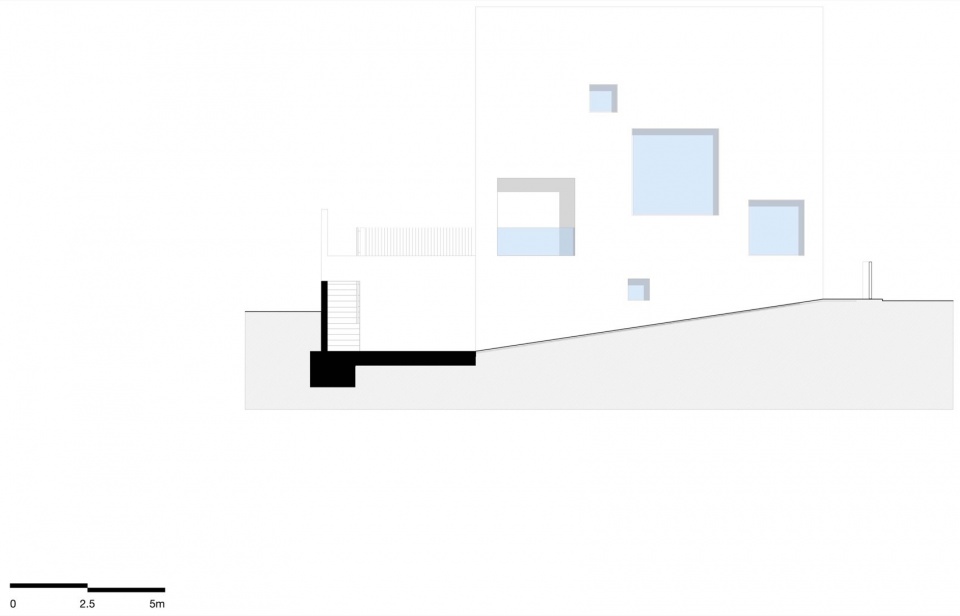
▼南立面,south elevation © Spaceworkers

▼北立面,north elevation © Spaceworkers
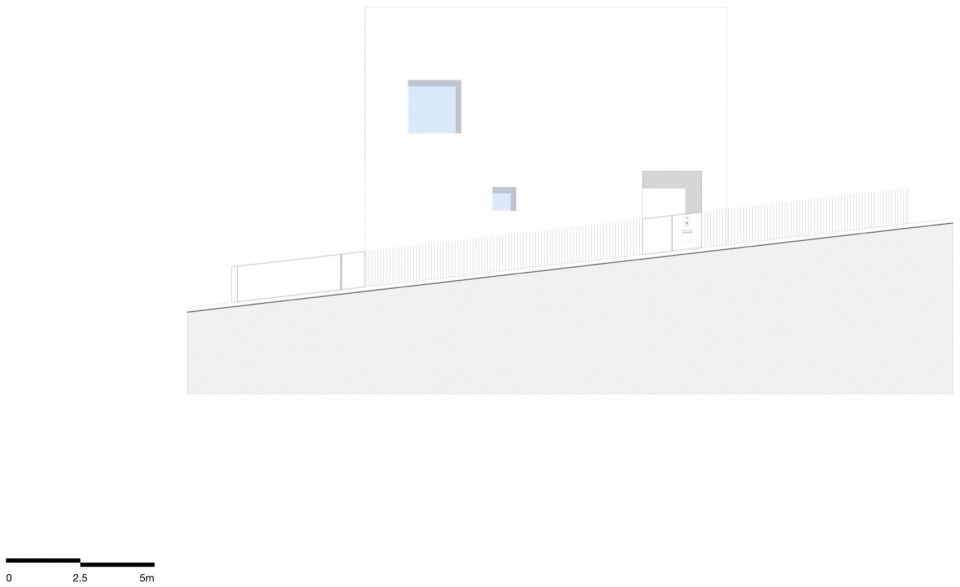
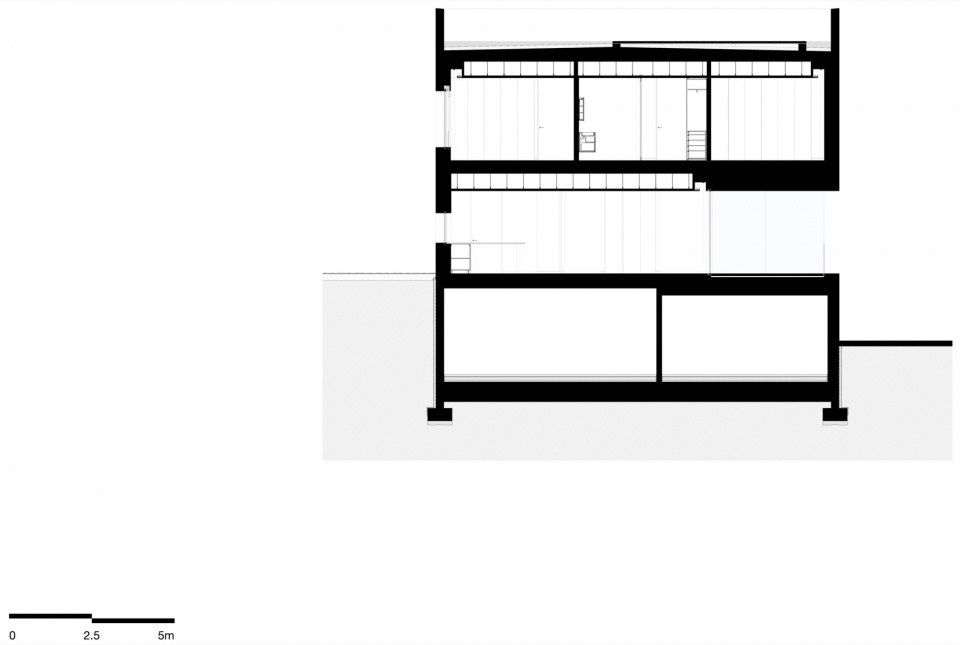
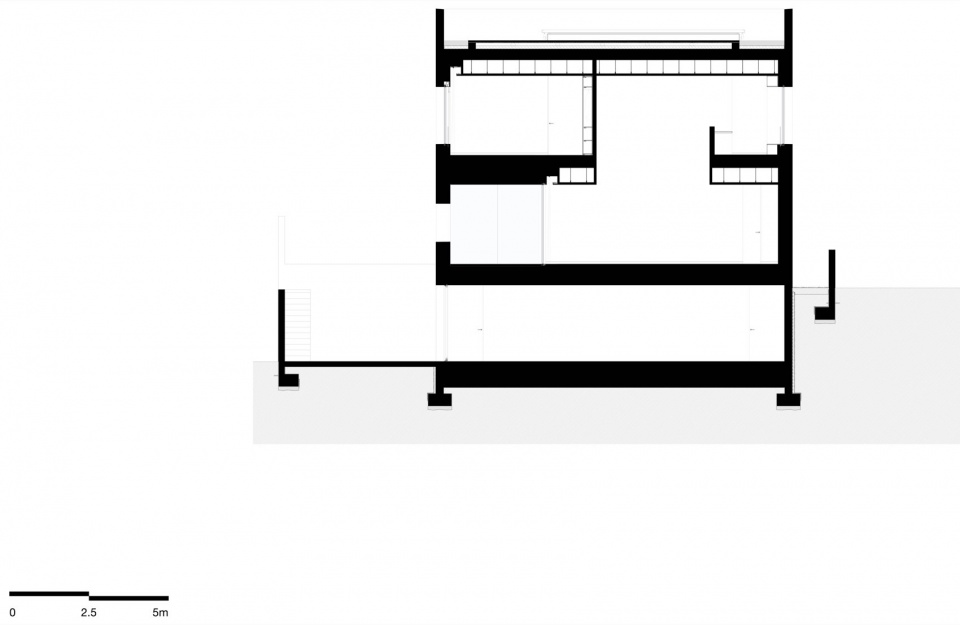
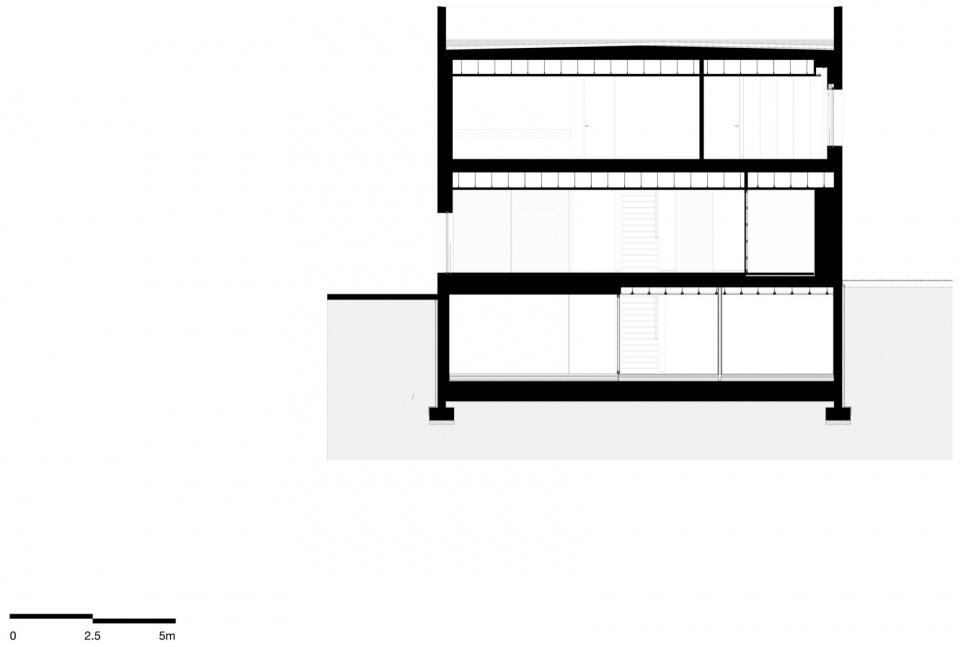
▼剖立面,section © Spaceworkers
Code: 15CSV
Project: House
Project Year: 2015 – 2022
Size: 378m2
Address: Sobrado – Portugal
Client: Private
Author: spaceworkers®
Team
principal architects:
henrique marques | architect
rui dinis | architect
architects:
João Ortigão | architect
Marco Santos | architect
Tiago Maciel | architect
Engineering: CTJX
Interior Design: Olive Grey
Financial director: carla duarte – cfo
Photography: Fernando Guerra
site: http://www.spaceworkers.pt/
More: spaceworkers,更多请至:spaceworkers on gooood









这种手法还比较常见
DK
立面好看就好看在倒映的景色,设计师感觉也挺敏锐的,一般来说只会考虑到如何从内往外看外面的景色,他还反过来用了
都是大面的固定式玻璃窗,室内通风设施也没有。
三层平面图上传错了吗?
外立面的窗洞是根据什么比例开的,或者有什么依据
跟康差不多吧,目测有辅助线
车库不错