非常感谢 Serie Architects + Multiply Architects 予gooood分享以下内容。更多关于: Serie Architects on gooood;Multiply Architects on gooood
Appreciation towards Serie Architects + Multiply Architects for providing the following description:
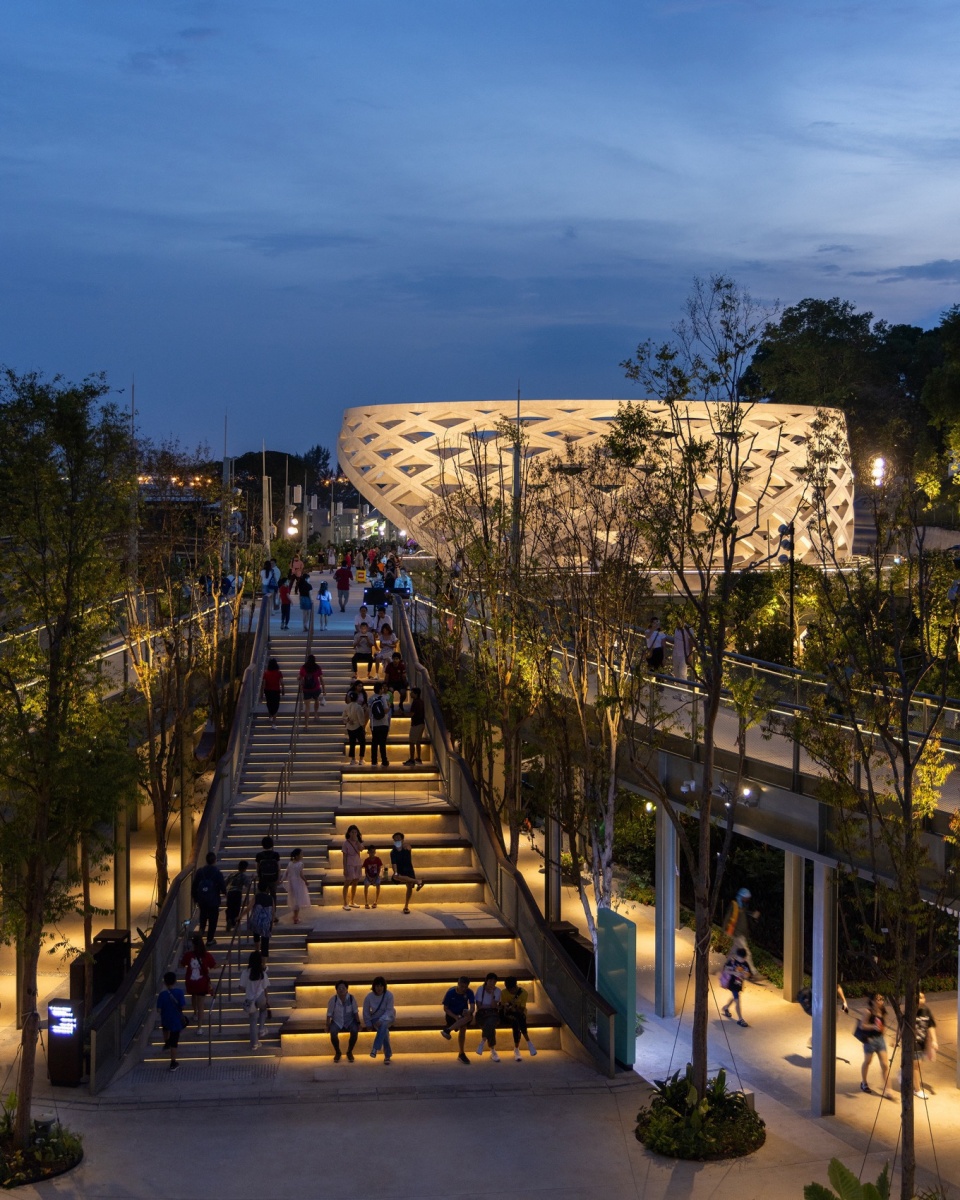
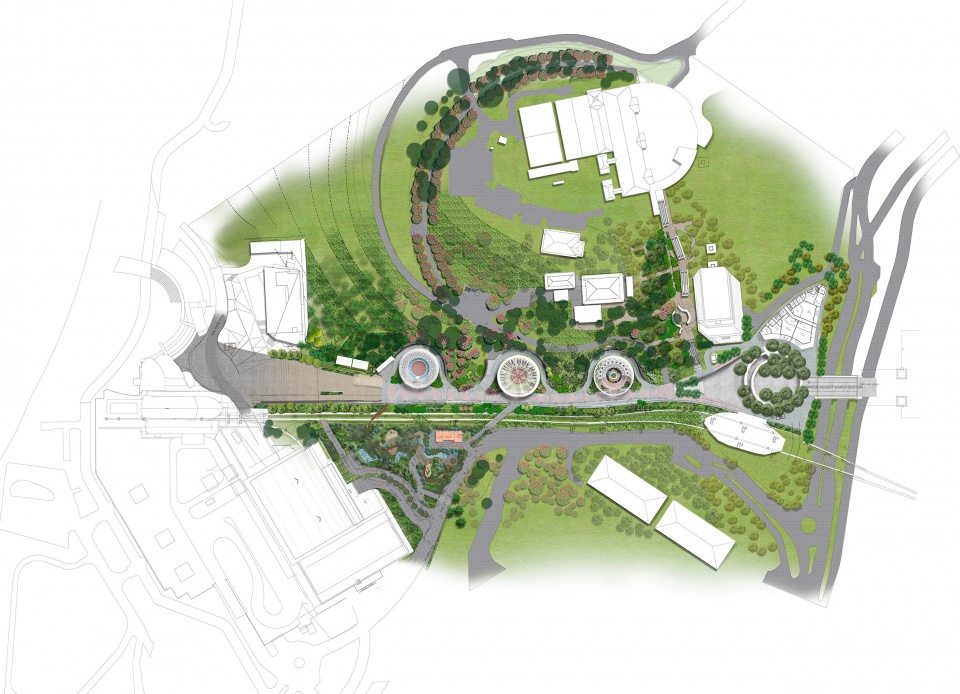
圣淘沙感官之旅(Sentosa Sensoryscape)是一条长达350米的感官步道,贯穿新加坡圣淘沙岛。这是一个历时数十年的总体规划的第一阶段,旨在将圣淘沙和布拉尼岛(Pulau Brani)转变为一个主要的休闲和旅游目的地。该多感官步道将北侧的圣淘沙名胜世界(Resorts World Sentosa,RWS)与南侧的圣淘沙海滩连接起来。项目位于一条陡峭且狭窄的山脊线上,设计为无台阶、全方位无障碍通道,方便各种访客从RWS舒适地前往海滩。
The Sentosa Sensoryscape is a 350m sensory walk through Singapore’s Sentosa Island. As the first phase of a decades-long masterplan to transform Sentosa and Pulau Brani into a major leisure and tourism destination, this multi-sensory walk will link Resorts World Sentosa (RWS) in the north to Sentosa’s beaches in the south. Located on a steep and narrow ridgeline the project is designed as a step-free, universally accessible corridor that will allow visitors of different abilities to move comfortably from RWS to the beach.
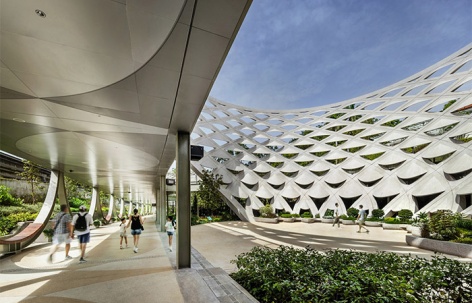
▼步道入口,walkway entrance © Finbarr Fallon
Serie Architects的负责人Christopher Lee这样描述感官之旅:“这是一条由六个独特感官花园点缀的生态步道。作为一条连接与吸引兼具的通道,步道由两层构成。上层步道由一系列‘吊床’结构支撑,这些吊床既可用作座椅,又为整体设计增添了趣味性。六个感官花园在白天和夜晚展现出场地独特的生态特色,其中包括三个编织篮状的结构,为步道提供不同的感官体验。每个开放式亭子的结构各具特色,同时又保持整体一致性。”
Christopher Lee, Principal of Serie Architects describes the Sensoryscape as “…an ecological walk punctuated by six unique sensory gardens. Acting as both a connector and attractor, the walk is composed of a two-tiered walkway. The upper walkway is supported by a series of ‘hammock’ structures that serve as seats and provide a playful rhythm to the scheme. The six sensory gardens are designed to reveal the site’s unique ecological qualities both day and night. This includes three woven basket-like structures that provide different sensations to the walk. The structure of each open pavilion has a distinct expression yet remains part of the collection.”
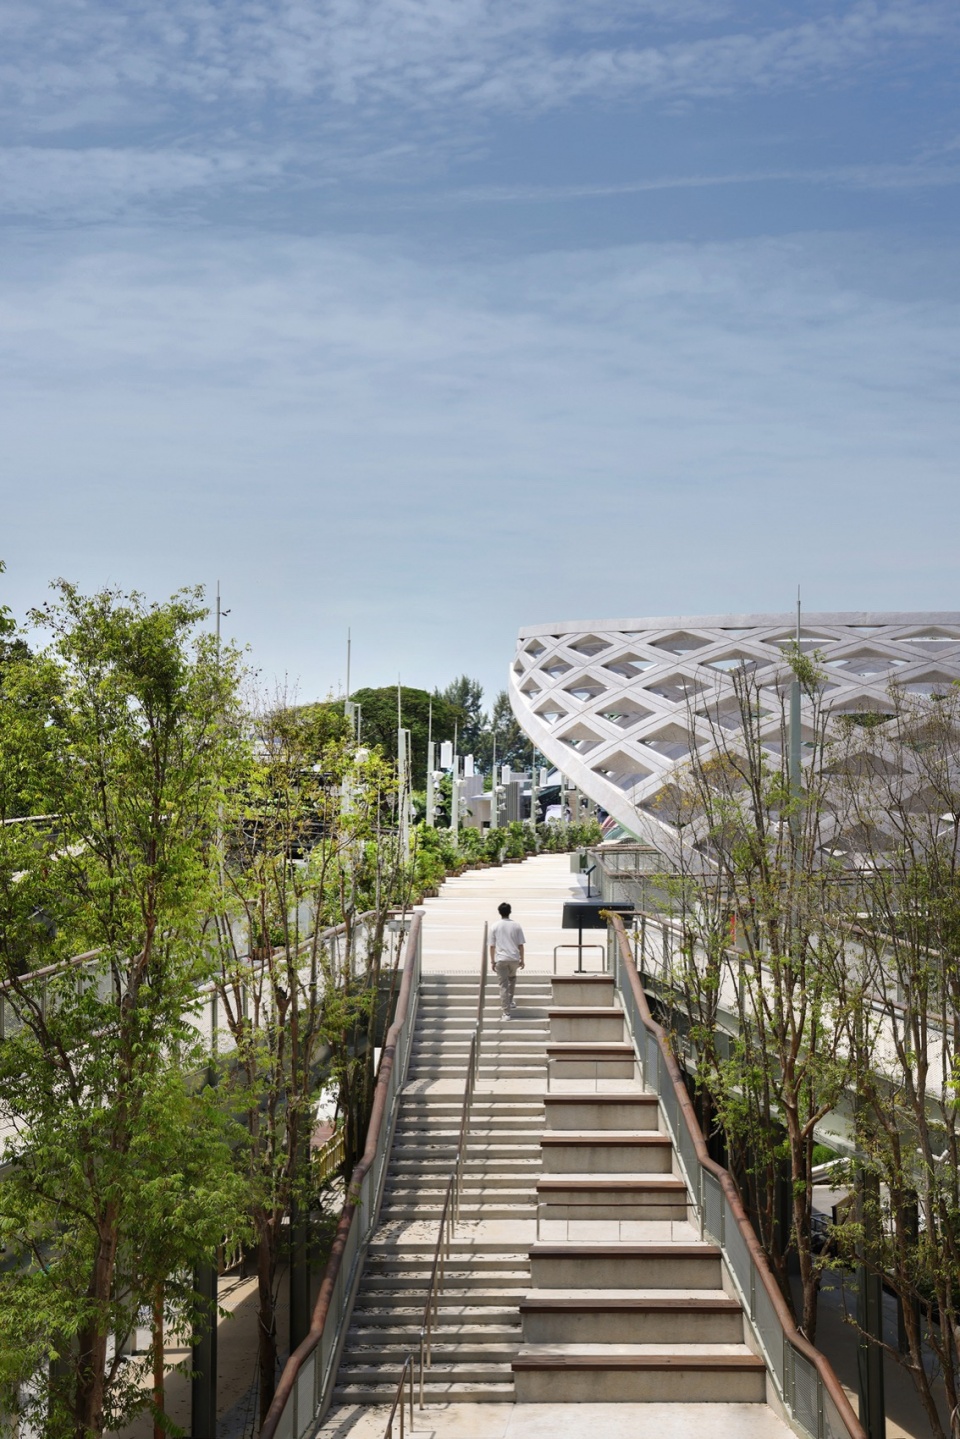
▼上层步道,upper walkway © Finbarr Fallon
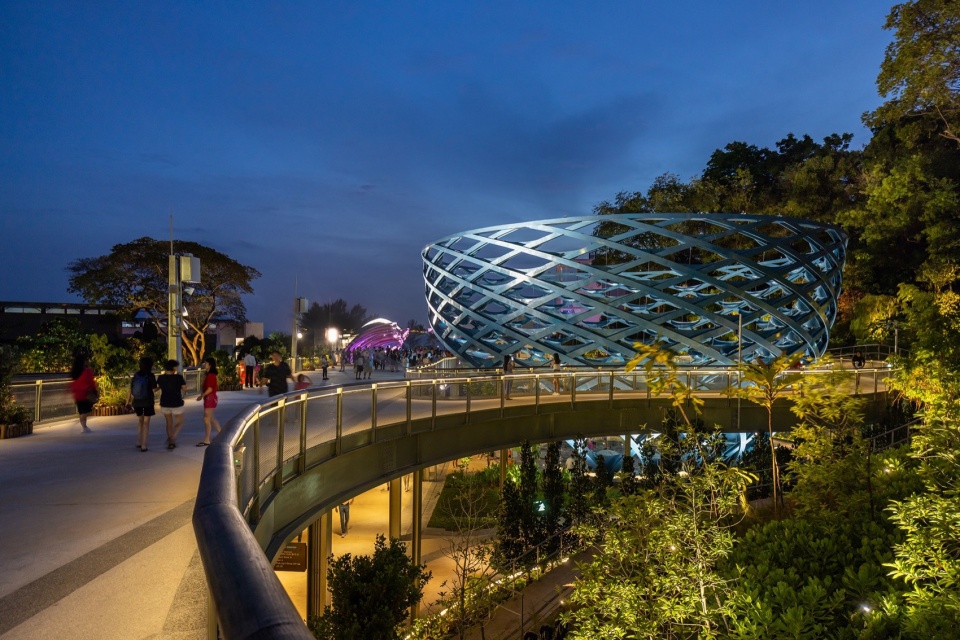
每个感官花园都可以从下层步道进入,这带来了一个独特的结构性挑战。解决方案是创建一系列交织的带状结构,形成一个带有开口的篮状体。由于对角网格结构及其填充部分具有相似性但又各不相同,因此采用了参数化设计。
Each sensory garden is designed to be accessible from the lower walkway—this created an unusual structural challenge. The solution was to create a series of interwoven strands to form a basket with dilated openings. As the diagrid and its infill elements are self-similar but not identical, a parametric design was adopted.
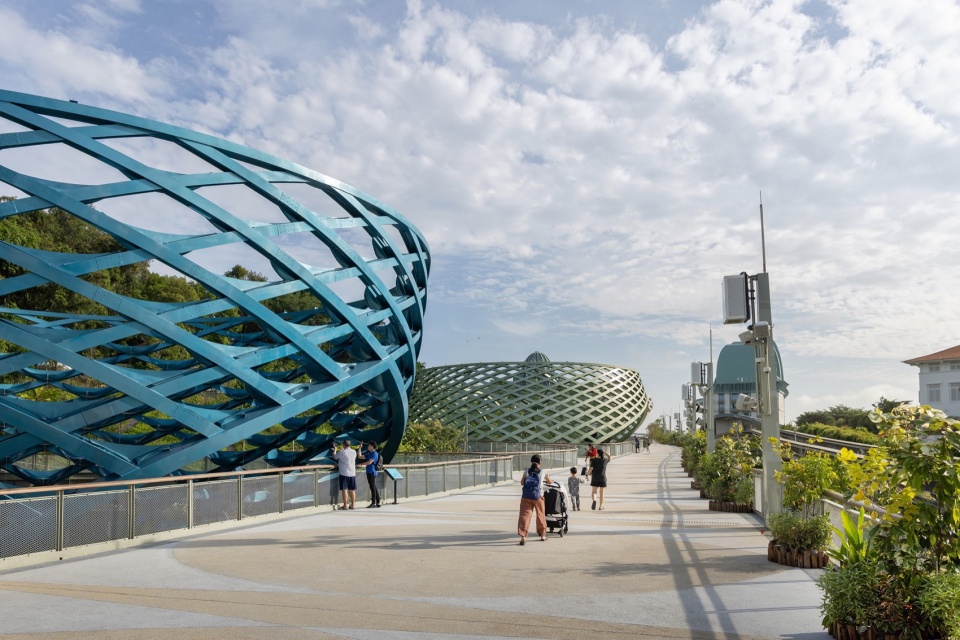
▼下层步道,lower walkway © Finbarr Fallon
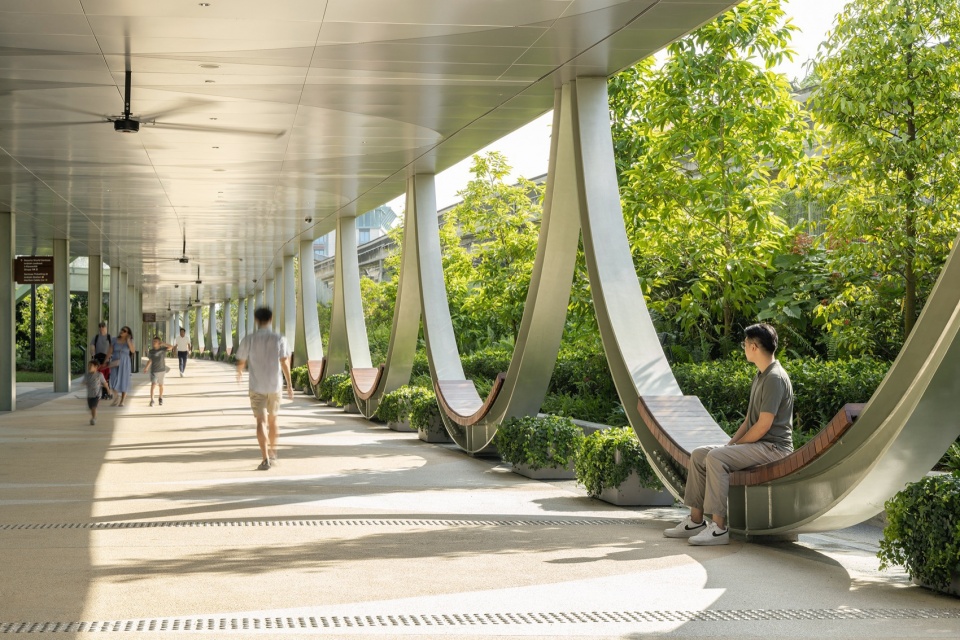
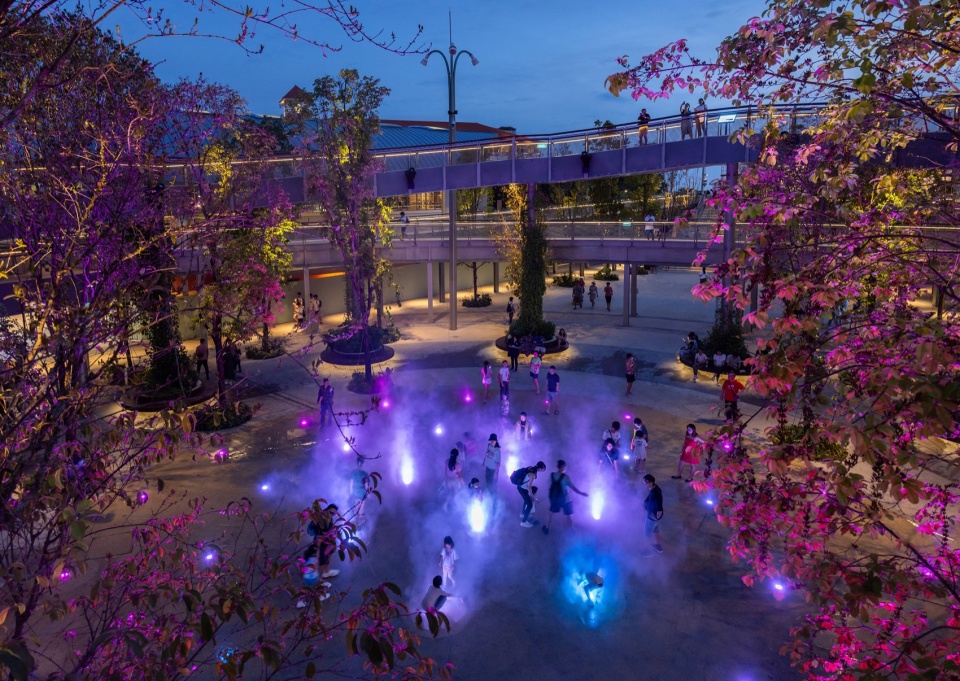
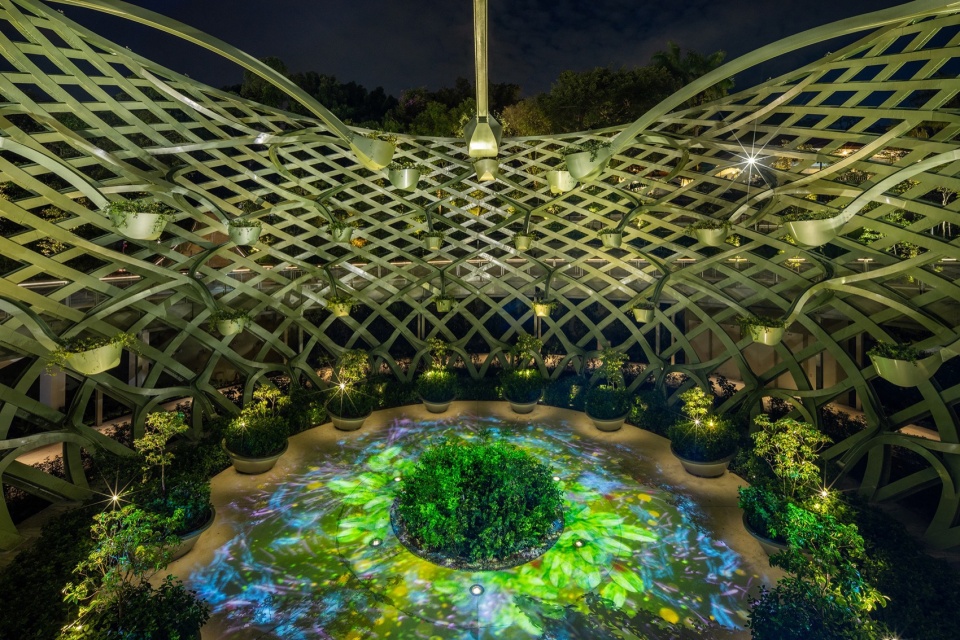
对角网格结构的轻盈性和纤细性使自然、景观和光线得以贯穿。夜晚,这些空间通过数字灯光艺术和增强现实技术,化身为超现实的山脊和礁石般的环境。
The lightness and leanness of the diagrid structures allow nature, views and light to permeate. At night the spaces are transformed into surreal ridge and reef-like environments, enabled by digital light art and augmented reality.
▼步道夜景,walkway night view © Finbarr Fallon
▼数字灯光艺术,digital light art © Finbarr Fallon
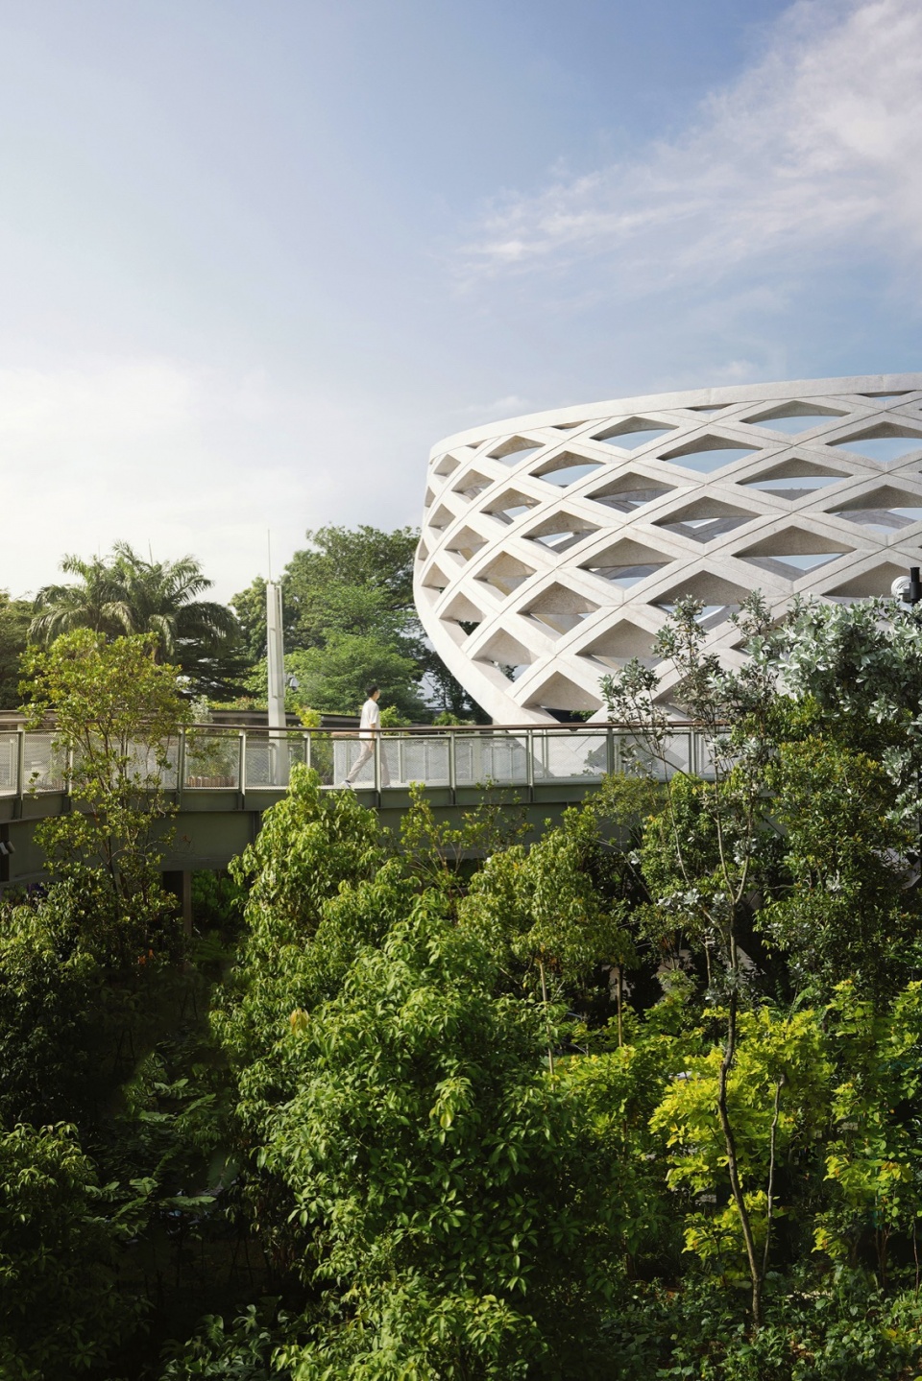
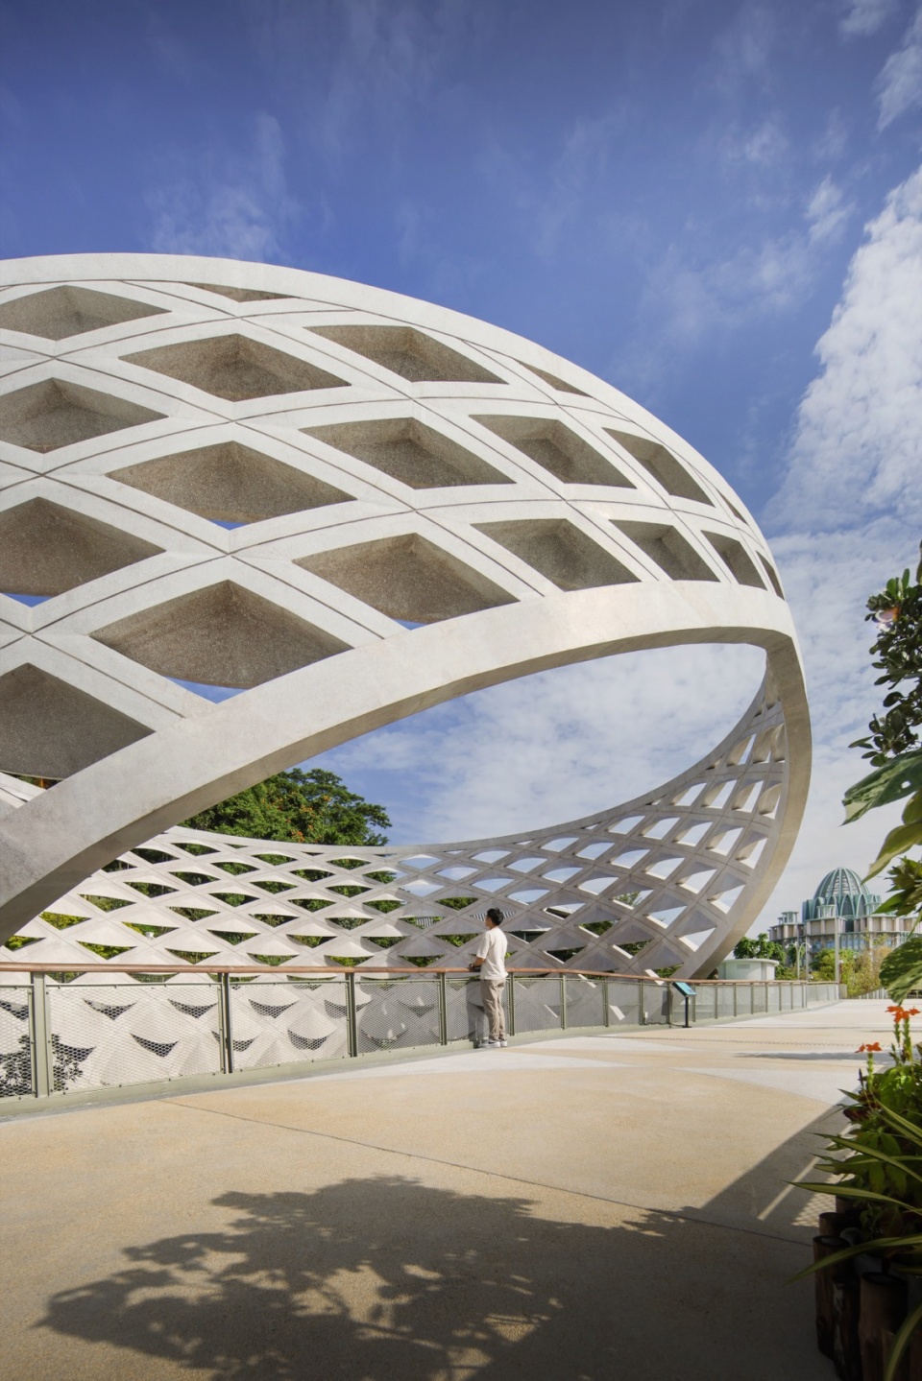
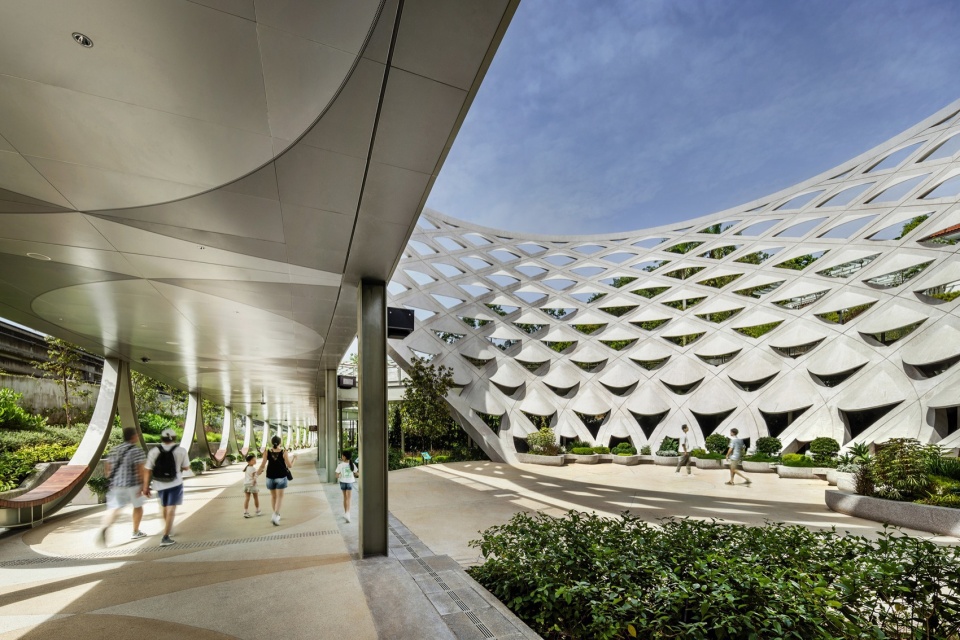
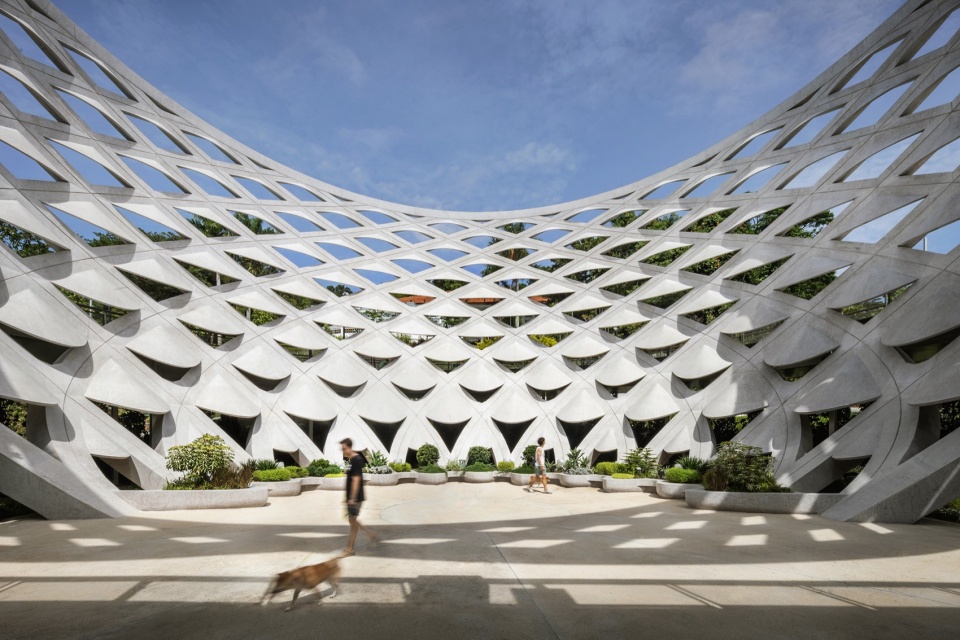
“触感藤架”(Tactile Trellis)包含一个由花瓣状预制混凝土元素组成的大型容器结构。其材质结合了多种精致的纹理和骨料,与花园内丰富的植物种类相得益彰。不同尺寸的座椅供游客在植物间歇脚,而容器的混凝土表面则在夜间成为投影与互动灯光展示的画布。
▼“触感藤架”,Tactile Trellis axon © Serie + Multiply
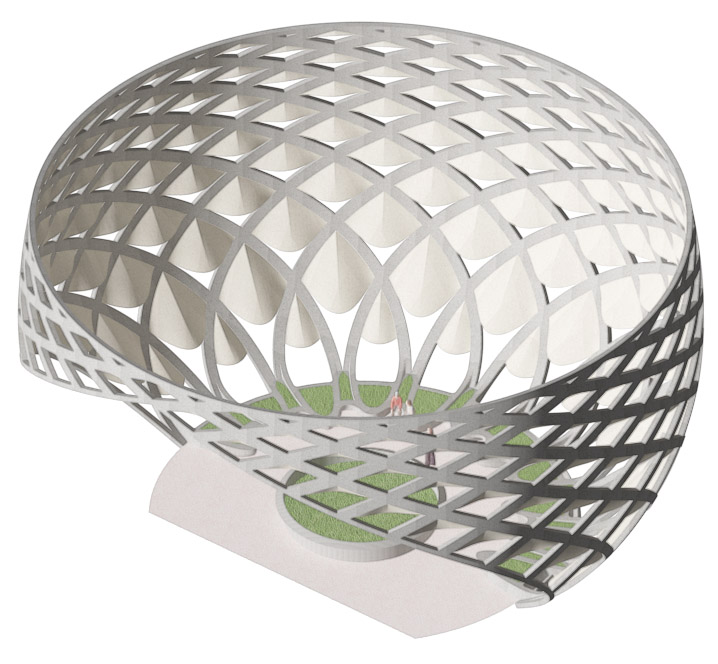
‘Tactile Trellis’ contains a large vessel structure formed of petal-like precast concrete elements. The material composition, with a delicate mix of textures and aggregates, complements the garden’s variety of plant species. Seats of various sizes allow visitors to rest amongst the plants while the vessel’s concrete surfaces serve as a canvas for projections and an interactive light display at night.
▼“触感藤架”外观,Tactile Trellis exterior view © Finbarr Fallon
▼“触感藤架”内部,Tactile Trellis interior view © Finbarr Fallon
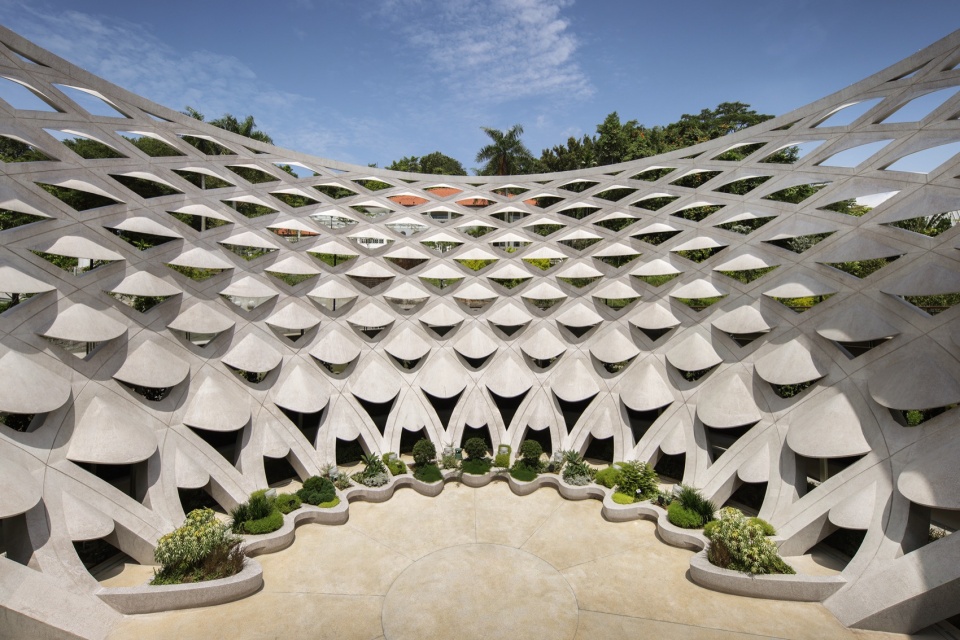
▼“触感藤架”细部,Tactile Trellis details © Finbarr Fallon
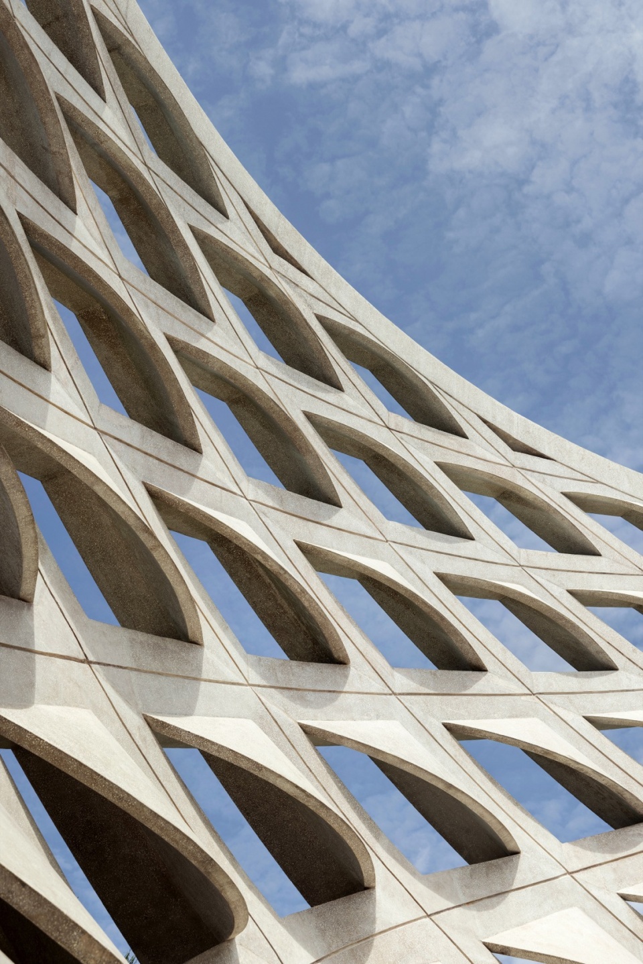
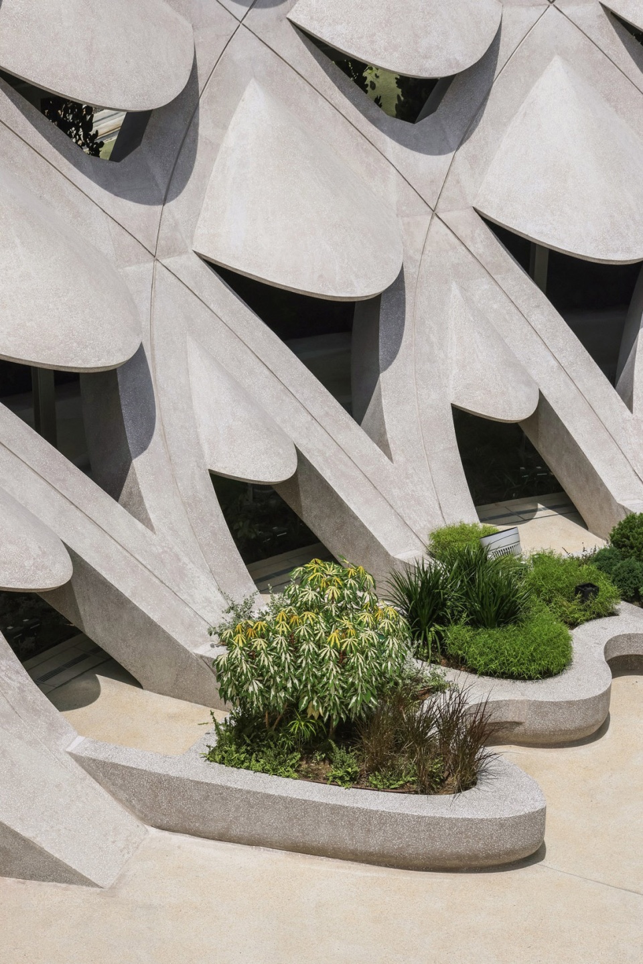
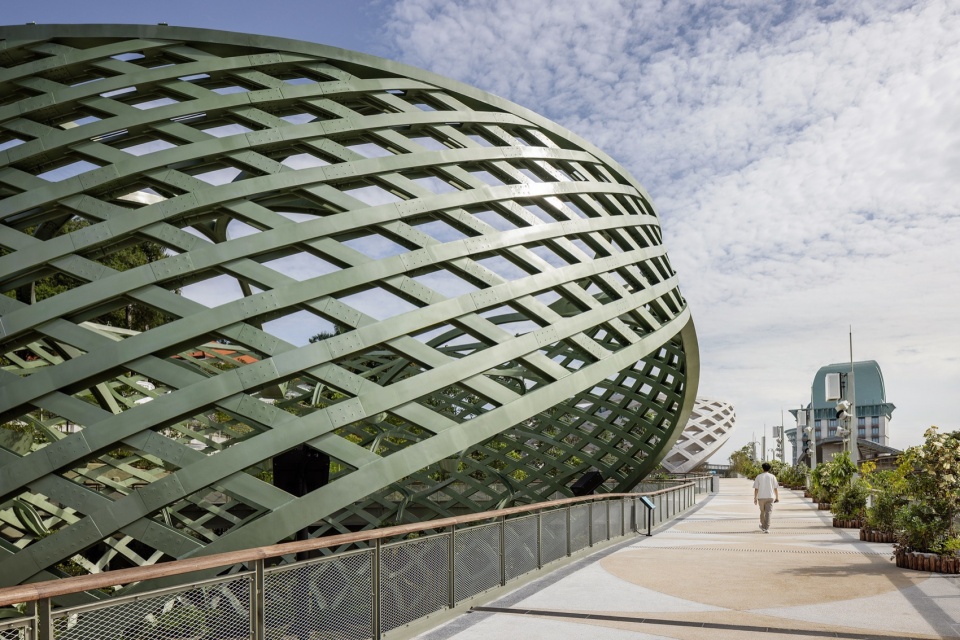
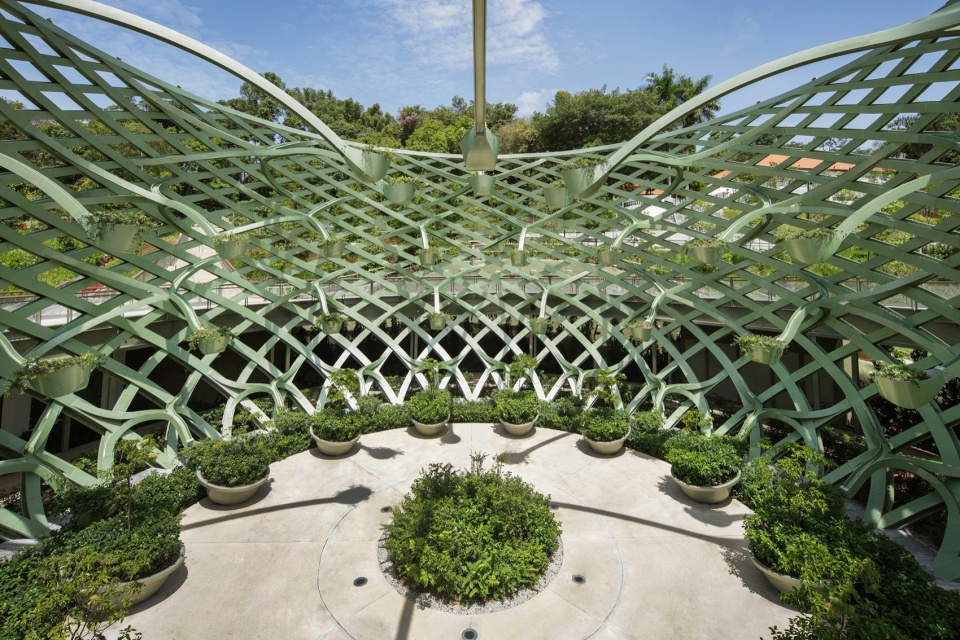
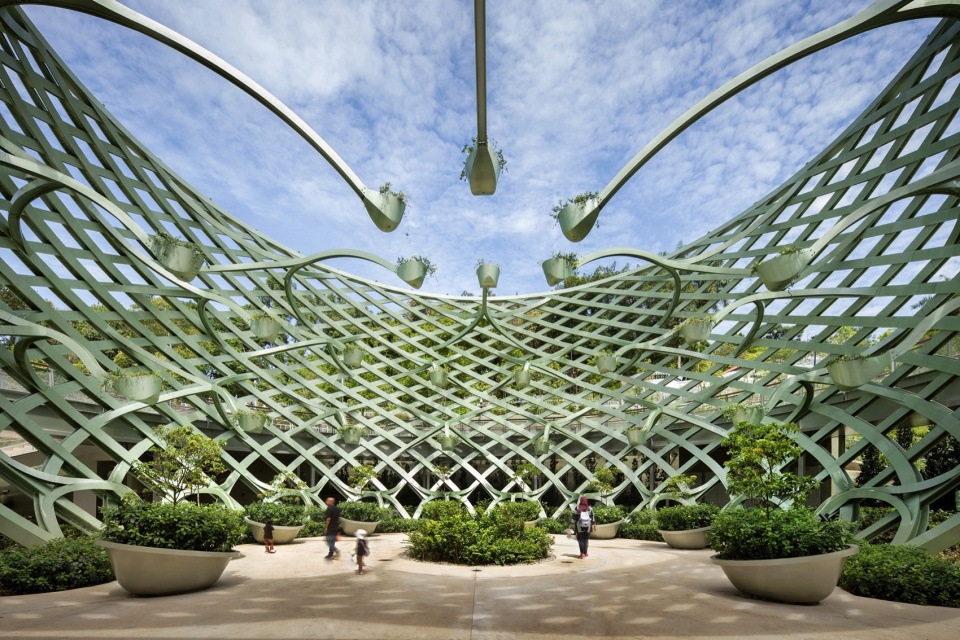
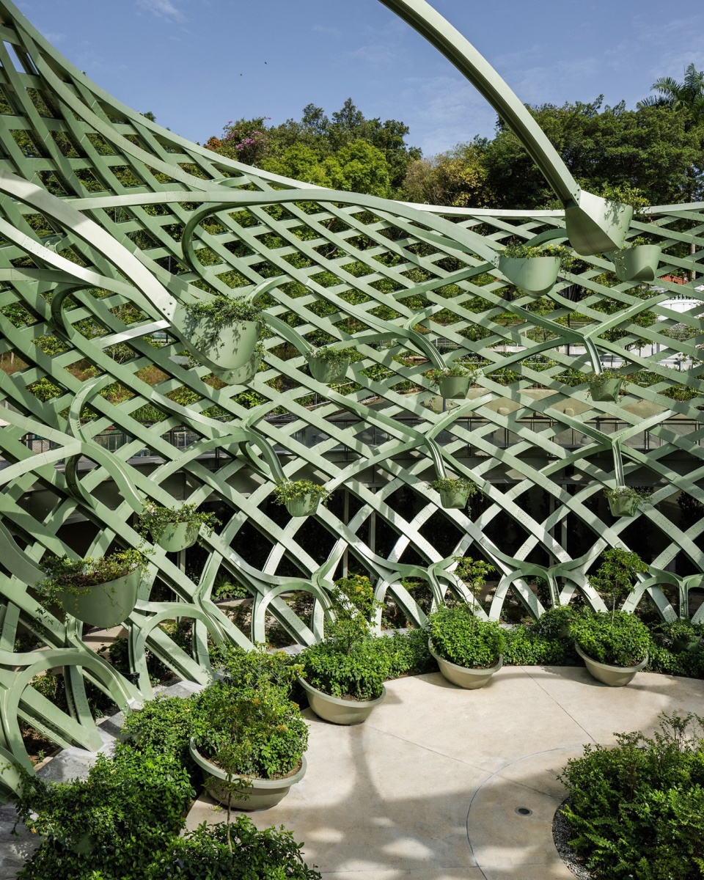
“芳香花球”(Scented Sphere)以同心“茎与花蕾”为特色,悬挂着芳香四溢的花朵。该容器是一个网壳结构,由四条交织的钢带构成茎与花蕾。花园内的植物品种以独特的香味为标准精心挑选,确保全年都能散发不同的芳香。
▼“芳香花球”,Scented Sphere axon © Serie + Multiply
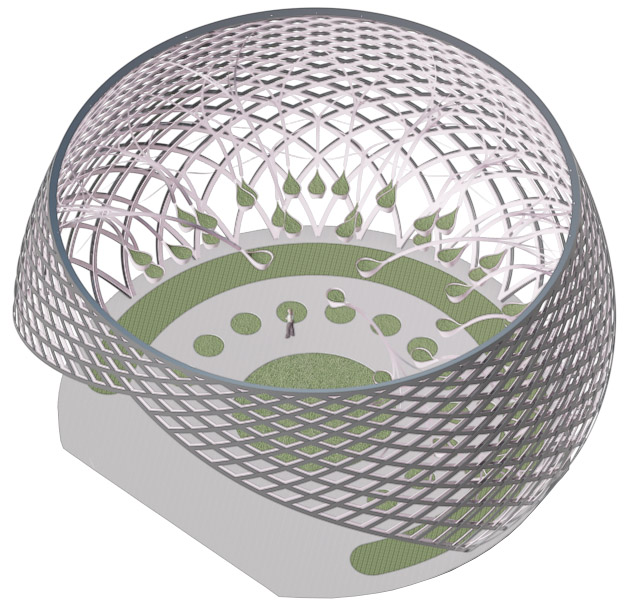
‘Scented Sphere’ features concentric ‘stalks and buds’ that suspend fragrant flowers. The vessel is a grid shell structure comprising four woven steel strips that form the stalk and bud. Species in this garden are selected for their unique scent and curated to ensure a year-round scent palette.
▼“芳香花球”外观,Scented Sphere exterior view © Finbarr Fallon
▼“芳香花球”内部,Scented Sphere interior view © Finbarr Fallon
▼“芳香花球”夜景,Scented Sphere night view © Finbarr Fallon
▼“芳香花球”细部,Scented Sphere detail © Finbarr Fallon
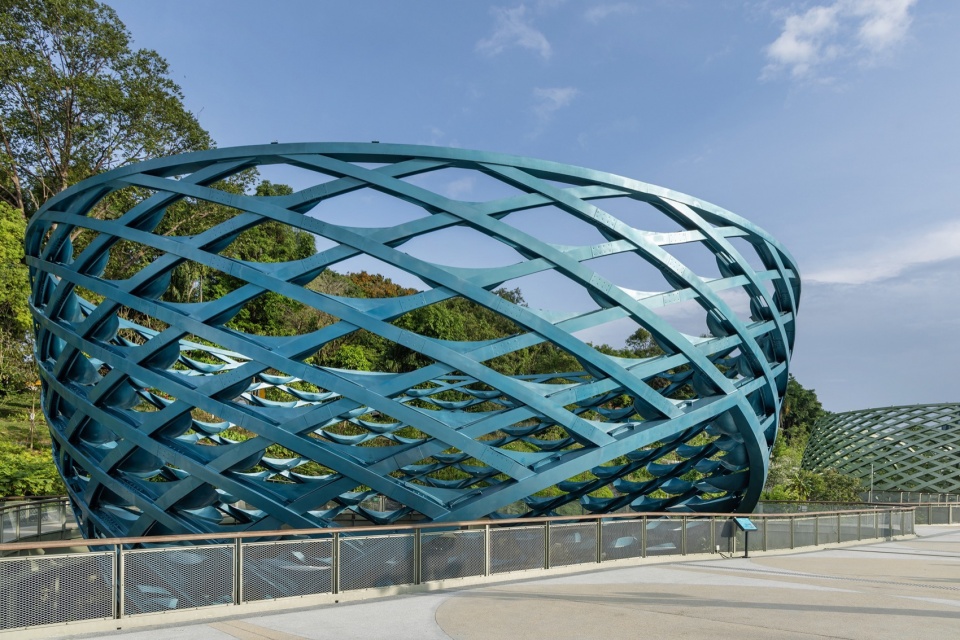
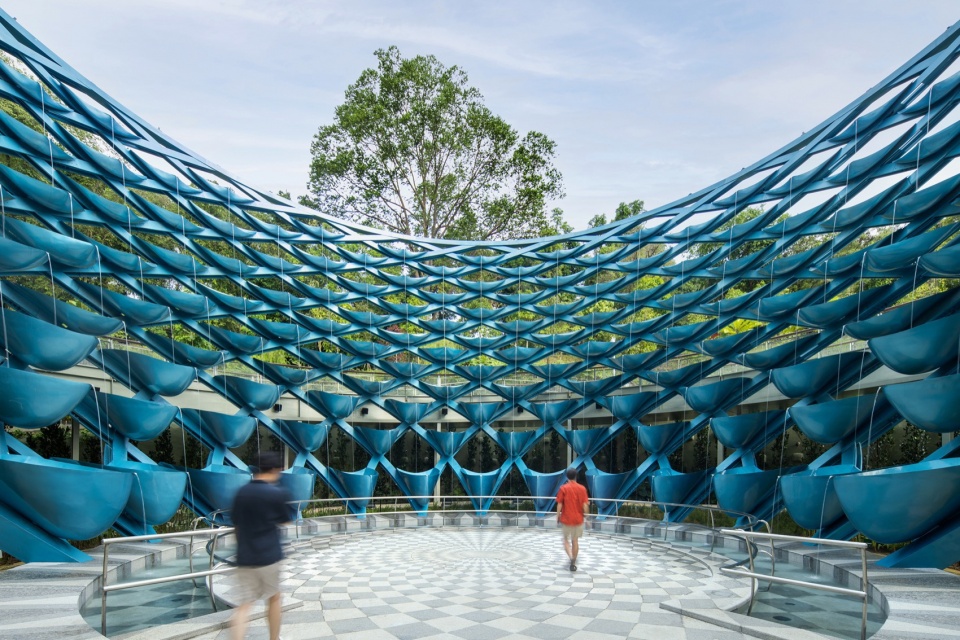
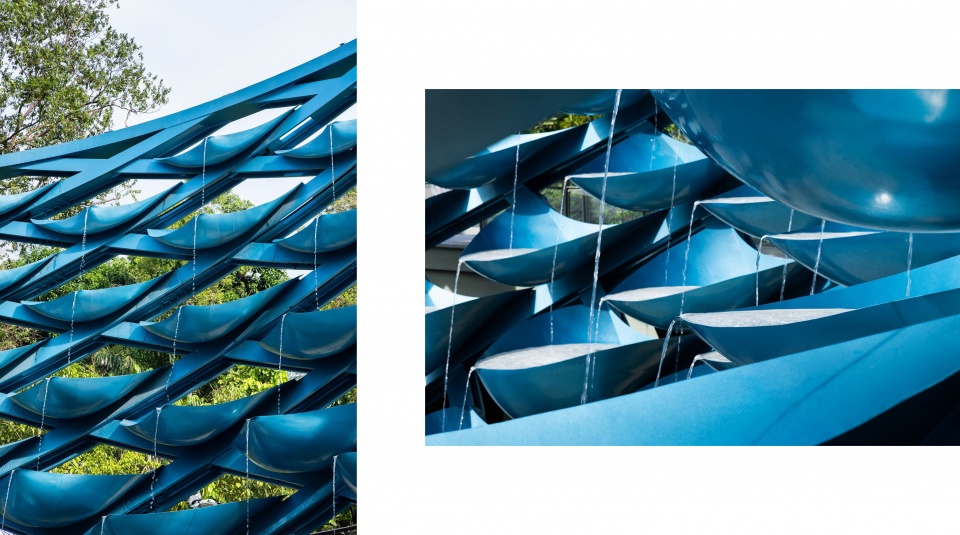
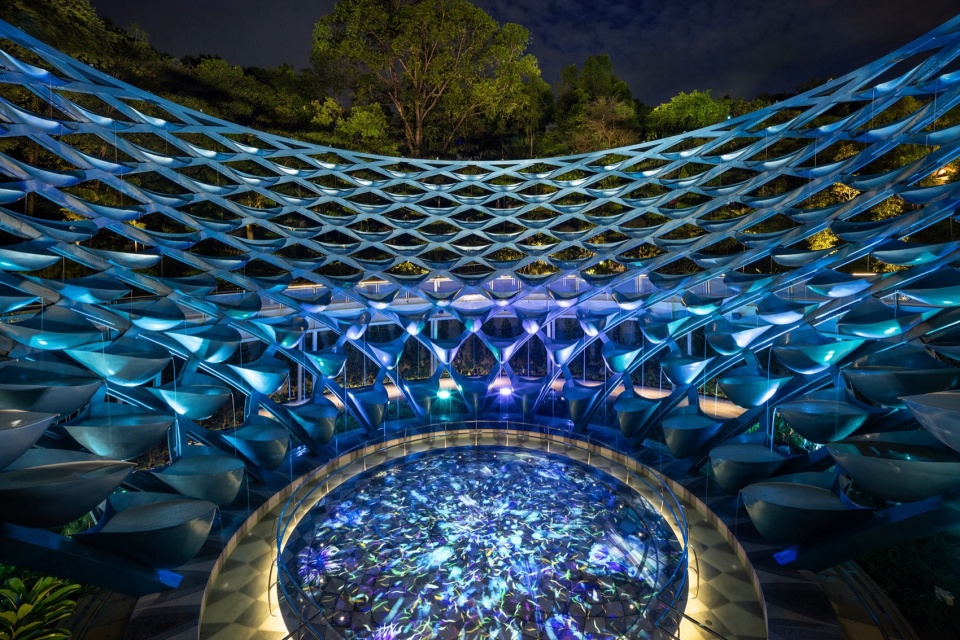
“交响溪流”(Symphony Streams)包含一个多声部的水幕喷泉,拥有200多个声学水桶。流水从一个水桶倾泻到另一个,发出不同音调的瀑布节奏声。在结构底部,一个环形水池让访客与流动的水进行互动。
▼“交响溪流”轴测,Symphony Streams axon © Serie + Multiply
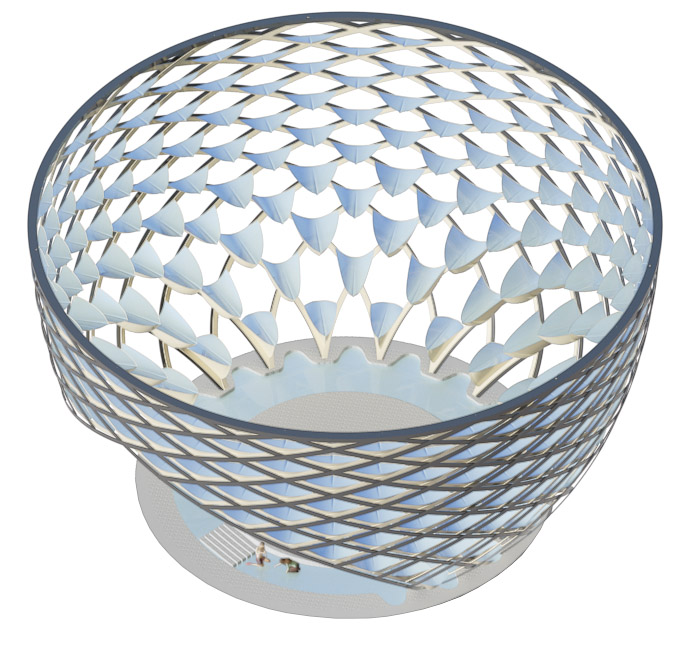
‘Symphony Streams’ features a polyphonic water fountain featuring over 200 acoustic water pails. Water cascades from pail to pail with differing pitch, creating the rhythmic sound of a waterfall. At the base of the structure, a circular ring-shaped pool allows visitors to interact with the flowing water.
▼“交响溪流”外观,Symphony Streams exterior view © Finbarr Fallon
▼“交响溪流”内部,Symphony Streams interior view © Finbarr Fallon
▼“交响溪流”细部,Symphony Streams details © Finbarr Fallon
▼“交响溪流”夜景,Symphony Streams night view © Finbarr Fallon
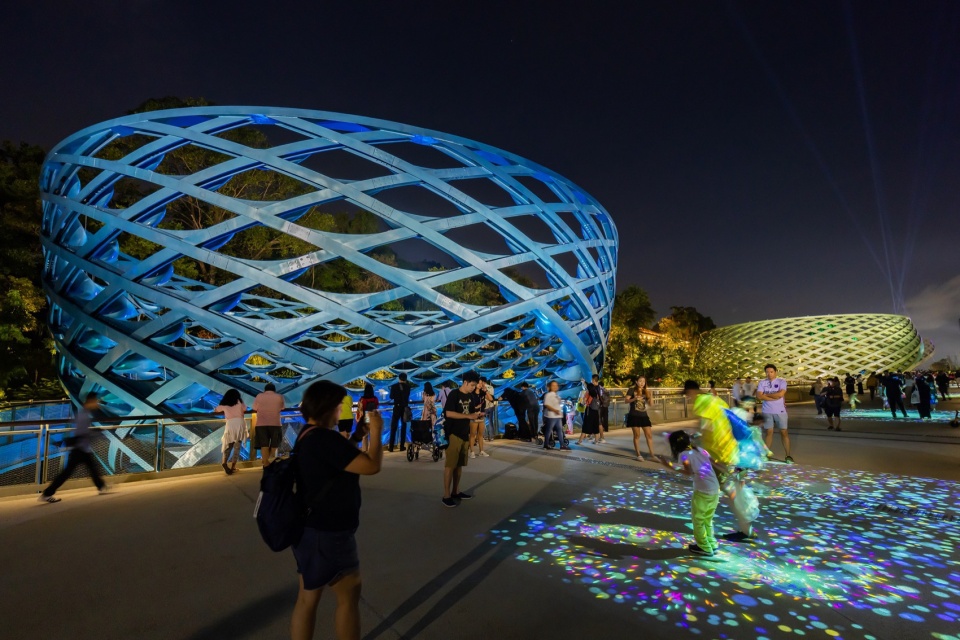
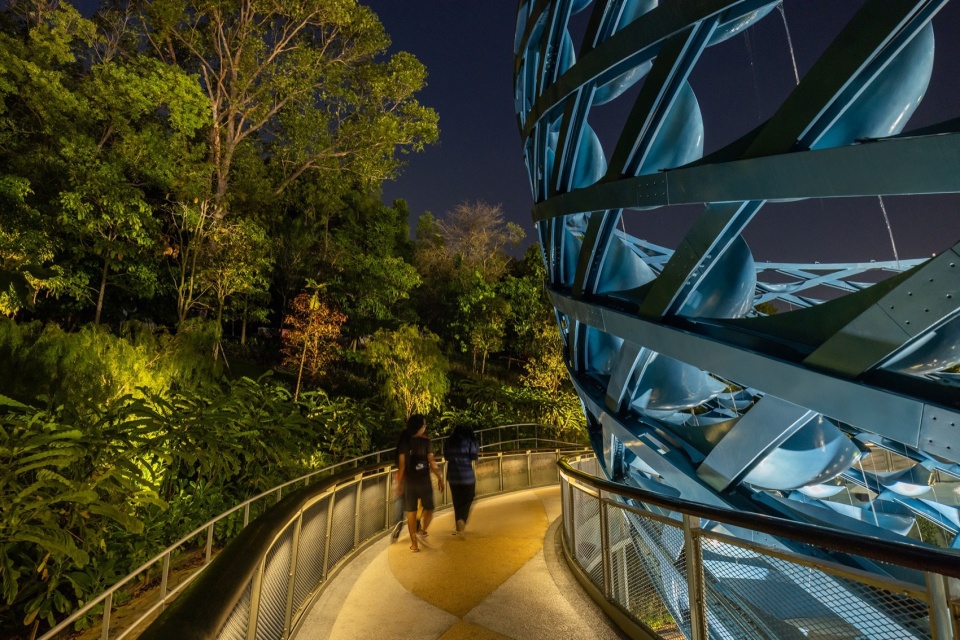
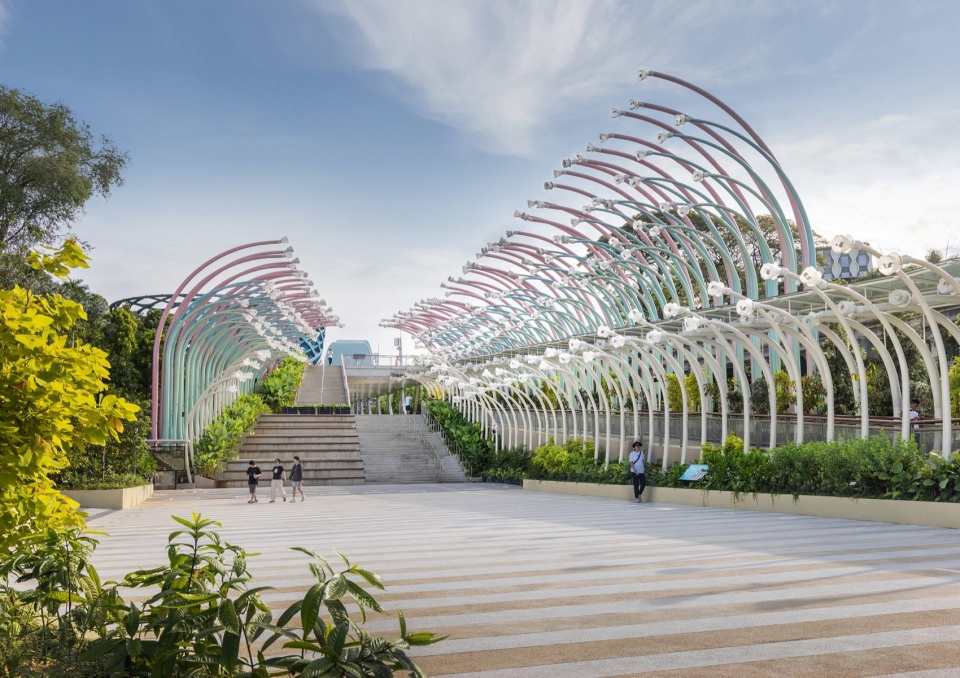
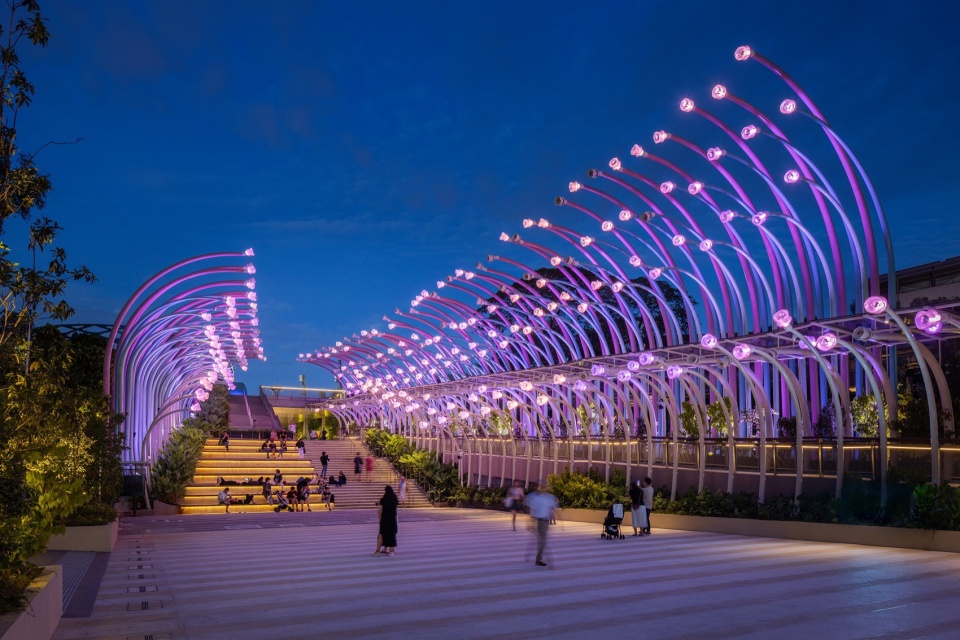
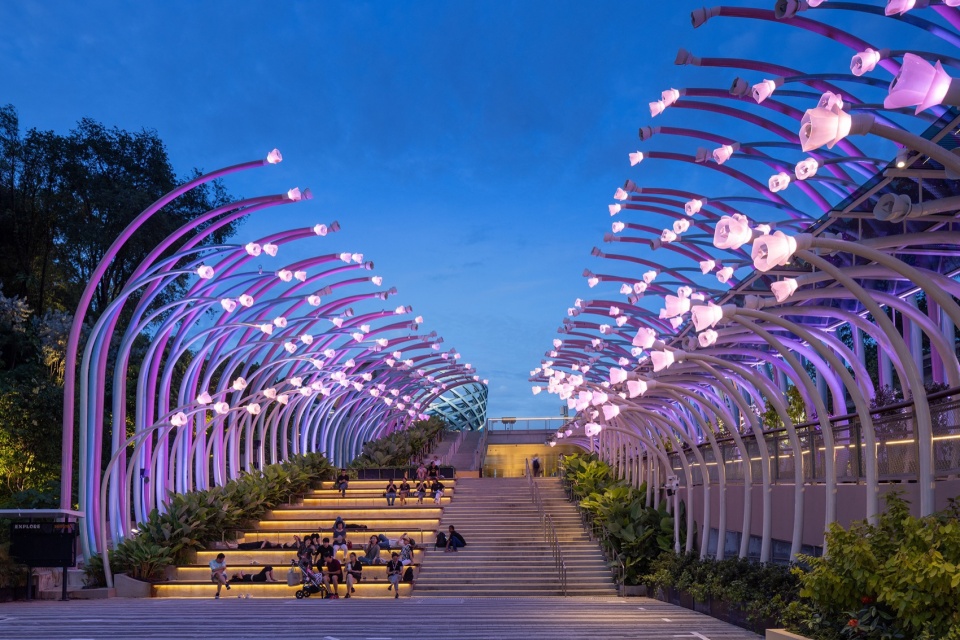
“光影花园”(Glow Garden)是一个被巨型发光“茎”结构环抱的广场。这些茎的顶端是“花蕾”,在夜晚形成一条光影大道,引领游客从感官之旅走向远处的海滩。从海滩站(Beach Station)看,这些茎围成了一个引人注目的入口广场。
‘Glow Garden’ is a plaza cradled by giant illuminated ‘stalk’ structures. At the tip of these stalks are ‘buds’ that at night create a promenade of light leading visitors from Sensoryscape to the beach beyond. From Beach Station, the stalks frame a dramatic entry plaza to the site.
▼“光影花园”广场,Glow Garden plaza © Finbarr Fallon
▼“光影花园”在夜晚形成一条光影大道,Glow Garden plaza at night create a promenade of light © Finbarr Fallon
▼平面图,plan © Serie + Multiply
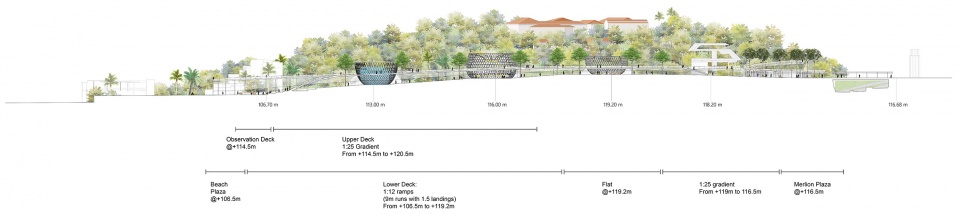
▼立面图,elevation © Serie + Multiply
Location: Singapore
Date: March 2024 (completion)
Use: Public realm
Area: 13,089 sqm
Site area: 8,657 sqm
Client: Sentosa Development Corporation
Design Architect: Serie + Multiply Architects
Executive Architect: Axis Architects & Planners
Landscape Architect: COEN Design International
Lighting Designer: Lighting Planners Associates Singapore
Structural Engineer (Concept and schematic design): AKT II
Structural Engineer: AECOM
MEP Engineer: AECOM
Greenmark Consultant: Building System and Diagnostics Pte Ltd (BSD)
Pedestrian Traffic Consultant: BECA
Design for Safety Professional: PH Consulting Pte Ltd
Signage: Acacia Design Consultants Pte Ltd
Photography: Finbarr Fallon (photos courtesy of Sentosa Development Corporation)
More:Serie Architects + Multiply Architects。
更多关于: Serie Architects on gooood;Multiply Architects on gooood


Latest jobs+ Post a jobAll jobs »
- (上海/重庆/武汉)F.O.G.建筑事务所 – 建筑/室内资深设计师 / 建筑/室内方案设计师 / 建筑/室内设计实习生
- (杭州)Common Wonder 个大空间 – Project Architect Position 主案设计师 / Architectural Intern 建筑实习生 / Senior ArchitectArchitect 建筑师 / Architectural Assistant 助理建筑师
- (上海/广东)谱观建筑 SpActrum – 项目建筑师/高级建筑设计师 / 建筑师或助理建筑师 / 室内设计师 / 实习生(建筑设计/媒体,长期有效)
- (广州)新加坡DP建筑师事务所 DP Architects – 高级规划师 / 规划师(文旅策划) / 景观设计师 / 室内设计师 / 城市规划师
- (上海)All Design Studio上海好典空间设计 – 室内设计师 / 主案设计师(项目主管)/ 助理设计师 / 设计实习生
- (深圳)MENG ARCHITECTS 孟建民团队 – 建筑设计师 / 助理研究员 / 商务经理
- (北京)PLAT ASIA – 资深建筑师 / 中级建筑师 / 助理建筑师 / 建筑/景观实习生 / 景观设计师
- (上海)CLOUD7 云七建筑 – AI 设计师 / 中级建筑设计师 / 初级建筑设计师 / 室内设计师
- (北京)英国杰典国际建筑 – 资深建筑师 / 建筑师 / 助理建筑师&应届毕业生 / 实习生 / 室内建筑师 / 媒体专员
- 最近有哪些好工作?谷德最新20家招聘信息汇总
- (武汉)本样设计 YOUNGDESIGN – 设计总监 / 主案设计师 / 空间助理设计师
- (重庆)空气墙建筑工作室 AIRWALL ARCHITECTURE OFFICE – 方案设计师 / 助理设计师 / 设计实习生
- (上海)Voice Architecture Lab – AI 设计师 / 中级建筑设计师 / 初级建筑设计师 / 室內设计师/ 景观设计师
- (深圳)深圳易加设计(E+UV 工作室)- 建筑师 / 助理建筑师 / 实习生
- (深圳)PH Alpha Design 湃昂国际建筑设计顾问有限公司 – 高级建筑设计师 / 建筑设计师 / 主案设计师 / 室内设计师 / 商务经理
- (上海)拾集建筑 – 项目设计师 / 商务与媒体专员 / 商业软装设计师 / 助理设计师 / 实习生
- 最近有哪些好工作?谷德最新20家招聘信息汇总
- (上海/北京)CallisonRTKL – 初级建筑设计师 / 资深建筑设计师 / 初级室内设计师 / 资深室内设计师
|
|
发表评论
你需要先 才能发表评论
6 评论
Featured jobs Post a jobAll jobs »
 (重庆)勉强设计事务所 - 空间设计师 / 空间设计助理 / 施工图设计师 / 实习生(长期招募)
 (武汉)本样设计 YOUNGDESIGN - 设计总监 / 主案设计师 / 空间助理设计师
 (北京)扎哈·哈迪德建筑事务所 - 助理建筑师 / 建筑师
 (上海) 玛莎施瓦茨及合伙人事务所 Martha Schwartz Partners – 高级景观建筑师 Senior Landscape Designer / 景观建筑师 Landscape Designer
 (深圳)一乘建筑 - 空间设计师 / 助理空间设计师 / 助理建筑设计师 / 实习生
 (上海)EERI 即域建筑设计工作室 - 项目建筑师 / 助理建筑师 / 助理室内设计师 / 媒体与研究助理 / 建筑实习生(长期有效)
 (上海)米凹工作室 atelier mearc - 建筑师 / 室内建筑师 / 助理建筑师 / 助理室内设计师 / 实习生(长期开放申请)
 (广州)加减智库设计事务所 - 建筑师 / 室内设计师 / 新媒体运营 / 效果图设计师 / 实习生(长期有效)
夜景完全焕然一新
DK
有没有工程师解释一下这个几个圆的围合怎么建造?
感官愉悦
去了,确实不赖
下层步道的弧形座椅不错,夜景整体不错
小鸟巢,大花盆