非常感谢 杭州文青设计机构 予gooood分享以下内容。更多关于他们:WQ-DESIGN on gooood
Appreciation towards WQ-DESIGN for providing the following description:
“第一次遇见以后可以再次遇见。人跟人之间的故事可以发生一次之后再发生一次,在这个空间相遇之后,可能在另外一个空间会再次相遇。人与人事与事情,永远都可以重复再见和你好的过程”。——seeu
“After the first meeting, we can meet again. The story between people can happen once and then happen again. After meeting in this space, they may meet again in another space. People and people and things can always repeat the process of goodbye and hello.”
本案是工装项目,位于杭州市中山北路·seeu咖啡厅。这套房子在装修之前,其实已经有十多年都没人出租,六根位置突兀的大柱子、渗水导致的墙皮脱落,怎么让这套多年没人出租的房子重焕新生,成了这次设计的改造难点。
This case is a tooling project, located in Seeu Cafe, Zhongshan North Road, Hangzhou. Before this house was renovated, it had not been rented for more than ten years. The six large pillars in abrupt positions and the wall skin fell off due to water seepage. Design transformation difficulties.
▼外观,exterior view © 文青设计机构
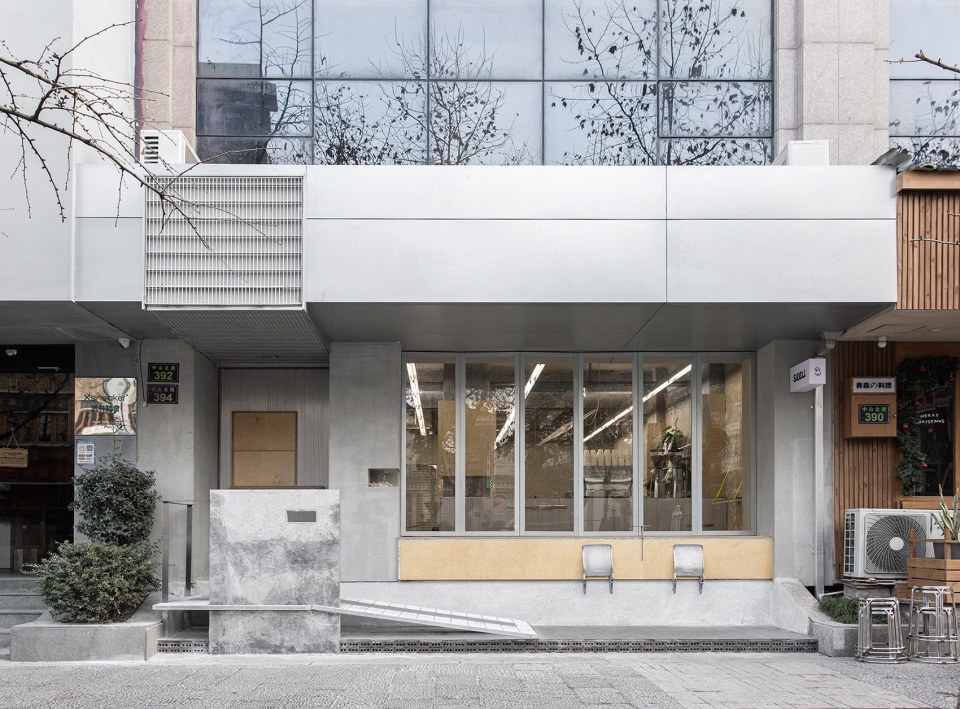
原始店面入口存在整排纵向的台阶踏步,这种阶梯式的入口,对于店面的引流非常的不友好。我们将原始台阶敲除,改成斜坡式的引流道,不管是动线的便利性,还是对于沿街客流的视觉引导,都能得到最大的改善。
The entrance of the original store has a whole row of longitudinal steps, which is very unfriendly to customers entering the store. We knocked out the original steps and changed them into sloping walking paths, which can greatly improve the convenience of moving lines and the visual guidance of passenger flow along the street.
▼斜坡式的引流道,sloping walking paths © 文青设计机构
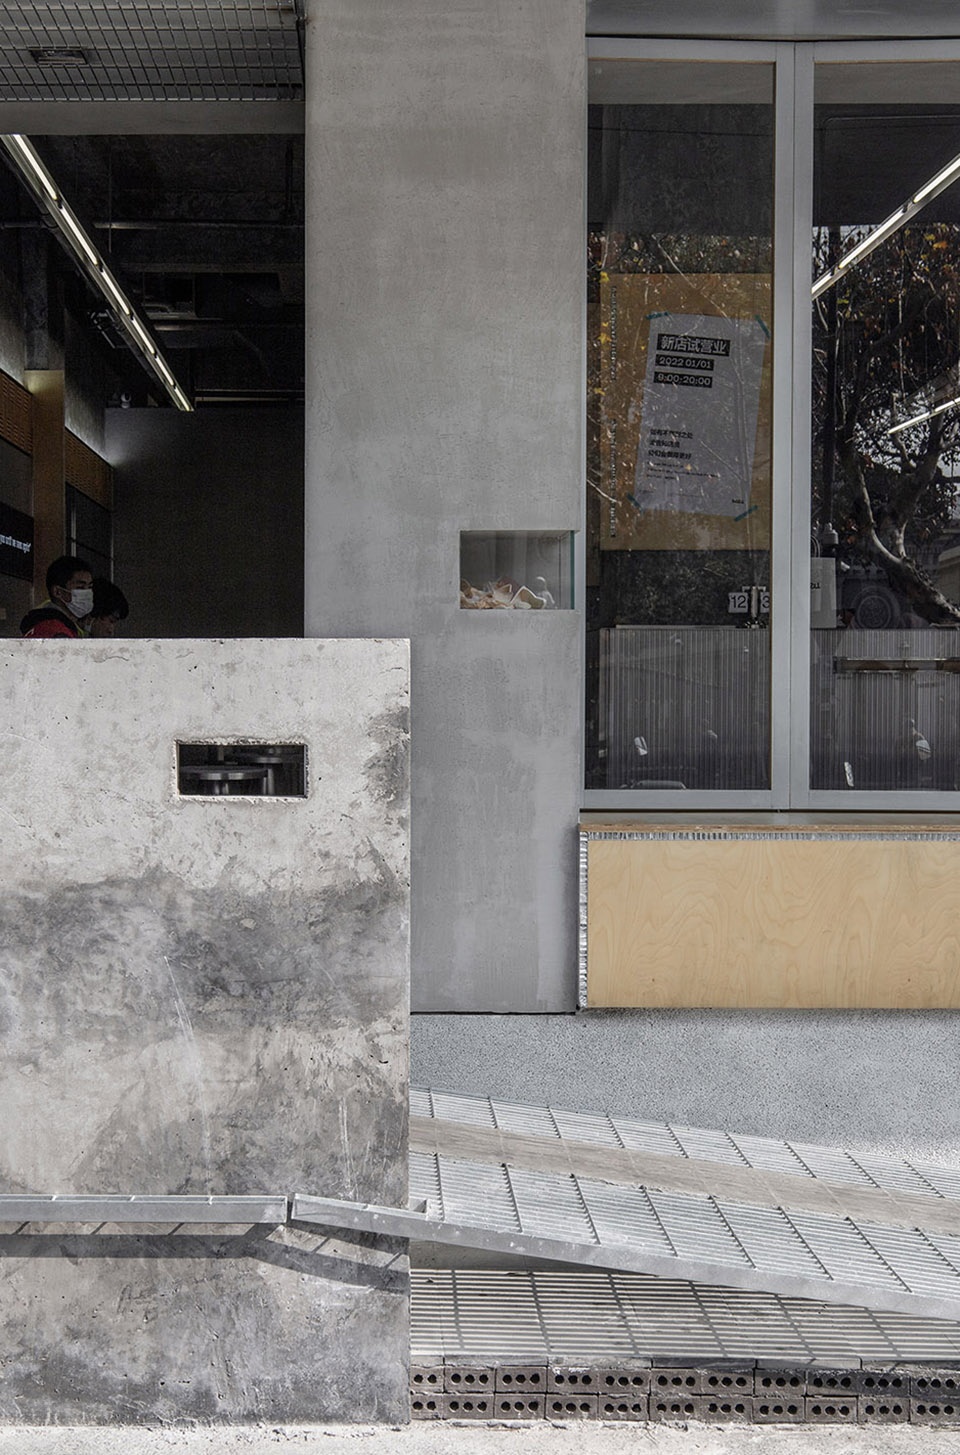
如何解决拆除台阶之后室内外高差,人与室内空间的关系。根据原始结构,定制飘窗台与大型折叠窗,包括店外预留的折叠凳及斜坡护栏;解决甚至利用高差,融入不同功能,希望人在空间里呈现不同情景,打破室内与室外的屏障。
How to solve the difference between indoor and outdoor heights and the relationship between people and indoor space after the steps are removed. According to the original structure, custom bay window sills and large folding windows, including folding stools and slope guardrails reserved outside the store; solve and even use the height difference, integrate different functions, and hope that people can present different scenes in the space and break the barrier between indoor and outdoor.
▼对外开放的定制飘窗台,custom bay window © 文青设计机构
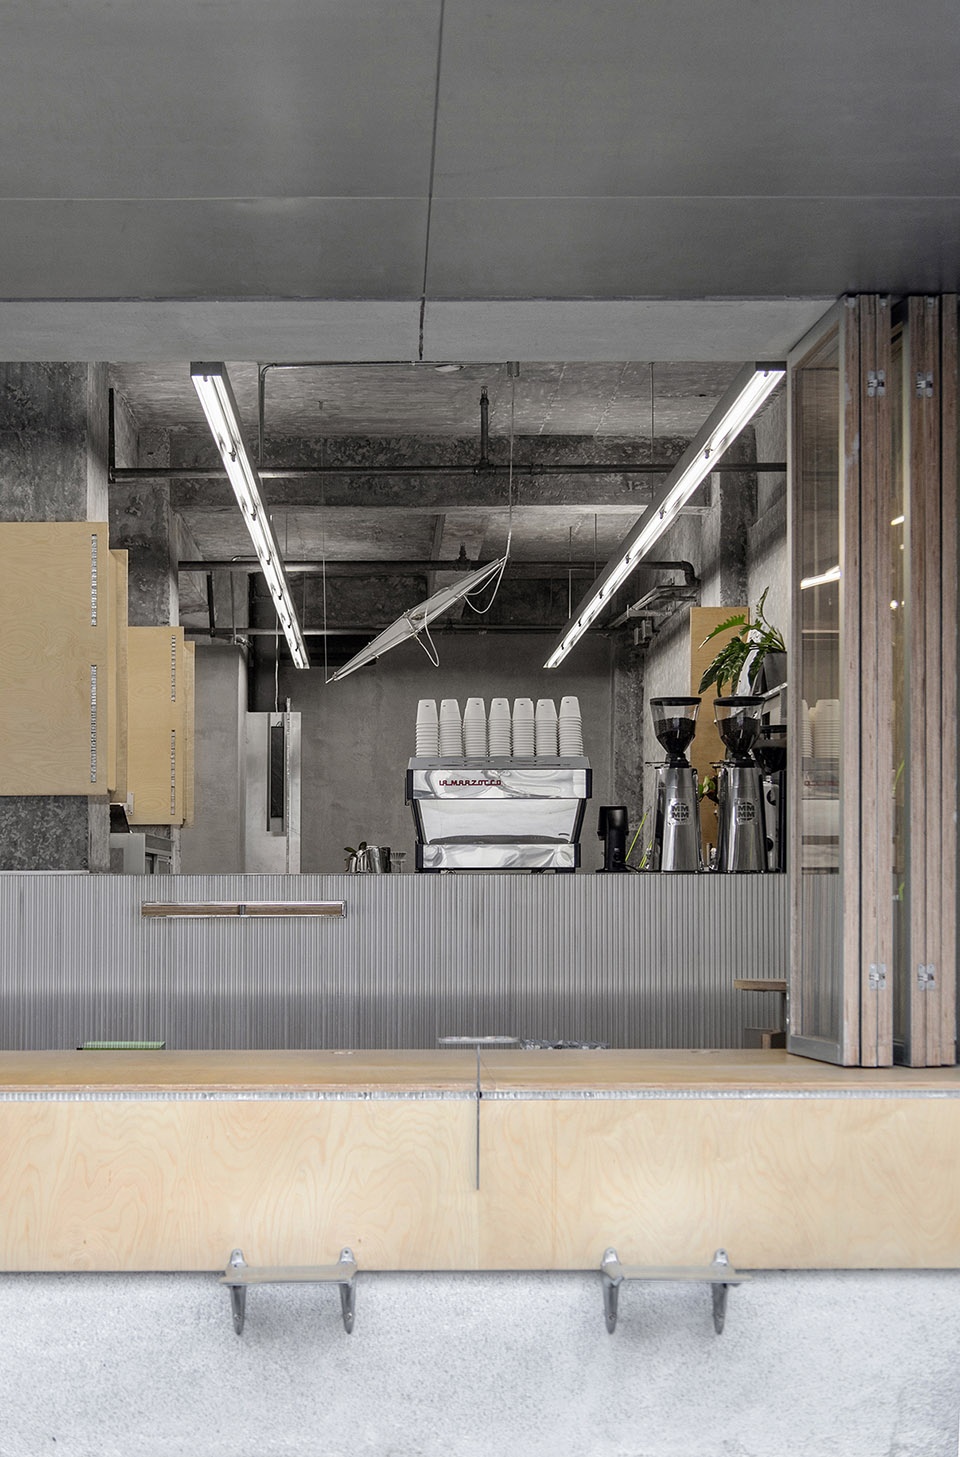
▼飘窗台细部,details © 文青设计机构
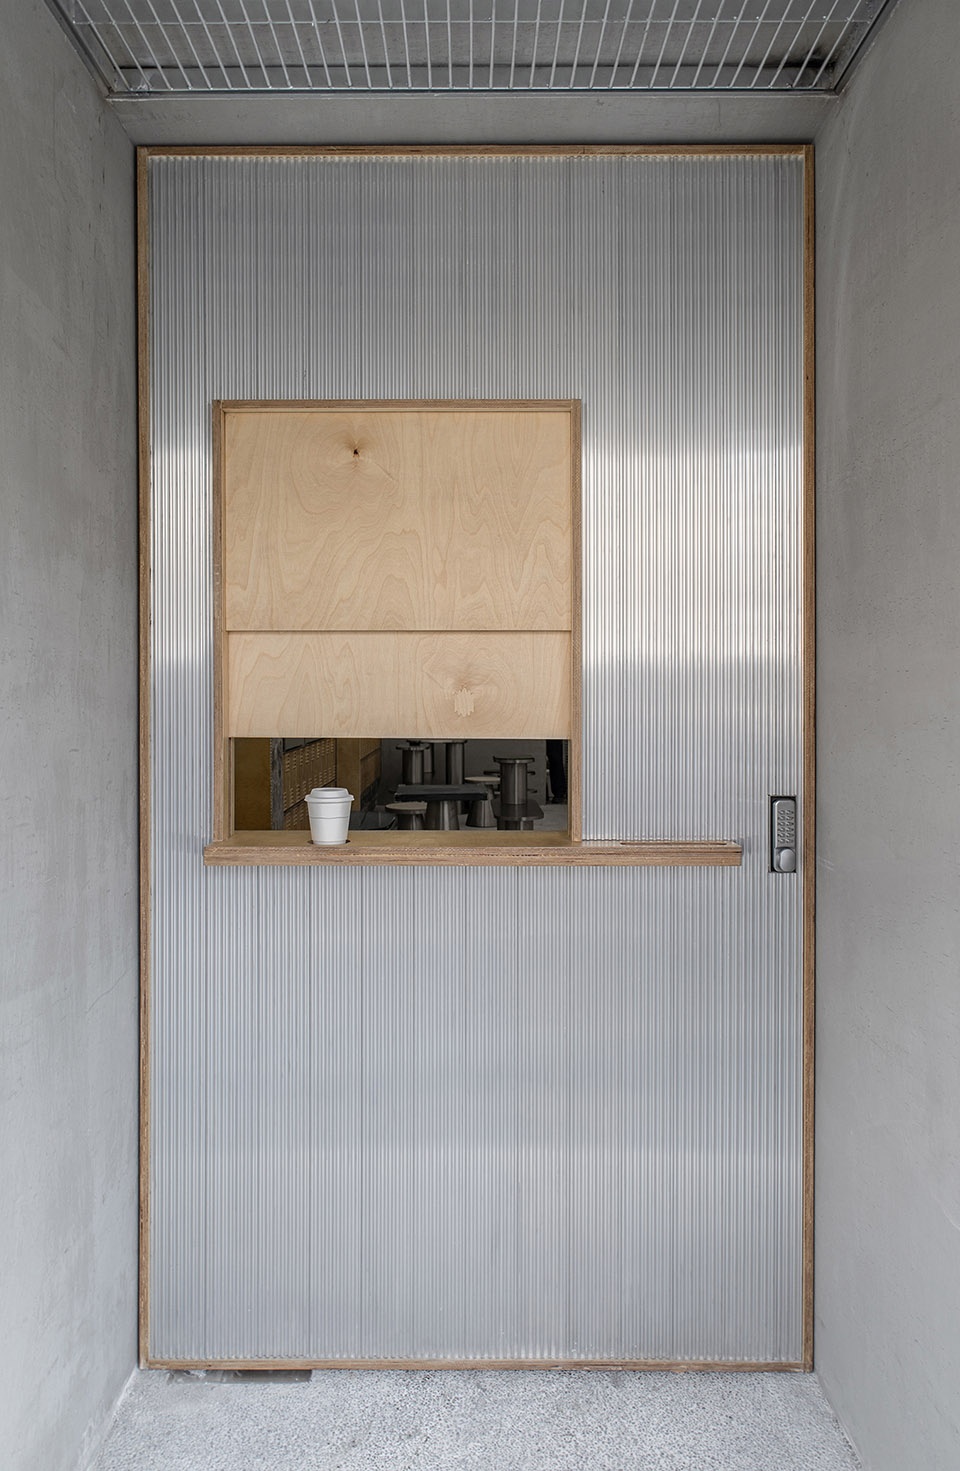
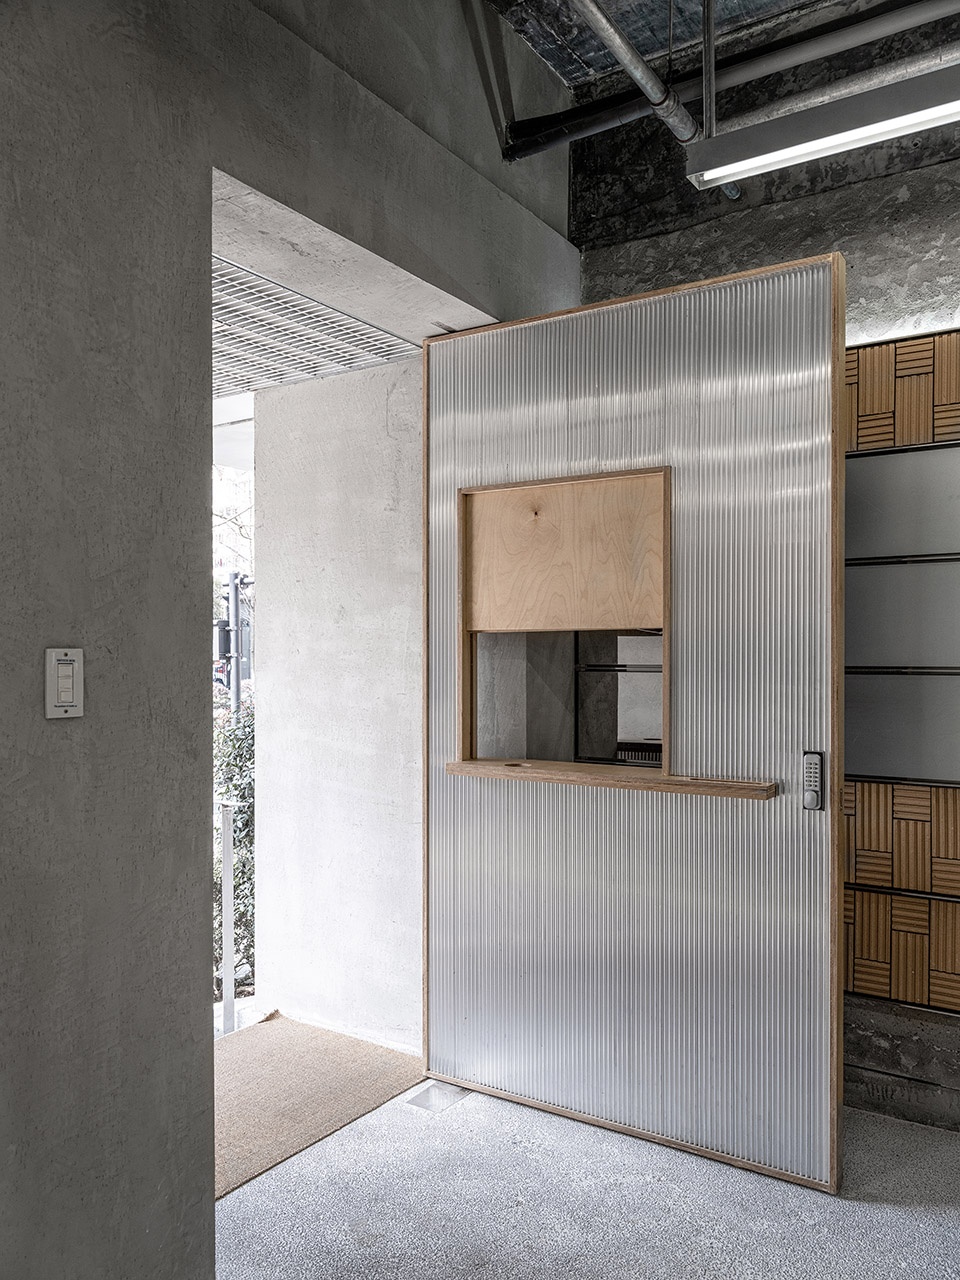
店门也藏着设计师的小心机,中间的门洞可以自由调节高度,不管是由内向外,还是由外向内,小小的窗口都能成为视野中不可忽略的窗口。
The store door also hides the designer’s careful design. The height of the door opening in the middle can be adjusted freely. Whether it is from the inside to the outside, or from the outside to the inside, the small window can become a window that cannot be ignored in the field of vision.
▼店门,entrance door © 文青设计机构
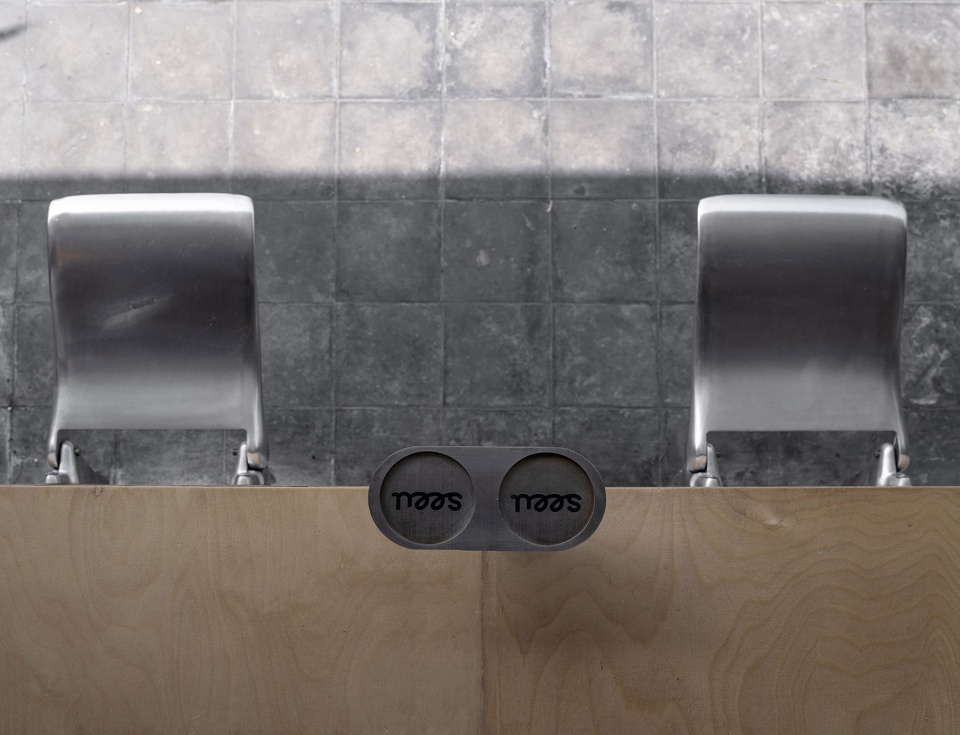
在飘窗台内嵌设置咖啡杯放置区,利用无形的元素划分出客座,当顾客坐在飘窗台时,也能通过人与人之间的交流、对视连接店内外。
A coffee cup placement area is set up on the bay window sill, and invisible elements are used to divide the guest seats. When customers sit on the bay window sill, they can also connect the inside and outside of the store through interpersonal communication and staring.
▼飘窗台内嵌设置咖啡杯放置区
coffee cup placement area on the bay window sill© 文青设计机构

室内几根巨大的承重柱,在不能改动的情况下,我们能做的就是将柱体存在感减弱。
There are several huge load-bearing columns in the space. If we cannot change them, all we can do is to weaken the presence of the columns.
▼室内空间概览,overview of interior space © 文青设计机构
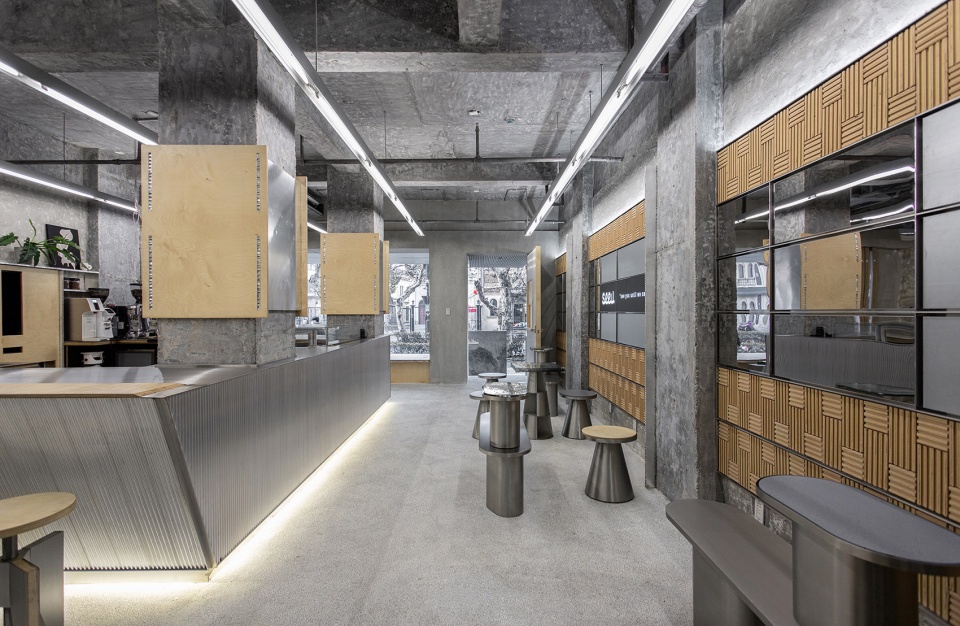
▼室内用餐区,tasting area © 文青设计机构
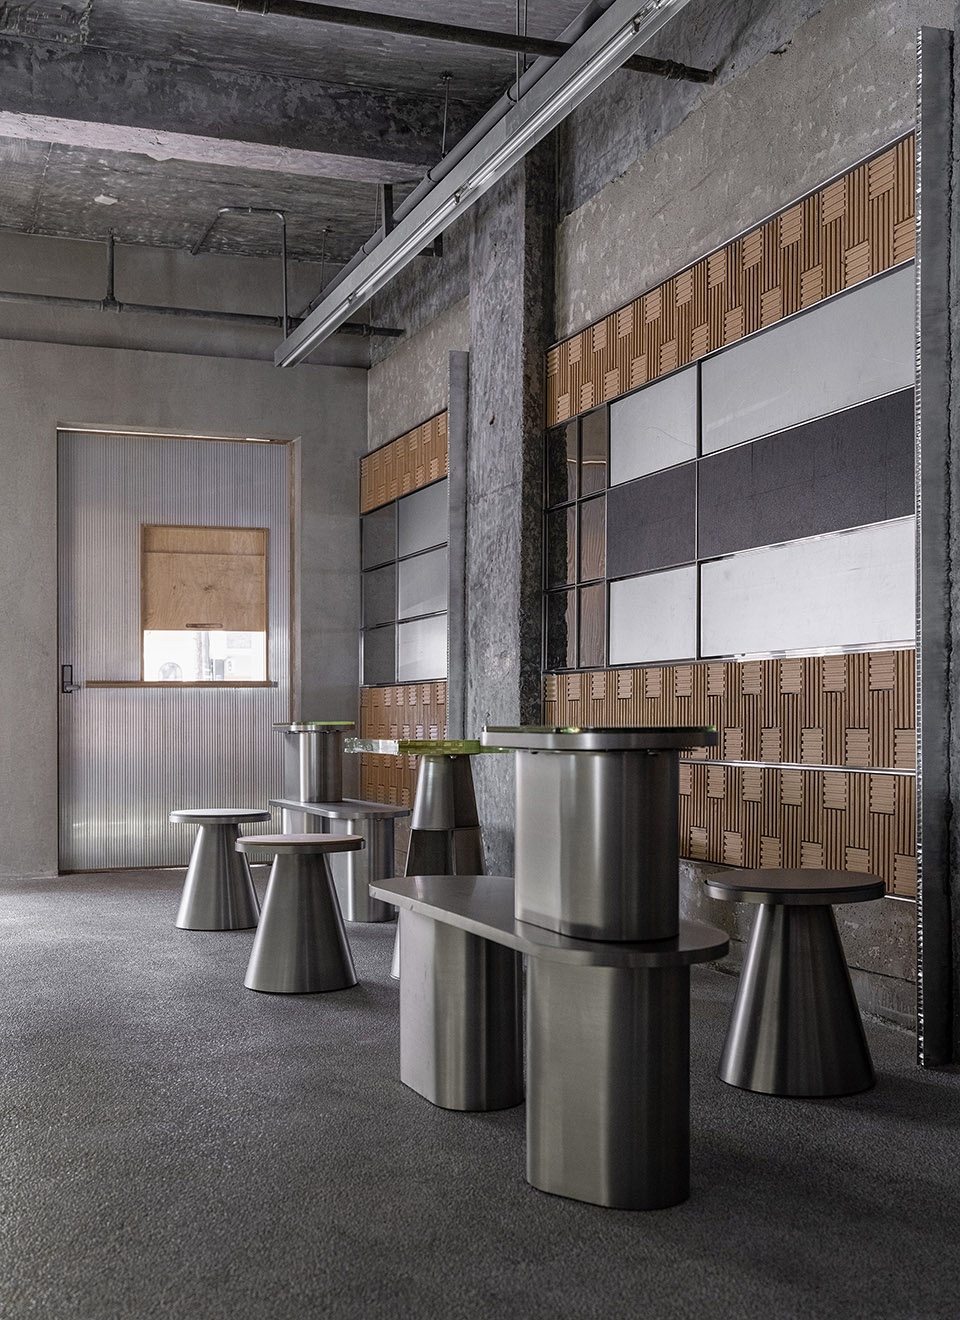
▼窗边用餐区,tasting area by the window © 文青设计机构
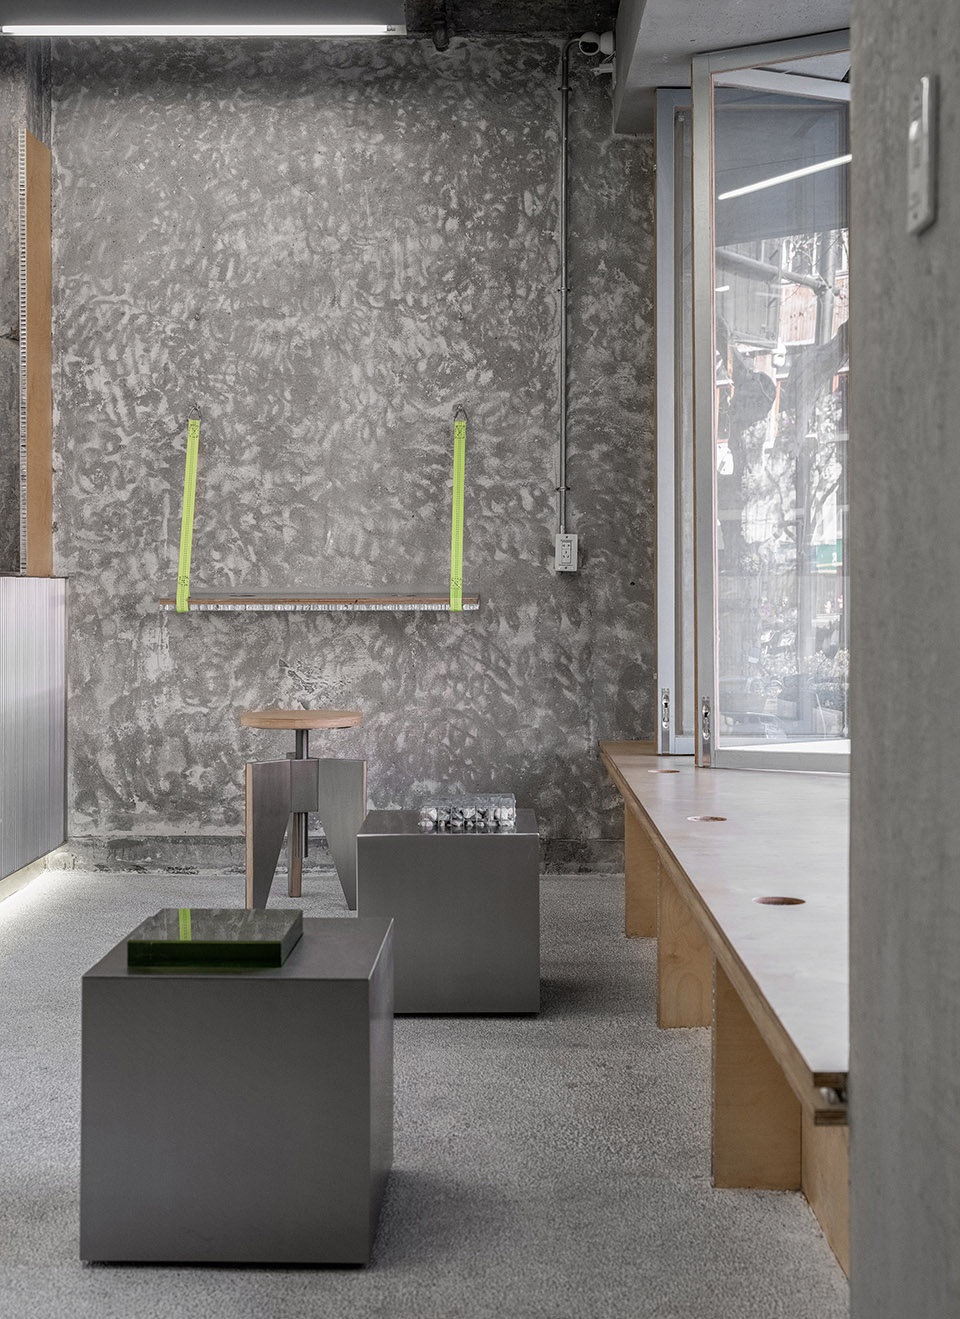
▼内部用餐区,interior tasting area © 文青设计机构
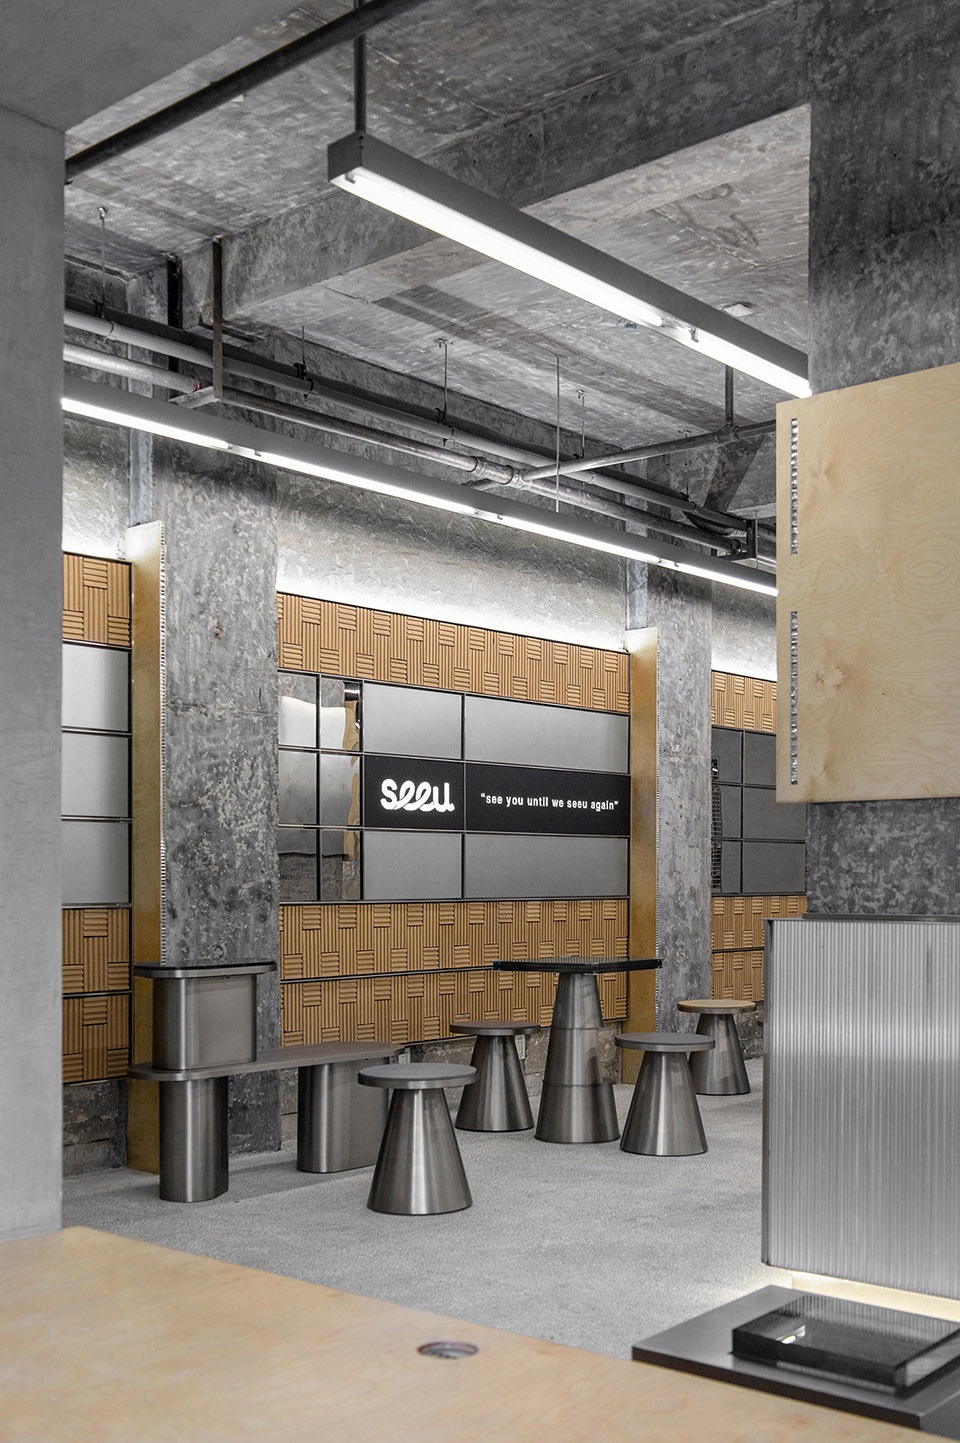
▼家具细部,details of the furniture © 文青设计机构
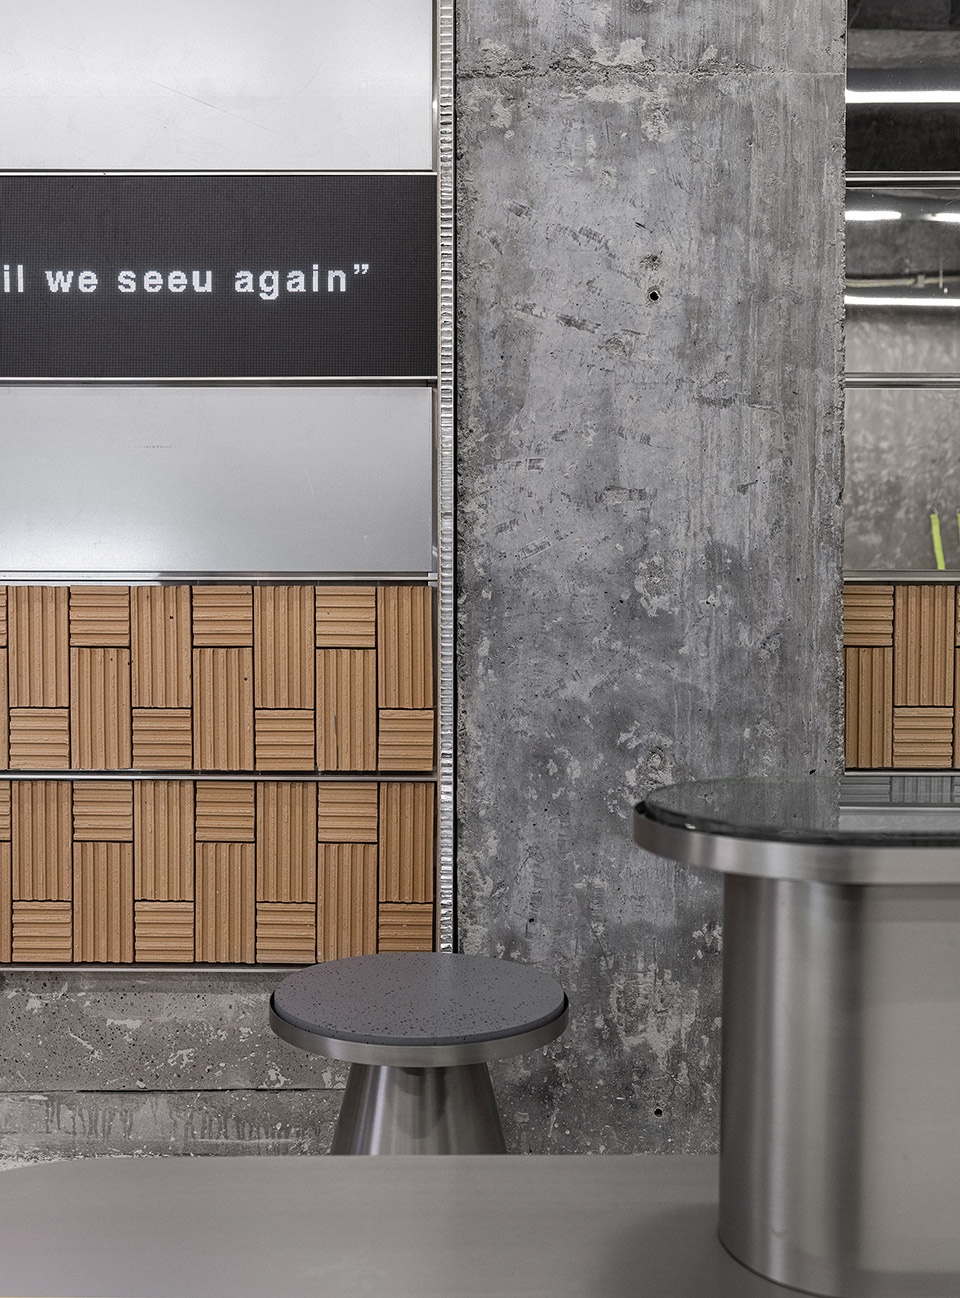
将吧台设计成包裹承重柱的U字围合形式,让柱体成为吧台的一部分,与室内元素呼应结合。
The bar is designed in the form of a U-shaped enclosure that wraps the load-bearing columns, so that the column becomes a part of the bar, which echoes and combines with the interior elements.
▼吧台内部视角,view inside the counter © 文青设计机构
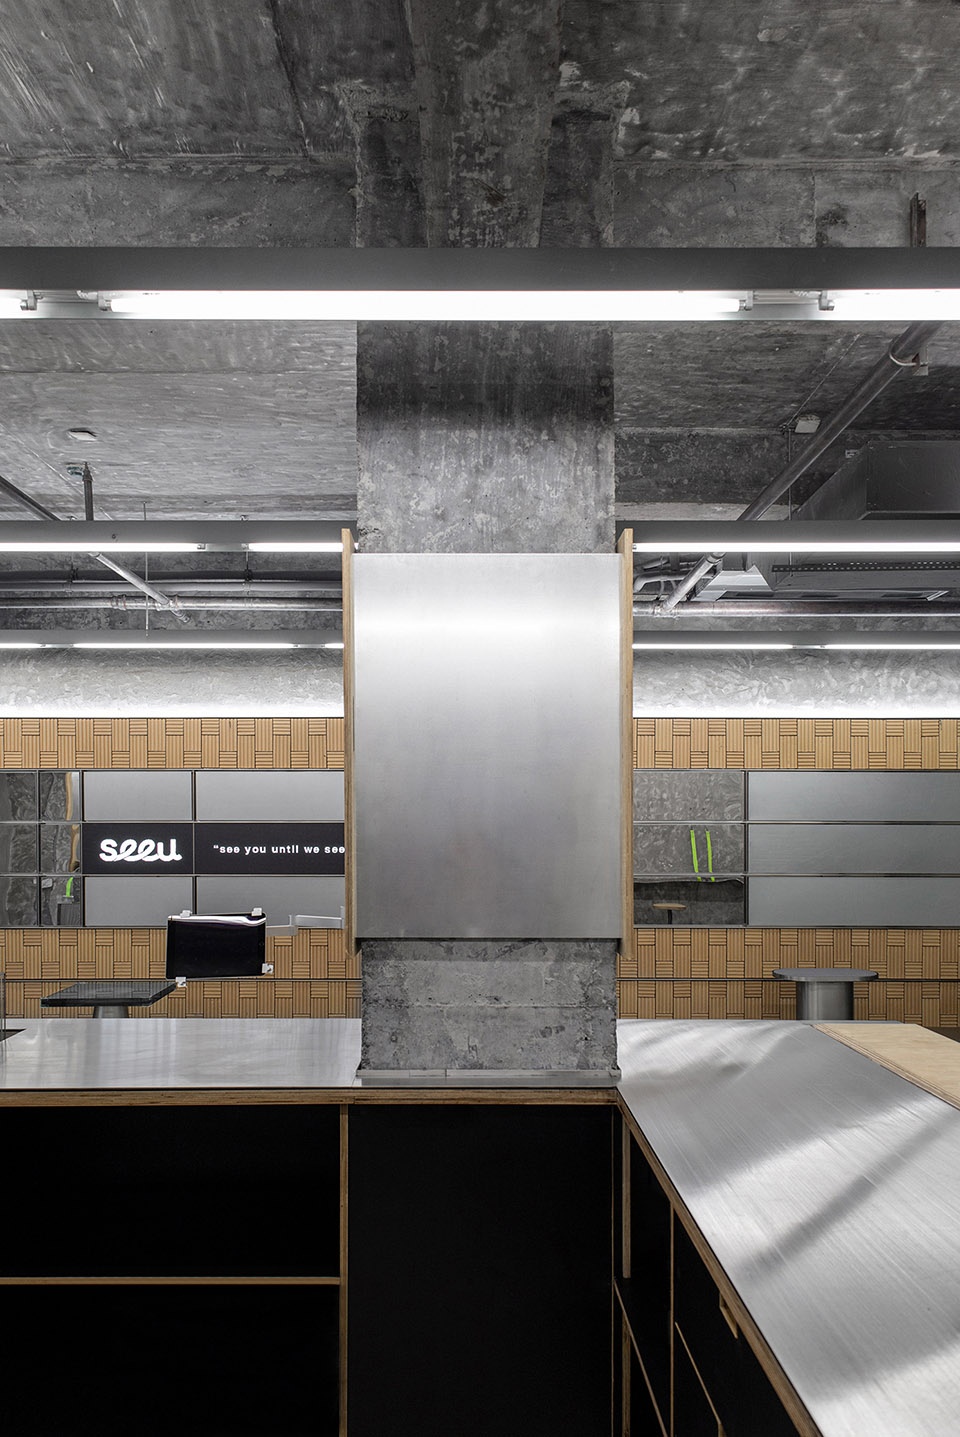
▼吧台细部,details © 文青设计机构
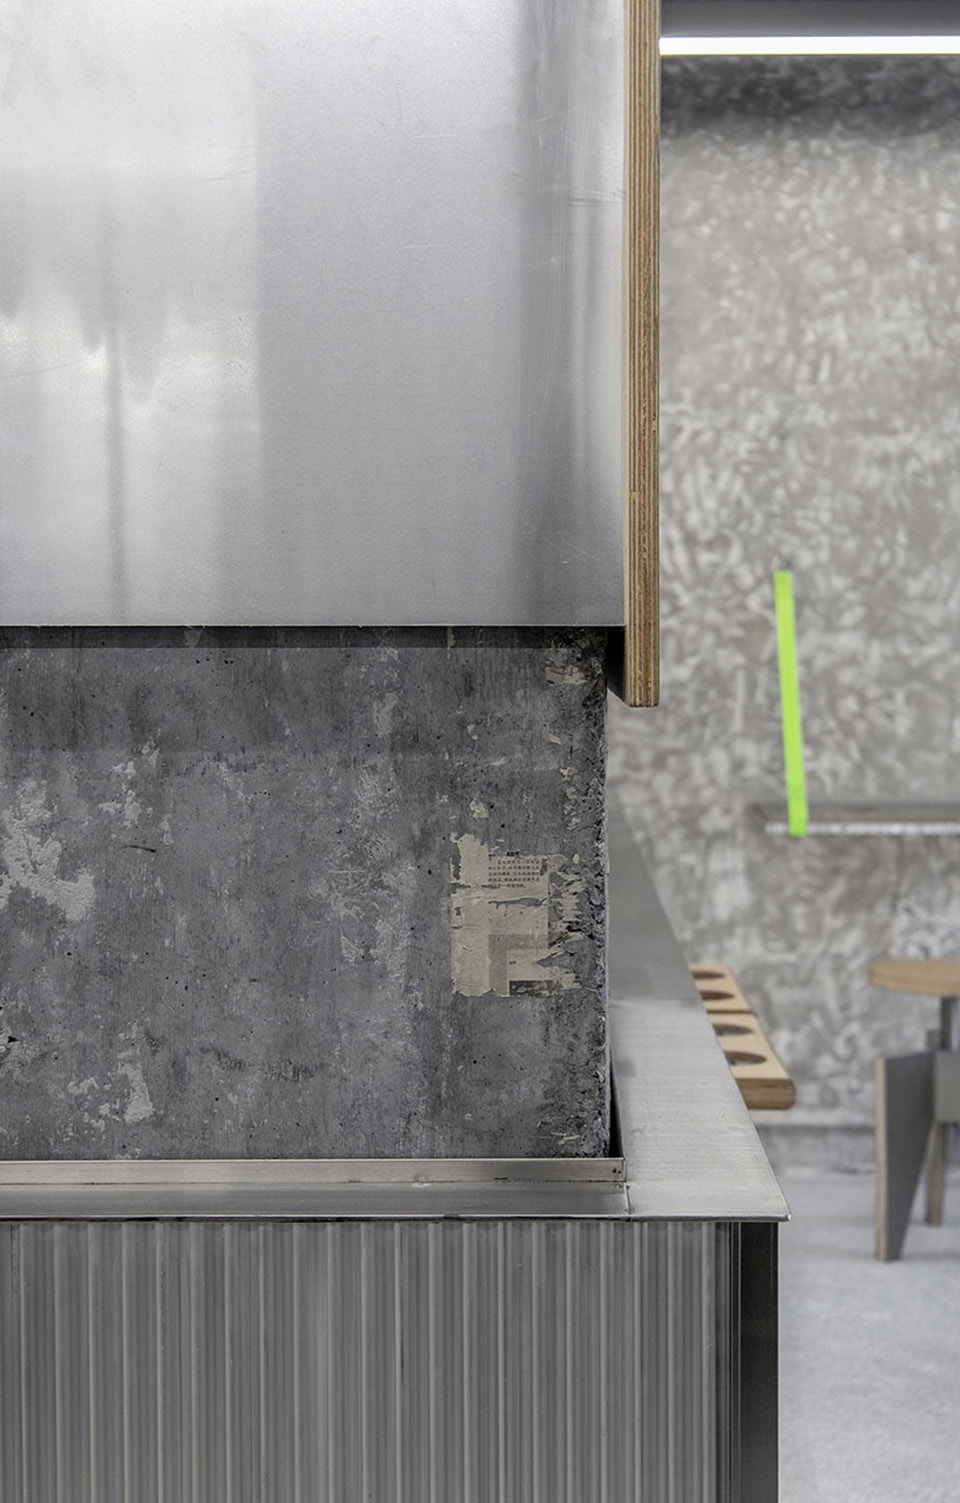
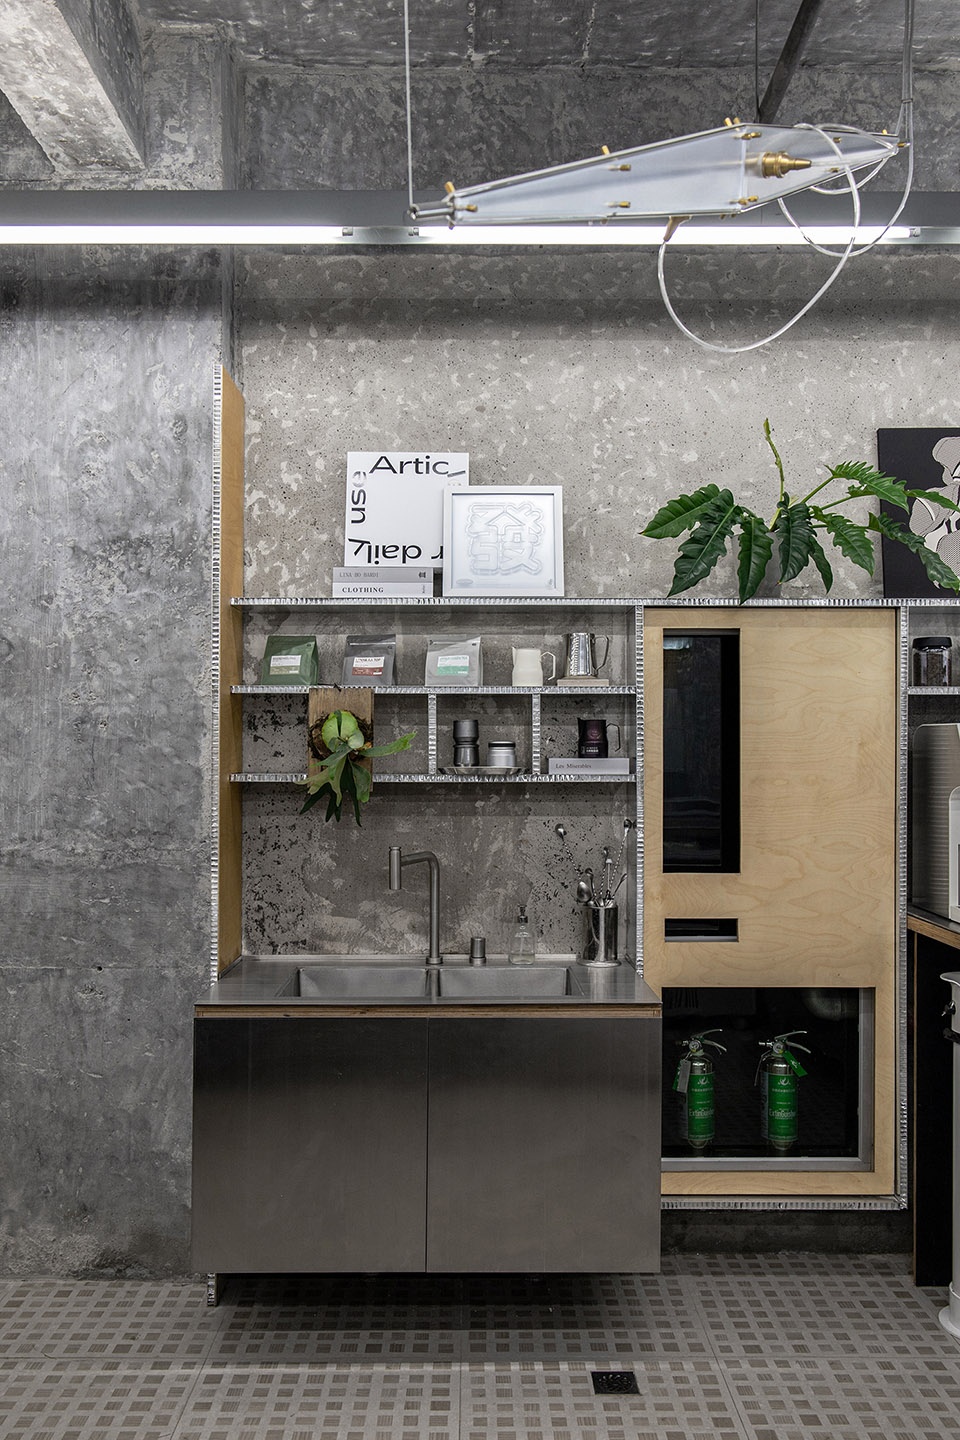
利用室内相同材质打造吧台区置物架,并将原本裸露的消防栓包裹装饰,成为室内打卡拍照的一部分。
Use the same material indoors to create shelves in the bar area, and wrap and decorate the original exposed fire hydrants to become part of the indoor punch-in photo.
▼置物架,shelves © 文青设计机构
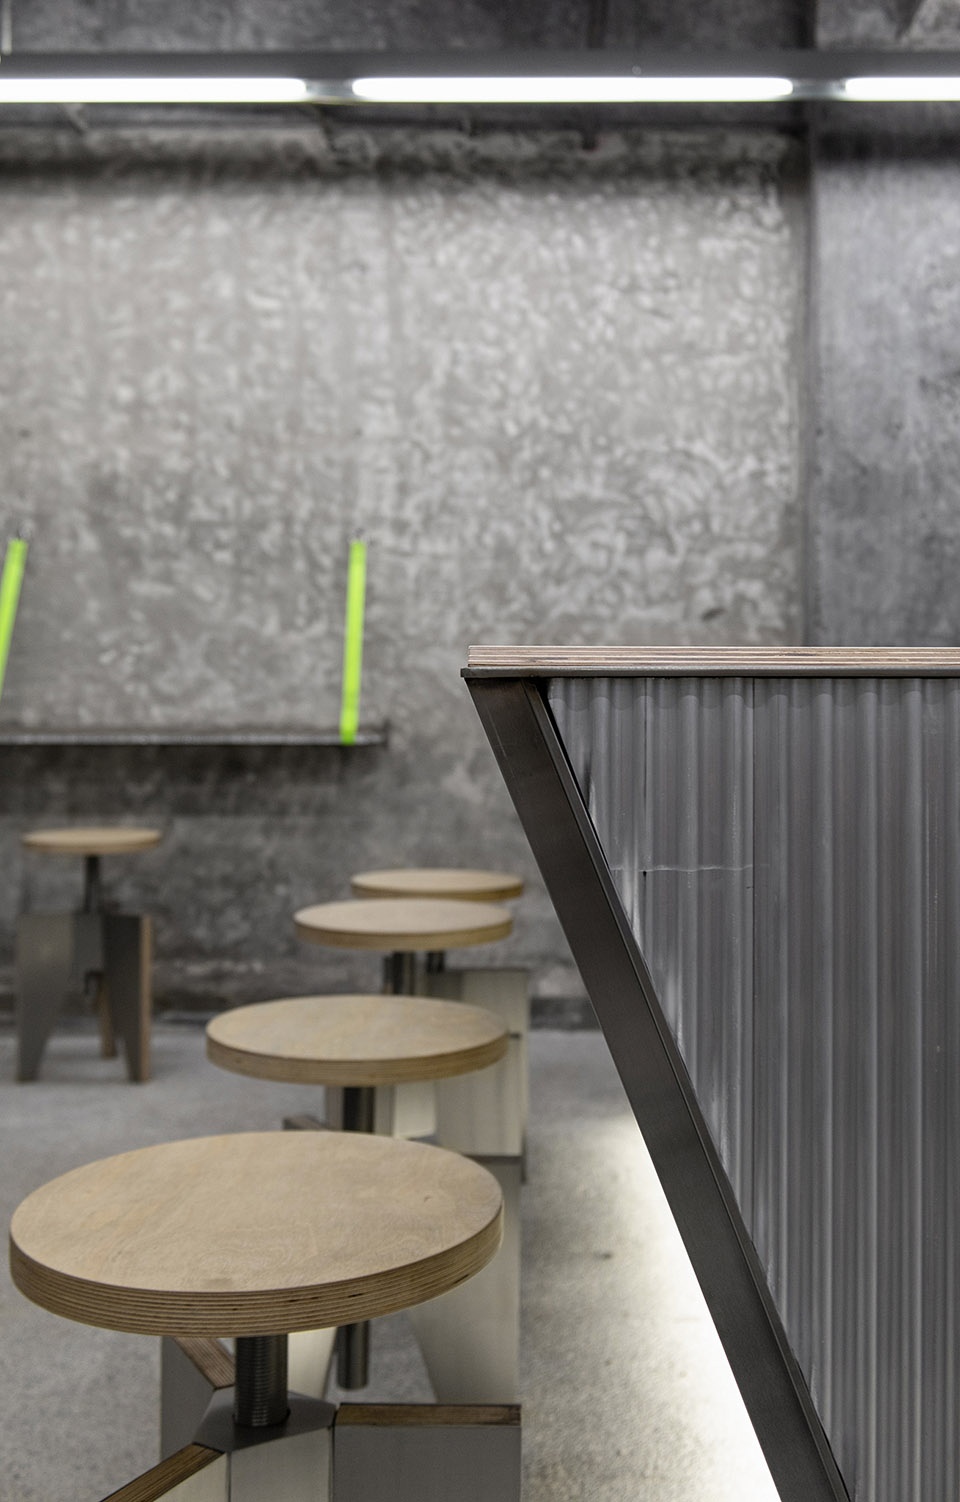
客户就餐区围绕着吧台四周分布,可自由移动组合的桌椅形式,处处体现着店内就餐环境的自由与随性。
The customer dining area is distributed around the bar, and the tables and chairs that can be freely moved together reflect the freedom and casualness of the dining environment in the store.
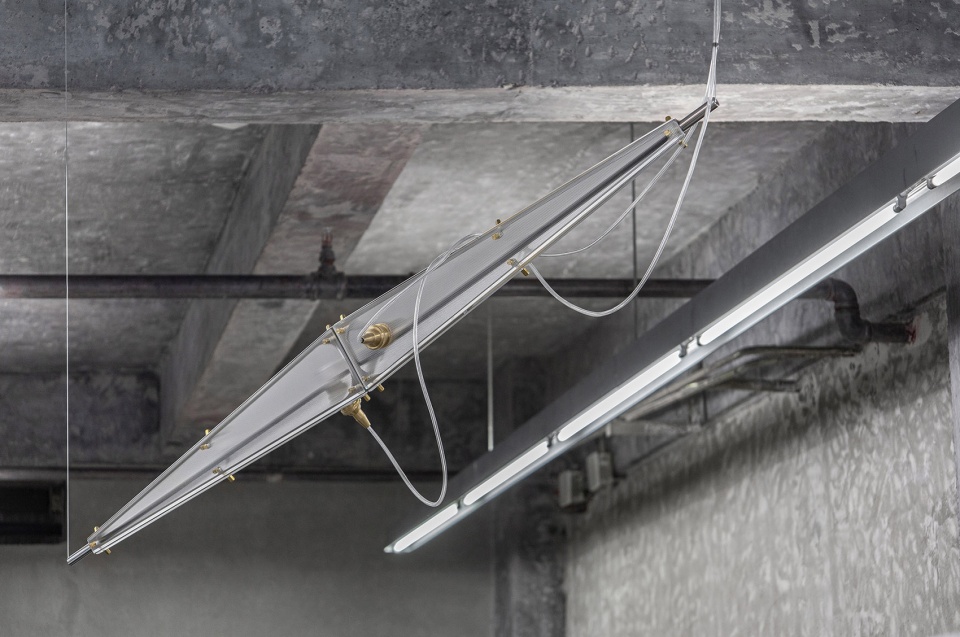
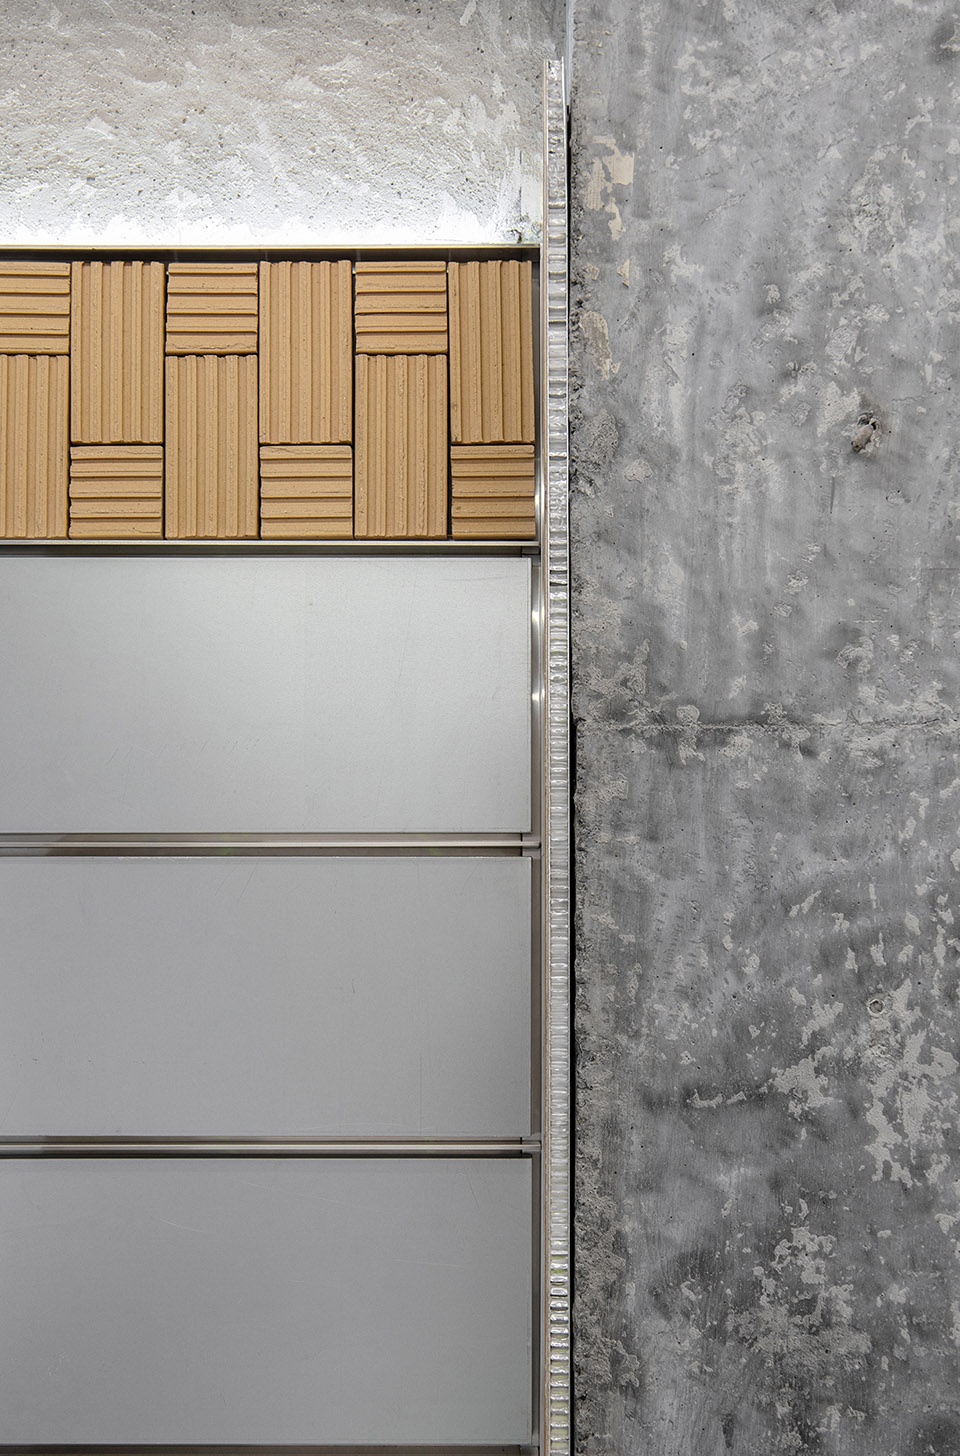
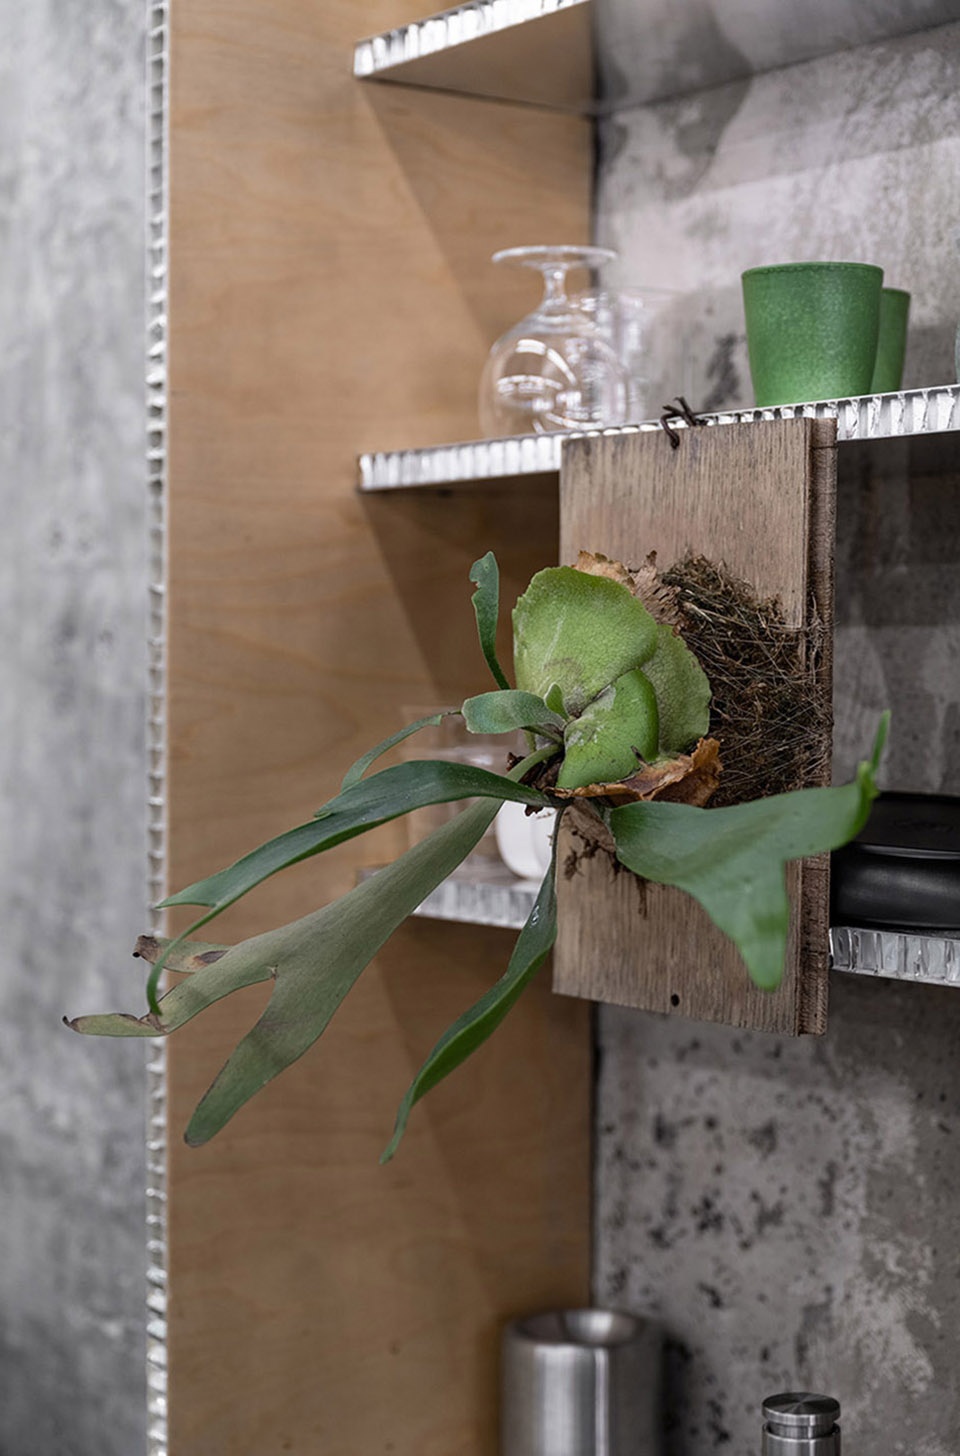
▼本案设计材质及细节展示,design materials and details of this case © 文青设计机构
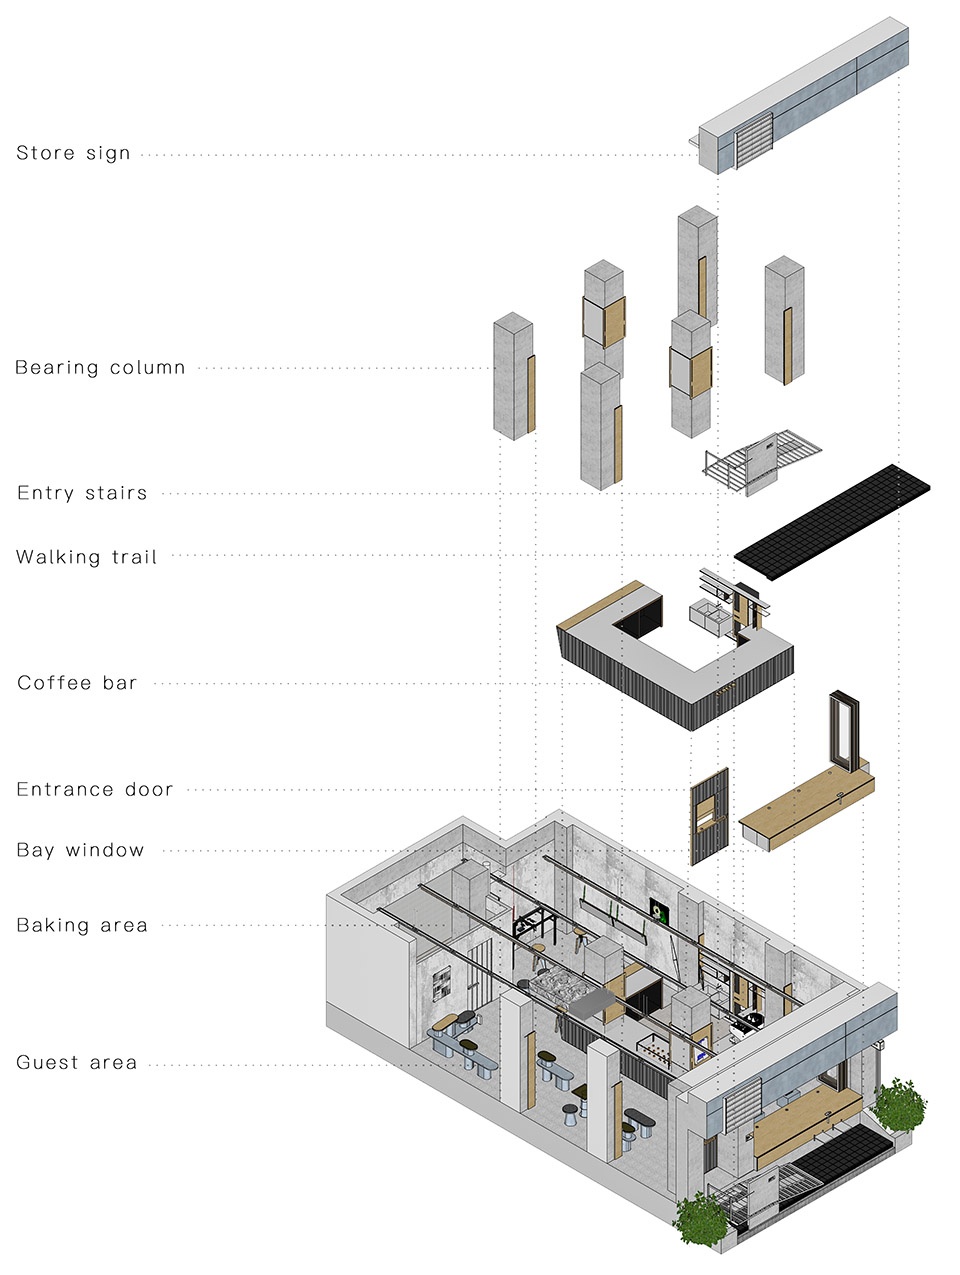
▼轴测图,axonometric © 文青设计机构
项目名称 杭州中山北路seeu咖啡厅
设计方 杭州文青设计机构
联系邮箱 1431353803@qq.com
项目设计 & 完成年份 2022年2月
主创及设计团队 杭州文青设计机构
项目地址 杭州市中山北路392——394号
建筑面积 70平
摄影版权 文青设计机构
More: WQ-DESIGN on gooood









喜欢门口坡道
抄袭抄的真的吃相难看。
没有非常的惊喜,这种店看过好几家了
套路了凹
材料挺会玩
感觉和上海的原力飞行咖啡店惊人的相似
同感
同感
灰得惊艳
门口斜坡和户外座椅的改造很巧妙
O !!!!!!!!!!!!