非常感谢 nota建筑设计工作室 予gooood分享以下内容。更多请至:nota architects on gooood
Appreciations towards nota architects for providing the following description:

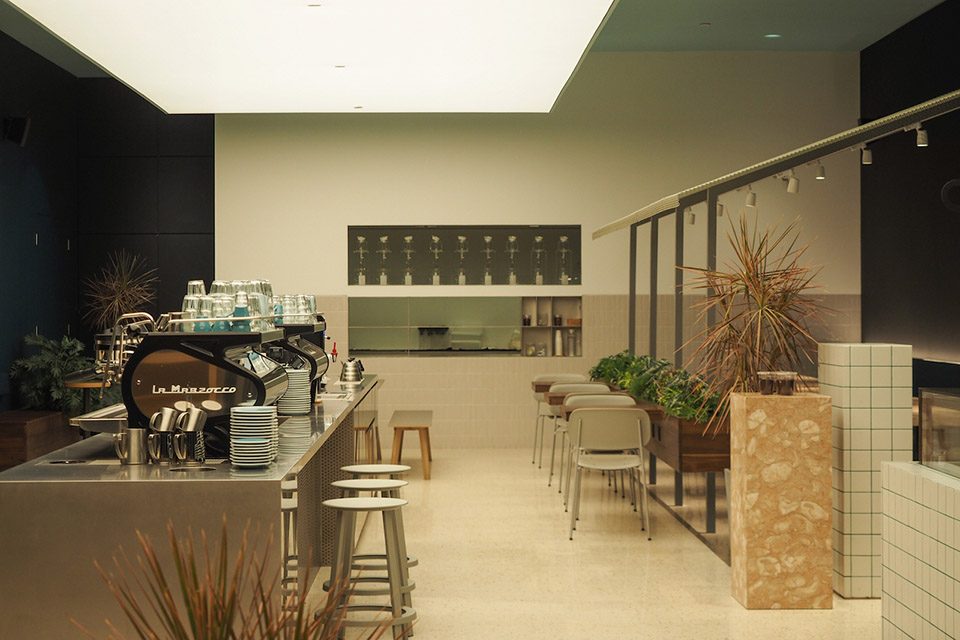
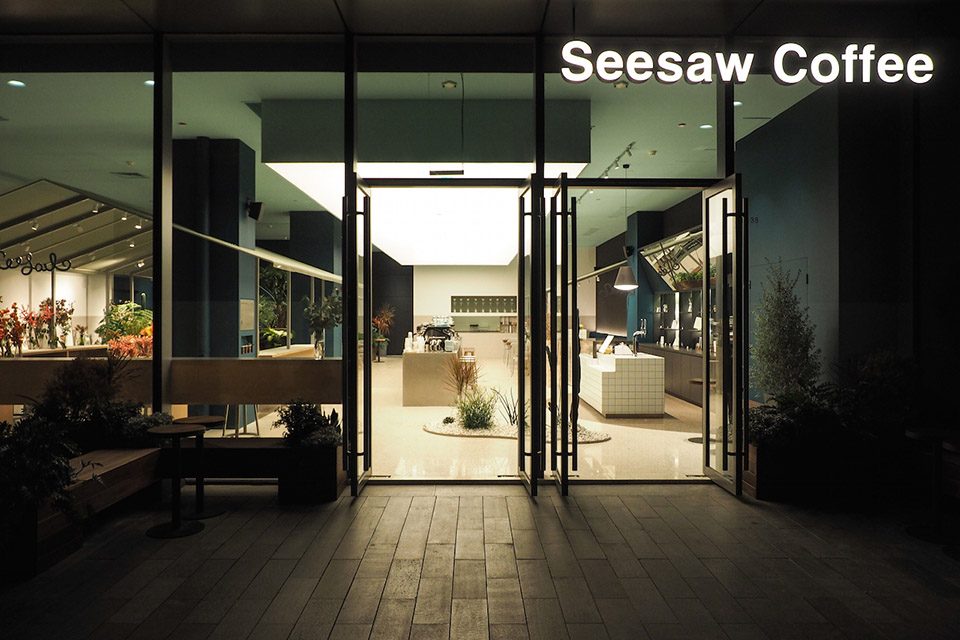
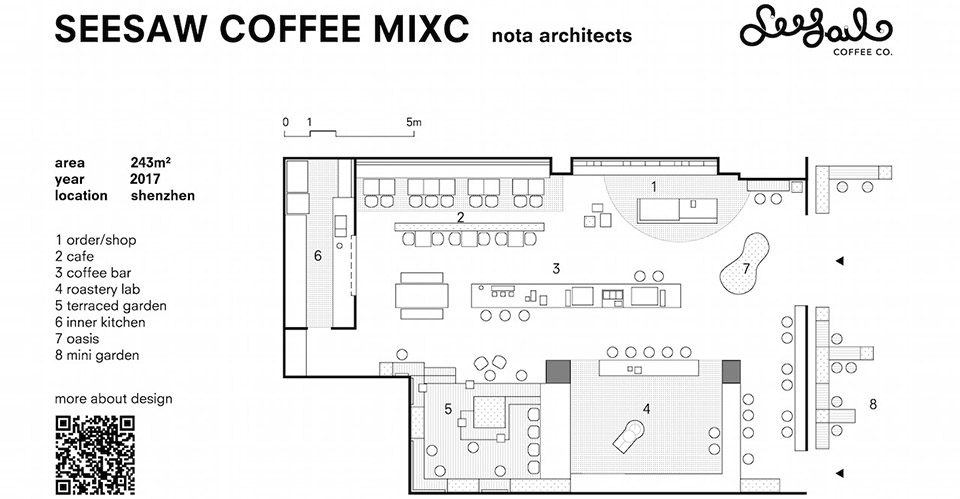
店铺平面呈深长的U形,三面隔墙,唯一面有限的采光,朝向商业广场。所有类型的咖啡制作被集中于一条10米长的吧台,纵贯整个店面中央位置,将人和活动引入、导览、洄游到空间各个角落——店铺被构想为“充满休闲活动的户外步行街”。
This is a deep long U-shape shop front with single exposure to light, facing the mall plaza. All kinds of coffee making functions are aligned along a 10m bar, penetrated into the central part of the space, inviting and directing activities circulate through every corner of the space. It is conceived as an outdoor pedestrian street with leisure lives.
▼入口区域,entrance
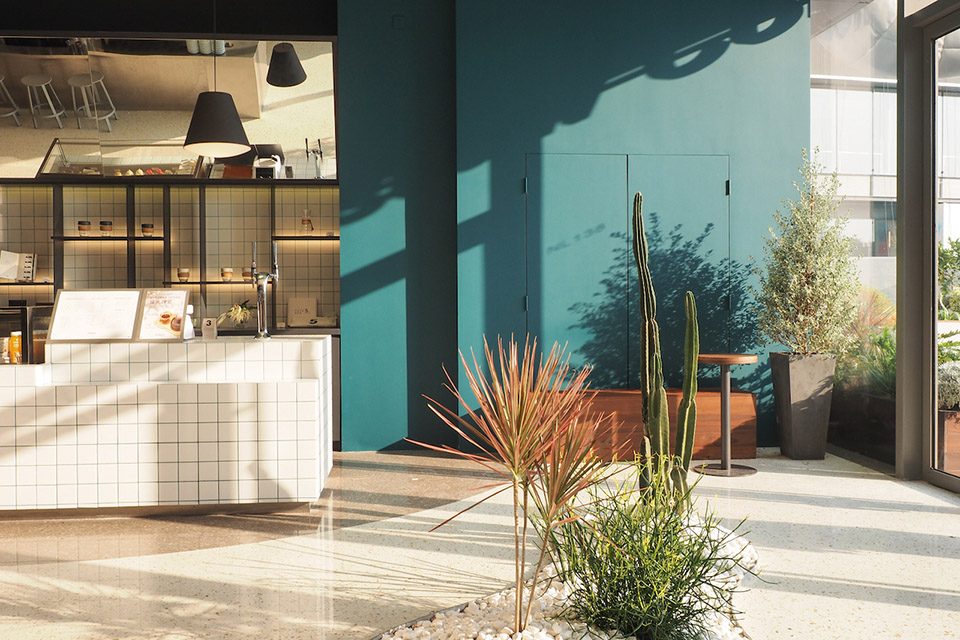
▼店铺被构想为“充满休闲活动的户外步行街”,the store is conceived as an outdoor pedestrian street with leisure lives
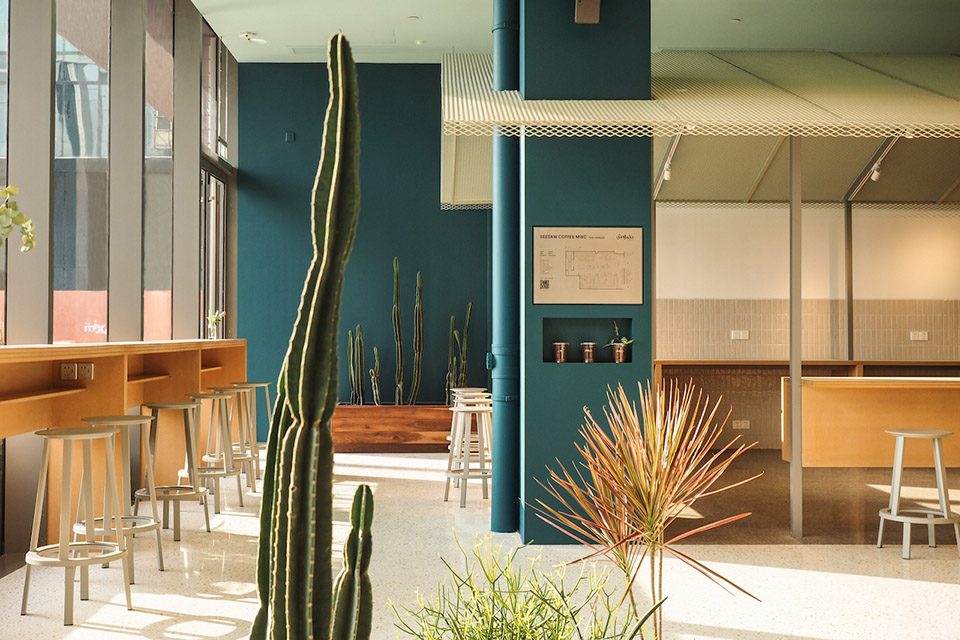
▼采光面朝向商业广场,the front with single exposure to light is facing the mall plaza
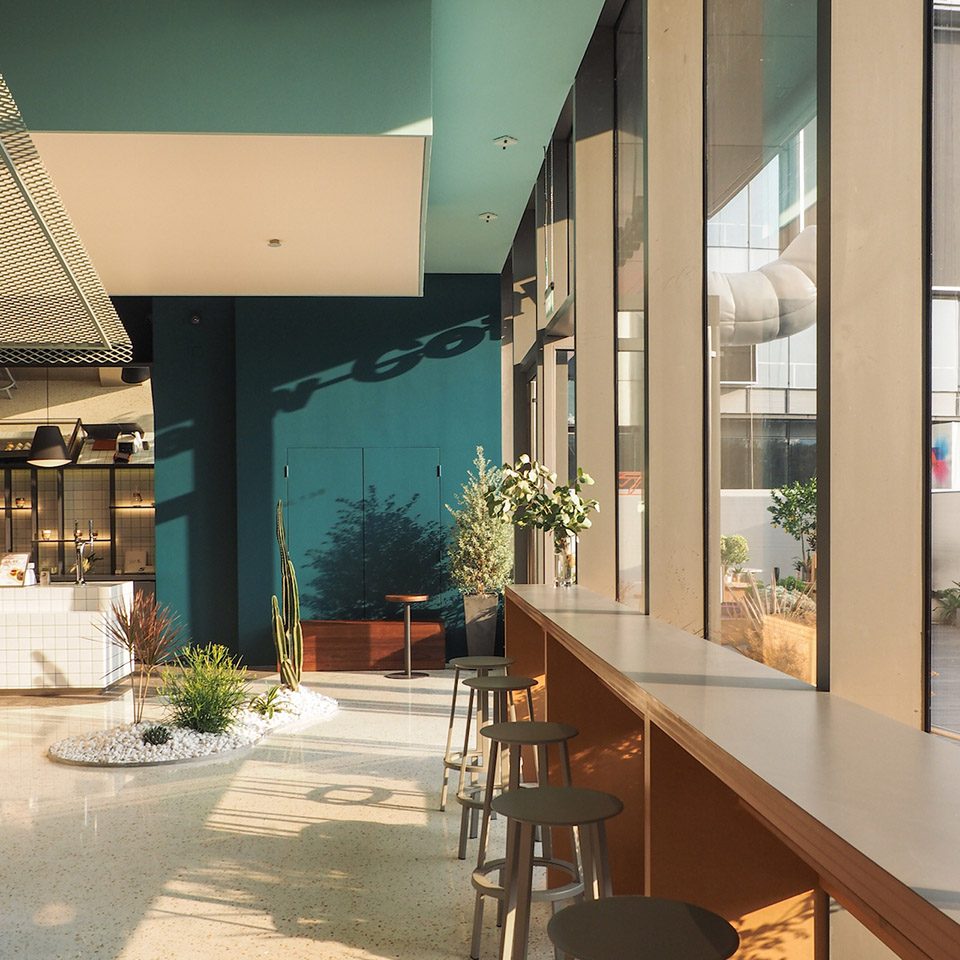
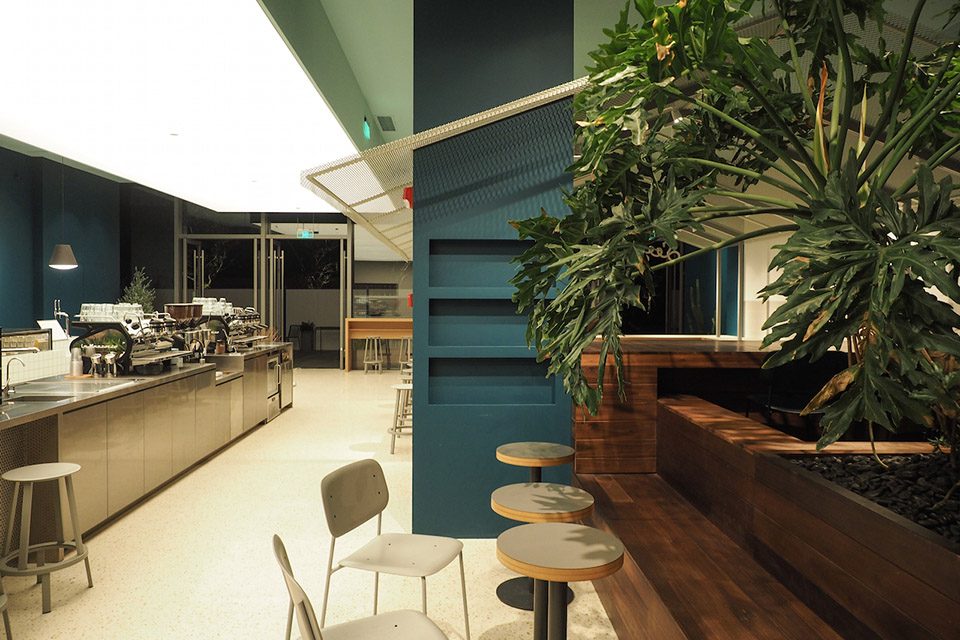
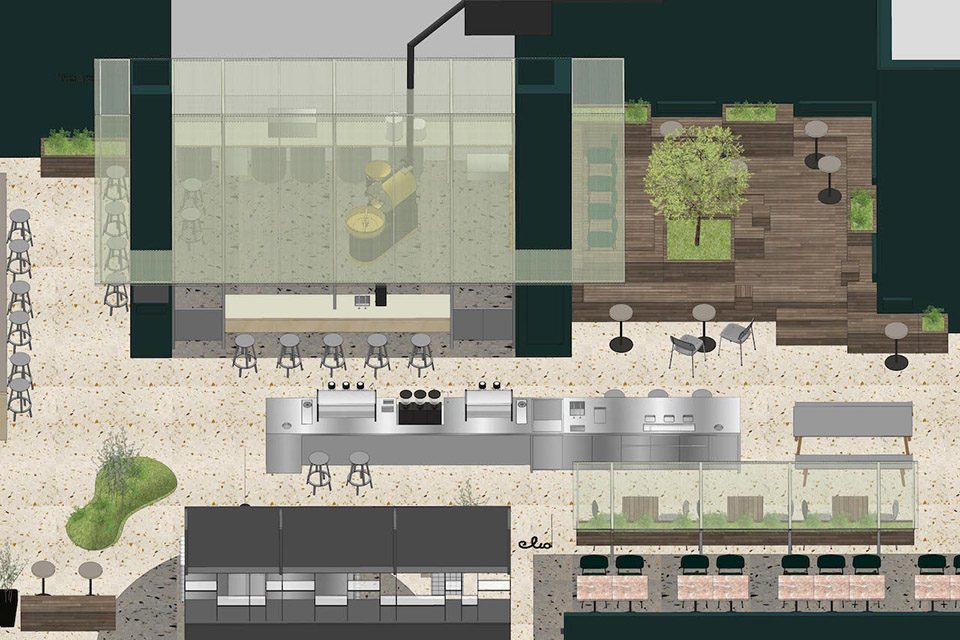
均匀的“天光”将“步行街”的主体空间照亮,在地面(以两种水磨石)投影出一明一暗的“光影”。一切秩序围绕“步行街”中间的“杂货摊”(咖啡制作吧台):烘培工坊作为街边独立的“建筑单体”,对“外”连着“街角花园”;点单与售卖区被布置成“当街店铺”,卡座区对应“沿街的户外咖啡座”,而实际的户外咖啡座则以“街角花园”的语言延伸至步行街入口——享受来自东面的自然光照。高高低低的绿植渗透进大大小小的座区,户外公园式的凳面相间其中。所有体量的高低层次及其材料试图唤起深圳起伏的山城形态及丰沛的绿色自然环境的记忆。
The street is lit by a “Skylight”, projecting a light-and-shadow ground effect by two types of terrazzo paving. Everything gathers around the central stall: the Roastery Factory stands as an independent booth, connected by a Street Corner Garden, the Street Shop Front serves as cashier and products display, a sheltered seating area recalls Street Cafe, while the actual street cafe extends to the shop entry, exposed to the actual sunlight coming from the east. A rich selection of plants blends into seating areas, amongst the Park Benches. The varied volumes and level heights, along with the materiality are the reminiscent of the hilly landscape of Shenzhen and its super green nature.
▼均匀的“天光”将“步行街”的主体空间照亮,the main “street” is lit by a “skylight”
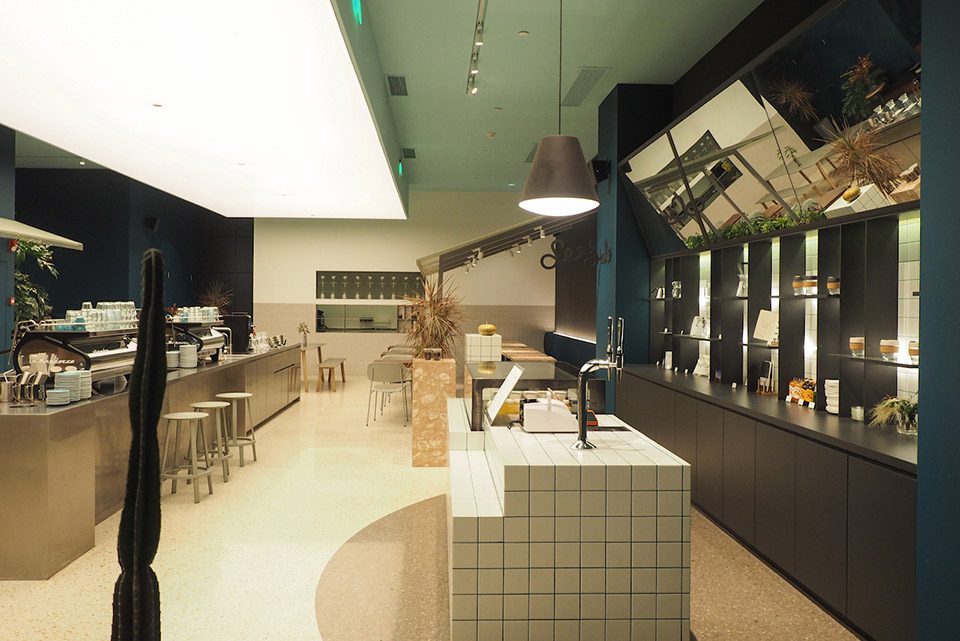
▼10米长的吧台纵贯整个店面中央位置, a 10m bar was penetrated into the central part of the space
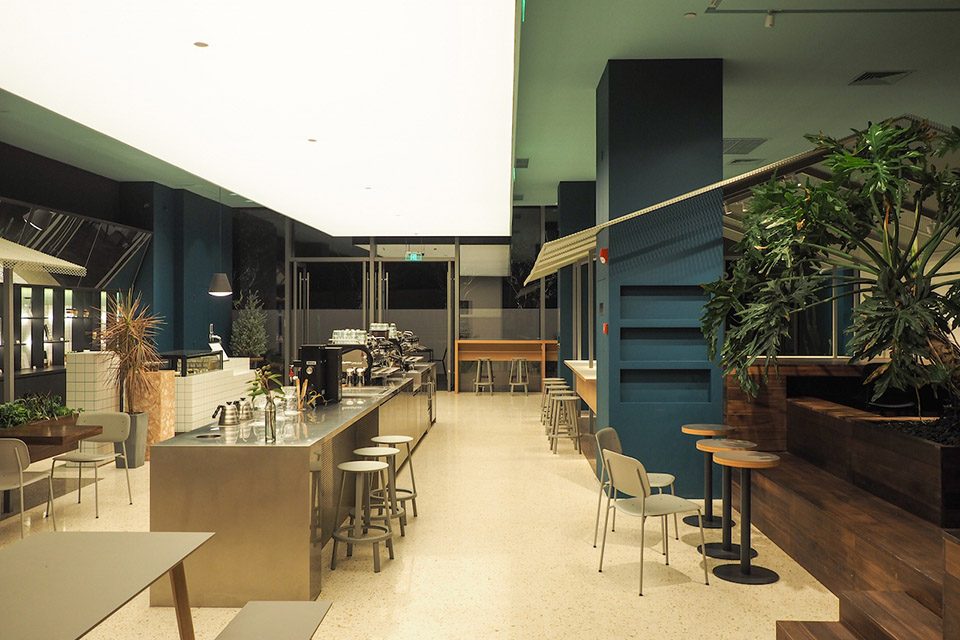
▼咖啡制作吧台,the coffee bar
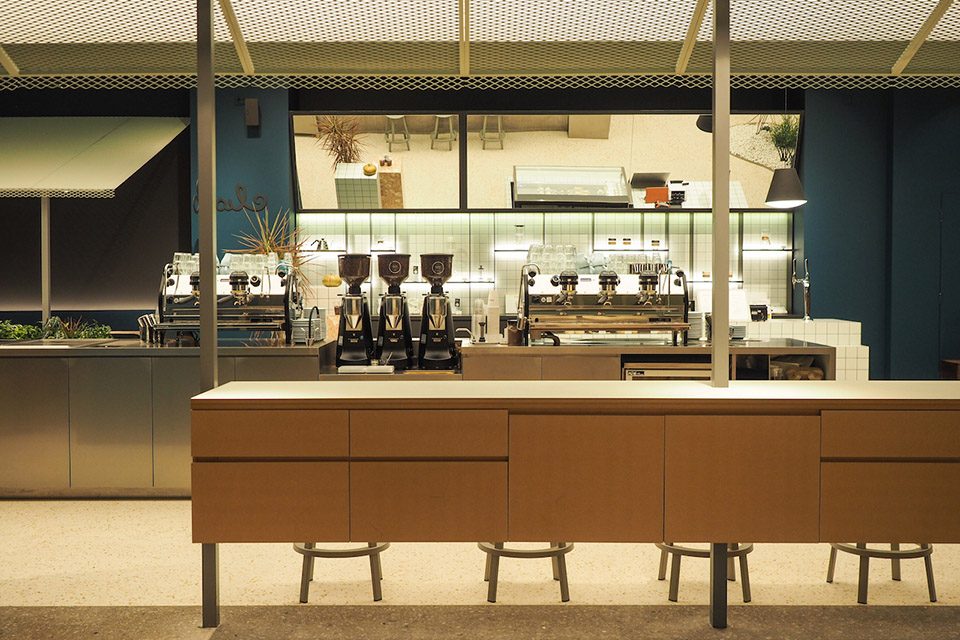
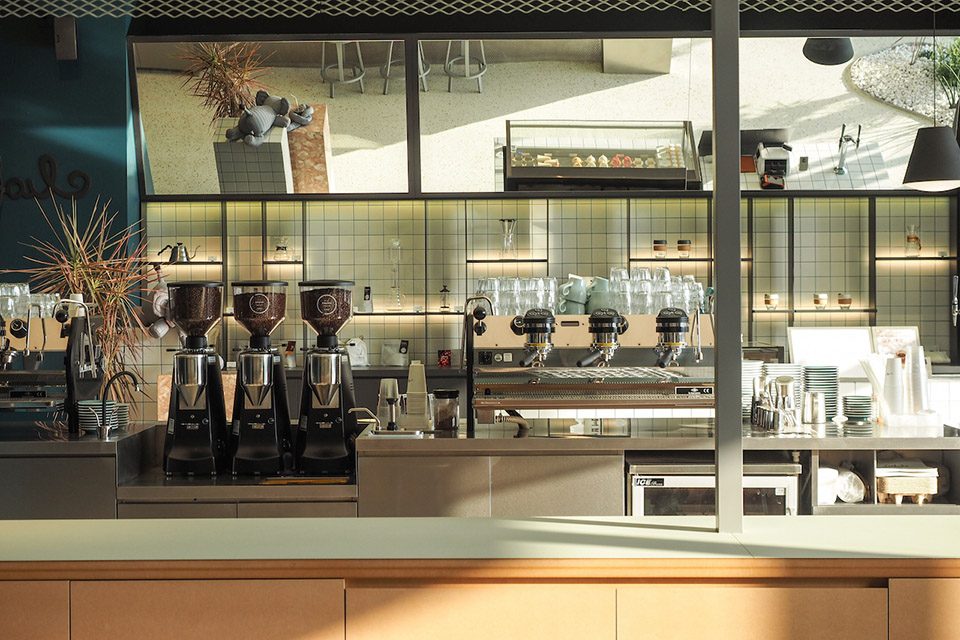
轻盈的网顶下被设计为实验工厂似的烘培坊,亦即咖啡豆的烘培加工核心。工坊的三个“窗口”开向顾客,以分享吧台的形式将与烘豆、杯测相关的活动聚绕在烘培机周边。烘培坊后改为快闪店铺和展览空间,其社会性职能亦不曾改变。咖啡制作吧台分为意式、单品和演示教学三个功能段,顾客与咖啡师的位置分别相应列于吧台的不同侧,如此,多方的互动关系便不再限于单向。
Underneath the light structure metal roof is originally designed as the Roastery Factory, the production house of coffee beans. With three sides open to the customer, it not only provides daily roasting scenario but also attracts all bean-related events such as tutoring, cupping, or tasting. It becomes a pop-up store and exhibition space later on without losing its social functionality. The central coffee bar is divided into espresso, filter and training sections, and as each section faces the other, the interactions therefore, become no longer singular.
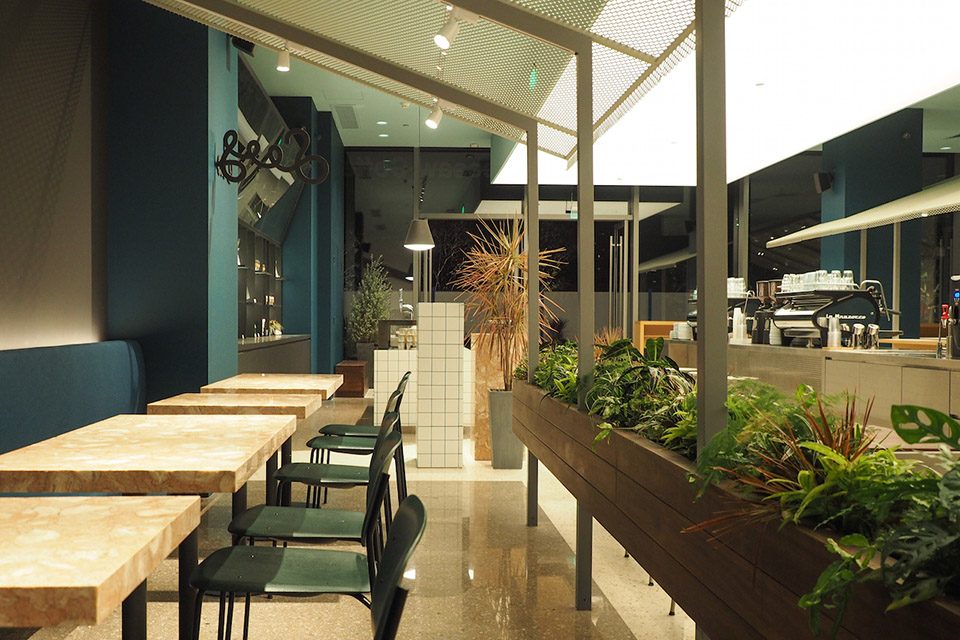
▼卡座区对应“沿街的户外咖啡座”,a sheltered seating area recalls an “outdoor” street cafe
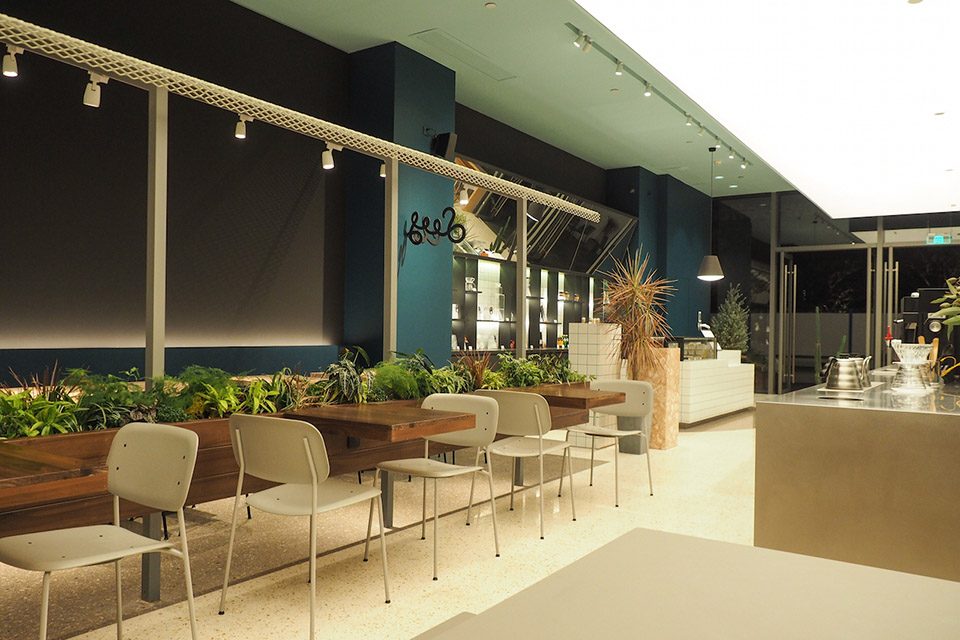
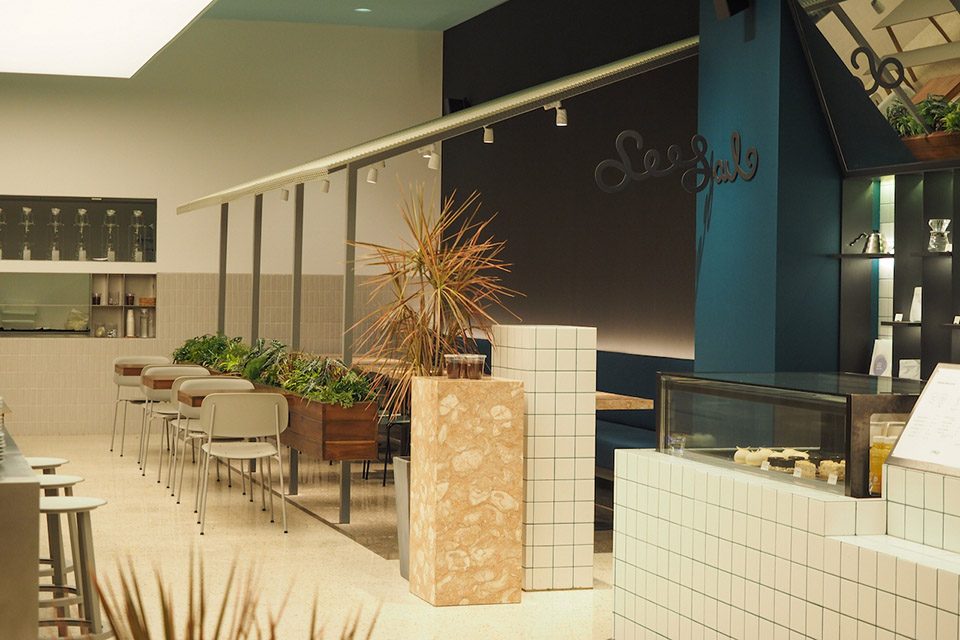
▼卡座对面的花园平台,the garden terrace across from the sheltered seating area
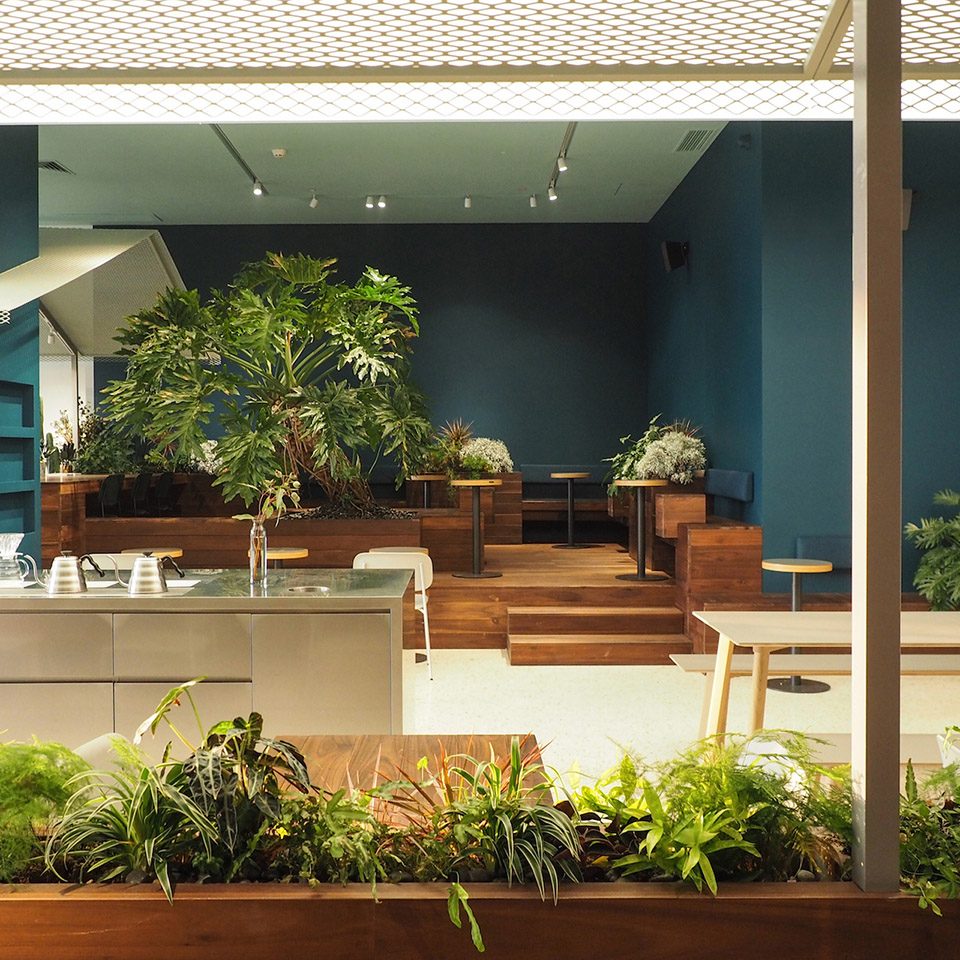
▼烘培坊位于平台旁边的网顶下,the Roastery Factory with a metal roof is close to the terrace
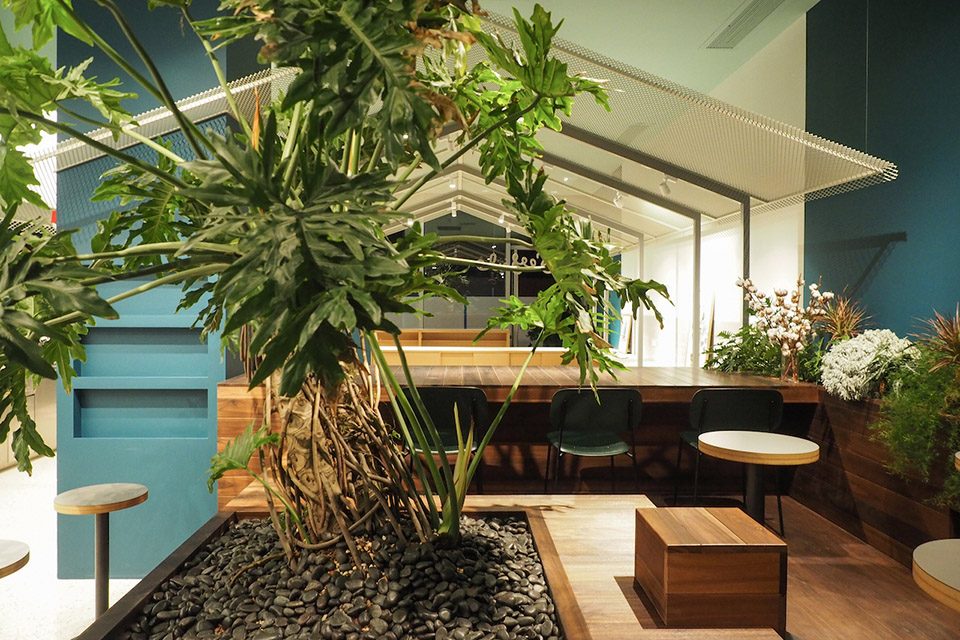
▼平台细部,detail of the terrace area
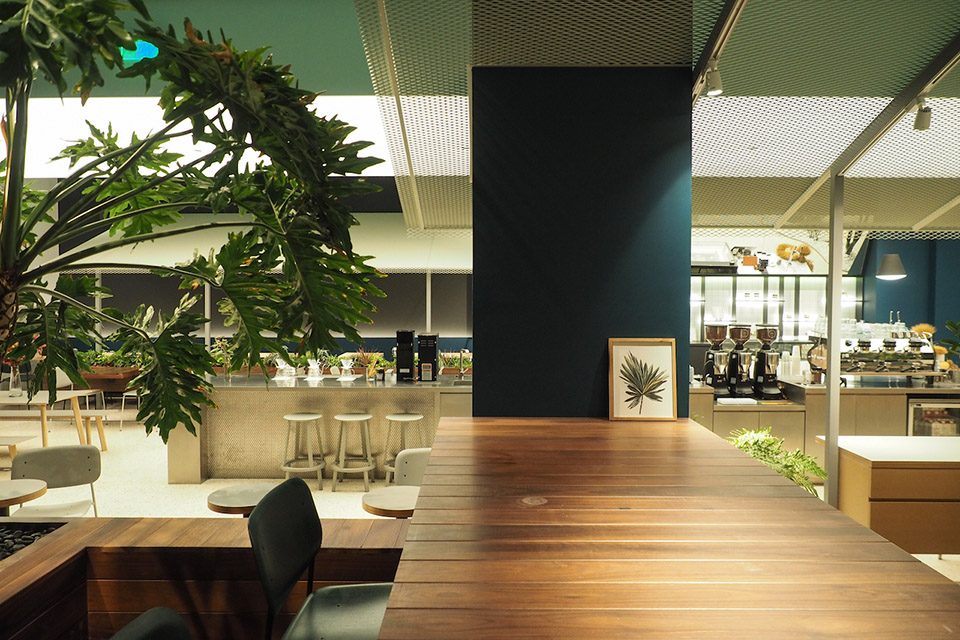
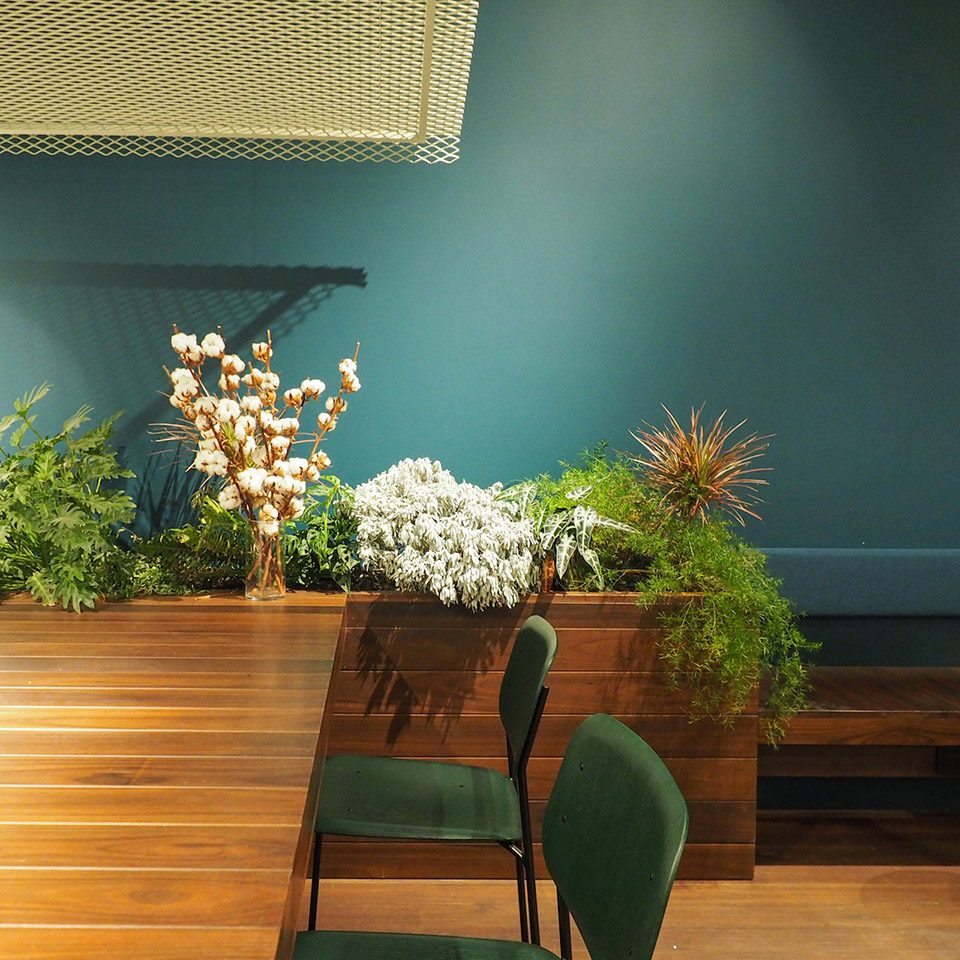
空间中充满“看”与“被看”,即便在后厨房工作也能享有全景视野。每一个座位经过仔细研究,以确保其舒适性和私密度。
The space is full of “seeing” and “seen”, a panorama view is available even when working in the back kitchen. Yet each seating is carefully studied to be ensure comfort and privacy.
▼后厨区域也能享有全景视野,a panorama view is available even when working in the back kitchen
▼空间中充满“看”与“被看”,the space is full of “seeing” and “seen”
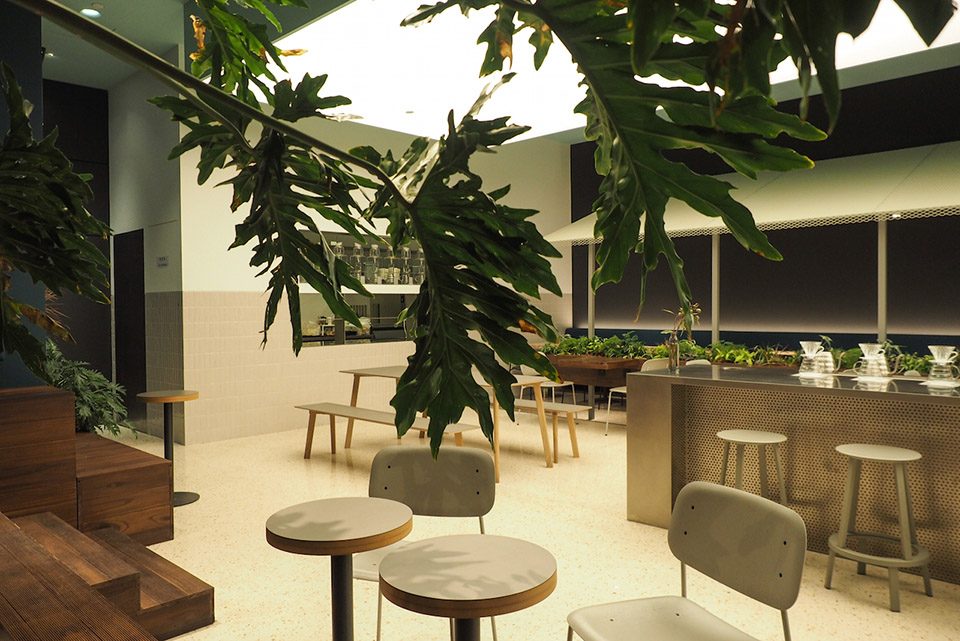
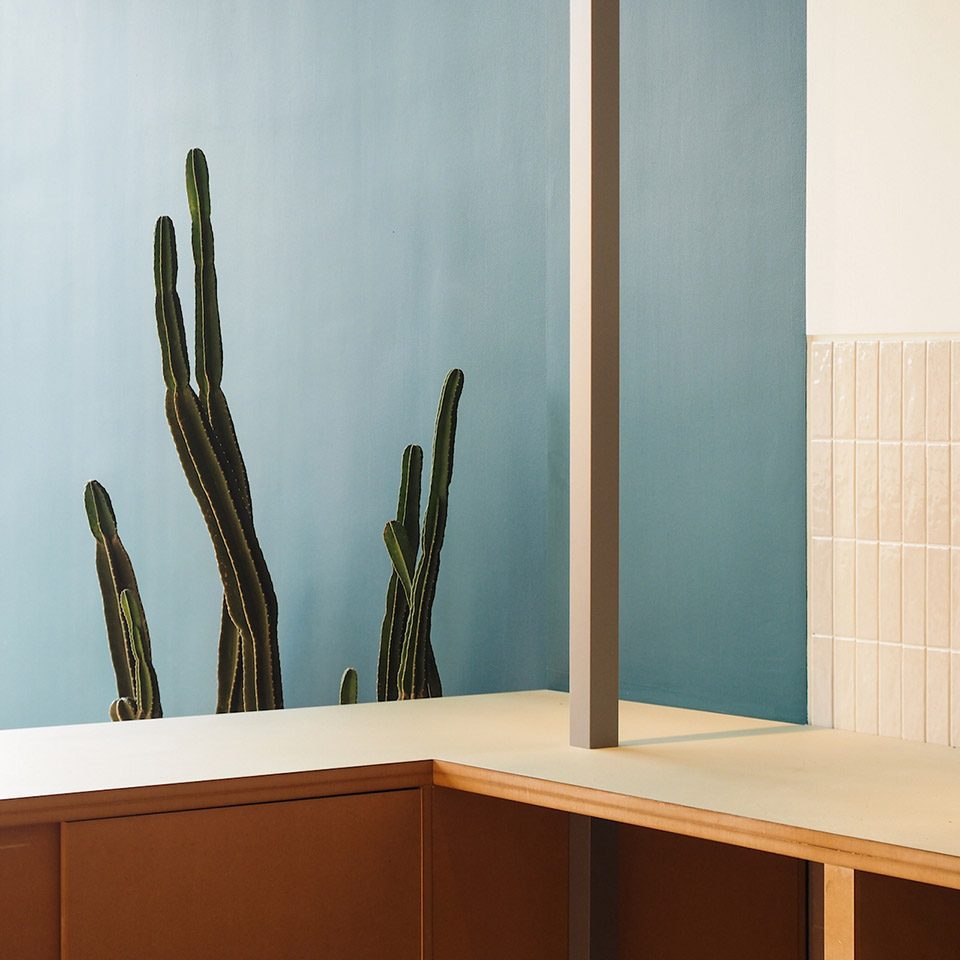
▼室内细部,detail
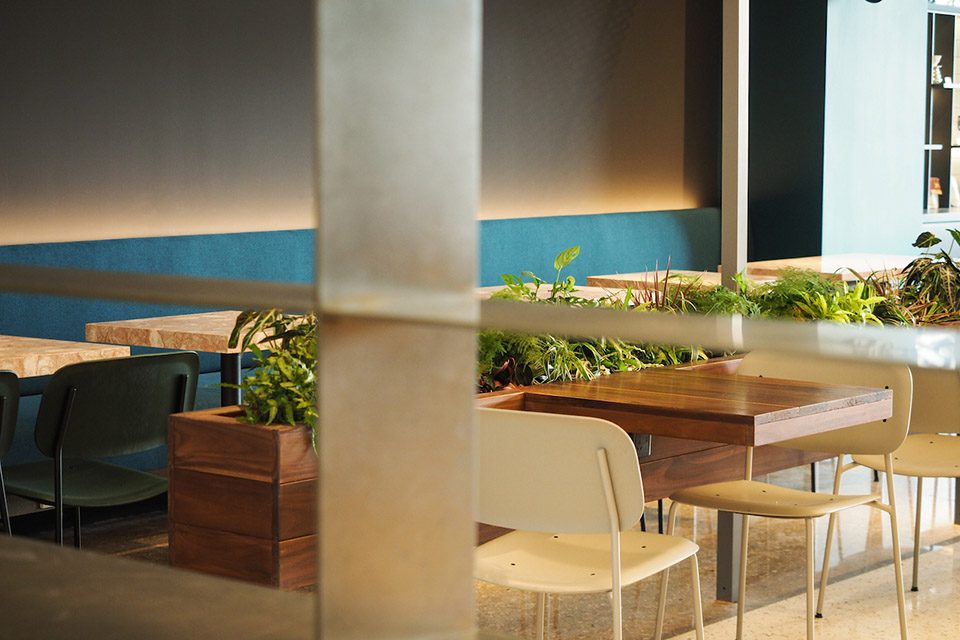
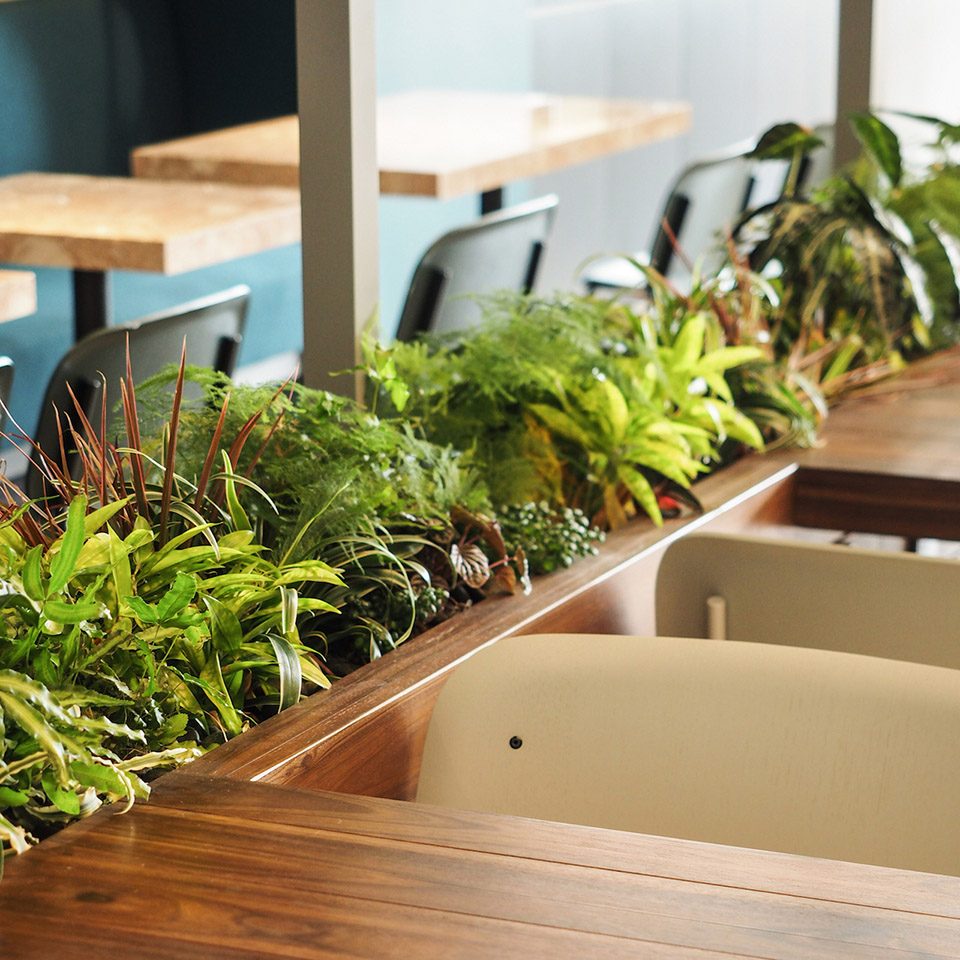
▼店铺外观,exterior view
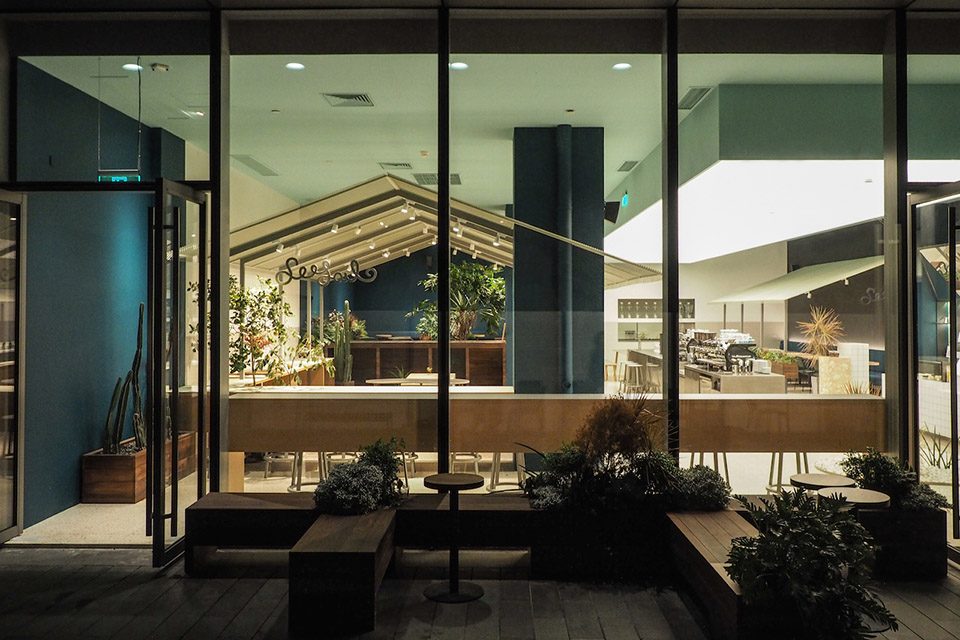
▼“步行街”布局设计图,pedestrian street scenario
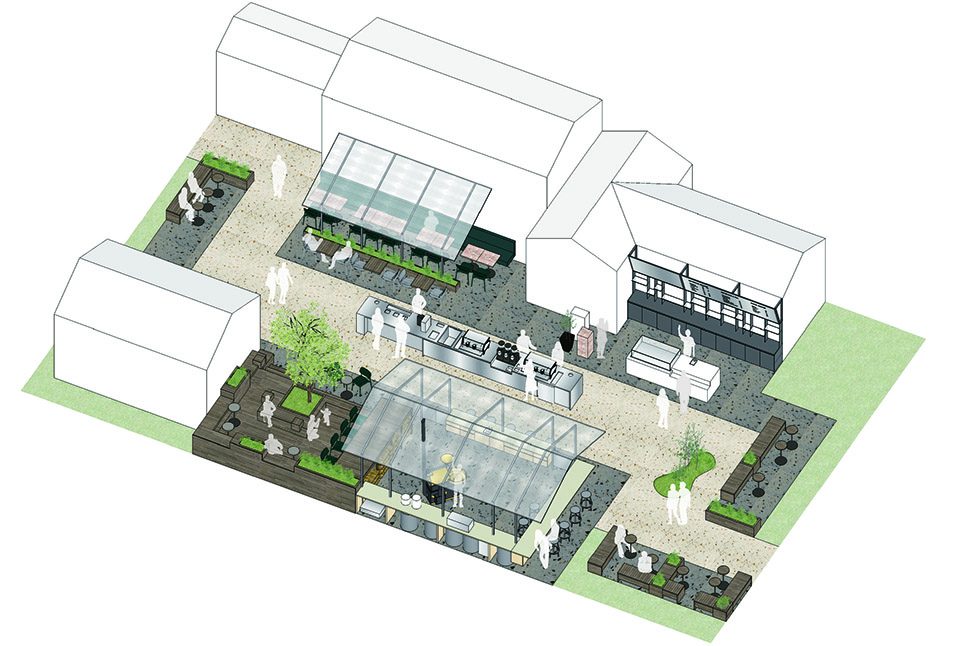
▼轴测图,axon
▼平面图,plan
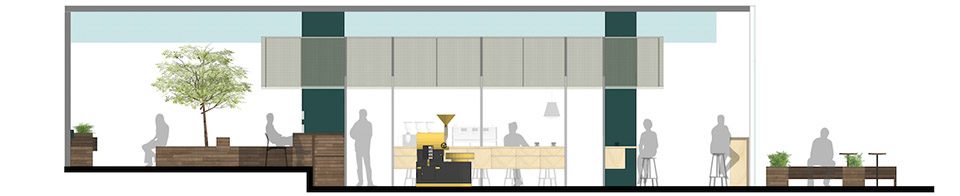
▼剖面图,section
图文:nota建筑设计工作室
业主:Seesaw Coffee
照明顾问:魏伟
绿植顾问:TT FLOWERS
工程施工:晨一装饰工程 王亮星团队
Photos / Drawings / Texts: Nota Architects
Client: Seesaw Coffee
Lighting Consultant: David Wei
Greenery Consultant: TT FLOWERS
Construction: ChenYi Construction Wang LiangXing team
More: nota建筑设计工作室,更多请至:nota architects on gooood









喜欢
颜色搭配很漂亮,如果入口的植物能够做得大一些,真的做出海底的感觉的话就更好玩了
这个颜色调的很有感觉,如果把植物和家具的融合再做到细致一些或者表达夸张一点可能更好
照片都好美啊