感谢 Zaha Hadid Architects 予gooood分享以下内容。更多关于他们:Zaha Hadid Architects on gooood.
Appreciation towards Zaha Hadid Architects for providing the following description:
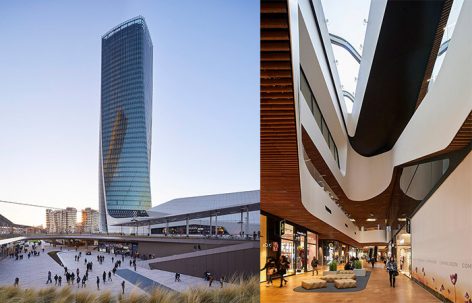
CityLife商业区位于米兰地铁五号线Tre Torri附近。随着该商业区及其周围公共设施的投入使用,这里将作为全新的城市中心,为市民带来餐饮,购物,影院等室内外公共活动体验。开幕一周以来,该商业街区已迎接无数来访者。至2020年商业街区全面建成时,这座占地32,000平方米的购物街区预计每年将迎接超过七百万来访者。CityLife是欧洲城市复兴运动的最大项目之一,该项目除商业街区外,还包括1000间公寓和办公室,可容纳近一万商务工作人员,此外还包括全新的城市花园,餐饮店及幼儿园。
Located above Tre Torri station on the M5 line of Milan’s Metro network, CityLife Shopping District integrates a new public park with indoor and outdoor piazzas, food hall, restaurants, cafes, shops and cinema as well as facilities for health and wellbeing. Now in its first week of opening, the 32,000m² shopping district will welcome seven million visitors each year when the CityLife redevelopment fully completes in 2020. CityLife is one of Europe’s largest redevelopment projects and will include 1,000 new homes, offices for almost 10,000 staff, the new 42-acre park, piazzas and kindergarten.
▼商业街区外貌,exterior view

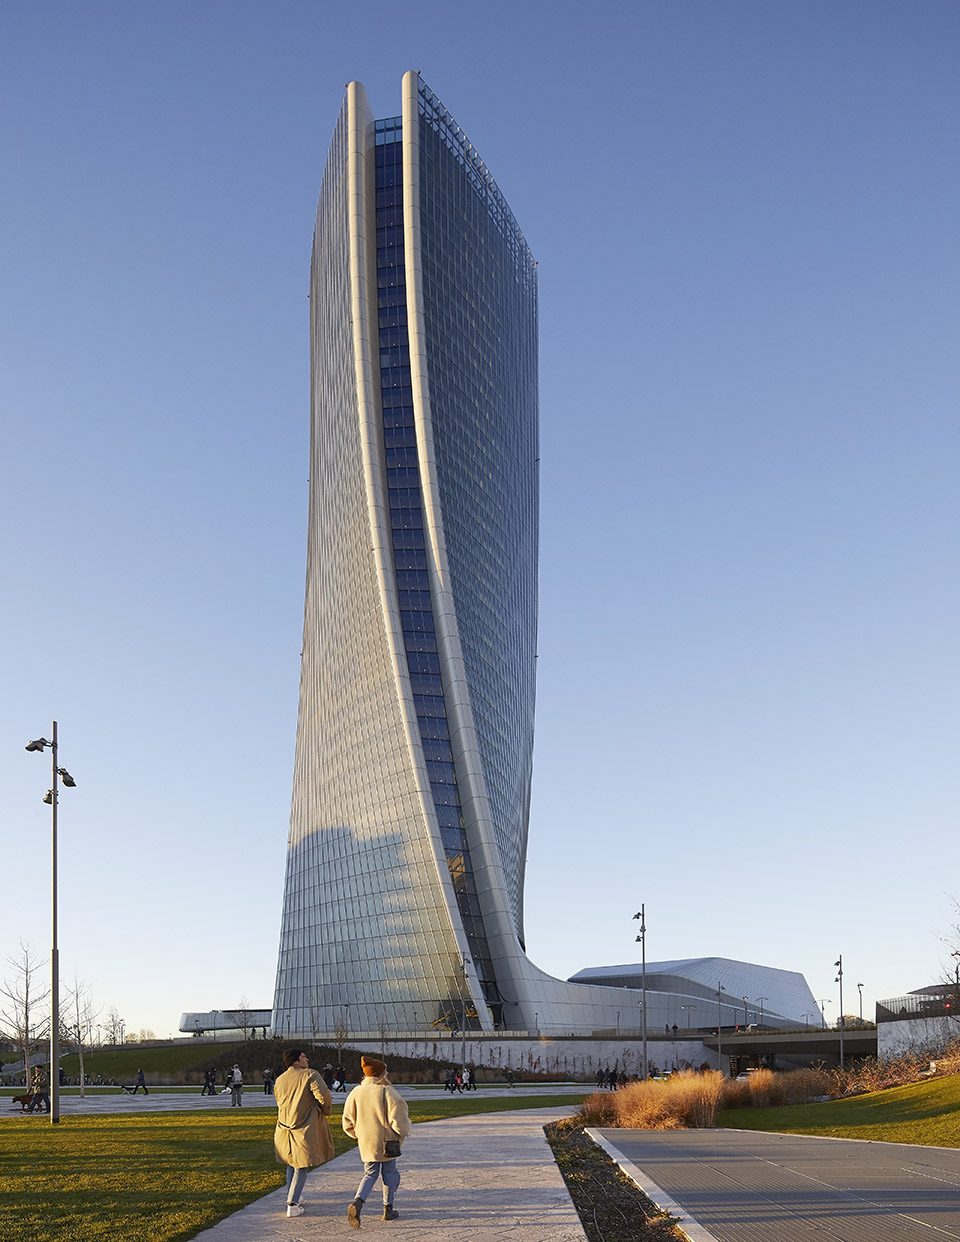
CityLife商业区内的建筑遵循几何定位,与该商业区相连的Generali大厦在地面层按规整几何轴线布置。随着层数递增,该大厦外形也逐渐扭转,并最终面向城市中心的米兰大教堂。大厦为米兰一家保险公司所有,至2018年正式投入使用之际,这里将迎来3000员工。
Defined by the three axes of the city that converge within CityLife, the shopping district’s composition continues the geometries of the connecting 44-storey Generali Tower that will be occupied in 2018 by the insurer’s 3,000 staff based in Milan. These formal geometries are aligned with the city’s axes at street level, but twist incrementally as the tower rises, orientating its higher floors to face the Duomo, Milan’s renowned cathedral at the centre of the city.
▼随层数递增Generali大厦逐渐扭转并面向米兰大教堂,the but twist incrementally as the tower rises orientating its higher floors to face the Duomo
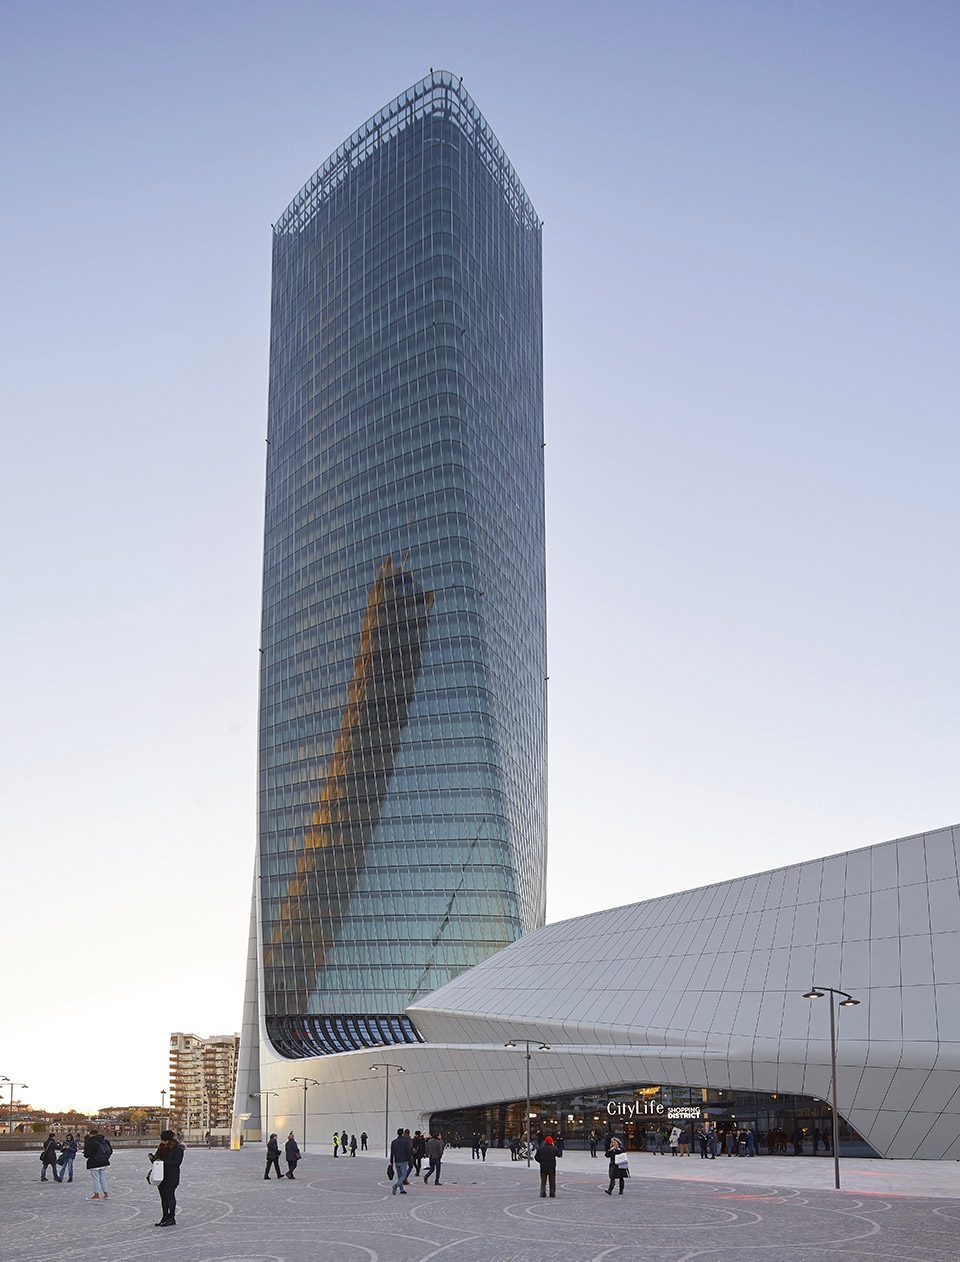
占地90英亩的CityLife城市再开发项目,开启了老式米兰的全年开放贸易模式。随着户外公共花园的建立,以及城市最大步行街区规划,该商业街区将成为米兰近120年来最大的公共活动社区。
The 90-acre CityLife redevelopment opens Milan’s old trade fair grounds to year-round civic use and integrates the new public park with Milan’s most extensive pedestrian zone, creating the largest new public space in the city in more than 120 years.
▼商业区内部,interior view
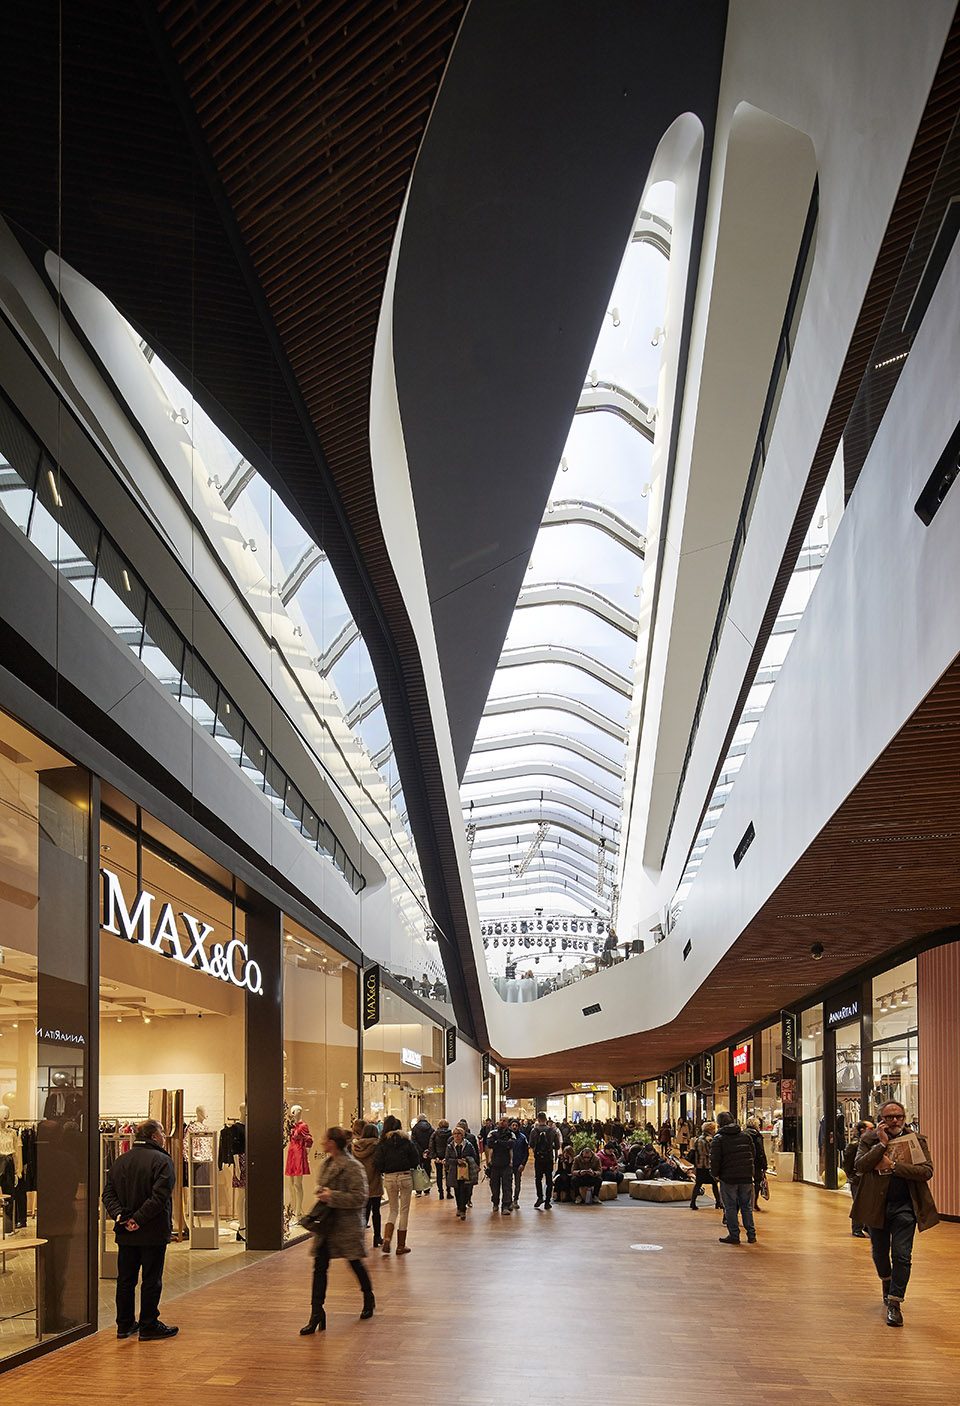
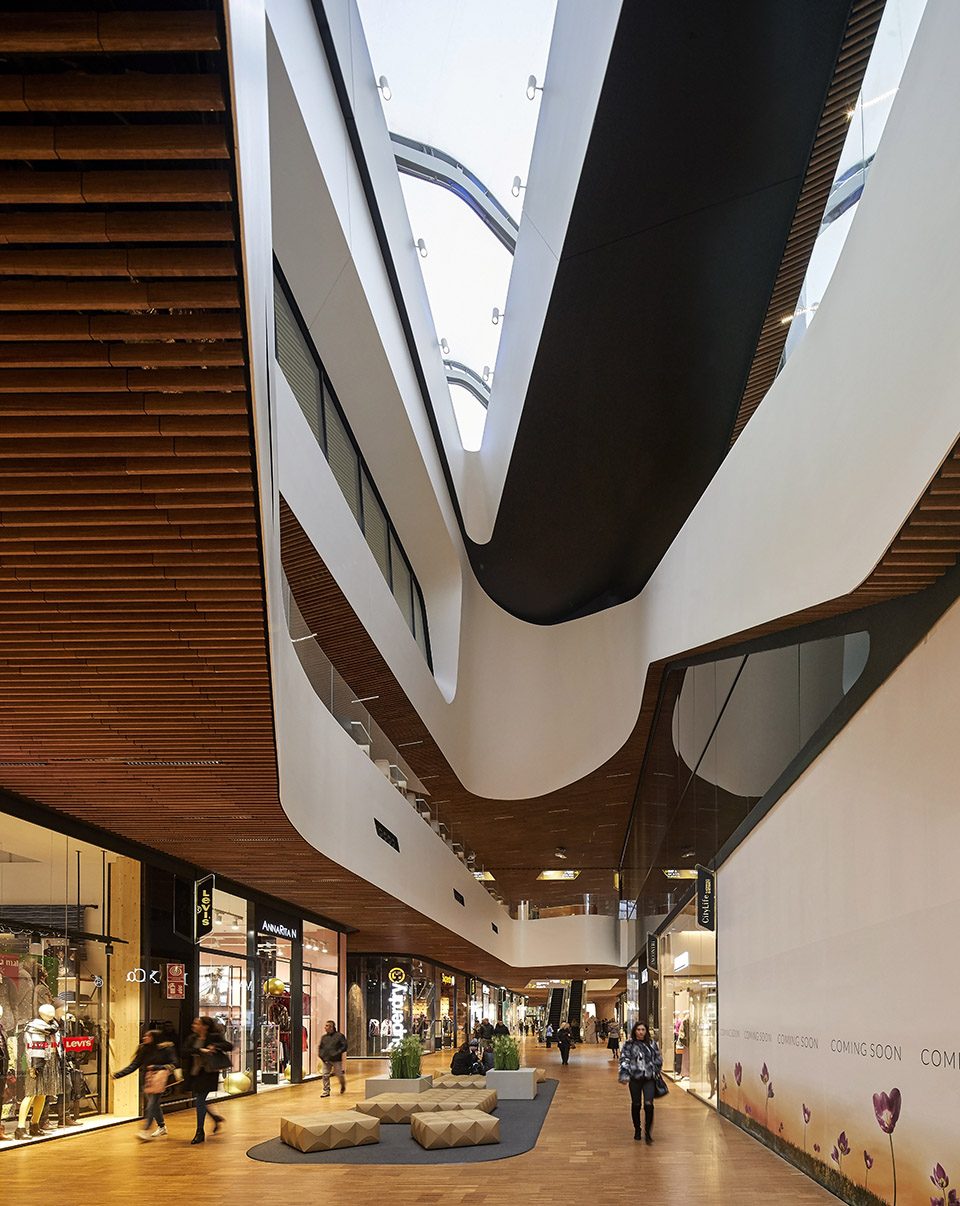
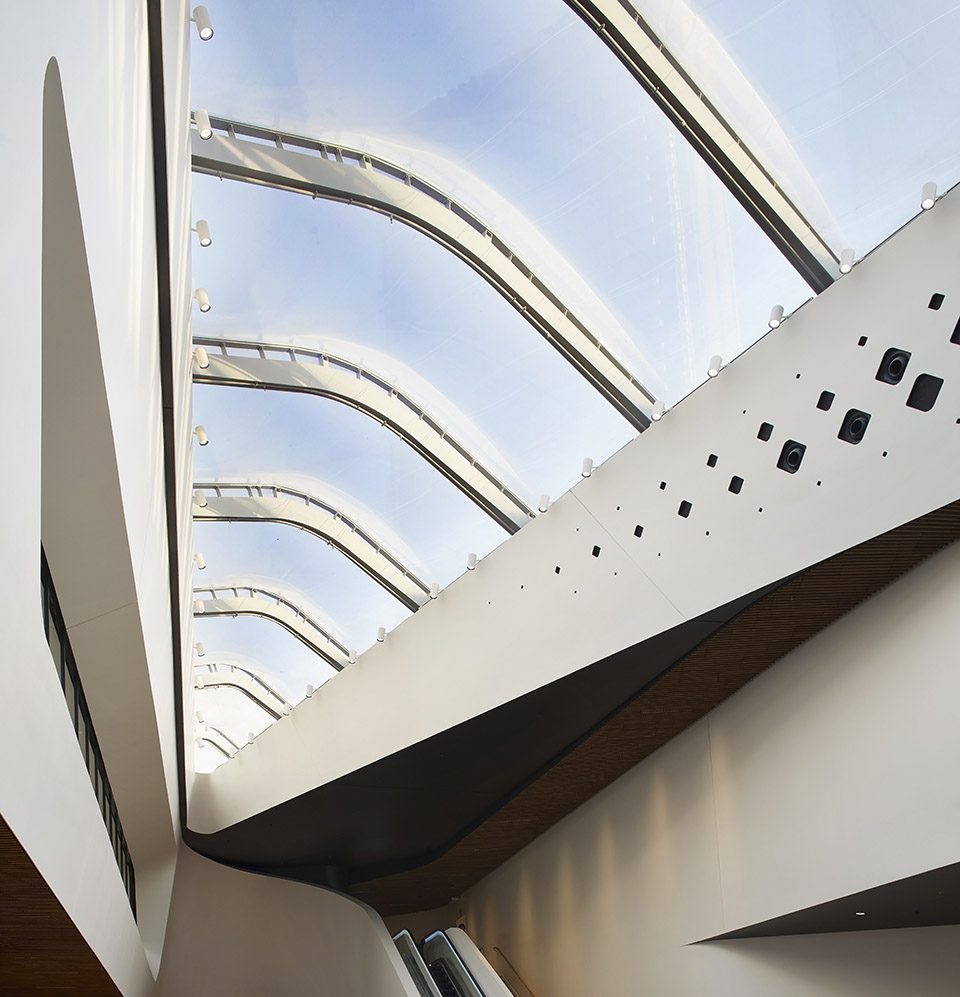
选材考究的竹木地板,天花板和柱子无不营造出亲密欢快的氛围,精细处理过的竹子源源不断的供给于此,并展现出良好的耐用性。树脂涂层的竹木材料,由五轴CNC切割机雕琢,并用手工整理成各个装饰组件。竹木地板随支撑柱向上蔓延至天花板,柔和的曲线在空间中蔓延。在此间形成的咖啡馆,为来访者带来律动轻盈又层次分明的体验氛围。
Bamboo flooring, ceiling and columns welcome visitors to the shopping district’s interior. Selected for its warmth and tactility, engineered bamboo is extremely durable and can be procured in a large quantity from sustainable sources.Assembled with resins under high pressure, engineered bamboo blocks were carved by 5-axis CNC milling and hand-finished to create the shopping district’s interior columns, capitals and counters. The solidity of the bamboo floor and columns meets the louvered bamboo ceiling at the capitals of each column, expressing a unity between the solid and porous surfaces. Two sculptural bamboo café counters follow this fluid design language.
▼竹木咖啡馆,two sculptural bamboo café counters follow this fluid design language.
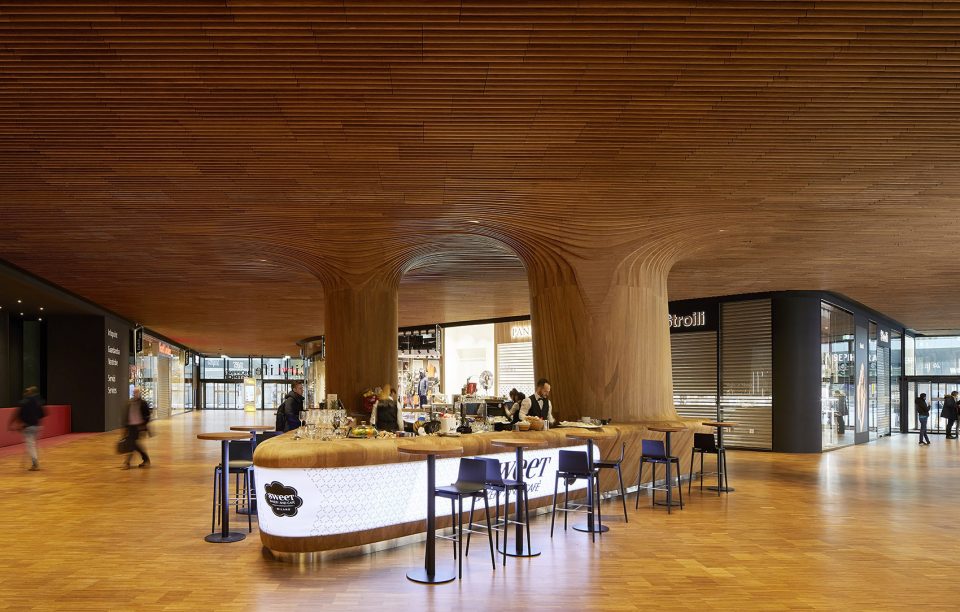
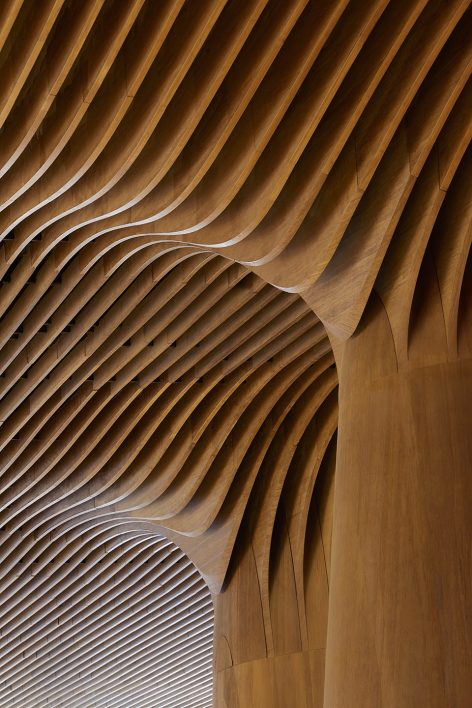
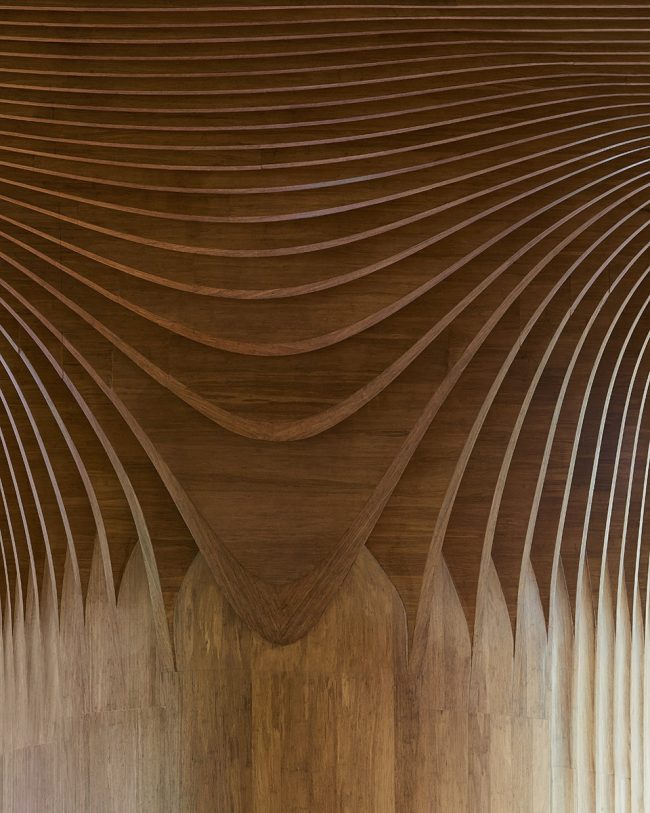
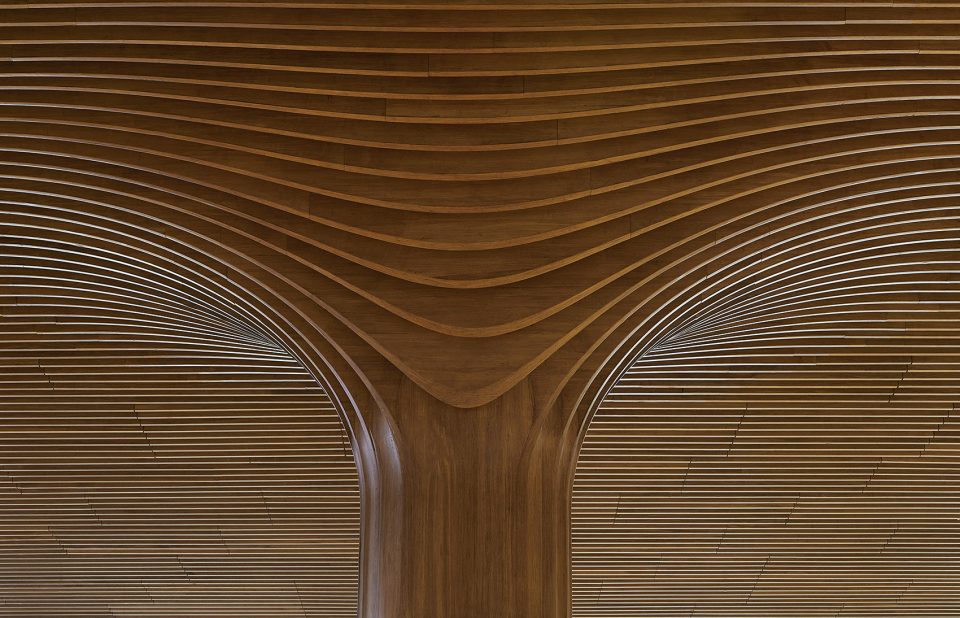
该项目遵循最小化能源供给与排放宗旨,并获得美国绿色建筑商会授予的LEED黄金认证。
Designed and constructed to reduce energy consumption and emissions, the projects within CityLife have received LEED Gold certification from the US Green Building Council (USGBC).
▼一层平面图,the ground floor plan
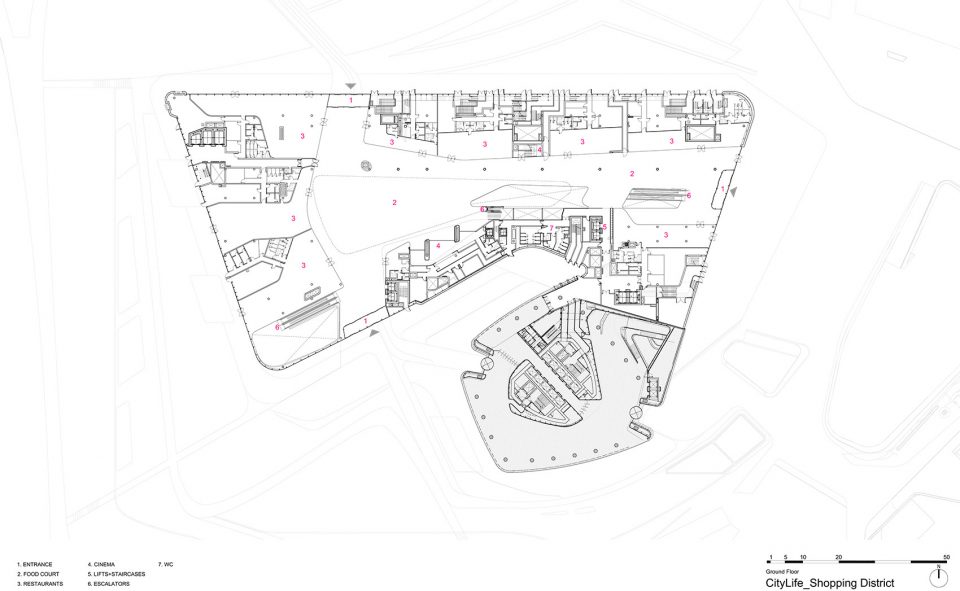
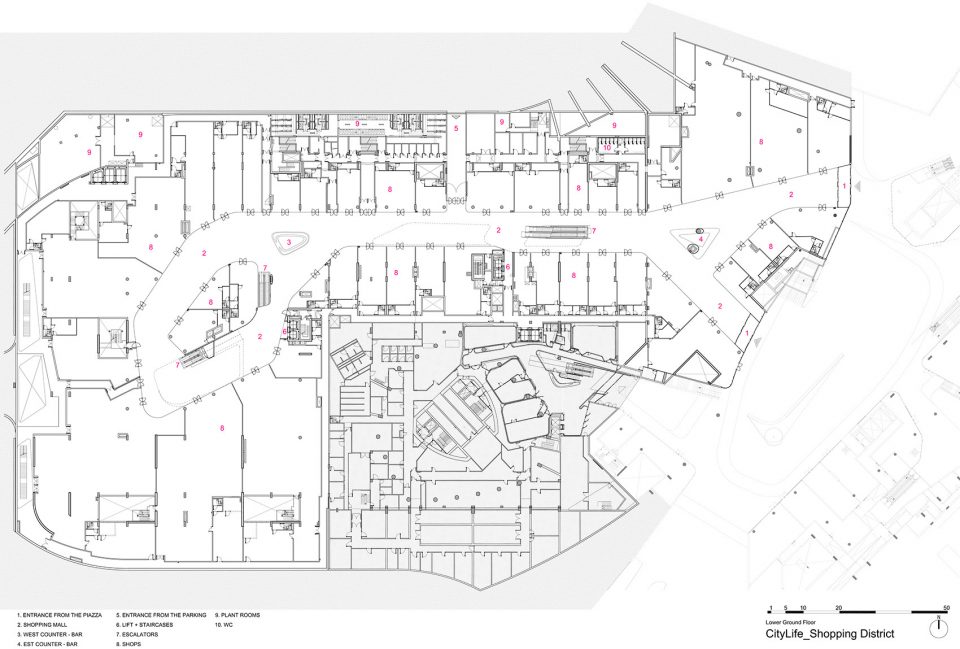
▼地下一层平面图,the underground floor plan
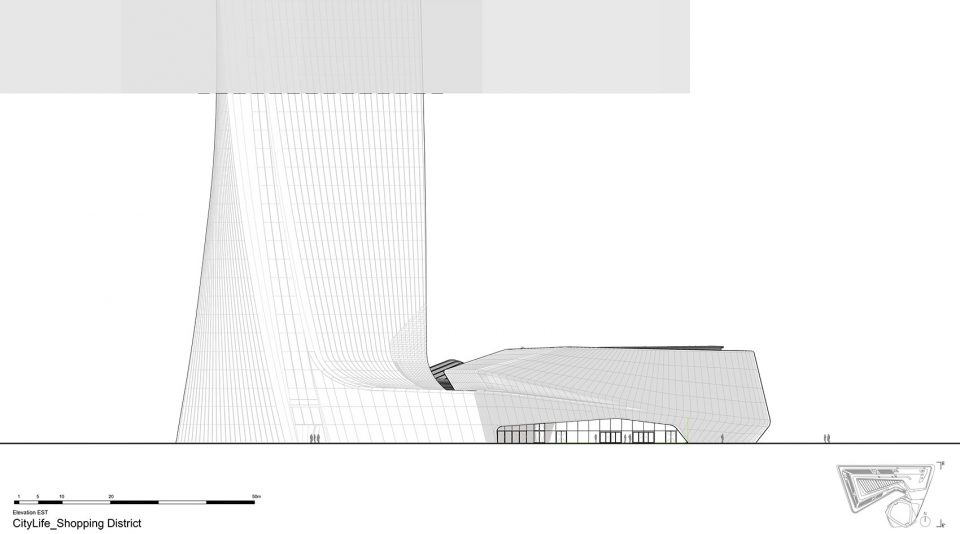
▼立面图,elevation
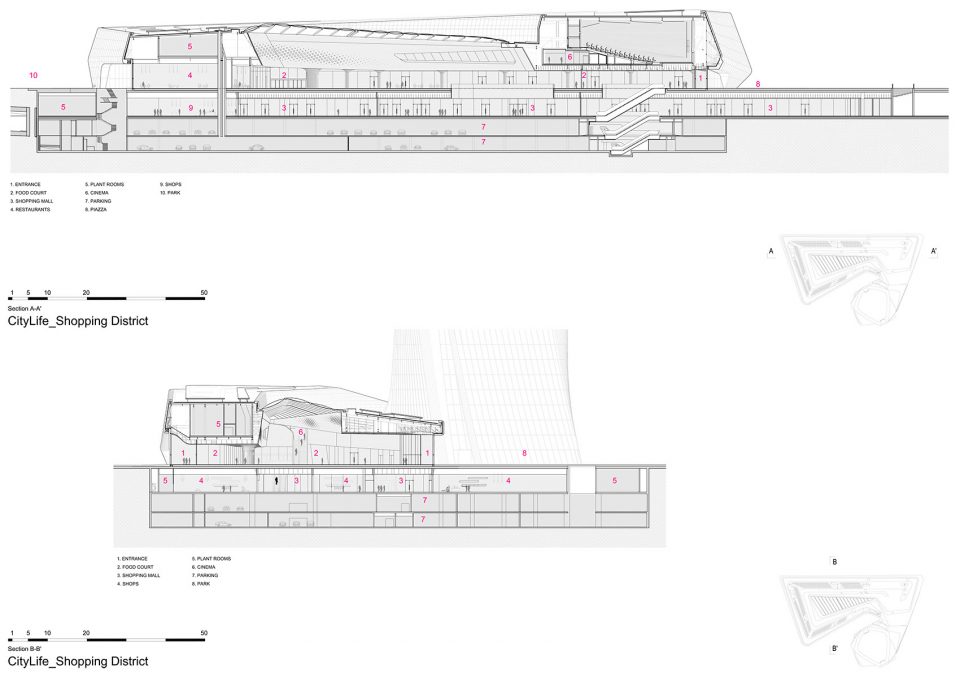
▼剖面图,section
Architects: Zaha Hadid Architects (ZHA)
Design: Zaha Hadid, Patrik Schumacher
ZHA Project Director: Gianluca Racana
ZHA Project Associate: Paolo Zilli
ZHA Project Architect: Andrea Balducci Caste
ZHA Design Team:
H. Goswin Rothenthal, Carles S. Martinez, Gianluca Barone, Giuseppe Morando, Letizia Simoni, Arianna Russo, Annarita Papeschi, Fulvio Wirz, Marco Amoroso, Mario Mattia, Roberto Vangeli, Luciano Letteriello, Marco Guardincerri, Marina Martinez, Alvin Triestanto, Subharthi Guha, Massimo Napoleoni, Massimiliano Piccinini, Kyle Dunnington, Luis Miguel Samanez, Santiago F. Achury, Martha Read, Peter McCarthy, Line Rahbek, Matteo Pierotti, Raquel Ordas, Alexandra Fisher, Sara Criscenti, Mattia Santi, Shahd Abdelmoneim, Cristina Capanna, Alessandra Catello, Agata Banaszek
ZHA Site Supervision Team:
Andrea Balducci Caste, Pierandrea Angius, Vincenzo Barilari, Stefano Paiocchi
ZHA Competition Team:
Simon Kim, Yael Brosilovski, Adriano De Gioannis, Graham Modlen, Karim Muallem, Daniel Li, Yang Jingwen, Tiago Correia, Ana Cajiao, Daniel Baerlecken, Judith Reitz
Consultants:
Management: J&A/Ramboll
Structural: AKT (SD), Redesco (DD-Construction podium and tower), Holzner&Bertagnolli + Cap (basement)
M&E: Max Fordham + Manens-TIFS
Specifications Building: Building Consulting
Façade: ARUP
Elevator: Jappsen Ingenieure
Fire: Mistretta
Photography by Hufton+Crow
Chinese text: gooood
English text: Zaha Hadid Architects
More:Zaha Hadid Architects,更多关于他们:Zaha Hadid Architects on gooood









我们国家太多了,我都不屑呢。
扎哈永远是大写的NB
我做梦的时候貌似做过一个类似的造型的建筑,坦白讲第一眼看到我是惊讶和亲切的~
看图片建成效果比想象中要好
NICE