
非常感谢 Brenac & Gonzalez & Associés 予gooood分享以下内容。更多关于他们请至:Brenac & Gonzalez & Associés on gooood.
Appreciation towards Brenac & Gonzalez & Associés for providing the following description:
该项目位于圣丹尼斯的Montjoie ZAC城市开发区,包含高中和学生宿舍,从城市和建筑设计的角度来看,其所呈现出来的规模和功能布局可谓十分富有挑战性。
Located in the Montjoie ZAC (urban development zone), this new facility represents both an urban and architectural challenge in its size and programmatic mix of high school and student boarding house.
▼建筑外观,exterior view
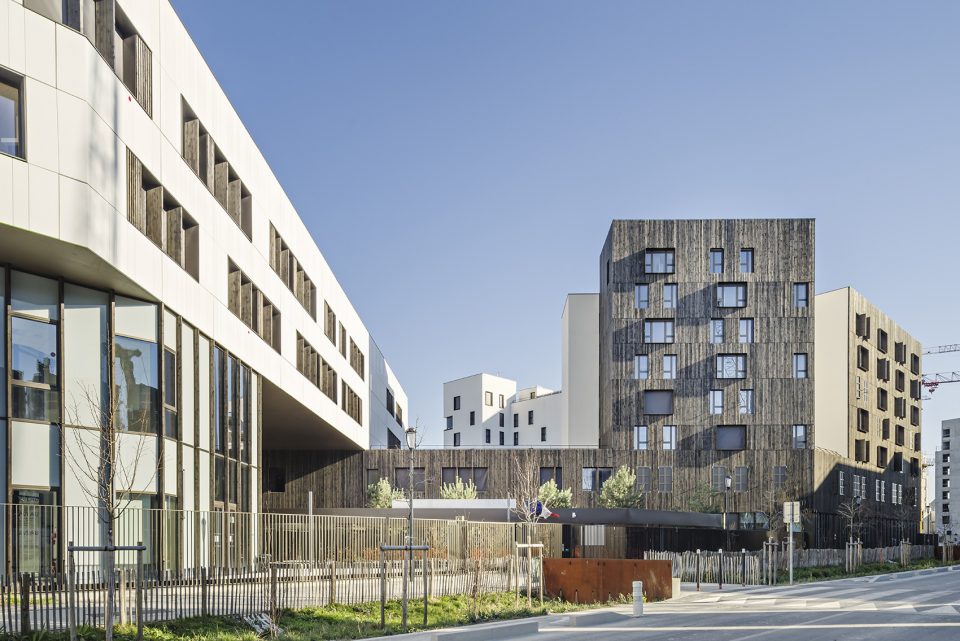
建筑平面以螺旋形为灵感,象征着通过知识取得进步,以及通过文化和钻研立足社会的理念。学校的功能空间向社区和城市敞开,如桥梁般抬升的体量使公共空间、入口前院、庭院、带顶操场和室内花园之间形成了视觉上的关联。教学楼、学生宿舍以及教师宿舍的下方设有共享餐饮区,使得整个校园的空间彼此相连。
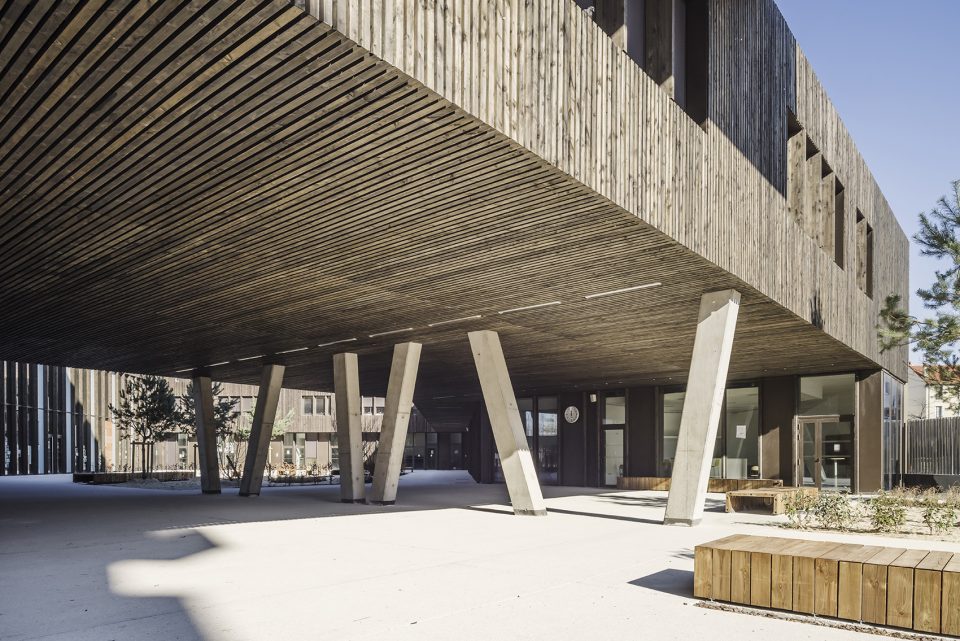
For the plan, the architects drew inspiration from the spiral, symbolizing movement, progress through knowledge and enhanced social standing through culture and study. The functional organization of this new institution is designed to be open to the neighborhood and the wider city. Raised volumes, in bridge form, open new perspectives and visual connections between the public space, the forecourt, the courtyard, the covered playground and the interior gardens. The high school, the boarding house and staff housing units are placed above the food service area, which is shared by all and ties the entire the program together.
▼如桥梁般抬升的体量连接了公共空间、入口前院、庭院、带顶操场和室内花园,raised volumes, in bridge form, open new perspectives and visual connections between the public space, the forecourt, the courtyard, the covered playground and the interior gardens
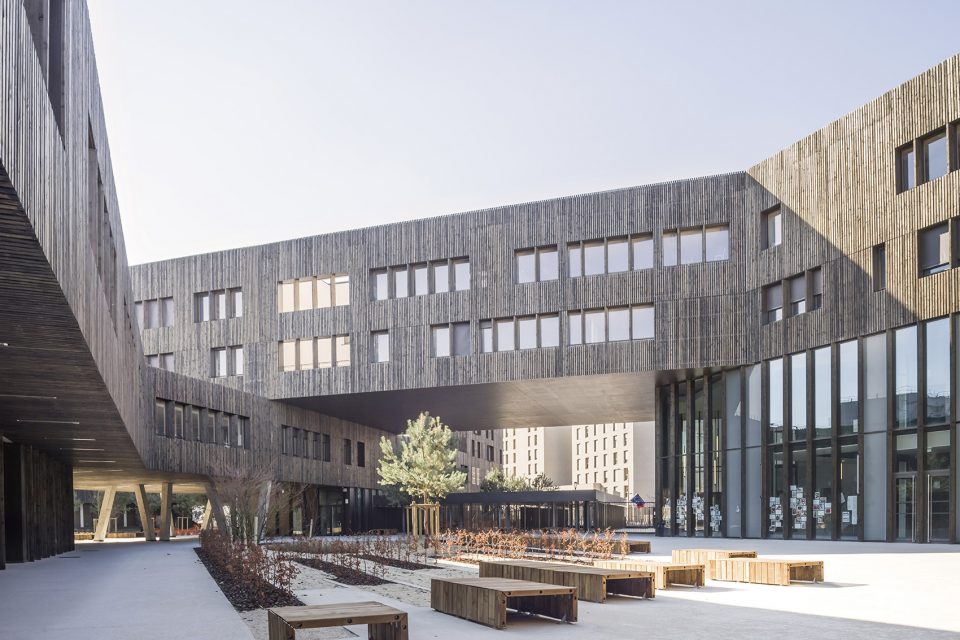
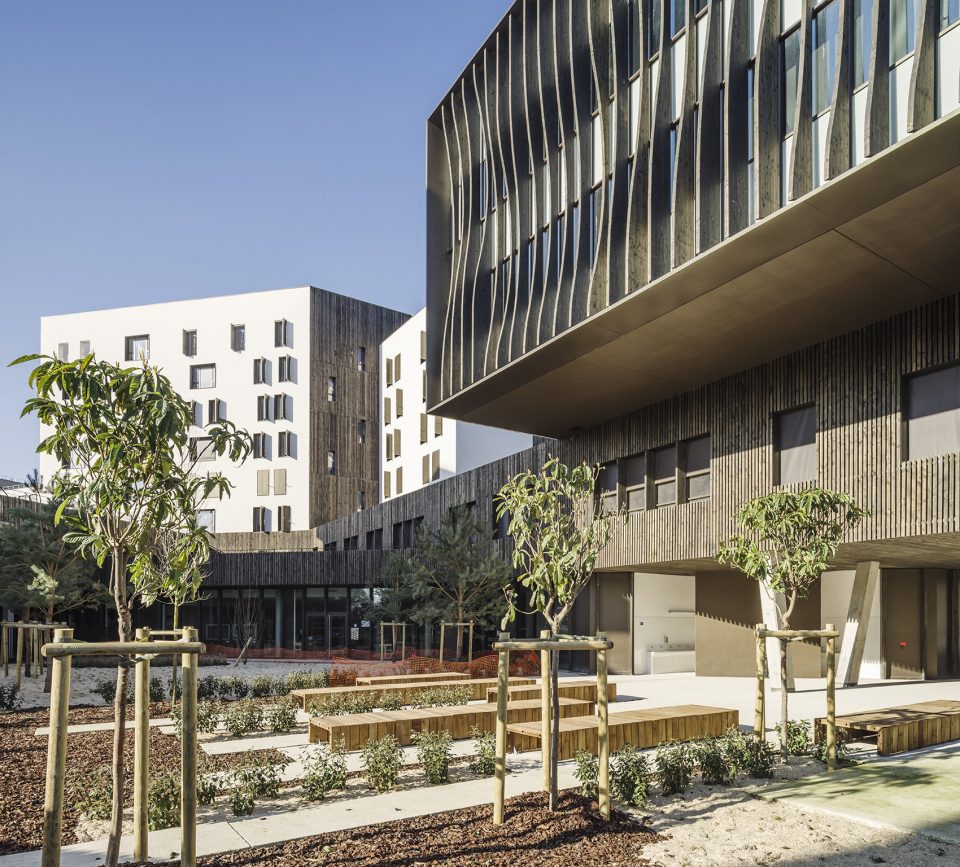
▼庭院视角,courtyard view
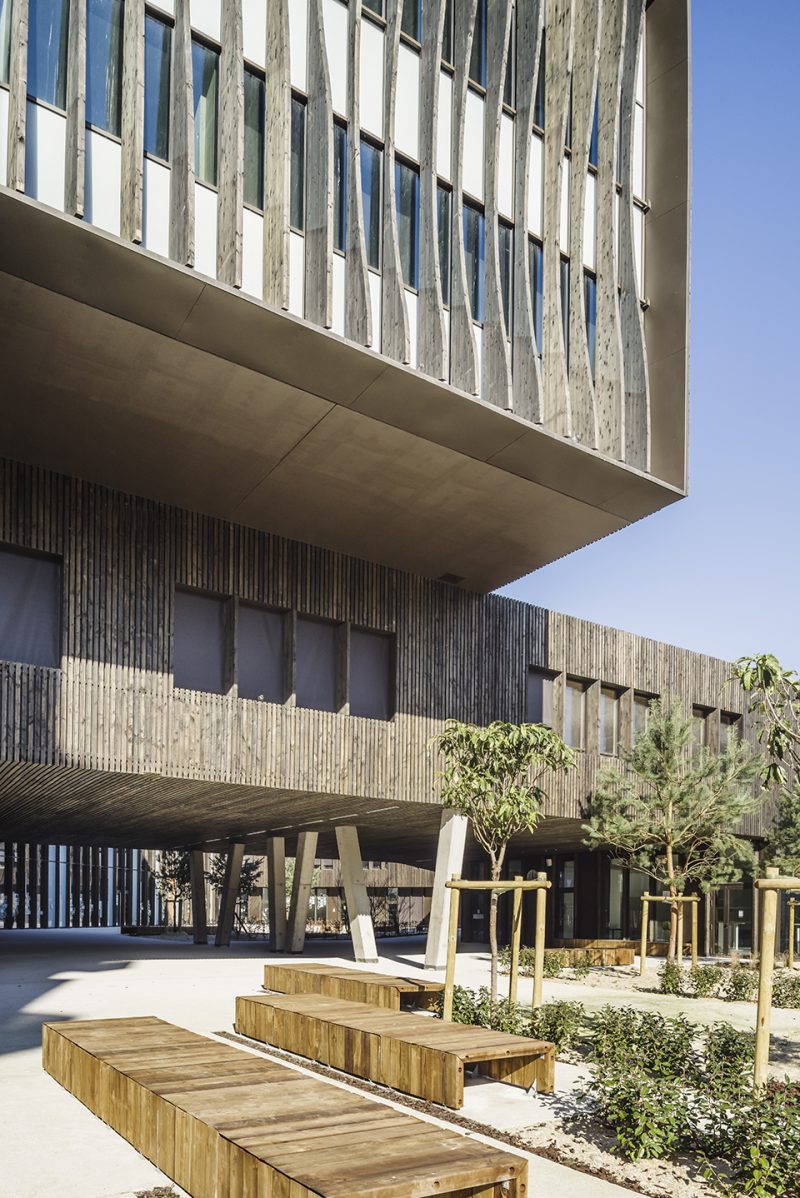
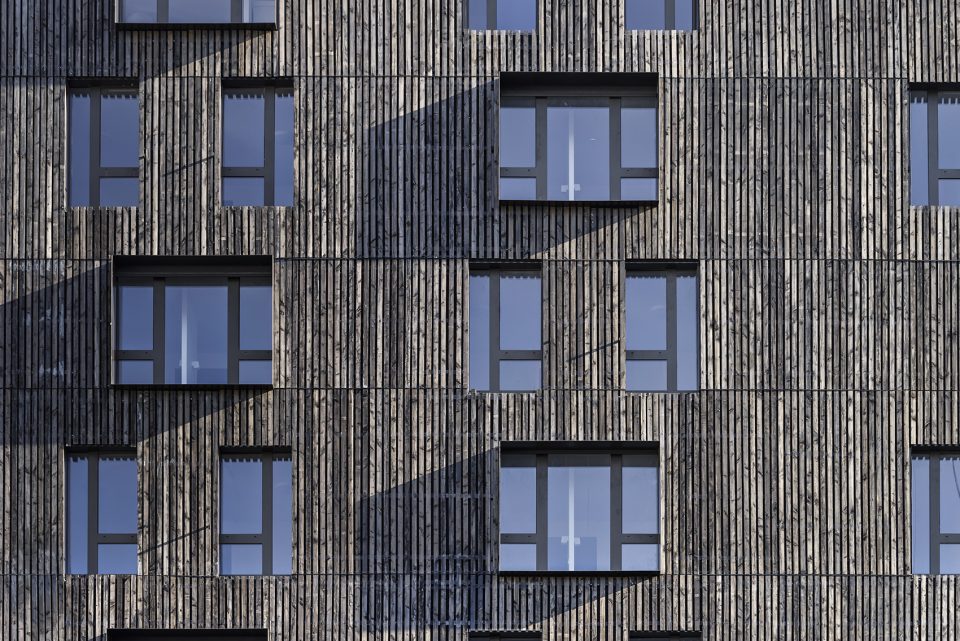
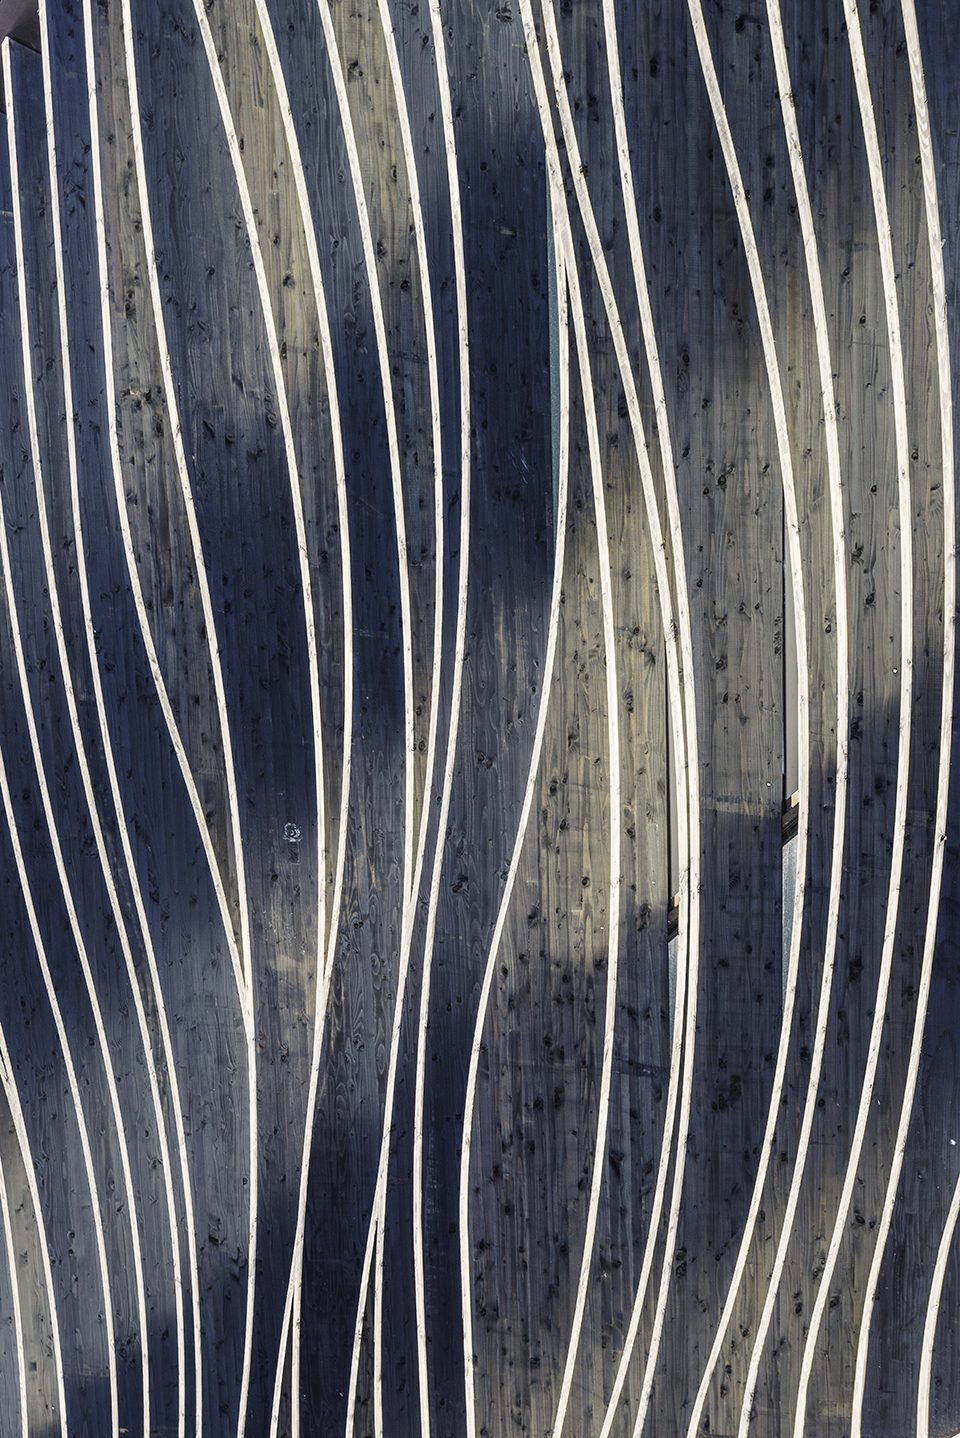
建筑的内外立面纹理犹如飘动的绸带,微妙地连接了室外与室内空间。材料的变化强调了空间的过渡和转换。在靠近市区的一侧,建筑立面选用了带有纹理的混凝土板来覆盖空间的划分;朝向内侧的立面则使用了灰色的木制嵌板,从而更好地捕捉到庭院内的活动。
The façades are treated as a tangle of ribbons in movement. Passing imperceptibly from the exterior to the interior. Floor plan transitions are enhanced by changes in the materials employed. On the town side, textured concrete panels clad the partitions; on the inside, gray wooden paneling is used to capture the recreation contained in the yard.
▼教学楼、学生宿舍以及教师宿舍的下方设有共享餐饮区,the high school, the boarding house and staff housing units are placed above the food service area
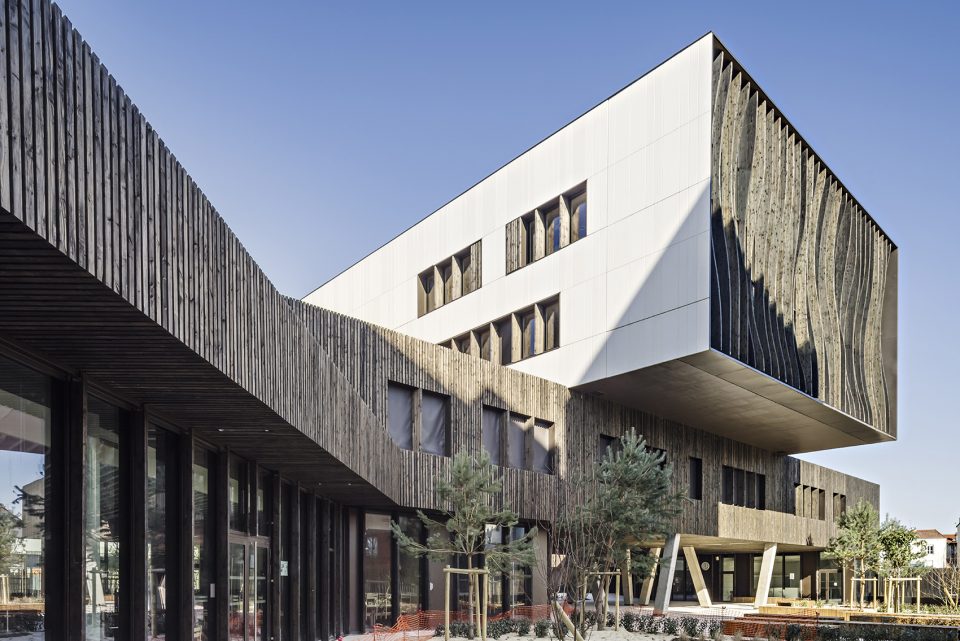
▼建筑的立面纹理犹如飘动的绸带,微妙地连接了室外与室内空间,the façades are treated as a tangle of ribbons in movement, passing imperceptibly from the exterior to the interior
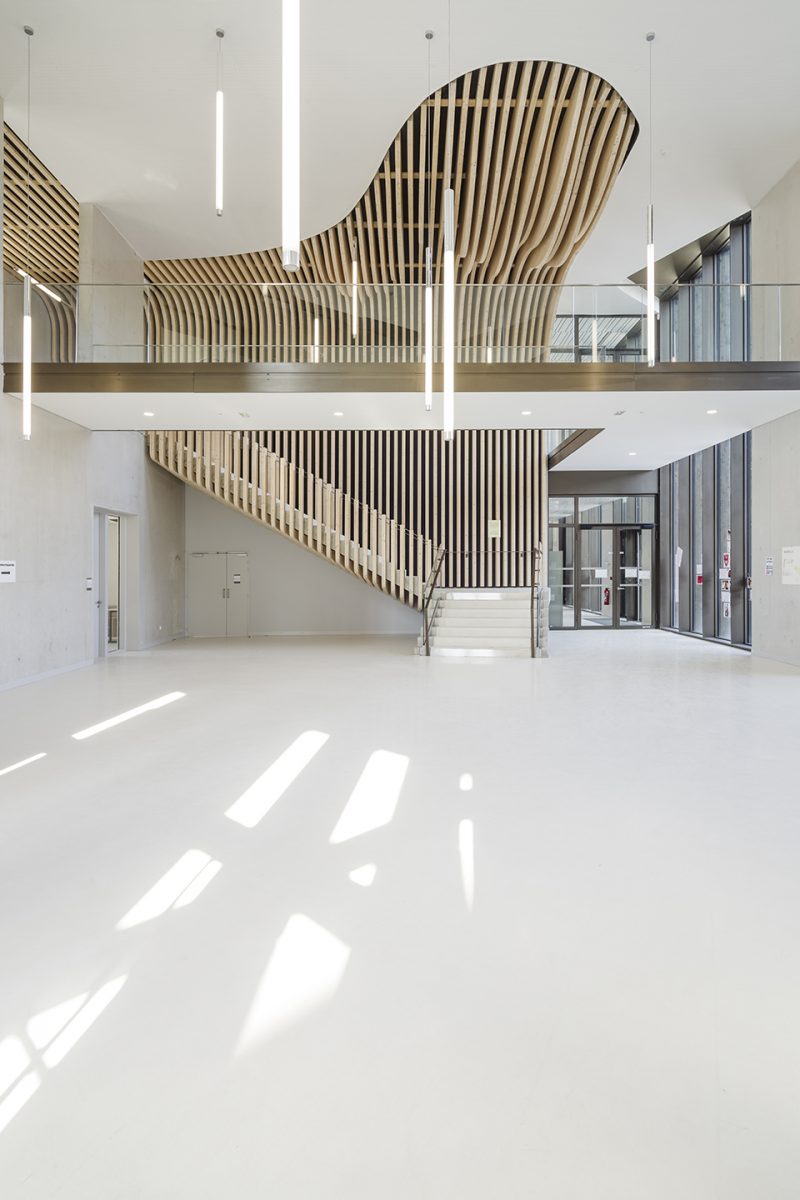
▼大厅,lobby
▼主楼梯,staircase
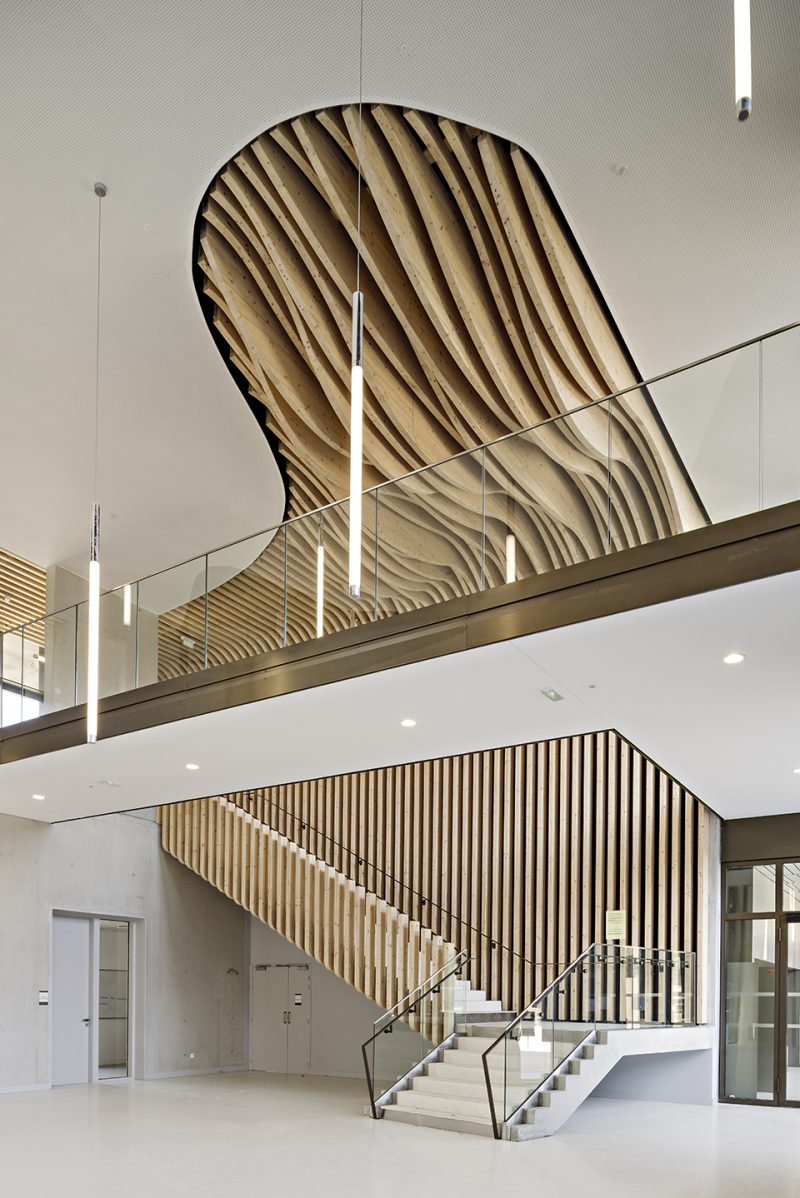
▼双层高的中庭,double-height atrium
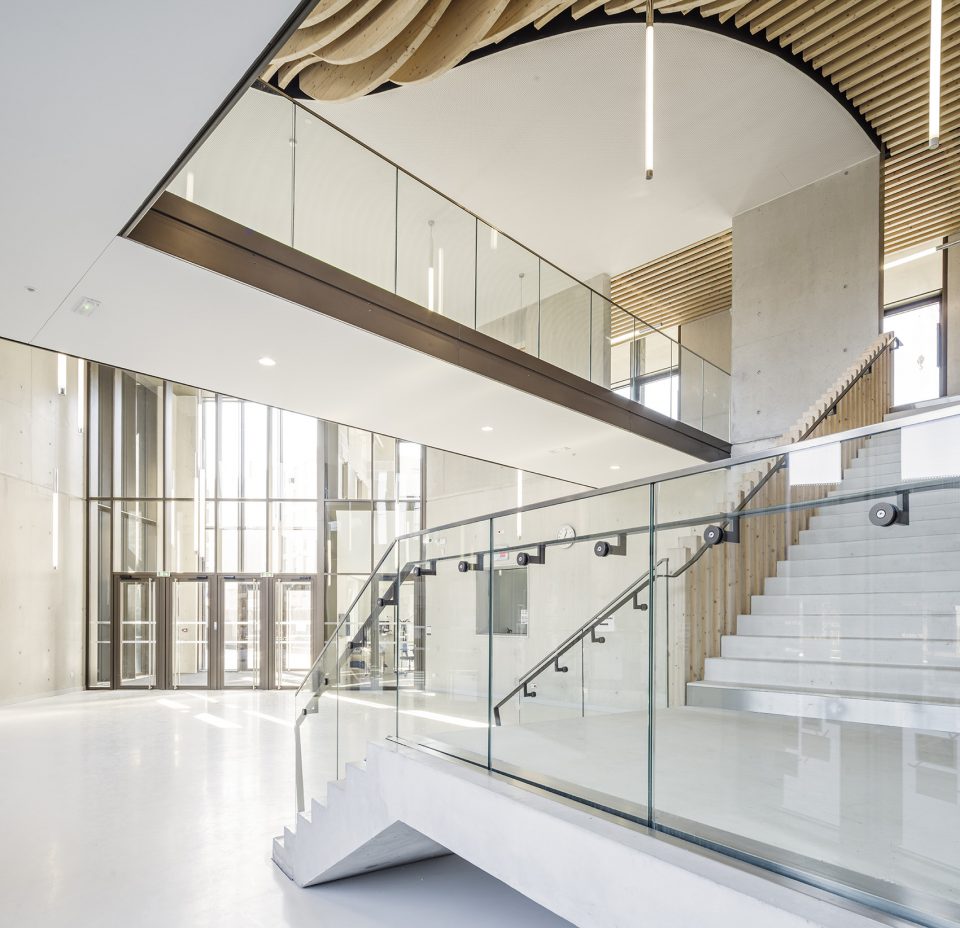
▼楼梯间细部,detailed view
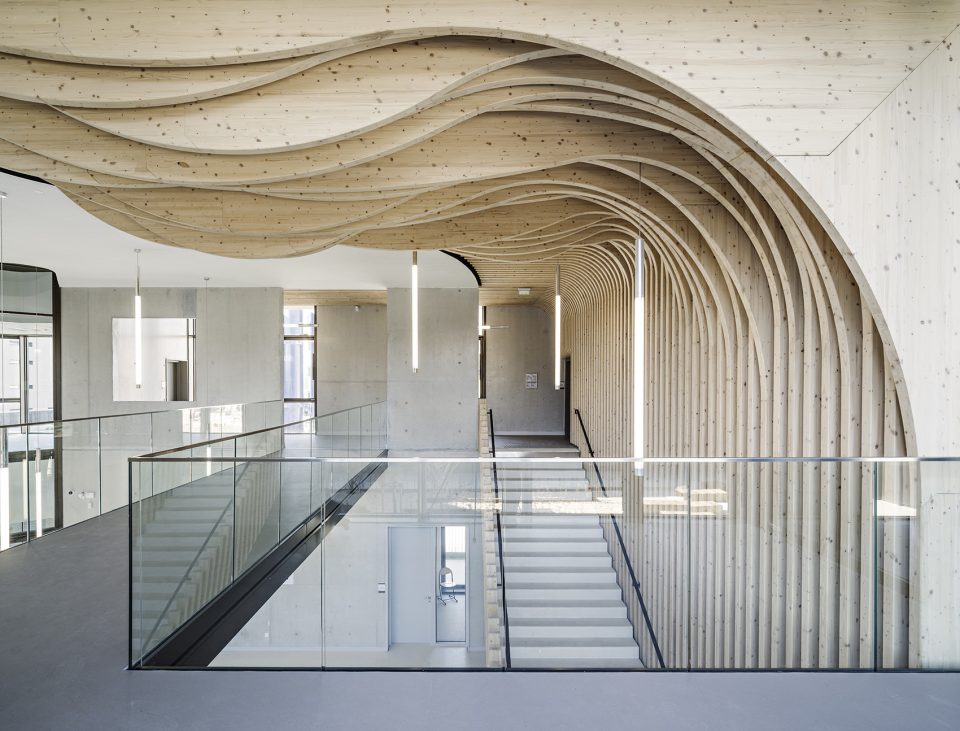
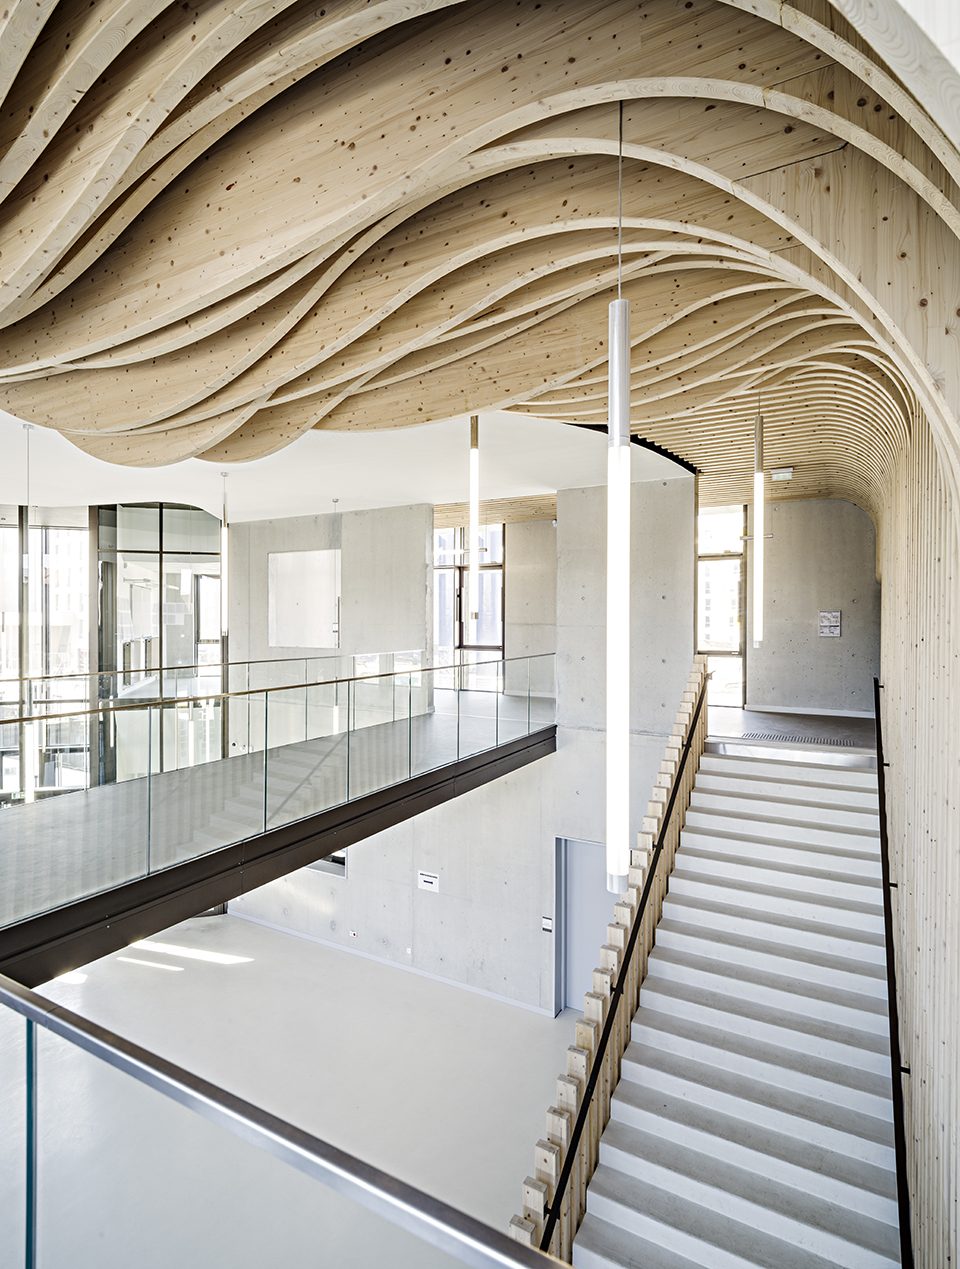
▼走廊,corridor
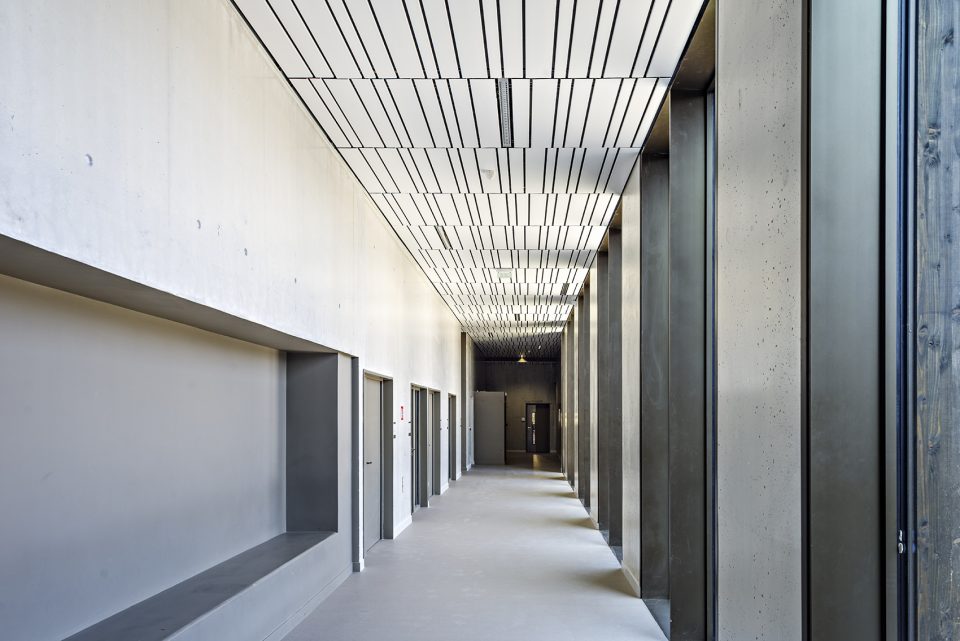
▼立面细部,facade detail
Project name Lycée La Plaine
Program Education – Secondary boarding school
Address Avenue George Sand, 93210 Saint-Denis
Client Région Île-de-France
Architect Brenac & Gonzalez & Associés
Surface area 15,500 m² (18,538 yd²)
Calendar delivered in 2017
Eco-design Énergie Zéro
Photo Credits ©Stefan Tuchila
More:Brenac & Gonzalez & Associés 。更多关于他们请至:Brenac & Gonzalez & Associés on gooood.









发表评论
你需要先 才能发表评论
社交登录