非常感谢 C.F. Møller Architects 对gooood的分享。更多关于他们:C.F. Møller Architects on gooood.
Appreciation towards C.F. Møller Architects for providing the following description:

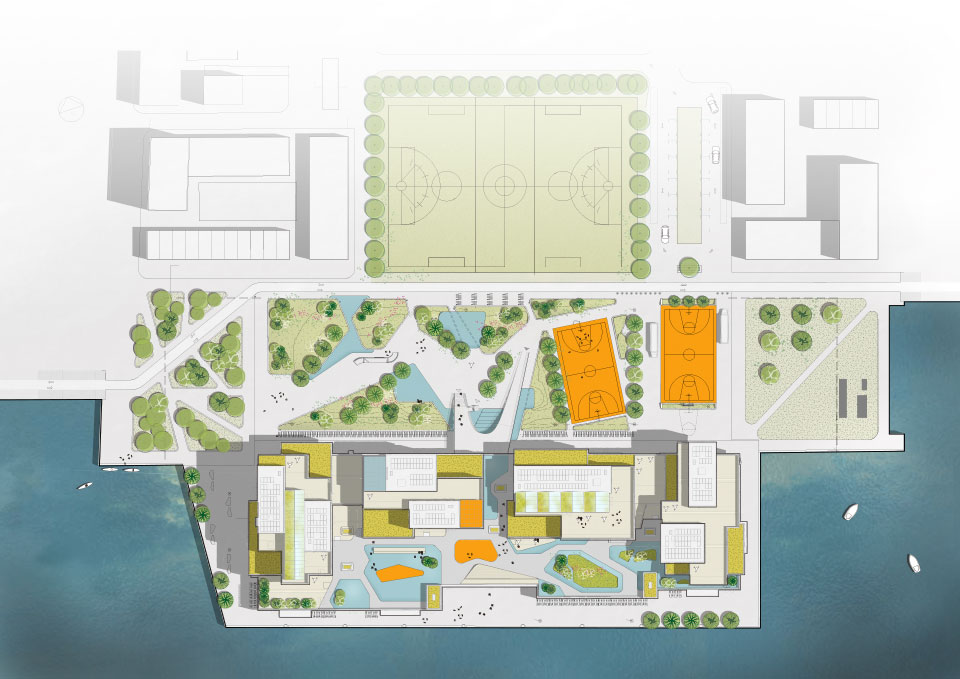
丹麦C.F. Møller Architects日前中标了哥本哈根Nordhavn国际学校校舍项目。该所学校位于哥本哈根Nordhavn区靠近水域的一块凸出用地上,建成后将面积达到25000平方米,可以容纳1200名学生和280名教职员。整个学校的设计本着开放的理念,不仅为校内学生提供众多公共空间,还与城市紧密连接,提供放松和各种活动的空间。
CIS Nordhavn is a new school building for the Copenhagen International School, which will be located on a prominent site in Copenhagen’s new Nordhavn district. The 25,000 m2 school building will be Copenhagen’s largest school, and accommodate 1,200 stu-dents and 280 employees.
The modern educational architecture is designed to link the school premises with the public sphere in the urban environment, and give the school an open ambience. The promenade outside the school will become an urban port-side space providing opportunities for relaxation and various activities.
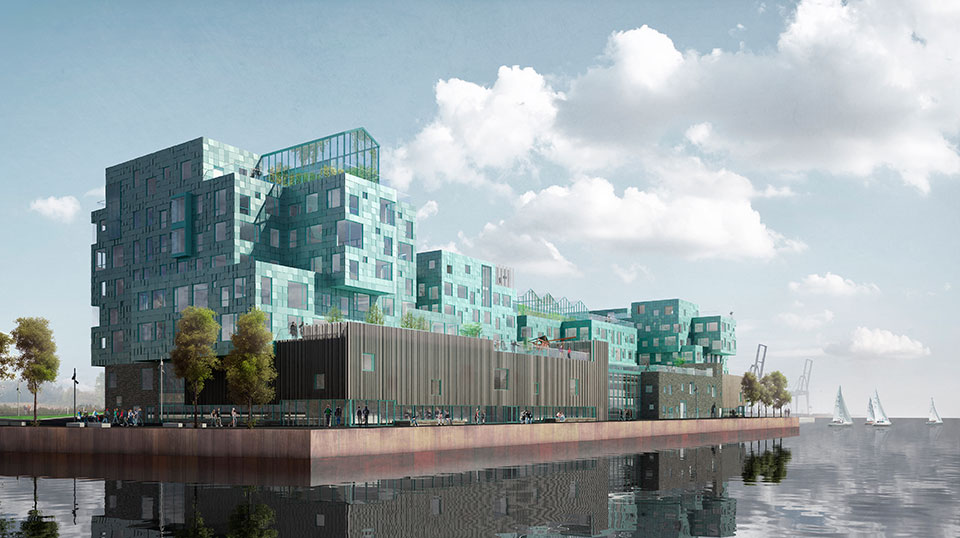
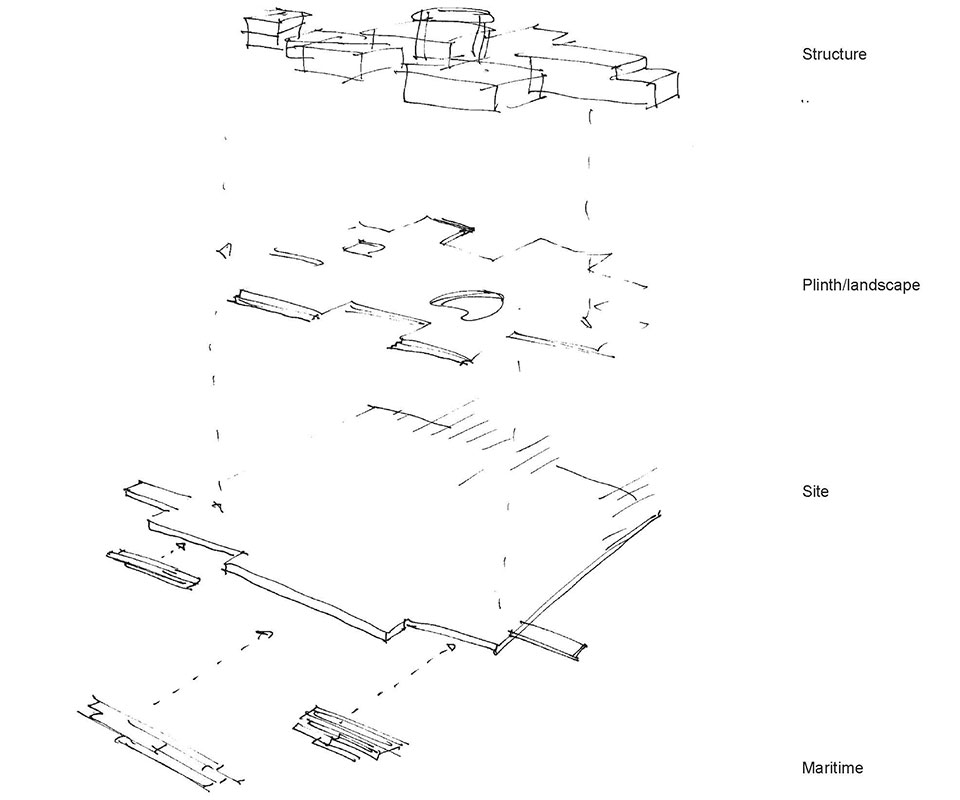
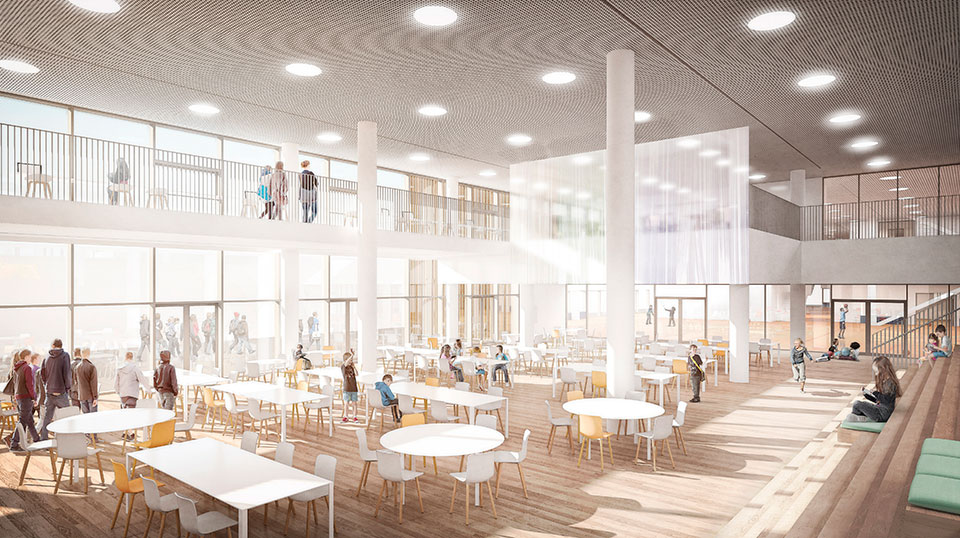
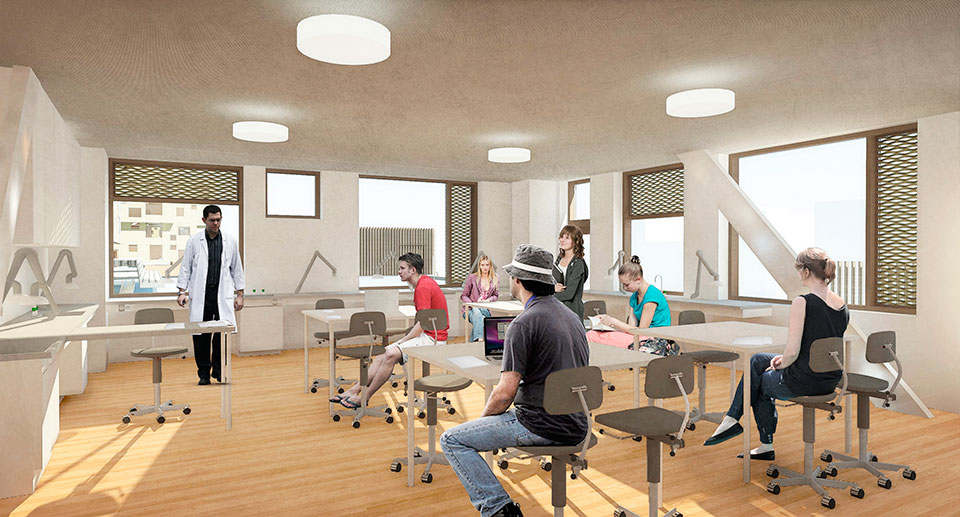
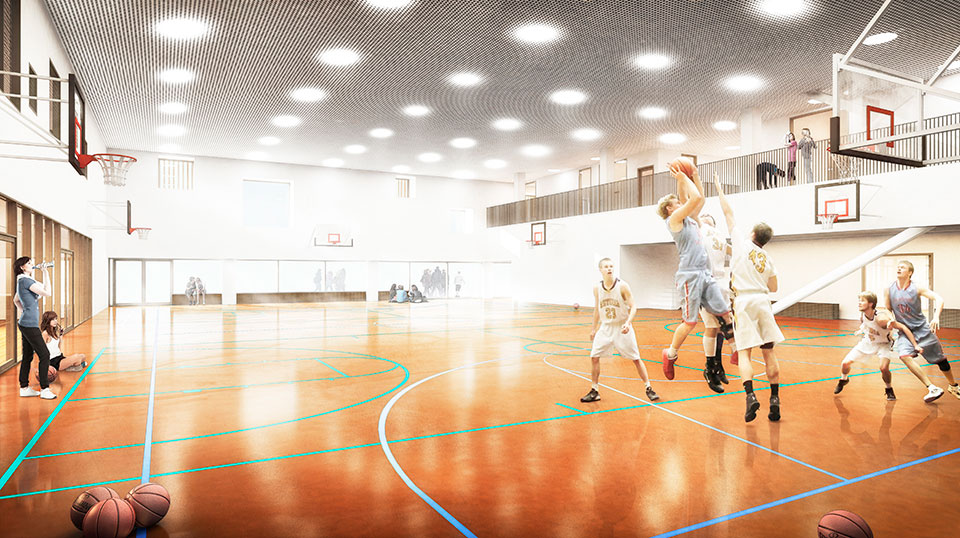
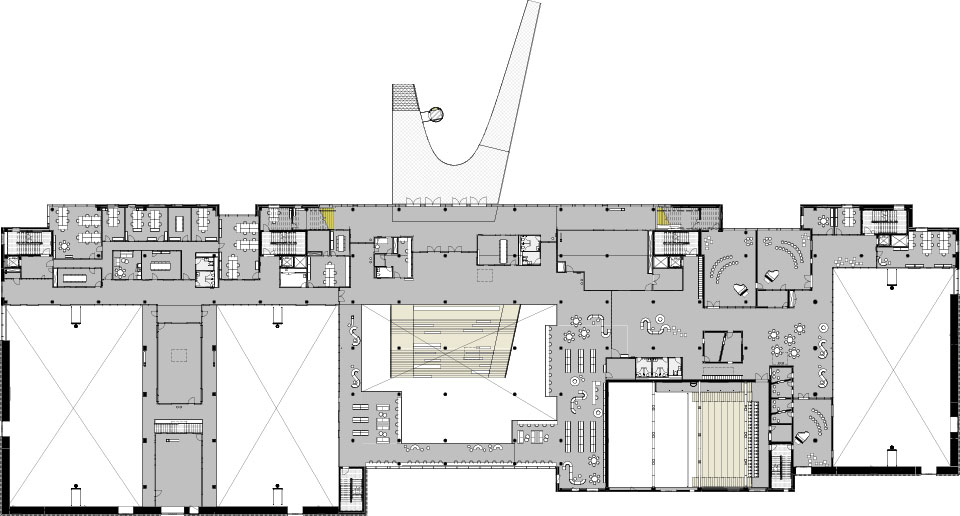
教学楼在底部两层是一个整体,而上部有5–7层的体量被分成四个较小的体量。每个体量为不同学龄的学生提供服务。这样的分类有助于分流人流和加强学生对建筑内部分区的识别性。底部作为基础层,包含门厅,体育设施,食堂,图书馆和表演设施等公共功能。教学单元则位于上层,在平时,教学单元可封闭以进行教学,而下层能持续开放,为学校和当地的社区提供活动空间。此外基础层上方的屋顶花园作为全校共用的屋顶操场,该操场十分安全,可以防止学生靠近场地的水域以及放置他们过于远离校舍。
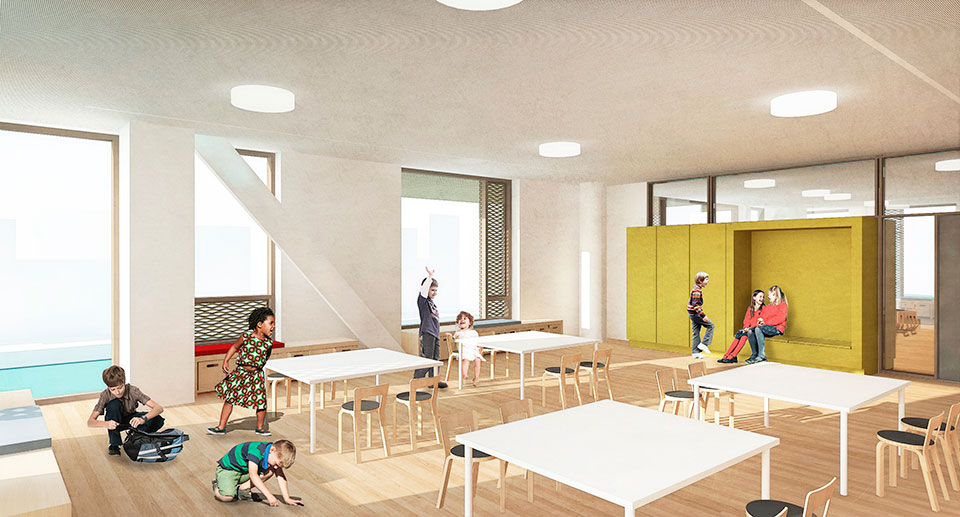
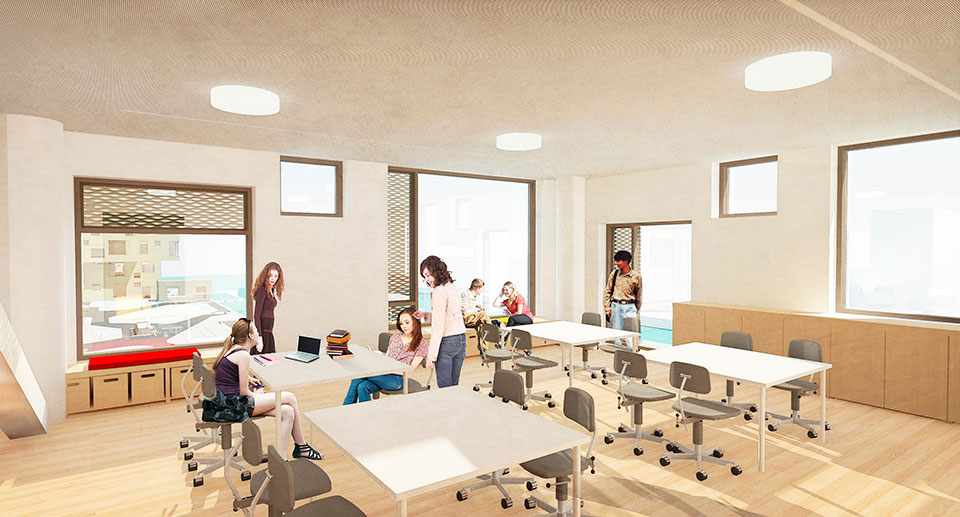
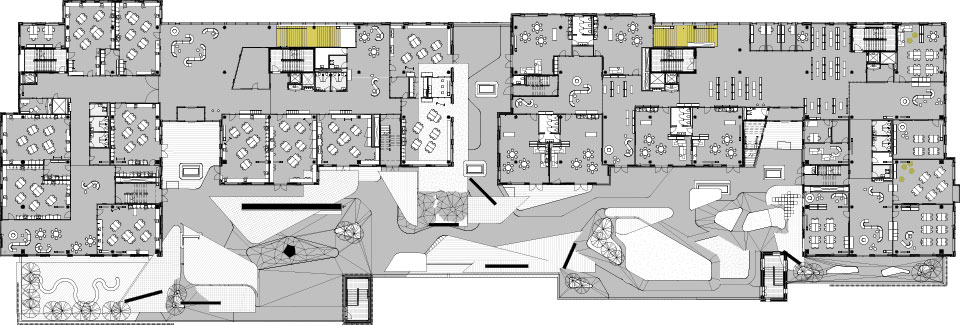
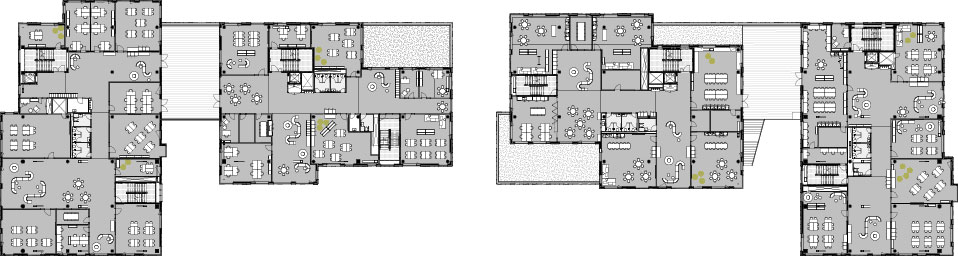
The main school building is subdivided into four smaller “towers”, ranging from five to seven storeys, each specially adapted to meet the needs of children at different stages of development. For example, the classrooms for the youngest pupils are particularly large: A full range of functions will take place in and around the classroom, each of which has designated green spaces and areas with drama/performance facilities, PE, etc. The subdivision of the school into four units facilitates community, identity and easy wayfinding.
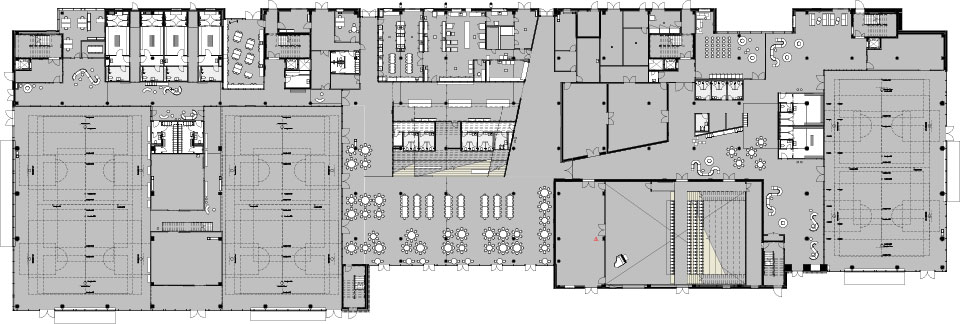
All four school units are built on top of the ground-floor base, which contains common and more extrovert activities, including a foyer, sports facilities, a canteen, a library and performance facilities. The classroom units can thus be closed-off outside normal school hours, while the common areas will remain open for school and local community events.
The base includes a common roof terrace which will function as a school playground for the whole school – and the youngest pupils in particular. The elevated school playground provides a secure environment, which prevents students from coming too close to the water or from straying off the school premises.
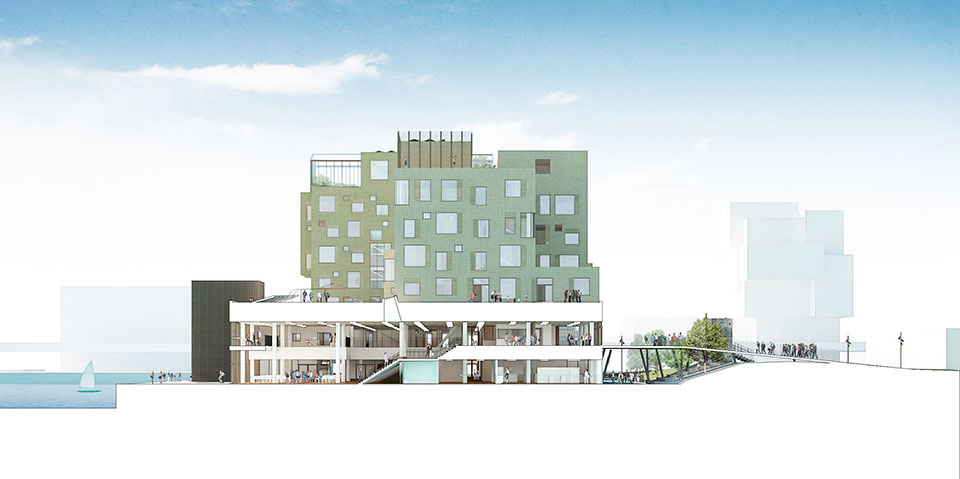
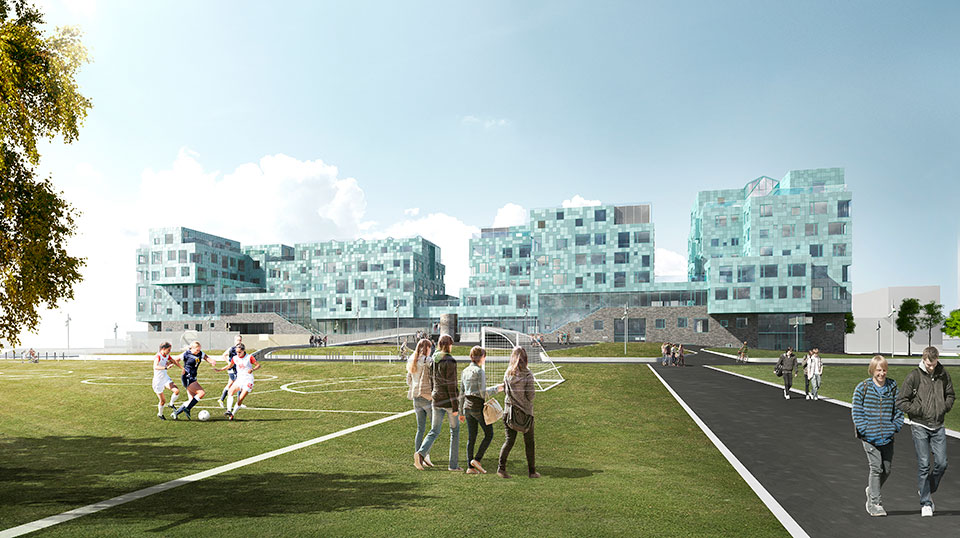
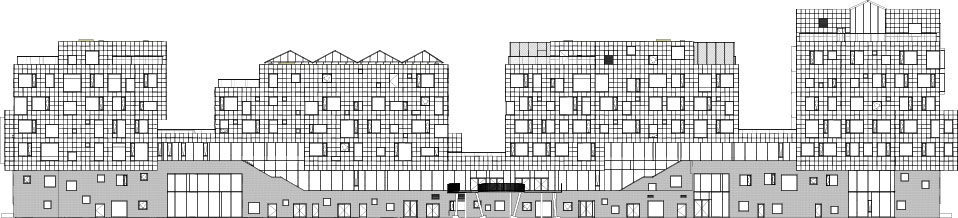
学校建筑外立面共使用到12000块太阳能电池板,每块板的角度稍有不同,创建出不同亮片的外观效果。这些太阳能板总面积达到6048平方米,一年中发电量大于学校需求总量的一半。同时,也使得该建筑成为丹麦最大的建筑与太阳能发电一体化工程。
学校环保的理念不止于硬件设施,还体现在软件设施上,学校将太阳能电池作为学校课程的一部分,让学生学会监控这些电池所产生的物力和数学数据。
The school building’s unique facade will be covered in 12,000 solar panels, each individ-ually angled to create a sequin-like effect, which will supply more than half of the school’s annual electricity consumption. The solar cells will cover a total area of 6,048 square meters, making it one of the largest building-integrated solar power plants in Denmark, estimated to produce over 200 MWh per year.
In addition to contributing to the school’s green profile, the solar cells also form a permanent part of the school’s curriculum, allowing students to monitor energy production and use data in physics and mathematics classes.
▼ GF
▼ 1F
▼ 2F
▼ 3F
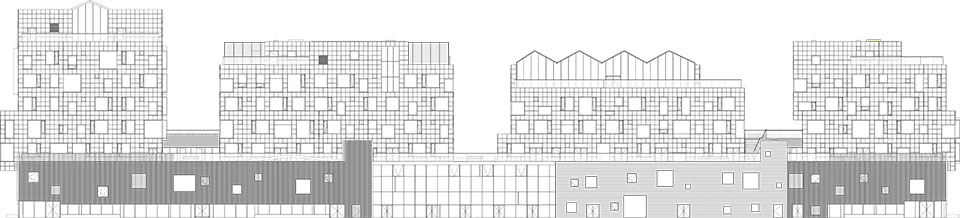
▼ 立面图
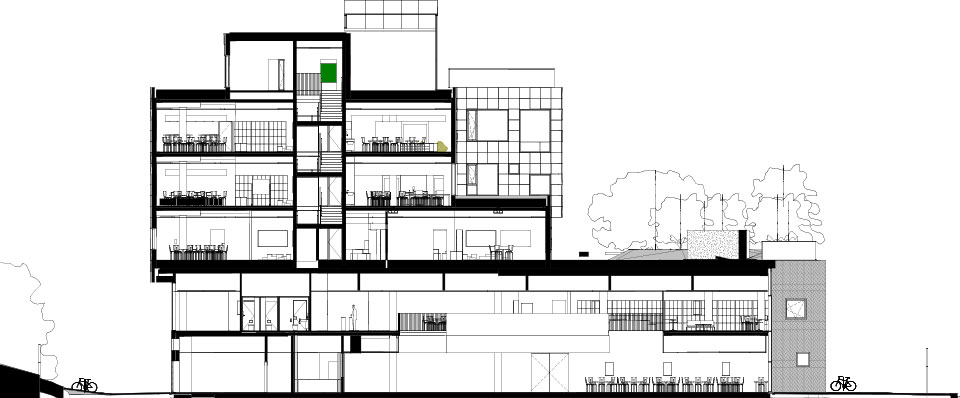
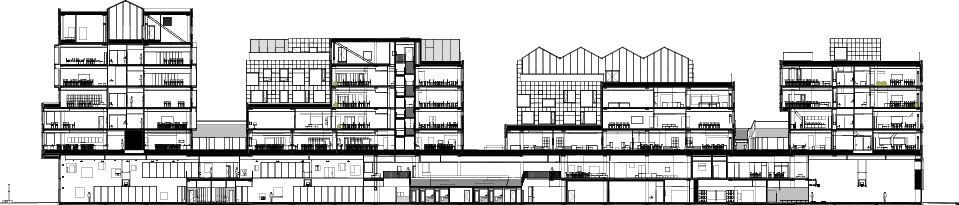
▼ 剖面图
Address: Levantkaj, Nordhavnen, Copenhagen, Denmark
Client: Copenhagen International School
Architect: C.F. Møller Architects
Landscape architect: C.F. Møller Landscape
Engineer: Niras
Size: 25,000 m2 (1200 students)
Year: 2013-2017
More: C.F. Møller Architects,更多关于他们:C.F. Møller Architects on gooood









效率是真的高,15年中标,17年已经建成投入使用了,两篇文章刚好都刷到,可以看出还原度还是很高的,而且建成之后更贴合港口的气质
看不清光电板的细节,也不知道在西、东、北侧安装光电板的有效性
这效果图做的,自然光表示:臣妾做不到啊!!!
表示学习了
什么软件做的?
产生里约热内卢贫民窟的联想