感谢 EstudioReciente 予gooood分享以下内容。更多关于他们,请至:EstudioReciente on gooood
Appreciations towards EstudioReciente for providing the following description:
本项目是位于Chamberí区的整体翻新项目,涉及一座由Luís Martínez Feduchi于1953年设计的建筑。 该建筑以其弧形陶瓷立面而独树一帜,使其在周边建筑中展现出鲜明的个性与标识性。每套公寓面积约200平方米,均占据整层楼面。
Integral rehabilitation project located at the Chamberí neighborhood of a building designed by Luís Martínez Feduchi in 1953. The building stands out for its curved stoneware façade, which gives it character and identity in relation to the surrounding buildings. Each apartment, of approximately 200m2, covers a complete floor of the building.

▼空间概览,Overall view © Germán Saiz
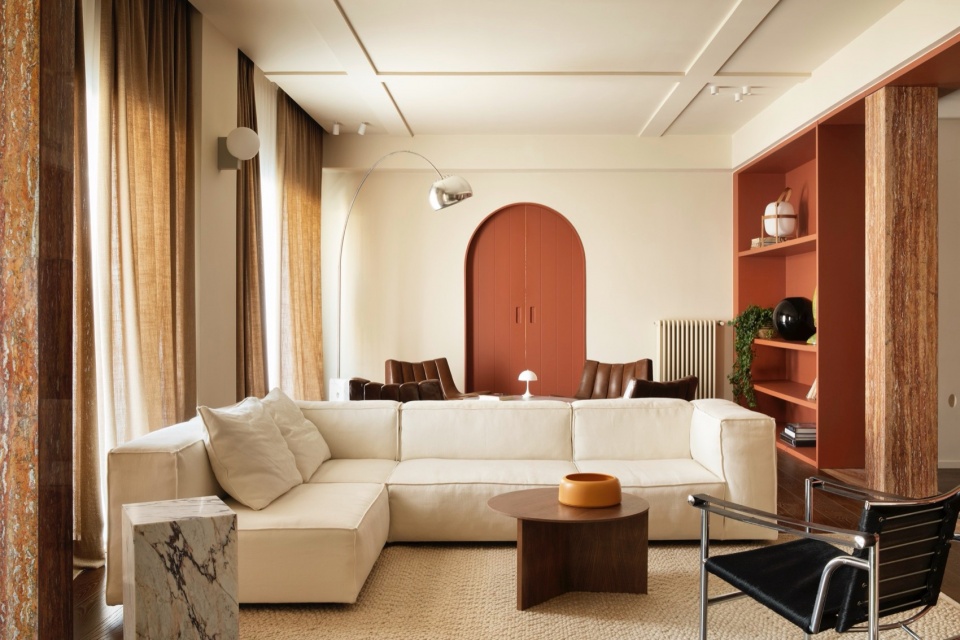
▼门厅,Entrance hall © Germán Saiz
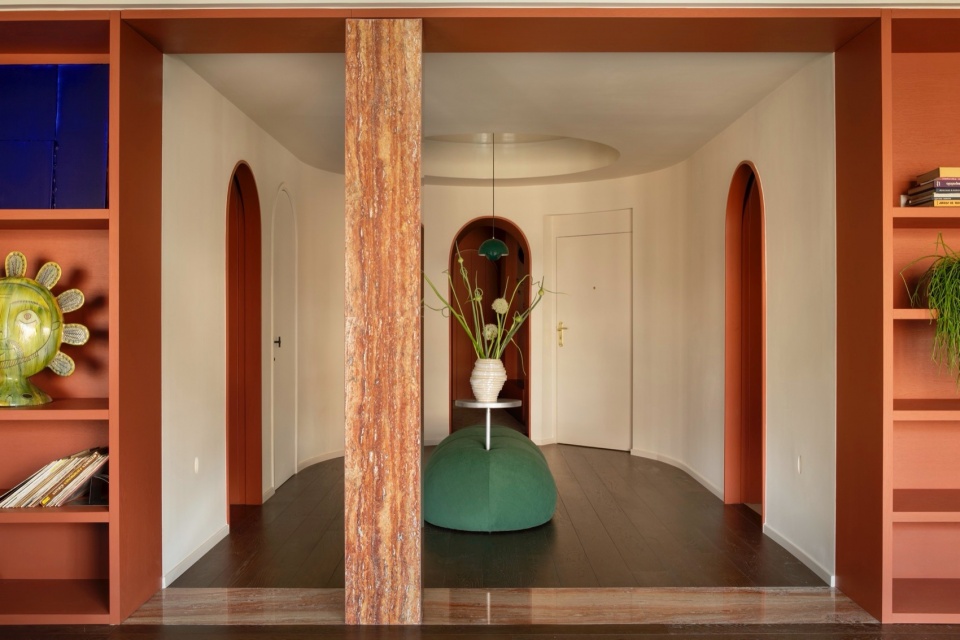
▼门厅望向起居空间,Entrance hall looking towards living space © Germán Saiz
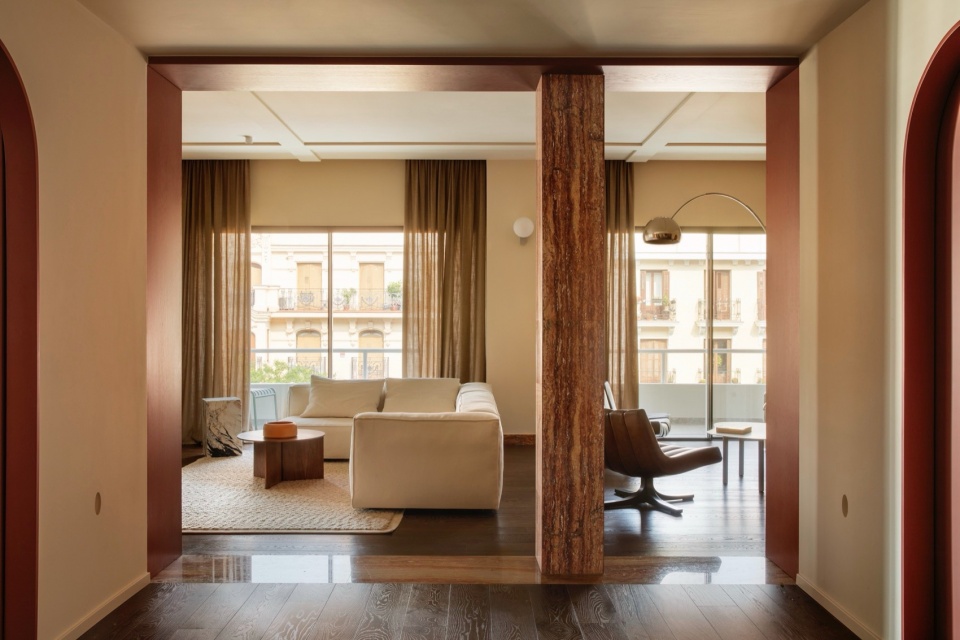
▼起居空间,Living space © Germán Saiz
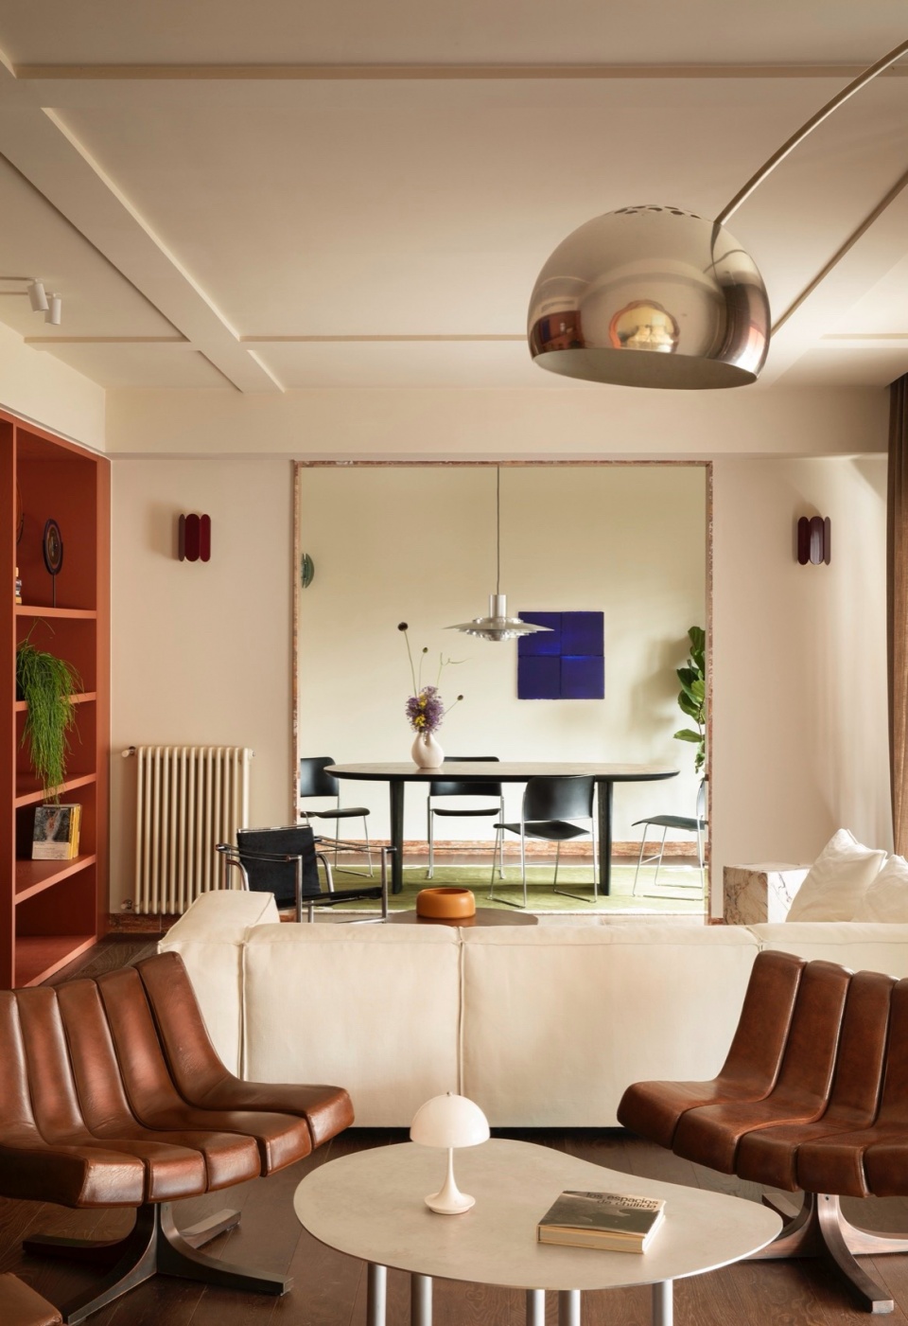
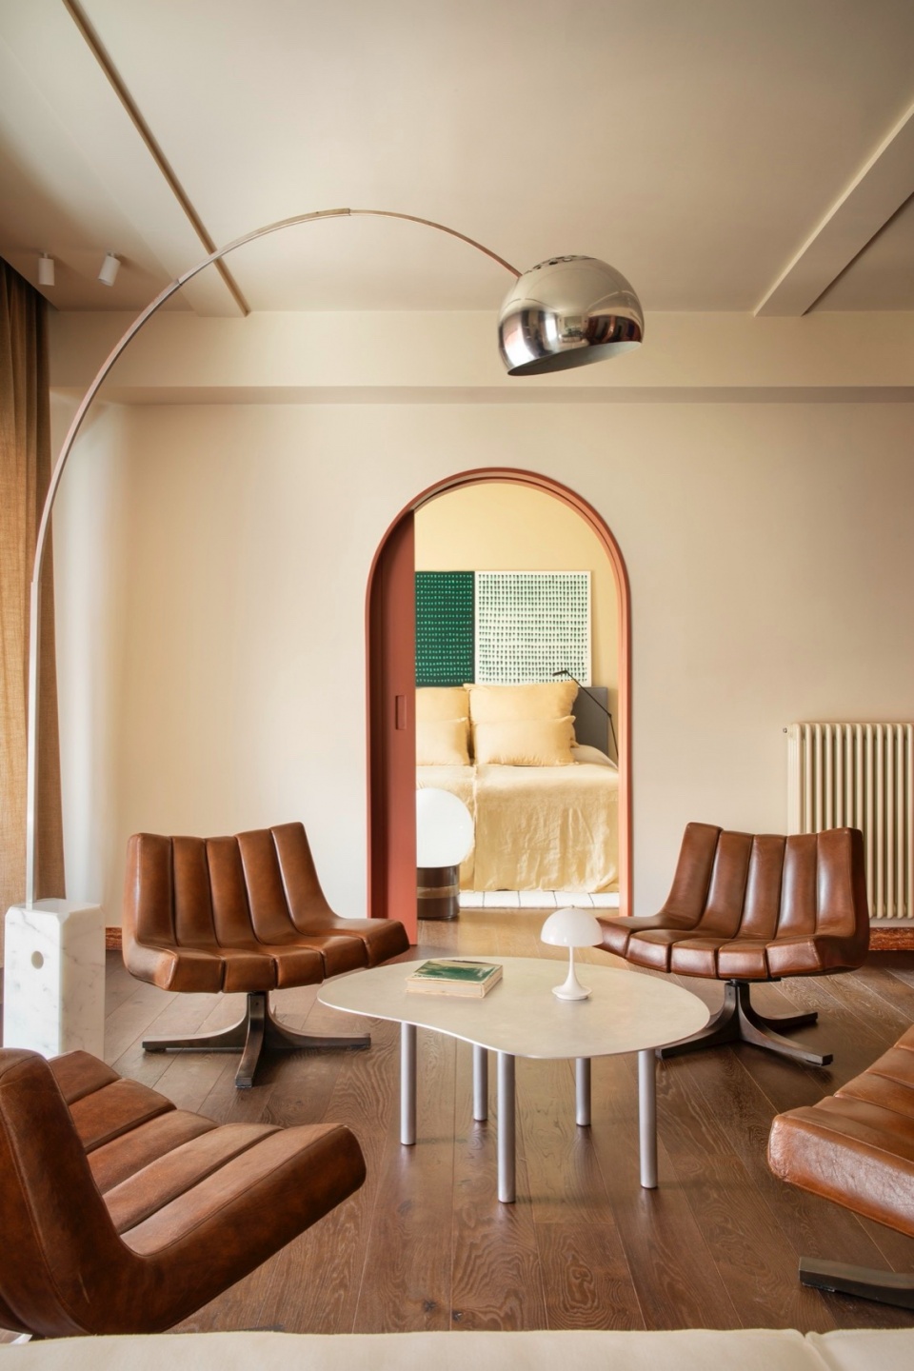
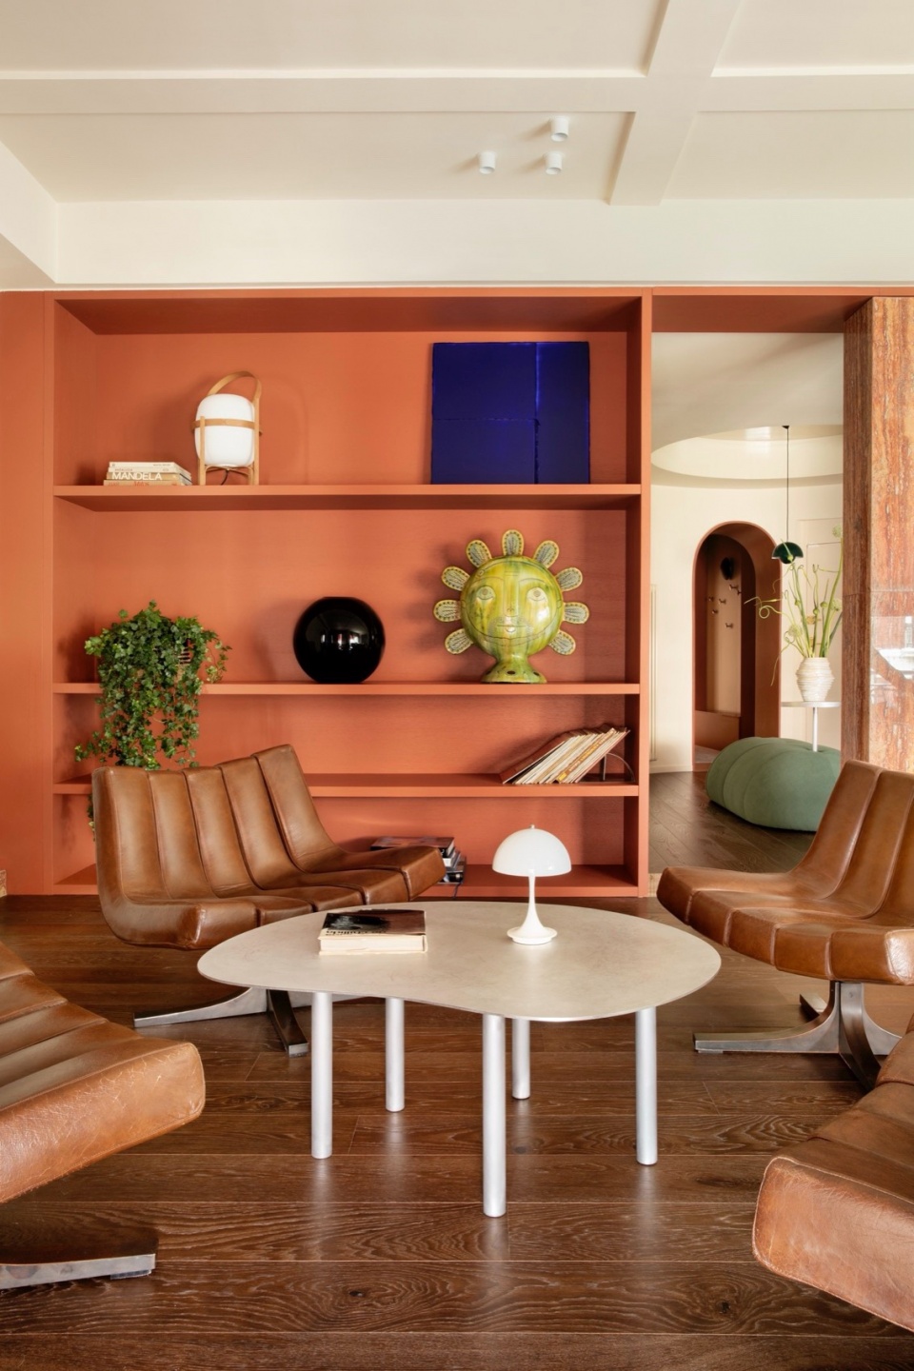
本次翻新项目围绕两个核心原则展开:首先,打造相互连通的起居空间布局;其次,利用空间之间的视觉联系,创造丰富的视野层次。
▼彩色手绘,Illustrations © Guillermo Casado
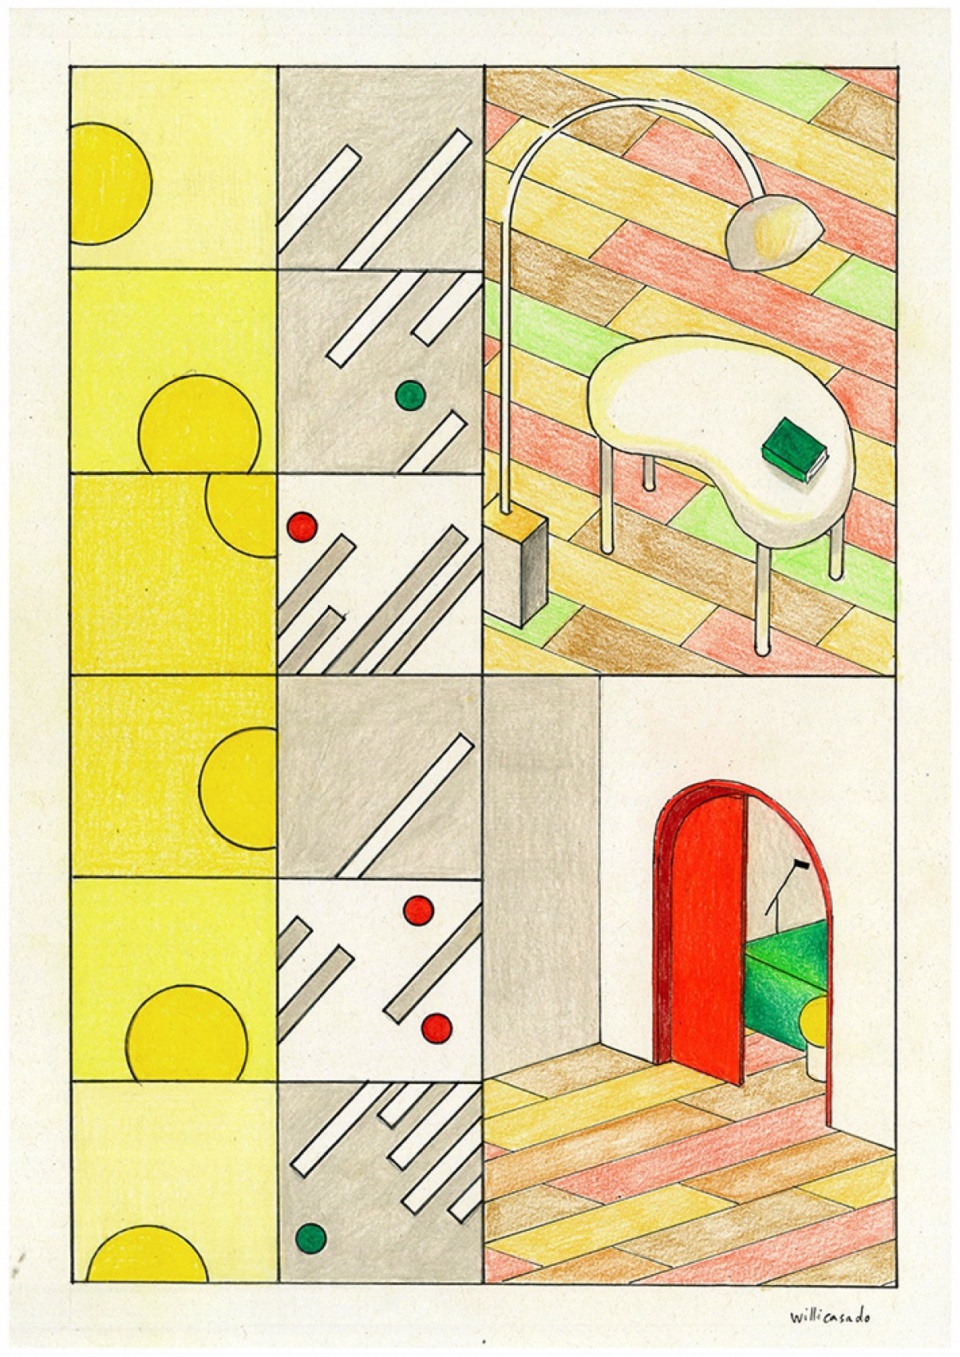
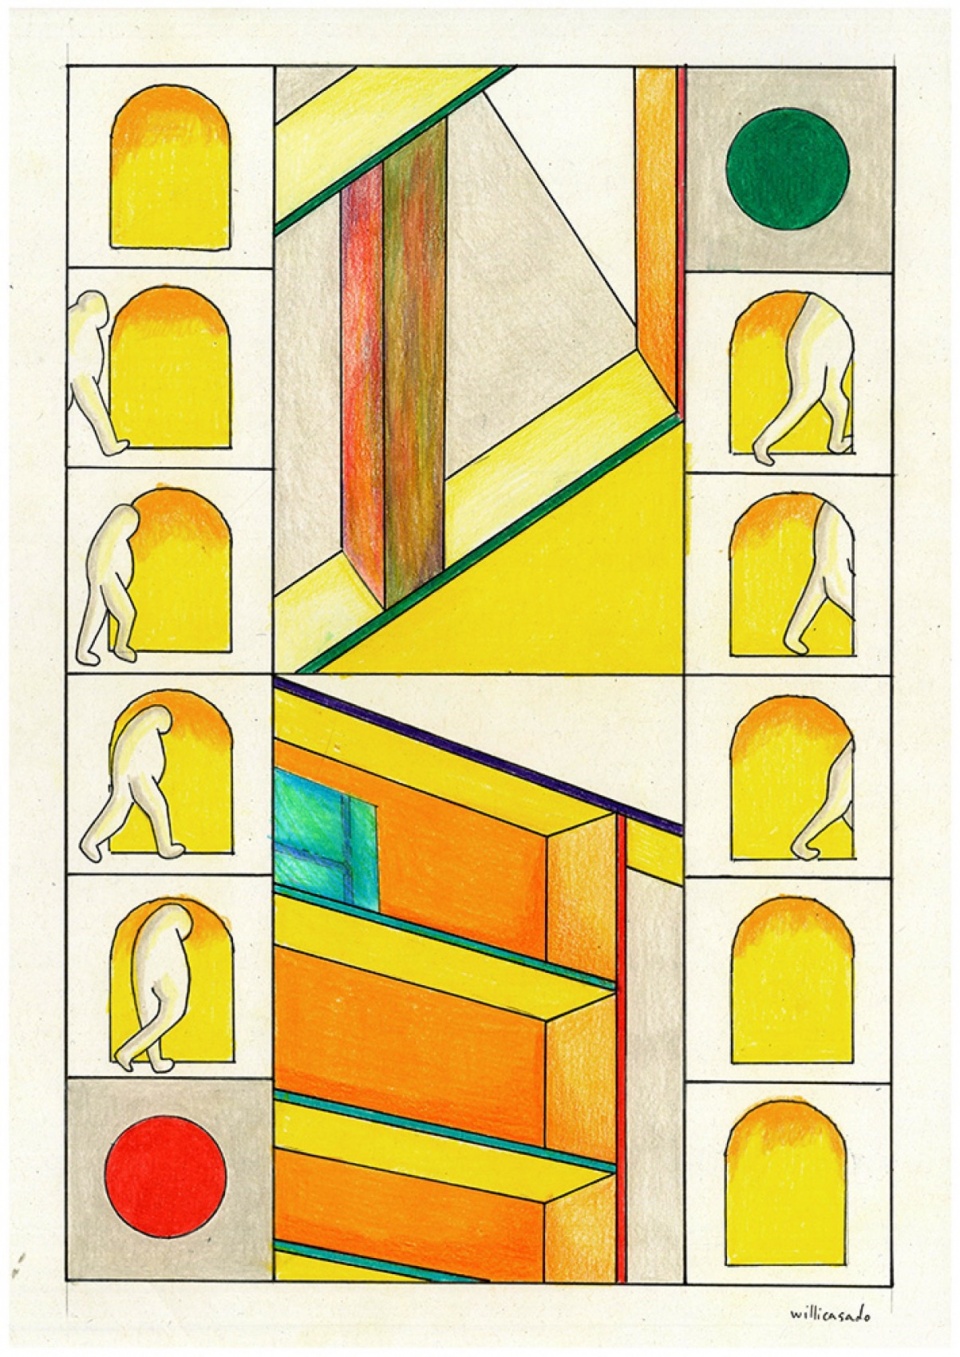
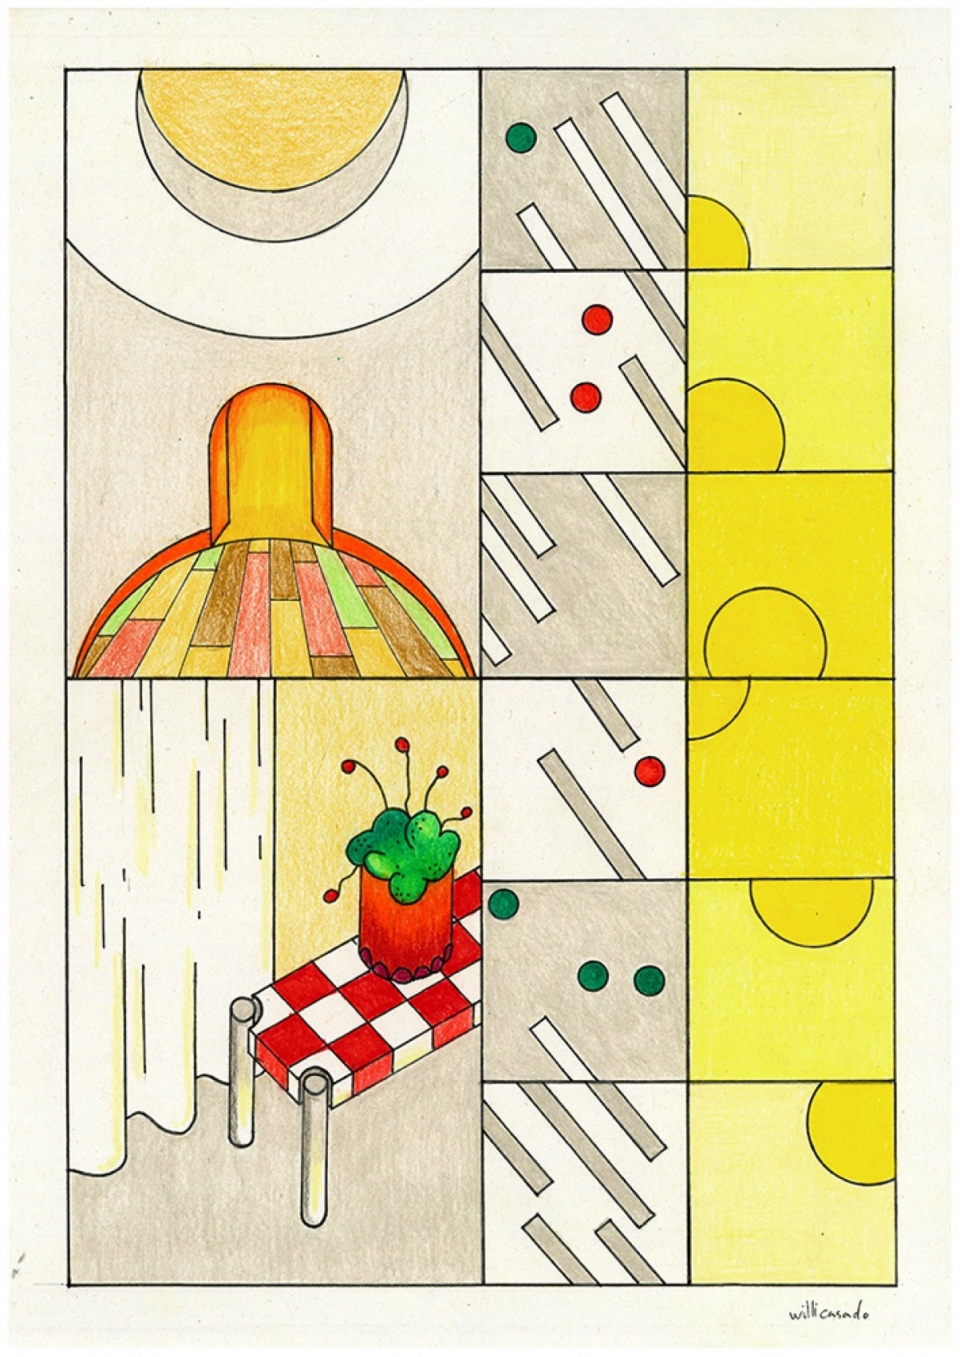
The entire rehabilitation project is solved through two main principles: first, the solution of the floor plan as a set of interconnected living spaces, and secondly, the views produced between the connections among the different spaces.
▼起居空间望向餐厅,Living space looking towards dining room © Germán Saiz
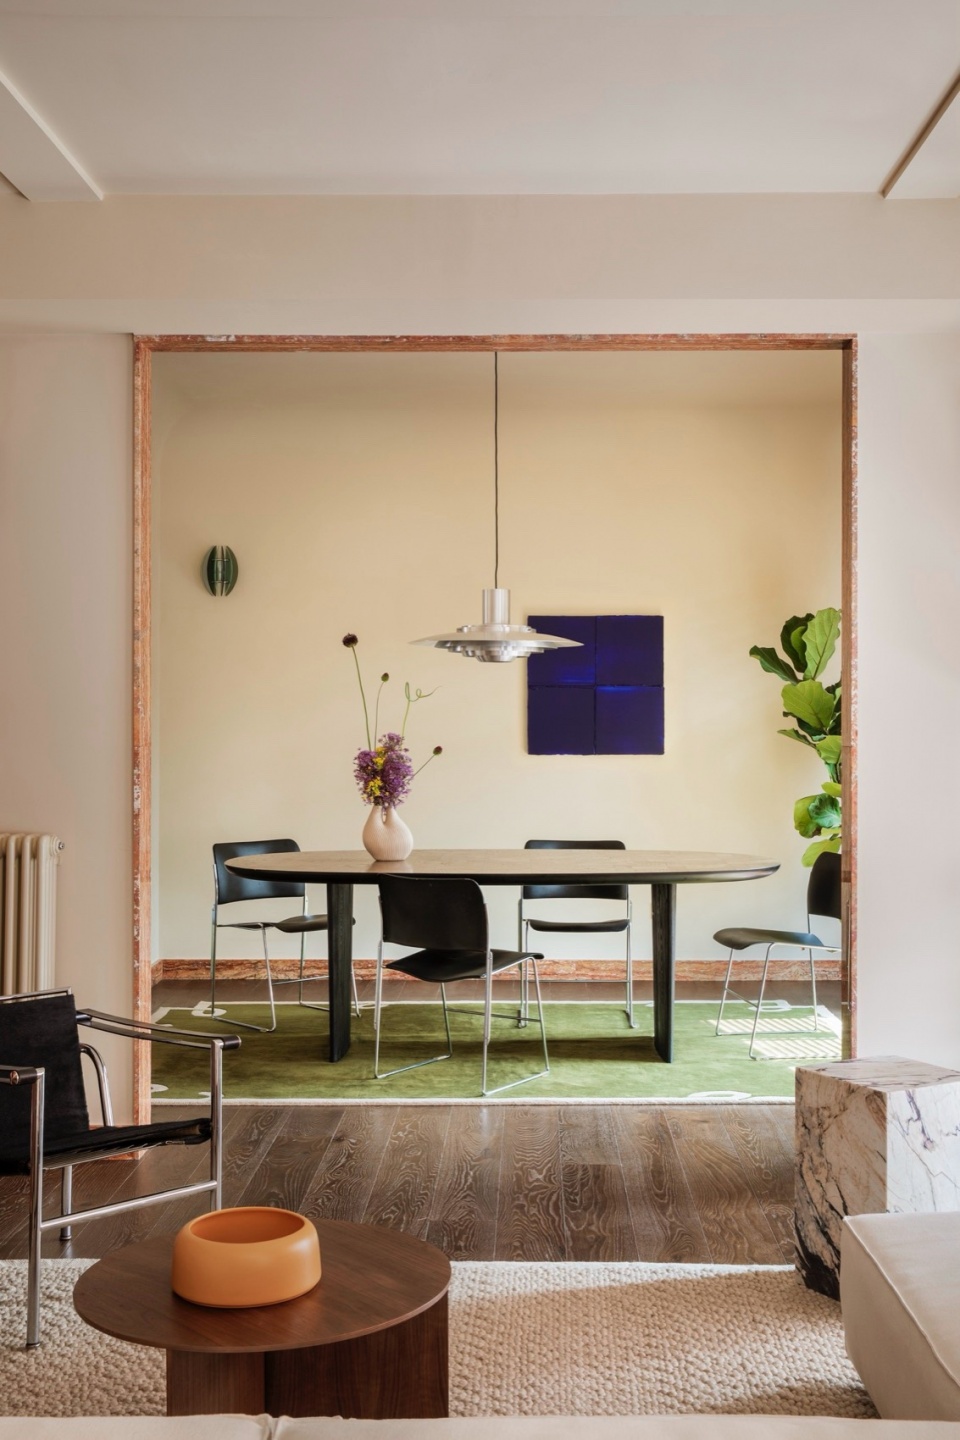
▼厨房,Kitchen © Germán Saiz
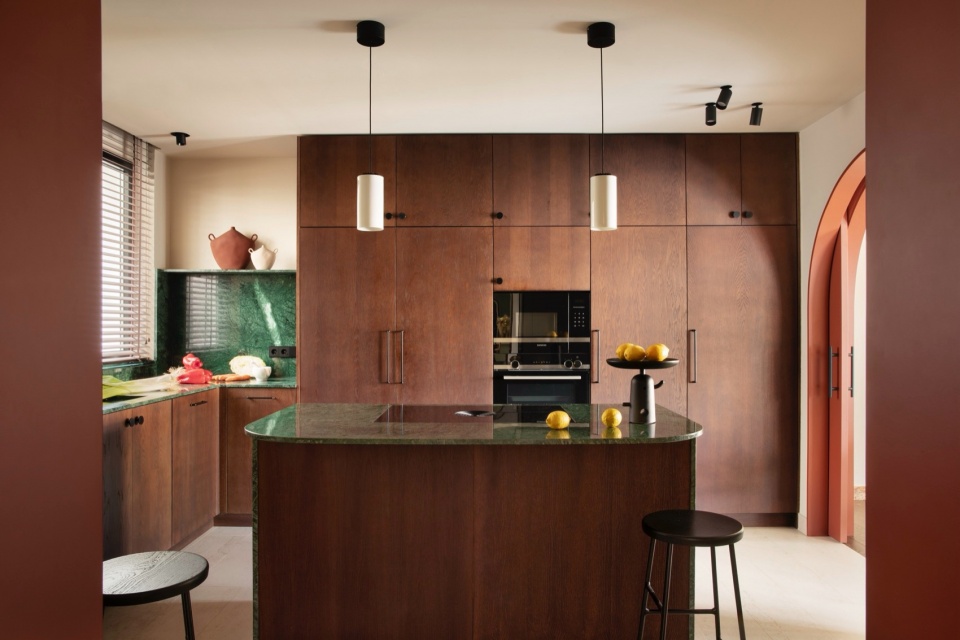
▼厨房近景,Kitchen close view © Germán Saiz
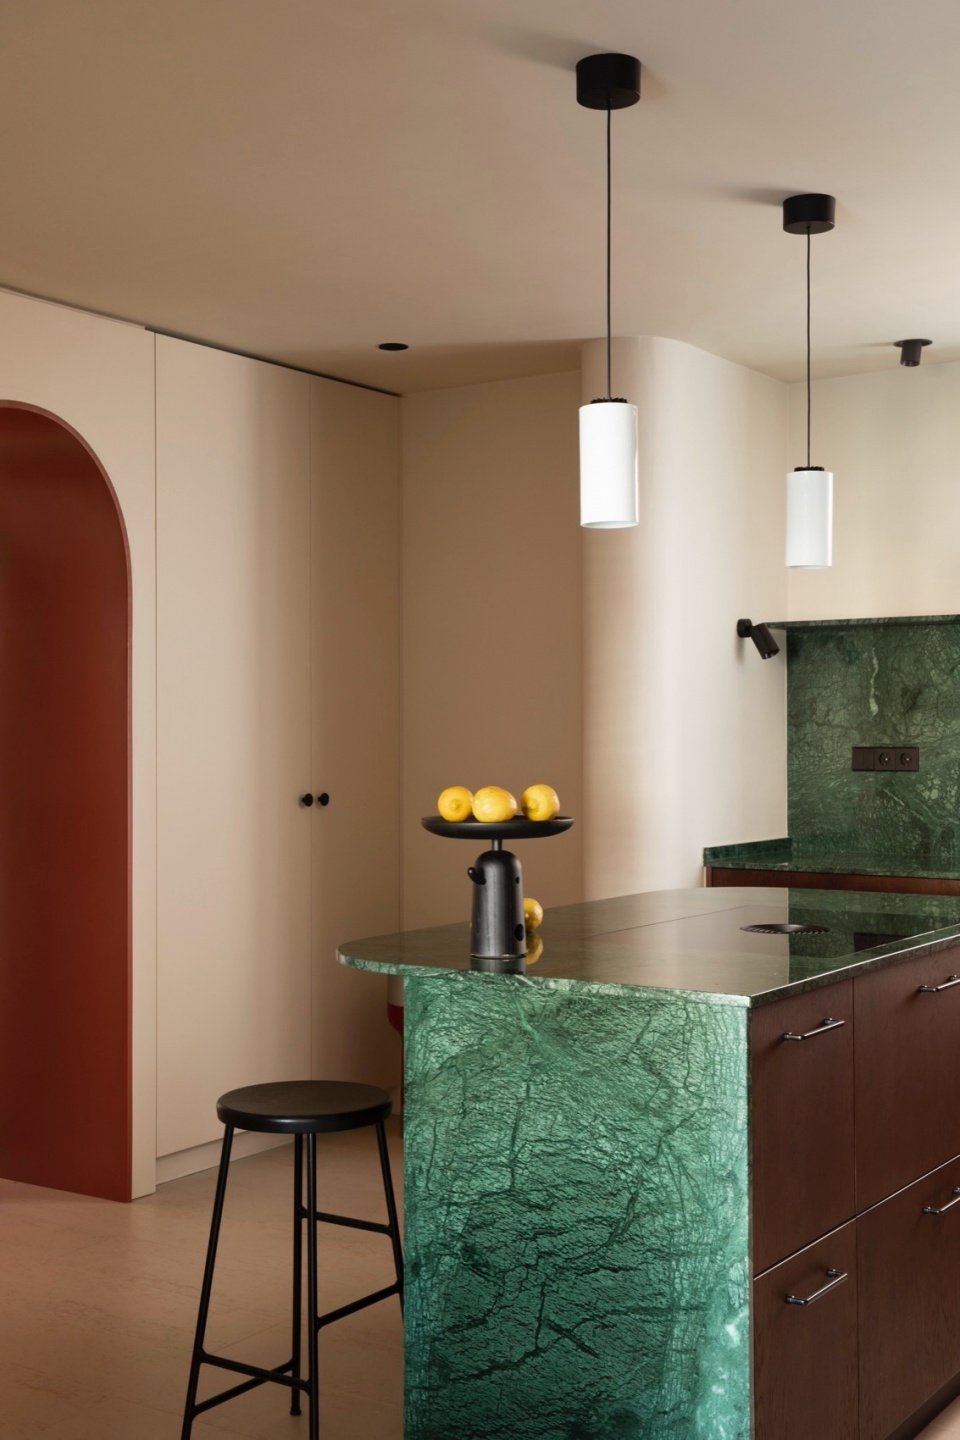
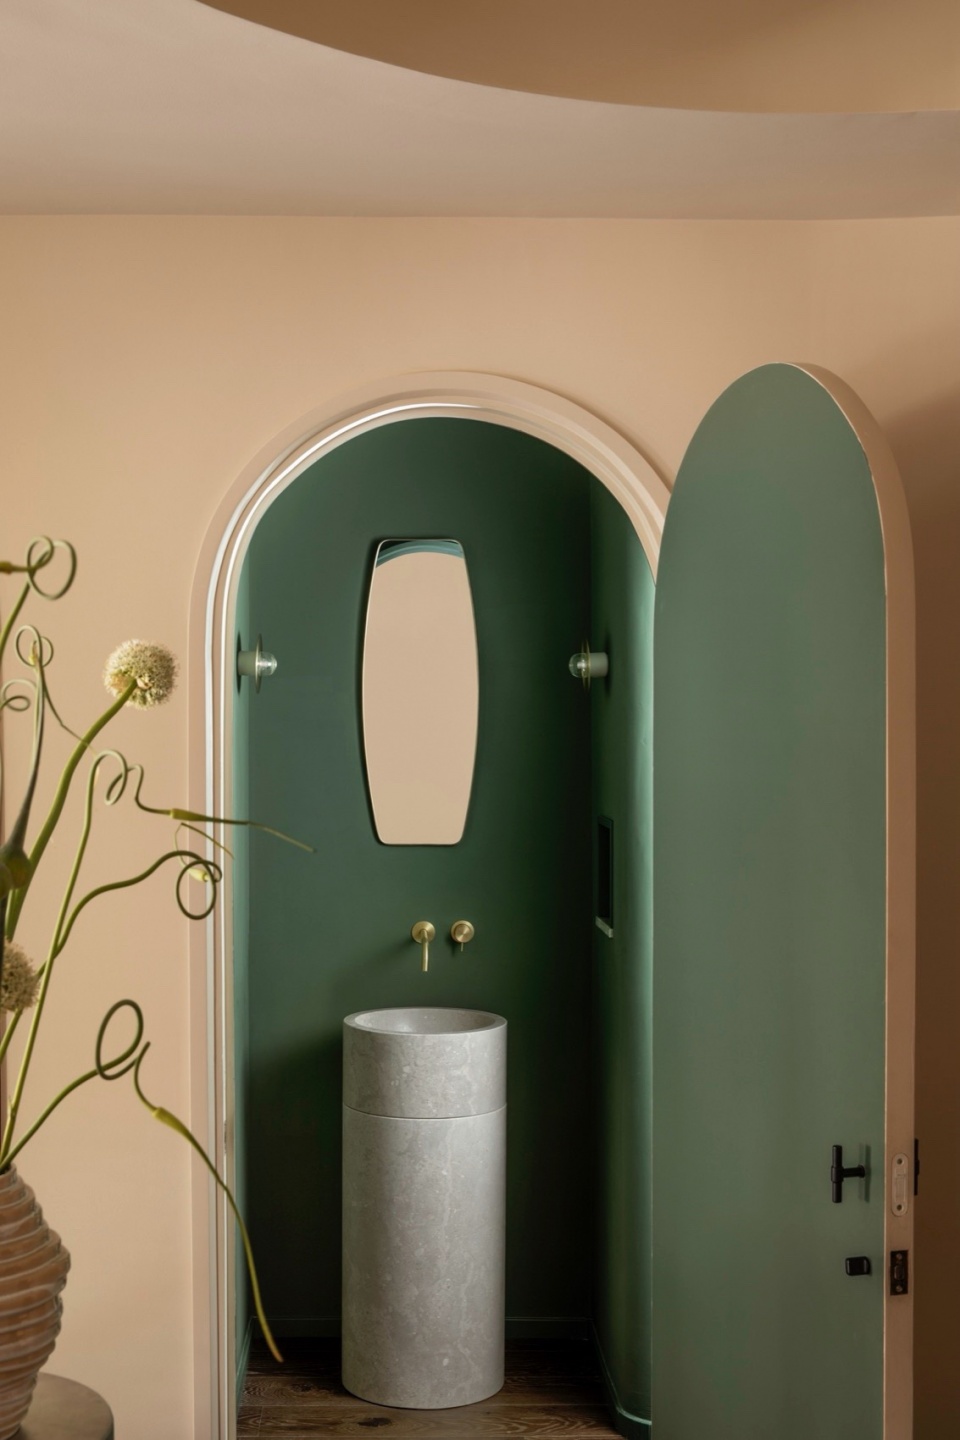
▼拱形门看向厨房,Arched door looking into the kitchen © Germán Saiz
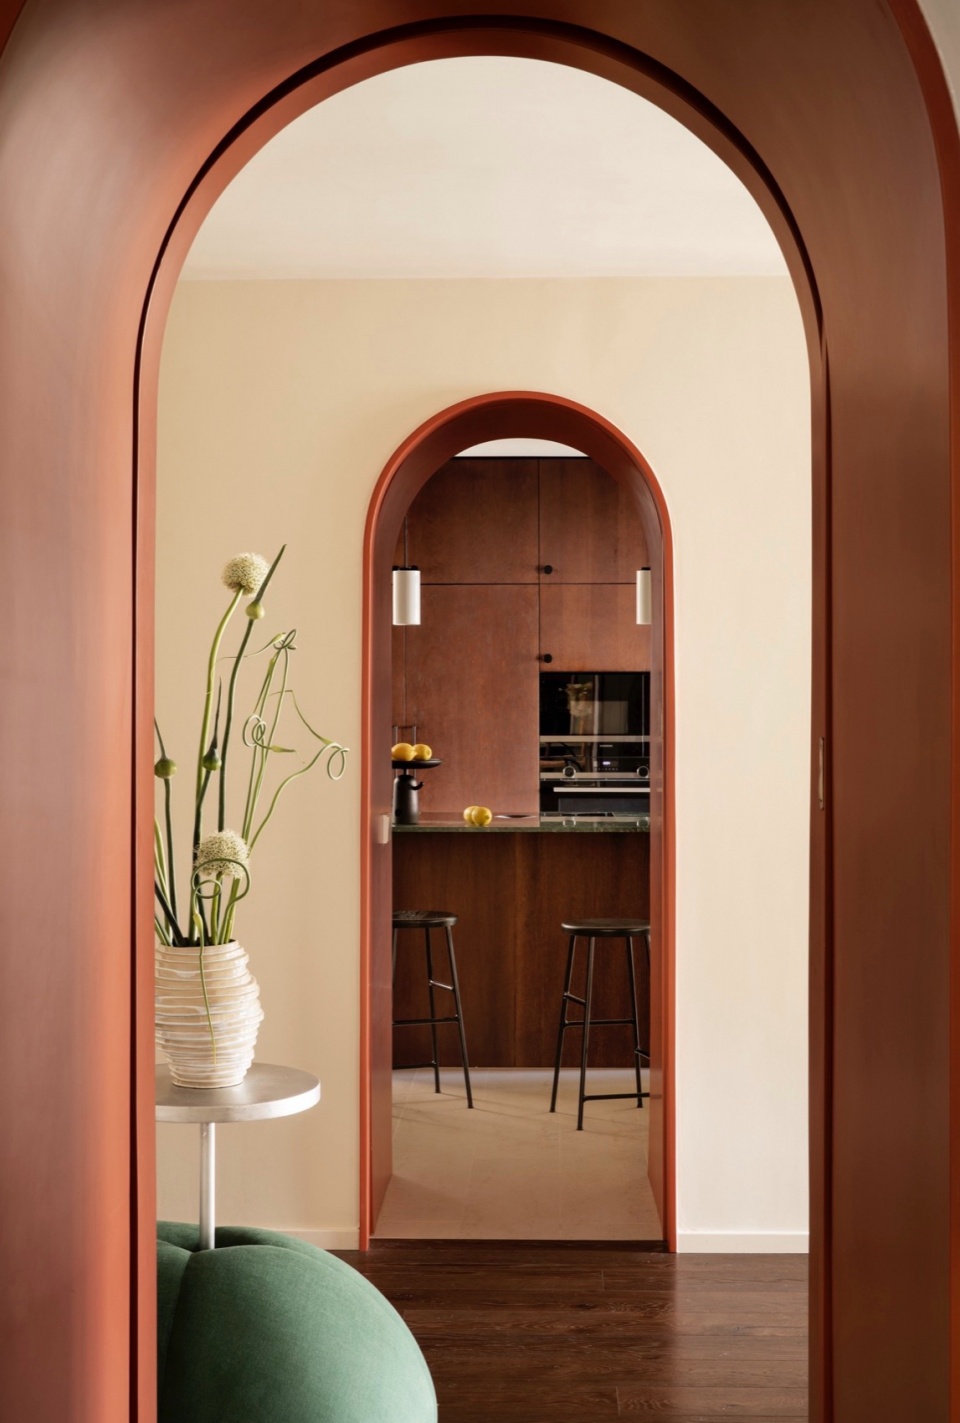
最初,尽管建筑面积宽敞,原始平面却 高度割裂。本次设计打破了这一封闭格局,创造出一系列相互连接的空间,这些空间在保持各自独立性的同时,也营造出开阔通透的整体感,使视线得以自由穿梭,实现流畅的动线体验。拱形元素 是本项目中极具标志性的设计语言,它不仅框定了空间之间的横向视角,也在流线中发挥引导作用。
Originally, despite its large dimensions, the floor plan was very compartmentalized. The proposal breaks with this concentrated distribution to offer a series of connected spaces, which, while maintaining their own identity, creates a sensation of large open space, allowing crossed visions and continuous flow. The arch is one of the elements that has more presence and characterizes the project, framing the transversal perspectives between the rooms and guiding us along the pathways.
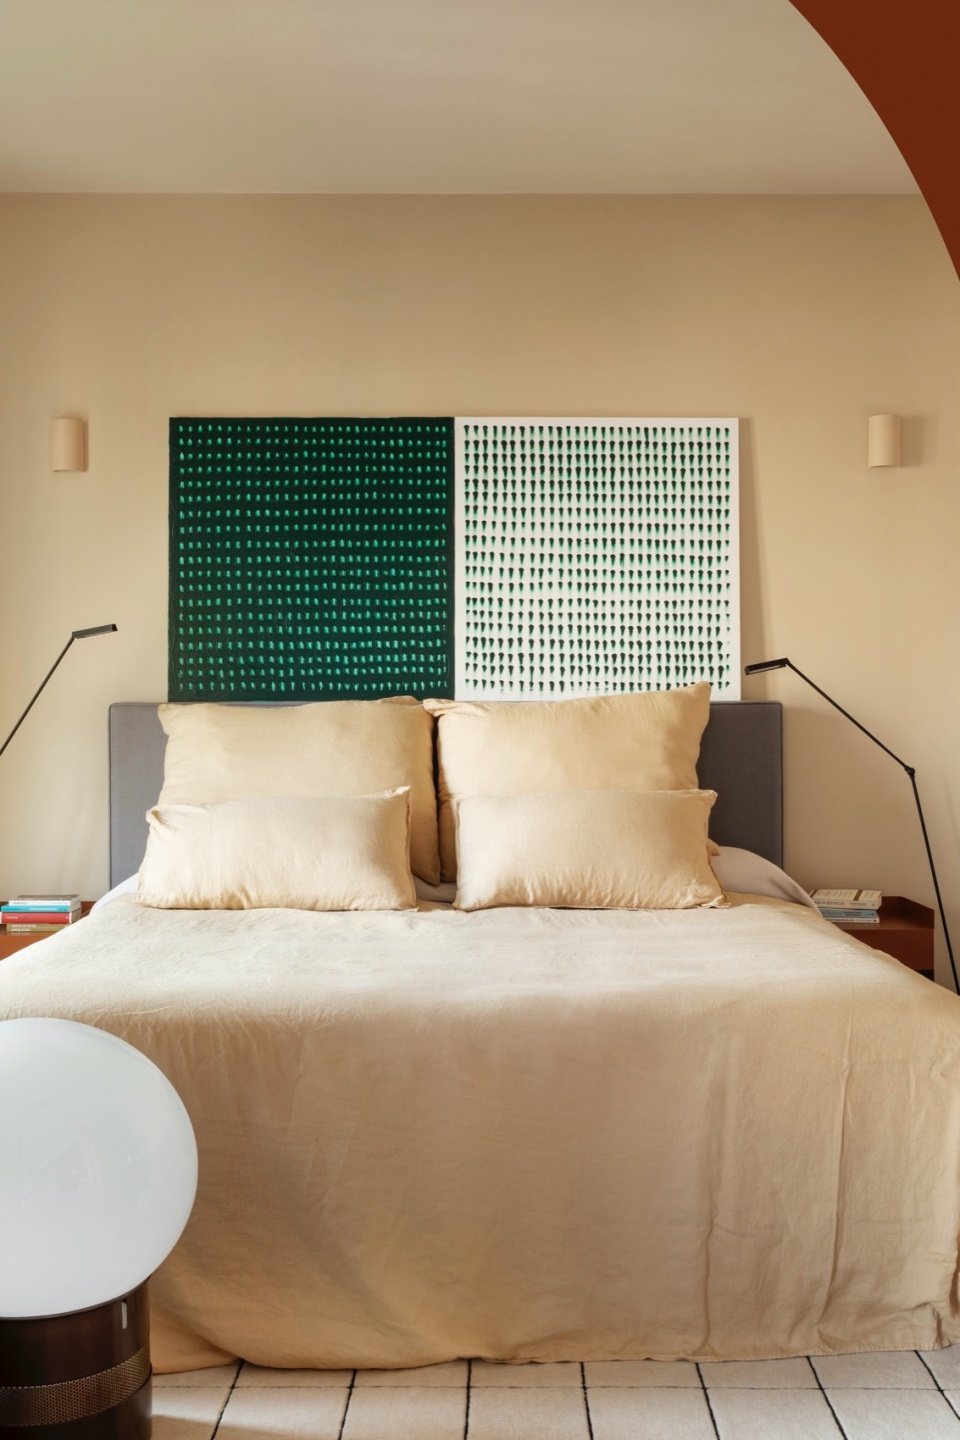
▼卧室,Bedroom © Germán Saiz
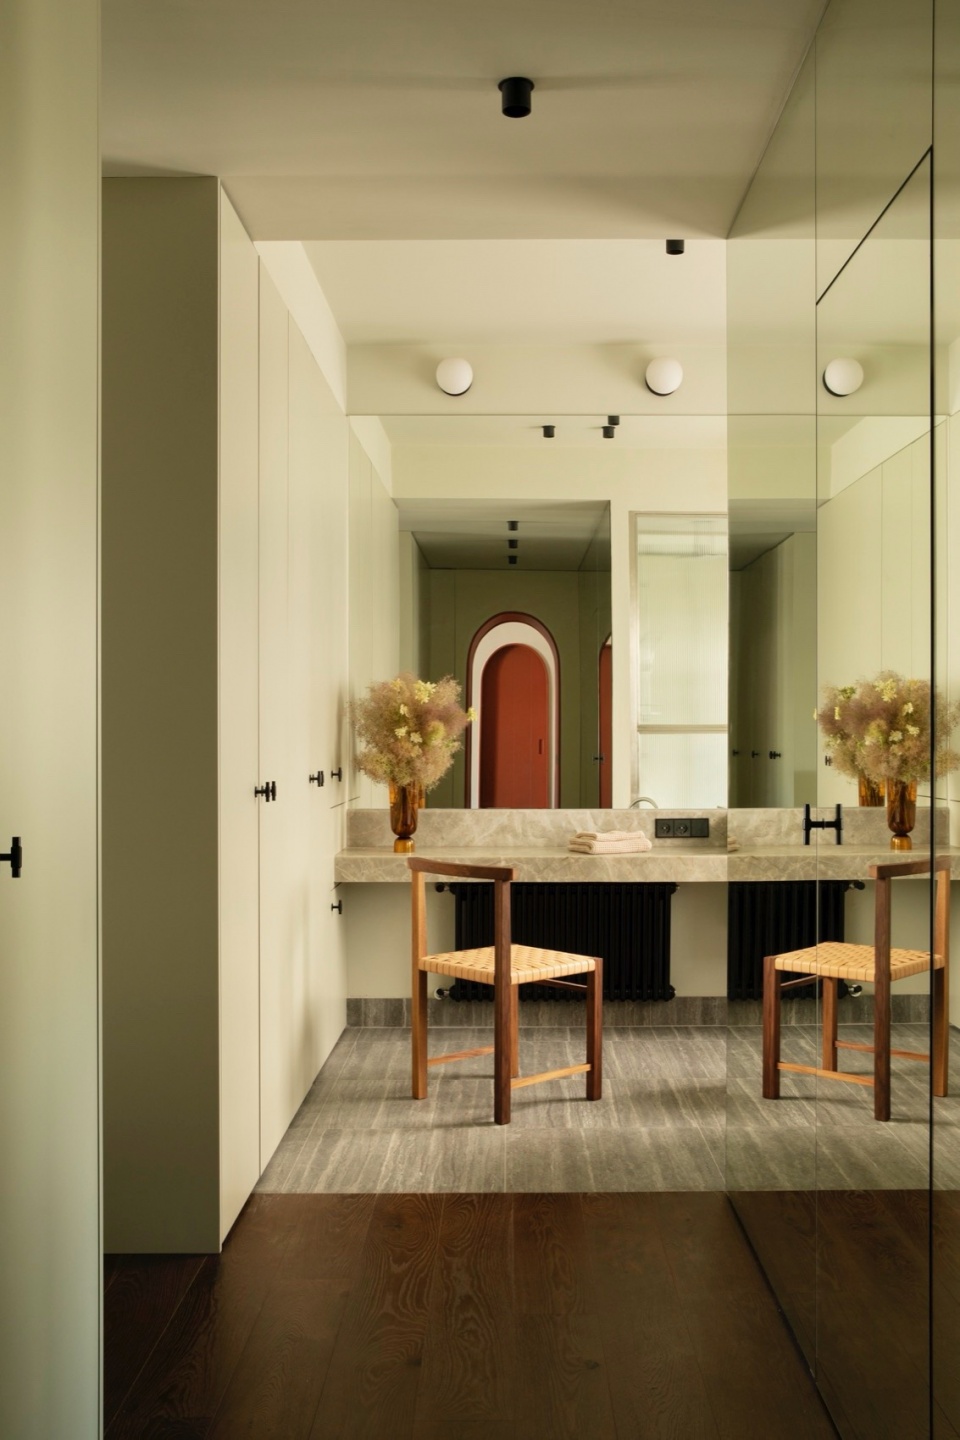
▼梳妆空间,Dressing Space © Germán Saiz
▼书房,Study © Germán Saiz
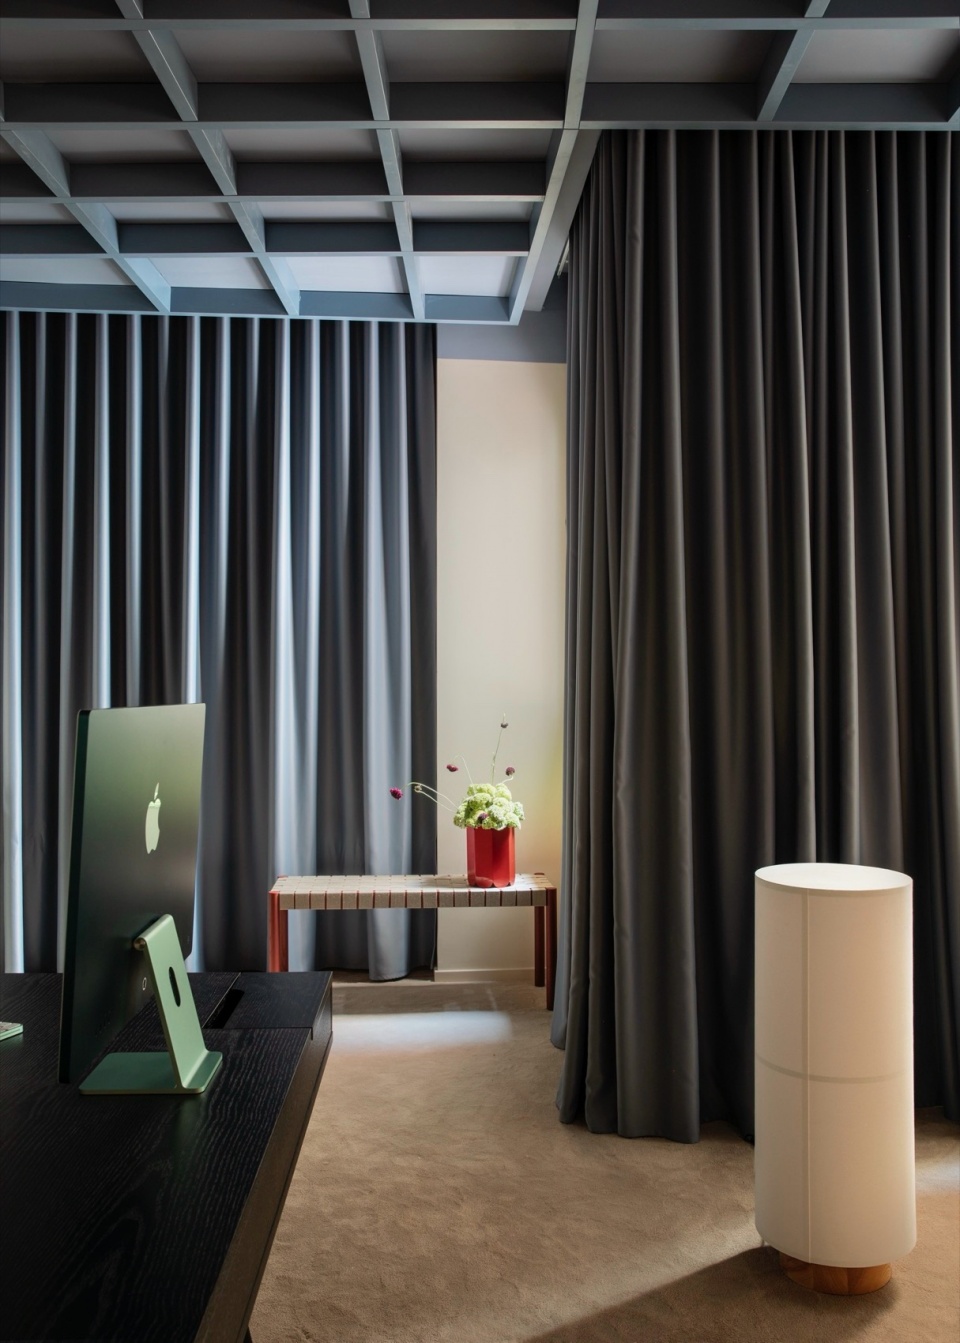
▼相互连接的空间,Interconnected Spaces © Germán Saiz
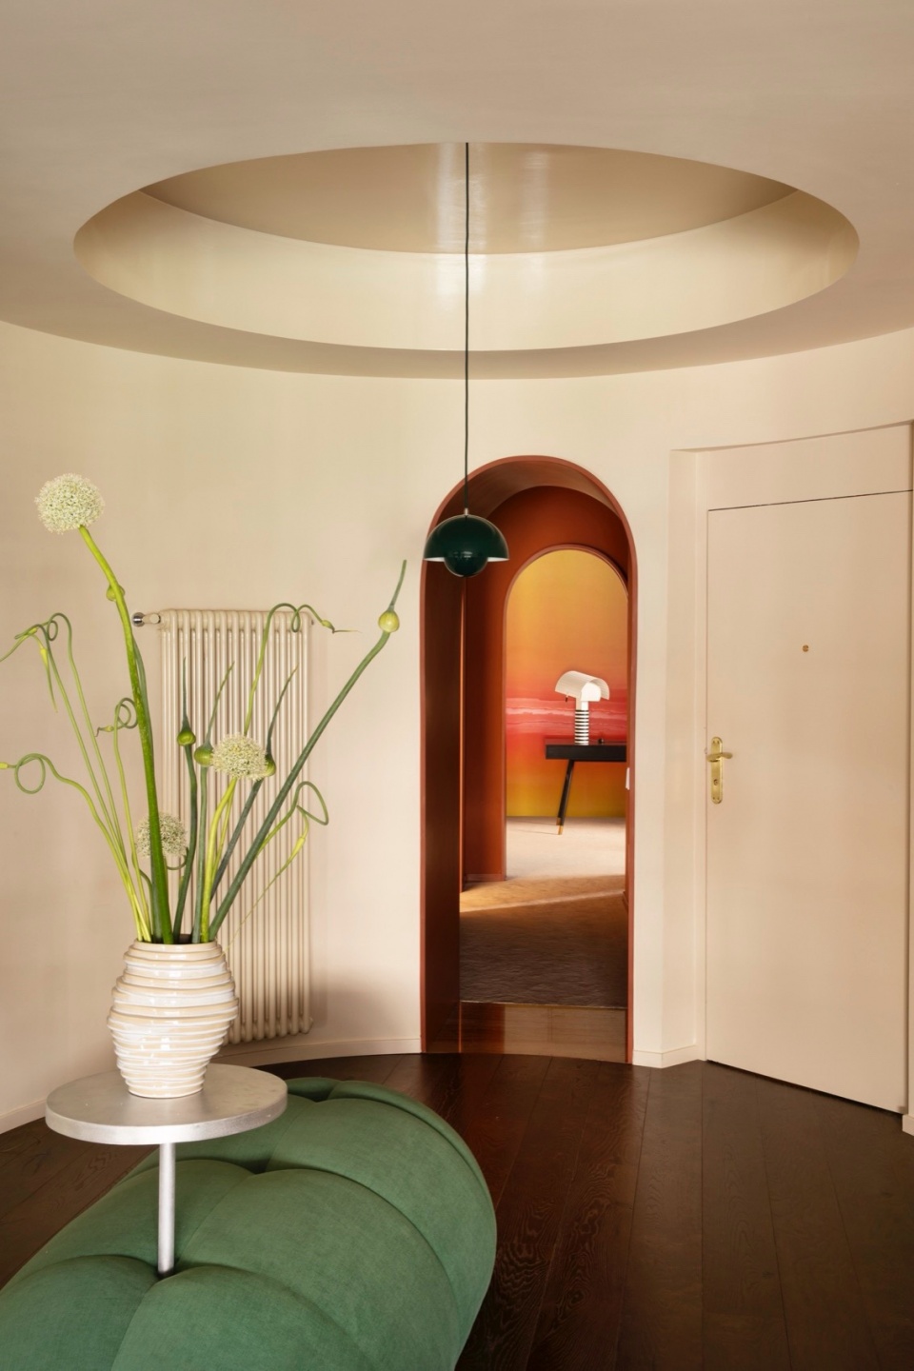
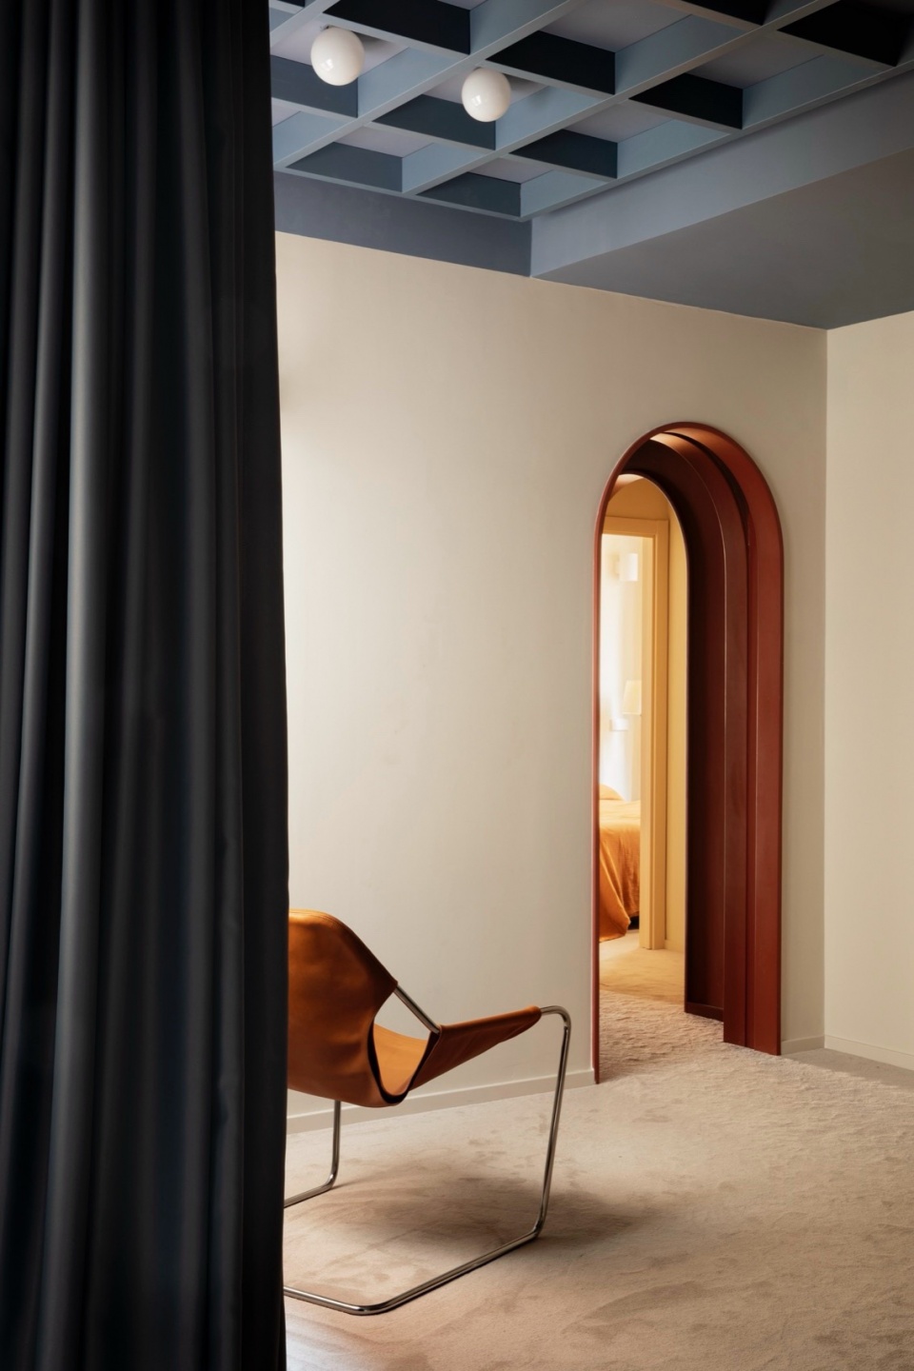
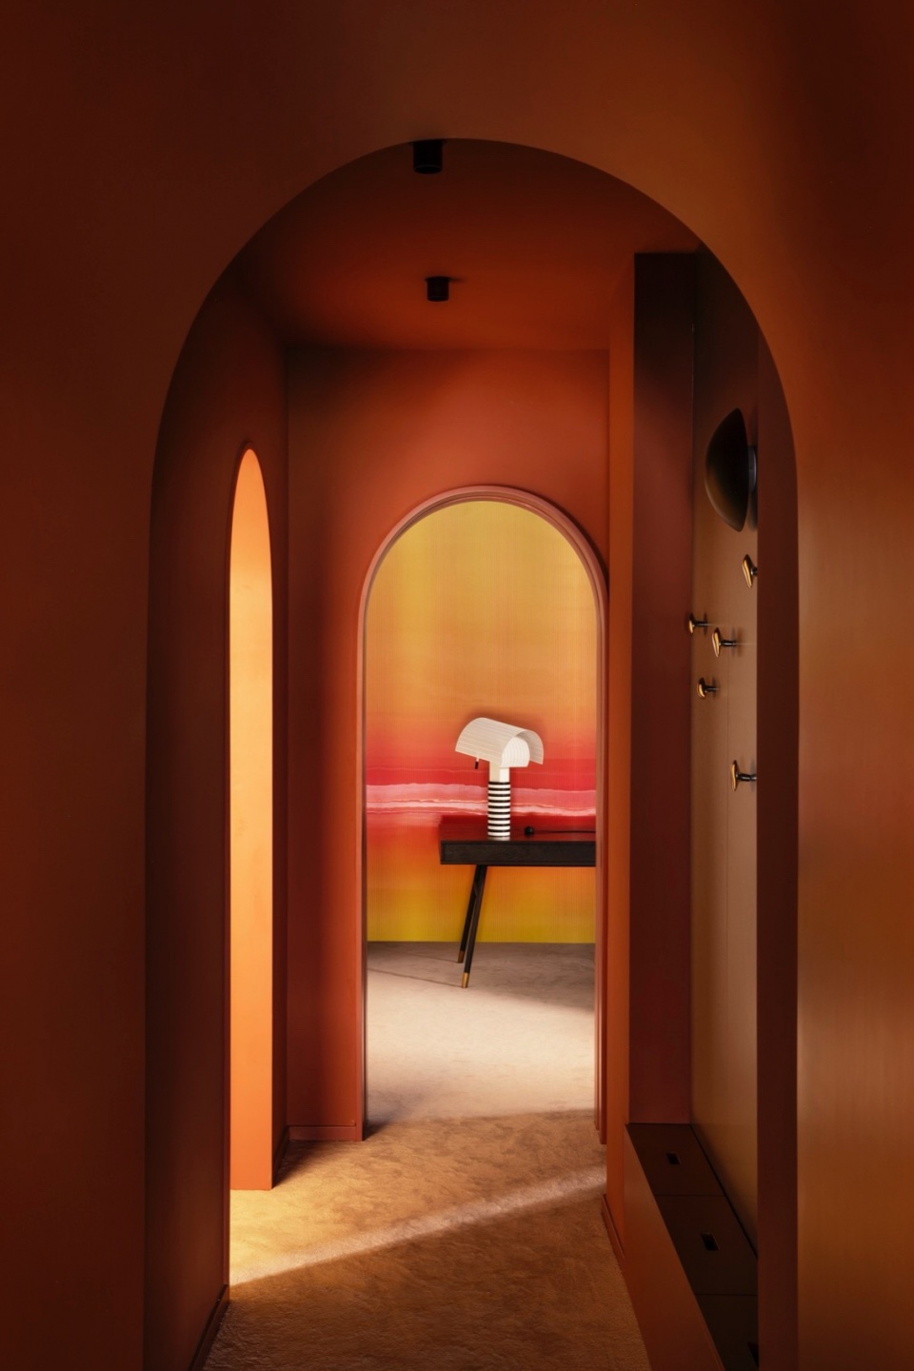
色彩与材质的运用增强了空间的整体连贯性,确保不同房间之间的视觉过渡自然顺畅,避免了颜色、材质和肌理之间的突兀割裂。温暖的米色 作为全屋的主基调,其中 赤陶色 强调了过渡区域,而 厨房、主浴室和更衣室 则采用 绿色 赋予空间层次感。胡桃木地板 在特定区域被 灰色地毯 替代,以强化空间分区,并进一步优化整体动线规划。
Colors and materials in the project participate with the sensation of a constant connection between rooms, providing a sense of unity and coherence across the space, without gaps from one color to another or between different materials and textures. Over the dominating beige base throughout the house, the terracotta tones stand out in the passage areas and by using green in spaces such as the kitchen, the main bathroom or the dressing room. Finally, the walnut wood floor is interrupted to give way to a gray carpet promoting zoning throughout the house.
▼浴室,Bathroom © Germán Saiz
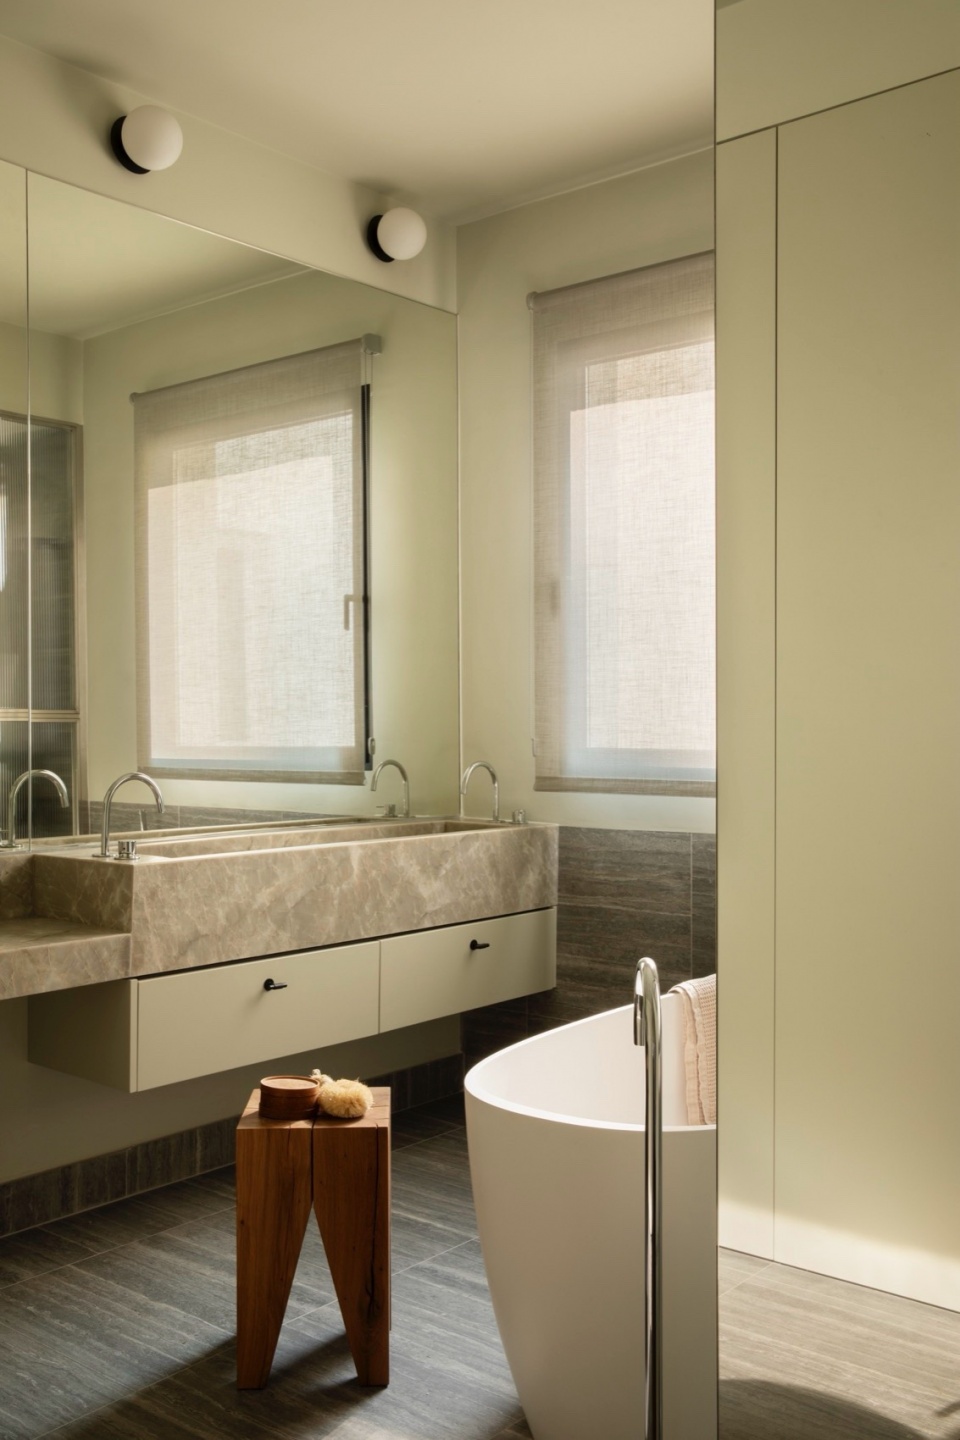
▼洗手池,Washbasin © Germán Saiz
Typology: rehabilitation
Location: Madrid
Client: Private
Area: 200m2
Year: 2023
Photograph: Germán Saiz
Illustrations: Guillermo Casado
More: EstudioReciente。更多关于:EstudioReciente on gooood









喜欢拱门
DK
细节不错,整体感受很棒