感谢 Miguel Concha Arquitectura 予gooood分享以下内容。更多关于他们,请至:Miguel Concha Arquitectura on gooood
Appreciations towards Miguel Concha Arquitectura for providing the following description:
圣地亚哥卡博内尔基金会博物馆坐落于克雷塔罗市的历史中心。博物馆通过一系列有趣的作品,回顾了著名画家圣地亚哥·卡博内尔的职业生涯,旨在让艺术更贴近大众。
Located in the historic center of the city of Querétaro, the museum seeks to bring art closer to the general population, where an interesting sample of works is exhibited that illustrates the career of the famous painter Santiago Carbonell.
▼项目概览,overview ©Ariadna polo
博物馆由一座1760年代的房屋改造而成,是当地十年城市文化发展规划项目的成果之一。
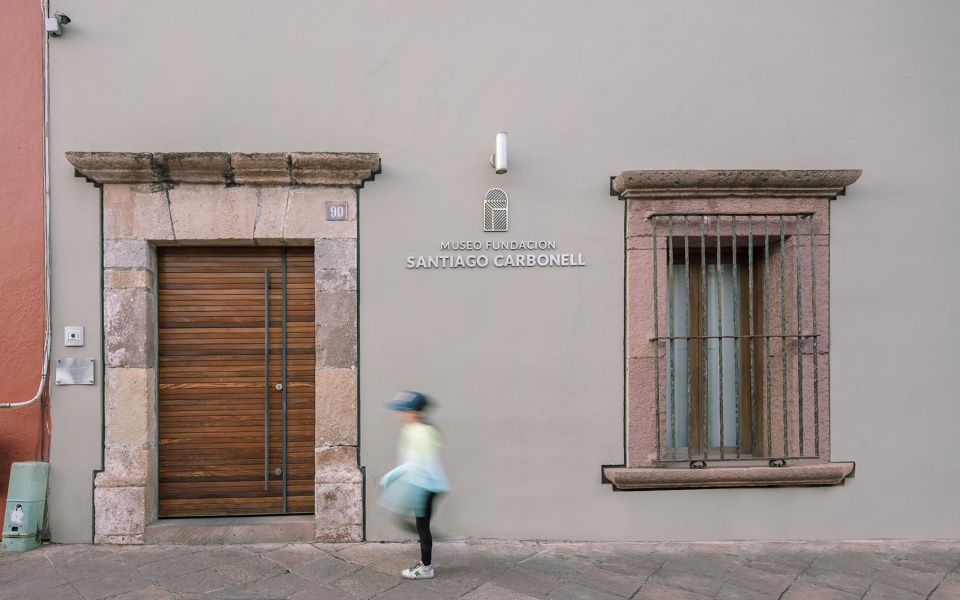
In a house dating from 1760, it is the materialization of a project with more than a decade of planning, whose main objective is the cultural development of the city.
▼入口立面,facade ©Ariadna polo

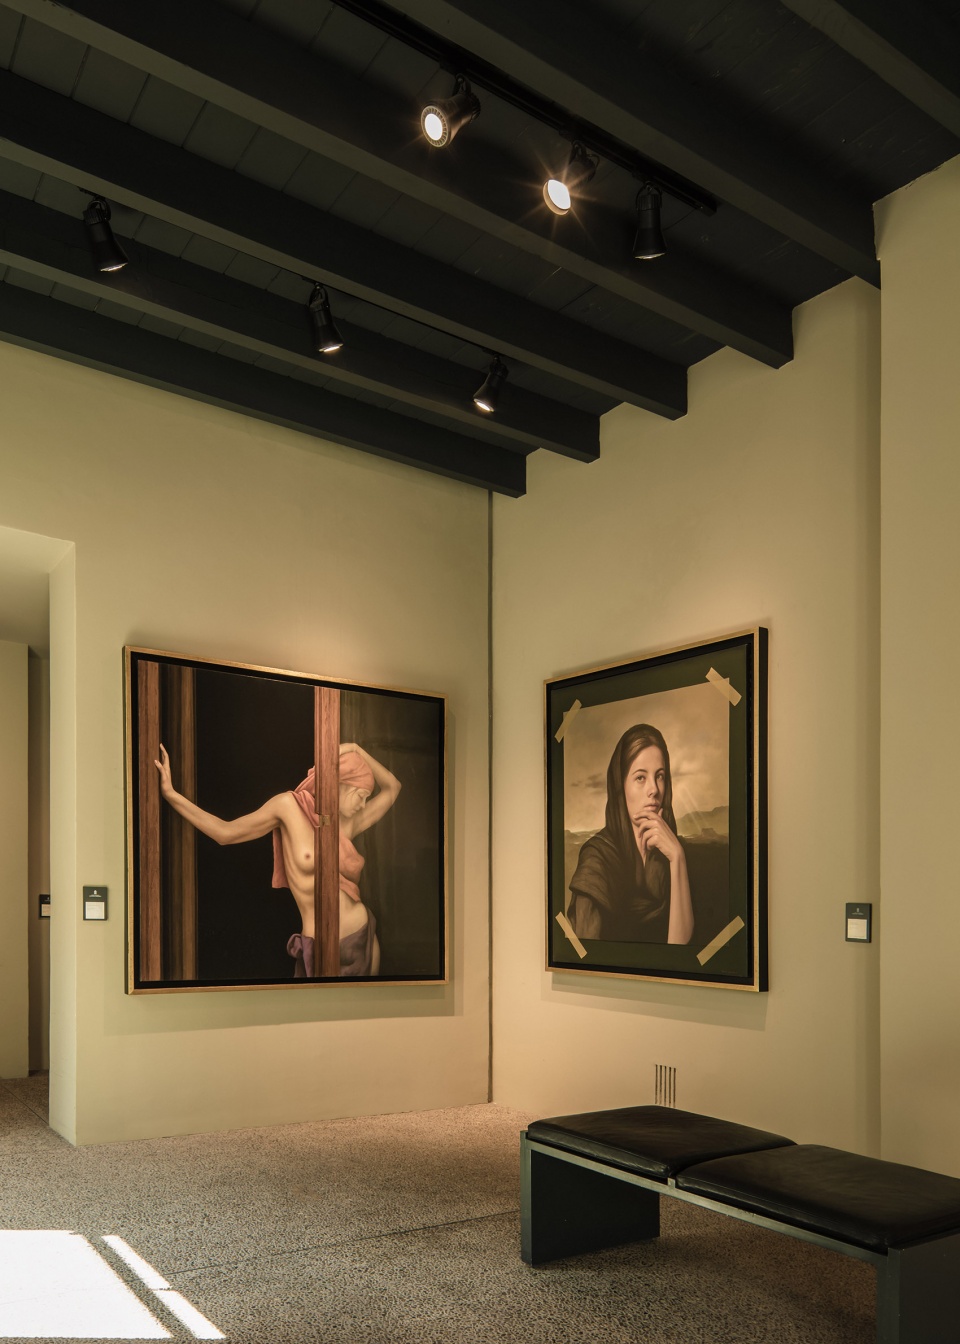
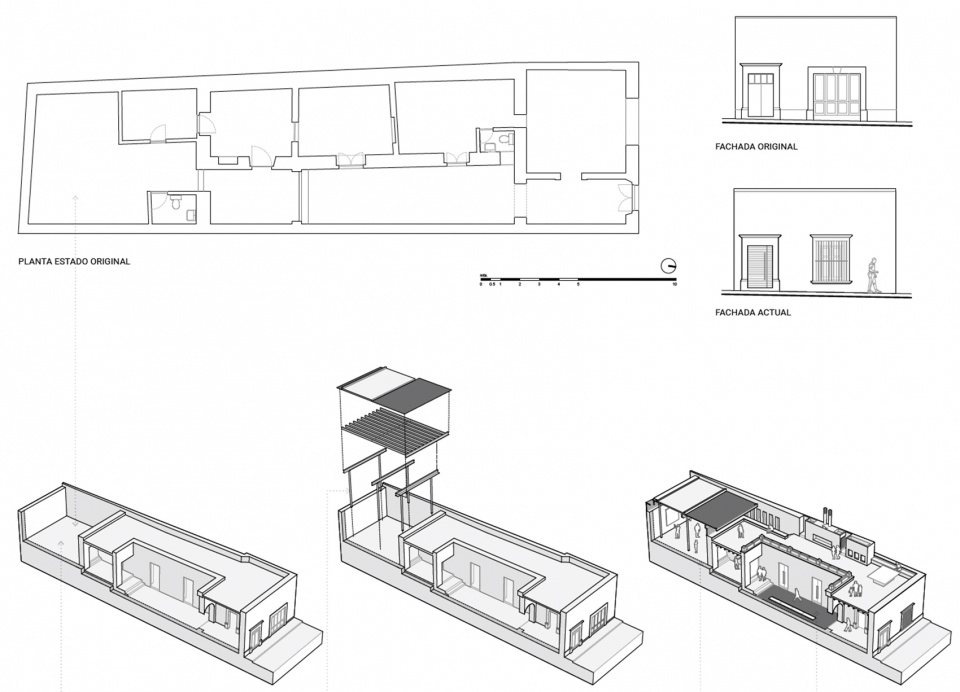
对现有建筑的再利用策略着眼于恢复原始结构和进行细微改造两方面,设计旨在使旧建筑能够适应新用途并优化博物馆的运营。曾经的一个个房间现已化作收藏重要艺术作品的画廊。主画廊的营造主要归功于支撑新屋顶的钢构件,这是一种不会破坏原结构完整性的轻型结构。
The strategy of reuse of the existing building starts from recovering the original structure and making minor modifications that would allow the adaptation of the building to its new use and optimize the operation of the museum. What used to be rooms are now galleries that house important works of art. The main gallery is created thanks to the steel elements that support the new roof, a light structure that does not affect the integrity of the original structure.
▼从入口看室内,view from the entrance ©Ariadna polo
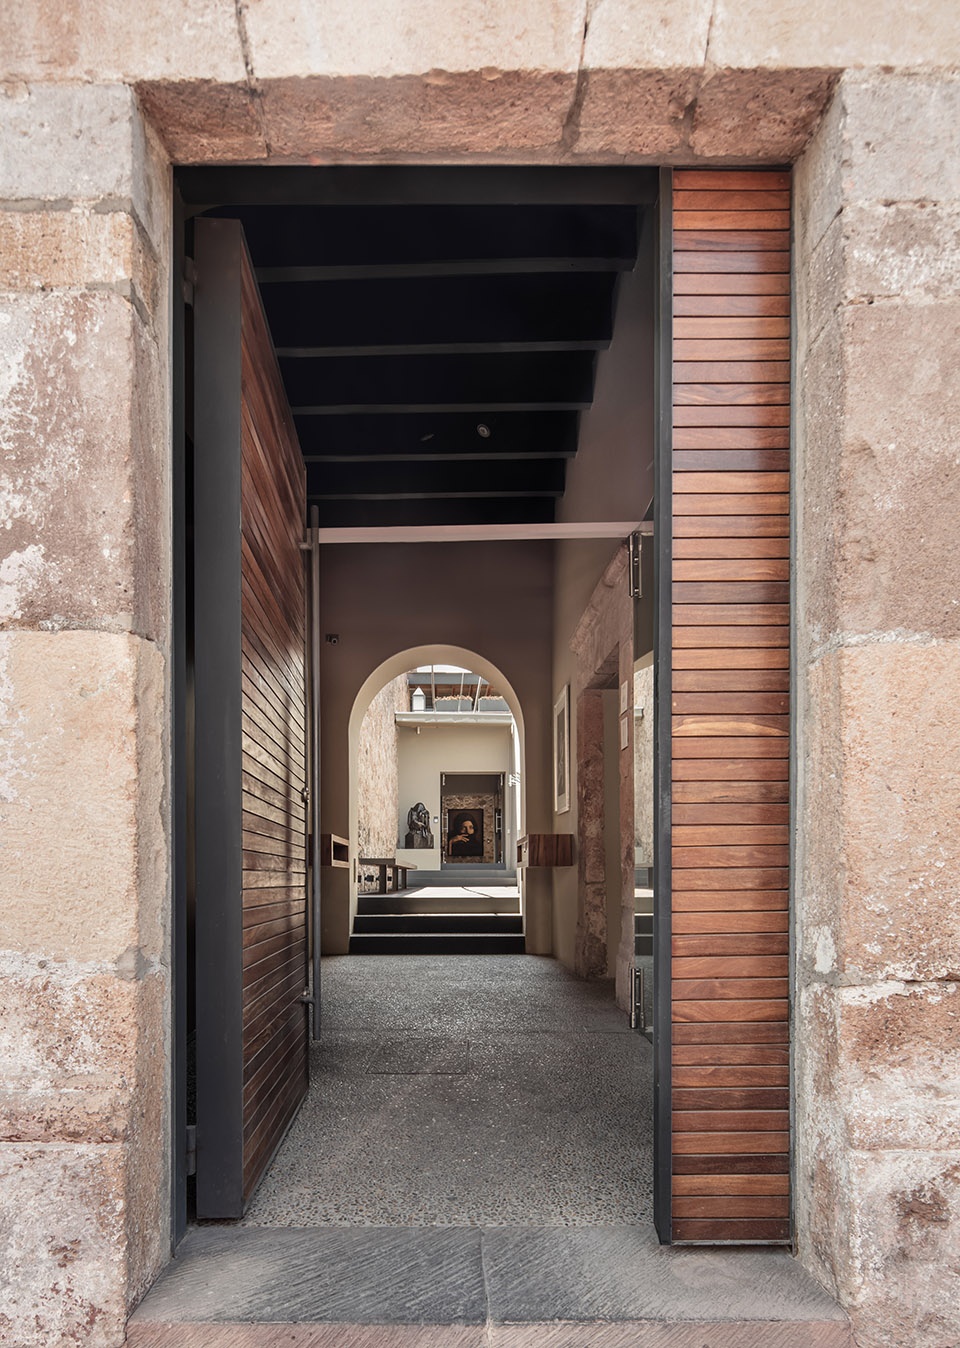
▼入口通道转角处,corner of the entrance hallway ©Ariadna polo
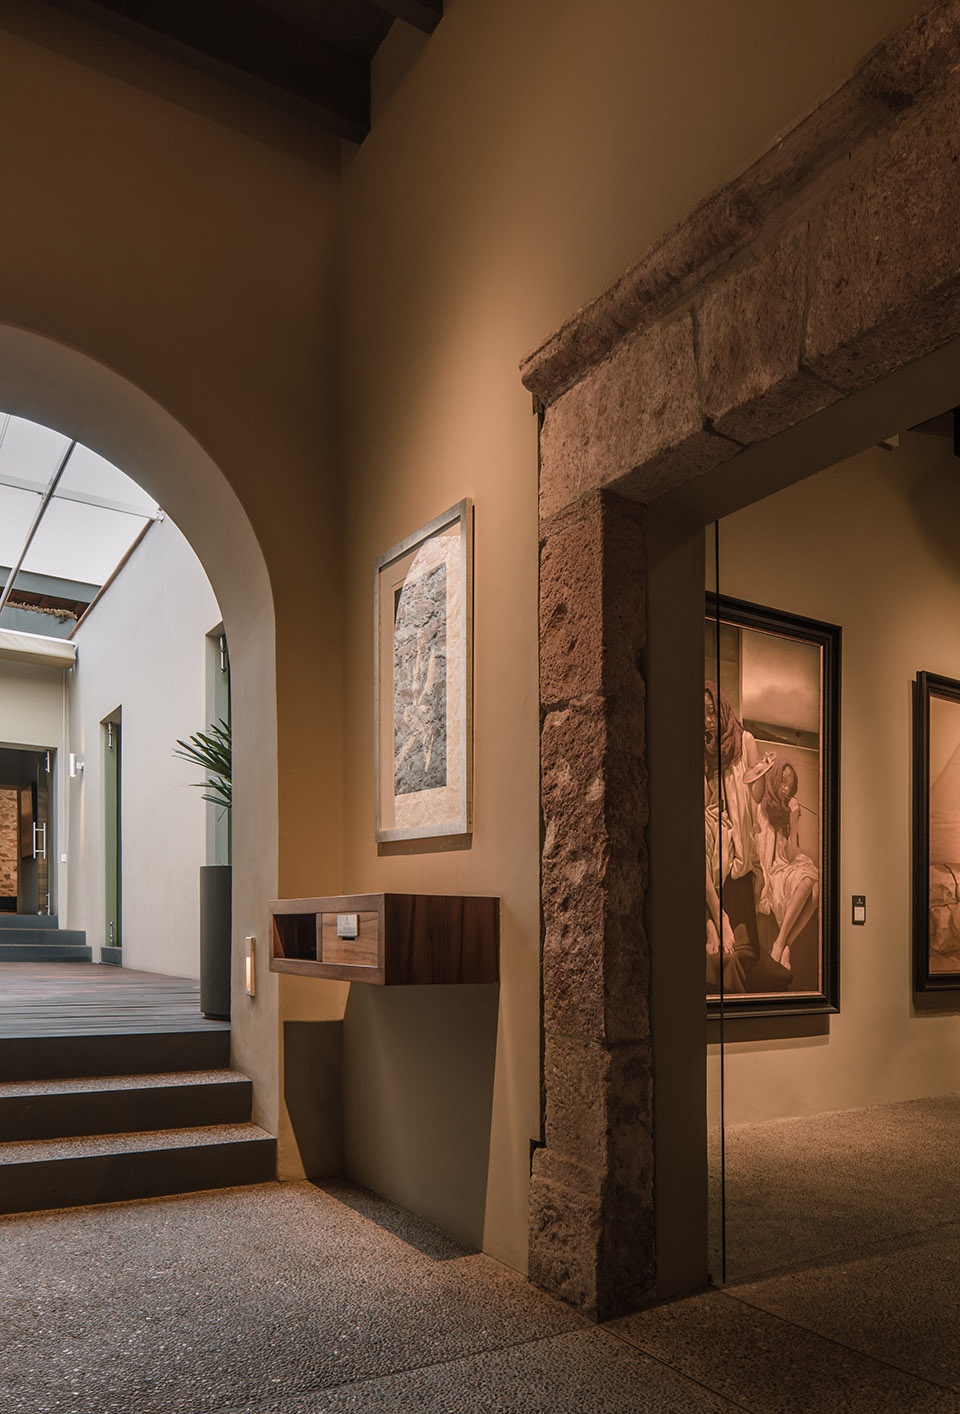
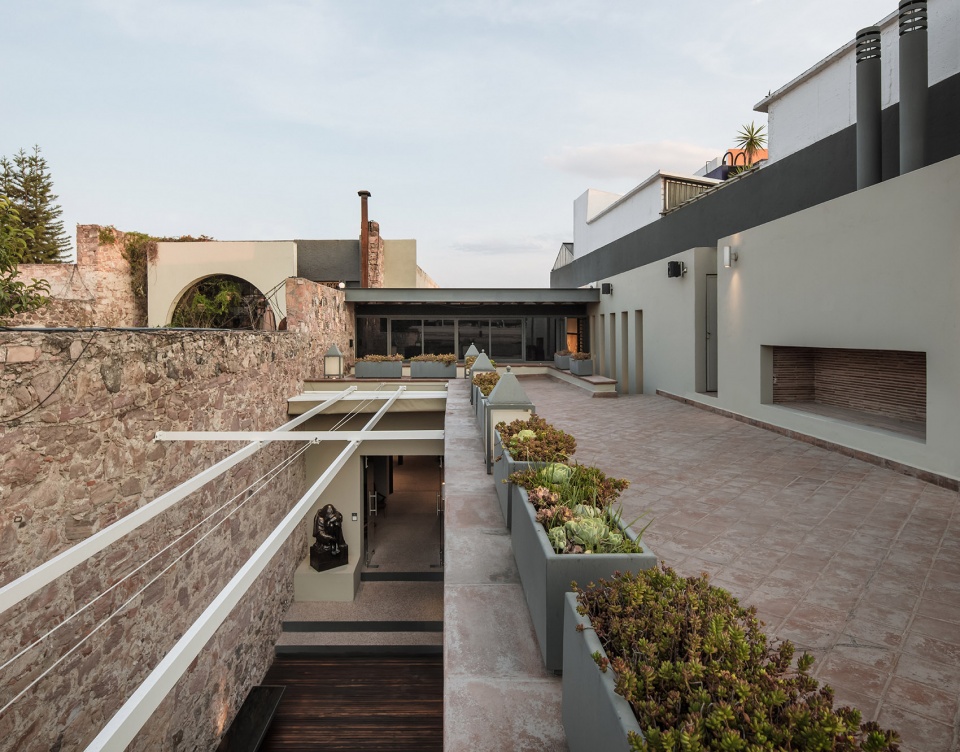
庭院是克雷塔罗房屋的代表特色,这个项目中也不例外,庭院连接并照亮了所有画廊。艺术、建筑和历史相互作用,在永恒的氛围中融为一体。
A patio, distinctive of the Queretaro houses of the time; connect and illuminate all the galleries. Art, architecture and history interact, combining everything in a timeless atmosphere.
▼博物馆庭院,patio ©Ariadna polo
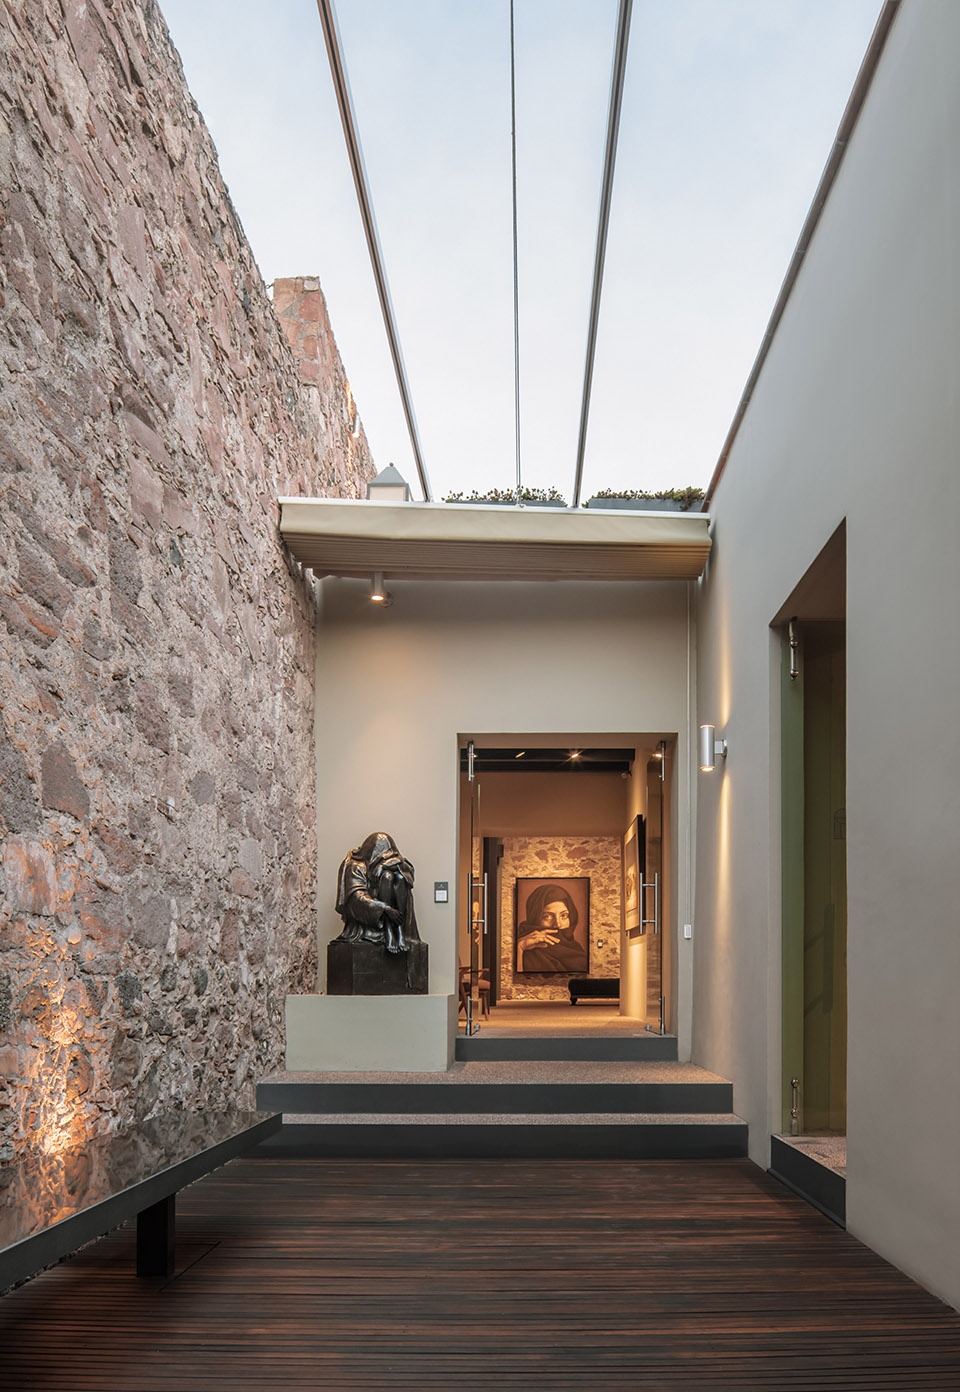
▼从庭院回望入口,view back at the entrance ©Ariadna polo
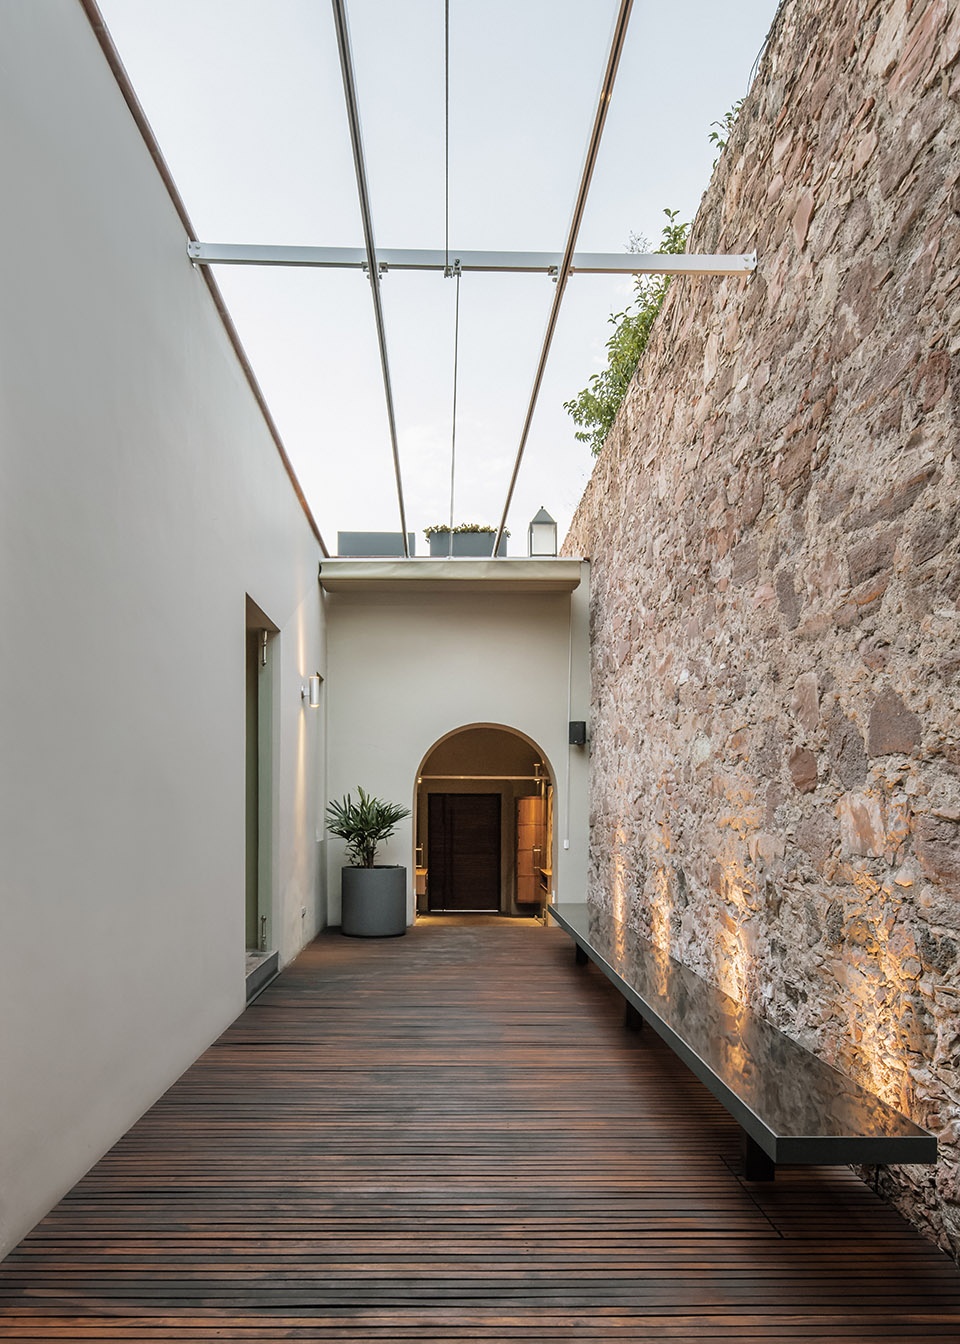
▼主画廊前厅,lobby ©Ariadna polo
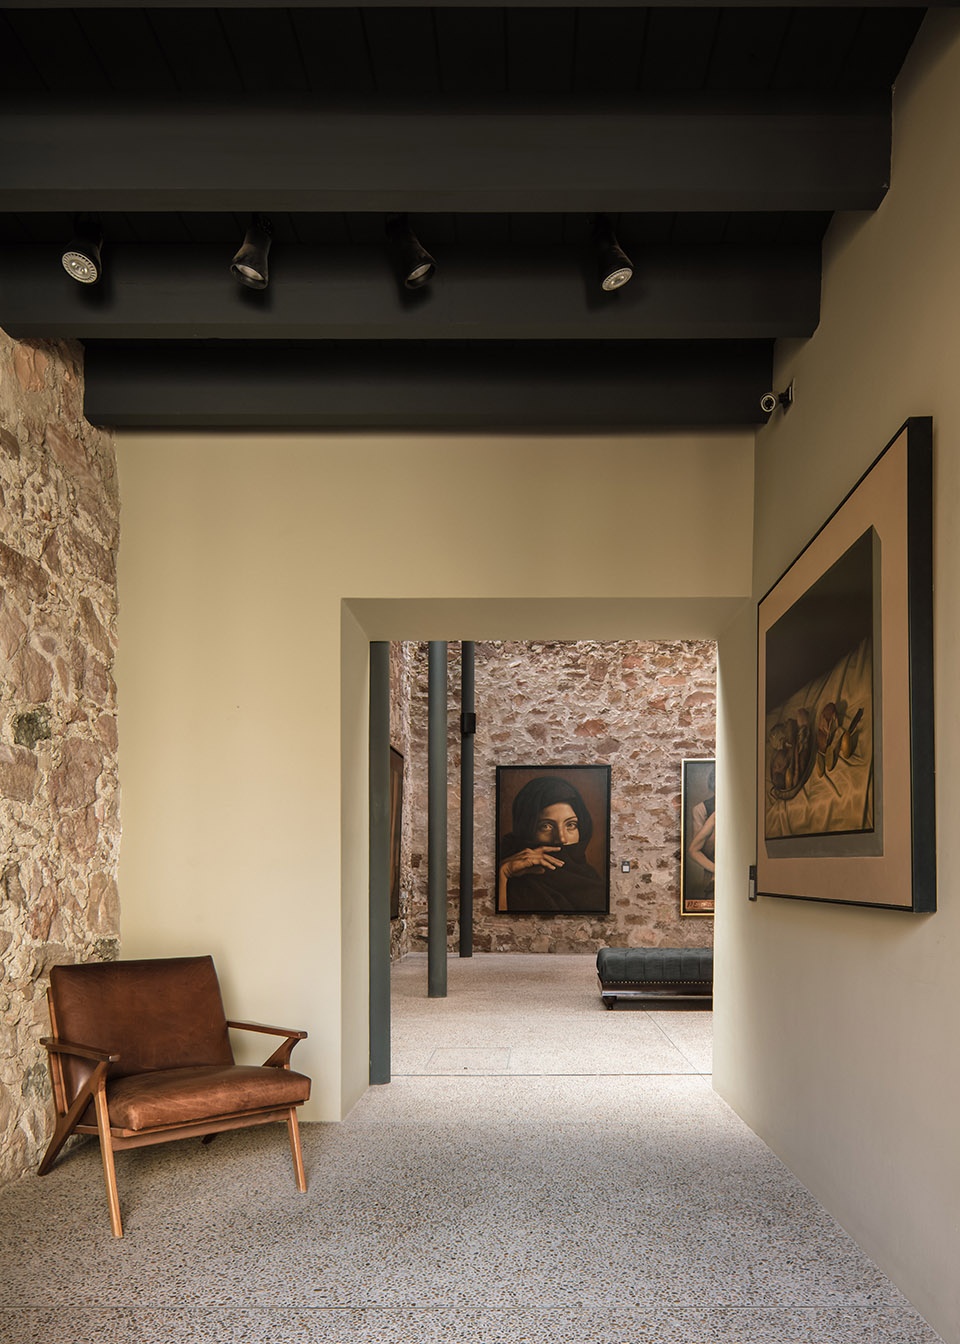
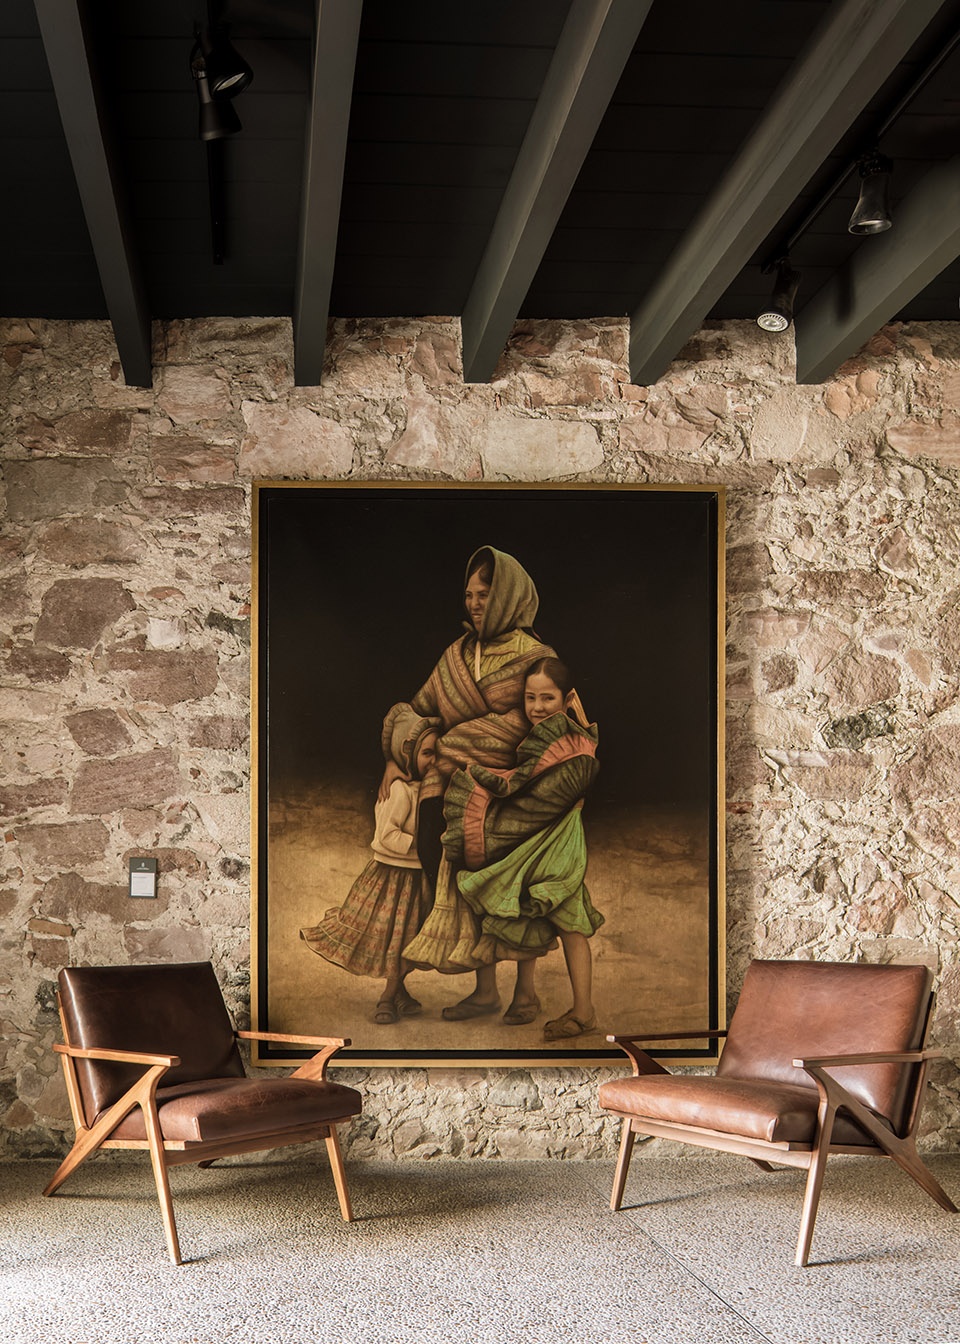
▼主画廊入口,entrance of the principle gallery ©Ariadna polo
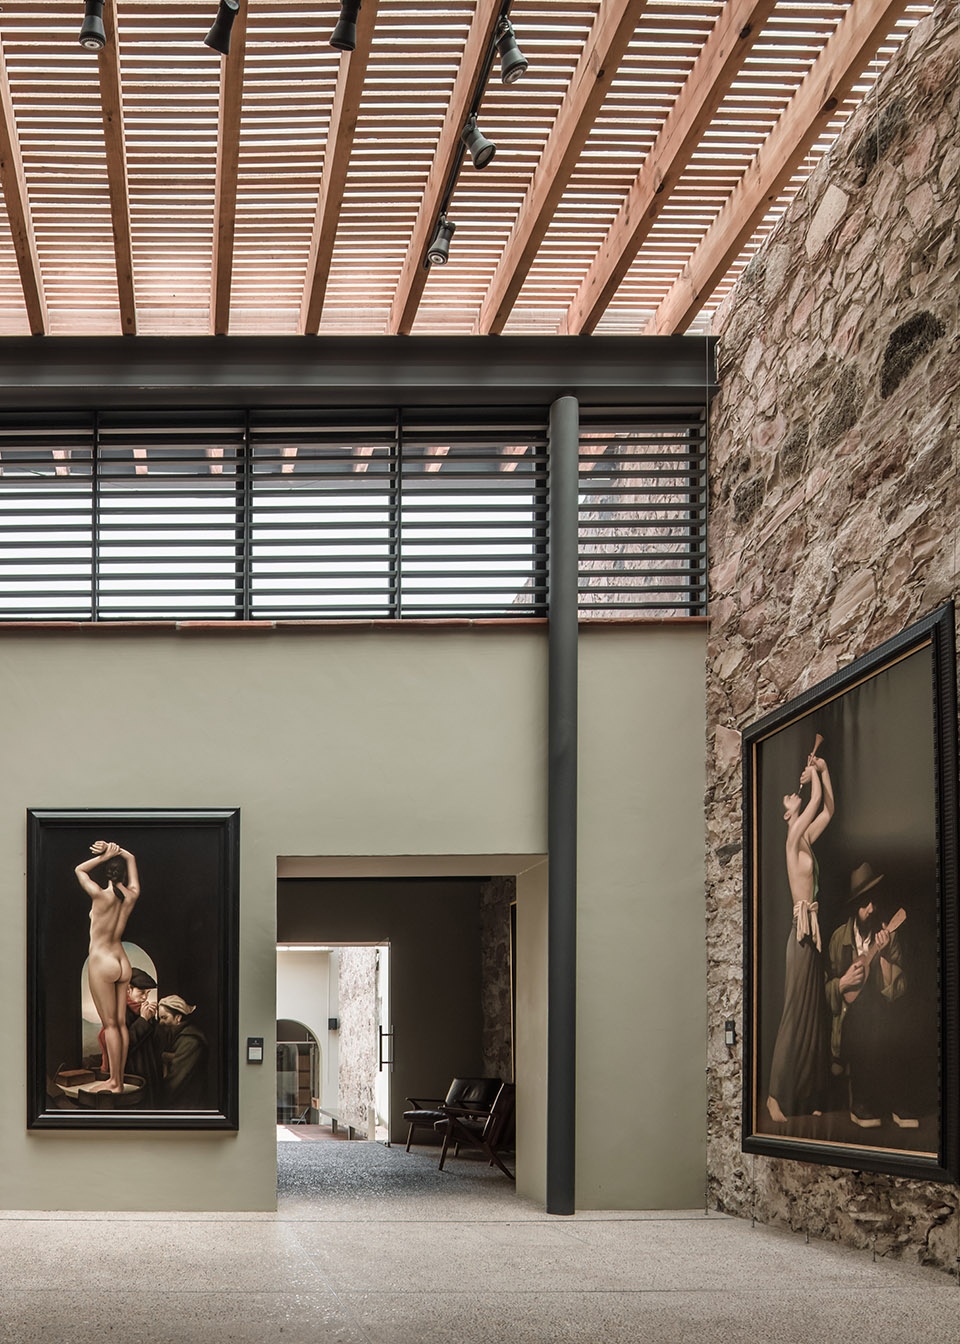
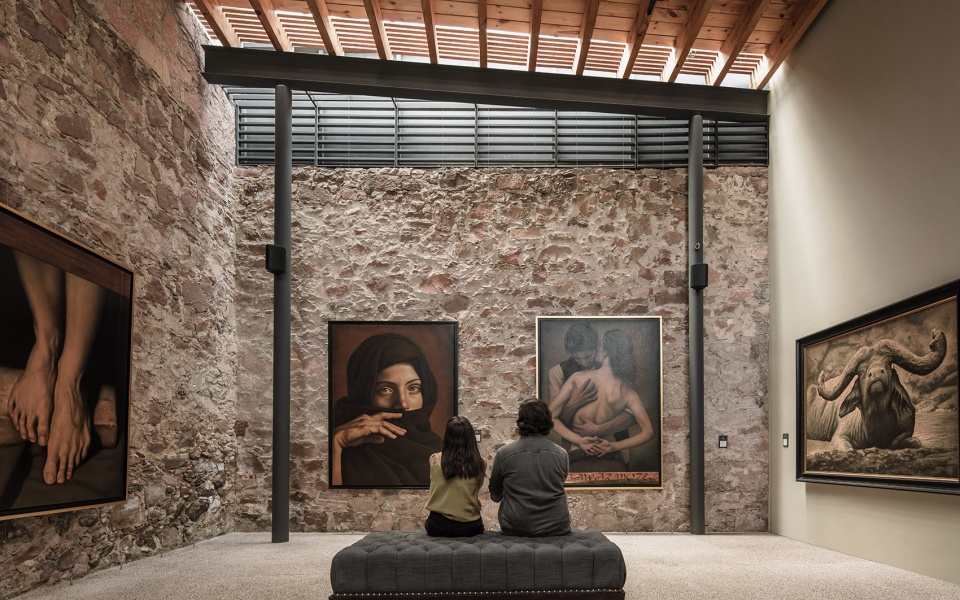
▼主画廊,main gallery ©Ariadna polo
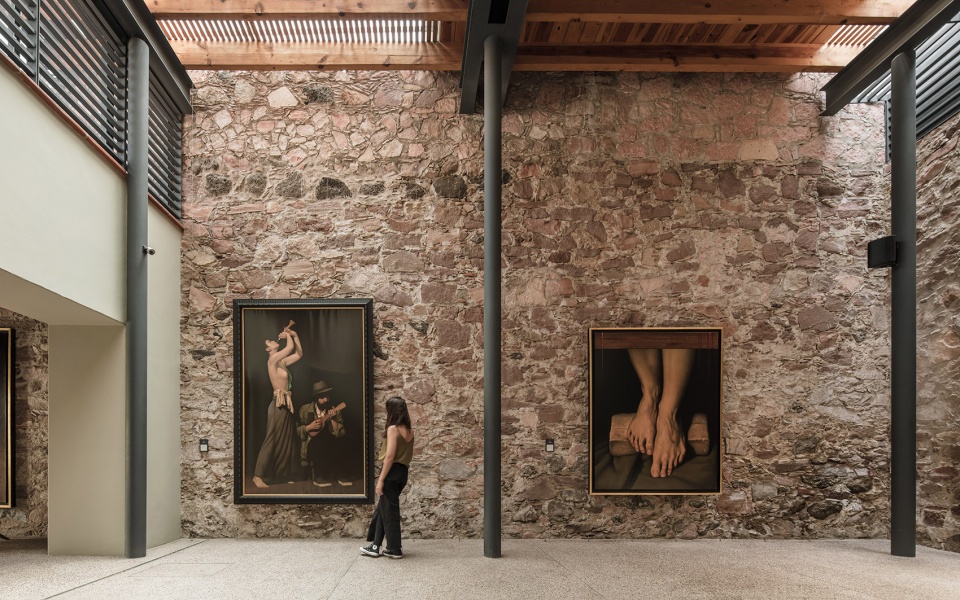
▼主画廊采用轻型钢结构,light structure of the main gallery ©Ariadna polo
▼楼梯通向二层,stairs leading to the second floor ©Ariadna polo
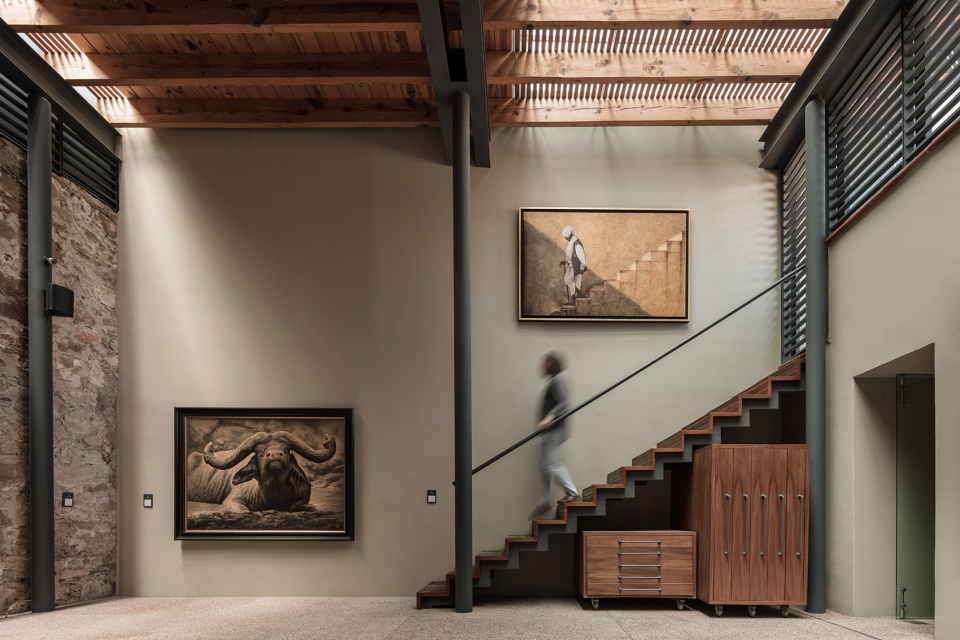
艺术家的部分作品和个人收藏现已纳入博物馆中,人们可以在此免费参观基金会提供的展览和项目。设计为这处历史空间的活化创造了新的可能。
Part of the artist’s work and personal collection has been transferred to the museum’s facilities, where people can have free access to the exhibitions and programs offered by the foundation, opening up the possibility of another way of occupying this space.
▼从庭院进入第二画廊,entrance of the second gallery ©Ariadna polo
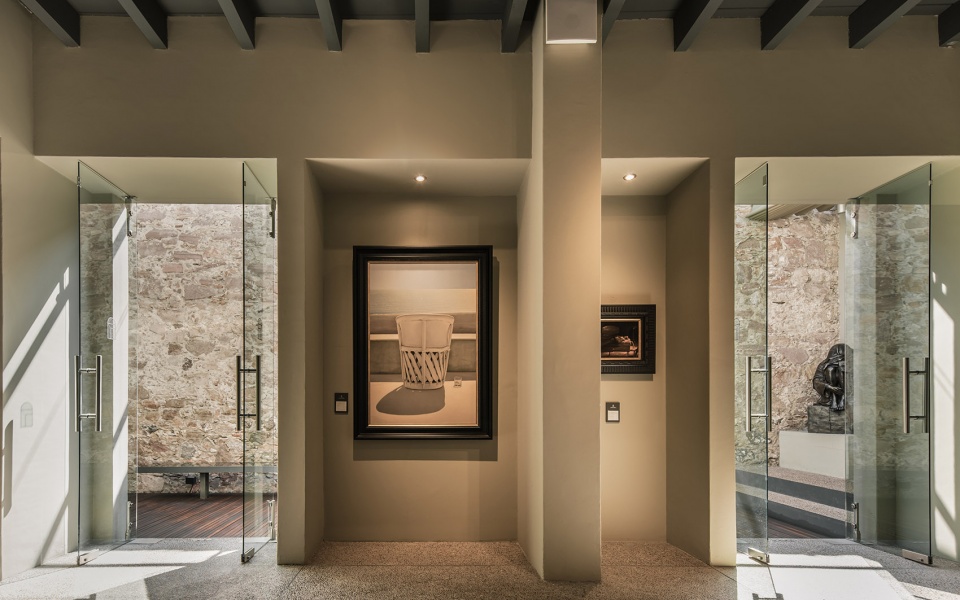
▼第二画廊,interior view of the second gallery ©Ariadna polo
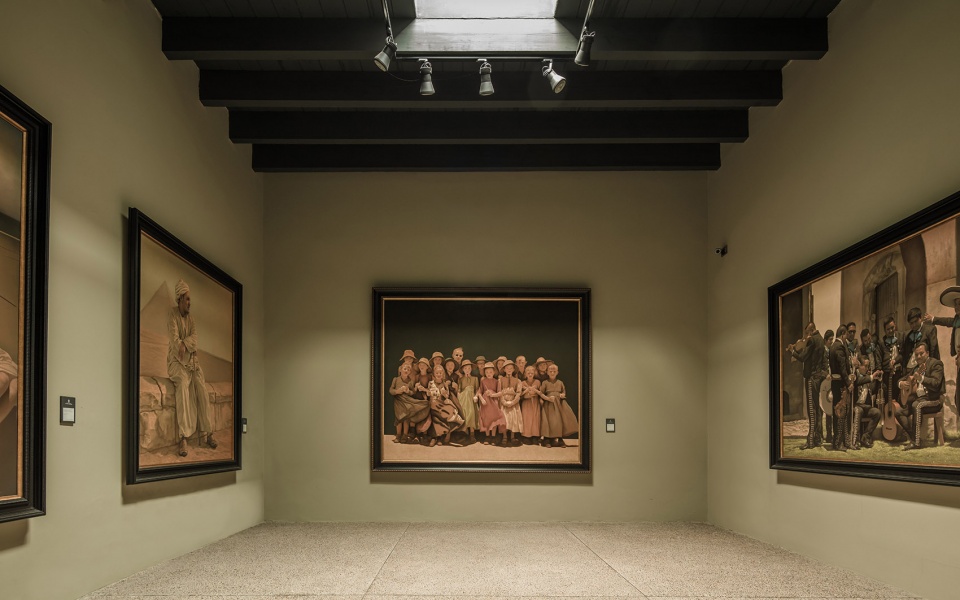
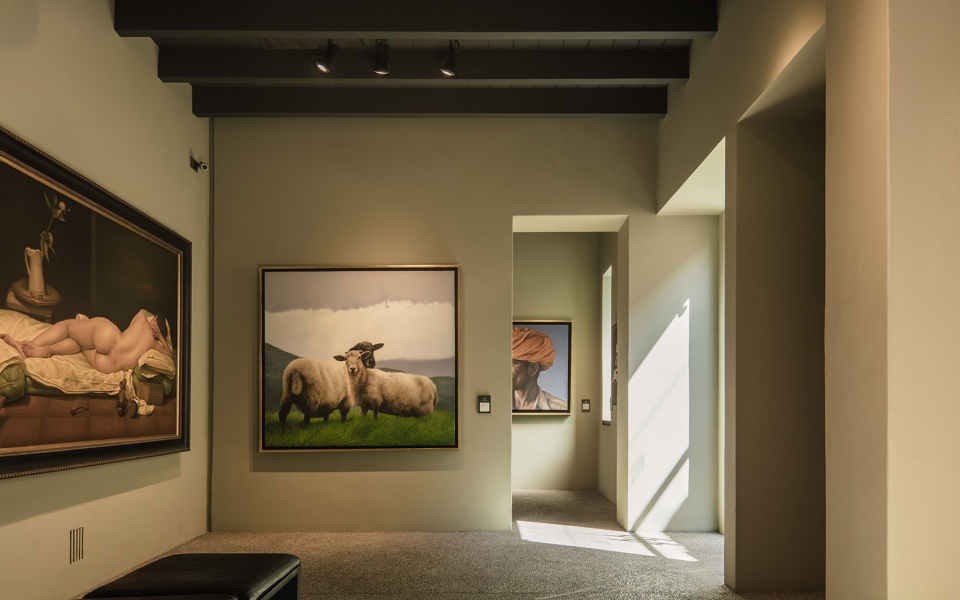
▼第二画廊一角,a corner of the gallery ©Ariadna polo
▼商店,shop ©Ariadna polo
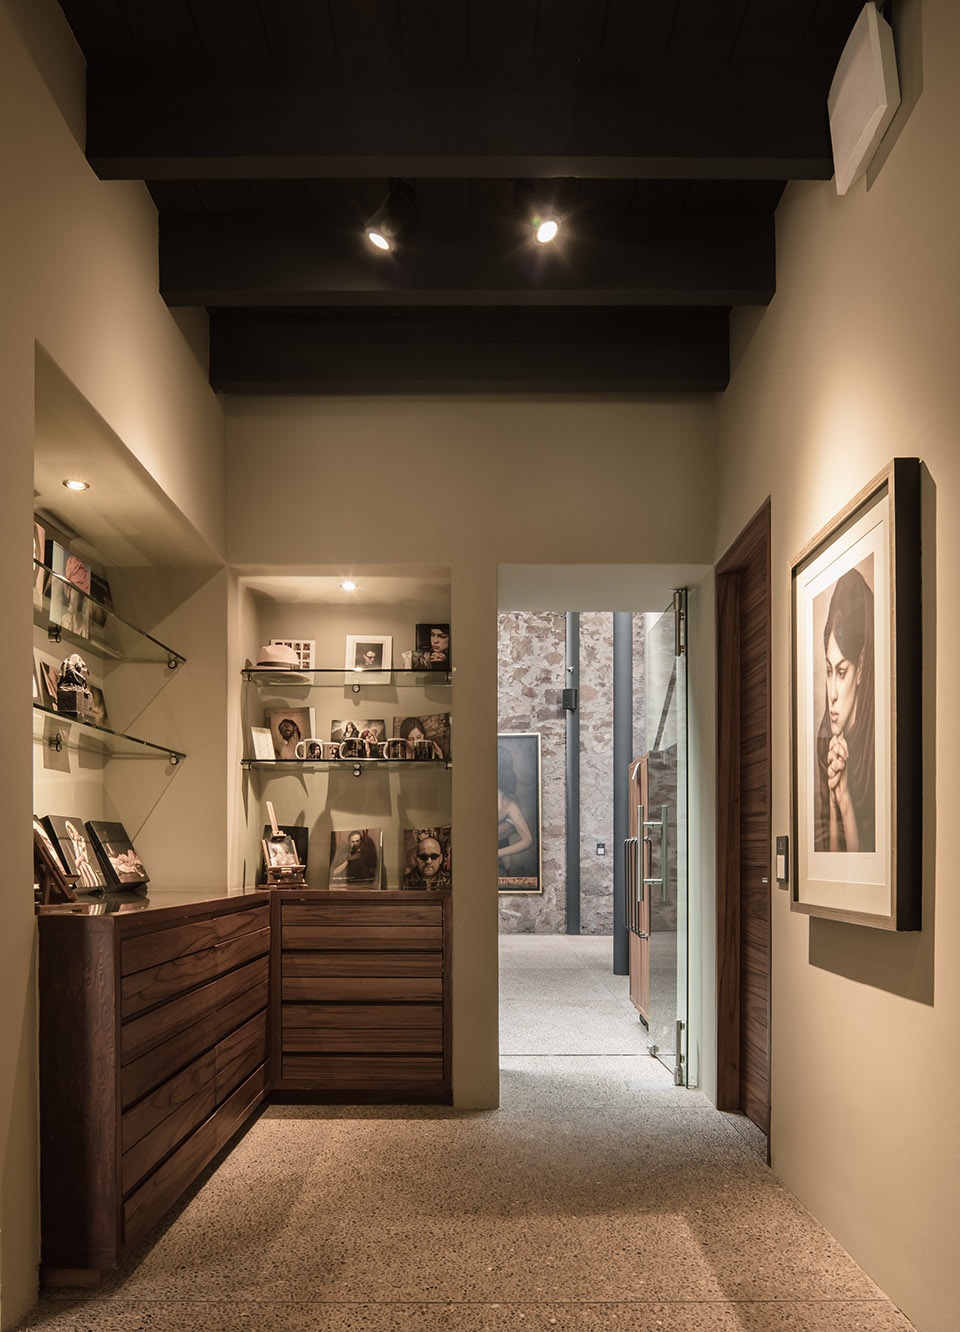
博物馆中有展览室、服务区、商店和欣赏风景的露台。永久展品以艺术家的私人收藏为基础,包含了圣地亚哥一直在抢救的与跨越时间保存下来的作品。
It has exhibition rooms, a service area for the museum, a shop and a terrace from which you can contemplate the landscape. The permanent collection is based on the artist’s private collection, with some paintings that he has been rescuing and many others preserved over time.
▼夜间灯光,lighting view ©Ariadna polo
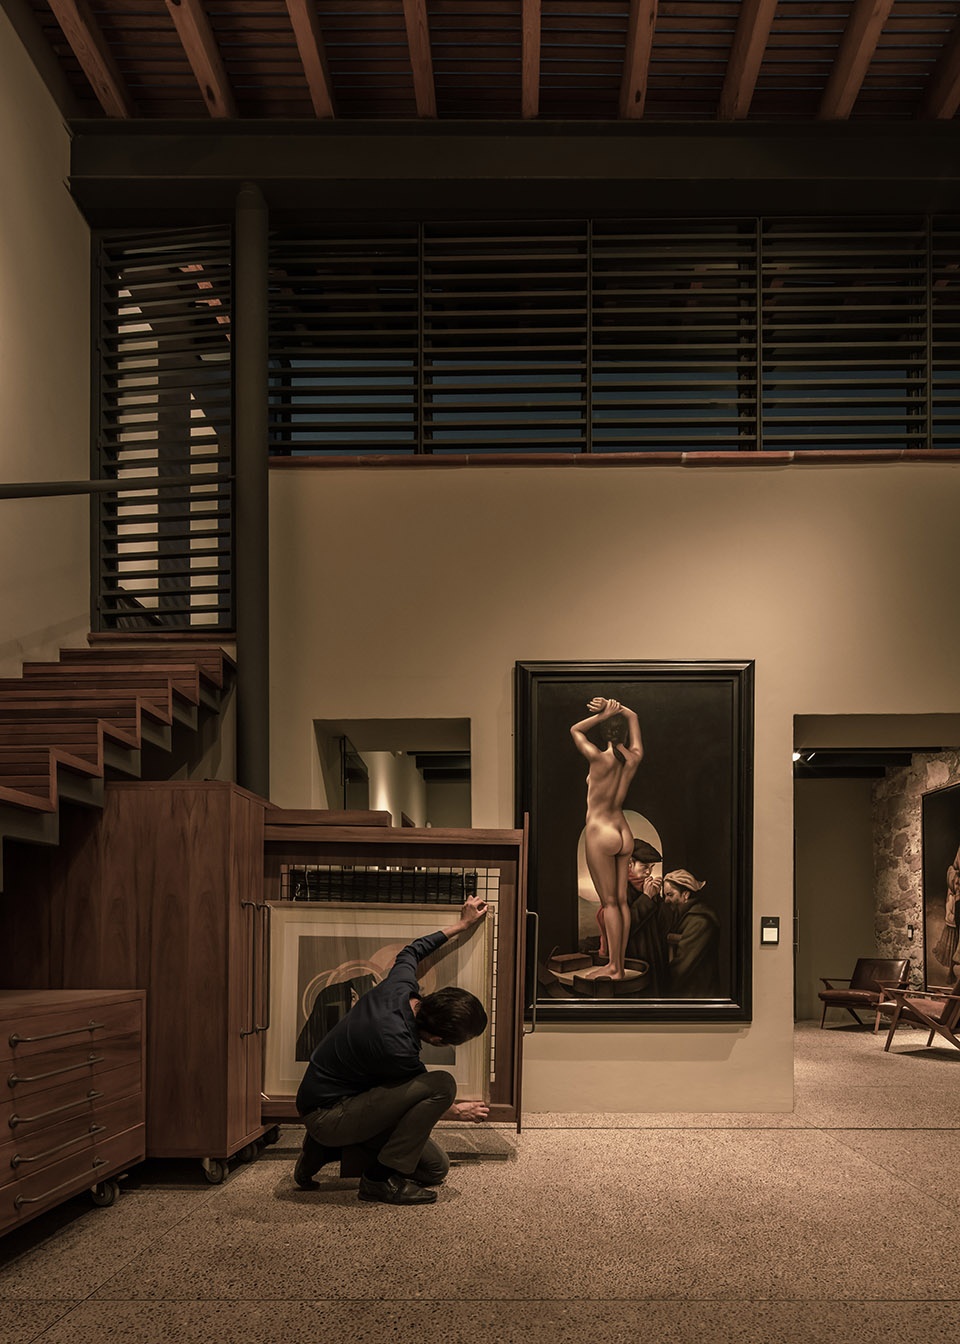
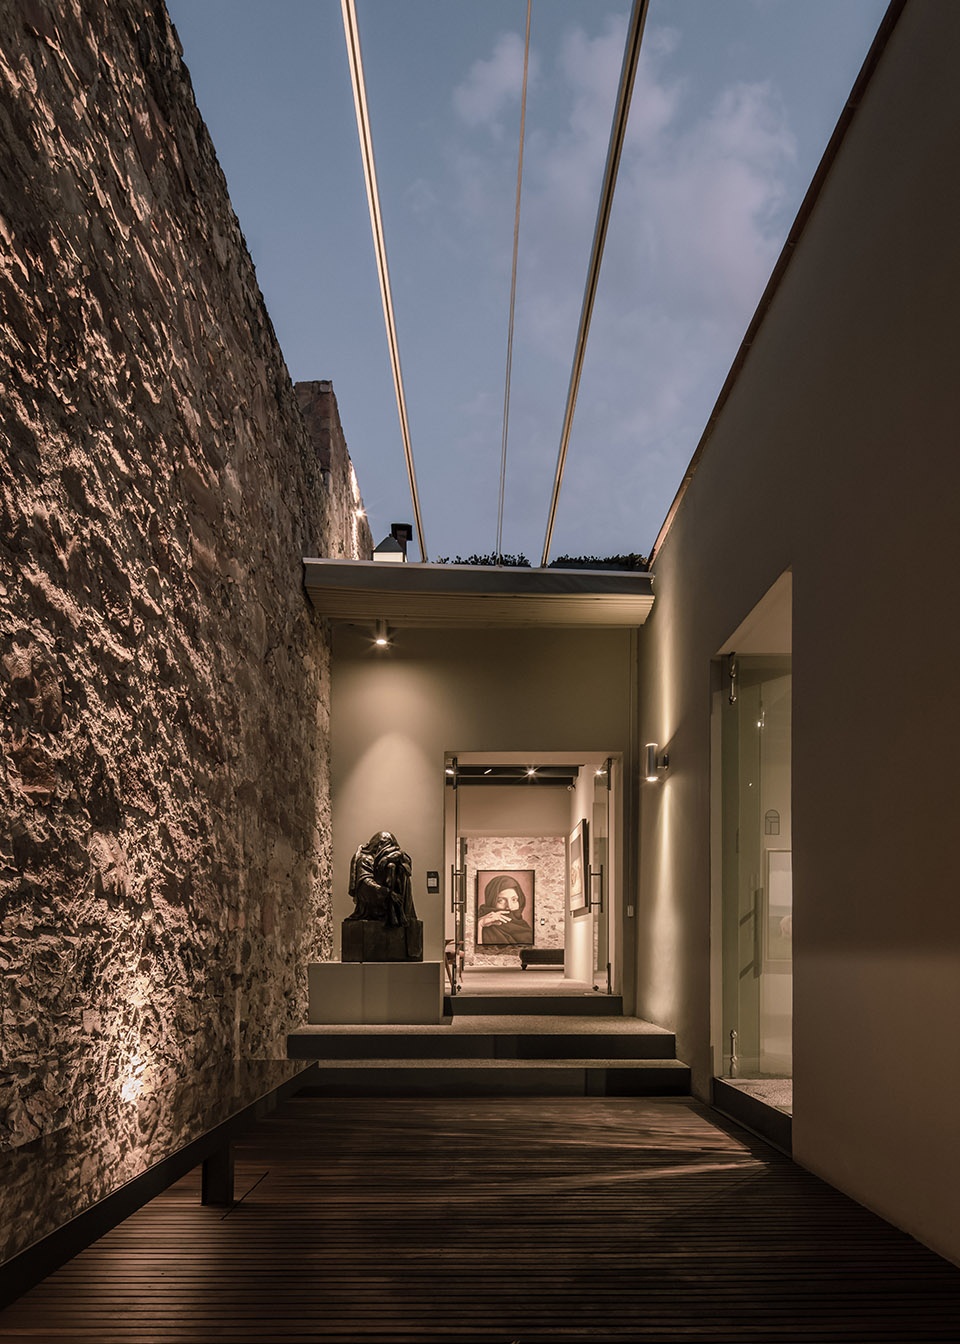
所有这些都汇聚于这个舒适而私密的空间中,坚固的历史元素与轻型结构巧妙结合,通过改造赋予历史建筑更加适应公共文化活动的空间品质。
All of them converge in this cozy and intimate space that subtly mixes robust historical elements with light structures, recovering the spatial qualities of the old construction that has been intervened to adapt to a public and cultural dynamic.
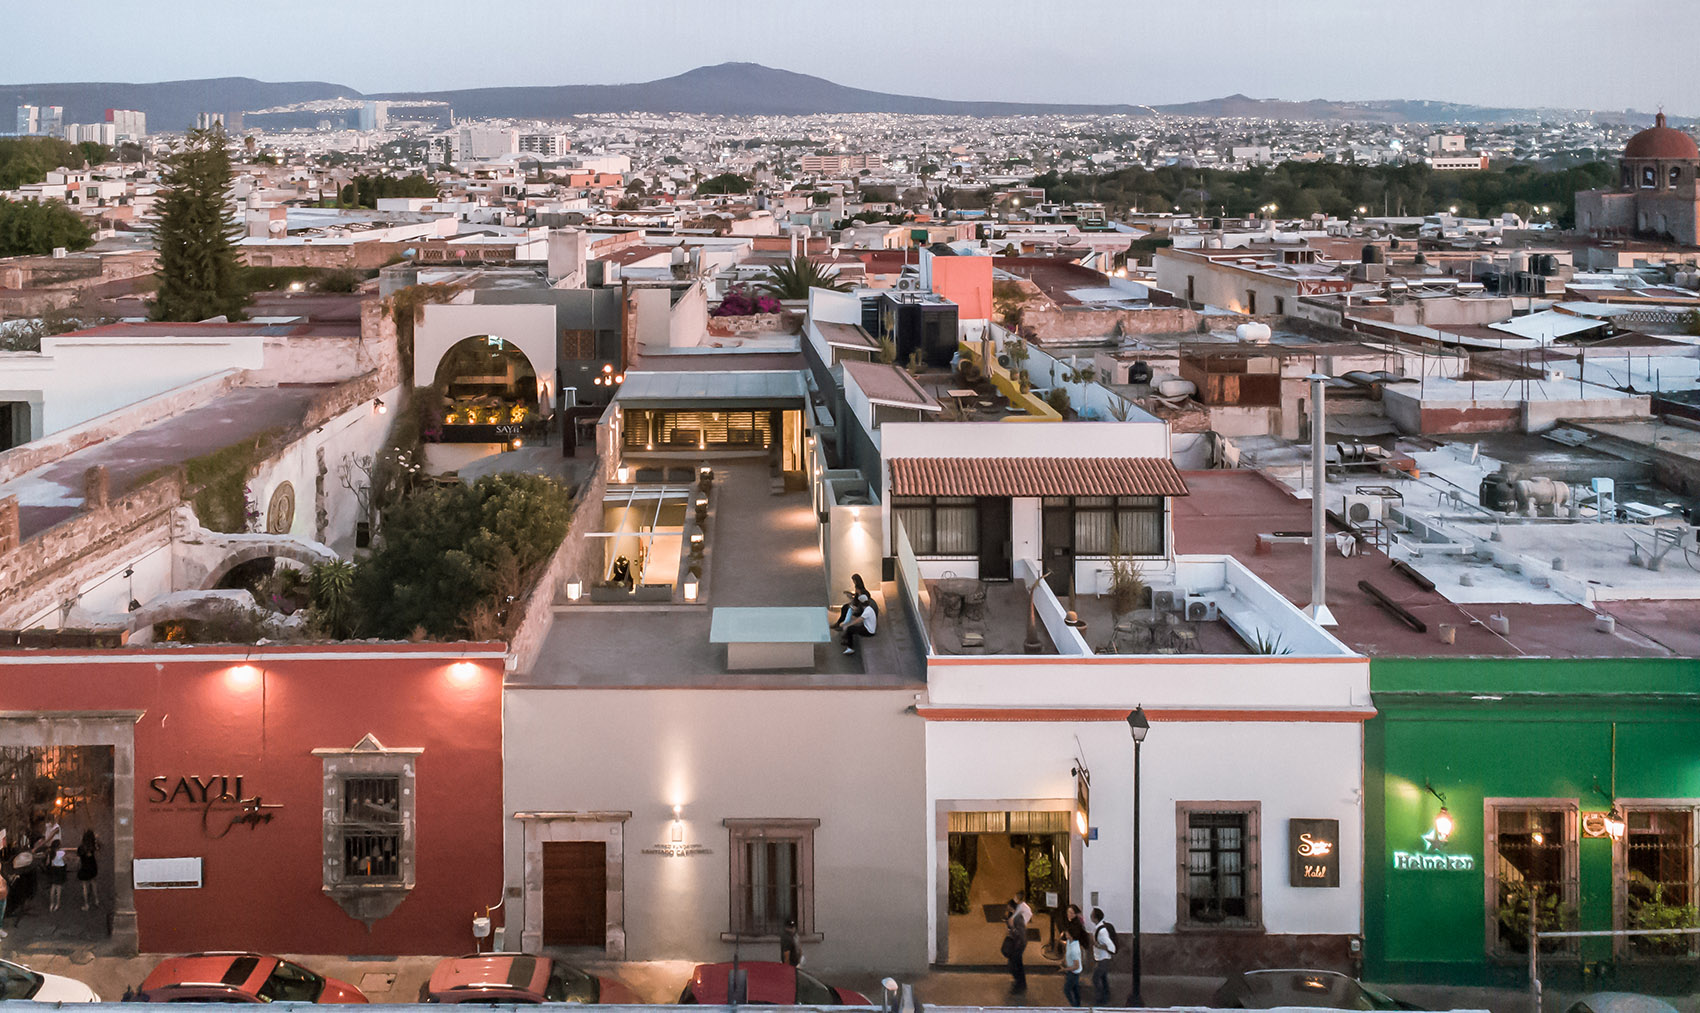
▼城市夜景,night view ©Ariadna polo
▼改造分析,renovation diagram ©Miguel Concha Arquitectura
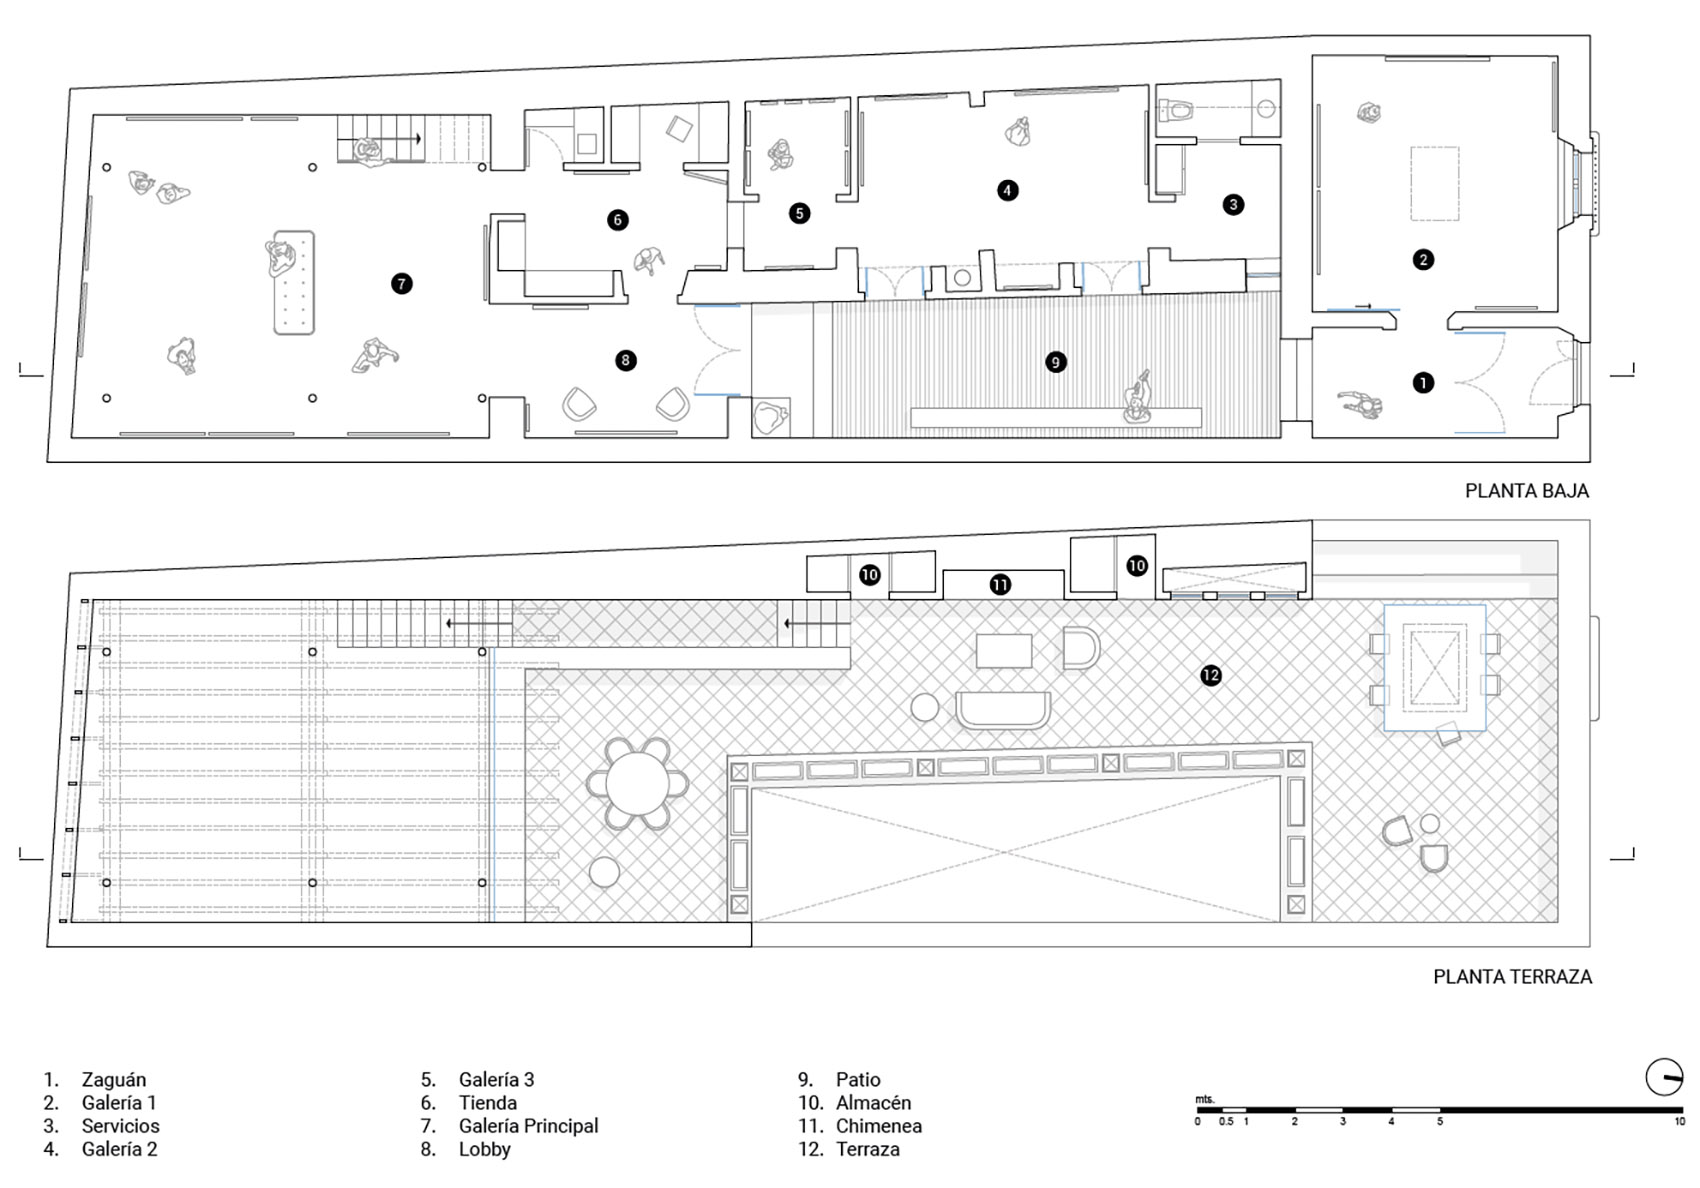
▼平面图,plan ©Miguel Concha Arquitectura
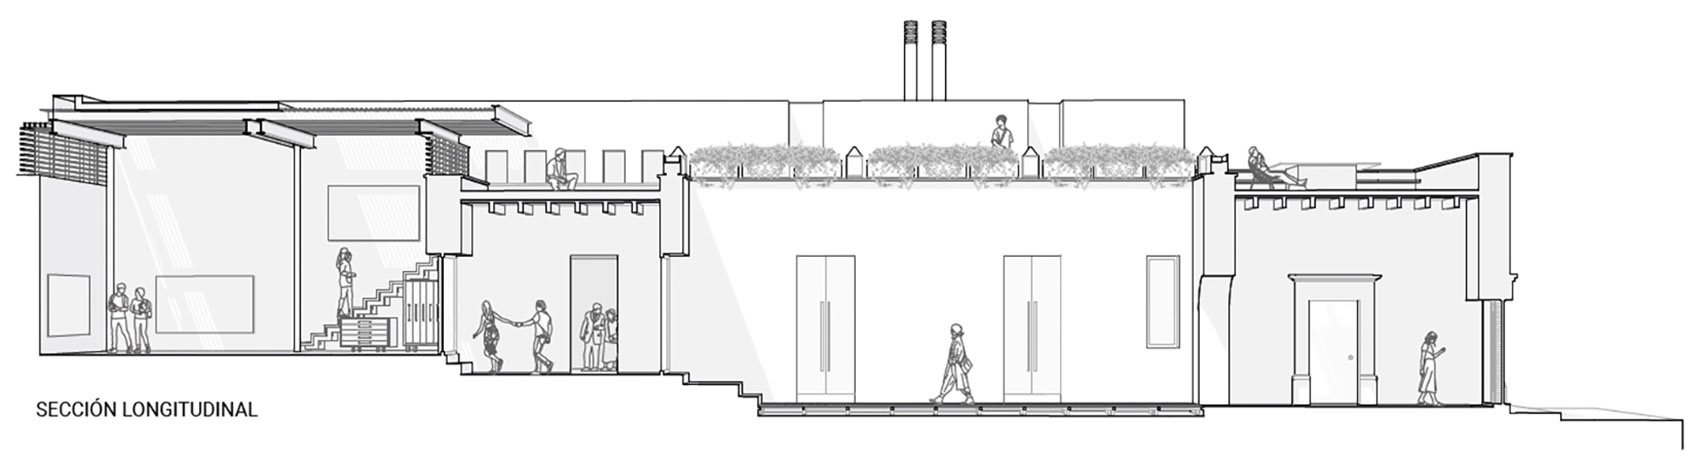
▼剖面图,section ©Miguel Concha Arquitectura
Miguel Concha Arquitectura
Miguel Conchya Loyola
Photo: Ariadna polo
Communication: area colectiva








一直想去圣地亚哥看看
小而精的博物馆,想去看看!
?AI能入侵现实了?