感谢 Architectus 予gooood分享以下内容。更多关于: Architectus on gooood.
Appreciation towards Architectus for providing the following description:
位于珀斯的圣玛利亚学院全新文化中心,为校园确立了一处充满活力的文化核心,也是学校近期总体规划落地的首个重大项目。该地标建筑由 Architectus 设计,提供专业级剧院环境,支持所有学生开展学习、创作、排练与演出。项目认识到,参与艺术活动对于培养自信、创造性解决问题的能力与领导力至关重要,因此为学生提供登上舞台、表达自我并发展相关能力的机会,使这些能力在其校园生活之外仍能持续发挥作用。
The new Cultural Centre at Santa Maria College in Perth establishes a vibrant cultural heart for the campus and marks the first major project delivered under the school’s recent masterplan. Designed by Architectus, the landmark building provides a professional-level theatre environment that supports learning, creating, rehearsing and performing for all students. It recognises that participation in the arts is fundamental to building confidence, creative problem-solving and leadership skills, giving students opportunities to step onto the stage, find their voice and develop capabilities that will support them well beyond their school years.
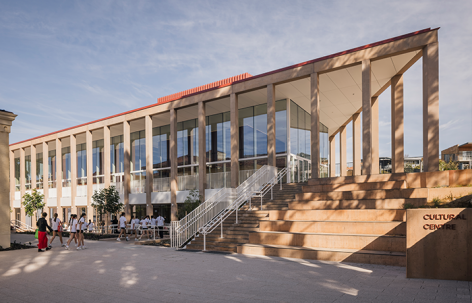
▼建筑融入校园绿地,Building within the Campus Landscape © Nicholas Putrasia
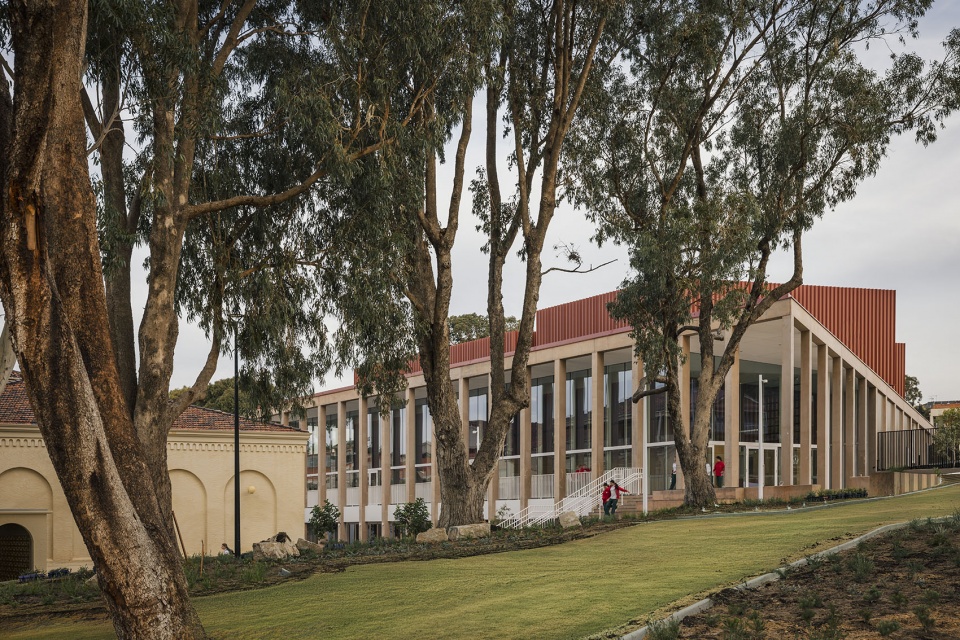
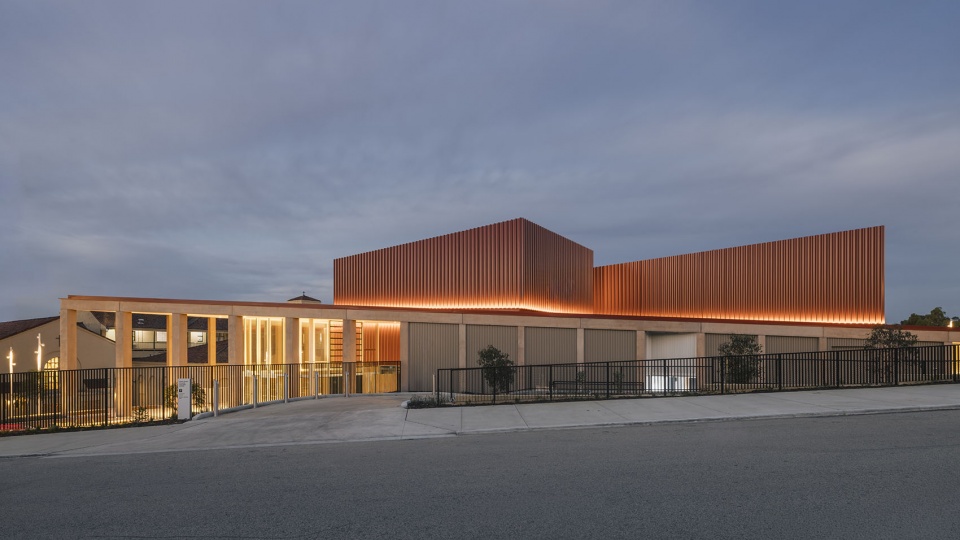
▼建筑立面,Building Elevation © Nicholas Putrasia
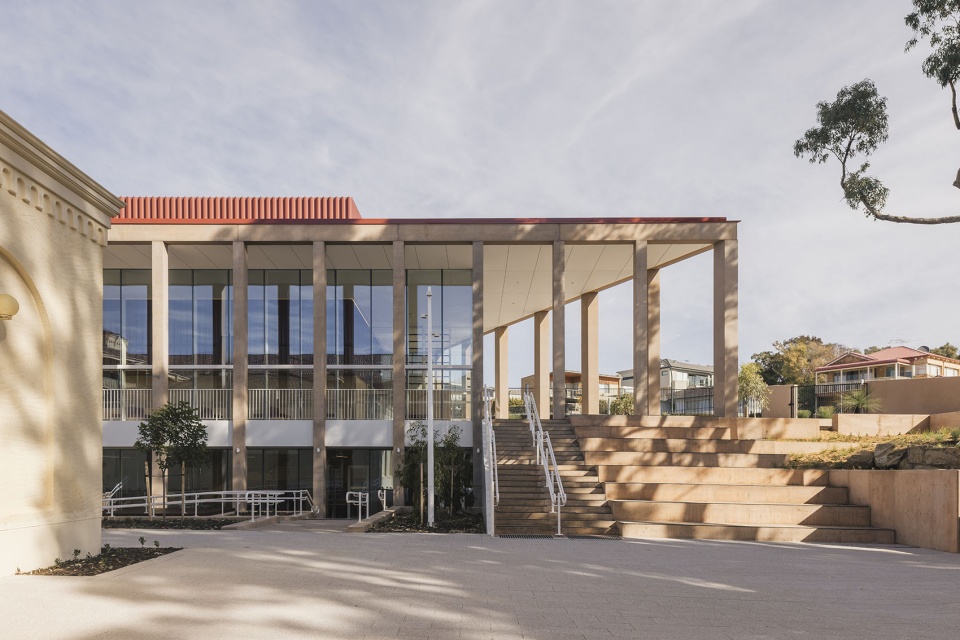
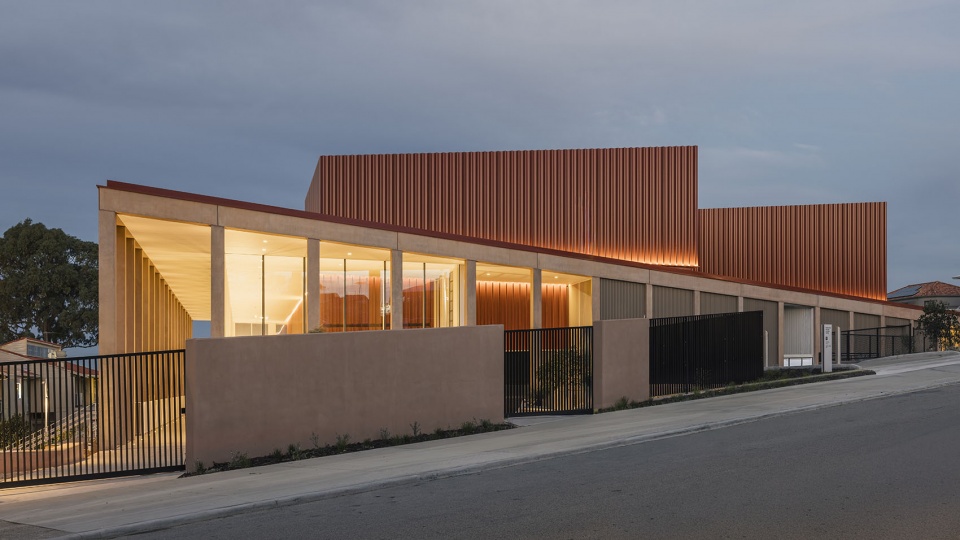
▼建筑立面近景,Building Elevation Close View © Nicholas Putrasia
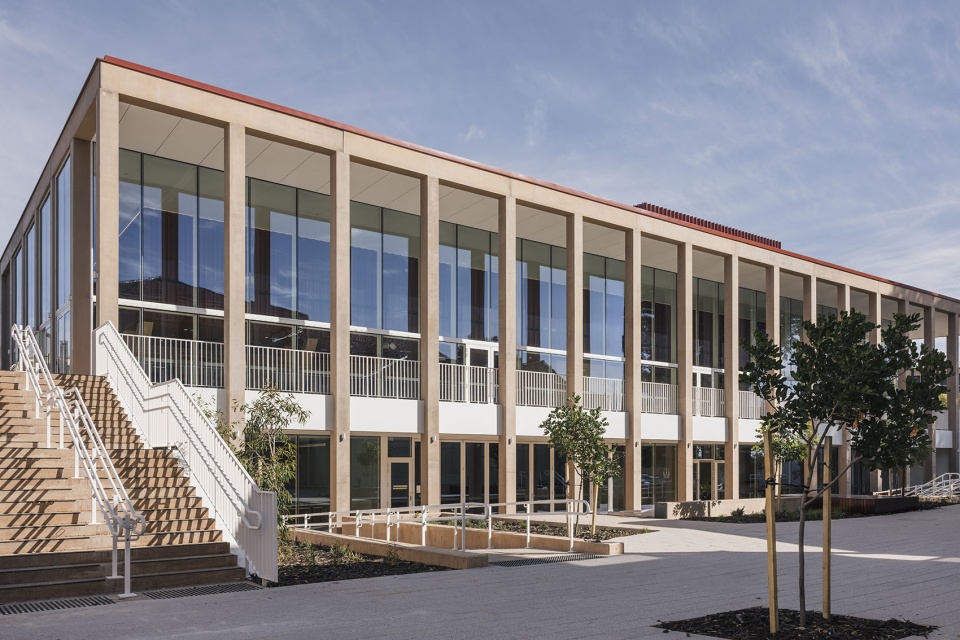
▼文化中心主入口,Cultural Centre Entrance © Nicholas Putrasia
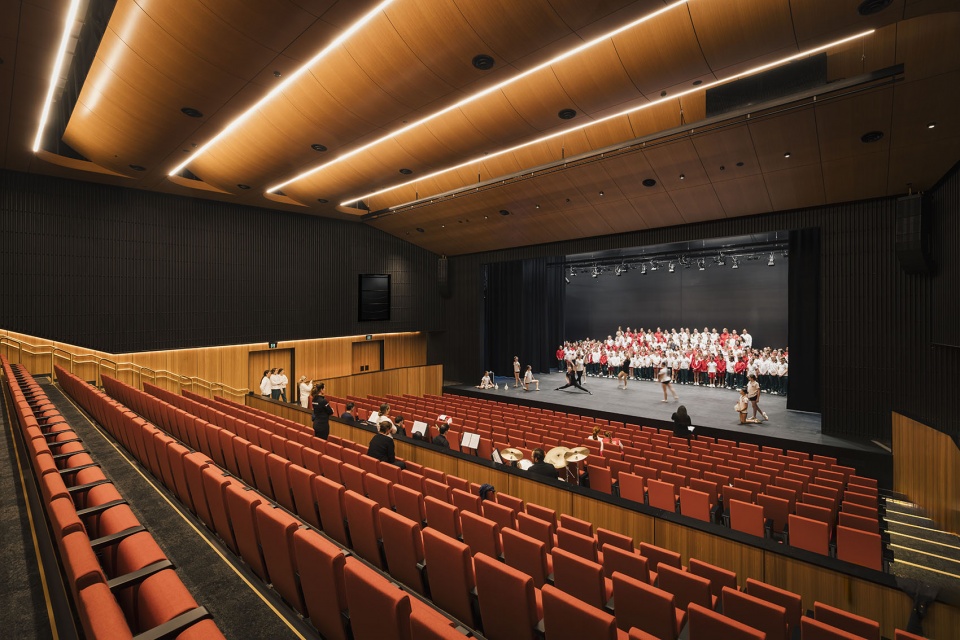
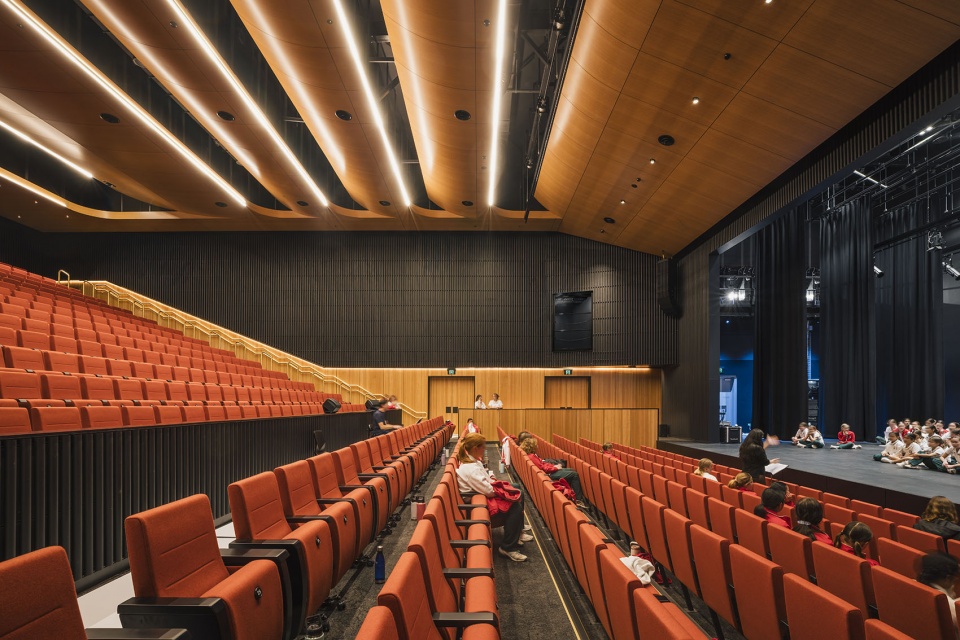
文化中心的设计同时回应学院当前与未来的使用需求。其核心是一座设有642个座位的剧院,配备专业级技术基础设施,包括灯光吊杆、追光灯平台及吊挂系统硬件,为观众营造完整沉浸式的剧场体验,并让学生接触符合行业标准的专业技能。除主剧场外,项目还设置了一系列多功能、跨学科空间,包括铺设全弹性地板的舞蹈教室、可灵活使用的140座黑匣子剧场、兼作教室的演员休息室,以及多种后台空间。这些空间均经过细致规划,最大限度地满足教学、集会与演出的灵活使用需求。除学生制作、音乐会、公众演讲与集会外,文化中心还可承办教职员工、家长及校友活动。
The Cultural Centre is designed to meet both current and future needs of the College. At its core is a 642-seat theatre equipped with professional-grade technical infrastructure, including lighting bars, follow spot platforms and rigging hardware that enable a fully immersive theatre experience and exposure to industry-standard skills. Complementing the main theatre are a series of multifunctional, interdisciplinary spaces: a dance studio with a fully sprung floor, a flexible 140-seat black box theatre, a green room that doubles as a classroom and a range of back-of-house areas. Together these spaces have been carefully planned for maximum flexibility as settings for teaching, gathering and performance. Beyond student productions, music concerts, public speaking and assemblies, the Cultural Centre also supports staff, parent and alumni events.
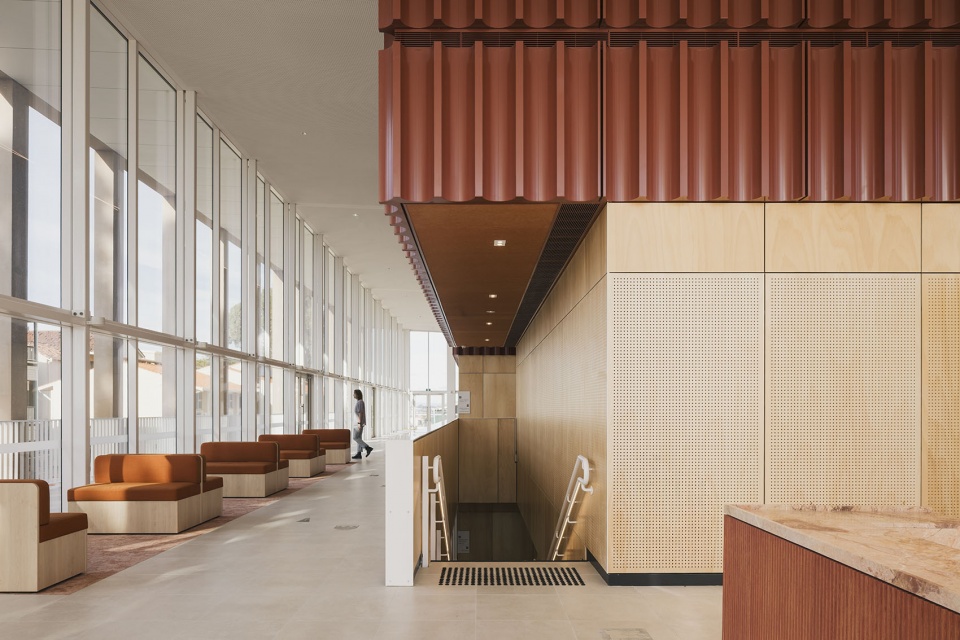
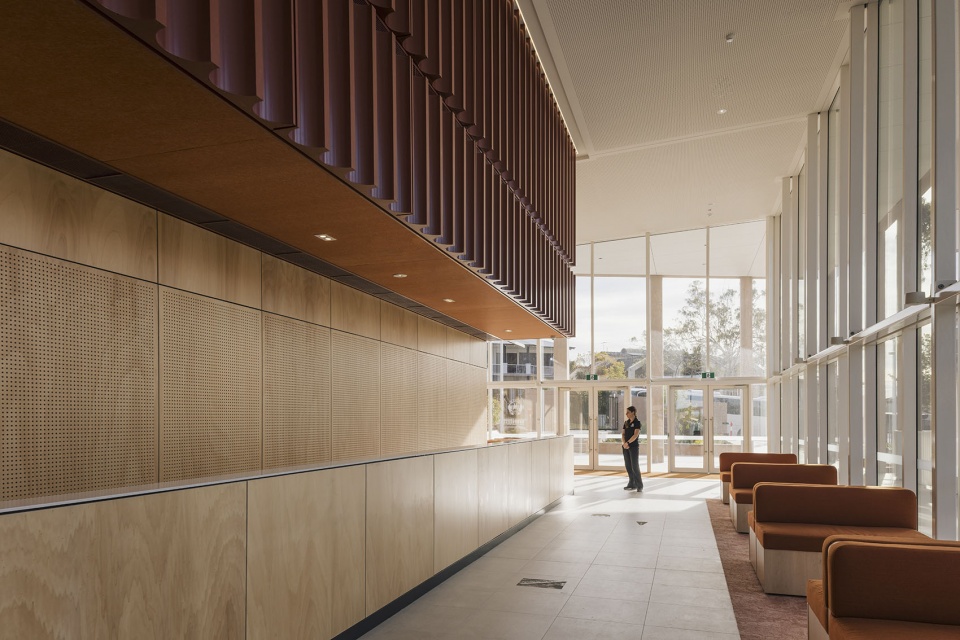
▼入口大厅与走廊,Entrance Foyer and Corridor © Nicholas Putrasia
▼主剧场全景,Main Theatre Interior © Nicholas Putrasia
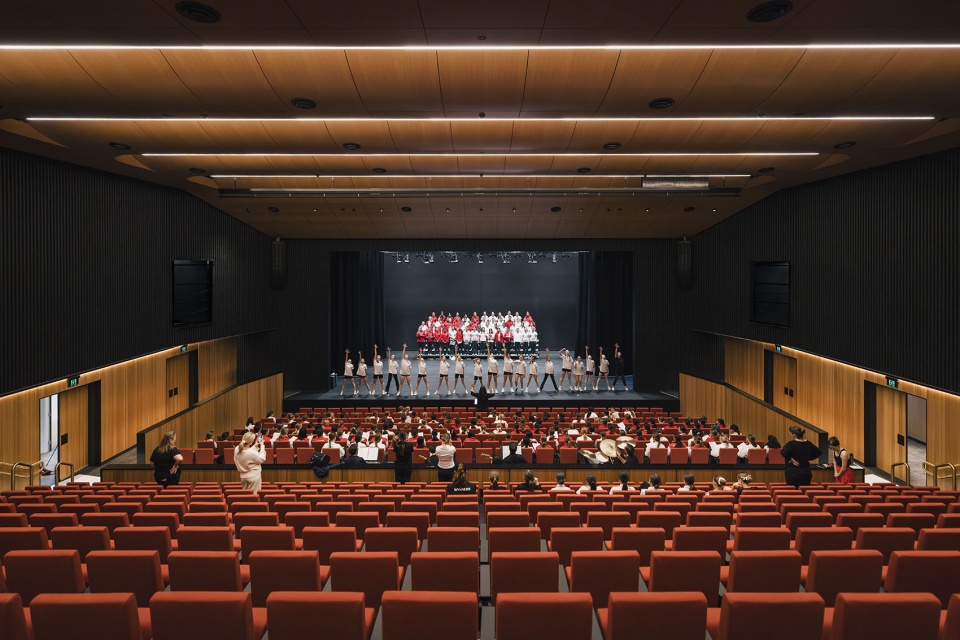
▼剧场座席近景,Auditorium Seating Close View © Nicholas Putrasia
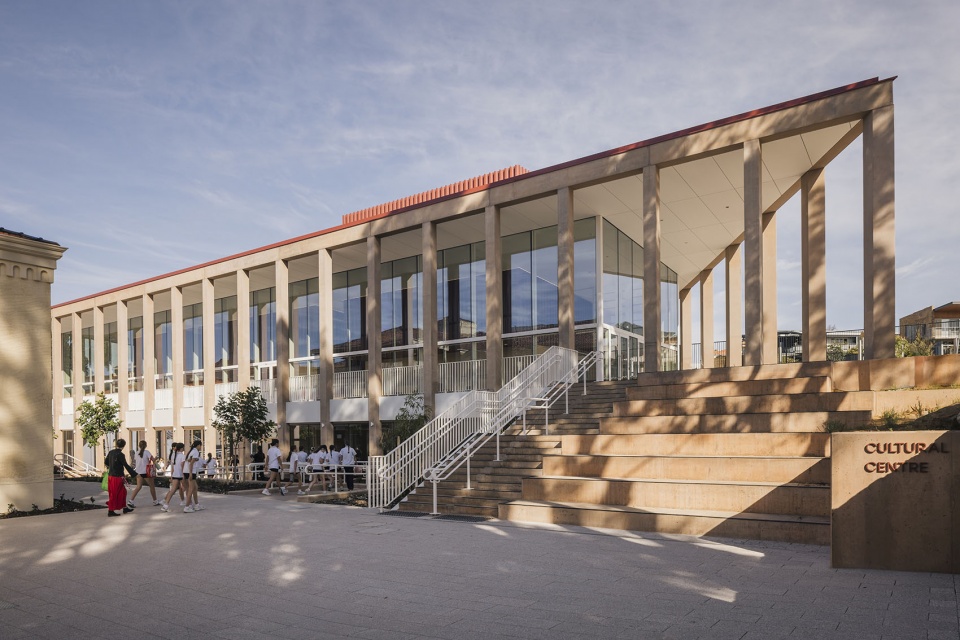
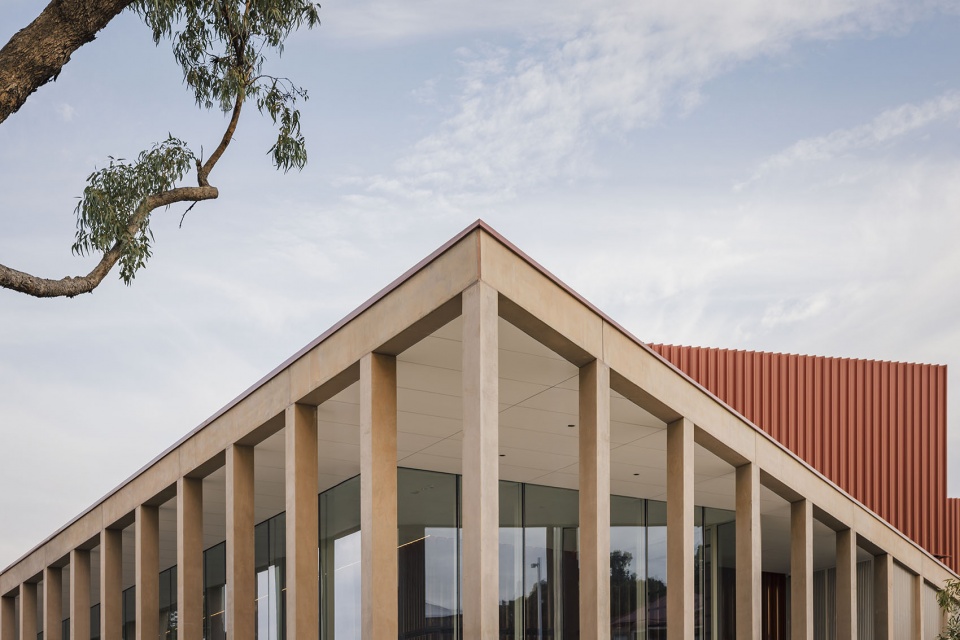
建筑嵌入学院坡度较大的场地之中。其两层体量采用单坡屋顶,并顺应山势向下退台,以较为克制的体量面向南侧邻近住宅,同时在北侧与现有校园建筑形成三层通高的空间连接。文化中心位于历史悠久的 McAuley 大楼后方,其设计灵感来自校园村落般的空间特征。由浮石着色预制混凝土构成的连续柱廊,回应了校园既有的外廊与有顶步道;两座采用肋状铝板包覆、呈陶土色调的剧场体量,则既让人联想到剧院帷幕的褶皱,也呼应了周边的陶土色屋瓦。
The building is set into the College’s steeply sloping grounds. Its two-level form has a single-pitch roof and steps down the hill to achieve a modest profile to neighbouring homes to the south, while presenting a triple-height connection to the existing campus buildings on the north. Located behind the historic McAuley building, the Cultural Centre draws inspiration from the school’s village-like campus character. Sweeping colonnades of pumice-pigmented precast concrete reference the existing verandahs and covered walkways, while two terracotta-toned theatre volumes in ribbed aluminium recall both the folds of a theatre curtain and the surrounding terracotta roof tiles.
▼转角柱廊立面,Corner Colonnade Facade © Nicholas Putrasia
▼阶梯式校园入口,Stepped Campus Entrance © Nicholas Putrasia
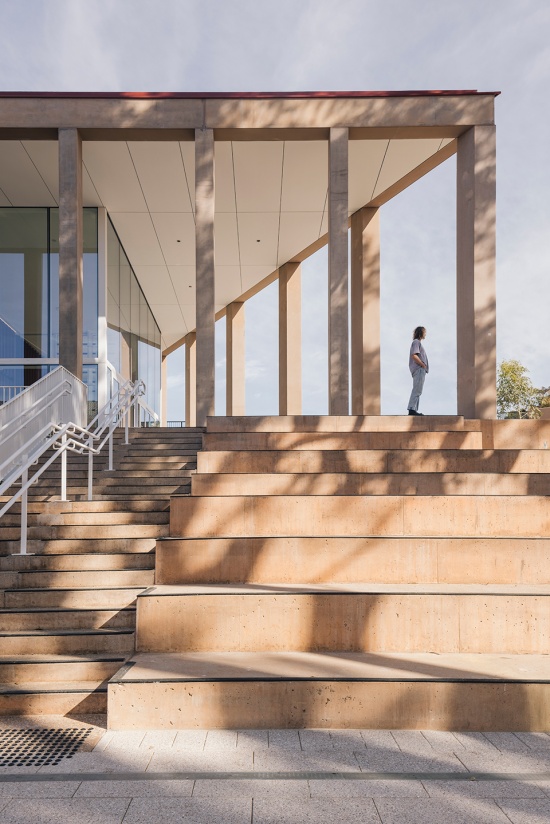
该项目是校园总体规划下首个落成的重要建筑。总体规划沿场地南缘引入一条新的东西向步行轴线。Architectus 于2021年赢得设计竞赛并负责文化中心的设计,如今该建筑也为学院未来的发展奠定了基调。建筑锚定了一条贯穿校园的全新日常流线——“知识步道”,学生与教职员工将在日常生活中频繁使用这条路径。文化中心因此既是一个目的地,也是一个可供穿行的空间,将学校的历史、当前活动与未来发展缝合在一起。主剧场内部采用温暖的木材饰面,并设置精细的黄铜扶手,使日常使用与大型演出都具有相应的仪式感。
The project is the first major building realised under a campus masterplan that introduces a new east-west pedestrian axis along the southern edge of the site. Architectus won a design competition in 2021 to deliver the Cultural Centre, which now sets the tone for future College development. The building anchors a new everyday circulation route through the campus – a “Knowledge Walk” that students and staff will move along as part of daily life – becoming a place to pass through as much as to visit, while stitching together the school’s history, its current activities and its future growth. Internally, the main theatre is finished with warm timber and detailed brass handrails to lend a sense of occasion to both everyday use and major performances.
▼室内一角,Corner of Interior © Nicholas Putrasia
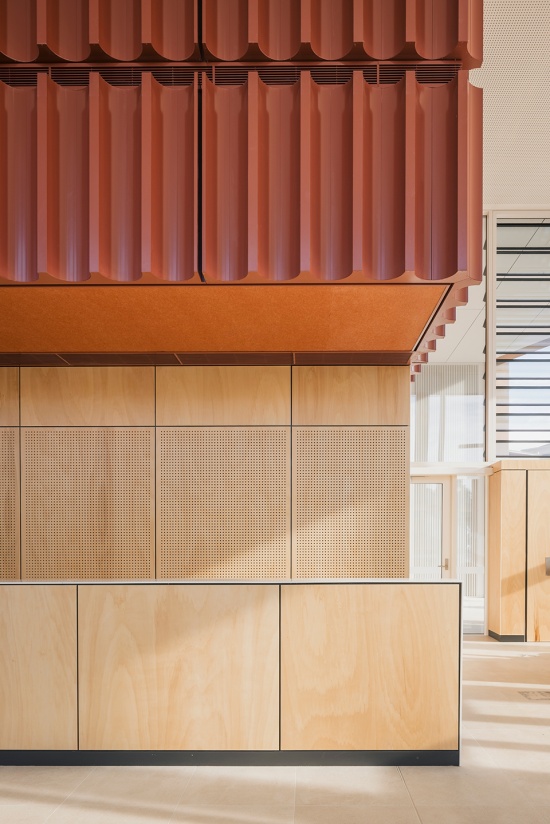
公共艺术被整合进入口与交通空间之中,由圣玛利亚学院校友Ellen Norrish创作。艺术家从学校档案与地方故事中汲取灵感,并与一位原住民代表协商合作,将她对历史物件与景观元素的手绘研究转化为细腻的蚀刻图案。这些图案沿主要流线徐徐展开,呈现出学院数十年来的历史片段。
Public art is integrated into the entrance and circulation spaces, created by Santa Maria College alumna Ellen Norrish. Drawing on the school’s archives and local stories, and developed in consultation with a First Nations representative, her hand-drawn studies of historical and landscape objects have been translated into delicate etchings that trace their way along key movement routes and reveal aspects of the College’s history over the decades.
▼黄昏中的文化中心,Cultural Centre at Dusk © Nicholas Putrasia
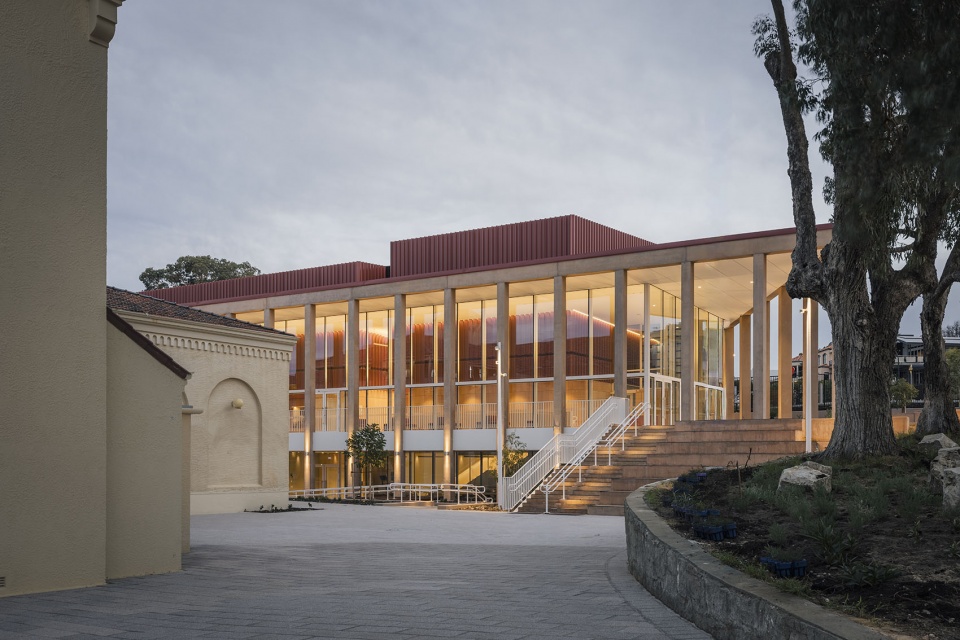
▼夜间概览,Overall Exterior at Night © Nicholas Putrasia
More:Architectus。更多关于: Architectus on gooood.









这项目做的挺好的,很有点古典韵味。