非常感谢 taller 9s arquitectes 对gooood的分享。更多关于他们: taller 9s arquitectes on gooood.
Appreciation towards taller 9s arquitectes for providing the following description:
该项目旨在修复巴塞罗那历史悠久的小村庄Sant Sadurni d’Anoia内的一所现代主义学校,将其改造成为一个自带公共图书馆和档案馆的文化中心。这座历史悠久的学校坐落于一个四边都被街道环绕着的长方形地块上。该教学楼位于场地的西侧,采用二十世纪初学校建筑惯用的U字造型,三边环绕着向场地东侧延伸的庭院。原建筑不足以容纳拟定加建的功能空间,因此不得不在原先庭院的位置上加建一个新的建筑体量。

The project aims the rehabilitation of the ancient Sant Sadurni d’Anoia’s modernist schools to host a cultural center with a public Library and an Archive. The historic building is located on a rectangular plot bounded by four streets. The historic building is placed in the western part of the plot, and develops in the form of an U, a frequent school typology of the early twentieth century, around a courtyard, that stretches eastward. The proposed program surpassed the constructed surface of the historic building and obliged to propose an extension with a new body occupying the old school courtyard.
▼项目概览,overview
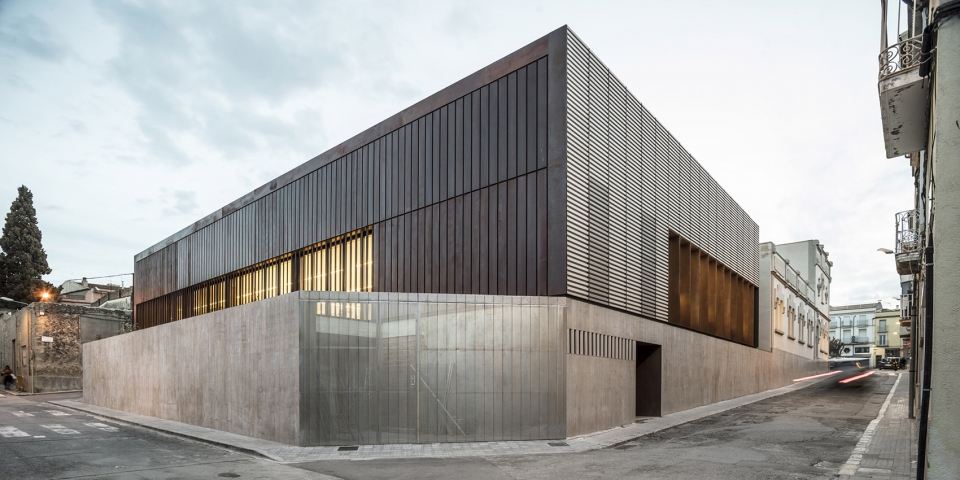
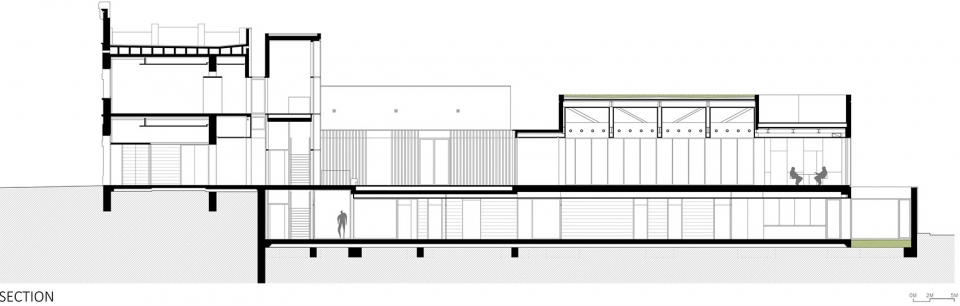
建筑师首先决定尊重原建筑最初的设计构思和外立面,将广场上的原有道路作为改造后建筑的主入口。接着,利用基地边界之间的斜坡建造一个石质建筑基座,作为半地下元素,从而取代原有的旧围墙。基座统一了新旧建筑,同时在不改变基地的视觉和体量效果的前提下为项目提供了一个重要的建造基底表面。
The first decision taken was to respect the façade and the historic building as it was conceived, taking advantage of the original access from the square as the main entrance of the new equipment. The second bet was to build a large stone basing taking advantage of the slope between the limits of the site, as a semi-buried plant, replacing the old fence of the enclosure. The base unifies new and old and allows to sum an important built surface without altering the visual and volumetric affectation of the set.
▼利用基地边界之间的斜坡建造石质建筑基座,加建的长方体建筑体量坐落于此,build a large stone basing taking advantage of the slope between the limits of the site, where the new rectangular volume rests
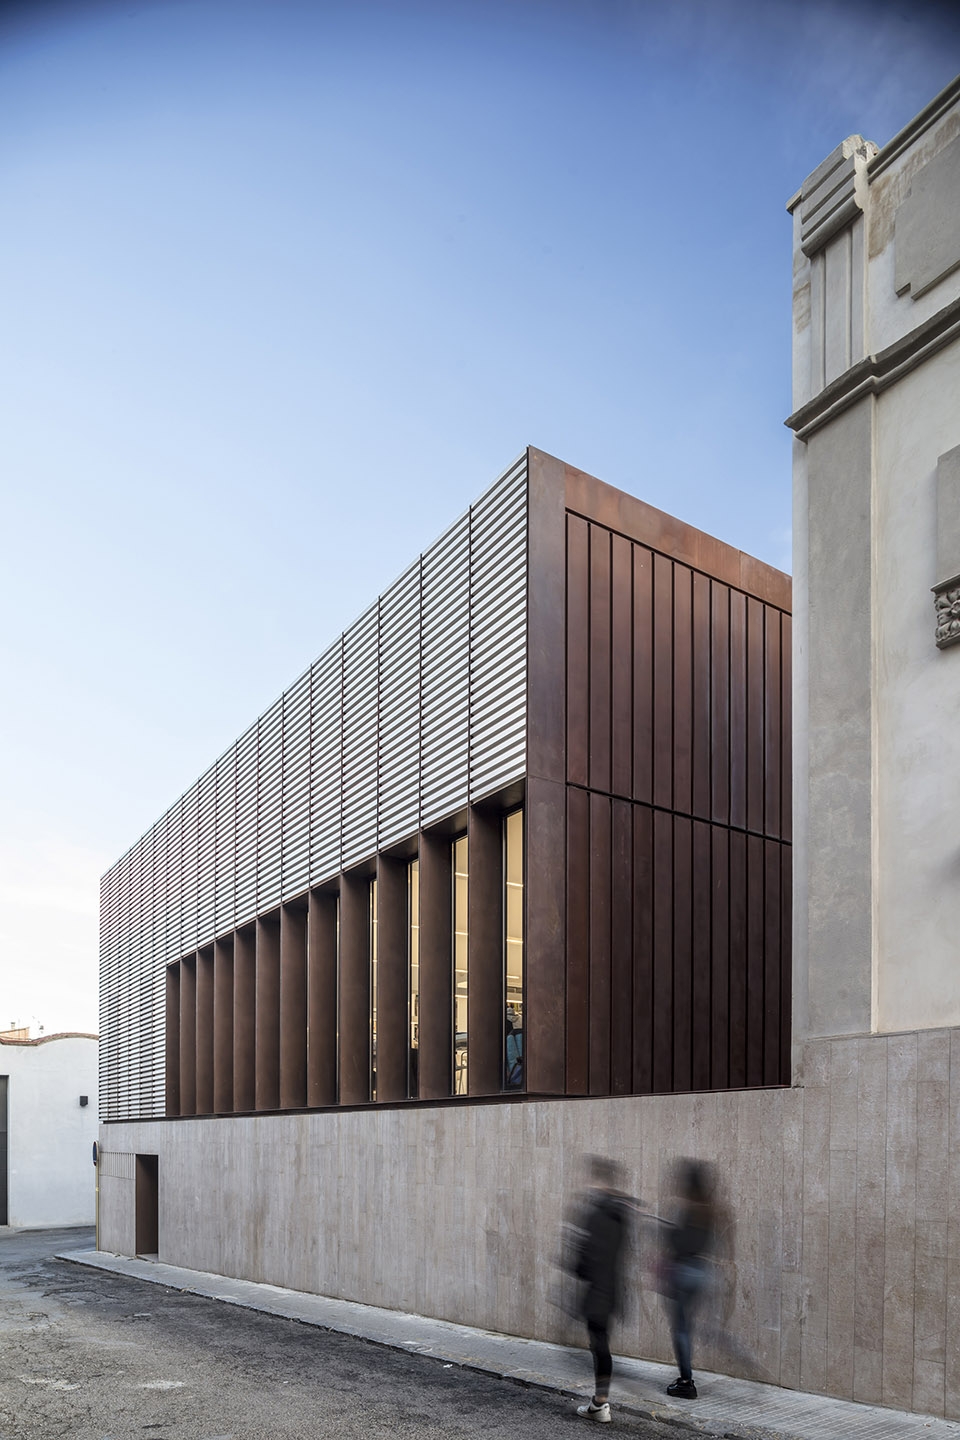
加建的长方体建筑体量坐落在石质基座上,位于原建筑的后方,在新旧建筑之间创造出两个中庭,以便将阳光引入建筑的下层空间。最终,加建体量紧挨着原建筑的后墙,解决了三层空间之间垂直交通的问题,同时为精心改良过的立面赋予新的价值。新旧建筑体量的位置使原有的中央庭院不仅变成了重要的空间连接节点,而且为人们提供了一个举办露天活动的安全空间。
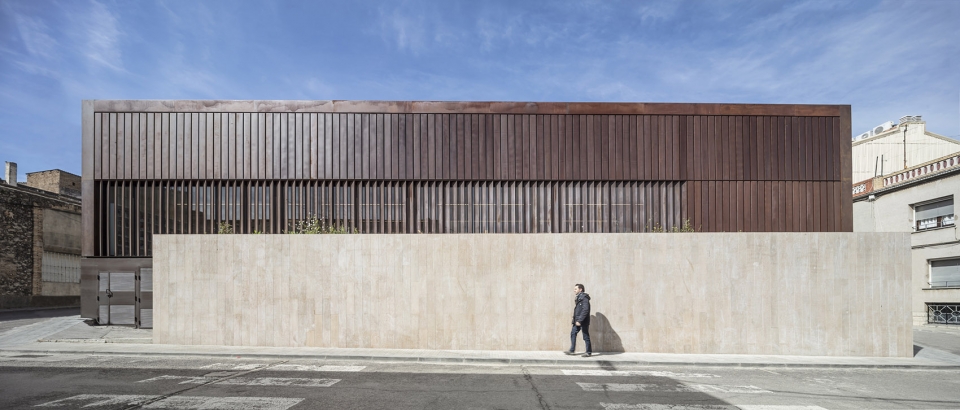
The program is completed with a rectangular volume that rests on the basing, behind the historical building, without touching it, leaving between them two courtyards that allow the light to reach the lower floor. Finally, a second new body is placed next to the rear façade of the pre-existing building to resolve the vertical communication between the three levels, and to give value to a very modified façade. The position of the two bodies allows to maintain the central courtyard as the articulating space of the complex, a protected space that will allow controlled activities to be held in the open air.
▼加建长方体体量外观,exterior view of the new rectangular volume
▼加建体量局部外观,detailed exterior views of the new volume
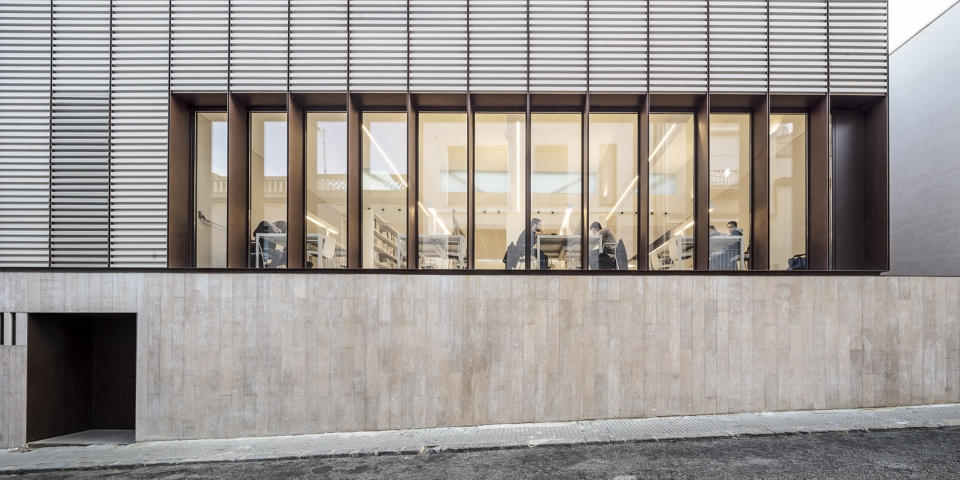
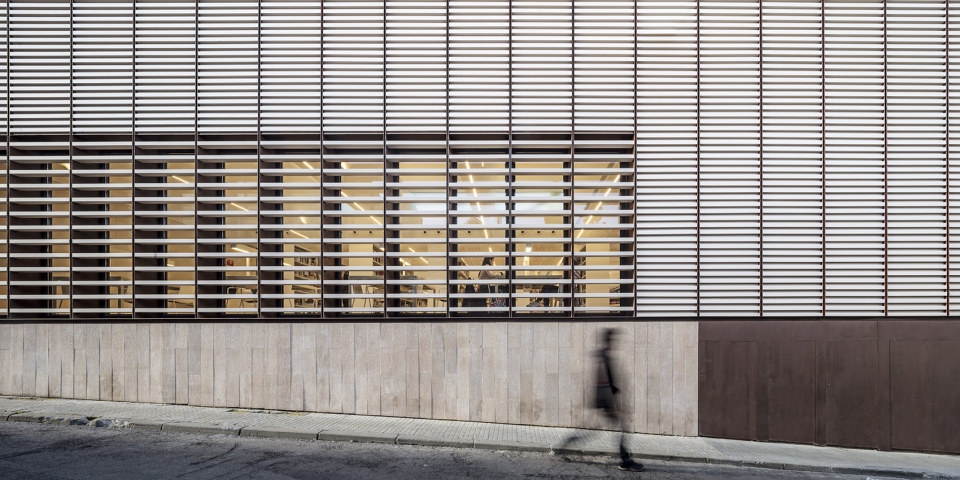
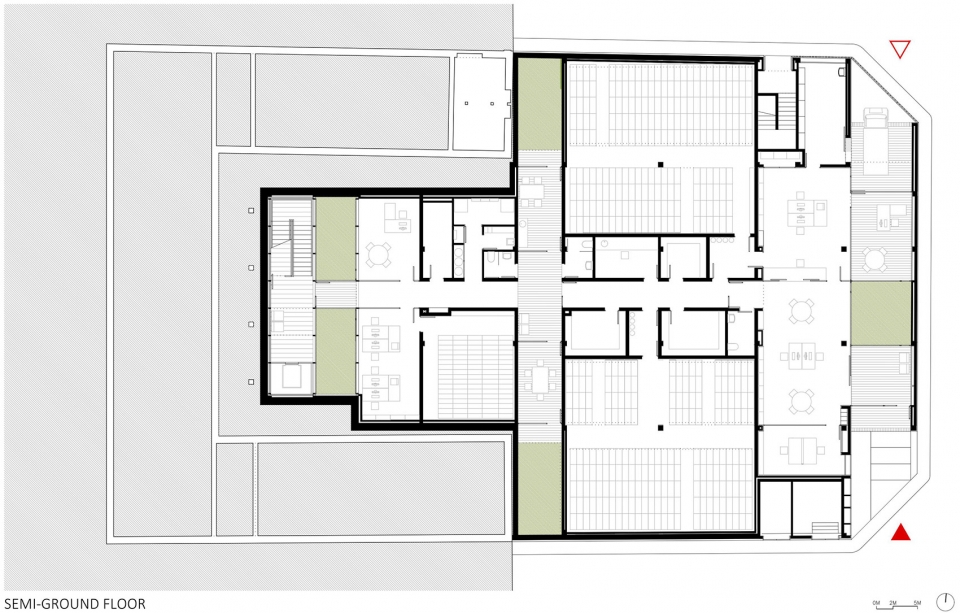
基地的坡度使建筑师可以在半地下层为档案室创造一个独立的出入口。图书馆位于上面两层,并在其空间内整合了一系列空间,如多功能厅、庭院、辅助学习室等,通过一个精心设计的门系统,使人们即使是在图书馆开放时间以外,也能够自由使用这些房间。
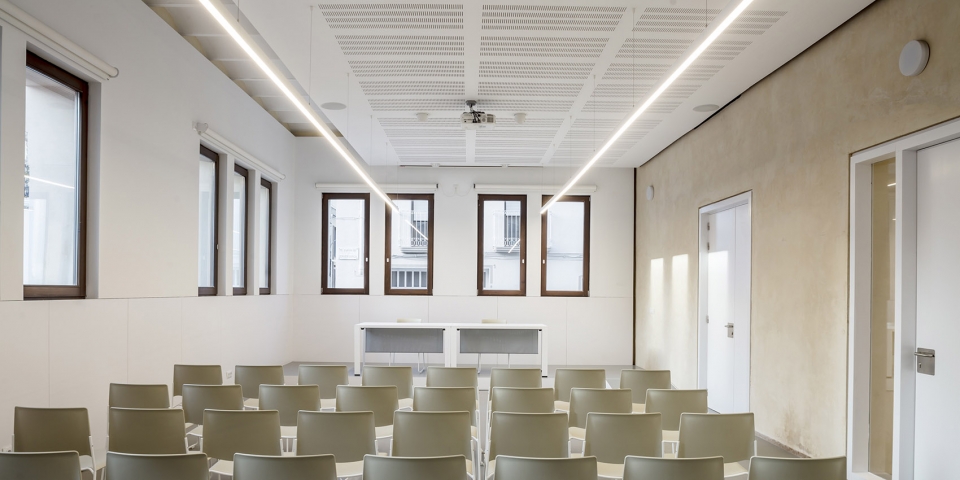
The existing unevenness in the site allows to create an independent entrance to the archive through the semi-ground floor. The library occupies the two upper floors and integrates a series of spaces (a multi-purpose room, the courtyard, study-support rooms, etc.) that, by means of a system of doors, can be used autonomously outside library opening hours.
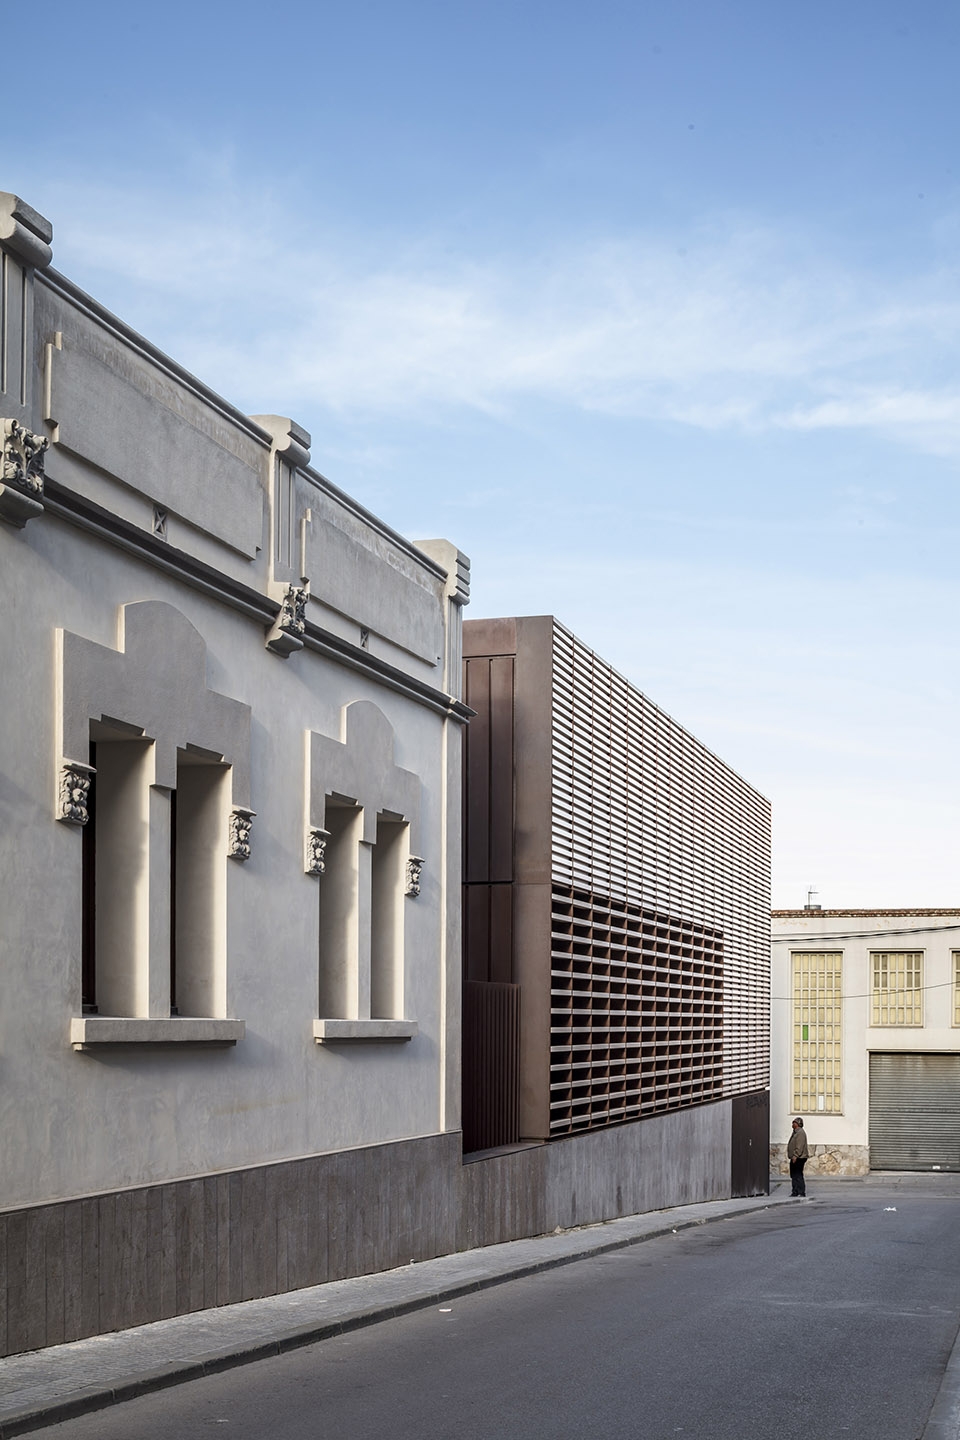
▼新旧建筑之间的色调、韵律和构成要素对比,the contrast between two volumes in terms of tones, rhythms and compositional systematization
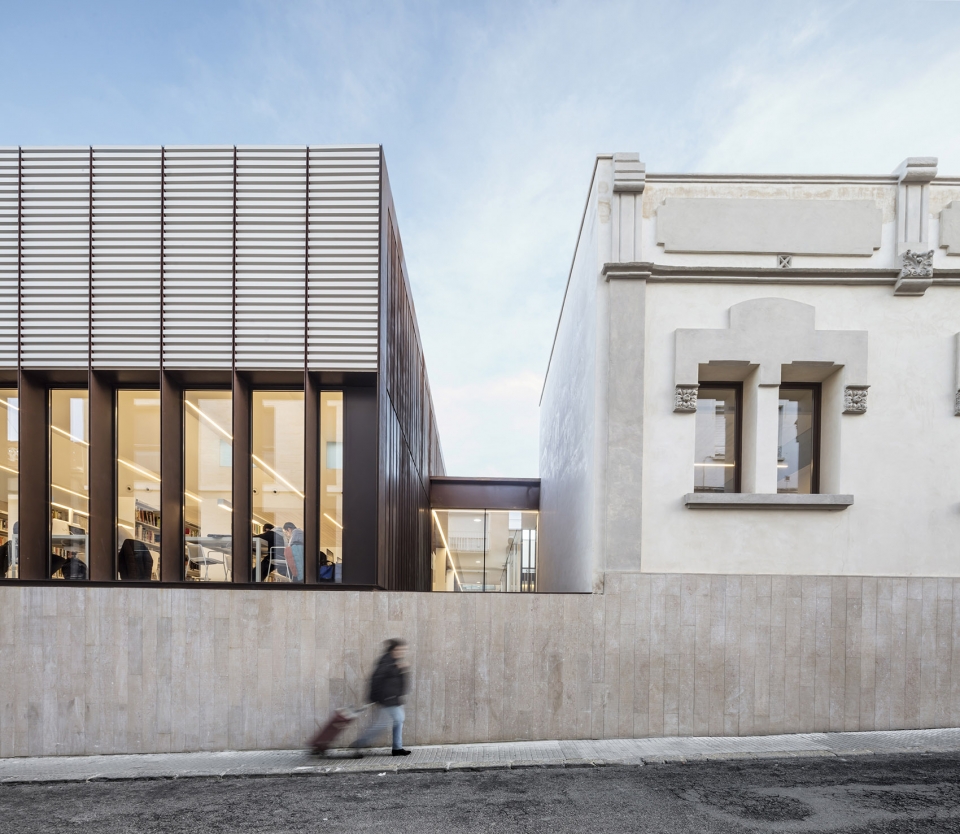
建筑师充分尊重原有的历史建筑,从其原本的设计角度出发进行修复,而新建部分则更多地使用了当代的建筑语言,在两个体量之间创造出建筑色调、韵律和建筑构成要素的对话。图书馆的主要空间向原有庭院方向延伸,占据了庭院两侧的空间。因此,建筑师希望这两侧的空间改造为一个门廊,面向外部采用不透明立面,面向庭园则采用透明立面,这样不仅能为庭院创造部分遮阳空间,还能够增强原有建筑与加建体量之间的连续性。新旧建筑之间通过玻璃元素来连接。
▼从庭院看旧建筑改造后的外观,exterior view of the historic building from the courtyard after rehabilitation
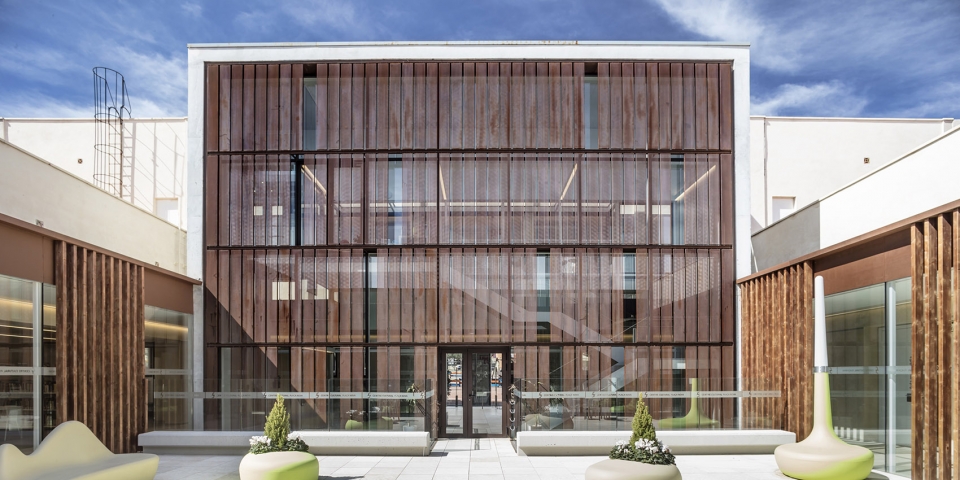
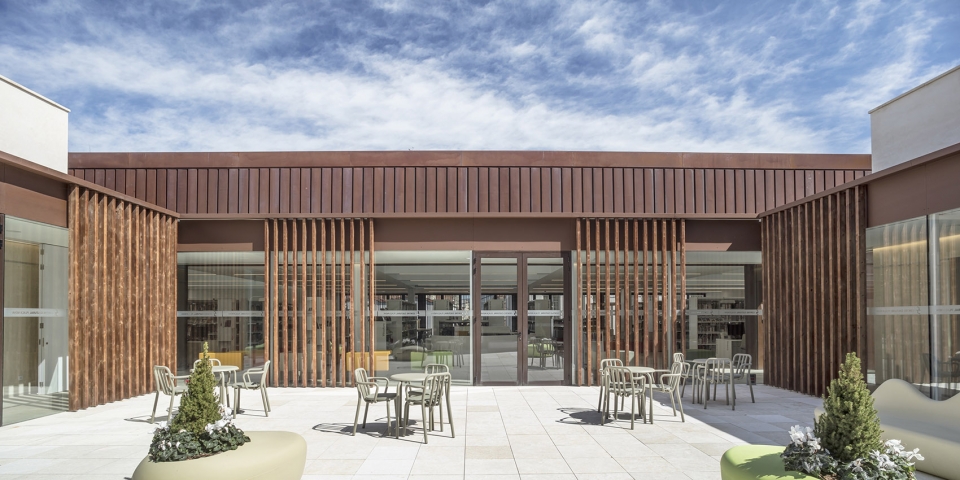
▼改造后的庭院两侧的空间拥有透明立面,spaces on both side of the courtyard have diaphanous main facades
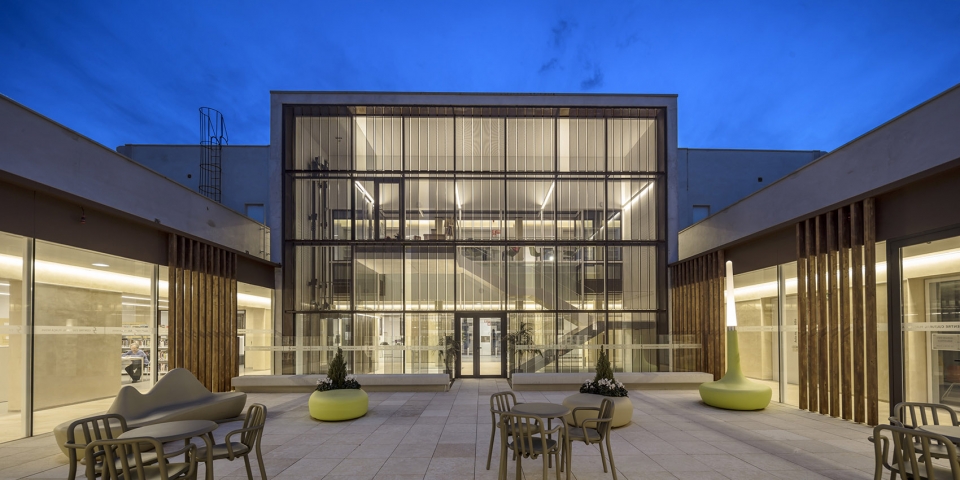
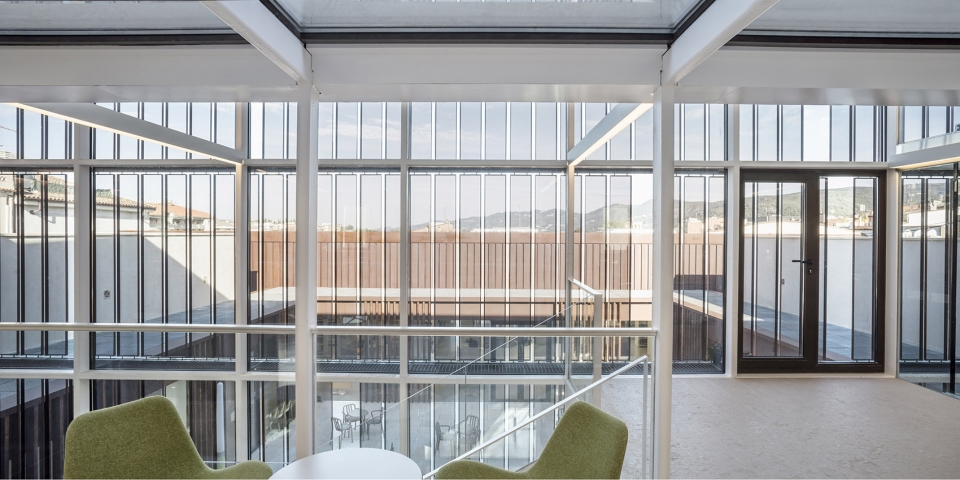
While the historic building is restored in an integral and respectful way, the new bodies are formalized with a contemporary language from the dialogue with the existing one in terms of tones, rhythms and compositional systematization. The new volume is conceived as a porch that shelters part of the old courtyard, where the library’s main programme is developed, with opaque side facades and diaphanous main facades, in order to promote continuity between spaces. The necessary connection between new and old is resolved with glass elements.
▼庭院,the courtyard
▼从加建部分室内看庭院,courtyard view from the new volume
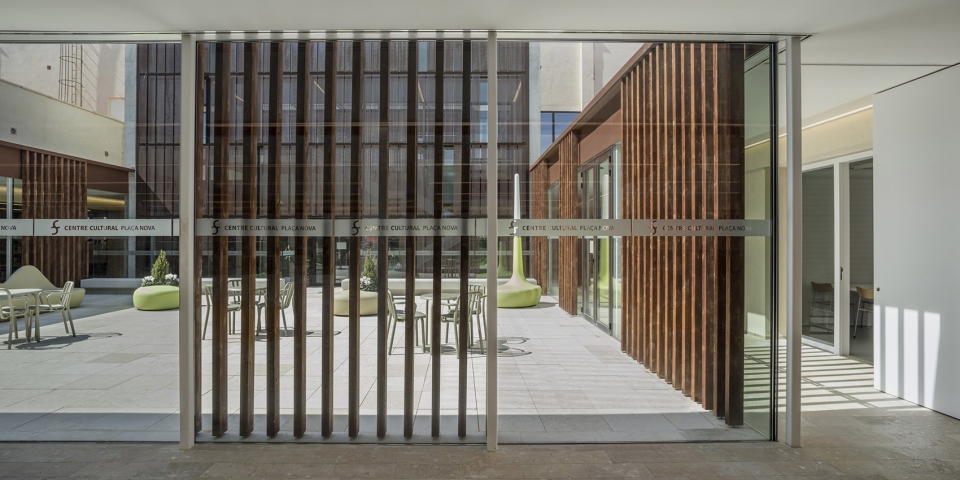
此外,建筑师还对传统的建筑构件如Catalan通风屋顶、透气灰泥外墙和Catalan拱顶板凳进行了翻修,延长了现有建筑构思和材料的使用寿命,利用它们各自的特性,使其能够适应新的功能、安全和能效等方面的要求。加建部分体量采用了预制工业化系统的设想,希望尽可能减小人工干预对能源和环境的影响。为了实现这个目标,建筑师还利用了绿色屋顶、可回收橡胶地板、金属面板等建筑材料。
▼改造后的原有建筑室内,interior views of the historic building after rehabilitation
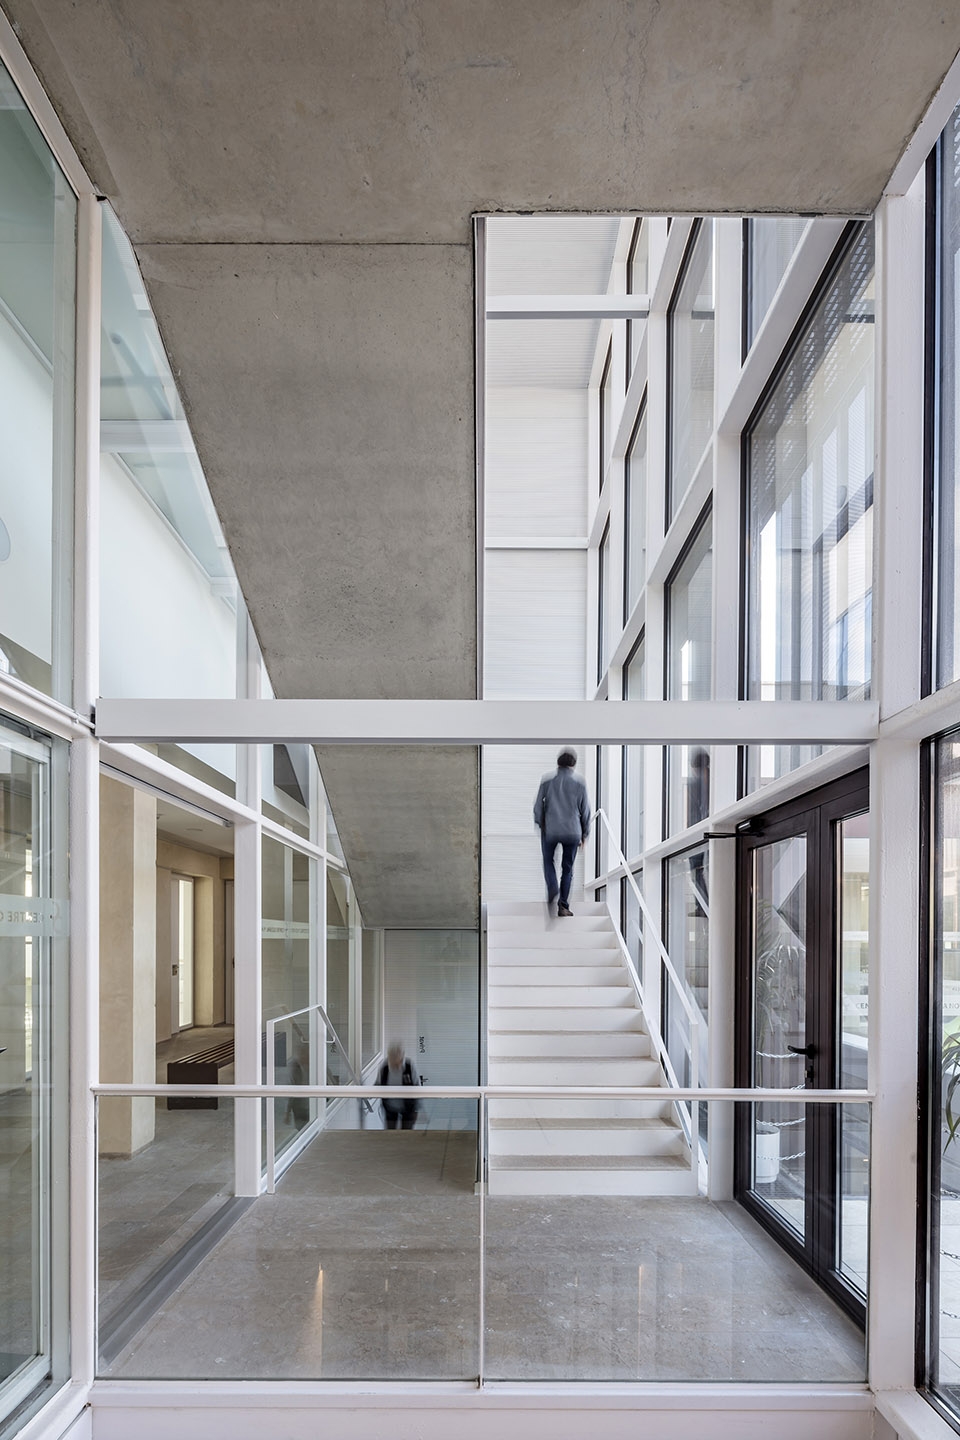
▼改造后原建筑楼梯间,the staircases of historic building after rehabilitation
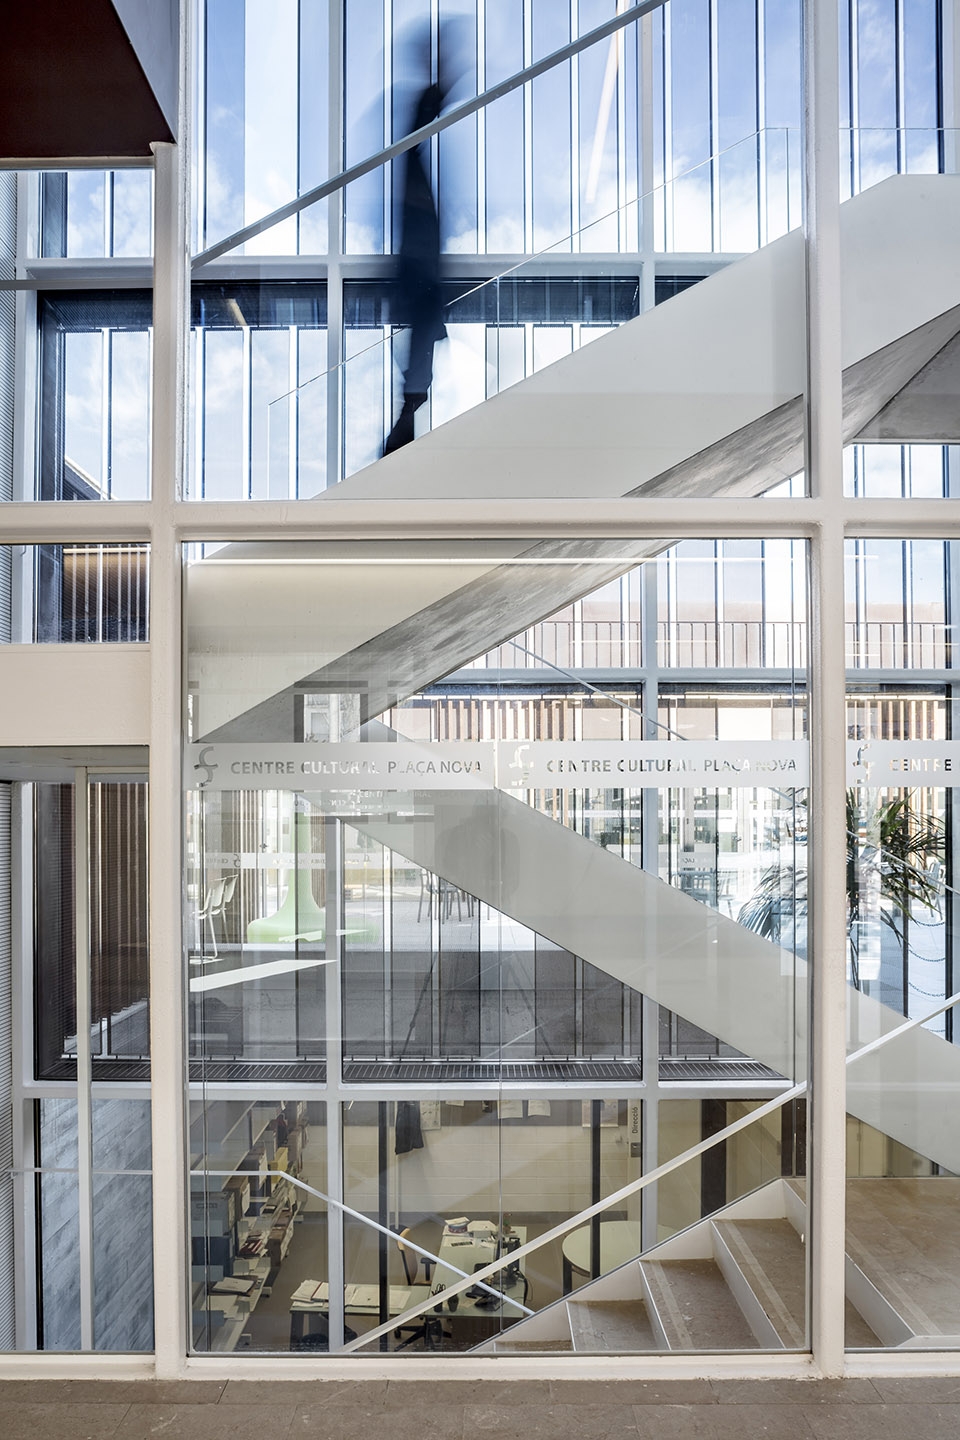
The refurbishment bets on traditional construction systems (ventilated Catalan roof, breathable stucco façade, Catalan vault slabs…), extending the life cycle of the existing solutions and materials, taking advantage of their features and completing them to respond to the new use and to safety features, energy efficiency, etc… The new bodies are conceived with pre-industrialised systems with the same objective of minimising the energy and environmental impact of the intervention. Green roofs, recyclable rubber flooring, metal panels… are designed with this necessary objective.
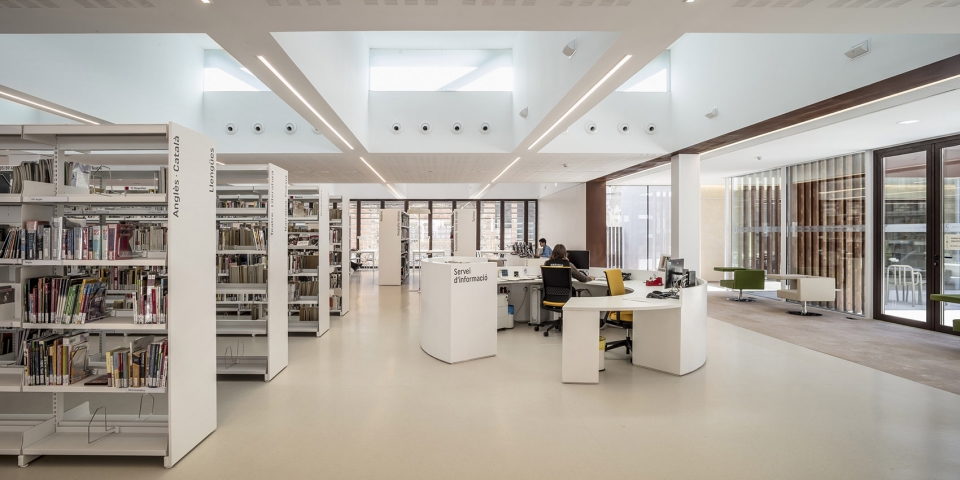
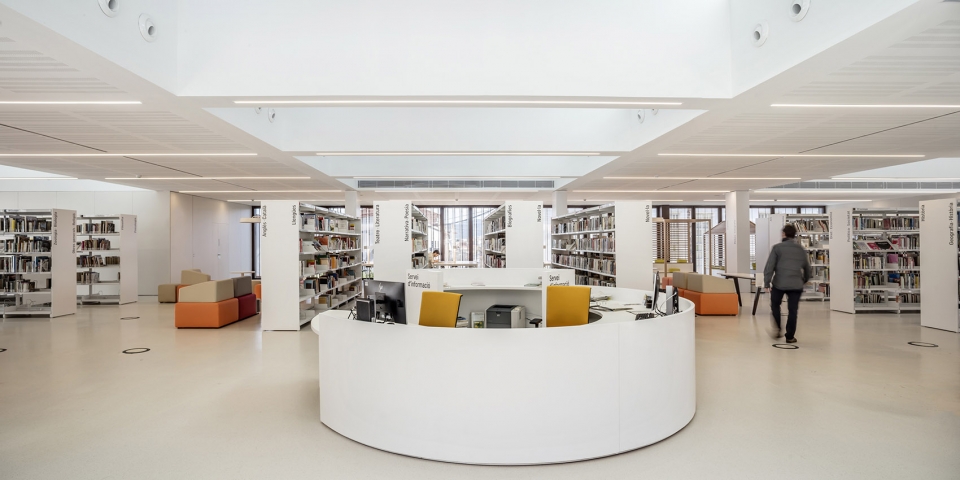
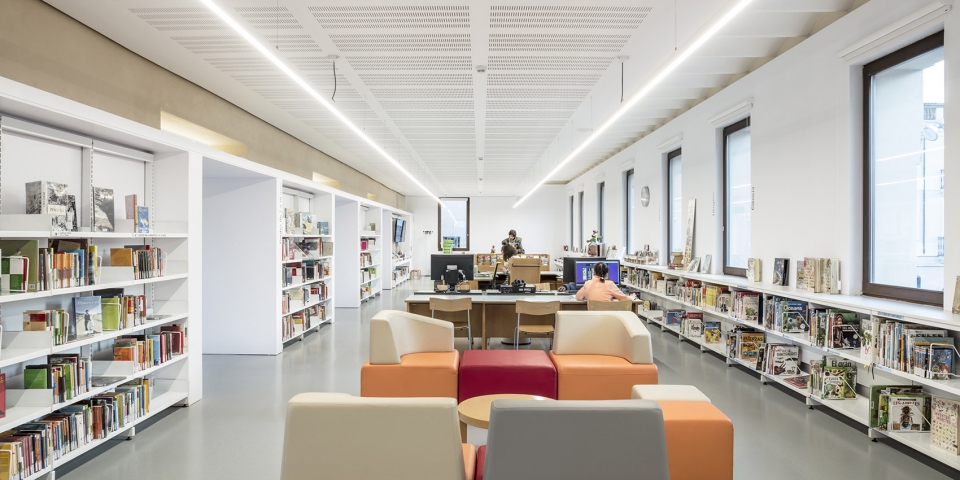
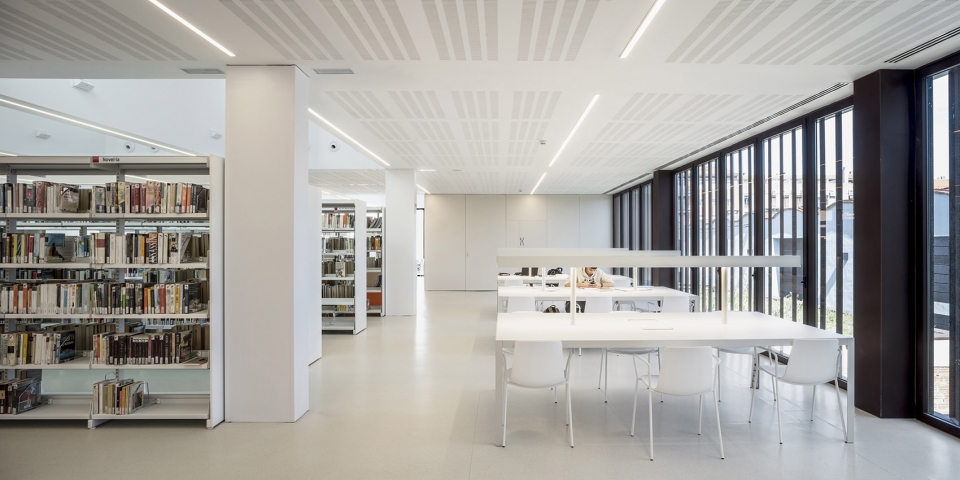
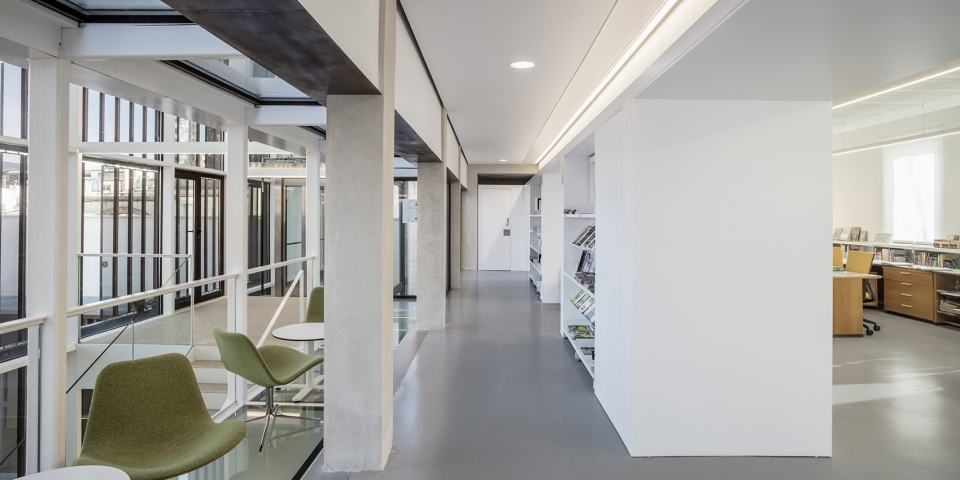
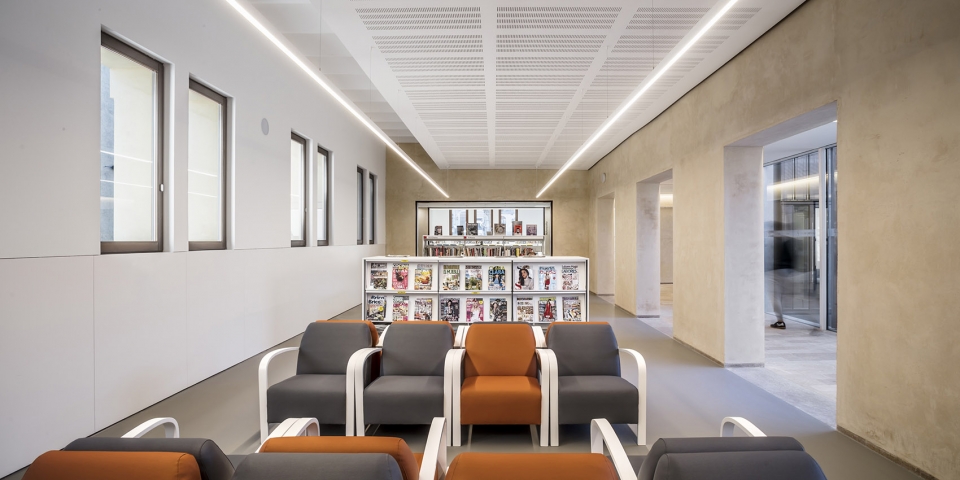
▼图书馆内部,library interior view
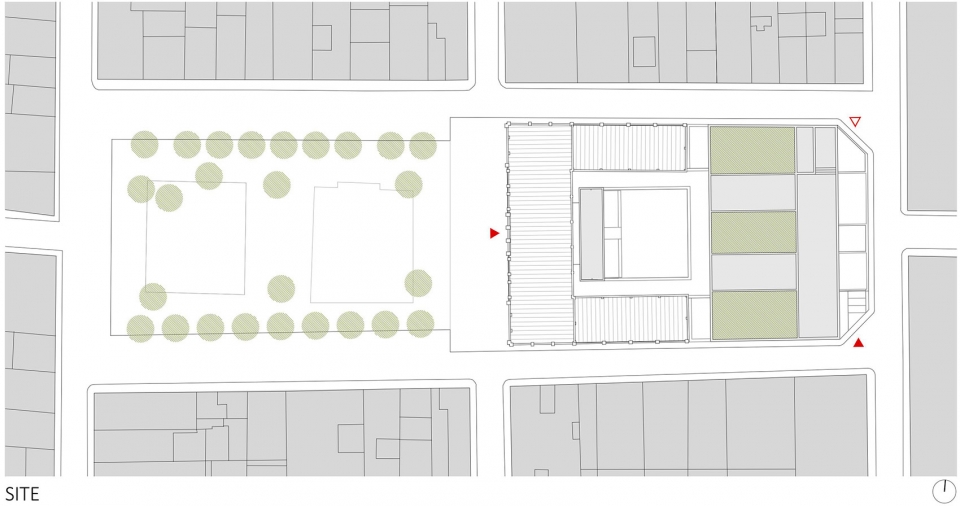
▼总平面图,site plan
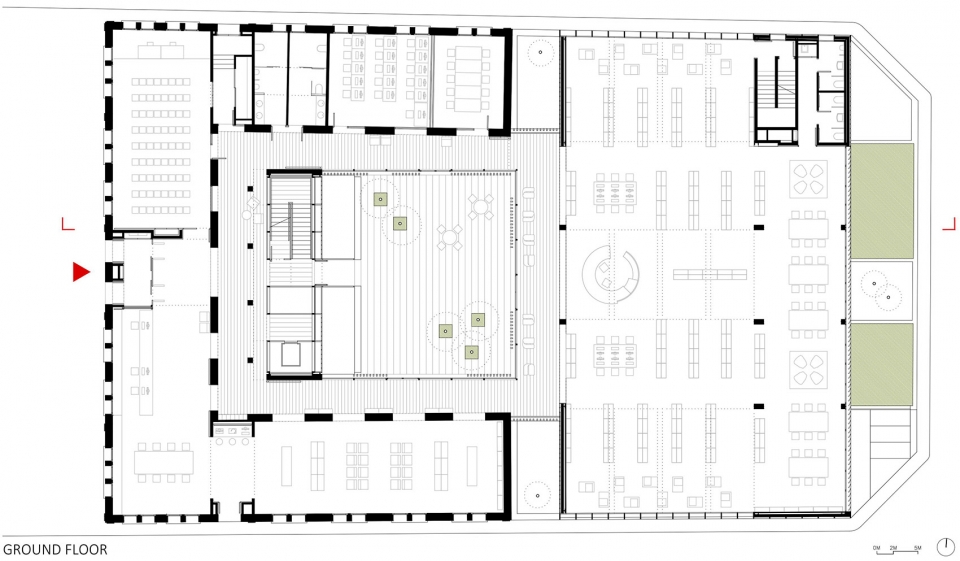
▼一层平面,1F plan
▼半地下层平面,semi 1F plan
▼剖面图,section
Site: Plaça Homenatge de la Vellesa s.n., Sant Sadurní d’Anoia, Barcelona, Catalunya, Spain
Promoter: Sant Sadurní d’Anoia Town Council
Authors: Oriol Cusidó & Irene Marzo (taller 9s arquitectes)
Management: Diputació de Barcelona (Barcelona Provincial Government)
Development of project: 2011 – 2013
Execution of works: 2016 – 2018
Built surface: 2.325 m2
Collaborators: Manel Marin, technical architect; Lluis J. Duart Consulting, engineering; Bernuz Fernández arquitectes, structural engineering; Brisa Martinez, Núria Serrano, design team
Construction company: COBRA / Construcciones Tabaquista
Photos: Adrià Goula (www.adriagoula.com)
Site web: www.t9sarquitectes.com
More: MORE: taller 9s arquitectes 更多关于他们: taller 9s arquitectes on gooood.









发表评论
你需要先 才能发表评论
社交登录