感谢 隈研吾建筑都市设计事务所 予gooood分享以下内容。更多关于他们:Kengo Kuma and Associates on gooood
Appreciation towards Kengo Kuma and Associates for providing the following description:
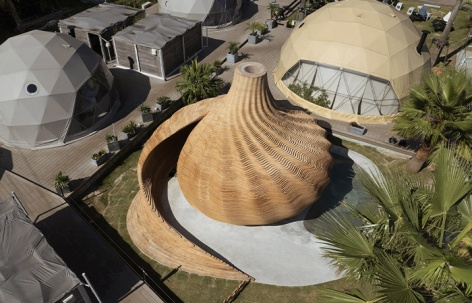
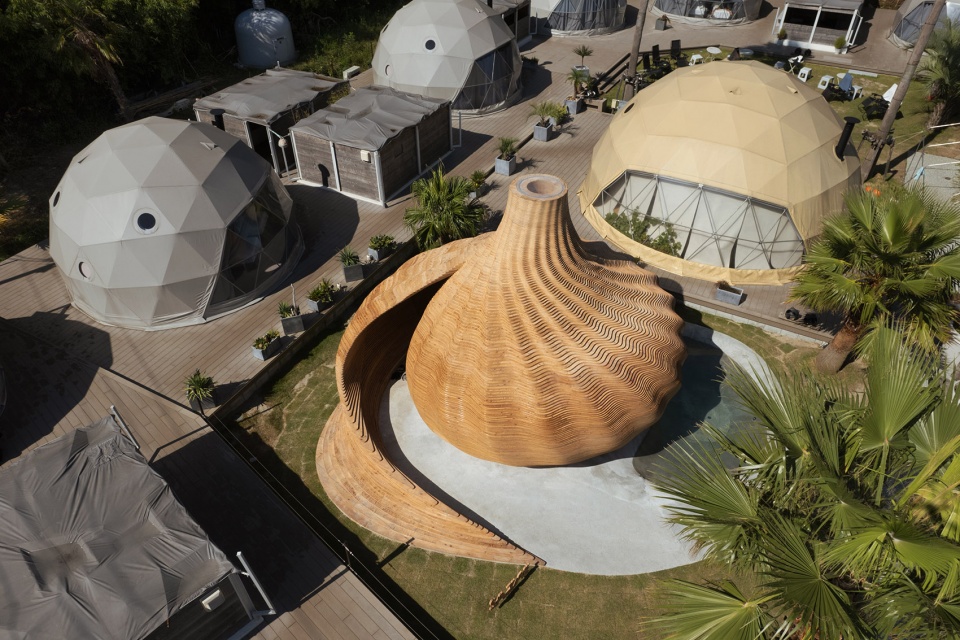
本项目坐落于直岛小入江豪华露营设施“SANA MANE”的中心,是一座由有机木材建造而成的桑拿房,名为“SAZAE””。
The organic wooden sauna “SAZAE” is built at the center of the glamping facility “SANA MANE” in a small inlet in Naoshima.
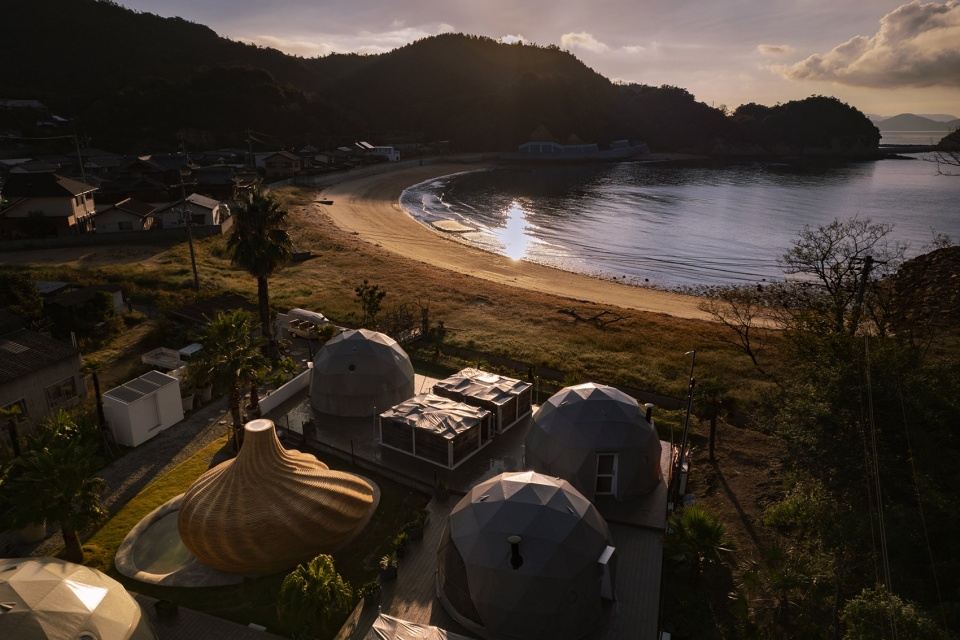
▼项目与周边环境鸟瞰,aerial view of the project and surrounding environment ©︎ Keishin Horikoshi/SS
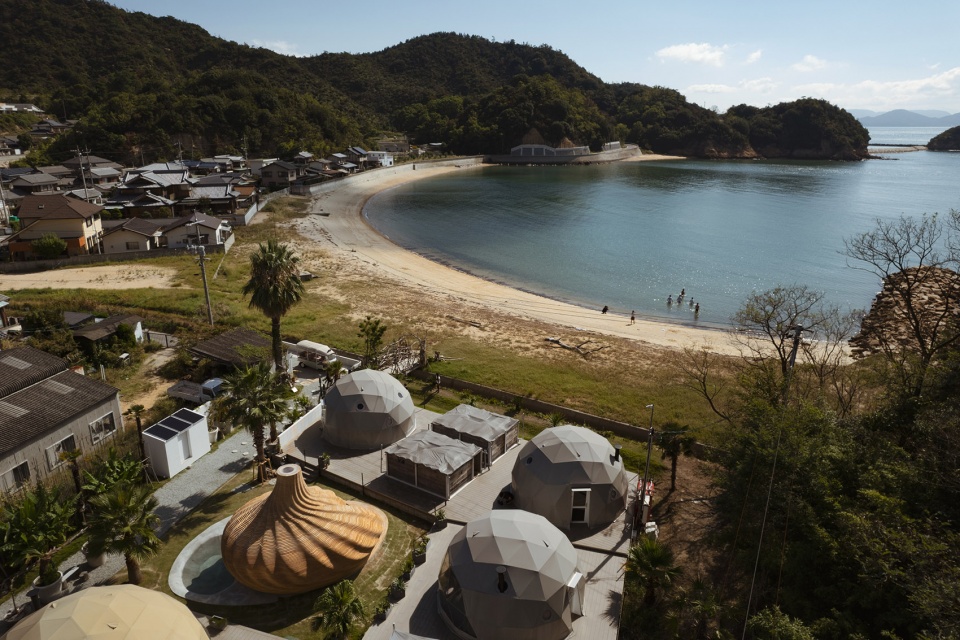
▼项目坐落于直岛小入江豪华露营设施“SANA MANE”的中心,“SAZAE” is built at the center of the glamping facility “SANA MANE” ©︎ Keishin Horikoshi/SS
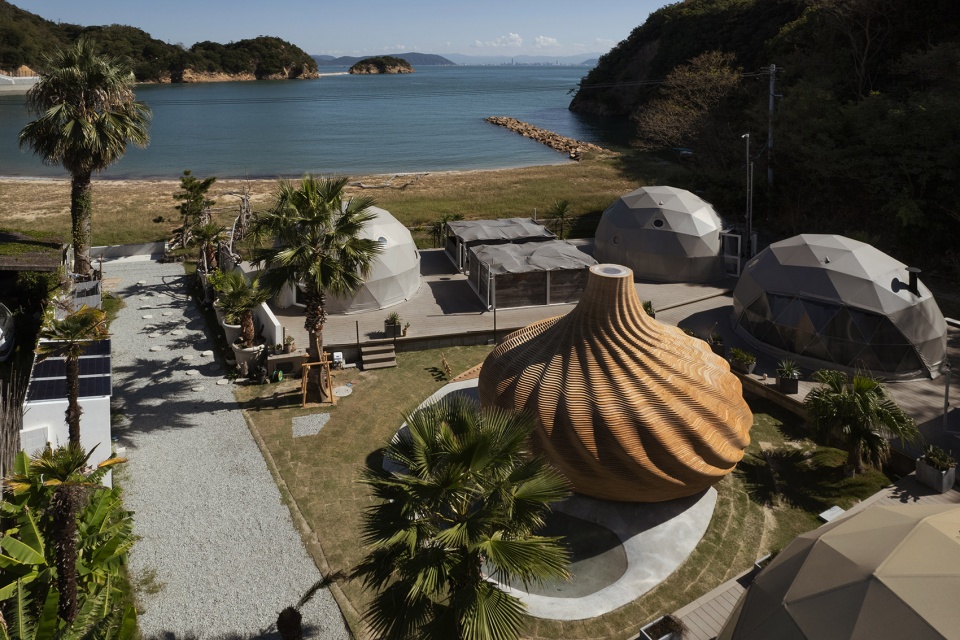
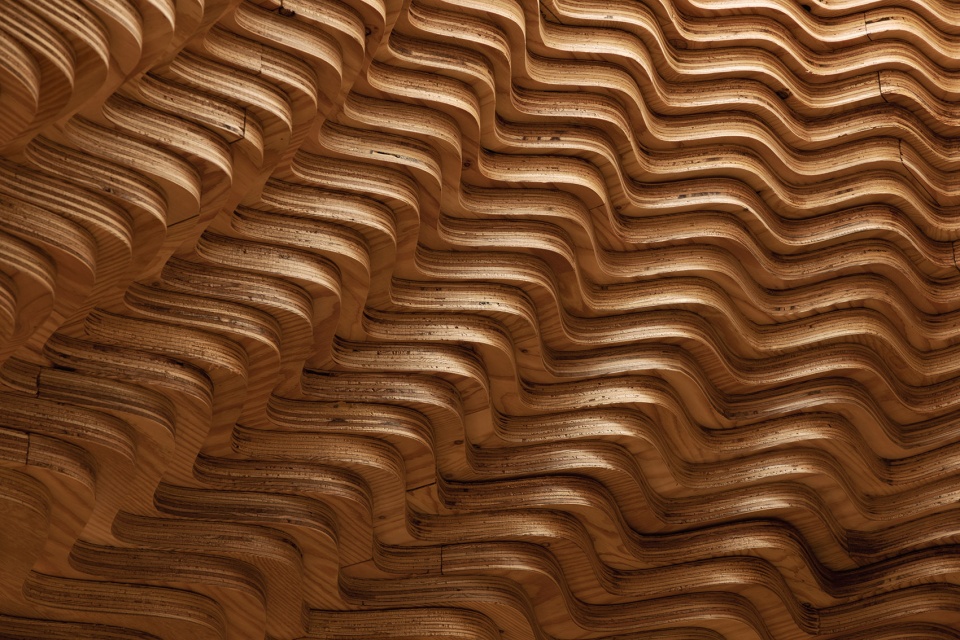
设计中最大的挑战在于其木制结构,项目由150层CNC加工的28毫米厚胶合板堆叠而成。实木桑拿房的平均壁厚为450毫米,进而保证了建筑隔热保温的性能。
The biggest challenge was the wood masonry, made by stacking 150 layers of CNC-processed 28 mm thick plywood. The solid wood sauna has an average wall thickness of 450 mm to ensure the performance of heat insulation and heat retention.
▼建筑鸟瞰,aerial view of the project ©︎ Keishin Horikoshi/SS
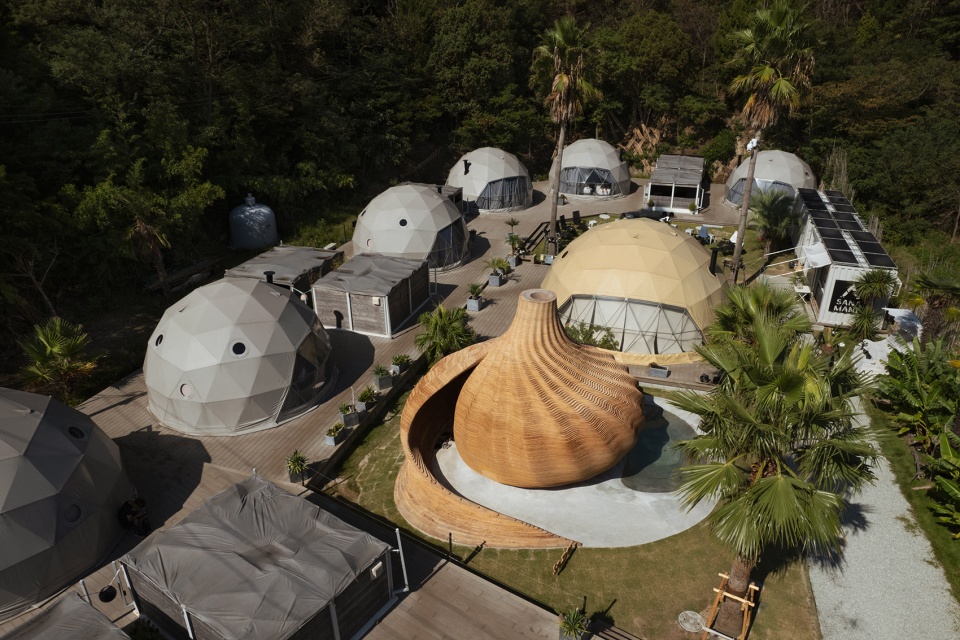
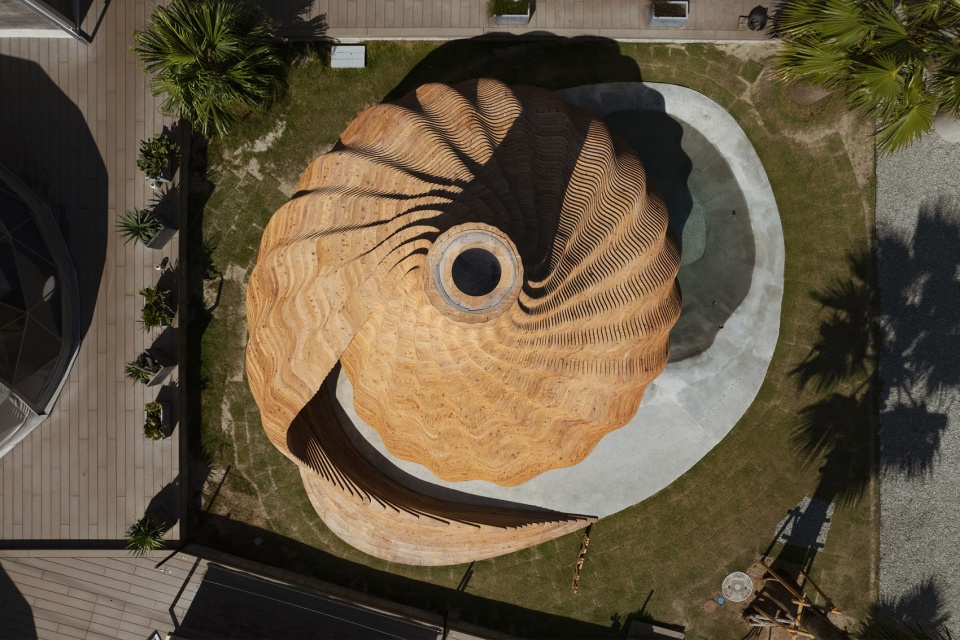
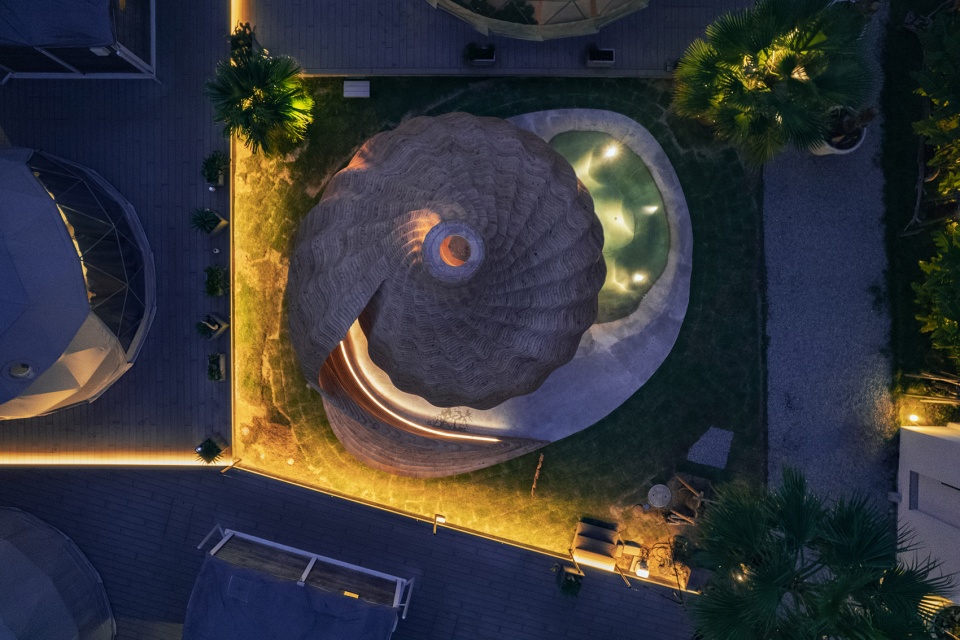
▼顶视图,top view ©︎ Keishin Horikoshi/SS
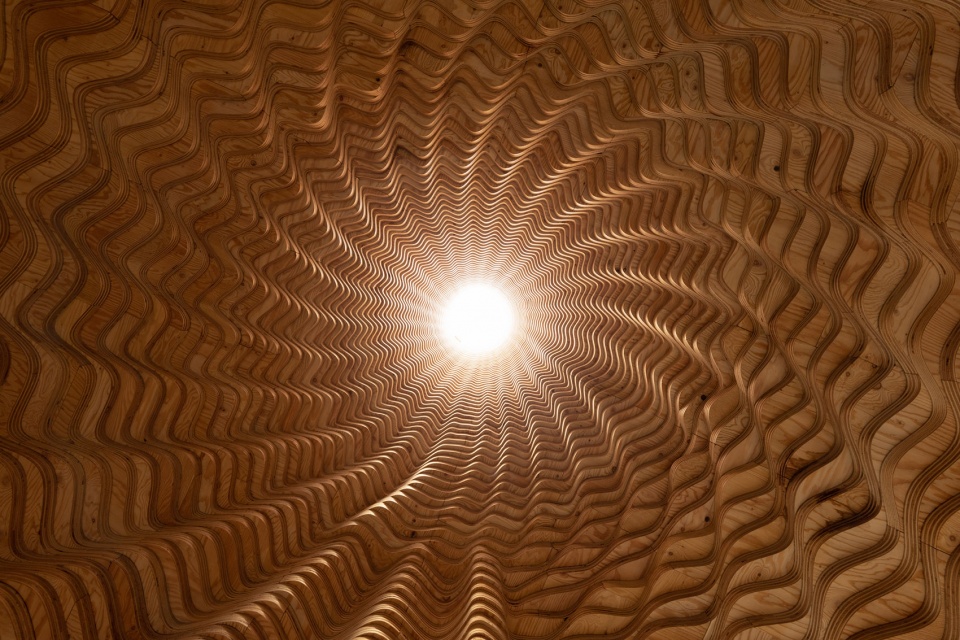
▼近景顶视图,close-up top view ©︎ Keishin Horikoshi/SS
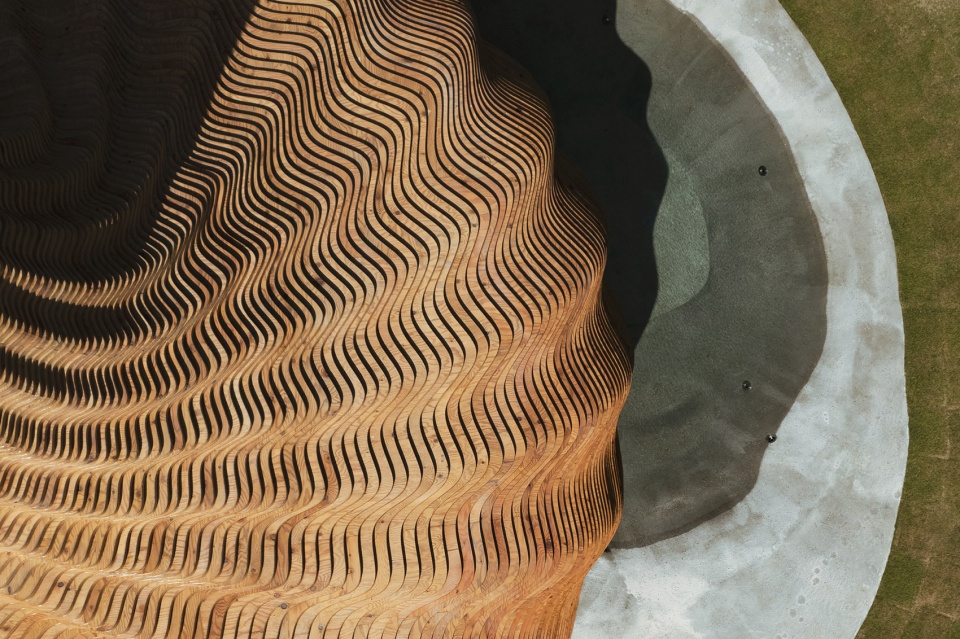
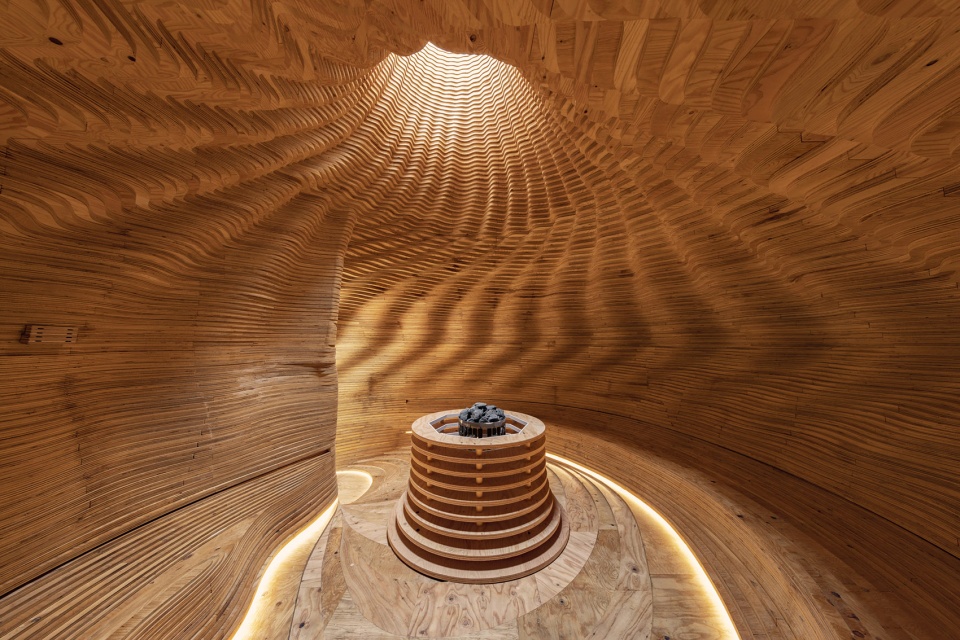
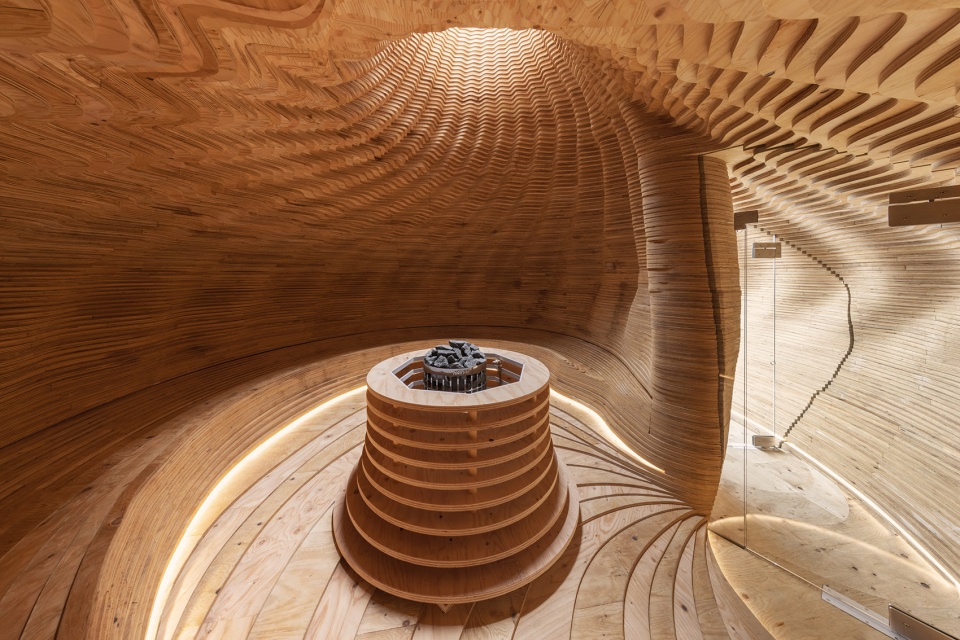
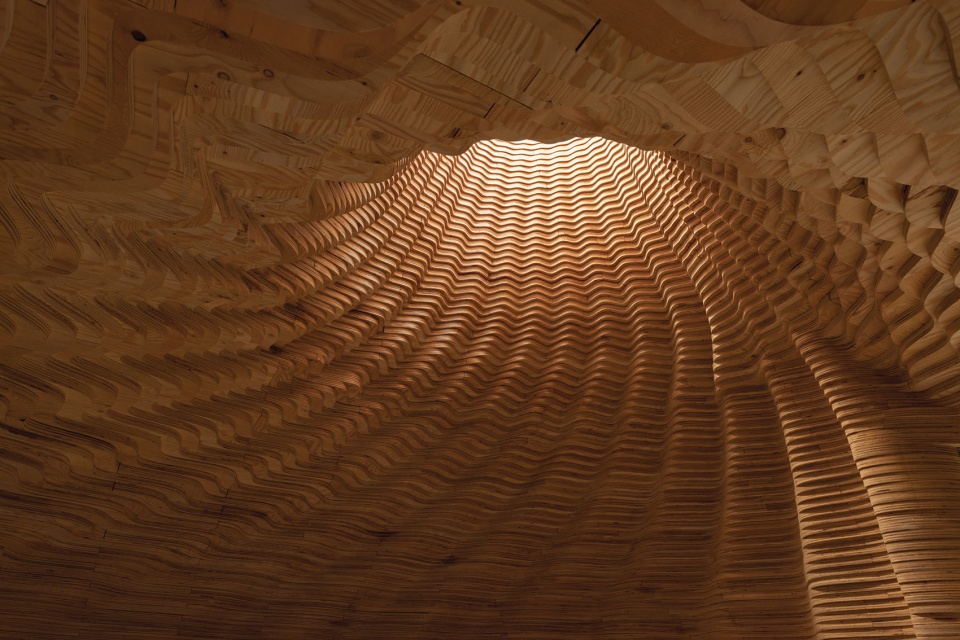
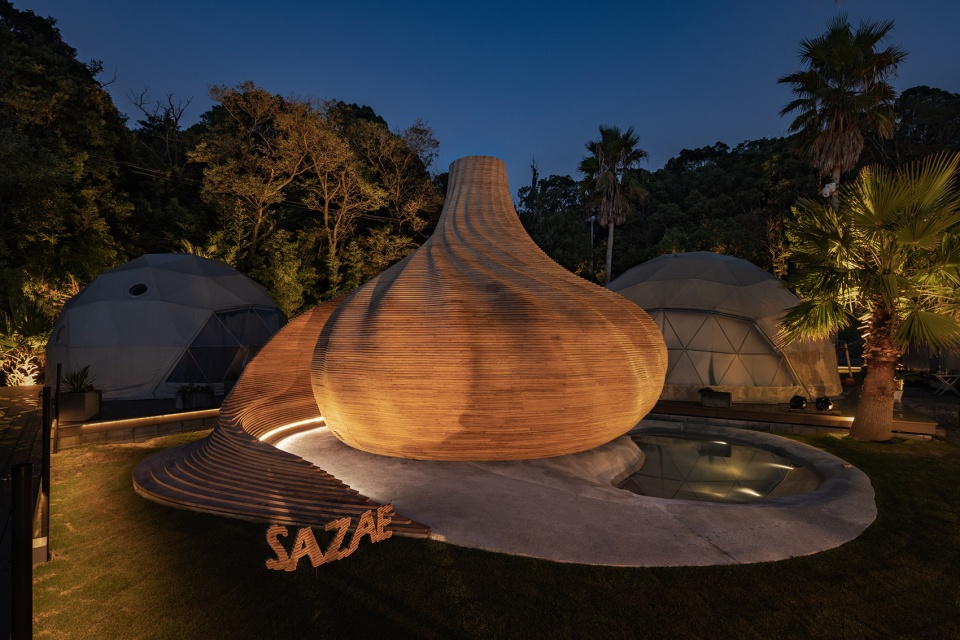
从外观上看,建筑宛如贝壳一般,表面呈现出无数细小的褶皱,并在阳光的照射下投下令人印象深刻的阴影。在内部,褶皱呈现出舒缓的节奏,宛如人体的曲线,创造出舒适的坐姿体验。光线从建筑顶部的天窗照射进室内,营造出冥想的氛围与宁静的体验。
The exterior has countless folds like a shell, giving the surface an impressive shadow. Inside, the pleats are shaped gently to conform to the body and provide a comfortable sitting experience. Only the oculus lets light in, creating a meditative experience.
▼建筑外观,exterior view of the project ©︎ Keishin Horikoshi/SS
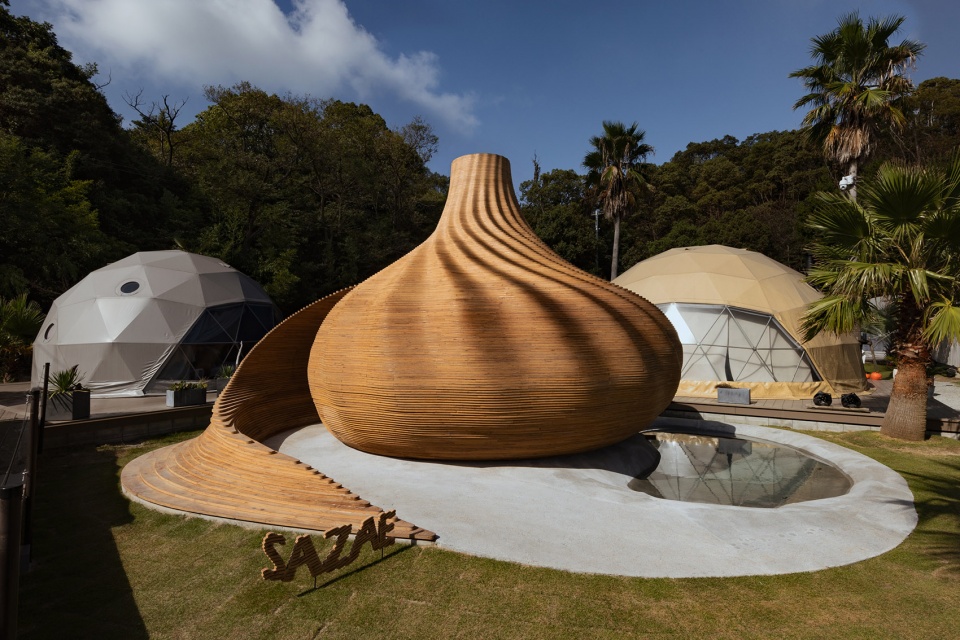
▼1500块胶合板构成的螺旋体量,spiral pleated geometry using 1,500 plywood sheets ©︎ Keishin Horikoshi/SS
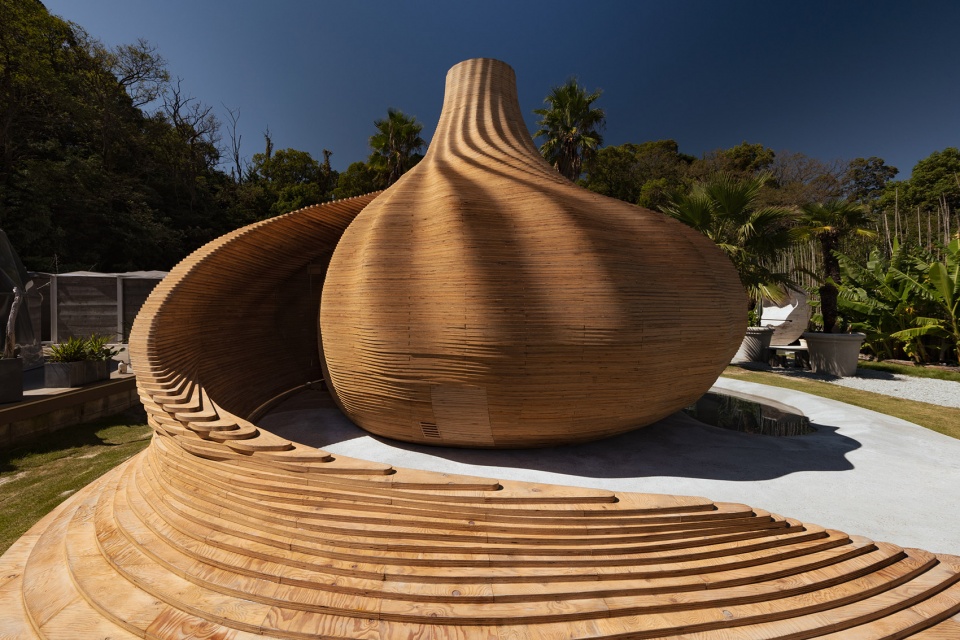
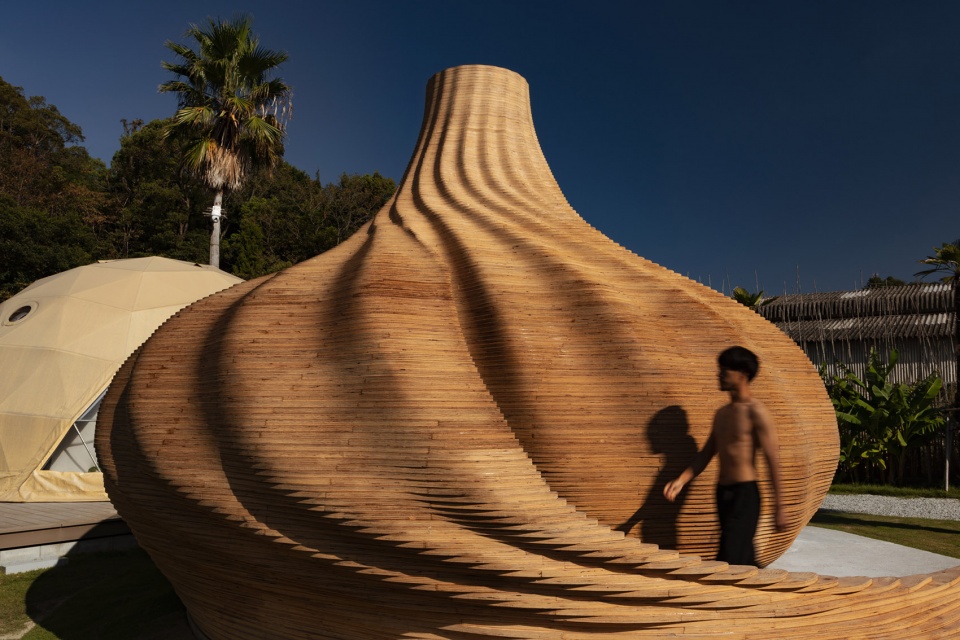
▼建筑外观细部与光影,exterior details and light and shadow ©︎ Keishin Horikoshi/SS
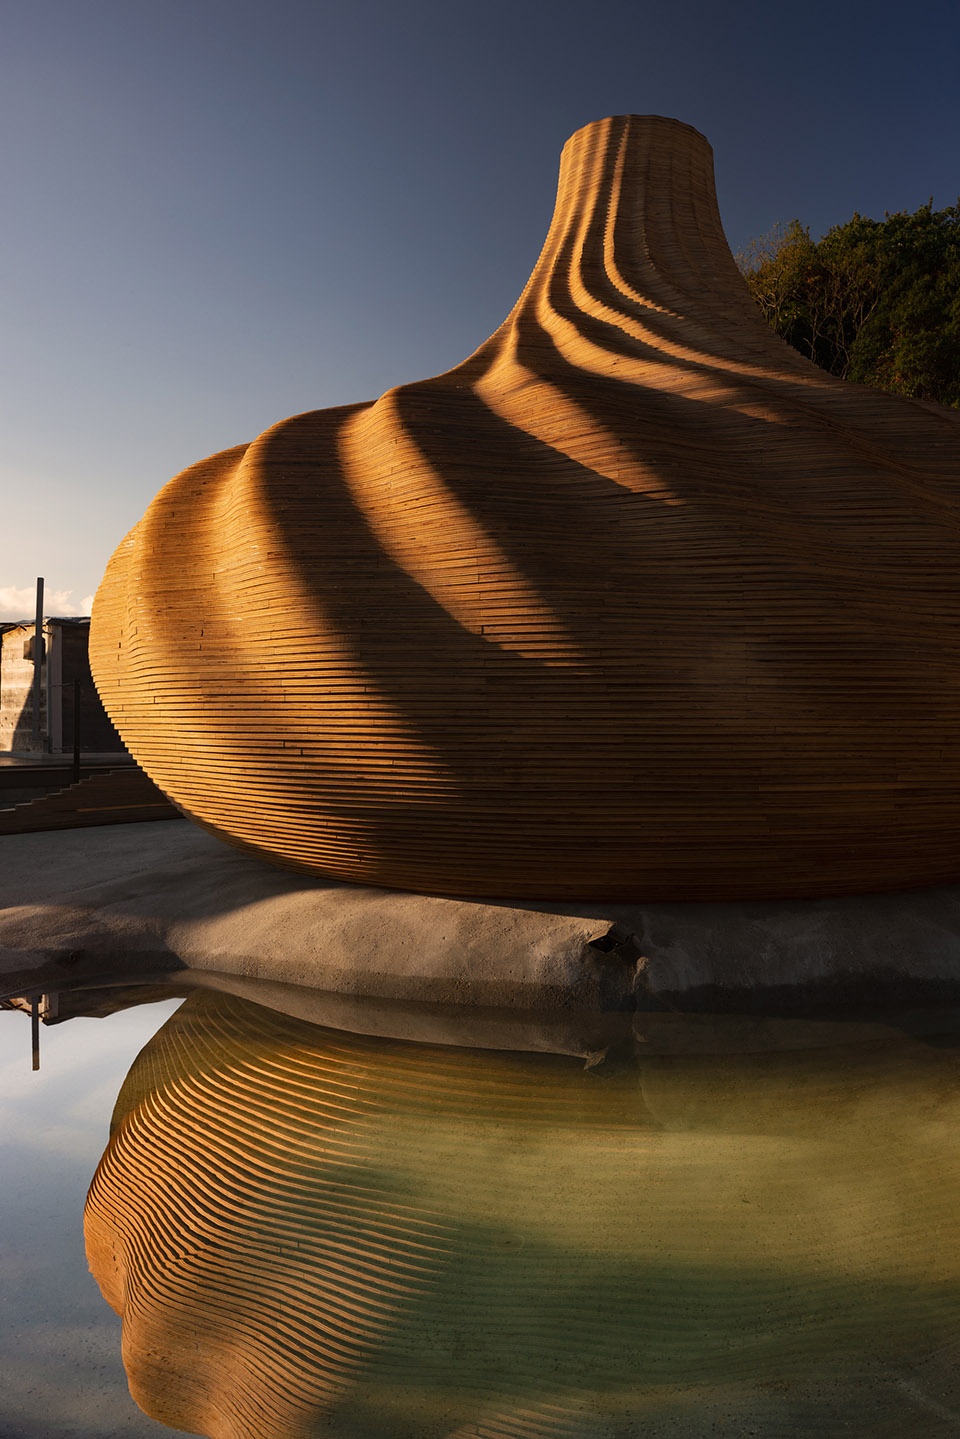
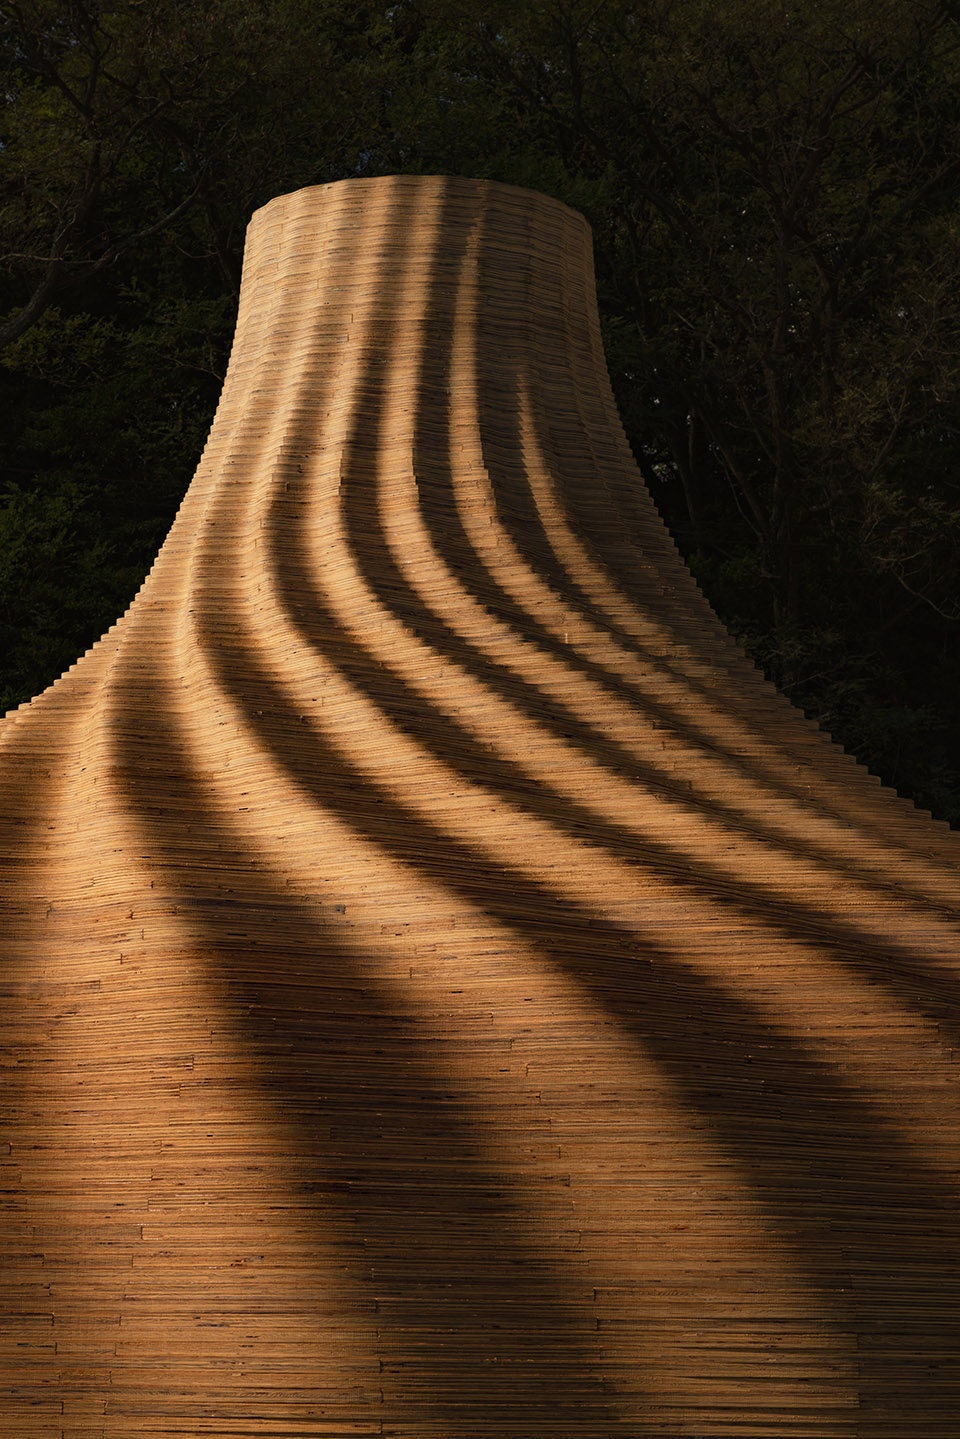
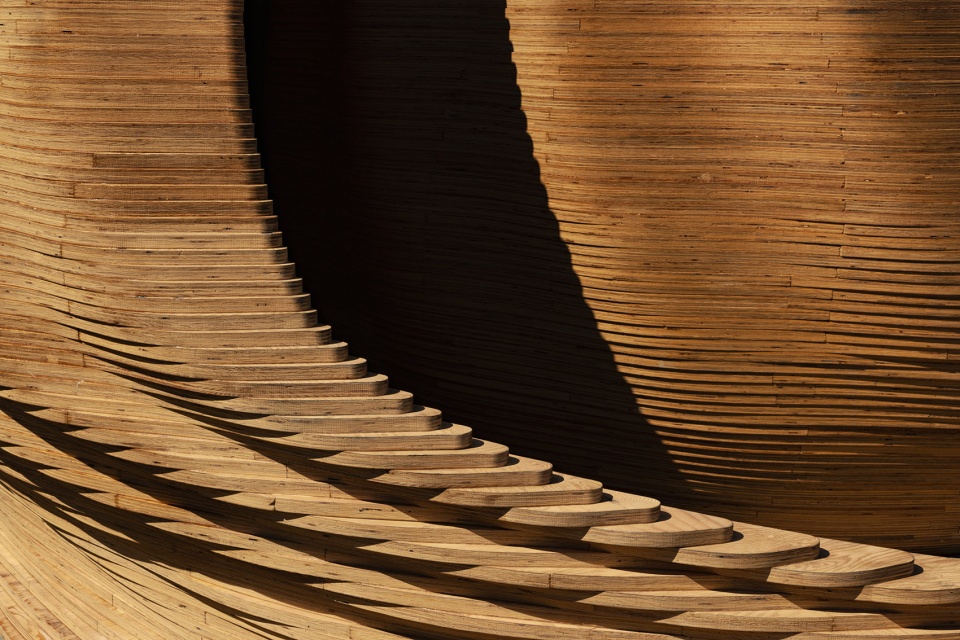
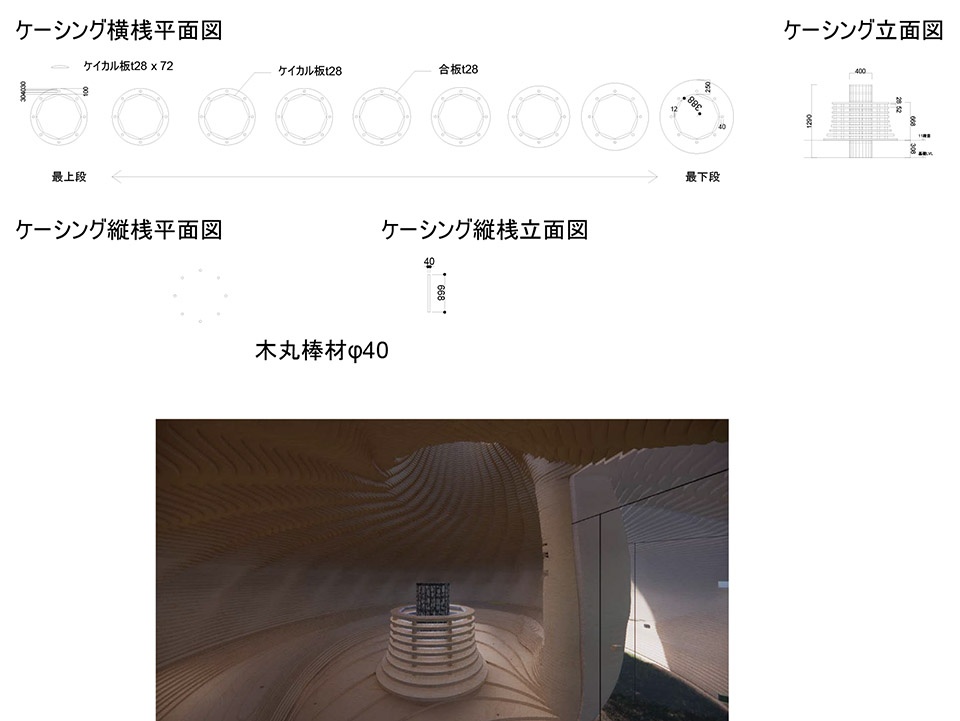
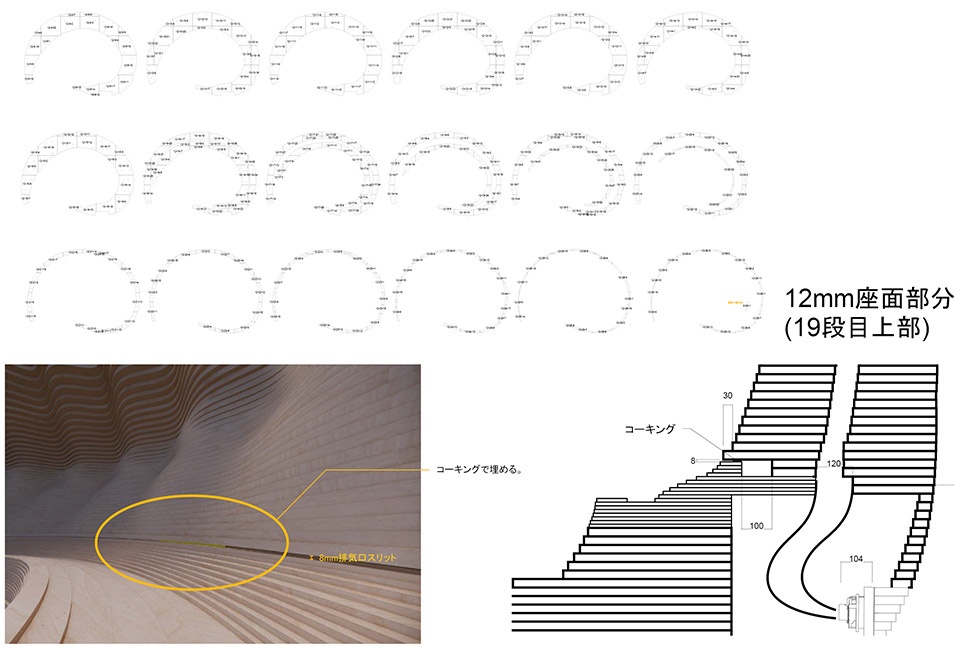
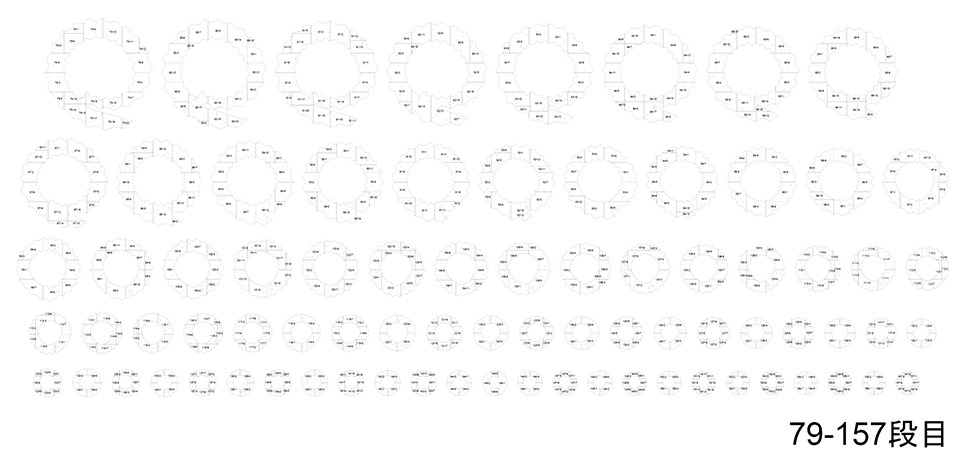
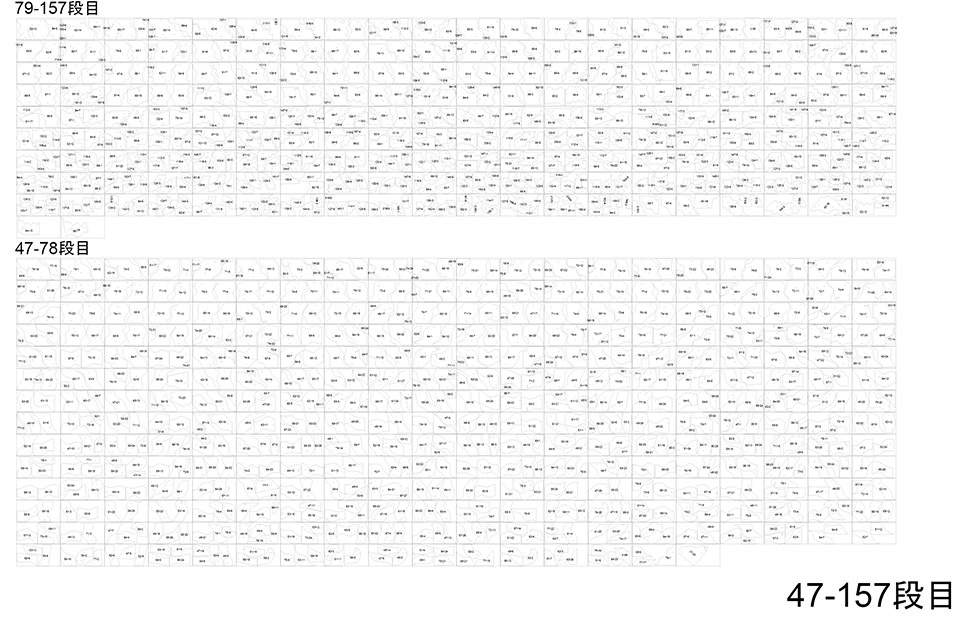
由1500块胶合板构成的螺旋几何形态看似复杂,但由于采用了3D CAD编程技术,建筑的形态能够与胶合板的搭建模式实现联动控制。
Although this spiral pleated geometry was complex using 1,500 plywood sheets, the design of the shape and the plywood paneling were controlled by 3D CAD and programming.
▼分析图,analysis diagram ©︎ Kengo Kuma and Associates
▼分析图,analysis diagram ©︎ Kengo Kuma and Associates
▼室内概览,overall of interior ©︎ Keishin Horikoshi/SS
▼天窗,skylight ©︎ Keishin Horikoshi/SS
▼材料细部,material details ©︎ Keishin Horikoshi/SS
▼从天井看室内,viewing the interior from the patio skylight ©︎ Keishin Horikoshi/SS
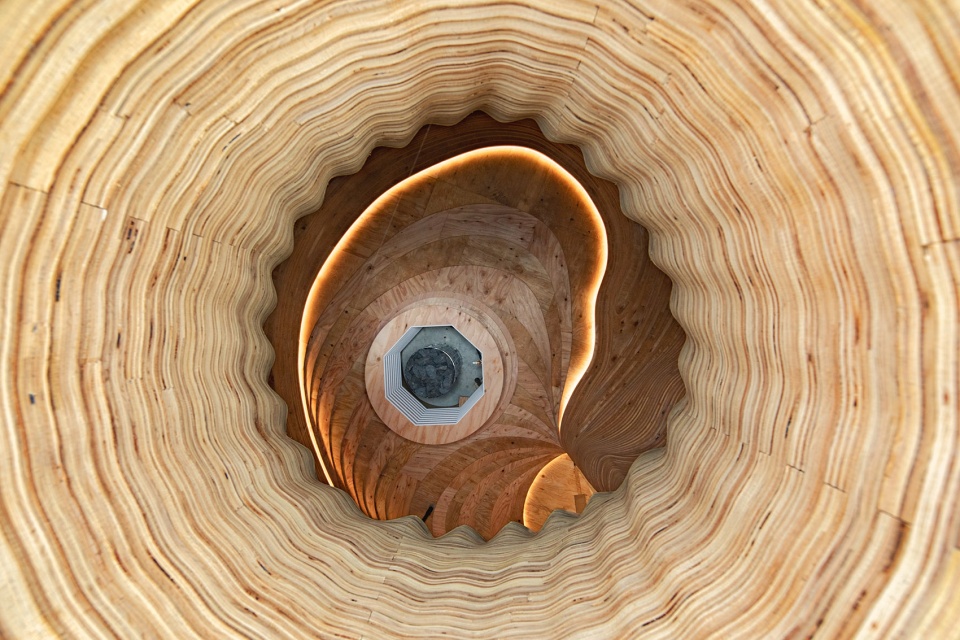
与一般的桑拿浴室不同,尽管SAZAE桑拿房内的天花板很高,但通过运用环境模拟技术,并采用强制换气的空气流动设计,室内的温度和湿度能够始终保持在最佳水平。
Unlike a general sauna, despite the high ceiling, the temperature and humidity are kept at an optimum level by making full use of environmental simulations and designing forced ventilation air flow.
▼建筑与环境鸟瞰,aerial view ©︎ Keishin Horikoshi/SS
▼建筑夜景,night view ©︎ Keishin Horikoshi/SS
▼顶视图夜景,top view at night ©︎ Keishin Horikoshi/SS
▼平面图,plan ©︎ Kengo Kuma and Associates
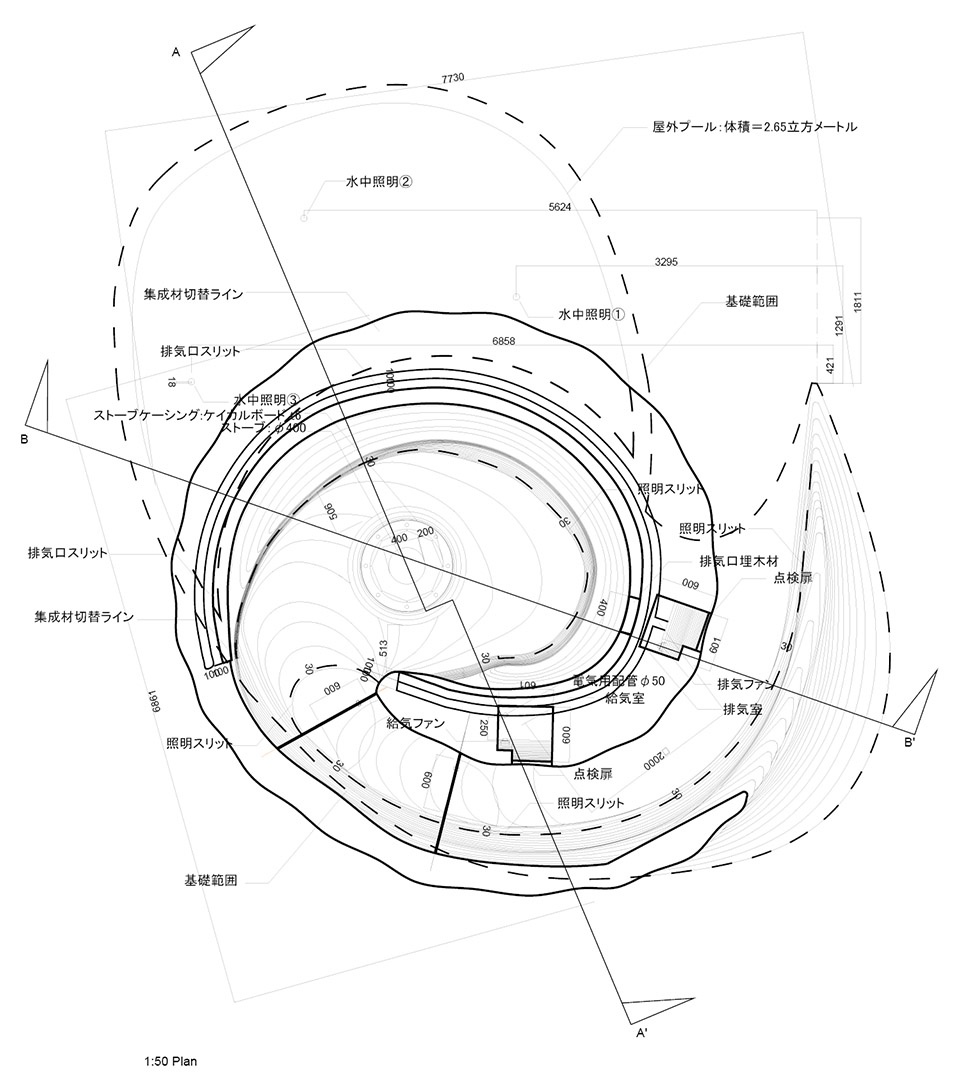
▼平面图分析图,analysis plans ©︎ Kengo Kuma and Associates
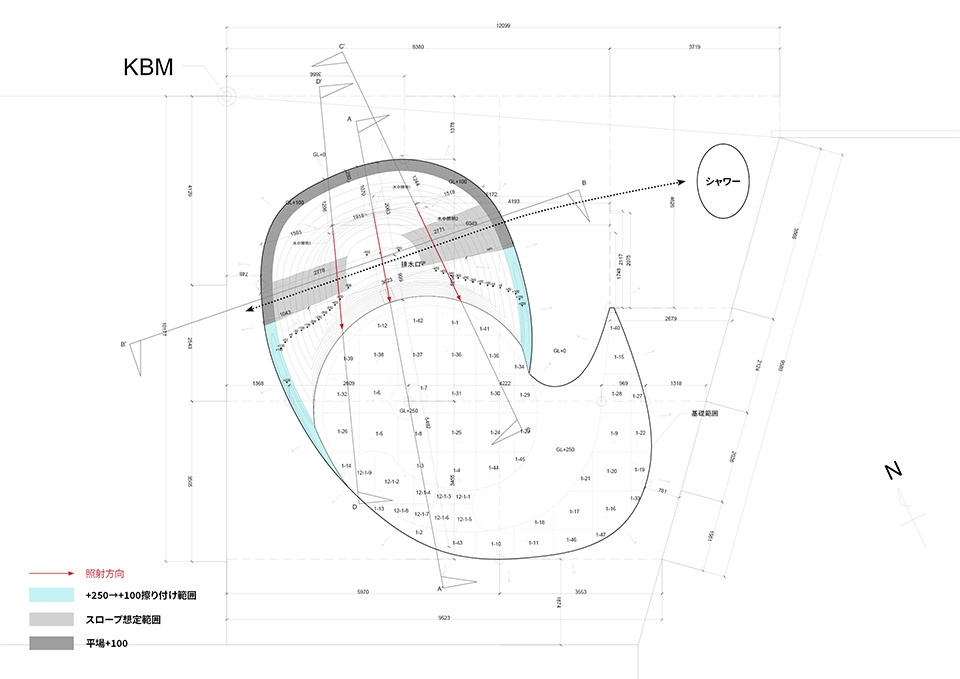
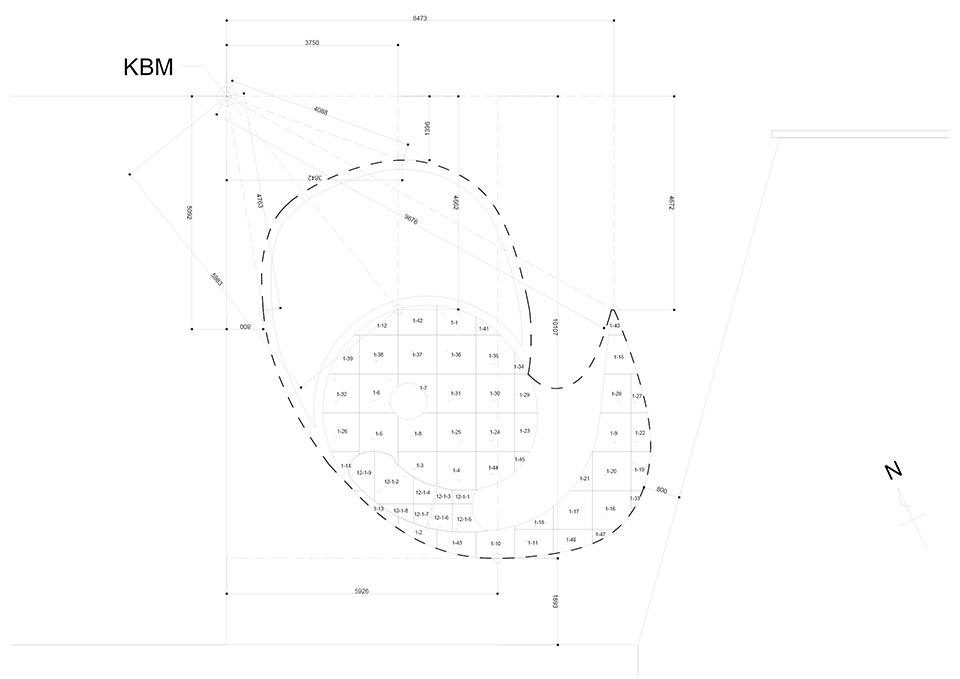
▼立面图,elevation ©︎ Kengo Kuma and Associates
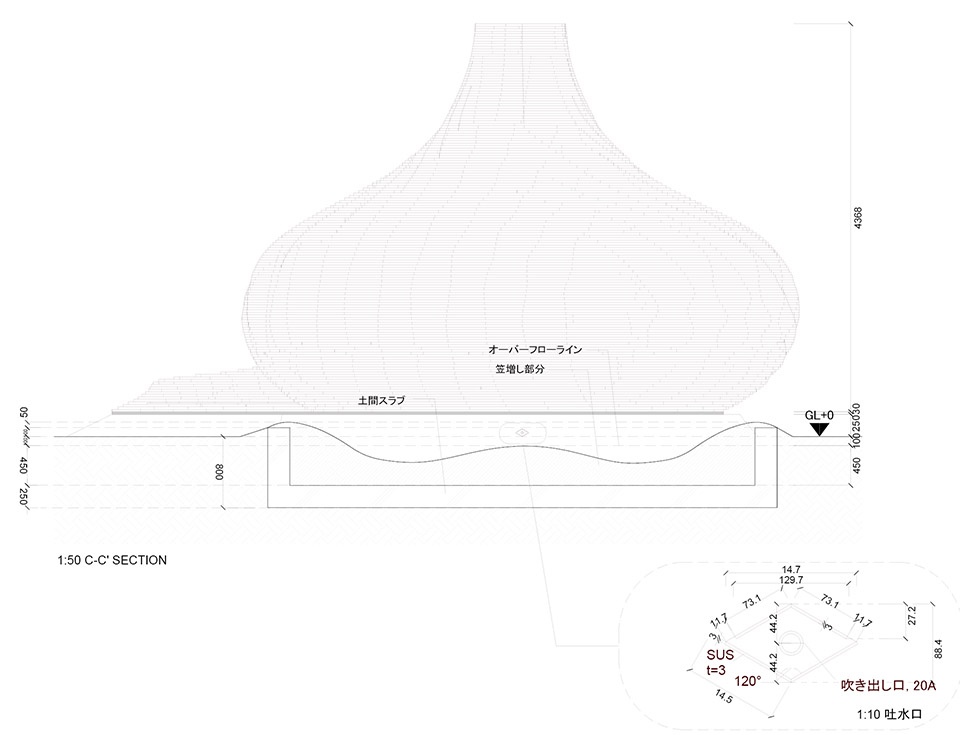
▼剖面图,section ©︎ Kengo Kuma and Associates
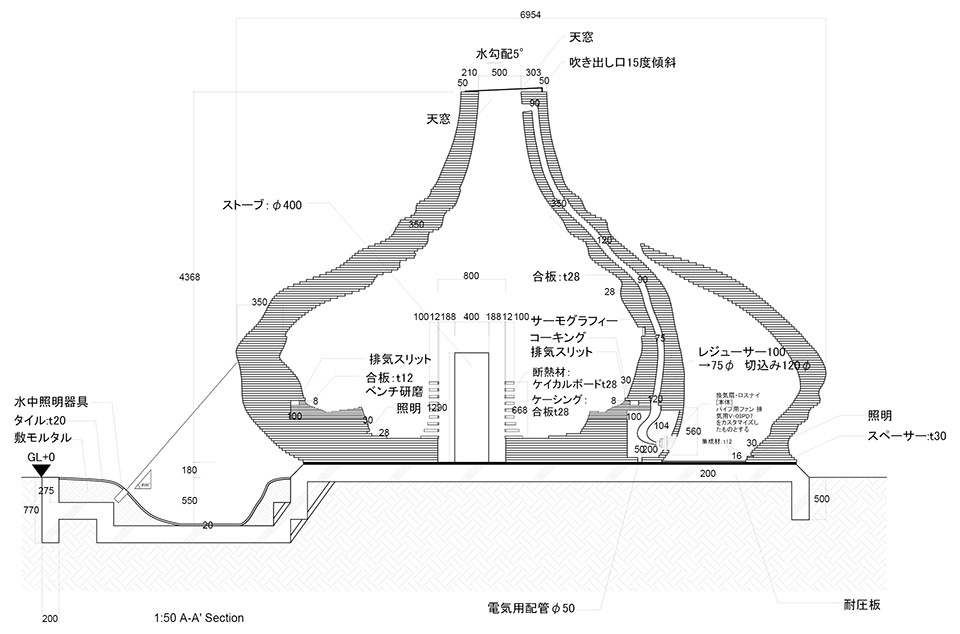
▼剖面图分析图,analysis section ©︎ Kengo Kuma and Associates

▼结构详图,detailed drawings ©︎ Kengo Kuma and Associates
TEAM: Taichi Kuma
CONSTRUCTION: 株式会社三友建装
COOPERATION: Ejiri Structural Engineers
FACILITY: SANADA DENKI, Kimura Propane, BSA
ILLUMINATION: ALG-Architectural Lighting Group
OTHERS: Studio Nora
PUBLICATION: GA JAPAN 179
PHOTOGRAPHY: ©︎ Keishin Horikoshi/SS
2022.9
Kagawa
Monument
Completed
8m2
1F
More:隈研吾建筑都市设计事务所。更多关于他们:Kengo Kuma and Associates on gooood









只是为了进来评论一下大蒜的哈哈
洋葱
畏工真是高产
?
挺像一个包子
哈哈,典型的形式大于功能吧。
是你,蒜头王八
这样做防水吗
所以建起来什么用处的
一时间,分不清是大蒜还是海螺,很酷
有点强迫症
顶视图那个系列确实让人感动,宛如贝壳的的成长记录。不过内部居然还是需要强制换气达到效果的话视乎有点废……
顶视图细节
羚羊峡谷
蒸桑拿房,又是这个造型,薄皮大馅十八个褶!
哈哈哈,像个小饼干又像洋葱,中间的洞口从内部看还挺梦幻的
很快,国内就有类似的山寨大蒜版本出现,并且还会分析自己是原创,你看吧!
我刚工作的时候就见过树木屋这样做的,很类似,不过外立面有点像竹笼,里面可以吃火锅
“曲奇饼干”桑拿房,还有点像小时候吃的那个小饼干上面的五颜六色的糖的造型
竟然是大蒜!