感谢 Miralles Tagliabue EMBT 对 gooood 的分享。更多关于他们请至:Miralles Tagliabue EMBT on gooood
Appreciation towards Miralles Tagliabue EMBT for providing the following description:
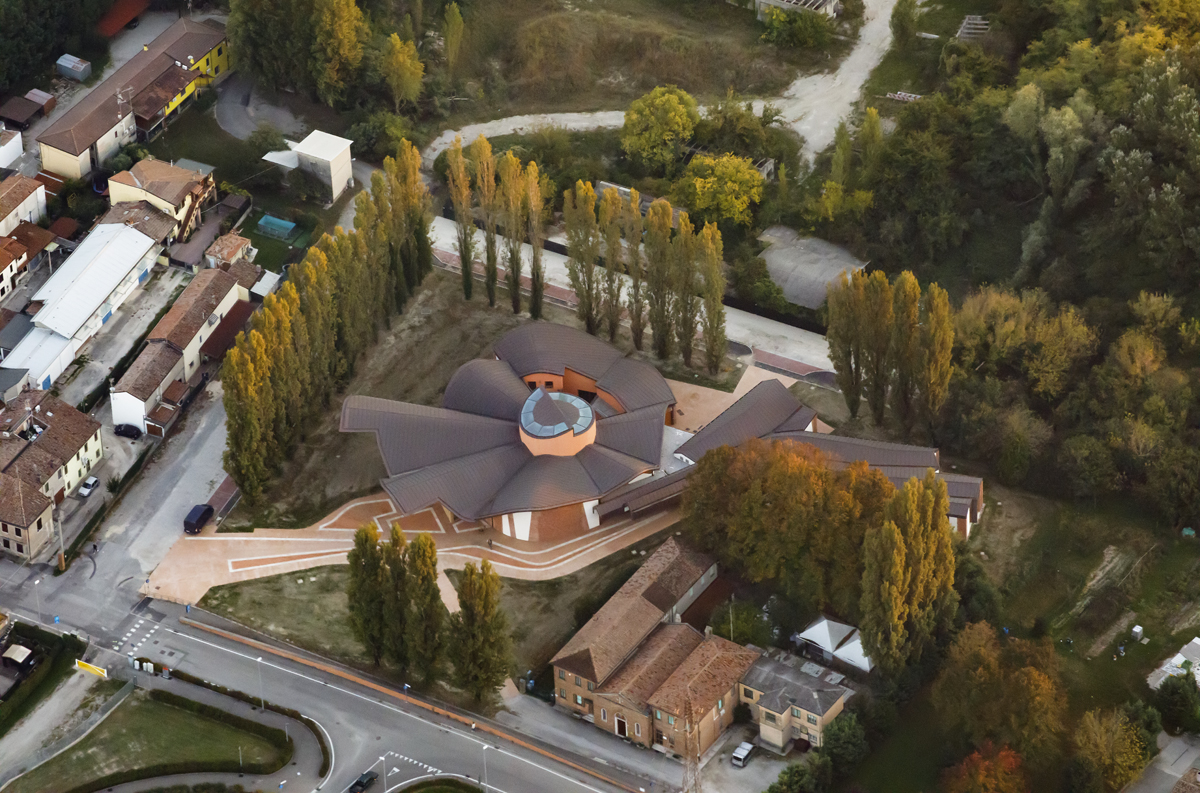
EMBT事务所发布了位于意大利费拉拉的最新项目——圣贾科莫教堂和教区建筑群。该项目已经持续了十几年的时间(2011-2021年),新的建筑群包括一座710㎡的教堂、一座873㎡的教区综合体和一处600㎡的户外景观空间,可以为包括教会和非教会社区在内的整个社区所用,因此对Arginone周边地区具有一定价值。
Benedetta Tagliabue – EMBT studio presents its latest realized project “San Giacomo Apostolo” church and parish complex in Ferrara, Italy. This work has been developed over 10 years (2011–2021) and is a value for the peripheral neighbourhood of Arginone, since the new complex is available to the entire community, both ecclesiastical and secular. The complex consists of a church of 710 m2, a parish complex of 873 m2 and a landscaped outdoor space of 600 m2.
▼项目鸟瞰,aerial view ©Marcela Grassi
教堂的屋顶轻盈且悬浮,起伏的轮廓表面覆盖着铜材,灵感来自于热气球的漂浮和纪念形式。“在分析场地和环境时,我们看到了费拉拉天空中飘满了为每年九月的国际节日准备的热气球,也因此灵光一现,设想建造一座轻盈而友好的教堂,它来自天堂,位于基督教社区最需要它的地方,又是一座现代教堂,富于力量和象征意义,同时别致而朴素,受到早期教堂的启发。”EMBT事务所创始人兼董事Benedetta Tagliabue解释说。
▼灵感与模型,inspiration and model ©EMBT
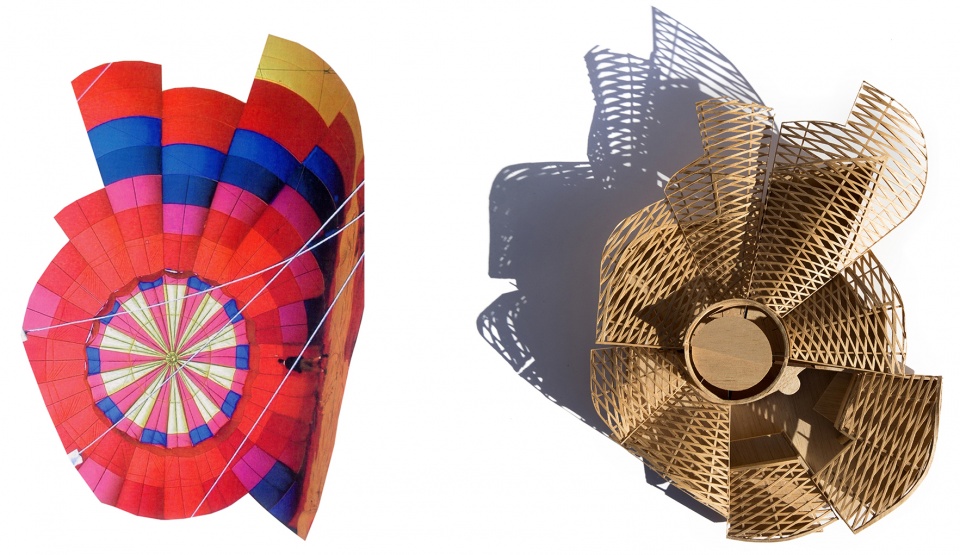
The church surprises with its light and suspended roof, with an undulating silhouette covered with copper that is inspired by the aerial and monumental forms of a hot air balloon. “The inspiration came one day when we were analysing the territory and the environment, when we saw the sky of Ferrara full of hot air balloons for the international festival that is held every year in September. Thus, we imagine a light and friendly church, which comes from heaven and is located in the place where the Christian community needs it most, a contemporary church, rich in strength and symbolism, surprising and familiar at the same time, inspired by the early days of the church” explained Benedetta Tagliabue, founder and director of the firm Benedetta Tagliabue – EMBT.
▼项目俯瞰(施工现场),top view (construction site) ©Mattia Pedrazzi
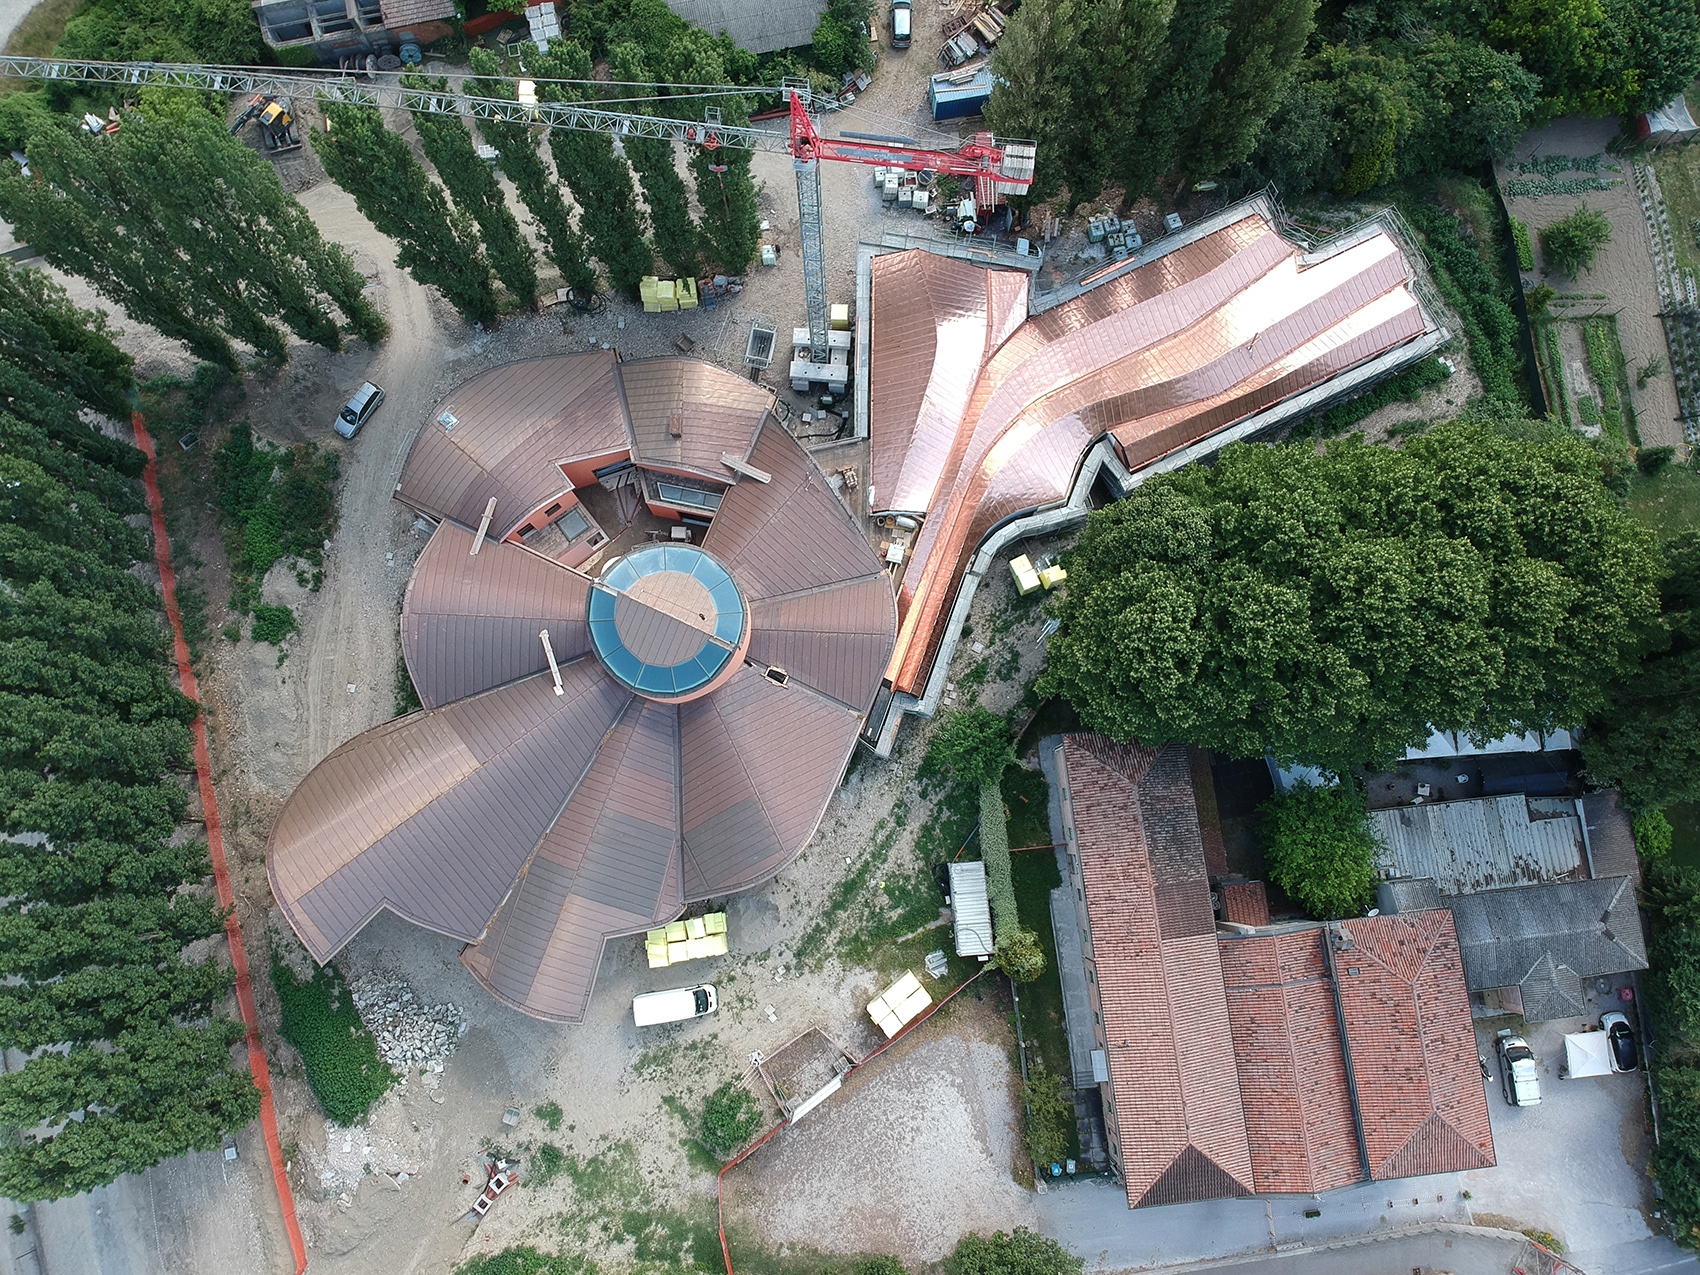
该项目的方方面面都渗透着自然。从外部看,有机形状构成的轻型建筑被纤细的树林环绕,两条侧向道路通往教堂前自然风格的广场,这里作为交汇点,代表着向社区展开双臂的中心位置。
Nature is present in every facet of this project. From the exterior, you can see a light building of organic shapes, surrounded by a slender grove, which is accessed through two lateral routes that lead to a naturalistic design square in front of the church, which acts as a meeting point and symbolizes the centre of two large arms open to the community.
▼外观:有机形状构成的轻型建筑,external view: a light building of organic shapes ©Marcela Grassi
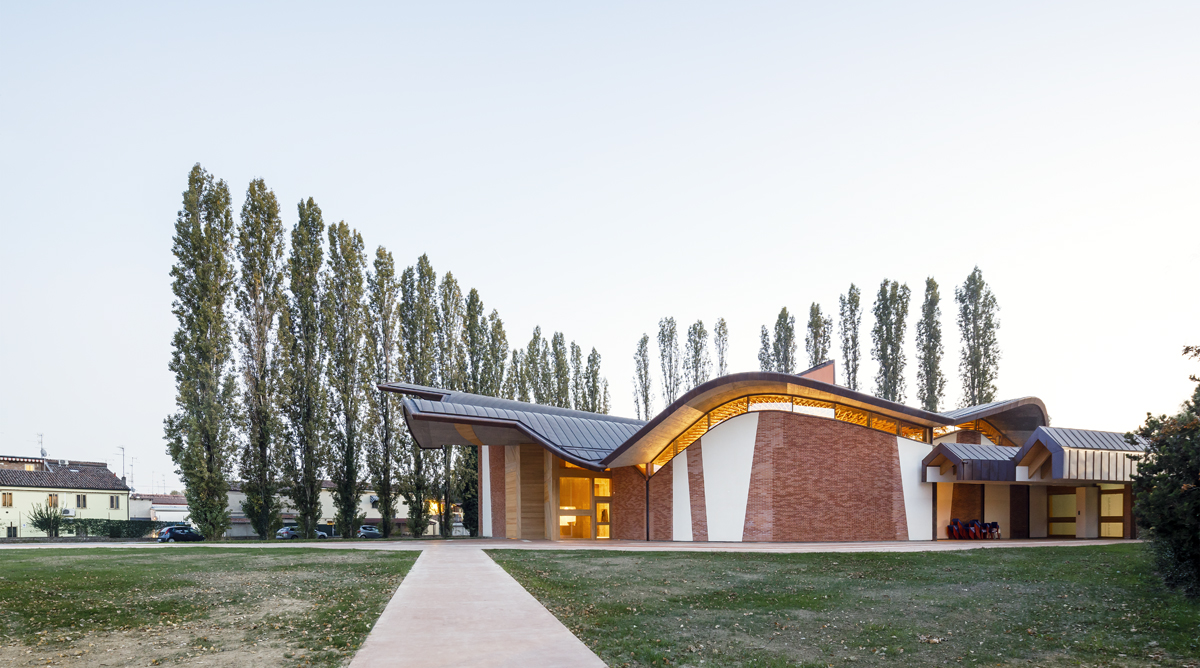
▼侧向道路通往教堂前自然风格的广场,the lateral route leads to a naturalistic design square in front of the church ©Marcela Grassi
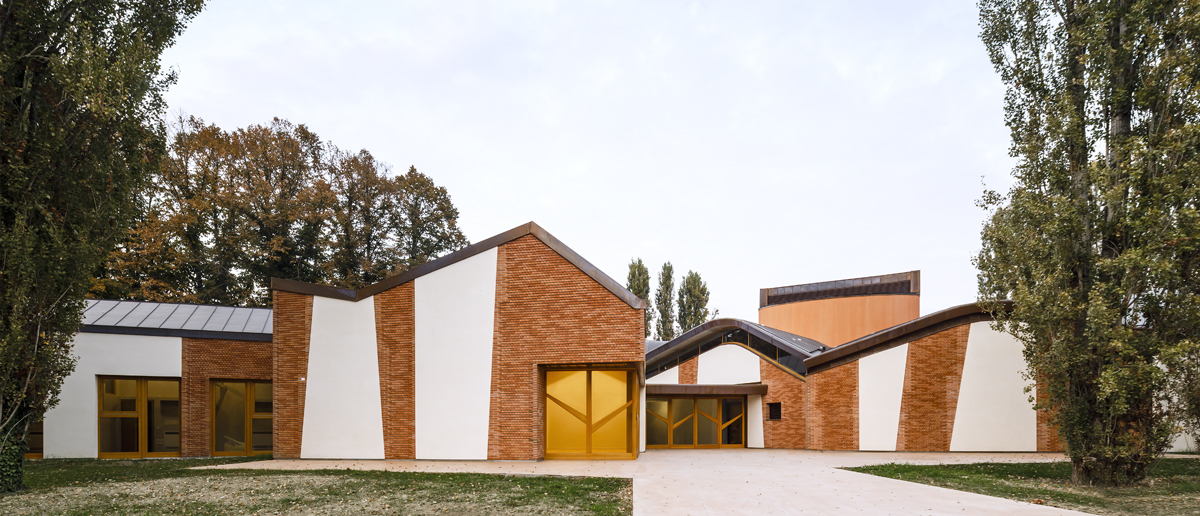
材料组合和建造体系采取不同的调配方式,以突出该项目不同区域的特点。从最具纪念意义的教堂空间到教区建筑群空间,设计团队通过相同材料呈现出更为日常的设计。立面上,灰泥抹灰的墙体和裸砖墙体以不同方式排列,呈现出三段式设计,让人联想到费拉拉文艺复兴时期的杰作——迪亚曼蒂宫(Palazzo dei Diamanti)。
Both the combination of materials and the construction system are modulated differently to characterize the different areas of the program. With the same materials it has been possible to work from the most monumental space, the church, to the spaces of the parish complex, with a more domestic aspect. The facades play with plaster and exposed brick placed in different arrangements and made to measure with a three-pointed design reminiscent of the Palazzo dei Diamanti in Ferrara, a masterpiece of the Renaissance.
▼立面:三段式设计,facade: a three-pointed design ©Marcela Grassi
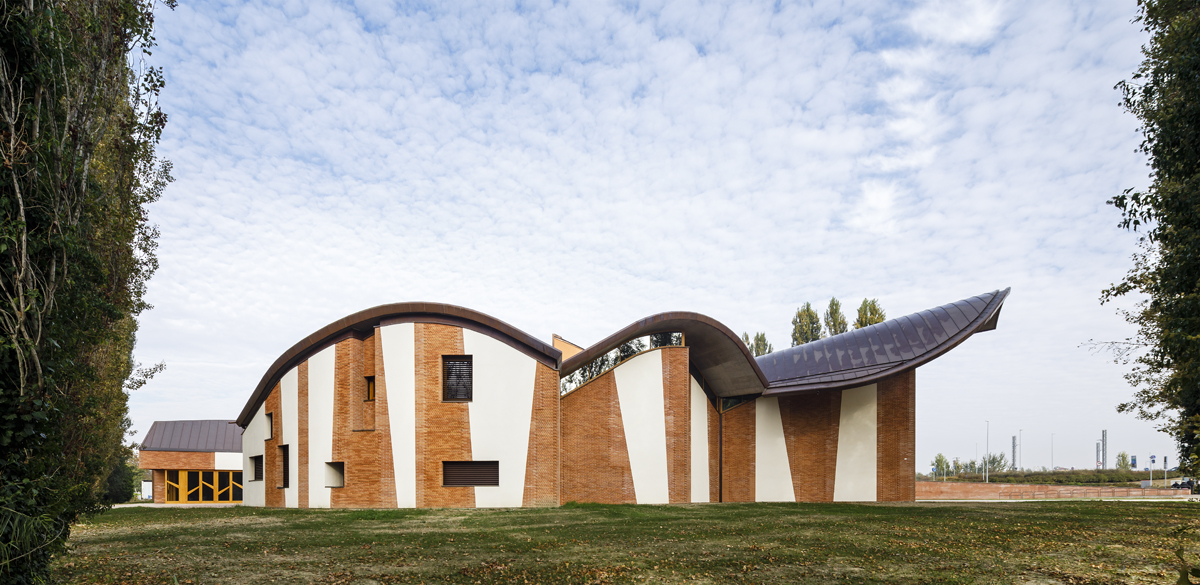
▼悬浮式屋顶,suspended roof ©Marcela Grassi
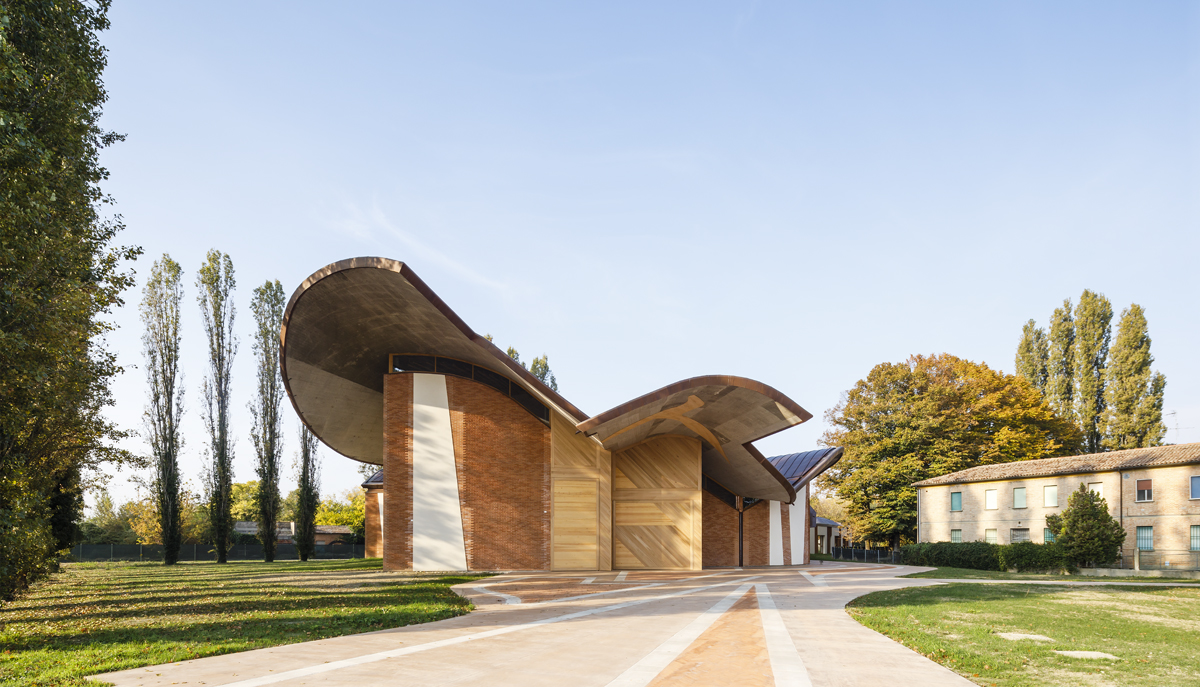
▼侧立面,lateral facade ©Marcela Grassi

教堂入口是一扇大型木门,由项目中十分突出的天然木材制成,这种材料以树的形状出现在屋顶、家具和木工上。
Access to the temple is through a large wooden gate, a fundamental natural material and very present in the project; both on the roof, the furniture, and the carpentry, which draw tree shapes.
▼树状木材,the wood in the shape of trees ©Marcela Grassi
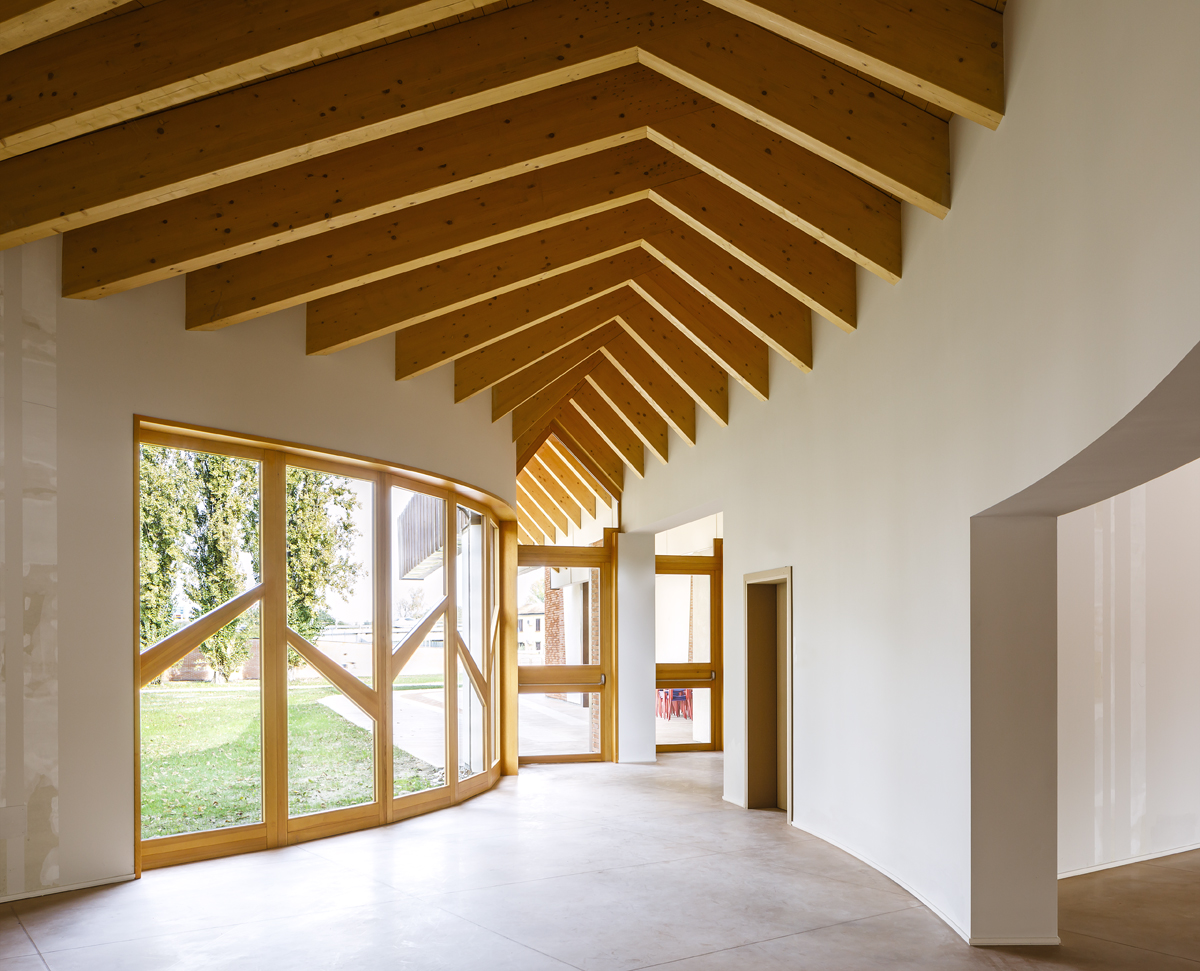
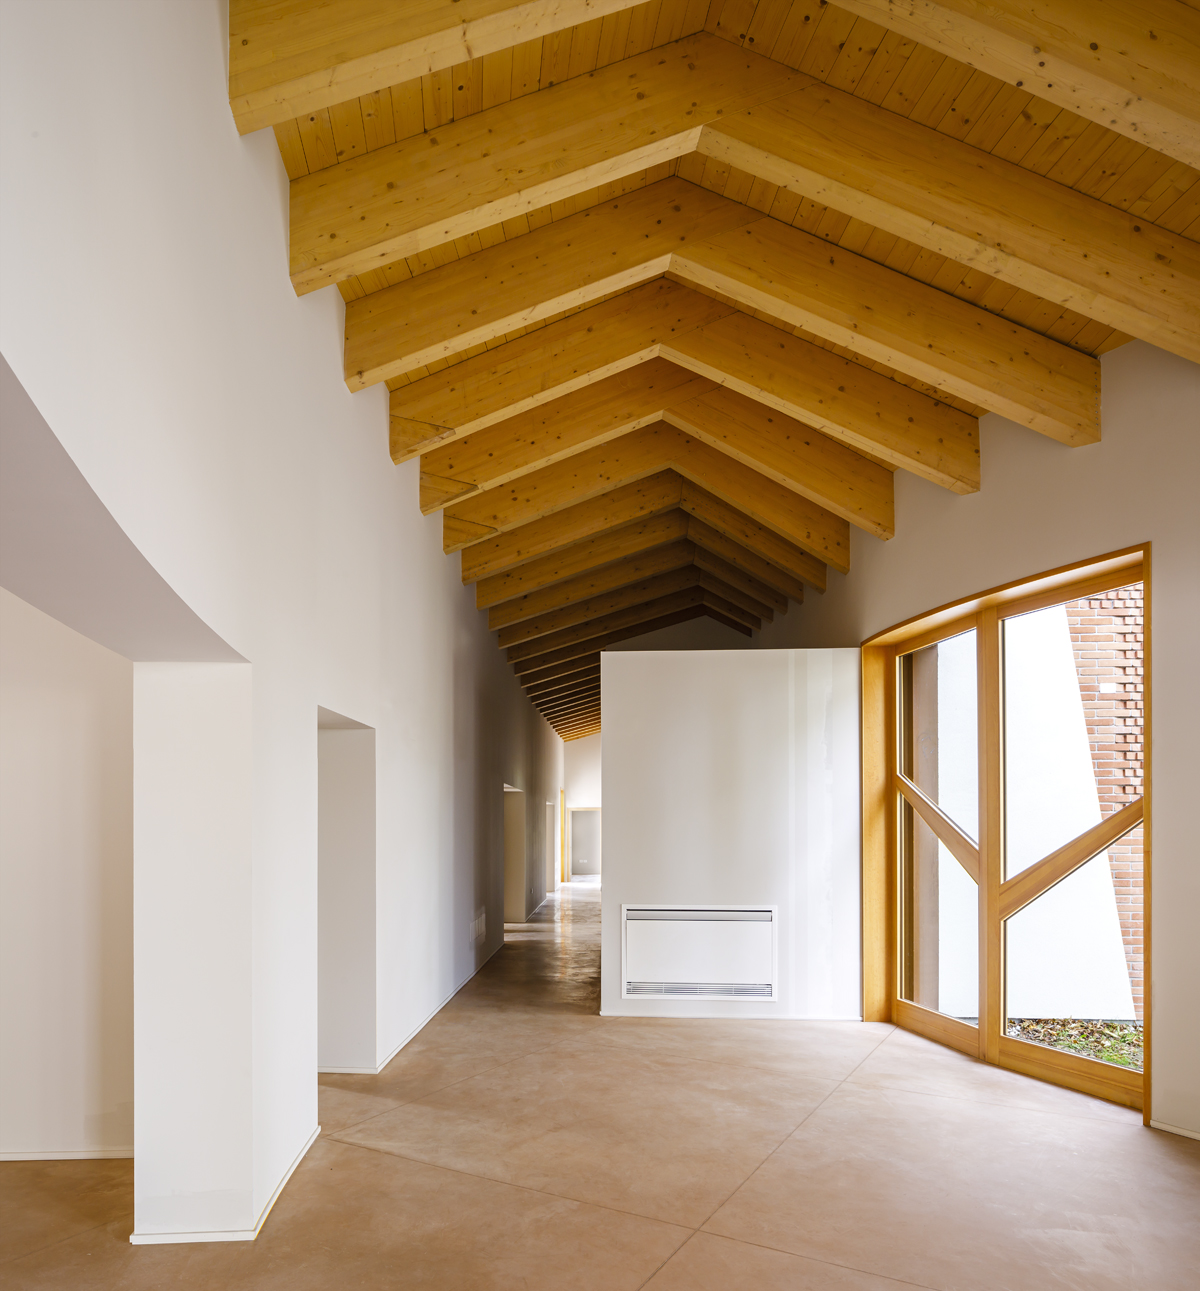

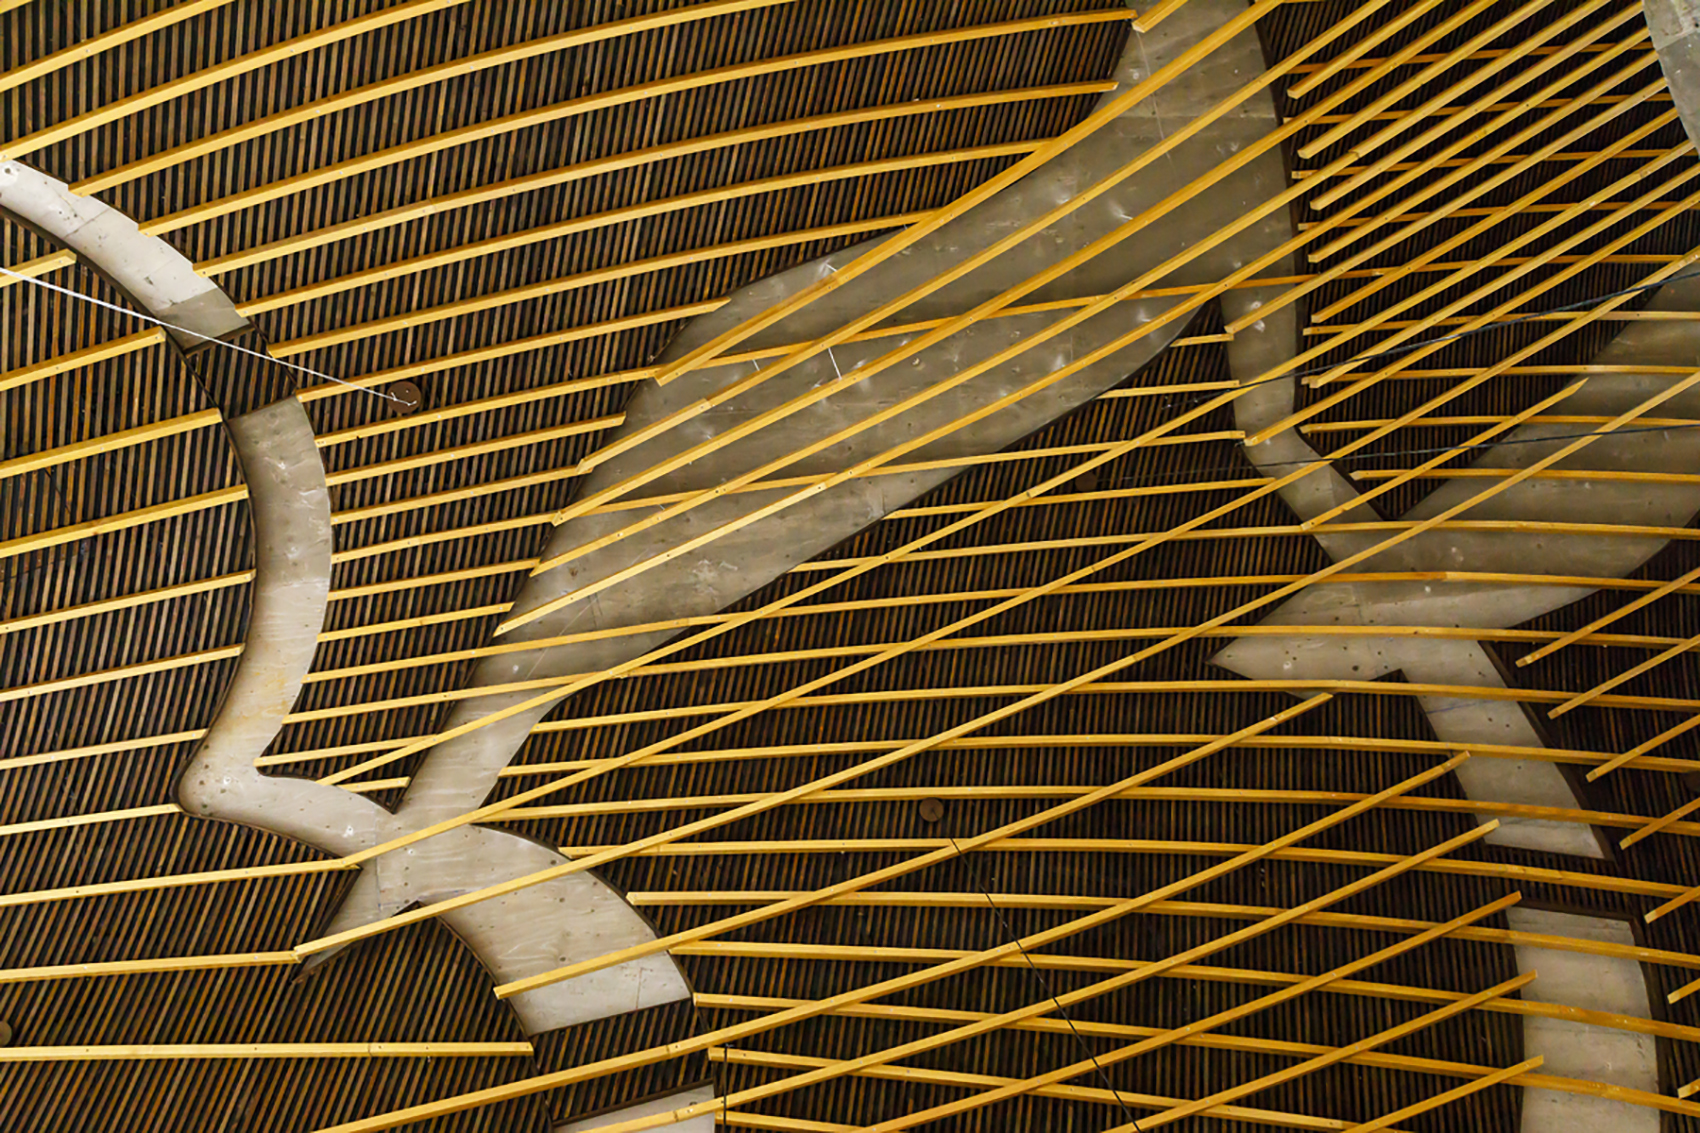
祭坛是教堂中心的主角,它位于圆形长老会中,将大厅和侧廊、洗礼堂和附属空间组织起来。象征中世纪教堂中殿的拱形木天花以放射状排列在悬浮华盖的光环周围,华盖的形状像代表使徒圣雅各的贝壳一样。光线透过中央天窗落在祭坛区域,使这里在一天之中呈现出变化的效果。巨大的十字木梁横穿整个中殿,极具象征意义。这个十字梁采用专门为该教堂从旧费拉拉市政厅回收的木材制成,设计团队没有对它们进行修复,这样一来,古老而简陋的材料就会传递出所有原始的象征意义。
自然界的灵感也体现在祭坛上,祭坛由一块几乎未经处理的白色特拉尼石头制成,仅在表面四角刻有四个小十字架,并配有存放圣人遗物的秘密抽屉。这块朴素的石头侧壁让人想起教会的原始时刻,教徒们用捡来的物品举行弥撒,符号在这里获得了更大的意义。
▼室内效果图,interior rendering ©EMBT
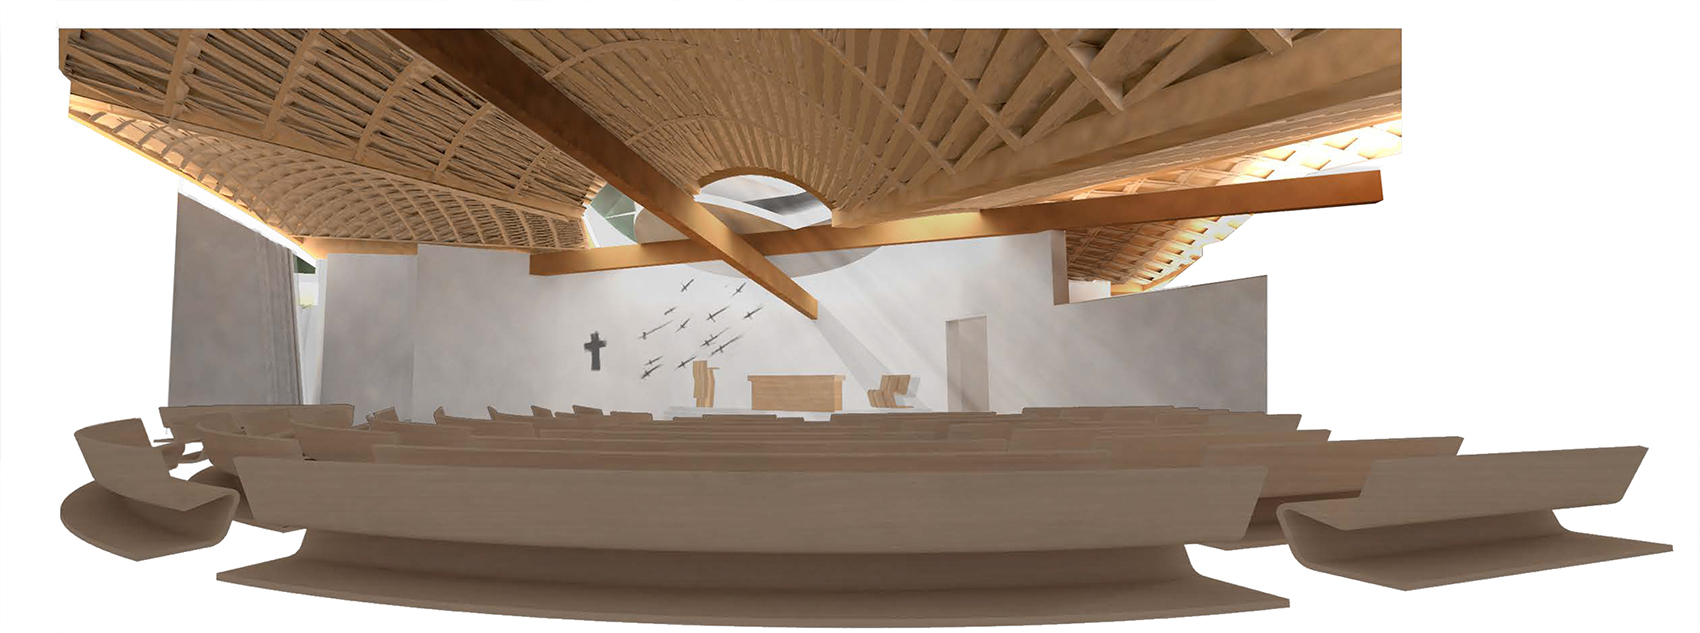
In the centre of the church the altar is the protagonist. Located in a circular presbytery, the altar is also the point around which the hall and the side chapel are organized, as well as the baptistery and all the annexed spaces. The vaulted wooden ceiling, which alludes to the naves of medieval churches, has been arranged radially around a ring of light surrounding a suspended baldachin, whose shape resembles the shell of St. James. The central skylight allows light to descend on the altar area, changing its effect at different times of the day. A large cross of wooden beams flies over the entire nave with great symbolic force. The cross has been made with some woods that were originally found in the old Town Hall of Ferrara, and that were recovered especially for the church. It was decided not to restore them so that they would transmit all the primordial symbolism through their ancient and humble material.
The inspiration of nature is also found in the altar, which is made of a block of white Trani stone left almost untreated. Only the surface of celebration has been carved with 4 small crosses in each corner and with a secret drawer where a relic is kept. The sides of the rustic stone recall the most primitive moments of the Church when a mass was celebrated with found objects and where the symbol acquired an even greater importance.
▼教堂中殿,the nave ©Marcela Grassi
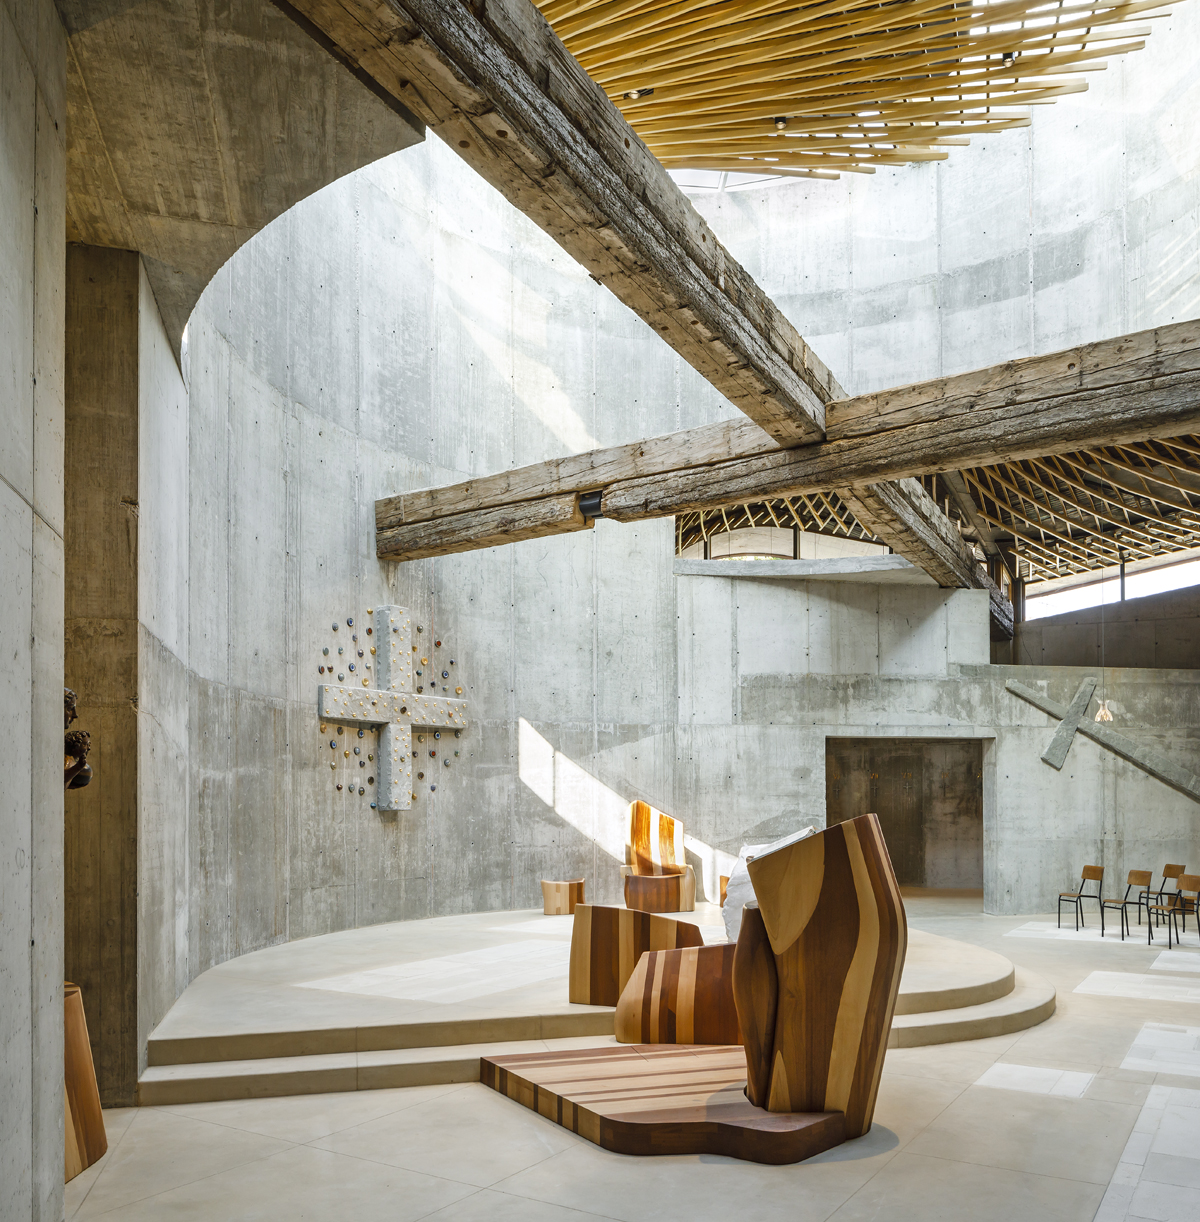
▼巨大的十字木梁横穿整个中殿,the large cross of wooden beams flies over the entire nave ©Marcela Grassi
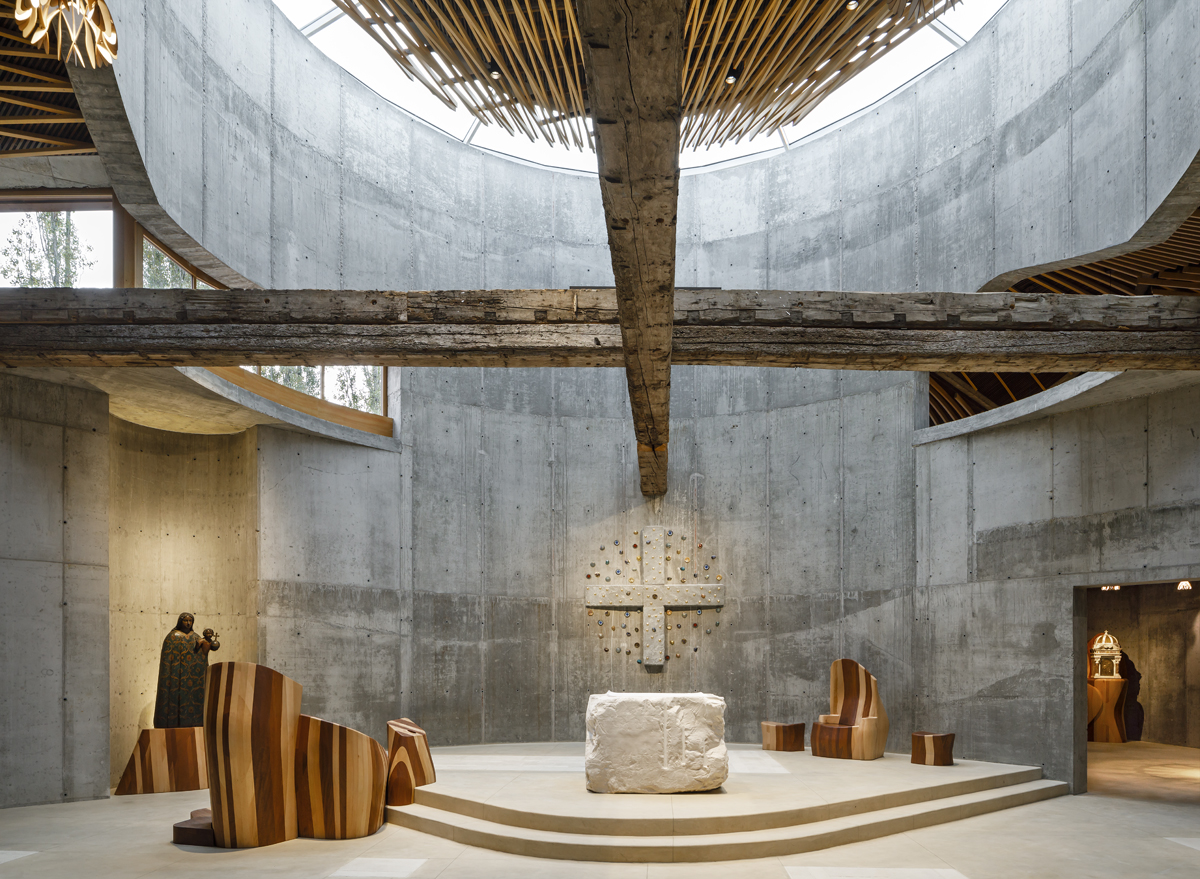
▼悬浮华盖,the suspended canopy ©Marcela Grassi
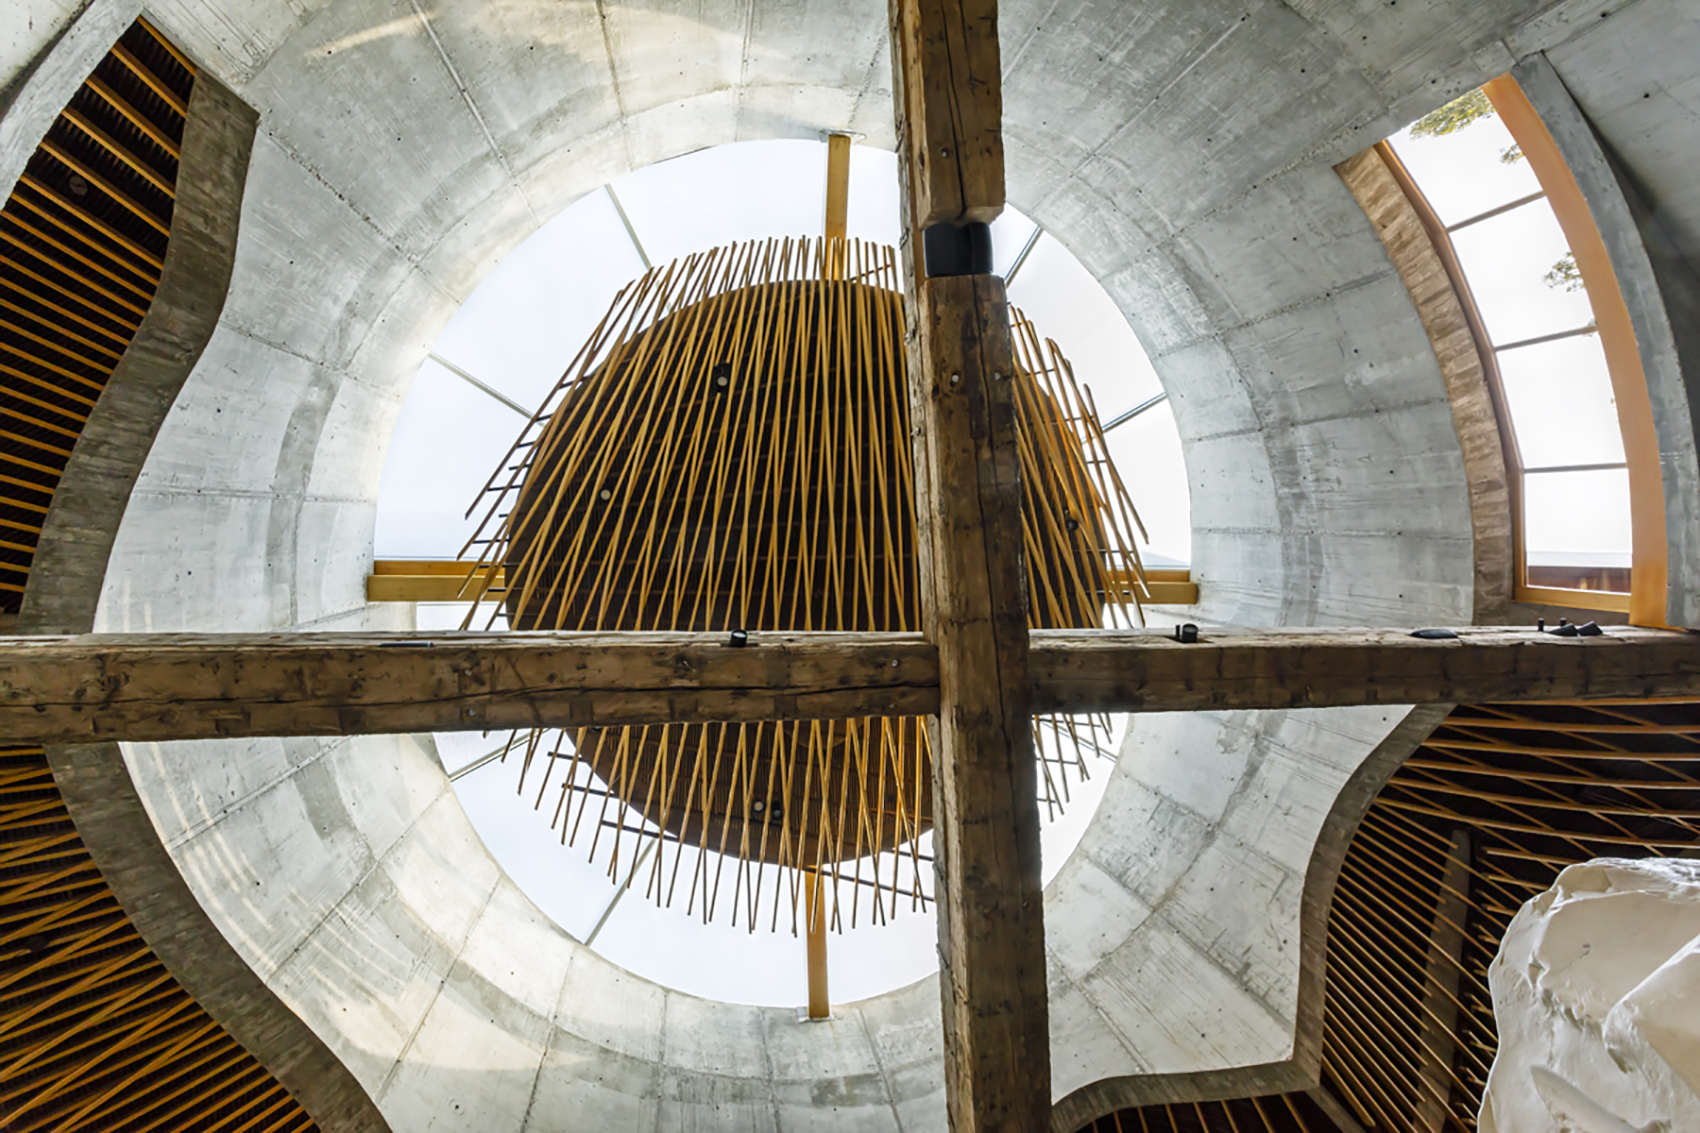
▼细部,detail ©Marcela Grassi
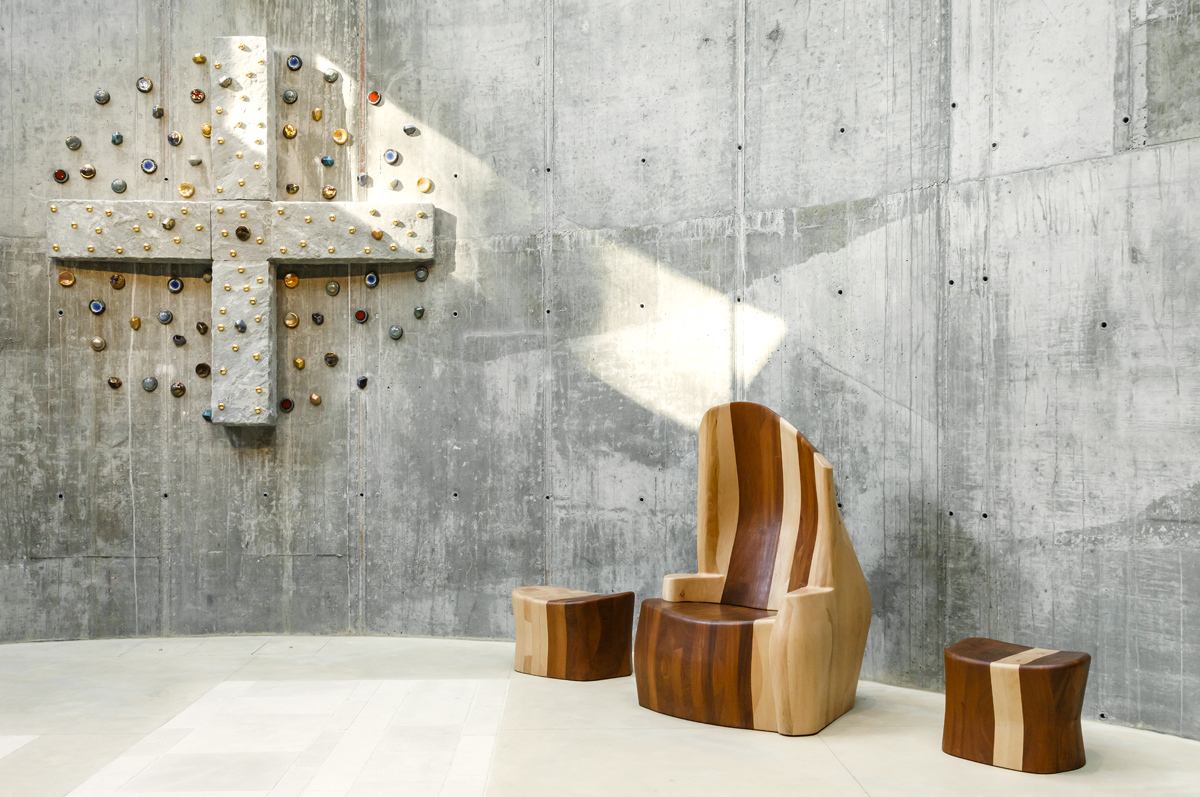
长老会的家具由层压木材制成,这种材料由不同类型的木材组合而成,体现了简单、有机同时又具有雕塑感的形式。木材与墙面和地面上未经加工的混凝土和石材形成对比,在物体之间形成共同的线索。房间边缘呈半圆形,摆放一排弧形座位,这拉近了祭坛和信徒之间的距离,有利于举行集体仪式。
委托意大利艺术家恩佐·库奇(Enzo Cucchi)制作的图像艺术品在空间中展开,构成有机的整体。库奇在唐·罗伯托·塔利亚里尼(Don Roberto Tagliarini)的协助下进行了礼拜仪式解读,在教堂和洗礼堂的每面墙上都安置了石制的巨型十字架,并且每个十字架上都伴有来自陶瓷工作室D’Arte Gaeta的黑色陶瓷片,由库奇绘制的画作也以浅浮雕的形式突显出旧约与新约中的代表时刻。裸露的混凝土因庄严的石材而显得更加突出。
罗马十字架作为祭坛装饰,被安装在庄严的石头上,其灵感来自教会早期使用的宝石十字架,周围环绕闪闪发光的彩色陶瓷片,象征星星、行星、圣徒、天使和基督教的神圣人物。十字架一侧是木制祭坛,里面存放着使徒圣雅各的遗物,另一侧是壁龛,内置发现于圣三一教堂的17世纪圣母玛利亚木制雕像。此外,古老的洗礼池由塔利亚布家族捐赠,来自于贝加莫附近一座废弃的教堂。
The furniture of the presbytery has been made to measure in laminated wood, obtained by combining different types of wood, which materialize simple, organic and at the same time sculptural forms. The wood contrasts with the raw concrete and stone of the walls and floor, creating a common thread between the objects. The room is arranged in a semi-circular shape around it with a row of curved seats, which allows greater proximity to the altar and among the faithful, favouring a collective celebration.
The iconographic instrument of the art objects, commissioned to the Italian artist Enzo Cucchi, is conceived as an organic ensemble that unfolds in the space of the church. Cucchi, assisted by Don Roberto Tagliarini for the liturgical interpretation, has placed large crosses in serene stone on each of the walls of the church and the baptistery. Pieces of black ceramic has been installed in each of them, from the ceramic laboratory Studio D’Arte Gaeta, in which drawings by Cucchi that represent moments of the Old and New Testament stand out in bas-relief. The exposed concrete is enhanced by the solemn presence of serene stone.
As an altarpiece, a Roman cross has been installed in serene stone that is inspired by the cross of gems, which was used in the early days of the Church and is surrounded by gleaming pieces of coloured ceramics that symbolized stars and planets, saints, angels and sacred figures of Christianity. On both sides of the cross a is wooden altar that houses the relics of the Apostle St. James and a niche containing a wooden statue of the Virgin Mary of the seventeenth century, found in the closed church of the Holy Trinity. The ancient baptismal font has been donated by the Tagliabue Family and comes from an abandoned church near Bergamo.
▼家具与装饰,furniture and decoration ©Marcela Grassi
从教堂的开放空间经由外部通道,可以进入举行“感恩圣事(Blessed Sacrament)”的日常礼拜堂。建筑群中最具雕塑感的部分囊括了更偏向日常使用的空间,如圣器室、教区住宅和信徒与教区牧师谈话室,而低调且有机的体量内是附属空间,将为社区提供教育、集会和娱乐服务,同时作为附近学校的多功能区。教区建筑群也在体量上与周围环境展开了对话。室内照明采用由薄木板制成的吊灯,这些薄木板组成小穹顶,发出的光创造出诗意的几何形状和神圣的反射效果。它们由Benedetta Tagliabue设计,由巴塞罗那制造商Bover生产。
From the open space of the church, you can access the chapel of daily worship that contains the Blessed Sacrament, thanks to an external access. From the most sculptural part of the complex you can access the more domestic spaces for the sacristy, the parish house and the conversation room between the faithful and the parish priest, while in a low profile and organic volume are the annexed spaces that will offer educational, associative and recreational services to the community, as well as new multifunctional areas for the nearby school, with which the parish complex also formally dialogues with a volume attentive to the relationship with its environment. The interior is illuminated through suspension lamps made with thin wooden slats that make up small domes that radiate light creating poetic geometries and angelic reflections. They are designed by Benedetta Tagliabue and produced by the Barcelonian manufacturer Bover.
▼照明设计,lighting design ©Marcela Grassi

在2011年赢得比赛后,该项目已经成为费拉拉科马基奥总教区的代表,它旨在通过平衡新旧的开放空间,促进这一城市地区的快速发展,并赋予教区综合体在社区中建立形象、推动交流、教育和互动的催化剂作用。
After winning the competition in 2011, this project has been carried out on behalf of the Arcidiocesi di Ferrara- Comacchio, with the aim of promoting this urban area in great growth from an open space that balances the old and the new and gives the parish complex of ‘San Giacomo Apostolo’ the role of catalyst to create identity in the community and promote socialization, education, and interaction within it.
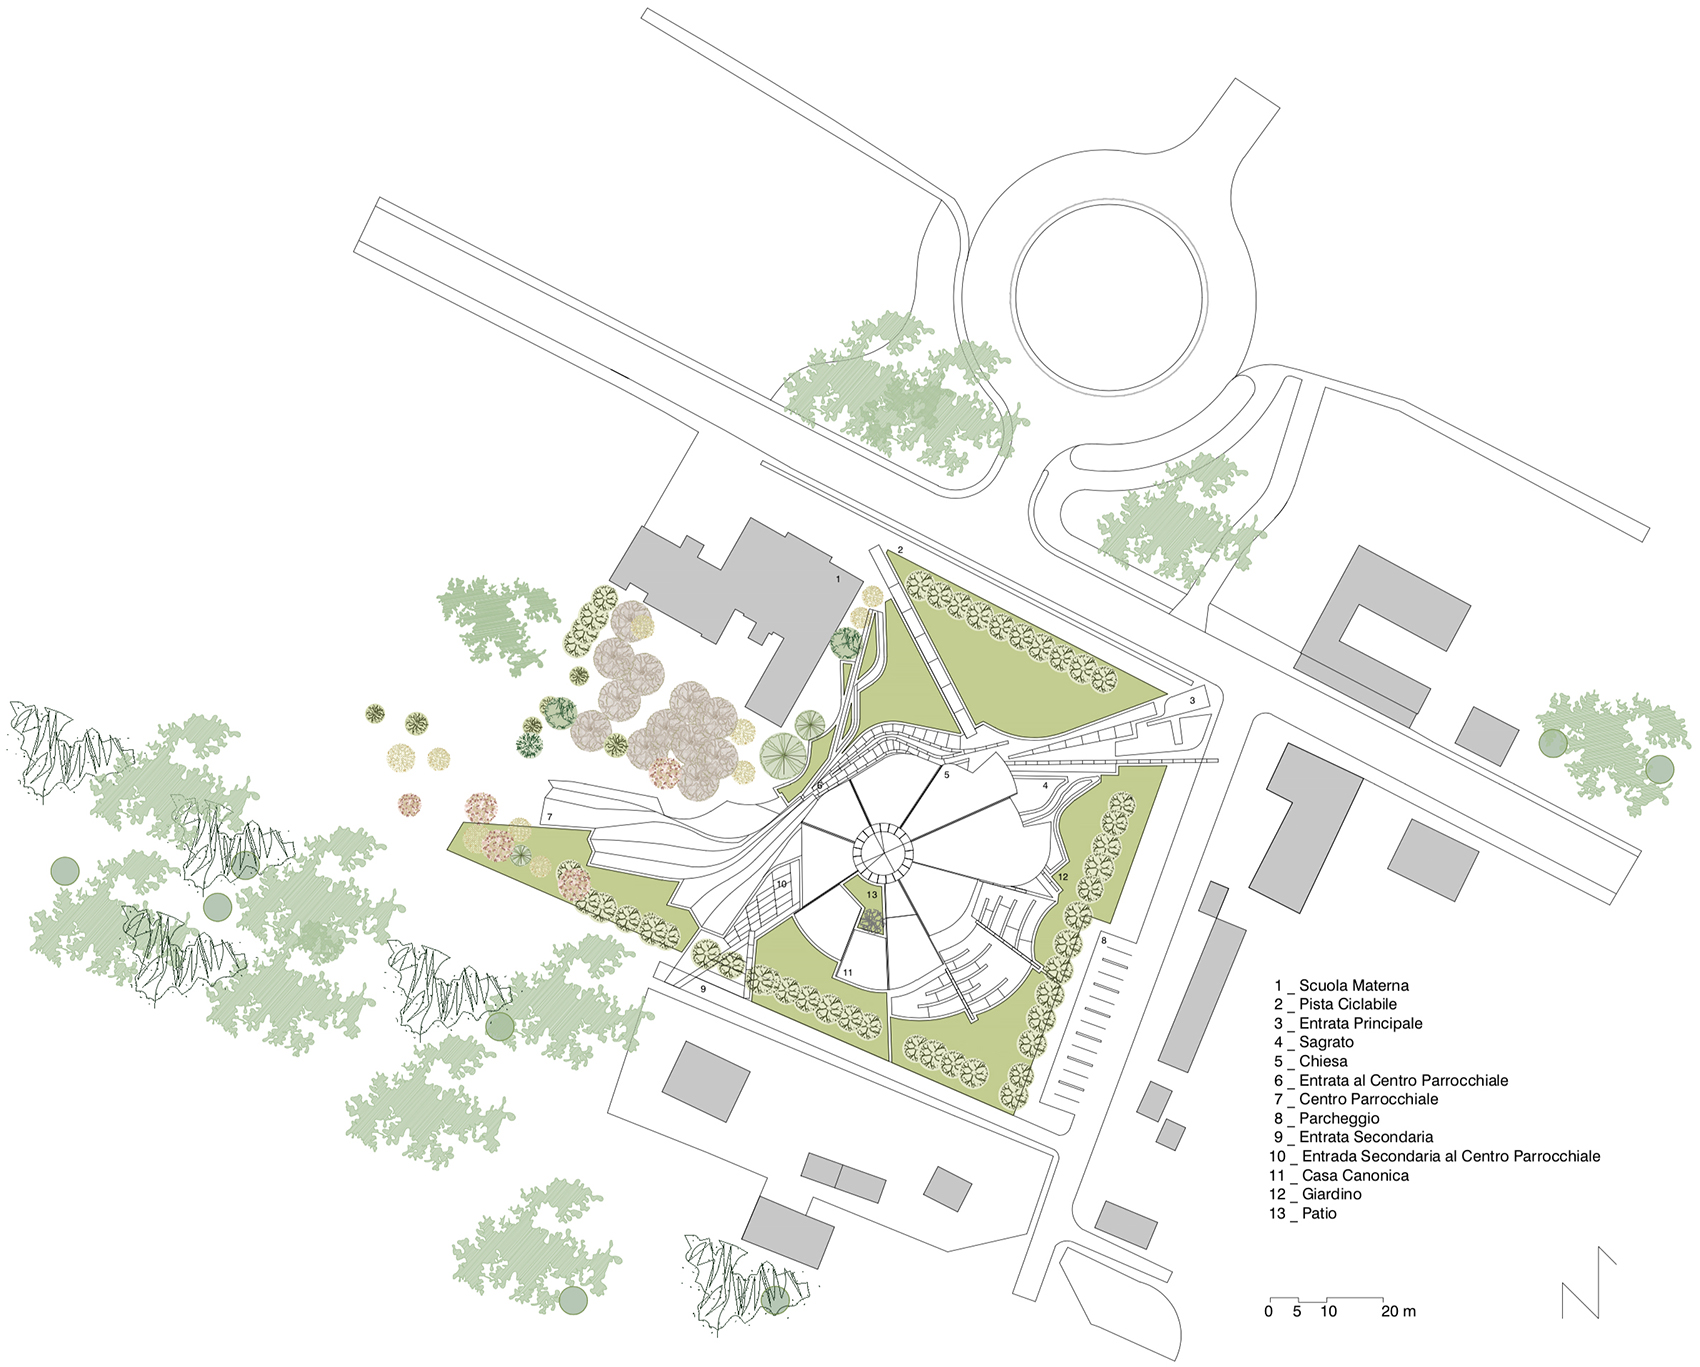
▼总平面图,site plan ©EMBT
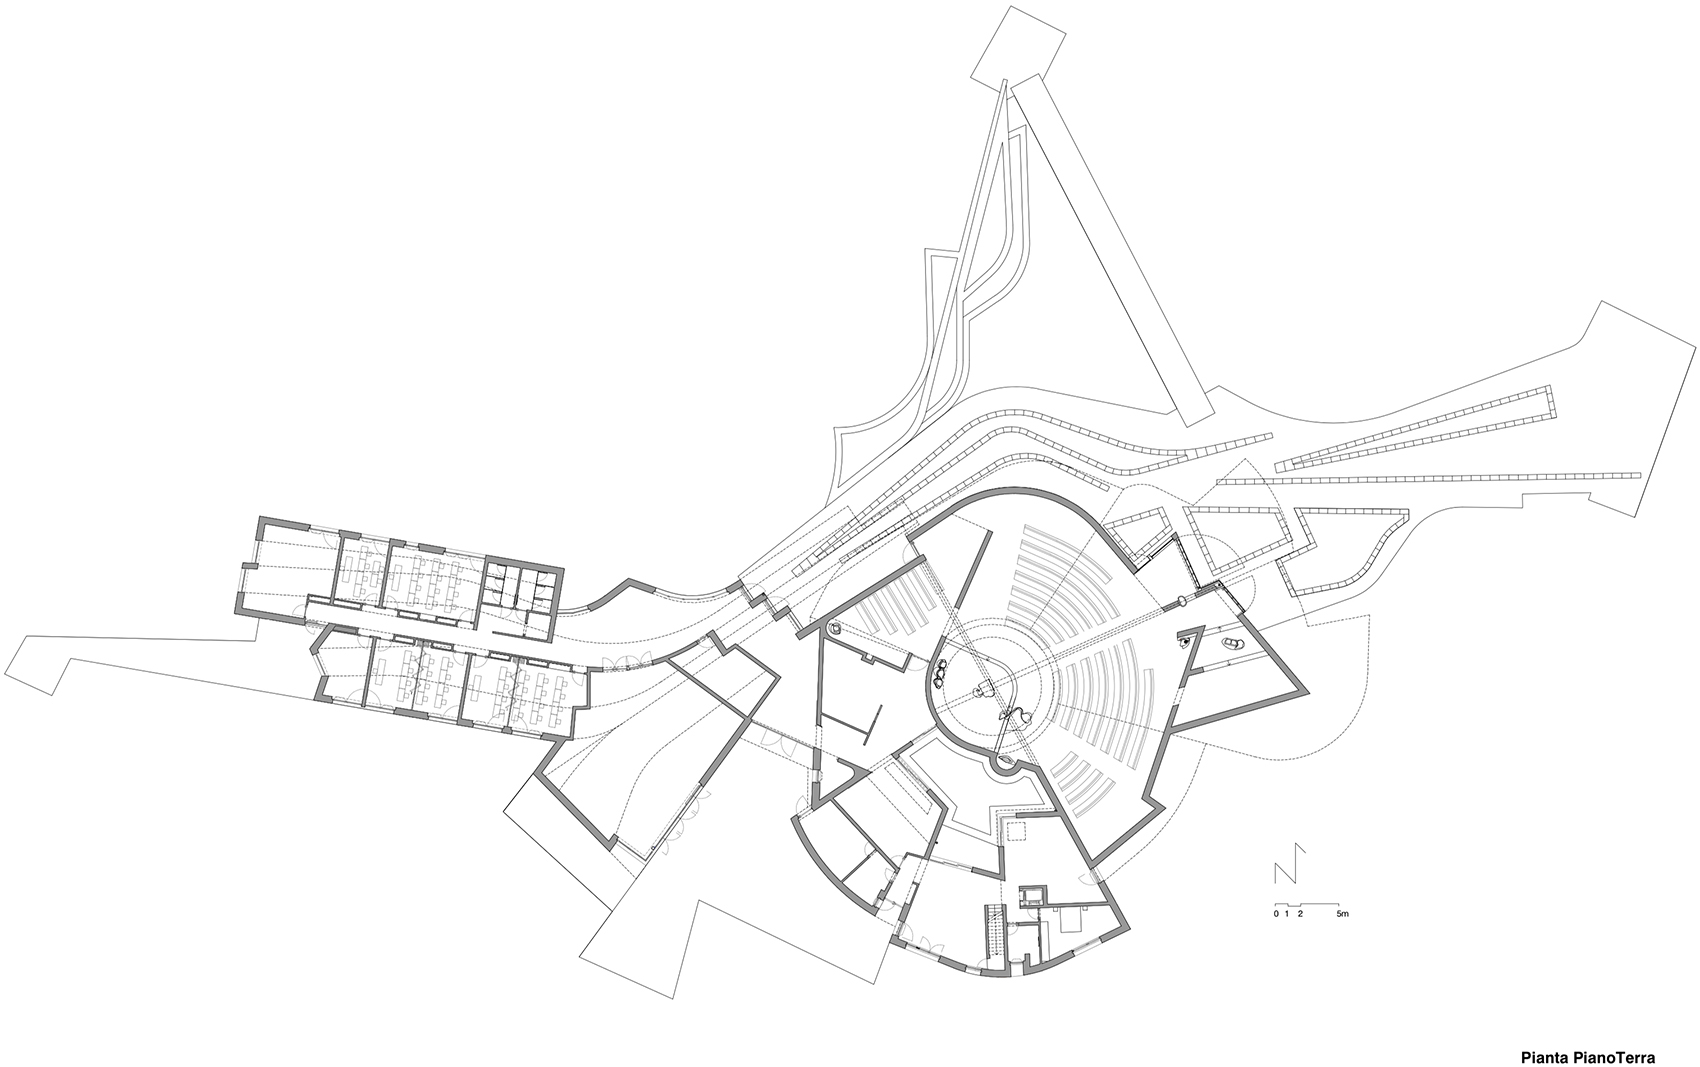
▼一层平面图,ground floor plan ©EMBT
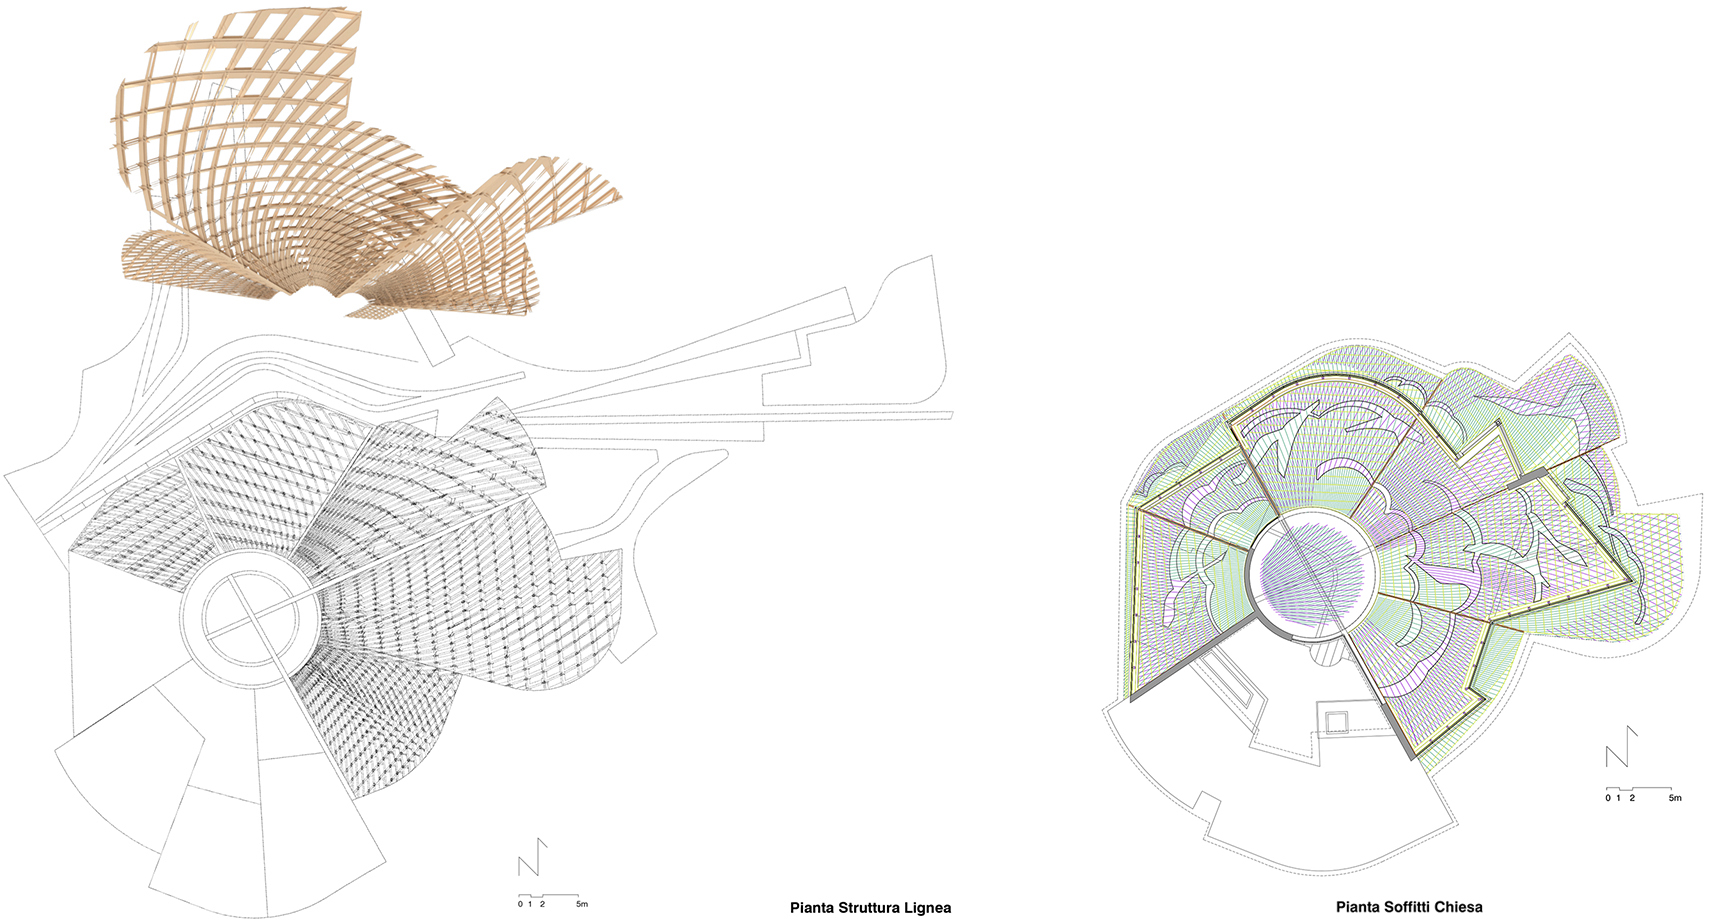
▼天花与细部,ceiling and detail ©EMBT
▼立面图,elevations ©EMBT

More:Miralles Tagliabue EMBT。更多关于他们请至:Miralles Tagliabue EMBT on gooood








鹦鹉螺
室外还不错,这室内什么地狱设计。。。地狱效果图。。。→_→
之急
控制下四处找茬的原始欲望,虚心学习,提高基本审美才是你的当务之急。
一楼一个月多少钱 😀
好看