
感谢 Atelier Data 予gooood的分享。更多关于他们:Atelier Data on gooood。
Appreciation towards Atelier Data for providing the following description:
干预策略
INTERVENTION STRATEGY
项目坐落于葡萄牙Lagoa市Vale d’el Rei区的高地上,设计旨在将一栋农业建筑改造为居住空间,以灵活性与共享性为核心,用合理的空间布局适应多种需求。农业建筑的风井曾是这片场地上的主要特征,除了增用于小麦种植外,场地上还保留有一系列老建筑,例如磨坊主的老房子,打谷区,甚至还有一处小型的畜栏,这些元素共同强调出场地的乡村特色,成为建筑设计的依据。
▼项目鸟瞰,aerial view of the project © Richard John Seymour
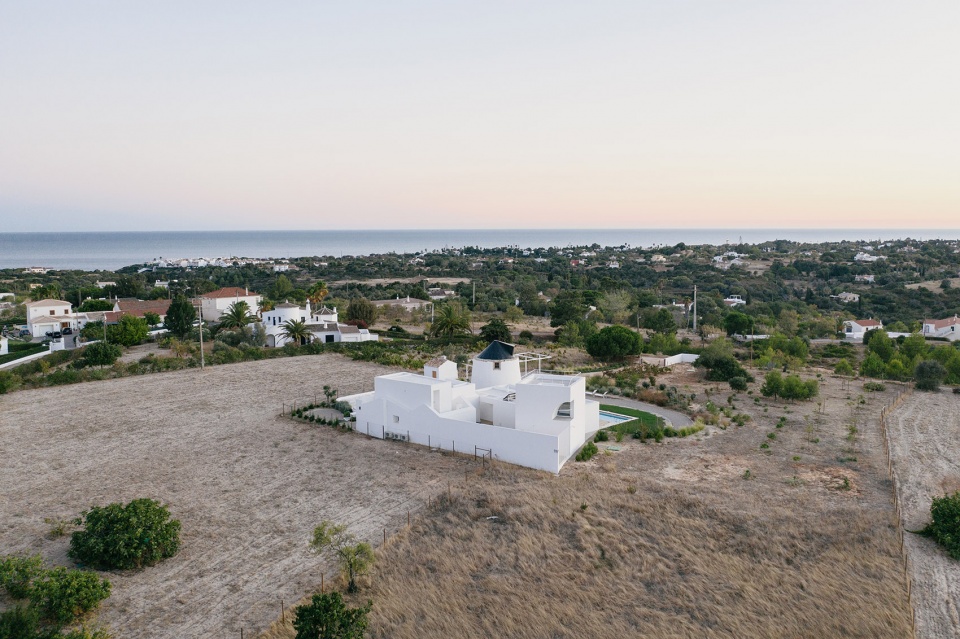
Located on a high ground in Vale d’el Rei, Lagoa, Casa Cabrita Moleiro aims to turn an old agricultural property into a residential space, where its flexibility to accommodate a wide variety of usage and sharing is a major Project condition. On this place, dominated by the presence of an existing wind well, once used for willing wheat, other pre-existences like the old house of the miller, a threshing floor area or even a small corral reinforce, all together, the eminent rural character of the site and its built elements.
▼项目远观,viewing the project at distance © Richard John Seymour
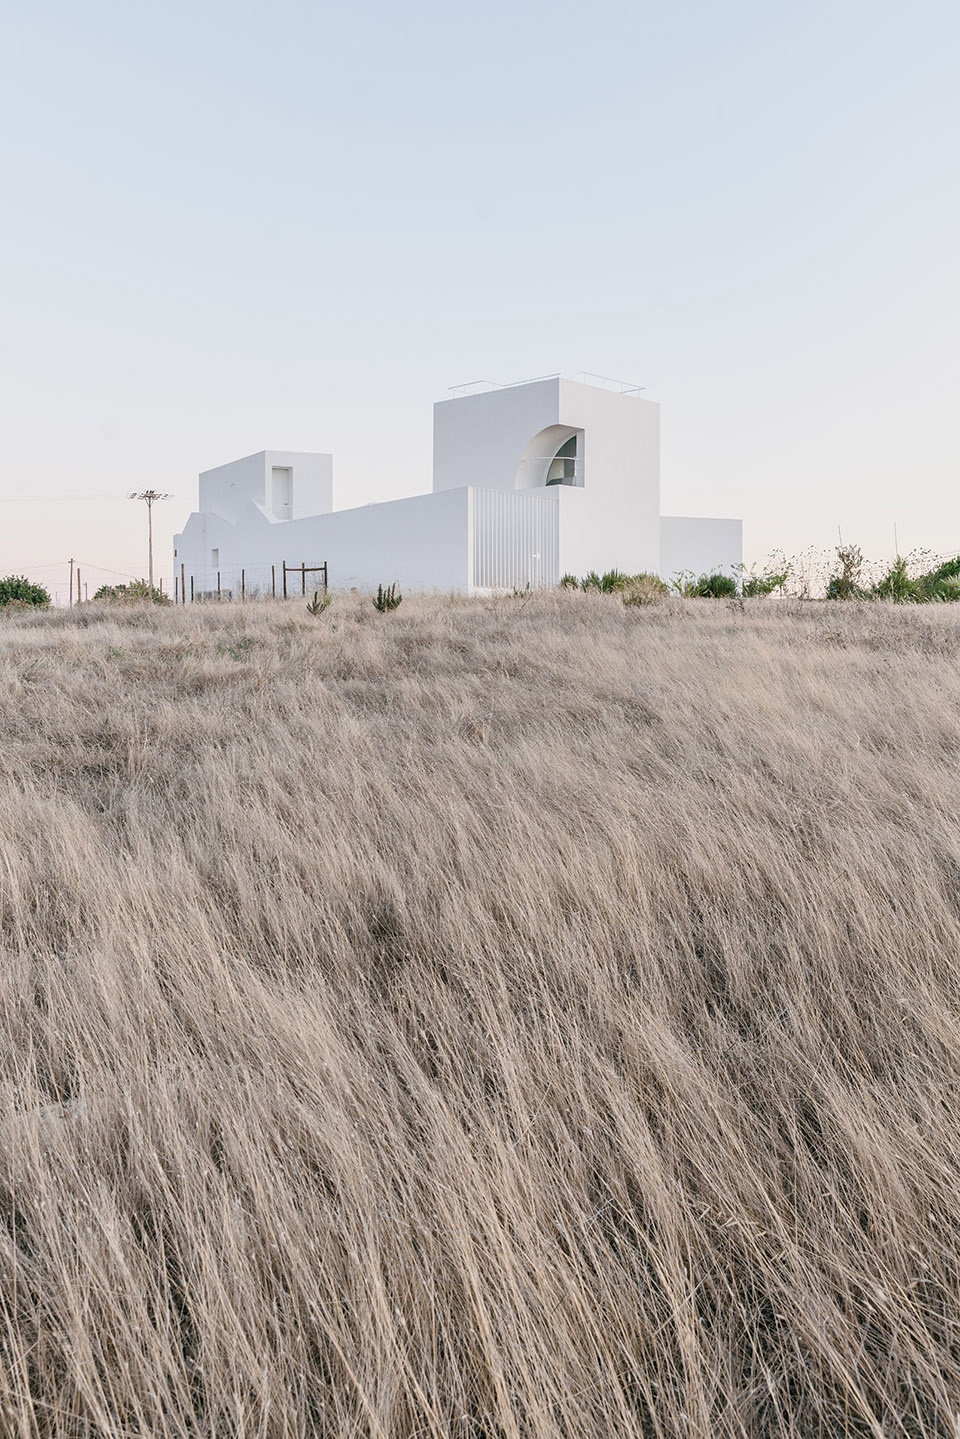
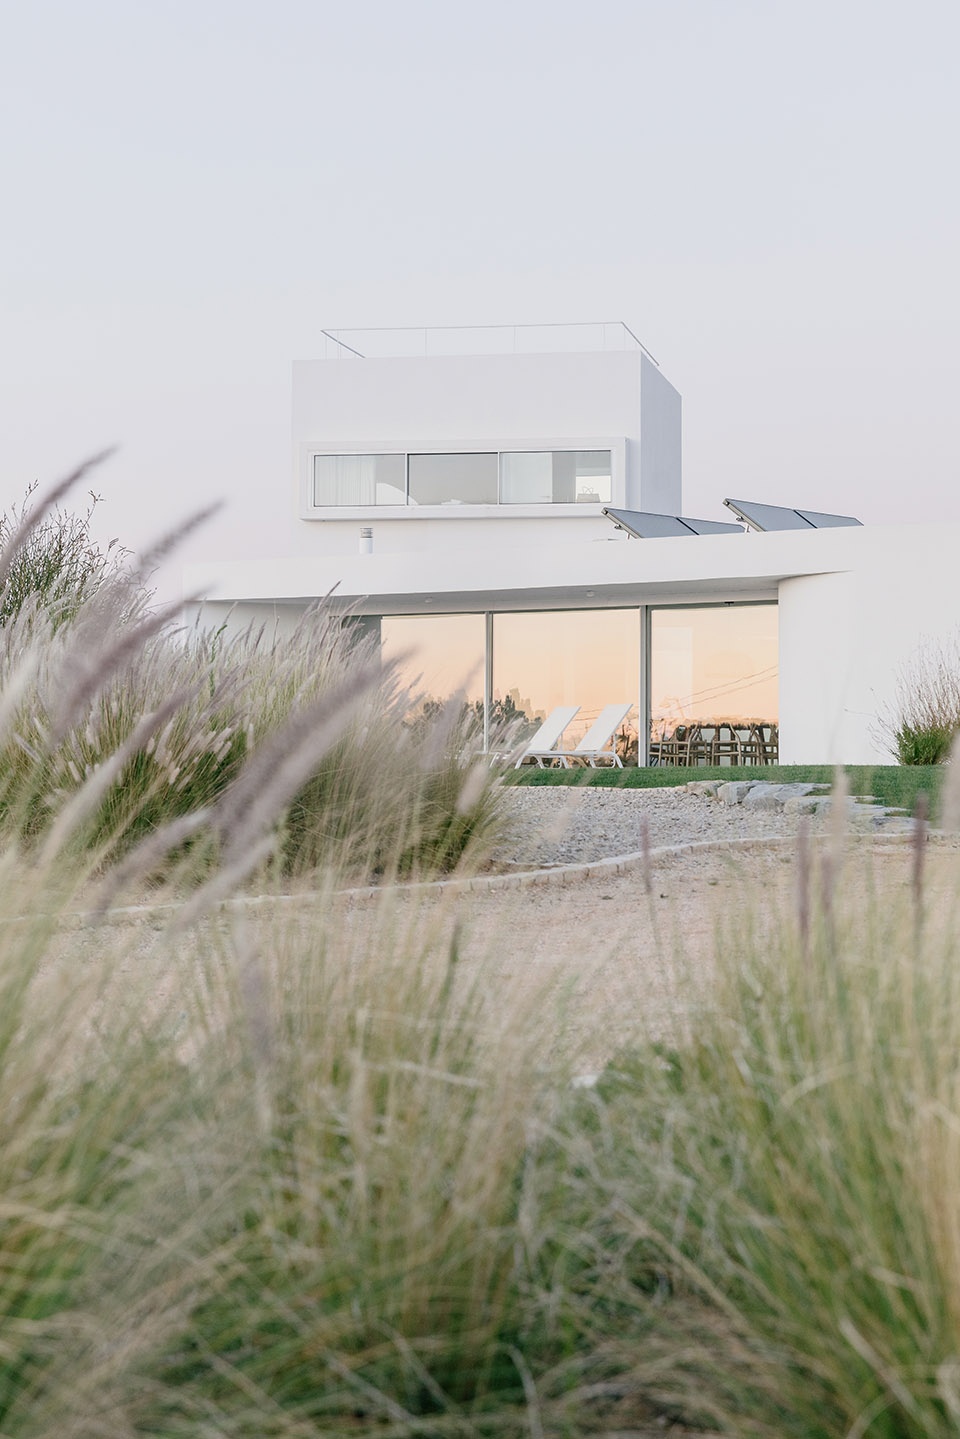
本项目的核心理念旨在修复改造原有的老建筑,为其赋予全新的空间功能,并将场地上的乡村特色元素整合到新空间中,让这些元素在保持独特风格的情况下与全新的场所氛围融为一体,进而为居住者营造新鲜的动态体验。
The project development, pushed by the need of rehabilitate the old structures and readapt them to a new scope of usage and function, aimed to incorporate some of those elements in a new spatial and experiential dynamic, allowing them to belong to a new place and, as a consequence, to its own new timeline.
▼项目外观概览,overall of the project © Richard John Seymour
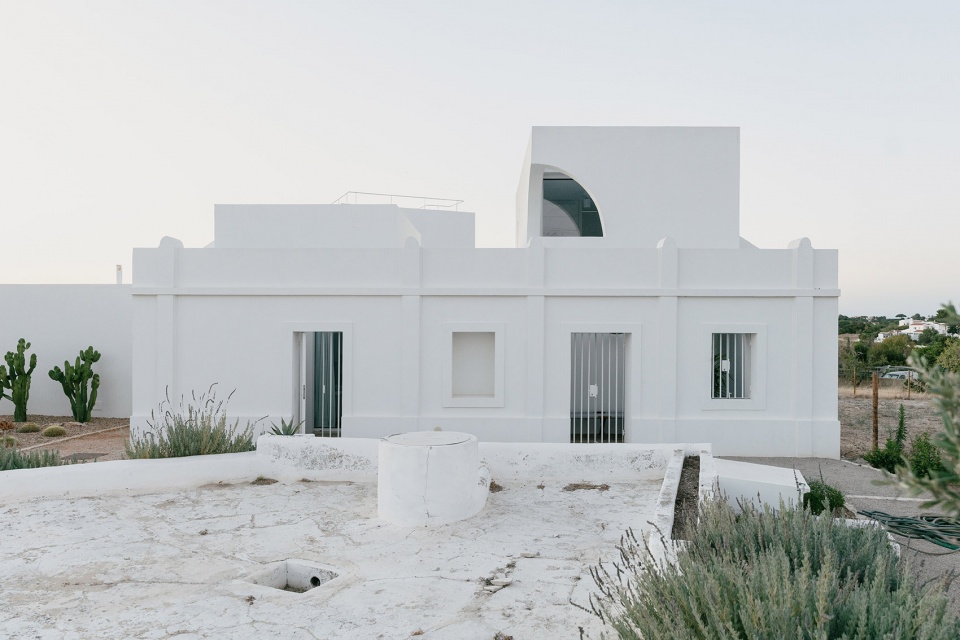
经过建筑师的改造,老旧的墙体化身为住宅的全新边界,将改造后的空间包裹其中。新添加的建筑体量由原先的墙体延伸出来,形成自然的衔接,同时,体量布局产生出的缝隙空间强调出室内外之间的关系。这种设置清晰地展示出建筑从建造到改造的不同阶段,增强了室内与环境之间渗透。
▼轴测分析图,axonometric diagram © Atelier Data
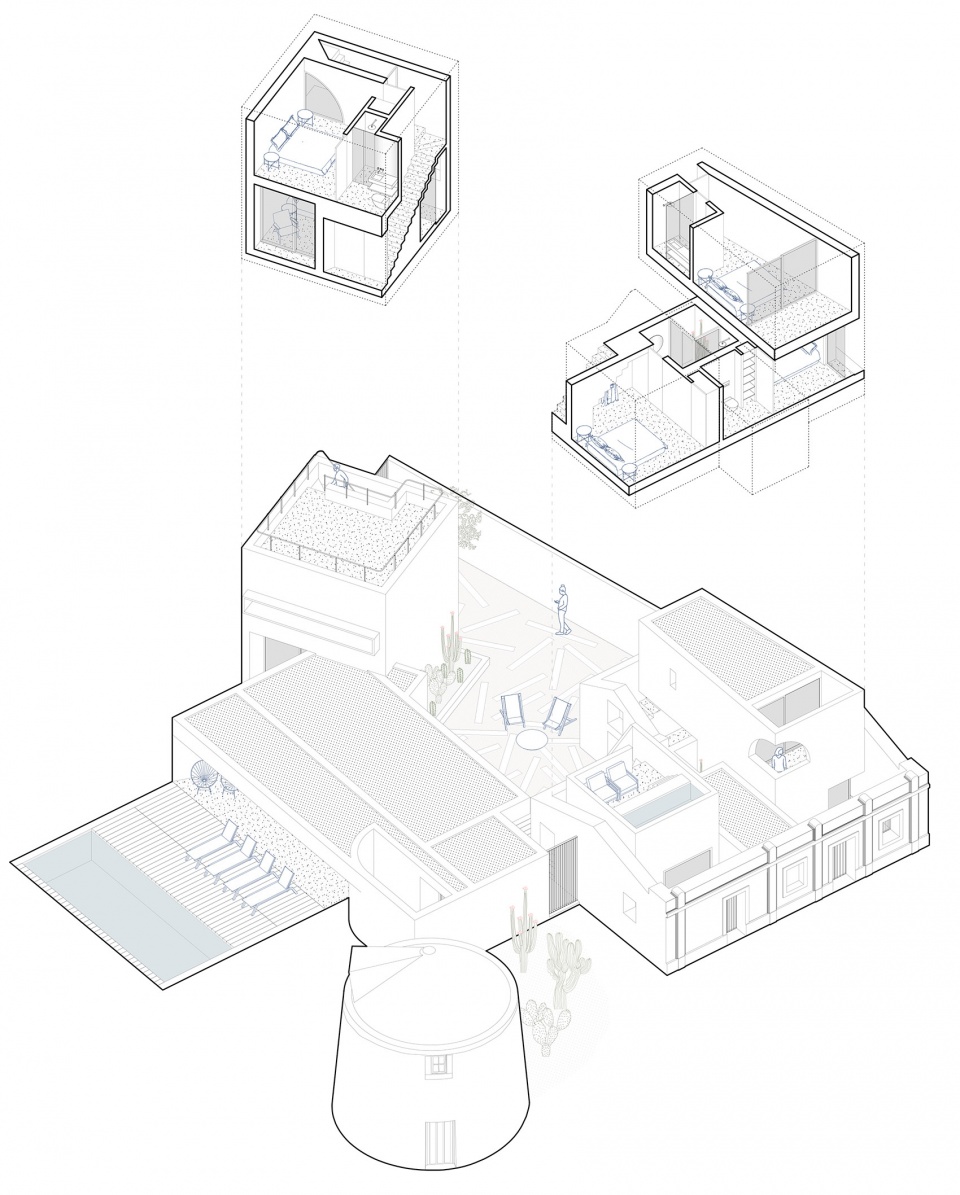
Old walls were converted into a new limit that contains and frames part of the intervention. From this new limit, emerges the articulation of new built volumes and, in result of their disposition, empty voids are generated, emphasizing the relations between indoor and outdoor. Simultaneously, they contribute for a better perception of the space that goes through different stages and levels of exposure.
▼入口立面,entrance facade © Richard John Seymour
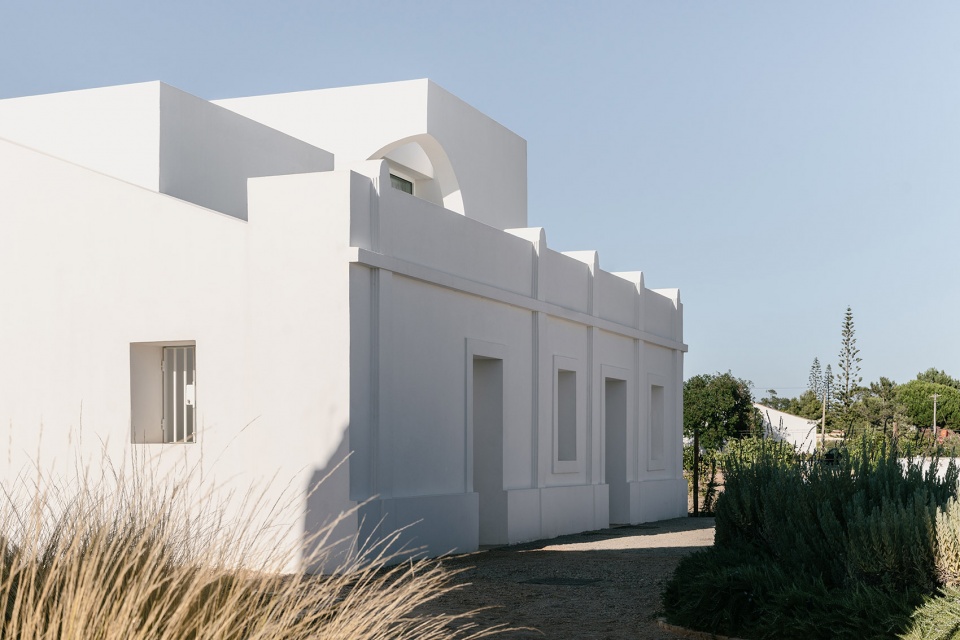
▼丰富的层高与体量形式与周围环境形成鲜明的对比,various heights of the volumes generates distinct confrontations with the surroundings © Richard John Seymour
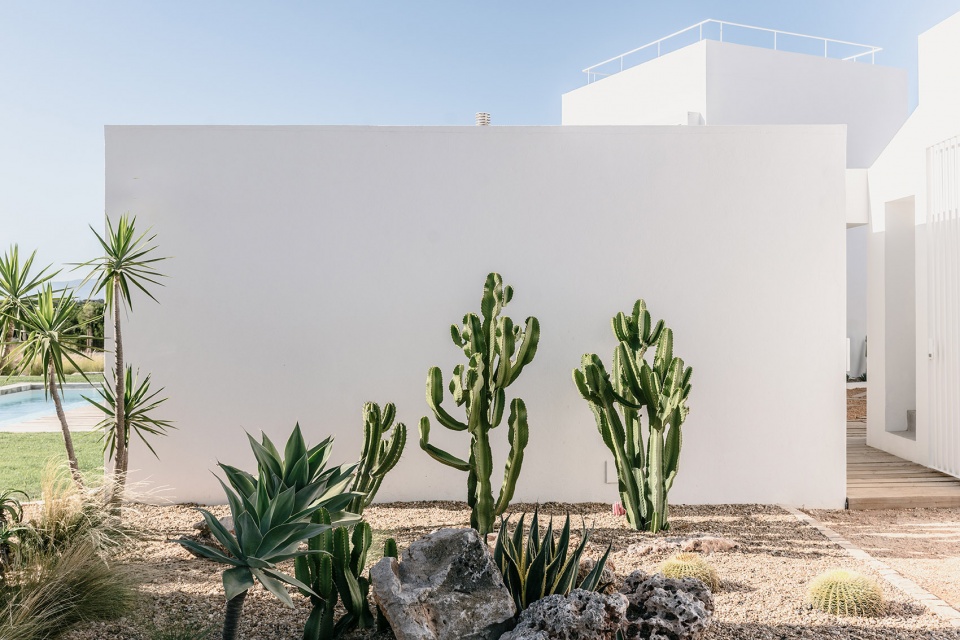
渐进式的空间营造方式创造出私密程度不同的分区,从立面与剖面的角度来看,丰富的层高与体量形式与周围环境形成鲜明的对比,将人们的视野扩展到大海与远方,同时也在建筑的内部创造出围合的庭院空间。
This progressive building process of the space, that distinguishes different levels of intimacy, is equally explored from a section-profile point of view, where the various heights of the volumes generates distinct confrontations with the surroundings, expanding our field of vision until the sea and its infiniteness or, on the contrary, framing it in the contained character of a courtyard.
▼新建的二层塔楼,New two-story tower © Richard John Seymour
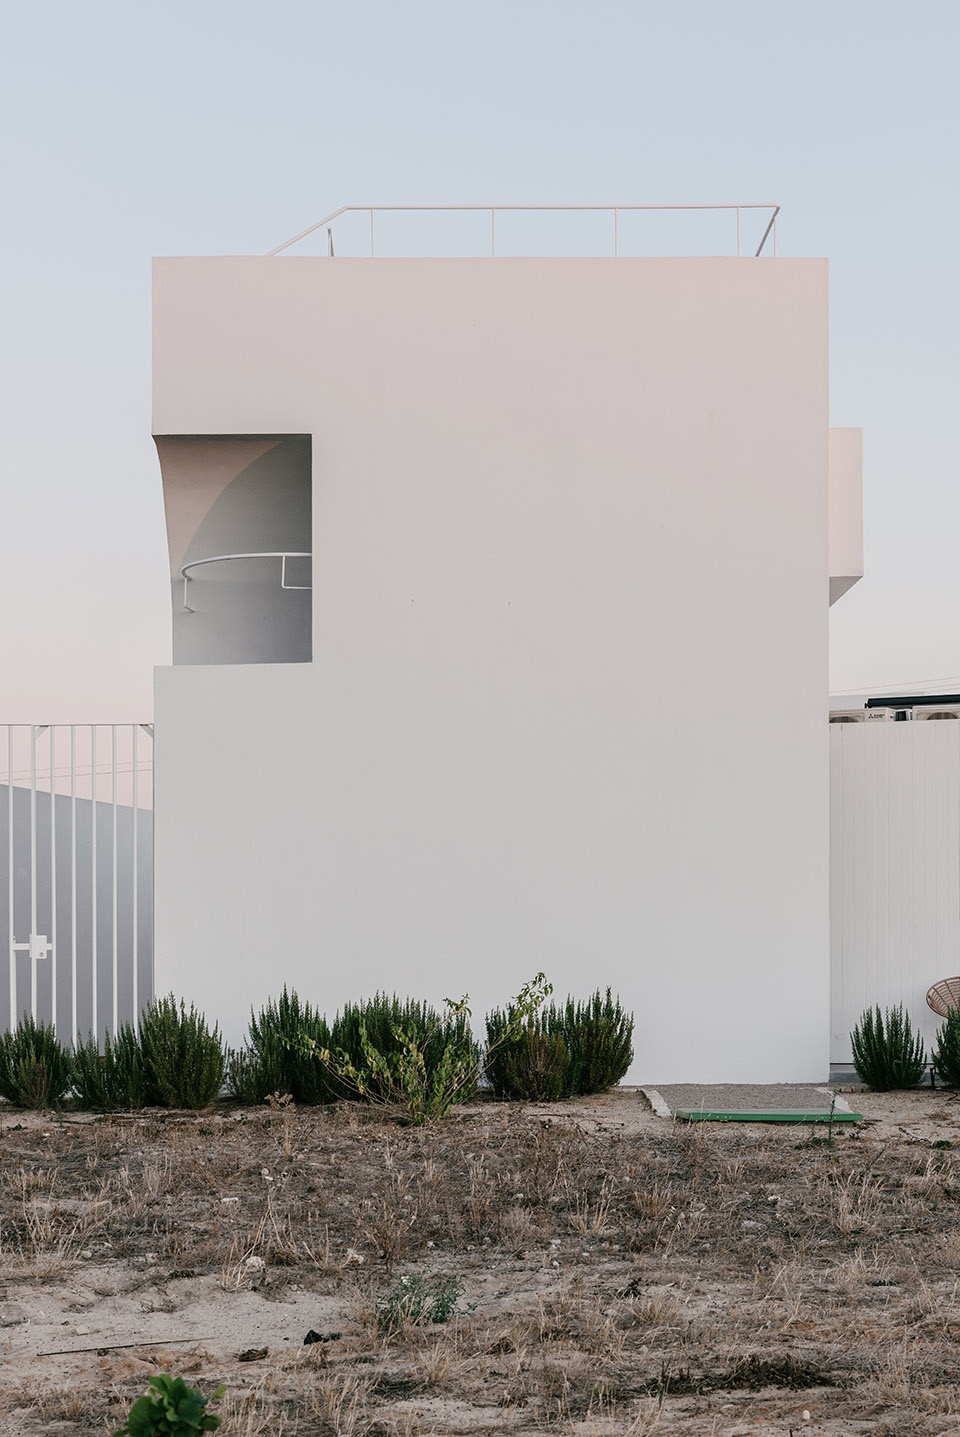
▼外观细部,exterior detail © Richard John Seymour
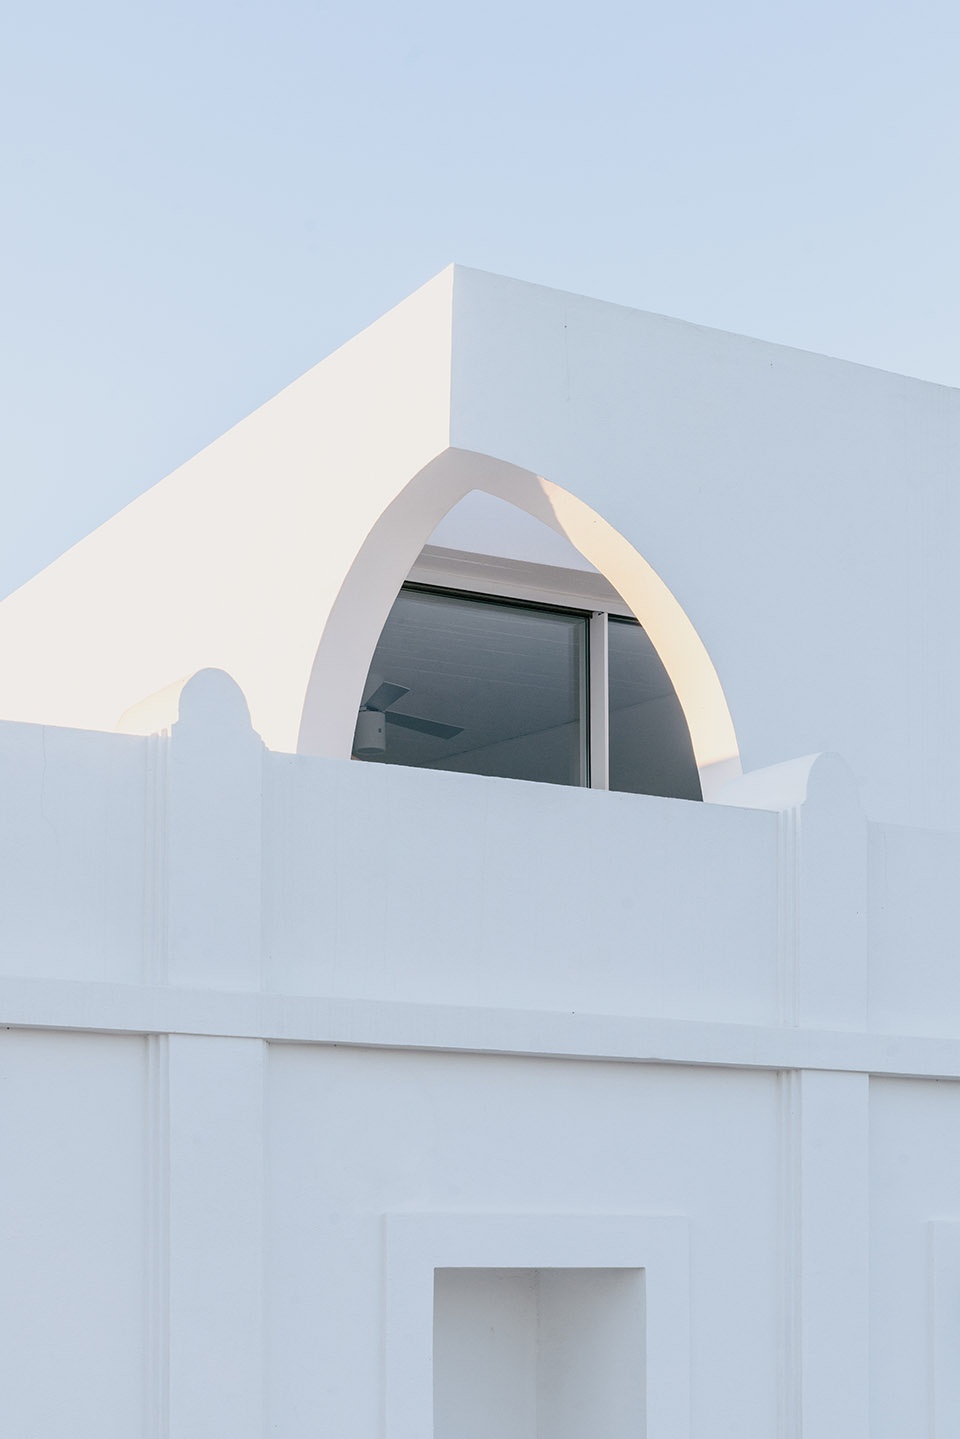
功能布局
PROGRAMMATIC DISTRIBUTION
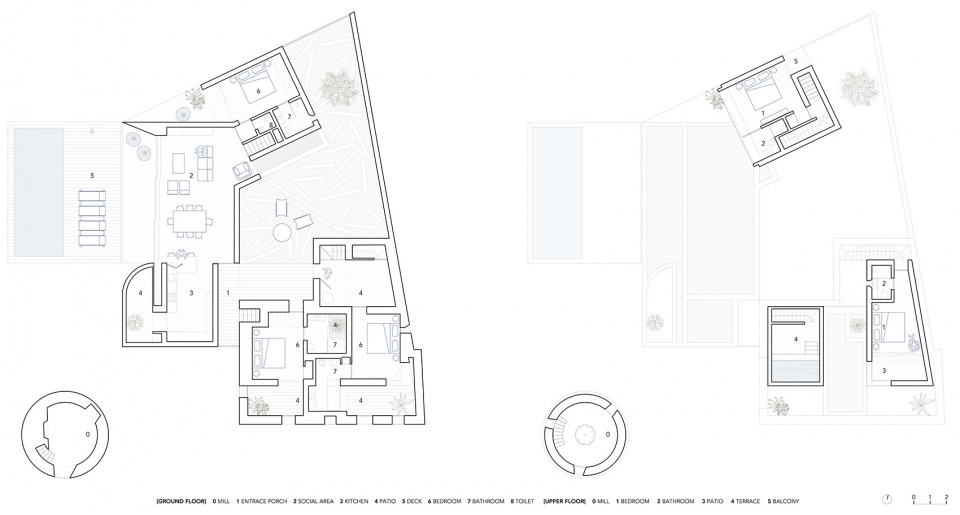
建筑的功能布局充分考虑了公共社交空间与私密空间的区别,并将它们与不同的特定体量联系在一起。包括厨房、起居室、游泳池,以及相关户外休闲区在内的社交区域位于住宅的底层。这些空间具有强烈的向心性,强调出公共社交空间在整个住宅中的核心作用,营造出欢乐共享的居住氛围。卧室的体量则围绕着核心空间排布。
▼分析图,diagram ©Atelier Data
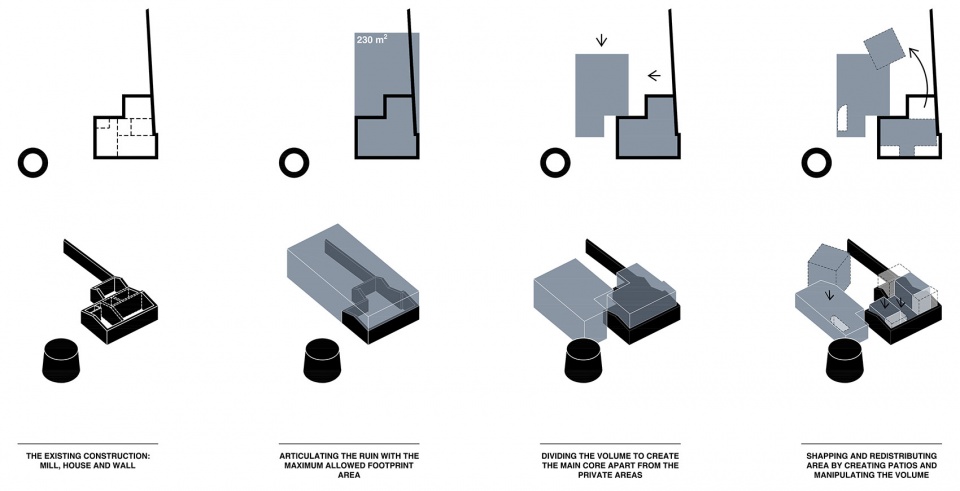
The distribution of the spatial program considers the distinction between social and private areas, linking them to different and specific volumes. The social area, where the kitchen, living room and swimming pool (with associated outdoor-lounge area) are located, is developed in a one floor volume, whose centrality reinforces the intention of establishing a core that gathers a conviviality and sharing atmosphere, around which the bedroom volumes are shaped.

▼庭院,courtyard © Richard John Seymour
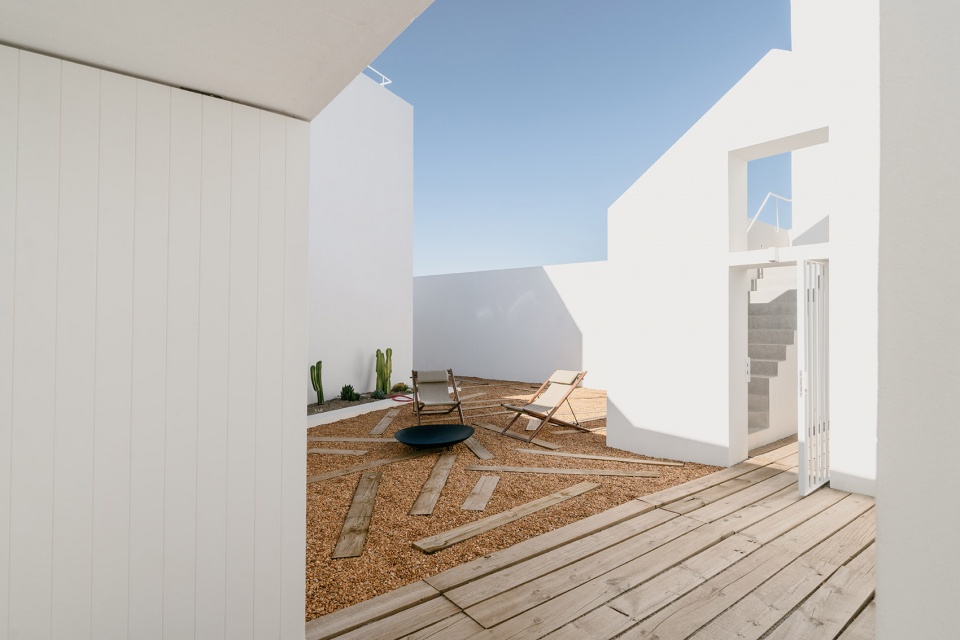
▼庭院成为建筑新旧部分的分界线与衔接空间,The courtyard becomes the dividing line and connecting space between the old and new parts of the building © Richard John Seymour
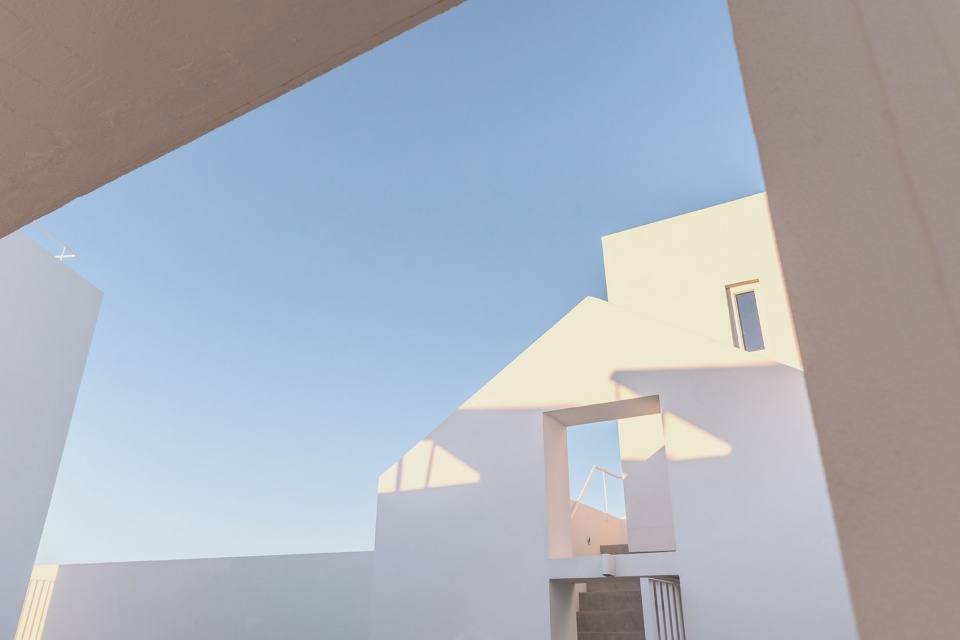
▼由庭院看天空,viewing the sky from the courtyard © Richard John Seymour

▼通往屋顶露台的室外楼梯,
exterior stairs leading to the rooftop © Richard John Seymour
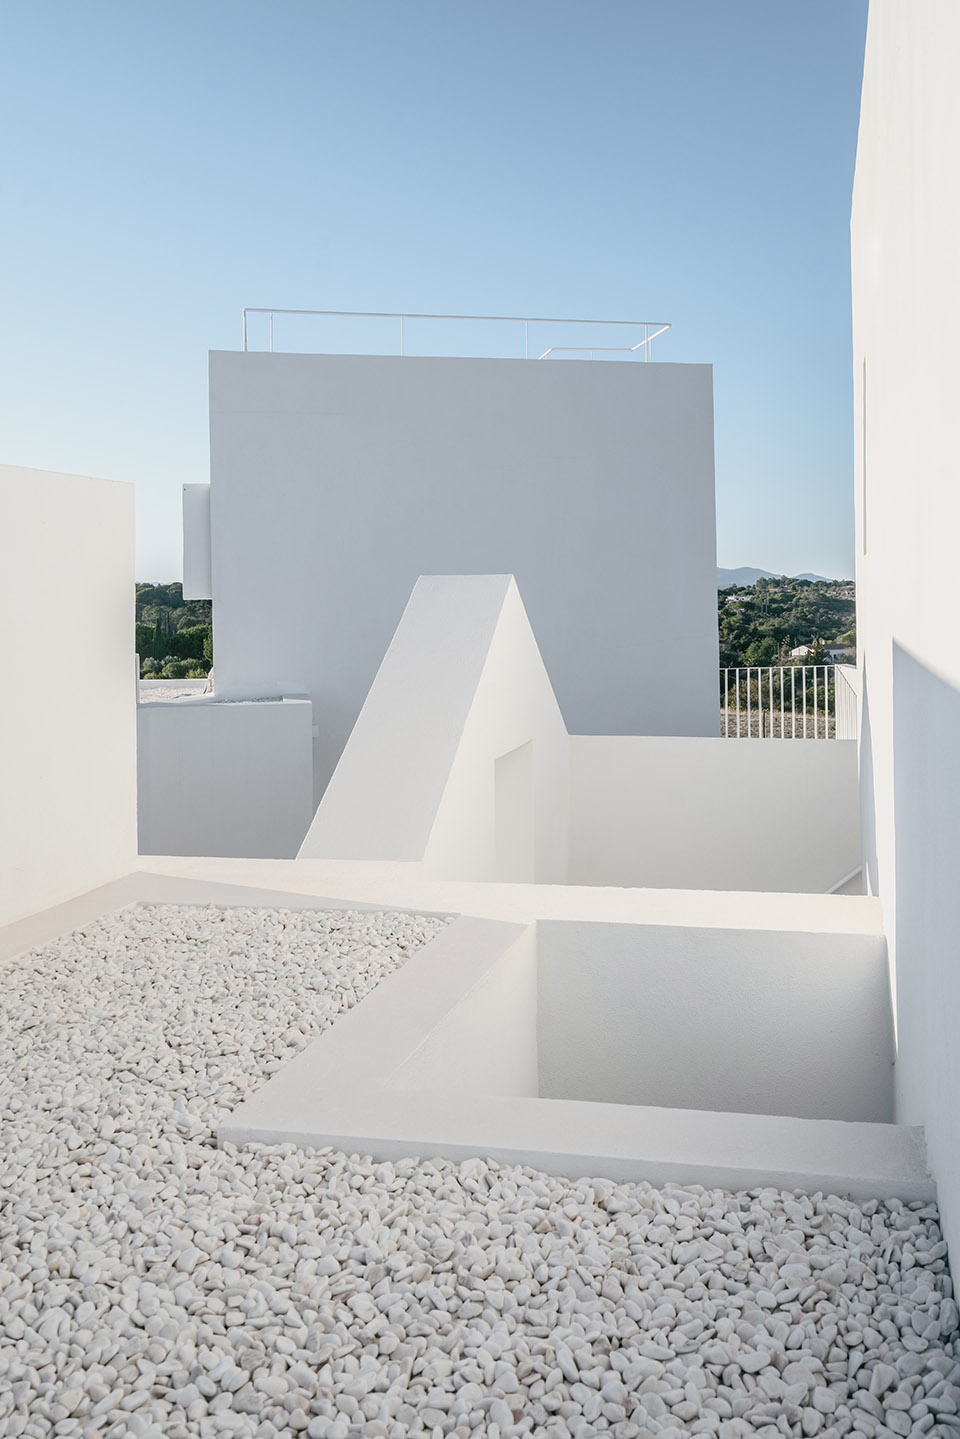
住宅的第一个体量由老建筑墙体围合出的空间发展而成,共包含有分布在两个不同楼层上的三套设有独立出入口的套间。每间卧室都设有专用的户外庭院,除此之外,屋顶露台上还设有共享按摩浴缸,在这里,人们能够欣赏到绝佳的海景。
In a first volume, developed from the limits of the old house, three suites with independent access are settled, distributed by two different floors. Each bedroom disposes of an outdoor courtyard of exclusive usage and, besides that, there’s a terrace on the volume’s rooftop with a shared jacuzzi, which takes total advantage of the privileged view over the sea.
▼卧室概览,overall of the bedroom © Richard John Seymour
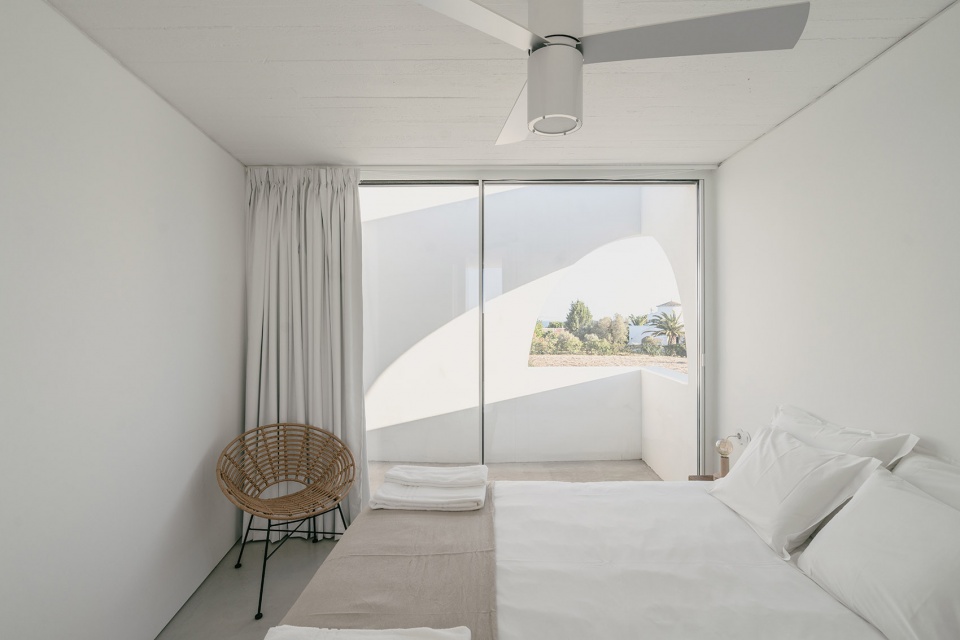
▼每间卧室都设有独立的阳台,Each bedroom has its own balcony © Richard John Seymour
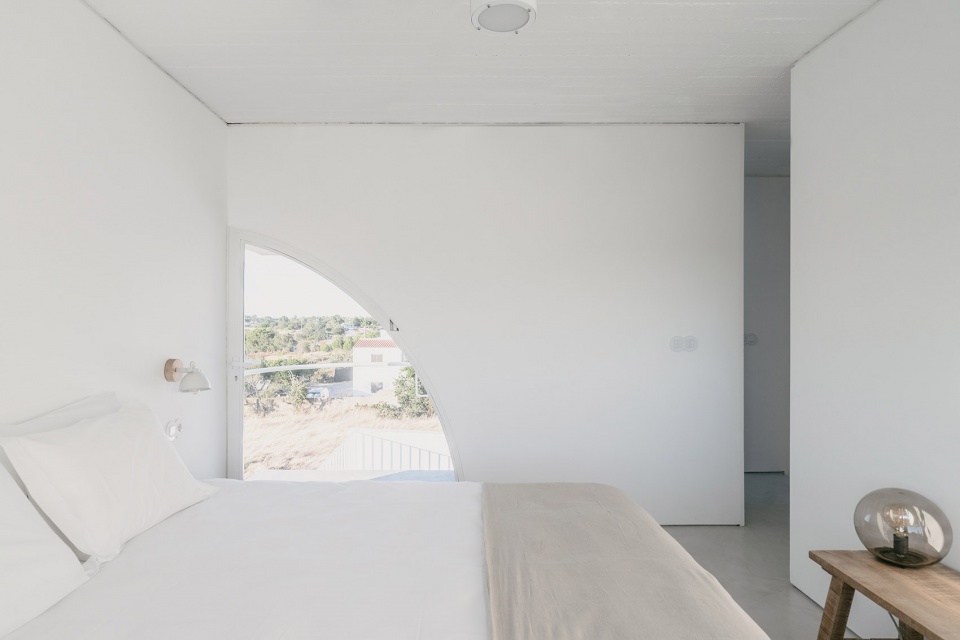
住宅的第二个体量是一座二层的塔楼,包含有两个套间。这些空间由核心社交区域衍生而成,却又因其独特的体量从整个住宅中脱颖而出。塔楼内的卧室与其他卧室单元相同,均设有独立的阳台,可以俯瞰大海。
The second volume – the two floored tower that contains other two suites – emerges in continuity of the social area, standing out due to its volumetry, just like the other bedrooms core, that privileges the overhead view towards the sea.
▼卧室细部,details of the bedroom © Richard John Seymour
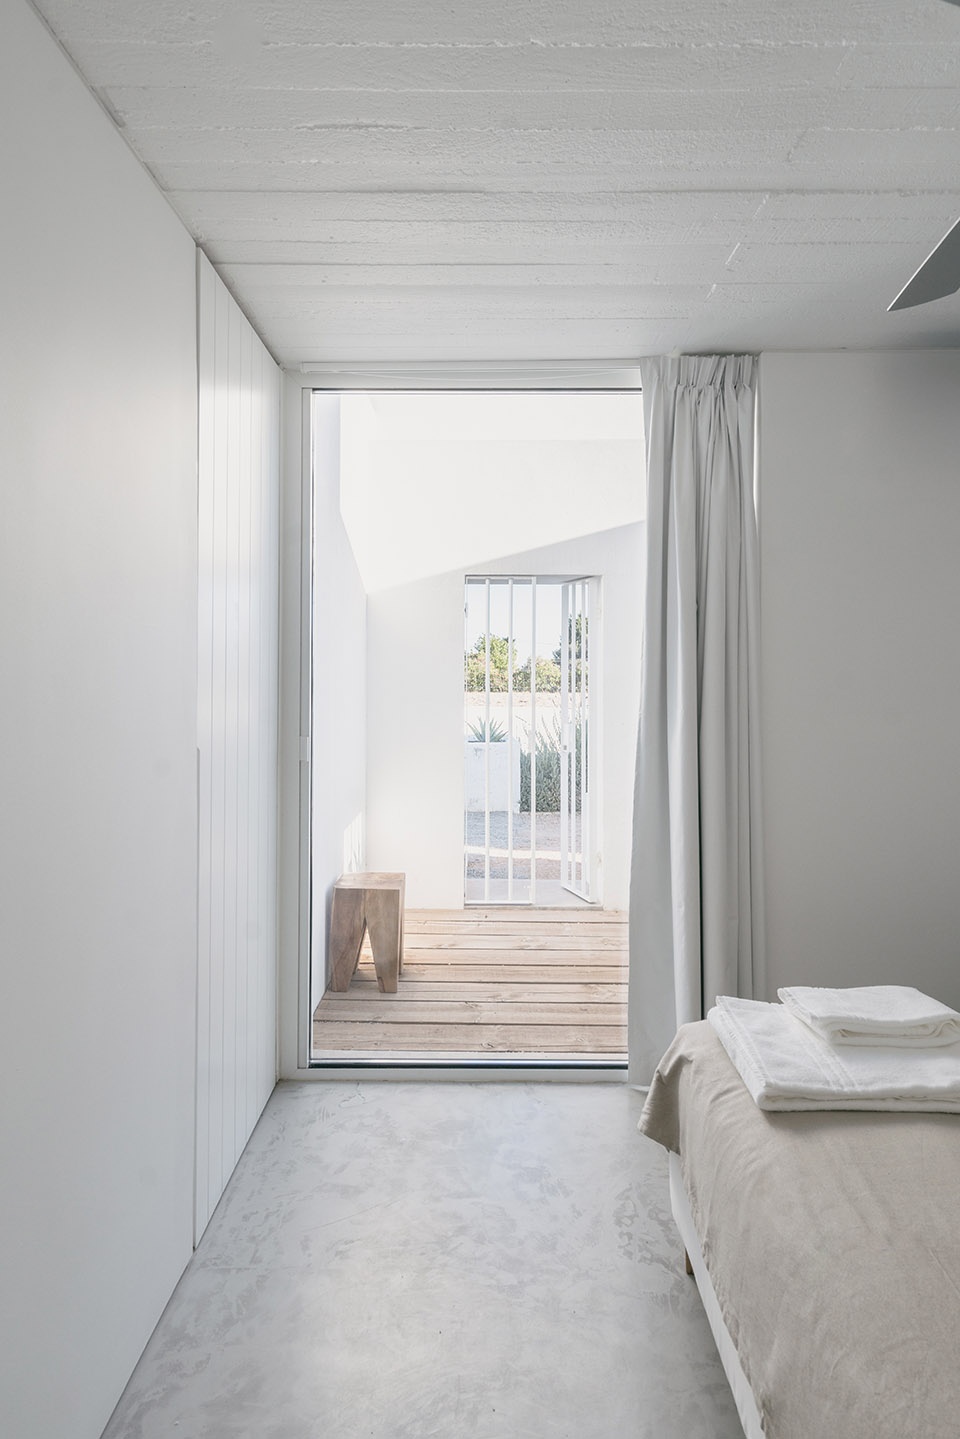
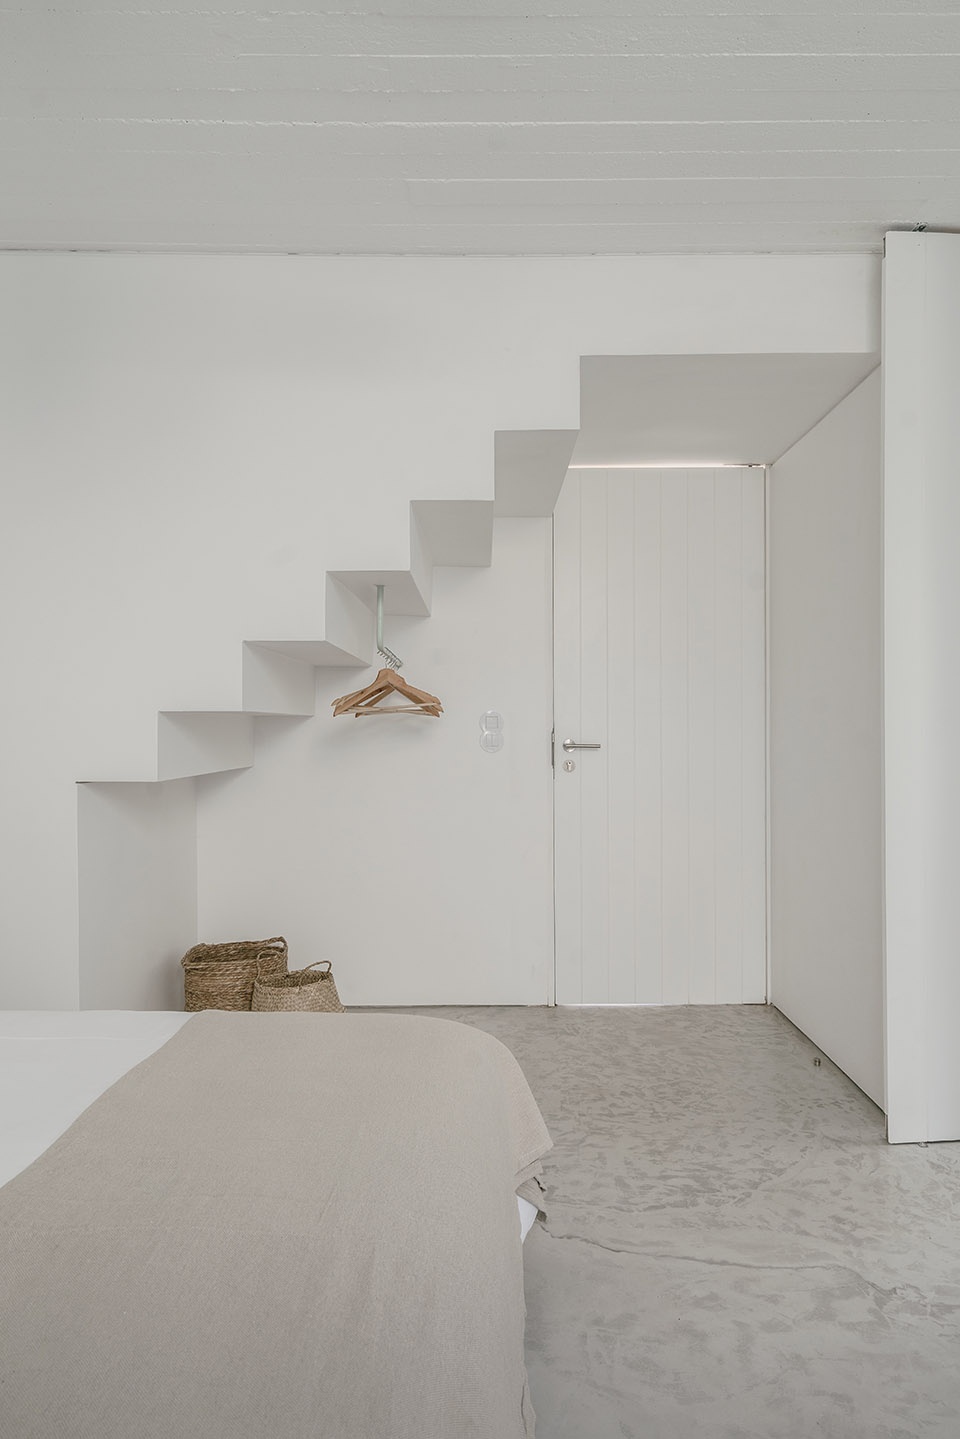
充足的阳台与观景空间在最大程度上发挥出周围自然景观的优势,同时也继承了葡萄牙传统建筑屋顶的特点,在葡萄牙,人们将用于观海景和在阳光下晾晒产品的平坦屋顶称为“açoteia algarvia”,本项目则是将这一当地特色巧妙地融入到改造后的住宅中。
This exercise of exploring the physical surroundings of the site is also reinforced by the introduction of terraces and viewpoints, which are traditional features on rooftops around this area of Portugal. The so called “açoteia algarvia” is evoked and incorporated into the project.
▼庭院与室外泳池,backyard and pool © Richard John Seymour
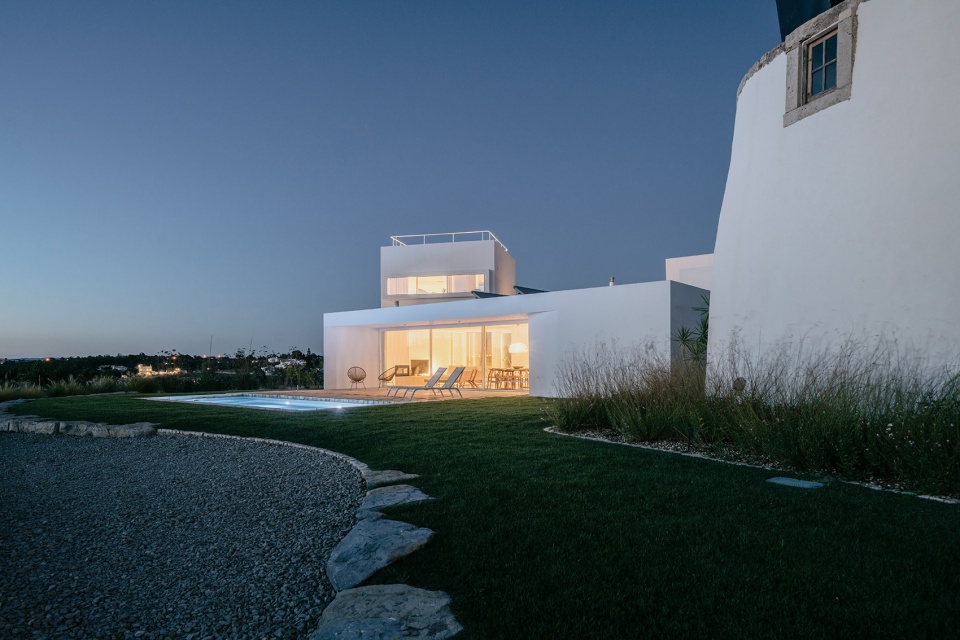
▼由泳池看客厅外的露台,viewing the terrace outside the living room from the pool © Richard John Seymour
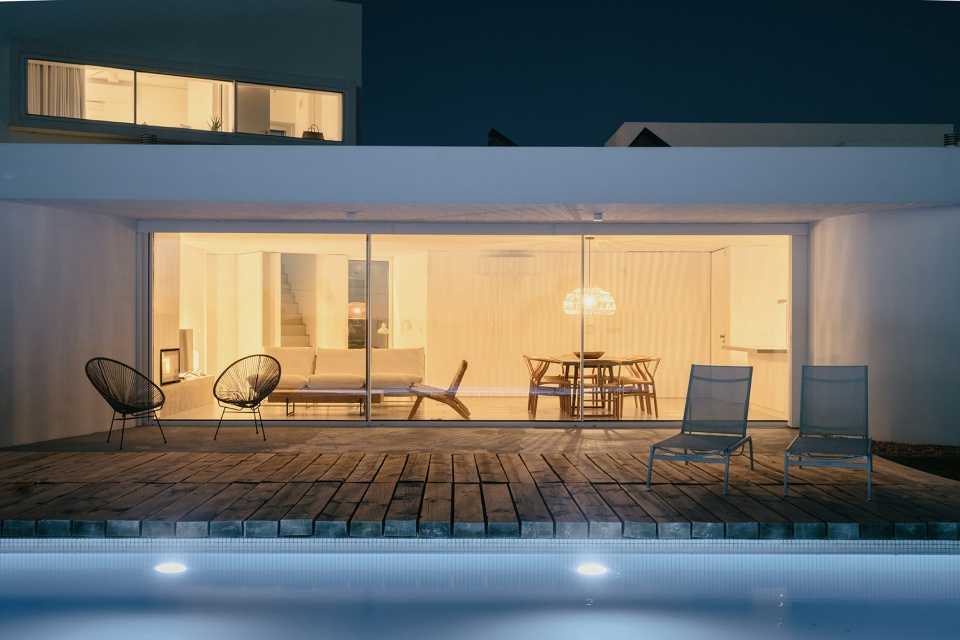
最后,老房子周边和新建部分之间的衔接区域成为室内功能分区的轴线,这种设置使空间更加灵活,Cabrita Moleiro住宅既可以看作是一栋共有五套卧室的独立家庭住宅;也可以看作是一栋拥有两套卧室套间的住宅,加上一栋独立的拥有三套卧室套间的侧翼。
Finally, the connection between the perimeter of the old house and the new built area functions as a distribution axis to the different spaces of the house. This distributive axis allows the house itself to be flexible on its own use: a house that works as a unit, with five bedrooms or, on the other perspective, a house with two bedrooms, complemented with an independent wing which has three more bedrooms.
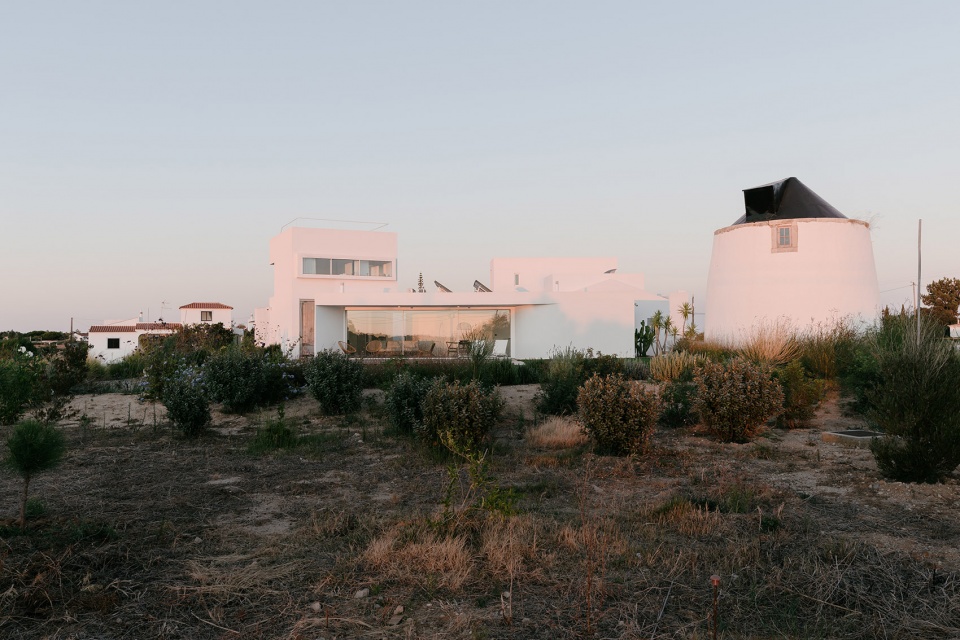
▼黄昏中的建筑,project in the dusk © Richard John Seymour
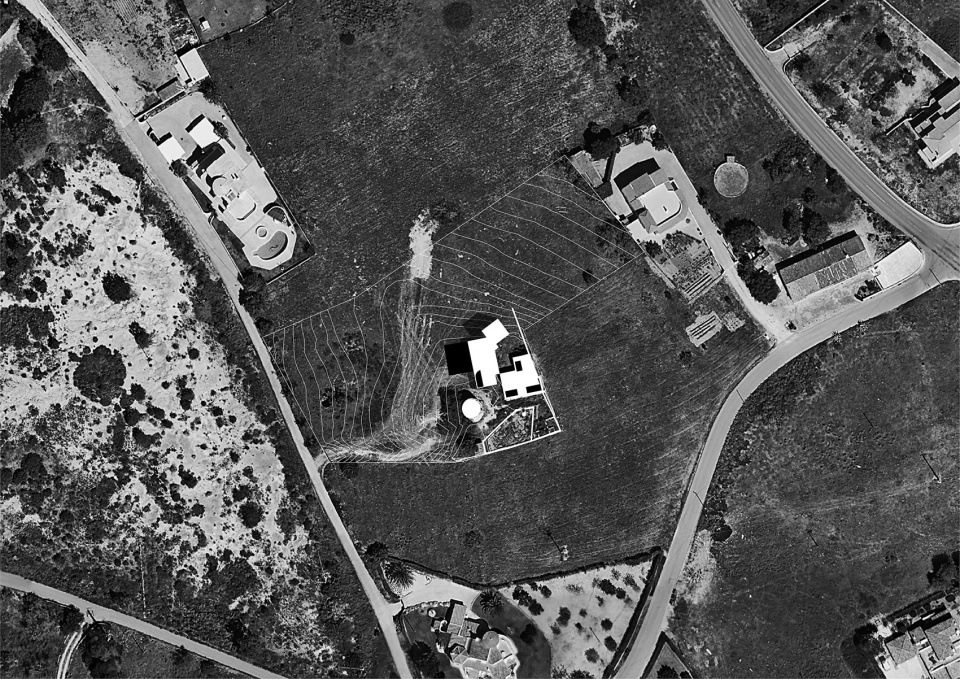
▼区位图,site location © Atelier Data
▼平面图,plans © Atelier Data
ARCHITECTS: Atelier Data, [www.atelierdata.com] Lisbon, Portugal
LOCATION: Lagoa, Algarve, Portugal
PROJECT LEADER: Filipe Rodrigues
DESIGN TEAM: Filipe Rodrigues, Inês Vicente, Marta Frazão, Francisco Libório, Filipa Neiva, Rafael Gomes
AREA: 230 sqm
YEAR: 2021
PHOTOGRAPHS: Richard John Seymour
ENGENEERING: Augusto Candeias
CONSTRUCTION: Civilsul
More: Atelier Data 更多关于他们:Atelier Data on gooood









仙人掌不错
旨在将一栋农业建筑改造为居住空间,以灵活性与共享性为核心,用合理的空间布局适应多种需求
有点乱,拆了请巴耶萨大师重盖O(∩_∩)O
庭院铺地蛮有意思