非常感谢 Communal + OTRA Arquitectura 予gooood分享以下内容。更多请至: Communal on gooood,OTRA Arquitectura on gooood
Appreciation towards Communal + OTRA Arquitectura for providing the following description:
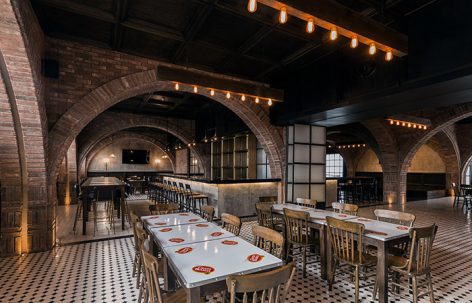
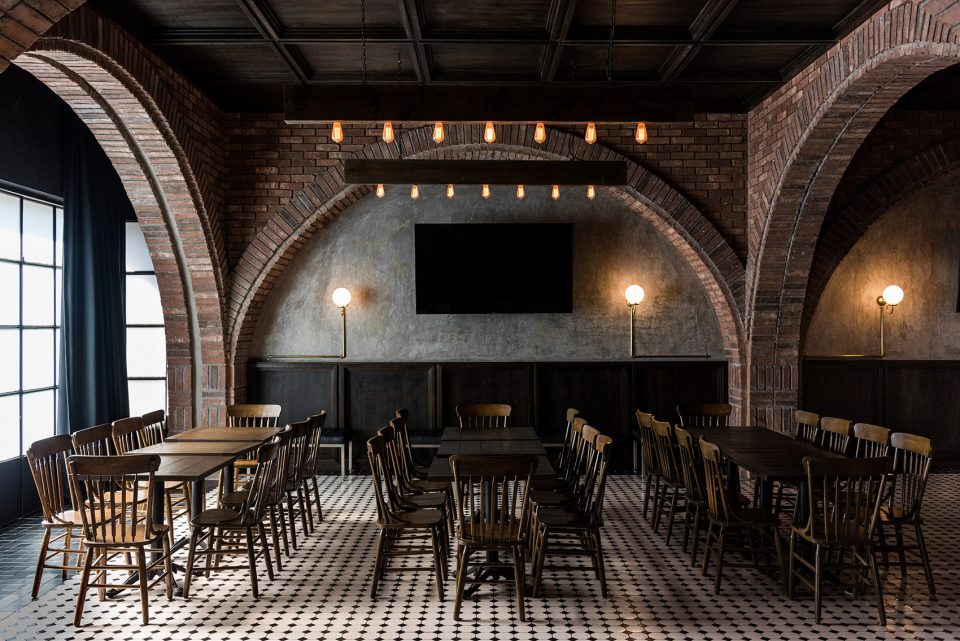
Salón Sociedad是SCYF企业的休闲酒吧空间,由设计公司OTRA Arquitectura和Office Services Heineken México共同设计开发。墨西哥城市蒙特雷,因其是两大企业FEMSA和Heineken México的诞生地而被人们所熟知。他们由Cervecería Cuauhtémoc-Moctezuma进化而来,并为该市的发展做出了杰出贡献。除企业自身的形象之外,他们也十分注重员工的工作及生活质量。因此在1918年,该企业成立了SCYF,公司员工及家人可以在此享受到休闲体育和各种娱乐活动。该设计试图通过公司的标志性图案和材料,来创造并表达出一个活跃而温暖的空间氛围,并由生一种对企业历史的敬佩之感。长桌的使用拉近了员工之间的距离,让环境更加亲密。该空间营造了一处轻松愉悦的家庭式氛围。
▼温暖活跃的空间氛围,a warm and joyful space
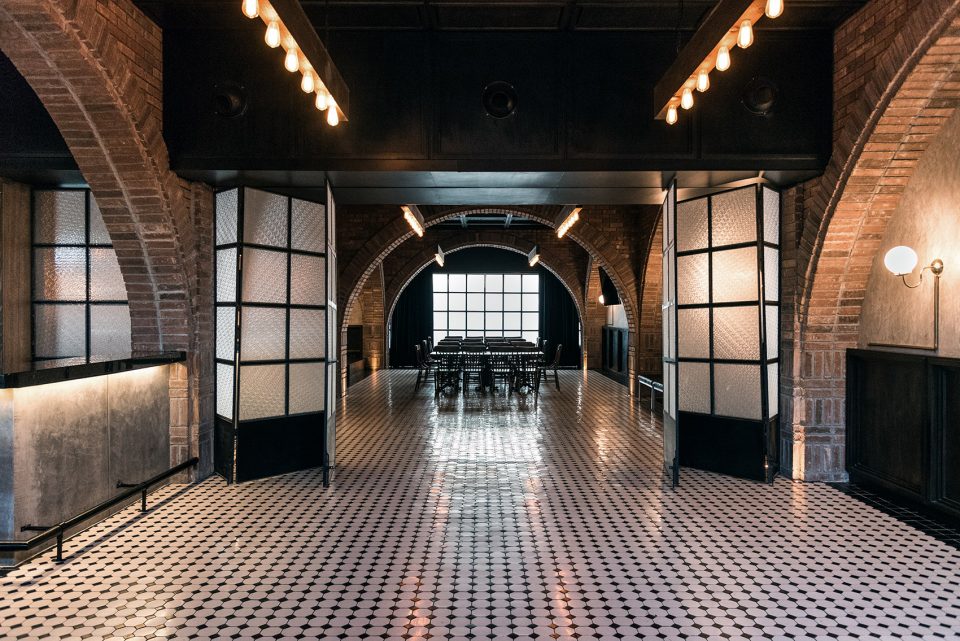
Salón Sociedad is an architecture development for a hall/bar located inside Sociedad Cuauhtémoc y Famosa, institution founded by FEMSA and Heineken México formerly known as Cervecería Cuauhtémoc-Moctezuma. Project developed in collaboration with OTRA Arquitectura and Office Services Heineken México.The city of Monterrey is well known for being the home of big corporations and enterprises in which FEMSA and Heineken México, formerly known as Cervecería Cuauhtémoc-Moctezuma, stand out among many. This companies play an active role supporting the city and community but also their employees overseeing their personal development and quality of life, that’s why in 1918 they founded Sociedad Cuauhtémoc y Famosa, also known as SCYF, which brings to their personnel and families a space of leisure, sports and recreation. Salón Sociedad, through the companies’ iconic motifs and materials, aims to create a vivid and warm space that recalls the legacy of their founding corporations. Also, using long chained tables we aim to create a more familiar bound between the employees. Salón Sociedad creates a warm and joyful experience; a family environment just like Sociedad Cuauhtémoc y Famosa.
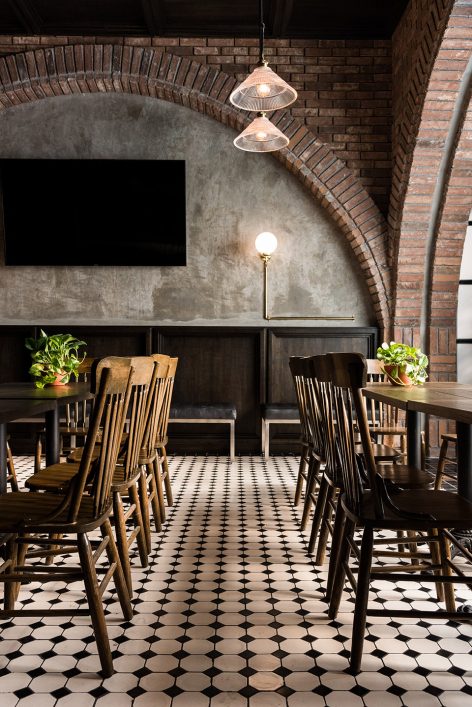
▼古典与现代手法的结合,the combination of classic and modern
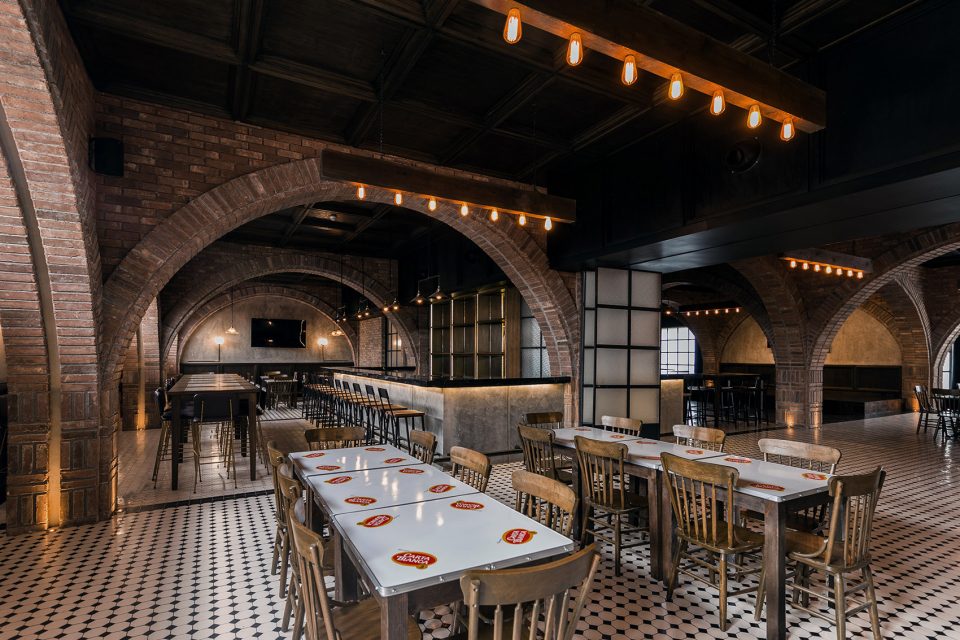
▼长桌拉近员工之间的距离,long chained tables we aim to create a more familiar bound between the employees
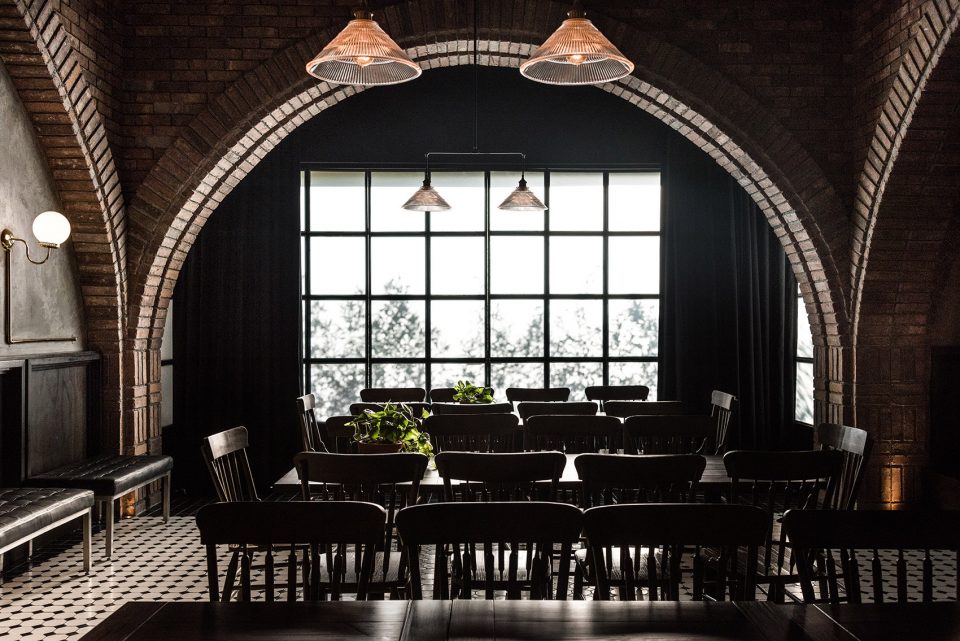
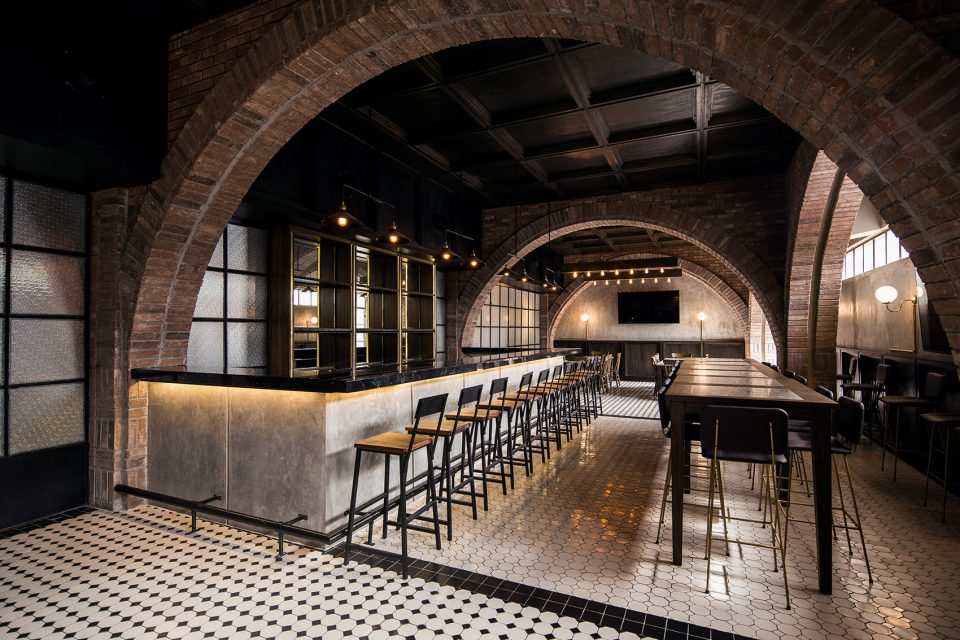
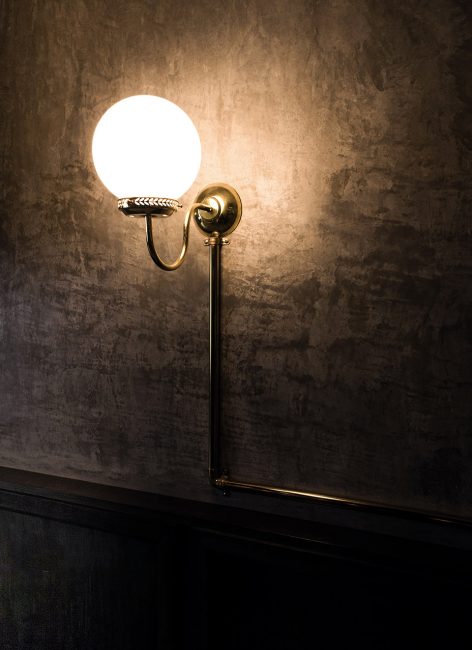
▼精致的细节设计,the details
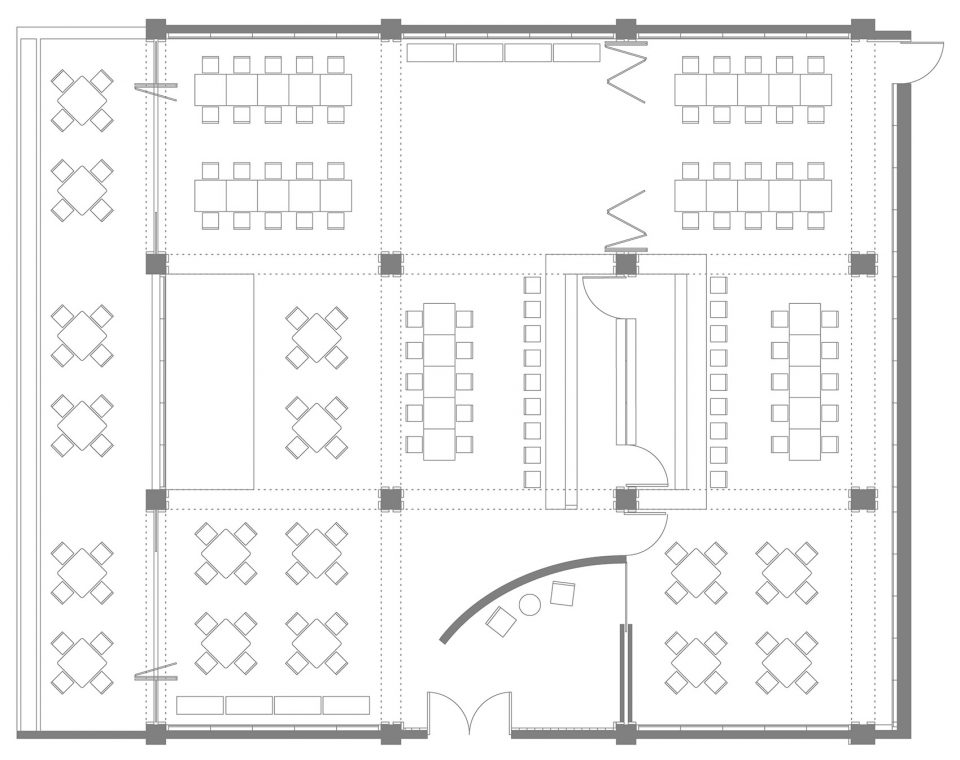
▼平面图,plan
Architects: Communal + OTRA Arquitectura
Photography: José Pablo Villarreal, Agustín Landa Ruiloba
External Collaborators: Marco Polo Pérez, Luis Brambilla, Edder Buentello
Manufacturers: CASSA Construcciones
Client: FEMSA, Heineken México
Location: Monterrey Nuevo León, México
Area: 340 m²
Project Year: 2017
More: Communal + OTRA Arquitectura,更多请至: Communal on gooood,OTRA Arquitectura on gooood








发表评论
你需要先 才能发表评论
社交登录