感谢 Zechner & Zechner ZT GmbH 予gooood分享以下内容。更多关于他们: Zechner & Zechner ZT GmbH on gooood.
Appreciation towards Zechner & Zechner ZT GmbH for providing the following description:
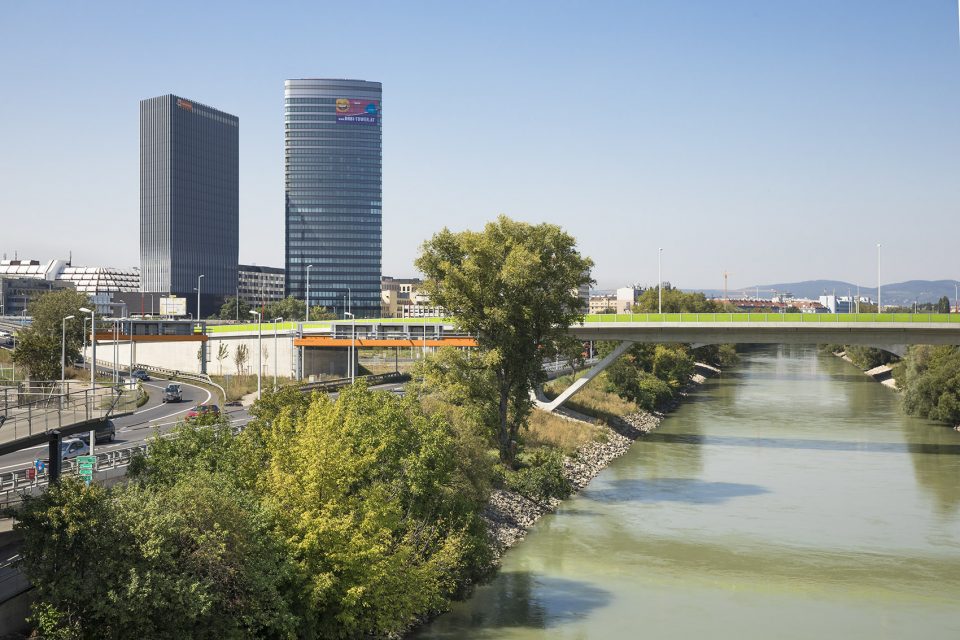
ORBI大楼位于维也纳的“TownTown”城市开发区,毗邻Prater公园和多瑙河畔的绿地轴线。从这座115米的大楼乘坐公共交通到达St. Stephen广场只需7分钟,到达机场也只需12分钟。大楼共26层,包含21600平方米的租赁式办公空间。
The ORBI Tower is located in Vienna’s “TownTown” urban development zone on the fringes of the Prater local recreation area and the green axis of the Danube canal. It takes seven minutes to travel from the 115 m high tower to St. Stephen’s Square (Stephansplatz) by urban transport. The airport is just a 12 minute carried away. The tower boasts 21 600 m² of office space for rent on 26 floors.
▼大楼全貌,an overview of the tower
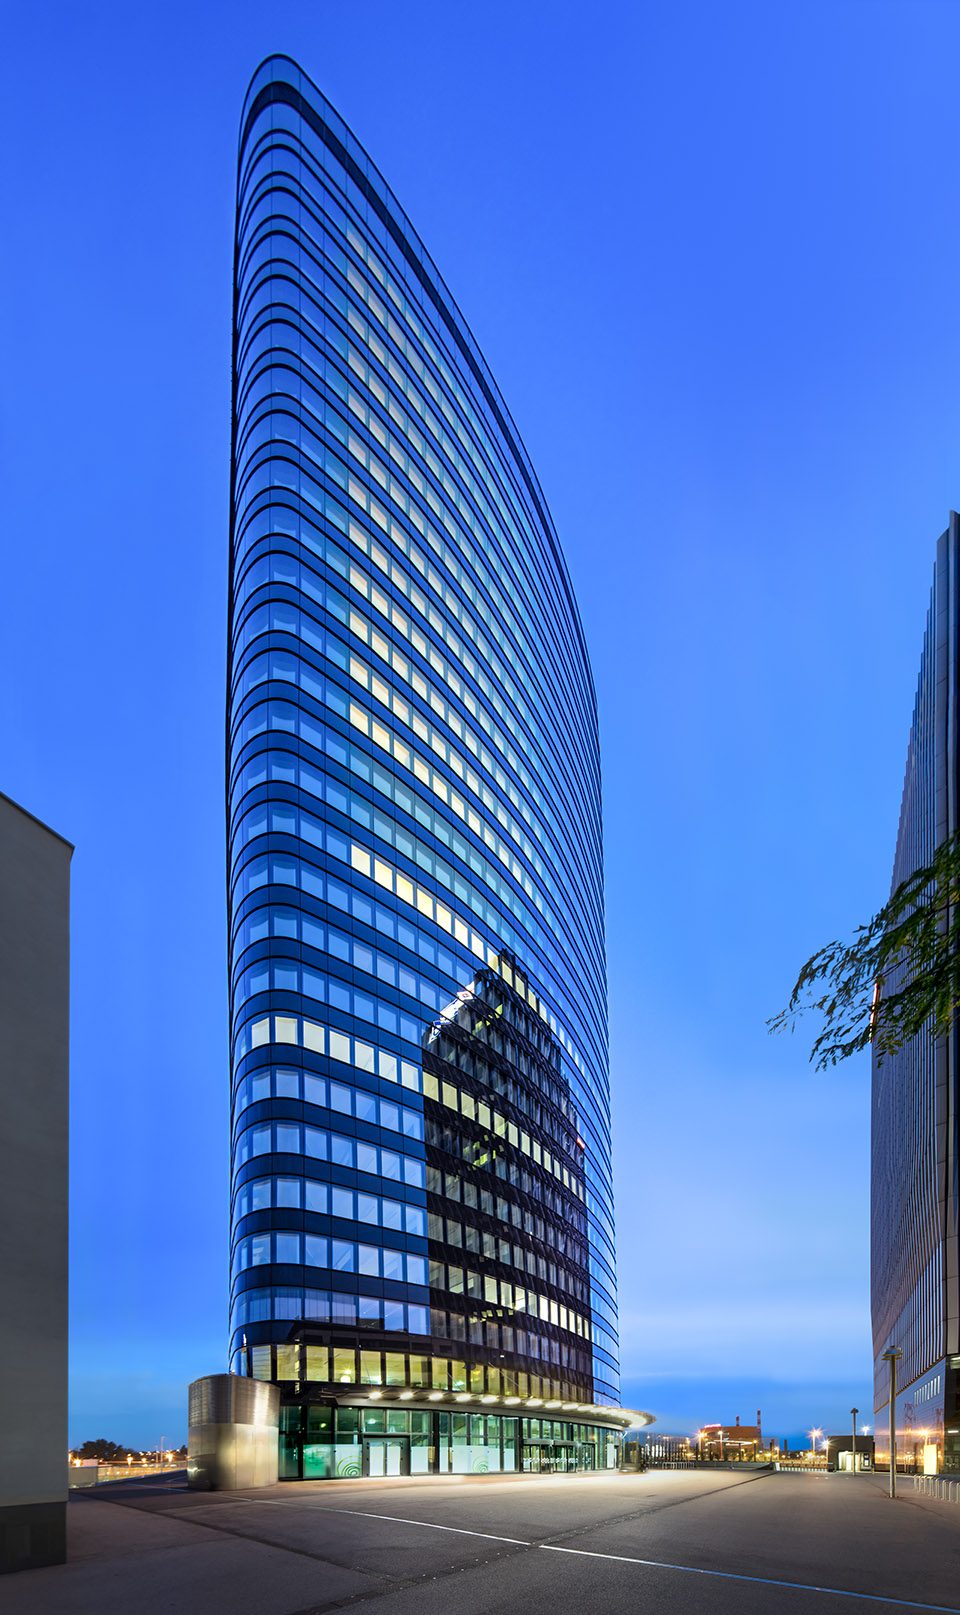
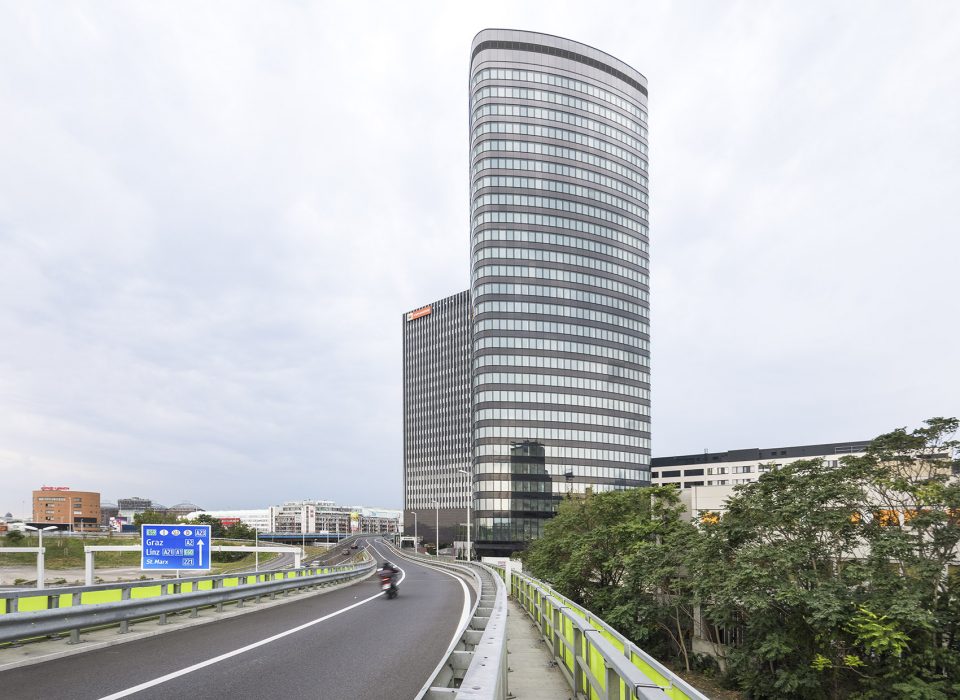

建筑基于一个三瓣式的平面拔地而生,与旁边既有的大楼在TownTown广场边共同构成一座“大门”,同时成为东南方向上的一处显著地标。建筑的主入口位于朝向广场的一端,界定出一个形态优美的前院,同时与地铁的入口相连。较窄的一侧朝向东面,与旁边的高速公路形成弧形的交汇地带。
The project provides for a tower rising from a trilobate, an orbiform, which together with the existing neighbouring tower forms a gate-like close to the TownTown-Piazza while at the same time also acts as a salient head in the southeast direction. One broadside of the trilobate points towards the Piazza in the direction of the entrance to the underground station thus marking the main access to the building and defining an attractive forecourt. One narrow side is oriented towards the east and acts as a curve to the motorway junction.
▼大楼与旁边的建筑共同形成一处显著地标,the project provides for a tower and act as a salient head in the southeast direction together with the existing neighbouring tower
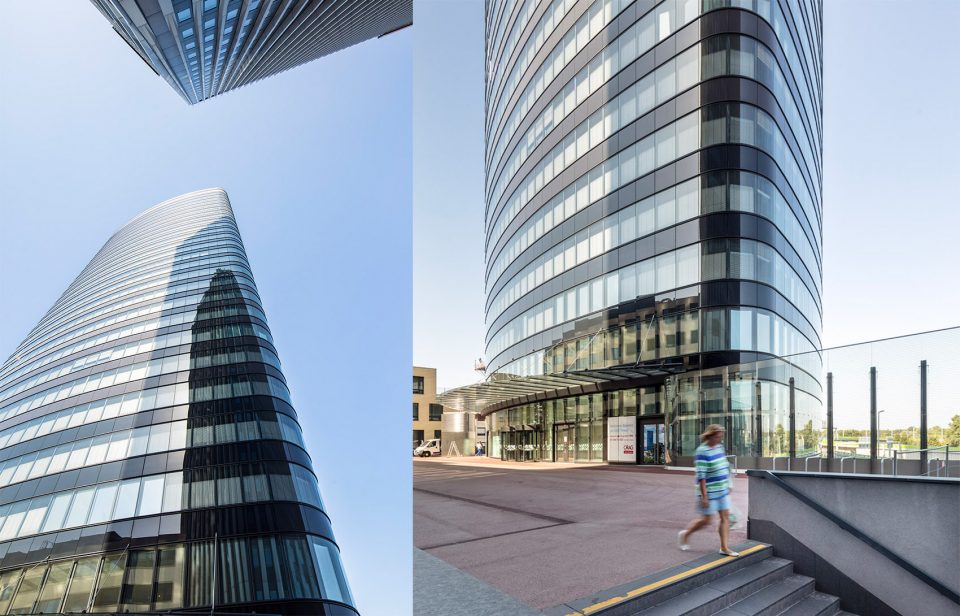
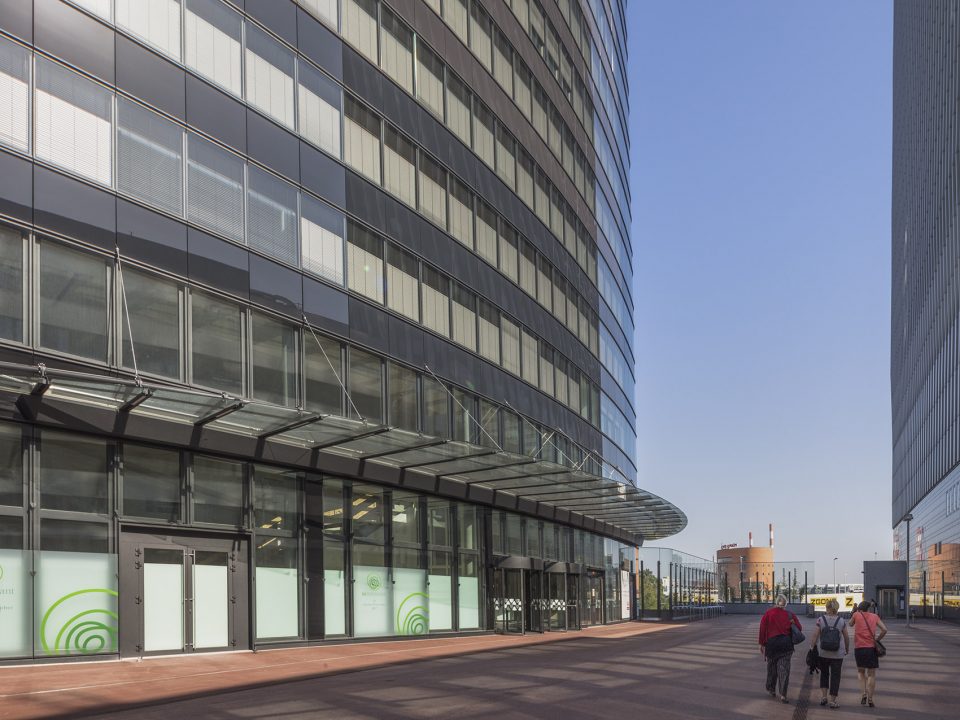
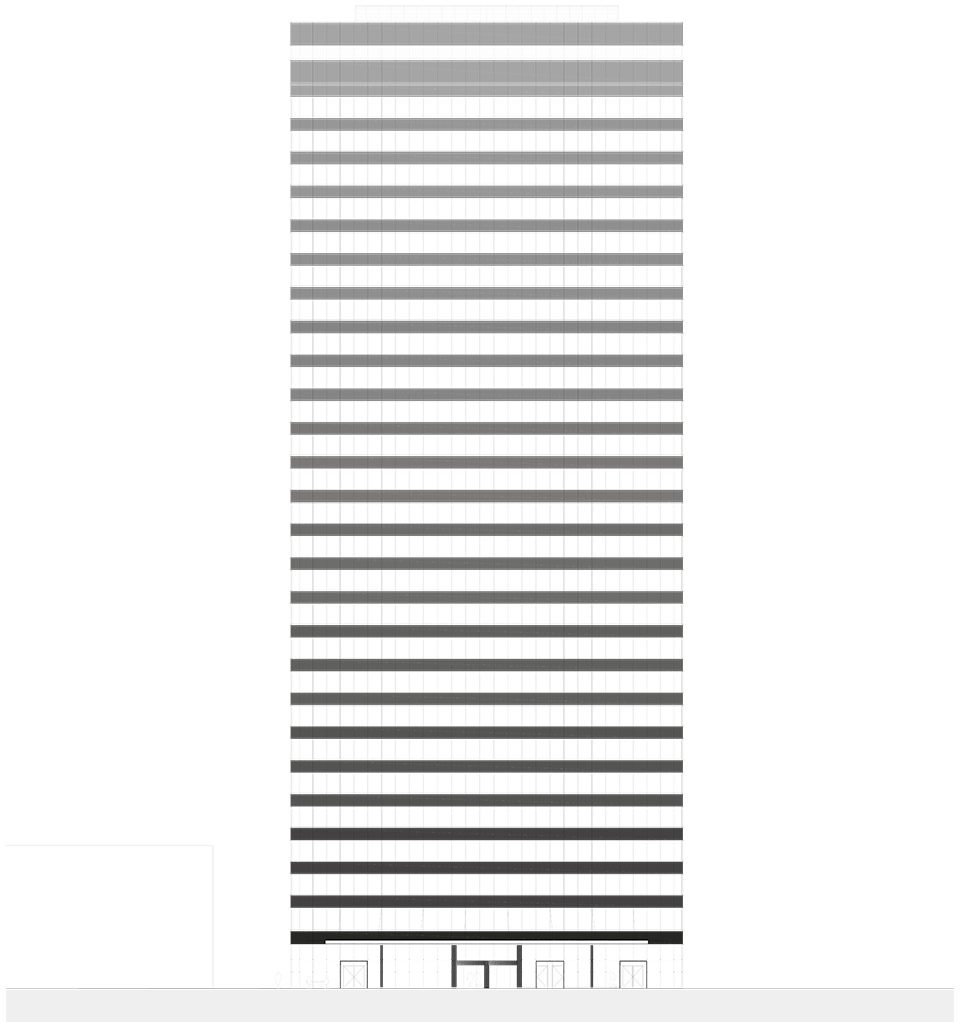
大楼的造型十分简洁,但在水平截面上有着动态的流线,以及光滑圆润的表面。建筑的空气动力源于融入空间的曲线,其横向结构与旁边高速公路的曲线剖面形成了对话。大楼与相邻建筑的透明结构形成了对照,其设计元素调和了项目与基础交通设施之间的关系。建筑的双层环状立面提供了可移动的外部挡风和遮阳结构。玻璃幕墙的色彩由底部向顶端改变,整体上呈现出从暗到亮的、柔和的灰色渐变,为建筑形体赋予一种“非实体化”的视觉效果。
The tower is a simple large form, yet dynamically curved in the horizontal section with smooth, rounded surfaces. The building’s aerodynamic base form with its curves drawn into space through its horizontal structuring is engaged in a dialogue with the curves of the adjacent motorway section. In contrast to the crystalline structure of the neighbouring buildings the project acts as a mediating design element to this transport infrastructure object. The facade is a band double facade offering mobile, wind-protected external solar protection. The colour of the glazed parapets gradually changes from bottom to top so that the building shows a soft colour progression from dark to light grey over its entire height. This optical effect “dematerialises” the building as it rises further up.
▼大楼造型十分简洁,the tower is a simple large form
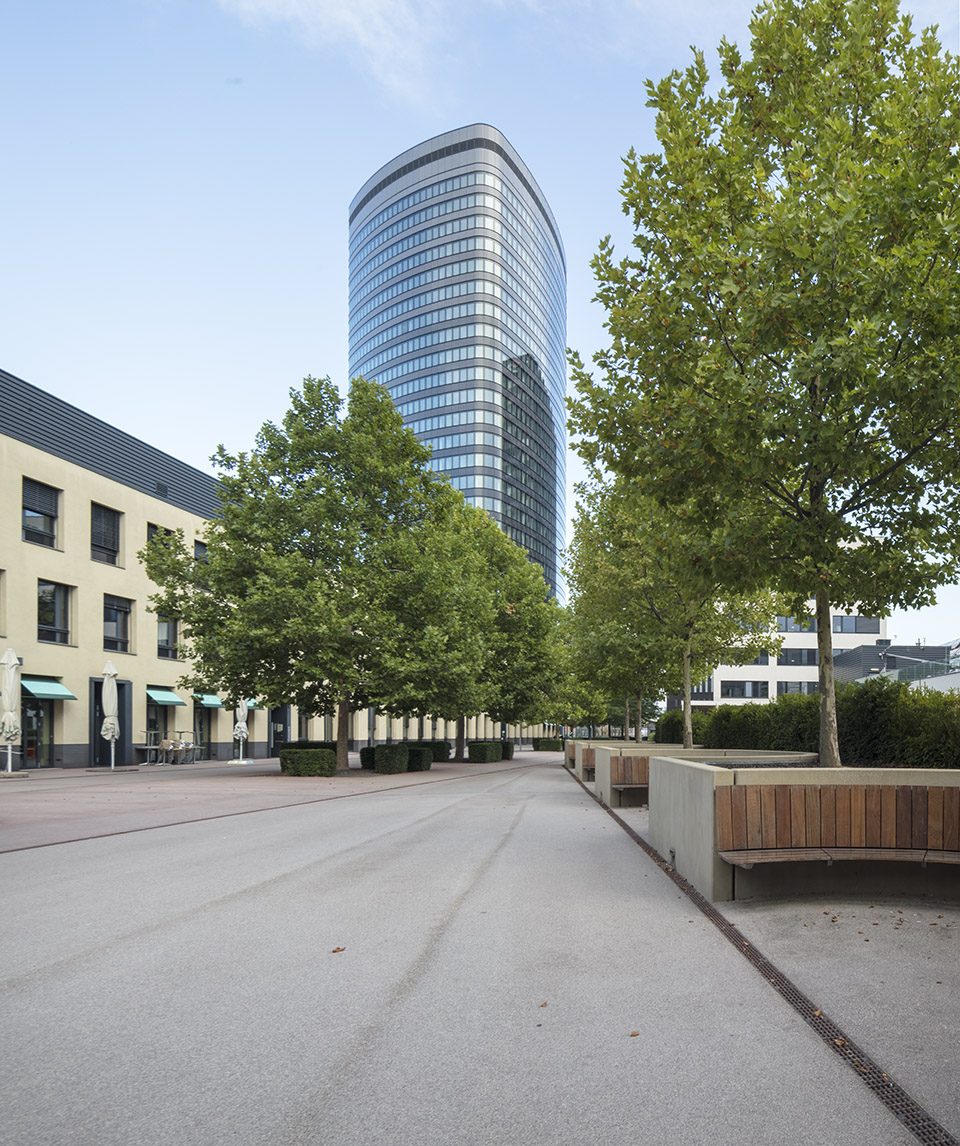
▼玻璃幕墙的色彩由底部向顶端改变,the colour of the glazed parapets gradually changes from bottom to top
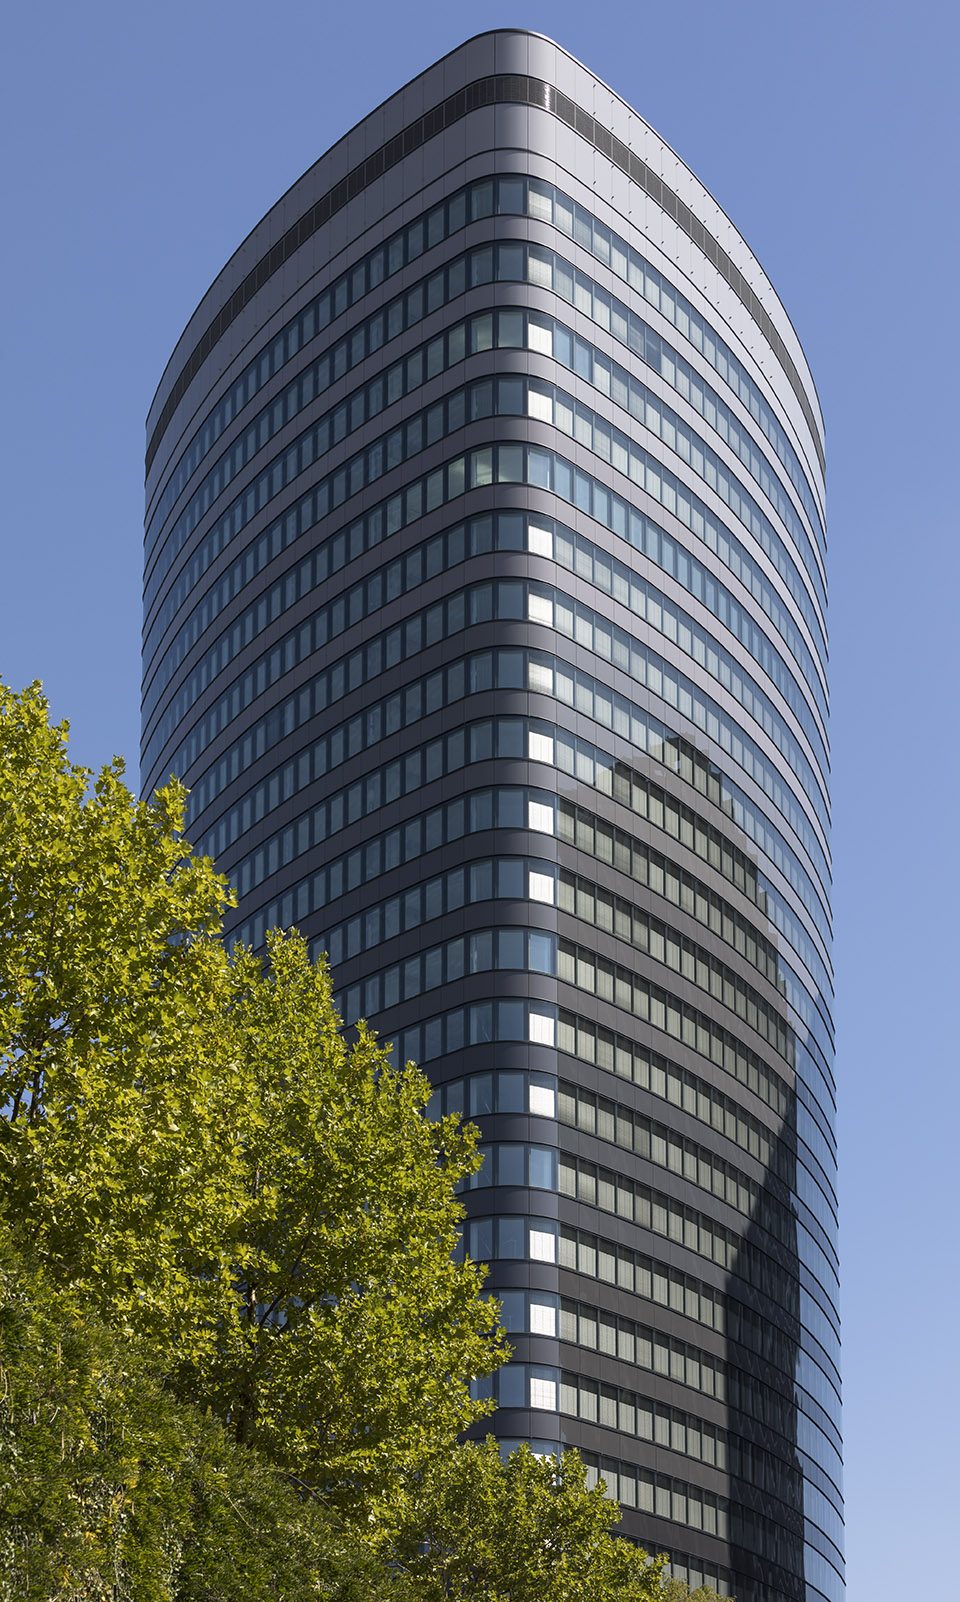
▼建筑的横向结构与旁边高速公路的曲线剖面形成了对话,the building’s horizontal structuring is engaged in a dialogue with the curves of the adjacent motorway section
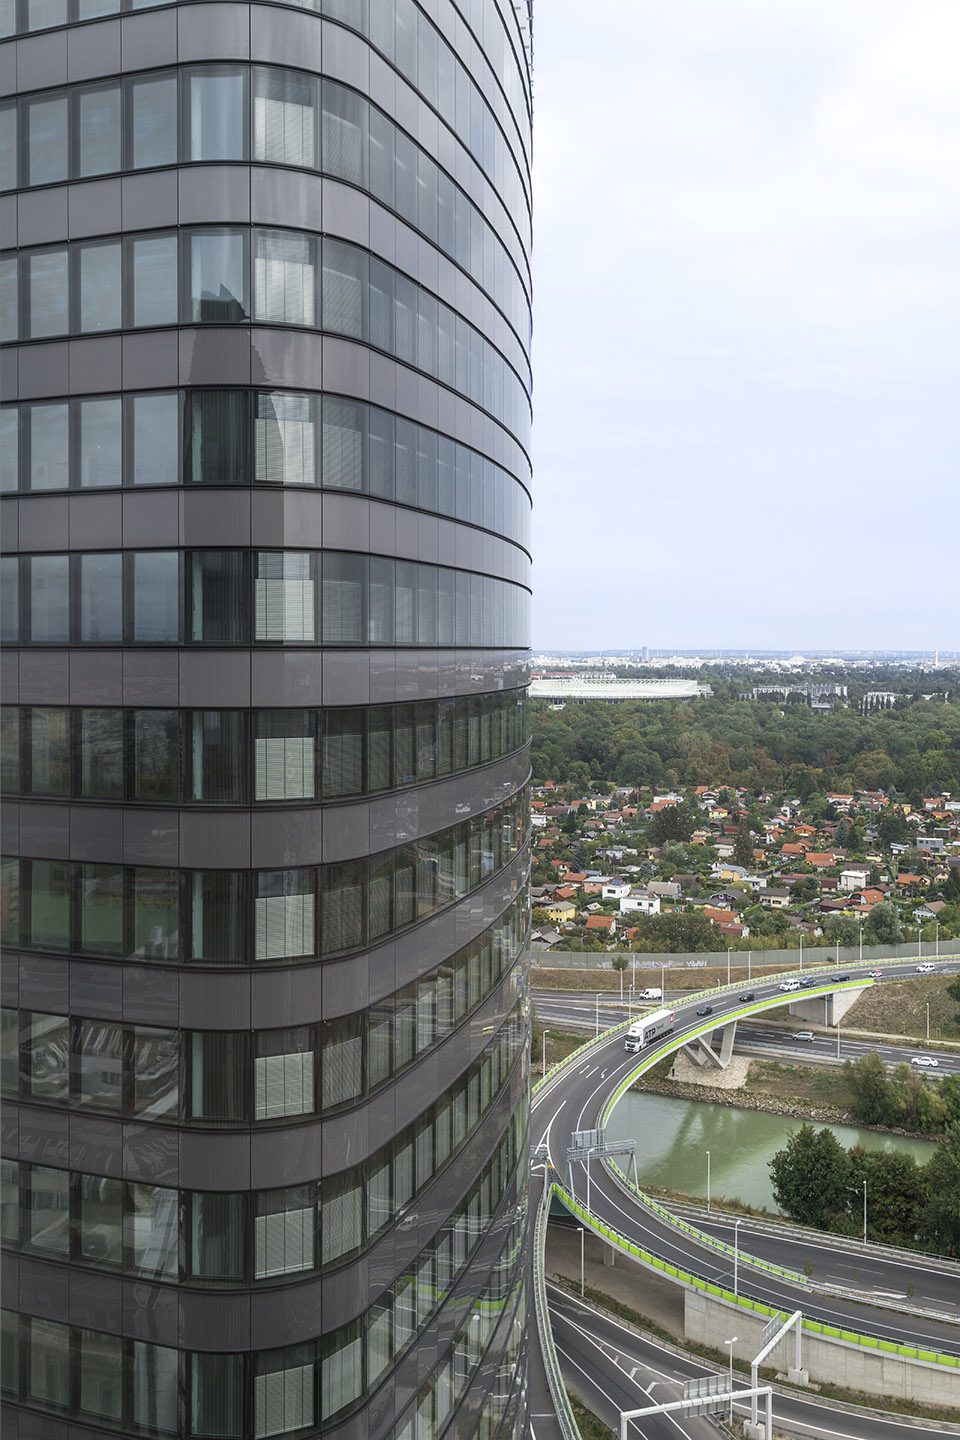
▼建筑的双层环状立面提供了挡风和遮阳结构,the facade is a band double facade offering mobile, wind-protected external solar protection

建筑的内部结构很大程度上取决于对高度灵活的交通区域和办公空间的需要。这就需要一个最优化结构,以及的环绕式的、使用自由的核心筒。建筑的基础设计考量了生态因素和可持续性。大楼将通过奥地利绿色建筑委员会(ÖGNI)的认证。设计重点关注了能量、水等资源的高效使用,使用者的健康保护,以及废物排放量的降低。位于建筑中央的被动系统在保证能源效率的同时,还使科技设备的维护成本得以降低。建筑的混凝土天花板更为供暖和制冷提供了释放系统。
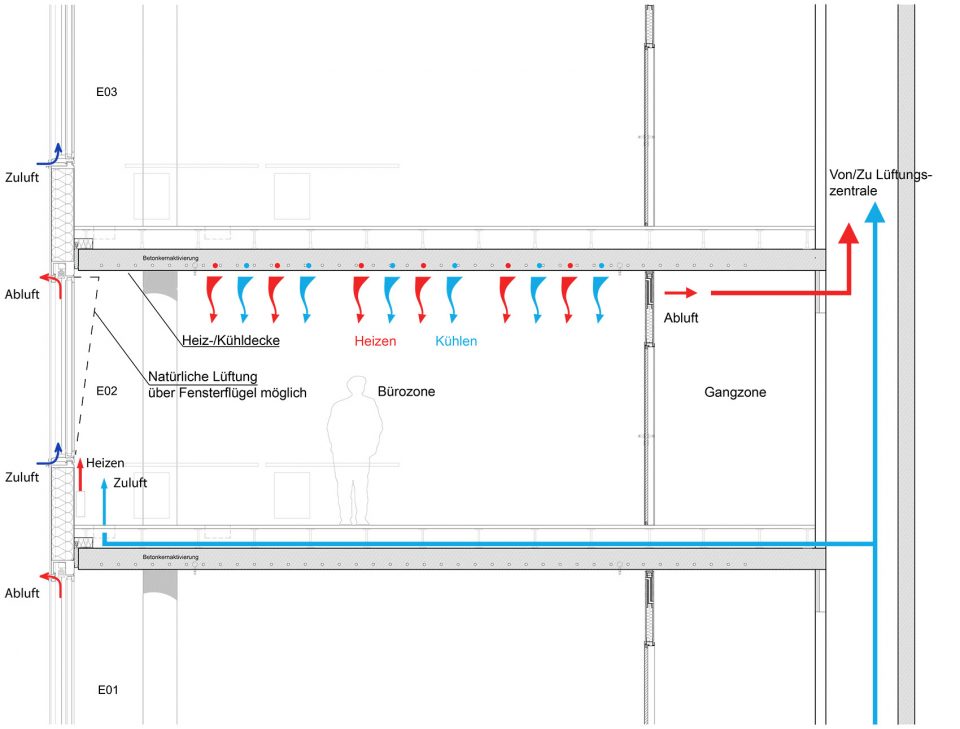
The building’s internal configuration is largely determined by the need of compact traffic areas and office space allowing for maximum flexibility in organisation. This requires an optimised structural and installation core at the centre with a circumferential, freely usable space. Essential design criteria are related to the claim for a sustainable building, taking ecological factors into account. The building will be certified according to ÖGNI. The focus is on an efficient use of energy, water, and other resources, protection of user health, and a reduction of waste and undesired emissions. For the benefit of energy efficiency the use of passive systems is at the centre to reduce the necessary share in technical systems to a necessary extent and thus keep lifetime costs low. The activated concrete ceilings in the building parts function as a release system for heating and air conditioning.
▼入口层的公共空间,public space on the entrance floor
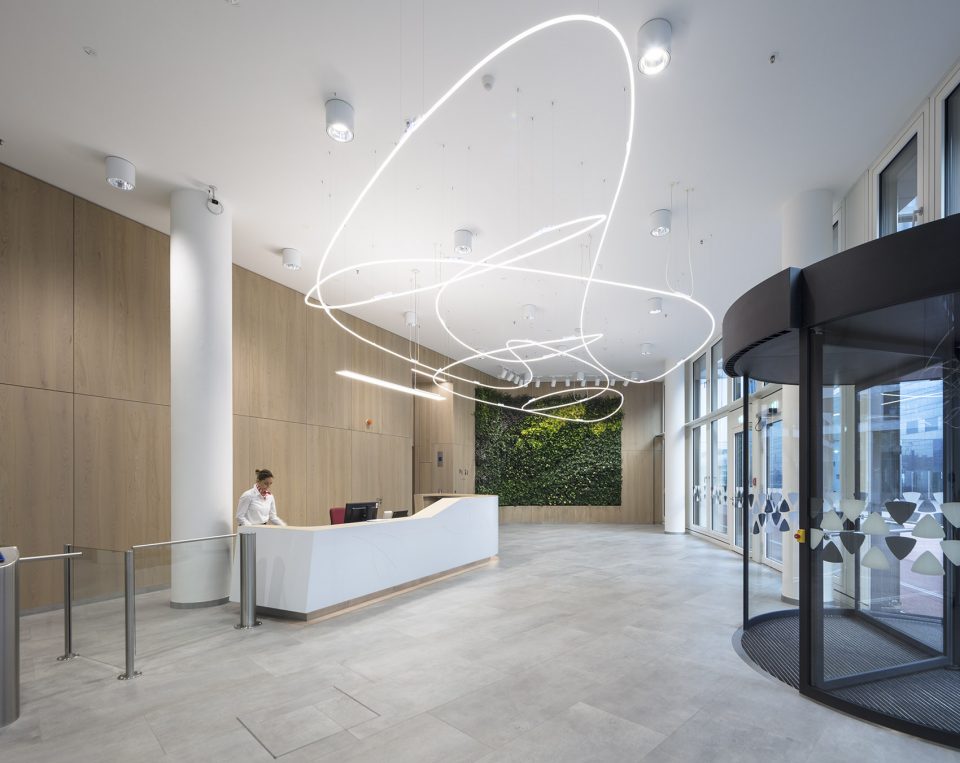
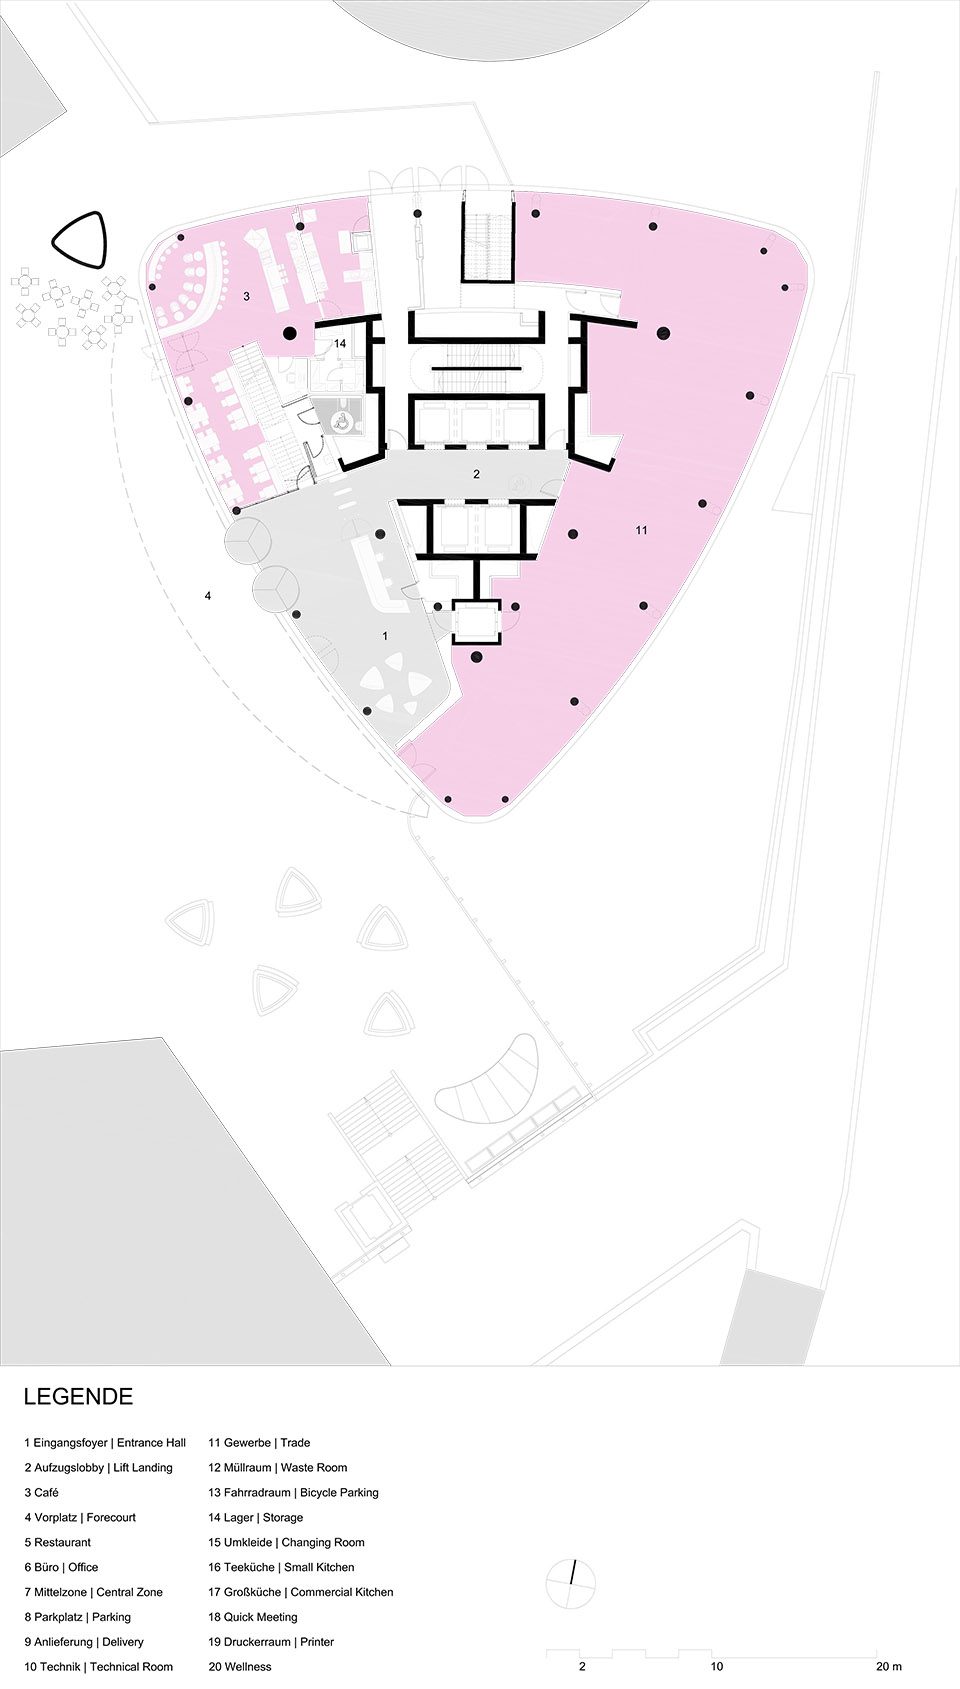
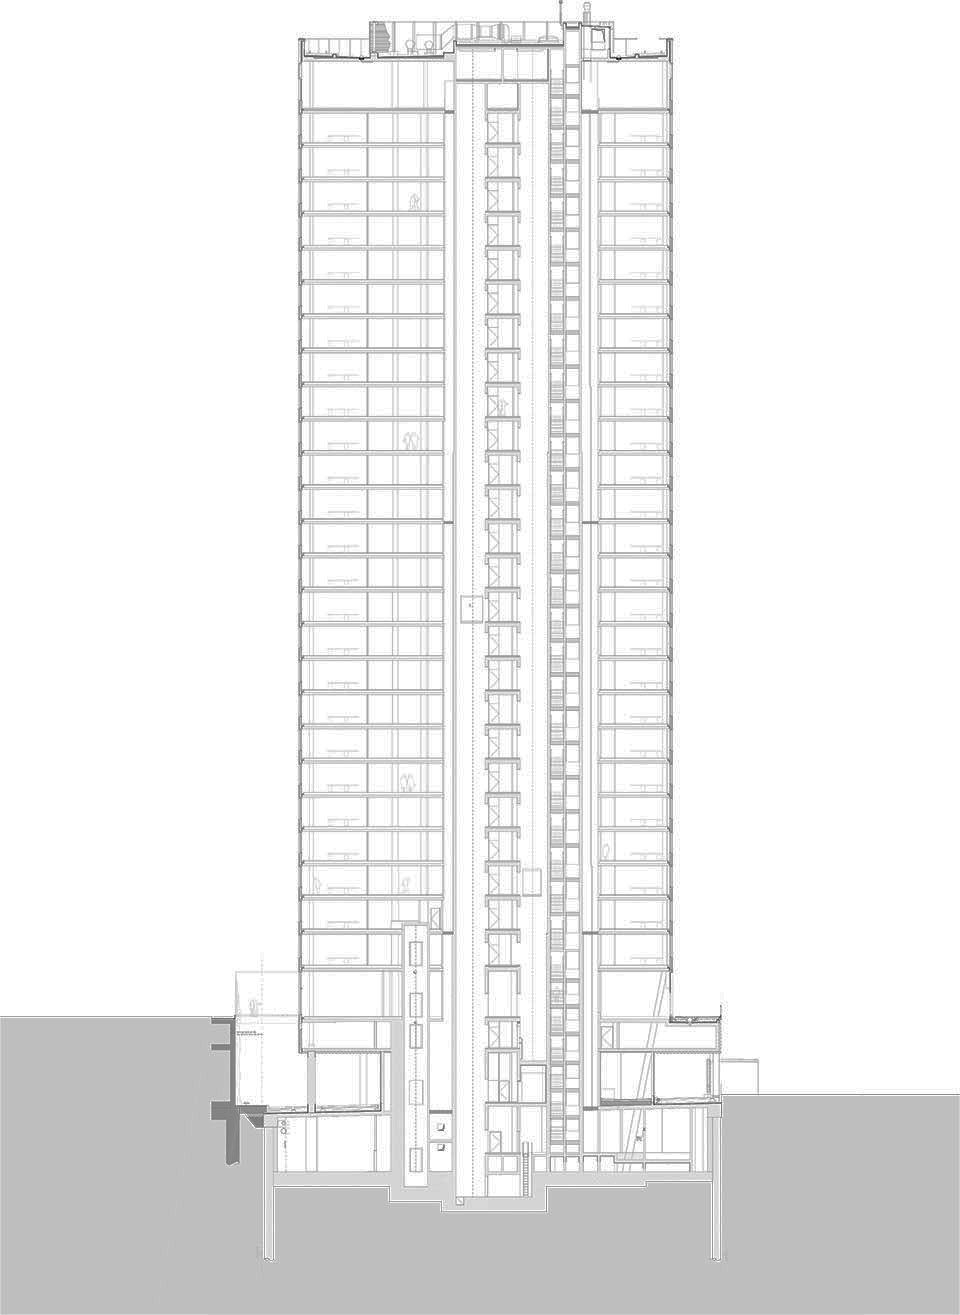
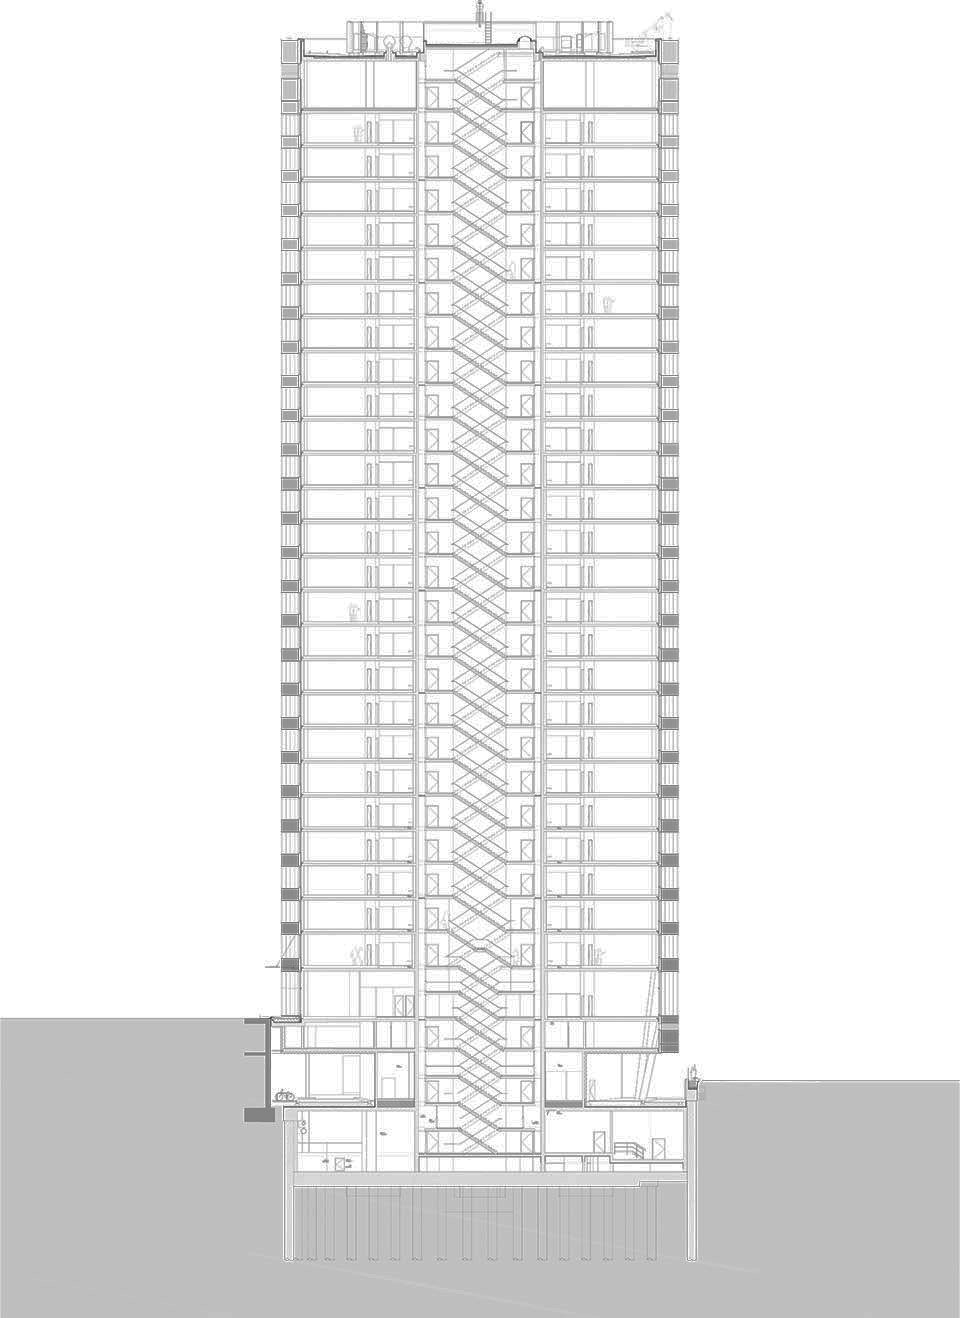
最底部的三层楼包含了储存室和工程设施,以及供客车使用的停车场。首层的公共空间和餐饮区紧挨着门厅,朝二楼的方向延伸。3层至25层是相互独立的办公空间。建筑的深度和内部核心筒的结构使办公室布局的灵活度达到最高,从而使大楼成为能够充分满足使用者个人需求、同时具有高度可持续性的设计范例。
The three lower floors house the storage and engineering facilities as well as the parking area for passenger cars. On the ground floor public facilities and catering establishments are located next to the lobby also stretching through to the first floor. Upper floors 2 to 25 are designed as individually divisible office spaces. The selected building depth and configuration of the inner cores allow for a wide range of different forms of office organisation providing maximum flexibility. Thanks to its high flexibility the reversible office strategy has proved to be an optimised concept for investors which is easily adaptable to the wishes of individual users and as such generates high sustainability.
▼门厅,foyer
如今的交流场所和功能灵活的空间需要比传统的办公场所具备更高的可持续性,因为不论从地点还是时间上来看,员工与工作场所的关系已经不再像从前那么紧密。大楼内的办公室不再充斥着传统的办公桌和隔间,而是引入更多常见于公寓、餐厅和休闲场所的家具。休憩空间、创意空间和电脑工作区相间分布,亮丽的色彩和标语激励着员工走上楼梯,建筑的每层楼都充满了富有美感的事物。
Today the portion of communication zones and flexibly used spaces must be substantially higher than in classical offices as employees are less and less tied to the workplace both in terms of place and time. Rather than standard desks and office cabinets the furniture recalls flats, restaurants, or recreational premises. Chill-out zones and creative areas alternate with computer work stations. In the emergency exit staircase bright colours and posted slogans encourage stair climbing, athletic success can be verified on each floor with heart beat sensors.
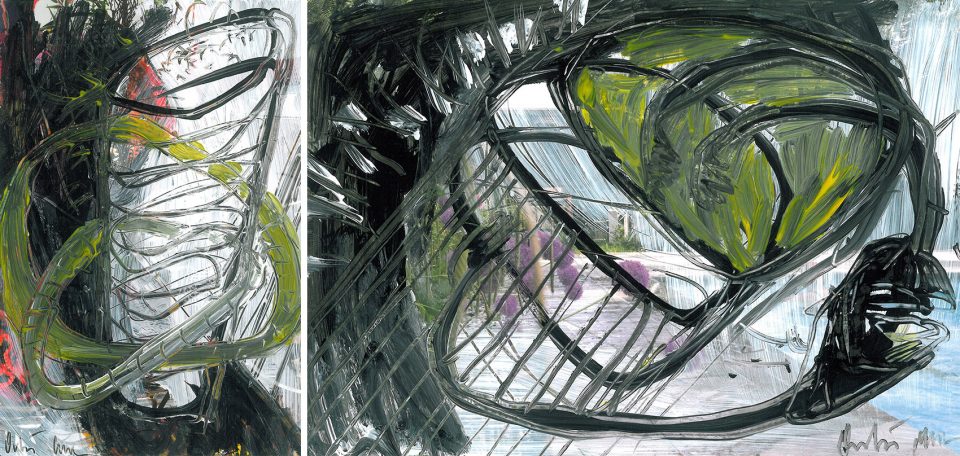
▼设计概念手稿,design sketch
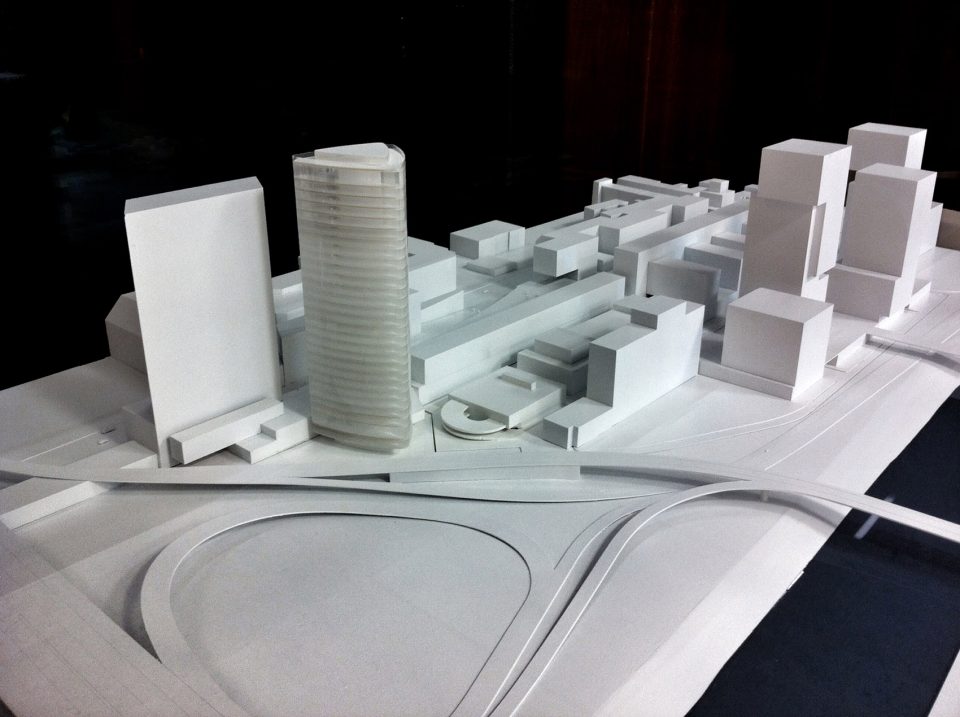
▼模型,model
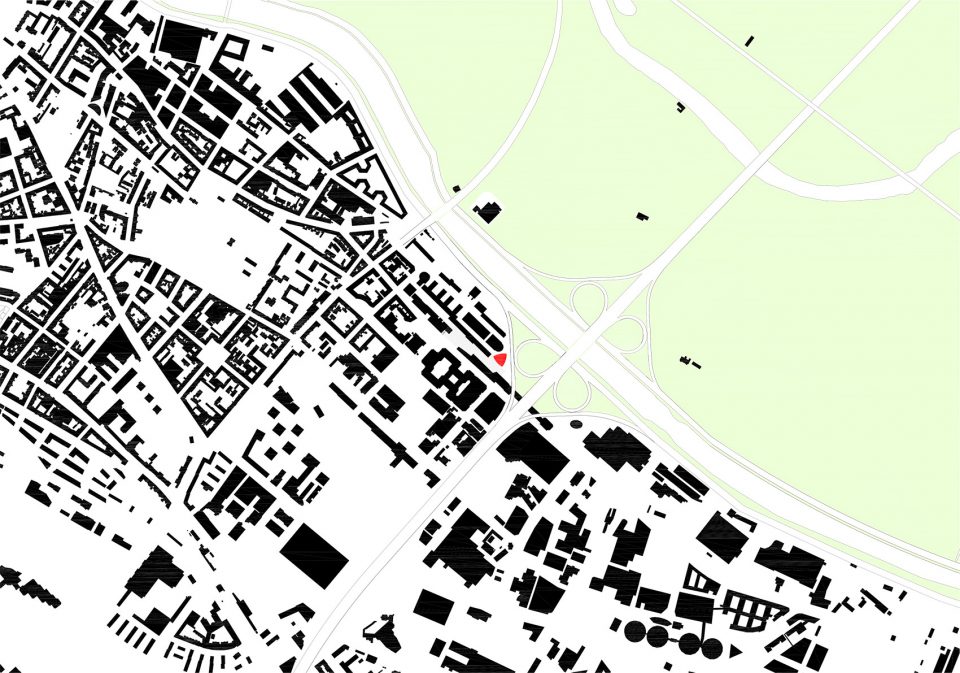
▼总平面图,masterplan
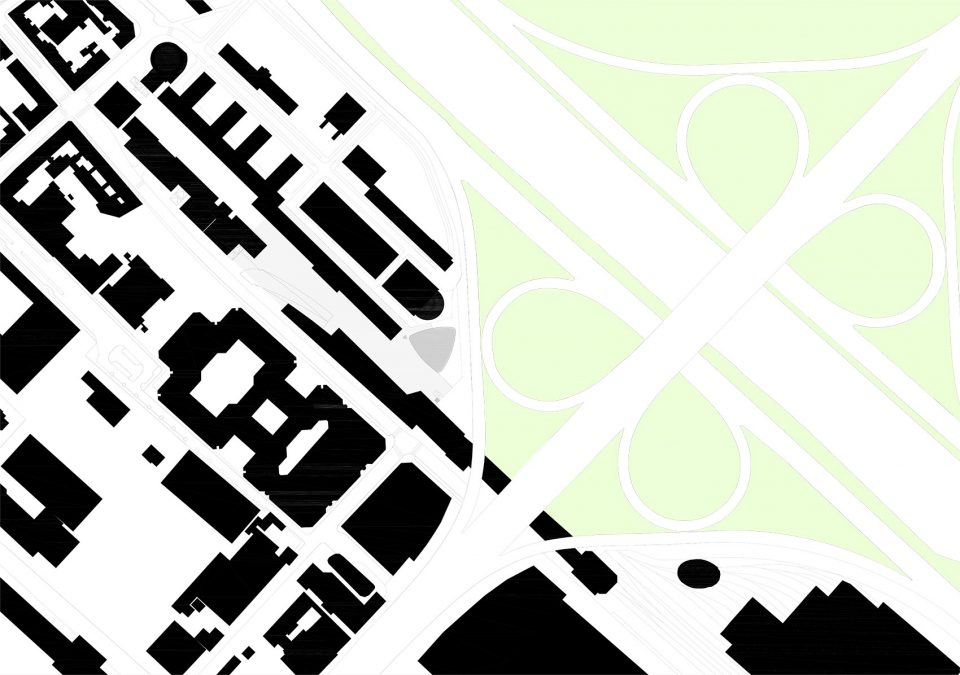
▼场地平面图,site plan
▼首层平面图,ground floor plan
▼二层平面图,floor plan 1
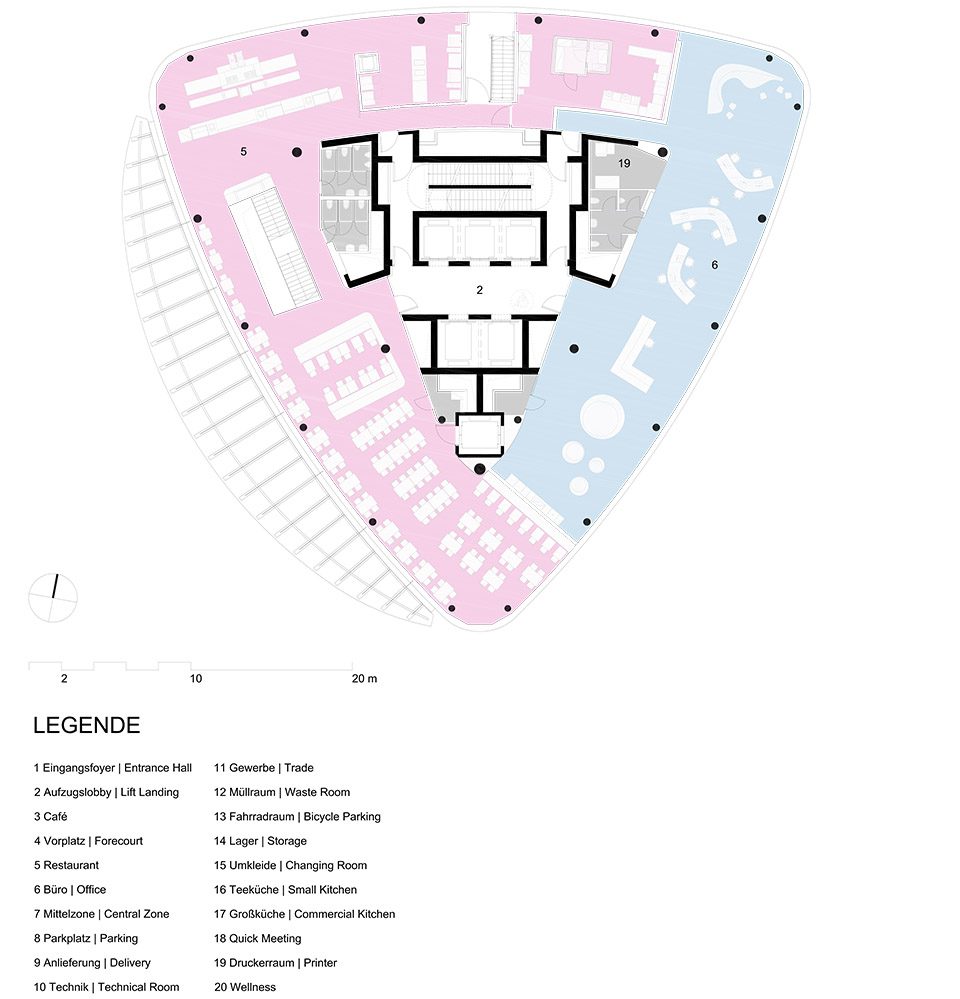
▼三层平面图,floor plan 2
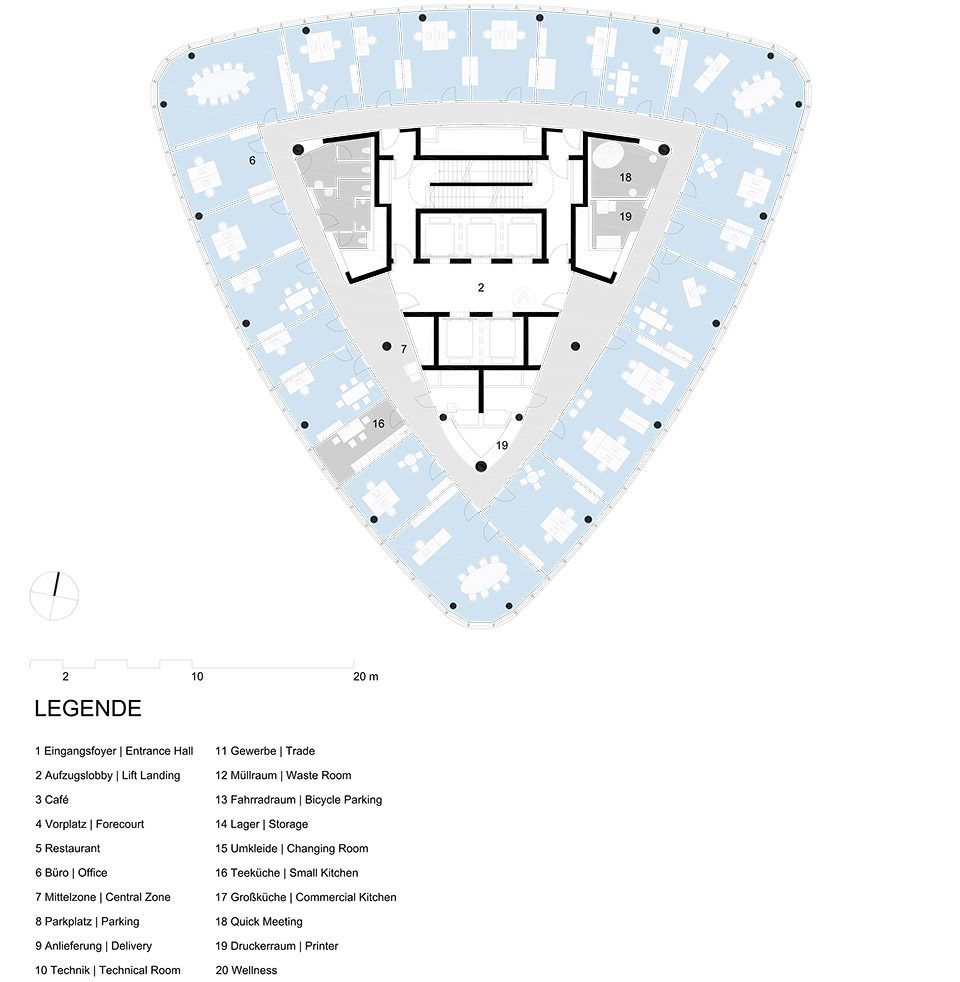
▼九层平面图,floor plan 8
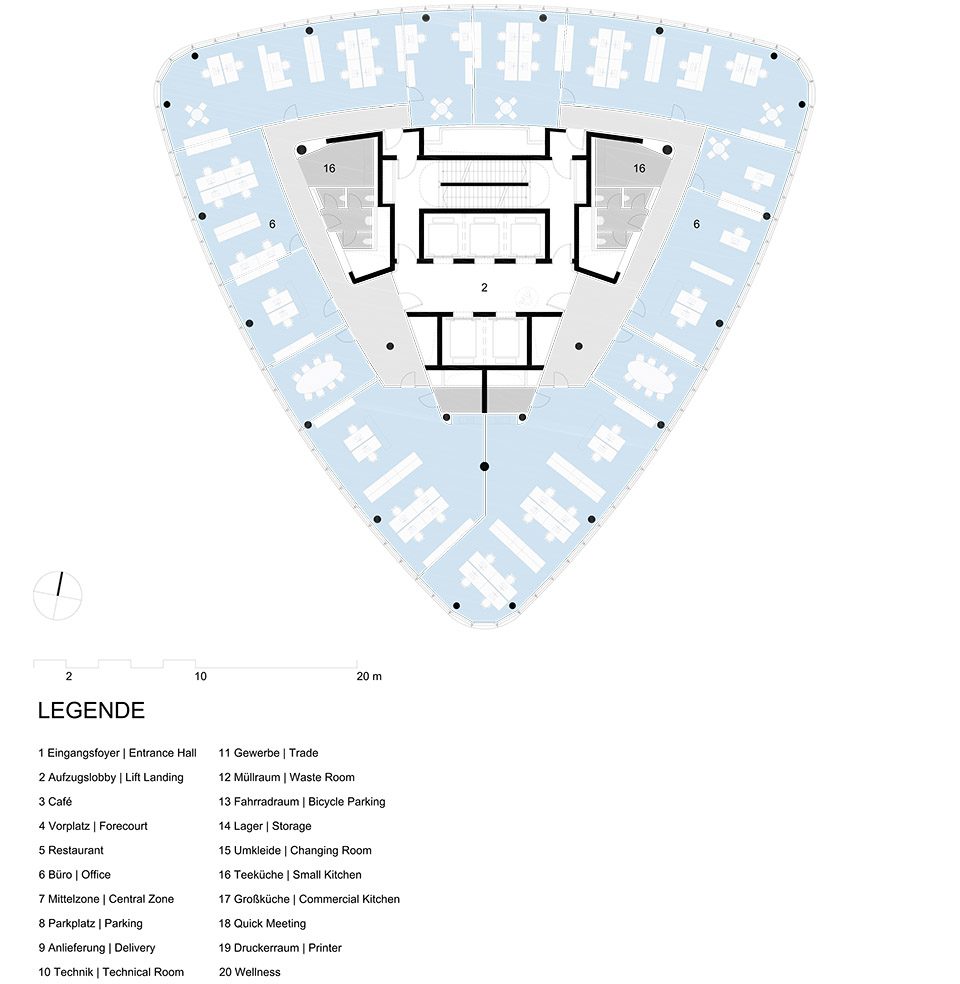
▼十二层平面图,floor plan 11
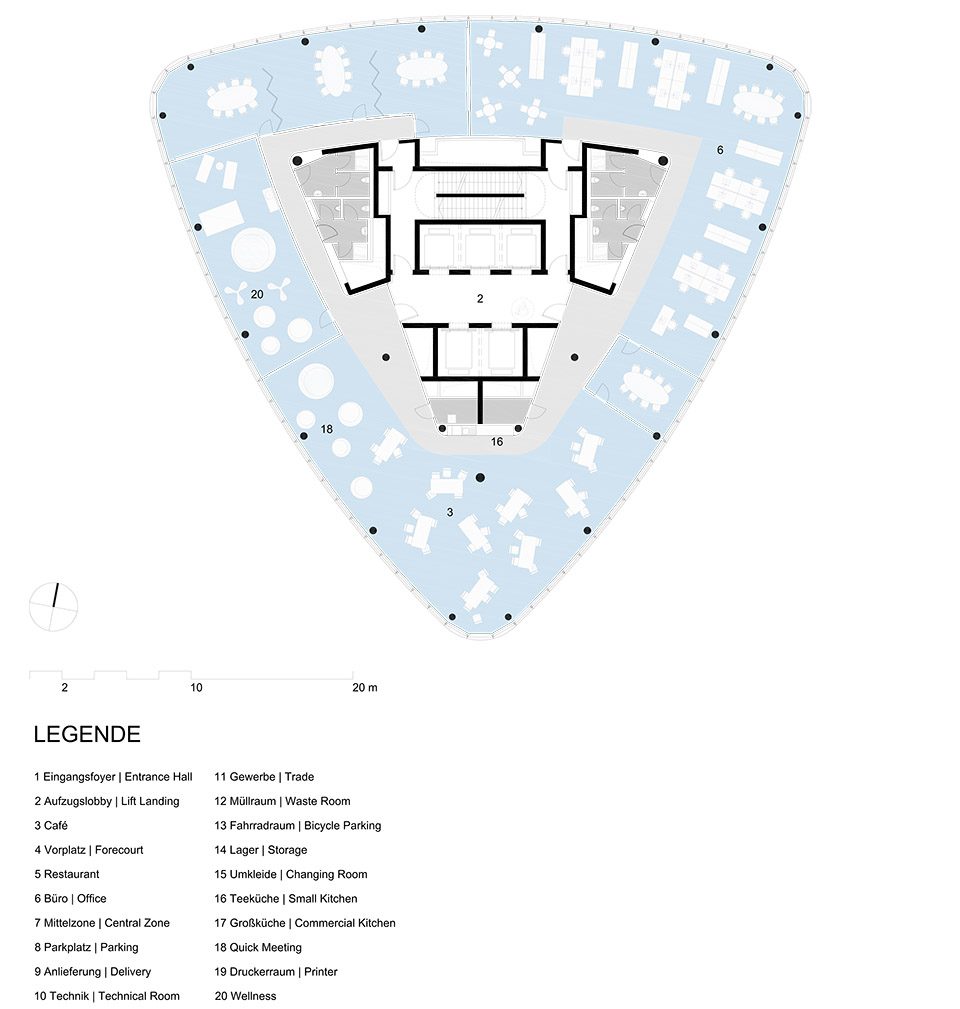
▼西立面图,west elevation
▼剖面图,sections
▼通风示意图,ventilation diagram
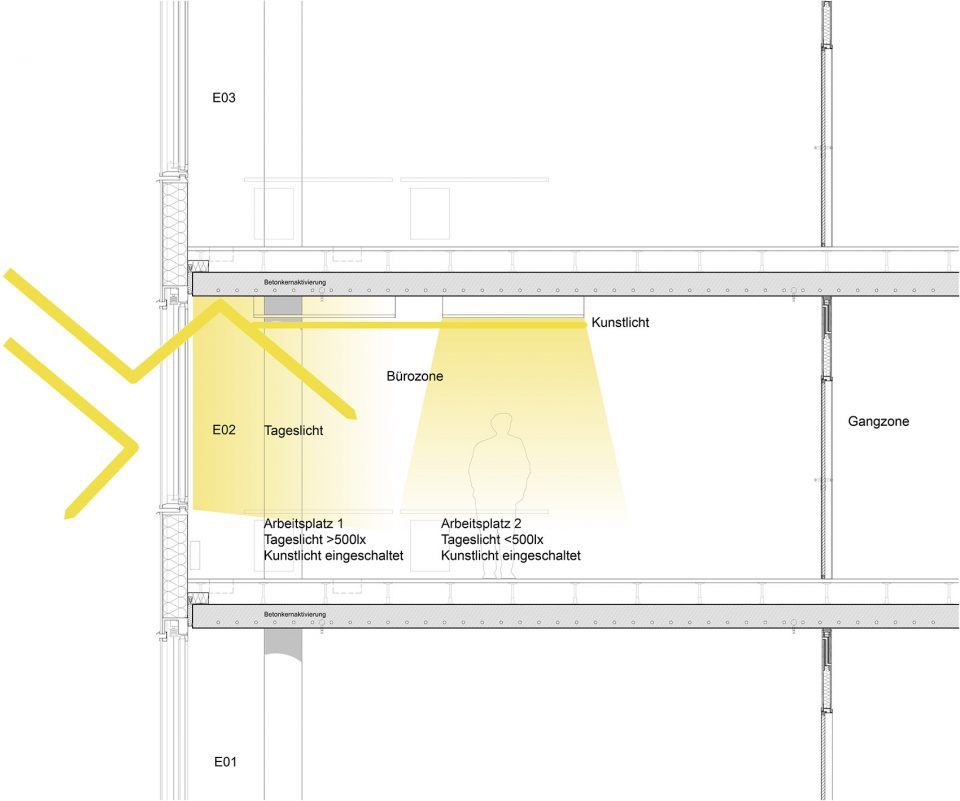
▼光照示意图,illumination diagram
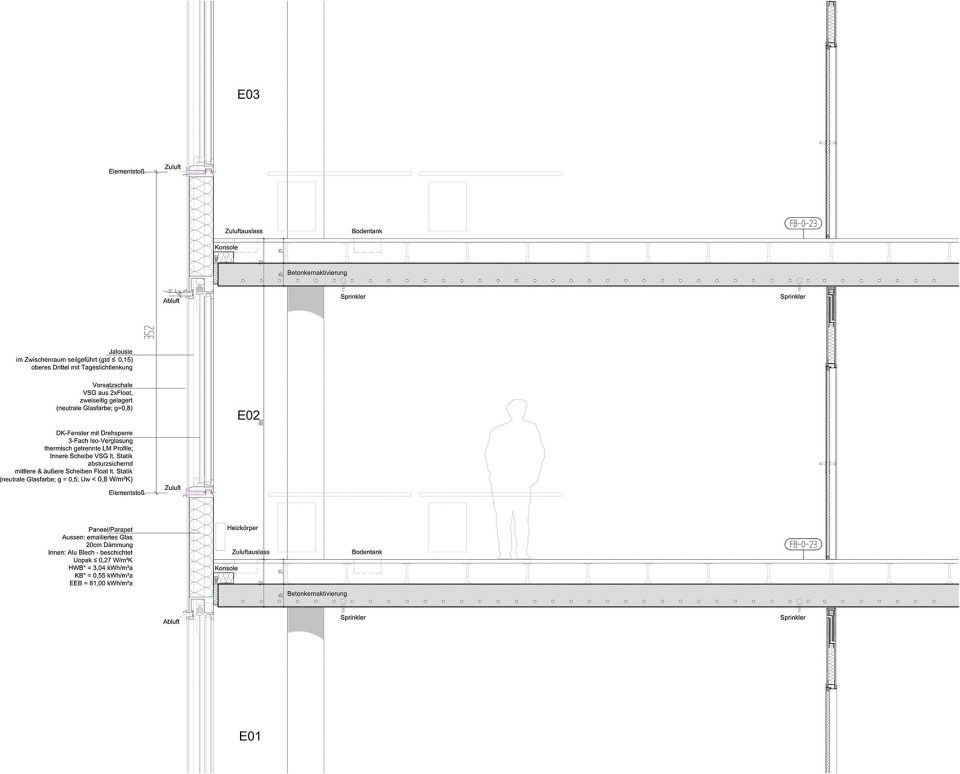
▼结构细部,structure diagram
Competition 2013
Award 1st prize
Planning 2013-2015
Realization 2015-2017
More: Zechner & Zechner ZT GmbH,更多关于他们: Zechner & Zechner ZT GmbH on gooood









像个拨片
我不知道网站编辑的那些脑残,放这样极其普通不过的作品上来有何意义。
纯属浪费颜料的概念草图
这手稿也是够惊艳的