感谢 Pelli Clarke Pelli Architects 予gooood分享以下内容。更多请至:Pelli Clarke Pelli Architects on gooood
Appreciation towards Pelli Clarke Pelli Architects for providing the following description:

佩里·克拉克·佩里建筑事务所(Pelli Clarke Pelli Architects,简称PCPA)新作、旧金山最高楼、美国西海岸第二高楼Salesforce塔楼在经历了十年的精心打造后,在2018年伊始,部分投入运营。Salesforce客运中心、屋顶花园和塔楼是PCPA在旧金山市中心的一系列重要项目,融合规划、建筑、交通、景观,昭示了美国城市建设的全新篇章。位于湾区的客运中心和毗邻塔楼同时打造,有时被称之为“西部的大中央总站”(相对于美国东部纽约的“大中央总站”)。与向来的低密度、低层、依赖私家车的郊区化发展不同,这是一个都市中心再生,植根公共交通,协调高密度高层与可持续宜居体验的城市宣言。
Salesforce Transit Center, Salesforce Park, and Salesforce Tower, the suite of major projects in downtown San Francisco by Pelli Clarke Pelli Architects, are a new paradigm for urban design in the United States. Considered the “Grand Central of the West,” the Salesforce Transit Center and the adjacent Salesforce Tower—the city’s tallest building—illustrate how a dense, downtown, transit-based development can provide a sustainable and livable alternative to low-rise, low-density, and sprawled suburban campuses.
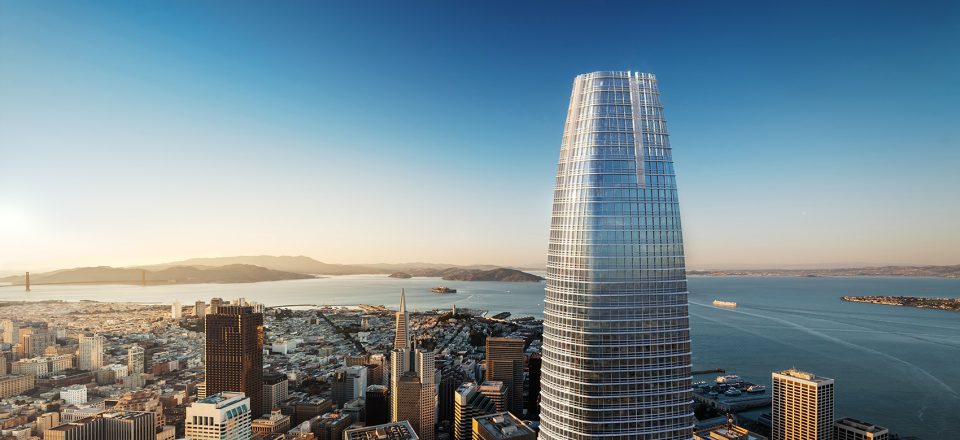
▼Salesforce塔楼是旧金山最高楼,Salesforce Tower is San Francisco’s tallest building
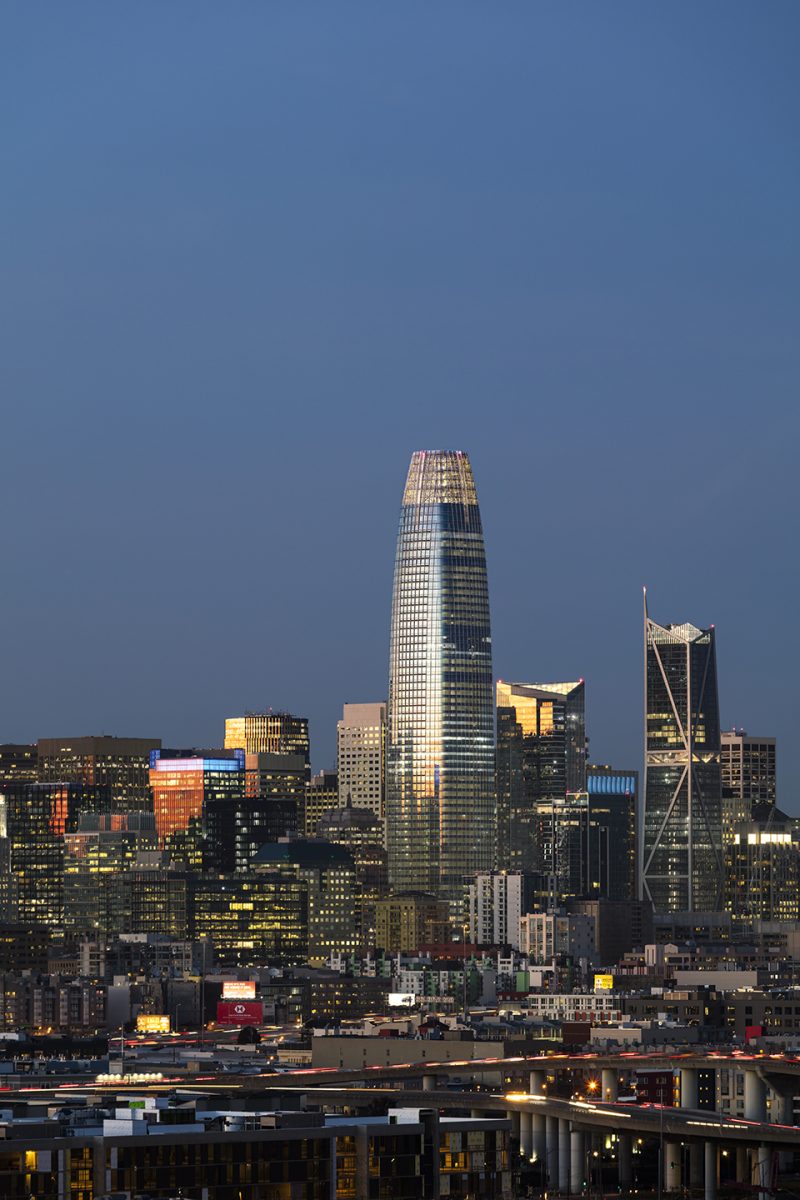
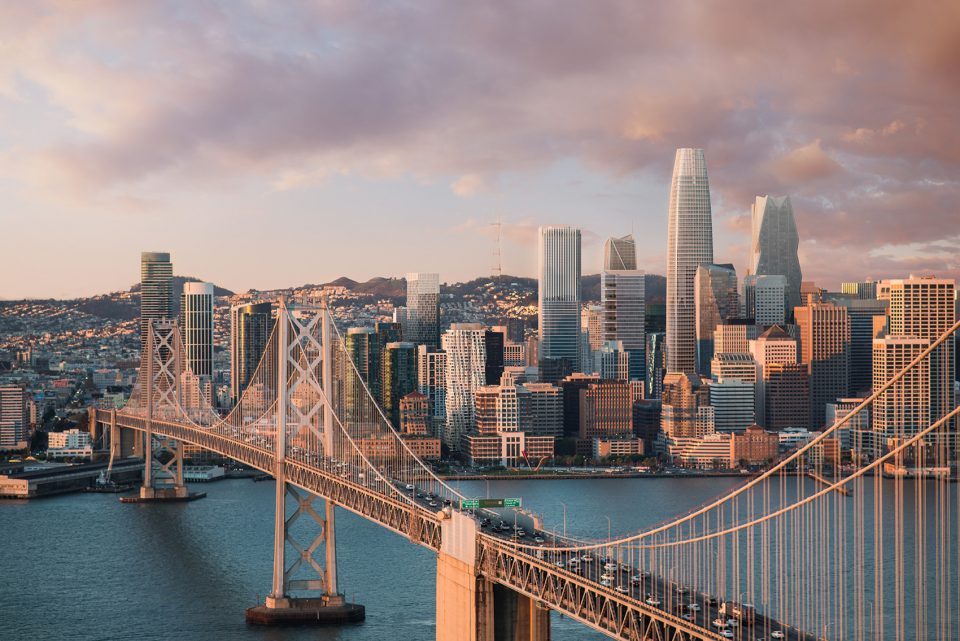
项目位于美国加利福尼亚州旧金山市,处于中央商务区南区的环湾街区,与金融街一街之隔,与旧金山-奥克兰海湾大桥为邻。塔楼面朝大海,总建筑面积约13万平方米,世界500强企业、硅谷高科技公司Salesforce公司入驻并冠名。Salesforce客运中心地、地下共计5层,入驻11种交通系统,交通枢纽面积超过100万平方英尺。塔楼与客运中心是旧金山环湾再开发计划的核心部分,为整个旧金山创造出2.7万个工作岗位。
The project is located in San Francisco, California, and is adjacent to the San Francisco-Oakland Bay Bridge. Facing the ocean, Salesforce Tower is now the office of Salesforce.com. At the 5th floor, Salesforce Tower connects directly to the Salesforce Transit Center, which will house 11 Bay Area transit systems, including the future high-speed rail to Los Angeles. The tower and the transit center are the centerpiece of the San Francisco Transbay redevelopment plan – they have rejuvenated the Transbay neighborhood; once fully complete it will create 27,000 jobs in San Francisco.
▼旧金山中央商务区南区的环湾街区,the transbay neighborhood of downtown San Francisco
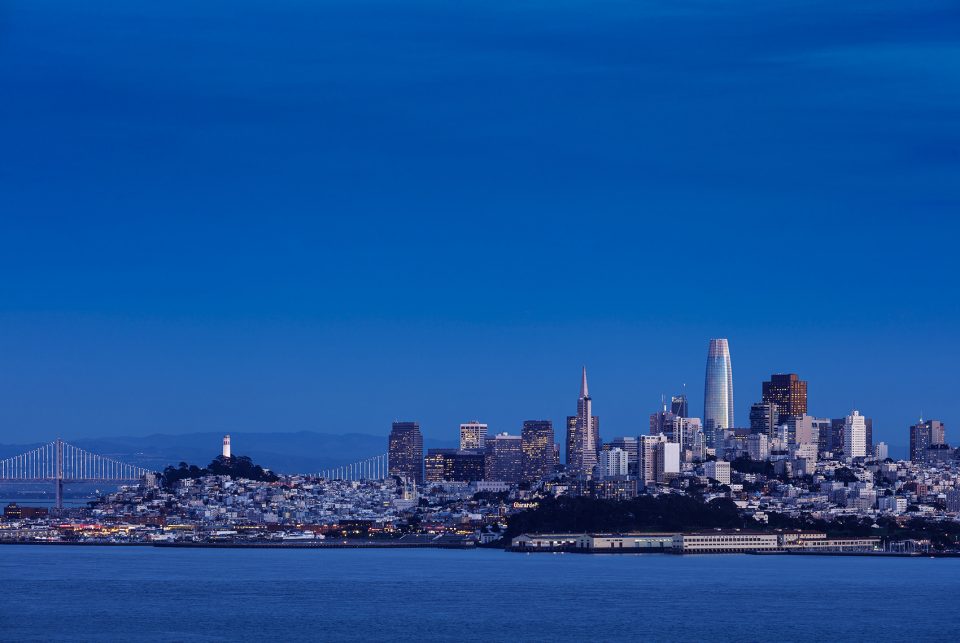
▼项目与旧金山-奥克兰海湾大桥为邻,the project is adjacent to the San Francisco-Oakland Bay Bridge
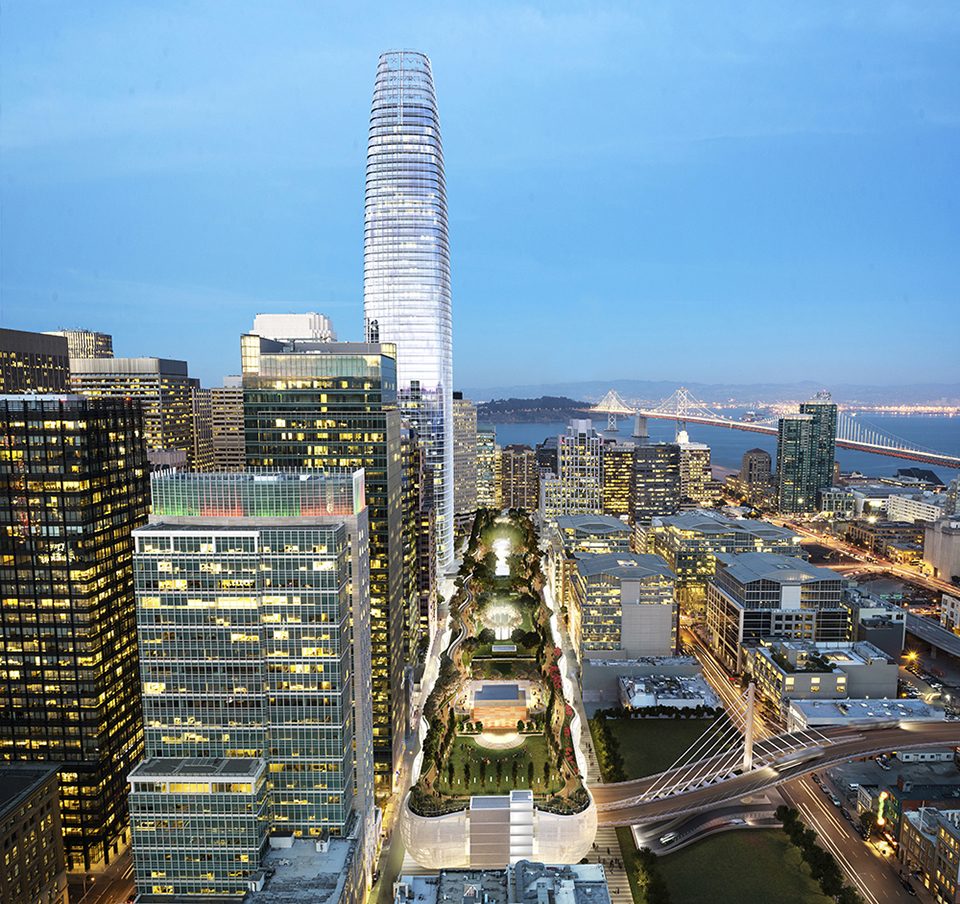
▼俯瞰客运中心,aerial view of the Salesforce Transit Center
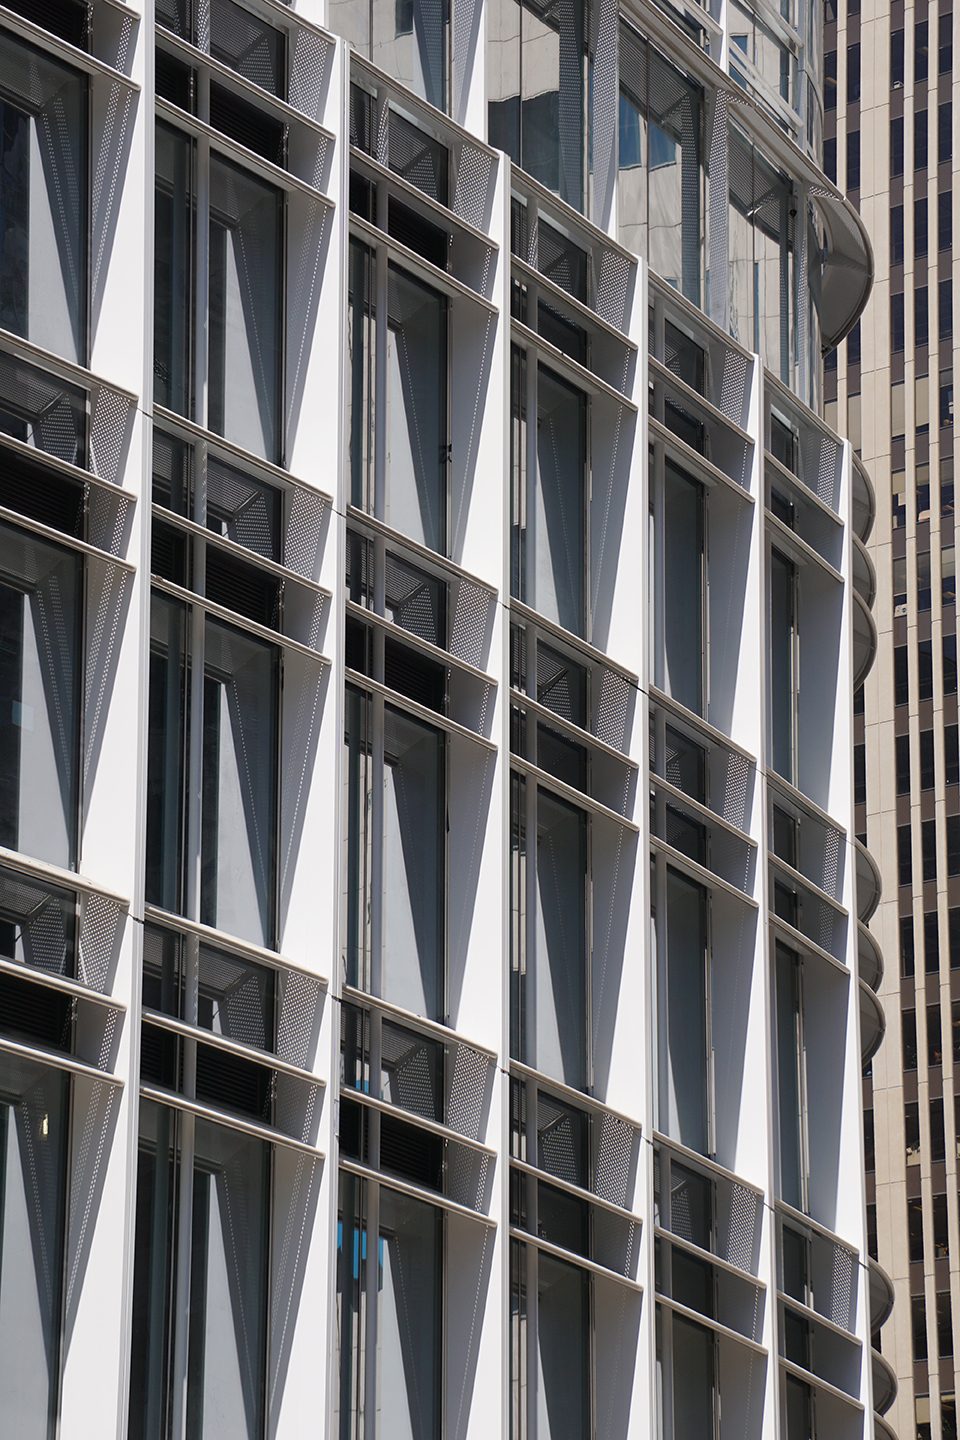
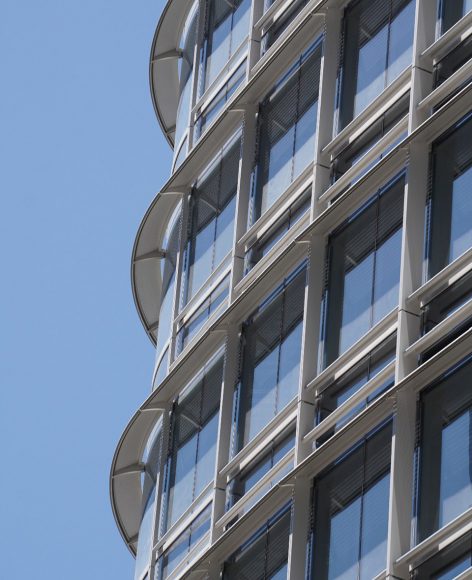
326米高的Salesforce塔楼拥有经典的方尖碑样式,60层从下至上逐渐收分,形成了修长挺拔的体量。在近处,可以清晰看到水平和垂直的遮阳片逐渐变浅,凸显出塔楼四角弧线的玻璃。塔冠在夜晚煜煜生辉,在旧金山湾区的天际线中显得格外耀眼。”墙面越过顶楼,形成了一个通透的冠顶,消融在天际之中。塔楼顶部凹进的垂直面在夜晚会发光。” – PCPA。
Standing 326 meters (1,070 feet) tall, the Salesforce Tower has the simple, timeless form of an obelisk, giving the 61-story tower a slender, tapering silhouette. These horizontal and vertical accents gradually taper in depth to accentuate the curved glass corners. The walls rise past the top floor to form a transparent crown that appears to dissolve into the sky. Carved into the tower top is a vertical facet that will be lit at night. “The walls rise past the top floor to form a transparent crown that appears to dissolve into the sky. Carved into the tower top is a vertical facet that will be lit at night. ”
▼经典方尖碑样式的塔楼,the Salesforce Tower has the simple, timeless form of an obelisk
▼塔楼立面布满水平和垂直的遮阳片,the facades of the tower are covered with horizontal and vertical sun shading elements
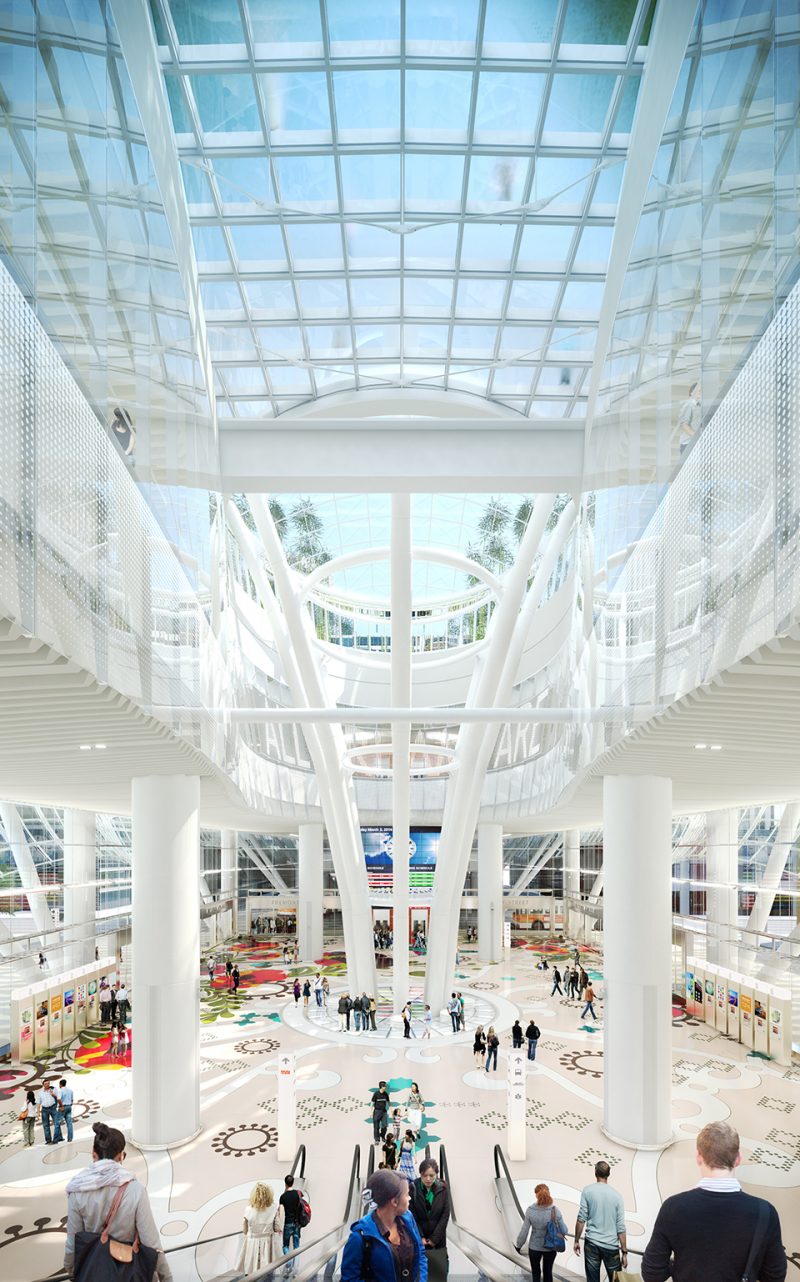
在Salesforce塔楼的底部是Salesforce客运中心。当你从附近的街区抵达,首先映入眼帘的是连绵起伏的幕墙,角钢柱结构若隐若现,好似漂浮在街面上,给人以优雅、明亮和友好的印象。客运中心的外墙极具创新性地采用了一种叫“潘罗斯铺砖法”,它来自于著名数学家,牛津大学的罗杰·潘罗斯爵士于1974年的设计,被演绎为当代这一连续、柔软、通风透光的建筑表皮。随着熙熙攘攘的人群走进客运中心的内部,你一定会对第一眼就看到的大型天窗印象深刻,置身于温暖明亮的首层空间。客运中心每一层都自然光充足,就是得益于天窗的设计,可谓是本项目可持续设计的一大亮点。最大的天窗取名“光柱”(Light Columns),足足有36米高。
Sitting at the base of the Salesforce Tower is the Salesforce Transit Center. A gently undulating wall, floating above the street on angled steel columns, will be visible from afar, creating a graceful, luminous, and welcoming image. The innovative screen of Salesforce Transit Center features a groundbreaking geometric pattern known as “Penrose Tiling” to let in air and natural light, based on a pattern contributed by famed mathematician Sir Roger Penrose. Arriving at the Main Lobby through a bustling square, the Grand Hall, a two-story, one-square-block public room filled with sunlight greets visitors. Public art, integrated into the architecture of the Transit Center will further enhance the public experience in the focal center of the building.
▼临街的幕墙给人以优雅、明亮和友好的印象,the undulating street facade creates a graceful, luminous, and welcoming image
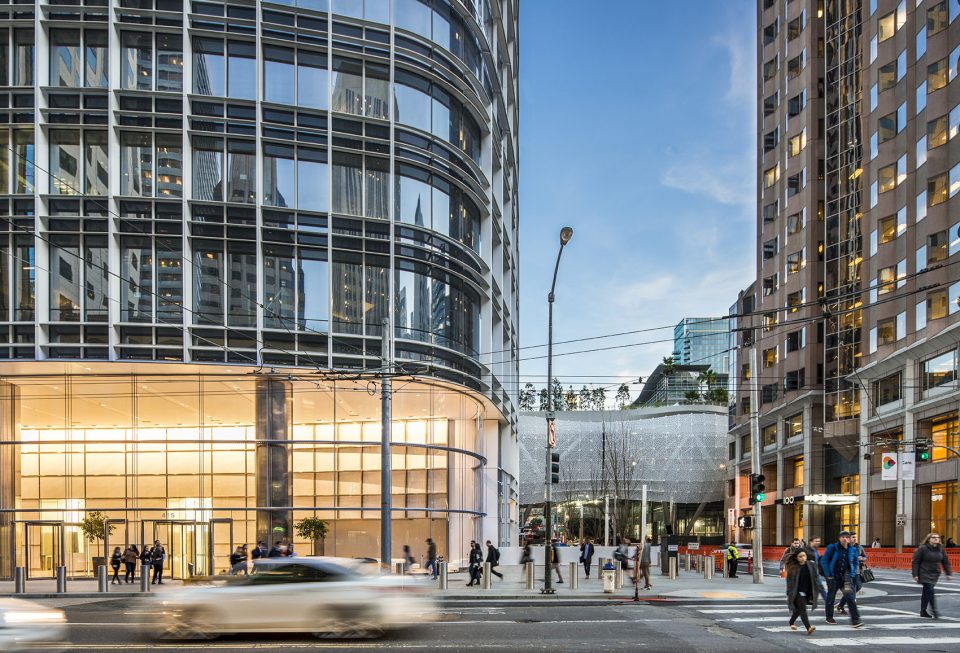
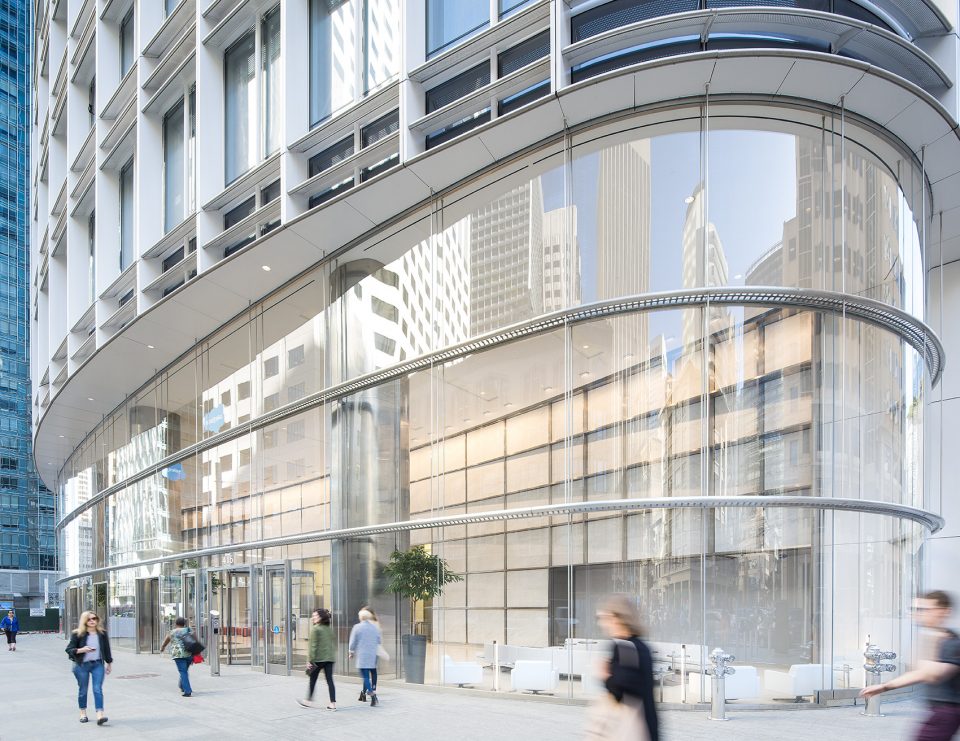
▼客运中心外观,Salesforce Transit Center
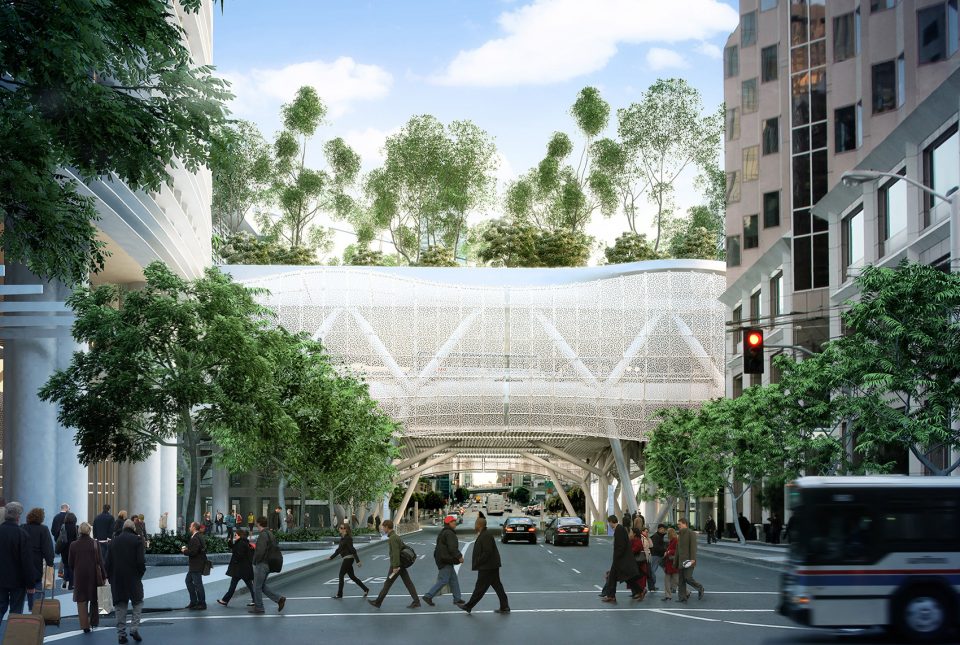
▼客运中心的外墙极具创新性地采用了“潘罗斯铺砖法”,the innovative screen features a groundbreaking geometric pattern known as “Penrose Tiling”
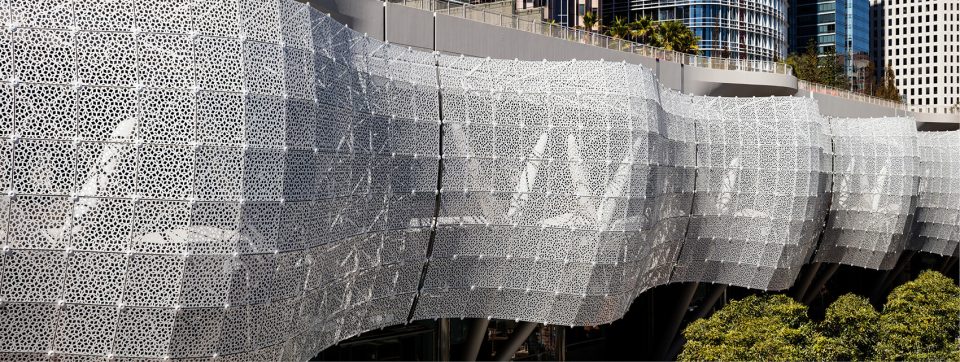
▼连续、柔软、通风透光的建筑表皮, the continuous and soft surface letting in air and natural light
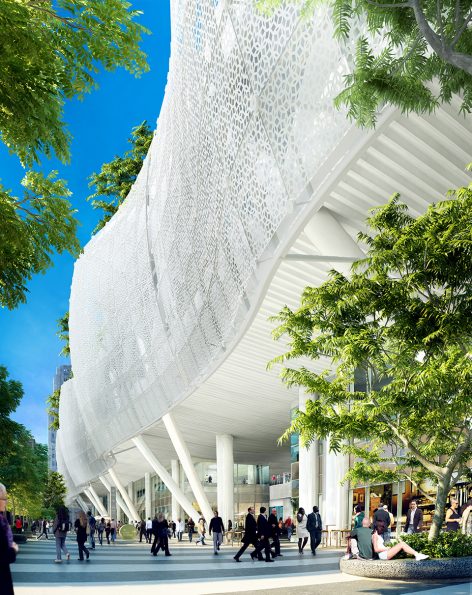
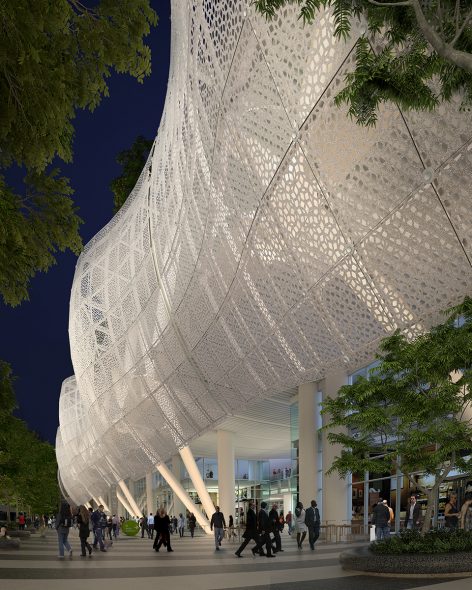
▼临街入口,entrance on the street level

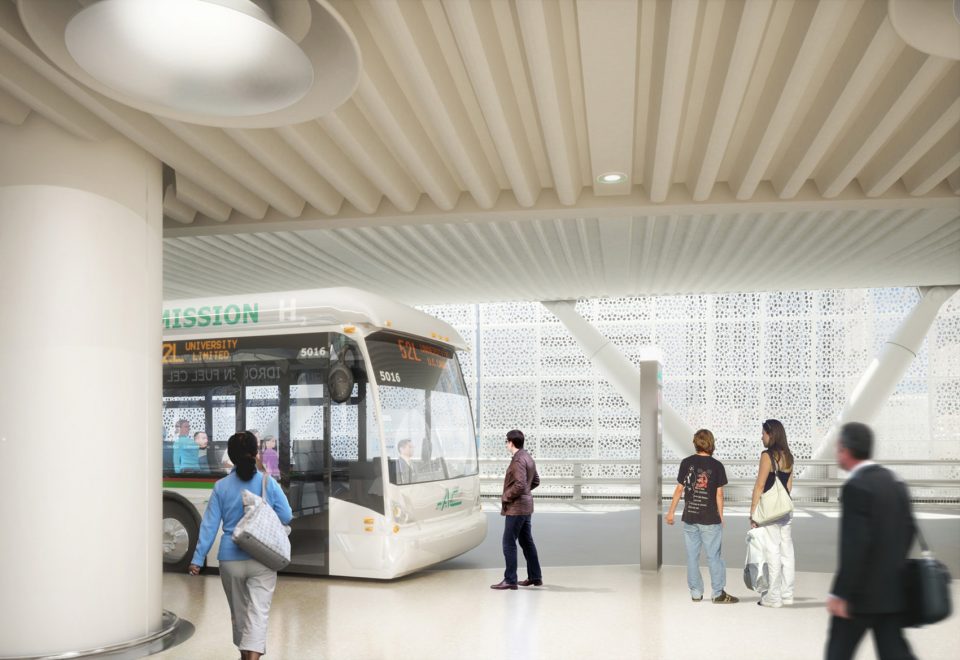
在乘车间隙或休闲时刻,可以享受夹层热闹的商业设施。首层和夹层皆有大型自动扶梯可以直达二层公交层,搭乘公交。公交层拥有一套高效的单向环形车道系统。候车岛位于中央,车道在其外围一圈。乘客通过自动扶梯到达中央候车岛之后,从两侧上下客,车辆随后可从客运中心西端的公交车道驶离。
The Mezzanine Level connects the ground floor and bus deck floor while offices anchor the other end of this building creating separate and distinct user groups. The Bus Deck Level of the Salesforce Transit Center is a highly efficient one-way path. Buses will load and off-load passengers from this central island. The bus deck level will connect to the bus ramp at the western end of the Transit Center.
▼客运中心大厅,the main lobby of the transit center
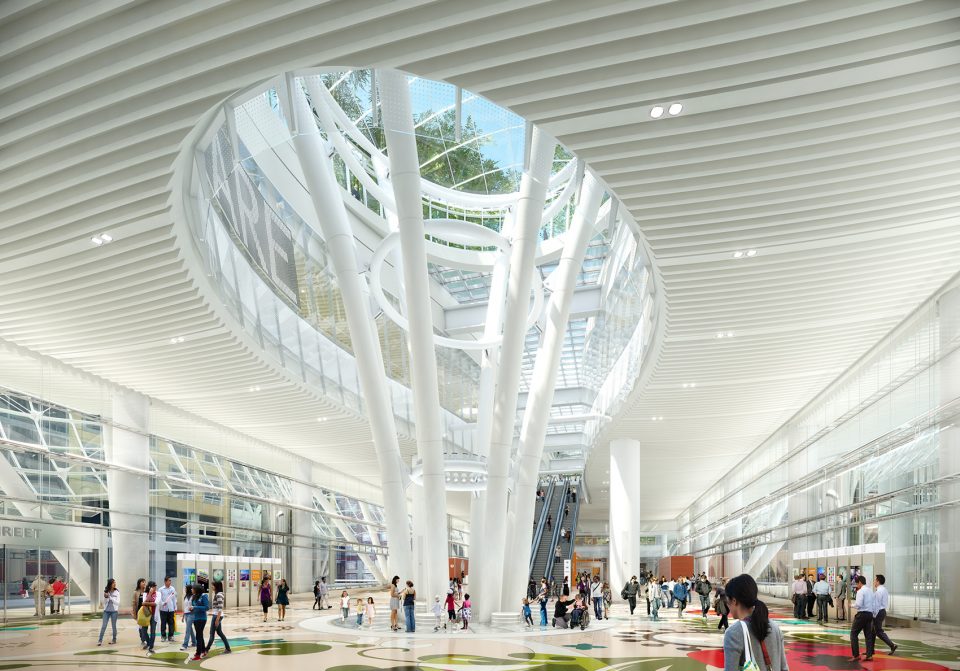
▼最大的天窗取名“光柱”,足足有36米高,the 36m skylight is known as the largest “Light Column” in the project
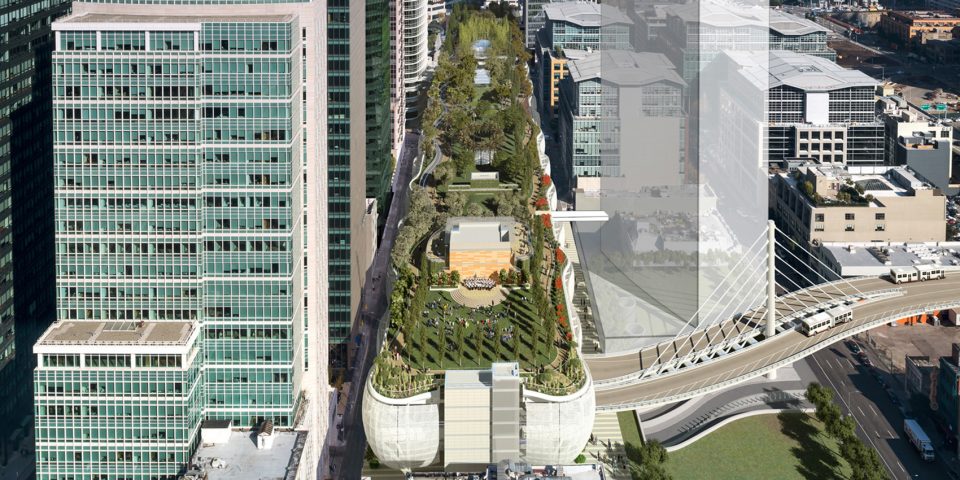
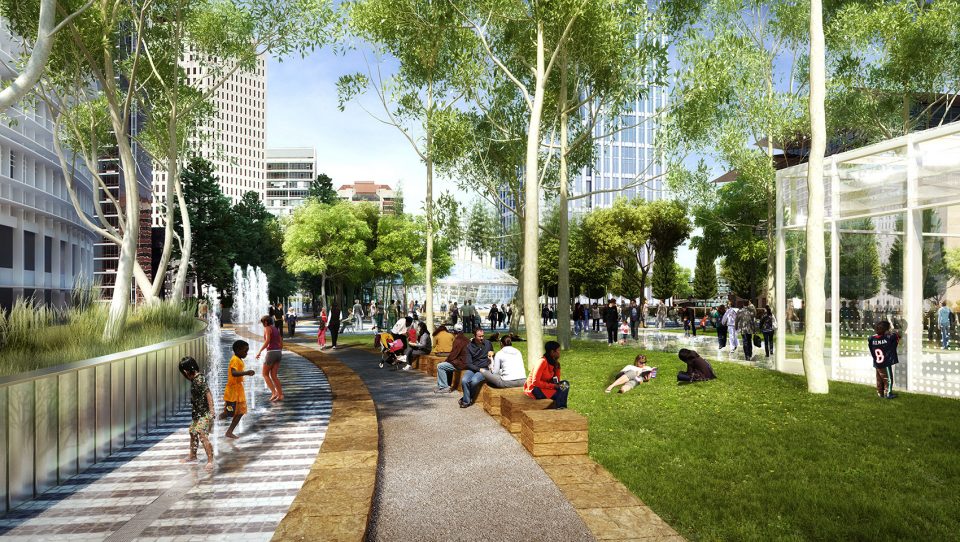
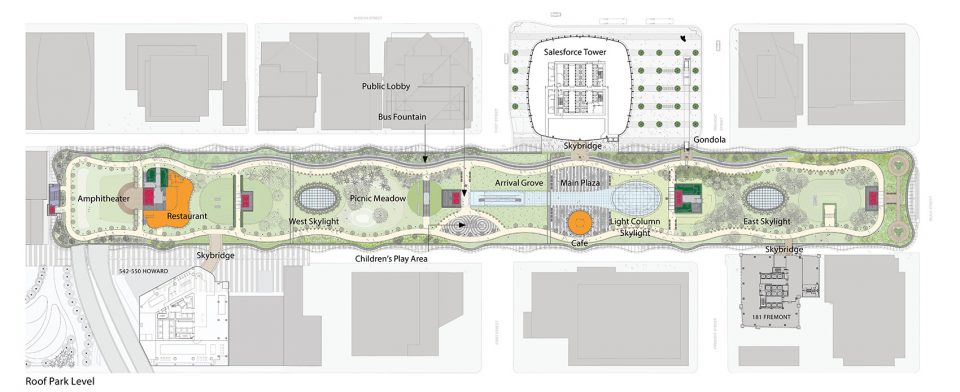
顶层的屋顶花园是整个Salesforce客运中心的点睛之笔,更是开放的城市客厅。旧金山市民,周边居民租户,换乘乘客,或者游客,都有机会体验这横跨5个街区,长达400英尺,从沙丘到湿地到树林,浓缩湾区多样生态的的屋顶花园。整个屋顶花园充满着惊喜,绝不仅仅是绿化好这么简单。屋顶包括一个可容纳1000人的圆形露天剧场、咖啡店、一个儿童游戏场、以及若干安静的阅读区、用餐区和简易的休憩交谈区等,动静相宜。细心一点的话,还会发现一些设计师的小彩蛋,比如花园两侧的喷泉会与下层车辆的驶入驶离联动,起舞。
The Transit Center will feature “City Park,” a public 5.4-acre rooftop park. The park will present a wide variety of Bay Area ecologies, from dunes to wetlands to woodlands. The 1,400-foot long elevated park will host a wide range of activities and amenities, including an outdoor amphitheater, gardens, trails, open grass areas, and children’s play space, as well as a restaurant and cafe. A 1,200-foot-long Bus Jet Fountain—a feature in which buses moving through the terminal trigger jets of water in the park above.
▼顶层的屋顶花园是整个Salesforce客运中心的点睛之笔,the Transit Center will feature “City Park,” a public 5.4-acre rooftop park
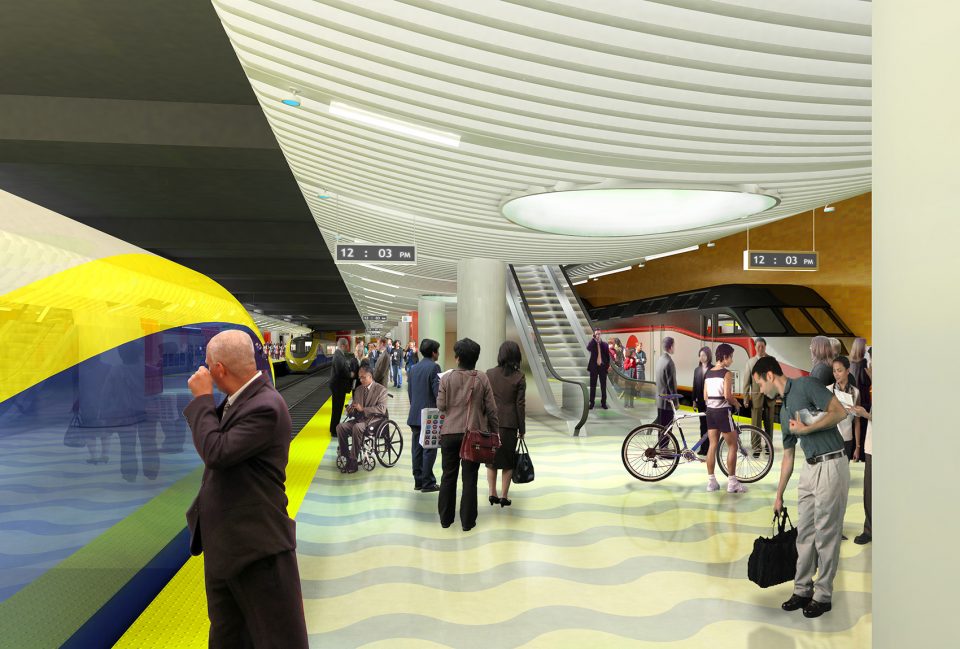
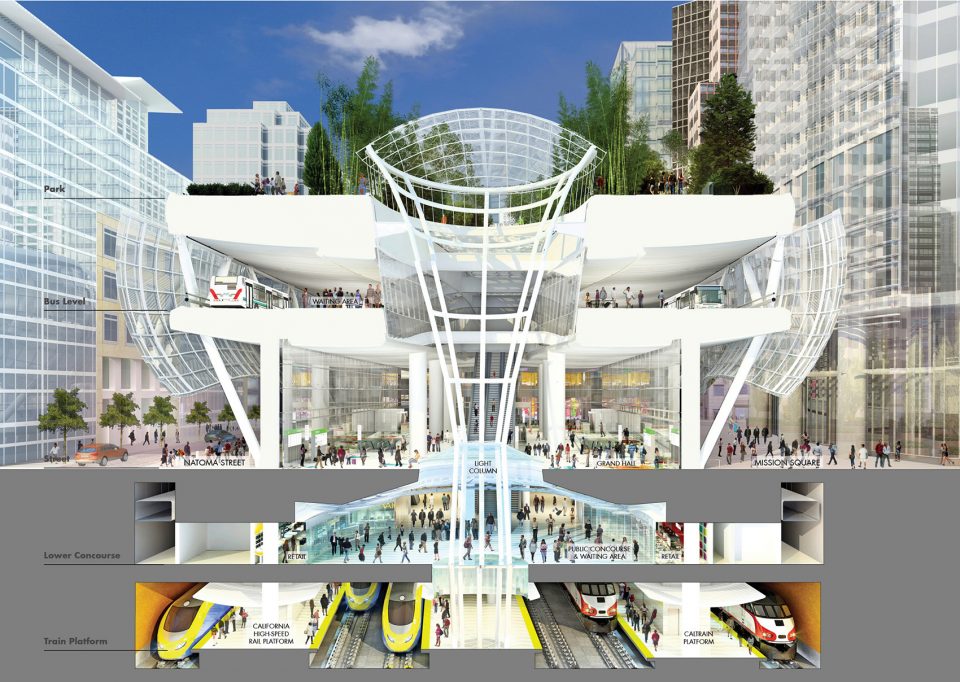
中央站厅设于地下一层,连接首层与火车站层,这里有商业、售票和自行车停放。通过“光柱” ,延续了地面明亮又温暖的氛围。在地下二层,可通过三条站台搭乘火车,六条铁轨分别服务于加州火车系统(Caltrain)和加州高铁系统(California High-Speed Rail)。Salesforce项目创造的价值已远远超过塔楼及客运中心本身, 引发更多的思考:
The lower concourse level will serve as the passenger connection between the ground floor and train station platform. Space will be provided along the public concourse for retail, ticketing and bike storage. The train station platform will be located two levels below the ground level. It will contain three passenger platforms that will accommodate six train tracks for Caltrain and California High-Speed Rail. The suite of Salesforce projects has demonstrated a new paradigm for urban design that goes beyond the buildings themselves:
▼公交层,bus deck level
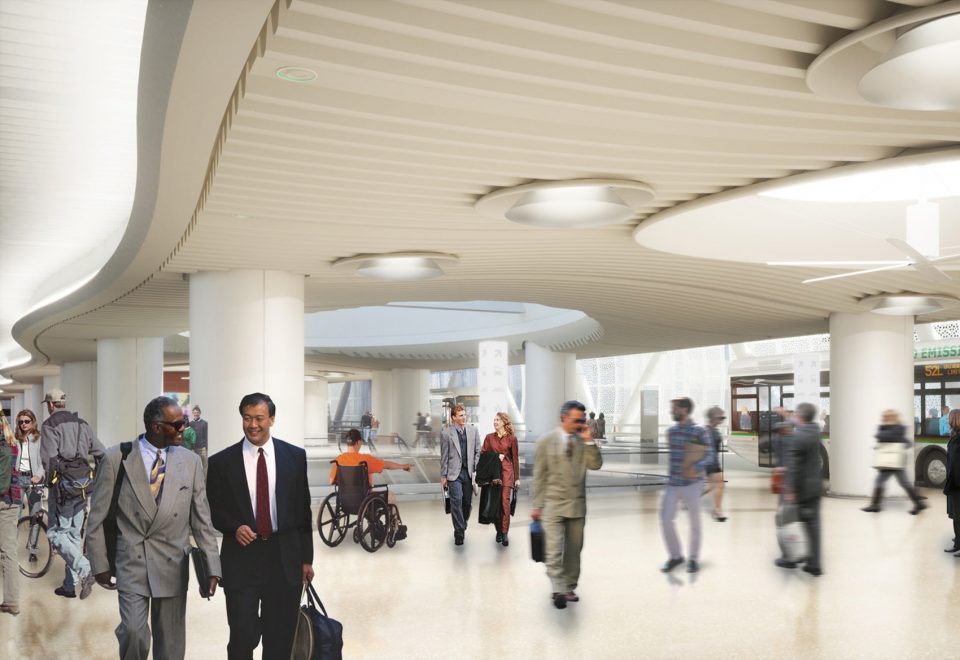
▼火车站层,train station platform
1. 城市的再生
Triumph of the city: re-emergence of an urban center
本项目所在地原是始建于1939年的环湾汽车车站。当时的车站楼及其漫长的环形高架坡道占据了大量面积,割裂城市肌理,并封锁了高密度开发的可能性。经改造后,旧车站楼和汽车坡道均被拆除,功能不减返增,但地块面积通过整合得以解放,作为可建设用地,为整个社区创造更大的财政、商业和公共价值。在硅谷,不少企业建设项目均位于郊区,使员工远离他们想居住的城市街坊。环湾地区再开发却着眼城市,为更高、更密集、更可持续发展的市中心区域未来建设开辟了一条新的道路。
Constructed in 1939, the original bus terminal was low and gray and offered little of the charm of older terminals nor the visionary spirit of its modern contemporaries. A large elevated bus ramp led from the Bay Bridge to the original Transbay Bus Terminal and enclosed the surrounding blocks, stifling the neighborhood’s growth. With the development of Salesforce Transit Center and alterations to the bus ramp, the city fabric has been restored and a new mixed-use neighborhood is free to develop. While so many recent corporate developments in the Bay Area have been located in the suburbs, drawing workers out from the city neighborhoods where they prefer to live, the now burgeoning Transbay District offers an alternative.
▼环湾地区再开发为更高、更密集、更可持续发展的市中心区域未来建设开辟了一条新的道路,the city fabric has been restored and a new mixed-use neighborhood is free to develop
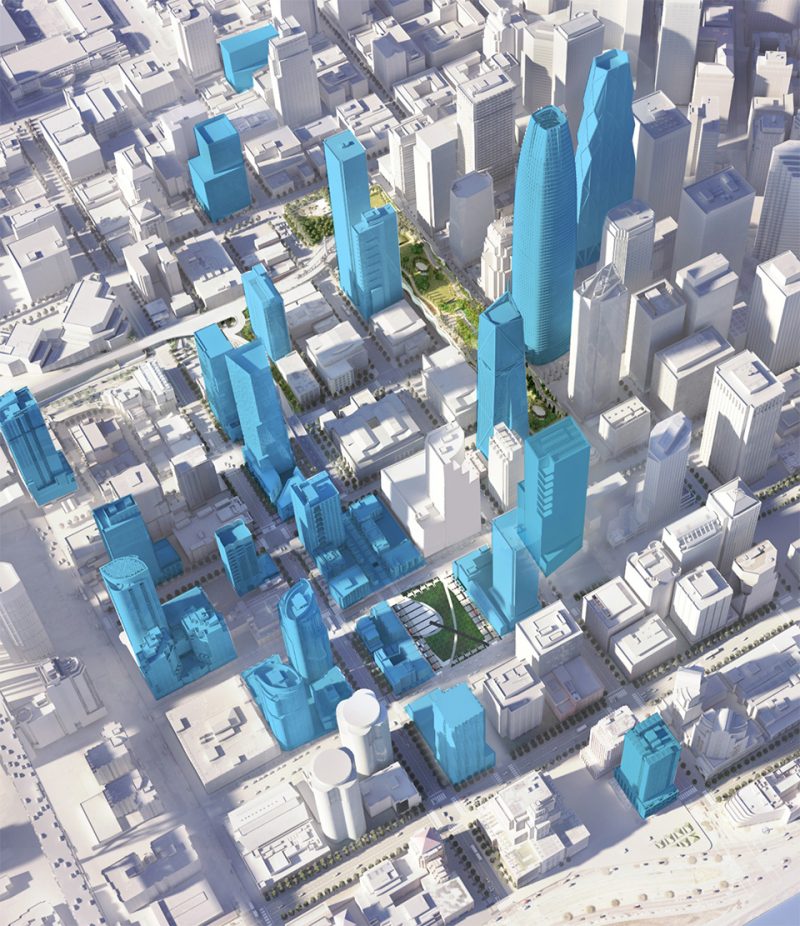
高密度的发展方式,鼓励人与人近距离的互动,是增进交流、迸发创意的关键所在; 同时,高密度集约化规划所产生的碳排放相对于横向扩展要少得多,自然也是促进绿色城市打造的重要手段。Salesforce项目也是公私协作的又一经典案例。旧金山市创建了一个特殊机构-Transbay Joint Powers Authority-负责环湾地区再开发的财务和管理工作。TJPA在对土地采取重新集约利用,打造公共交通枢纽的同时,释放了周围街区的活力和潜力,吸引私立开发商,再塑湾区的黄金地角。”这两座建筑一起代表了城市环境下公私合作和可持续发展的新方法。” – PCPA
Tall buildings – a number of which are already under design and construction, will line the Salesforce Transit Center, adding density to the heart of the new urban neighborhood, promoting fluid exchange of ideas, public transit and efficient use of resources. It also demonstrates how a combination of public development and private enterprise can contribute positively to a dense central downtown district. Many of the properties scheduled for development are controlled by the Transbay Joint Powers Authority, the agency created by San Francisco to finance and manage the project. “Together, the two buildings represent a novel approach to public-private collaboration and sustainability in an urban setting.” – PCPA
2. 建筑的公共性
Supporting the Public Realm
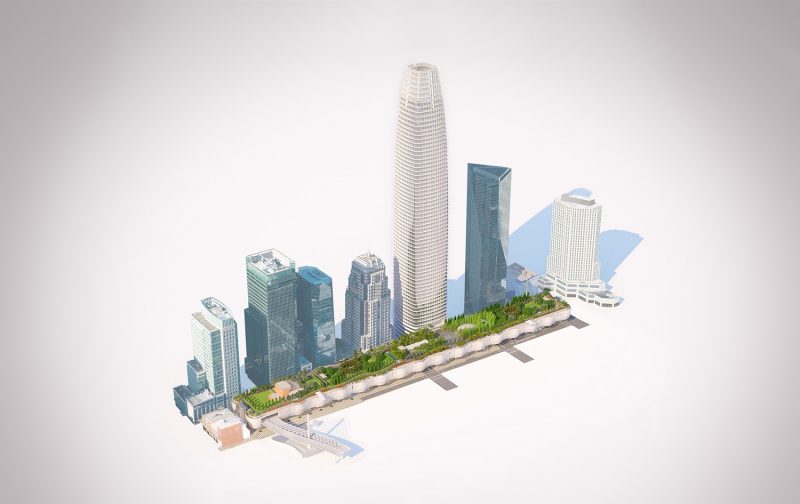
客运中心在横跨5个街区的同时仍保持路面街道的畅通,对公众开放的屋顶公园将开设多于12个入口点,并可于周围建筑通过连桥互通。塔楼和客运中心直接联通,更是围合出一个新的街面广场,Mission Square, 鼓励建筑与城市的共生。夜幕降临,客运中心绽放柔和温暖的光芒,使周围的街区活跃起来。热闹的商店、咖啡馆、富有勃勃生机的花园都将这里变成一个开放的目的地,坚守着城市公共性和24小时的活力。
The Salesforce Transit Center allows the existing streets to pass under it, while the Salesforce Park will have over a dozen entry points, potentially including bridges to surrounding buildings. Salesforce Transit Center and Salesforce Tower link together and form a street-level plaza known as Mission Square at the corner of Mission and Fremont Streets. In evening, the Transit Center will glow softly, providing warmth, animating the streets that surround it. Lively stores and cafes – and the Park above – will make the project a destination for all San Franciscans.
▼功能空间剖面示意图,section perspective
3. 比多还多、比少还少
Sustainability at Heart
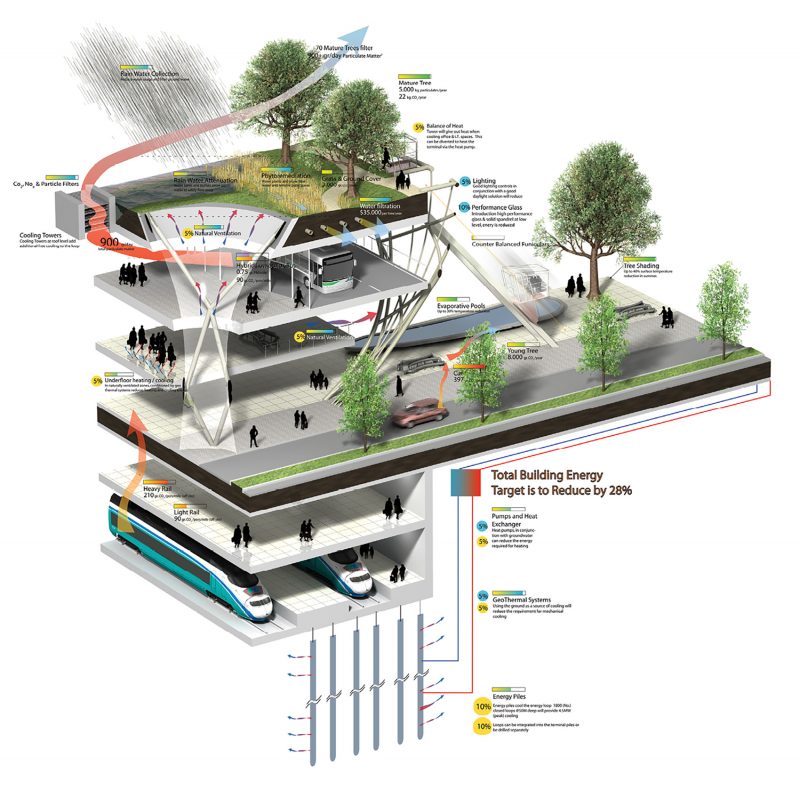
Salesforce项目的设计,着眼于项目对于全球环境的积极影响和贡献, 为旧金山这座伟大的城市带来一个宏伟而绿色的门户。在台前,不同的使用者都能在城市中心近距离地体验到可持续设计给生活带来的 “那一抹绿” 。在幕后, 客运中心引入了最新环保技术,包括世界上最大的地热供暖及冷却系统之一,供雨水再利用的综合水循环处理系统等。屋顶花园引入大量植被,是都市的绿肺,既过滤颗粒物净化空气,又创造自然降温、减少热岛效应、收集雨水并进行生态过滤。塔楼通过金属遮阳格栅、高性能玻璃幕墙节能减排。客运中心的通透表皮使得自然通风成为可能 – 在提供天然供暖和降温的同时,疏散公交车的废气。更值得一提的是,在全球水资源稀缺的大环境下,客运中心一年可节水900万加仑(约3.5万立方米),水量足以填满144个奥林匹克泳池。而建筑年耗能比加州能源委员会颁布的2008年第24号节能标准还要低25%。
The architectural design of the Salesforce projects celebrates a considerable commitment to environmental quality and sustainability. In the dense urban center, they present a grand and green entrance of San Francisco that befits its status as one of the world’s greatest cities. The Salesforce Transit Center has an ambitious program of sustainable design and technology, from one of the world’s largest geothermal heating and cooling systems to comprehensive water-retention and recycling programs. The landscape and generous planting program in the Salesforce Park contributes to removing air pollution, providing shade, reducing urban heat island effect and rainwater collection and attenuation. The Salesforce Tower features integrated metal sunshades, and high performance, low-emissivity glass to help to reduce energy use. Natural Ventilation is an essential part of the Transit Center’s deign, allowing it to passively warm and cool itself and process the exhaust of the buses. The Salesforce Transit Center will also conserve 9.5 million gallons of water each year, enough to fill 144 Olympic size swimming pools. The building’s annual energy consumption is projected to be up to 25 percent lower than the 2008 Title 24 Energy Efficiency Standards.
▼可持续设计示意图,sustainability diagram
4. 从容应对未来
A future-proof design
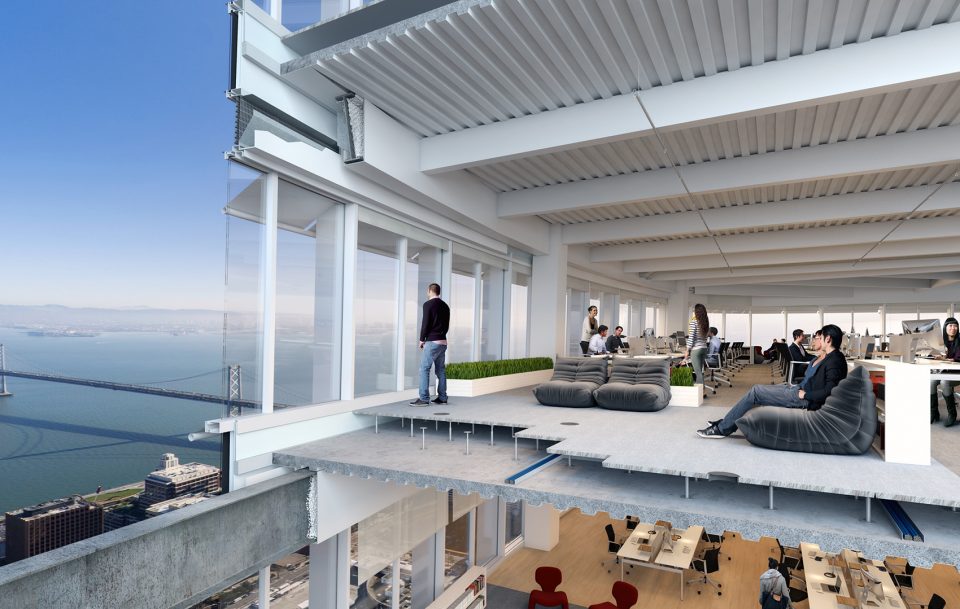
Salesforce塔楼的设计不仅满足目前高科技创新企业的使用需求,更考虑到了未来行业、技术、环境的变化,采用了架高地板、高性能玻璃幕墙、灵活分割组合的办公室格局。在办公室内引入部分绿植,构建人,建筑,自然之间联系与平衡。Salesforce 项目印证了中国的一句古话: “十年磨一剑” 。从2007年国际竞赛揭幕,到2017年项目的即将完工恰好十年。PCPA投入的大量心血,已成功地使一个大型基建项目充满人性化,具有开放友好的姿态,支持公共领域,并欢迎广大的用户。立足于城市,耕耘一个高密度、持久环保的都市未来!
Future-proofing will be a high priority for Salesforce Tower. The incorporation of raised floor, high-performance envelope, and a flexible plan strives to accommodate incoming industrial, technological and environmental change. Planting within the workplace caters to the wellbeing of the inhabitants. The Salesforce project confirms an old Chinese saying: “It takes ten years to grind a sword.” From the winning of the competition in 2007, to putting the project into use in 2017, it has been exactly 10 years. PCPA has put a lot of effort in this project, showing the ways that large-scale infrastructure can be humanized, open, friendly, supportive of the public realm, and welcoming to a wide range of users. Salesforce invests in the city and points the way to a taller, denser, more sustainable future.
▼楼面透视,building floor perspective
▼地下二层平面图,plan level -2
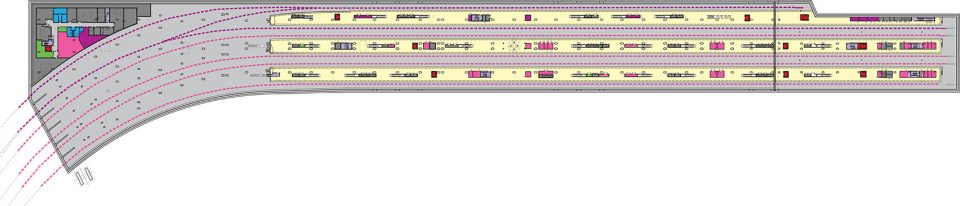
▼地下一层平面图,plan level -1
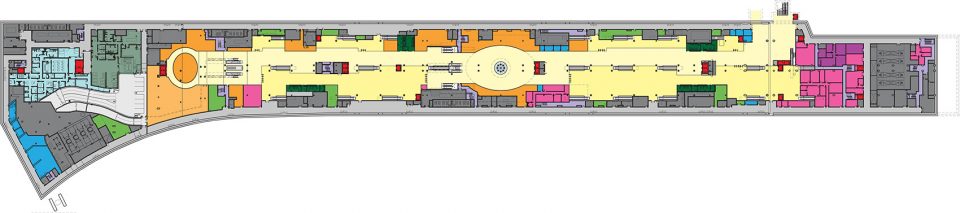
▼首层平面图,ground floor plan

▼夹层平面图,plan mezzanine

▼二层公交层平面图,plan level 2 – bus deck

▼三层屋顶花园平面图,plan level 3 – roof garden
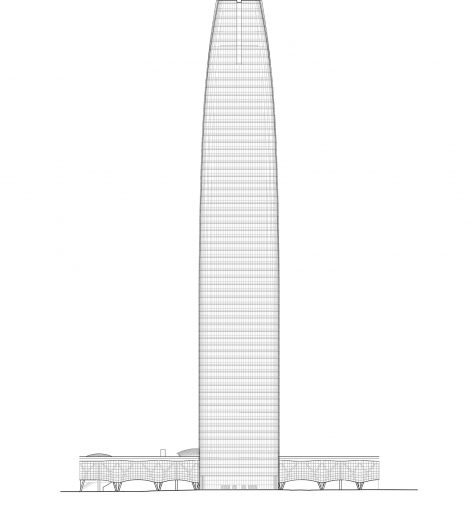
▼立面图,elevation
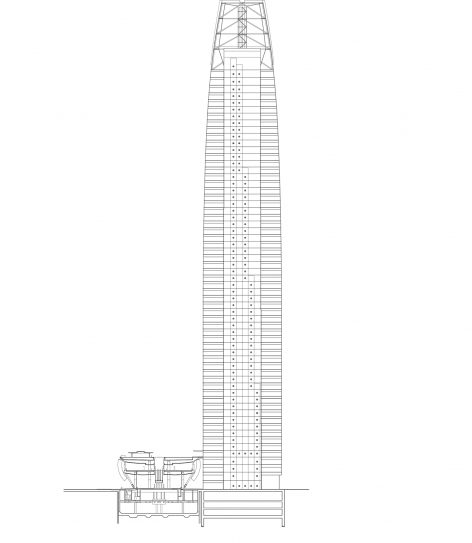
▼剖面图,section
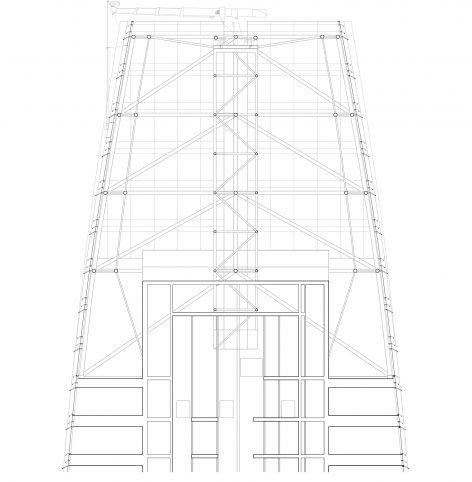
▼塔顶结构细部,tower top detail
项目地点:美国加利福尼亚州旧金山市
项目面积:13万平方米(塔楼)/1.4万平方米(客运中心)
建筑设计: Pelli Clarke Pelli Architects
竣工年份:2017年
Project Location: San Francisco, California, USA
Project Area: 130,000m2 (Tower) / 14,000m2 (Transit Center)
Architectural Design: Pelli Clarke Pelli Architects
Year of Completion: 2017
More:Pelli Clarke Pelli Architects,更多请至:Pelli Clarke Pelli Architects on gooood









效果图·呀
+1!