感谢 Hacker 予gooood分享以下内容。更多关于:Hacker on gooood
Appreciations towards Hacker for providing the following description:
位于塞勒姆市中心的公共图书馆迎来了改造翻新,设计旨在使建筑的结构刚度与其中的建筑系统达到现代标准。这座占地9.6万平方英尺(约8918.6平方米)的混凝土建筑最初由旧金山建筑师George Rockrise以及塞勒姆当地建筑师Donald Richardson于1970年共同设计,并于1972年建成。
The Salem Public Library’s downtown location was due for a renovation to bring its structural resilience and building systems up to modern standards. The 96,000-square-foot concrete structure was originally designed by in 1970 by San Francisco architect George Rockrise with Salem architect of record Donald Richardson and built in 1972.

▼项目概览,exterior view © Lara Swimmer
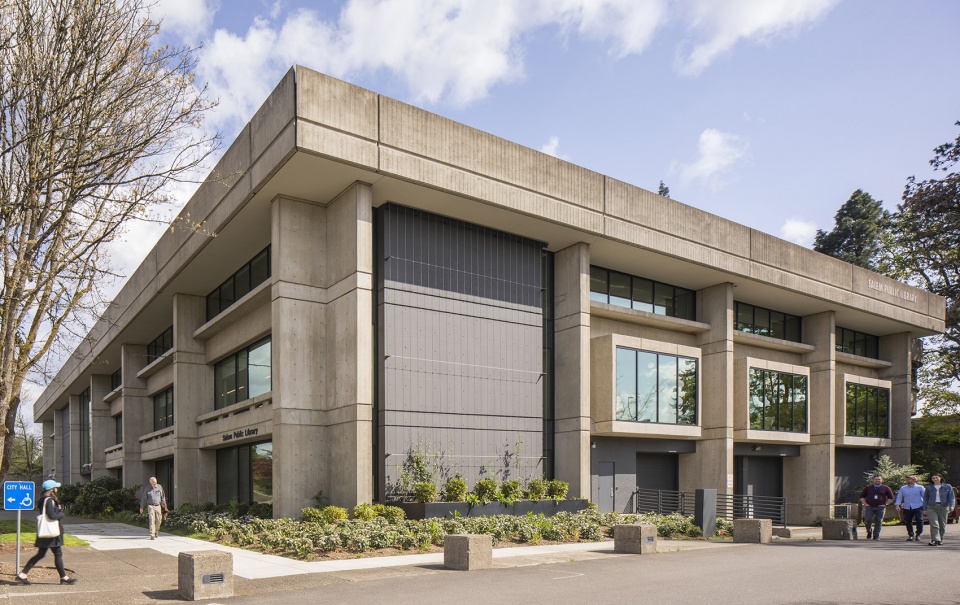
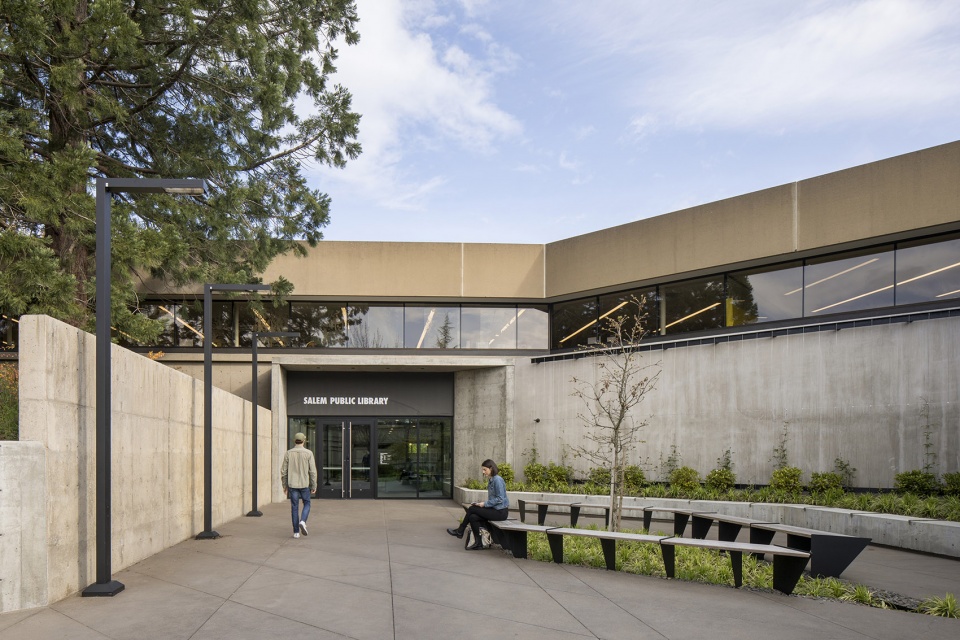
▼图书馆入口,entrance of the library © Lara Swimmer
图书馆于1990年进行了第一次扩建,50年后,这座建筑的抗震系统、无障碍设施均需得到更加完善的更新与改进,以为使用者提供更加安全、便利的公共环境。市政府与图书馆官方都认为这是一次难得的机会,改造后的建筑将全面改善工作人员和图书馆读者们在这座老化的混凝土建筑以及过时空间中的体验。在这个快速发展的时代,很多上世纪的野兽派建筑都面临着被拆除的命运,而塞勒姆则选择保留这座混凝土公共图书馆,并为21世纪的读者提供最理想的服务。
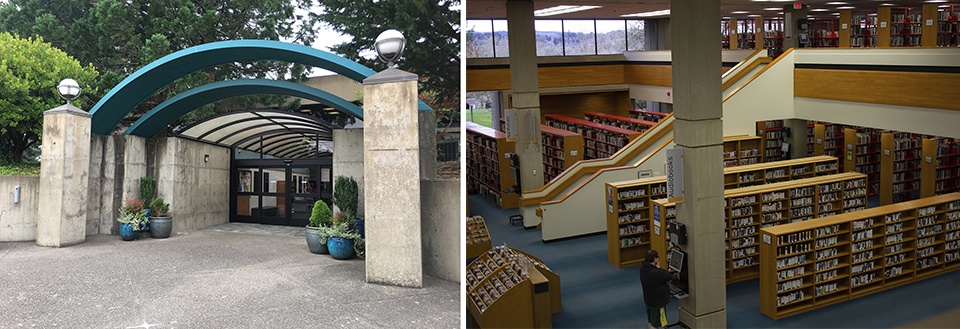
▼改造前,before renovation © Hacker
It underwent an expansion in 1990. After 50 years, the building was in need of seismic upgrades, accessibility improvements and life-safety updates. The city and library saw this as a rare chance to address some of the additional challenges encountered by staff and library patrons in their aging concrete building and outdated spaces. In an era when Brutalist architecture is threatened with demolition worldwide, Salem opted to save their concrete public library—and bring it up to date for 21st century patrons.
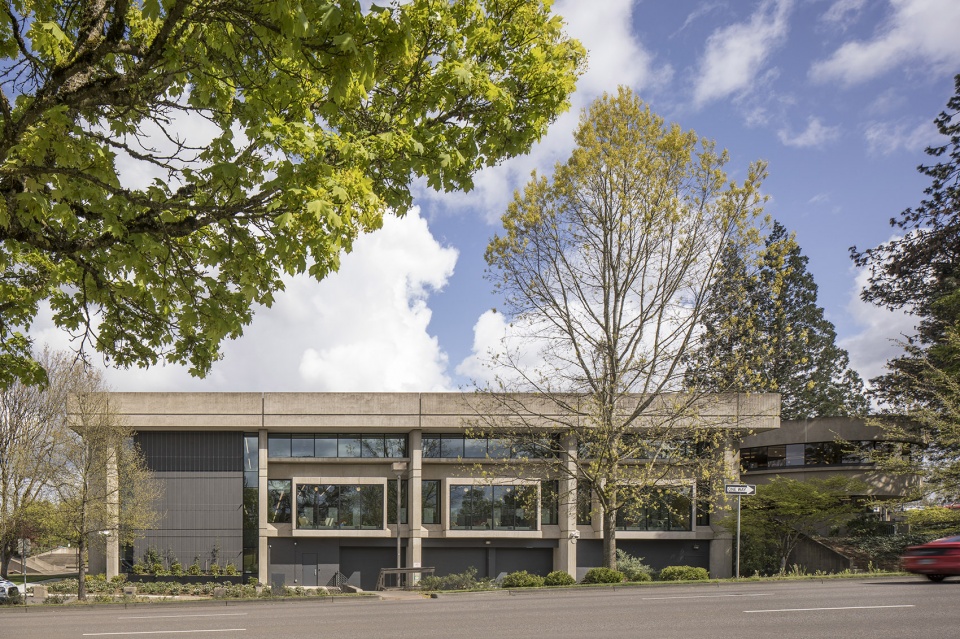
▼沿街外立面,facade along the street © Lara Swimmer
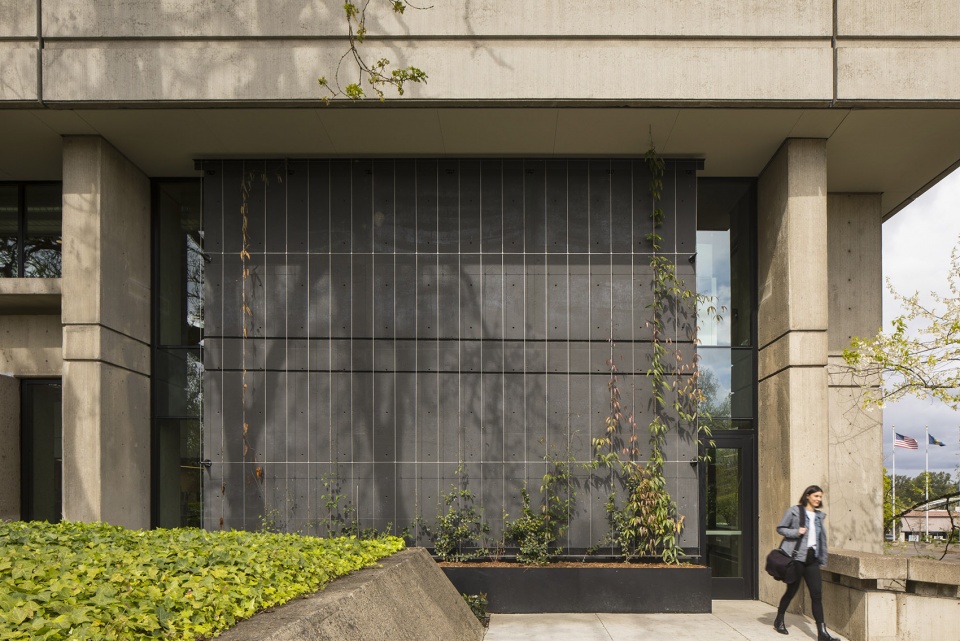
▼外观细部,detail of exterior © Lara Swimmer
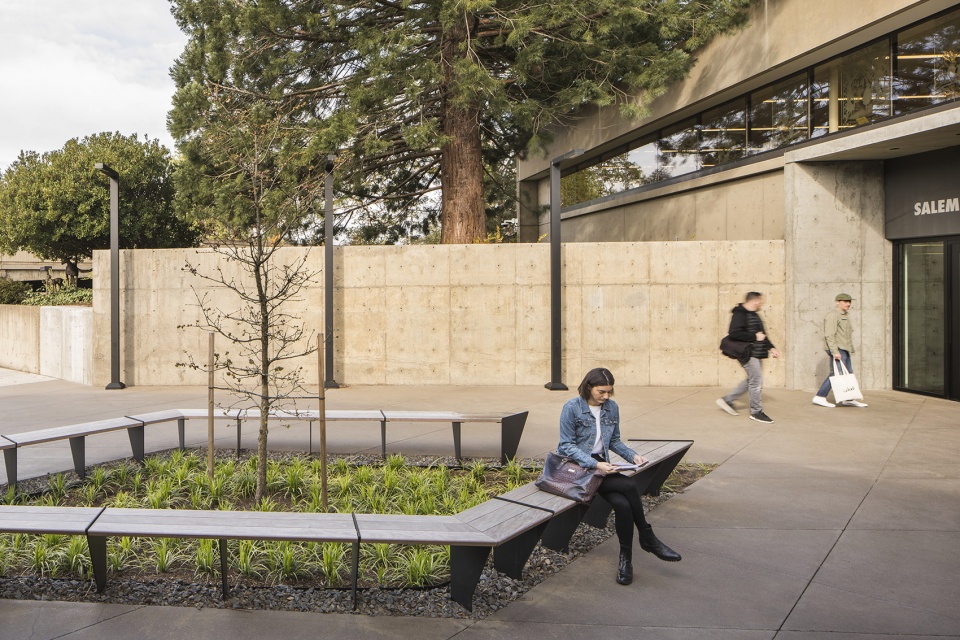
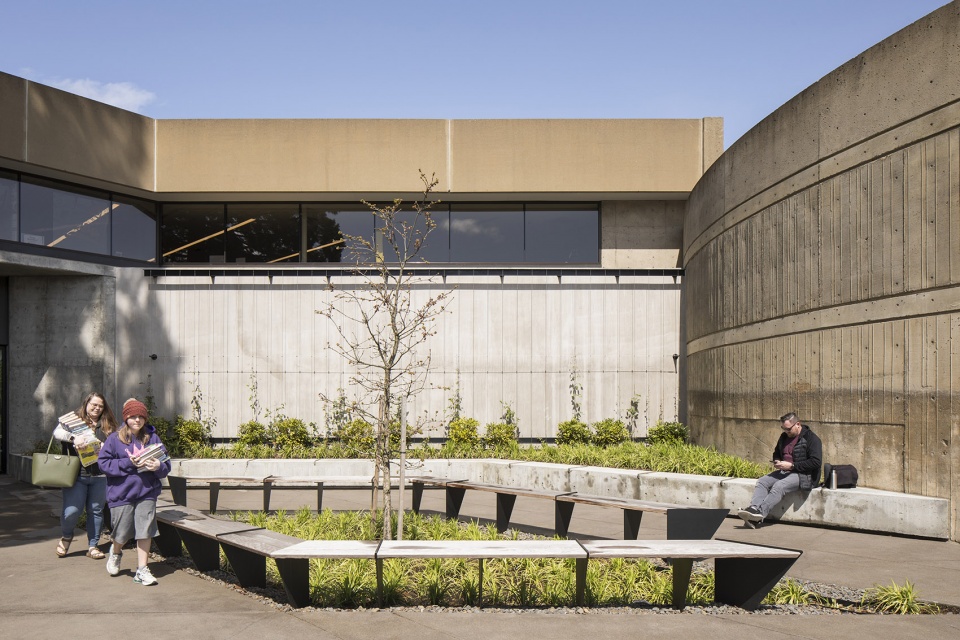
▼入口花坛与户外座位,planter and outdoor seating at the entrance © Lara Swimmer
为整合资源而设计
Design for Integration and Resources
通过与图书馆团队的深入合作,Hacker事务所将这座老旧的混凝土建筑改造为一处温馨、安全、灵活的空间,同时丰富了人们与社区之间的联系。设计将充足的自然光线引入宛如大型堡垒的建筑核心,将一个向内的野兽派时代建筑转变为一个明亮、宽敞的现代空间,使其以热情的姿态迎着来访的社区居民。
Through a deep partnership with the library team, a vision was established to create a space that is welcoming, safe, and flexible while enriching a connection between people and their community. The design brings daylight into the core of the large, fortress-like building, transforming an inward-facing brutalist-era building into a bright, voluminous space that invites the community in.
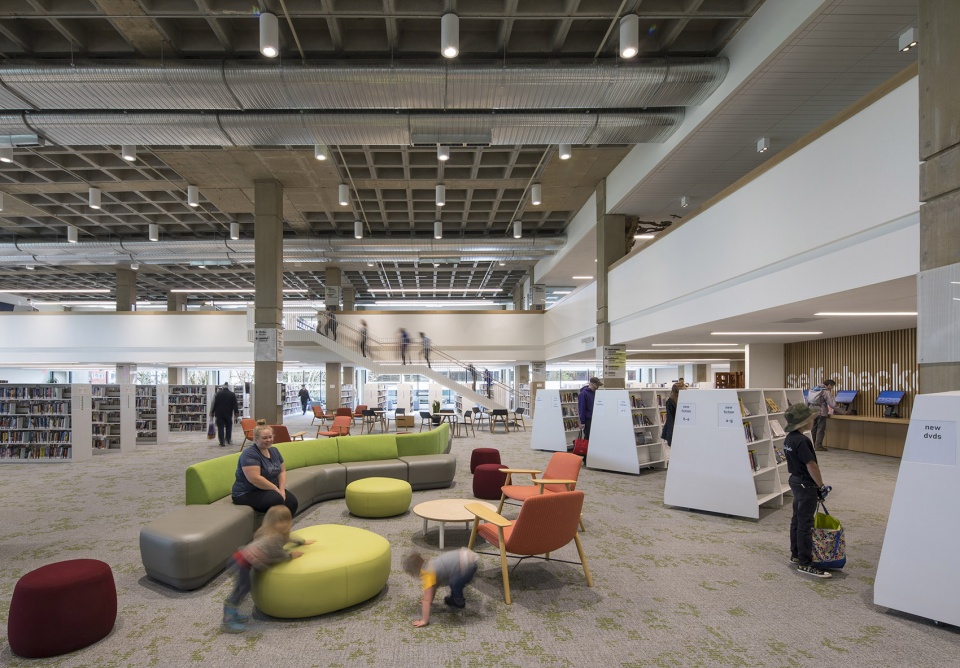
▼大厅,lobby © Lara Swimmer
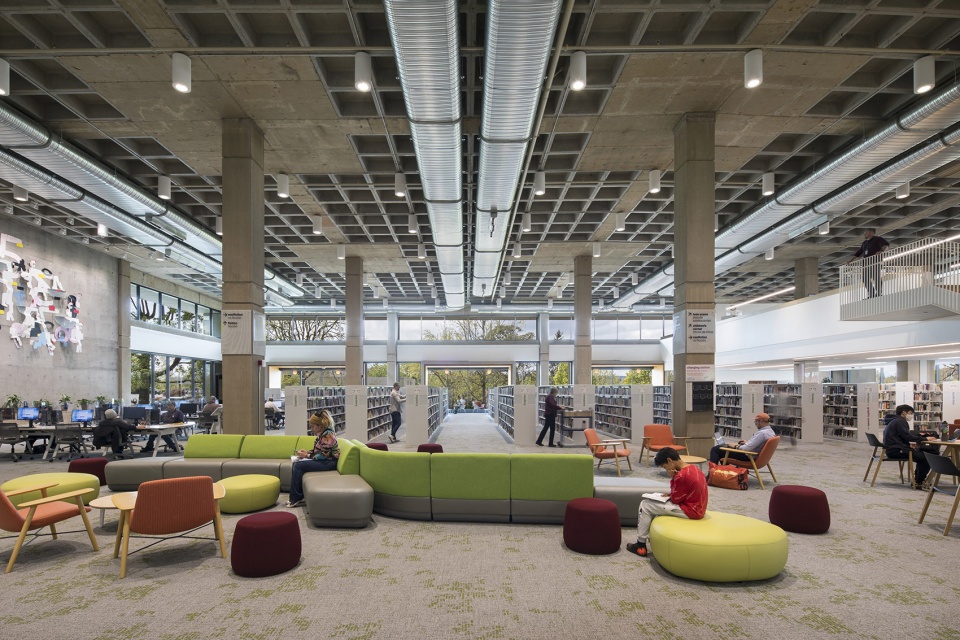
▼明亮开敞的现代化空间,bright open modern space © Lara Swimmer
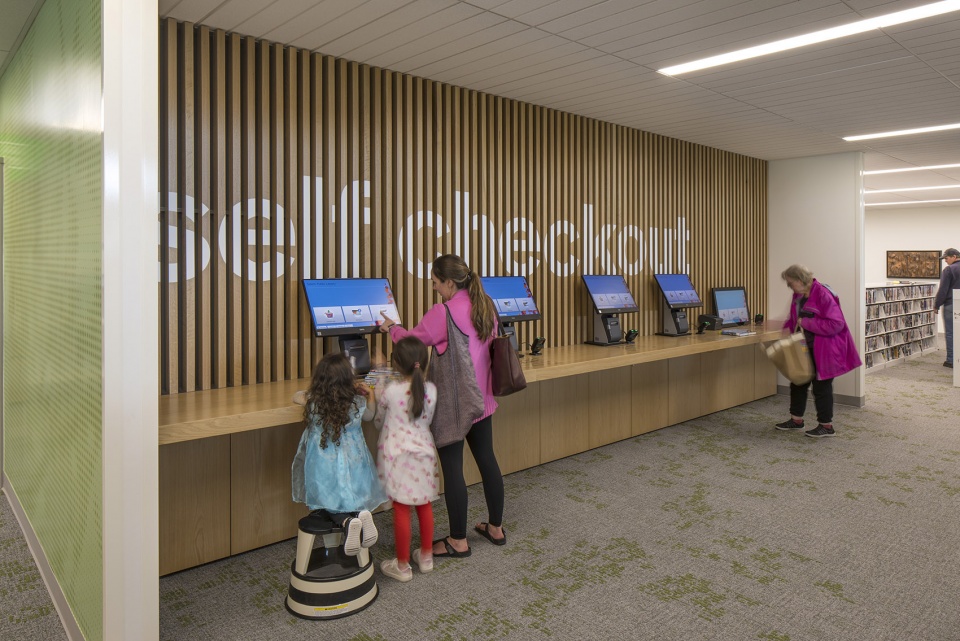
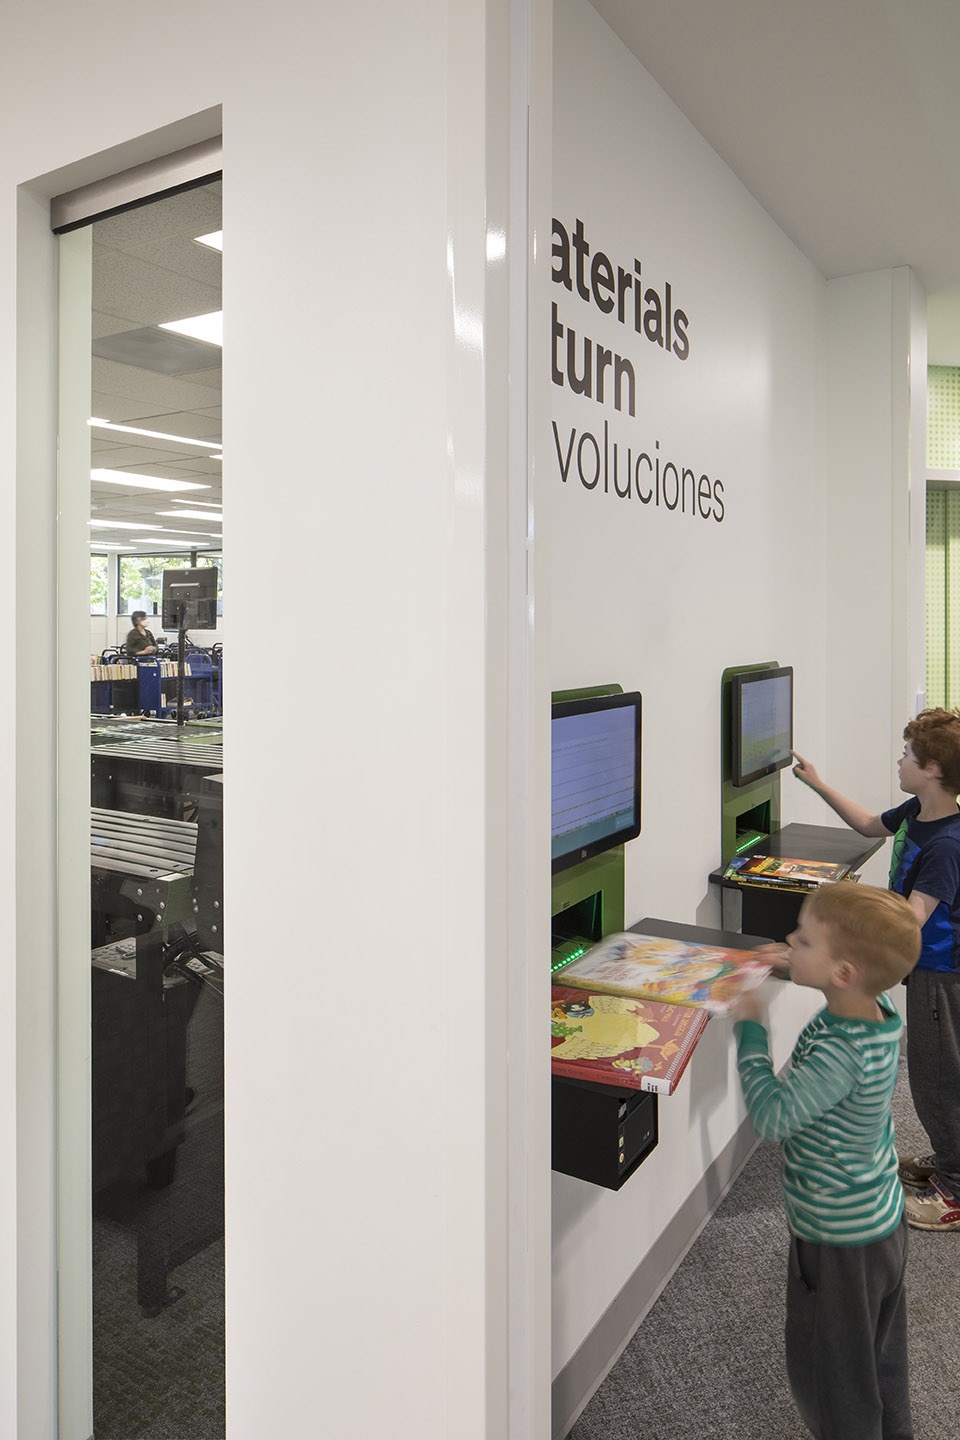
▼自助检索台,self checkout area © Lara Swimmer
▼大面积的开窗引入充足采光与景观视野,large area of opening introduces sufficient lighting and landscape view © Lara Swimmer
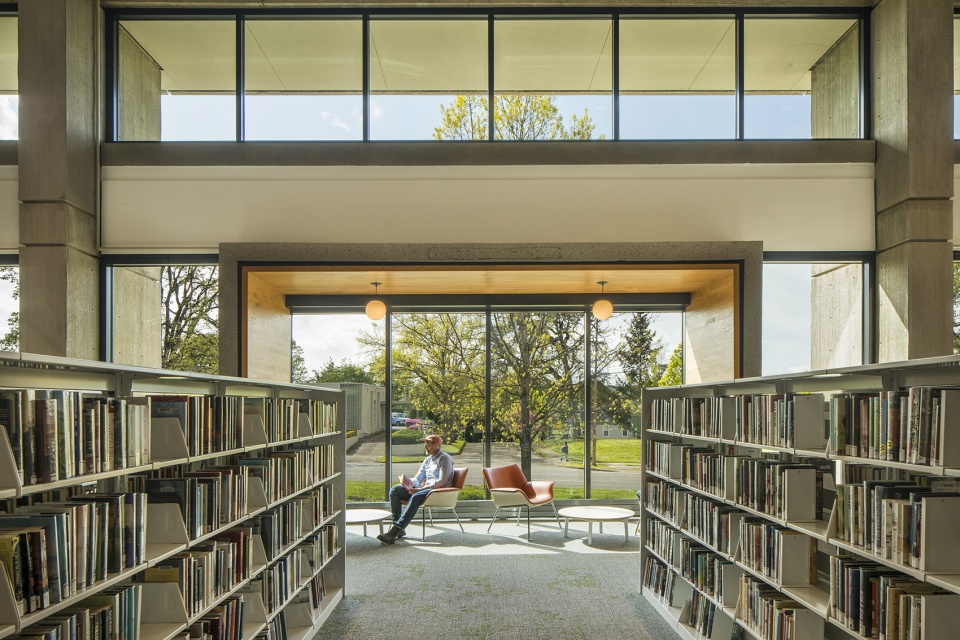
▼窗边阅读/休息区,seating area by the window © Lara Swimmer
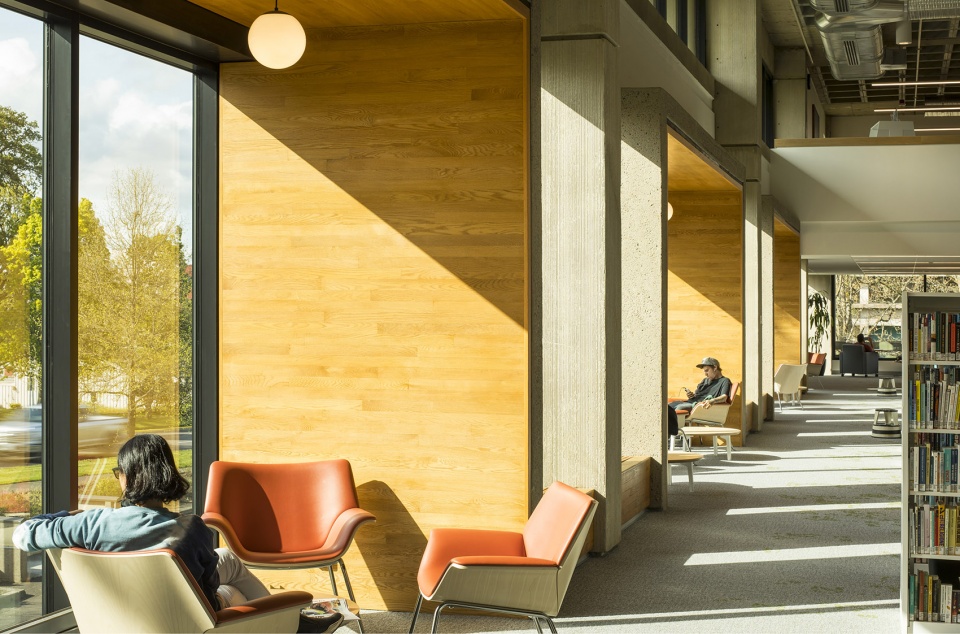
全新的开窗与重新设计的入口空间重建了室内外的联系,巨大的大厅空间则在竖向上将各个楼层联系在一起。秉承着实用主义,建筑改造的预算十分有限,因此,图书馆的设计团队需要发挥创意,想办法让每一块钱都能发挥出双重作用。设计的每个方面都以实用为原则,即每个选择都将有助于提高建筑的抗震性能,以保障使用者的生命安全,同时设计还实现了以社区为导向的愿景,并以来访者以及员工的体验为核心。
New windows and redesigned entrances create connections between outside and in, and the voluminous central space creates vertical connections between floors. With almost no wiggle room in a utilitarian budget, the design team for the library needed to get creative finding ways to make every dollar spent do double-duty. Each aspect of the design is filtered through a practical lens of how each choice can contribute to improved seismic and life safety while also delivering on a vision that is community-oriented and centers the experience of patrons and staff.
▼由二层俯视大厅,overlooking the lobby from the upper floor © Lara Swimmer
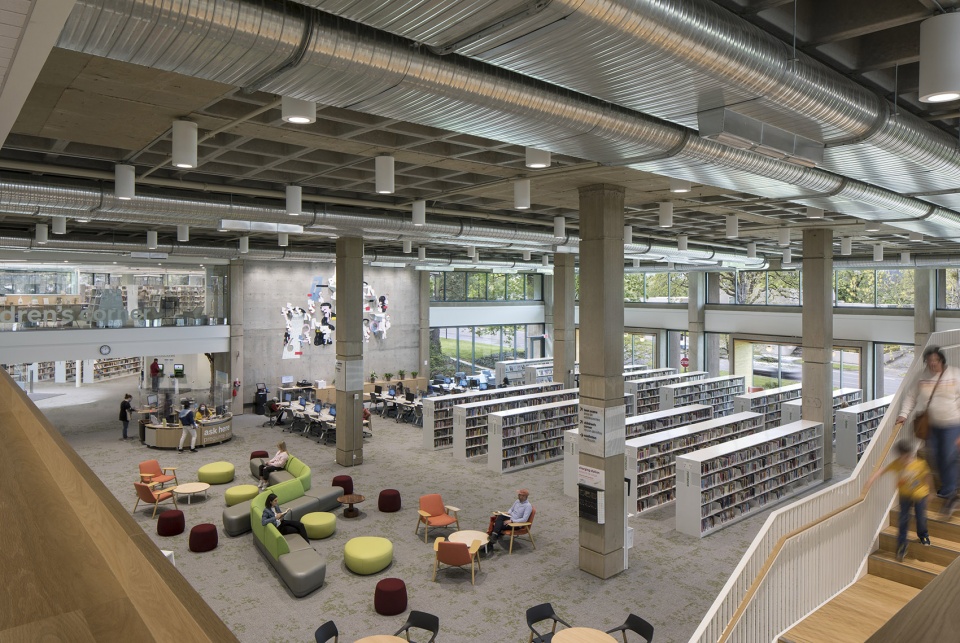
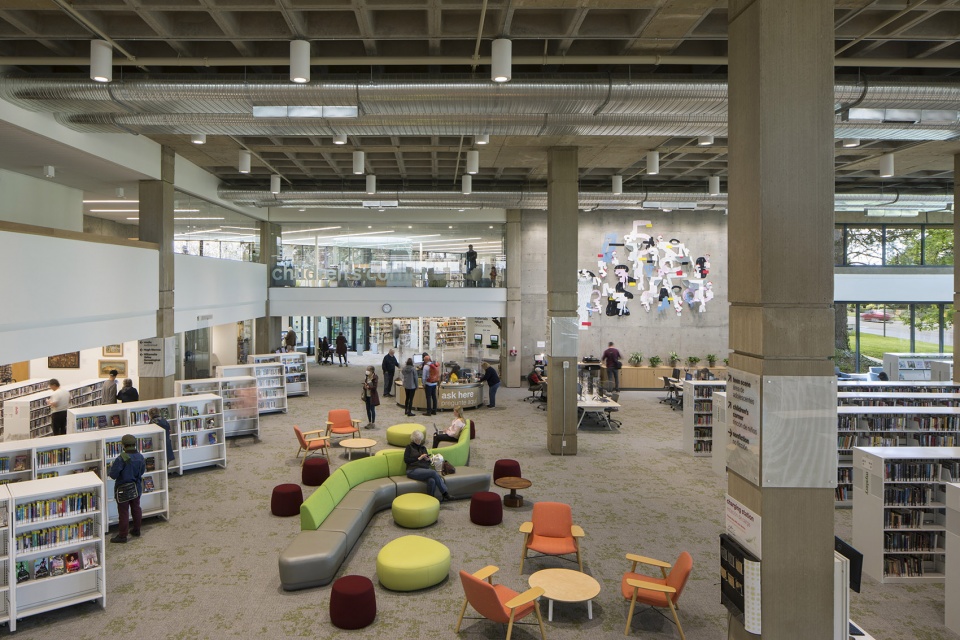
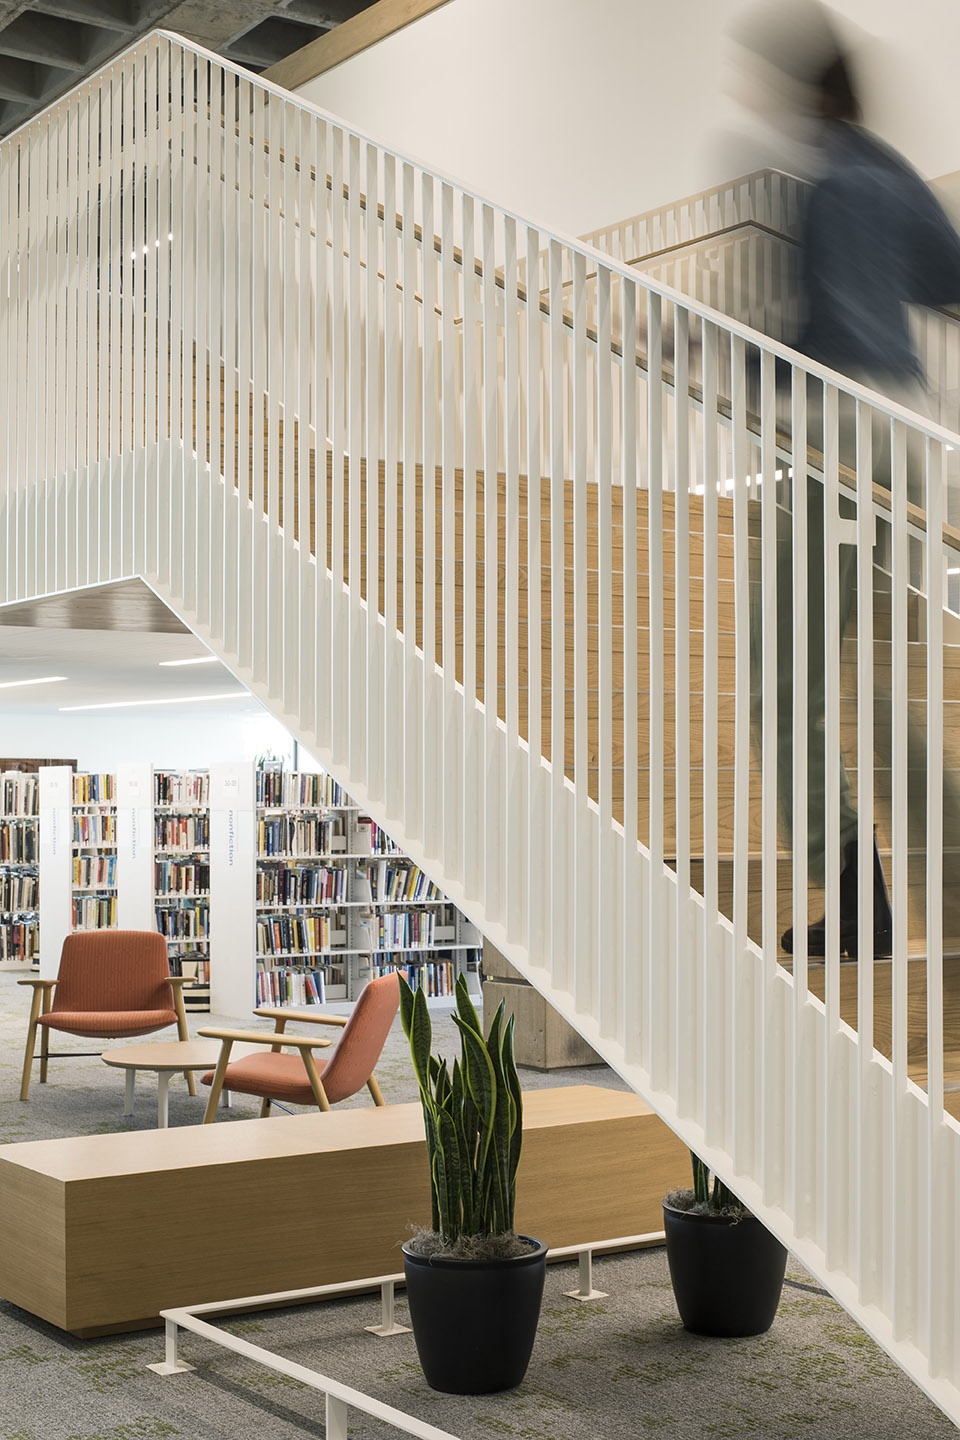
▼楼梯,staircase © Lara Swimmer
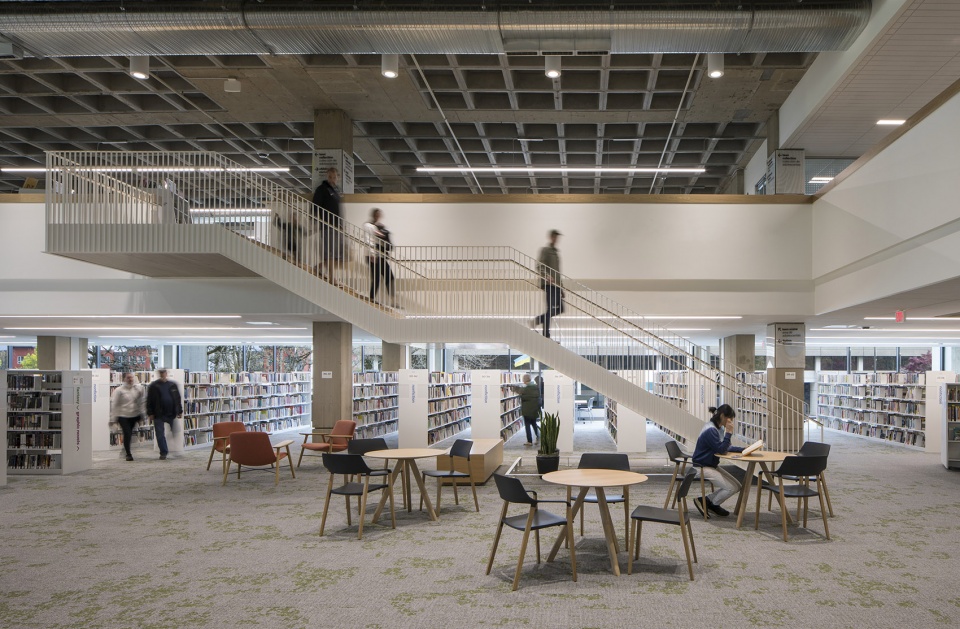
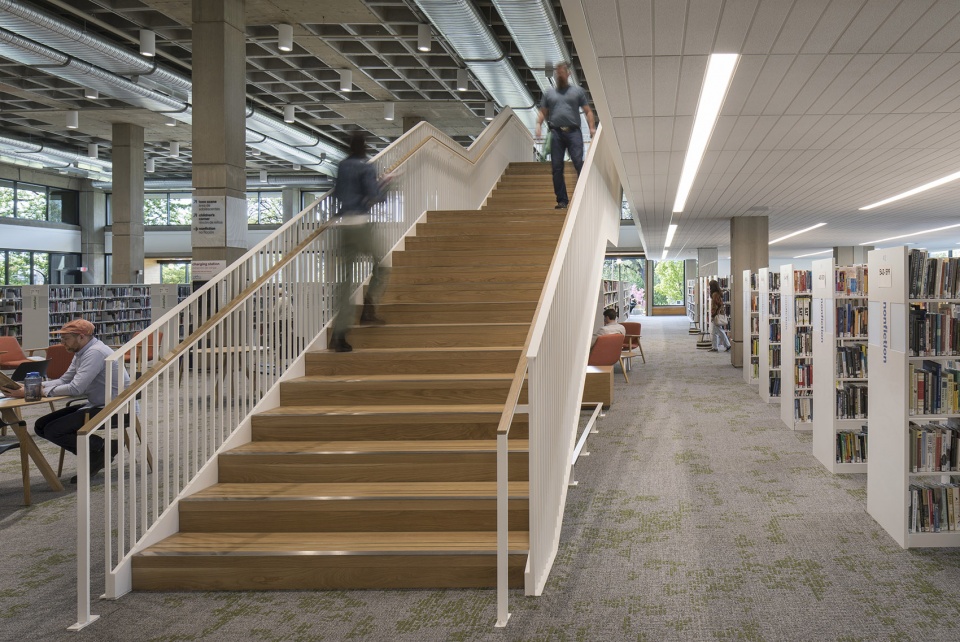
▼细部,details © Lara Swimmer
为改变而设计
Design for Change
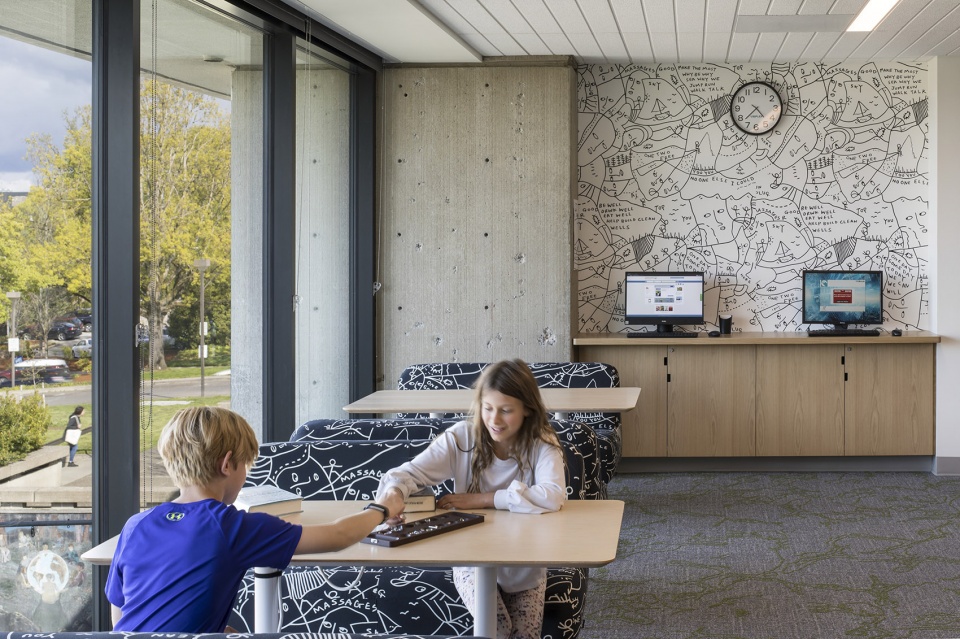
为了给读者创造出更愉快、更有凝聚力的图书馆体验,设计重新构思了不同功能空间之间的关联,主要包括:工作人员空间、公共空间、以及服务于不同年龄段读者群体的图书馆安静区,嘈杂区,高流量区。图书馆工作人员以及后勤空间如今被整合在较低的楼层中,以提高空间效率,满足服务功能。活跃的公共空间则主要集中在上部两个楼层中。
To create a more pleasant, cohesive library experience for patrons, the design reimagines how different spaces with different functions relate to one another – staff spaces vs. public spaces, the needs of library sections serving different age groups, quiet zones, noisy zones, high-traffic areas. Library staff and back of house spaces are now consolidated on the lower floor for greater efficiency and functionality. Active public spaces are found primarily on the upper two levels.
▼儿童阅读区,children’s area © Lara Swimmer
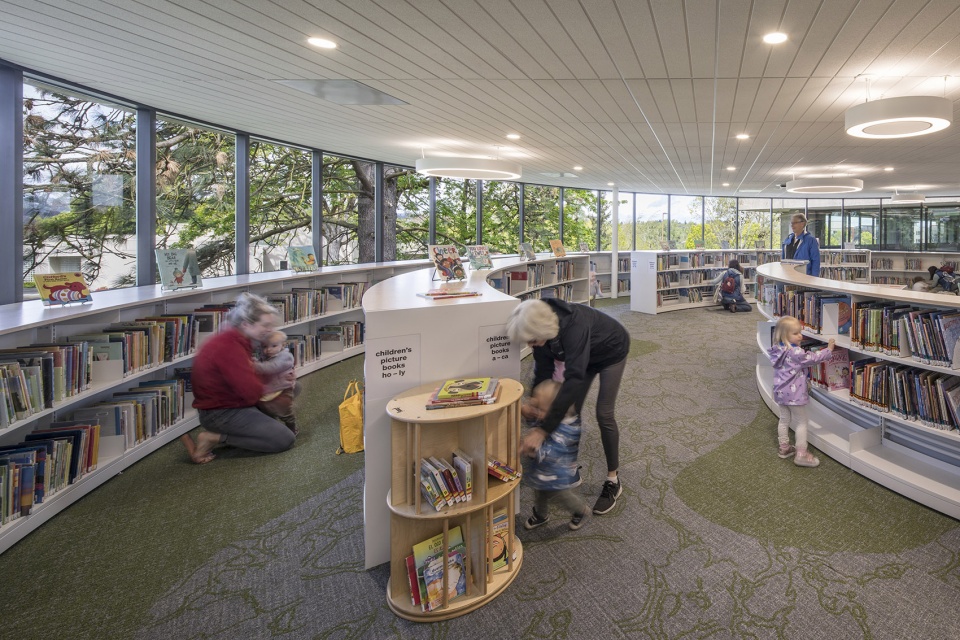
▼书架与座位的结合,combination of bookshelf and seat © Lara Swimmer
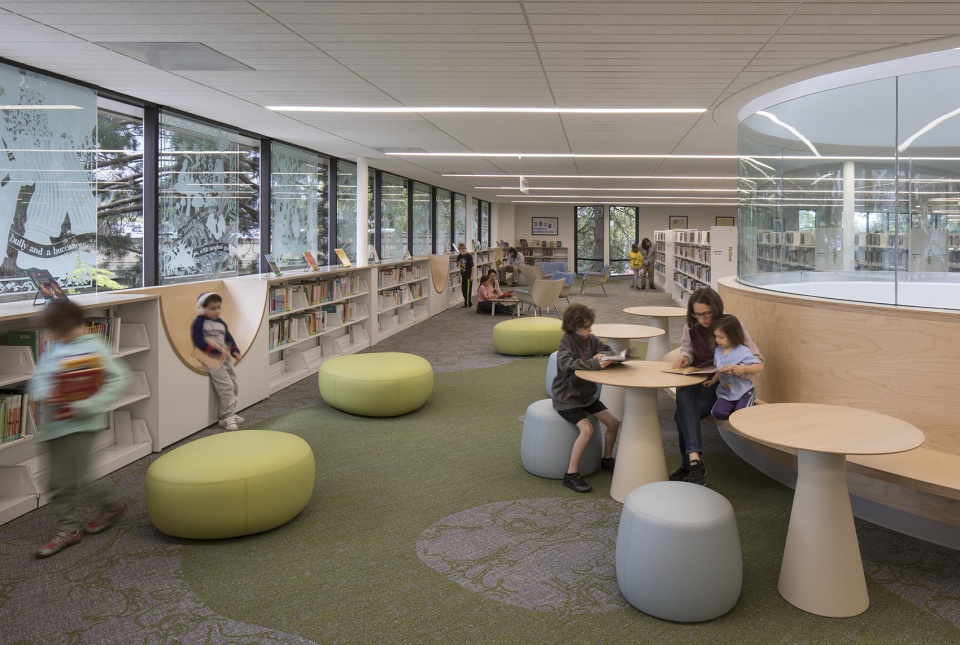
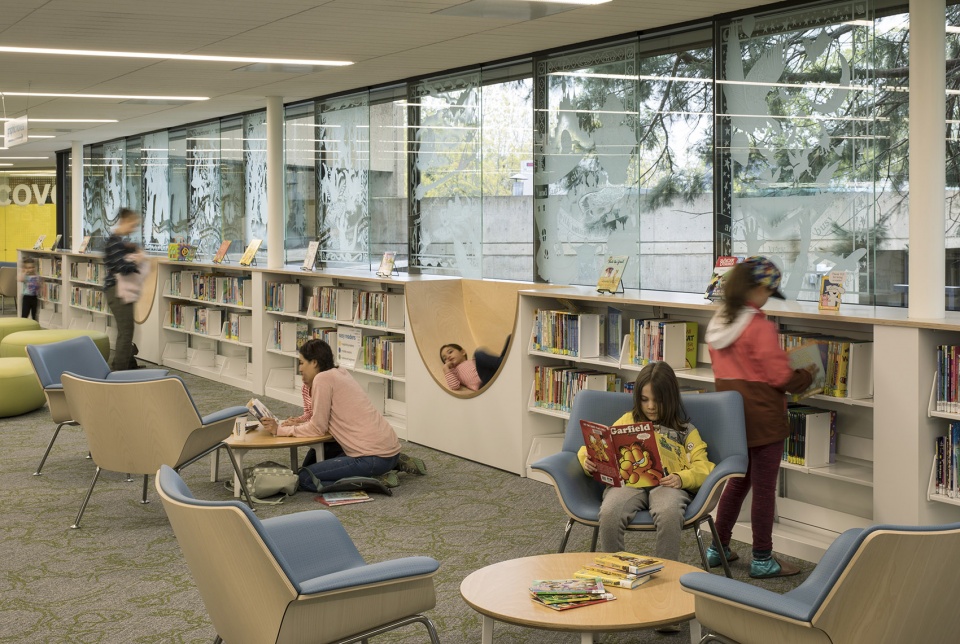
以前被分散在不同楼层中的青少年服务区域如今被规划在顶层,以便更好地共享资源,并改善室内的寻路流线,使人们能够更加快捷方便地找到他们想要阅读的藏书。全新的青少年服务区包括充满活力的青少年活动区以及儿童区域,之前的探索室则被规划在了儿童区内。低层广场通向活跃热闹的主入口,毗邻让孩子们动手学习的创客空间、会议空间、以及社区活动室,该社区活动室为人们提供了不影响图书馆日常运营的充足活动空间。
The youth services previously separated by several floors now relocated to the top level to allow for greater sharing of resources as well as improved operations and clarity of collections, which includes vibrant new spaces for the Teen Scene and Children’s areas, and the Discovery Room has been relocated to Children’s. The lower level plaza opens up to an active, bustling main entrance, adjacent to a maker space for hands-on learning, meeting and conference space, and a community room that can accommodate larger events after regular library hours.
▼大面积玻璃将大厅的光线引入二层阅读区中,large glazing brings light from the lobby into the reading area on the second floor © Lara Swimmer
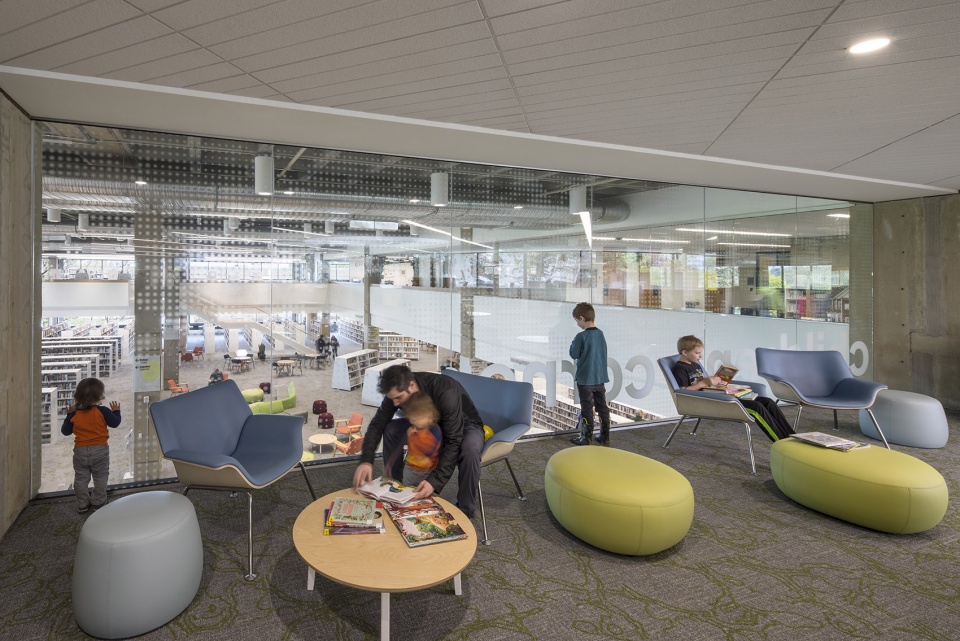
▼自习区/阅读区,study area/reading area © Lara Swimmer
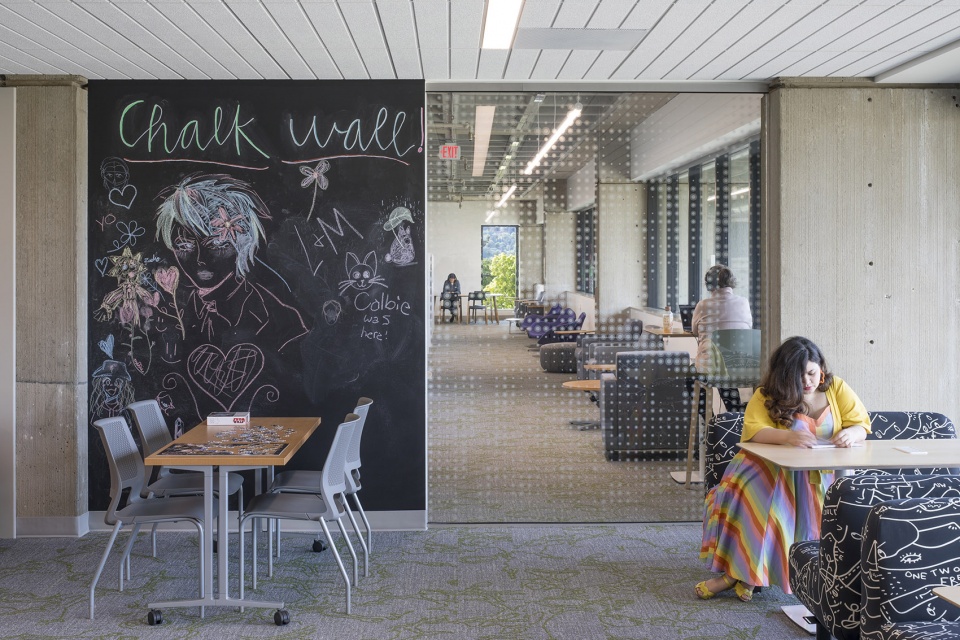
▼图书馆一角,a corner of the library © Lara Swimmer
Salem Public Library Renovation
Salem, Oregon
Hacker design team
Project Manager & Principal-in-Charge: Laura Klinger
Design Principal: David Keltner
Interior Design Principal: Jennie Fowler
Interior Designer: Anya Smith
Interior Designer: Whitney Jordan
Interior Designer: Tracey Olson
Interior Designer: Mayumi Nakazato
Project Architect: Daniel Childs
Architectural Team: Nick Pectol
Architectural Team: Caleb Couch
Architectural Team: Lewis Williams
Project QA/QC: Matt Sugarbaker
Project Team
Architecture and Interiors: Hacker
Design-Build Contractor: Howard S. Wright
Landscape: Ground Workshop
Civil Engineer: Westech Engineering
Structural Engineer: KPFF
Mechanical & Plumbing Engineer: PAE
Electrical Engineer: PAE
Lighting: O-
Acoustical Engineer: Listen Acoustics
Photographer: Lara Swimmer
Signage/Wayfinding: The Felt Hat
Code Consultant: Code Unlimited
Client: City of Salem
Photography: Lara Swimmer
Brands/Products
1. Mohawk Carpet
2. Lyngsoe Systems: Automated Book Processing
3. Biblio Model: Shelving Systems
4. Keilhauer – Oro Lounge Chair: Lounge Chairs
5. Bernhardt: Seating Rounds
6. Maharam: Furniture fabrics
More: Hacker。更多关于:Hacker on gooood









野兽建筑雕塑感非常喜欢
前面的模特我喜欢
大厅的感觉有些杂乱,中心区域的空间区分没做好
试问你觉得乱在哪?
外立面很有历史感
6