感谢 FAB 予gooood分享以下内容。更多关于:FAB on gooood
Appreciation towards FAB for providing the following description:
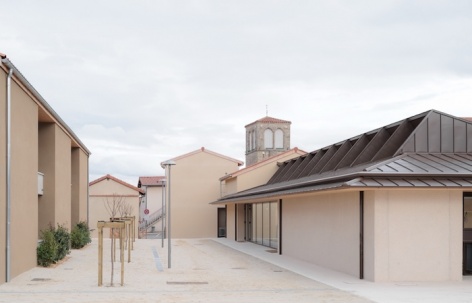
圣乔治-奥特维尔是一座位于法国中央高原山麓与圣艾蒂安市(42省)之间的乡村社区,如今正迎来一个全新的镇中心。项目通过结合商业空间改造、新住宅建设、一座旅馆以及多个公共空间的打造,在原本彼此割裂、面向地块后侧的公共空间位置上,围绕一座大型景观庭院形成了一道高品质的城市界面。
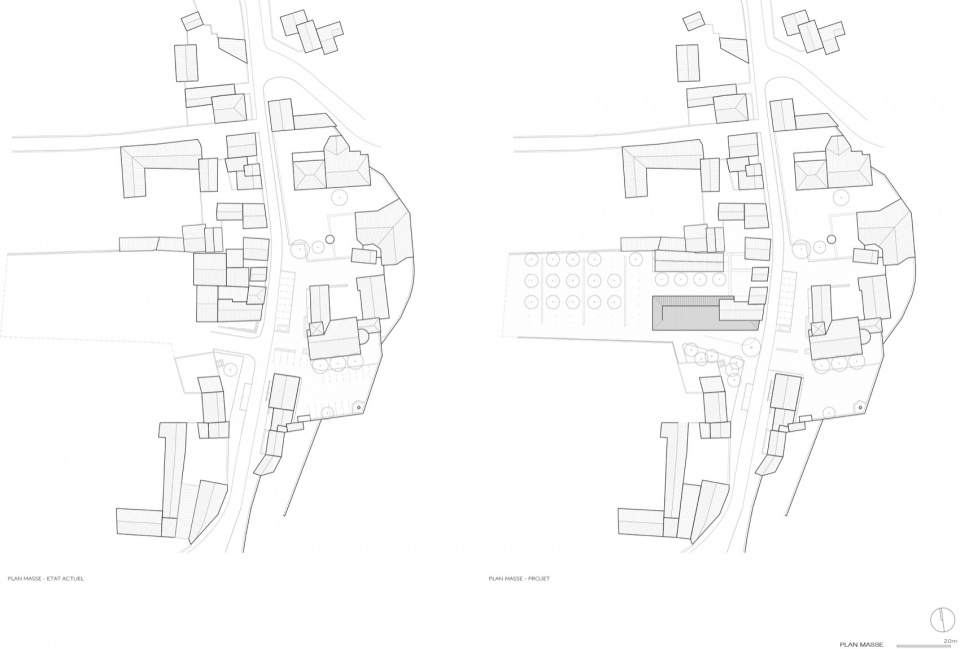
A rural commune situated halfway between the slopes of France’s Central Massif and the city of Saint George (42), Saint-Georges-Haute-Ville is getting a brand-new town centre; by combining the redevelopment of retail spaces with the creation of new homes, an inn and several public spaces, the project creates a high-quality urban façade around a large landscaped courtyard in place of previously disparate public spaces that faced the rear of the plots.
▼项目概览,overview of the project © Salem Mostefaoui
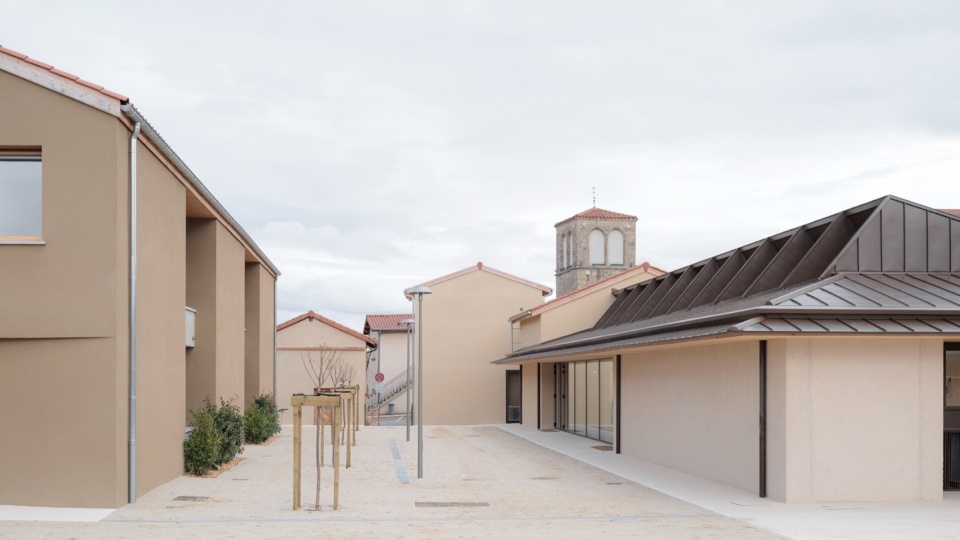
▼建筑外观,building appearance © Salem Mostefaoui
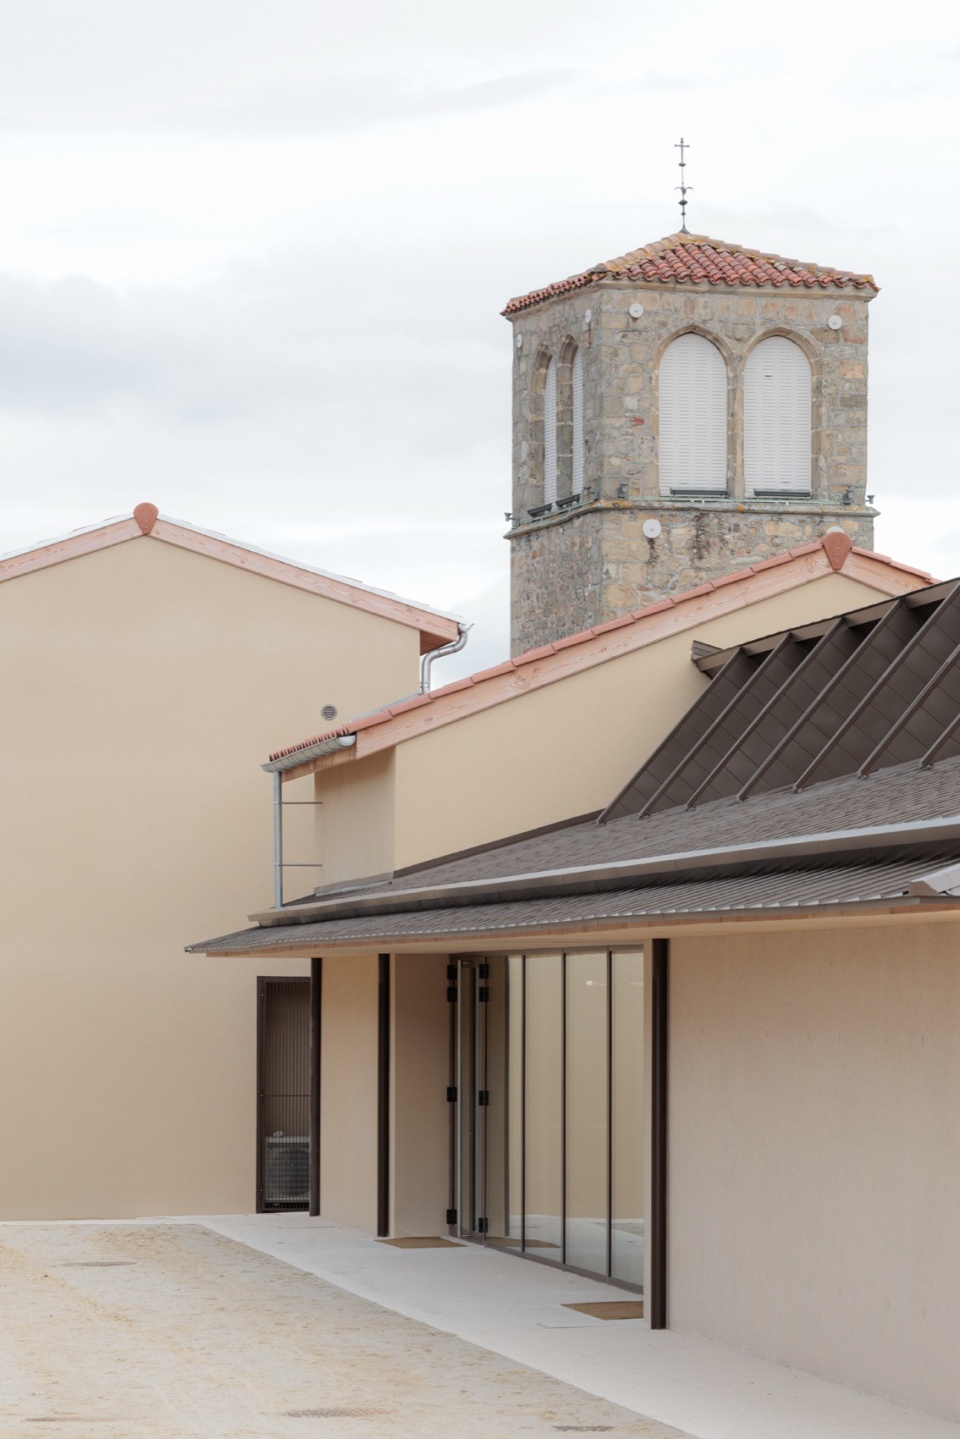
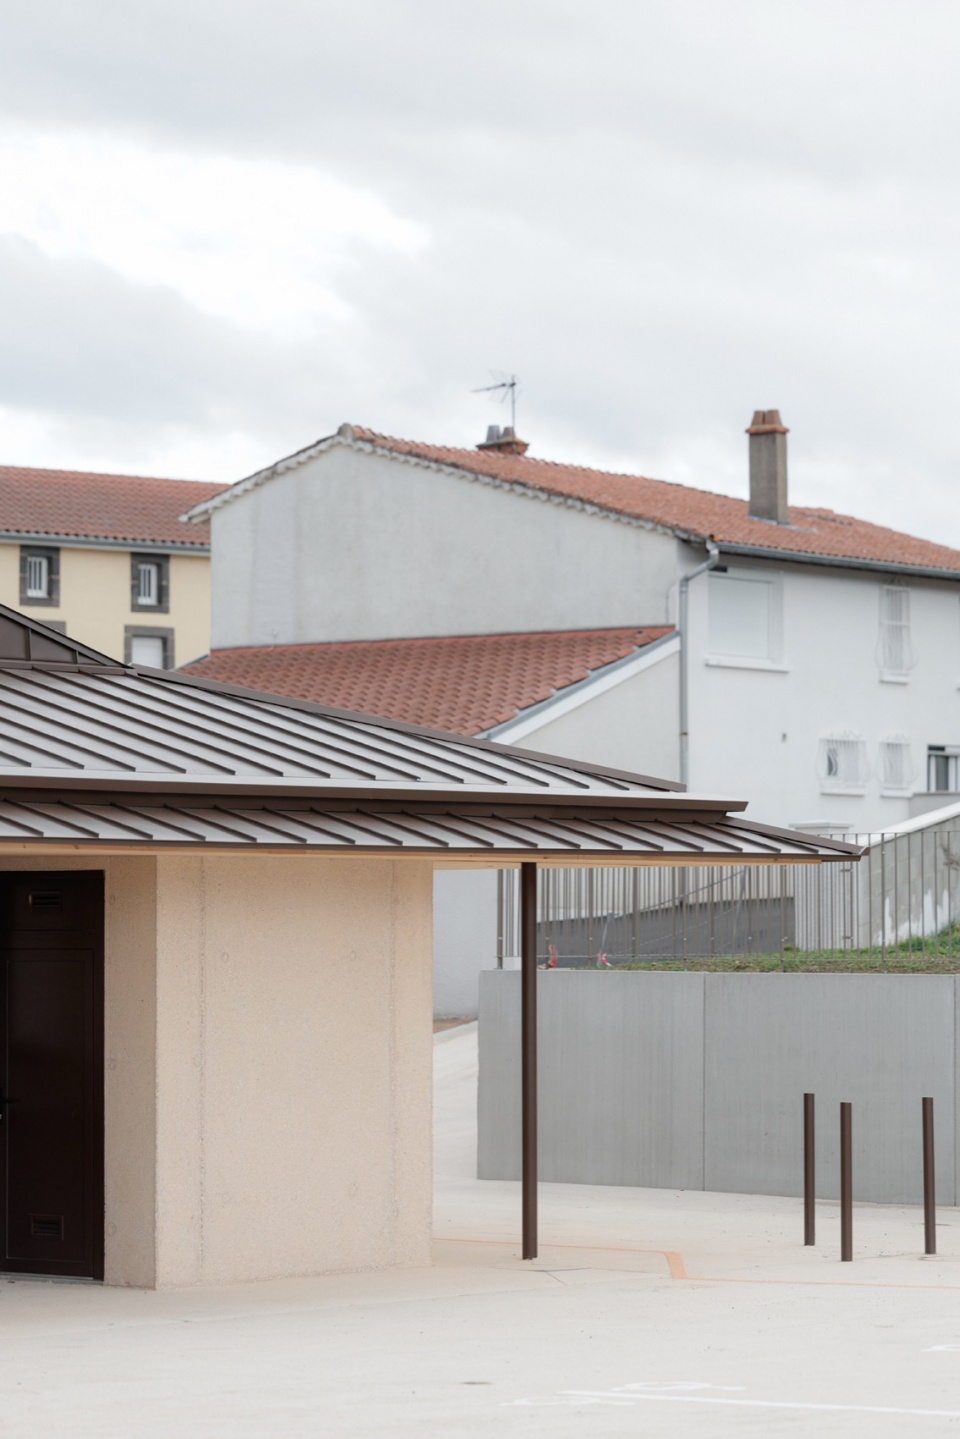
▼建筑街景,Street view of the building © Salem Mostefaoui
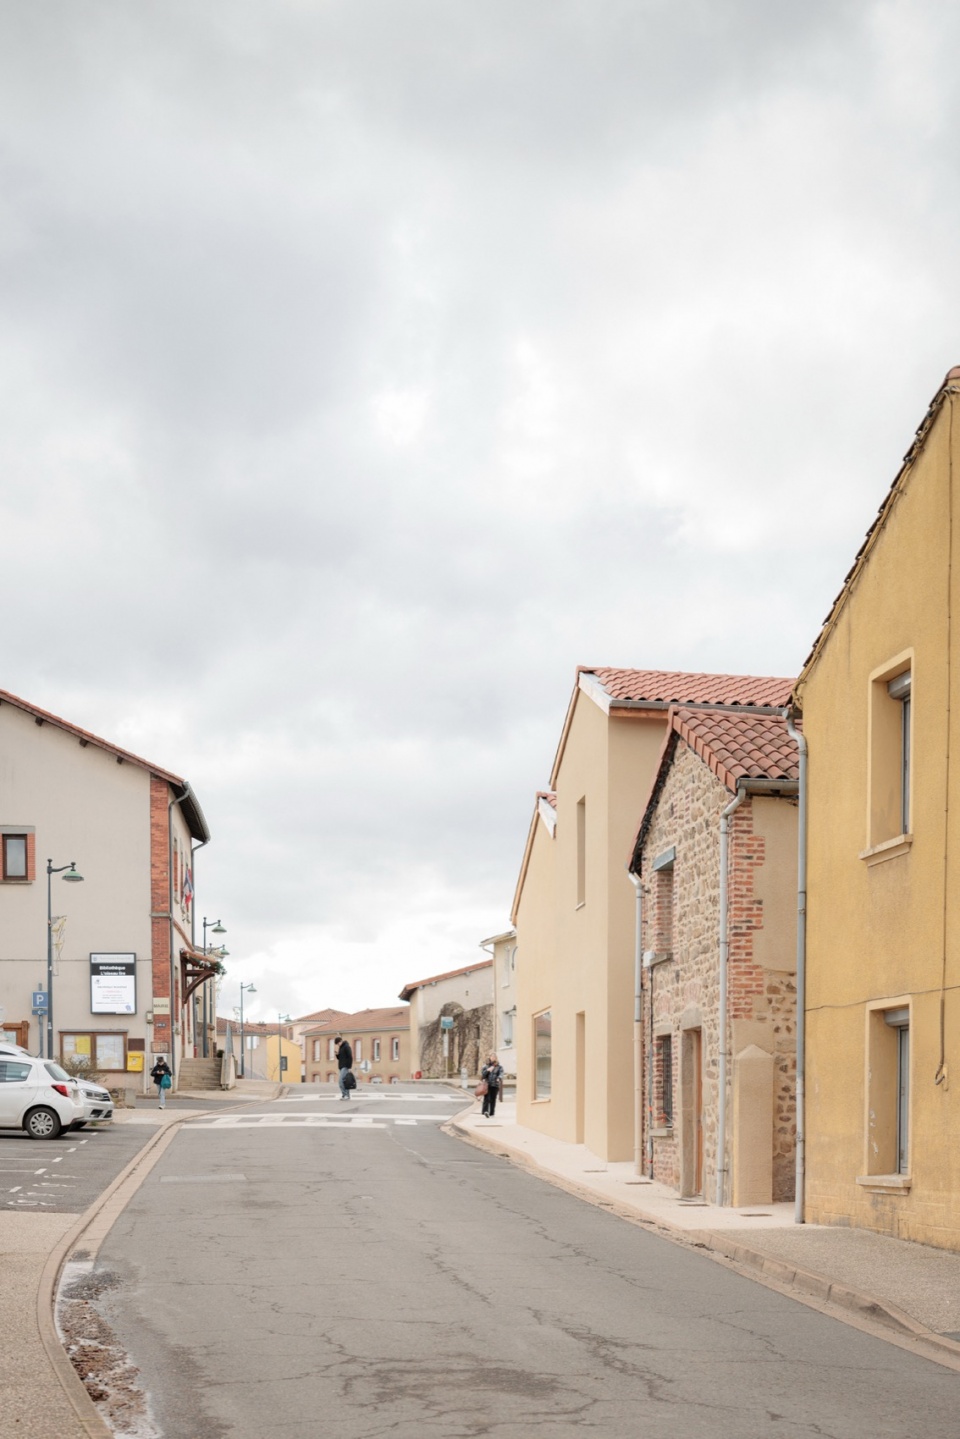
此次项目不仅仅是一次简单的翻新,更是在与Link合作推进下,实现了一场围绕全新核心节点展开的城市重组。项目建立起一个兼具通透性与开放性的空间网络,并为未来的发展铺垫道路。
More than a simple renovation, this project, carried out with Link, brings about an urban reorganisation centred on a new focal point, establishing a network of transparency and openness that paves the way for future developments.
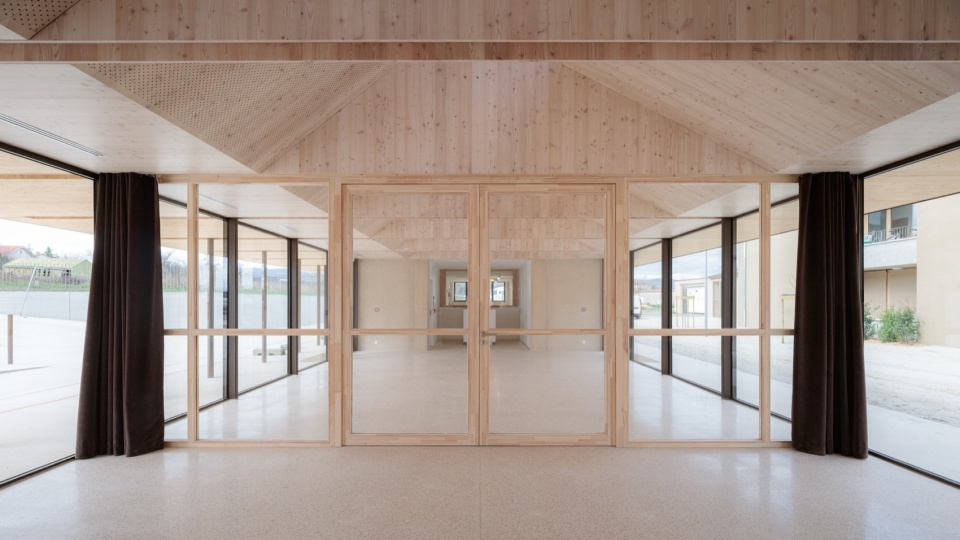
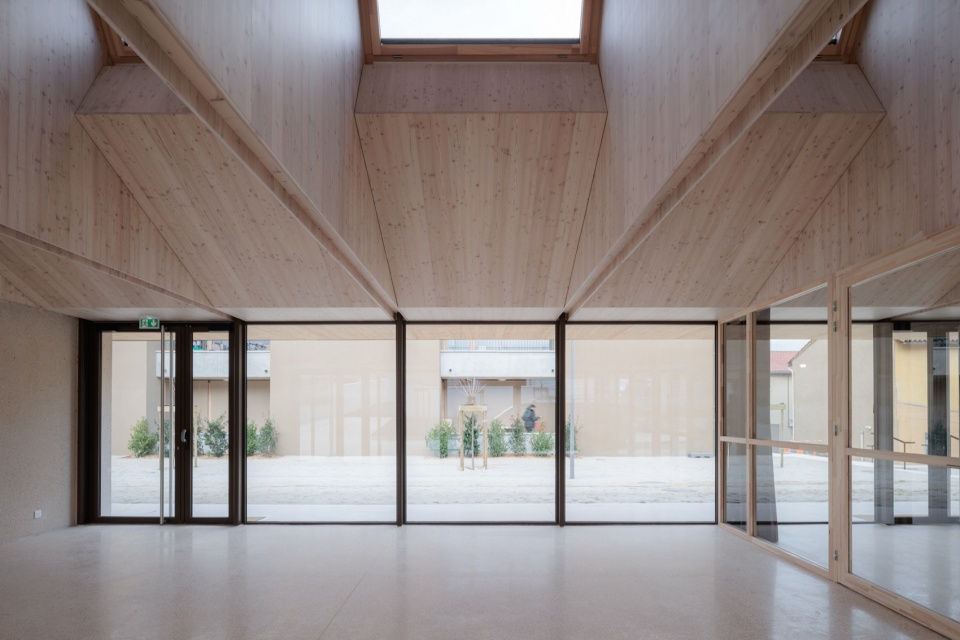
▼室内空间,interior space © Salem Mostefaoui
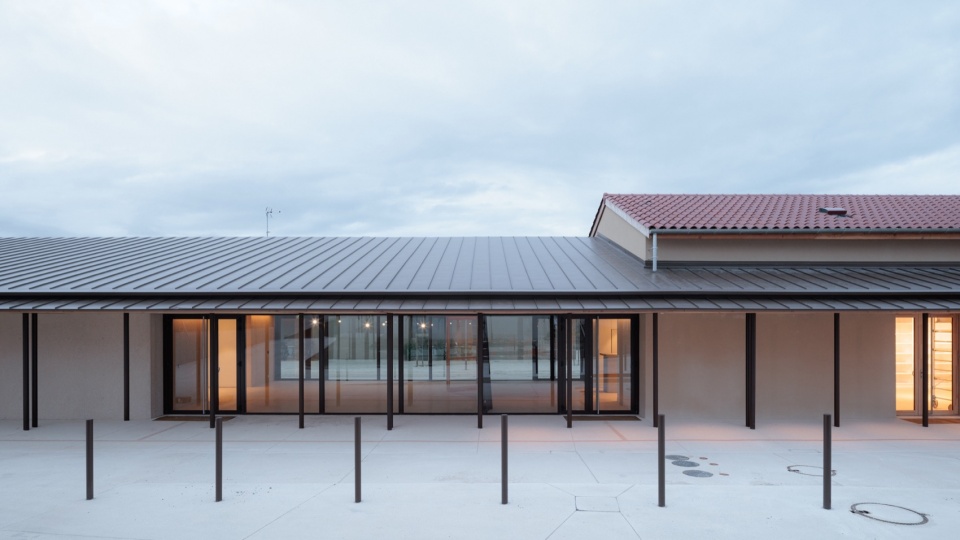
▼夜景,night view © Salem Mostefaoui
▼场地平面,site plan © FAB
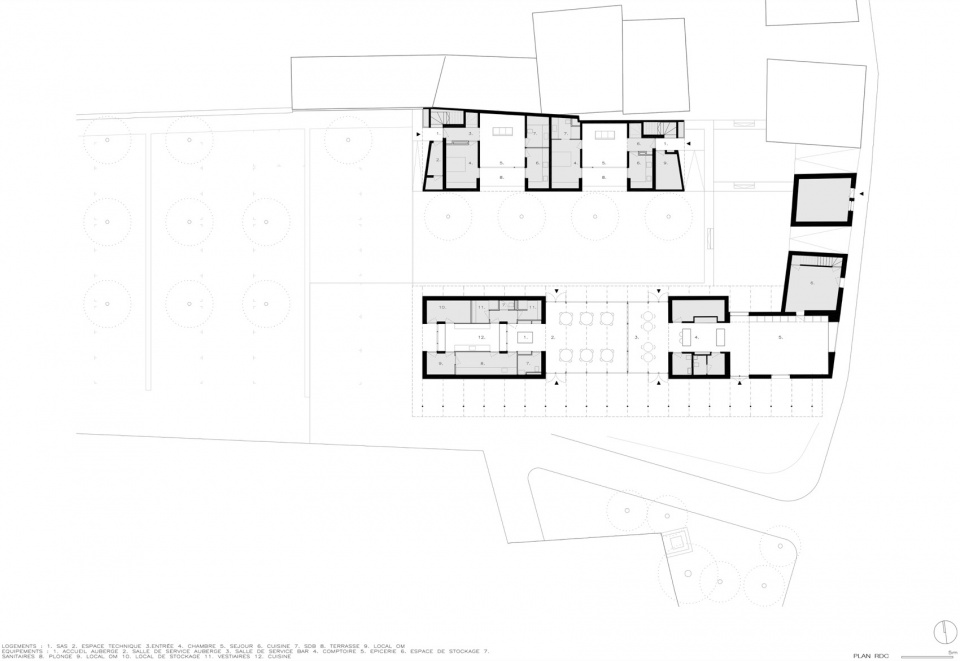
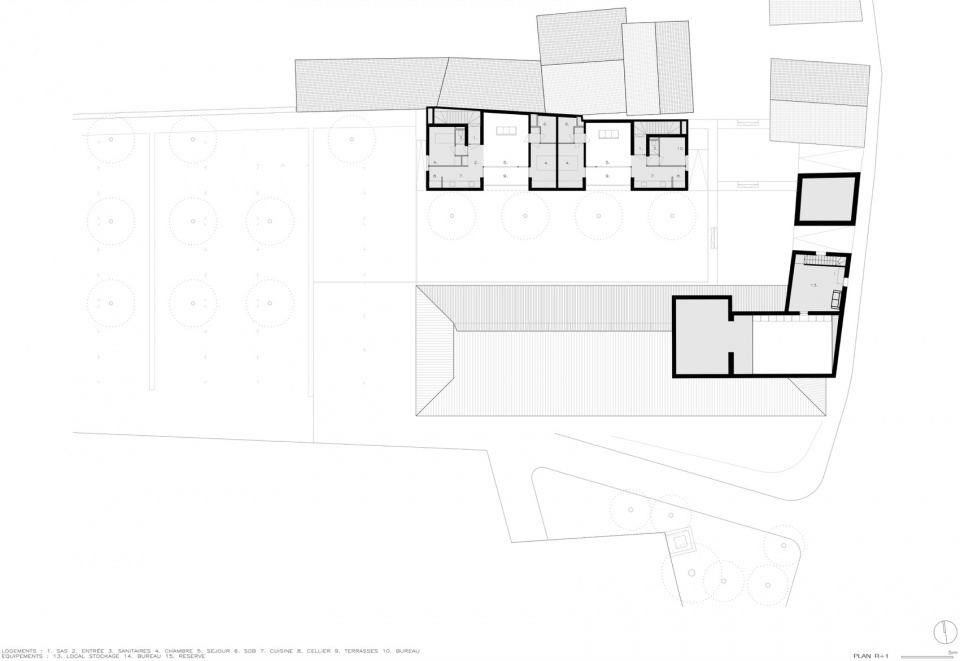
▼平面,floor plan © FAB
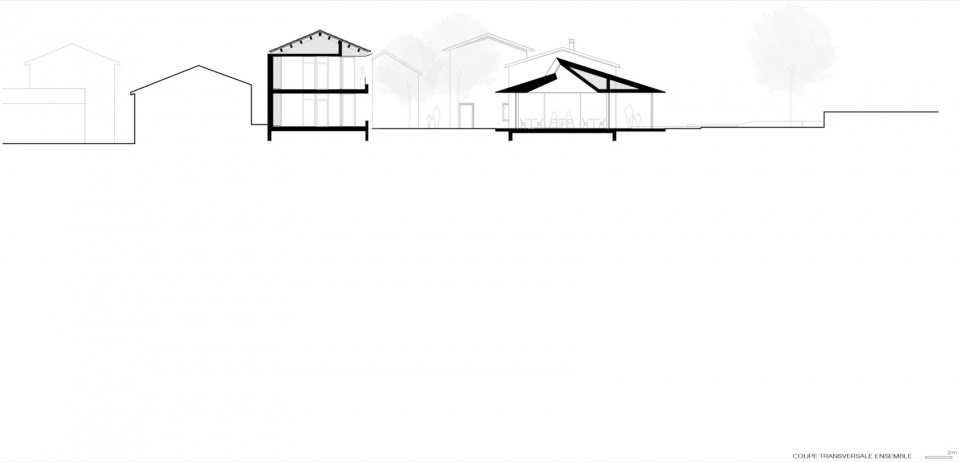
▼剖面,section © FAB
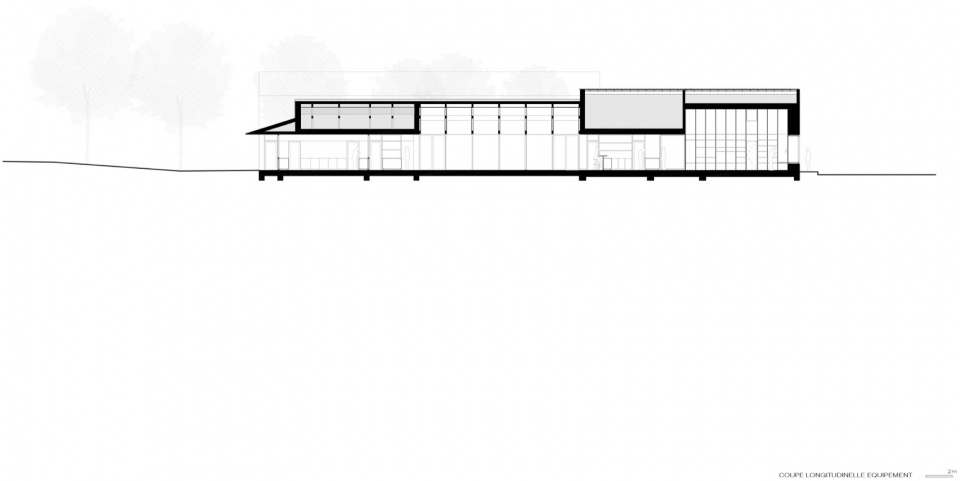
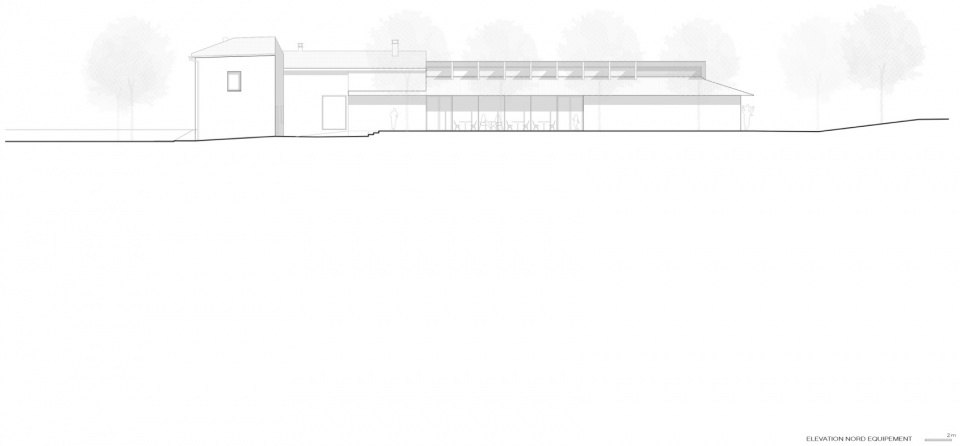
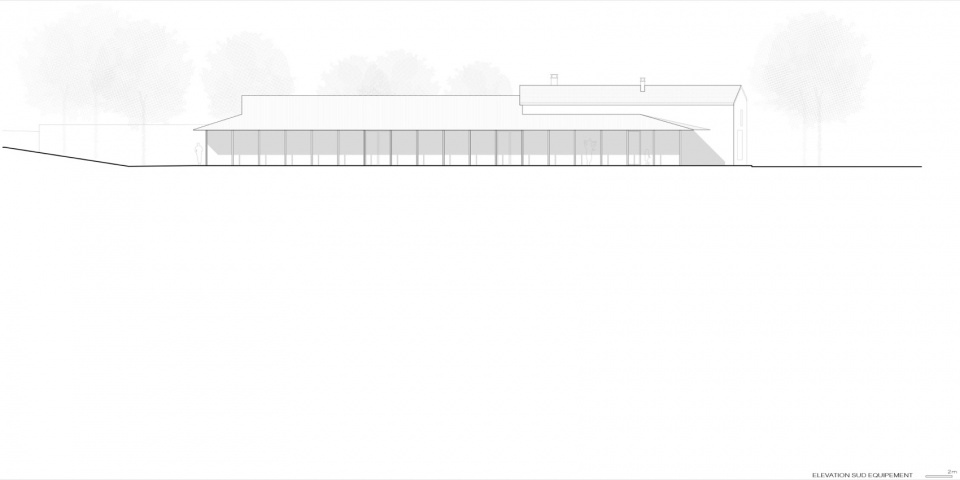
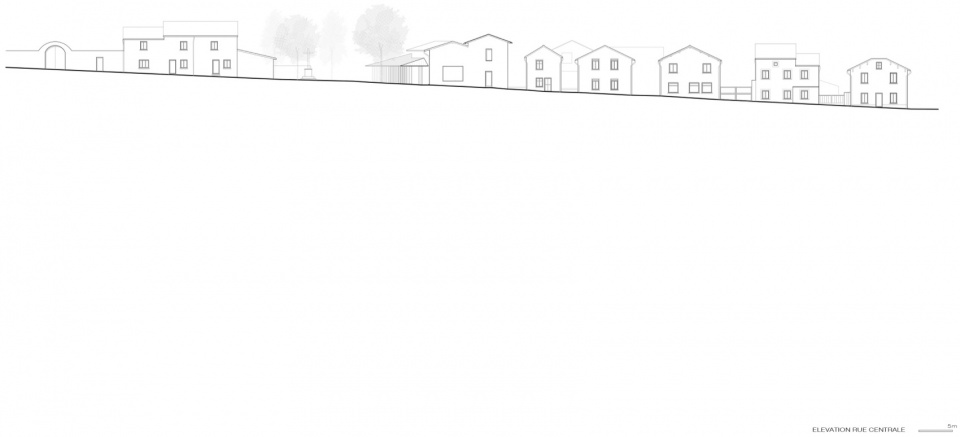
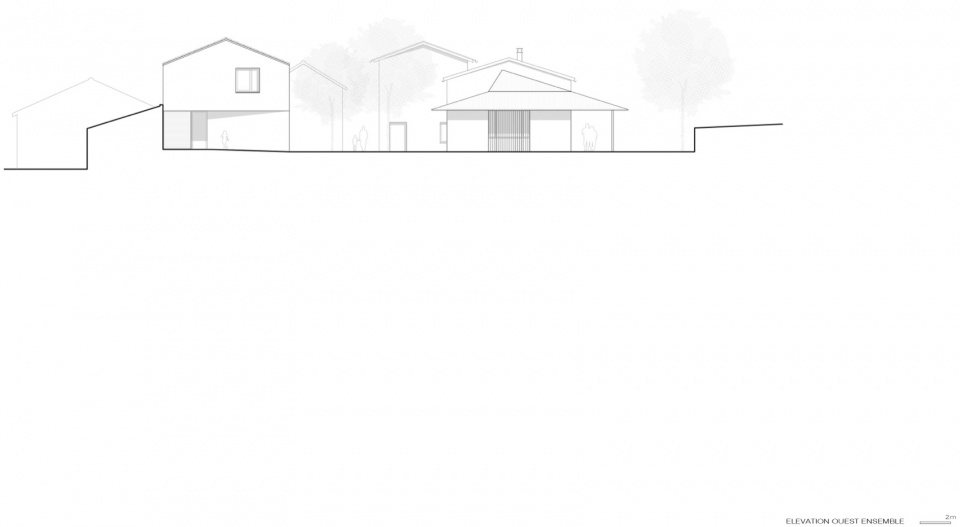
▼立面,elevation © FAB
Technical data
Address: Saint-Georges-Haute-Ville (42)
Programme: Refurbishment, extension (inn and retail space) and new-build (accommodation). Dining rooms and bar, commercial kitchen, grocery shop, accommodation (4 units), car park and landscaping
Client: Saint-Georges-Haute-Ville Municipality
Team: Link architects (lead) + Fab architects (associates). Atelier Marco Rossi, landscape, CM economists, economy, DPI structure, structure, Ingénium, fluids/thermal/electricity, B engineer, VRD
Area: 600 + 1.400 sq.m
Cost: 1 754 000 € Excluding tax
Calendar: Delivered in 2026
Credits: Salem Mostefaoui
MORE: FAB,更多关于:FAB on gooood









简洁素雅
DK
安静