非常感谢 Fernando Menis Architects 予gooood分享以下内容 。更多关于他们: Fernando Menis Architects on gooood
Appreciation towards Fernando Menis Architects for providing the following description:
All photo © Simona Rota
▼Plaza de Espana
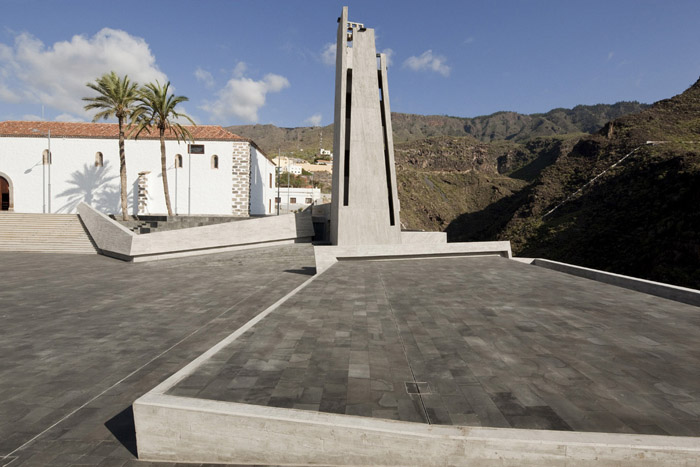
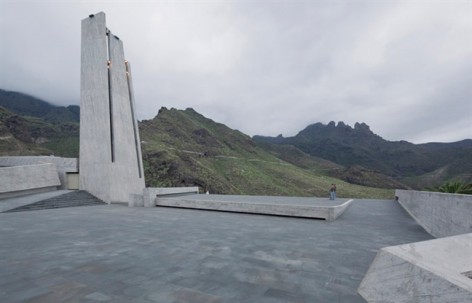
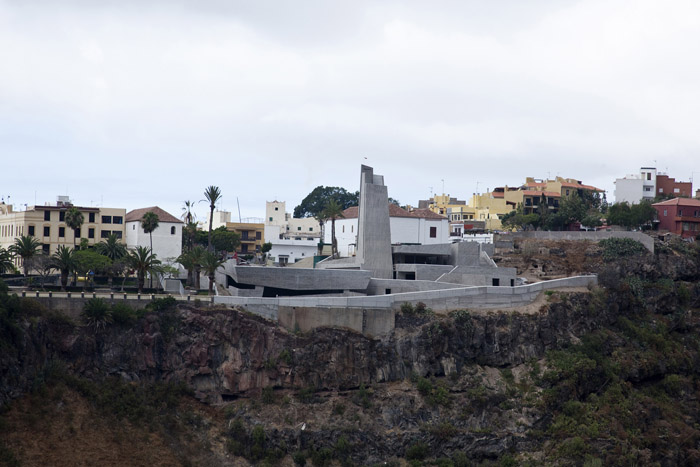
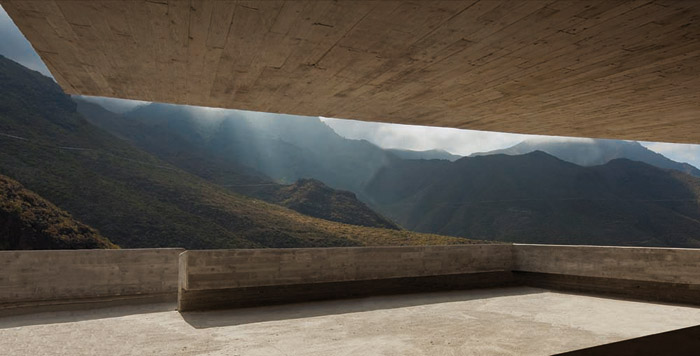
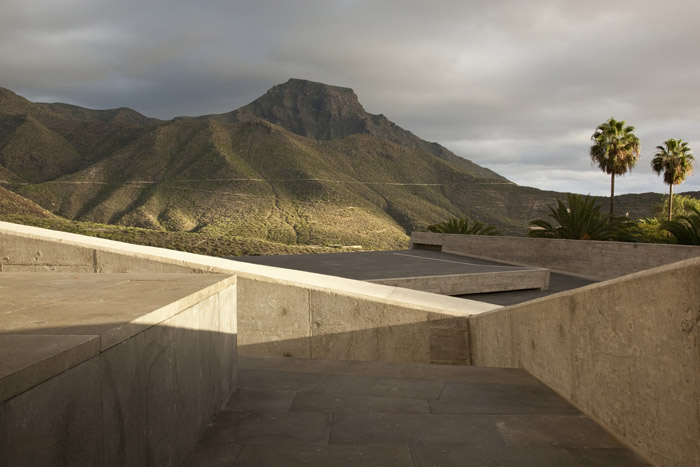
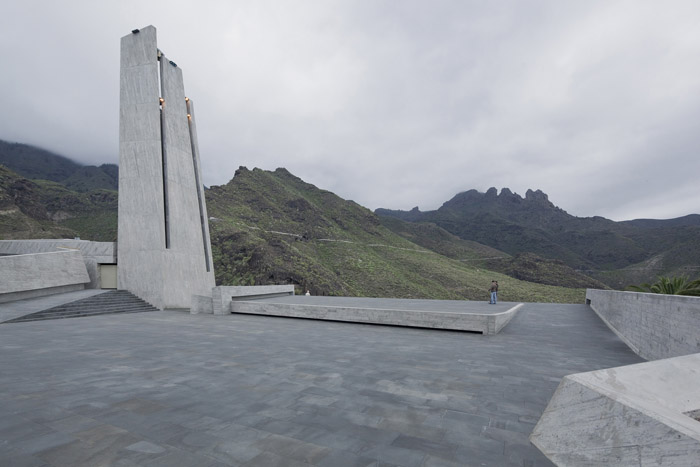
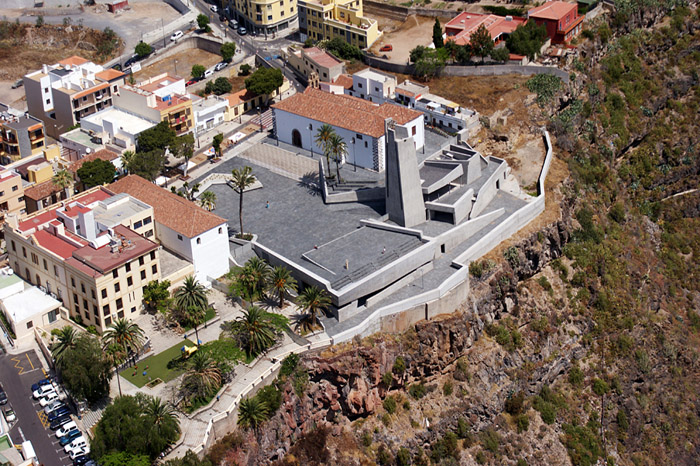
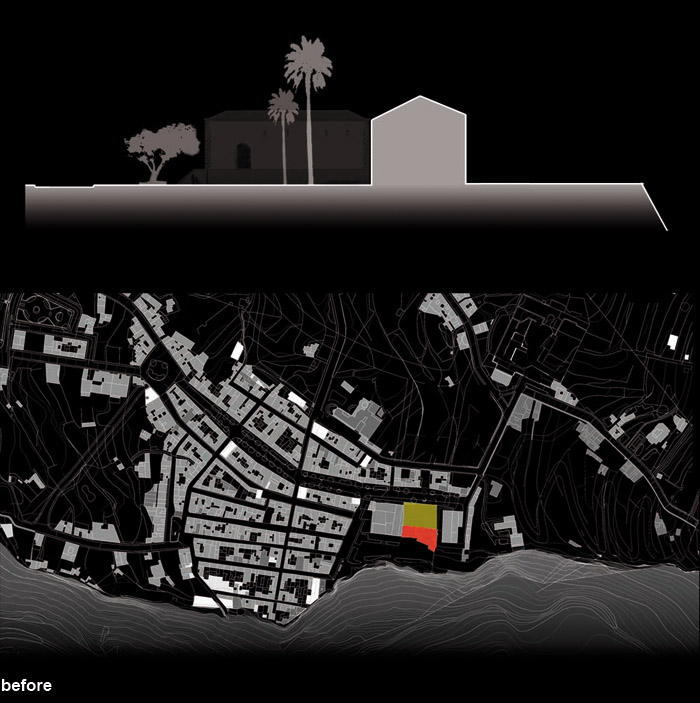
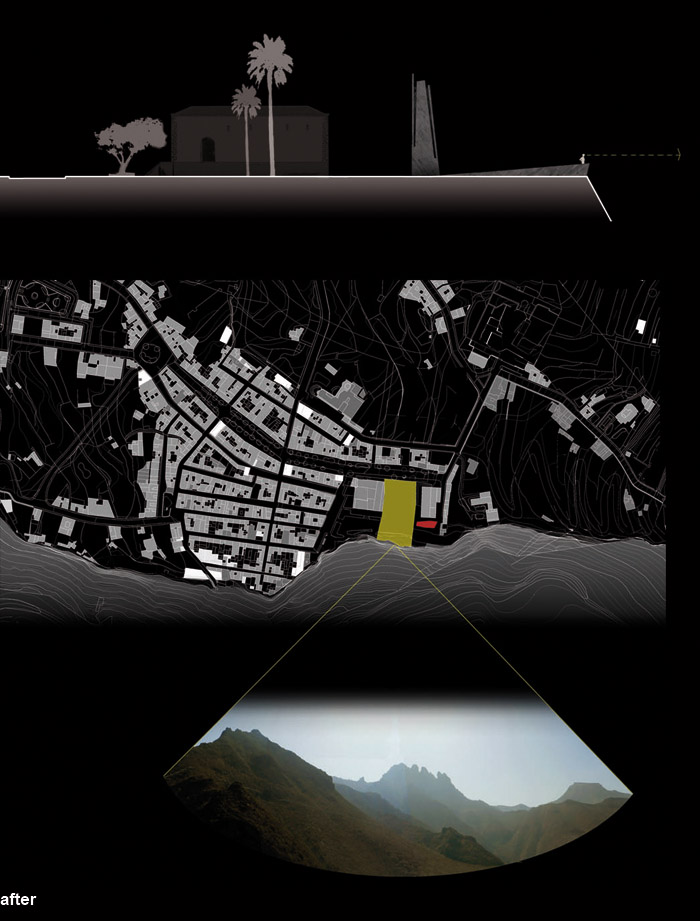
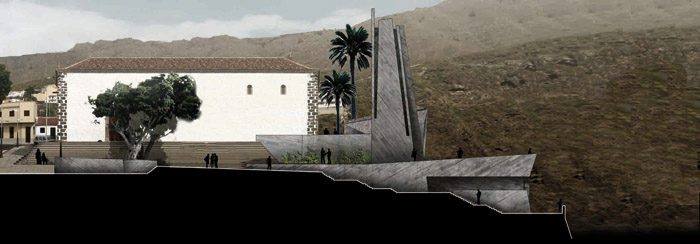
这个博物馆位于西班牙费尔南多特内里费岛一个非常有特色的场地之上。以深谷为界,一边是人类的城市,一边是自然的山脉,一目了然,界限明确。这个博物馆的设计创造出两个要素:特内里费岛博物馆和城市广场。博物馆的顶部成为广场的一部分,使得广场的面积扩大了一倍。材料采用玄武岩石材和混凝土。建筑造型粗犷有力,与对面天然的山脉形成对应,气势恢宏,仿佛双方已经存在很多年,是这片恒古大地上的坚固存在之一。
▼office
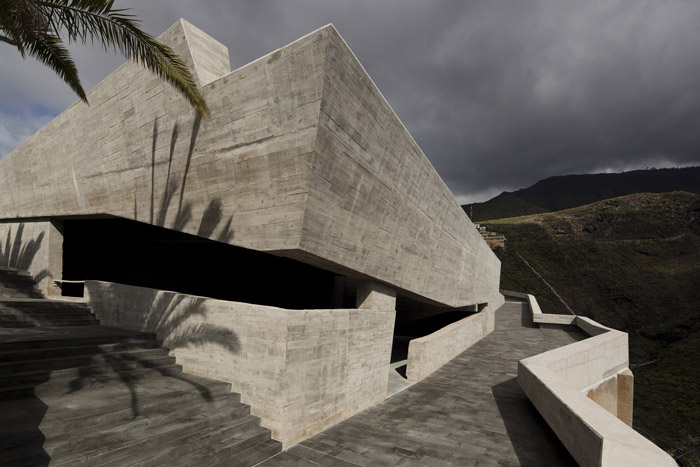
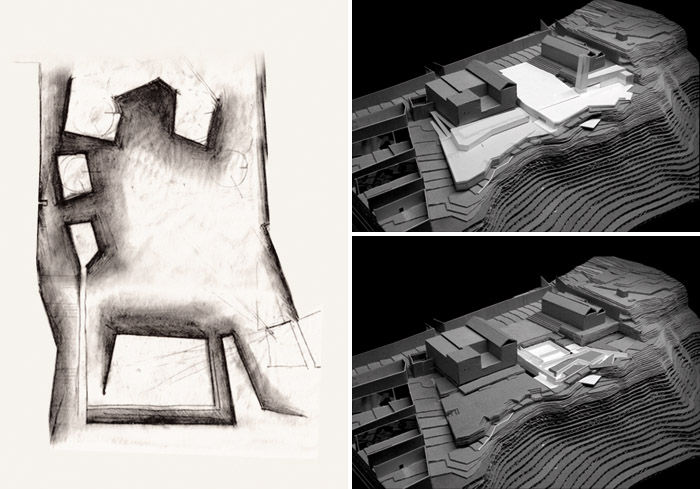
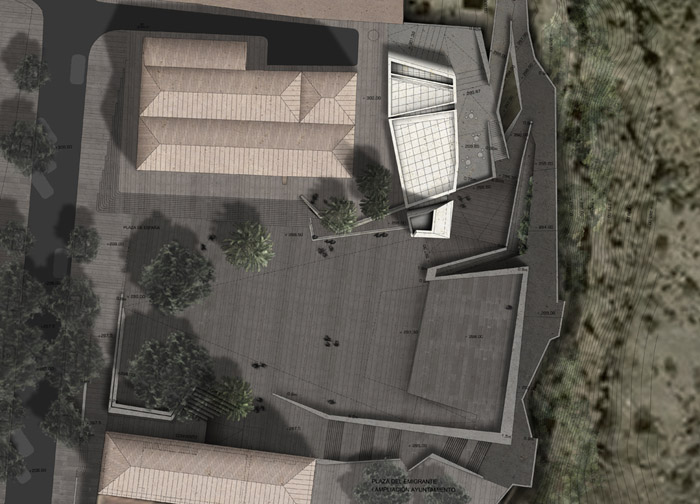
The plot is located in a very difficult landscape and it covers the The Plaza España, on the edge ofthe Barranco del Infierno (ravin) and the buildings between the Church and the ravin. This projectcreates new spaces and buildings for the municipality under the ground of Plaza España. Thereare 2 essential elements: on one side there is the Sacred Museum of Adeje and on the other sidethe rehabilitation and widening of the Plaza España. The building which is a museum is designedas a half-buried building with an upper space used as cafeteria and underground floors used asspaces for exhibitions. The Plaza España is going to be twice and a half wider than the originalplaza and creates a permanent stage and spaces for the municipality. The materials used combinerough and polished concrete and basalt.
▼view from the mountains to the town
▼view from the cafeteria
▼view from the stairs
▼view from the town to the mountains
▼Aerial Photo
SACRED MUSEUM AND PLAZA ESPAÑA IN ADEJE
Architects: Fernando Martin Menis Technical
data: 2006 1 st prize for the Musem Sacred Competition
2012 WAF Finalist – Category New and Old
Architects: Fernando Menis
Location: Adeje, Tenerife. Spain
Use: Cultural. museum
Structure: Reinforced concrete
Materials: Concrete, basalt
Status: 2010 Completed Plaza España and under construction the sacred museum
Client: City Hall from Adeje
Total built area: 5,575 m2
Construction Budget: 3,755,000 euros
MORE: Fernando Menis Architects, 更多关于他们: Fernando Menis Architects on gooood









地形景观
gooood内容更新的速度快了 都来不及看了 哈哈 感谢这个网站
很有派
我喜欢!
环境,场所,材料,当然还有设计师的构想都是无瑕的!
真正融入场地的设计,赋予建筑以生命,值得学习!
建筑消失~~~~~~
除了竖起来的那部分体量,其他一切都很好
建筑和场地设计融合的很好啊,材料颜色偏暖一点会更好的和环境融合吧
大开大合,不可复制的“雕塑”~让人印象深刻~
不加修饰的钢筋混泥土背景下有种未来感,材质上- -莫名感觉很棉麻