非常感谢Sixto-Marin将项目介绍和项目图片授权gooood发行。更多请至:Sixto-Marin on gooood
Appreciation towards Sixto-Marin for providing the following description:
这个游客中心位于西班牙维斯卡雷诺,这里山峦起伏,风景优美,拥有众多古迹。政府决定在当地修建一个游客中心,帮助游客理解雷诺的自然及文化景观。
pedro@pedropegenaute.es http://www.pedropegenaute.es/
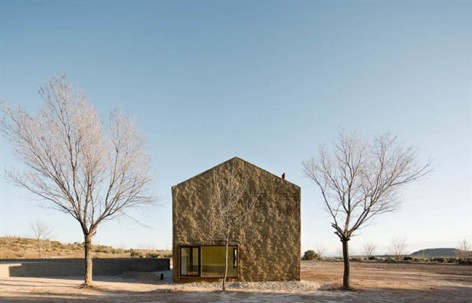
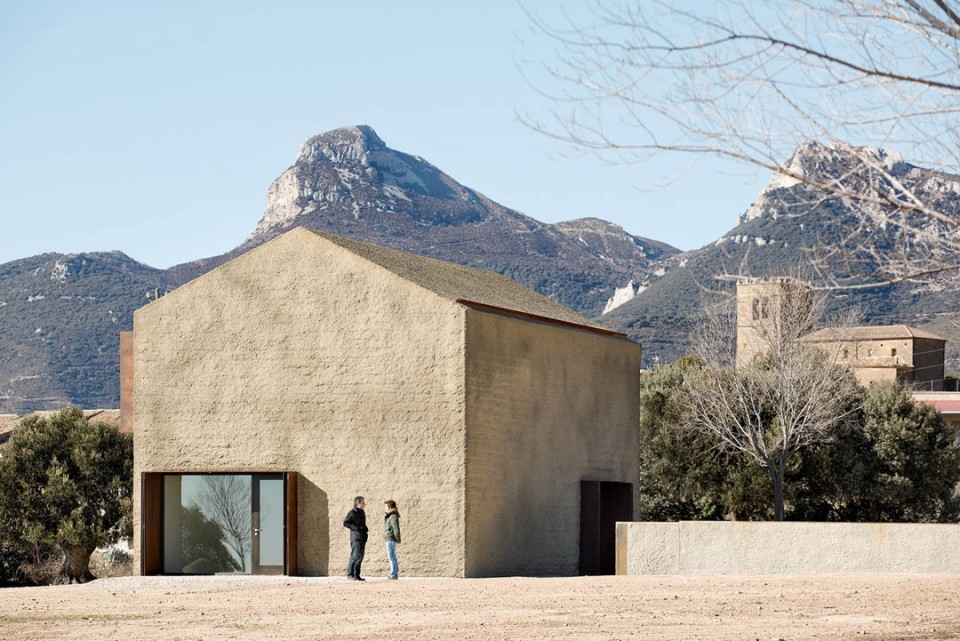
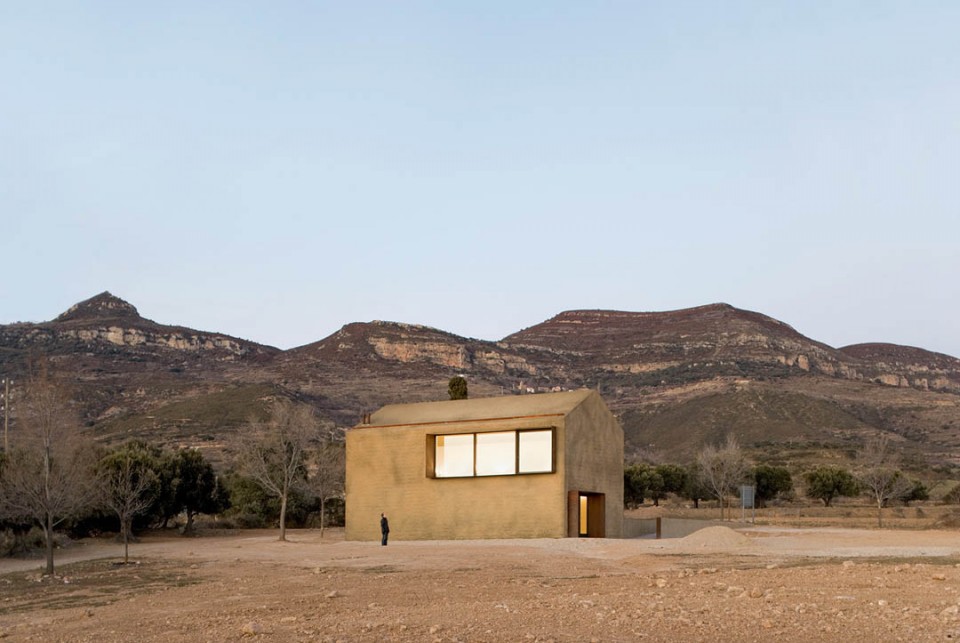
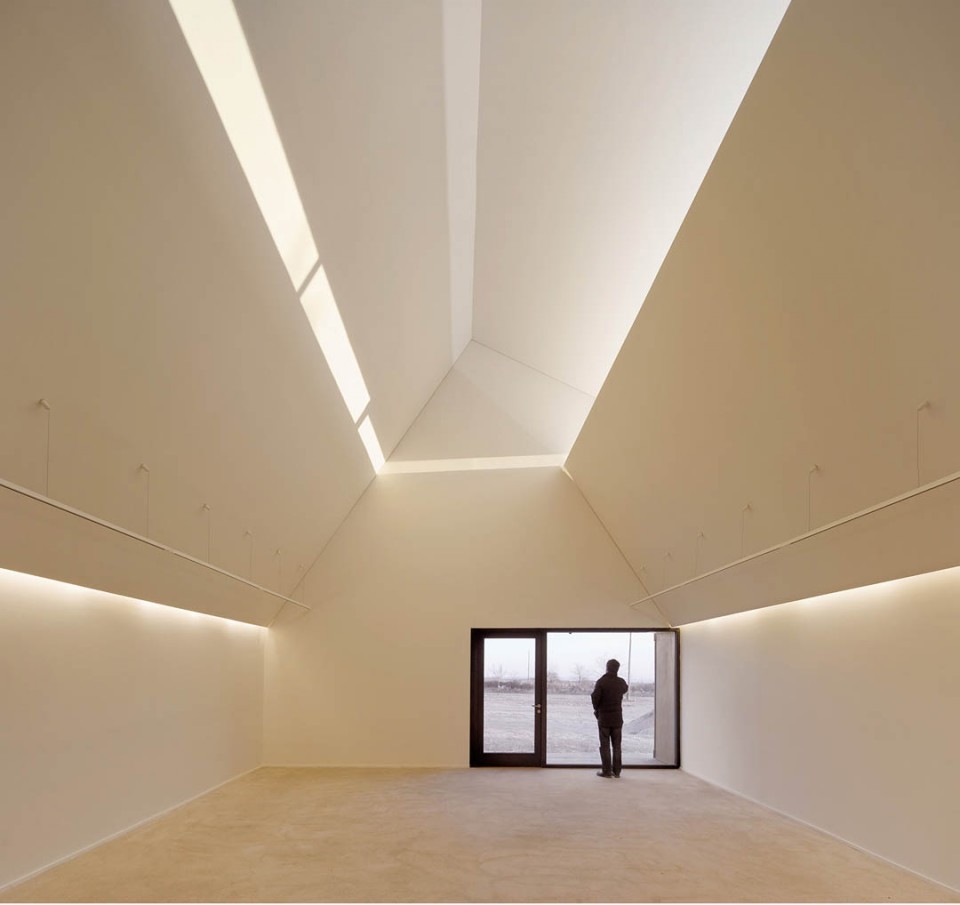
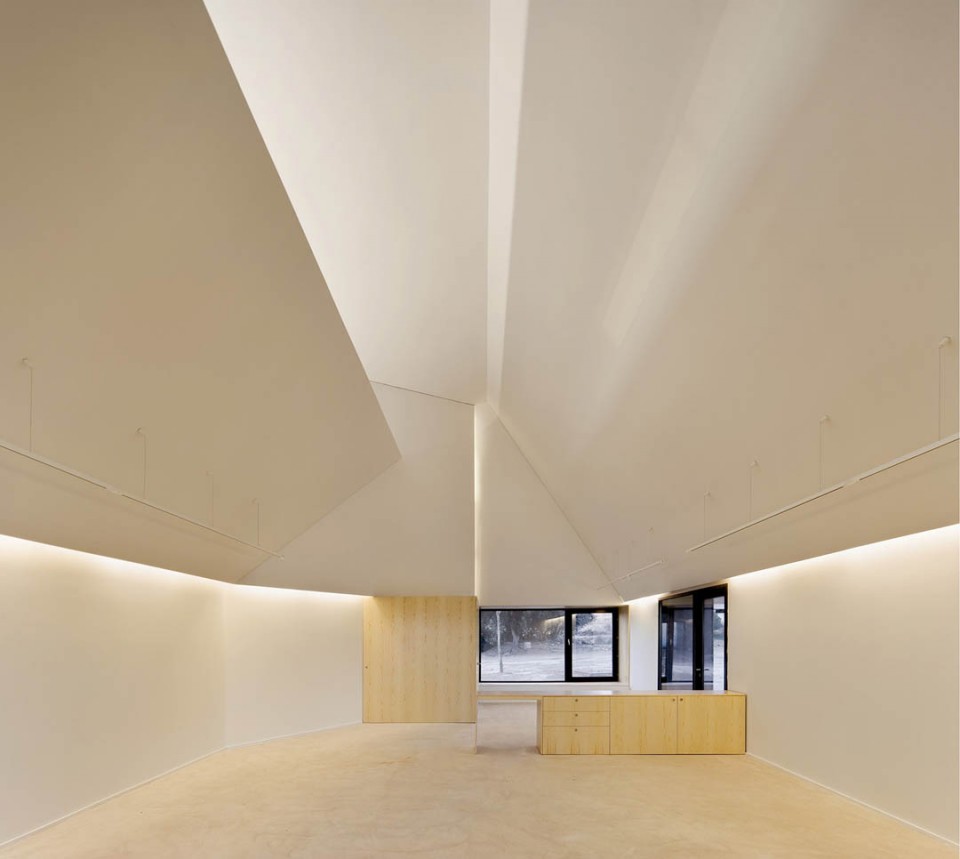
游客中心位于山间一小块平地上,拥有360度无死角的优美视野。面对环境的复杂和有限的规模,建筑师想到拉菲尔摩尼欧说的:“建筑作品都不愿意面对孤独,在无法选择的情况下,这将成为建筑师最艰巨的挑战。”最终完成的设计是以一个外表披着喷浆混凝土的简洁抽象盒子,以一种谦逊的隐藏态度与周围对话。彩色混凝土和锈蚀钢板会随着环境而发生变化,实现材料与自然的对话。内部则是完全的白色,几个大面组成的天花留了缝,让天光渗入。其它的缝放置照明光源。高度2.4米的完整墙面将为未来挂上展览内容。丰富的天花和可以让人集中精力的下半部墙壁,为游客提供丰富的空间体验。整个体量上开了四个洞,用耐候钢围边,做窗或成门。粗糙的喷浆混凝土表皮使得这一切的效果像是从岩石中进行开凿。开洞使得内与外在游走中得到联系。
pedro@pedropegenaute.es http://www.pedropegenaute.es/
Nueno is a municipality that belongs to the province of Huesca, it’s located 16 Km North of the provincial capital, and has a great complexity: it embraces seven villages, in a surface of 14.724 hectares altogether and with altitudes between 600 mts and 1600 mts above sea level. Nueno’s area spreads from the hollow of the capital (the so-called “Hoya de Huesca”) to the foothills of the Sierra de Guara, and includes very relevant geographical features, such as the “Salto del Roldán” and the reservoir of Santa María de Belsué.
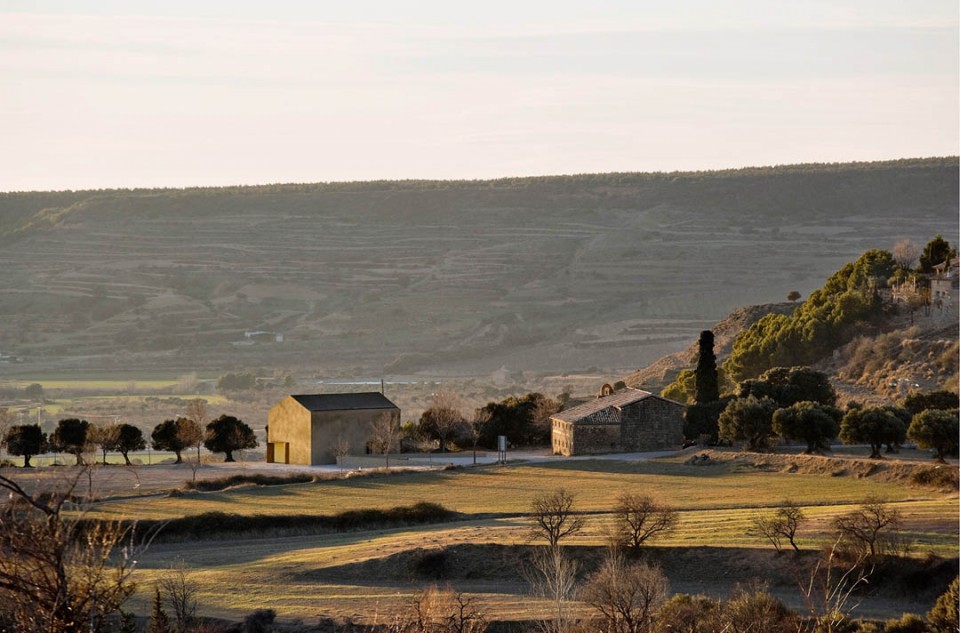
After the recent development of its new urban planning, and given the research work that has been carried out for the publication of a book about its varied territory (called “La senda de los bojes”), the Municipality Council has decided to show all this knowledge to the many visitors that come to Nueno to walk its paths and visit its monuments. This is how the project to build an Interpretation Centre was born, as a mean to show a global view of the natural and cultural landscape of Nueno. For this purpose, a plot next to Sabayés was finally chosen, because of its central situation among the other villages of the municipality and its high position. It’s a field next to the hermitage of the Virgen del Patrocinio, by the Salto del Roldan. It slopes gently to the South and has great views over other villages in the vicinity, such as Sabayes, Arascues and Santa Eulalia, and over the peaks of Guara and Gratal, the Hoya de Huesca and, of course, the Salto del Roldán. Therefore, this plot was the perfect enclave, not only because of its views over the surroundings, but also because it’s placed in the vital center of the municipality, linked to both the plain and the mountain range. Despite the great size of the municipal territory, the election of the plot raised no doubts.
The project programme is divided in two parts: the building to host the exhibition contents on one hand and, on the other hand, the garden where the different ecosystems of the municipality would be reproduced. During the first phase, the building has already been built, and the garden is expected to be finished by the end of 2012. It’s the Council’s will to turn this project into more than an Interpretation Centre: something dynamic, linked to pedagogy, intellectual work, research and knowledge. As a result, the contents of the building will vary constantly, as the vegetation of the garden will, with the change of seasons. Such a rich territory deserves not only to be walked and visit, but also to be worked and researched.
pedro@pedropegenaute.es http://www.pedropegenaute.es/
Despite the limited scale of the Project, the complexity of the surroundings required a close attention to its very details in order to set a dialogue with both the territory, as a whole, and each of its elements. From the beginning I had in mind what Rafael Moneo said when he was asked to design the CDAN Fundación Beulas in Huesca, just a few kilometers away: “The works of architecture are reluctant to face loneliness, so when there is no choice but to accept it, it becomes one of the hardest tasks for an architect to undertake. When this happens, as in the CDAN, the allusion to the surroundings, to the landscape where they stand, is always helpful”.
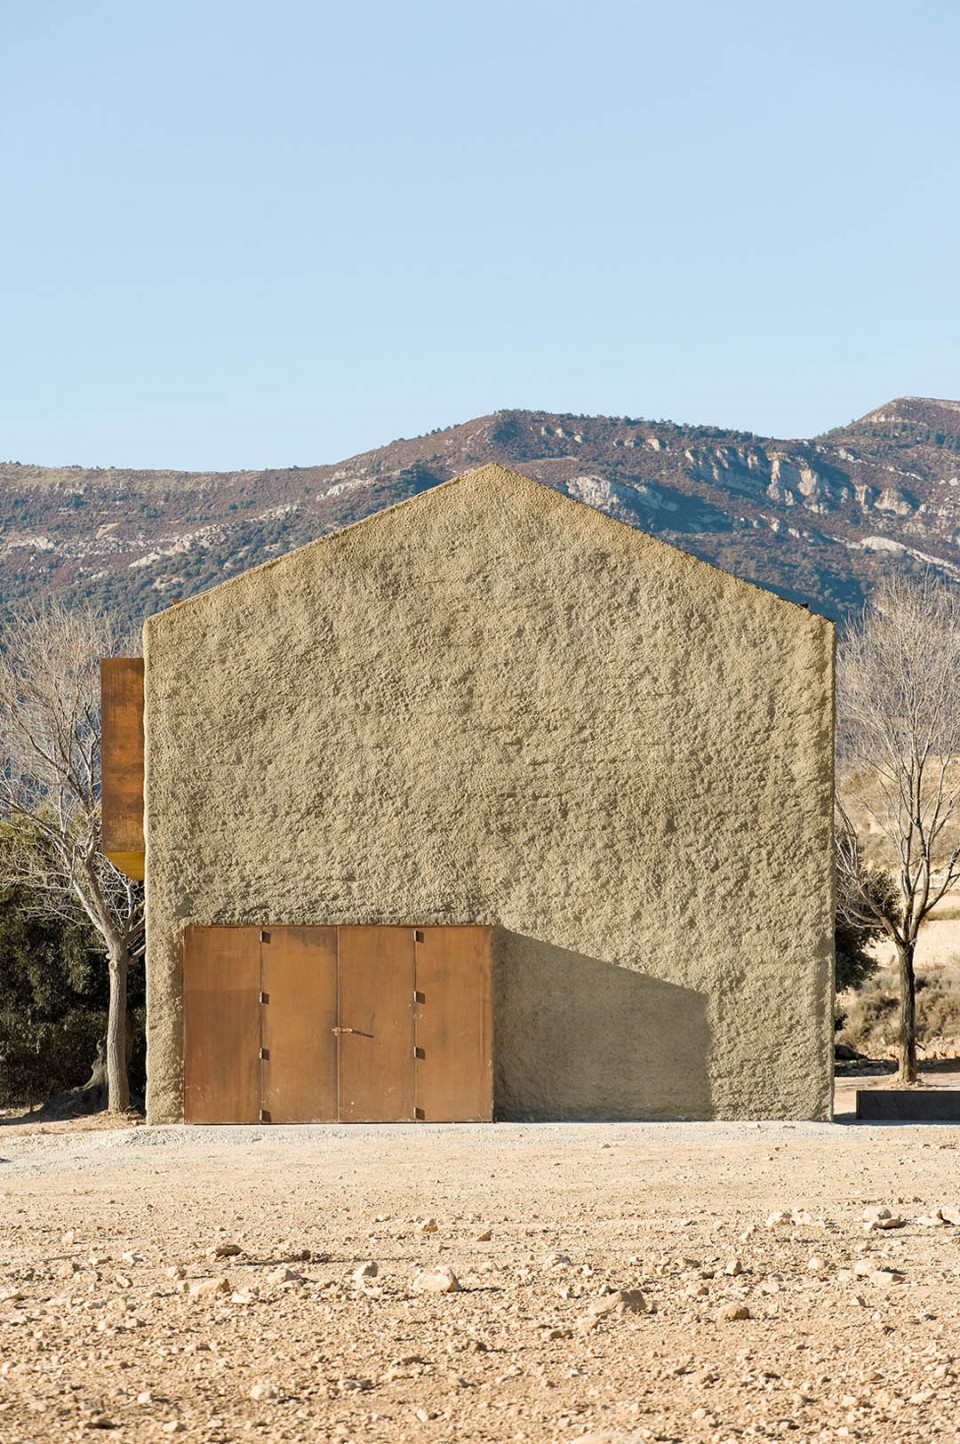
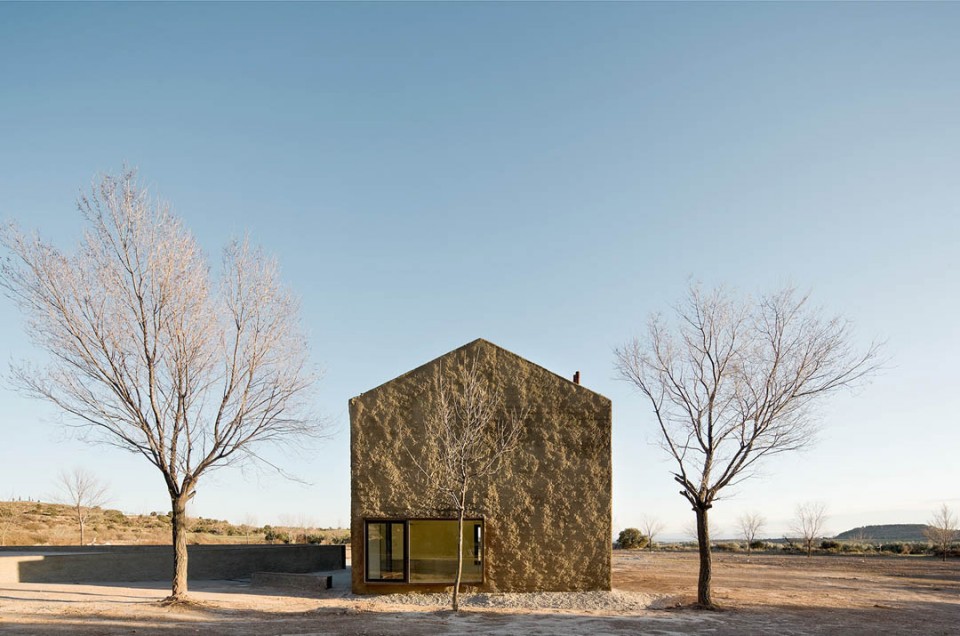
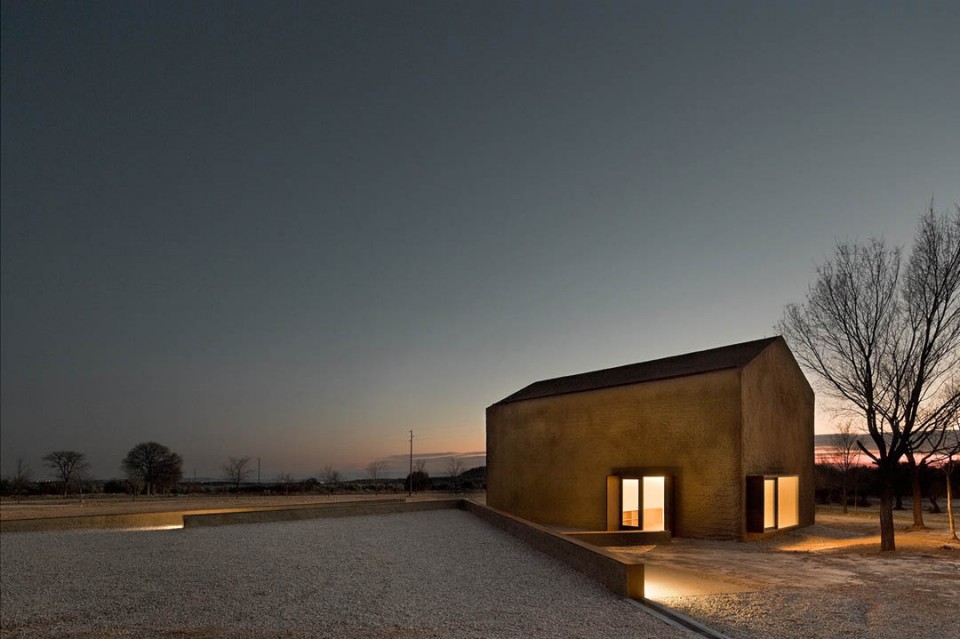
The hermitage placed in the northern boundary of the plot has always been a reference for the project, since the first sketches, but it was the necessary allusion to the surroundings what gave personality to the building. The Interpretation Center has a volume similar to the hermitage’s, but the size of the openings and the gunite of colored concrete all over it turns our building into an abstract element, like a rock that fell from the Salto del Roldán and was afterwards sculpted by time and human hand. This way, the Interpretation Center interacts with its surroundings through a volumetric dialogue with the hermitage and a material dialogue with the territory.
The chosen materials, both the coloured concrete and the corten steel, set an additional level of relationship with the landscape, because the passage of time through the change of seasons will be soon evident. Due to its different orientations and its exposure to the atmospheric phenomena, it will become a changing building, full of shades. The interior is a single room in which the geometry of the ceiling creates a great skylight, made of plane surfaces that don’t touch the walls and let the daylight come in. Besides, the lineal light system is placed where the ceiling joins the walls.
The lower part of the walls, from the floor to 2,40 meters high, are designed as a continuous surface where exhibition contents hang, among the openings to the outside, the wooden boxes that host the wc, the wardrobe and the system panels. This way, through the disintegration of the parts of the ceiling and by concentrating the exhibition contents in the lower parts of the walls, we intend to focus the visitors’ attention in the exhibitions and to enrich their spatial experience, at the same time. The four openings that drill and arise from the rocky peel made of concrete have been conceived as corten steel boxes that, depending on their orientation, work as a threshold, a balcony or a skylight. This way, the inner part of the building will relate to the surroundings in many different ways: through the light, the views or the visit tour.
pedro@pedropegenaute.es http://www.pedropegenaute.es/
pedro@pedropegenaute.es http://www.pedropegenaute.es/
pedro@pedropegenaute.es http://www.pedropegenaute.es/
pedro@pedropegenaute.es http://www.pedropegenaute.es/
pedro@pedropegenaute.es http://www.pedropegenaute.es/
BIOGRAPHY SIXTO MARIN GAVIN, ARCHITECT
Born in Huesca (Spain) on 1977/08/27
He studies Architecture in the Escuela Técnica Superior de Arquitectura of Barcelona between 1995 and 2001, obtains a Magna cum laude grade for his Final Degree Project and a global A grade. After his graduation in 2001, he attends postgraduate courses for the Master in Urban Planning and Zoning in the Escuela Técnica Superior de Arquitectura of Barcelona, with a Scholarship granted by the Universidad politécnica de Cataluña. Since the 4th year, he works without interruption with different Architecture Offices in Huesca and Barcelona, and after his graduation, he joins the Office of Estanislau Roca in Barcelona, as a licensed architect, where he works on the development of building projects and urban planning, such as the new Ciudad de la Justicia in Barcelona (in collaboration with David Chipperfield) or the Ciudad Deportiva del F.C. Barcelona, in Sant Just Desvern (in collaboration with Batlle y Roig)
In 2003, he joins the Office of Rafael Moneo in order to work in the projects and the building management of Panticosa Resort, Huesca (redevelopment of the resort, restoration of the Gran Hotel and Casino, building of the new hotels (Mediodía and Continental) and the footbridge that links them, restoration of the church of Nuestra Señora del Carmen and design of the new Congress and Leisure Center). Since 2007, he takes part in the construction management of the multifunctional building ARAGONIA, in Zaragoza, including cinemas, a 5 Star Hotel, apartments, parking, gym, shopping center and offices tower). Since 2010, he develops the with the Office of Mr. Moneo, as co-author, the enlargement project of the CDAN, Fundacion Beulah in Huesca.
Since 2003, he combines those collaborations with the aforementioned Offices with the development of his own projects as independent architect, which he carries out nowadays halfway between Huesca and Zaragoza. His works and projects have achieved several acknowledgments, and have been showed in different national and international exhibitions. Since 2005, he teaches regularly in summer master´s degrees and courses of the Universidad de Zaragoza as he works in his doctoral thesis on patrimony –territory and architecture-landscape.
The practice of architecture at such different scales, from the design of furniture to the territory zoning including the building management of works sized from 100 m2 to 200.000 m2, enables him to provide his works with strong integration features. This way, he can focus both in the concrete function and the physical, social and cultural environment that surrounds them.
Official Name of the Project: Espacio Salto del Roldan. Sierra de Guara
Location: Sabayes, Huesca. (España)
Architect: Sixto Marin Gavin
Collaborators: Alejandro Navarro Planas
Quantity Surveyor: Vicente Perez
Timing: Project: 2009
Construction: 2010-2011
Structural engineers: Pablo Choliz
Mechanical engineers: Oscaproyecta
Construction company: Malmayor S.L
Client: Ayuntamiento de Nueno
Plot Surface: 7.510 m2
Built Surface: 100 m2
Budget: 98.000 € (PEM sin impuestos)
Photographies: Pedro Pegenaute
MORE: Sixto-Marin,更多请至:Sixto-Marin on gooood








本以为里面会出彩~没想到是这样子。。。
外面好看