感谢 成都万谦集环境艺术设计(联系邮箱:1440567566@qq.com)予gooood分享以下内容。更多请至:Chengdu Wan Qian Ji Environmental Art and Design on gooood
Appreciations towards Chengdu Wan Qian Ji Environmental Art and Design (contact: 1440567566@qq.com) for providing the following description:
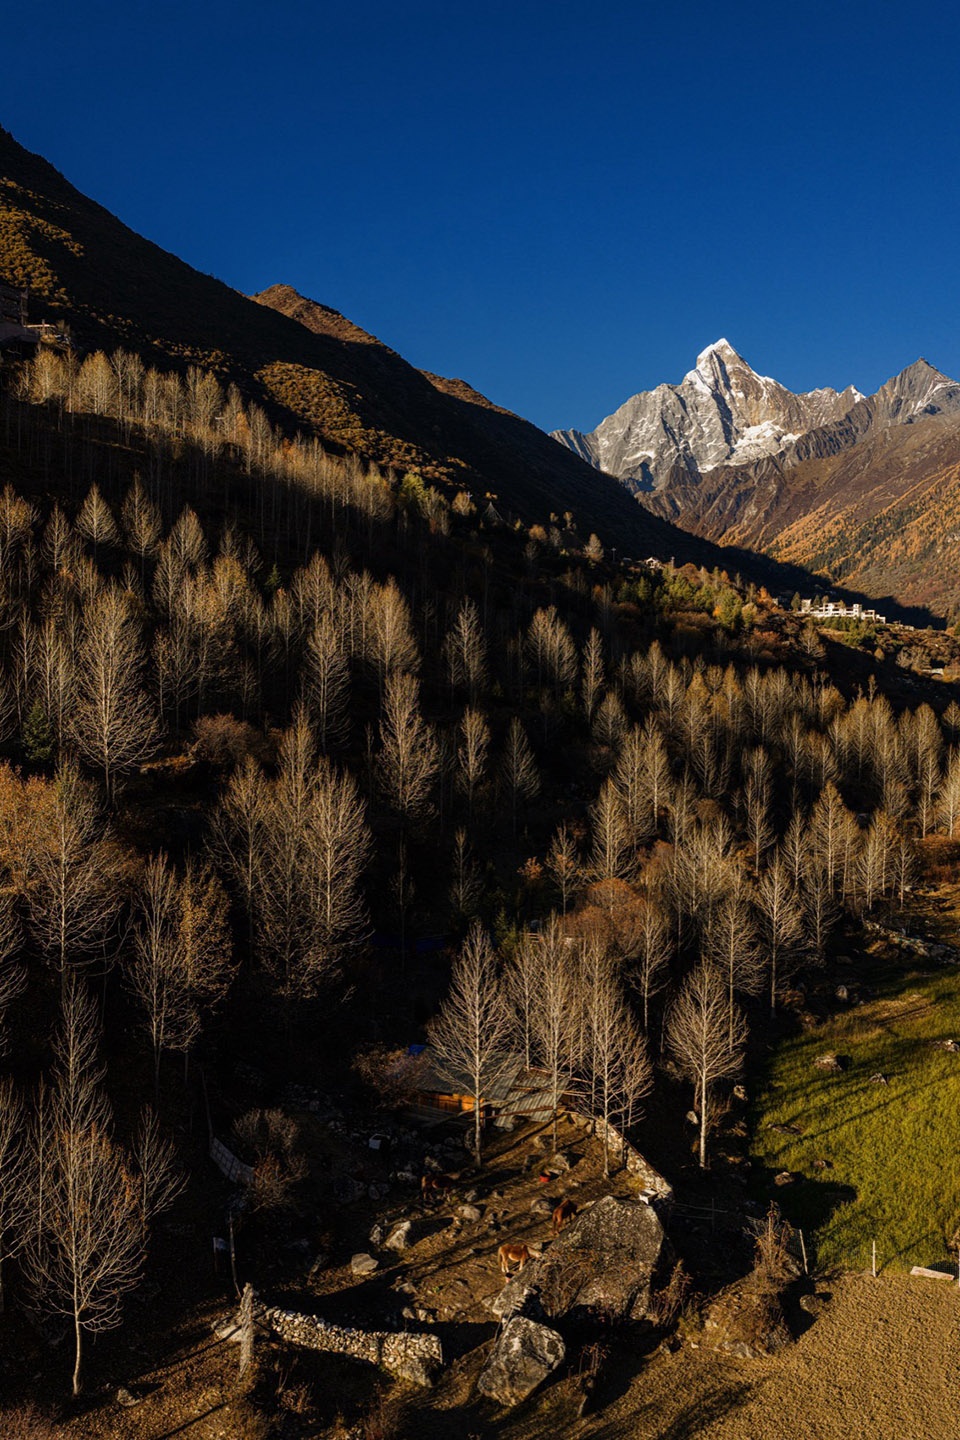
这里隶属于横断山脉东部边缘的邛崃山脉。两百万年前,青藏高原抬升,第四纪冰川在断裂带的花岗岩山体上切削出角峰、刃脊和悬冰川,经年风化后,留下大量陡峭尖耸的灰色岩壁以及一个个终年积雪的山峰。最高峰海拔6250米,呈金字塔状,山势雄伟,圣洁如谜,这便是被嘉绒藏族奉为“斯古拉神山”的四姑娘山。
This area belongs to the Qionglai Mountains on the eastern edge of the Hengduan Mountains. Two million years ago, as the Qinghai-Tibet Plateau uplifted, Quaternary glaciers carved pyramidal peaks, arêtes, and hanging glaciers on the granite mountains along fault zones. After years of weathering, they left behind many steep, towering gray rock walls and snow-capped peaks. The highest peak reaches 6,250 meters, shaped like a pyramid, majestic and mysteriously pure—this is Mount Siguniang, revered as the ‘Mount Sigula’ by the Jiarong Tibetan people.
▼远眺四姑娘山,Distant view of Mount Siguniang © 李恒
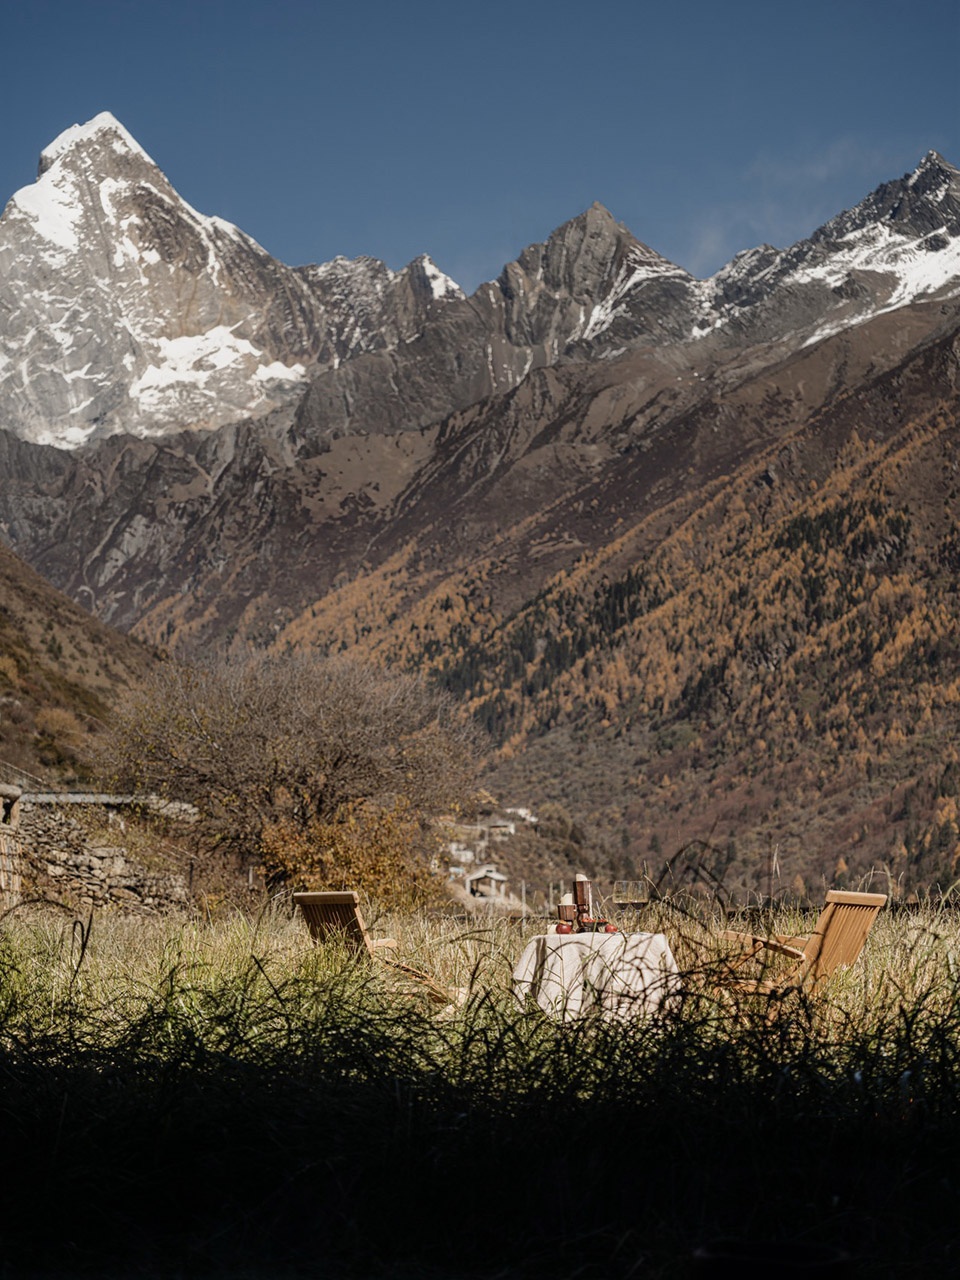
四姑娘山下,有三条险峻的冰川沟谷。其中之一为长坪沟,呈南北走向,为典型的冰川U型峡谷。谷内深远幽长,僻静平缓,是近距离眺望四姑娘山主峰、深入感受原始森林与雪山交融的绝佳胜地。
At the foot of Mount Siguniang, there are three steep glacial valleys. One of them, Changping Valley, runs north to south and is a typical U-shaped glacial valley. It’s deep, long, quiet, and gentle, making it a perfect spot to get close views of Siguniang’s main peak and to fully experience the blend of primeval forest and snow-capped mountains.
▼远眺四姑娘山,Distant view of Mount Siguniang © 李恒
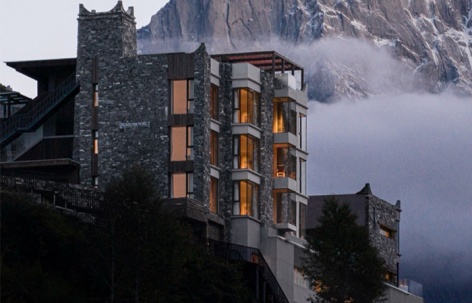
若水·山居是我们在长坪沟内的第三个民宿酒店项目。2023年,大隐·与迹民宿以小体量的姿态屹立在长坪沟极其幽深的位置上,全然与自然相融,成为长坪沟极具精神性与治愈力的避世之所。2024年,星山月影民宿则以在地文化为核心,生动还原了藏区牧民传统生活中的细节与场景,是深度体验藏族同胞日常的最佳选择。2025年,若水·山居,从建筑到室内,以更完整更综合的方式完成了与长坪沟的再一次邂逅。它以建筑的姿态回应雪山,以连续的视角捕捉风景。在一种建筑学的主动性中,重塑着内与外、人与景的关系。
Ruoshui·Shanju is our third boutique hotel project in Changping Valley. In 2023, the Dayin·Yuji stood quietly in a very secluded spot in Changping Valley with a small-scale presence, completely blending with nature, becoming a spiritual and healing retreat. In 2024, the Xingshanyueying project focused on local culture, bringing back details and scenes from traditional Tibetan life, making it the best choice for an immersive experience of daily life in the Tibetan region. In 2025, the Ruoshui·Shanju Residence project had another encounter with Changping Valley, this time in a more complete way—from architecture to interior design. It responds to the snowy mountains through its architecture and captures the scenery through continuous perspectives. In this proactive approach to architecture, it reshapes the relationship between inside and outside, and between people and the landscape.
▼若水·山居全貌,Panoramic view of Ruoshui·Shanju © 李恒
#1 建筑形态:回应与融合
Architecture: Response and Integration
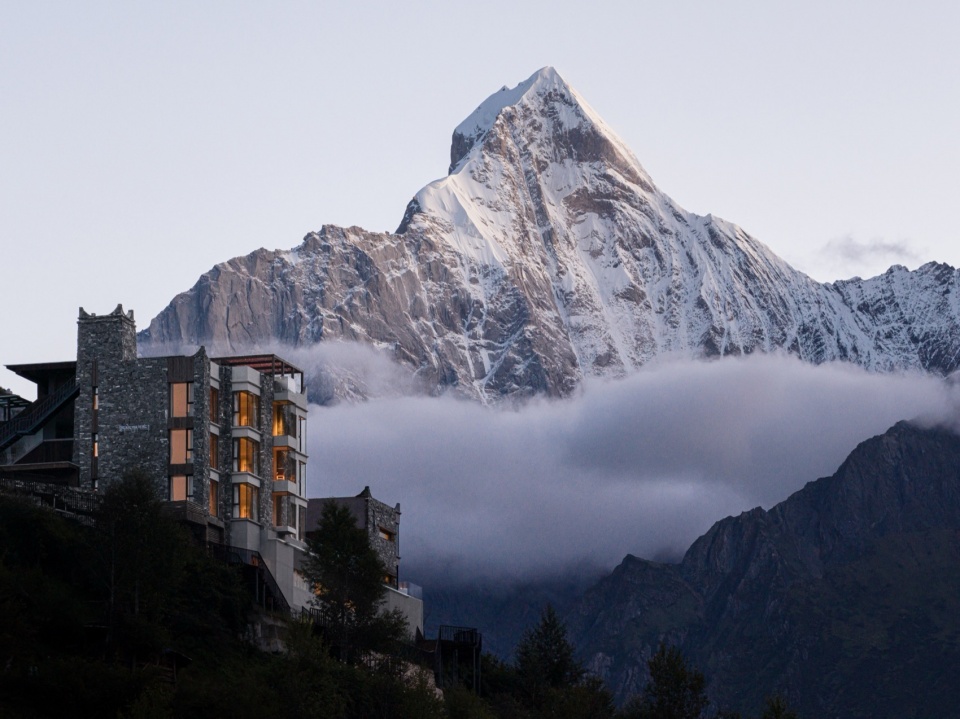
若水·山居位于悬崖附近的阶梯式台地上,拥有相对独立开阔的景观视野。南面峰峦叠嶂,与覆雪绵延的巴郎山相望;向北则是高耸入云的四姑娘山,幺妹峰是永恒的视觉焦点。
Ruoshui·Shanju is located on a stepped terrace near a cliff, offering relatively open and independent views. To the south, layers of peaks rise and fall, facing the snow-covered, sprawling Balang Mountain; to the north stands the towering Siguniang Mountain, with Yaomei Peak as the eternal visual focus.
▼建筑南望巴郎山,Building facing Balang Mountain to the south © 李恒
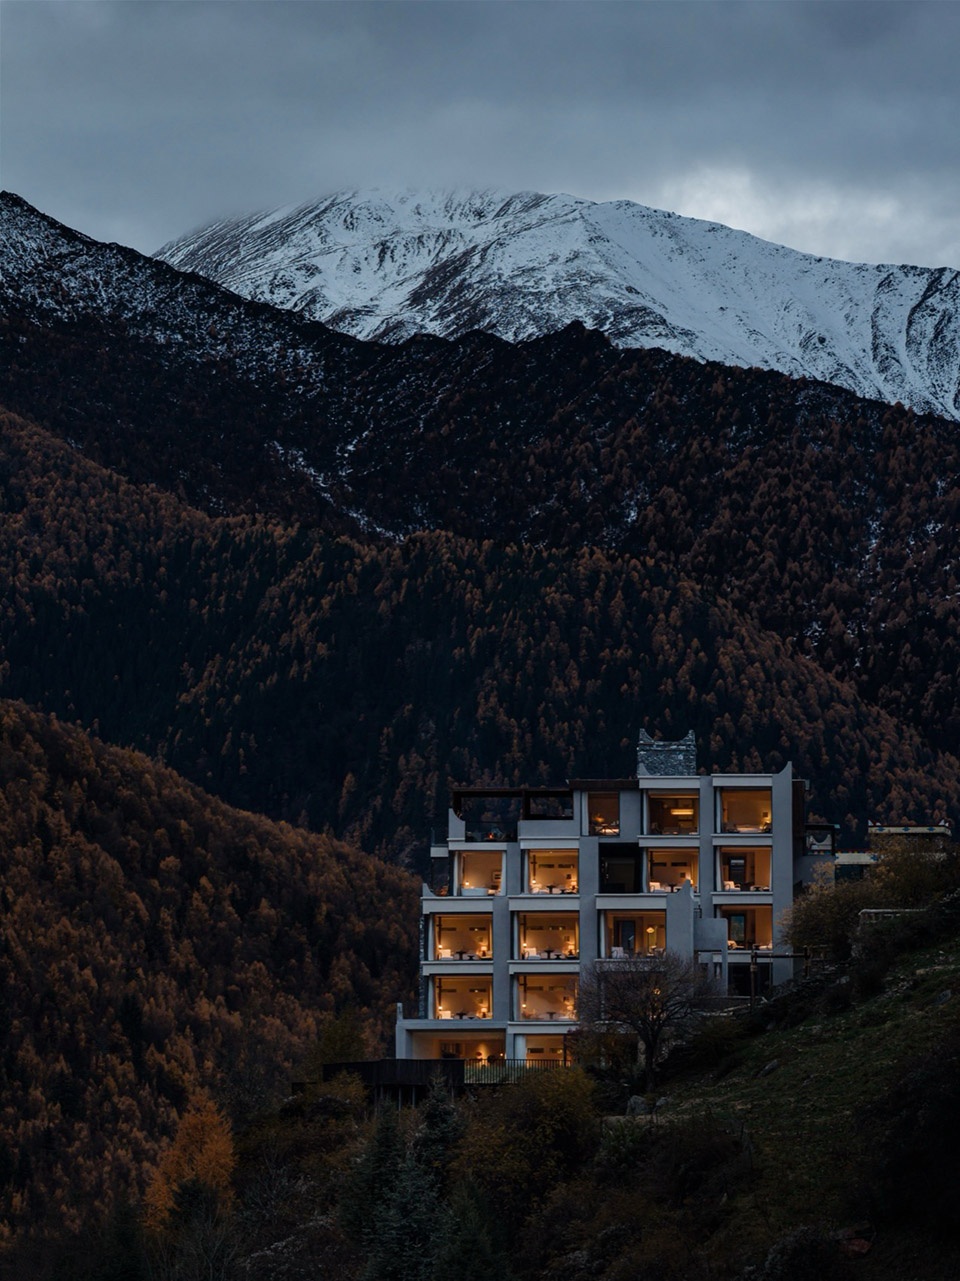
项目依山就势,回应原始地块间的高差,强化陡峻的体块关系,构建出一个拥有三层另一个拥有三层半的建筑差序格局。在两栋建筑之间,以折线形连廊相互串联,最终形成一个复合连续的有机整体。在重山叠嶂的自然环境背景下,建筑体块上的错落与连续,是对群山遥望的符号化浓缩,也是对复归自然的深度向往。
The project responds to the spatial relationships of the original plots, emphasizing the steeply layered building forms, creating one building with three levels and another with three and a half levels. Between the two buildings, they are connected by a zigzag corridor, ultimately forming a composite, continuous, and organic whole. Against the backdrop of the stacked mountains, the staggered yet continuous building masses symbolize a condensed view of the distant mountains and convey a deep longing to return to nature.
▼建筑正立面与碉楼元素,Main facade with tower-like structure © 李恒
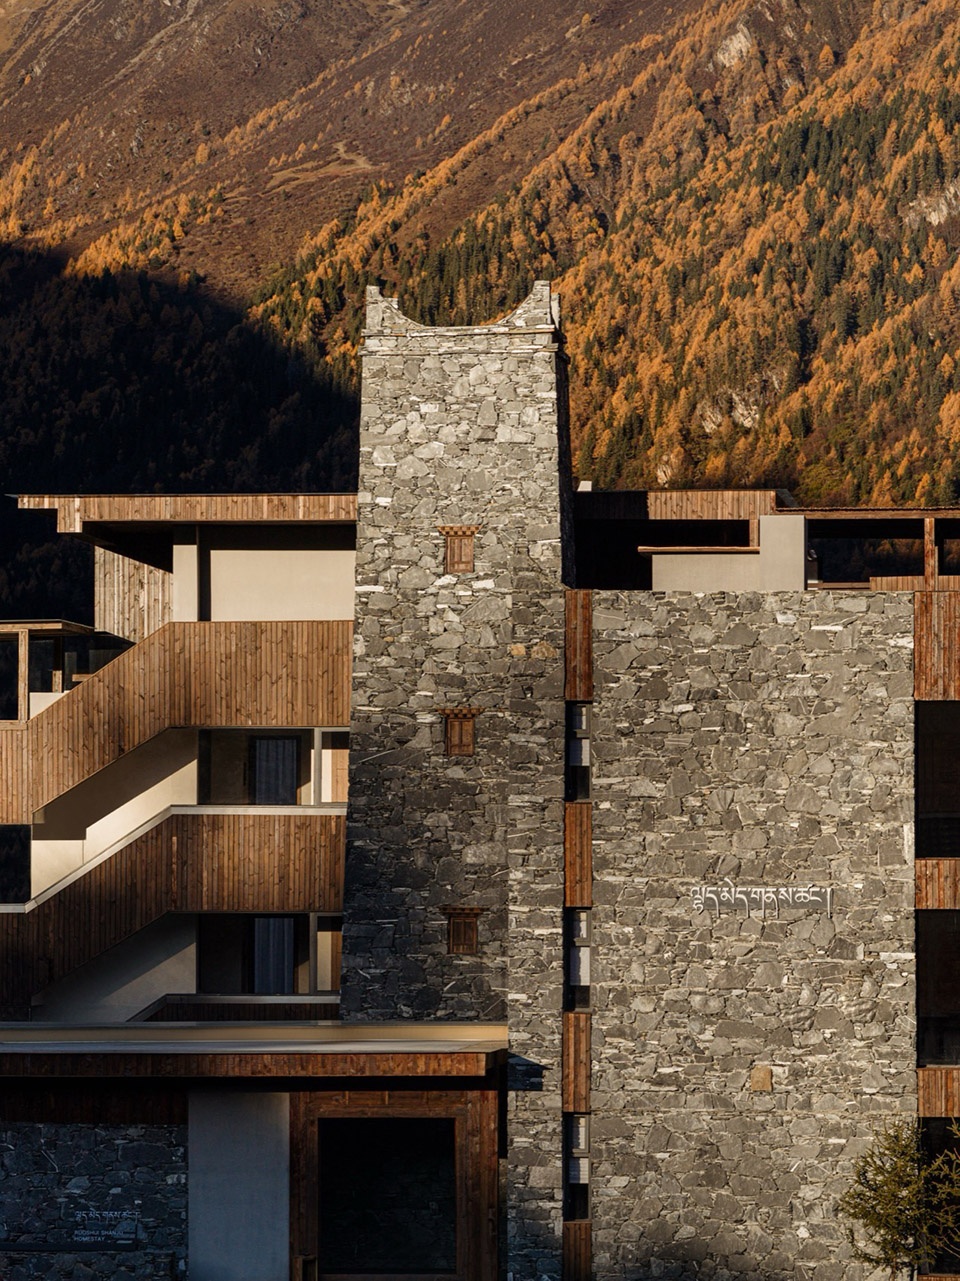
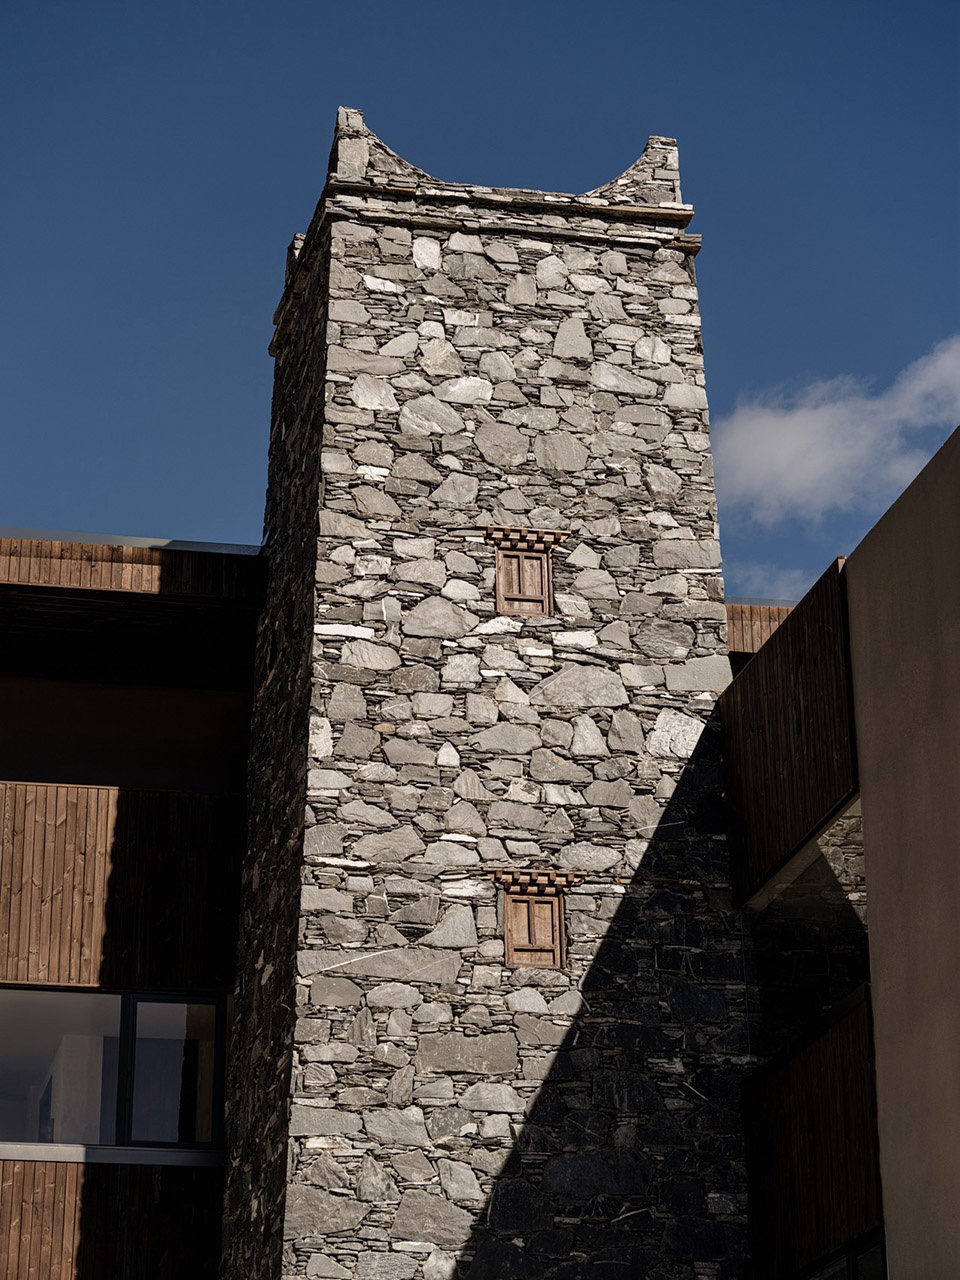
建筑以风格化的方式,将嘉绒藏族传统民居元素,巧妙地融于现代性的整体建筑框架之中,形成一种独特的杂糅式审美。建筑正外立面,正是这一融合手法的集中展现。外墙以山间的青石垒砌,墙厚顶平,古朴夯实,由当地传统工匠完成。而嘉绒藏族独特的碉楼式构筑则位于核心位置,并呈高耸之势,屋顶四周仍以藏式传统的羊角柱作为装饰。碉楼内部实则用为电梯井,在功能上完成两栋建筑间上下的通达。传统的建筑形式与现代功能兼容并蓄,形成了一种高度自然融洽的空间表里关系。
The building stylistically blends traditional elements of the Gyarong Tibetan houses into a modern architectural framework, creating a unique mixed aesthetic. The main facade of the building is a concentrated display of this fusion approach. The exterior walls are built from local bluestone, with thick, flat-topped walls that are simple and solid, crafted by local traditional artisans. The unique tower-like structure of the Jiarong Tibetan style sits at the core, rising tall, with the roof corners still decorated with traditional Tibetan horn columns. Inside, the tower actually serves as an elevator shaft, providing vertical access between the two buildings. This blend of traditional architecture and modern functionality creates a highly harmonious relationship between the inside and outside spaces.
▼青石垒砌外墙与羊角柱,Bluestone walls and horn columns © 李恒
项目背立面则是另一番光景:大片全开放落地玻璃窗如澄澈的玻璃一般将全部胜景返照出来。巍峨的雪山、飘渺的云层、茂盛的森林、阴影中的深谷、陡落的悬崖……建筑在一种景观的复归中,融入群山的肌理,化作一抹透明的存在。
The back facade of the project presents a completely different scene: large, fully open floor-to-ceiling glass windows reflect all the stunning views like clear glass. Snow-capped mountains, white clouds, forests, deep valleys, cliffs… the building, in a way, merges with the landscape, blending into the texture of the surrounding mountains and becoming a transparent presence.
▼背立面全景落地窗与悬崖凸窗,
Back facade with floor-to-ceiling windows and cliff-side bay windows © 李恒
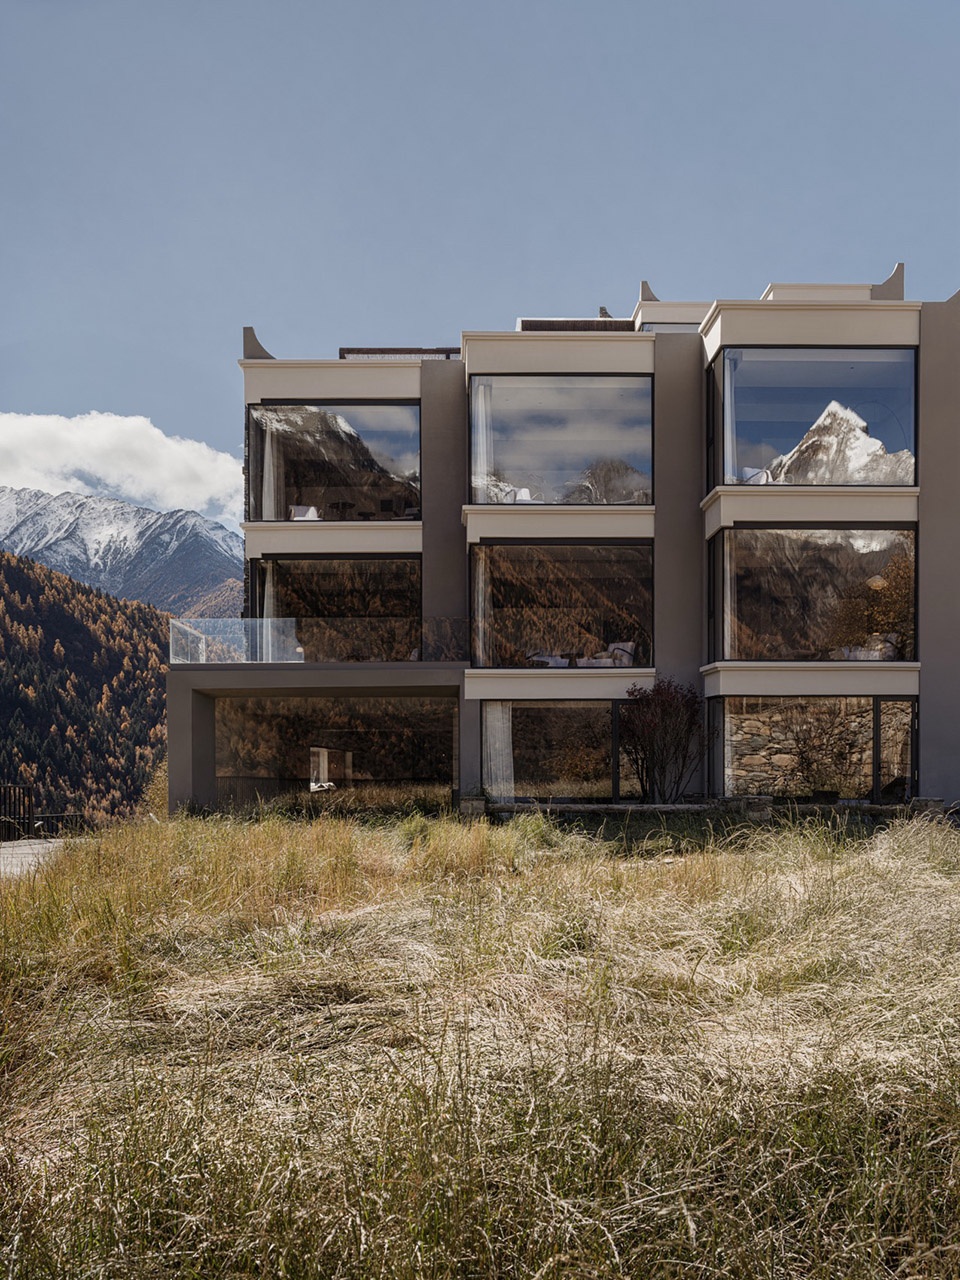
为了使得建筑内部每一个房间都能获得极致开阔的观景视野,我们引入退阶式建筑结构,形成折线形外墙,并在悬崖一侧从每个房间中挑出一个玻璃方盒作为凸窗,以270°环绕的姿态,进一步拉近自然与人之间的距离。
To make sure every room gets an amazing view, we designed a stepped building structure with zigzag-shaped exterior walls. On the cliff side, we added a glass box window protruding from each room, giving a 270° panoramic vibe that brings people closer to nature.
▼凸窗与雪山对话,Bay windows in dialogue with snow mountains © 李恒
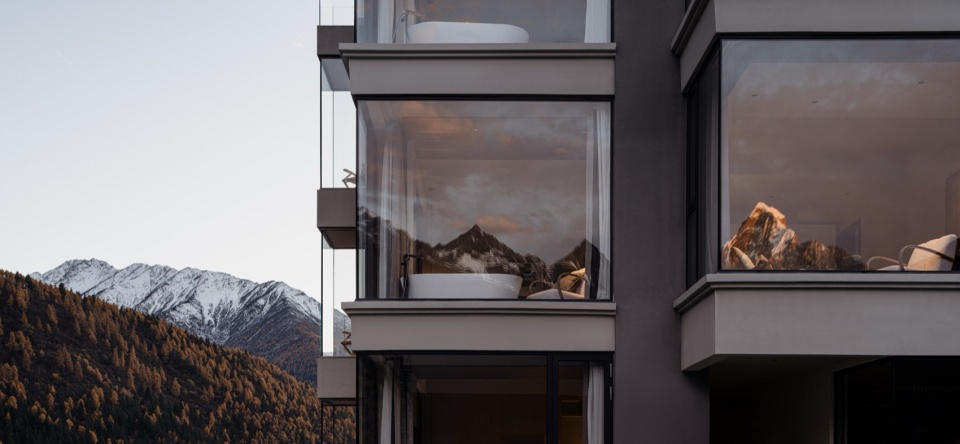
▼凸窗与雪山对话,Bay windows in dialogue with snow mountains © 李恒
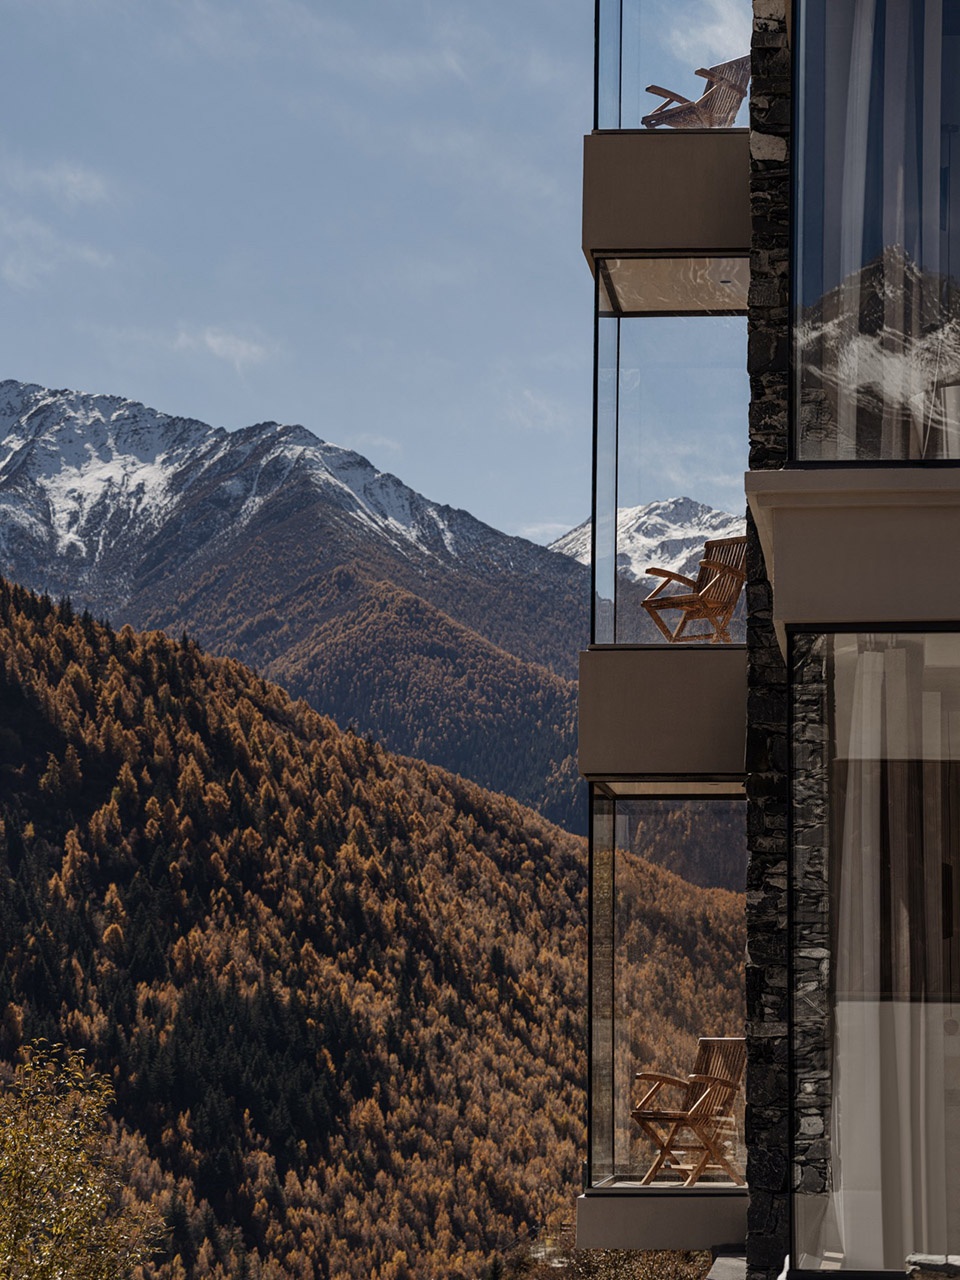
#2 动线逻辑:对比与转换
Traffic: Contrast and Transition
与外部自然景观的壮阔相比,酒店入口序列反倒深长而内敛。从入口进,经由一道幽暗的序厅,转折进入兼顾茶室功能的中央过渡区:往上是私密的客房区域;沿楼梯下行,则是位于负一层的悬崖餐厅,在那里可以透过横向的条窗欣赏陡峭的悬崖与斑驳的彩林。
Compared to the grandeur of the external natural scenery, the entrance sequence feels rather long and restrained. Entering through the entrance, you should pass a dimly lit foyer and then turn into a tea room, which acting as the central transition: upstairs leads to private guest rooms, while going down the stairs takes you to the cliffside restaurant on the lower level, where you can enjoy views of the steep cliffs and the dappled colorful forest through horizontal strip windows.
▼入口序厅与中央过渡区,Entrance foyer and central transition area © 李恒
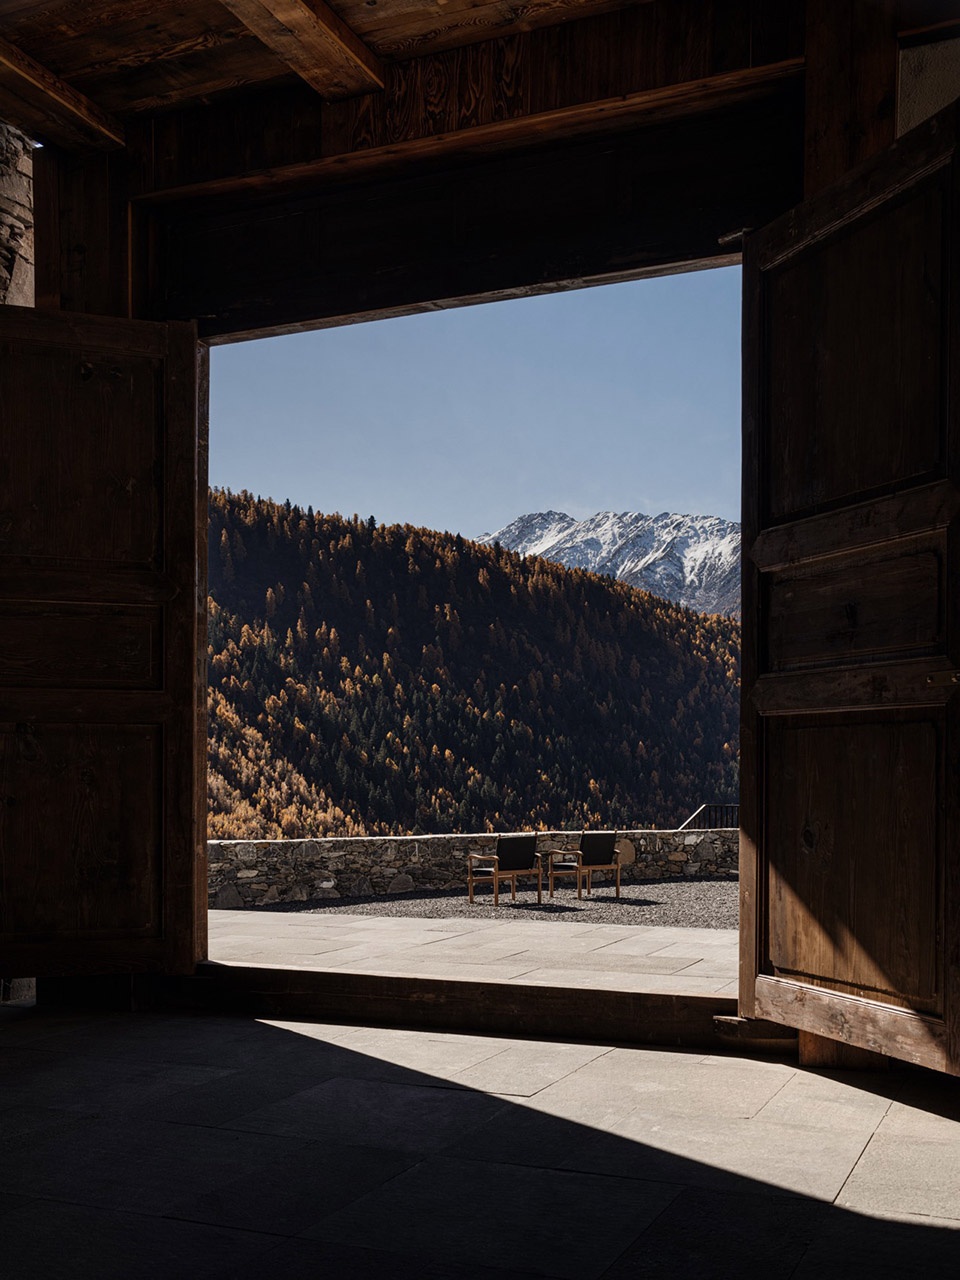
动线下行,先抑后扬,既是妥协也是策略。因原始场地条件有限,入口在景观上没有太多优势,而入口至公共区域又亟需一个良好的落座环境满足人们的抵达期待。当建筑流线逻辑遭遇景观冲突时,拉长到达动线就成为了极其必要的举措。
The traffic flow goes downward, first restrained then rising—it’s both a compromise and a strategy. Because the original site conditions are limited, the entrance doesn’t have much advantage in terms of landscaping, and the area from the entrance to the public space urgently needs a good seating environment to meet people’s arrival expectations. When the building’s circulation logic conflicts with the landscape, extending the approach route becomes a very necessary move.
▼餐厅内庭院与天光,Restaurant inner courtyard and natural light © 李恒
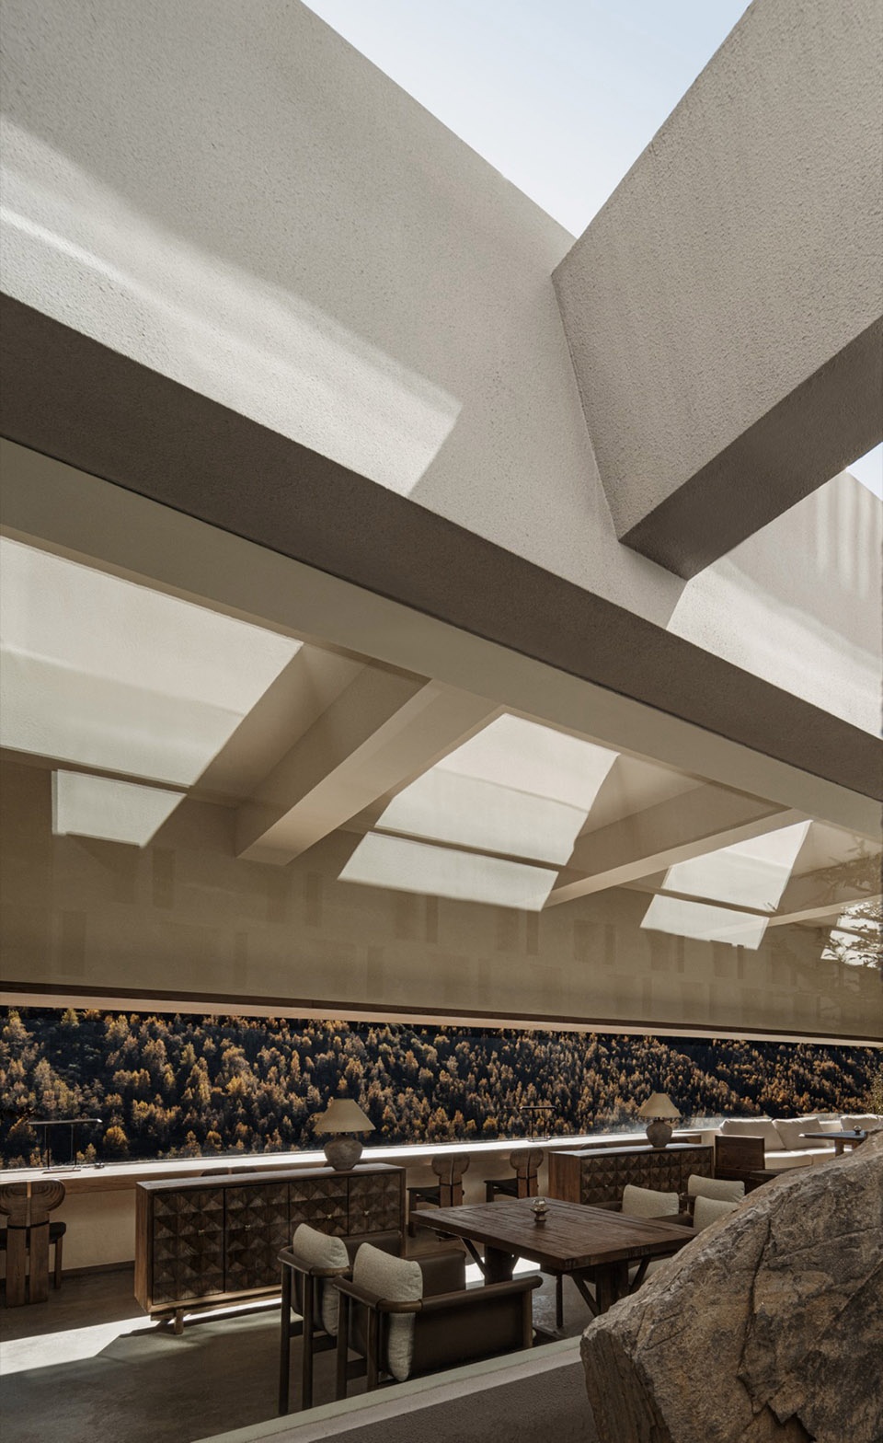
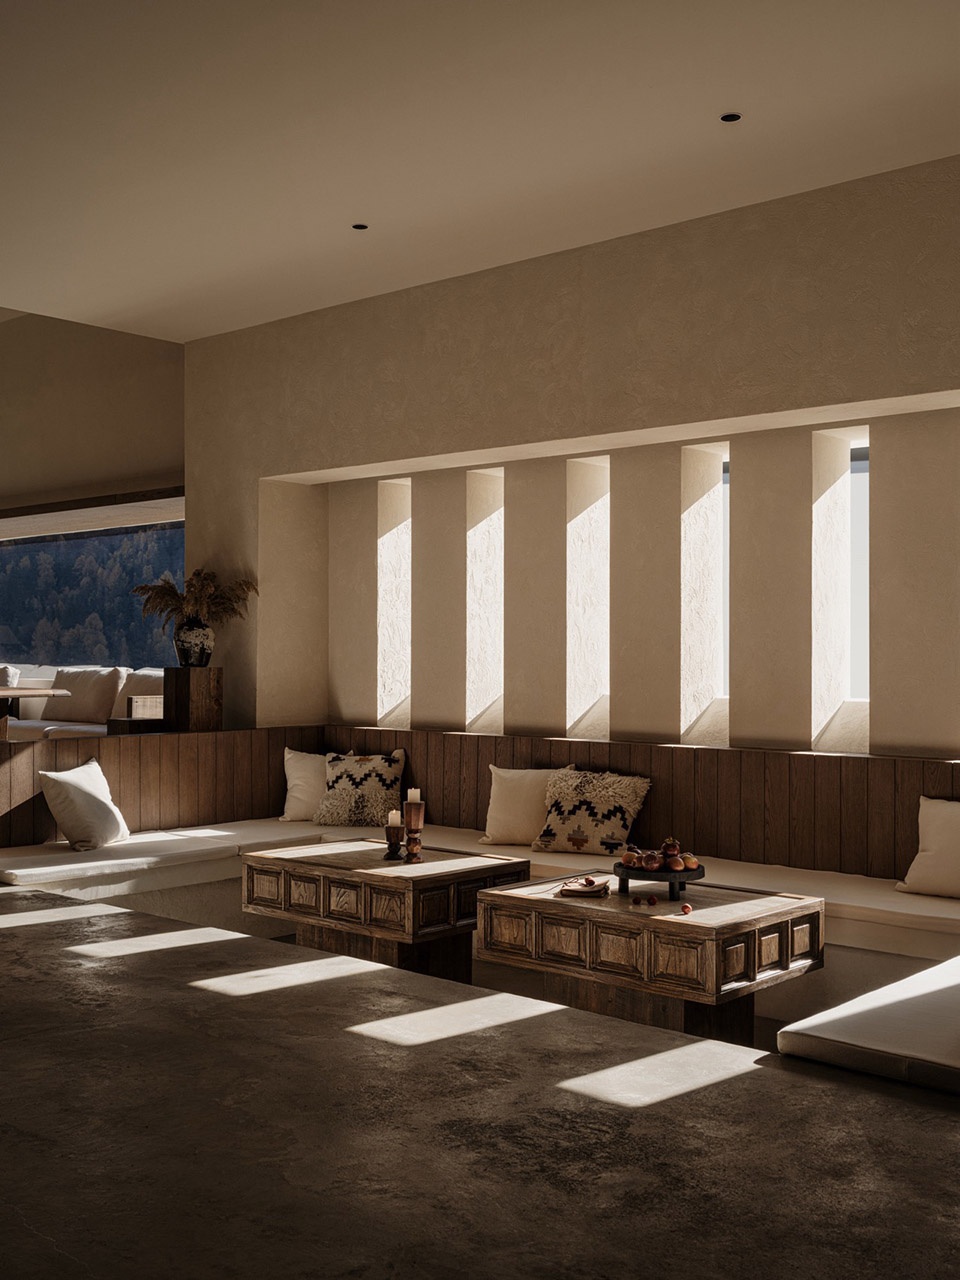
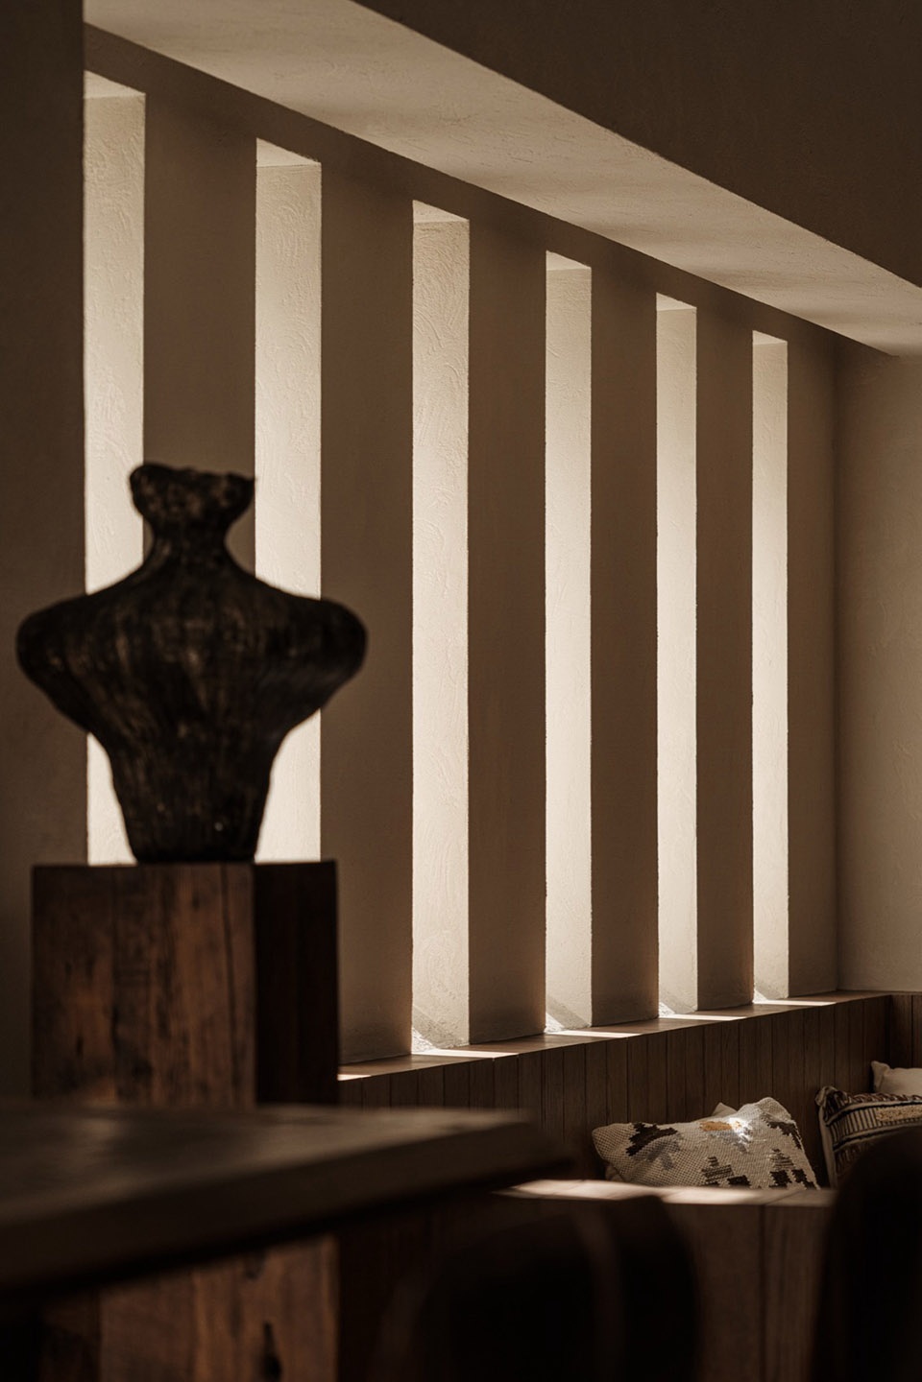
动线被拉长,最终将人引入地下层。这是一个沿景观面展开的长条形空间,容纳餐厅、厨房、后勤工作间等功能,外部则是山谷和悬崖。我们将中央区域顶部凿空,引入天光,裸露横梁,并在其下设一枯景式内庭院,如此与外部的自然环境形成对照,既满足了空间的通透性,又获得了一种来自文化与景观的张力。
The circulation path is stretched out, eventually leading people down to the basement. It’s a long, narrow space that unfolds along the landscape, housing the restaurant, kitchen, and support workrooms, with valleys and cliffs outside. We hollowed out the top of the central area to bring in natural light, exposed the beams, and placed a dry-style inner courtyard underneath. This creates a contrast with the natural surroundings outside, giving the space both openness and a tension derived from culture and the landscape.
▼餐厅与光影,Restaurant and natural light © 李恒
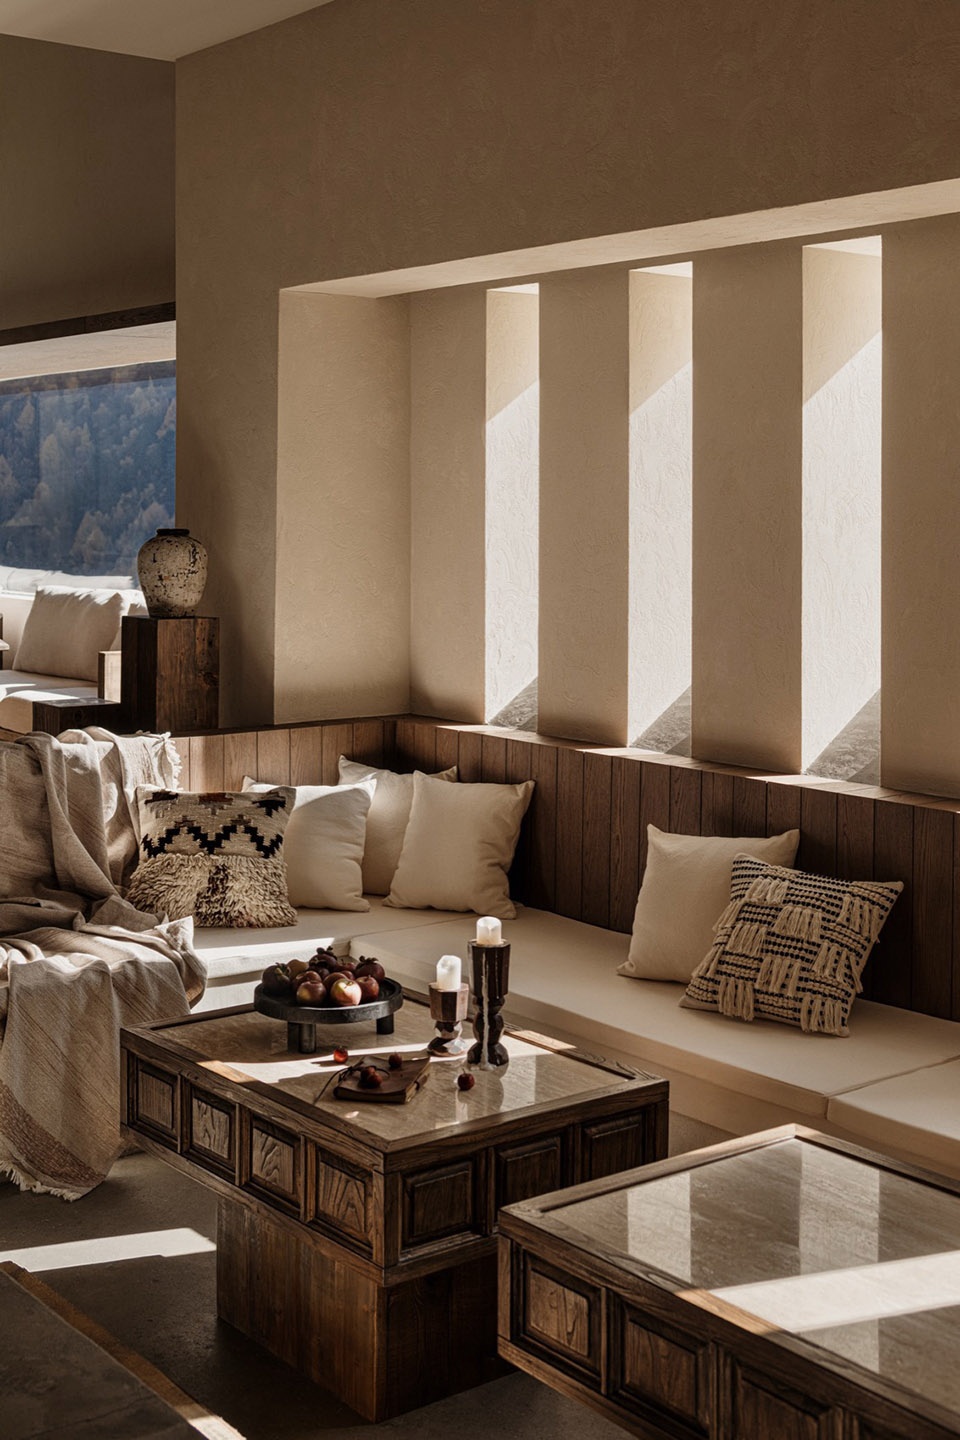
▼餐厅细部,Restaurant details © 李恒
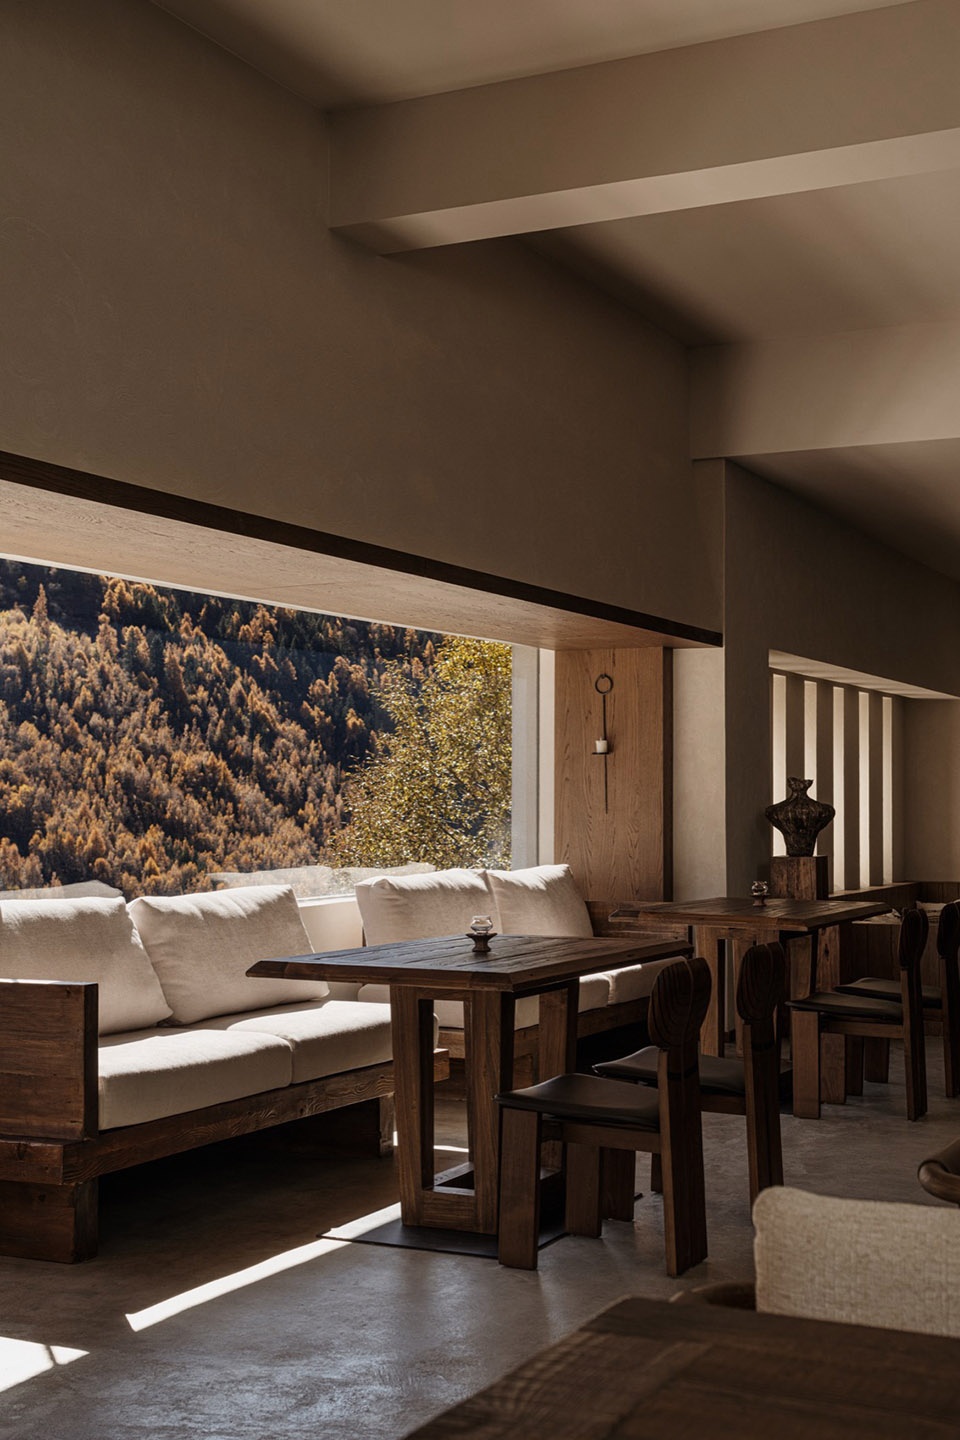
餐厅位于山谷悬崖一侧。窗外是随季节更替而斑斓变化的高山彩林地带,也是北接四姑娘山、南及巴郎山两个景观视野的过渡区域。
The restaurant is located on the side of a cliff. Outside the window, you can see the colorful highland forests that change with the seasons. It’s also a transition area with views connecting Mount Siguniang to the north and Mount Balang to the south.
▼悬崖餐厅与大幅视景窗,Cliffside restaurant and panoramic window © 李恒
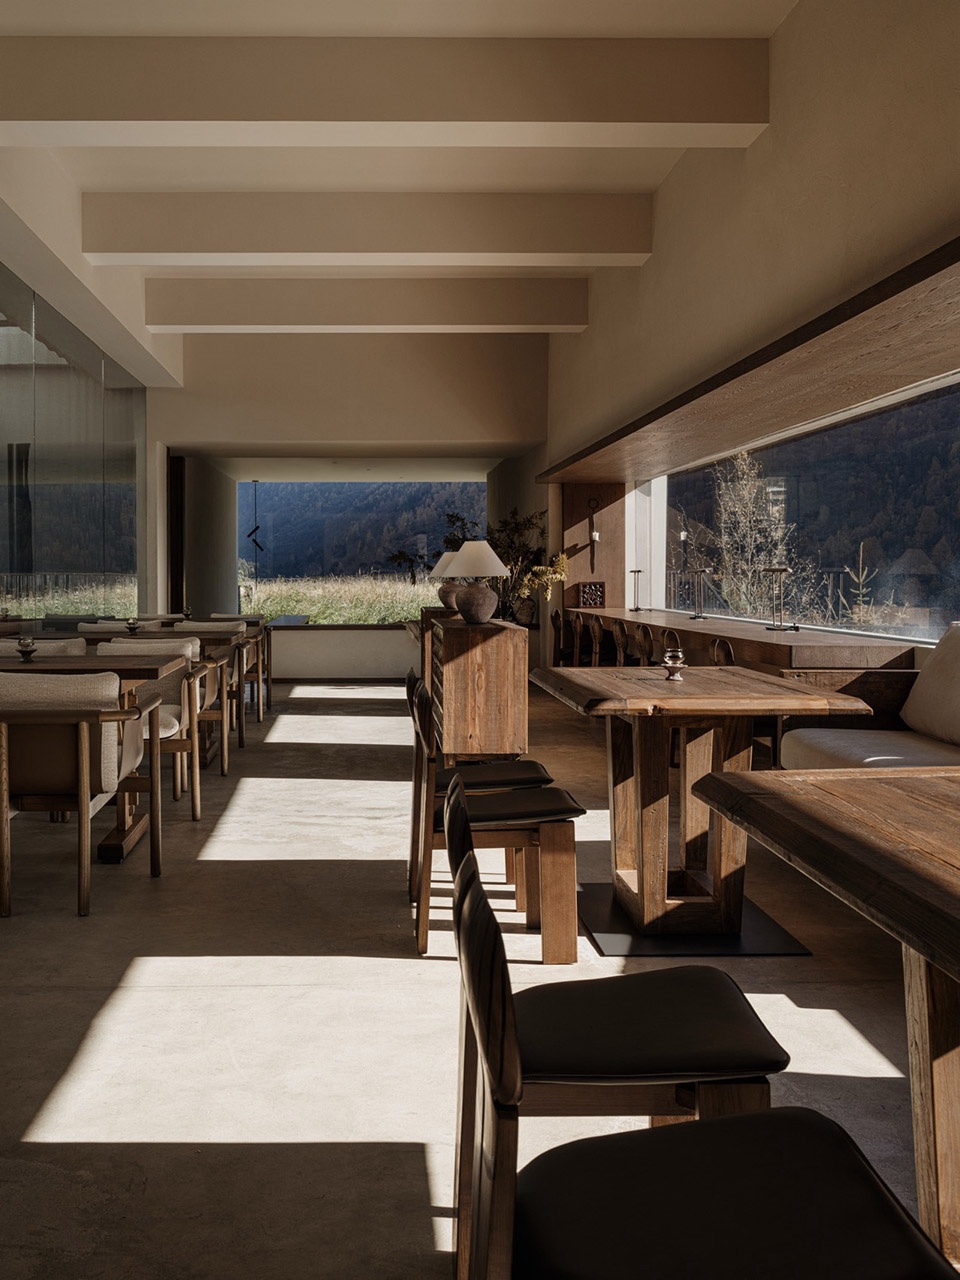
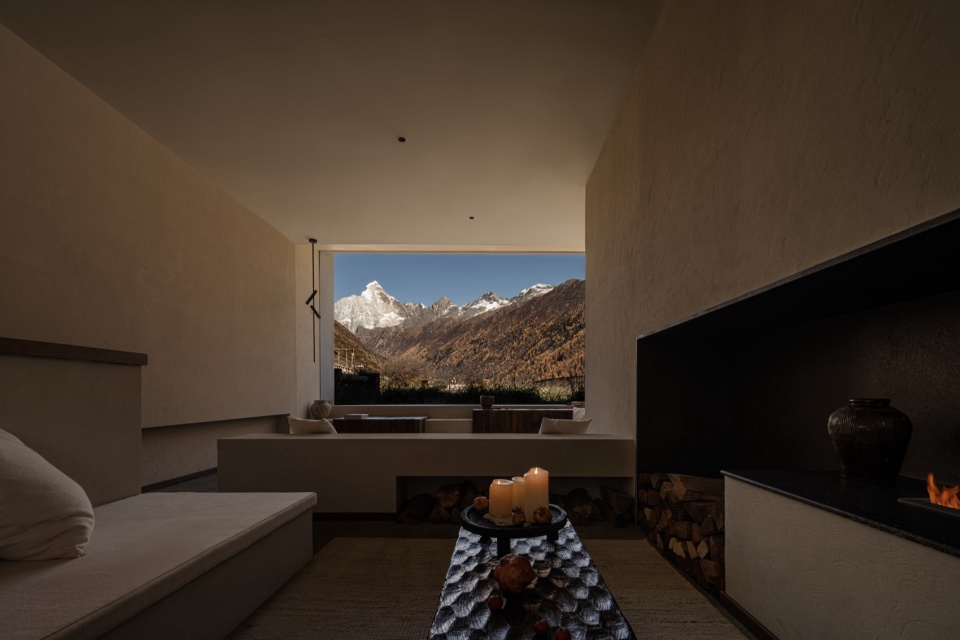
餐厅尽头,另设一处下沉区域,作为围坐与沉浸的角落,补充着空间体验的多样性。在这里,我们将尽头的墙壁全部打开,辟出一个邈远的大幅视景窗,四姑娘山如一幅洗涤人心的风景画,被引入室内,在庇护与敞开之间,形成一个神圣的视觉焦点。
At the end of the restaurant, there’s a sunken area designed as a cozy, immersive corner, adding diversity to the space experience. Here, we opened up the entire wall at the far end to create a large panoramic window. The Siguniang Mountains, like a heart-cleansing landscape painting, are brought indoors, forming a sacred visual focal point between shelter and openness.
▼下沉围坐区与窗外雪山,Sunken seating area with snowy mountain view © 李恒
#3 空间倾向:渗透与连续
Spatial Orientation: Penetration and Continuity
向外亦是向内。当外部世界的纯粹以一种亘古无垠的方式抵达心间时,关于内在自我的探索也将得到更加深入的体验。
Looking outward is also looking inward. When the purity of the outside world reaches your heart in an ancient and endless way, your exploration of your inner self will also be experienced more deeply.
▼客房景观视野,Guest room interior with frame view © 李恒
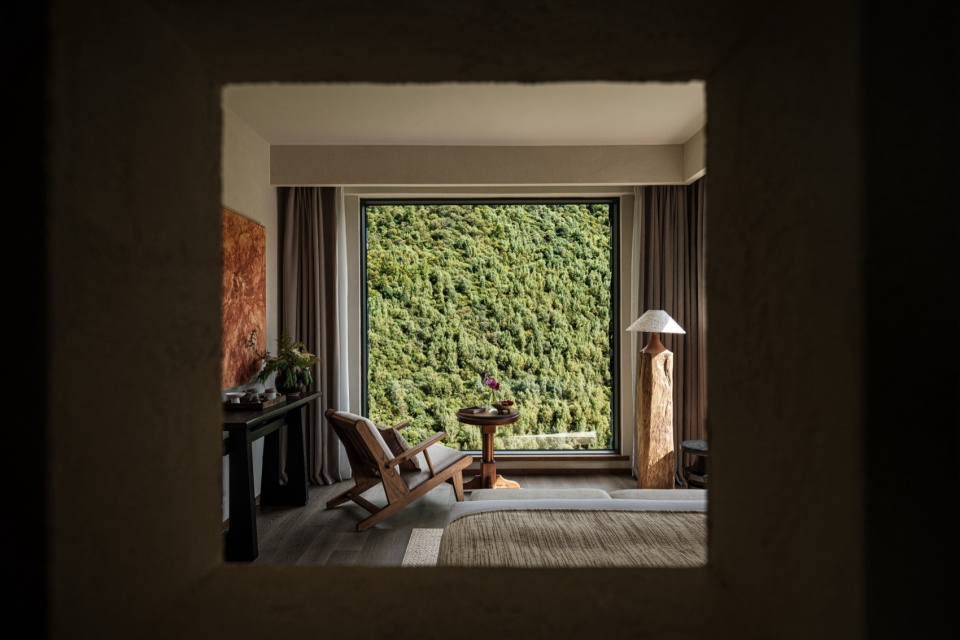
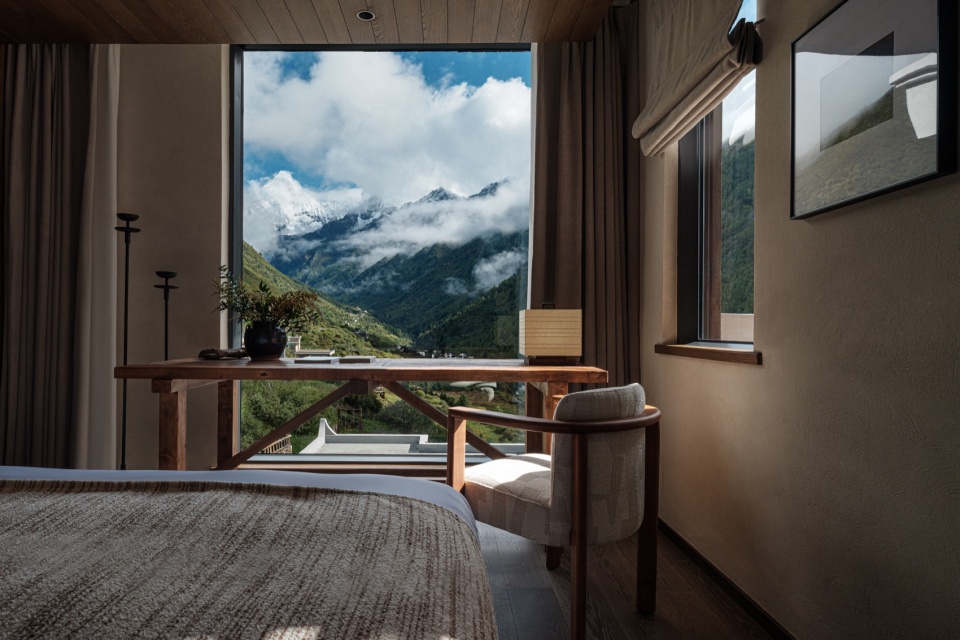
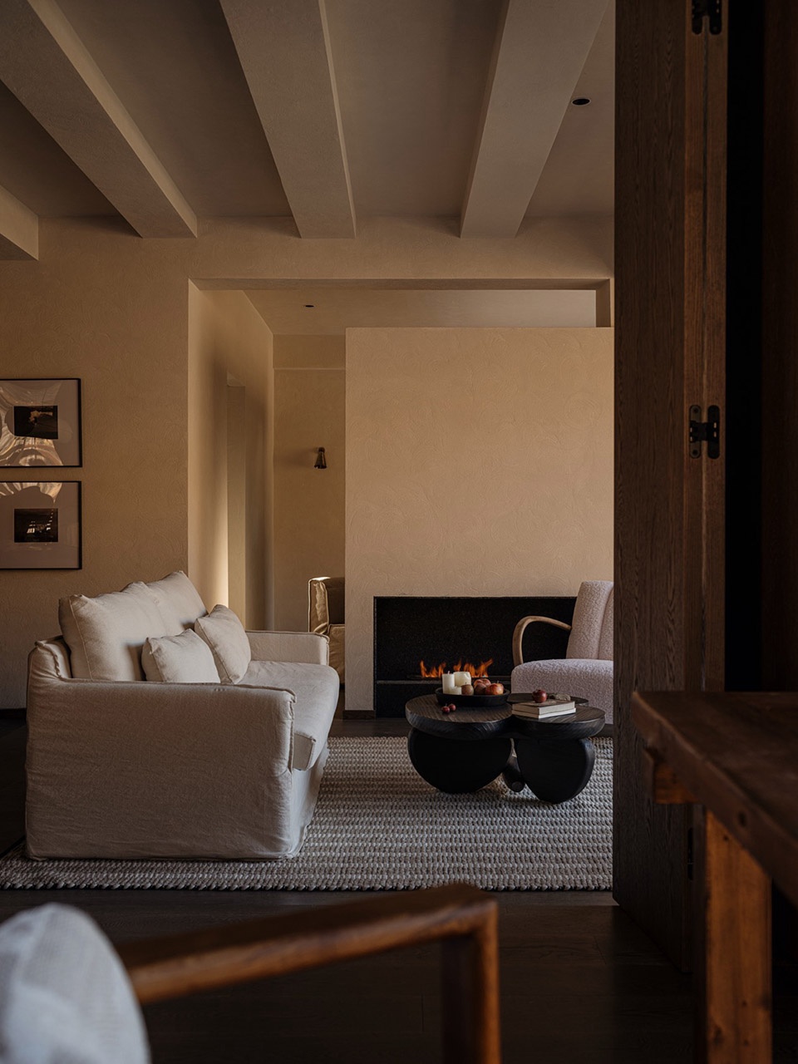
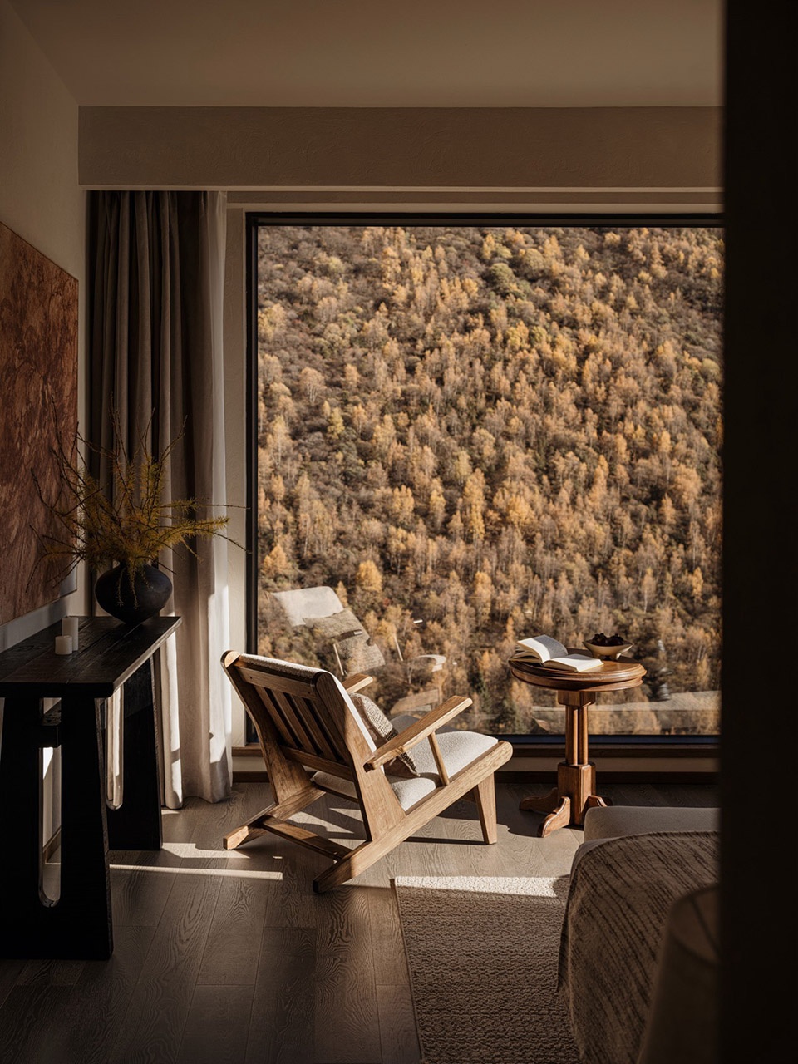
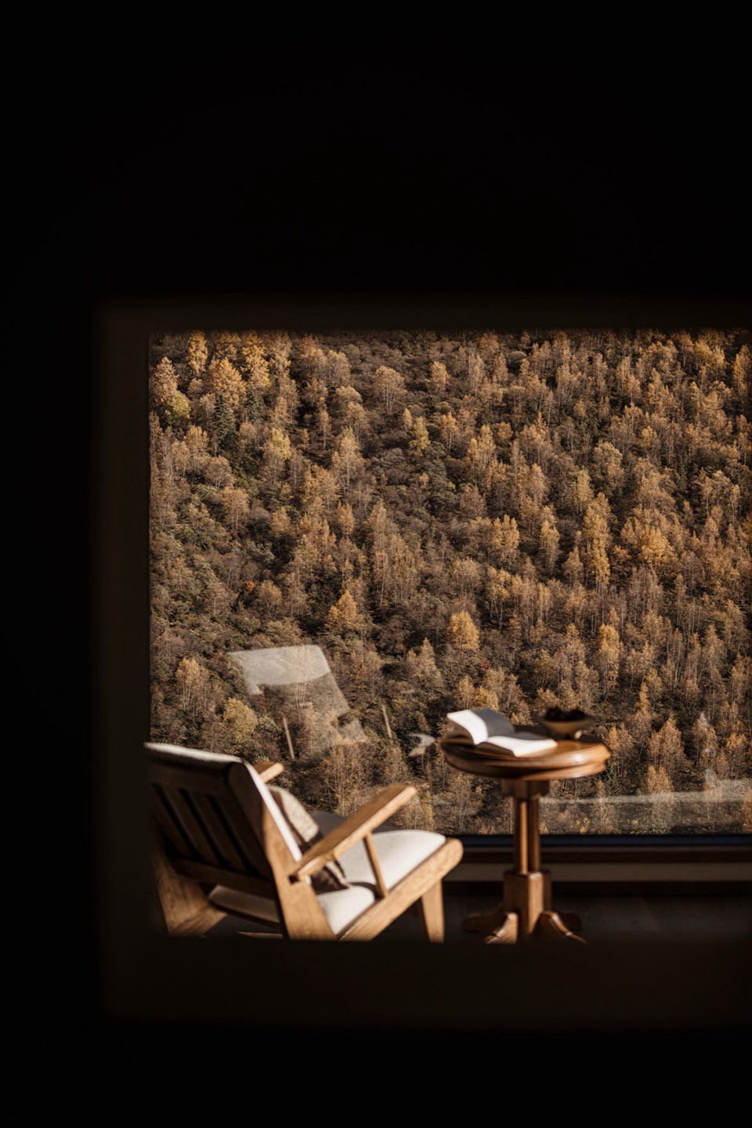
客房空间以退让为姿态,赋予空间一份安静的觉知:干净的墙面,柔软洁净的织物,木制家具等。与此同时,有效辟窗,完成室内与自然景观之间的相互渗透,将圣洁的雪山和斑斓的彩林引入室内,重塑心灵与自然最直接的关联。
The guest room takes a humble approach, giving the area a sense of quiet awareness: clean walls, soft and tidy fabrics, wooden furniture, and so on. At the same time, strategically placed windows allow the indoors and the natural landscape to blend together, bringing the sacred snowy mountains and colorful forests inside and reshaping a direct connection between the mind and nature.
▼客房内部,Guest room interior © 李恒
▼客房窗景,Guest room window view © 李恒
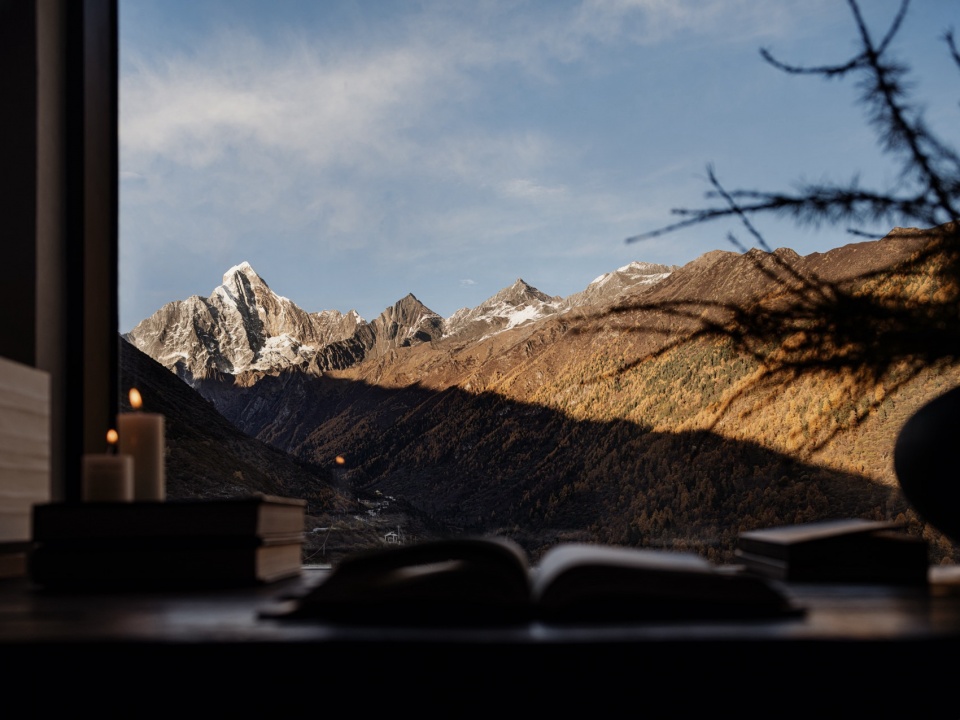
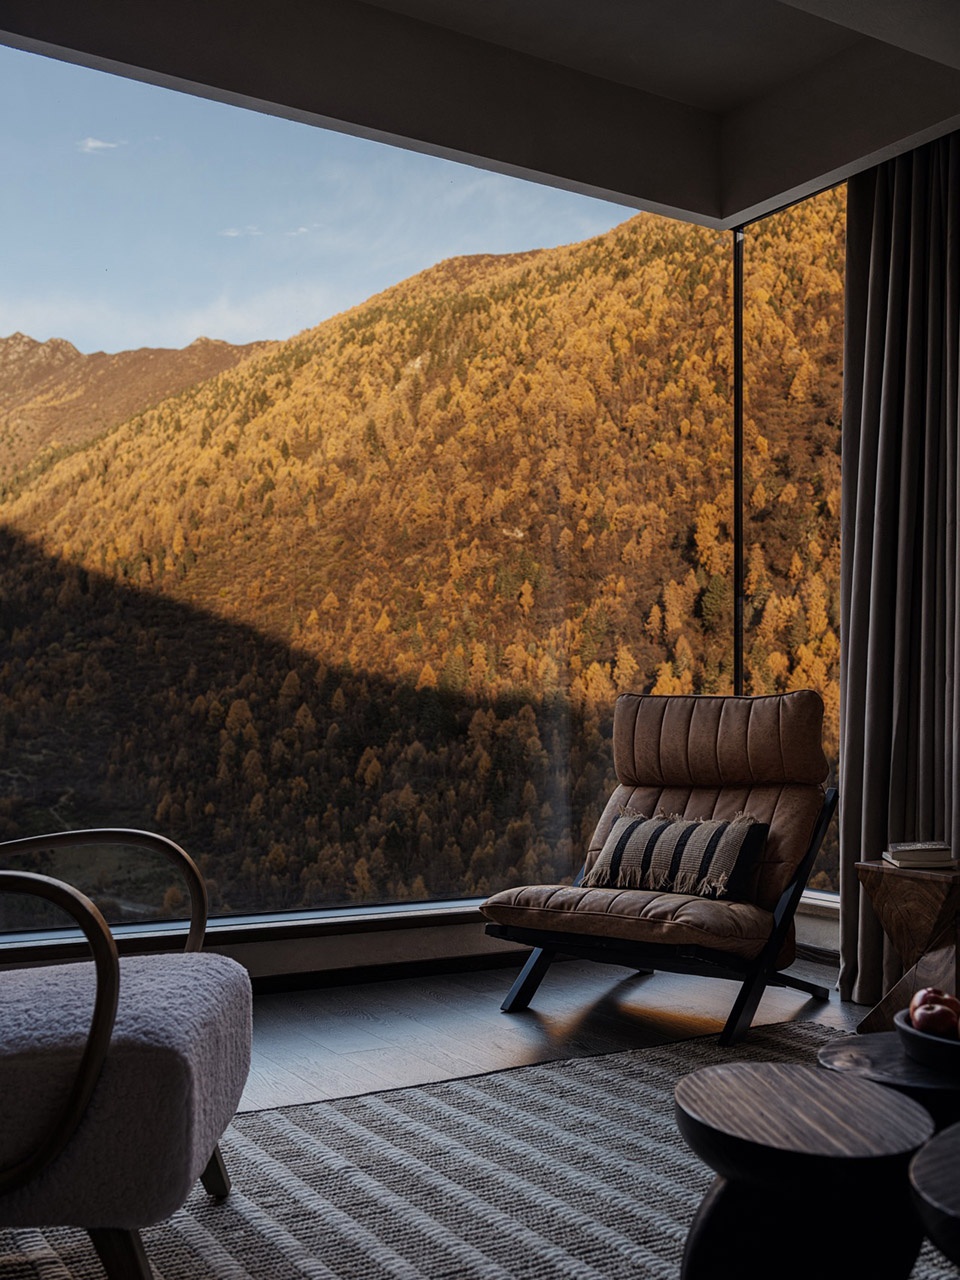
为了最大化让出视野,保持流畅而连续的室内景观体验,我们在客房中使用了大量的转角玻璃窗,用于衔接两个拐角处的风景。
To maximize the view and maintain a smooth, continuous indoor landscape experience, we used a lot of corner glass windows in the guest rooms to connect the scenery at the two corners.
▼转角玻璃窗与全景视野,Corner glass windows and panoramic view © 李恒
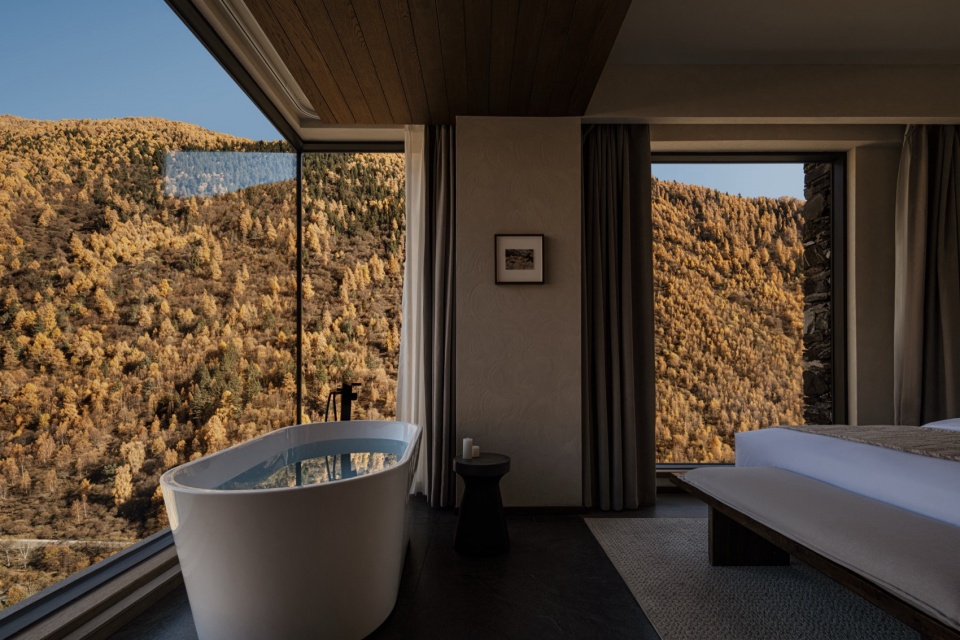
风景的完整与不可切割并非来自于某种强迫性的视觉目的,而是在于构建一个敏锐而丰富的感知场景。即,尽可能不以建筑框定视角,而是以全景沉浸的方式,唤起人们对于雪山与彩林的理解,思考人与自然、地域与文化、瞬间与永恒的多重生命经验。
The wholeness and indivisibility of a landscape doesn’t come from some forced visual goal, but from creating a keen and rich perceptual scene. In other words, it’s about not framing the view through architecture as much as possible, but rather immersing in the panorama to evoke people’s understanding of snow-capped mountains and colorful forests, and to reflect on the multiple life experiences between humans and nature, region and culture, moment and eternity.
▼客房窗景,Guest room window view © 李恒
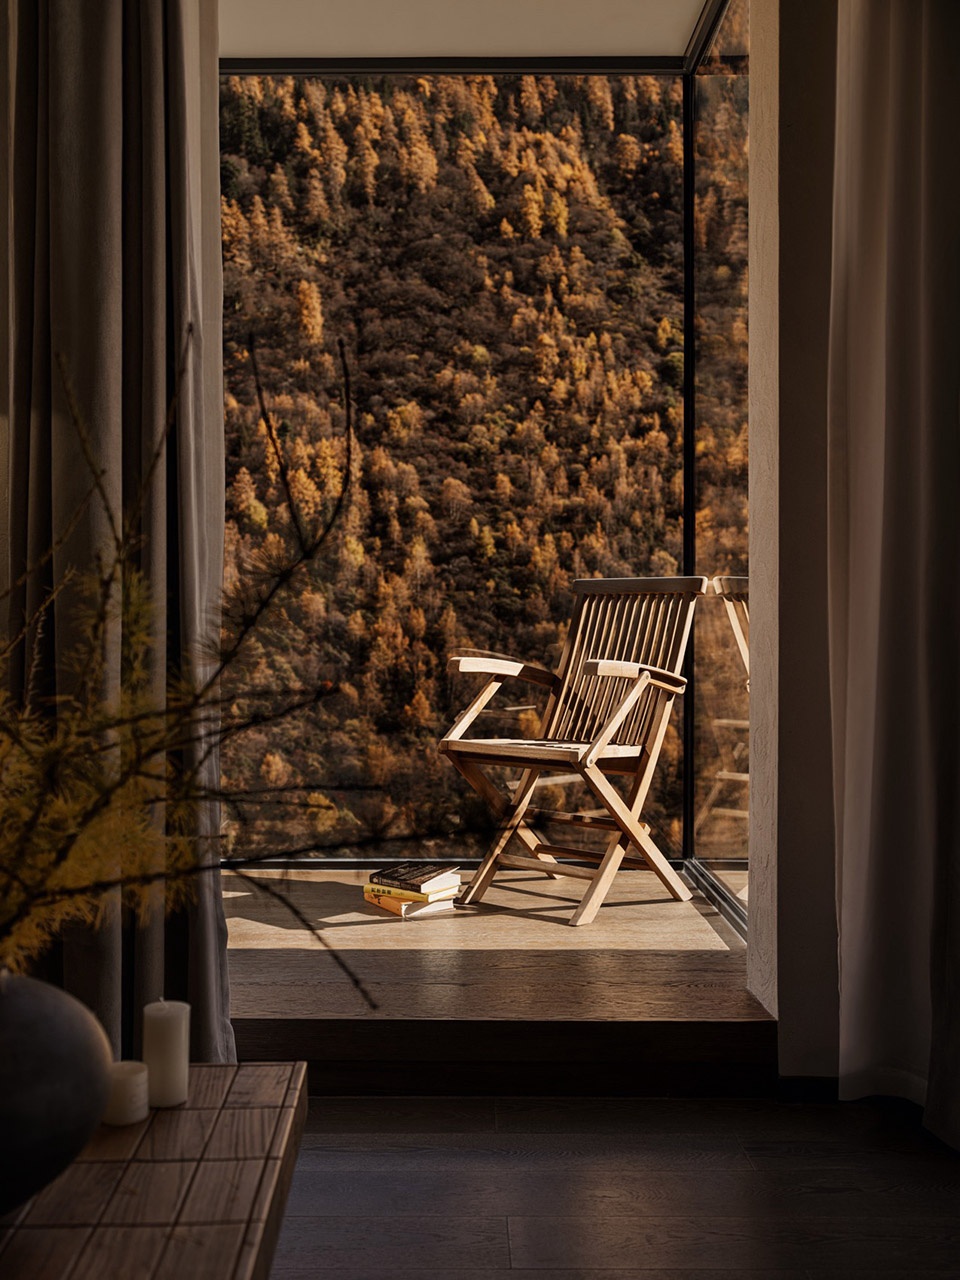
▼客房窗景,Guest room window view © 李恒
#4 景观现场:神恩与野性
Landscape Scene: Grace and Wildness
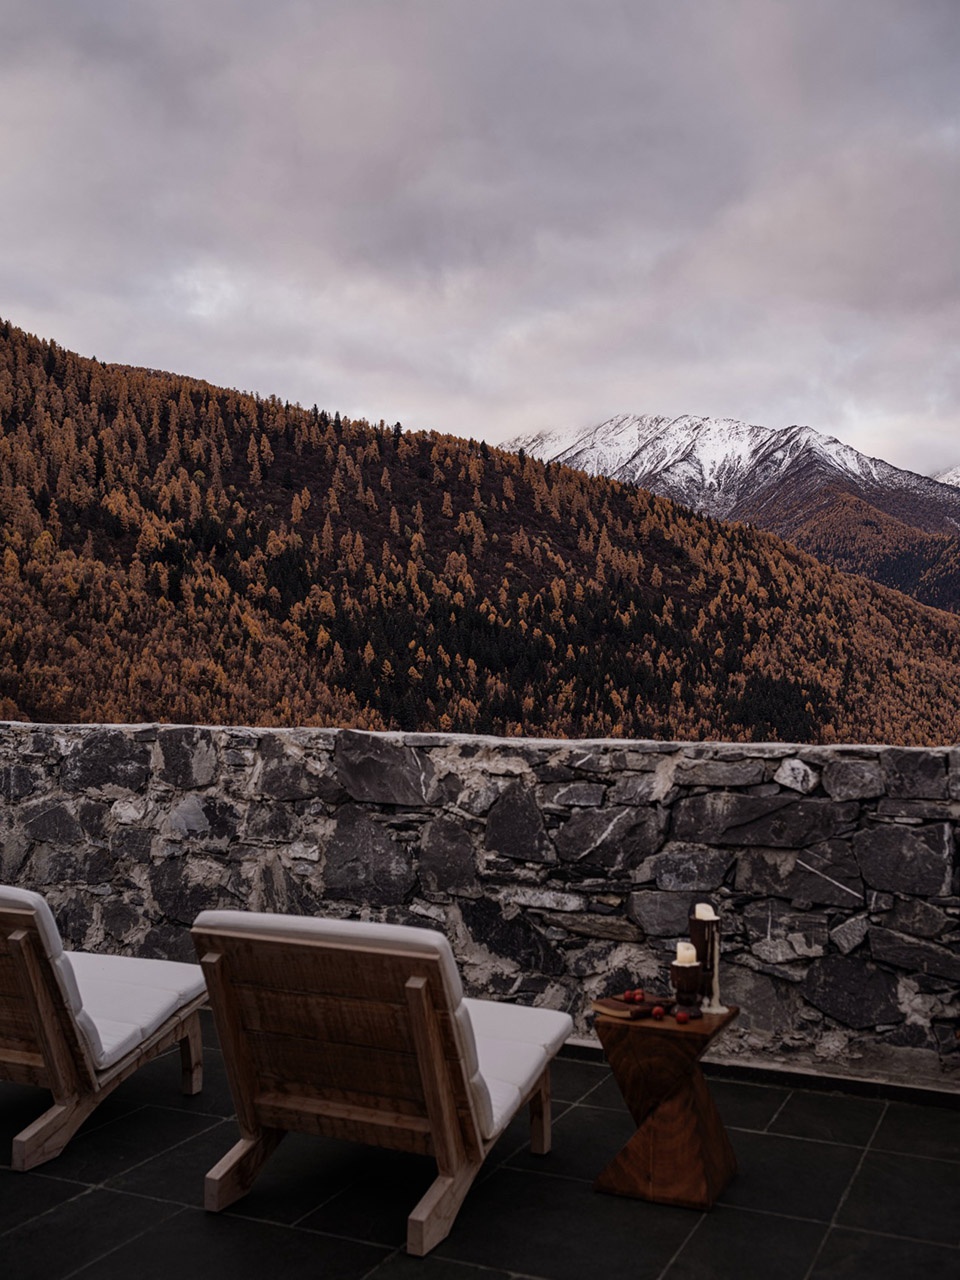
四时流转,云聚云散,停留在这里的每一刻都是珍贵而不可复制的景观现场。
The seasons flow, clouds gather and disperse, and every moment we spent here is a precious and unrepeatable scene.
▼云海与雪山,Cloud sea and snow mountains © 李恒
在这里,身与心的享受不来自物质的丰沛,不来自世俗的成功,而是来自内心安宁时与山与云的凝视,来自心灵被触动的原始感受。这是一种潜移默化、从外向内、从极致的景观缓缓照见自身的体验,这其中包含了一段人与神迂回相望的距离。
Here, the enjoyment of body and mind doesn’t come from material abundance or worldly success, but from the peace within when gazing at the mountains and clouds, from the raw emotions that touch your soul. It’s a subtle, almost imperceptible experience, moving from the outside in, letting the extreme landscapes slowly reflect yourself. Within it lies a kind of winding distance where humans and the divine glance at each other.
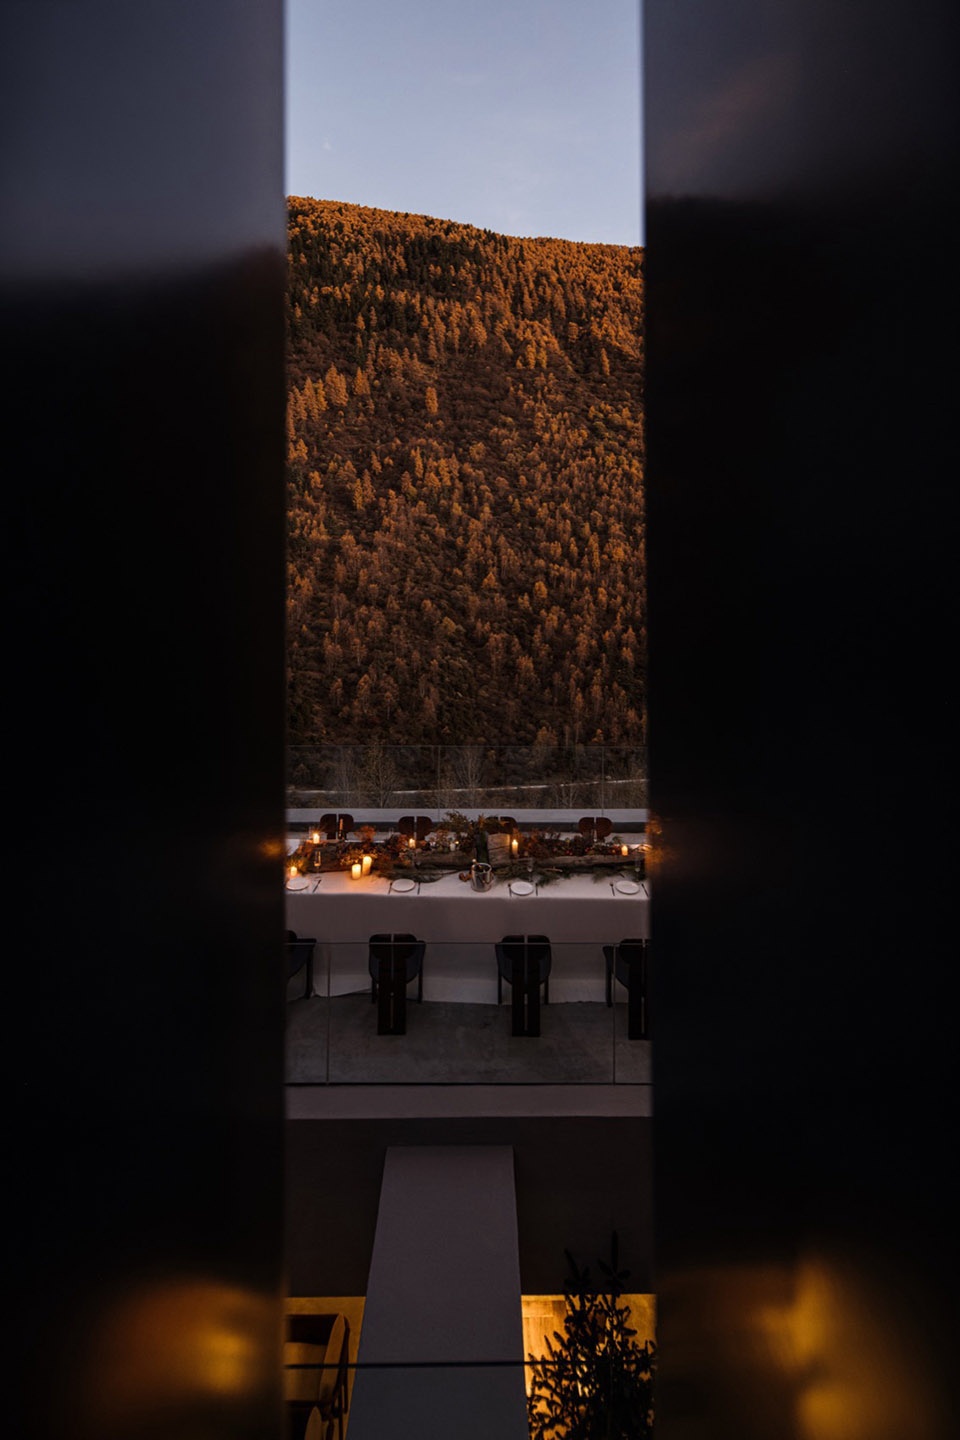
▼一线天,Thin strip of sky © 李恒
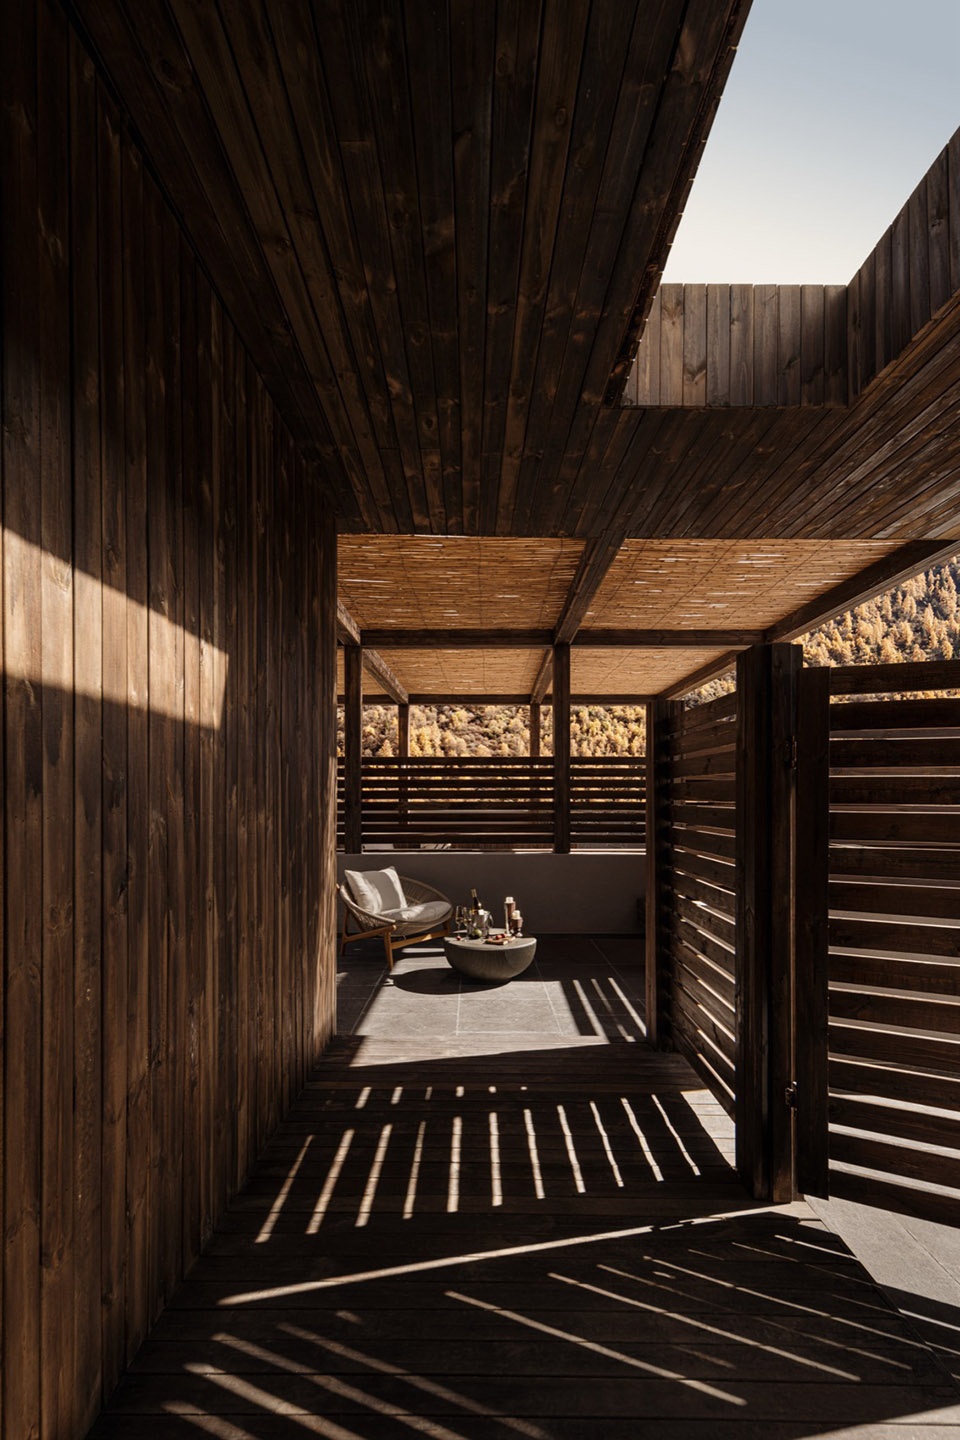
顶楼的半户外空间,模拟着牧区棚屋的原初意向。头顶倾斜的阳光由原木栅格所过滤,在地面和墙面投下倾斜的光影。极目远眺,四周群山环抱,雪山屹立如初。
The semi-outdoor space on the top floor echoes the original idea of a pastoral cabin. Sunlight streams through the wooden slats above, casting slanted shadows on the floor and walls. Looking out, the surrounding mountains embrace you, and the snow-capped peaks stand tall as ever.
▼顶楼半户外空间与光影,
Top floor semi-outdoor space with light and shadow © 李恒
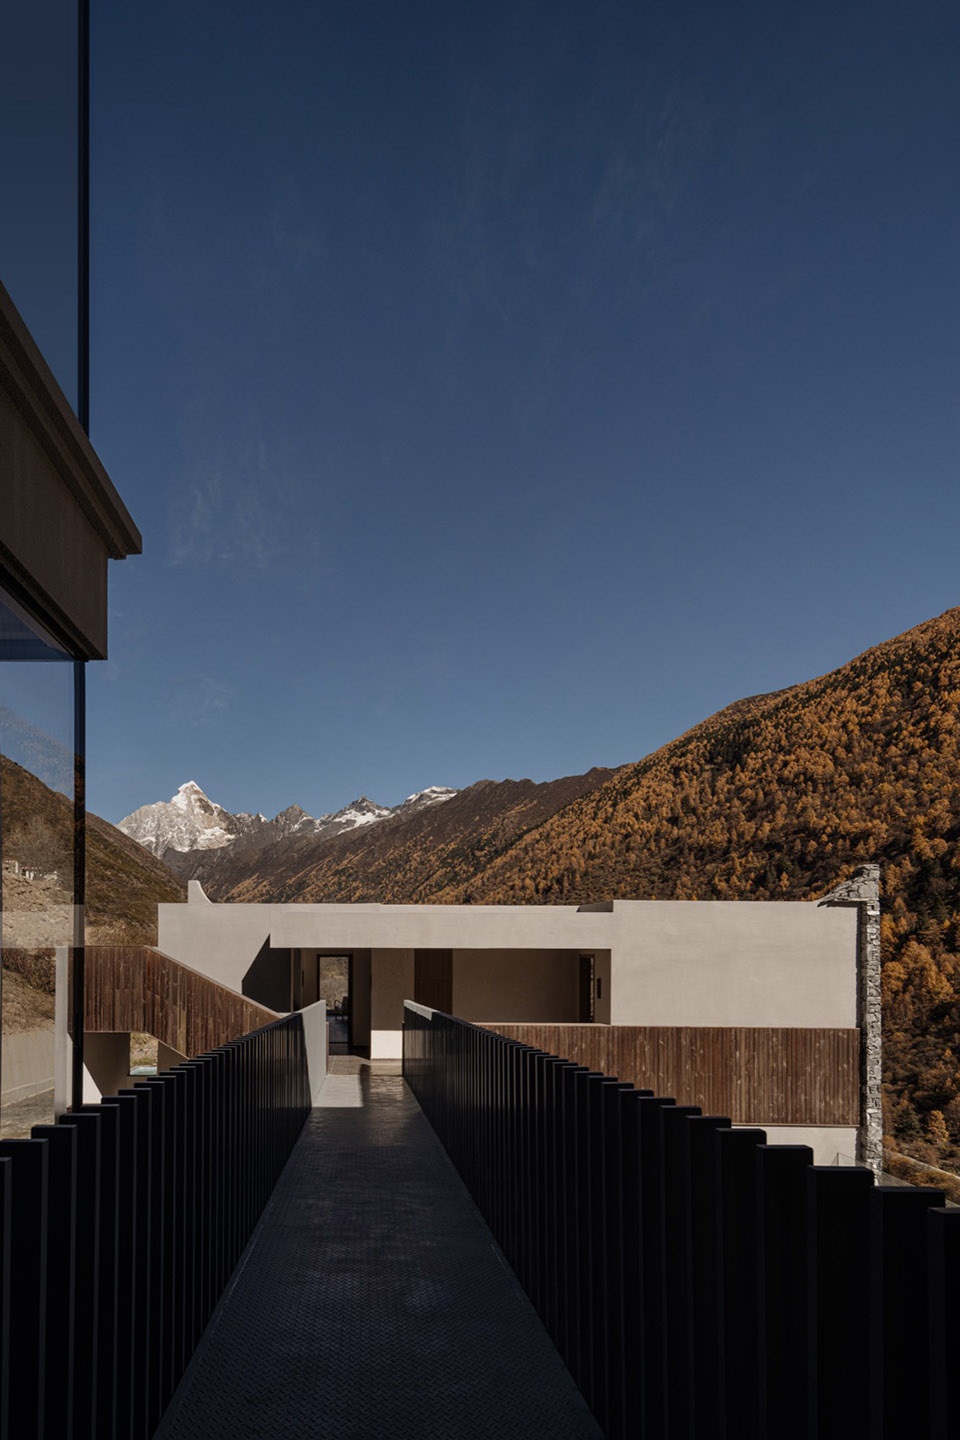
连接两栋建筑之间的连廊,在强烈的阳光下呈现出最真实的状态。不加掩饰的木纹、石墙局部自然的肌理、外立面抹灰中的夯土质感,全都是未经雕琢的自然语言。而连廊悬挑,强化着广袤的全景式视野,并以轻盈姿态对抗着重力与地形。
The corridor connecting the two buildings shows its true form under the strong sunlight. The exposed wood grain, the natural texture of the stone walls, and the earthen feel in the plastered facade—all are untouched expressions of nature. The cantilevered walkway enhances the vast panoramic view and gracefully resists gravity and the terrain.
▼折线连廊与群山,Zigzag corridor and surrounding mountains © 李恒
自然,旷野,圣洁如歌。在终年覆雪的四姑娘山面前,时间的尺度,精神的共鸣,崇高与渺小的极大张力,如清晰的雪线一般神圣而强烈地作用于我们自身。万物有灵。在这里,每一个栖息之地皆可用神恩加以感激;在这里,野性的呼唤始终在万物间回响。
Nature, wilderness, pure like a song. In front of the snow-covered Siguniang Mountain all year round, the scale of time, the resonance of spirit, and the intense tension between the sublime and the tiny act on us as purely and strongly as a clear snow line. All things have a spirit. Here, every place to rest can be appreciated with divine grace; here, the call of the wild always echoes among everything.
▼夜景,Night view © 李恒
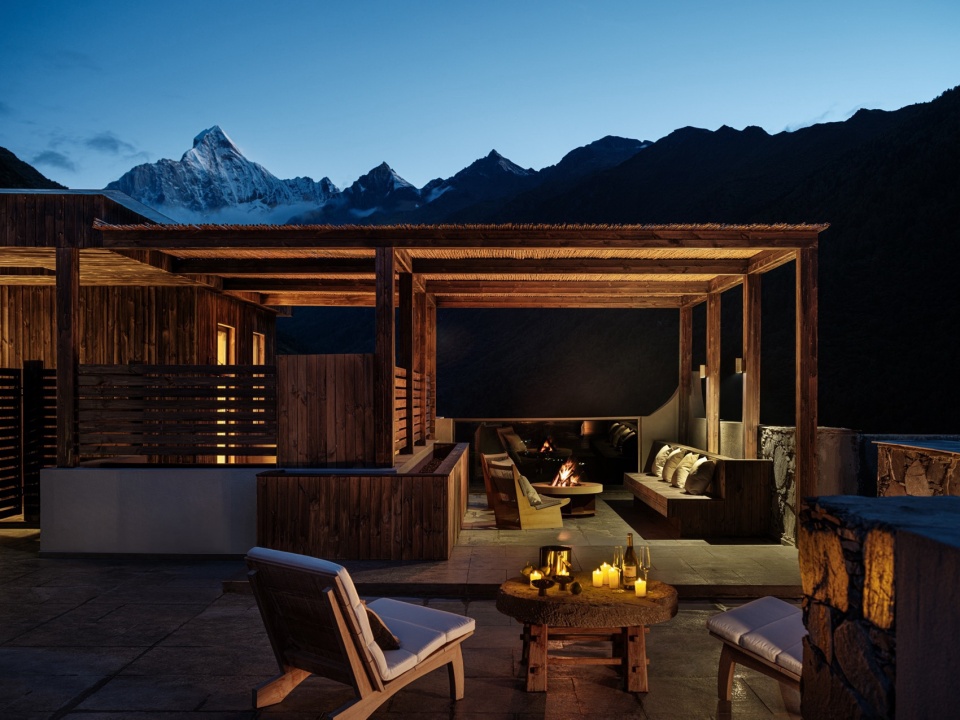
▼民宿氛围,Homestay atmosphere © 李恒
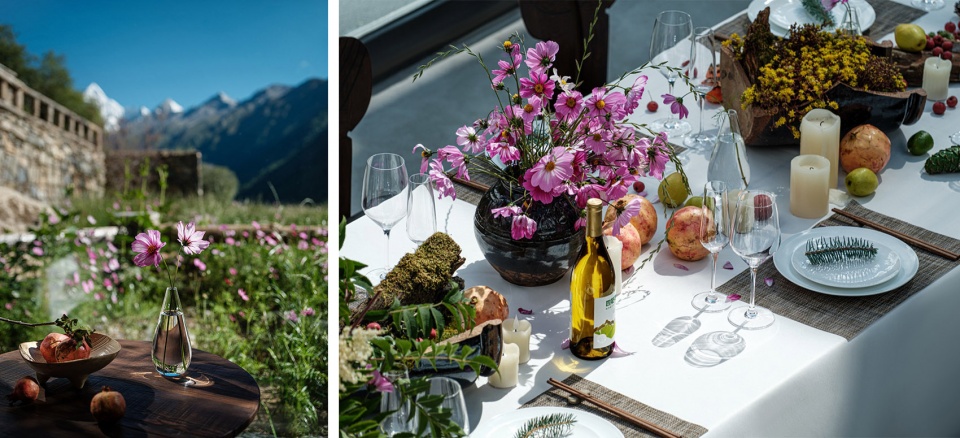
▼1F公区平面图,1F plan © 万谦集
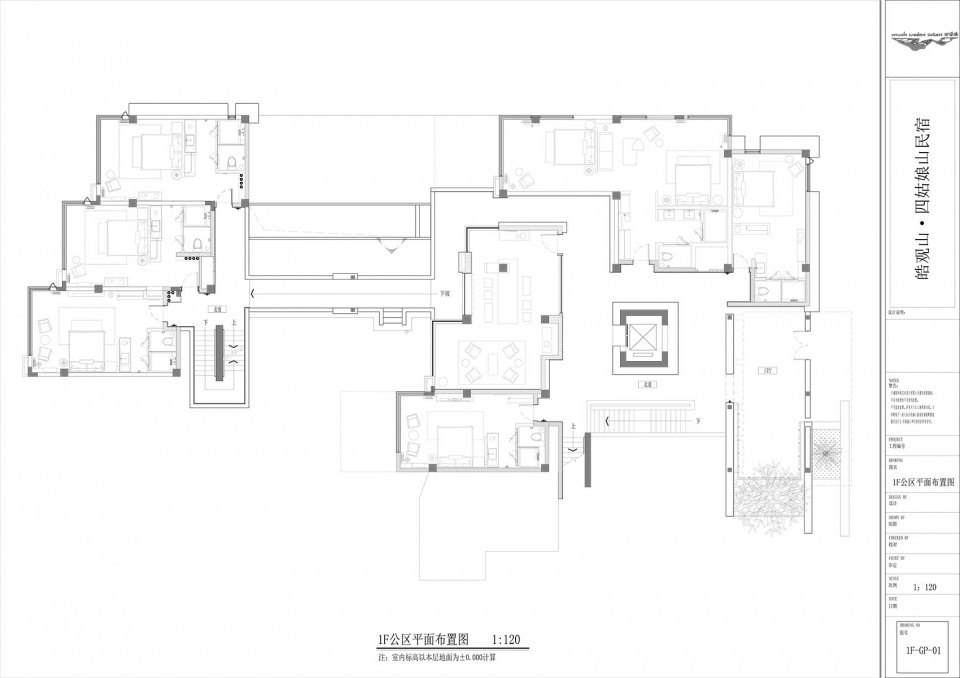
▼2F公区平面图,2F plan © 万谦集
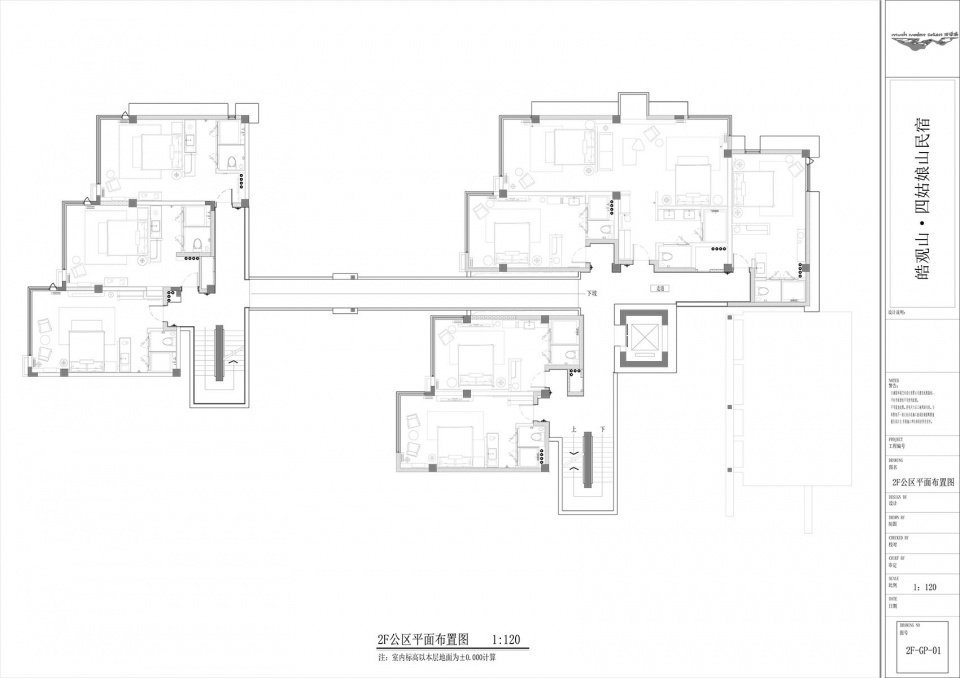
▼3F公区平面图,3F plan © 万谦集
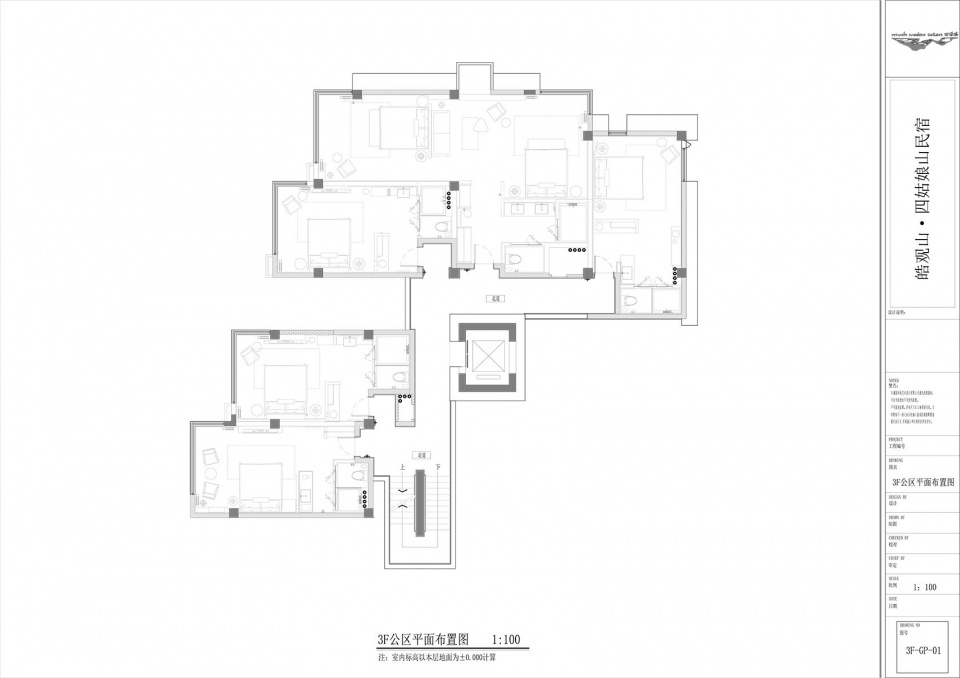
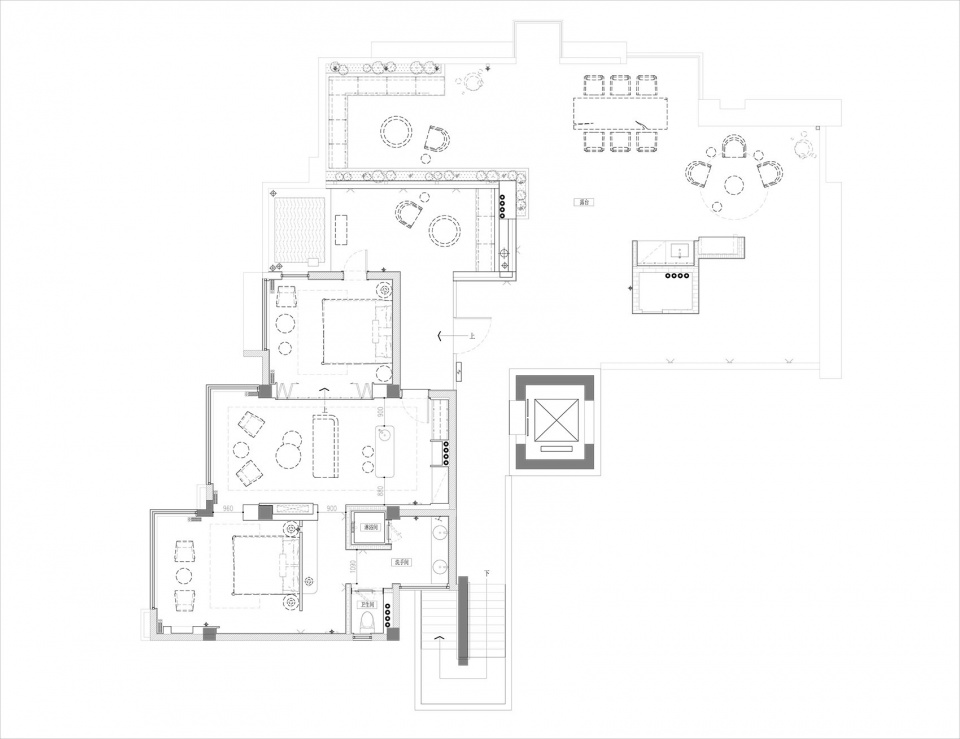
▼4F 层平面图,4F plan © 万谦集
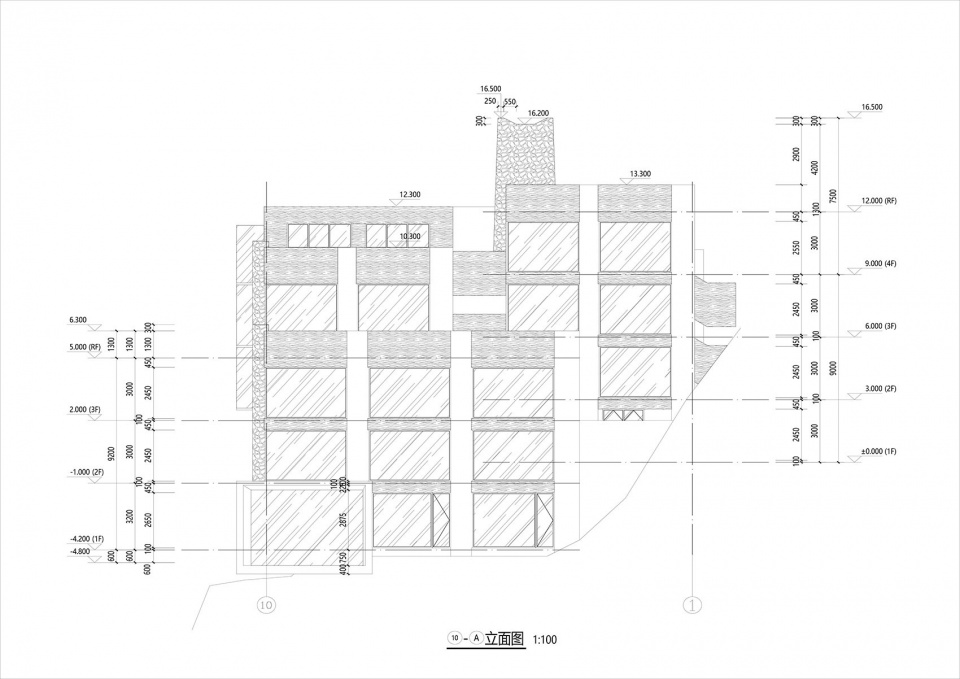
▼立面图,Elevations © 万谦集
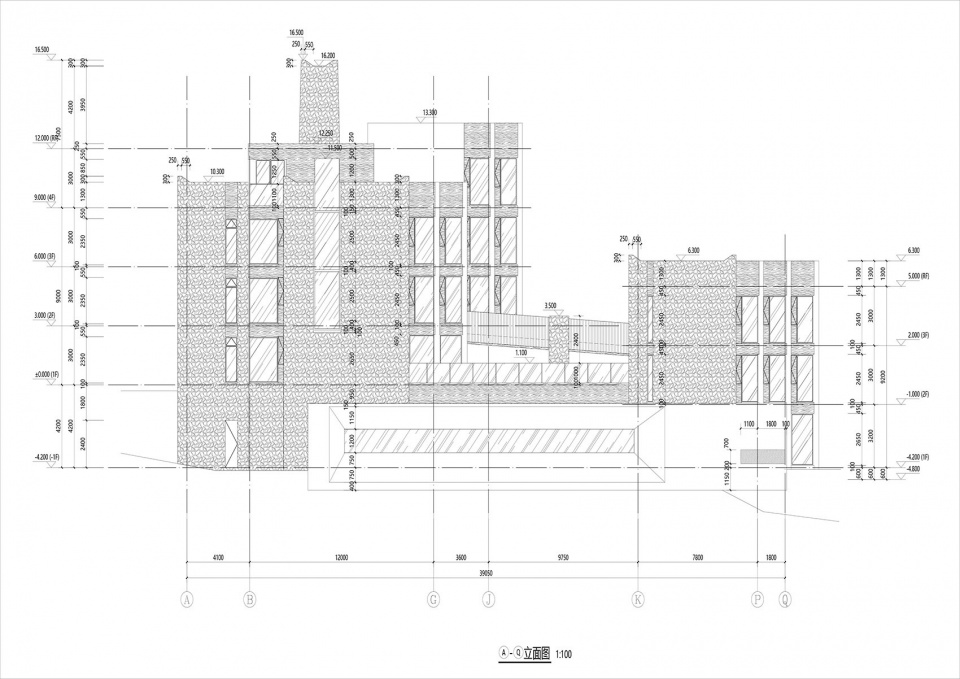
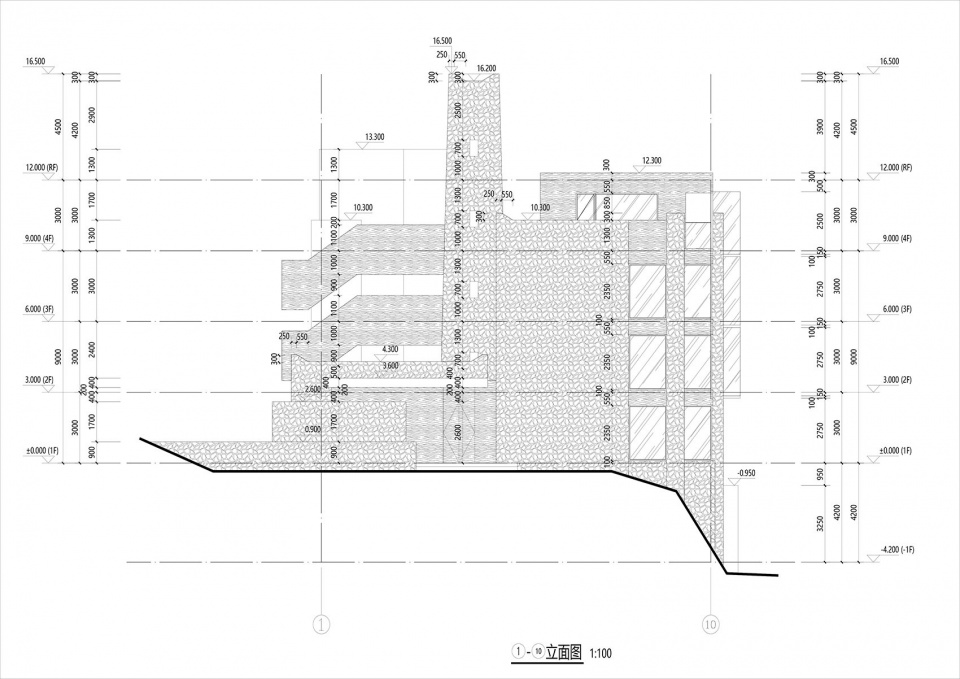
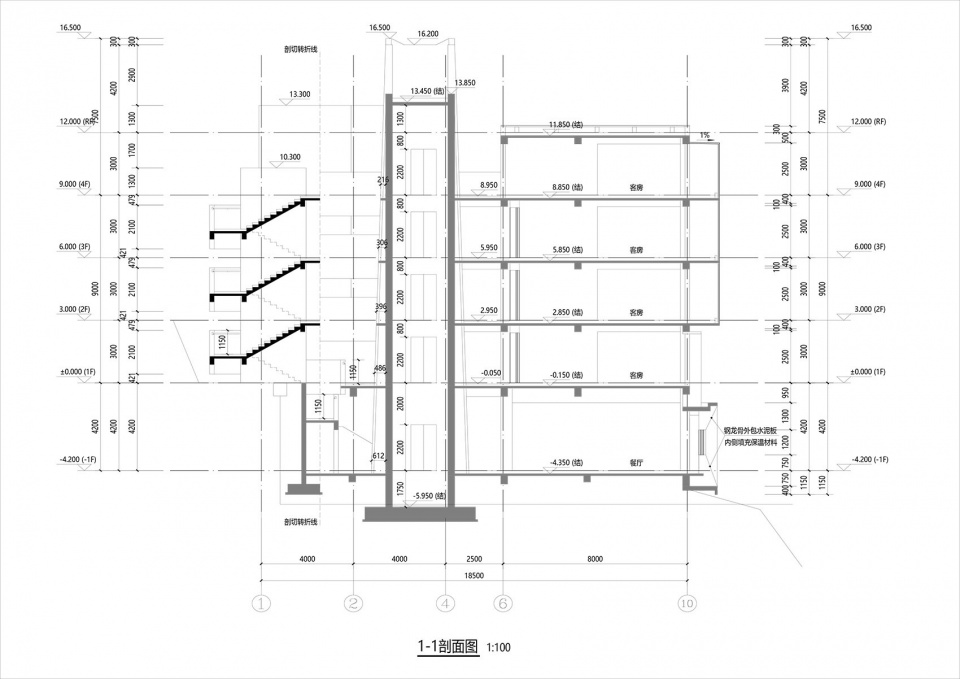
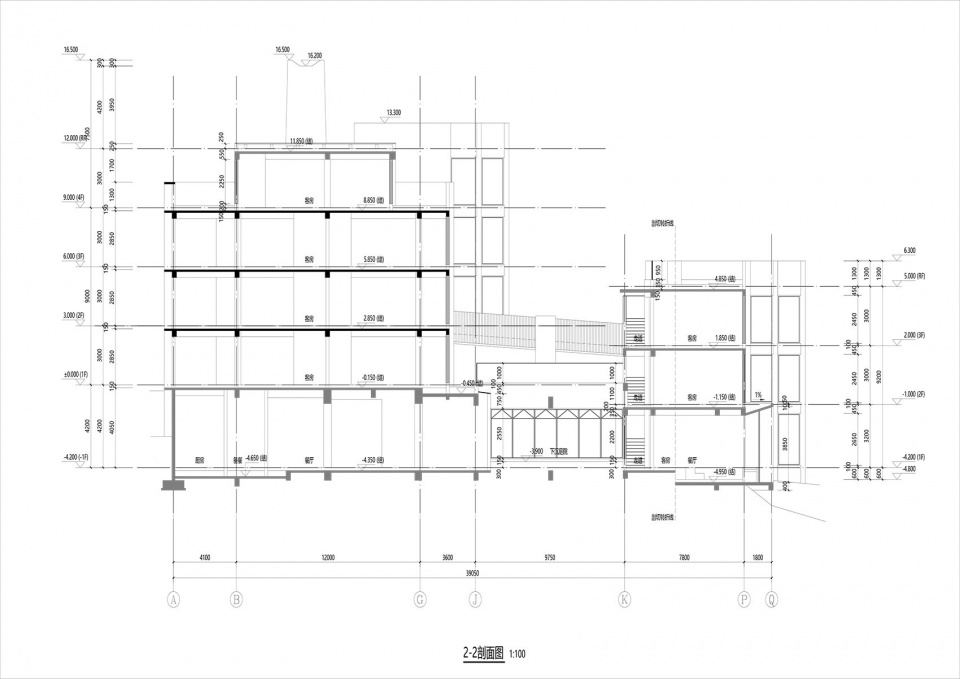
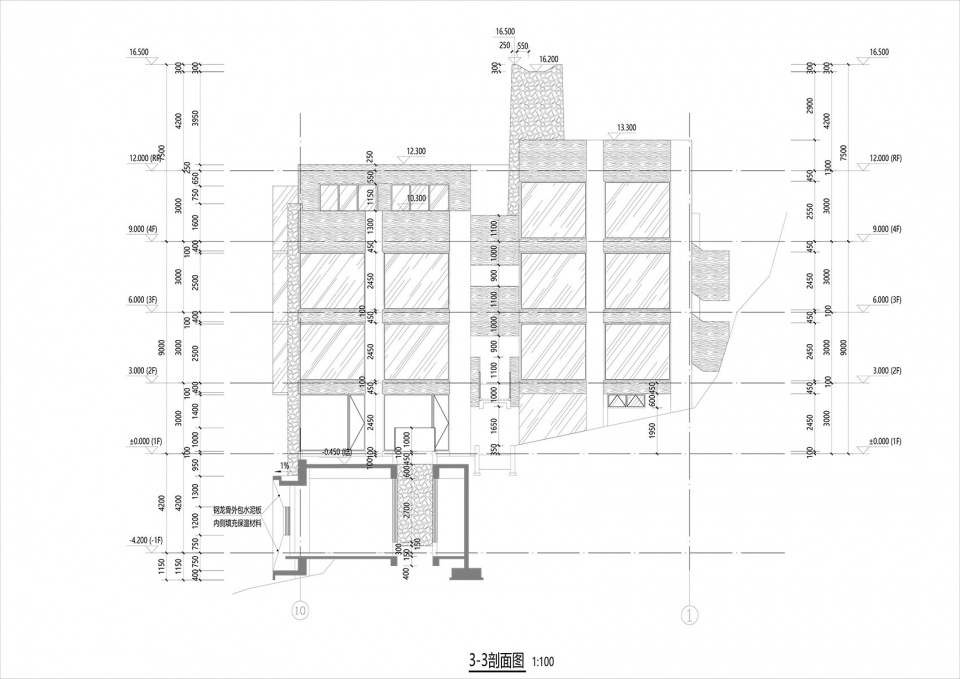
▼剖面图,Sections © 万谦集
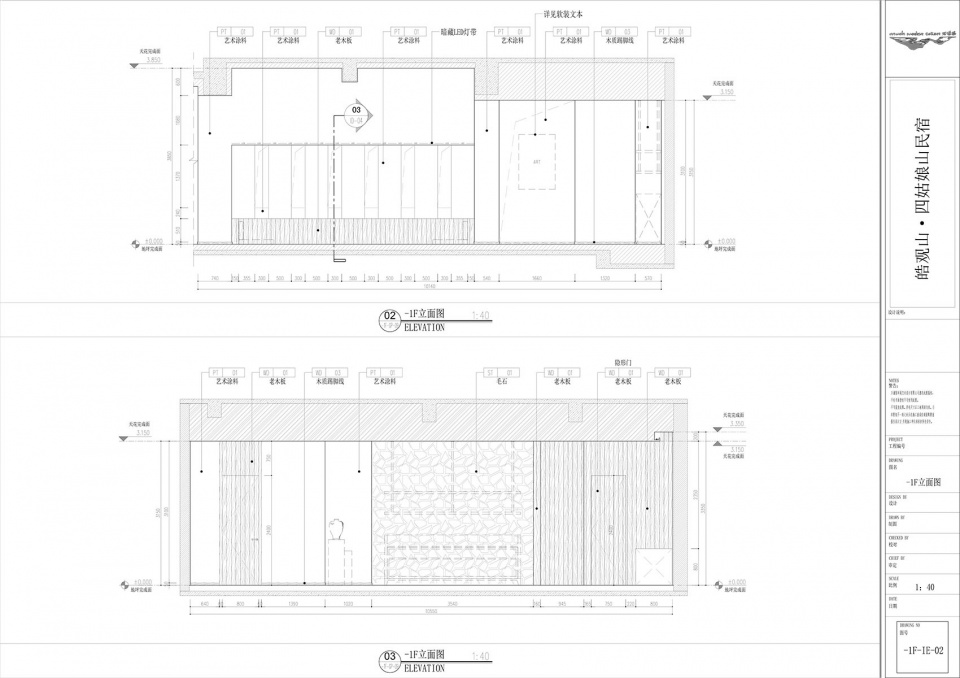
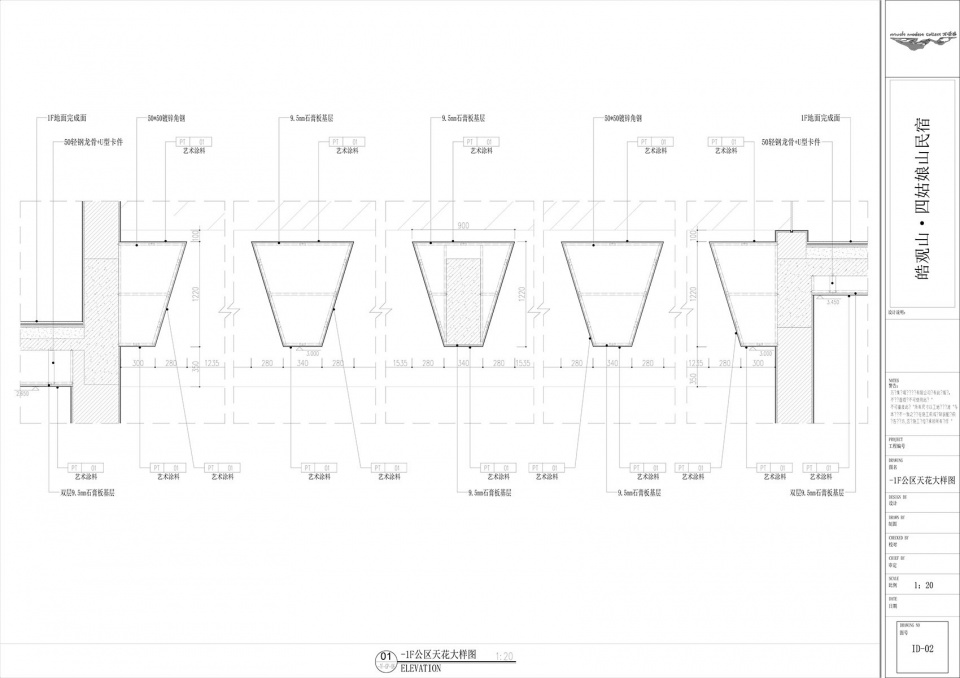
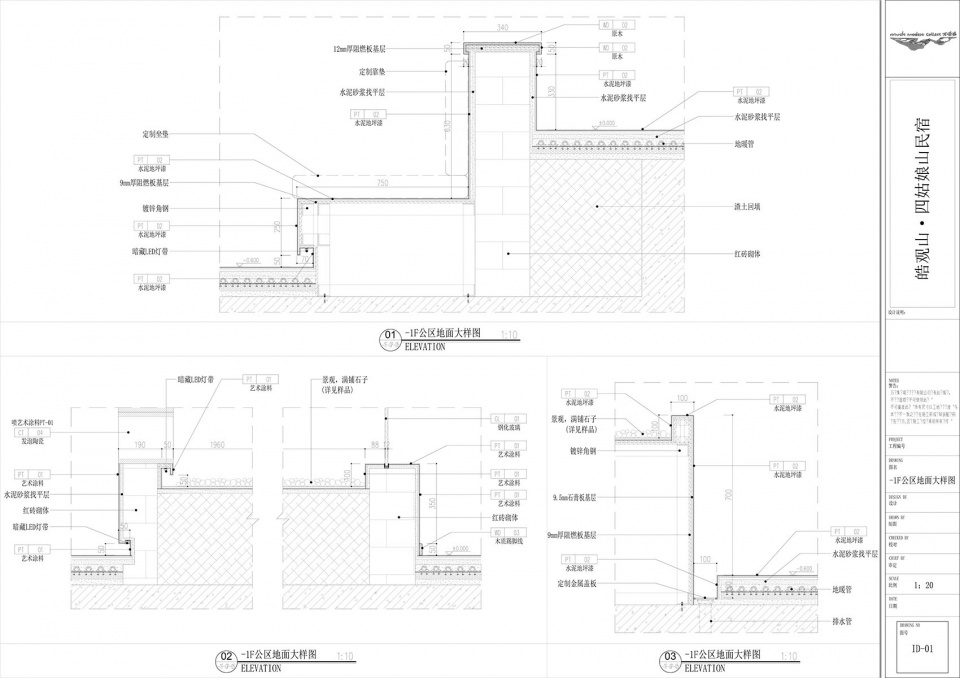
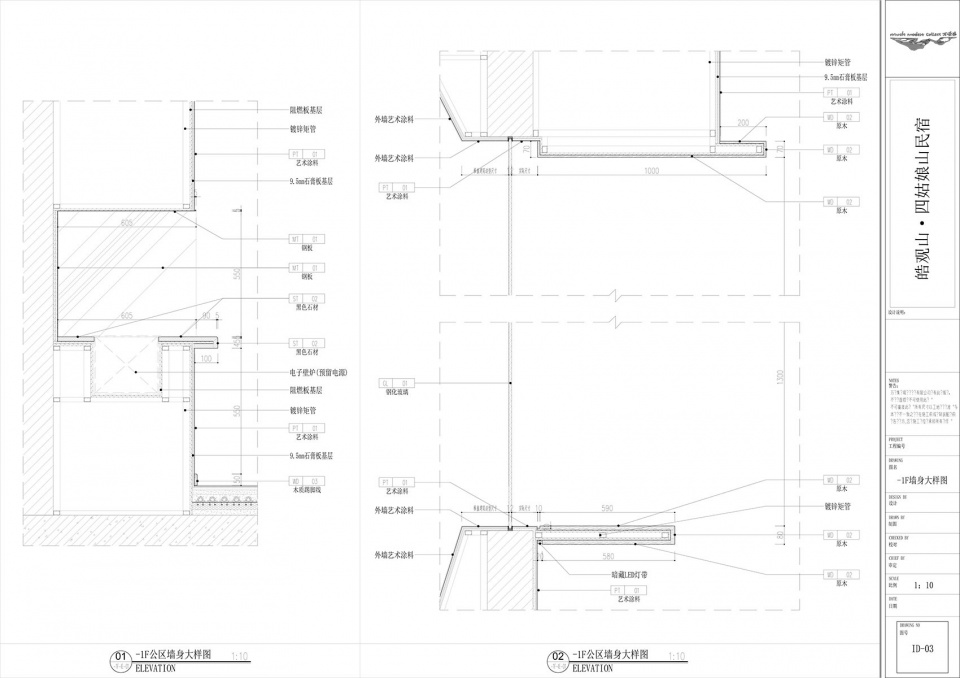
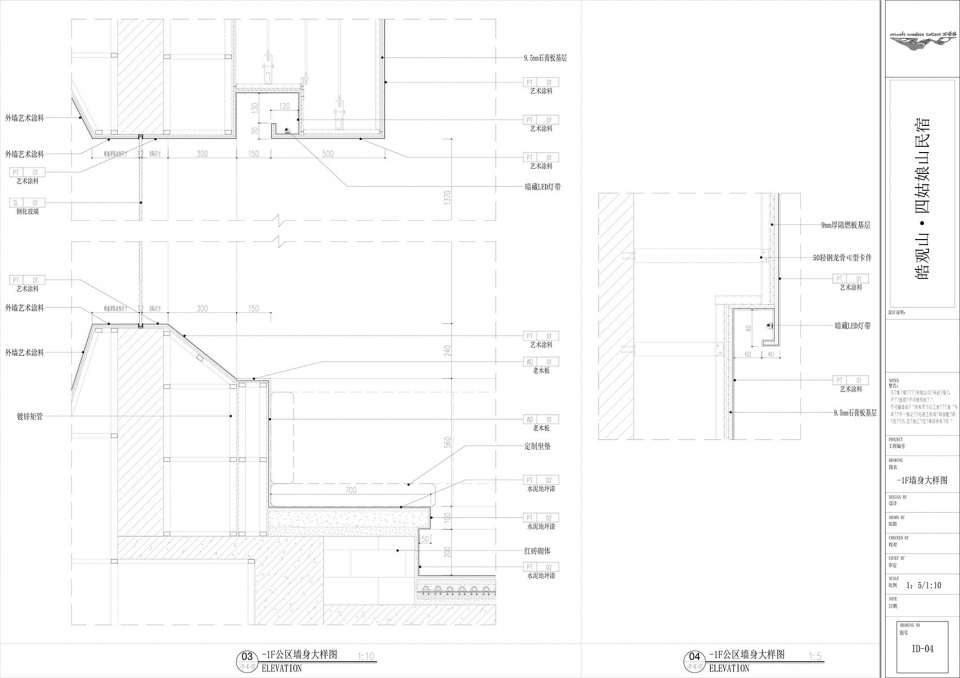
▼-1F立面图,-1F Elevations © 万谦集
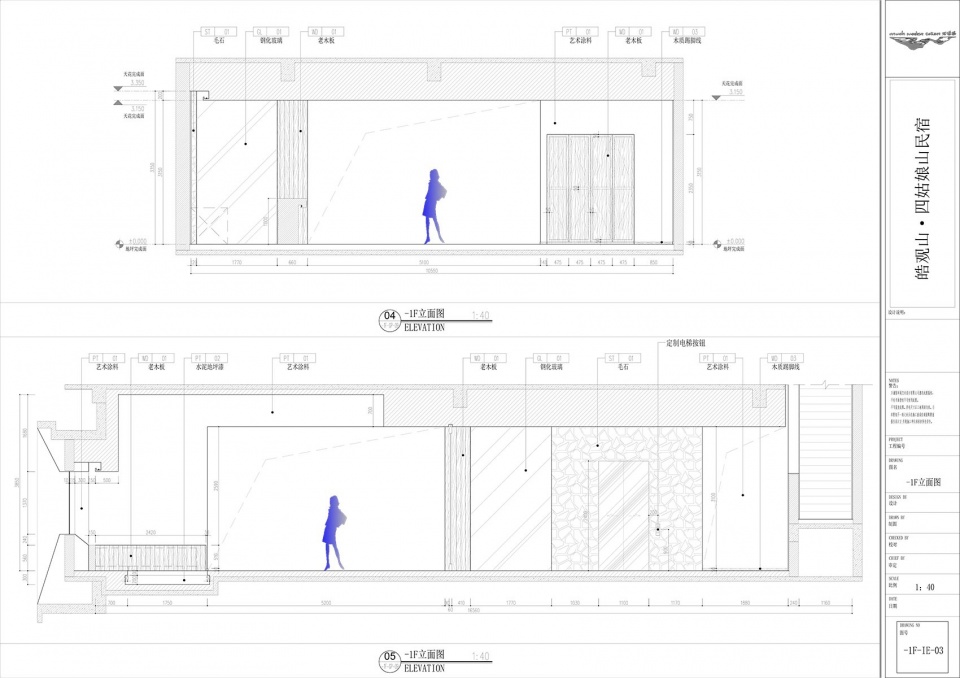
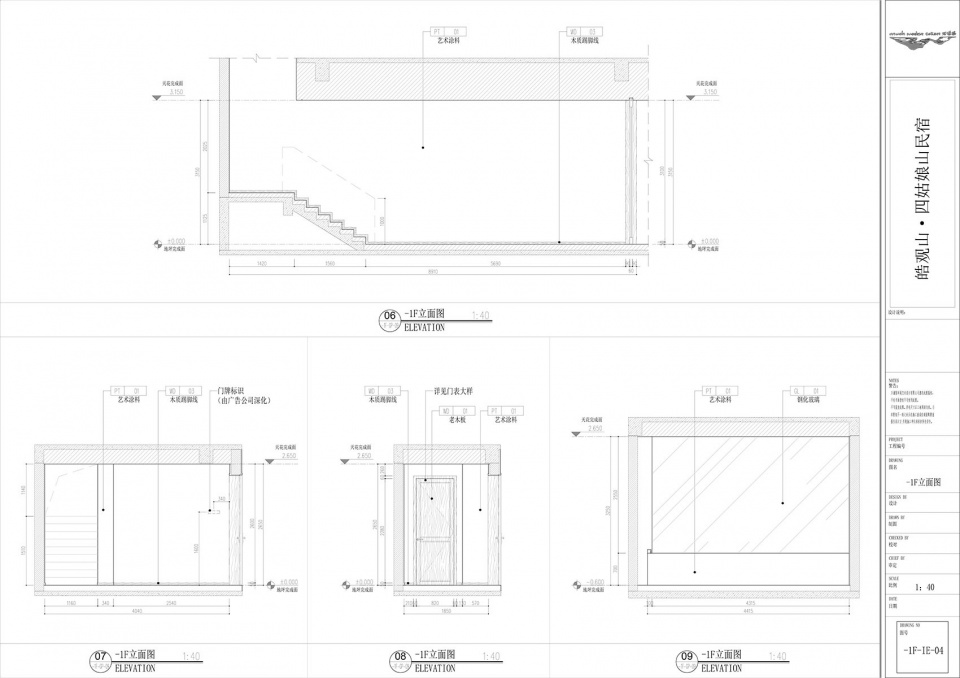
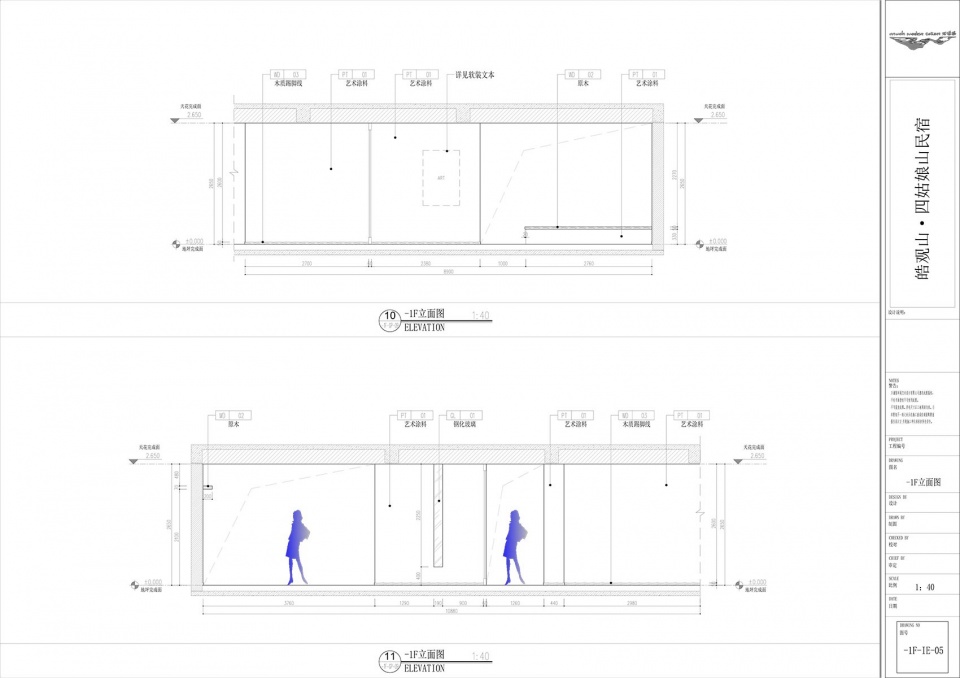
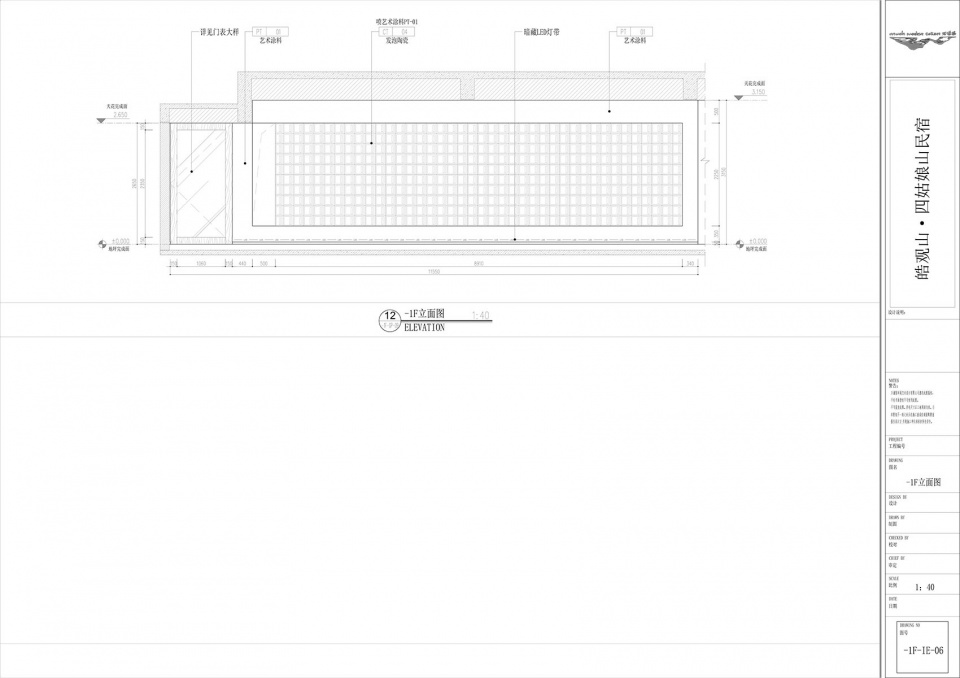
▼细部详图,Construction details © 万谦集
项目名称: 四姑娘山•若水山居民宿
项目地址: 四川四姑娘山镇长坪沟
设计团队: 万谦集环境艺术设计公司
设计总监: 汪宏
项目总监: 谢晓雨
建筑设计: 余帆
空间设计: 刘印、贺佩、殷潇、钟丹
施工单位: 成都虎印工程建设有限公司
软装设计: 刘元元
照明设计: 光宇照明
项目面积: 2200㎡
设计时间: 2024年2月-7月
完工时间: 2025年10月
项目摄影: 李恒
Project Name : Ruoshui Mountain Residence, Siguniang Mountain
Project Address: Changping Valley, Siguniang Mountain, Sichuan Province
Design Team: Much Modest Collect
Designer Director: Wang Hong
Project Director: Xie Xiaoyu
Architectural Designer: Yu Fan
Space Designer: Liu Yin , He Pei、Yin Xiao、Zhong Dan
Construction Unit: Chengdu Huyin Constr. Eng. Co., Ltd.
Furnishing Designer: Liu Yuanyuan
Lighting Designer: Guang Yu Lighting
Project Area: 2200㎡
Design Duration: February to July, 2024
Completion Time: October , 2025
Photographer: Li Heng
More:Chengdu Wan Qian Ji Environmental Art and Design (contact: 1440567566@qq.com),Chengdu Wan Qian Ji Environmental Art and Design on gooood









住过,动线设计有点硬伤
依旧高水准