感谢 杭州在地建筑设计事务所(联系邮箱: 339128148@qq.com)予gooood分享以下内容。更多关于他们:Hangzhou Local Architectural Design Studio on gooood。
Appreciations towards Hangzhou Local Architrcture Design (contact: 339128148@qq.com ) for providing the following description:
1、概述
Overview
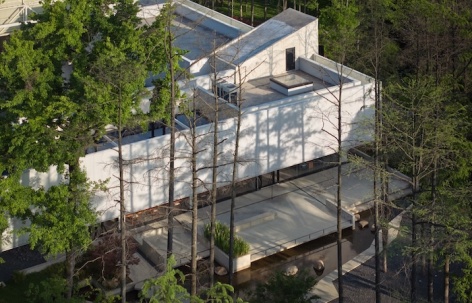
“光盒院”坐落于杭州径山,是总面积10万平米低层低密度项目“春风长乐”的生活展示中心,建筑基于原有老建筑,原址原高度复建,面积约1000平方米。使用功能包括艺术及产品展示、客户接待、咖啡简餐、办公、多媒体视听等。
‘Light Box Courtyard’ is located in Jingshan, Hangzhou, and serves as the living showcase for ‘Chunfeng Changle’, a low-rise, low-density project covering a total area of 100,000 square meters. The building is based on the original old structure, rebuilt at the same height and location, with an area of approximately 1,000 square meters. Its functions include art and product exhibitions, customer reception, coffee and light meals, office space, multimedia audio-visual, and more.
▼“光盒院”置于自然之中,“Light Box Courtyard” Set Within Nature © 杭州艾鸥集文化创意有限公司
方盒子内的秩序空间可以容纳各种弹性功能单元。“口”字布局的分割与重组,将各种弹性功能单元纳入统一的秩序框架。方盒子建筑由两栋L型建筑组合而成,外侧L型建筑为外向的展厅及咖啡洽谈区,内侧L型建筑为内部使用的办公、会议区及私人洽谈区。
▼建筑构成分析图,
Architectural Composition Analysis Diagram © Hangzhou Local Architectural Design Studio
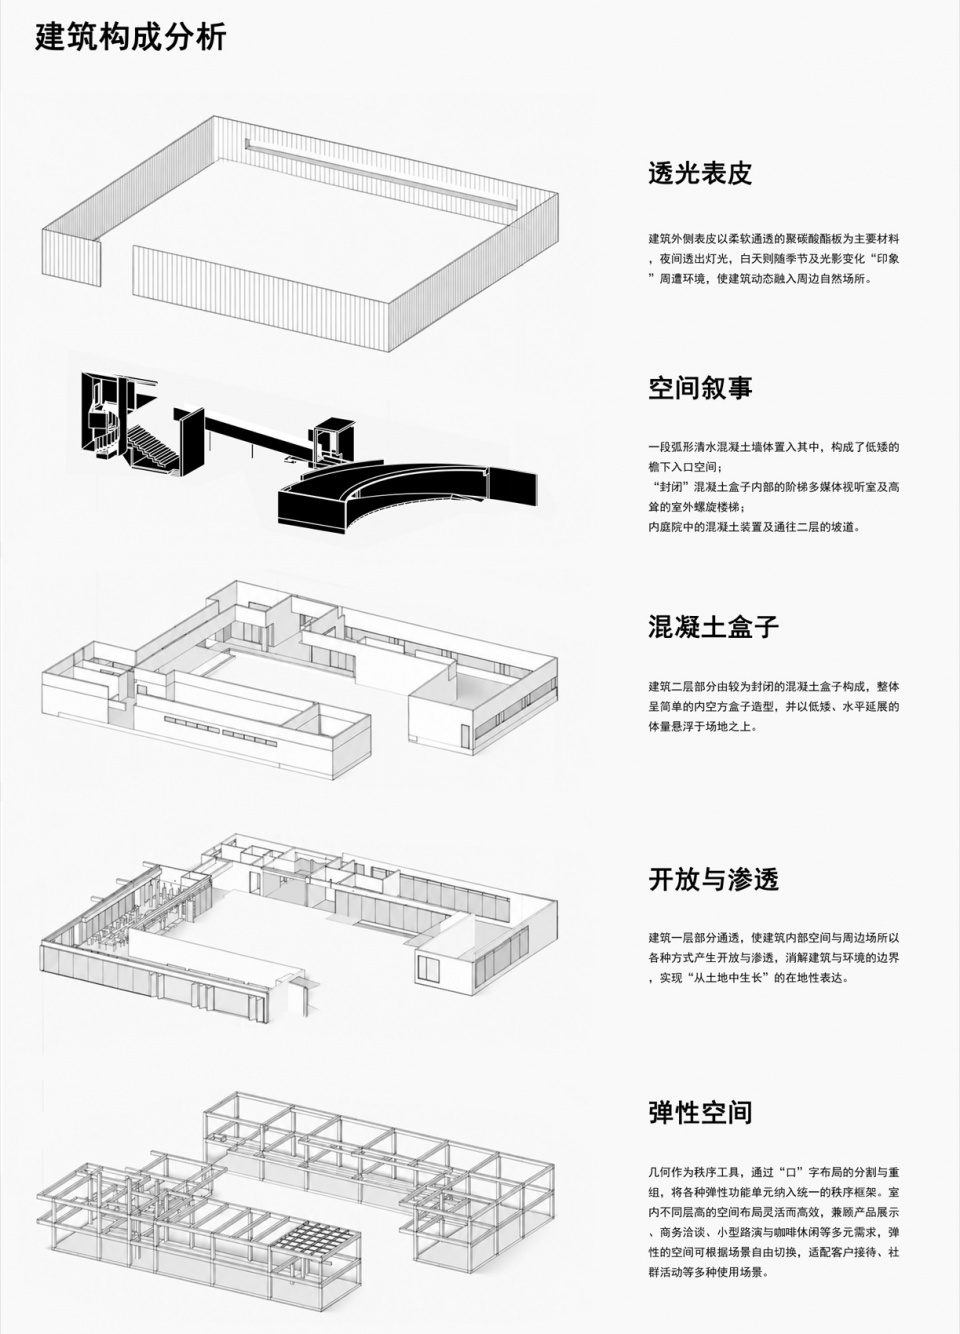
The orderly space within the square box can accommodate various flexible functional units. The division and reorganization of the “口” shaped layout integrates various flexible functional units into a unified orderly framework. The square box building consists of two L-shaped buildings combined. The outer L-shaped building serves as an exhibition hall and coffee negotiation area for external use, while the inner L-shaped building serves as an office, meeting area, and private negotiation area for internal use.
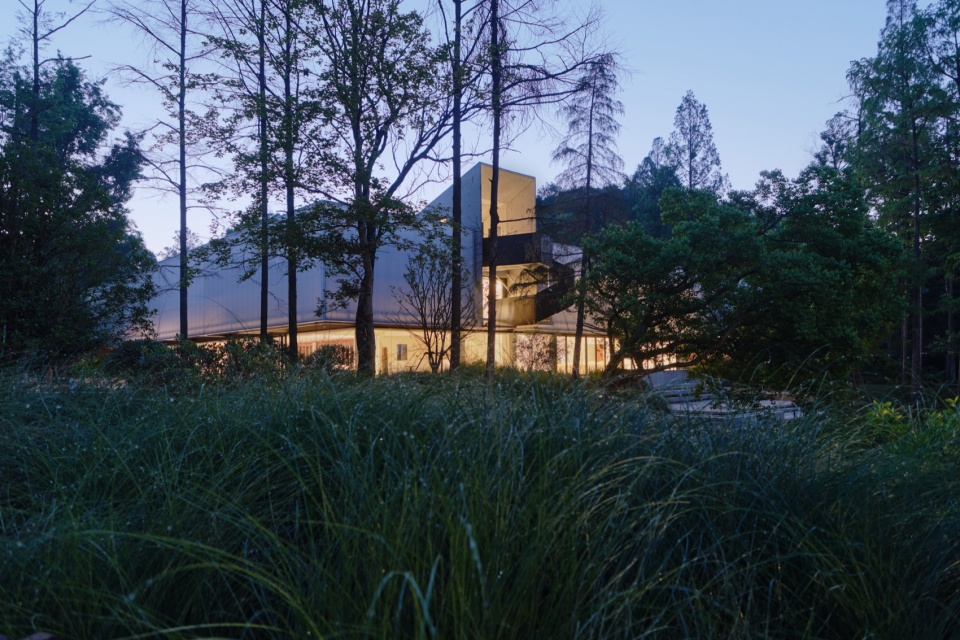
▼光盒与保留的乔木,Light Box and Preserved Trees © 杭州艾鸥集文化创意有限公司
室内不同层高的空间布局灵活而高效,兼顾产品展示、商务洽谈、小型路演与咖啡休闲等多元需求,弹性的空间可根据场景自由切换,适配客户接待、社群活动等多种使用场景。
The spatial layout of indoor areas with varying heights is flexible and efficient, accommodating diverse needs such as product display, business negotiations, small roadshows, and coffee leisure. The flexible space can be freely switched according to different scenarios, suitable for various usage scenarios such as customer reception and community activities.
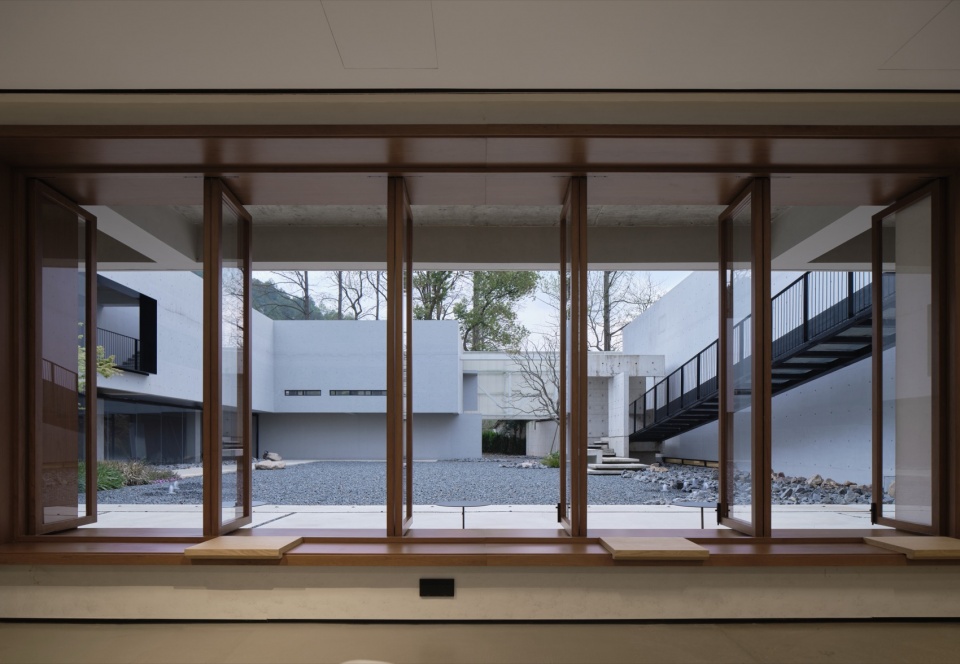
▼从咖啡休闲空间透过窗扇望向内庭院,
View Towards the Inner Courtyard Through Windows from the Café Lounge © 杭州艾鸥集文化创意有限公司
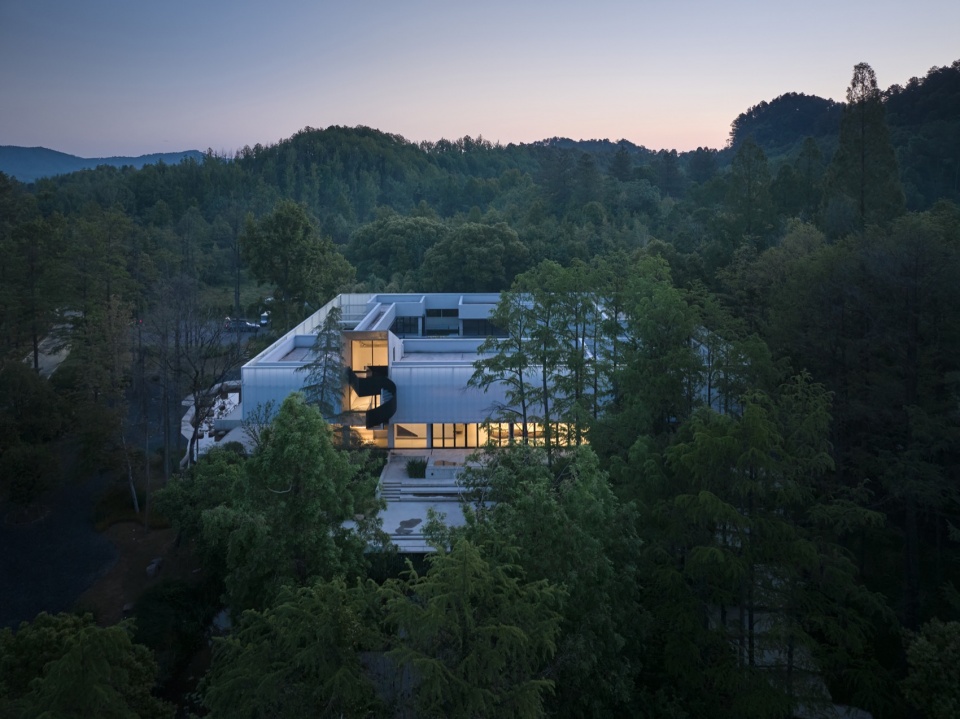
立面造型至简,唯有南向主立面置入高耸的室外螺旋楼梯,对外成为标志点,对内则为室内空间向户外延升的至高点。
The facade design is minimalist, with only the main south-facing facade featuring a towering outdoor spiral staircase, which serves as a landmark externally and as the highest point for the indoor space to extend outdoors internally.
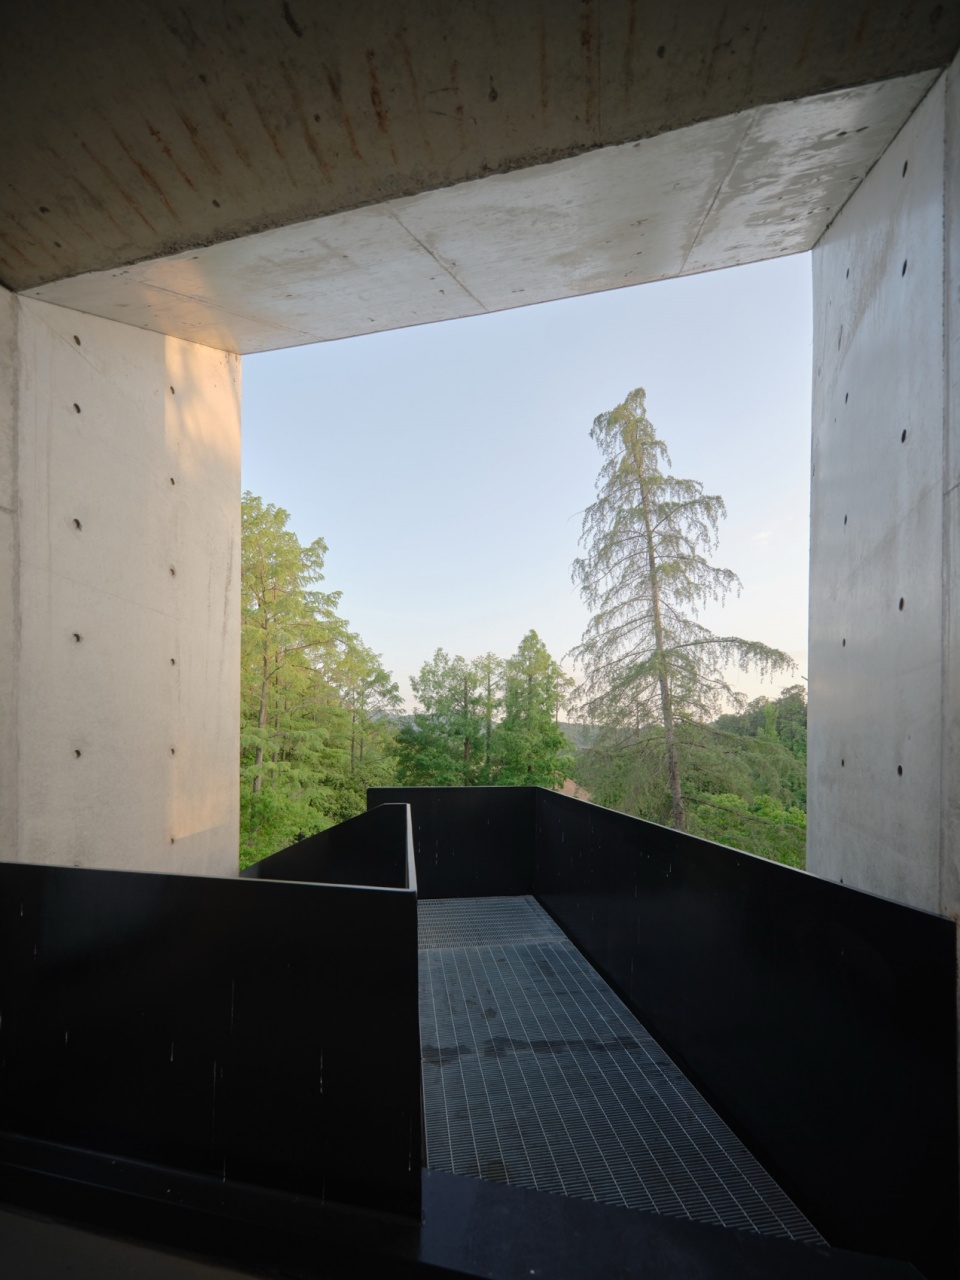
▼从螺旋楼梯至高点眺望外部,
View Towards the Exterior from the Top of the Spiral Staircase © 杭州艾鸥集文化创意有限公司
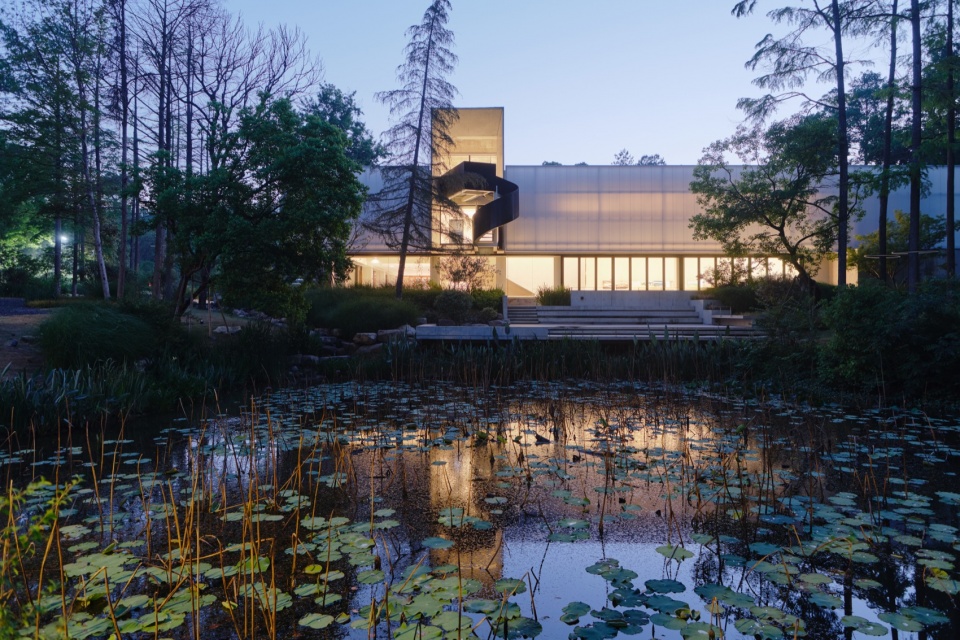
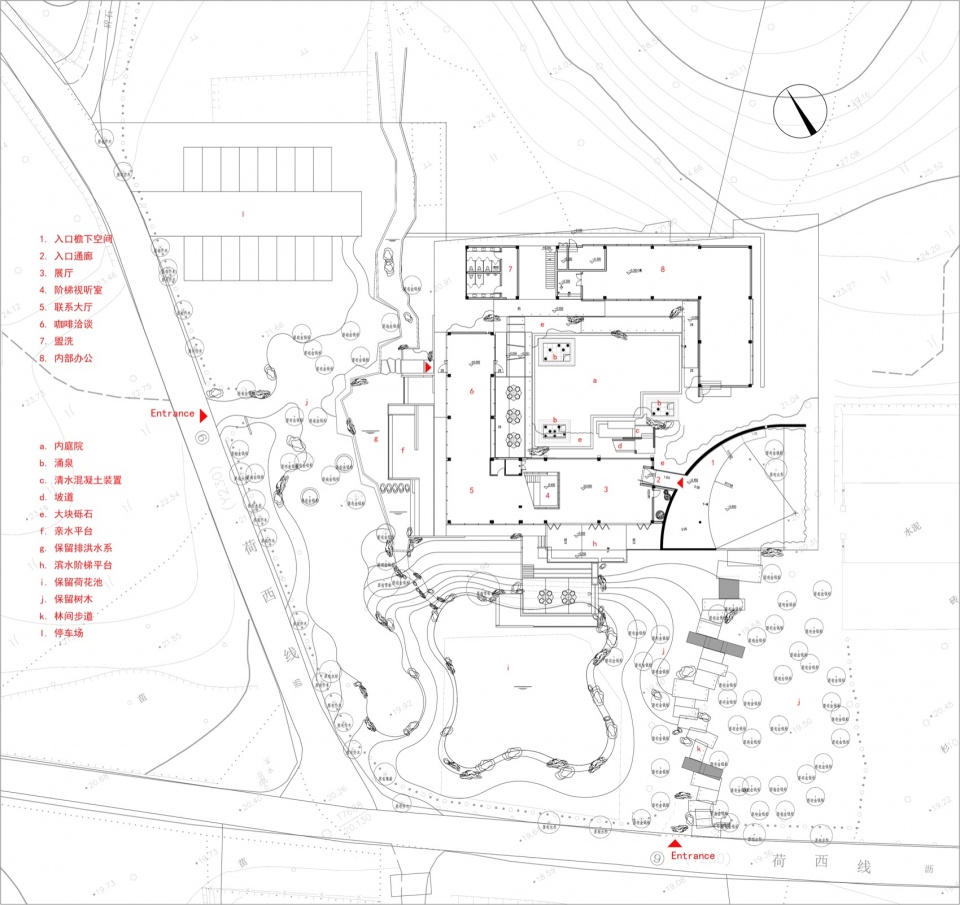
内庭院空间,阶梯状滨水平台空间成为建筑的延伸,也为公众创造了可停留的公共界面;保留建筑南侧原有荷花池,重塑西侧原有的排洪水系,成为嬉水空间;保留场地中的原生林木,形成各种尺度的林下空间。
The inner courtyard space and the stepped waterfront platform space serve as extensions of the building, creating a public interface for the public to linger. The original lotus pond on the south side of the building is retained, and the original floodwater drainage system on the west side is reshaped into a water play space. The native trees in the site are preserved, forming understory spaces of various scales.
▼“光盒”与保留的荷花池,Light Box and Preserved Lotus Pond © 杭州艾鸥集文化创意有限公司
2、“光盒院”诠释
Interpretation of Light Box Courtyard
光
Light
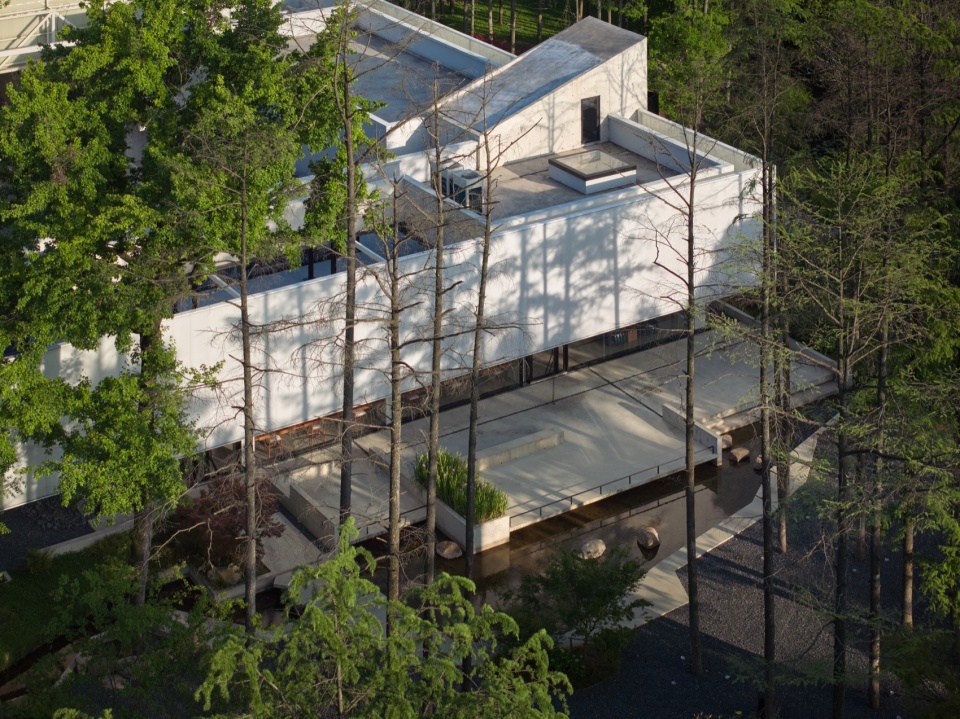
建筑外侧表皮以柔软通透的聚碳酸酯板为主要材料,夜间透出灯光,白天则随季节及光影变化“印象”周遭环境,使建筑动态融入周边自然场所。
The building’s outer envelope is primarily constructed from soft, translucent polycarbonate panels. At night, warm interior light radiates outward; by day, the structure mirrors its surrounding landscape with shifting light and shadow across seasons, blending dynamically into the natural context.
▼表皮随季节及光影变化“印象”周遭环境,
Facade Reflecting the Surrounding Environment Through Seasonal and Light Changes © 杭州艾鸥集文化创意有限公司
光影的主动塑造:通过屋顶天窗、高低侧窗、庭院界面等多重方式引入自然光,让光线成为塑造空间的核心元素——展厅内的柔和漫射光、庭院中的直射光、连廊下的阴影,共同构建了随时间变化的空间氛围,赋予静态建筑以动态的诗意。
Light is actively curated as a core spatial shaping medium: natural daylight is channeled in multiple ways through roof skylights, staggered side windows and courtyard boundaries. Soft diffused glow fills the exhibition halls, direct sunlight bathes the courtyard, and deep shadows form beneath covered walkways. Together they craft an ever-shifting spatial atmosphere, infusing the static structure with dynamic poetic charm.
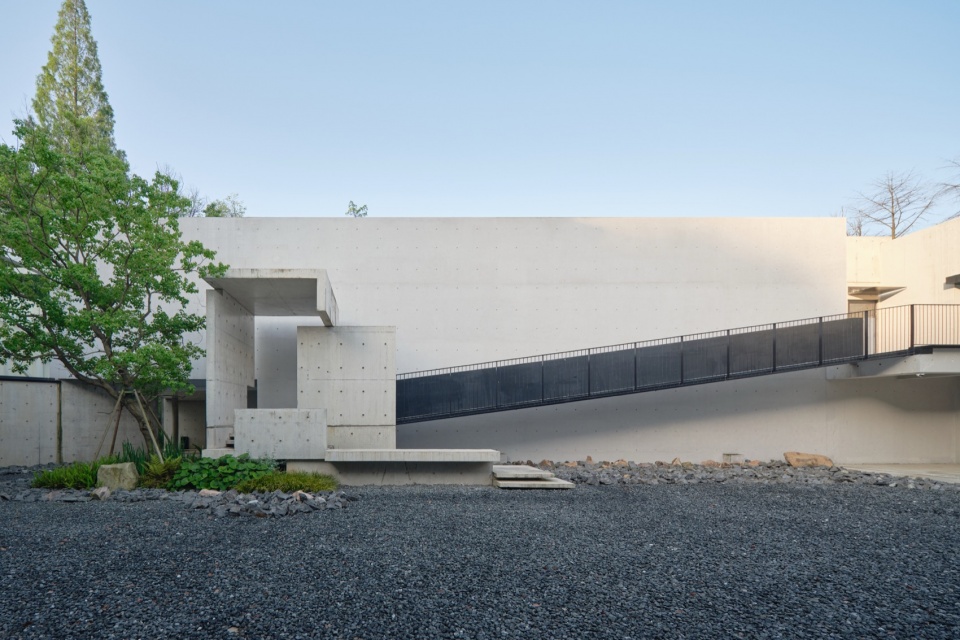
▼内庭院中的清水混凝土装置及景观点缀,
Fair-faced Concrete Installation with Stones and Greenery in the Courtyard © 杭州艾鸥集文化创意有限公司
盒
Box
以基本几何秩序回应周边丰富的自然环境,建筑整体呈简单的内空方盒子造型,并以低矮、水平延展的体量“匍匐”于场地之上,通过建筑内部空间向场所以各种方式形成的开放与渗透,消解建筑与环境的边界,实现“从土地中生长”的在地性表达。
Simple geometric order responds to the lush natural surroundings. The building takes the form of a hollow cubic volume, a low-slung, horizontally extended mass resting gently on the site. Through multi-layered openings and permeable connections between interior and exterior, the boundary between architecture and landscape dissolves, embodying a rooted design language as if the structure grows straight from the land.
▼通往入口的通廊中窥视内庭院一角,
A Glimpse of the Courtyard from the Entrance Corridor © 杭州艾鸥集文化创意有限公司
院
Courtyard
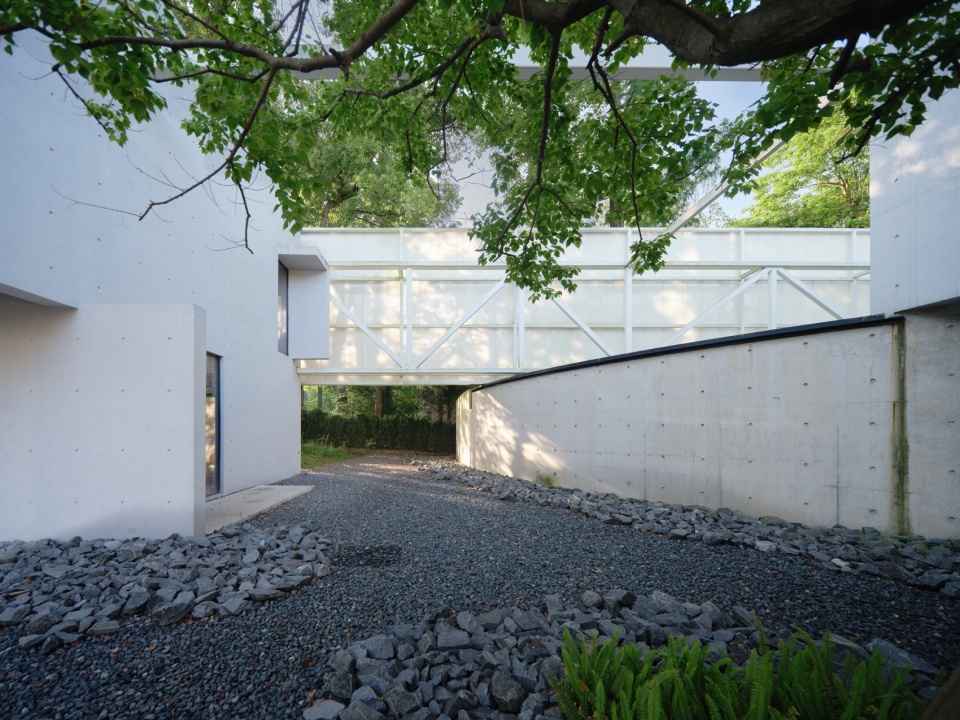
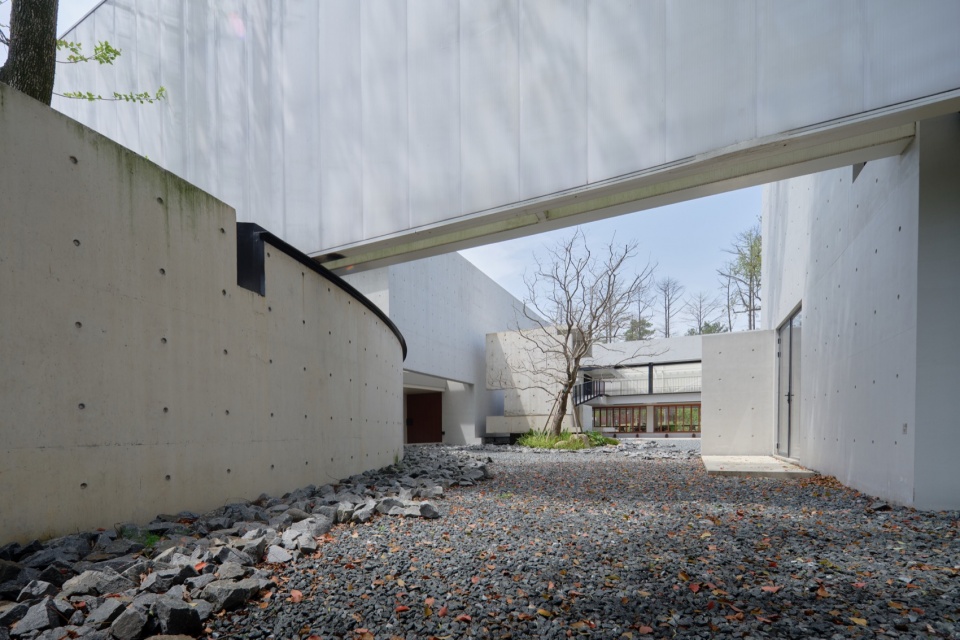
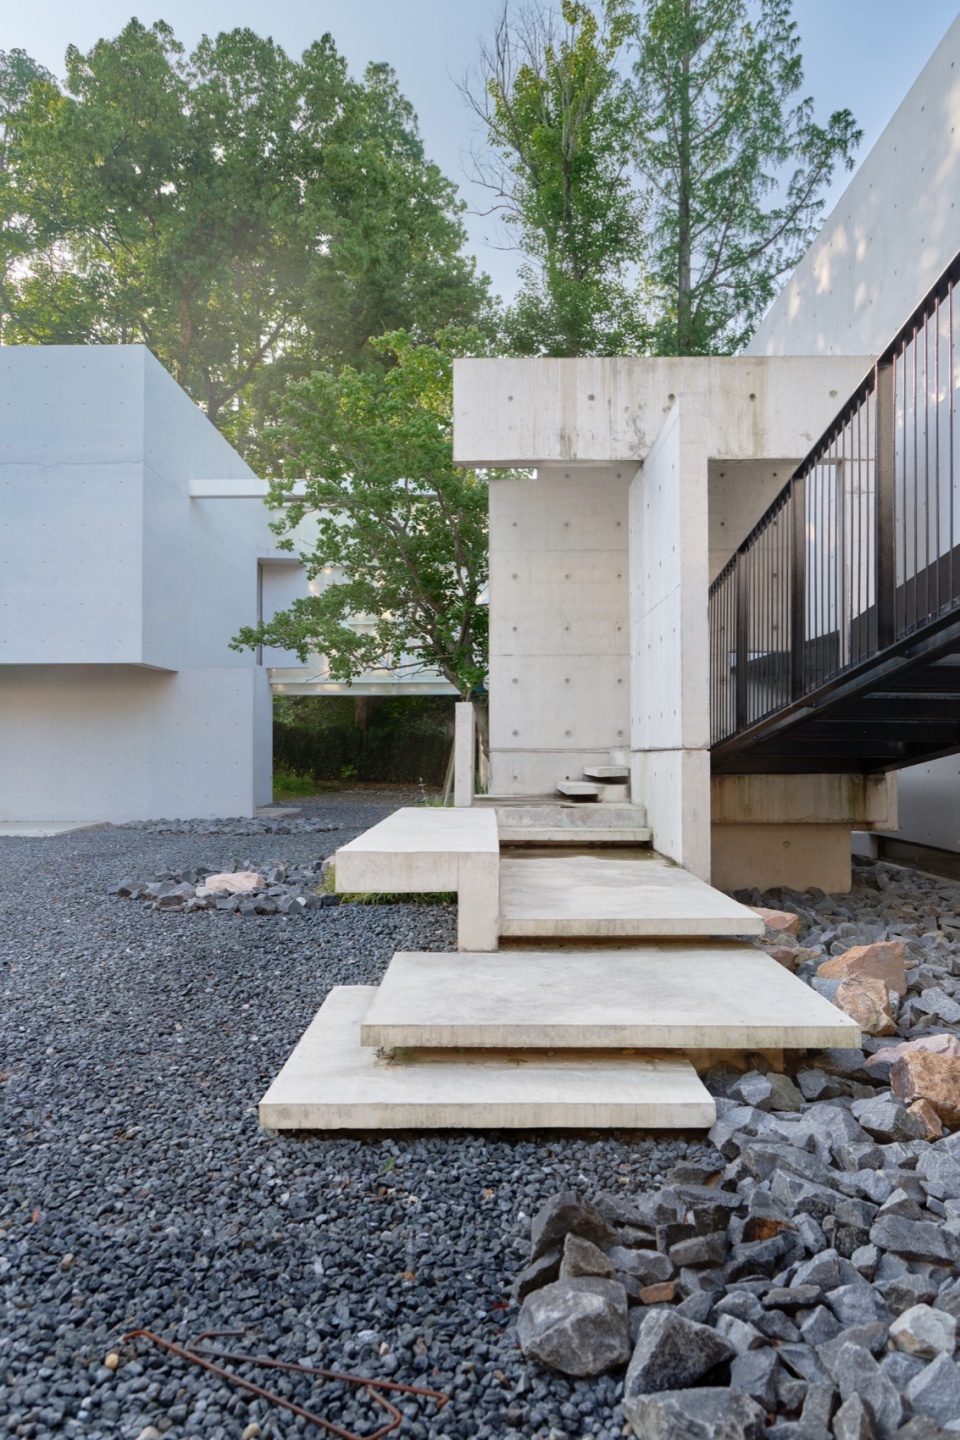
清水混凝土表皮的建筑围合出20mx25m的内庭院,庭院地面铺设大小不同的砾石,以涌泉,清水混凝土装置,块石、绿植点缀造景,静谧而克制。
Enclosed by fair-faced concrete walls, the inner courtyard measures 20m × 25m. Its ground is paved with gravel of varying sizes, adorned with gurgling springs, fair-faced concrete installations, natural boulders and native greenery, rendering a serene, restrained landscape.
▼从外部望向内庭院,View Towards the Inner Courtyard from Outside © 杭州艾鸥集文化创意有限公司
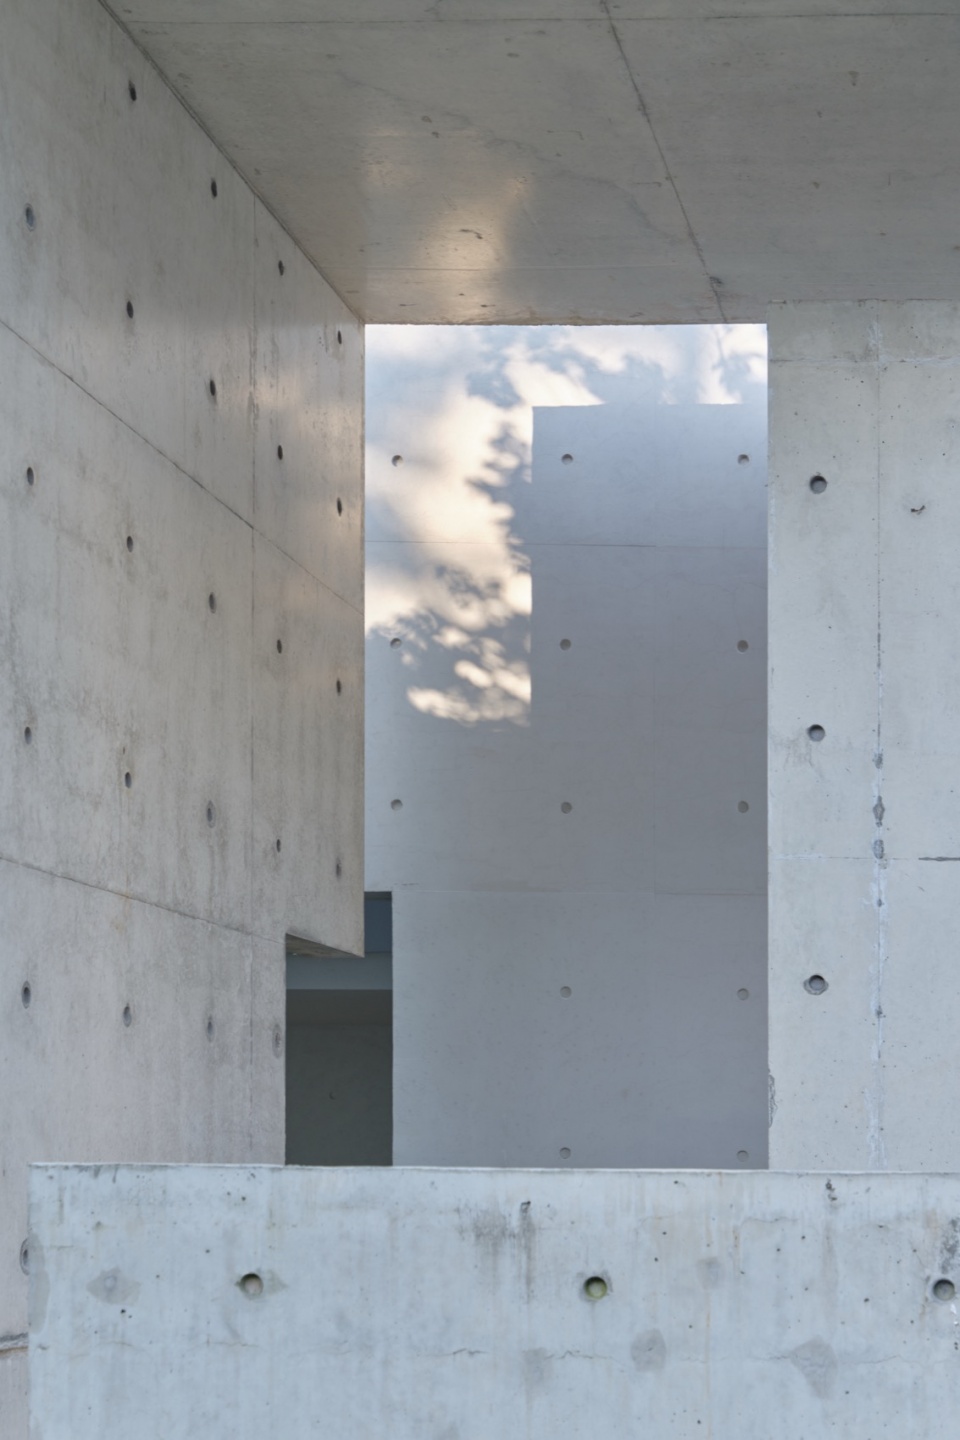
▼清水混凝土装置形成的框景,
Framed View Created by Fair-faced Concrete Installation © 杭州艾鸥集文化创意有限公司
▼清水混凝土装置构成台阶通往坡道,
Fair-faced Concrete Installation Forming Steps to the Ramp © 杭州艾鸥集文化创意有限公司
3、“光盒院”的空间叙事
Spatial Narrative of Light Box Courtyard
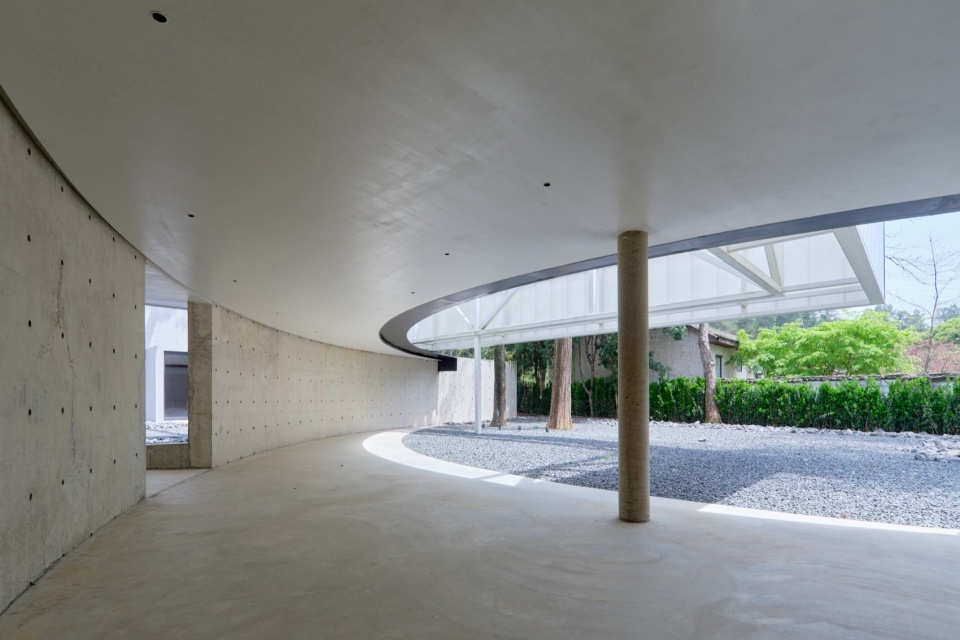
曲折穿过林间的汀步,在接近建筑主入口前,悬浮的“光盒”在这里形成一处灰空间,一段弧形清水混凝土墙体置入其中,构成了低矮的檐下入口空间;经过弧形墙体的一个洞口,一段低矮的通廊连接入口大门,在通廊中稍作停留,可窥视内庭院一角,似别有洞天;待进入建筑后,通高的展厅空间迎面而来,矩形的高大展厅结束于一个嵌套在展厅中的混凝土盒子。
Winding stone stepping paths thread through woodland. Approaching the main entrance, the suspended Light Box creates a transitional grey space anchored by a curved fair-faced concrete wall that forms a low, sheltered entry vestibule. Passing through an opening in the curved wall, a low covered corridor leads to the main gate. Pausing along the corridor, visitors catch a partial glimpse of the inner courtyard, hinting at an unexpected world beyond. Upon entering the building, a double-height exhibition hall unfolds ahead, terminated by an embedded fair-faced concrete cube nested within the gallery space.
▼弧形清水混凝土墙体与悬浮光盒构成入口空间,
Curved Fair-faced Concrete Wall and Floating Light Box Forming the Entrance Space © 杭州艾鸥集文化创意有限公司
居中的混凝土盒子截出一左一右两条狭窄的通道,各自指向截然不同的空间体验。
This central concrete cube splits circulation into two narrow passages, each leading to entirely distinct spatial experiences.
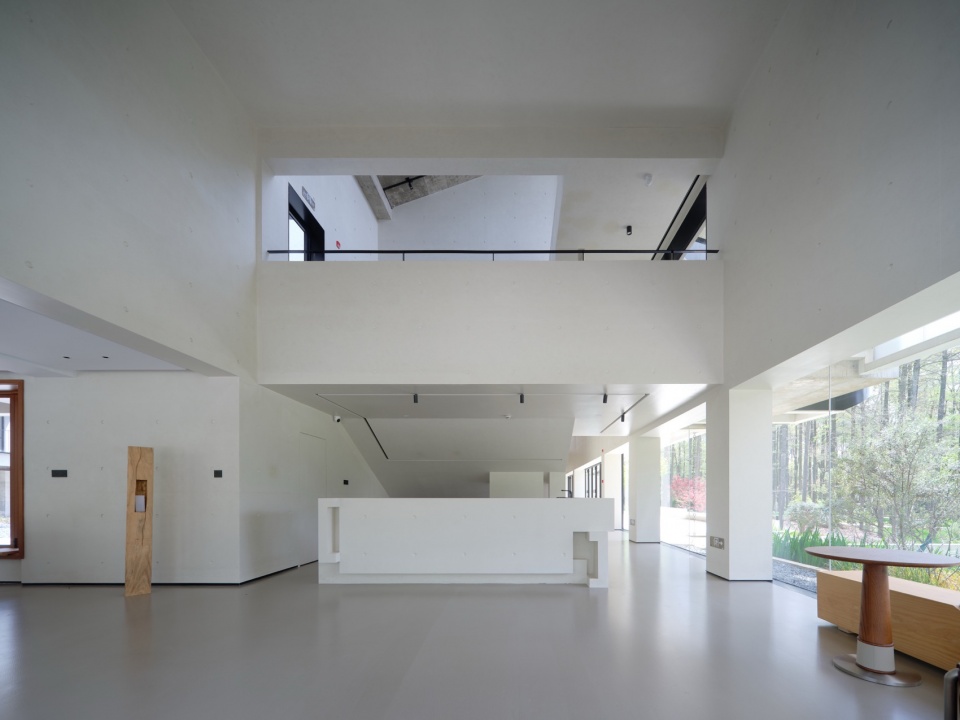
▼通透高大的联系大厅,Tall and Transparent Connecting Hall © 杭州艾鸥集文化创意有限公司
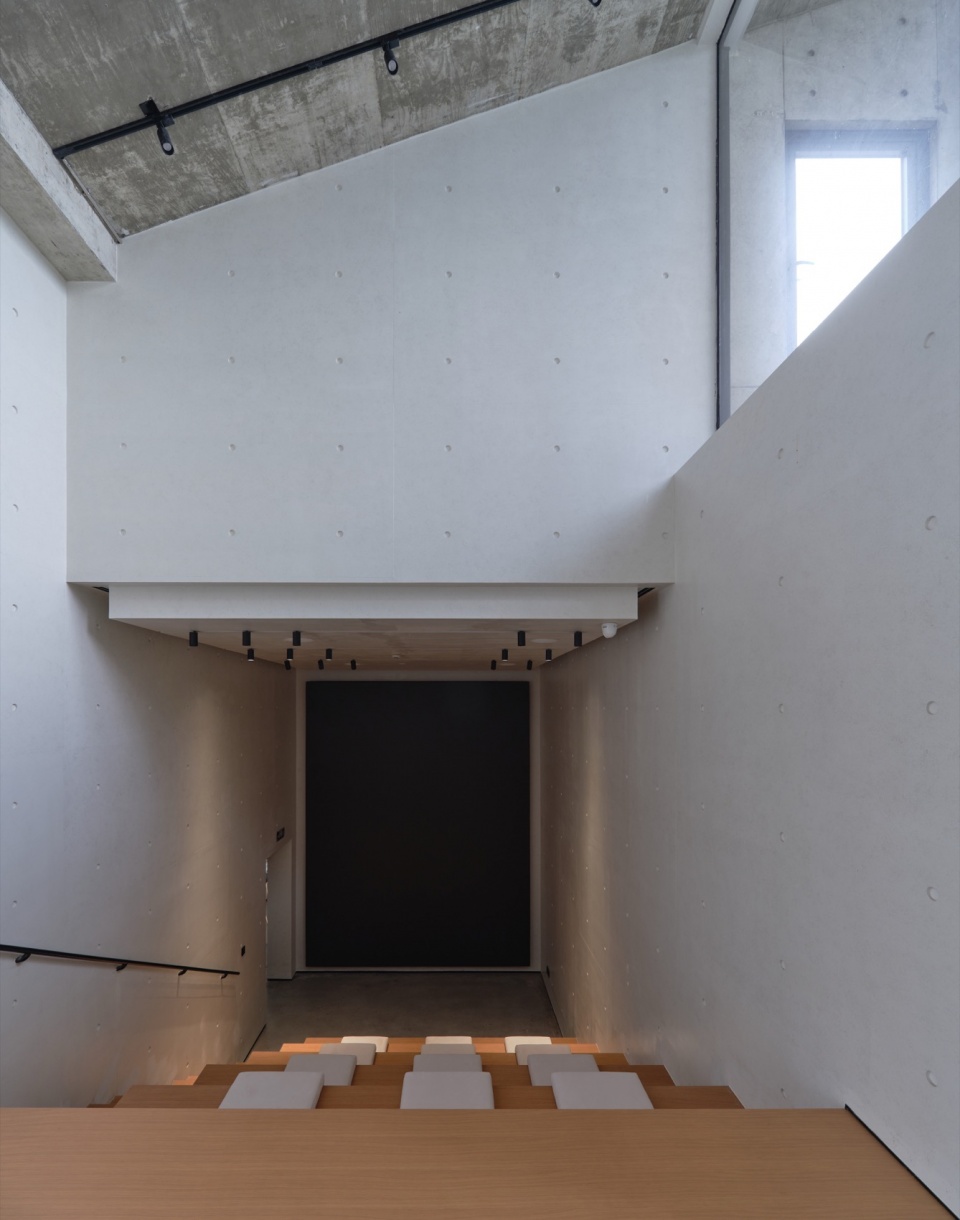
经由封闭幽暗的右侧通道,可以进入同样“封闭”的混凝土盒子内部的阶梯多媒体视听室;钻进盒子后,视线顺着阶梯向上仰视,不出所料,看到的是高耸封闭的混凝土盒子;然而,沿着阶梯往上走,随着视线的抬升,“封闭”的空间似乎被逐步打破,我们先看到了一个透出天光的清水混凝土漏斗天窗,待走到盒子的最高处,漏斗天窗所处的另一番天地呈现出来;在这里,我们可以向下通览连接展厅和咖啡厅的高大空间,如果不经意转头回看,看到的则是整个封闭而幽暗的混凝土盒子低处,前后空间在这里形成了强烈的反差。然而,空间的探索不止于此,继续前行后回转,走出混凝土盒子,视线可经由狭窄通道一直延升至高大展厅的尽端,得以回望来时的历程;路径在引导我们脱离混凝土盒子后,又进一步让我们可以脱离整个建筑,到在这里,一步跨出建筑,通往高耸的室外螺旋楼梯,拾级而上,到达了建筑的至高点,空间探索至此到达了最高潮的终点。
The enclosed, dim passage on the right leads into a stepped multimedia auditorium housed inside the self-contained concrete cube. Inside, upward stairwells initially frame a towering, solid concrete enclosure. As visitors ascend, the sense of confinement gradually dissolves: a funnel-shaped fair-faced concrete skylight pours overhead natural light into the volume. Reaching the uppermost level of the cube, a sweeping vista opens up over the lofty hall connecting the exhibition gallery and cafe. Glancing back down reveals the shadowed lower reaches of the concrete enclosure, creating a dramatic spatial contrast. The spatial journey continues onward. Circling back and exiting the concrete cube, the narrow passage draws the eye all the way to the far end of the grand exhibition hall, offering a retrospective view of the path traveled. Beyond the cube, circulation leads out of the main building toward the towering outdoor spiral staircase. Climbing its steps brings visitors to the building’s highest vantage point—the climactic culmination of the entire spatial sequence.
▼从阶梯多媒体视听室低处仰望,
Looking Up from the Lower Level of the Stepped Multimedia Room © 杭州艾鸥集文化创意有限公司
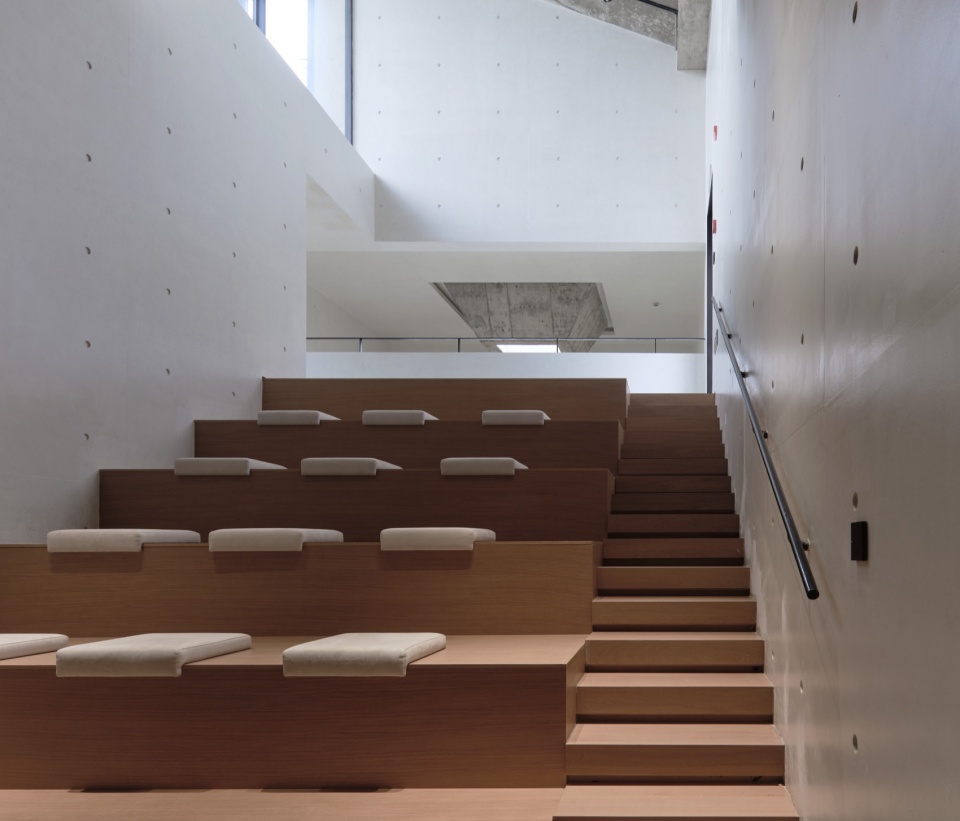
▼从阶梯多媒体视听室高处俯视,
Looking Down from the Upper Level of the Stepped Multimedia Room © 杭州艾鸥集文化创意有限公司
混凝土盒子左侧的通道可以透过落地玻璃看到户外花园,经由此,到达了通透高大的联系大厅,大厅上半部的三个立面及顶面均为混凝土实墙体,形成一个混凝土扣盖,与下半部通透的界面形成强烈反差。
The passage to the left of the central concrete cube overlooks the outdoor garden through floor-to-ceiling glass, leading into a bright, lofty connecting lobby. The lobby’s upper section is capped by solid fair-faced concrete walls spanning three elevations and the ceiling, forming a heavy concrete shell that creates a stark visual contrast against the fully transparent lower facades.
▼景观总平面图,landscape master plan © Hangzhou Local Architectural Design Studio
项目名称:光盒院
项目类型:博览建筑
设计方:杭州在地建筑设计事务所
联系邮箱:339128148@qq.com
项目设计:2023年12月
完成年份:2025年9月
设计团队:
项目总负责:孙科峰
建筑设计:王渊、徐路佳、徐照、姜超逸
室内设计:朱科柯、金翰、曹畅
景观设计:陈铁英、王宇青、史钧波、龚彬燕
结构设计:孔魏、吴瑞芬、杨阳
给排水设计:朱三利、何运超
电气设计:沈年、周茂利
暖通设计:甘铭
项目地址:杭州市径山镇
建筑面积:1000㎡
摄影版权:杭州艾鸥集文化创意有限公司
合作方:中国美术学院风景建筑设计研究总院有限公司
Project name: Light Box Courtyard
Project type: Exhibition Architecture
Design: Hangzhou Local Architectural Design Studio
Contact e-mail: 339128148@qq.com
Design year: 2023
Completion Year: 2025
Lead Architect: Sun Kefeng
Architectural Design: Wang Yuan, Xu Lujia, Xu Zhao, Jiang Chaoyi
Interior Design: Zhu Keke, Jin Han, Cao Chang
Landscape Design: Chen Tieying, Wang Yuqing, Shi Junbo, Gong Binyan
Structural Design: Kong Wei, Wu Ruifen, Yang Yang
Water supply and drainage design: Zhu Sanli, He Yunchao
Electrical design: Shen Nian, Zhou Maoli
HVAC design: Gan Ming
Project location:Jingshan,Hangzhou
Gross built area: 1000㎡
Photo credit: Hangzhou Aiouji Cultural & Creative Co., Ltd.
Partner: China Academy of Art Landscape Architecture Design Research Institute Co., Ltd.
More: 杭州在地建筑设计事务所(联系邮箱:339128148@qq.com) 更多关于他们:Hangzhou Local Architectural Design Studio on gooood。








发表评论
你需要先 才能发表评论
社交登录