非常感谢 Lily Jencks Studio + Nathanael Dorent Architecture 予gooood分享以下内容。更多请至:Lily Jencks Studio on gooood, Nathanael Dorent Architecture on gooood
Appreciations towards Lily Jencks Studio + Nathanael Dorent Architecture for providing the following description:

这座苏格兰的私人住宅建于一处古老农舍的石砌废墟之上,从这里能够向北俯瞰到50多英里的山谷美景。地处偏远的乡村,该项目被设计为一个能够自给自足、隔热性良好且使用太阳能的被动式房屋。
This private house in Scotland is built within the existing stone ruins of an old farmhouse, with beautiful views northwards for more than 50 miles down two valleys. Located in a remote countryside area, this project was conceived as passive and self-sufficient, well-insulated and using solar energy.
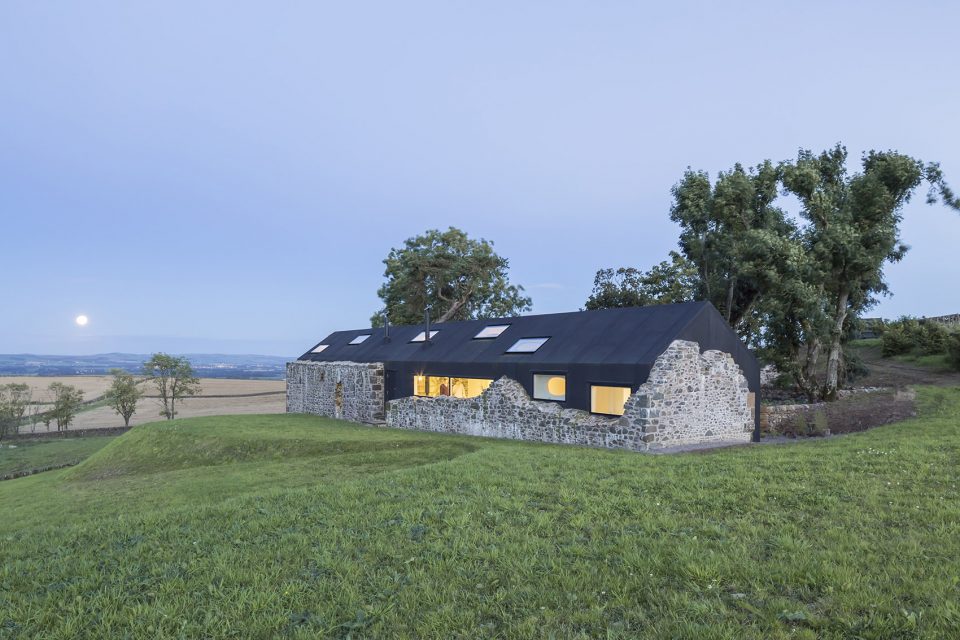
▼住宅外观,exterior view
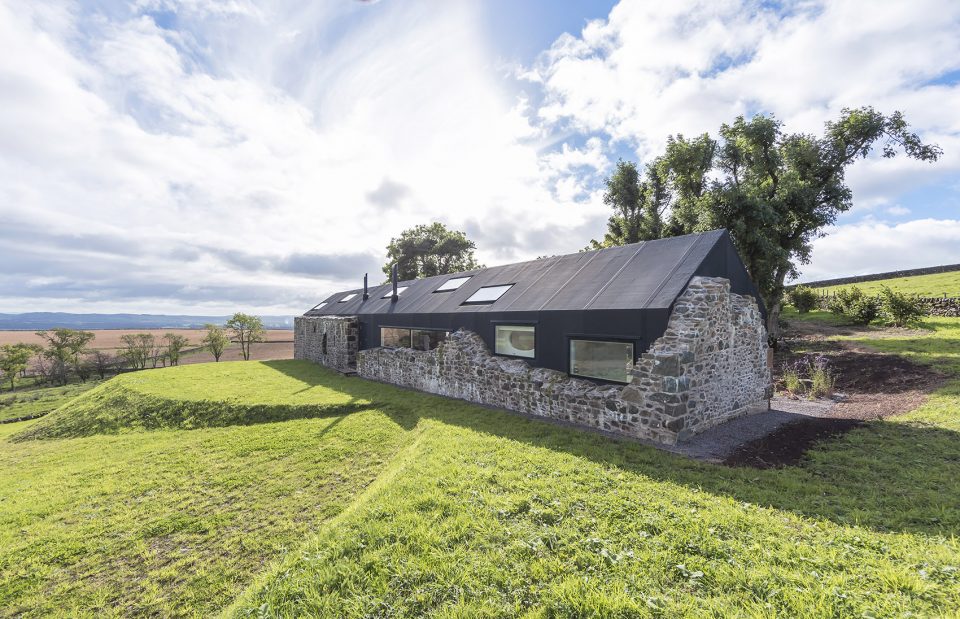
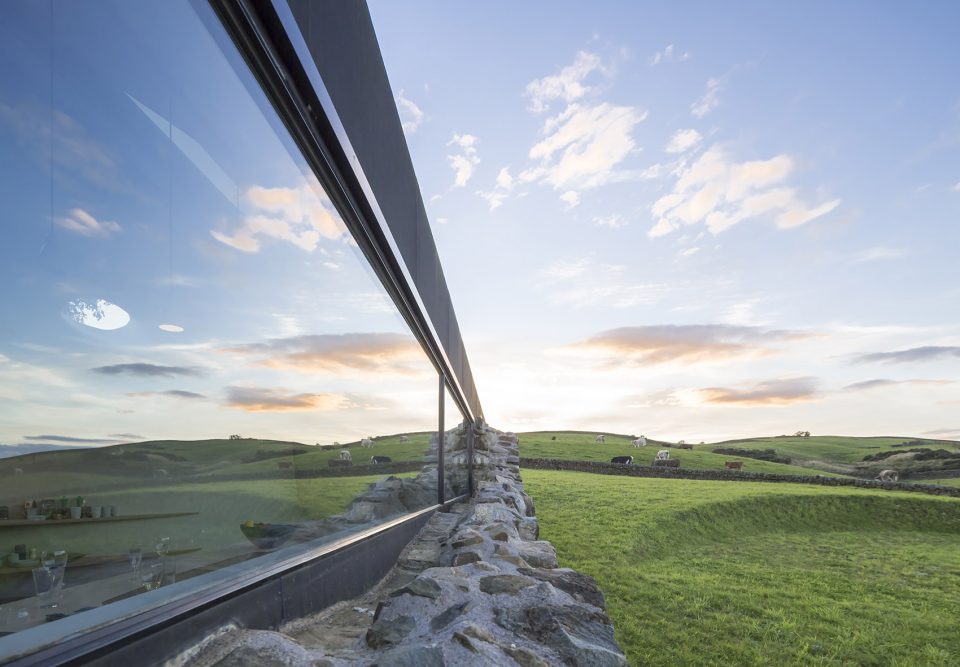
▼小屋能够向北俯瞰到50多英里的山谷美景,the house has beautiful views northwards for more than 50 miles down two valleys
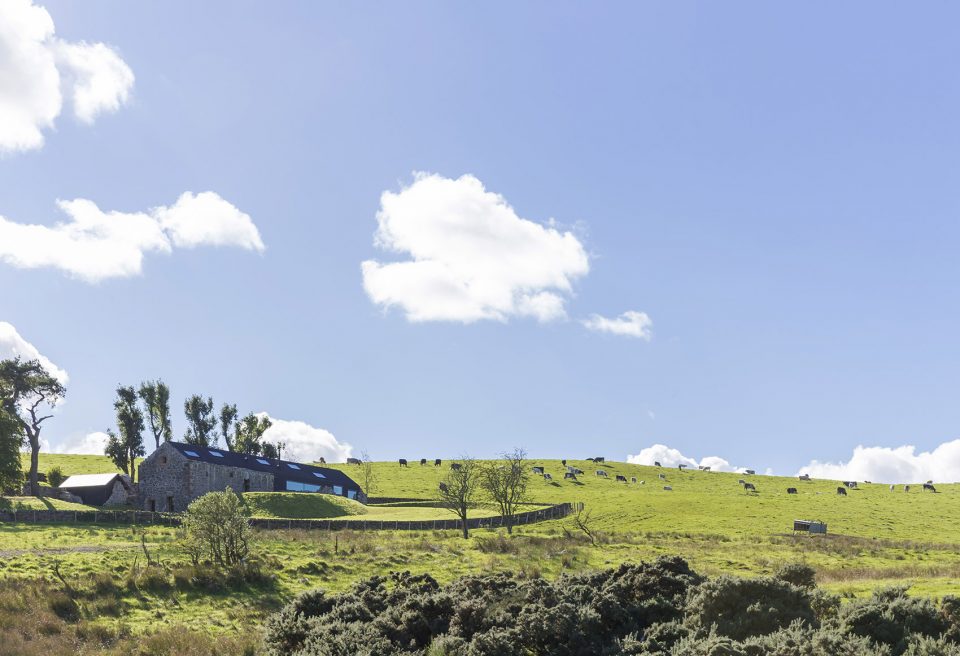
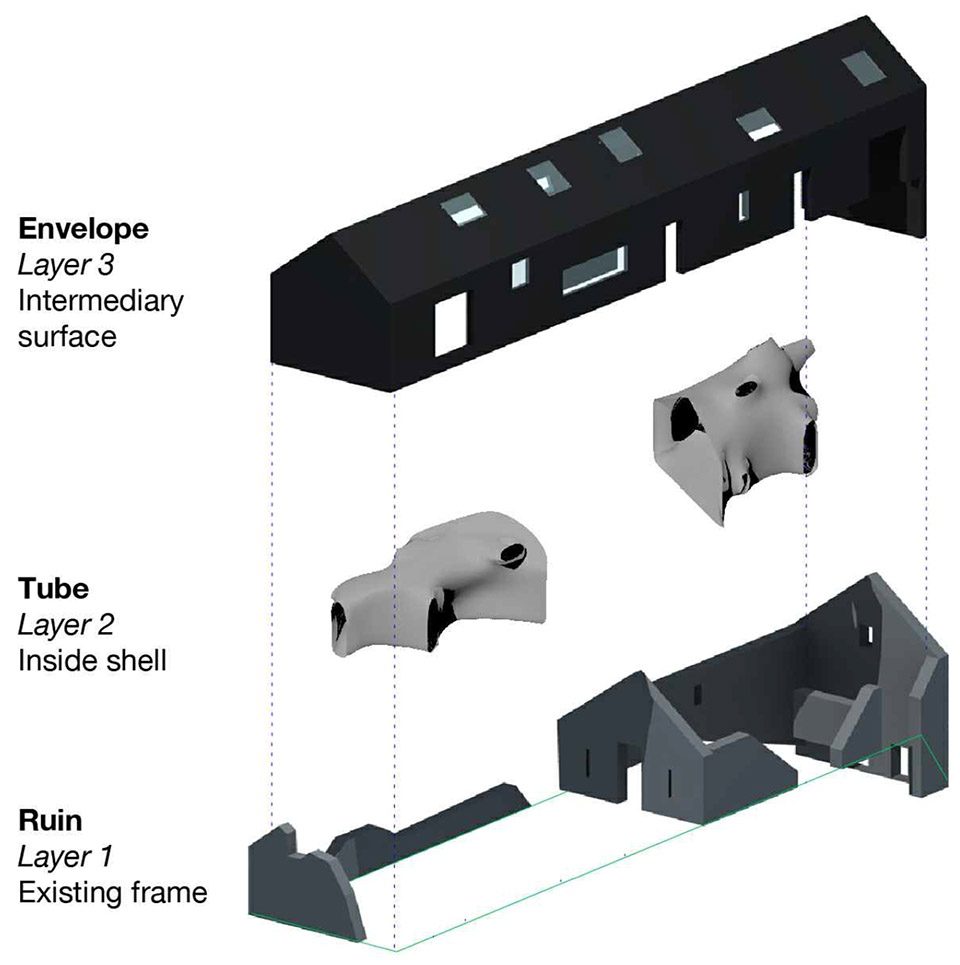
原先的建筑自17世纪以来经过数次改造,最终在场地中留下现在的样子。建筑师希望在设计中置入与原先完全不同的材料和几何形态,以强调房屋的历史层次。第一个层次是既有的石墙,其内侧嵌入了以黑色EPDM 防水橡胶层包覆的、带有倾斜屋顶的“外壳”,再往内则是曲线形的“管墙”系统:这一曲线型的表面由聚苯乙烯材质的隔热层构成,由木制框架进行固定,同时覆盖着一层玻璃钢。
The existing ruin which original construction was transformed several times since the 17th century reveals a palimpsest of occupation on the site. We wanted to highlight this historical layering by embedding a sequence of counterpoint materials and geometries within the design. The first layer is the existing stone wall, within which sits a black waterproofing EPDM rubber clad pitched-roof ‘envelope’, and within that a curvilinear interior ‘tube’ wall system. This interior curved surface is made of insulating polystyrene blocks within a gridded wood structure, and is covered with Glass Reinforced Plastic.
▼建筑的外部是既有的石墙废墟,the first layer of the building is the existing stone wall
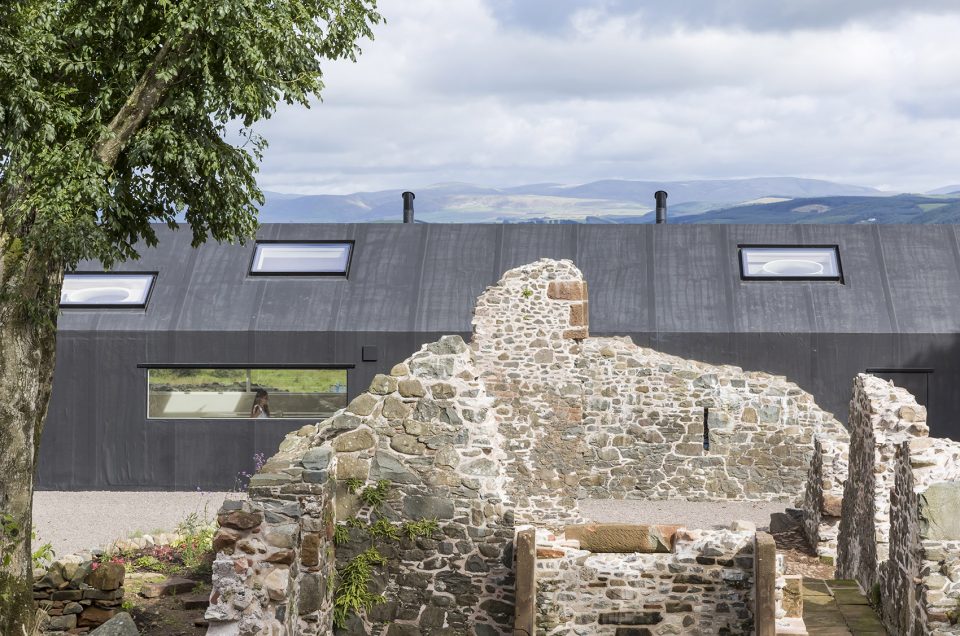
▼另一个层次是以防水橡胶层包覆的、带有倾斜屋顶的“外壳”,the second layer is a black waterproofing rubber clad pitched-roof ‘envelope’
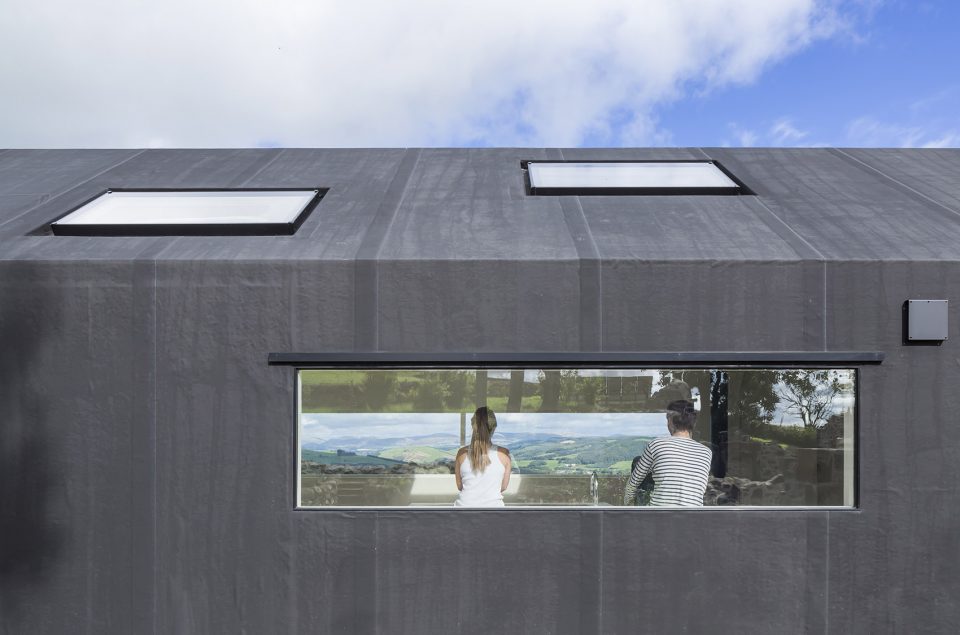
在强调时间叙事性的同时,这三个层次也反映了不同的建筑性表达:石墙的自然侵蚀、简洁而典型的尖屋顶,以及形式自由的双层曲面。这些层次并非各自独立,相反,它们起到了将建筑剖面串联起来的作用,通过分隔、聚合与相互交织,为建筑带来一系列独一无二的特征,其中包括三个层面并置所带来的奇特感受。
Emphasizing the narrative of time, these three layers also reflect different architectural expressions: the random natural erosion of stone walls, an archetypical minimalized pitched roof, and a free form double curved organic surface. These three layers are not designed as independent parts, rather, they take on meaning as their relationship evolves through the building’s sections. They separate, come together, and intertwine, creating a series of architectural singularities, including in some areas a particularly revealing simultaneous reading of these three layers.
▼曲线型的室内“管墙”系统,the curvilinear interior ‘tube’ wall system
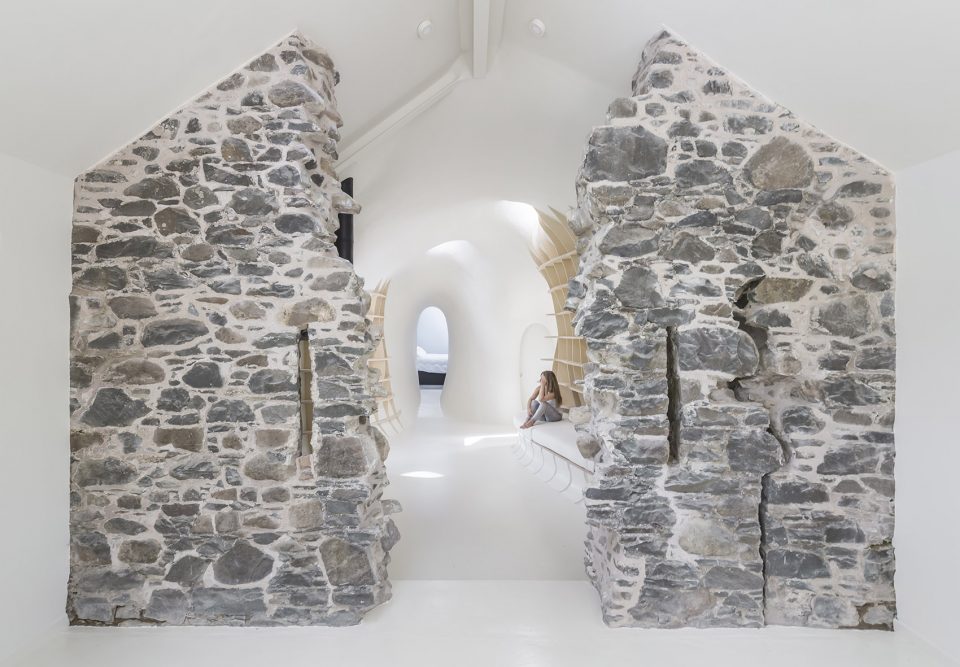
▼“管墙”内分布着厨房、书房、客厅以及餐厅等公共空间,in the ‘tube’ are the more public programs of kitchen, study, sitting room and dining
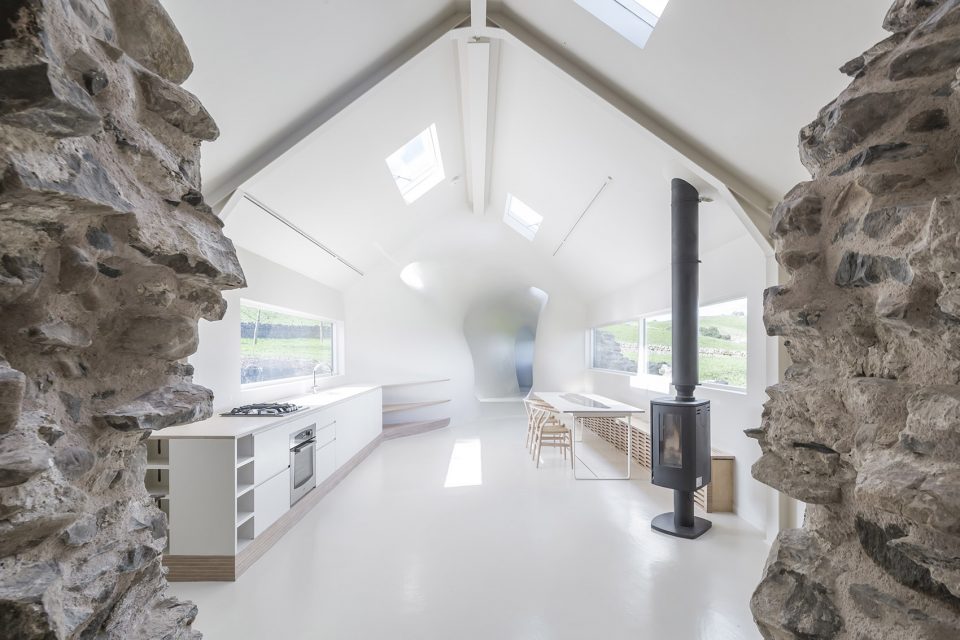
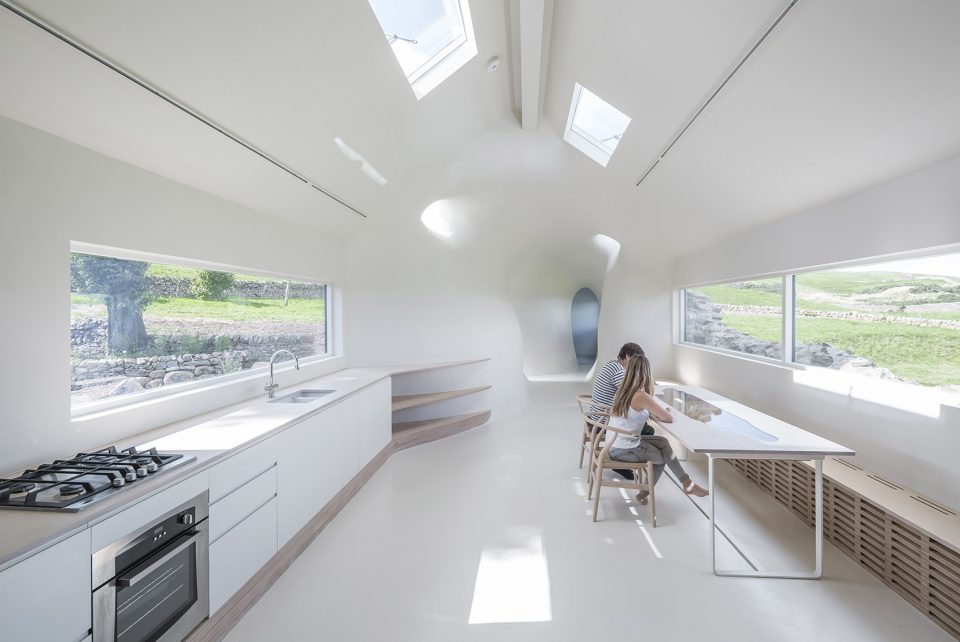
“管墙”内分布着厨房、书房、客厅以及餐厅等公共空间。在房屋的两端,这些“管道”脱离于“外壳”,形成更加私人化的空间,如卧室、浴室和储存室等。“管道”中弯曲上升的斜坡提供了通往这些区域的路径,同时带来动态的空间体验。
In the ‘tube’ are the more public programs of kitchen, study, sitting room and dining. At both ends of the house, the ‘tube’ detaches from the ‘envelope’ to create rooms that are used for the more private functions of bedrooms, bathrooms and storage. To access these spaces, the tube’s non-linear curved surface ramps up, producing a dynamic sensory experience.
▼木制的家具结构沿着玻璃钢墙壁的表面呈网格状拉伸,as a wooden grid structure the furniture pieces pull the structural grid through the surface of the GRP walls
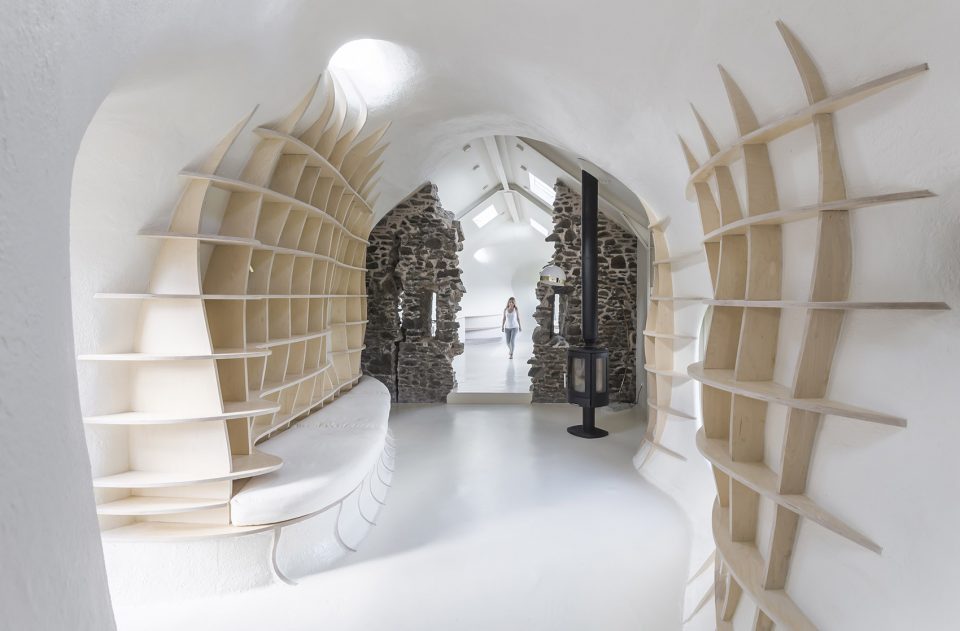
▼“管道”在房屋的两端脱离于“外壳”,形成更加私人化的空间,at both ends of the house, the ‘tube’ detaches from the ‘envelope’ to create rooms that are used for the more private functions
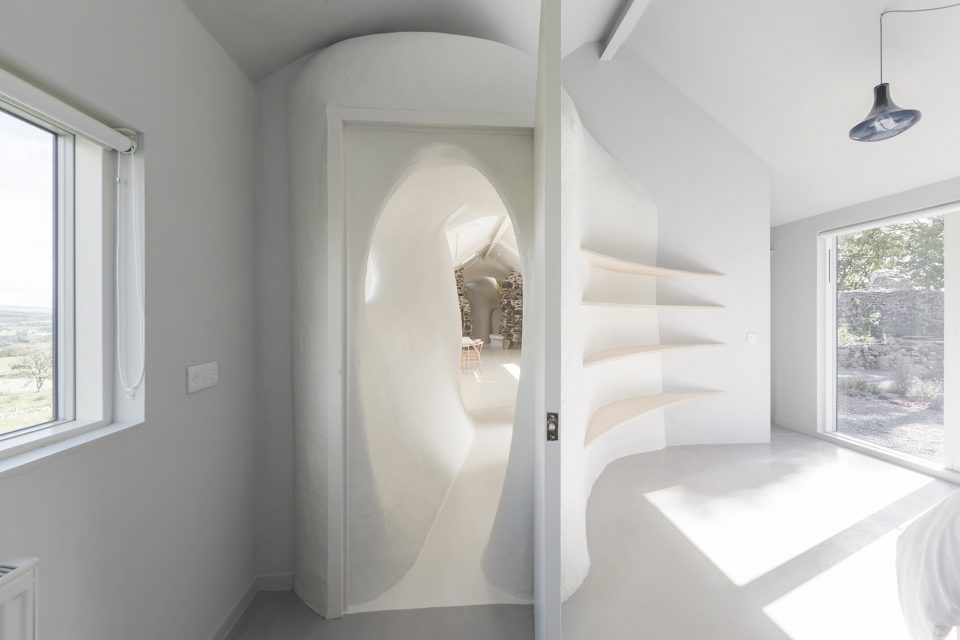
既有的石墙和场地周围的视野决定了门窗的开口方向。隧道中朝向室外的门窗在墙壁上构建出具有深度的“口袋空间”,介于“外壳”与“管道”之间的空隙还可用作家具和储物空间。木制的家具结构沿着玻璃钢墙壁的表面呈网格状拉伸,看上去仿佛要从管道上脱落。
The existing ruined walls, and views from the site, dictate locations for large windows and door openings. At the windows and doors the tube funnels out towards the light, creating a ‘pouched’ space within the thickness of the tube wall, and between the envelope and the tube, that can be used for furniture and storage. As a wooden grid structure the furniture pieces pull the structural grid through the surface of the GRP walls and seem to be peeling off the tube.
▼管道中的斜坡提供了通往不同空间的路径,the tube’s non-linear curved surface ramps up, producing a dynamic sensory experience
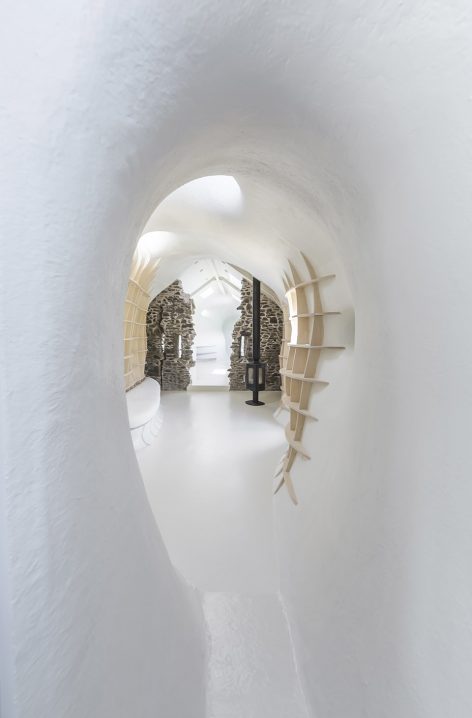
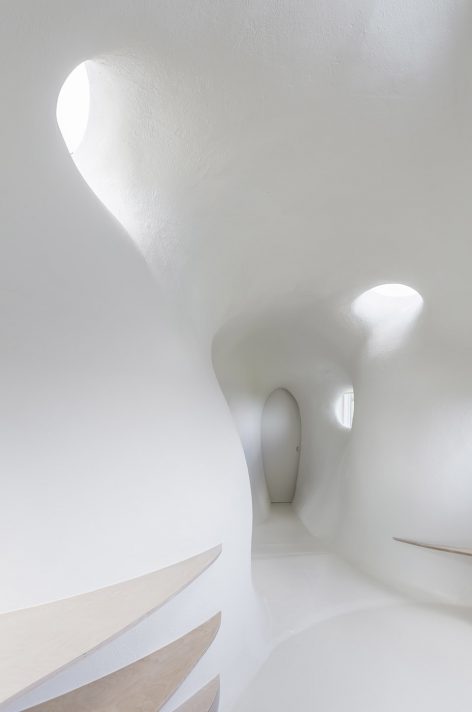
▼门窗在墙壁上构建出具有深度的“口袋空间,the opening creates a ‘pouched’ space within the thickness of the tube wall
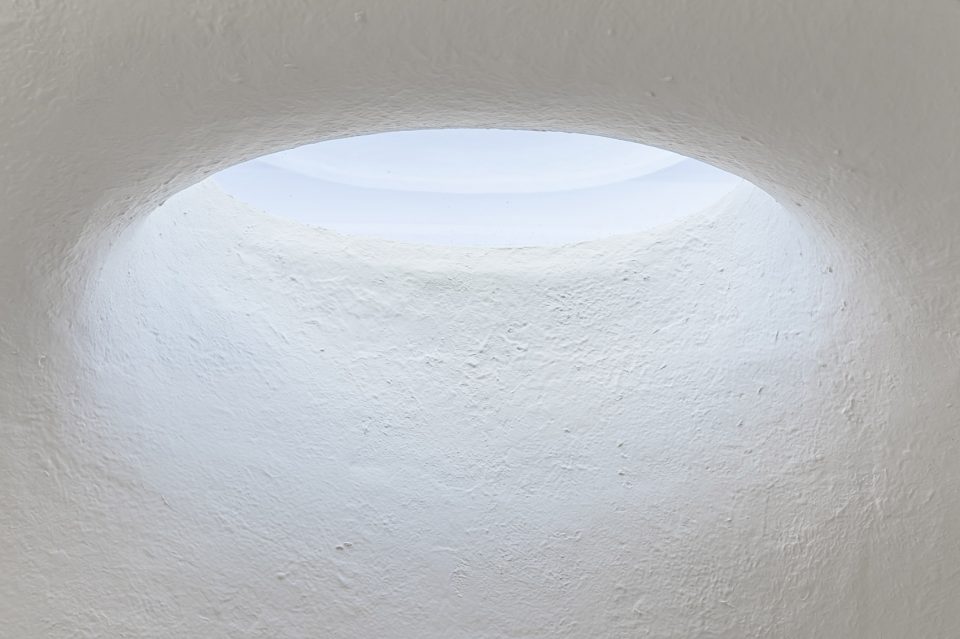
建筑师在“保留”废墟的同时,还重新恢复了原本可能就有的斜屋顶,使房屋外观更具连贯性。哑光的橡胶外壳和内部柔软的曲线型空间则形成更多对比,强调了改造的内涵,为居住者带来生活在多个历史层次中的乐趣。
We have ‘preserved’ the ruin walls, and reinstituted the pitched roof that would have been there originally, providing some kind of external coherence. But the matt black rubber exterior and soft curves of the interior provide a more counterpoint preservation, accentuating this palimpsest nature of occupation on the site, and pleasures of living within layers of history.
▼新的房屋为居住者带来生活在多个历史层次中的乐趣,the new house accentuates pleasures of living within layers of history
▼立面细部,detail
▼层次示意图,layer diagram
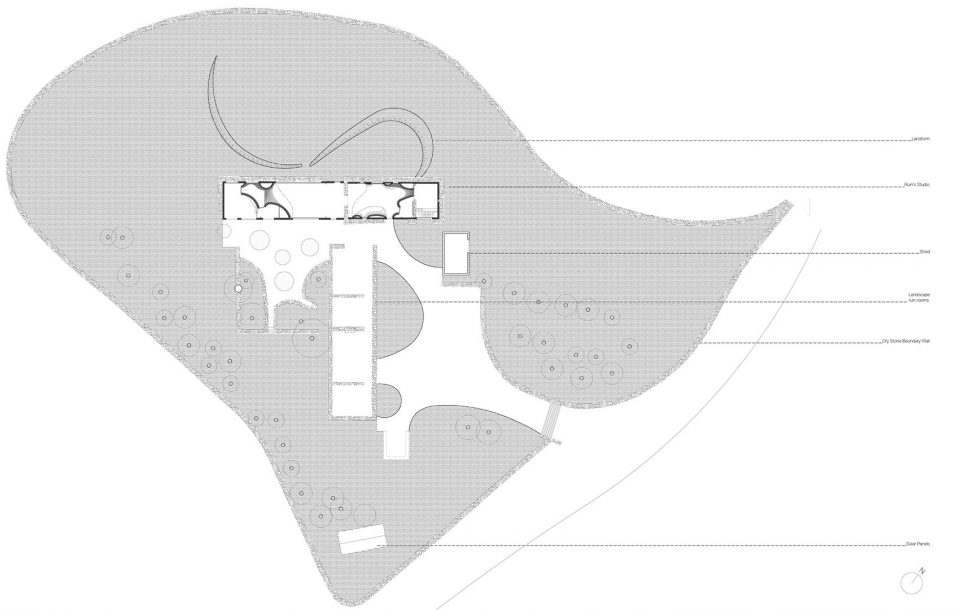
▼场地平面图,site plan
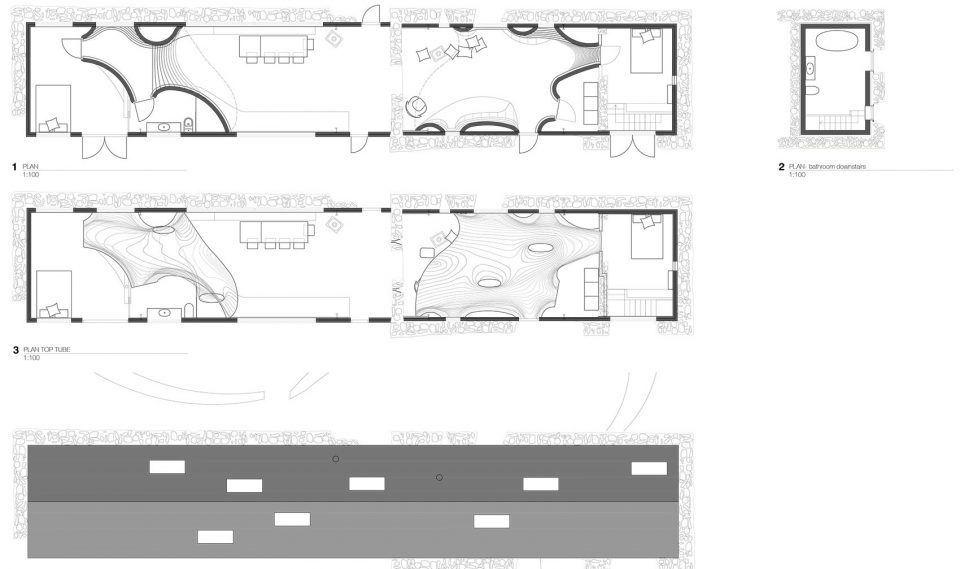
▼平面图,plans
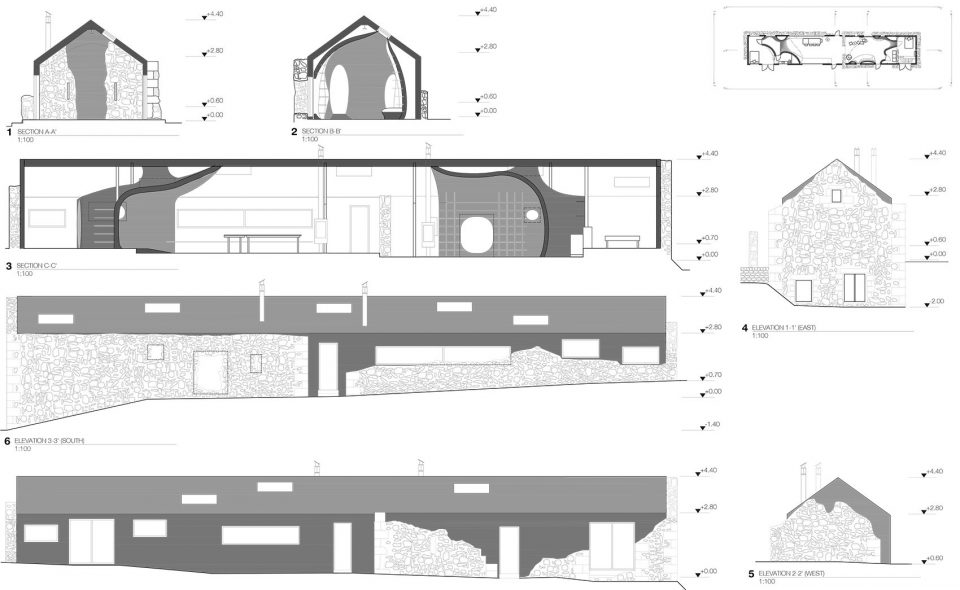
▼剖面及立面图,sections and elevations
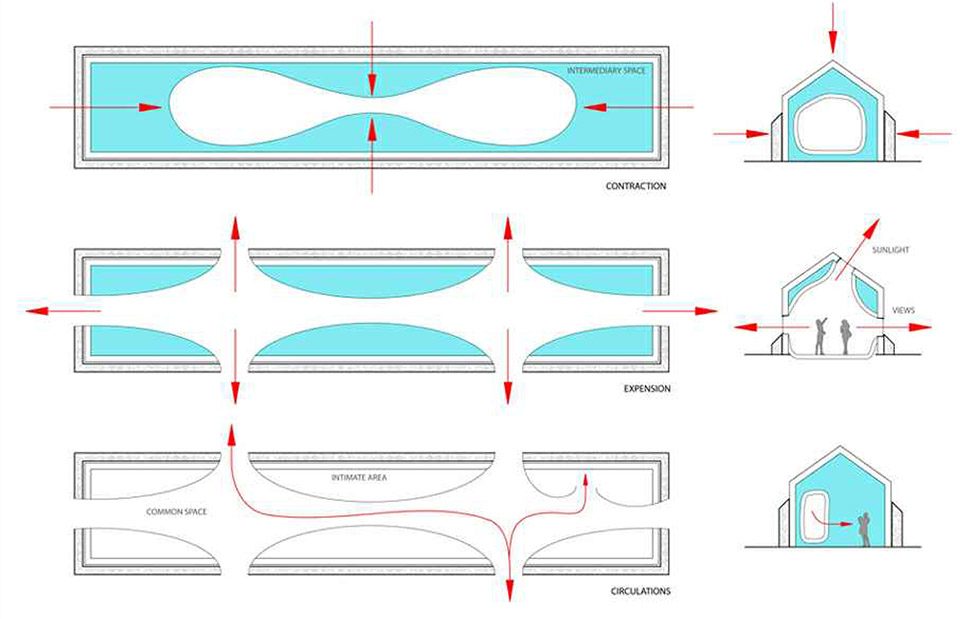
▼分析图,diagram
Design Team:
Lily Jencks Studio [Lily Jencks (Director) + Pat Santos (Architect)]
Nathanael Dorent Architecture
Executive architect: Savills [Michael Leybourne (Architect) + Allan Lees]
Structural Engineering: Manja Van de Worp (Nous engineering)
Program: Private House
Location: Dumfries, Scotland
Area: 180 m2
Year: 2014-2016
Photography: Sergio Pirrone + LJSN
More: Lily Jencks Studio + Nathanael Dorent Architecture,更多请至:Lily Jencks Studio on gooood, Nathanael Dorent Architecture on gooood









深藏不露!外表:低调、沉稳、大气,内在:超前、大胆、自由。