非常感谢 SABO project 予gooood分享以下内容。更多关于他们:SABO project on gooood
Appreciation towards SABO project for providing the following description:
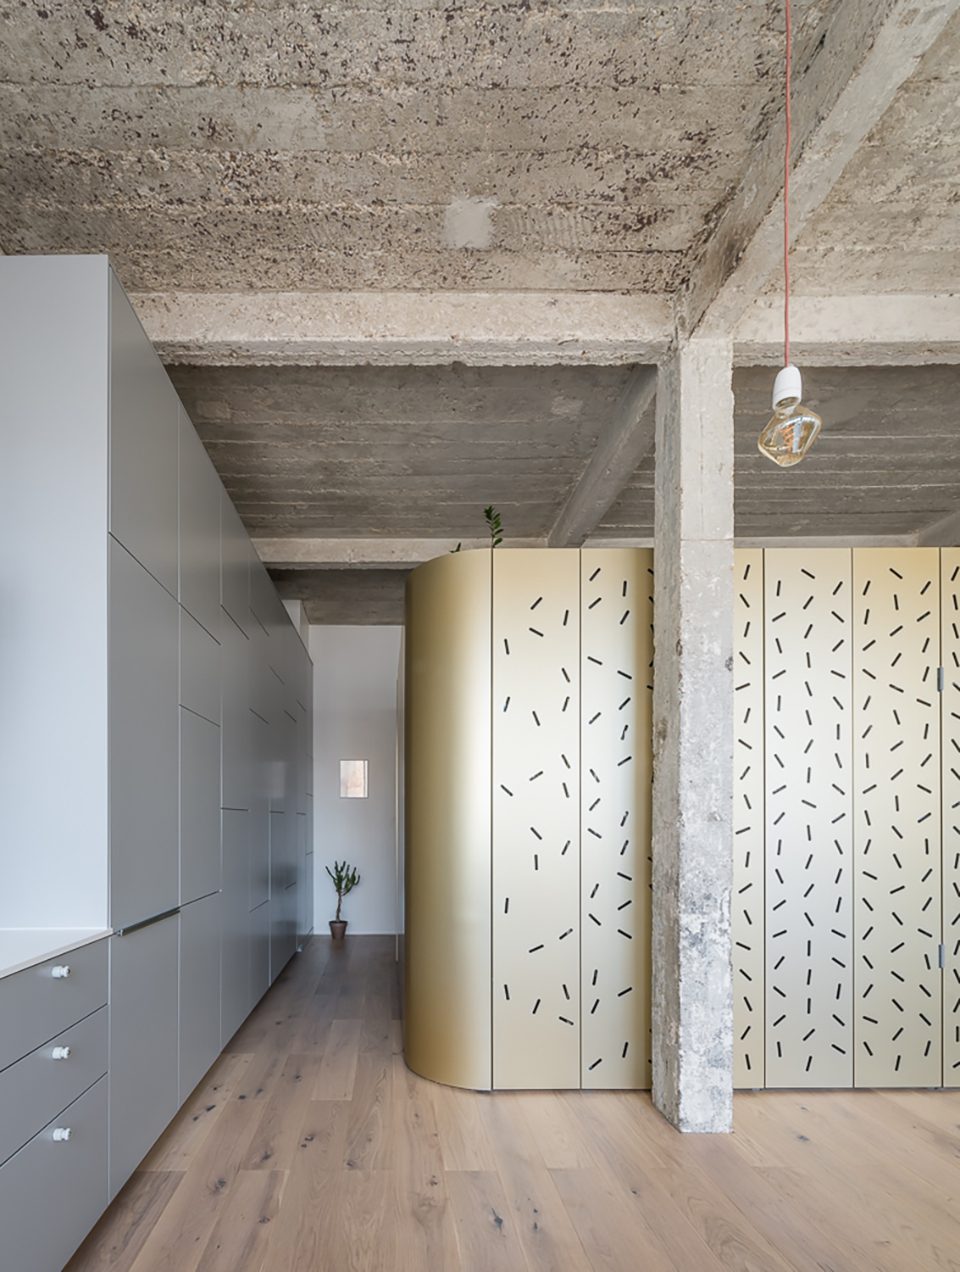
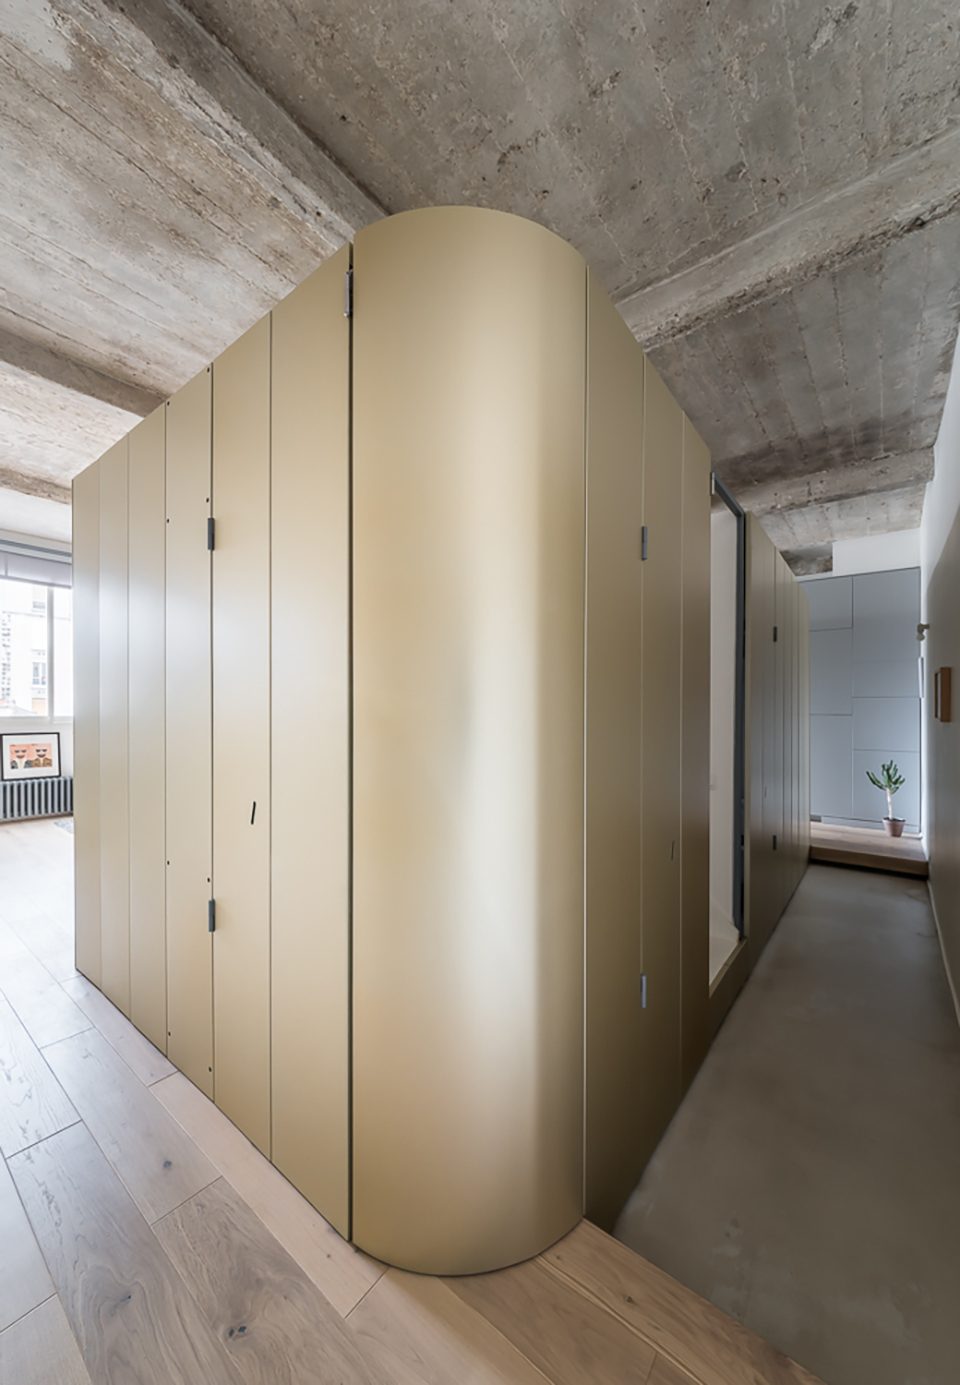
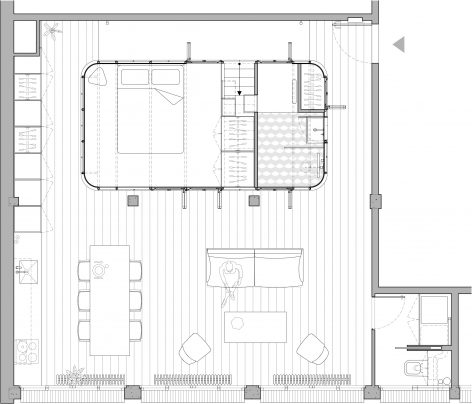
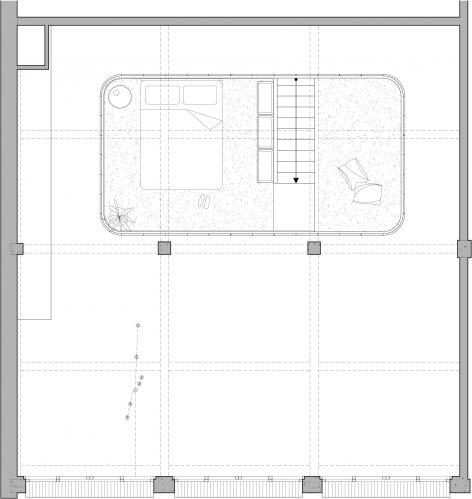
这是位于巴黎十一区的二十世纪二十年代某工业建筑中的公寓。改造过程中,设计师拆除了室内所有墙体和装饰,仅保留了混凝土结构。唯一增加的是一个类似“中心岛”的设施。利用这个设施划分出了入口,起居室和更衣室,塑造出了水平和垂直种空间形式。整个公寓保留了完整的混凝土结构天花板,同时围绕“中心岛”将主要空间和私密空间进行了逐级整理。
The apartment is located in a 1920’s industrial building of Paris’ 11th arrondissement. The initial space of square proportions is stripped down to raw concrete. The sole addition of a central island is enough to define a variety of spaces, entrance, main living space, dressing, horizontal and vertical circulations, without the need for any wall or partition. The rough ceiling runs continuously throughout the apartment while a looping circulation establishes a subtle gradation between the main space and the more private areas.
▼室内概览,overview of the apartment
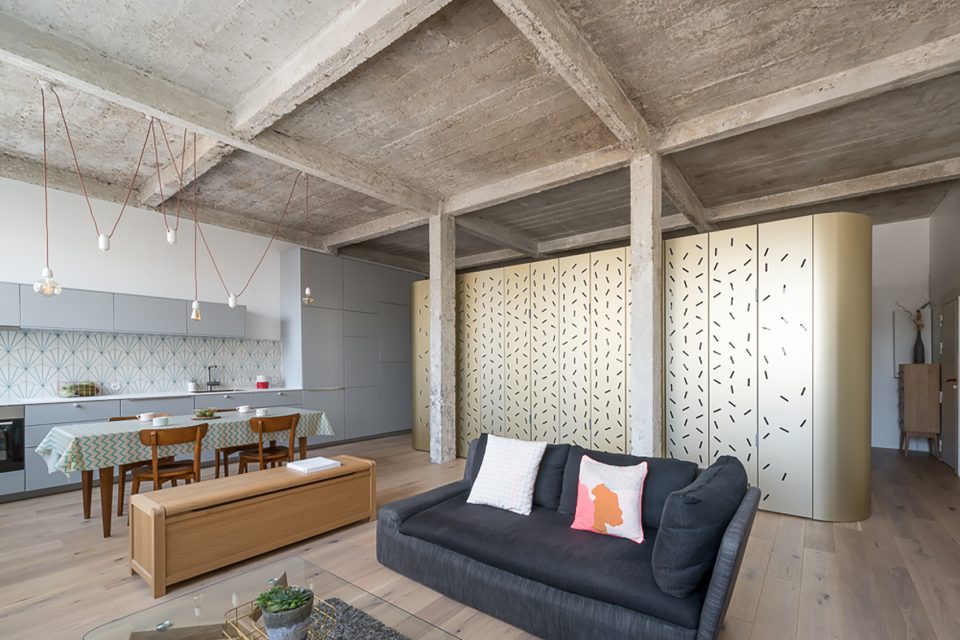
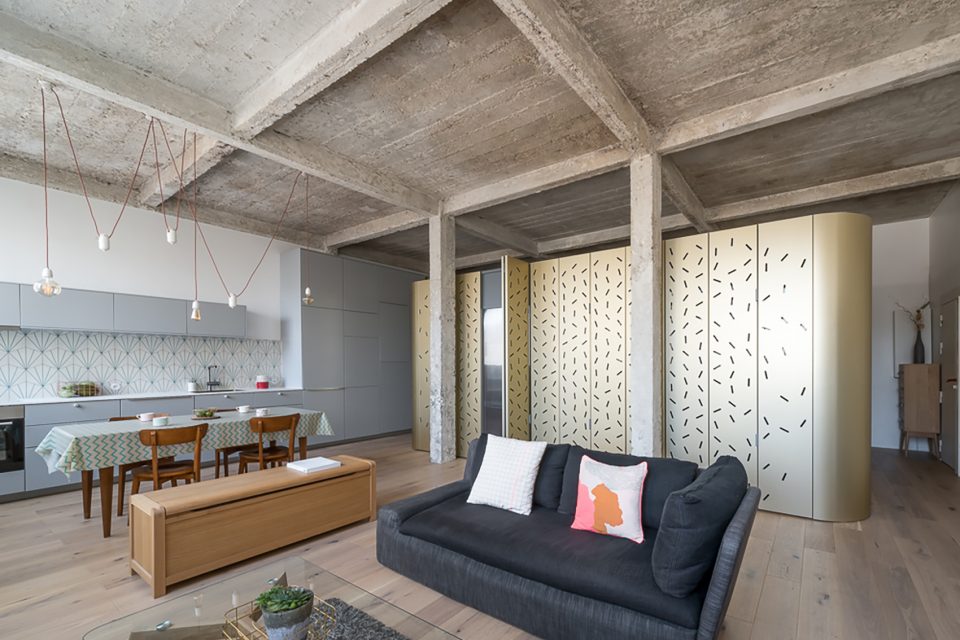
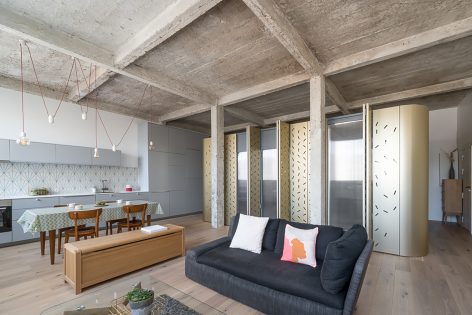
▼室内唯一增设的“中心岛”作为卧室,同时分隔了室内的公共空间和私密空间,镂空铝板作为百叶窗既可以使内、外光源相互渗透,又维持着内部空间的私密性,the sole addition of a central island as bedroom which separates the open area and more private areas,perforated aluminum sheets provide the potential for many light and privacy
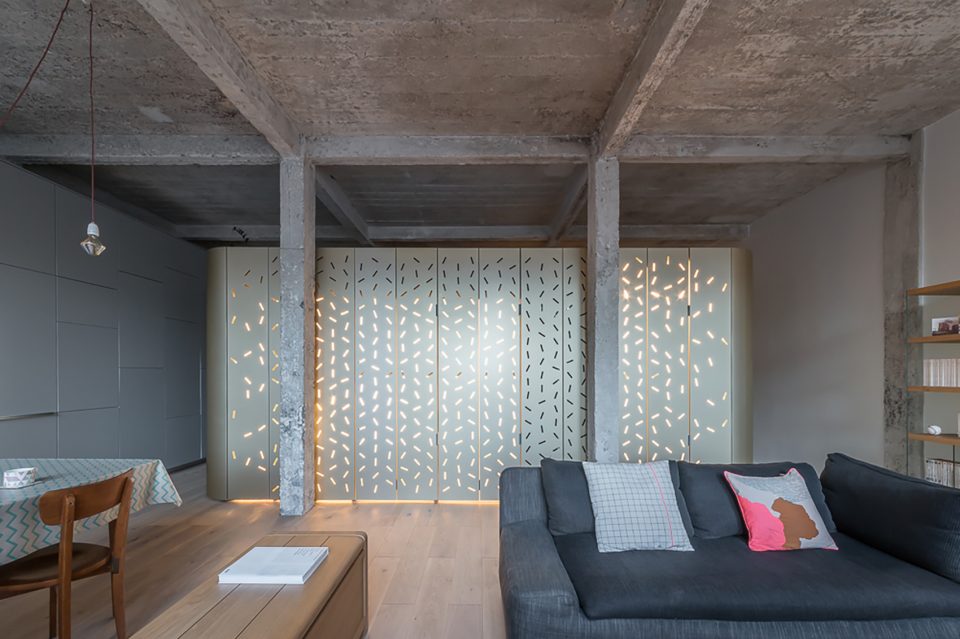
▼起居室,living room
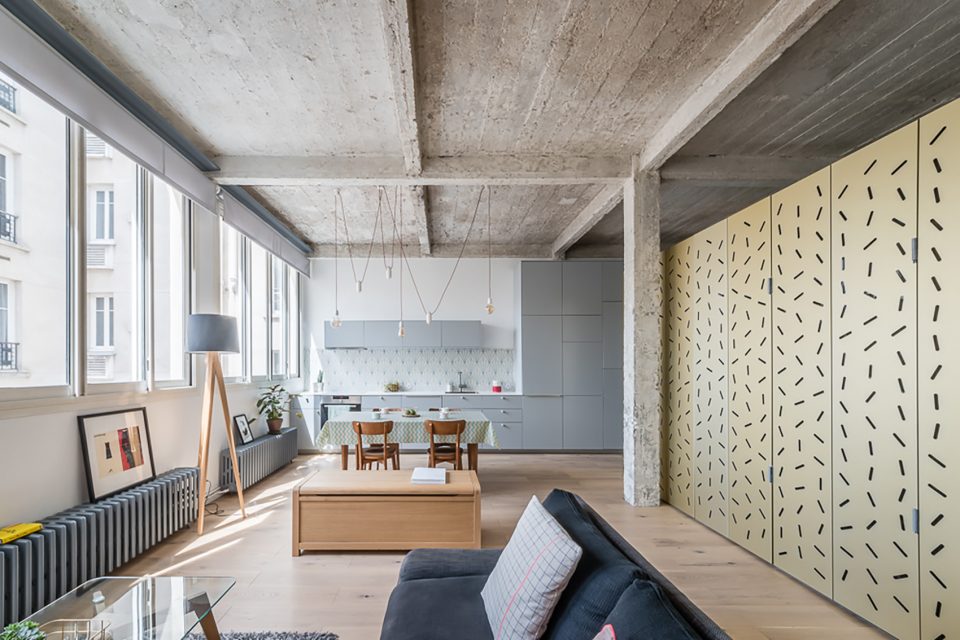
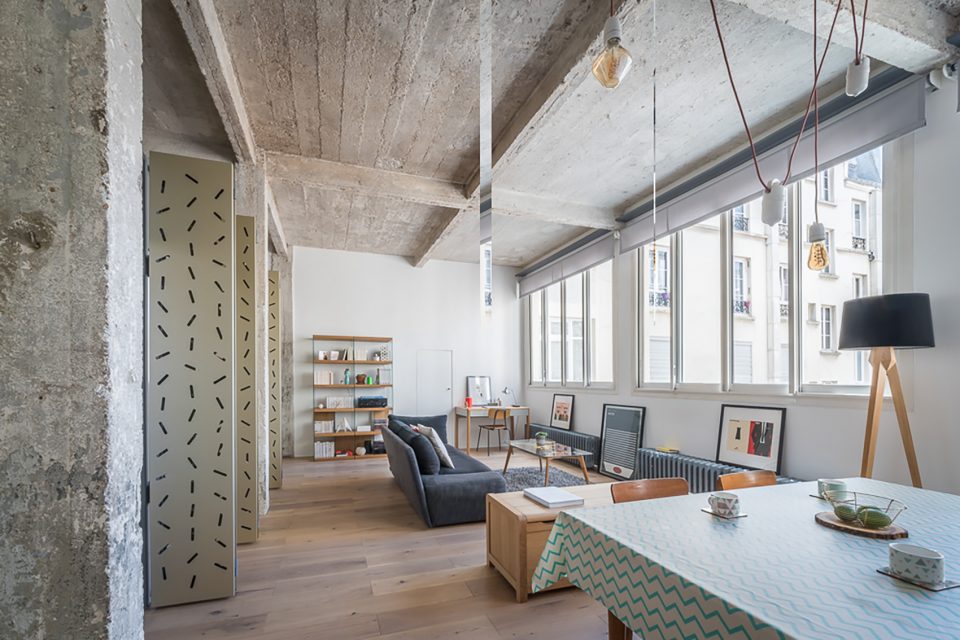
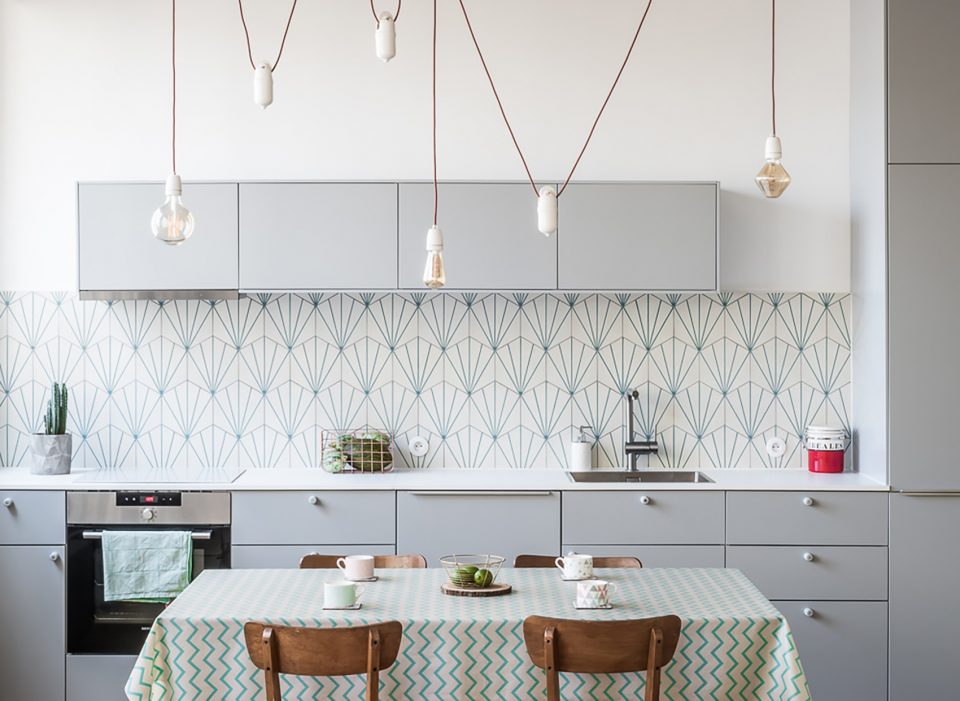
▼和起居室相连的厨房,kitchen connected with the living room
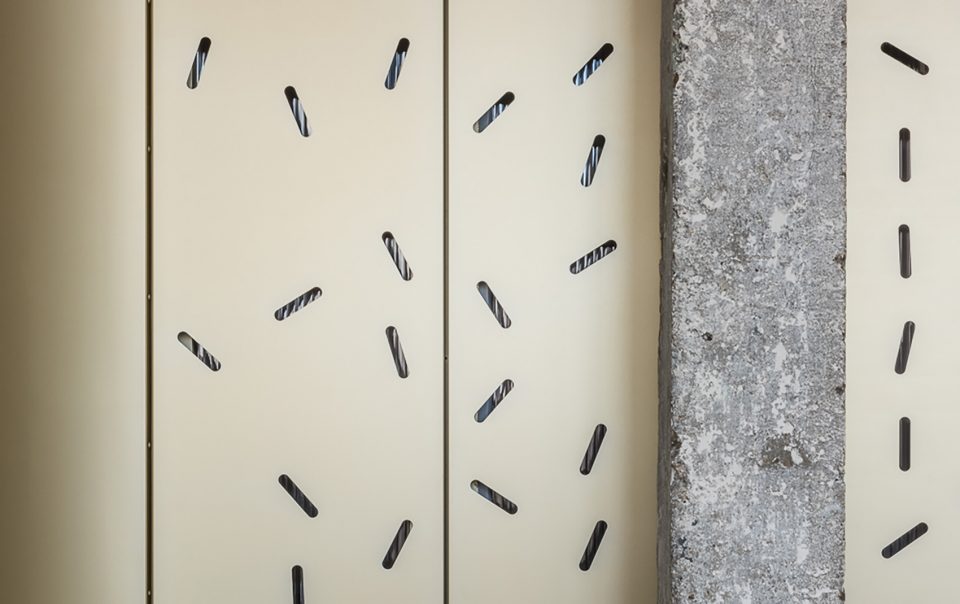
这个“中心岛”由40块定制的铝板围合而成。分为镂空和不镂空两种。镂空的铝板可用于灵活开合的百叶窗,它们既可以使内、外光源相互渗透,又维持着内部空间的私密性。
The island cladding consists of 40 aluminum sheets that are custom punched, folded, anodized and mounted on a metal structure. The manipulation of perforated shutters provides the potential for many light and privacy scenarios.
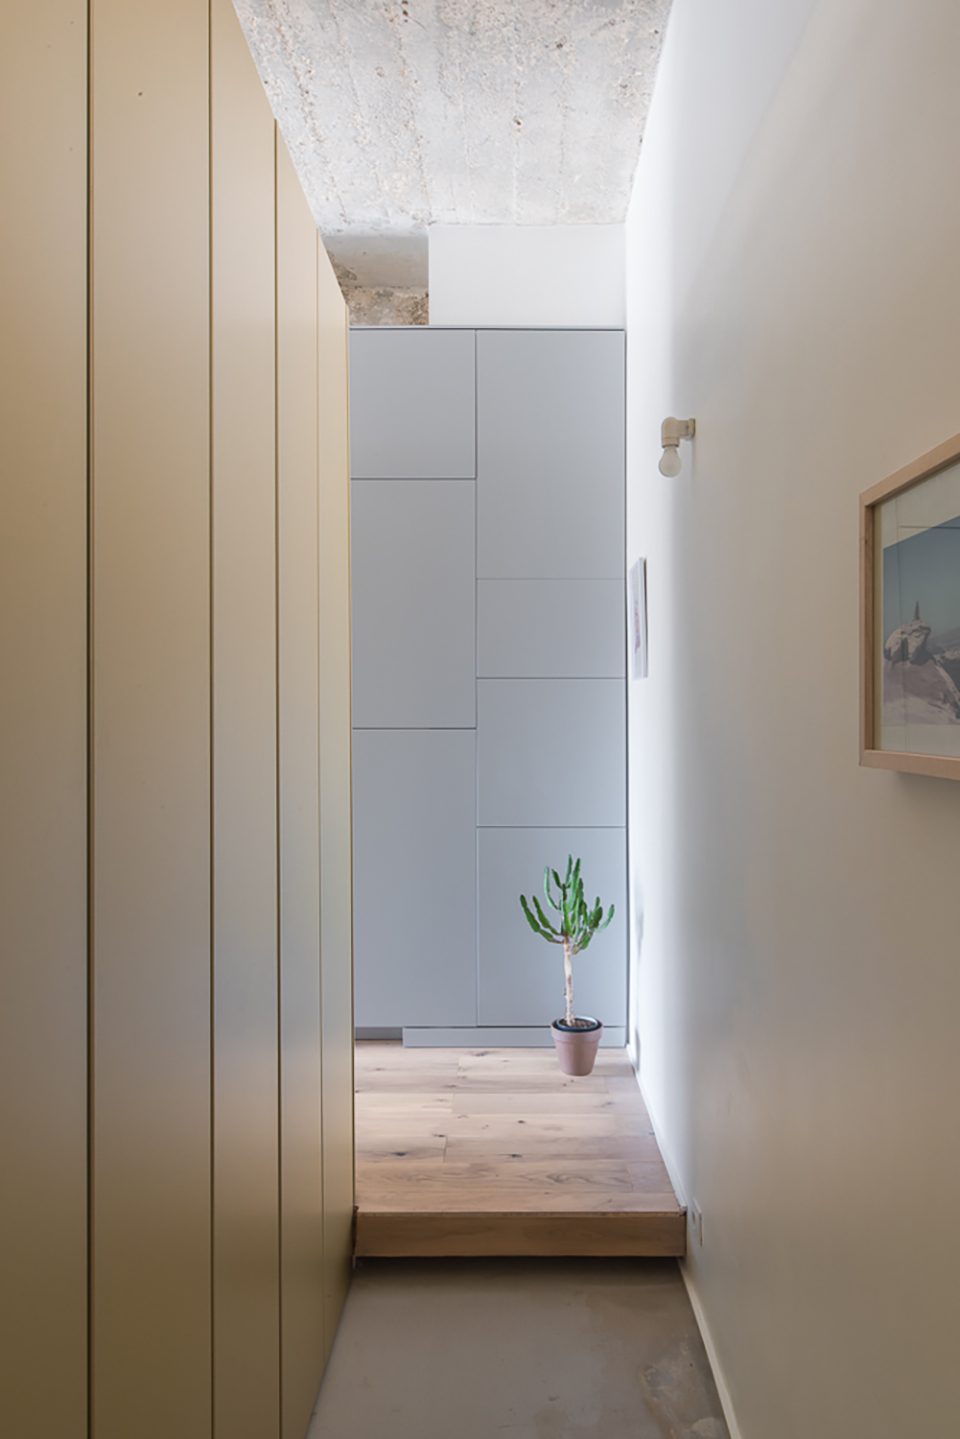
▼围绕“中心岛”的过渡空间,transition around the central island
▼铝板细节,the details of perforated aluminum sheets
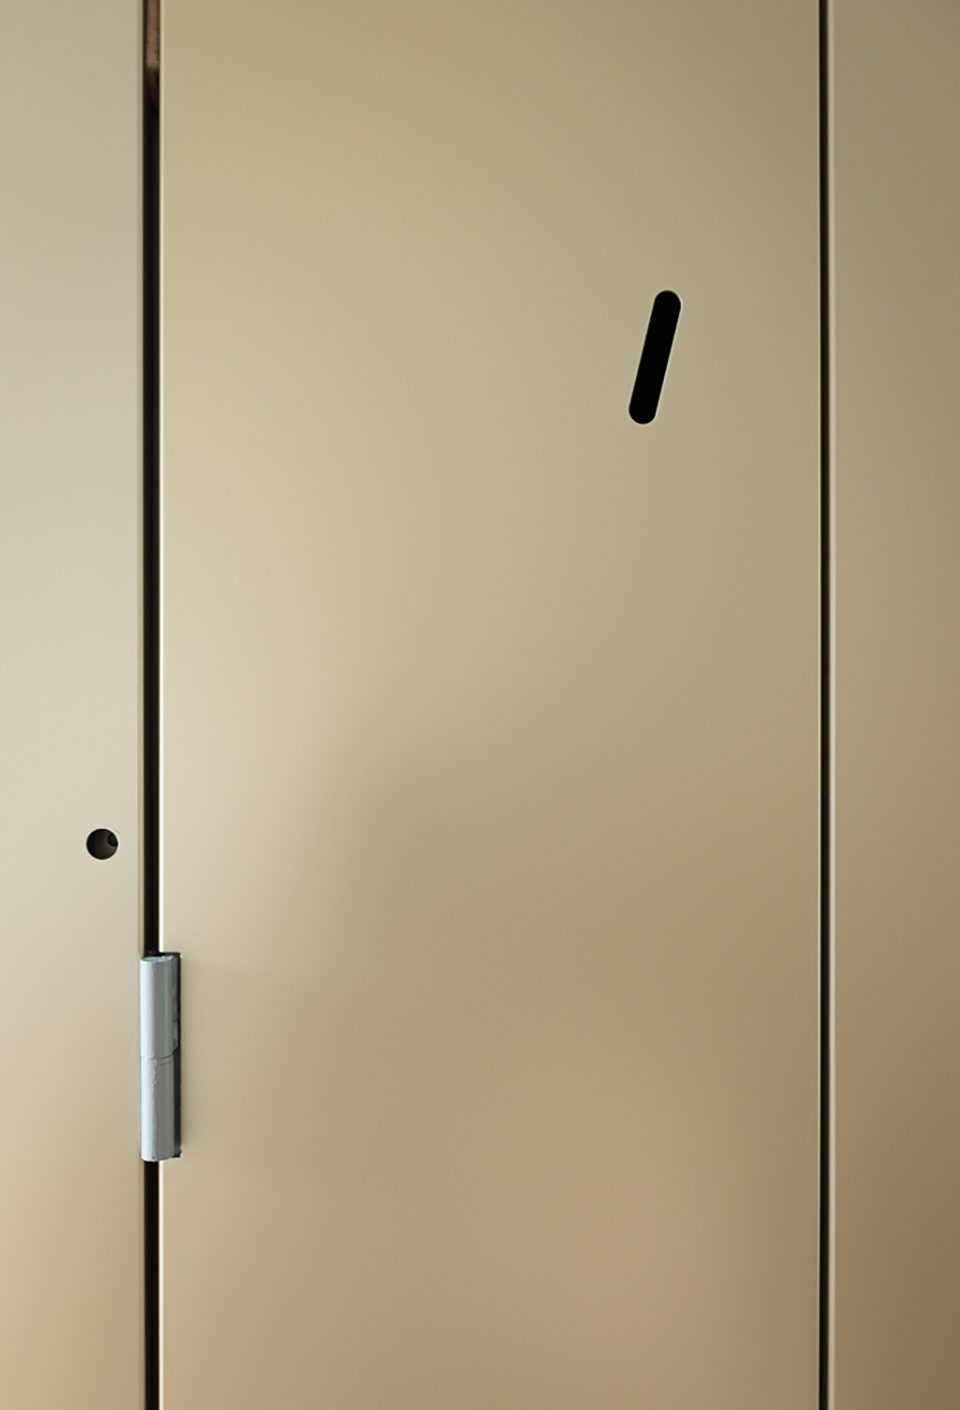
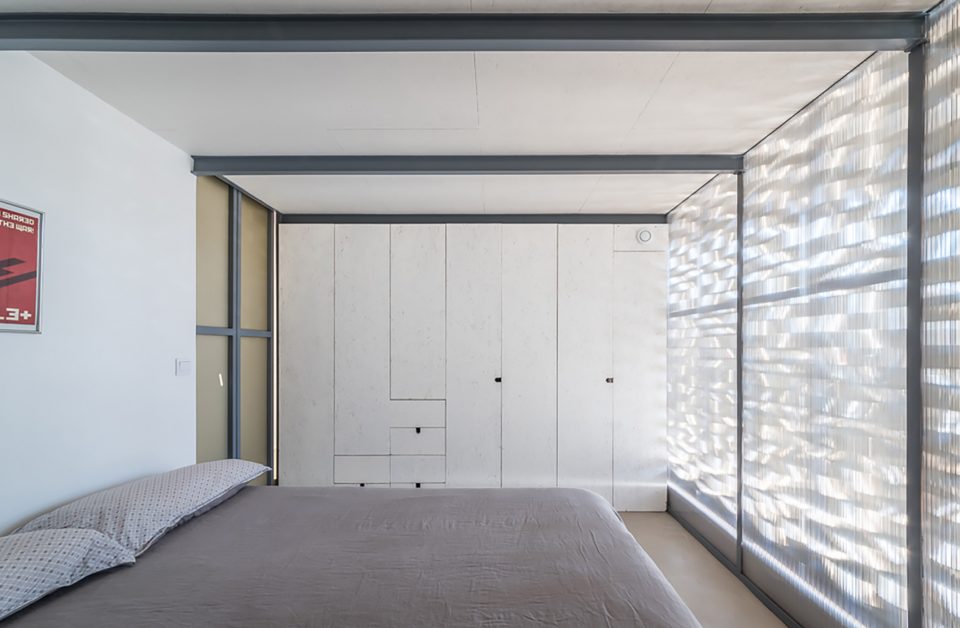
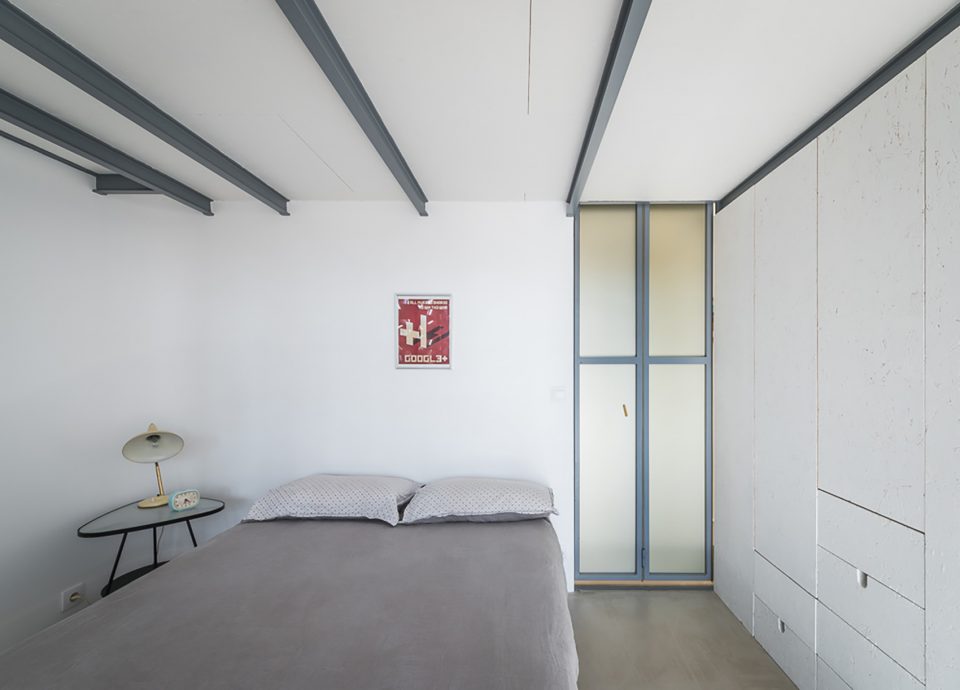
▼“中心岛”内部主要空间,main area inside the central island
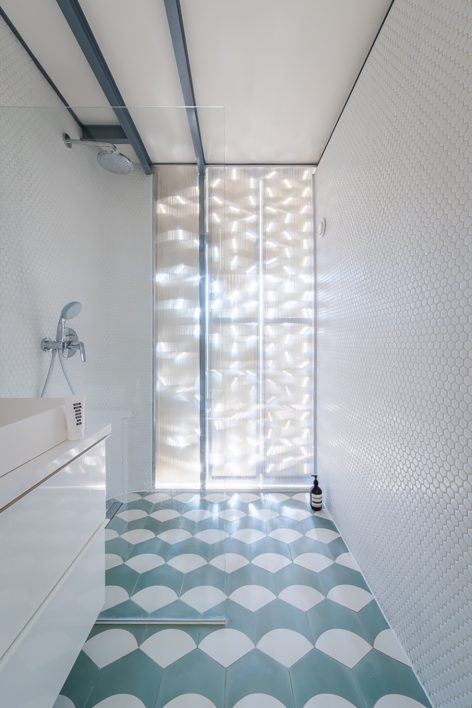
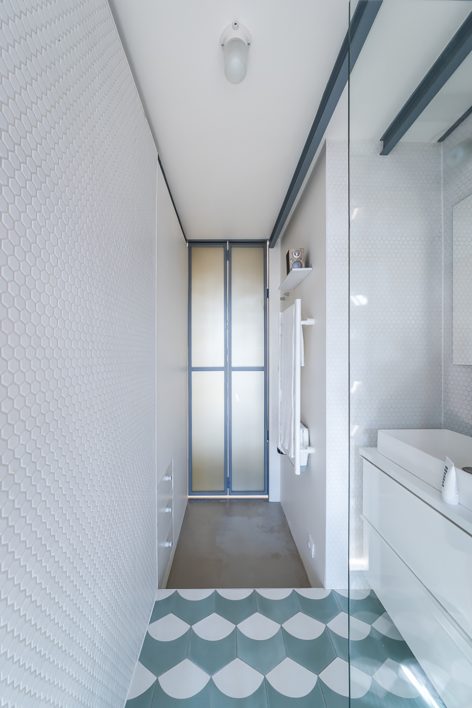
▼“中心岛”内部浴室,bath inside the central island
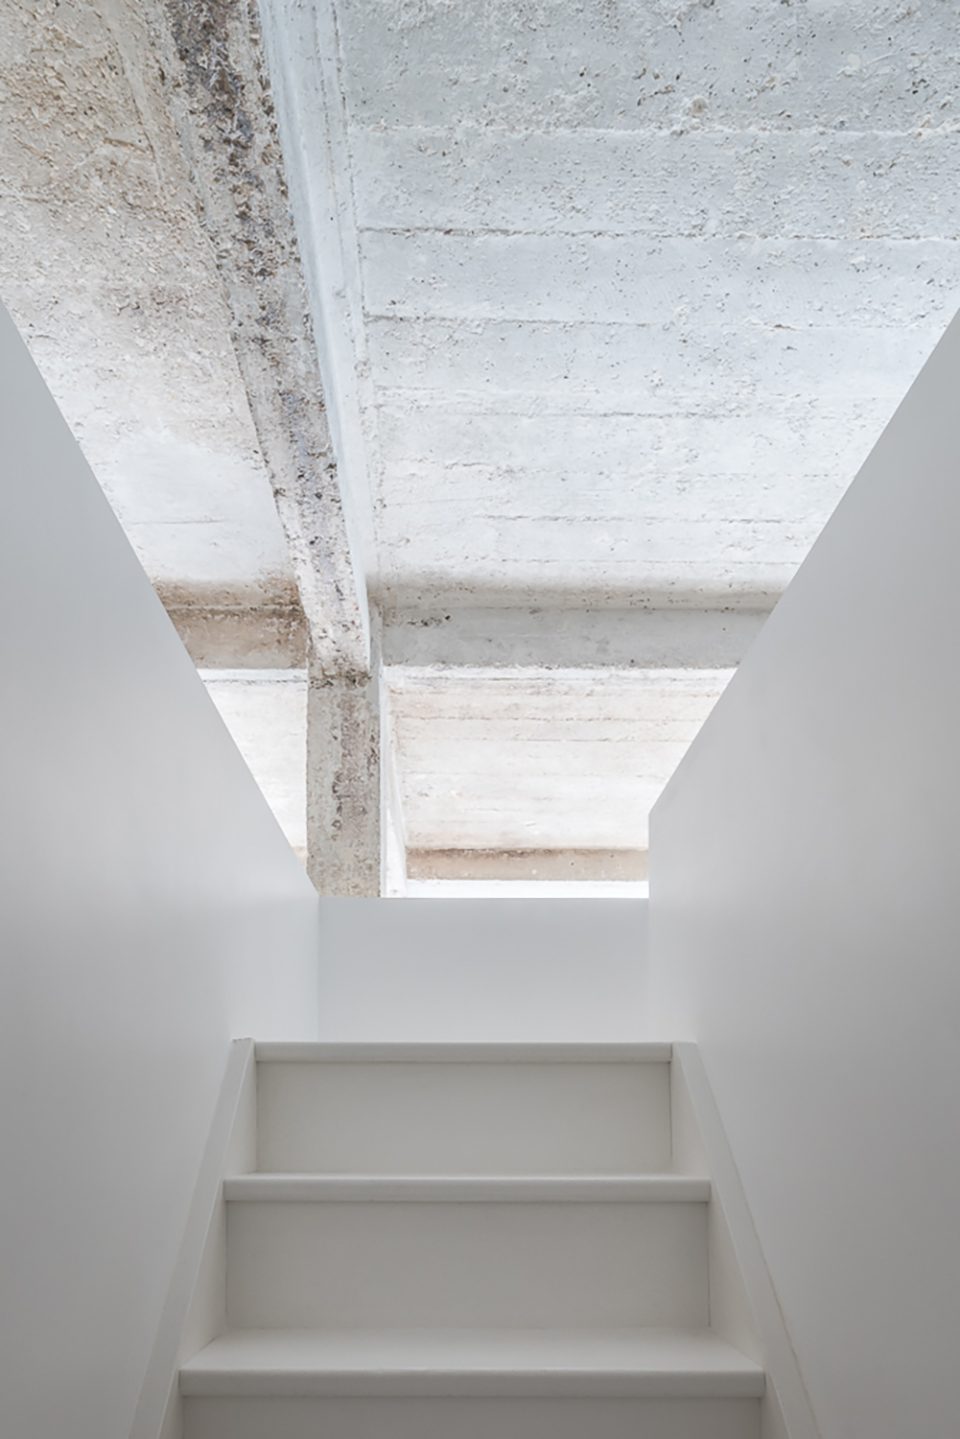
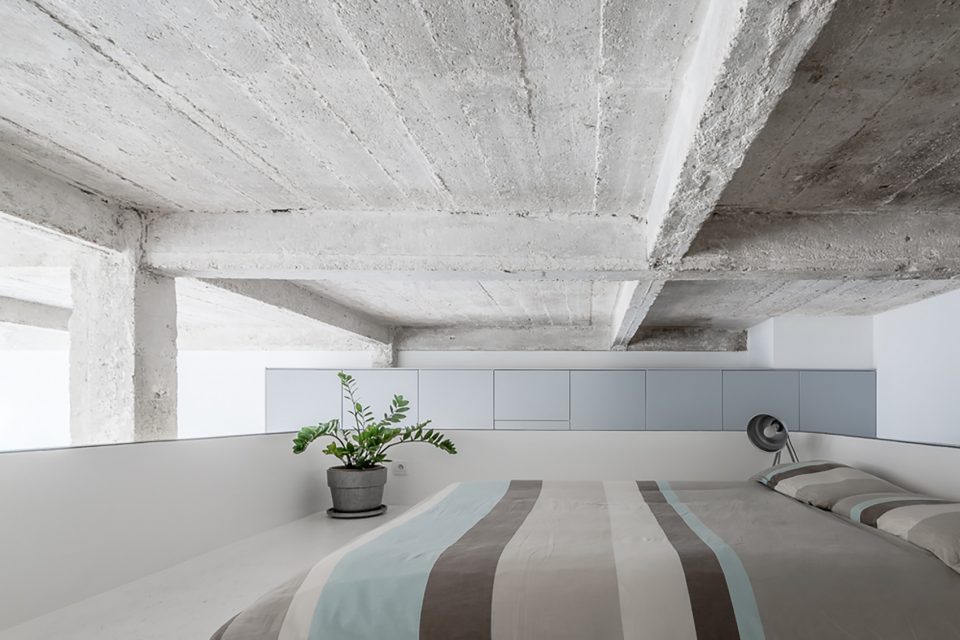
▼“中心岛”二层,the second floor of the central island
▼平面图,plans
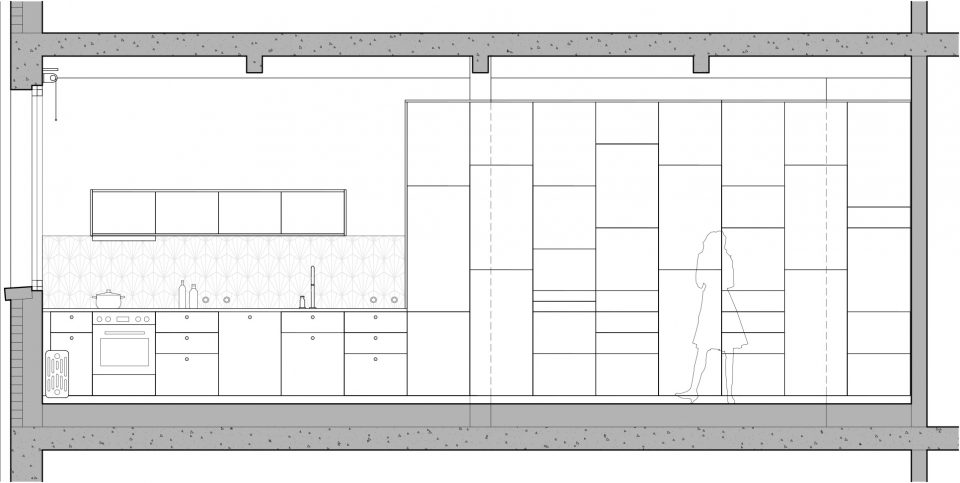
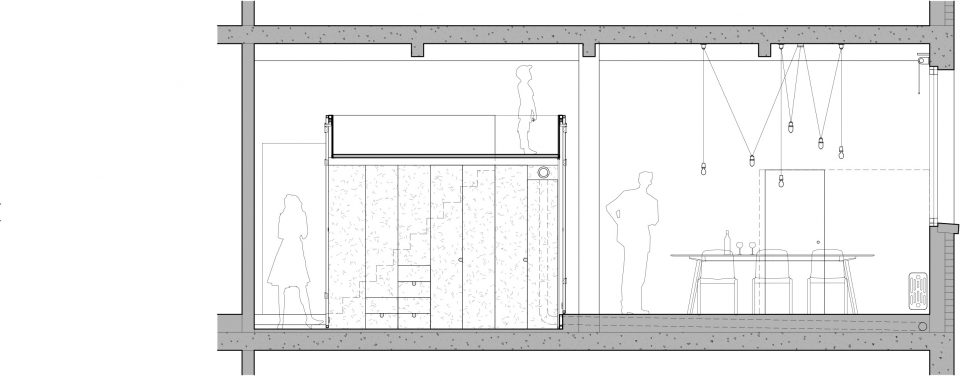
▼立面图,elevations
Location: Cité Voltaire, Paris
Type: Residential
Client: Private
Size: 81 m2
Architect: Alexandre Delaunay
Status: Completed July 2017
More:SABO project ,更多关于他们:SABO project on gooood









品味差了点
想起自己大学时候做的“中心岛”没有采光通风= =,原来还有镂空铝板+百叶窗这种操作